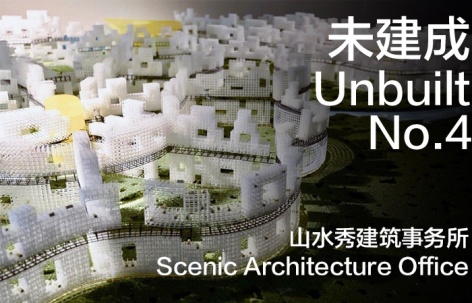
我们深信未建成项目蕴含的价值!每个建成项目的背后,都有无数项目停留在了纸面。这些项目因各种原因未能落成,但正是在这些未建成作品中,我们或许可以看到不受外界因素侵扰的最纯粹的建筑理念。谷德邀请不同事务所和建筑师提供他们最有代表性的未建成作品,了解未建成作品背后的思考及无限可能。未建成专辑第四期带来的是 山水秀建筑事务所,更多关于他们,请至:Scenic Architecture Office on gooood.
We believe that unbuilt projects have their own value! There are countless unbuilt projects behind a built project. Though these projects will never be completed, we might be able to see the purest architectural ideas in them. In Unbuilt Album, gooood introduce representative unbuilt projects of different architectural studios, helping to understand the ideas and possibilities behind these projects. Unbuilt no.4 introduces Scenic Architecture Office . More about them: Scenic Architecture Office on gooood.
出品人:向玲 / Producer: Xiang Ling
编辑:石安,亓慧、庞任飞,张笑然,高天旗 / Editor: Shi An, Qi Hui, Pang Renfei, Zhang Xiaoran, Gao Tianqi
1.
在山水秀的纸面“建筑乌托邦”似乎不全是“未完成”的遗憾,更像是一种不被现实拘束的“灵感集”,您如何看待这些停留在纸面上的构想?
The “architectural utopias” presented on paper by Scenic Architecture Office do not seem to be mere records of unfinished projects, but rather a collection of ideas liberated from the constraints of reality. How do you view these speculative proposals that remain unbuilt?
其实“纸上建筑”可以大致分为两类。在历史中,无论是东方还是西方,都存在一种情况:某些真实项目虽然已经完成了设计,但因各种原因未能最终建成。这样的项目仍可以被视为基于现实可行性进行的设计,只是因为外部条件的限制未能实施,因此被动地成为了纸上建筑。另一类则是主动的纸上建筑。也就是说,设计者在最初并非因为一个具体、真实的项目而开始创作,而是出于对建筑、城市,或自然界中构筑物的某种设想与愿景,主动地通过研究与设计去表达自己的思考。这种类型的纸上建筑本身就是一种思想实验或创作表达,它的出发点并非具象现实,但反而可能具有更为前瞻性的价值与意义。
这些作品帮助我们在纸上完成了关于人居环境以及人类未来居住方式的一些思考,或者说是对现实状况的某种批判。这类思考在现实项目中很难被真正表达。山水秀从2004年开业至今,很少涉及住宅项目,一方面是土地政策的影响。现实社会中住宅的标准化趋势非常明显,比如开发商对于居住空间的研发,包括住宅小区的规划,往往是建立在既有规范之上,并以此导出所谓“强排”逻辑的产物。我们的观察是带有批判性的,因为从某种意义上来说,这种开发模式是僵化的,虽然保证了规范制定的居住品质底线,但其核心目标是利润最大化,而未充分考虑在地性和居住者的身心体验。我们认为,这种住宅设计“不如不做”,因为它在机制上无法激励真正的创新,也缺乏与自然和人的深度链接,无法体现对居住者生活状态的细致关怀。
在过去大约十年中,确实出现了一些积极的转变。户型设计中开始出现更多以人为本的考虑,例如从社会结构、小家庭的实际需求出发,更注重家庭共享空间和收纳空间的合理安排,以及阳台空间的运用,涌现出了一些值得肯定的改进。对这些变化,我一直在持续关注与观察。然而,从更宏观的住宅格局与整体规划层面来看,依然缺乏明确且积极的方向。因此,我们希望通过某些“乌托邦式”的建筑方式,去持续保持对“居住”这一宏大命题的热情与想象,并从我们的立场出发,做出虚拟意义上的补充与贡献。
In architectural discourse, paper architecture generally falls into two categories. One consists of unrealized yet practical projects—designs halted by external constraints but grounded in real-world feasibility. The other is speculative in nature, originating not from commissions but from autonomous inquiry into architecture, the city, or the built environment. These works function as intellectual experiments, often carrying greater conceptual clarity and foresight.
Speculative projects offer a space for reflection beyond the limits of conventional practice, especially on questions of habitation and spatial quality. Since its founding in 2004, Scenic Architecture Office has rarely engaged in residential design—partly due to policy constraints, but more fundamentally because of the standardization inherent in prevailing development models. Today, housing is often shaped by normative codes and developer-driven formulas—what we refer to as “rigid alignment.” While such systems ensure a baseline of quality, they prioritize efficiency and profit over local specificity and lived experience. From our perspective, this mode of housing design is “better left undone.” It suppresses innovation and lacks meaningful engagement with nature and domestic life. In contrast, we believe good housing must emerge from a deeper understanding of context and inhabitant experience. Encouragingly, the past decade has seen some shifts—more attention to small household needs, shared spaces, storage, and balcony use—which we continue to observe with interest. Still, at the level of urban form and typology, a clear and progressive direction remains absent. This is why we continue to explore housing through speculative means—not as an escape from reality, but as a way to sustain imagination and contribute alternative thinking to the broader discourse on dwelling.
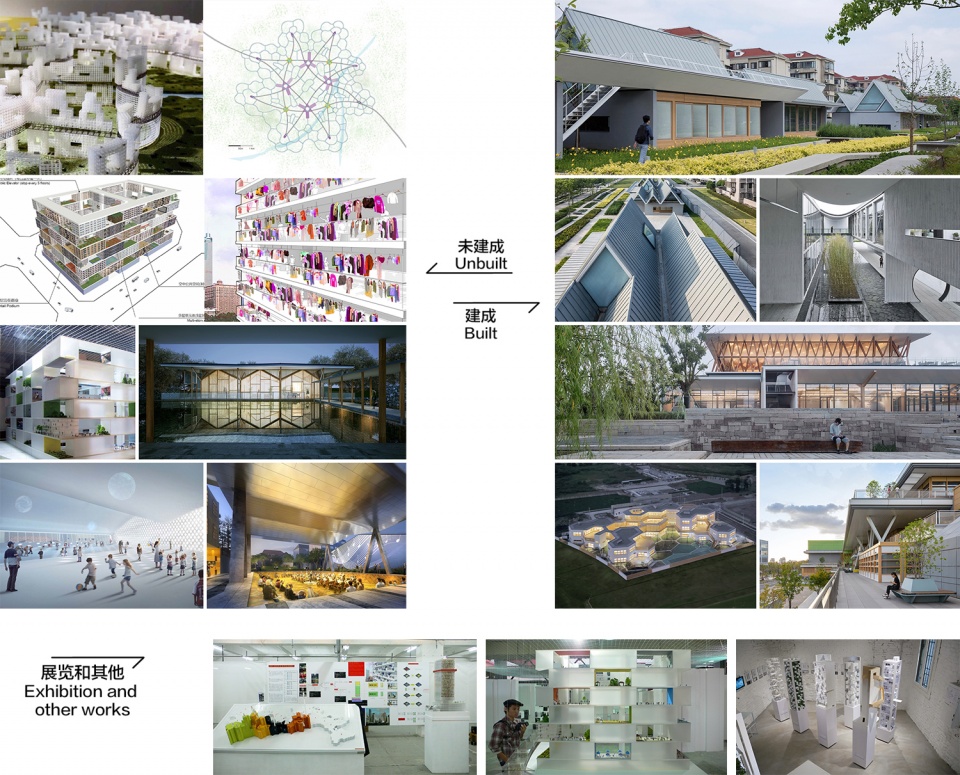
▼山水秀部分建成、未建成、展览和其他作品,Selected built, unbuilt, exhibition and other works by Scenic Architecture Office
2.
您是如何看待“展览”作为一种建筑实践媒介的?在这些展览建筑作品中,建筑能获得那些力量?
How do you view “exhibition” as a medium of architectural practice? What forms of agency can architecture acquire through exhibition-based work?
自现代建筑兴起以来,展览逐渐成为推动建筑领域发展的重要方式,尤其是媒体的参与使得建筑展览成为一种面向公共发声的平台。从一百多年前现代主义开始萌芽,到当下各类建筑展的不断涌现,建筑展一直扮演着交流、表达和倡议的角色。每隔几年参与一次展览,我们便能感受到时间的推进,并在此过程中不断产生新的思考。这些思考往往涉及不同尺度的问题,可能是社会性的议题,也可能与公共空间、自然环境有关,或是关于未来城市发展模式的设想。我们希望借此从不同视角出发,推动自身在思维上的迭代与演进,对这些方面逐一加以探讨,以保持思维的活跃与敏锐。
Since the emergence of modern architecture, exhibitions have become a vital medium for advancing the discipline. With the growing involvement of media, they have also evolved into platforms for public engagement and expression. From the early stirrings of modernism over a century ago to today’s proliferation of architectural biennales and thematic shows, exhibitions have consistently served as spaces for dialogue, advocacy, and reflection. Participating in an exhibition every few years allows us to register the passage of time and revisit the questions that shape our practice. These reflections often span multiple scales—ranging from social issues and public space to environmental contexts and visions for future urban life. Such opportunities open up new perspectives, prompting us to continuously evolve our thinking and sustain a sharp, responsive design mindset.
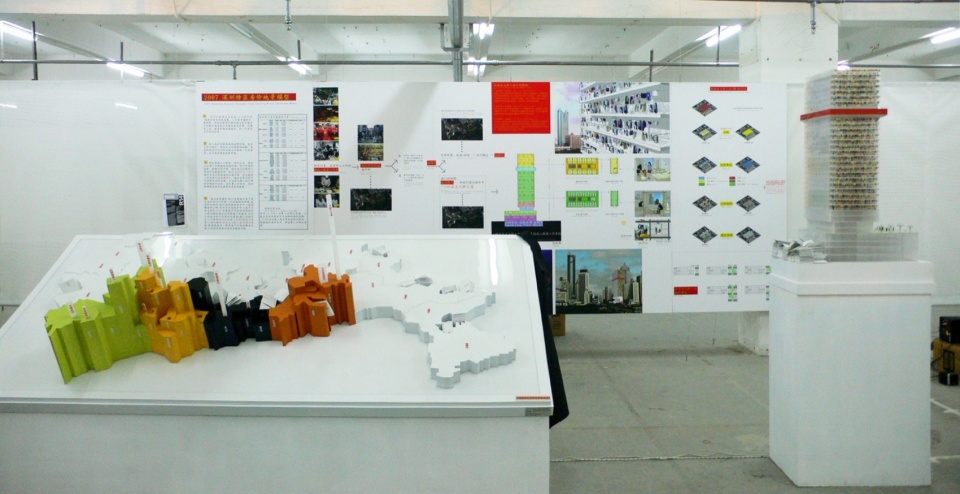
▼2007年深圳双年展现场,2007 Biennale of Urbanism\Architecture (Shenzhen)
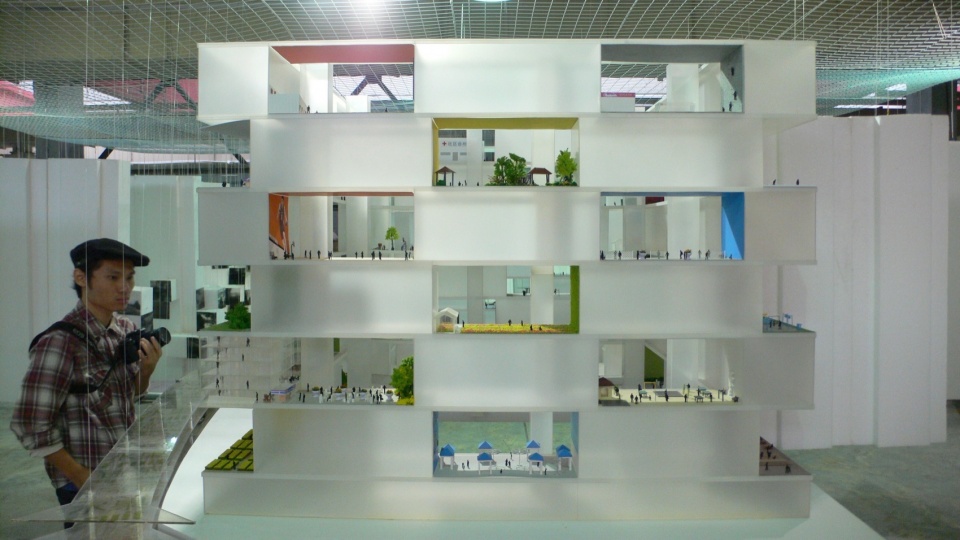
▼2011年成都双年展现场,2011 Chengdu Biennale
▼2018年威尼斯双年展香港馆现场,Hong Kong Pavilion at the 16th Venice Architecture Biennale
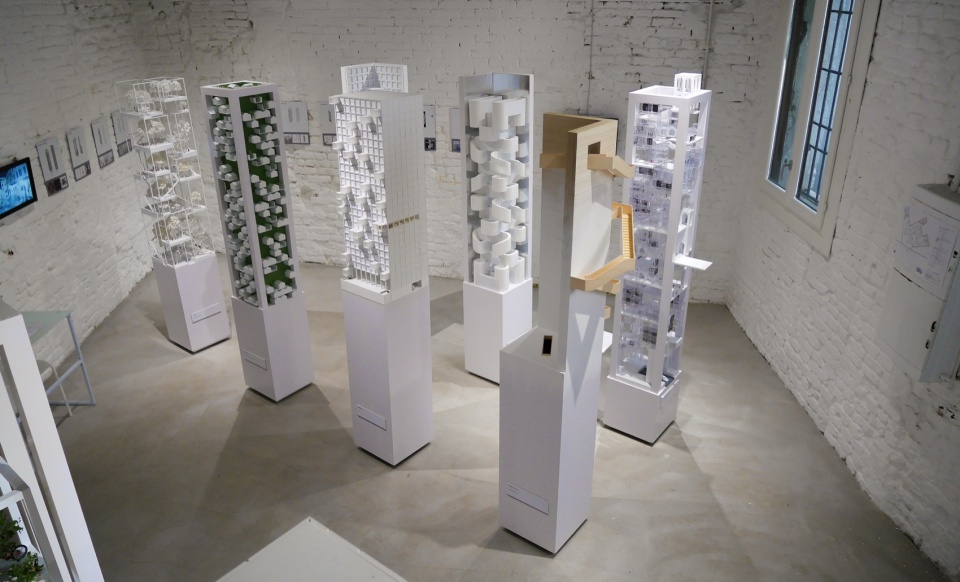
3.
从2007年的社会主义新工房到2011年的空中多层公寓、再到2019年的云集城市,您的理想都市蓝图有哪些进化?
From Urban Worker’s Apartment (2007) to Raised Multi-story Apartment (2011) and SWARM CITY (2019), how has your vision of an ideal urban form evolved?
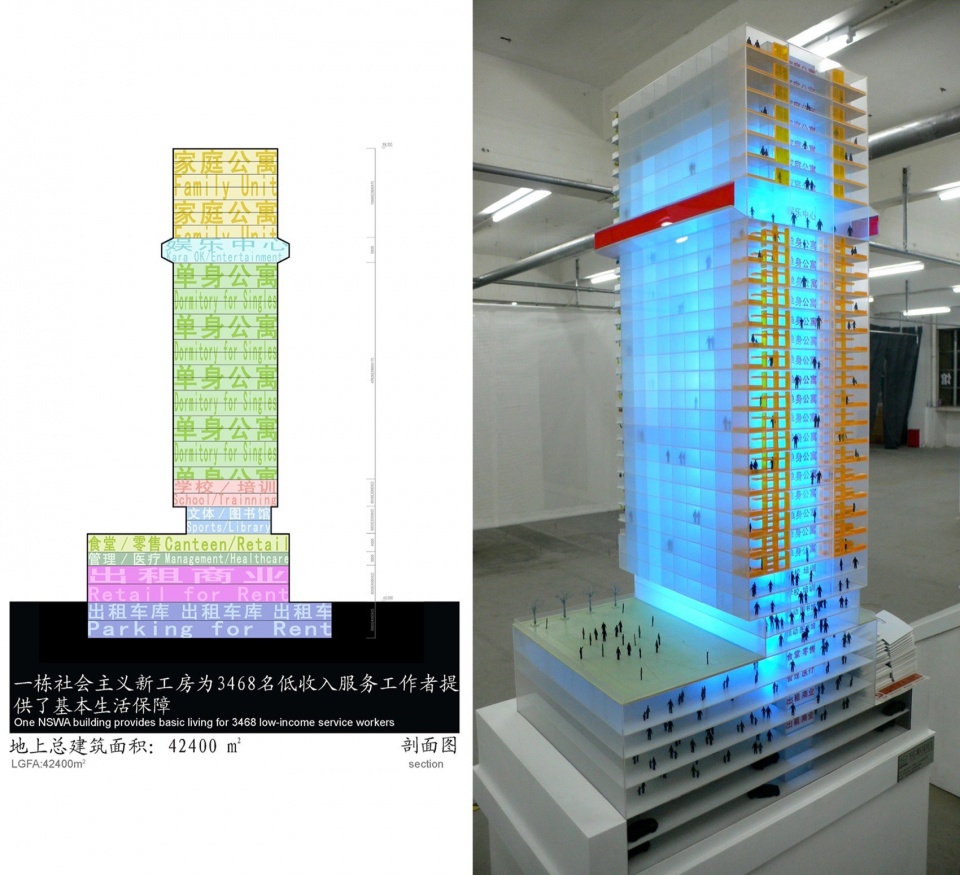
这些展览项目的构思,基本上都建立在对现实的观察和思考上。例如“深圳社会主义新工房”这一项目,正是基于当时对深圳城中村改造现象的观察与思考。当时深圳大力推进城中村的拆除,虽然这一现象在城市面貌上确实存在某些负面影响,但在都市实践等本地事务所的努力下展开了卓有成效的共生实践工作,最终确实保留下来许多城中村。尽管如此,在那个时期,大部分城中村仍面临被拆除的局面。我们的项目便是在这样的背景下展开,对现实做出回应,并试图提出替代性的可能。但另一方面,拆除城中村之后也暴露出一系列新的问题。许多原本居住于此的低收入劳动者和服务人员被迫搬迁至城市边缘地带,通勤时间大幅延长,生活成本也随之增加。然而,城市运行本身又离不开这些群体的服务。
These projects originate from sustained observation and critique of urban realities. Urban Worker’s Apartment (2007) was developed in direct response to the large-scale demolition of urban villages in Shenzhen. While such efforts aimed to modernize the city’s image, they also risked erasing complex, self-sustaining housing systems. Though local practices like Urbanus advocated for more inclusive approaches and helped preserve some villages, demolition remained the prevailing force. The project responded by proposing an alternative grounded in social necessity. After the clearance of urban villages, large numbers of low-income workers and service providers—essential to the city’s operation—were pushed to the periphery. This increased both commute times and living costs, while disconnecting labor from the urban core.
▼社会主义新工房的单元,Units plans of Urban Worker’s Apartment
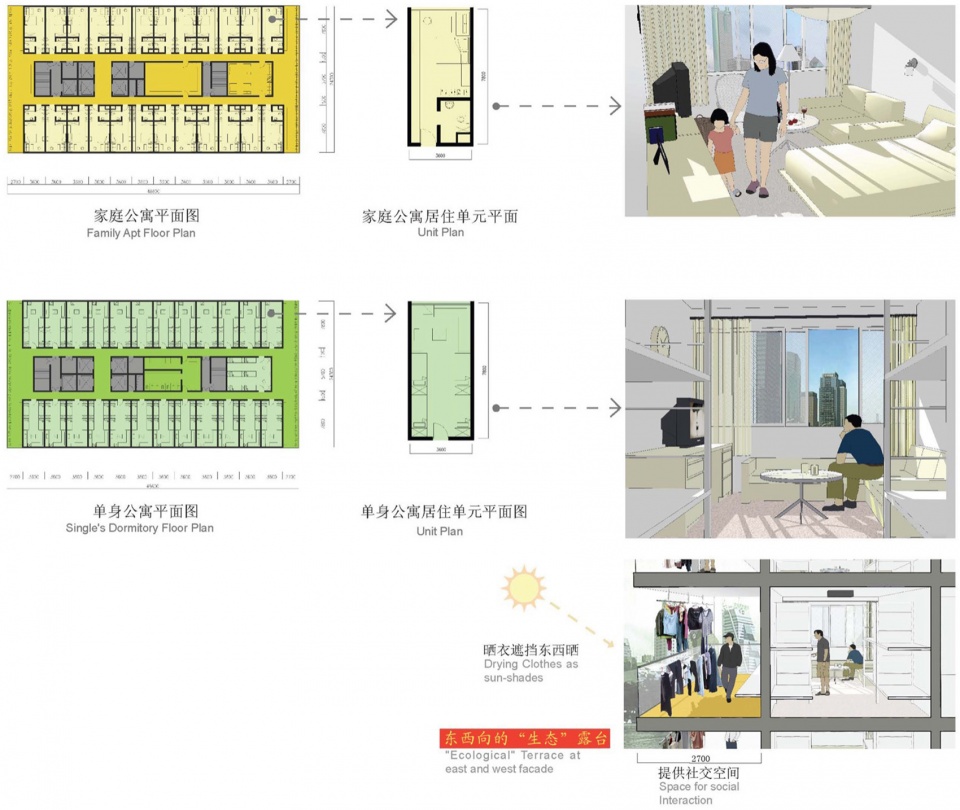
▼社会主义新工房立面,Facades of Urban Worker’s Apartment
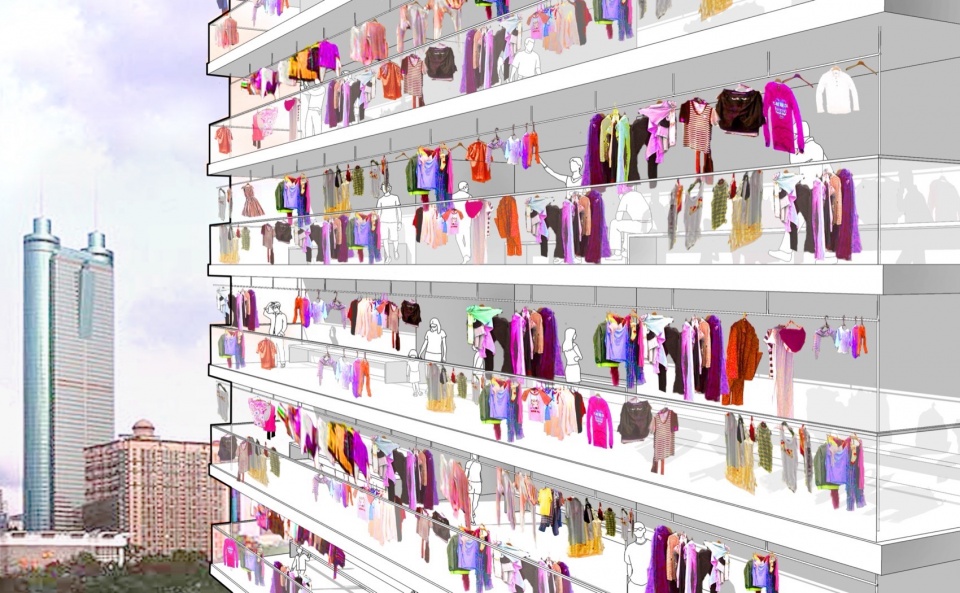
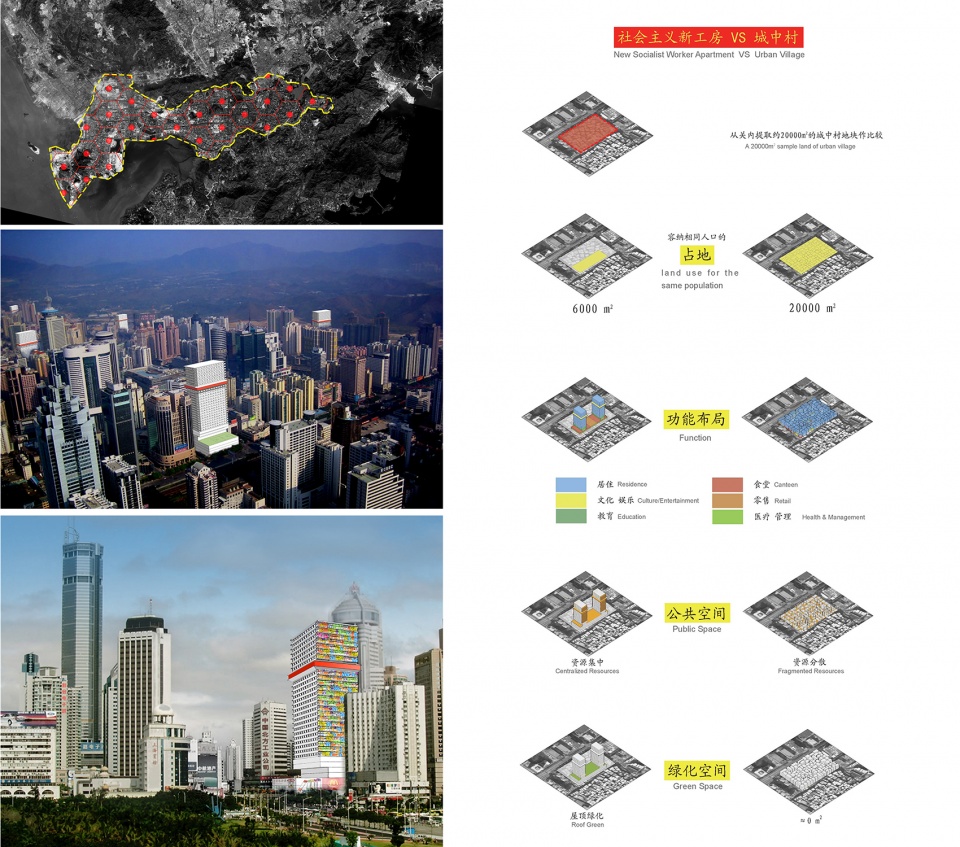
因此,我们提出了一种“服务半径”概念,设想在整个城市范围内,根据合理的服务半径分布设立若干高层建筑,将这些服务群体安置其中。这样既可以让他们在合理的通勤距离内生活和工作,又能保障其居住的体面性,甚至通过集中式的晾衣阳台强调劳动的尊严与价值。我们还围绕这一概念进行了多种设计探索。所有这些设想都基于对城市人口结构及服务半径需求的深入研究,试图在现实中寻找新的可能与平衡点。
In response, we introduced the idea of a distributed “service radius”: a network of high-rise buildings embedded within the city, providing dignified housing for essential workers within reasonable commuting distances. The proposal emphasized not only spatial integration but also social visibility—incorporating shared laundry balconies as architectural expressions of labor and community life. These studies formed a broader inquiry into housing typologies that resist generic, profit-driven development logic. Each project extended our search for urban models that are spatially just, contextually responsive, and socially inclusive—seeking to reframe the question of dwelling as a matter of structural care and civic imagination.
▼社会主义新工房城市分布、对比分析,Urban Worker’s Apartment: Urban Distribution, Comparative Analysis
▼社会主义新工房剖面分析,Section Study of Urban Worker’s Apartment
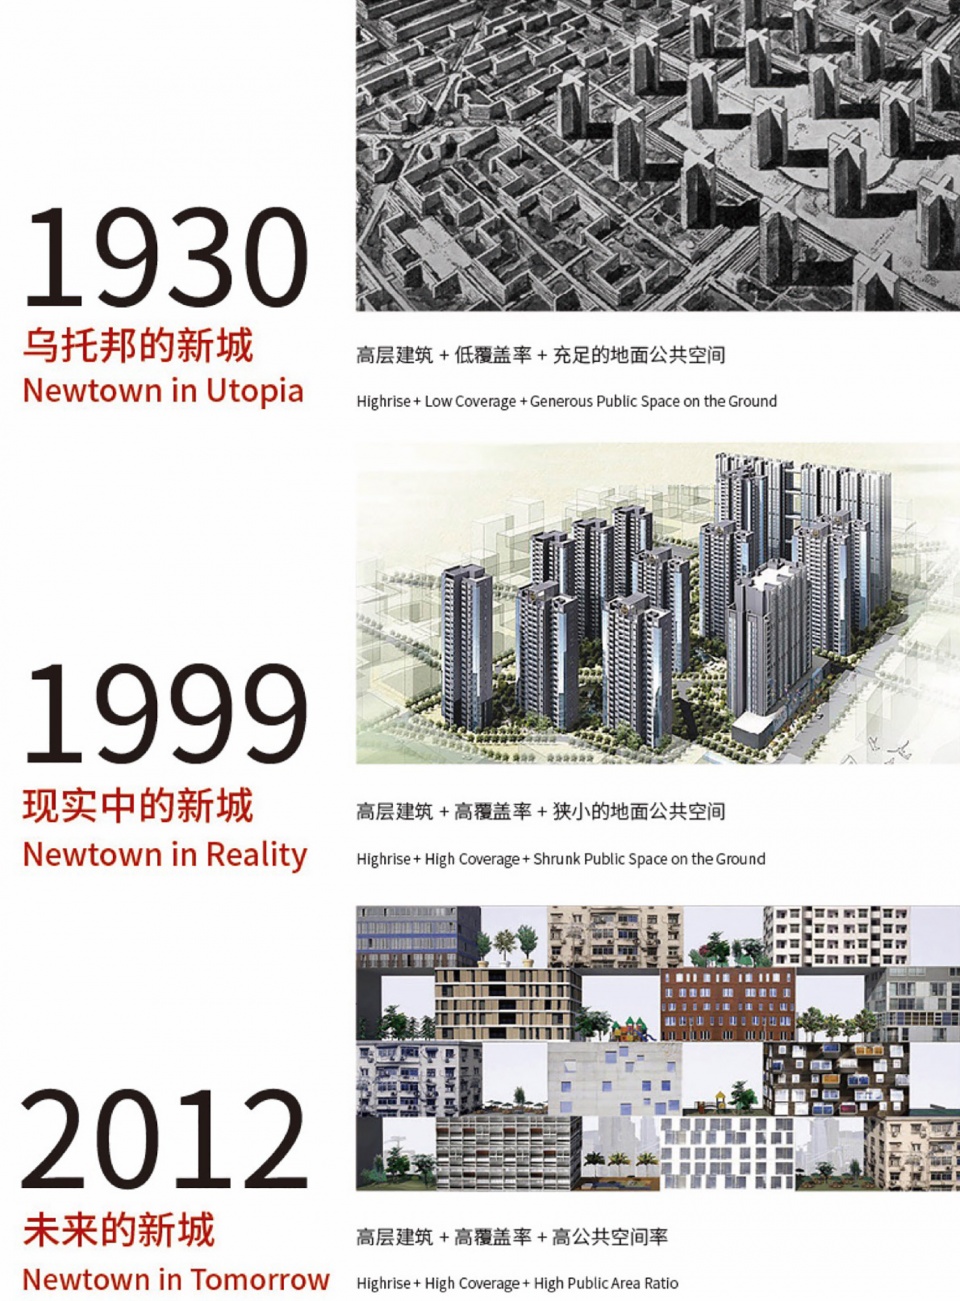
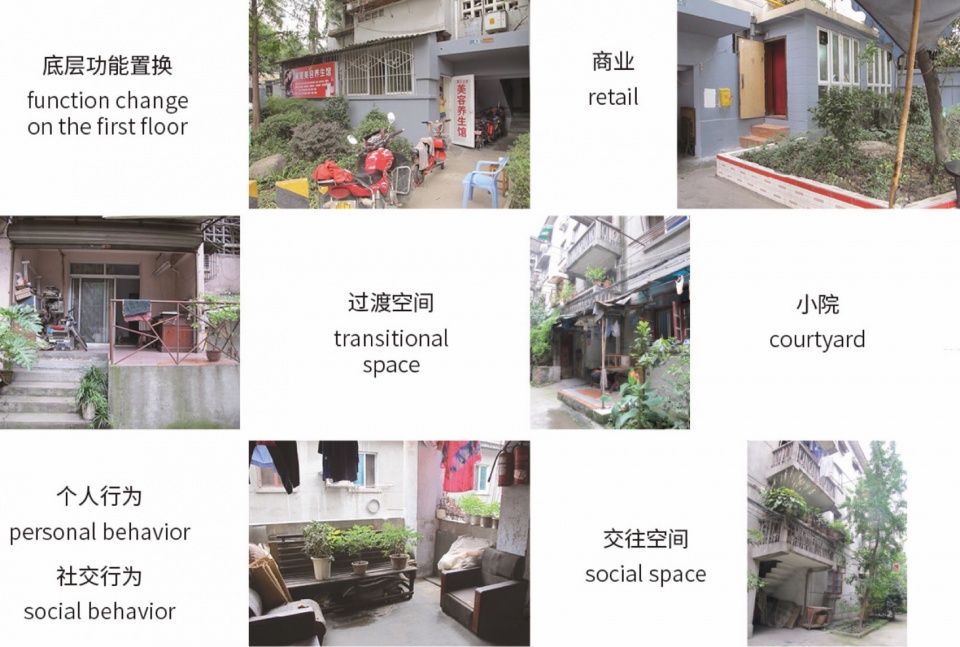
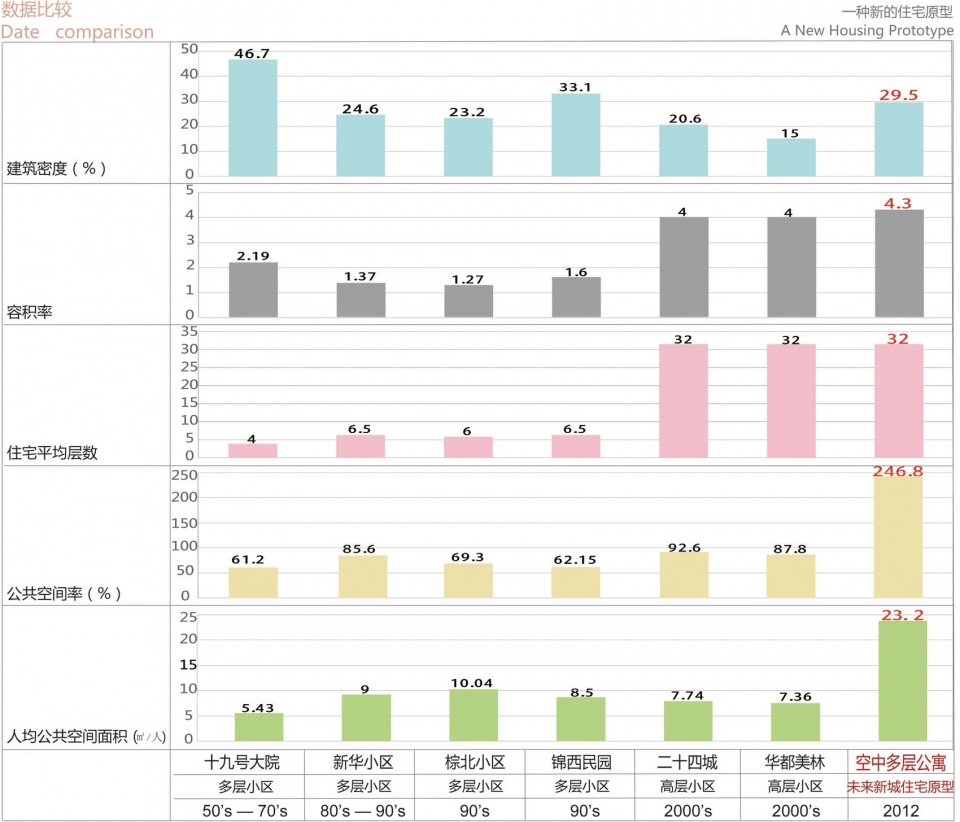
“空中多层公寓”位于成都,背后也有相对扎实的研究基础。当时我们关注的一个核心问题是公共空间率的不足。我们发现,在许多住宅小区中,所谓的绿化空间往往被压缩在底层的狭小区域,而且多数居民实际居住在高层或超高层中,使得这些绿地很难发挥应有的使用价值。阳台的设计也往往非常局促,基本上沦为堆放杂物的空间,无法发挥其应有的生活功能。因此,我们回头思考成都传统的多层住宅类型。60-80年代老工房式的多层住宅,密度不低,但尺度亲切宜人。我们设想,是否可以将这种多层住宅的尺度感引入到高层建筑中去?
The Raised Multi-story Apartment project in Chengdu is grounded in thorough research. A central issue we identified was the lack of sufficient public space. In many residential complexes, green areas are often confined to small patches at ground level, while most residents live in high- or super-high-rise buildings—making these green spaces hard to access and use effectively. Balconies tend to be small and are mostly used for storage, losing their intended living function. We revisited Chengdu’s traditional mid-rise housing from the 1960s to 1980s, which, despite relatively high density, maintained a comfortable, human scale. This prompted us to explore whether the spatial qualities of mid-rise housing could be translated into a high-rise typology.
▼空中多层公寓提案,Raised Multi-story Apartment Proposal
▼空中多层公寓公共空间调研分析,Raised Multi-story Apartment Public Space Survey Analysis
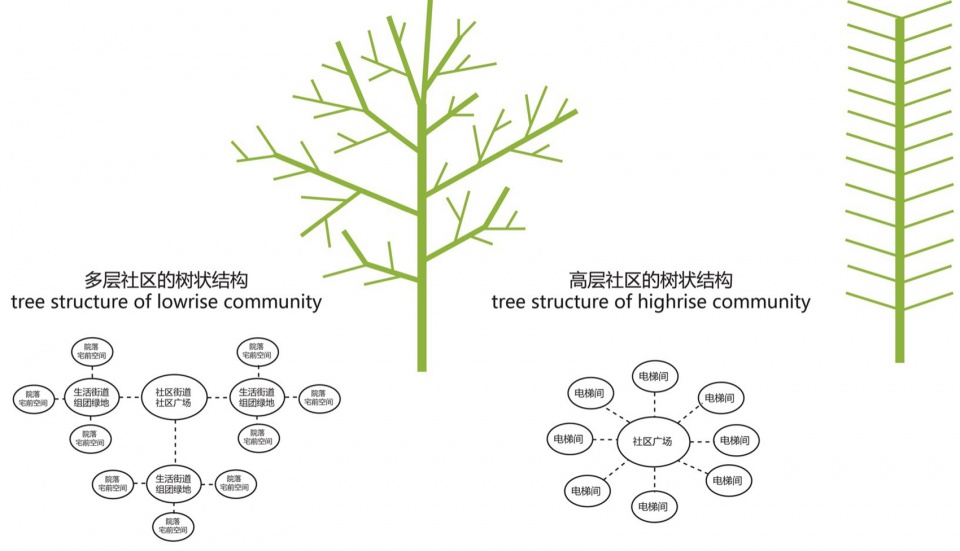
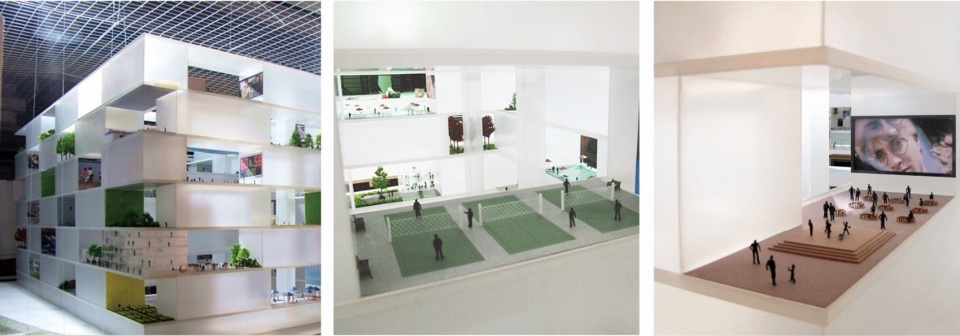
基于此,我们提出了一个全新的概念:“PAR”,即“Public Area Ratio”,中文为“公共空间率”。公共空间率的设定是为了解决目前小区内人均可用公共空间过低的问题。我们做了测算,若以同样的分母计算,其容积率(FAR)可以达到与一般高层建筑相同的标准,但公共空间率却可以提升至400%。这是因为建筑中设置了大量的空中花园,使得居民能够在高层中享受到类似多层住宅之间那种亲切宜人的空间尺度。也通过垂直方向的组织创造出更多可使用的空间资源。
From this arose the concept of “PAR” — Public Area Ratio (公共空间率). PAR addresses the problem of low per capita public space in typical residential developments. Our calculations show that, with the same denominator, the Floor Area Ratio (FAR) can match conventional high-rises, while Public Area Ratio can increase by up to 400%. This is achieved through abundant sky gardens and terraces that recreate the approachable spatial experience of mid-rise communities within a vertical framework, significantly expanding usable communal space.
▼空中多层公寓设计生成及鸟瞰图,Raised Multi-story Apartment Design Development and Aerial View

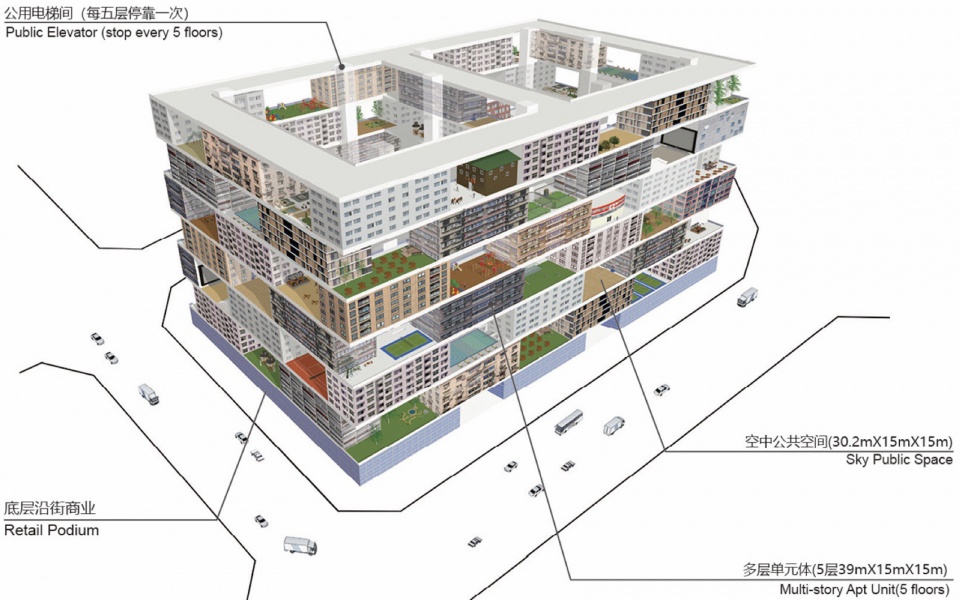
▼空中多层公寓2011模型,Raised Multi-story Apartment 2011 Models
▼空中多层公寓数据比较,Data comparison of Raised Multi-story Apartment
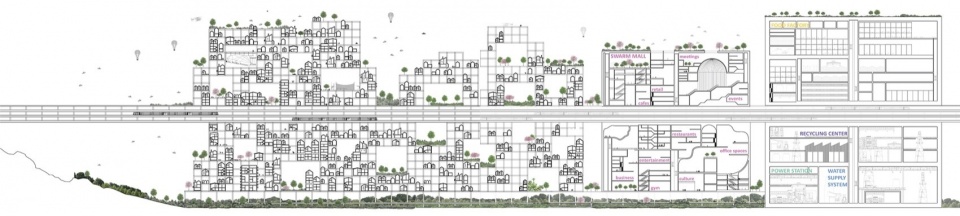
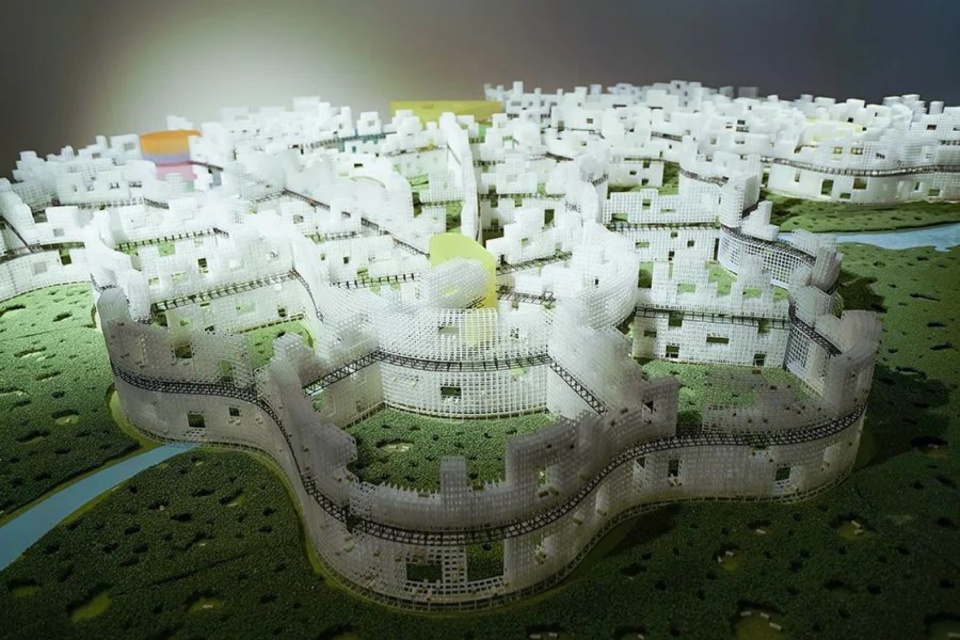
“云集城市”则面向百万级人口城市,从更大的尺度去思考整体的规划策略,例如如何通过垂直组织来消灭传统地面道路系统。虽然这两个后续项目在尺度上存在明显差异,但它们之间也有一定的连续性——都在探讨如何在高密度居住的状态下实现宜居性。我认为,从长远来看,人类仍将维持一种相对集中的群居生活形态。尽管数字技术和网络提供了远程交流的可能,但人们仍然需要外出吃饭、见朋友,人与人之间的实际接触依然不可或缺,因此“宅家”并不能取代社会性交往的需求。基于这一判断,我们关注的关键问题之一便是:在密集的居住形态中,是否还能够保留与自然沟通的渠道?如何在空间层面构建这种联系,是我们始终试图解决的核心议题之一。
“SWARM CITY” targets cities with populations in the millions, tackling urban planning at a macro scale—specifically, how to eliminate the traditional ground road system through vertical organization. Despite the significant scale difference from earlier projects, there is a clear conceptual continuity: all explore how to maintain liveability within high-density residential settings.
I believe that, over the long term, humans will continue to live in relatively concentrated communities. While digital technologies enable remote communication, people still need to dine out, meet friends, and engage in face-to-face social interactions. Thus, “staying home” cannot replace the fundamental human need for social connection. From this perspective, a central question we investigate is whether—and how—we can preserve meaningful contact with nature within dense urban living. Creating spatial strategies to sustain this connection remains a core focus of our work.
▼云集城市剖面图,Section of the SWARM CITY project
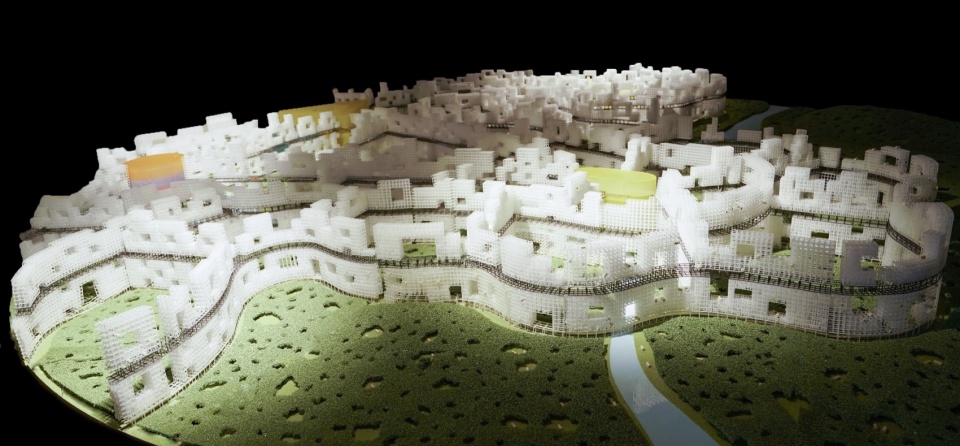
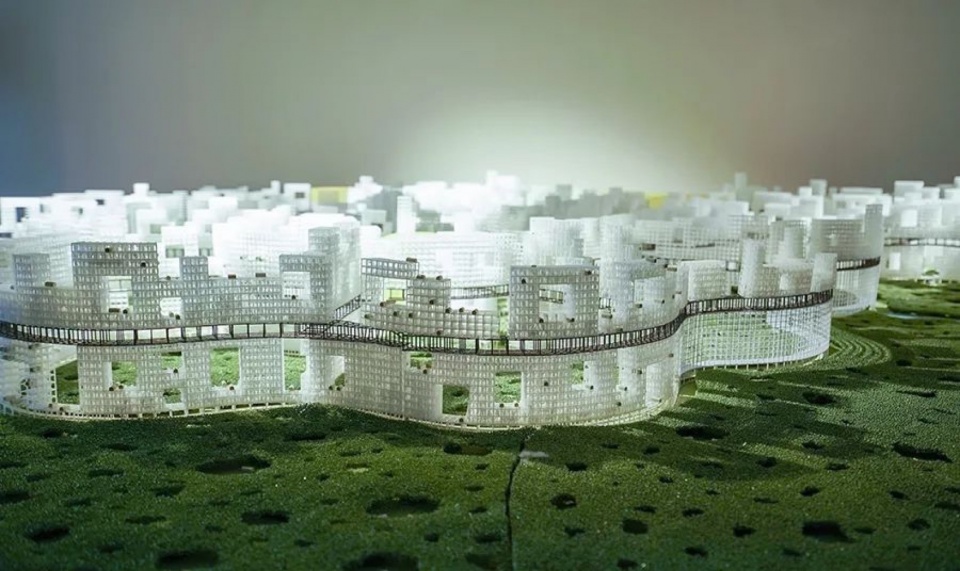
▼云集城市模型照片,Model of the SWARM CITY project
4.
云集城市设想了一种去机动车化、高度垂直整合的未来城市模式。在推动这一愿景时,您认为最大的挑战是什么?如何实现人与自然的真正共生?
SWARM CITY proposes a highly vertical, car-free future city model. What do you see as its biggest challenges, and how can true harmony between people and nature be achieved?
庭院是我们与自然沟通的一个重要渠道。在我们的设计中,庭院并非传统意义上封闭的内院,而是位于建筑与建筑之间、具有多层次、较大尺度的开放空间。这种处理方式提供了一种更为亲切的公共空间体验。在“云集城市”的案例中,这一“渠道”的设计则更加激进。从建筑形态上看,我们在建筑体量中穿插出大量“洞”式的空中公共庭院,而这一建筑方案又进一步地激发我们提出了“消灭道路”的设想。
“消灭道路”的想法可能听起来颇为激进,因为我们现有的城市系统几乎全部是围绕道路组织展开的。传统城市的开发逻辑是以道路为先导,继而进行场地的划分与建设,而这一过程往往对地表造成了极大的破坏。例如为了满足交通、地下室、地铁及各类市政管线的需求,我们将地面大量开挖,使得土地失去了原有的渗透性。这种城市开发方式带来了一系列生态与安全隐患。比如“海绵城市”建设,就是试图修复由于硬质铺装造成的地面不透水问题。因为地表无法自然排水,城市在极端天气下更容易发生内涝。与此同时,行道树的生长也受到严重限制。它们的根部不断受到地下结构和管线的阻挡,无法自由延展,导致许多树木不得不“向上突围”,最终形成畸形的生长状态。城市基础设施对自然系统的干预,正是我们希望在“云集城市”这样的设想中进行反思与纠正的地方。
Courtyards serve as an important link between humans and nature in our designs. Rather than traditional enclosed inner courts, our courtyards are open spaces located between buildings, featuring multiple layers and a larger scale. This creates a more inviting public space experience. In SWARM CITY, this concept is taken further: the building masses are punctuated by numerous “hole-like” sky courtyards, which inspired our more radical idea of “eliminating roads.”
Eliminating roads may sound extreme since current urban systems are almost entirely organized around them. Traditional urban development prioritizes roads, followed by land division and construction, often causing severe surface disruption. To accommodate traffic, basements, subways, and pipelines, extensive excavation reduces the land’s natural permeability. This leads to ecological and safety problems—for example, the “sponge city” initiative aims to fix the impermeability caused by hard paving, which blocks natural drainage and increases urban flooding risks. Additionally, street trees suffer: their roots are confined by underground structures and pipelines, forcing deformed upward growth. The intervention of urban infrastructure in natural systems is exactly what we seek to rethink and correct with SWARM CITY.
▼云集城市组成部分,SWARM CITY Components
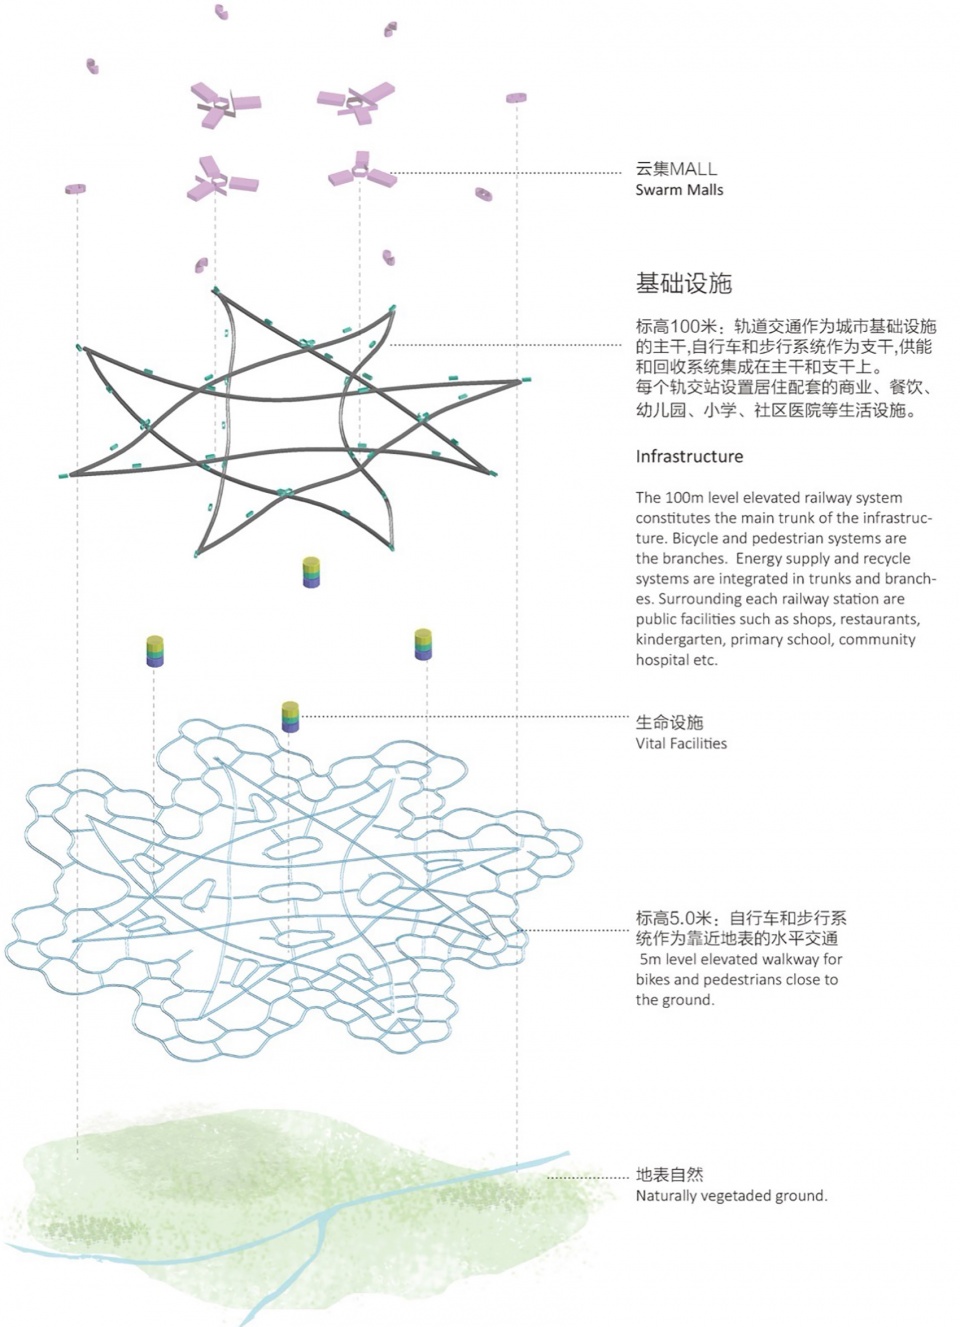
基于这些思考,我们提出了一个大胆的设想:是否可能实现一个没有道路的城市?如今,随着高铁的普及,城市之间的连接变得更加便捷,同时,城市内部的轨道交通系统甚至未来的无人机网络也能有效解决交通问题。在这种高密度、低土地占用的情况下,我们可以通过高层建筑和庭院空间的设计,结合我们在成都展览中采用的方法,来构想另一种宜居的环境。如果我们能够实现这一目标,那么就意味着我们在技术储备和之前的研究基础上,已具备了将一片新城市的土地交还给自然的能力。在这样的设想中,城市的能源、食品、垃圾循环由集中的供给塔提供,居民生活在连续的高层建筑中,并可以通过100米高空的快速交通系统到达城市里不同级别的公共空间中心。大的中心提供大中学教育、医院、商业、会展、文化等大型设施,小的社区中心提供幼小教育、诊所、小型商业,并通过电梯提供上下交通。对于更近距离的目的地,比如一至两公里之内,居民可以骑自行车前往。在这种模式中,人们可以通过垂直交通到达一楼,直接接触到自然,并体验到一种更为原始和本真的自然环境。当然,这种城市里的野生自然仍将受到“安全过滤”,通过城市的边缘设置防护网,隔离那些可能带来威胁的物种。
Based on these reflections, we propose a bold question: can we build a city without roads? Today, with high-speed rail connecting cities more efficiently, and urban rail transit or even future drone networks addressing intra-city travel, transportation challenges can be solved without ground roads. Under such high-density, low land-use conditions, combined with high-rise buildings and courtyard designs (like those in our Chengdu exhibition), we can imagine a more livable urban environment. Achieving this means we possess the technical foundation and research needed to return land to nature. In this vision, energy, food, and waste cycles are centralized in supply towers. Residents live in continuous high-rises and travel between different public centers via rapid transit systems 100 meters above ground. Large centers offer secondary schools, hospitals, commerce, exhibitions, and cultural facilities; small community centers provide early education, clinics, and local commerce, all connected by elevators. For short trips within one or two kilometers, residents bike. People can access ground level via vertical transport, directly engaging with nature in a more original and authentic environment. Wild nature in the city is still “safety filtered” by protective nets at the city’s edges, isolating potentially dangerous species.
▼云集城市模型照片,Model of the SWARM CITY project
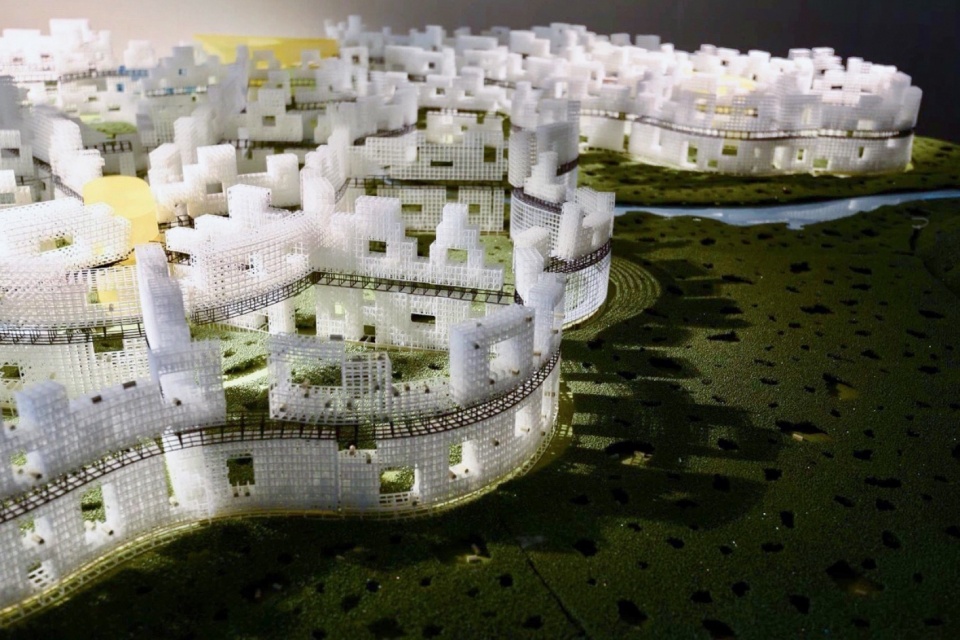
▼云集城市平面与衍生,Plan and derived plan of the SWARM CITY project
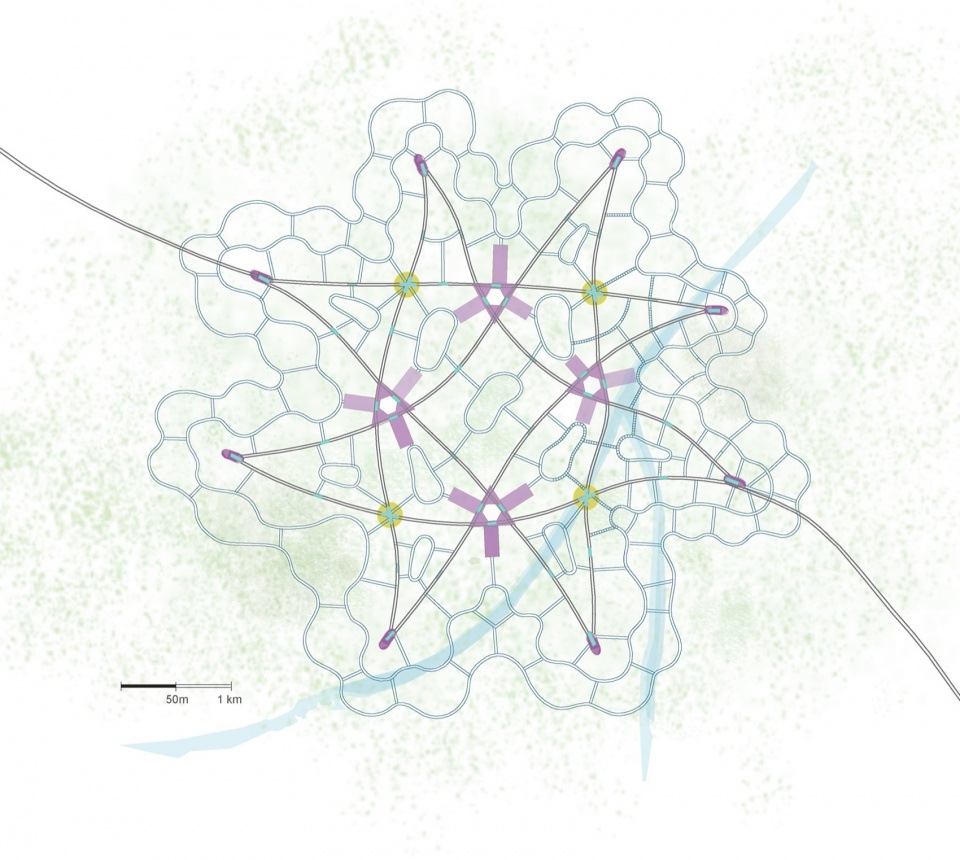
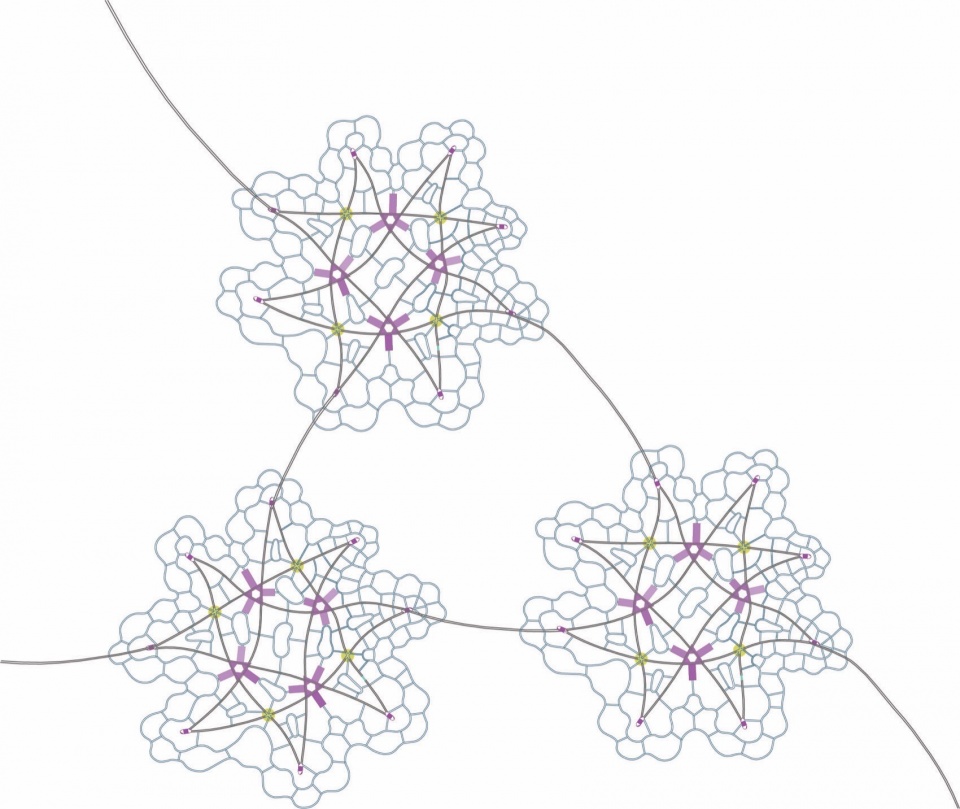
这种设想不仅关乎新的生活空间模式,也是一种观念上的自我约束。人类的行为仍然对地球产生巨大影响。实现对自然的平等对待,尊重自然与人类的共生关系,并在此基础上对自然资源的占用予以节制,这种理念虽显得极为激进,但至少它能够引发人们对未来城市和人与自然关系的深刻思考。
2019年,当时人们并未广泛讨论人口可能减少的问题。然而现在我们已经看到,生育率下降,人口数量逐渐减少。在这种情况下,大城市可能会收缩,不再需要占用如此多的土地,三四层的建筑就能解决大部分人的居住需求,而不会占用过多的土地资源。这种情况无疑是更为理想的——在这种情况下,或许就不再需要使用我提出的模型了。
This idea is not only about new living spaces but also a conceptual self-restraint. Human activity still greatly impacts Earth. Achieving equal respect for nature, honoring the symbiotic relationship between humans and the environment, and restraining resource use may seem radical but is necessary to provoke deeper thinking about future cities and their relationship with nature.
In 2019, population decline wasn’t widely discussed. Now, with birth rates falling and populations shrinking, large cities may contract. Three- to four-story buildings could meet most housing needs without excessive land use. This scenario is more ideal—and under such conditions, the model I proposed might no longer be needed.
▼云集城市模型细部,Model of the SWARM CITY project
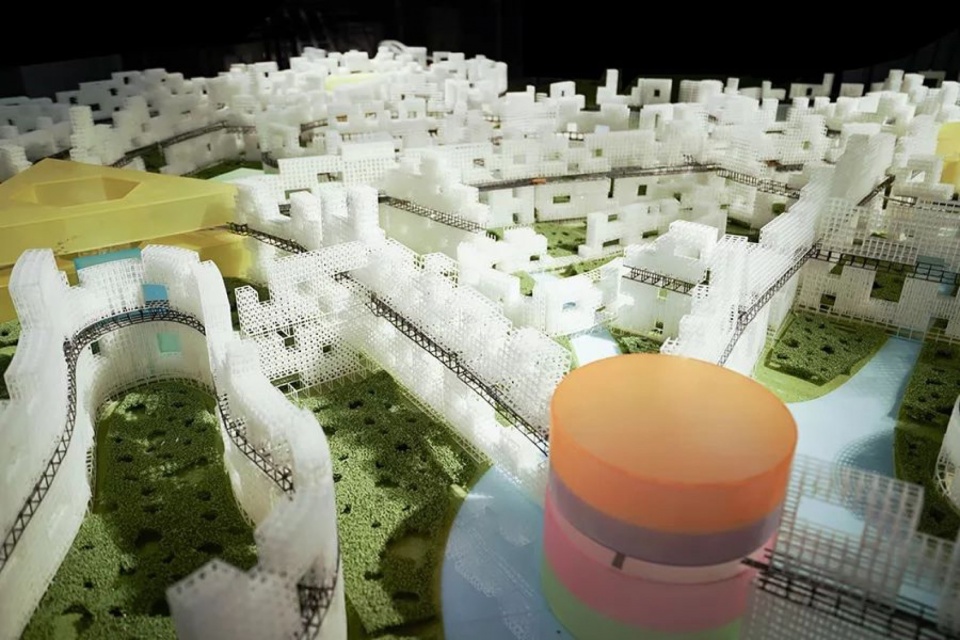
5.
你心中的理想城市是什么样的?
How would you describe your ideal city?
我心中的理想城市,首先是每个个体或家庭的居所都能够与自然紧密相伴。至于如何实现这一点,不同的地域可以通过不同的方式。例如庭院、露台、或是阳光花房,让我们的身心始终处于能够随时接触自然的状态。这对于我们未来的身心健康是至关重要的。
此外,理想城市的第二个要素是人与人之间的交流。在我看来,城市空间和交通空间应当能够便捷地促进人与人之间的互动。当我们渴望交流时,应该能够迅速且方便地找到一个合适的地方,而不是感受到困难和阻碍。如果我能够在10到20分钟之内到达一个自己觉得舒适的公共空间,那么这个城市就充满了活力与可持续性。
还有一个要素就是技术集成。虽然表面上看,似乎我们有着大量的材料可供选择,能够营造各种不同的建筑氛围,但在当前的状态下,这些往往只是表面性的、碎片化的手段,难以对建筑的本体产生深远的影响。我的失望正源于此:在过去的100多年里,建筑本体的材料并未发生实质性的革新,钢筋混凝土和钢材仍然支配着大部分建筑结构,许多新兴环保材料和绿建技术仍然停留在装饰和附加的层面。如今,即使很多建筑师具备深厚的专业素养,并且能够熟练地运用建筑语言,创造力依然难以突破这些固有的建构限制。如果有机会进行研究,我也愿意投身其中,探讨这一领域的集成创新。
In my ideal city, every individual or family home maintains a close connection with nature. This can be realized in different ways depending on the region—through courtyards, terraces, or sunrooms—so that people can always stay in touch with the natural environment. Such a connection is vital for our physical and mental well-being.
Another essential aspect is fostering human interaction. Urban spaces and transportation networks should make it easy and convenient for people to connect. When we seek social contact, we should be able to reach a comfortable public space quickly—ideally within 10 to 20 minutes. A city that supports this kind of access feels lively and sustainable.
Lastly, technological integration matters greatly. While we have many materials to shape architectural atmospheres, most remain superficial and fragmented without fundamentally changing the essence of building. My disappointment lies in the fact that over the last century, core structural materials—reinforced concrete and steel—still dominate construction. Many eco-friendly materials and green technologies are often limited to decorative or ancillary roles. Despite architects’ skills and creativity, these constraints remain hard to break. Given the chance, I would love to research and develop integrated innovations that can transform this reality.
▼塔楼公园Tower Park图纸,Drawings of Tower Park
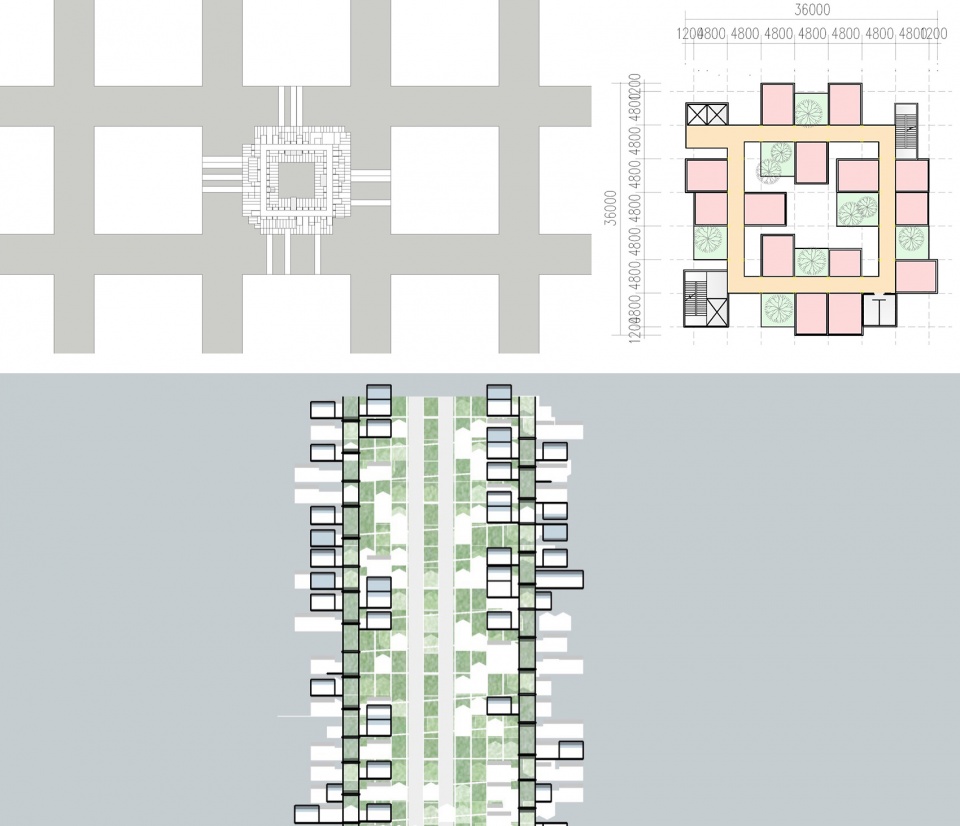
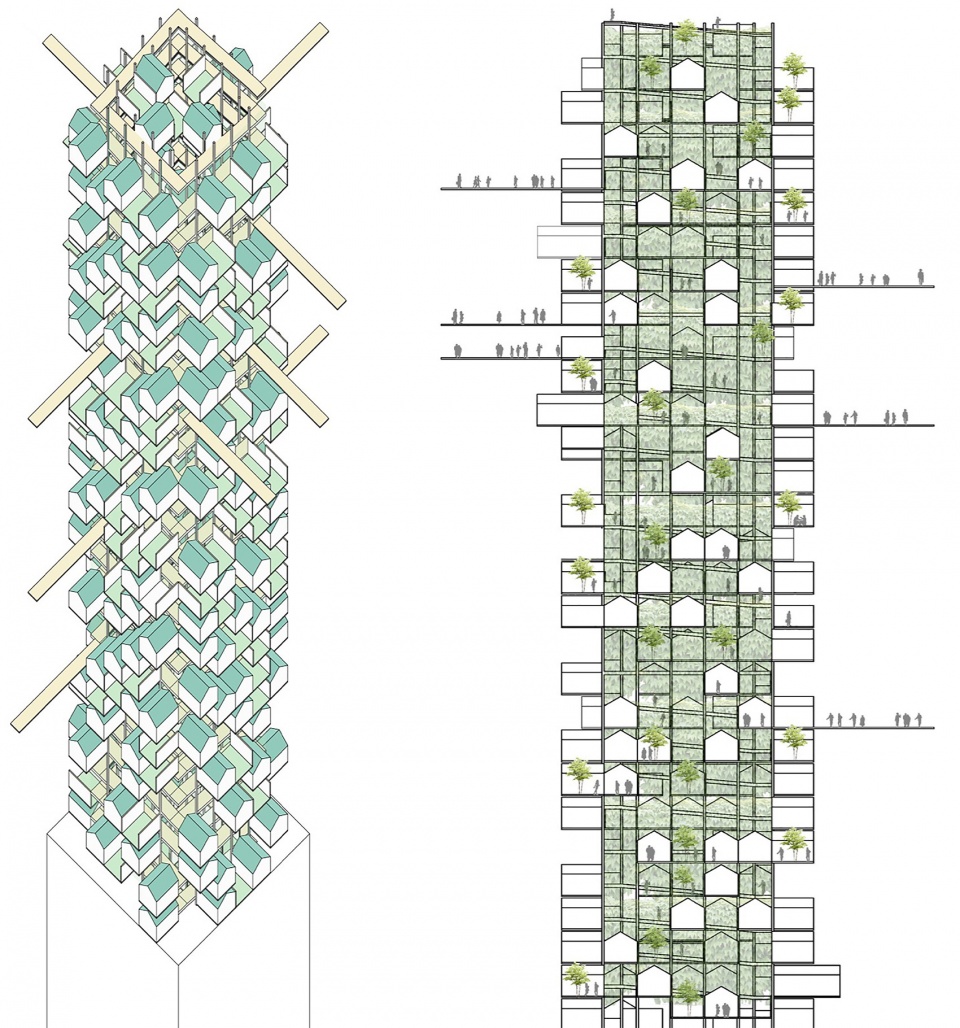
6.
飞乐工场项目涉及保护、改建、新建等多种形态,在这个项目中您的“延伸观”是如何被体现的?
The FEILE Factory project involves various forms such as preservation, renovation, and new construction. How is the “Theory of Extension” reflected in this project?
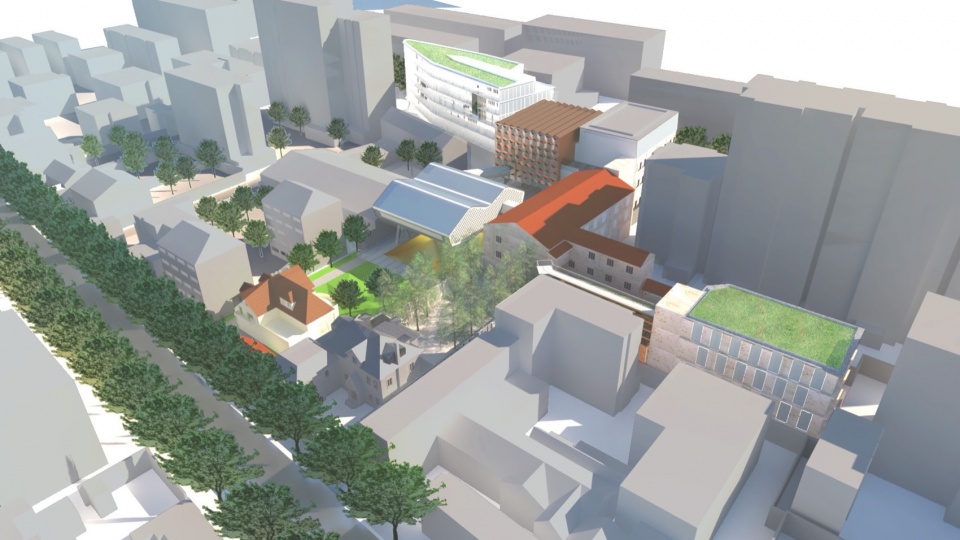
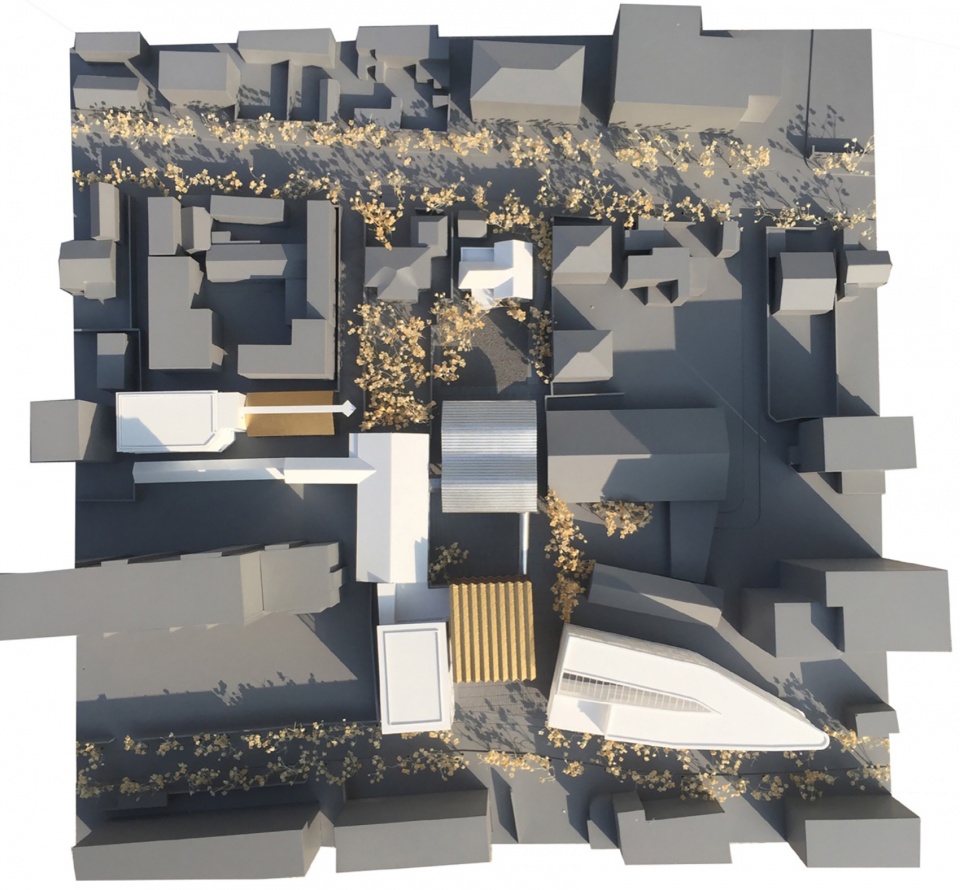
飞乐工场项目是一个改造项目的设计竞赛,属于城市更新的范畴,所以它必须要面对许多现实的问题。但我认为,面对这类项目,并不存在一个通用的解决方案。也就是说,我们不能套用一个统一的法则去应对所有的改造项目。就飞乐这个项目而言,它有几个特别之处。首先,它原本是一个老的工业厂房,过去是用于生产唱片、磁带,包括DVD、CD机等产品的飞乐音响厂,是一个曾经代表着一种“时尚文化”的工业遗存。其次,从城市空间的角度来看,它是一个封闭的工厂空间,因此并未对城市贡献出公共空间。所以这个项目也提供了一个非常重要的机会,即在这两条街之间打开一个南北向的通道,吸引人们在通道两侧停留、活动、参与其中公共事务的一个复合空间。
The FEILE Factory project is a design competition focused on urban renewal, which inevitably involves many practical challenges. However, I believe there is no one-size-fits-all solution for renovation projects. Each case is unique. FEILE stands out in several ways. First, it was originally an old industrial factory producing records, tapes, DVDs, and CD players—an industrial relic representing a certain “fashion culture.” Second, from an urban perspective, it was a closed site that contributed no public space to the city. This project thus presented a vital opportunity to open a north-south passage between two streets, creating a vibrant public corridor where people can gather, linger, and engage in communal life.
▼飞乐工场项目 – 西北方向鸟瞰图,FEILE Factory – Northwest Aerial View
▼飞乐工场项目 – 模型顶视图,FEILE Factory – Top View of the Model
▼飞乐工场项目 – 剖面图,FEILE Factory – Section Drawing
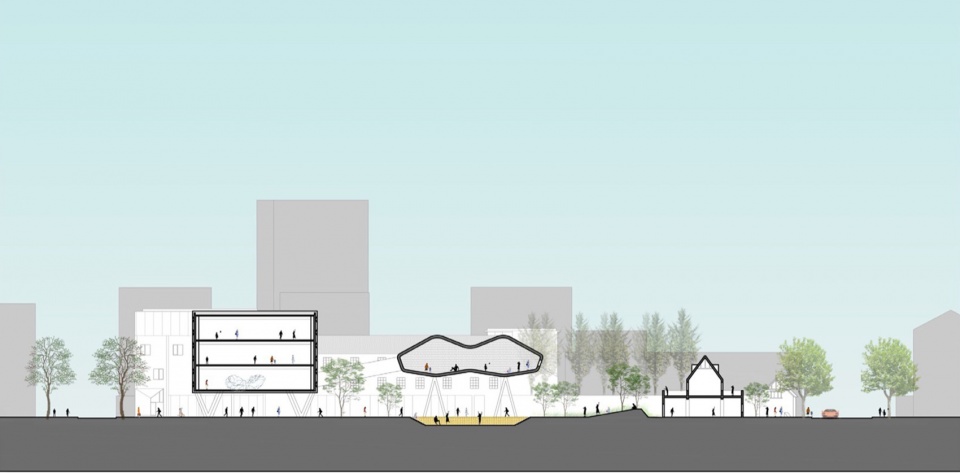
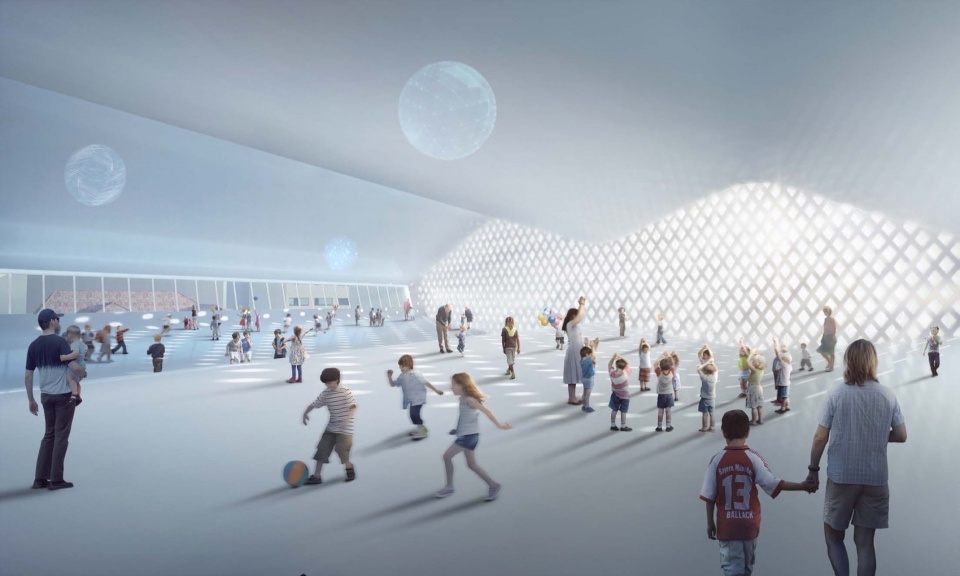
我们试图去挖掘的是原有工业建筑的“本体”。工业遗存本身就已经具备其原有的结构和空间属性。因此,在改造的起点上,我们首先尝试将其还原为最本质的“结构空间”(structural space)。接下来,我们会进一步判断:这个原始空间的定义是否应当被完整保留,还是说我们只保留其结构部分,并在此基础上对外部进行改造,从而适应新的功能需求。在任何一个项目中,我们的核心方法都不会脱离建筑本体。即使我们是从一个社会学层面出发,也必须通过建筑本体来回应这个问题。所谓建筑本体,在这个项目中,一方面指原有的“结构空间”,另一方面也包括我们新建的一些小型建筑,它们构成了新的结构与空间。而这些新的结构空间如何与原有的结构空间产生互动、融合,最终共同为城市功能、社会功能、文化功能服务——这就是我们所说的“延伸观”在具体实践中的体现。比如在这个项目中,我们新建了一个略带起伏、如同小山丘般的架空空间。起伏的空间也能够与人的身体动态发生互动,比如人可以在其中躺卧、感受音效变化、进行“打卡”等沉浸式体验。
Our goal was to uncover the “essence” of the original industrial building. The industrial heritage already possesses inherent structural and spatial qualities. At the start of the renovation, we aimed to restore it to its fundamental “structural space.” Then we considered whether to fully preserve this original spatial definition or keep only the structure and transform the exterior to meet new functional needs. Our core approach always revolves around the architectural essence. Even when addressing social concerns, the solution must be expressed through the building itself.
In this project, the architectural essence includes both the original structural space and new small-scale buildings we introduced, which form new structures and spatial relationships. How these new and old structures interact and integrate to serve urban, social, and cultural functions is the practical realization of our “extension” concept. For example, we created an undulating, hill-like elevated space that interacts dynamically with the human body—allowing people to lie down, experience changing sound effects, and engage in immersive activities like “check-ins.”
▼飞乐工场项目 – 昭化路街景透视图,FEILE Factory – Zhaohua Road Street Perspective View
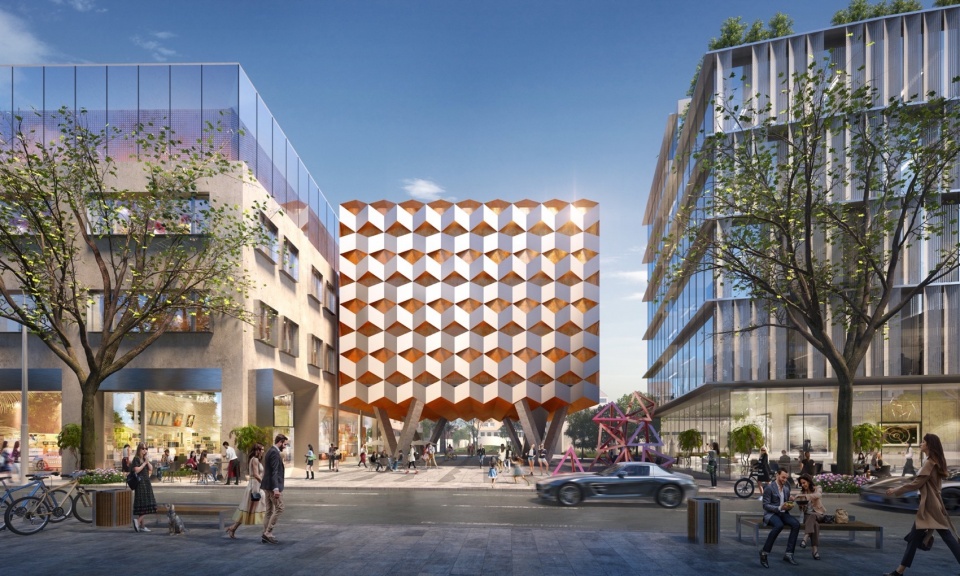
▼飞乐工场项目 – 广场透视图,FEILE Factory – Plaza Perspective View
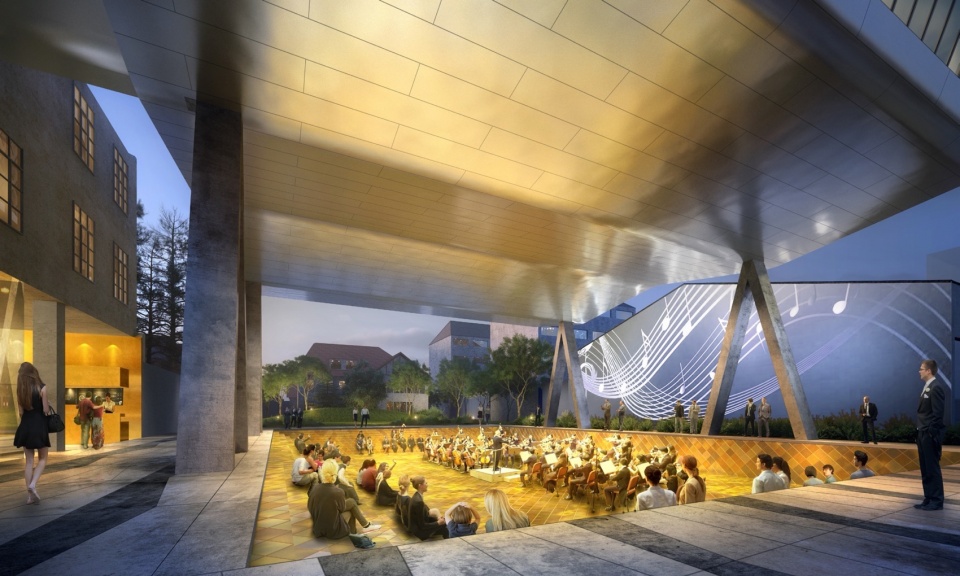
▼飞乐工场项目 – 云朵展厅,FEILE Factory – Cloud Gallery
7.
海南博鳌精品酒店区和嘉定海上文博苑都是拥有很大占地面积的小体量建筑聚落,看起来和您其它已建成的作品似乎都不太一样,您的设计哲学在这种项目中如何呈现。这两个方案有何共通之处吗?
The Hainan Bo’ao Boutique Hotel District and Jiading Cultural and Art Park are both composed of small-scale buildings spread over large sites, which seems quite different from your other completed works. How does your design philosophy manifest in these projects?
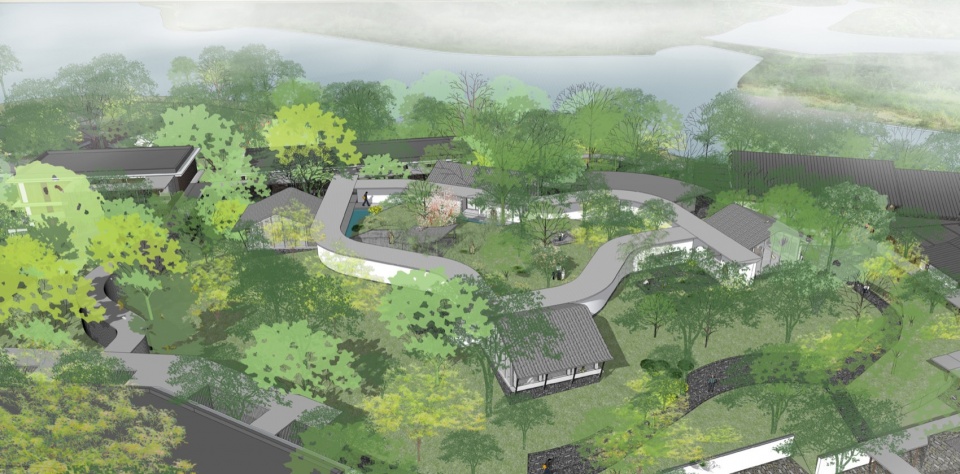
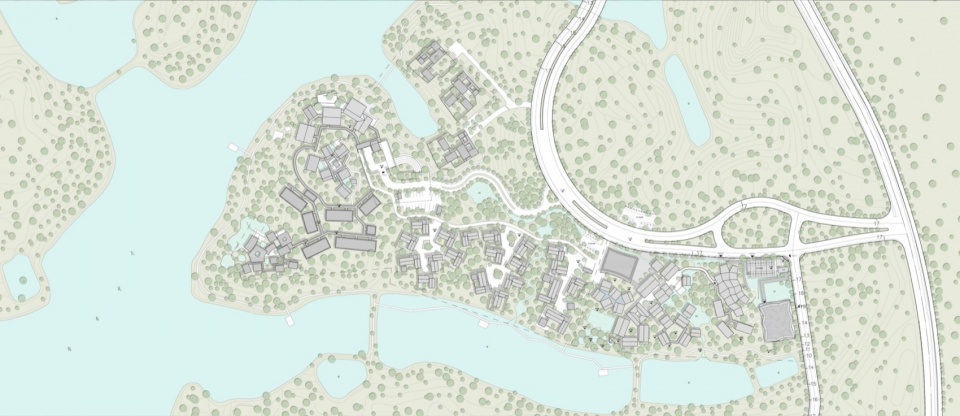
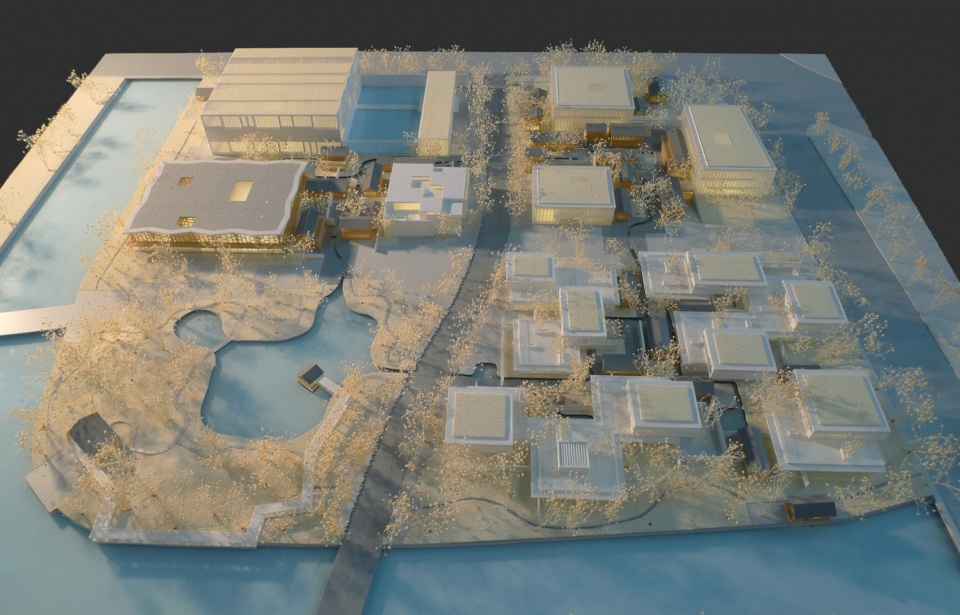
“聚落”特性是海南博鳌精品酒店区与嘉定海上文博苑两个项目的重要共通点。以海南的项目为例,它所处的地形条件十分特殊:场地中有一条自然河流穿过,周边则是起伏的山坡地形。在这样的地貌基础上,项目的功能需求也十分复杂。除了多种不同形态的酒店之外,还包括商业街区、步行街、展览馆等多种复合功能。基于上述功能的多样性以及对自然地形的尊重,我们认为若采用单一手段、超大体量的结构去处理这些需求,不仅在空间上缺乏弹性,更会对现有的地景、自然风貌造成较大的破坏。因此,我们采用了“村落式”布局的方式来回应这一命题。建成后的整体形态更接近于一个现代化的村落,其中既包含若干集中式的大体量建筑,也有许多小尺度、散落式的建筑单元。从布局方式上看,我们并未采取整齐划一的对称轴线,而是让每一栋建筑根据自然地形、河流走向灵活布置。整个聚落呈现出多角度、自由生长的状态,就像一个贴合山丘生长出来的“自然村”。这种方式既回应了生态环境的复杂性,也赋予了整个建筑群更丰富和生动的空间体验。我们始终相信,这种以村落式结构呈现出来的空间体验,相较于一组巨大的单体建筑而言,能够带给使用者更加有机、自然的感受。它不仅更贴近环境,也更符合人们对多样性与细节化体验的期待。
A defining commonality between the two projects is their “settlement” character. For instance, the Hainan site is uniquely shaped by a natural river and rolling hills. The program is complex, including various hotel types, commercial streets, pedestrian zones, and exhibition spaces. Given this diversity and the sensitivity to the natural terrain, using a single massive structure would not only reduce spatial flexibility but also cause significant disruption to the landscape.
Thus, we chose a “village-style” layout, creating a modern settlement that blends large concentrated buildings with smaller, scattered units. Instead of a rigid symmetrical arrangement, each building responds flexibly to the landforms and river paths. The settlement grows organically from multiple angles, resembling a “natural village” that integrates seamlessly with the hillside. This approach respects ecological complexity and delivers a richer, more dynamic spatial experience. We believe this village-like composition offers a more organic and natural feel than a collection of large monolithic buildings, better aligning with users’ desire for diversity and detailed experiences.
▼海南博鳌精品酒店区方案图纸,Hainan Bo’ao Boutique Hotel District scheme drawings
▼游览中心入口与营销中心室内透视,Perspective of the entrance of the tourist center and the interior of the marketing center
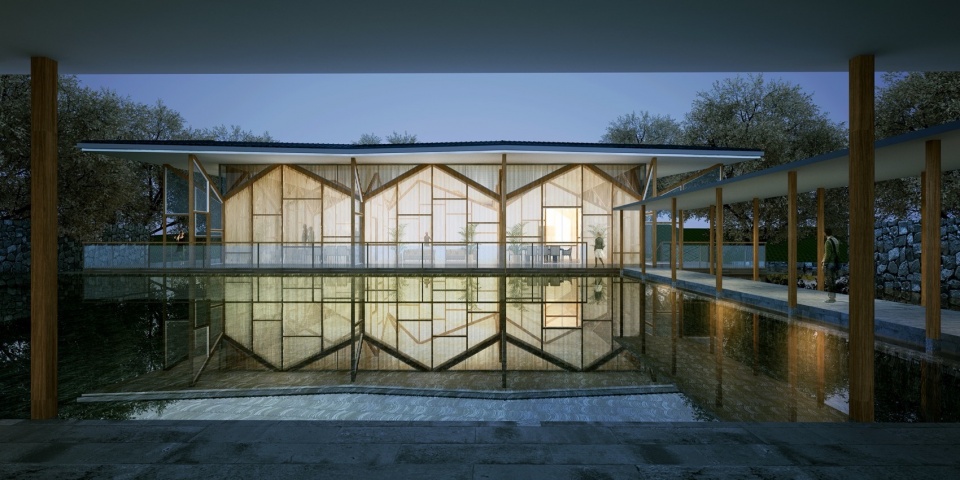
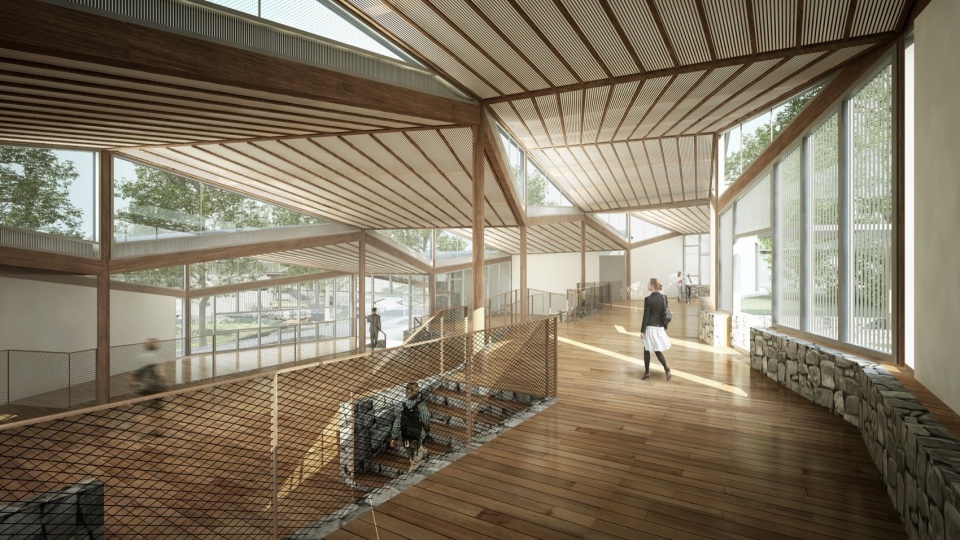
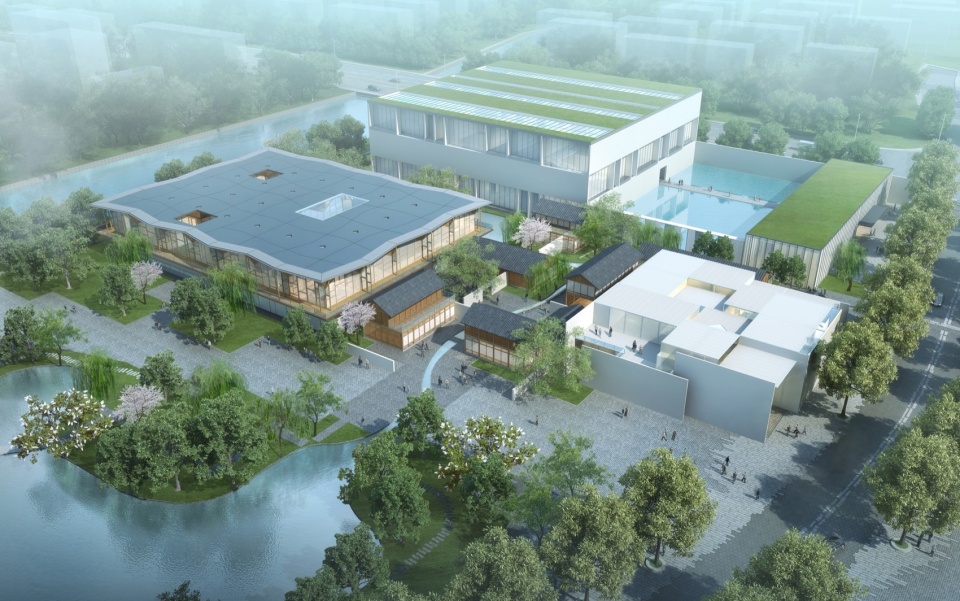
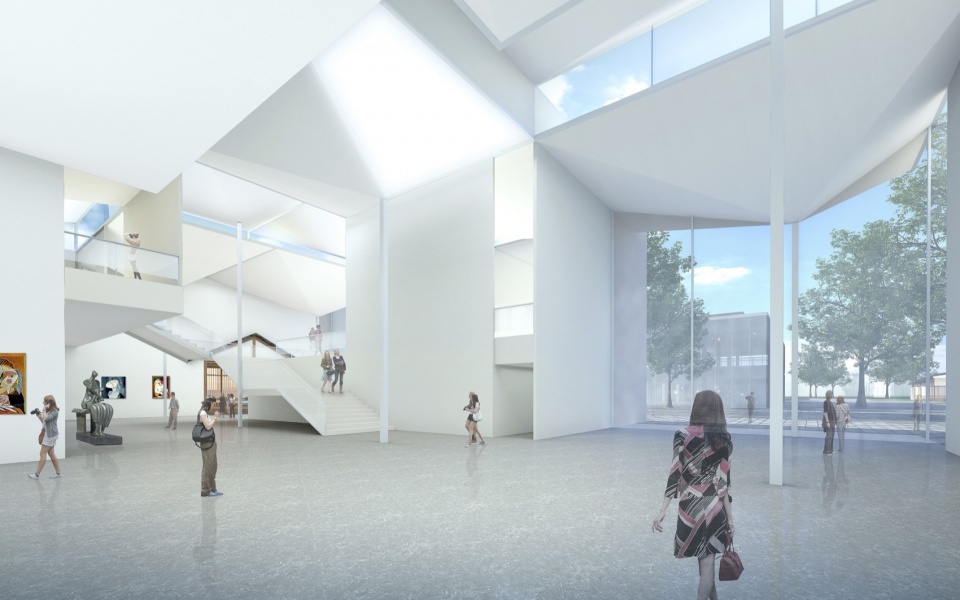
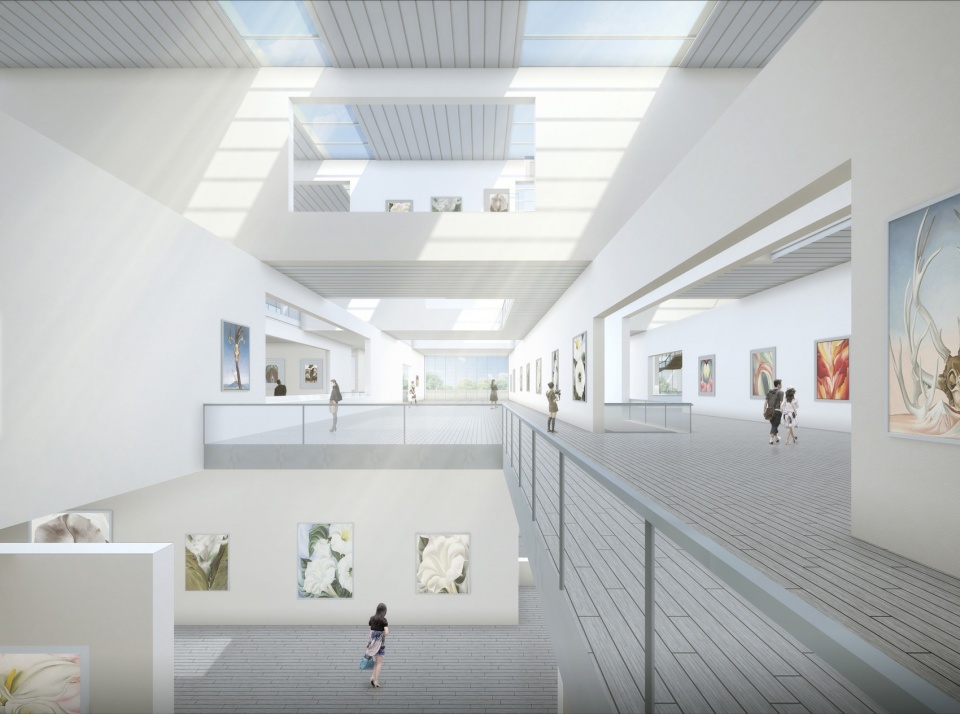
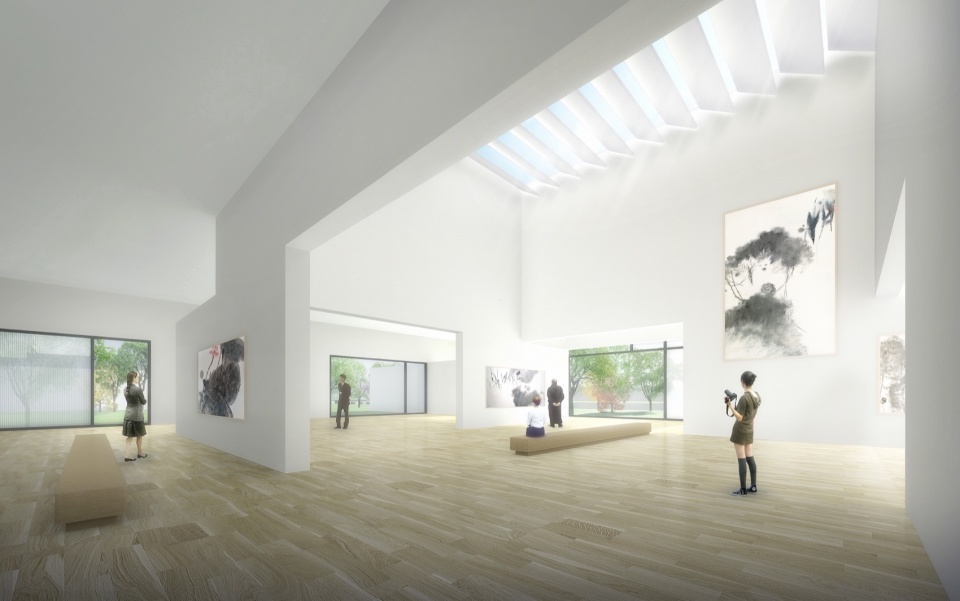
嘉定的博文博苑作为一个公共艺术空间项目,需要集中提供多样尺度的展览与展示空间,其中既包含现代美术馆,也涵盖传统绘画、文物展示等不同形式的展览空间。整体概念其实更接近一个“带有文化展示功能的大型公园”,而非将所有功能集中在一个“大盒子”里。我们更倾向于以一种开放、疏朗的方式组织建筑,让它们自然散落在公园之中。这样,整个区域在建成后,依然保有“公园”的属性和氛围,区别在于,它不仅是一个可供休闲漫步的绿色空间,还具有丰富的展示与文化教育功能,能够吸引更多公众前来参与和体验。
The Jiading Cultural and Art Park, as a public art venue, demands exhibition spaces at varying scales—from modern galleries to traditional painting and artifact displays. Its concept is closer to a “large park with cultural functions” rather than confining all uses within a single “big box.” We organized the architecture openly and sparsely across the park, preserving its park-like character and atmosphere. The completed site functions not only as a green space for leisure and strolling but also as a vibrant cultural hub that invites broad public participation and engagement.
▼嘉定博文博苑鸟瞰图,Aerial view of The Jiading Cultural and Art Park
▼文博艺术馆室内透视图,Cultural and Art Museum Interior View
▼当代美术馆室内透视图,Contemporary Art Museum Interior View
▼大师馆透视图,Master Gallery Perspective View
▼嘉定博文博苑模型,Model of The Jiading Cultural and Art Park
8.
在您看来“纸上建筑”的意义是什么?建筑师如何通过“纸上建筑”来探索未来社会与技术变革?
How do you view the significance of “paper architecture”? How can architects use it to explore future social and technological changes?
被动性的纸上建筑可以成为我们自己,或是他人未来设计时的参考资源。而主动性的纸上建筑的价值不局限于建筑专业内部,而更多地是建筑师借此机会对更宏大的命题,乃至某些本质性、深层次的问题,展开直接坦率、甚至可以说是赤裸而本真的拷问与探索。在这种状态下,我们可以暂时抛开一切既定的设计条件与前置约束,更深入地从内心出发,探索那些真正关切的问题。对于当下的种种变化,我认为是非常有趣的。例如,人工智能时代的到来、人口减少趋势的加剧、技术的爆发式发展,以及保守主义盛行、全球化面临退潮,这些宏观背景都在共同推动着社会发生深刻的变革。这些趋势确实正在引发新的问题意识,也促使我们重新审视未来可能的方向。
从建筑历史的角度来看,那些带有空想性质的探索恰恰在不断验证其存在的意义。从一百多年前未来主义的代表人物安东尼奥·圣埃利亚(Antonio Sant’Elia)的新城市,到巴克敏斯特·富勒(Buckminster Fuller)对未来城市和几何结构单元的研究,再到英国Archigram(电讯集团)的种种构想和实践,再到日本的新陈代谢运动。可以说,“纸上建筑”这一传统从未中断,它是一条持续延续下来的探索路径。我之所以投入到这类工作中,也是在有意识地延续这一事业。我认为,人类世每个时代的建筑师理应对未来作新的思考和构想。在建筑学日趋形式化和碎片化的今天,我期望看到更多当代建筑师对未来的整体性思考,这应该是整个建筑师群体的共同事业。
在延续这条路径的同时,我自己已经意识到或许无法在短期内产生实际的影响,但看看前辈们所做的事情,就会明白他们的努力和思考所具有的深远价值。虽然实现这些理想的建筑确实寥寥无几,但它们代表了进步的精神。这种精神的火种绝不能熄灭。我们仍然有责任和机会,保留并传承这种思考人类、自然和技术关系的精神火种。无论是我,还是你们,或者其他志同道合的人,能够持续进行这种输出,都是对这种思想的传承与发展。
Unbuilt projects serve as valuable references for ourselves and others in future designs. More importantly, active paper architecture goes beyond the architectural field—it gives architects a chance to confront larger, fundamental questions with honesty and boldness. Freed from preset conditions and constraints, we can explore what truly matters from within. Today’s context is especially fascinating: the rise of AI, accelerating population decline, rapid technological advances, growing conservatism, and the retreat of globalization—all driving profound social change. These trends spark new critical questions and force us to rethink possible futures.
Historically, visionary and speculative architecture has always proven its lasting value—from Antonio Sant’Elia’s Futurist cities, Buckminster Fuller’s geometric structures, Britain’s Archigram experiments, to Japan’s Metabolist movement. “Paper architecture” is an unbroken tradition of exploration. My work consciously continues this legacy. I believe every generation of architects should rethink and imagine the future. In an era of formalized and fragmented architecture, I hope more architects engage in holistic, forward-looking thinking—a shared responsibility for the profession.
I realize immediate practical impact may be limited. But reflecting on my predecessors shows the deep value of their efforts. Though few visionary projects were realized, they embody a spirit of progress that must never fade. We have the responsibility to preserve and pass on this spirit—questioning the relationship between humanity, nature, and technology. Whether it’s me, you, or other like-minded people, continuing this dialogue is vital for carrying this legacy forward.
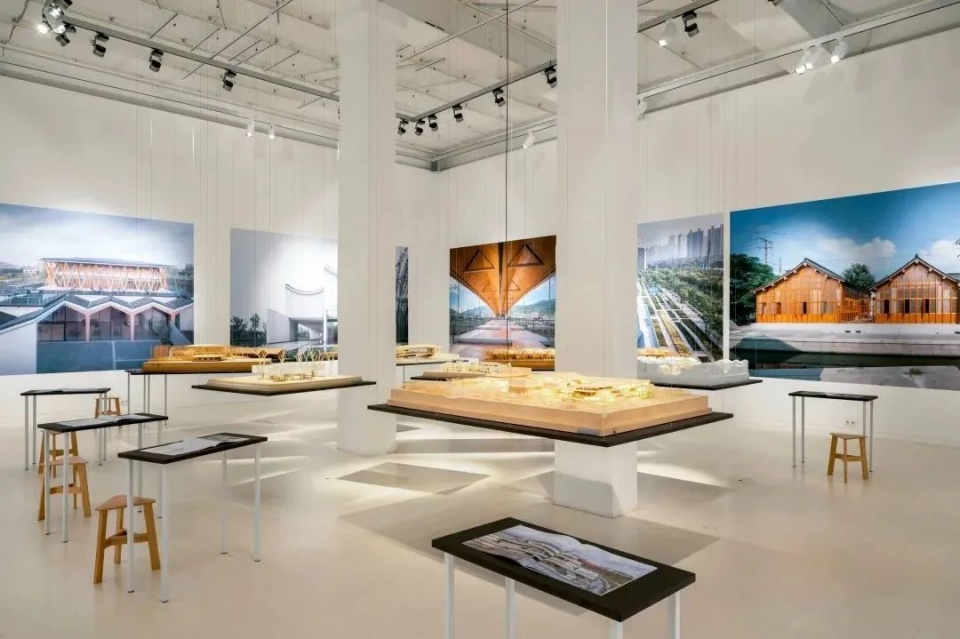
▼山水秀个展 – 柏林Aedes建筑论坛,Scenic Architecture Office presents at the Translated Traditions Public Courtyards And Urban Platforms Aedes Architecture Forum in Berlin
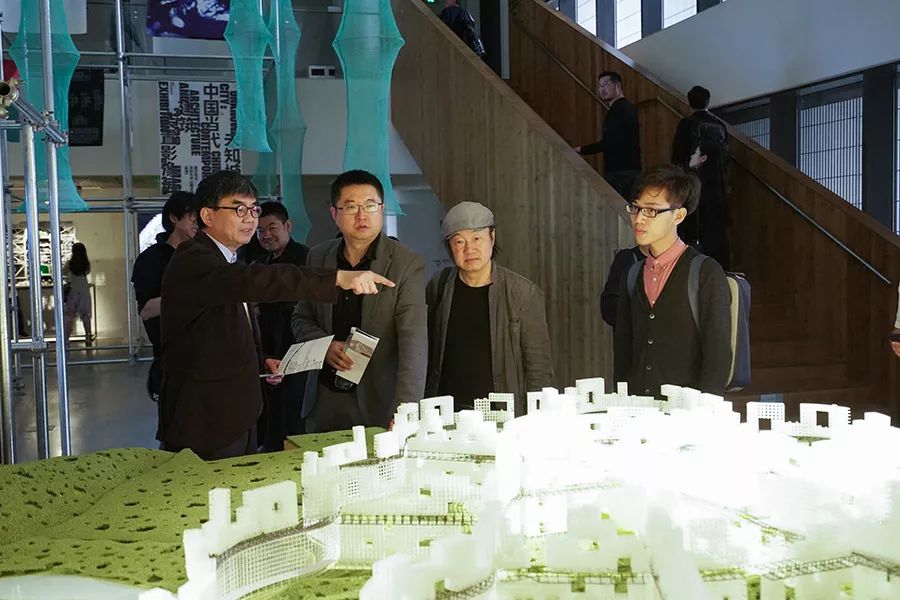
▼祝晓峰向张永和先生和朱荣远先生介绍云集城市:未知城市 – 中国当代建筑装置影像展现场,Zhu Xiaofeng introduces SWARM CITY to Mr. Zhang Yonghe and Mr. Zhu Rongyuan: Unknown City – A Visual Display of Contemporary Chinese Architectural Installations
More: 山水秀建筑事务所。更多关于:Scenic Architecture Office on gooood.








看这篇看的人尴尬症要犯了
大学生作品集
不太喜欢这种
说实话,这个案子如果实现了,是不是为了准备给不能说的那个露天封闭生活区的人用?
说实话很多未建成都好尴尬。尤其是那个社会主义新工房。
思考!
DK
MVRDV塞洛西公寓,2009年已建成。
未建成,还是别建成了
谷德还控评论吗?
我的评论也被删了,绝了
大都是些新瓶装旧酒的概念,没感觉到有什么特别的创新之处,这些图纸的表达过于粗糙,还不如些学生,看起来也没有一点自己的特点和建筑学深度的表达语言,有幸见过一个该所培养出来的资深员工,能力好不好不说,那种感觉真是被压抑了太久,不知道在里边工作是什么感觉,另外这个名字也挺逗的,不知道有啥好秀的
看到了张永和老师