来自 ÁBATON 对gooood的分享。更多关于他们:ÁBATON on gooood.
Appreciation towards ÁBATON for providing the following description:
这个位于西班牙首都马德里的项目由两栋看似分割的建筑组成,一共了包含十个公寓。一圆一方的两栋住宅是相互独立,而每栋住宅中的住户都拥有各自的居住空间和专属的配套设施:景观阳台,游泳池和壁炉。
The project consists of 10 apartments in two different buildings Madrid. Two residential buildings of singular architecture in which each apartment is an independent property, with its own specific elements: landscaped terraces, private swimming pools in many of the properties, fireplaces etc.
▼ 两栋看似分割的建筑, 10 apartments in two different buildings
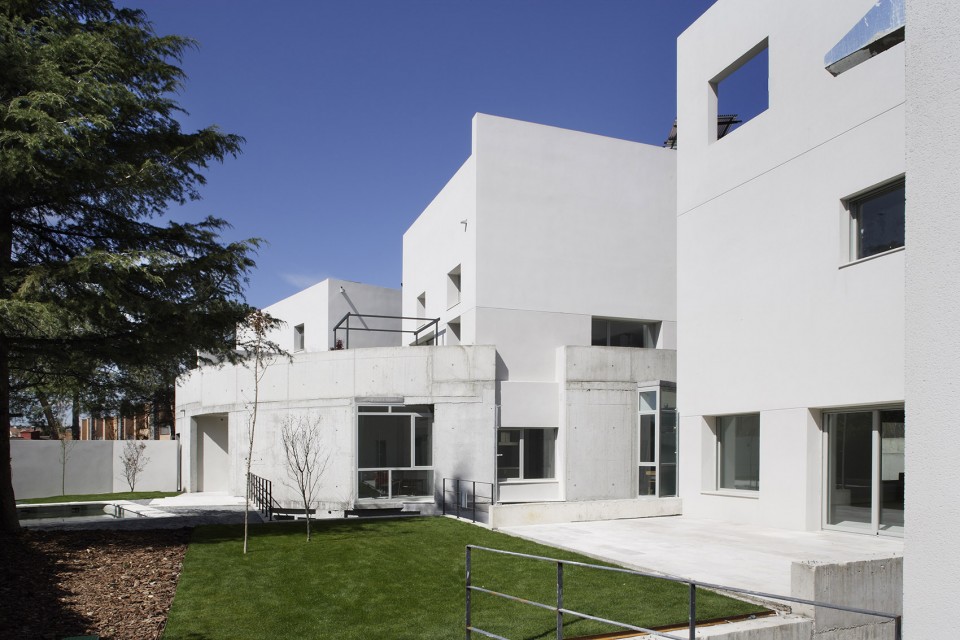
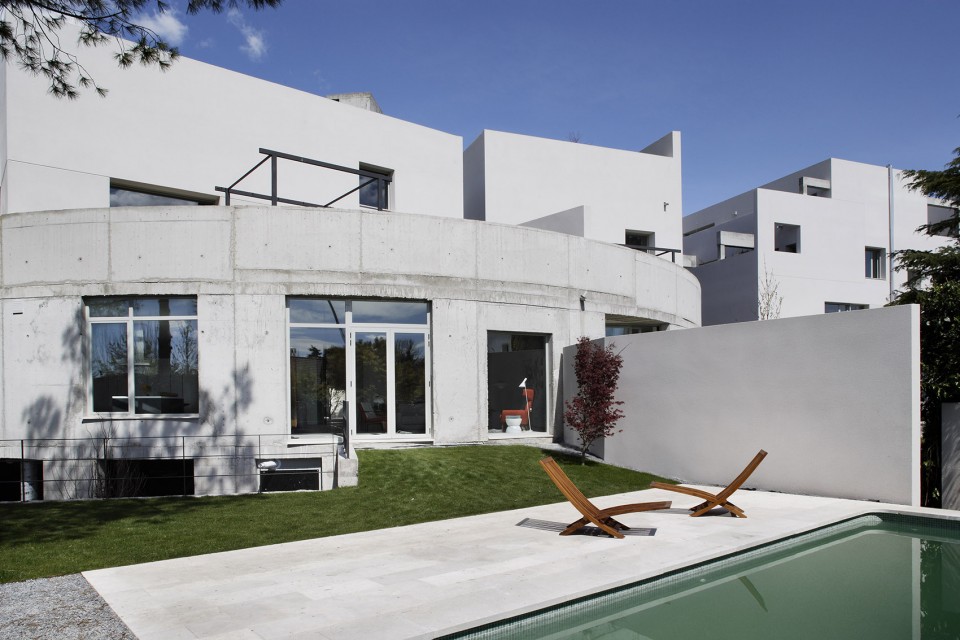
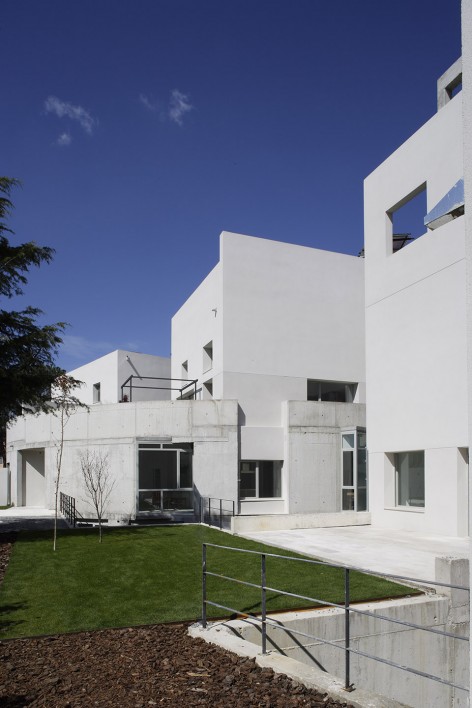
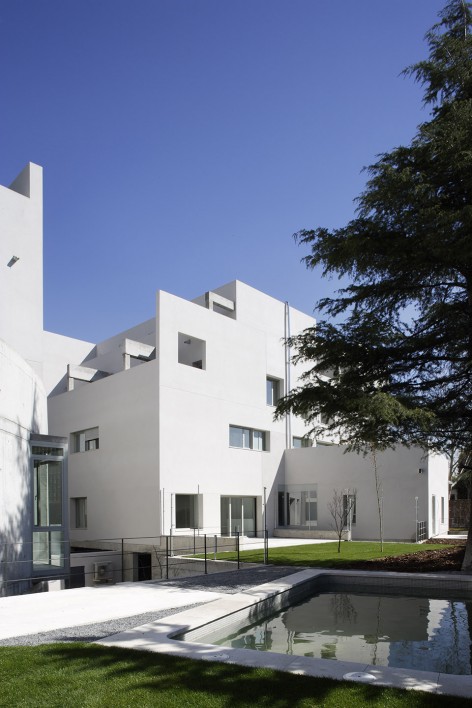
因为受到了公共政策的限制,建筑师不得不在这个场地上设计一栋高容积率的住宅。同时,建筑师又认为这栋建筑应该以一种平和而又独特的方式融入街区,形成具有一贯性的街道意向。同时,由于缺乏对建筑师的需求进行协调的法律,所以需要严格遵守相关条例,设计一栋对邻近的住宅完全没有干扰的建筑。尽管如此,这栋房子依旧吸引了很多邻居的注意力。在西班牙,这个项目被授予Asprima-Sima 2009最佳私人住宅开发奖。
We were obliged by public law to construct two buildings in order to achieve the maximum building capacity on the plot of land. We proposed the construction of one building leading of the street as a singular but peaceful element to give the image of continuity with the neighborhood. At the same time, given the absence of regulating laws on current demand, we decided to comply rigorously to the regulations constructing a second building which does not relate to any of the neighbouring properties, but which leaves no observer indifferent.
The Ábaton-Almanzora project received the Asprima-Sima award 2009 for best private housing development in Spain.
▼ 连续的街道界面,continued street facade
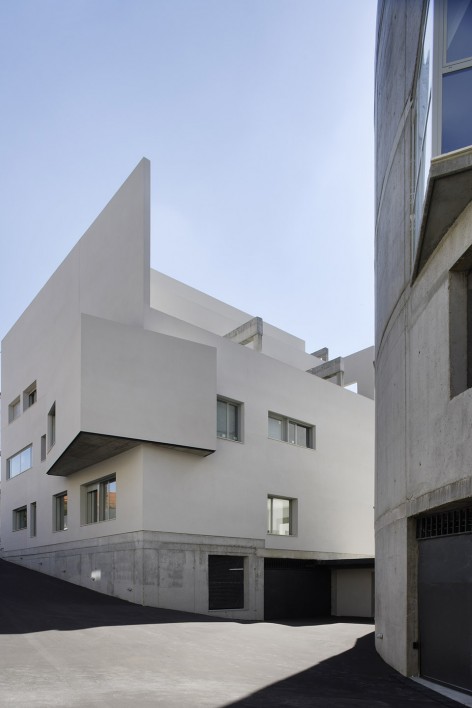
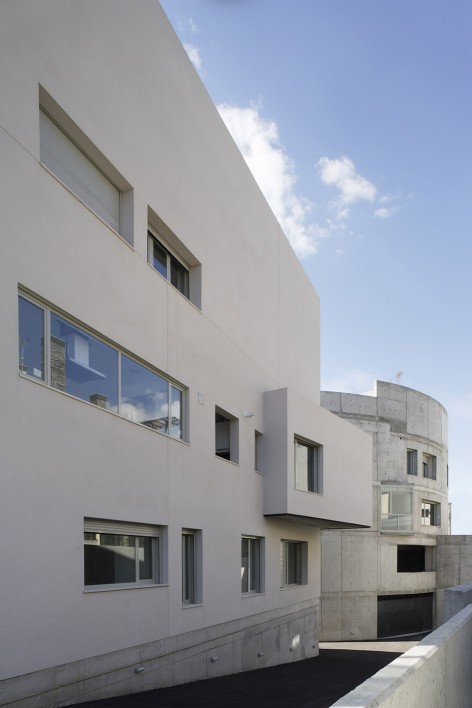
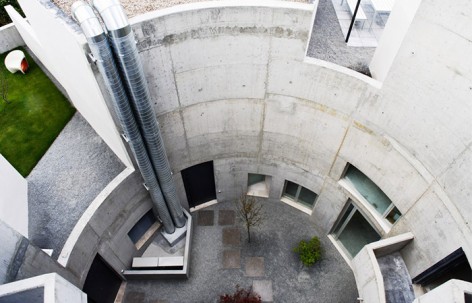
环形建筑
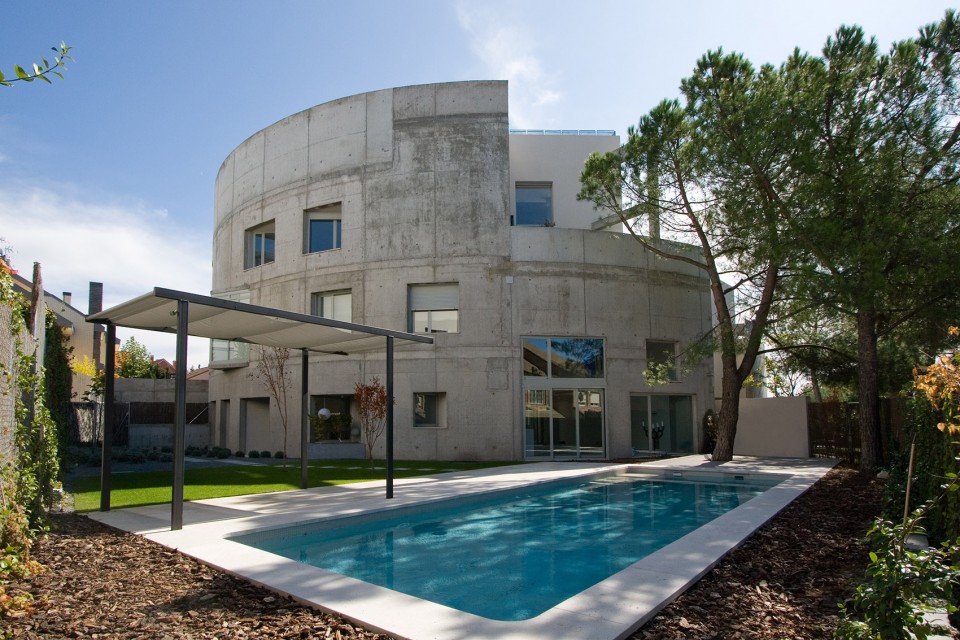
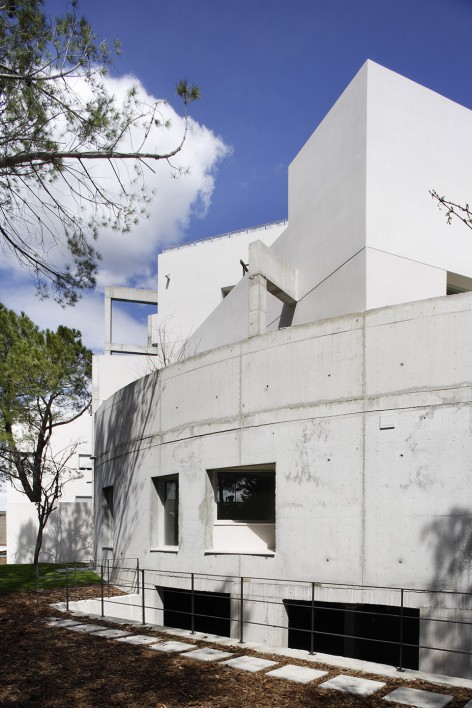
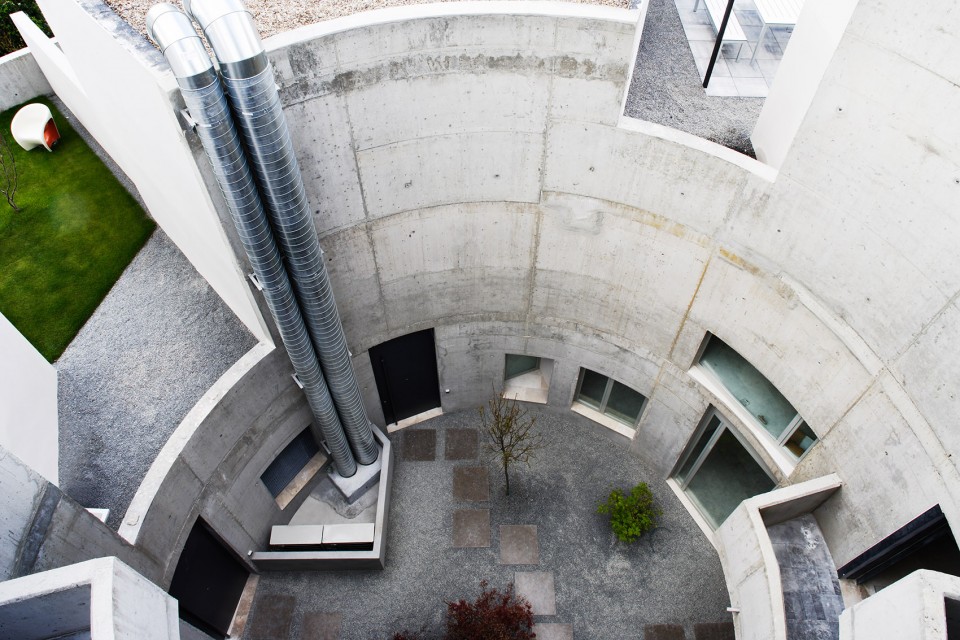
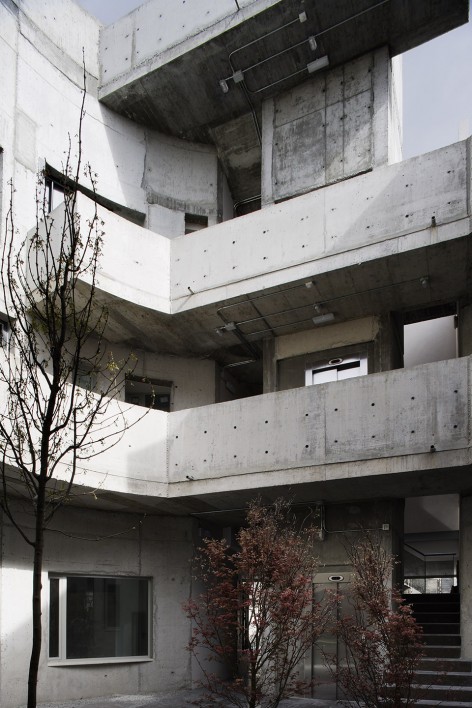
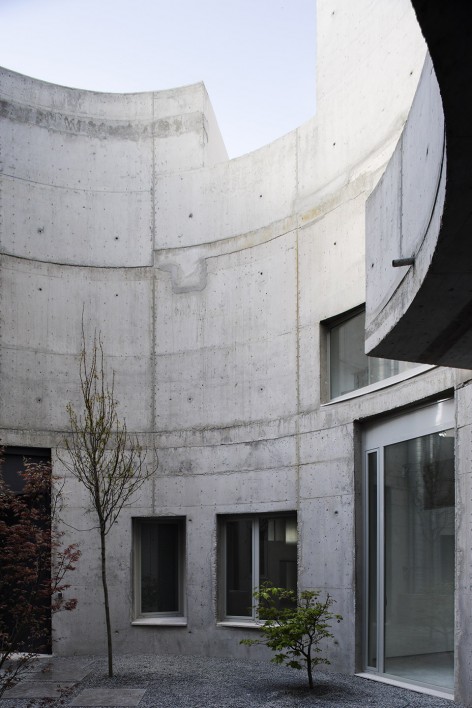
混凝土立面的环形建筑好像是从地下室生长起来,在地面以上分成了两部分,建筑因此在南向立面上拥有了最好的采光。中央露天的花园连接每间公寓。这个设计用一种高密度阶梯式公寓的方式,打破了区域发展的标准化模型。在建筑的内部,每一间公寓都拥有通向中央开放花园的通道。建筑与马德里低密度的居住格局形成了反差:在这样一个低密度的居住区为主的区域,建筑师却设计了一栋兼顾屋顶花园的和容积率的绿色建筑。
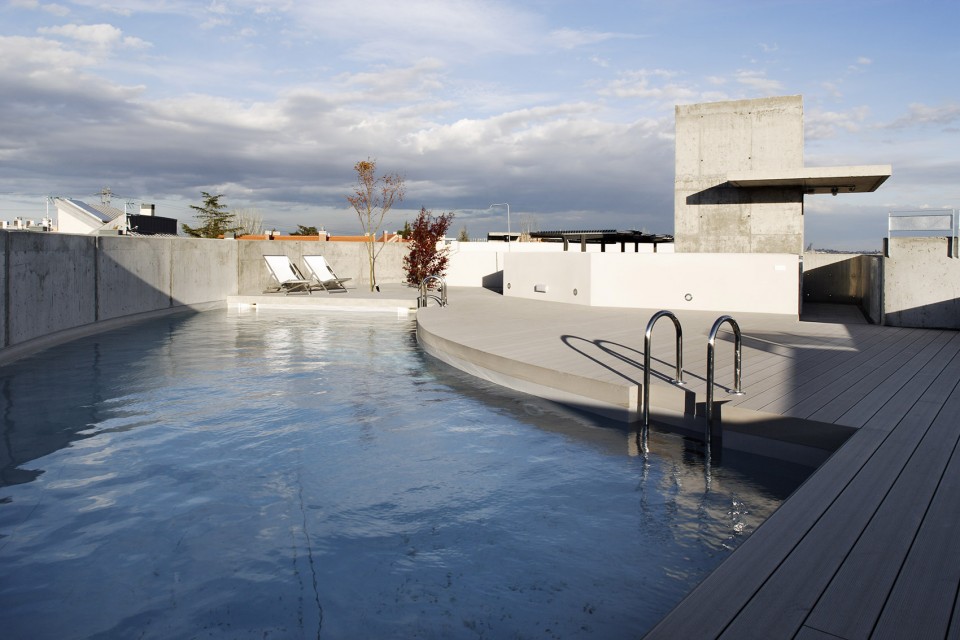
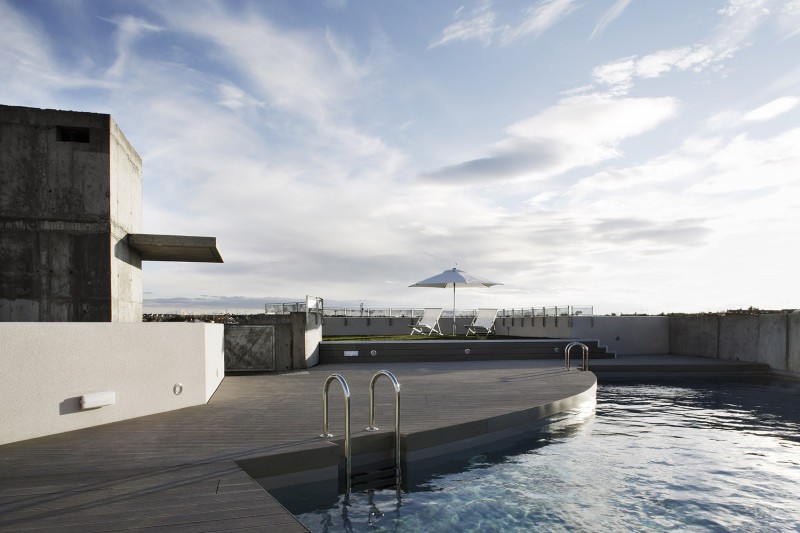
A circular building with a concrete structural façade that emerges from the basement and breaks up as the building rises, maximizing the south facing aspect for all the apartments. A central courtyard with open spaces gives access to each apartment. This project contrasts with the standard urban development model in the area, with its abusive number of terraced houses. A milestone has been created in the domain of low density resident buildings, very green, with landscaped rooftops.
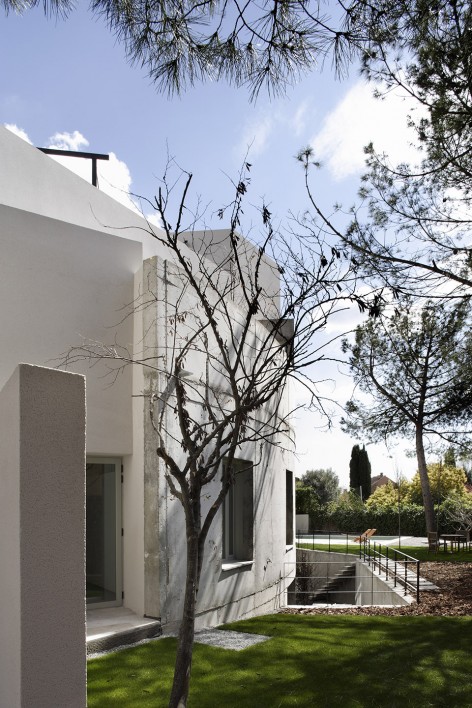
▼ 建筑外观,external view
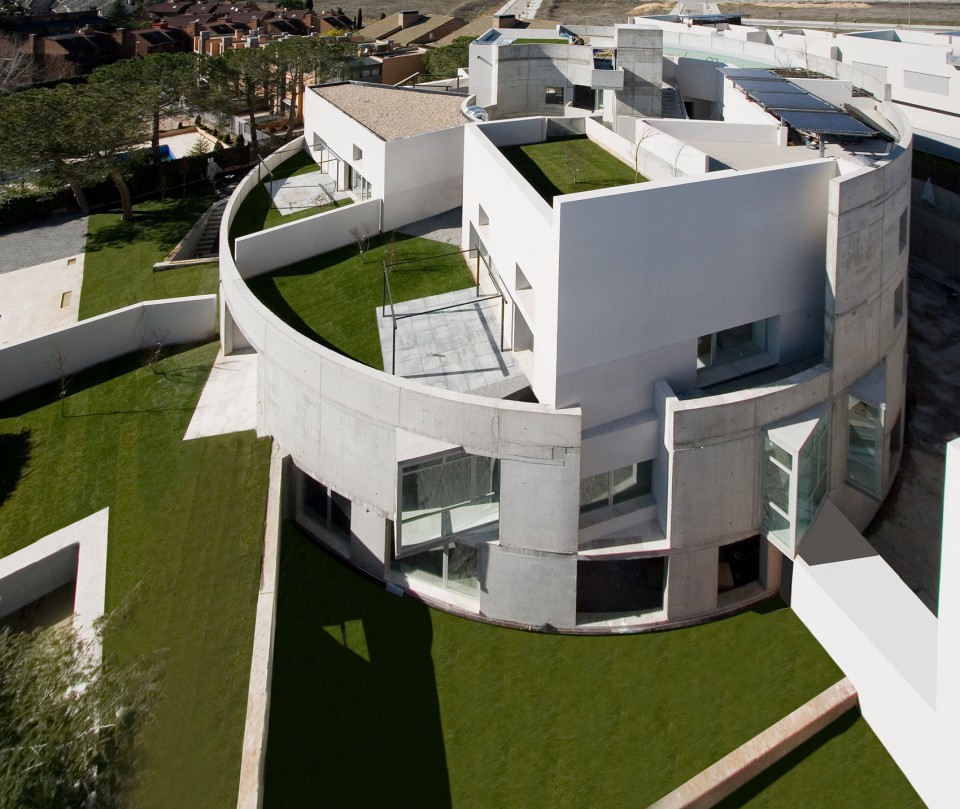
▼ 中庭空间,central courtyard
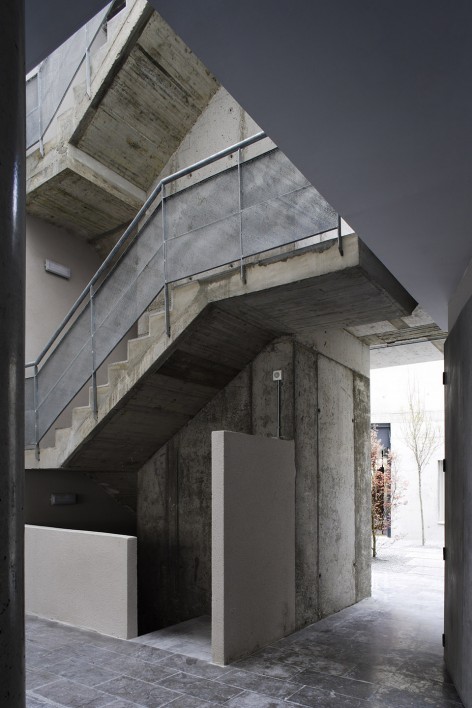
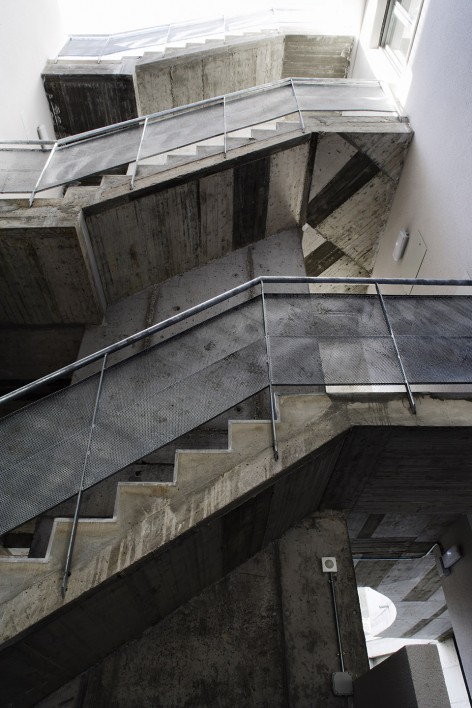
▼ 交通空间,staircase
▼ 舒适的室外空间,outdoor terrace
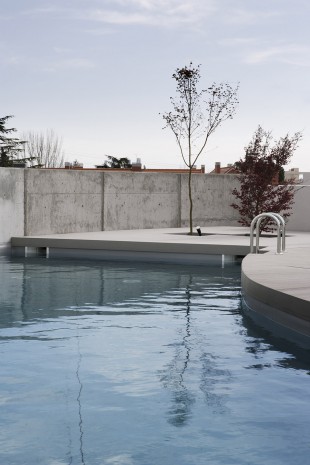
矩形建筑
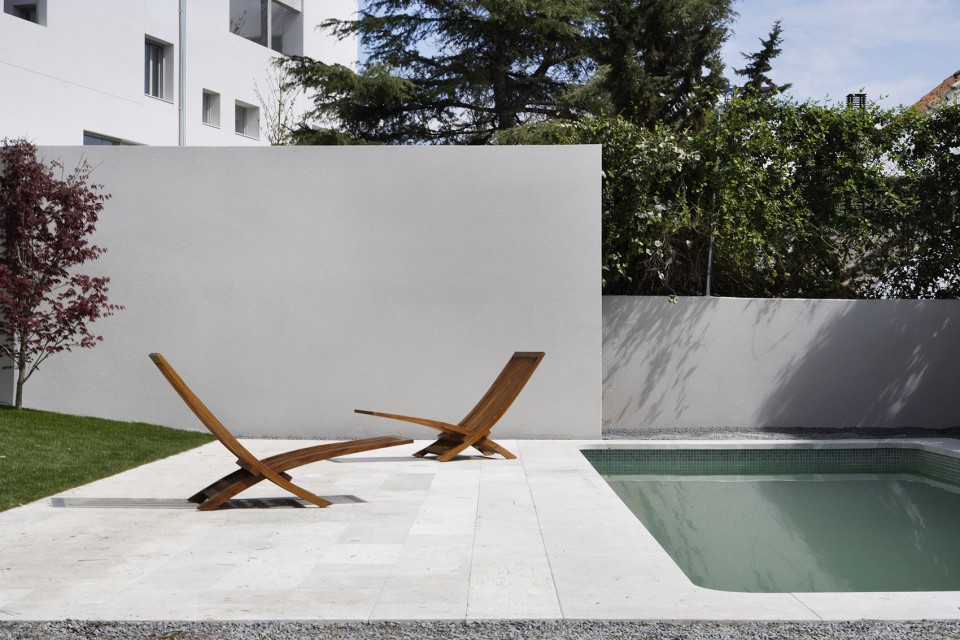
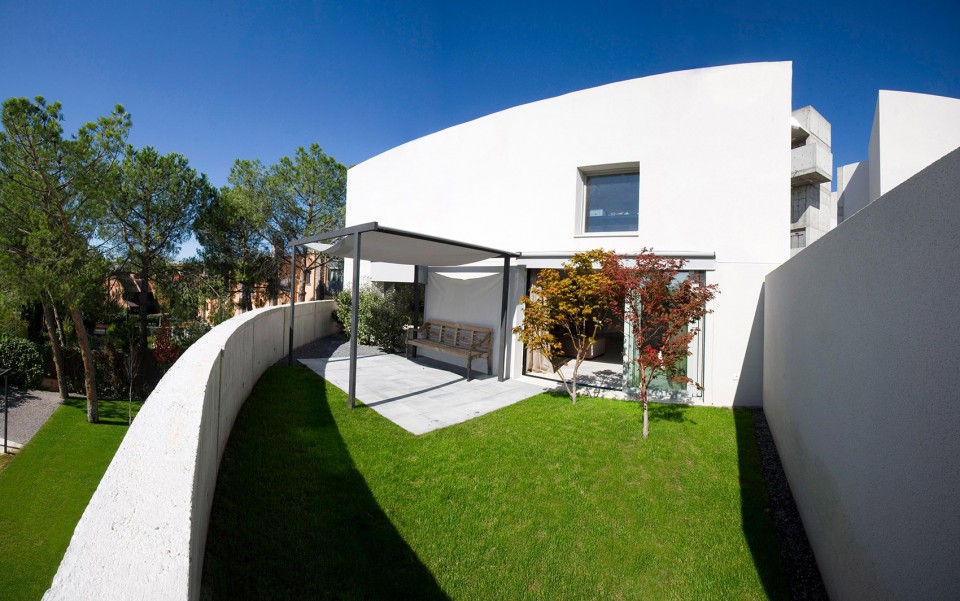
与室内空间紧密相连的室外场地提升了场所的私密性和疏离感,以及业主的居住品质。阶梯式阳台划分开建筑空间,种上不同的乡土植物,远远看去,枝繁叶茂的样子像是一座地上花园。建筑师设计了一个几乎不需要维护的自然灌溉系统把雨水从屋顶引入阶梯花园,花园的平台上覆盖上温暖的泥土,同时也是天然的隔热层。
All the access areas to this property were conceived as outdoor spaces to increase the sensation of privacy and isolation. The terraces which mark out the different areas were decorated with non-invasive plants, leafy enough to give the impression of a ground level garden. A natural irrigation system was designed leading rain water from the roof tops down towards the terraces and nearly no maintenance is necessary. These terraces of warm earth work as insulators.
▼ 明亮的屋顶花园,roof garden
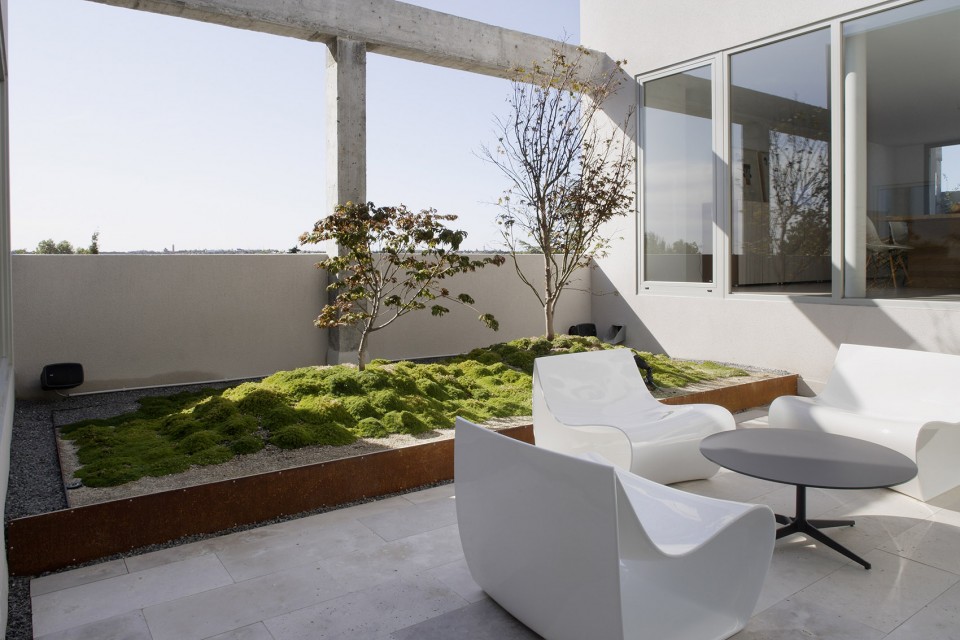
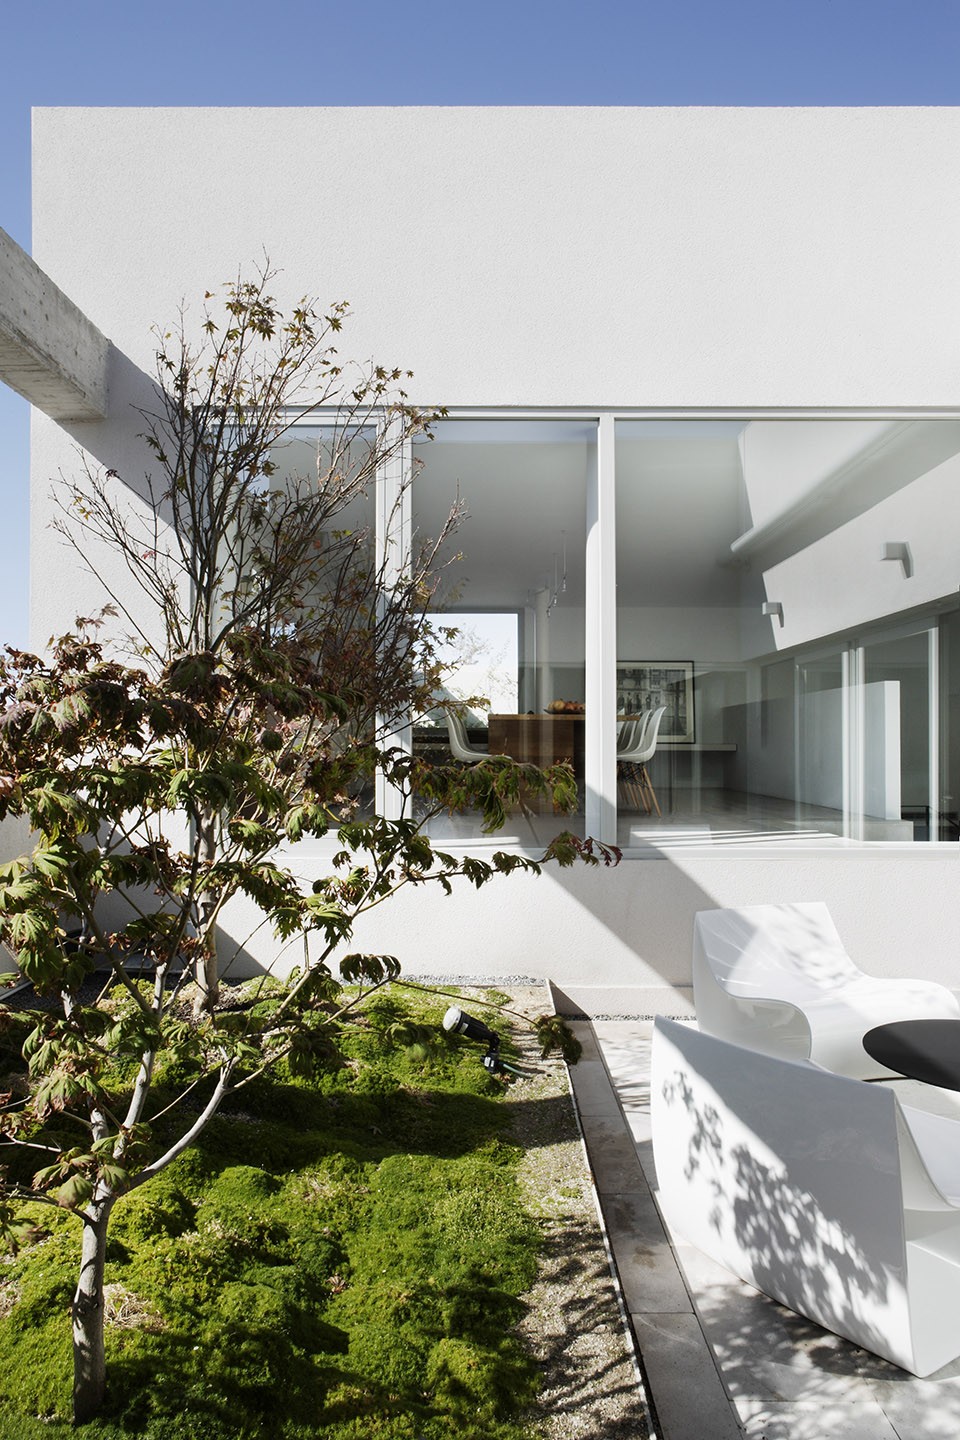
▼ 阳光透过花园照入室内,sun light enter the interior space from the roof garden
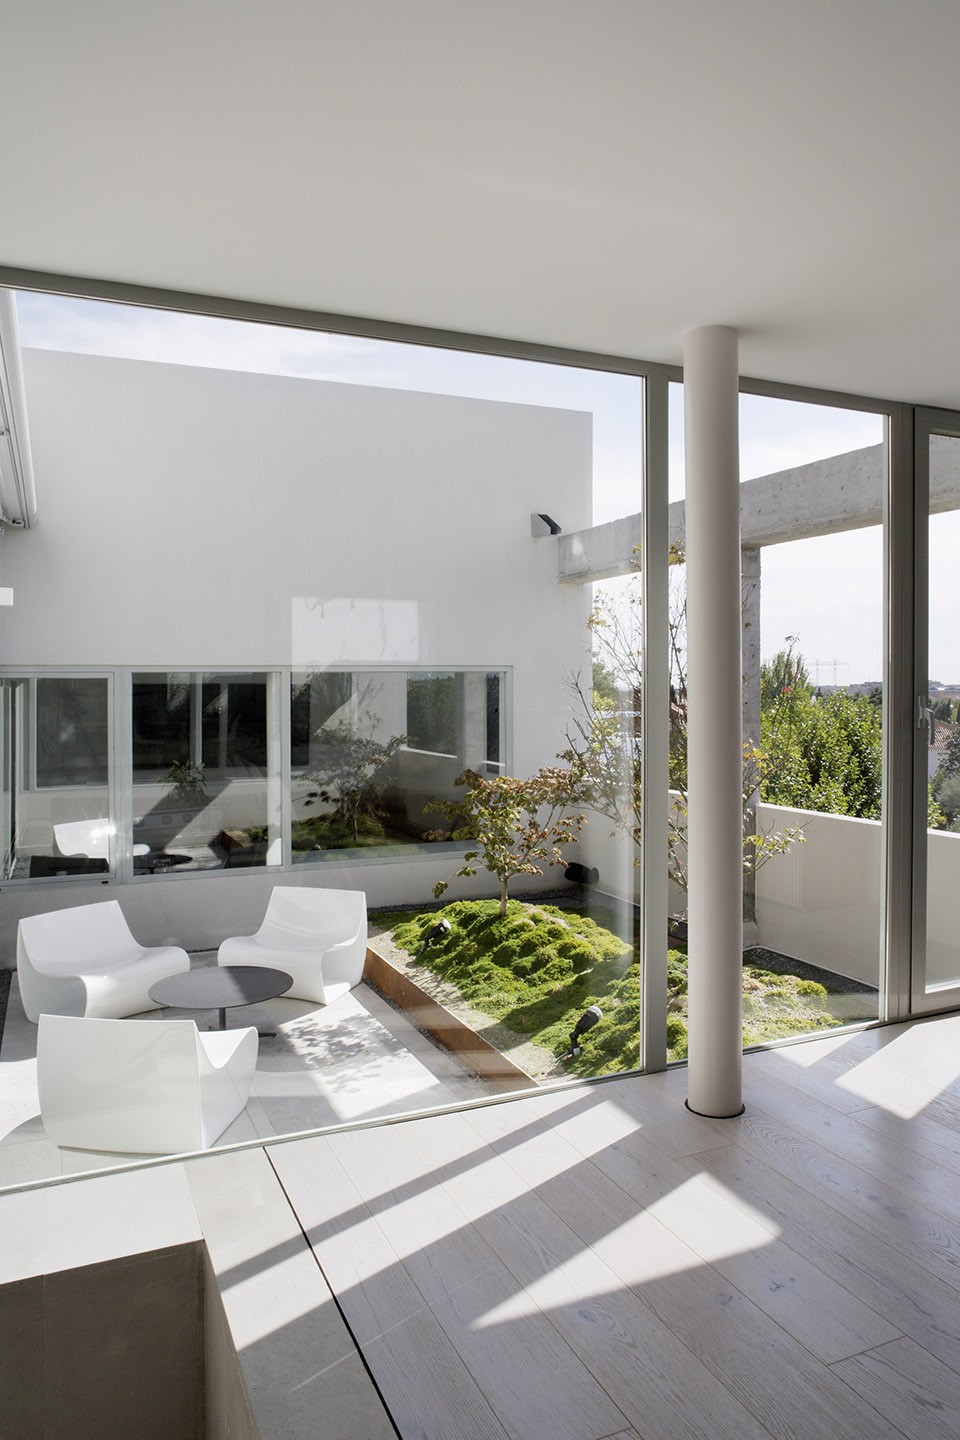
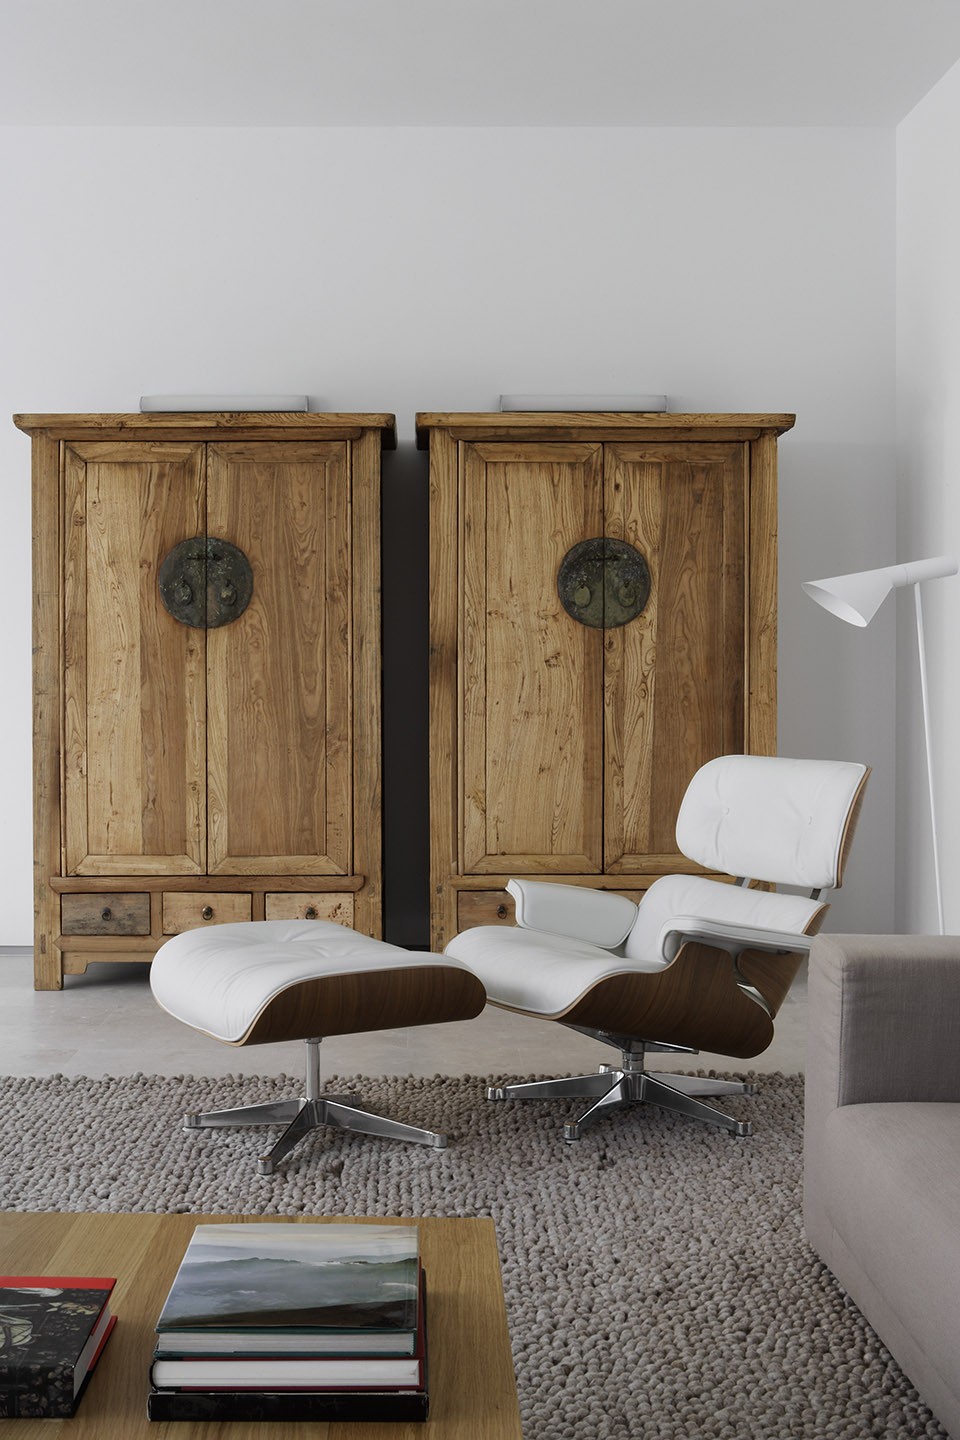
▼ 客厅空间,living room
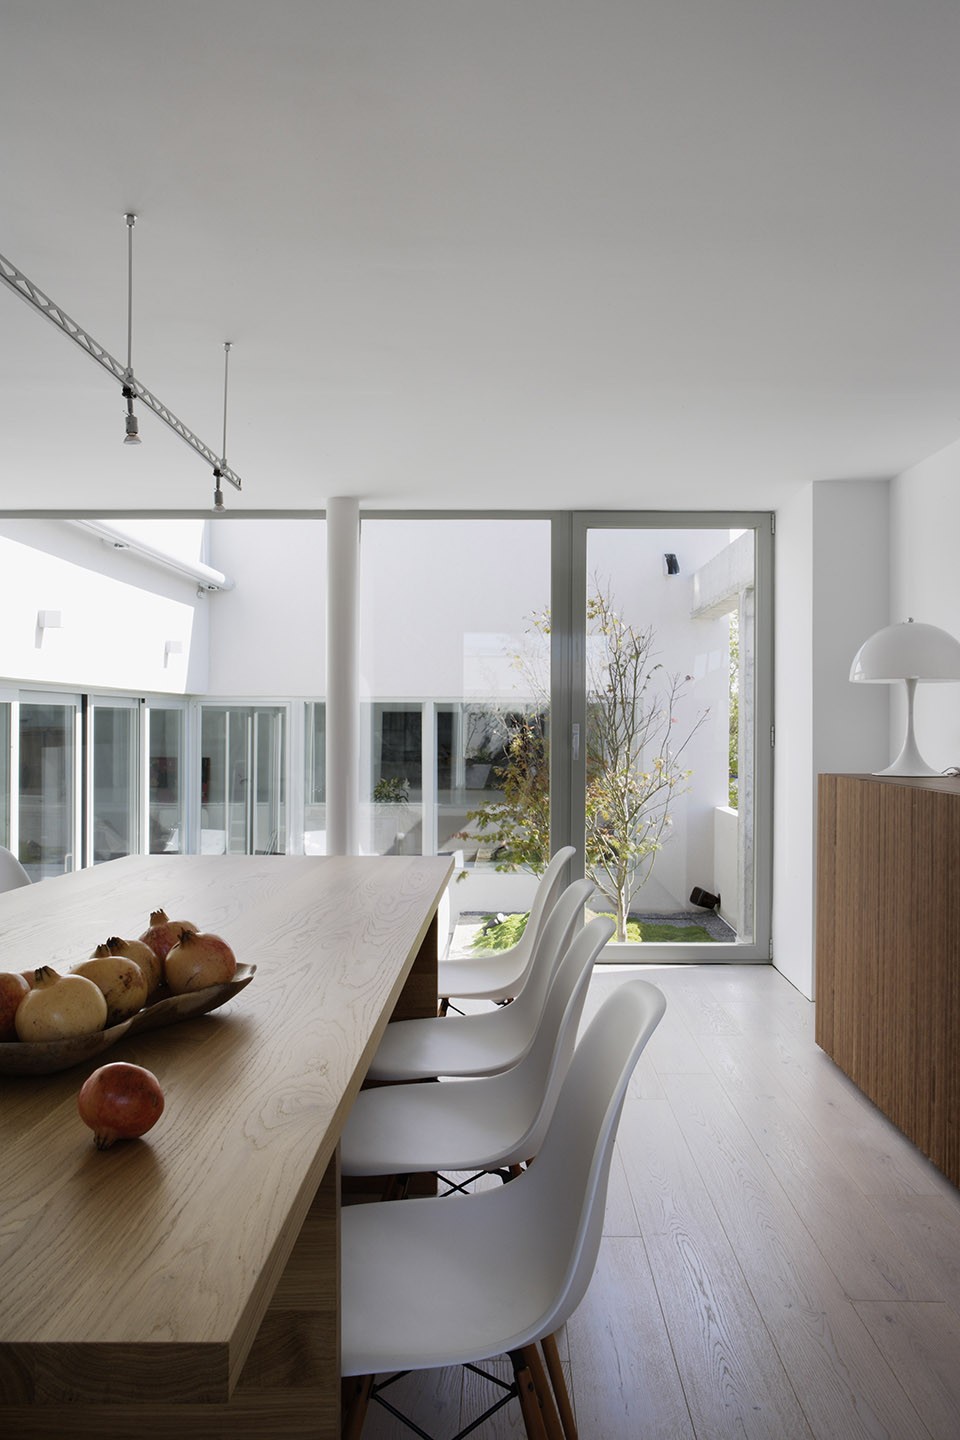
▼ 餐厅空间,dinning area
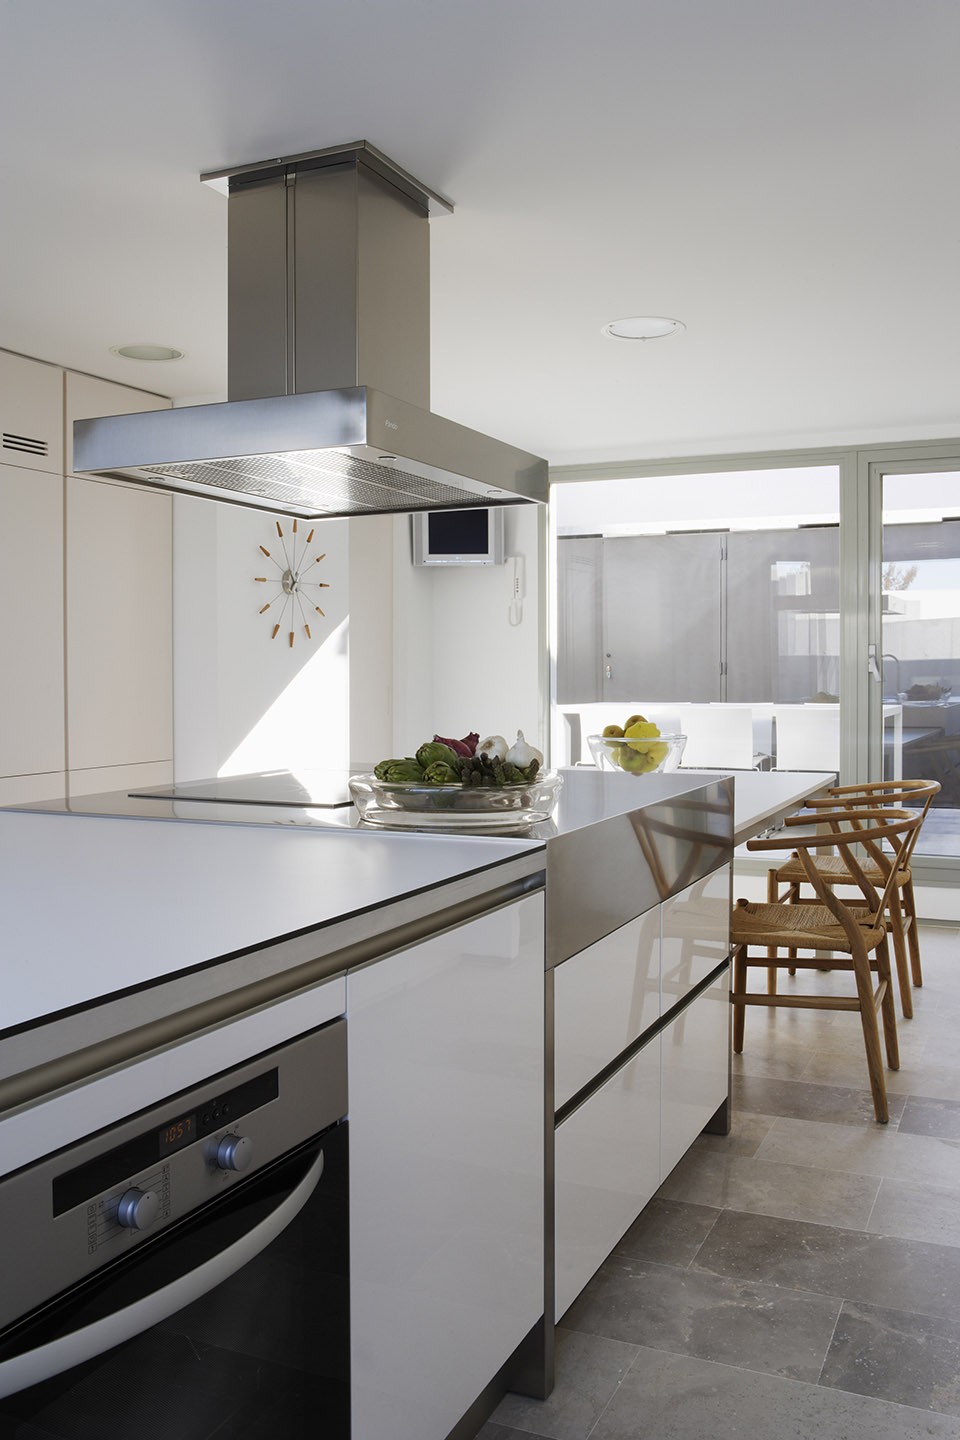
▼ 厨房,kitchen
就每一间公寓而言,为了实现独立又私密的居住体验的想法,建筑师把室外的阶梯式阳台设计成了景观花园。希望借由景观花园,建立起来一种建筑和周遭环境的联系。建筑的结构和墙都是由混凝土浇铸而成的。楼层之间的声学隔离是采用的强化混凝土石板。由家具和钢板组成雕塑化的楼梯空间同时也是这个项目的一大特色。
The aim was to give the impression of living in a detached house and for this reason the outdoor terraces were landscaped, looking to be in contact with the surrounding nature from most of the rooms of the different appartments. Concrete was used to form the structure of the building and the walls. The property was acoustically insulated using flagstones of reinforced concrete on the floor. The sculptural staircases made up of furniture and steel plates are an outstanding feature.
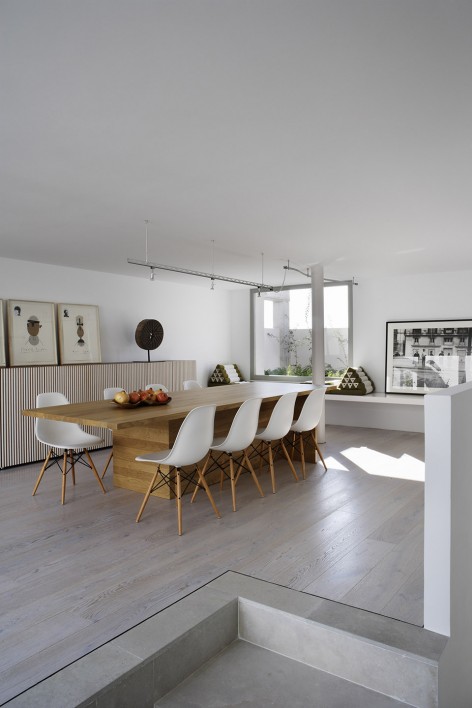
▼ 楼梯连接着上层的餐厅与下层的私密空间,staircase connecting the upper social area and the lower private area
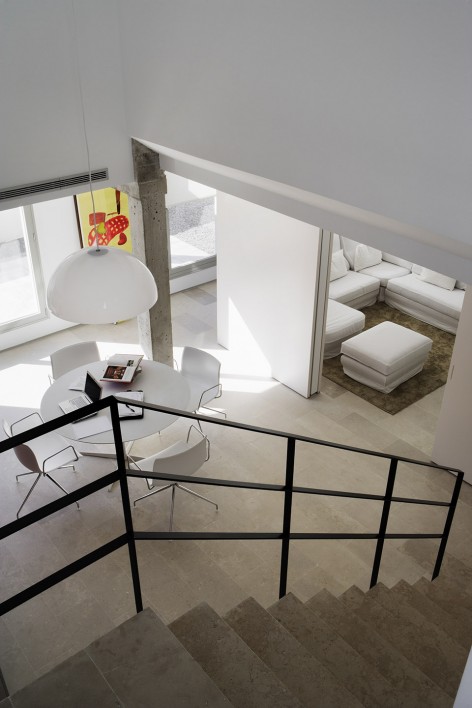
▼ 下层空间亦与室外花园相连接,study with an outdoor terrace
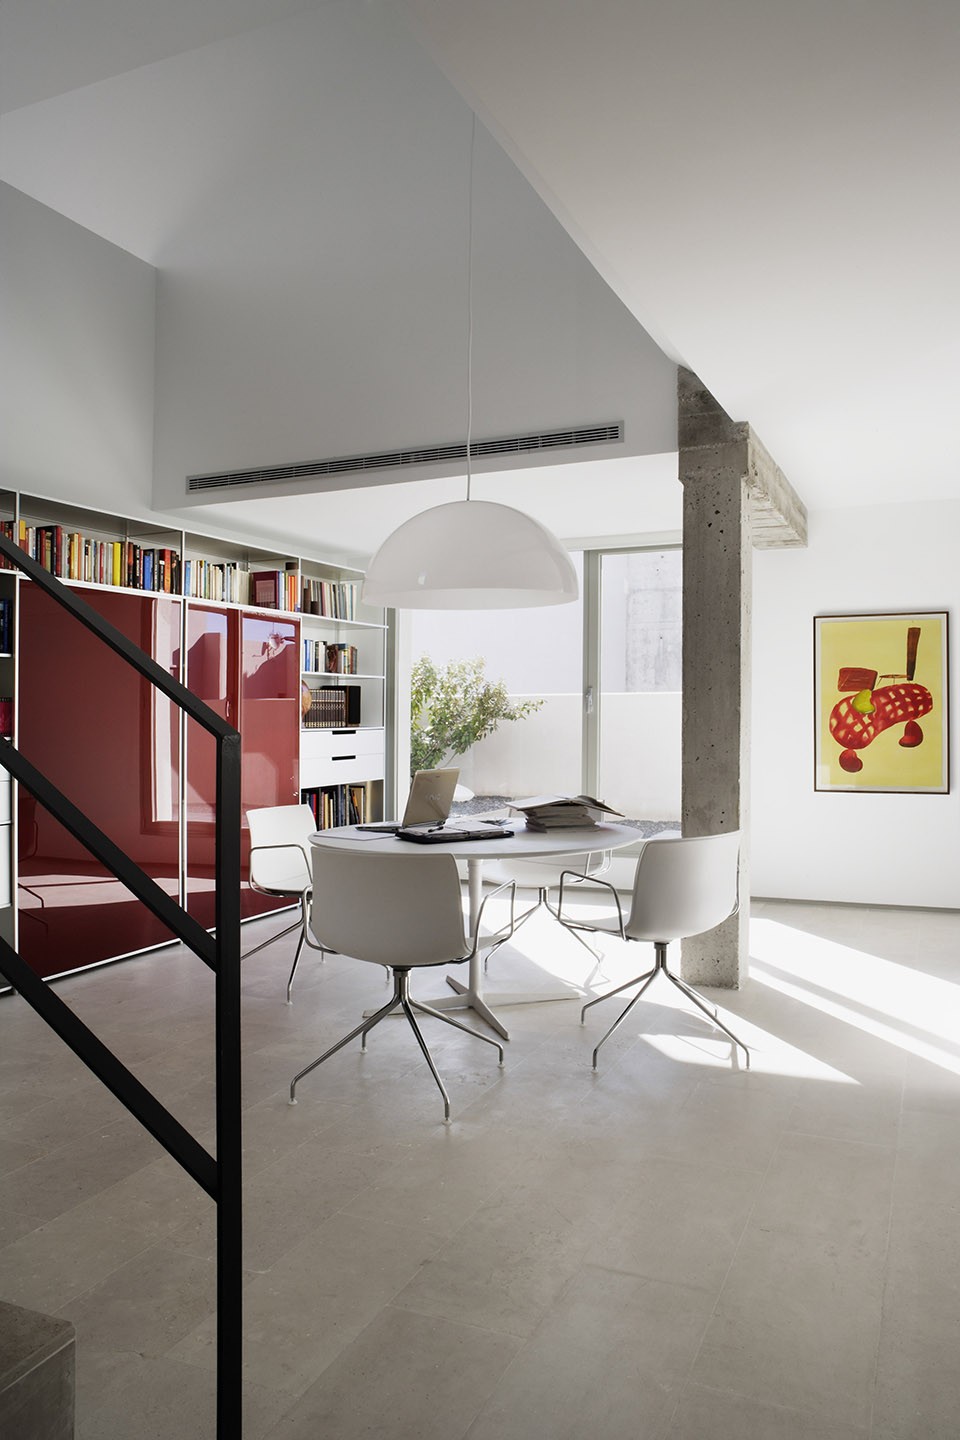
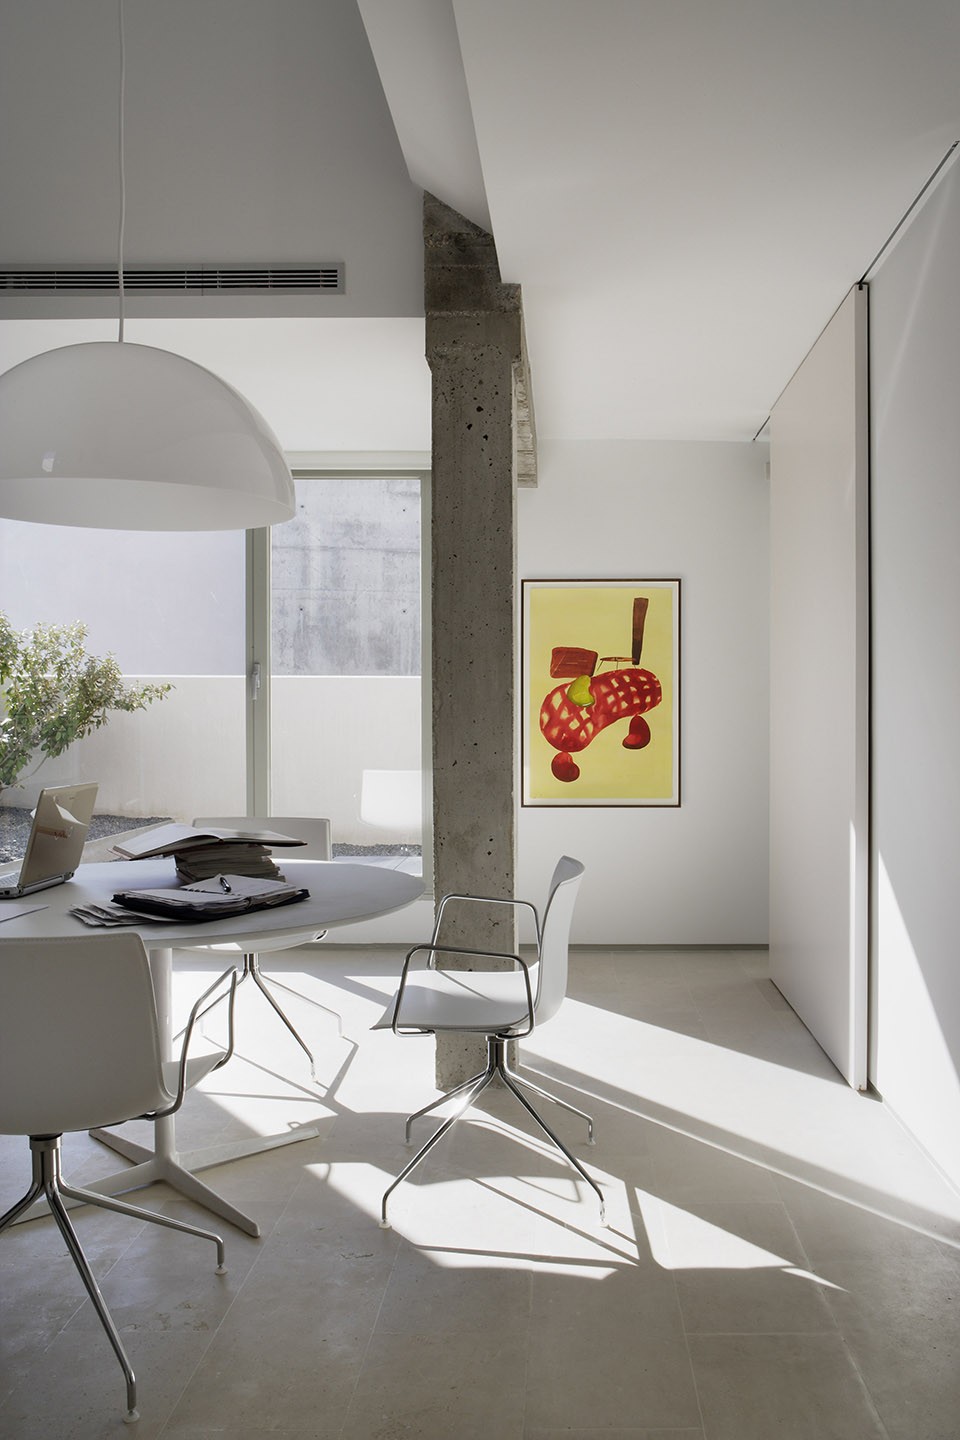
作为在这栋建筑中使用最为广泛的一种建筑材料,抛光石灰岩板被覆盖在供暖系统之上,使得建筑的地面低调而又内敛。抹灰的墙面上涂上的一层亚光白色涂料,建筑立面覆盖的彩色砂浆和公寓室内地板上铺的砾石,同样使得建筑看上去朴素又谦虚。此外,室内的门和木作都是由白色涂漆的中密度纤维板。室外的细部使用的是白色涂漆铝件。
As for the main materials used in the building: Honed limestone floors laid over an underfloor heating system. Plastered walls finished in matt white paint. Facades clad with coloured mortar render. Flat roofs layered with gravel. Interior woodwork and doors made from whitelacquered MDF. Exterior joinery made from lacquered aluminum.
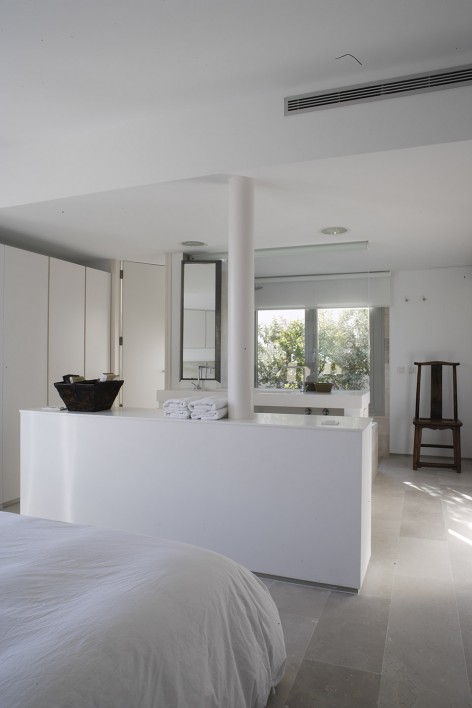
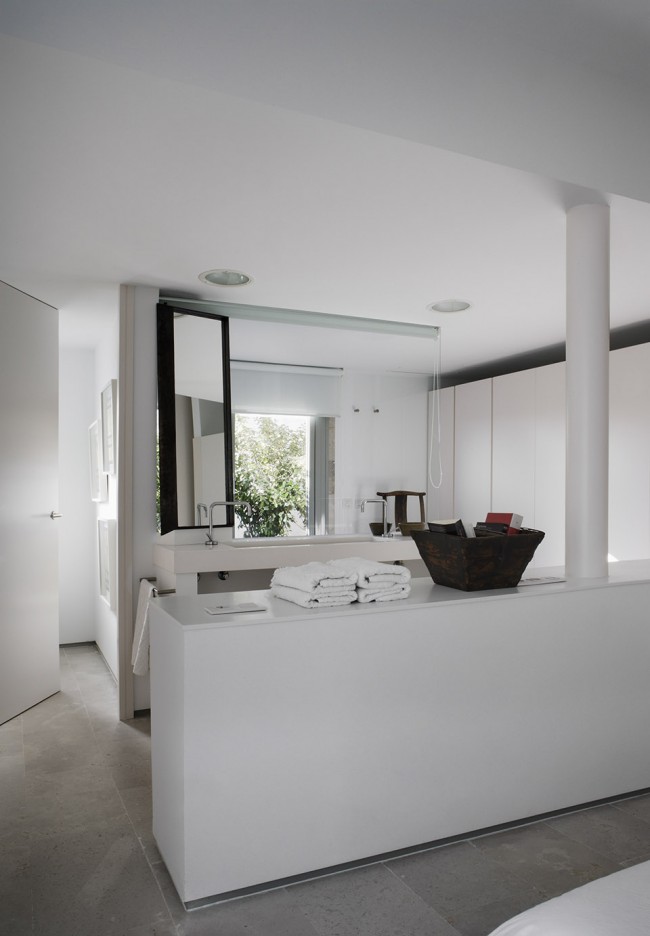
▼ 卧室与开放性浴室,bedroom and the open bathroom
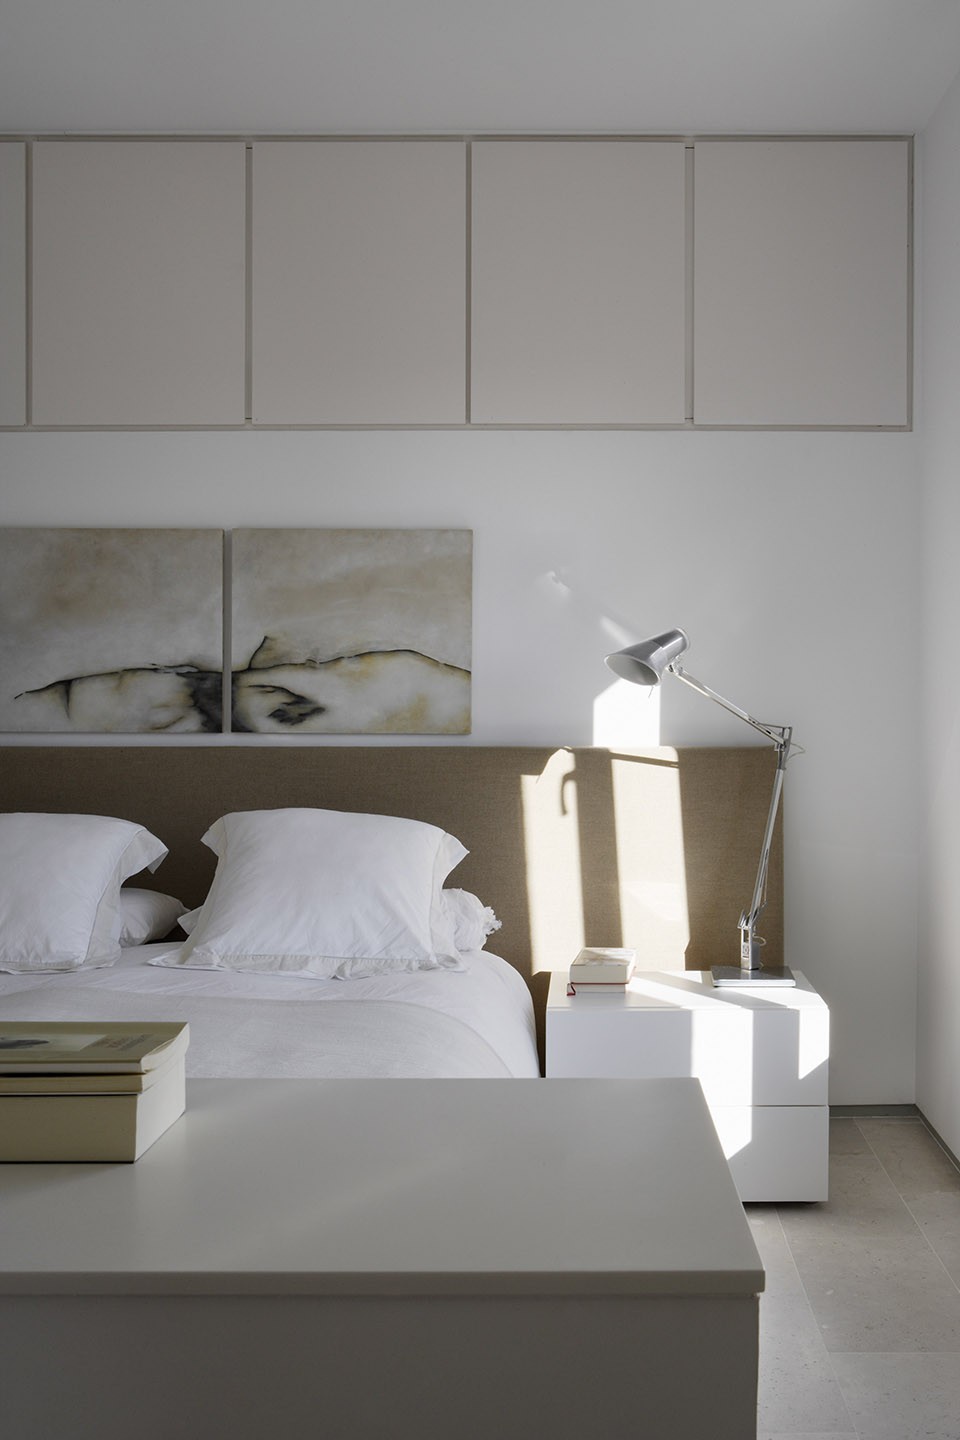
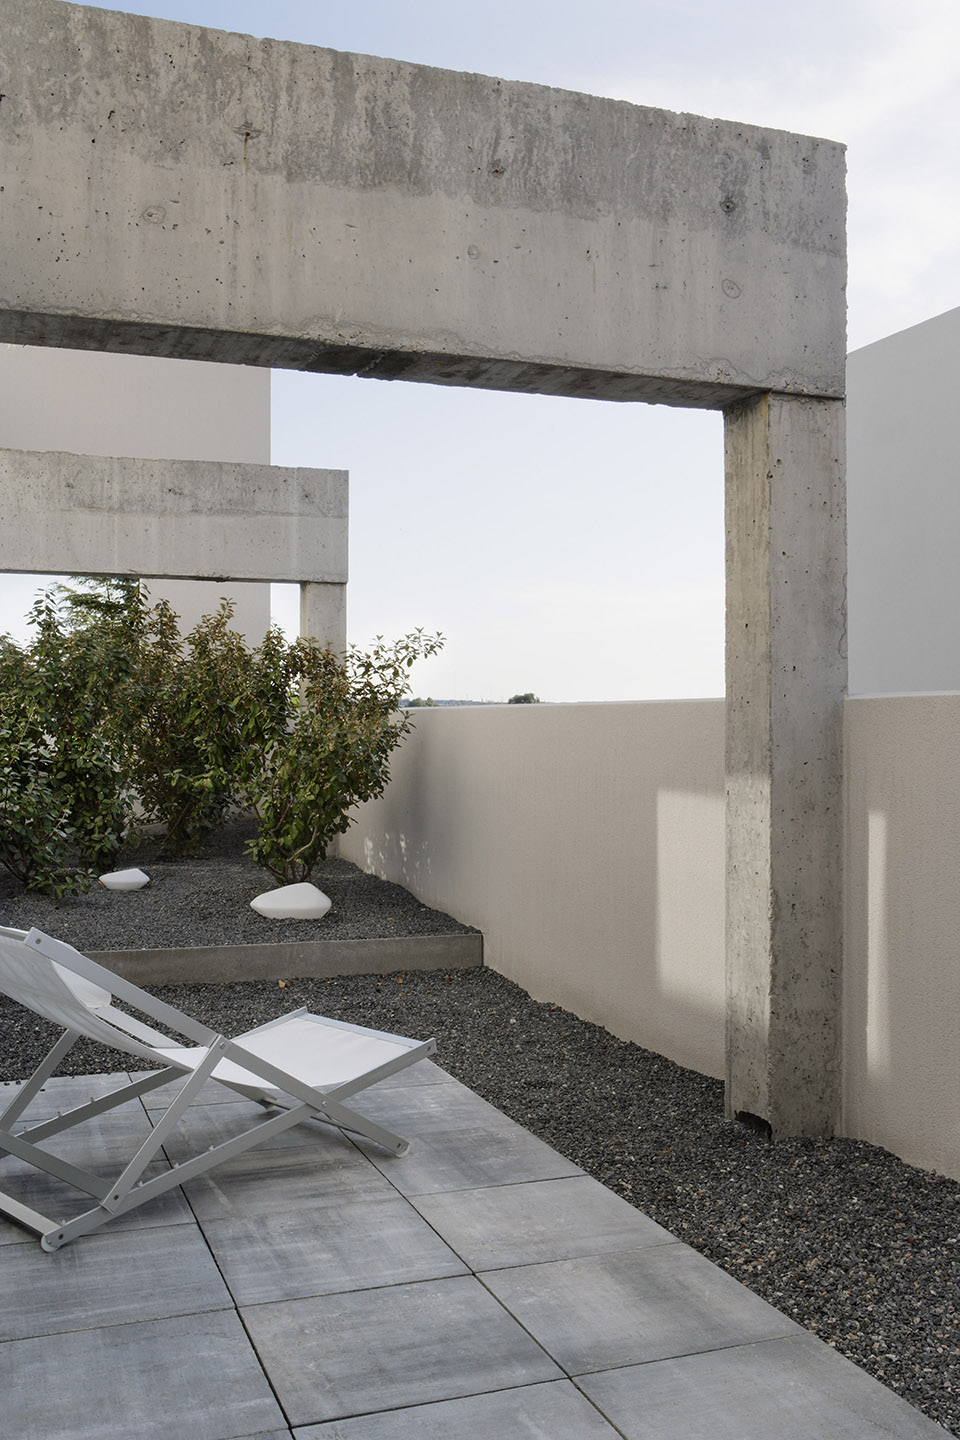
▼ 下层的小阳台,terrace at the lower floor
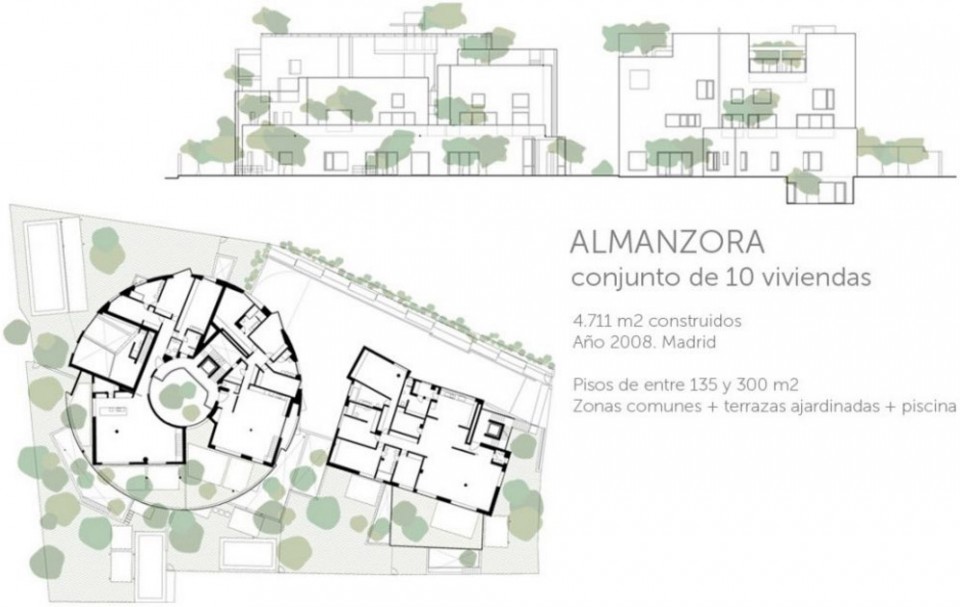
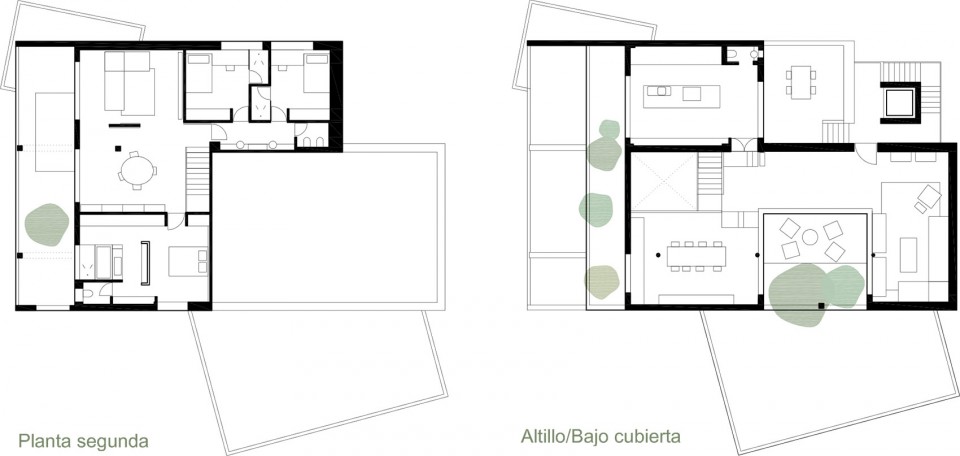
▼ 平面图及立面图,plan and elevation
▼ 剖面图,section
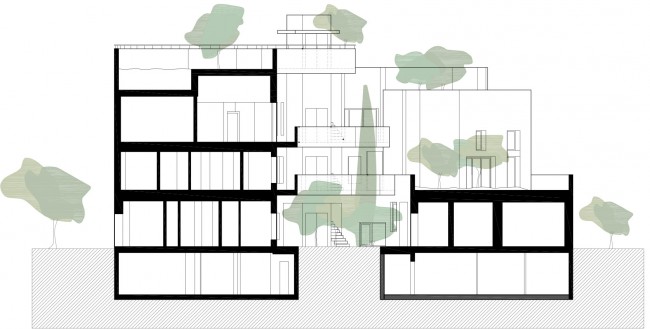
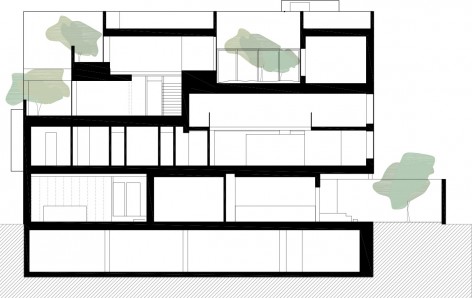
▼ 公寓平面,apartment plan
Architecture project and building by ÁBATON
Interior Design Project by ÁBATON and BATAVIA
Photographer: ©ÁBATON
MORE: ÁBATON ,更多关于他们:ÁBATON on gooood.









喜欢这圆柱!