来自 More Design Office (MDO) 对gooood的分享。更多请至:More Design Office (MDO) on gooood
Appreciation towards More Design Office (MDO) for providing the following description:
杭州万科公园里售楼处是一处位于公园中心,已建成但未投入使用的建筑和室内改造项目。原始的建筑没有太大的特点,除了平面布局向一个中心花园聚焦。设计概念沿用并展示这一关系,通过一系列空间层次,为此售楼处创造一个秘密花园。
The new sales house is a renovation of an existing building left in a park unused. The original building was uninteresting, except that its plan focused onto a central garden. The design concept was reveal this relationship through a series of layers to create a secret inner garden.
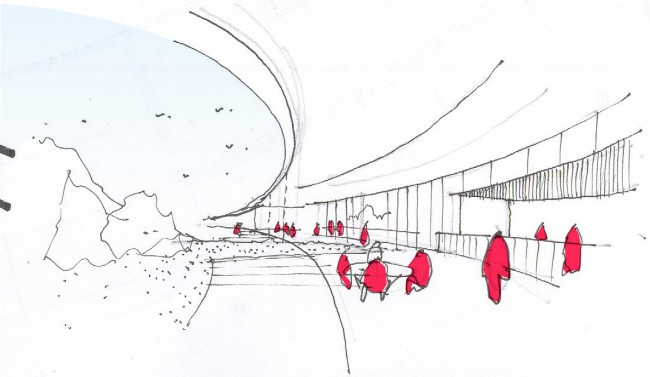
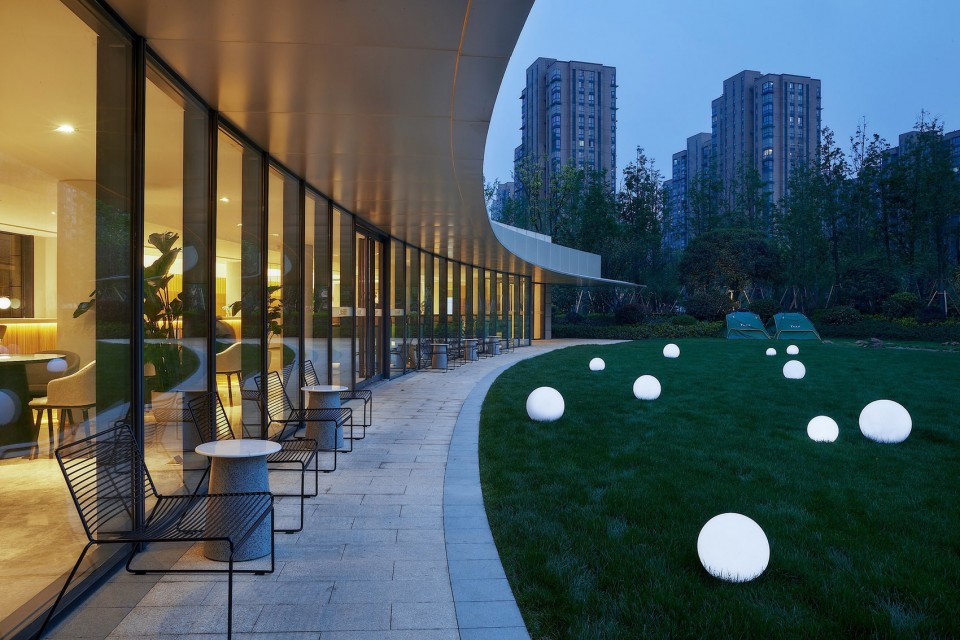
建筑的外立面整体采用简洁的设计,用连贯的木格栅覆盖原建筑立面,只有在入口处断开。在花园的一侧,设计则清除了不必要的建筑元素,以创造一个围绕花园的开放通透的立面。
The outside edge of the building was reclad with a timber screen and was only interrupted by a single entrance. The garden side was cleared of unwanted architectural elements to create an open facade that wrapped around the garden.
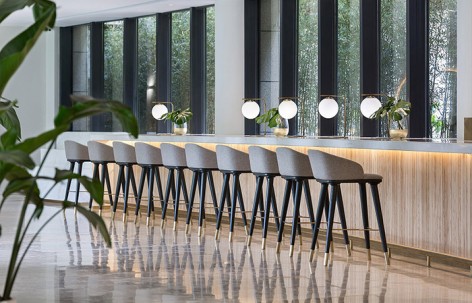
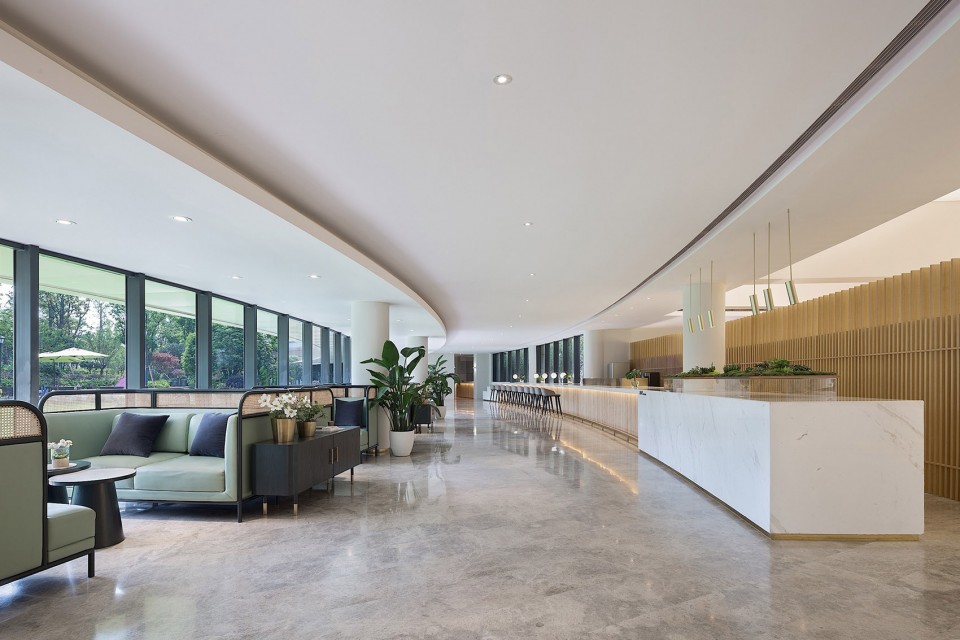
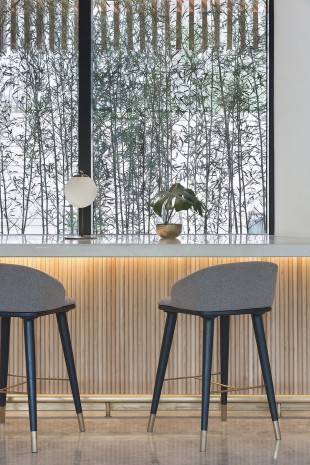
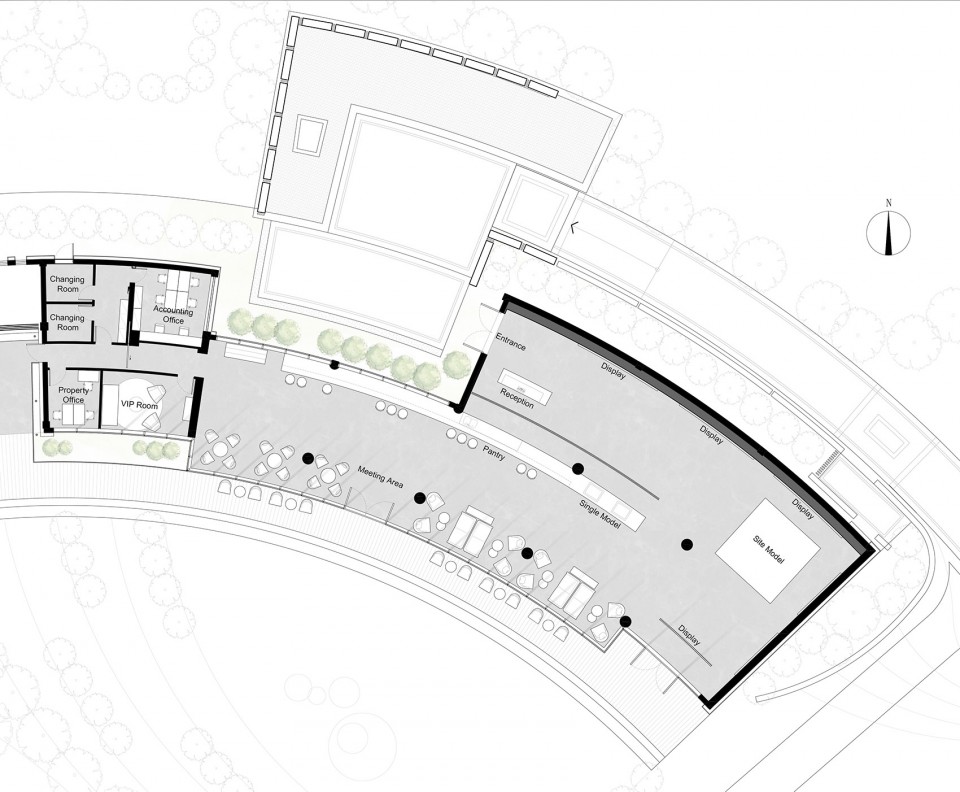
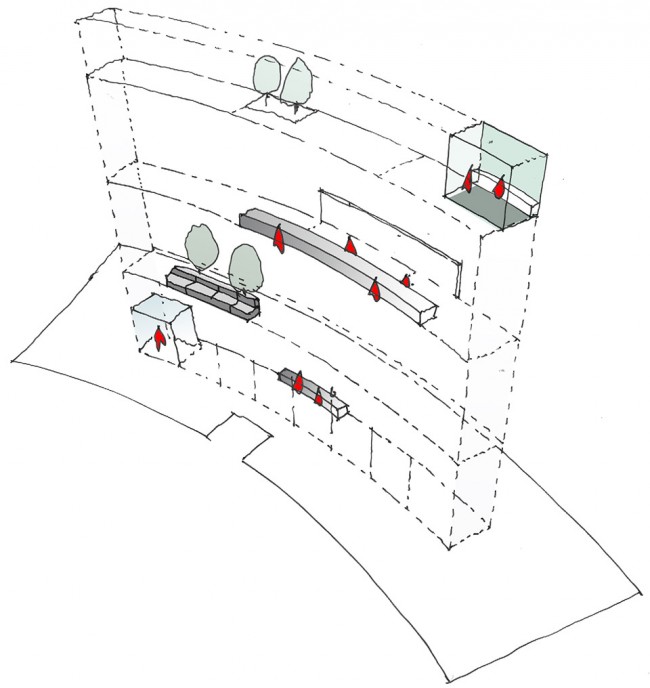
内部平面的重点落在了一个根据花园形状微微弯曲的长吧台设计上。这个元素作为一个空间手段,鼓励来访者进入并且探索展厅,并引导了整个空间的流线。
The focus of the interior plan was a long bar which gently curves responding to the park. This element works as a focus and a spatial device, encourage visitors to enter and explore the showroom.
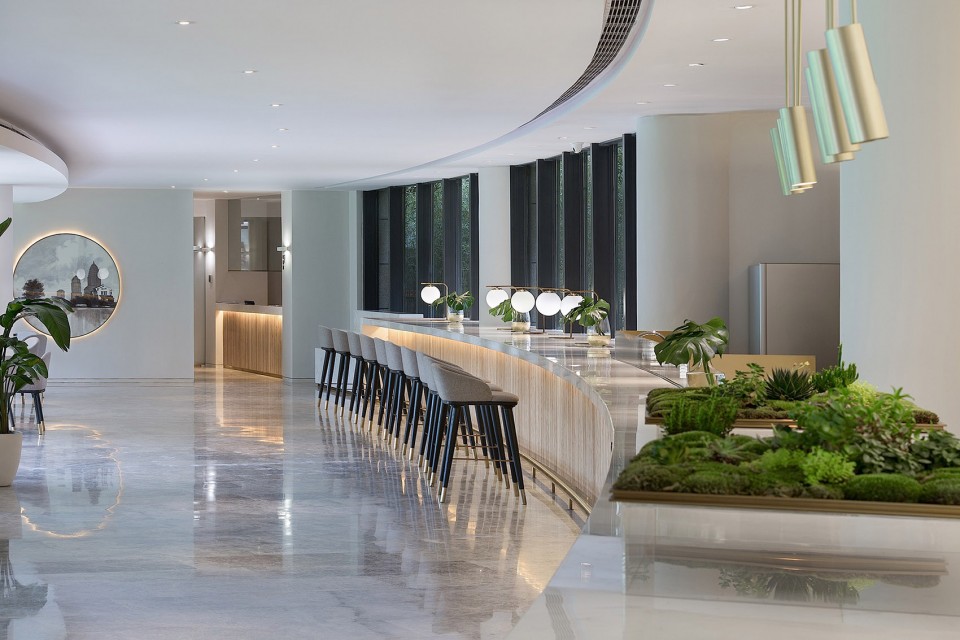
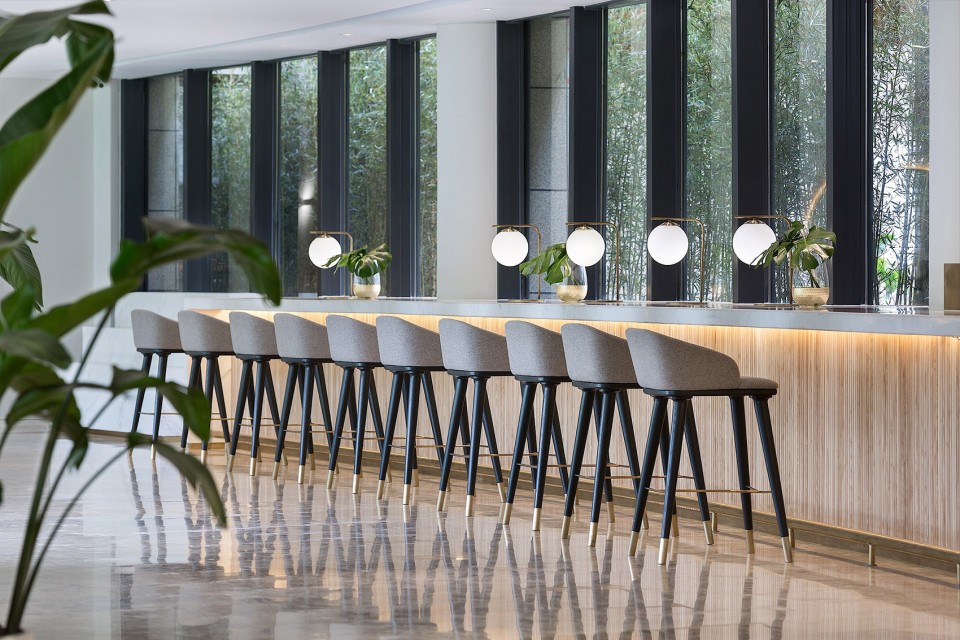
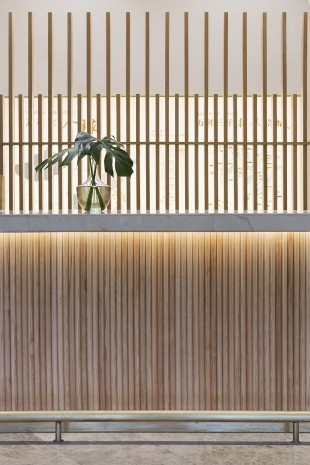
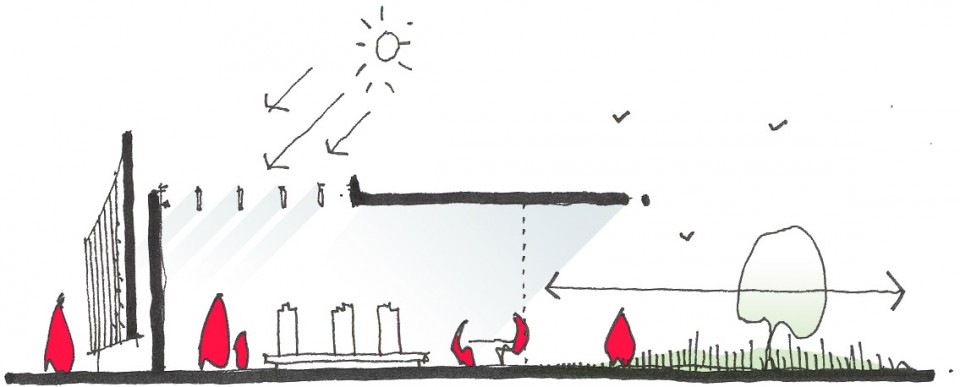
吧台后方是一个竖向的木格栅,让空间引人入胜,却又不被一眼看穿。来访者更进一步深入空间时,里边的花园才豁然开朗,进一步展现”公园里“的这个主题。
A vertical timber screen to the rear of the bar creates a further layer allowing visitors a suggestion of what lies beyond, but does not reveal the view of the park until they reach further into the space.
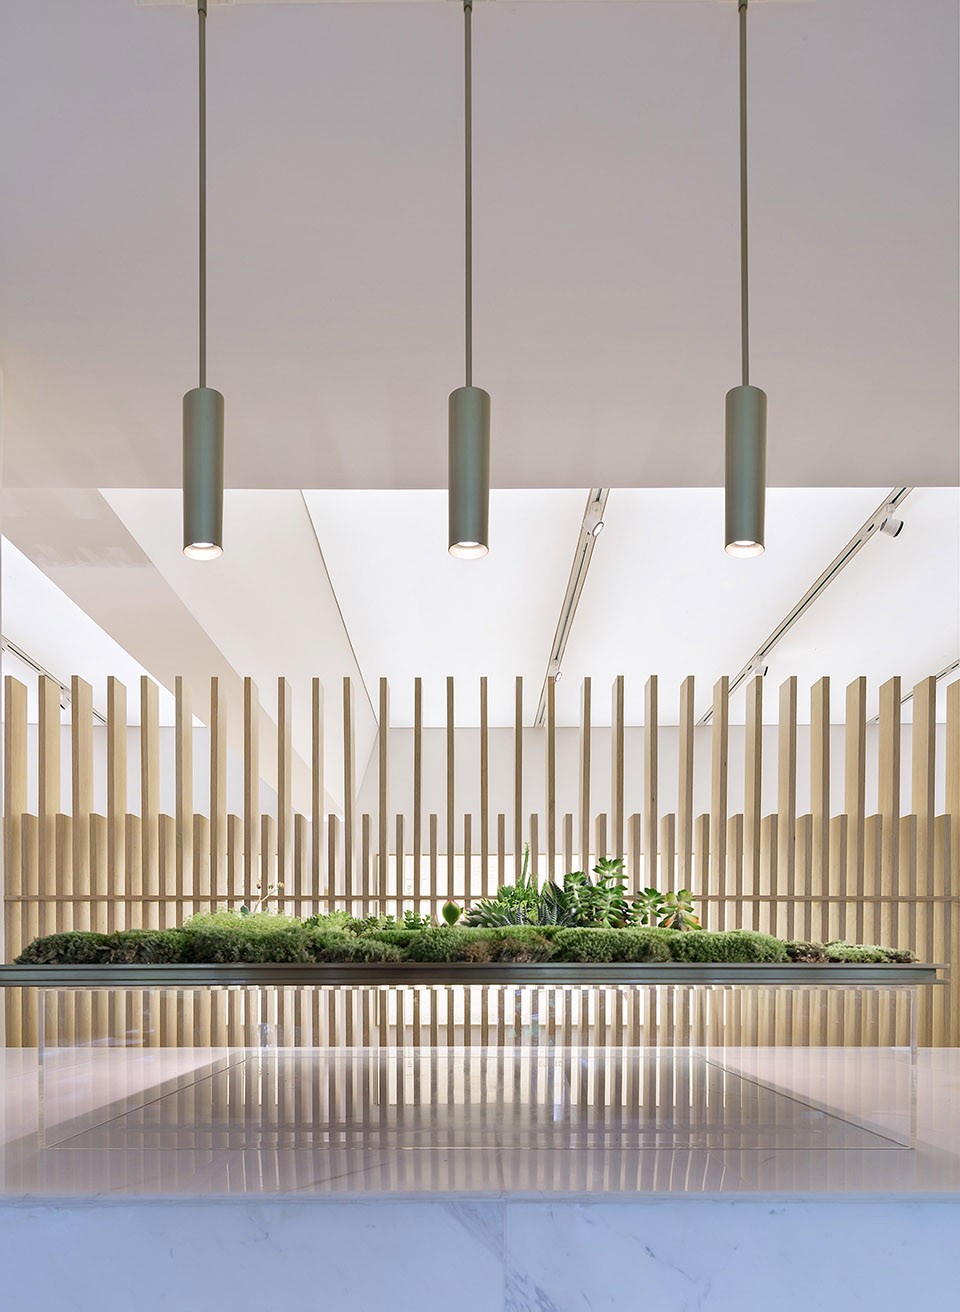

▼ 细部,detail
▼ 平面图, plan
▼ 空间结构示意,spatial structure
▼ 剖面图,section
杭州万科公园里售楼处
设计方:AAI+MDO
位置:中国杭州市
面积:500平方米
设计阶段:于2016年3月完工
摄影:3IMAGES
Hangzhou Vanke Sales house
Design:MDO+AAI
Location:Hangzhou,China
Area:500sqm
Design phase: Completed in March 2016.
Photograph:3IMAGES
MORE: More Design Office (MDO),更多请至:More Design Office (MDO) on gooood
-拷贝-150x150.jpg)








第一张手绘意象图很有MIR的感觉,但是实际室内没有那么通透
很喜欢这个,处理得很干净。