

ArchitectureShandong University Museum, China by SJUAUDITime-honored bronze culture is integrated into building elevation design.2017.01.25FavoritesShare
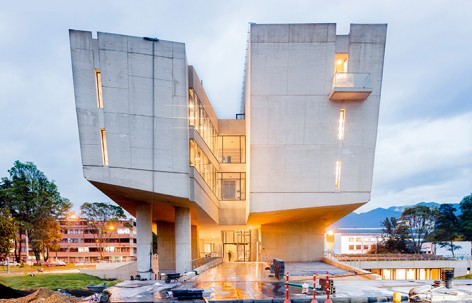
ArchitectureNursing Faculty Building of the National University of Colombia by Leonardo Álvarez YepesAn airy academic building built with wood-texture concrete.2017.01.20FavoritesShare
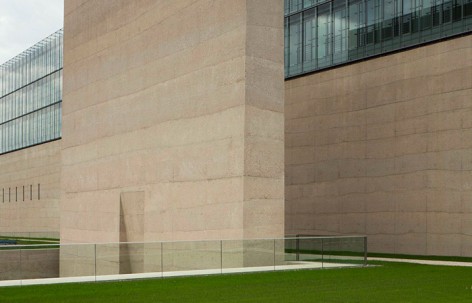
ArchitectureThe State Museum of Egyptian Art and The University of Film and Television Munich by Peter Böhm ArchitektenCreate a place for the precious exhibits, in which the atmosphere of ancient temple complexes, from which they are largely derived, is translated into a modern architectural language.2016.12.19FavoritesShare

ArchitectureJazz Campus in Basel by Buol & ZündJazz Campus integrated with the city combining private rehearsal rooms with public courtyard.2016.12.09FavoritesShare
ArchitectureThe path in the reception office - The reception office of BaiTaling art school in Hangzhou, China by AN Interior DesignA poetic pathway space composed by concrete and metal.2016.12.02FavoritesShare
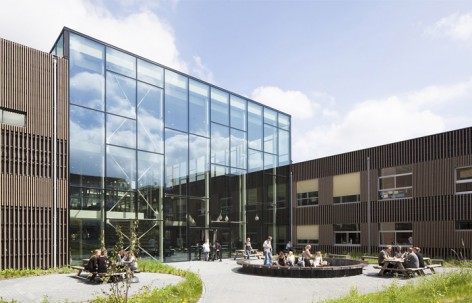
ArchitectureUniversity of Southern Denmark by Henning Larsen ArchitectsFacade varies during the course of the day and year,five floor high atrium creates a special dynamics space.2016.11.18FavoritesShare
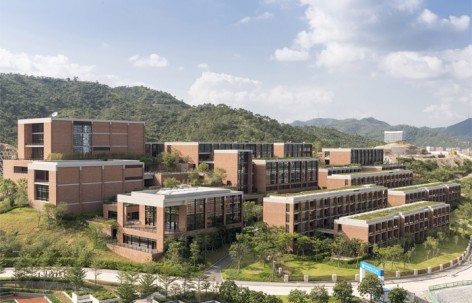
ArchitectureA Cascading Complex - China Resources University in Xiao Jing Wan, China by Foster + PartnersSpecific designed bricks reflect tradition, showing contemporary nature of the university buildings.2016.11.16FavoritesShare
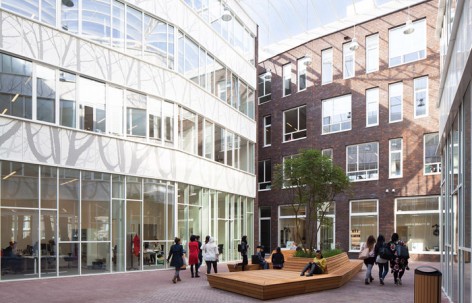
ArchitectureiPabo University of Applied Sciences, Amsterdam by MecanooCombining renovation and new build gives iPabo a clear identity,three-storey central atrium which connects two building wings.2016.11.07FavoritesShare
ArchitectureID College and ROC Leiden by MecanooA modern college complex benefiting the historic context, which atrium open to the public.2016.11.03FavoritesShare
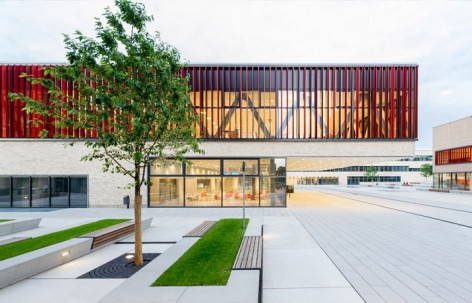
ArchitectureRuhr West University by HPP+ASTOCA new campus with vibrant public space, marked red makes the place vivid and energetic.2016.11.02FavoritesShare
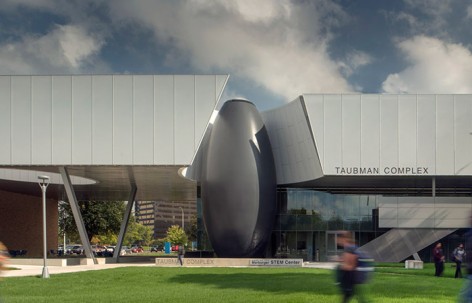
ArchitectureBlack Orb - Taubman Complex in LTU by Morphosis ArchitectsAn extendable campus building with a orb shape staircase which is made by new material.2016.10.28FavoritesShare
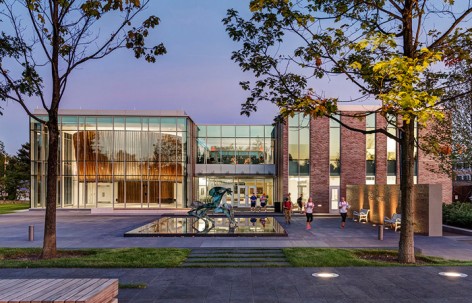
ArchitectureMartire Business & Communications Center, Connecticut, USA by SasakiA dynamic multi-disciplinary nexus located on a gateway site at the campus’s northern edge.2016.10.26FavoritesShare

ArchitectureConservatory of Music, Dance and Theater by BABIN+RENAUD ArchitectsA platonic cube evacuates visual stimuli, creating a microcosm of music.2016.10.14FavoritesShare
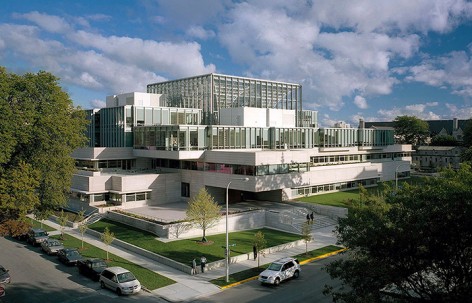
ArchitectureUniversity of Chicago, Booth School of Business by Rafael Viñoly ArchitectsThe Winter Garden’s four main structural columns flare outward as the branches of trees in a garden.2016.10.13FavoritesShare

ArchitectureCentral Academy of Fine Arts Classroom #501 Transformation, Beijing, China by CAFA Yangyu”Sequence Scene” space - Multifunction Skylight Studio2016.09.09FavoritesShare
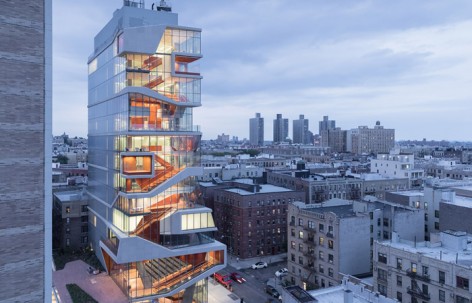
ArchitectureColumbia University Medical CenterHave a cool 14-story traffic staircase2016.08.30FavoritesShare
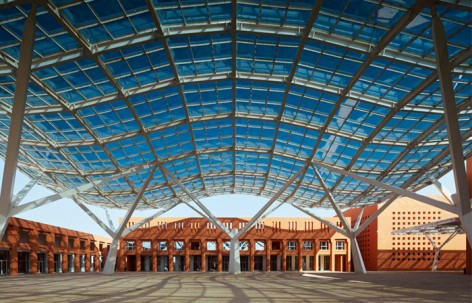
ArchitectureUniversité Mohammed VI Polytechnique / Ricardo Bofill Taller de ArquitecturaRed brick campus2016.08.24FavoritesShare
ArchitectureARTlab / Patkau Architects + LM Architectural GroupReinforcing that the two buildings are an integrated arts facility2016.07.20FavoritesShare