来自 山东建大建筑规划设计研究院 与 邵峰建筑摄影工作室 对gooood分享的消息。更多请至:Shandong Jianzhu University Architecture on gooood
Appreciation towards Shandong Jianzhu University Architecture & Urban Planning Design Institute(SJUAUDI) and Shao Feng Architectural Photography for providing the following description:
山东大学是一所历史悠久,誉满海内外的百年名校,有着深厚的文化积淀。山东是中华文明的重要发祥地,历史文化遗产极为丰富。山东大学考古学作为山东考古中坚力量,在发掘山东古老文明的道路上发挥着无与伦比的巨大作用。山东大学有蒋维崧等书画名家,他们治学勤奋,学识渊博,在古文字学、书法、篆刻、绘画等艺术领域达到了极高的层面,为我们留下了丰富的文化财产。
Shandong University has a long history and is a century-old prestigious school, enjoying high reputation around the world and profound cultural accumulation. Shandong is the important birthplace of Chinese civilization, with extremely abundant historical and cultural heritage. As the backbone force of archaeology in Shandong, Archaeology of Shandong University develops an incomparable role to explore ancient civilization in Shandong. Some calligraphers and painters in Shandong University, represented by Jiang Weisong, etc., they are hardworking, diligent and learned and have reached the high level in paleography, calligraphy, seal cutting and painting, etc., giving abundant cultural property for us.

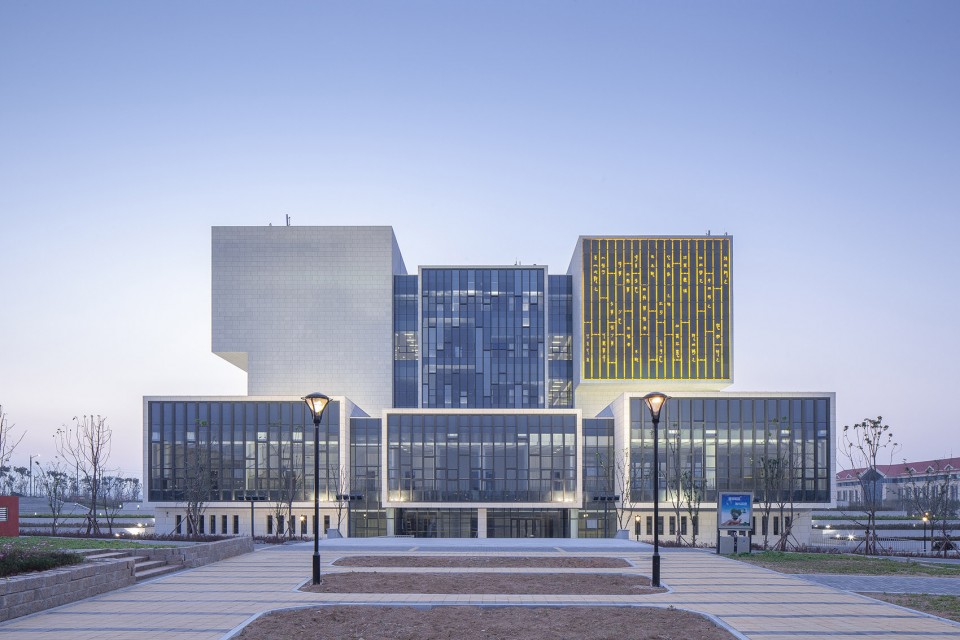
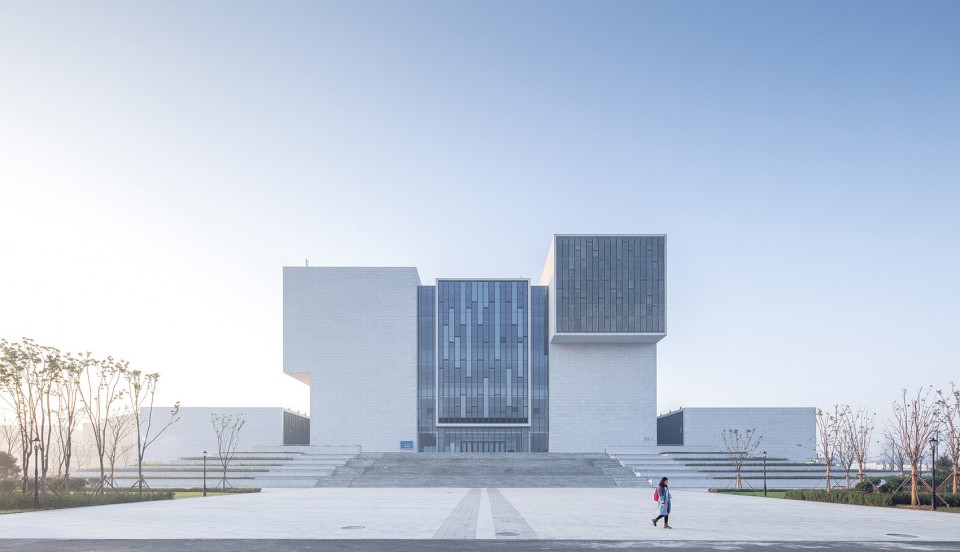
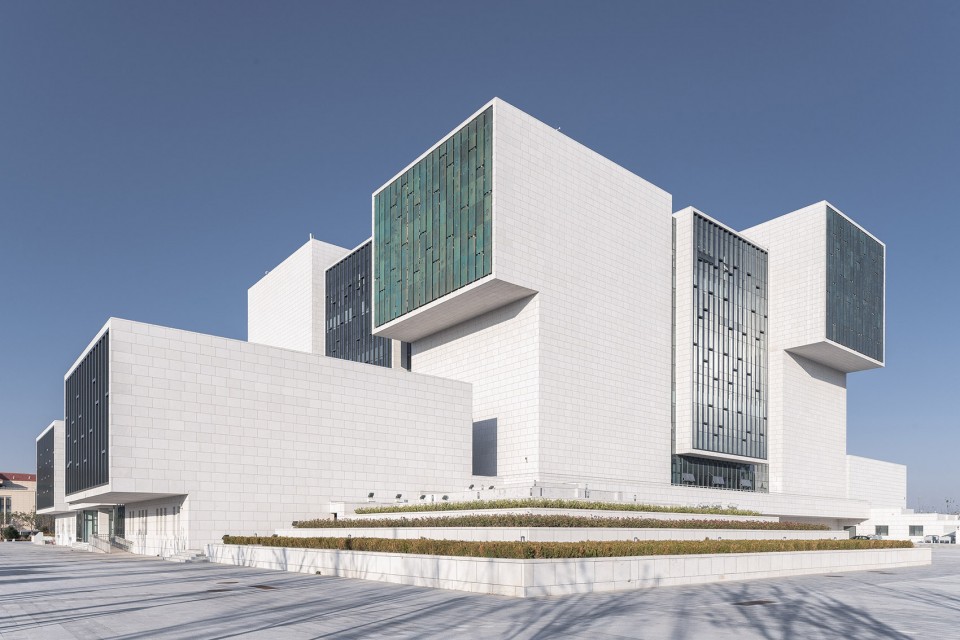
▼ 建筑正立面,Entrance Facade
对山大文化的理解 Design Context
山东大学汲取齐鲁文化营养,秉承学术自由、兼容并包的办学理念,形成了博大精深、历久弥新的文化底蕴,奠定了“文史见长”的学术特色,出现了一批在国内外享誉甚高的人文学者,以及像《文史哲》这样备受关注的学术阵地。山东大学博物馆见证了山东大学在人文科学上源远流长的历史和在自然科学上的博大精深。
Absorbing culture of Qi and Lu and upholding “academic freedom and compatibility”, Shandong University forms both extensive and profound, as well as timeless cultural deposits, establishes the academic feature of “excellent literature and history” and cultivates a batch of humanists who enjoy good reputation around the world, as well as has developed an academic position, such as Literary History and Philosophy, which attracts extensive attention. Museum of Shandong University has witnessed the long-standing and well-established history of Shandong University in human science and extensive knowledge in natural science.
▼ 建筑俯视图,Areal View

国之重器——“鼎” National Treasure—“Ding” (An ancient cooking vessel)
鼎被视为国之重器,是国家和权力的象征。同时也被赋予“显赫”、“ 尊贵”、“盛大”等引申意义。它是我国青铜文化的代表、文明的见证。汉字中的“鼎”字虽然经过了甲骨文、金文、小篆、隶书等多次演变,但仍然保留着其象形文字的风范和形体特点,其物其字融为一体。
Ding is regarded as the national treasure and is the symbol of nation and power, endowing with “illustriousness”, “dignity” and “grandness”, etc. It is the representation of bronze culture and the witness of civilization in China. Chinese “Ding”, though has been evolved for many times through oracle, Chinese bronze inscriptions, small seal style and Clerical script, etc., it still remains pictographic manners and shape features, becoming integration.
▼ 如鼎般扎实、敦厚的建筑,A building as a “Ding”
承托历史的台基 Stylobate of History
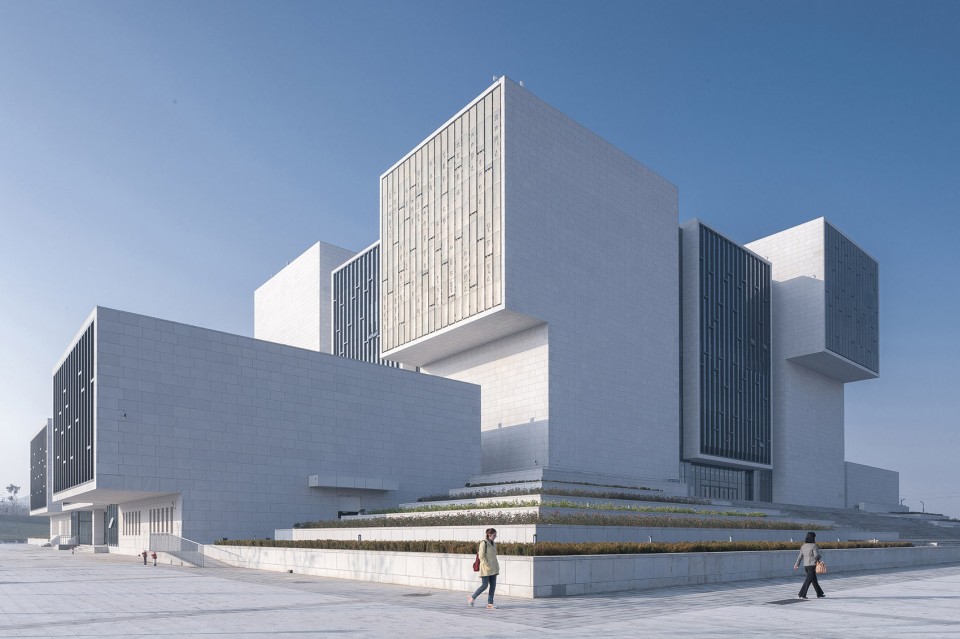
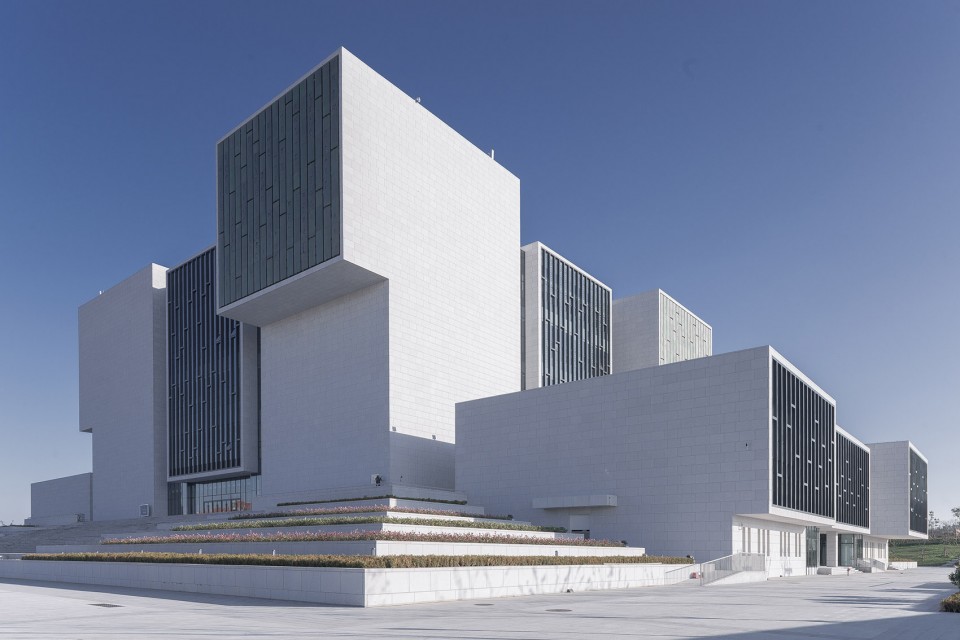
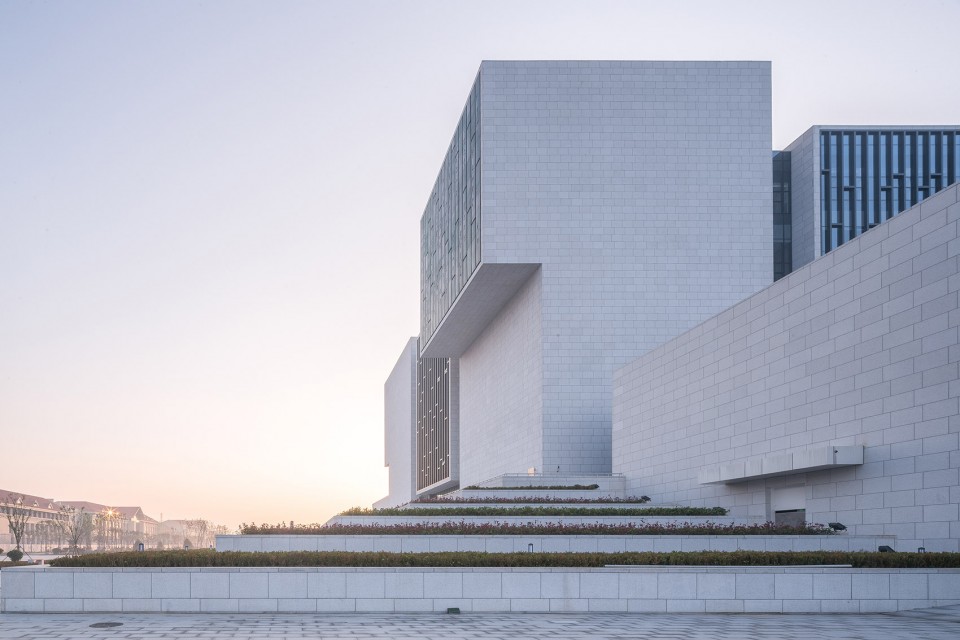
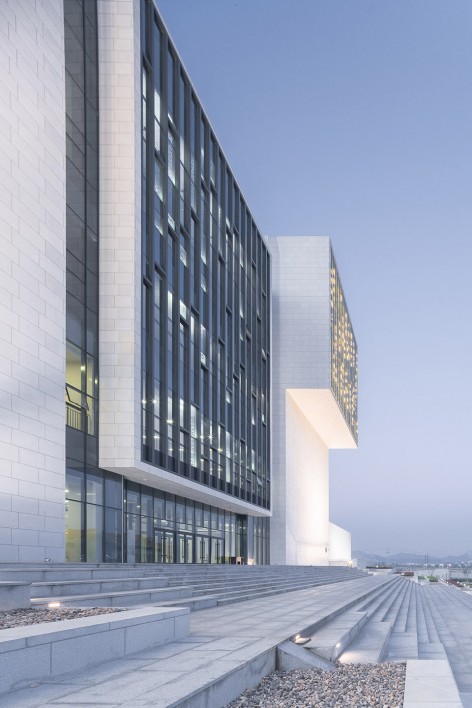
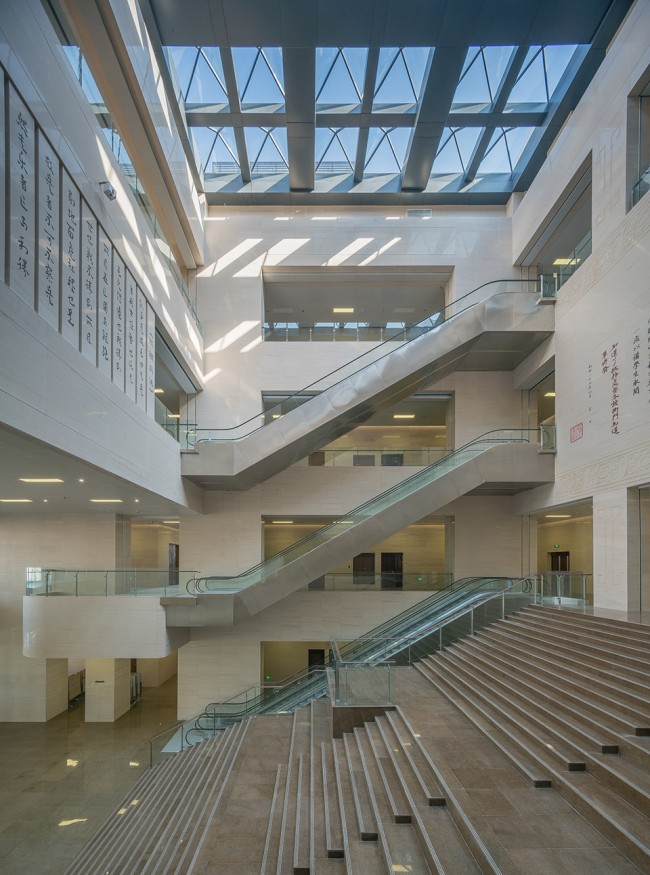
我们通过处理,将室外直通二层的大台阶设计为承托整个建筑体块的台基,烘托鼎力向上,托承托古今的建筑意境。一方面,台基作为景观绿化的一部分,层层升高的绿化平台,使得场地内的景观维度更加丰富;另一方面,它作为一个通向博物馆的主要通道,大部分人流会在台阶上停留和行走,为校园内学生的活动提供了更多样化的场所空间,承担着增进交流的职责。
By processing, second-floor step design is the stylobate for the entire building block. Being upward bears the ancient and modern buildings. On the one hand, stylobate is a part of landscape planting and the rising green platform, so the landscape dimension in the site will be more abundant. On the other hand, As the mother gallery leading to museum, most of people will remain and walk on the step, providing the diversified space for students in campus and assuming the responsibility of enhancing exchanges.
▼ 室外直通二层的大台阶设计为承托整个建筑体块的台基,Second-floor step design is the stylobate for the entire building block
▼ 层层升高的绿化平台,使得场地内的景观维度更加丰富,Stylobate create a more abundant landscape dimension
建筑色彩 Building Colors
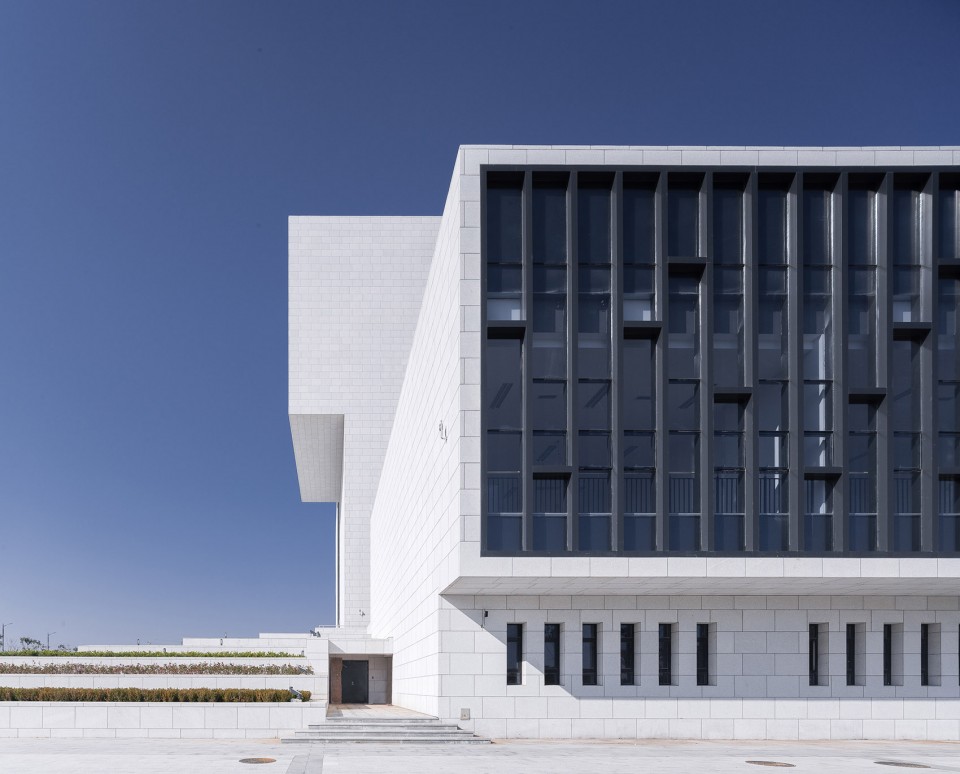
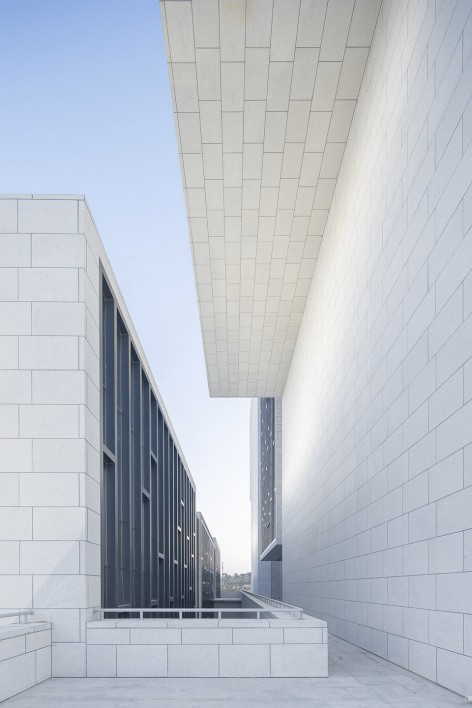
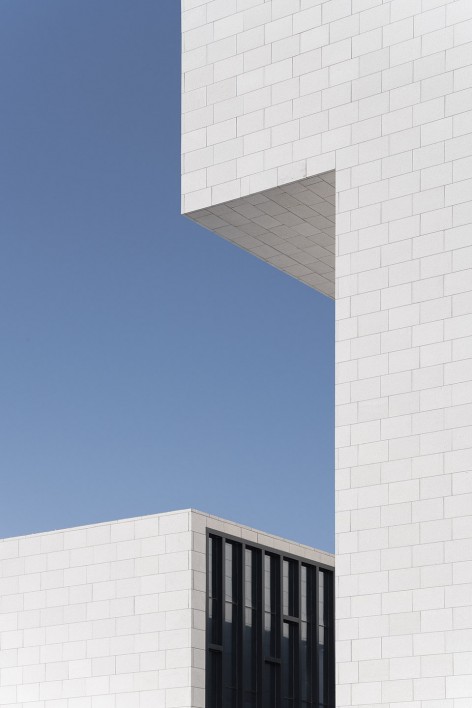
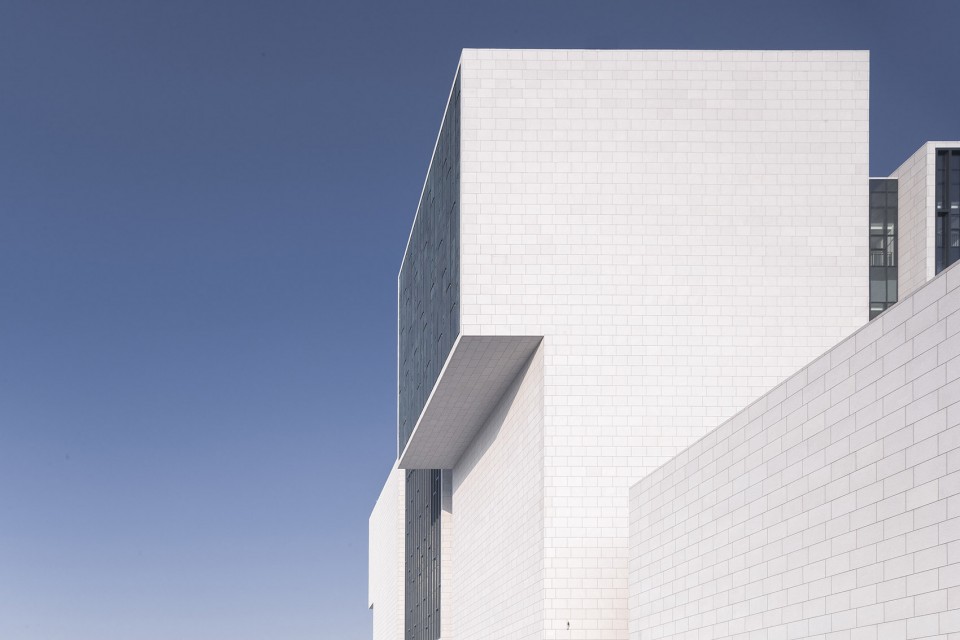
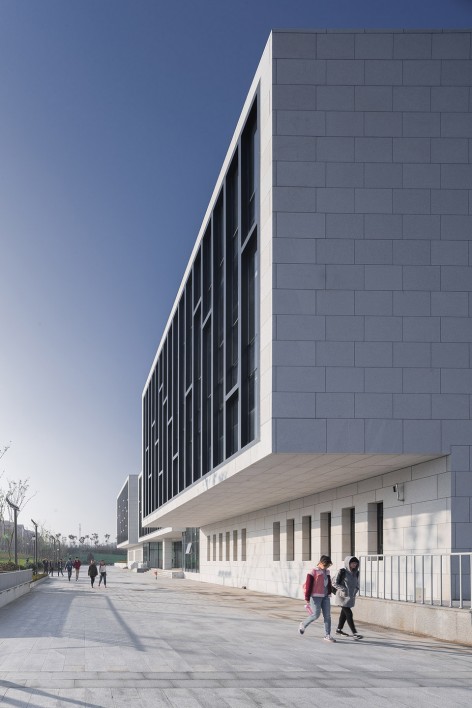
博物馆位于校园南北主轴线上的节点位置,是整个校园里的主角建筑,标志性建筑不仅要体现地理区域优势,建筑本身还应该是出类拔萃、独树一帜、和具有创新性的。因此在建筑色彩选择上,我们秉着充分尊重整个校园规划色调风格的原则,试图创造出一组统一而又有不同风格的建筑色调。采用明度更高的白色石材作为博物馆主要建筑材质,以达到博物馆作为校园标志性建筑所应达到的建筑风格,既融入校园整体环境,又突出了主体特质。
The museum is located in the node position on north-south axis line and is the protagonist building in the entire campus. A landmark building not only embodies advantages of geographic areas, but also should be outstanding, unique and innovative. On building colors, we fully respect color style of campus planning, try to create a group of uniform and different styles of building colors, and apply white stone with the higher lightness, which is the primary building materials of the museum, so as to reach the building style for a landmark building of the museum. This not only integrates into the overall campus environment, but also stands out subject property.
▼ 素雅的白色石材作为建筑的主要材质,White stone as the primary building materials of the museum
青铜与竹简 Bronze & Bamboo Slip
我们在建筑立面材料的选取上,采用铜板作为四个出挑建筑形体的主要外立面材质。由于其高抗腐蚀、易于加工的特性和它独特、自然的外观效果,使得铜板非常适用作幕墙材料。同时将历史悠久、工艺精湛、技术娴熟的青铜文化融入到建筑立面的设计中,赋予了建筑深厚的文化内涵,也是一种建筑文化的体现。
On the selection of building elevation, copper plates are used as the main elevation materials for four architectural shapes. Due to high anti-corrosion, easy processing property, unique and natural appearance effects, copper plates are extremely suitable for curtain materials. Meanwhile, time-honored bronze culture with exquisite workmanship and craftsmanship is integrated into building elevation design, endowing with profound cultural connotations in buildings. It is the embodiment of building culture.
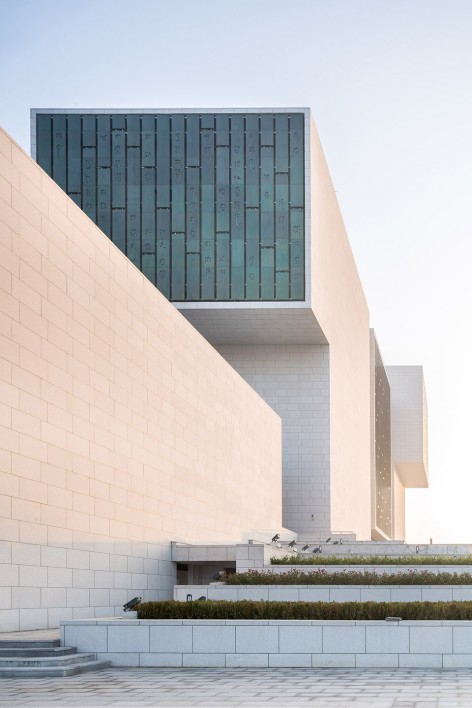
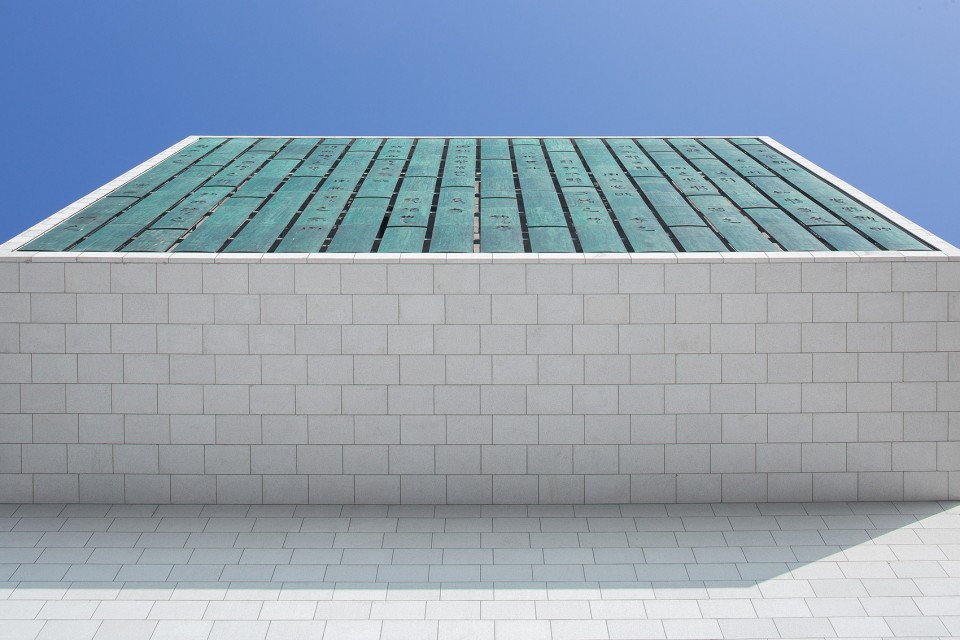
▼ 铜板作为四个出挑建筑形体的主要外立面材质,copper plates are used as the main elevation materials
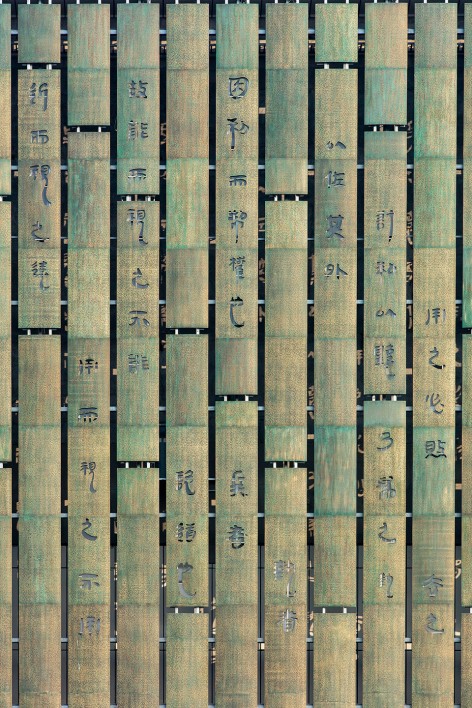
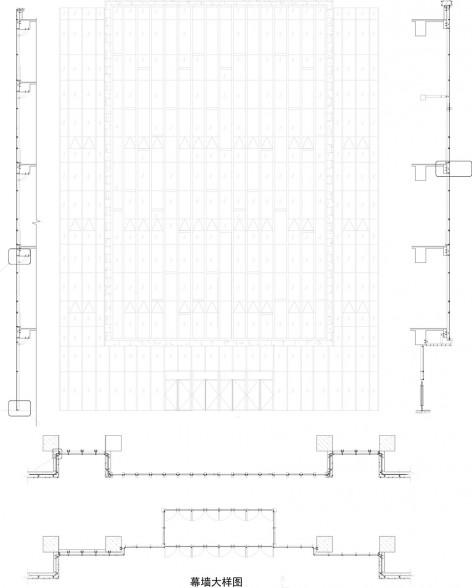
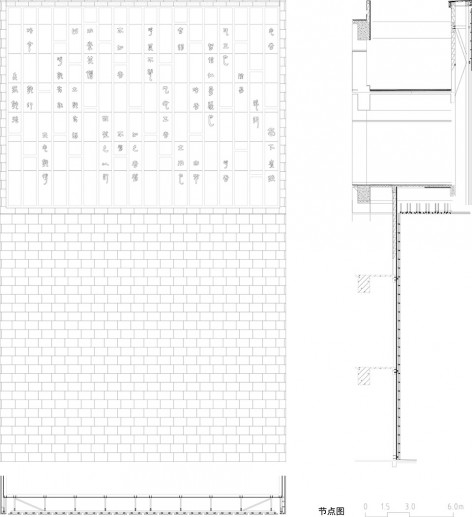
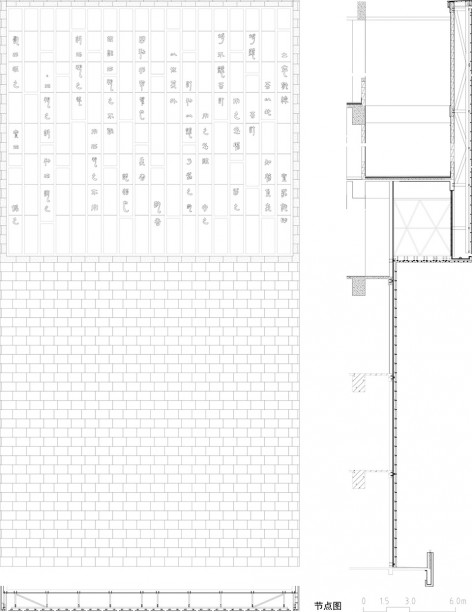
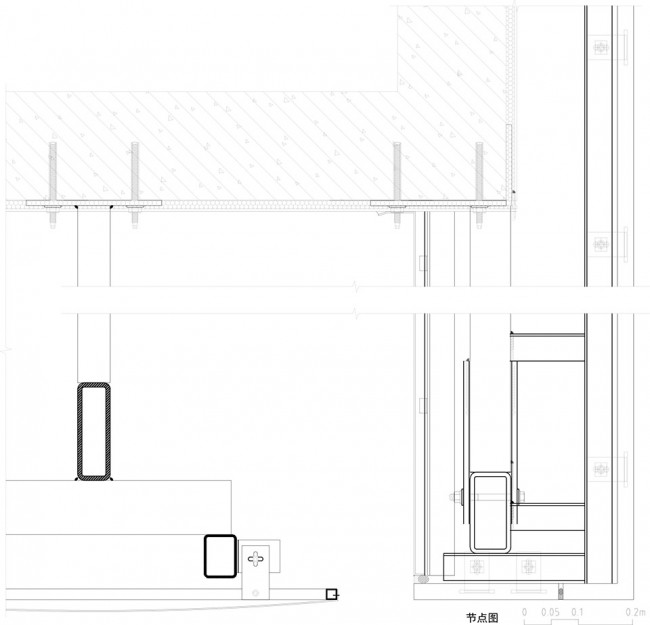
幕墙设计上,采用特殊定制的880mmX2000mm的铜板,通过不锈钢拉铆钉与骨架来进行固定。另外,我们将铜板做了一个内凹的造型处理,然后通过铜板的拼接,来实现竹简的造型肌理,并在铜板上篆刻临沂银雀山出土的《孙子兵法》竹简文物上的原版文字,充分将竹简元素运用到立面设计中,强化博物馆的造型特质。竹简作为文化载体,将中华民族的博大文化与伟大精神共同传承,而博物馆同样也作为山大历史文化的载体,将丰富的历史传承下去。
As for curtain design, the special customized 880mm x 2000mm of copper plates is applied. Stainless steel rivets and skeletons are used to fix. In addition, we make the indent modeling treatment for copper plates. With the connection of copper plates, modeling texture of bamboo slip can be realized. Moreover, original characters of Sun Zi Bing Fa bamboo slip, which was earthed from Yinque Mountain, Linxi, are engraved on copper plates to fully apply bamboo slip elements into elevation design, intensifying modeling characteristics of the museum. As the cultural carrier, bamboo slip commonly inherits extensive culture of Chinese nation and Great Spirit. Similarly, as the carrier of historic culture in Shandong University, museum inherits abundant history.
▼ 铜板微微内凹实现了竹简的造型肌理, Indent modeling treatment for copper plates realized the texture of bamboo slip
▼ 铜板上篆刻着临沂银雀山出土的《孙子兵法》,Original characters of Sun Zi Bing Fa bamboo slip are engraved on copper plates
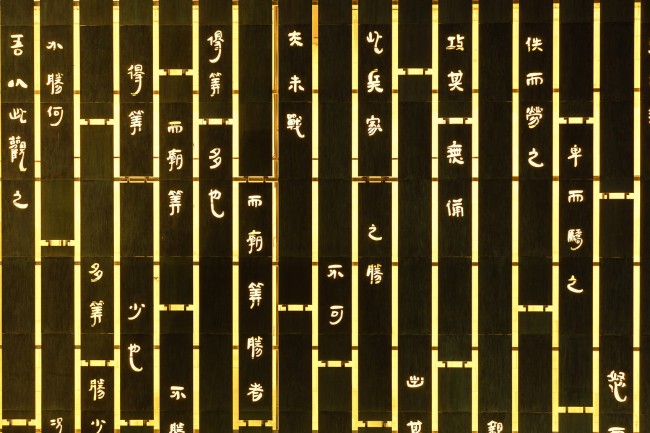
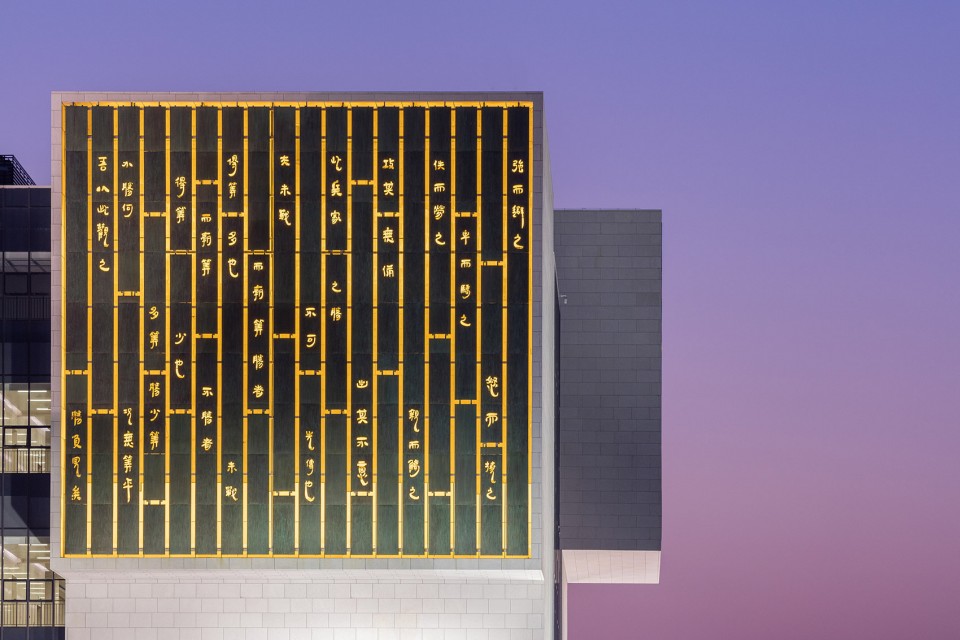
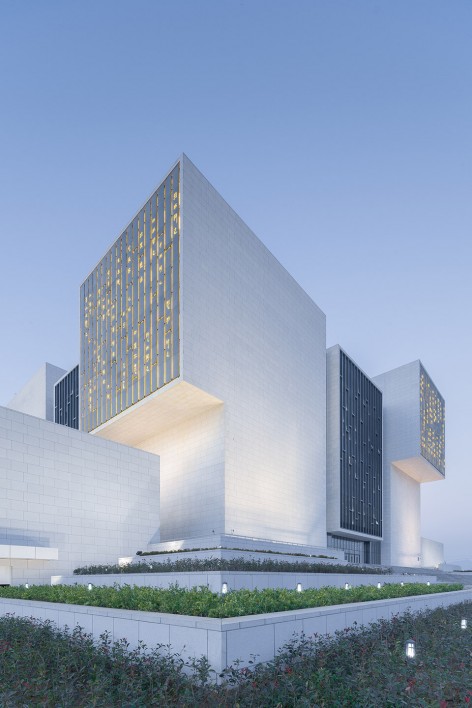
另一方面,在每个立面的幕墙设计中,同样融入竹简的理念。通过对玻璃幕墙的划分,以及不同透明度、不同颜色的玻璃材质选用来实现竹简的意向,并将古代纹样进行简化提炼体现在玻璃幕墙上,形成具有更多文化韵味的新型现代幕墙设计方案。
On the other hand, curtain design of every elevation also is integrated with the philosophy of bamboo slip. By dividing a glass curtain, different transparency, and glass texture with varying colors, ancient patterns are simplified and extracted on the glass curtain wall, forming the new-type modern curtain designs scheme with more culture appeal.
▼ 幕墙设计中同样融入竹简的理念,curtain design of every elevation is integrated with the philosophy of bamboo slip
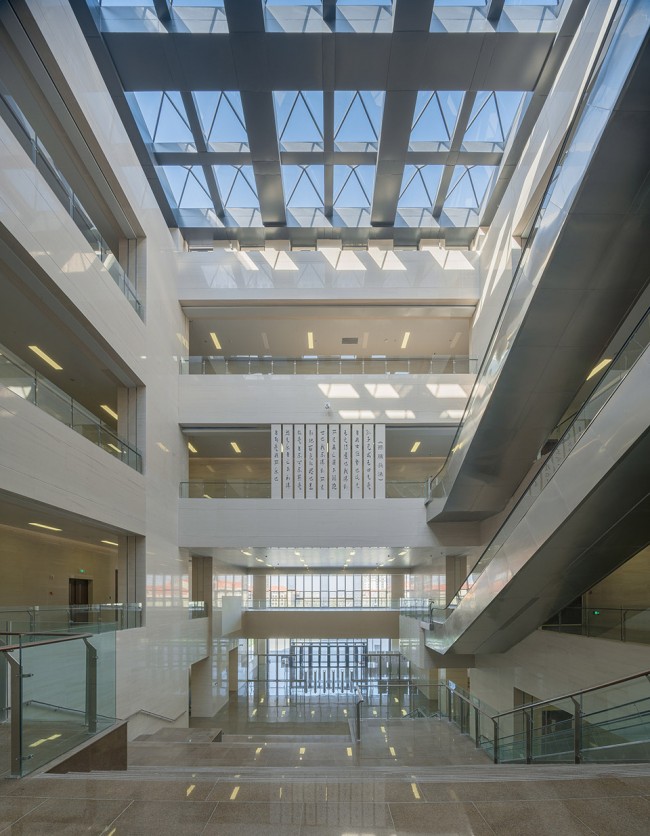
▼ 内部空间,Interior Spaces
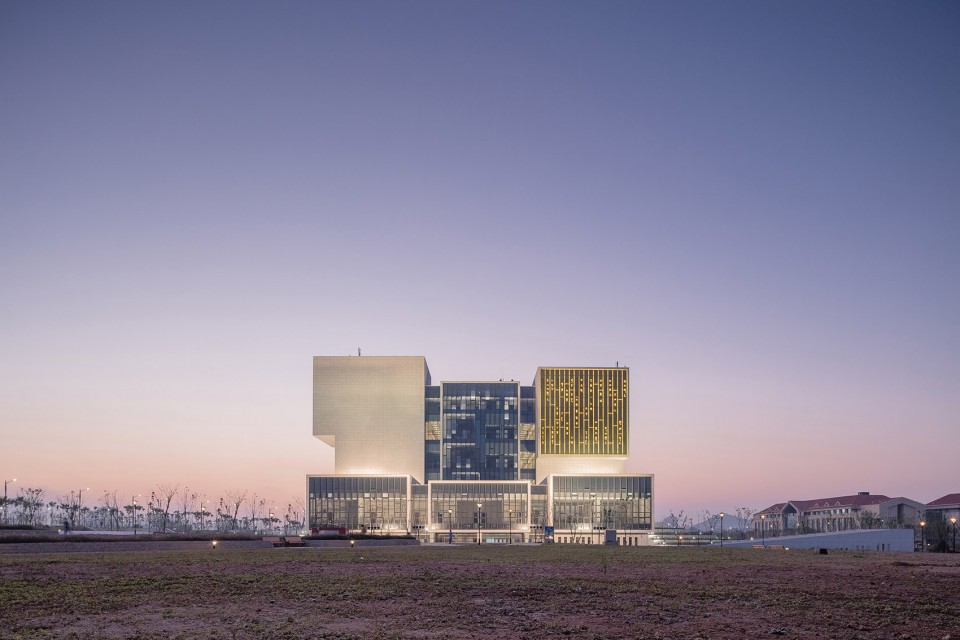
▼ 夜景,Evening View
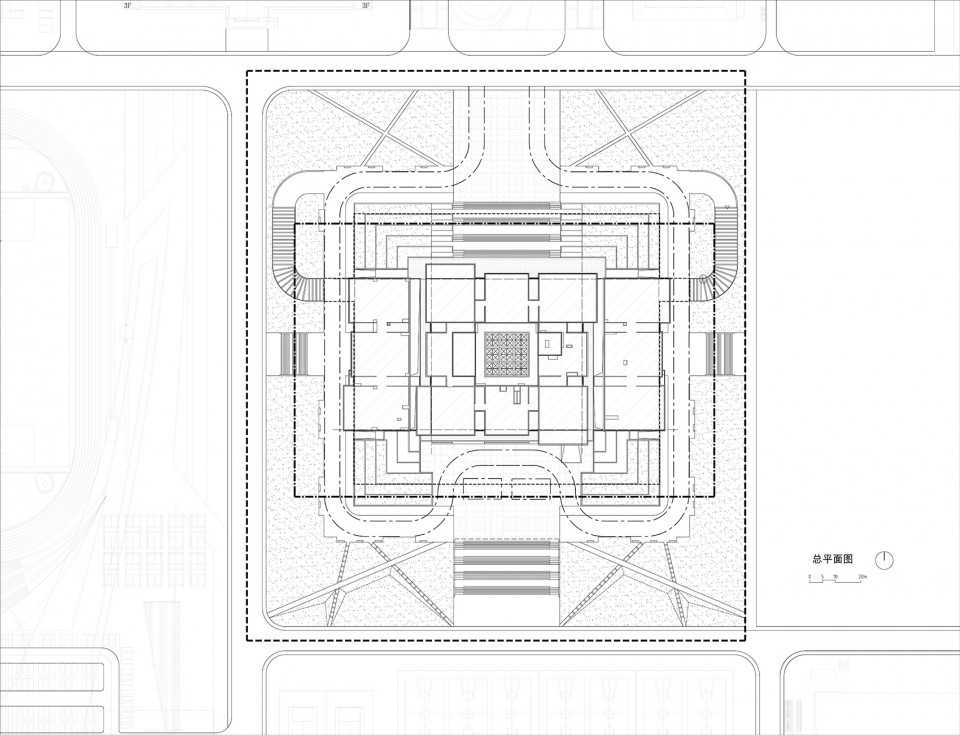
▼ 总平面图,Master Plan
▼ 一层平面,First Floor
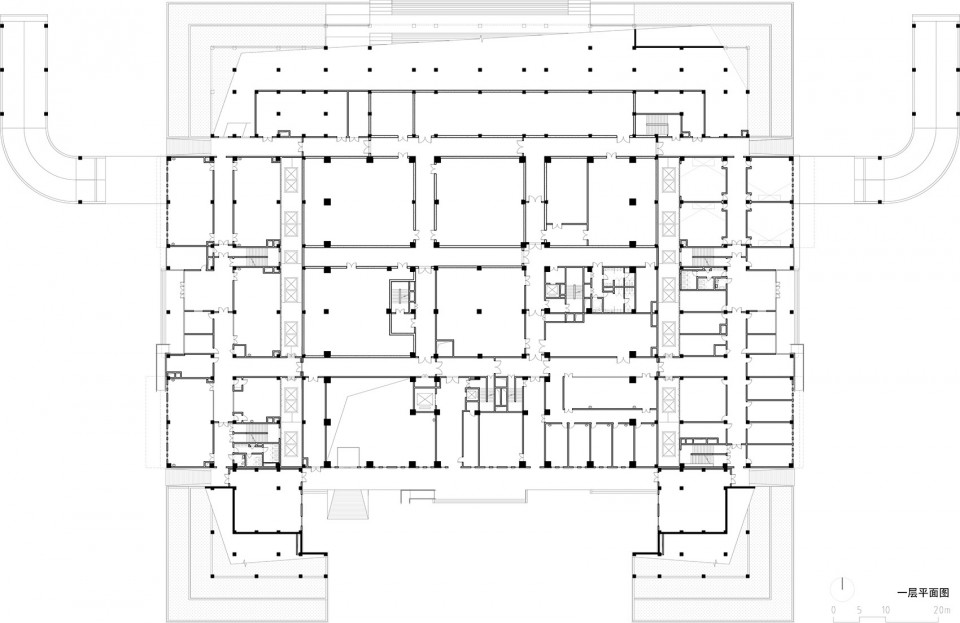
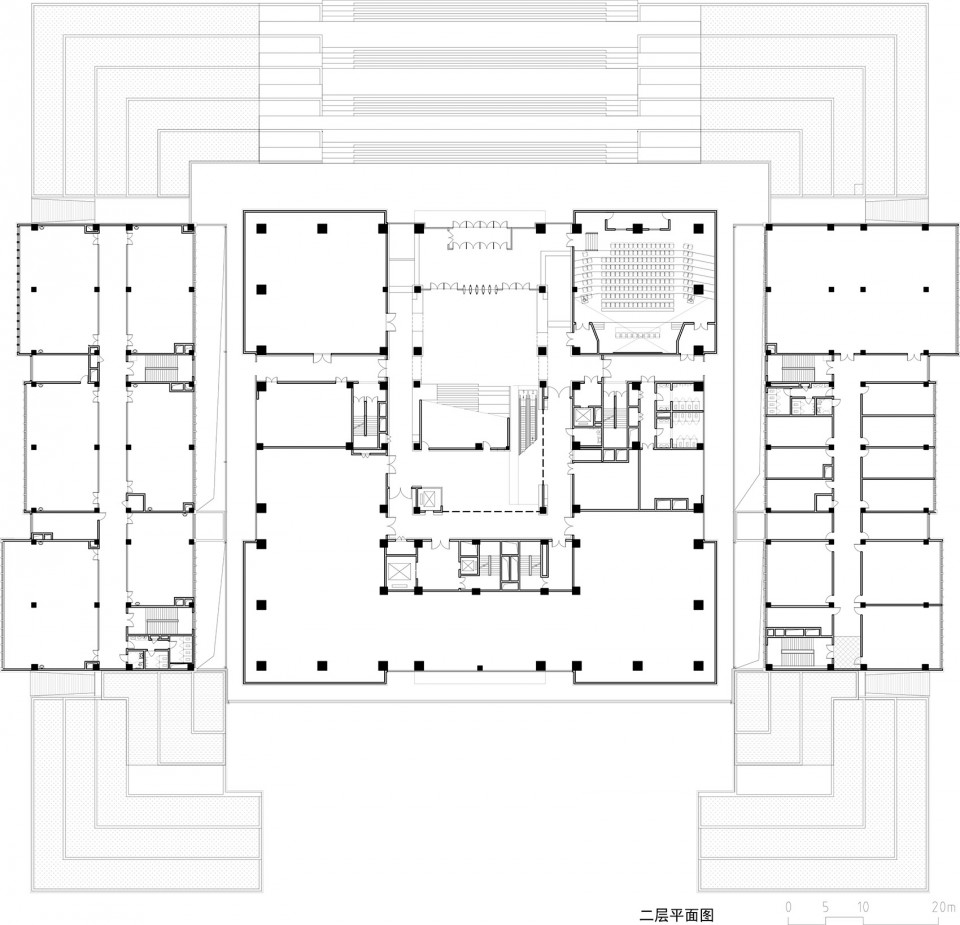
▼ 二层平面,Second Floor
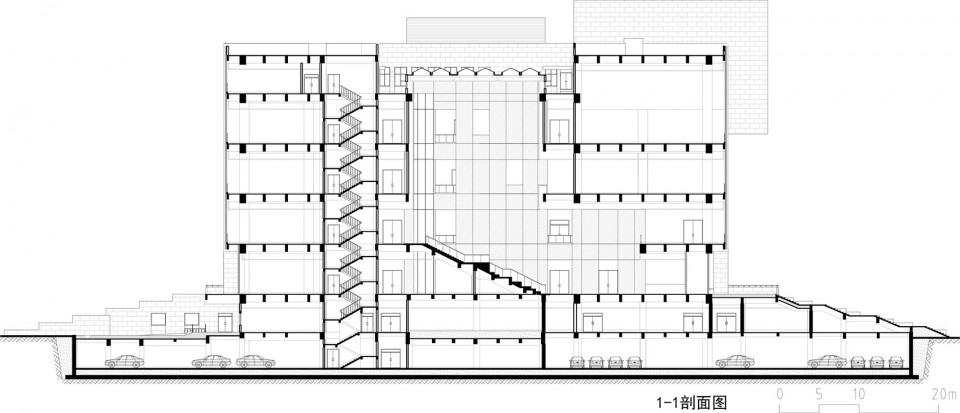
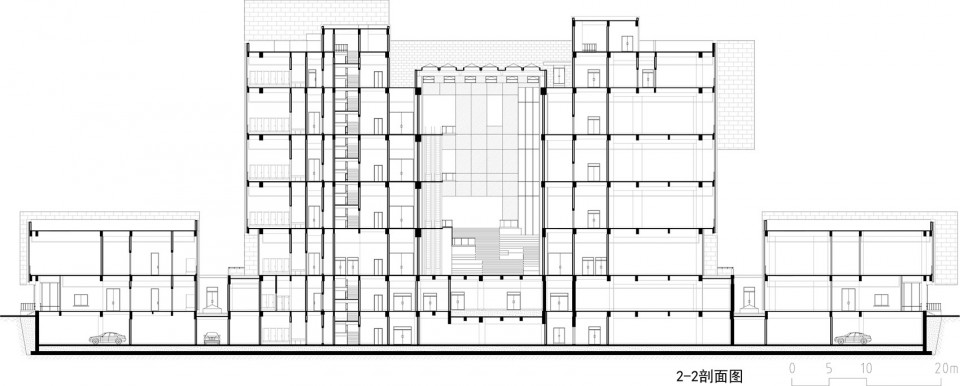
▼ 剖面图,Section
▼ 大样设计,Detail Design
设计时间:2012年-2014年
建设规模:4万平方米
建设地点:山东大学青岛校区院内
设计单位:山东建大建筑规划设计研究院
方案主创:王润政
方案团队:吴蔚迪 李冬 安俊贤
方案指导:赵学义
建筑摄影:邵峰
Architects: Shandong Jianzhu University Architecture & Urban Planning Design Institute(SJUAUDI)
Location: Qingdao,China
Architect in Charge: Wang Runzheng
Proyect Team: Wu Weidi, Li Dong , An Junxian
Instructor: Zhao Xueyi
Area: 40000m2
Project Year: 2016
photographys: Shao Feng
MORE: 邵峰建筑摄影工作室 Shao Feng Architectural Photography,更多请至:Shandong Jianzhu University Architecture on gooood








这个其实已经是个很不错的小板凳了,不能怪设计,感觉业主也有很大的审美观念问题,哎 搞个又大又贵又空洞的乏味的,博物馆难道就非得敦实厚重吗?我是进去看展得又不是来看房子外观的
每个立面每个角度都在说:我是山东的
有点一般呐
为什么大家都在嫌弃·····我觉得挺好看的(小声bb)
像是谁的作业~~~~敷衍的感觉~~~~
前面看着设计院名字我还挺激动,看建筑比例有点别扭,但大感觉胜在干净我也就忍了,室内中庭简直就是把学校的图书馆翻了一遍,相似度百分之六七十,这个是不是有点过了
这 也 能 得 奖
大 写 的 难 看
乍一看气势恢宏,再一看空洞无物,强加的竹简,真是撞脸各大餐饮行业店面设计!老Shei!你抄的太明显了。。。。
对美丑,大家都有度
直接把竹简放大贴墙上就有文化韵味了?太无聊了
建筑形体单调且缺乏主次关系、尺度及比例控制失调、设计概念庸俗老套、内外空间单调乏味、半吊子对称的建筑简直要逼死强迫症,整体就是贝聿铭大师的艾弗森美术馆的一个拙劣的复制品!乍一眼看上去感觉干净利落,其实多看几眼就越发觉得别扭。我不是在黑我们学校的设计院,山建大设计院整天自诩是省内前三,却没有多少能真正拿得出手的项目,我现在在北京院工作,看到建大的设计院的现状我真的是很失望。自己平台不好不可怕,但是更可怕的是自己认为这样的平台就很好了。我就是山东建大毕业的,看到我们学校的设计院设计成这样我只能哀其不幸怒其不争,这个地没得洗,现实就是这样。
说得好!设计资源被这些人把持,真是。。。。
希望你还记得你在山东美术馆的评论
看了这么多年古德没注册过,这次看到了这货,专门注册了古德来评论下,确实丑,很官很丑,而且周边环境与景观没有处理,很难用,就是一组封闭的丑盒子!
把老贝改丑了
还是挺有气势的,第一眼一股厚重的气息压迫而来,作为文化博物馆我还是可以接受的
太单调了,很像大学生做初期设计的感觉
如果哪天谷德有了像豆瓣那样的打分功能,那么这个方案……
“零好评”建筑~~
从外面景观的施工来看不是很精细,室内中庭的楼梯坡度太陡了,让人感觉不舒服
感觉好丢脸
没啥意思,勉强算是中规中矩
鼎和竹简的意象是用来忽悠甲方的吧····
一团不知道什么东西的堆砌,不过对于传统设计院来说,也是已经做了他们能做的的改变了。
除了竹简有点意思,其他都觉得好牵强啊
外立面卫生间瓷砖的感觉!
空洞无物,抄袭痕迹略重。
道理我也懂,可我也觉得它好丑~
道理我都懂,可是它为什么那么丑…
内部空间倒是还可以
越来越难以相信谷德的品味了
贝聿铭笑笑不说话
第一张那两高杆灯。。。。。。。。
一阵阵妖气、官气袭来
努力想有点变化但是变不好的感觉。
没有办法用言语来表达我看到它时的心情………
无言表心
石哥