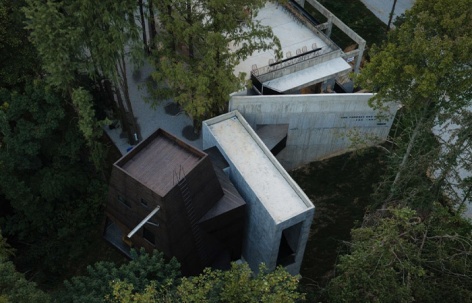
感谢 UAO瑞拓设计 予gooood分享以下内容。更多关于他们,请至:UAO Design on gooood
Appreciation towards UAO Design for providing the following description:
森林的怀抱
Embrace of the Forest
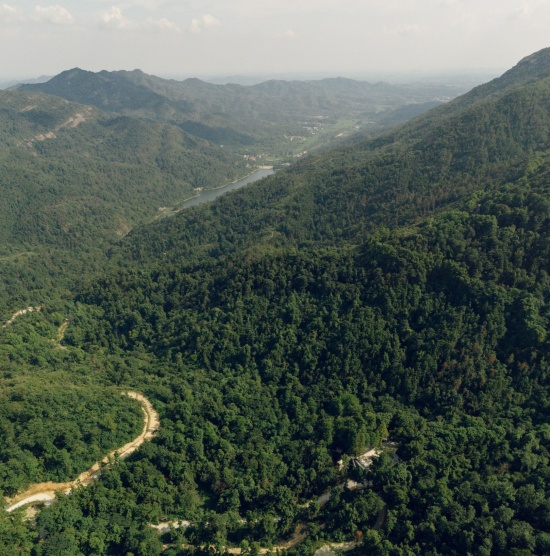
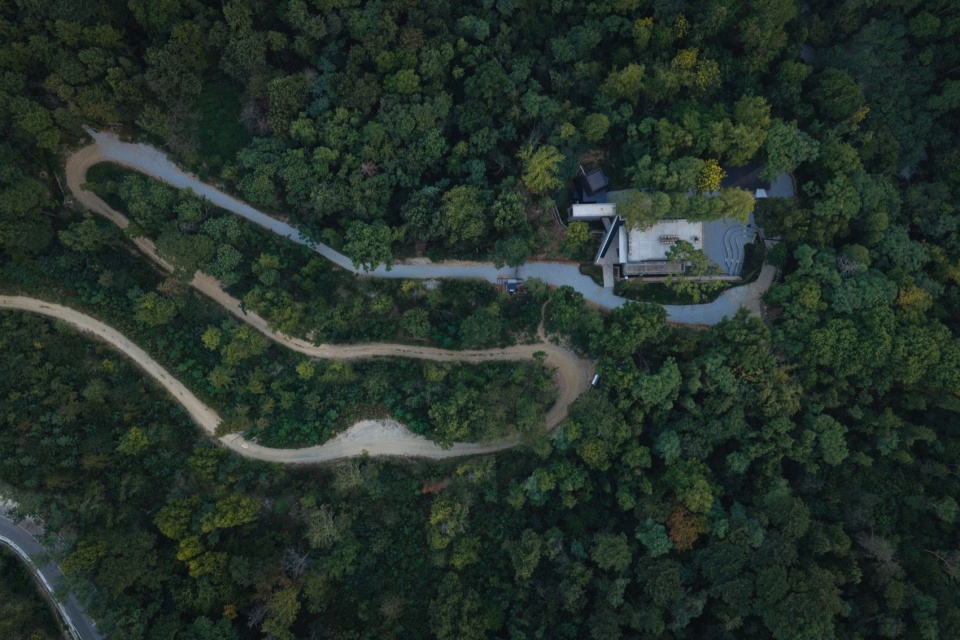
从汉口城区开车,走高速,不到一小时驶进黄陂木兰山。木兰山海拔不高,但森林茂密。沿着盘山公路,弯弯绕绕到项目附近。停车,缓步走下原木和碎石铺就的台阶,两侧大树高耸入云,心态随之安静下来。
An hour‑long highway drive from downtown Hankou leads into Mulan Mountain in Huangpi District. Though not high in elevation, the mountain is densely wooded. Winding along mountain roads, visitors approach the site. After parking, one descends steps paved with raw timber and gravel. Tall trees tower on both sides, calming the mind.
▼木兰山的茂密森林,
The dense forest of Mulan Mountain ©Arch-Exist Photography
▼蜿蜒的盘山公路通向项目,Winding mountain roads lead to the site ©Naturespace Photography
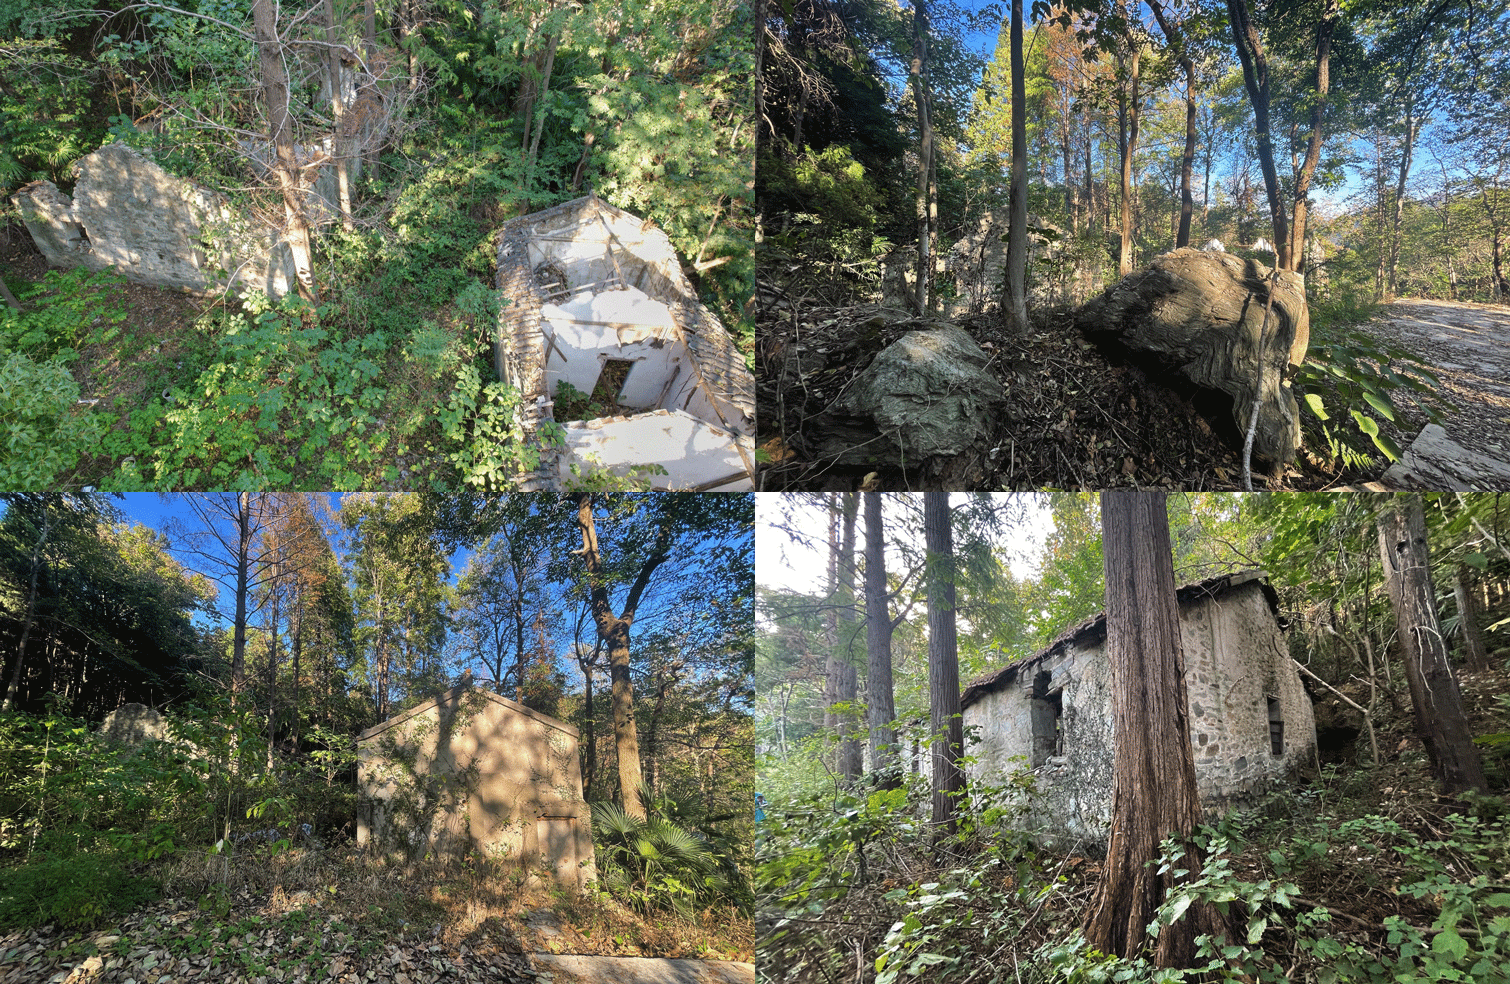
场地原址是一个废弃的林场员工宿舍,老房子是毛石墙,屋顶已经垮塌。房前的水杉行列式种植,挺拔直立,高达十几米,区别于周边自然生长的天然密林,一看就是当年林场工人种下的。
The site was once an abandoned staff dormitory for a forest farm. The old building featured rubble‑stone walls, yet its roof had collapsed. Dawn redwoods stand in orderly rows in the front yard, rising to more than ten metres. Unlike naturally‑grown surrounding woodland, these trees were clearly planted by forest‑farm workers decades ago.
▼庭院中成行种植的水杉,Rows of dawn redwoods in the courtyard ©Arch-Exist Photography
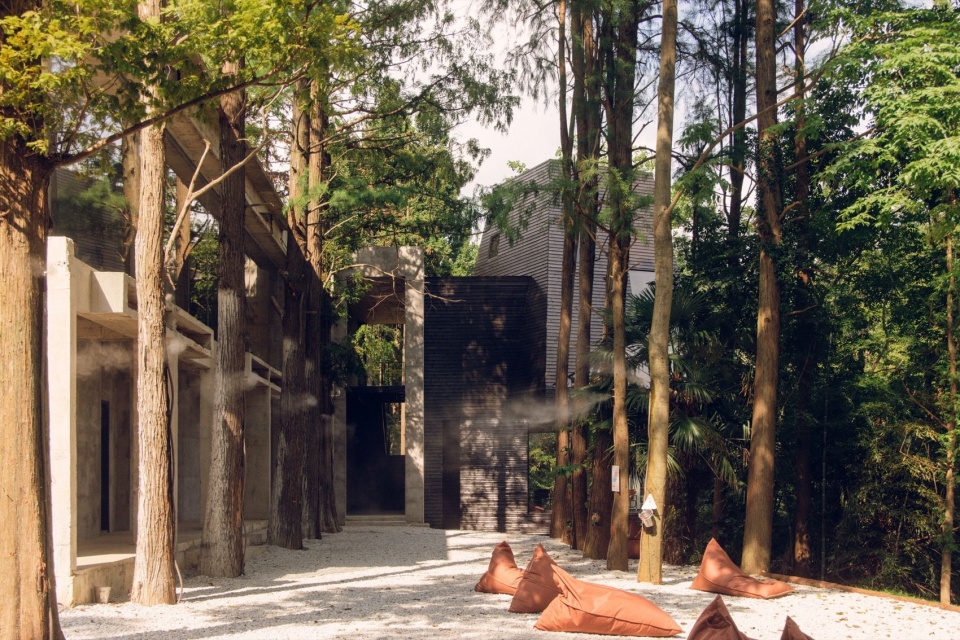
▼周边自然生长的密林,The surrounding woodland ©Arch-Exist Photography
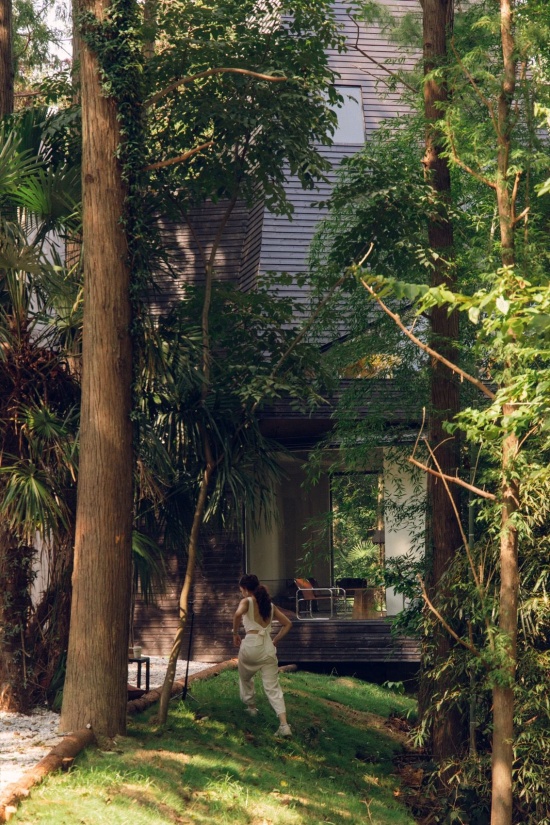
时间的洗礼
Baptism of Time
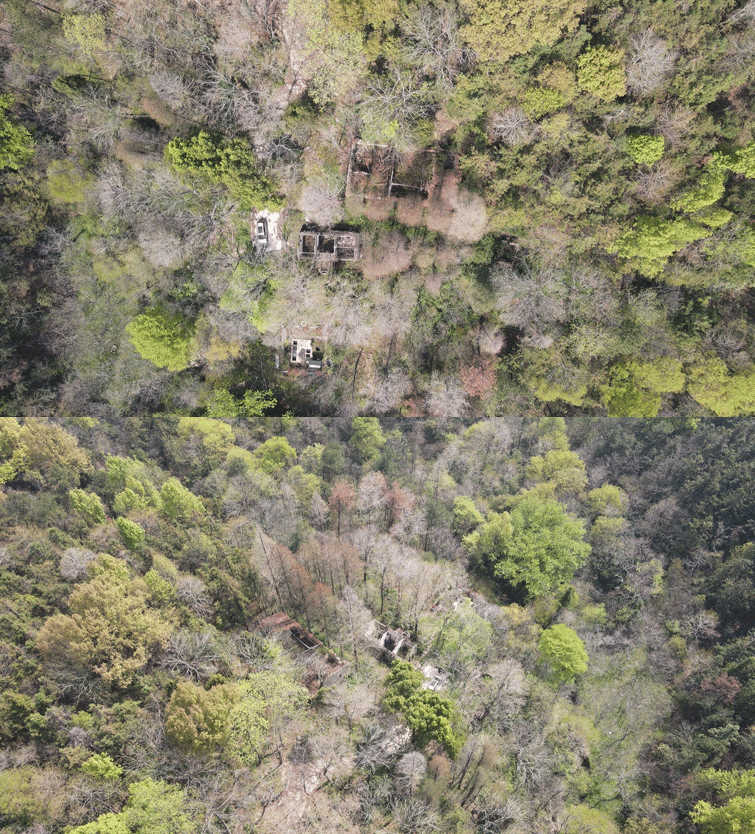
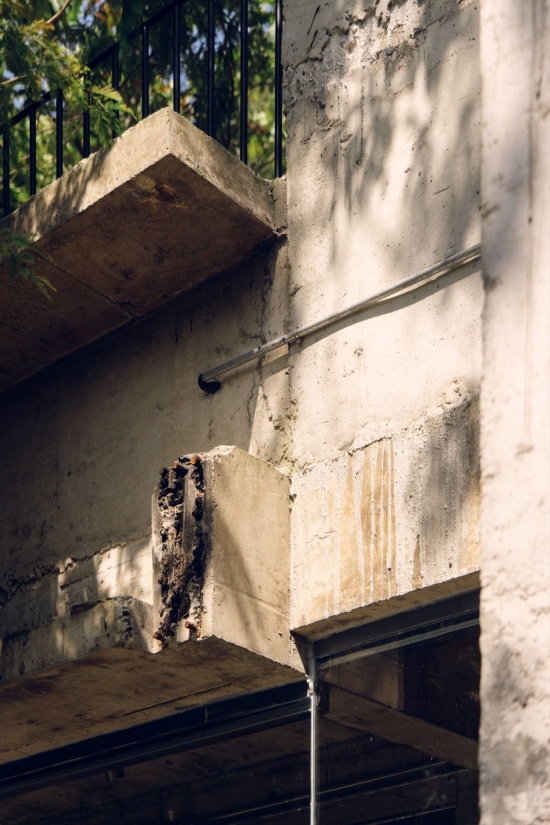
2022年,甲方找到我们按民宿来设计,2024年,已经按民宿的方案建成了主楼的两层结构,但因故停工。停工后,裸露的混凝土框架在深山的风里雨里伫立了两年,混凝土褪去了刚浇筑时的生硬,甚至局部长了青苔。大自然给与了混凝土框架时间的洗礼和别样的味道——时间在这个项目里,成为了最得力的设计助手。
In 2022, the client commissioned us to design a homestay. By 2024, the two‑storey main structure of the homestay had been completed, before construction halted for external reasons. For two years, the exposed concrete frame stood exposed to mountain wind and rain. Concrete lost the stark rigidity of fresh casting, with patches of moss taking hold. Nature administered a baptism of time, imbuing the frame with distinctive character. Within this project, time itself became our most powerful design collaborator.
▼2022-1019 初次到现场照片,First on-site visit photos, 2022-1019 ©UAO Design
▼2023-0330 航拍,Aerial photography, 2023-0330 ©UAO Design
▼混凝土表面的时间痕迹,Traces of time on the concrete ©Arch-Exist Photography
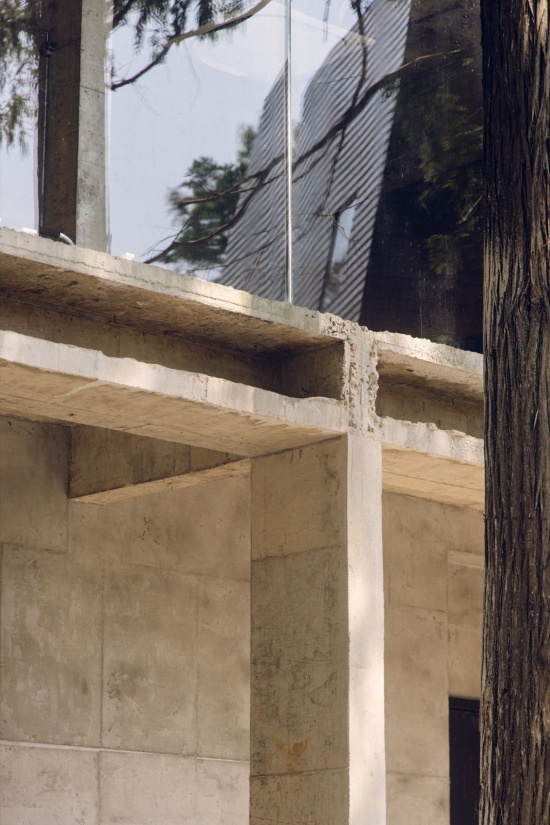
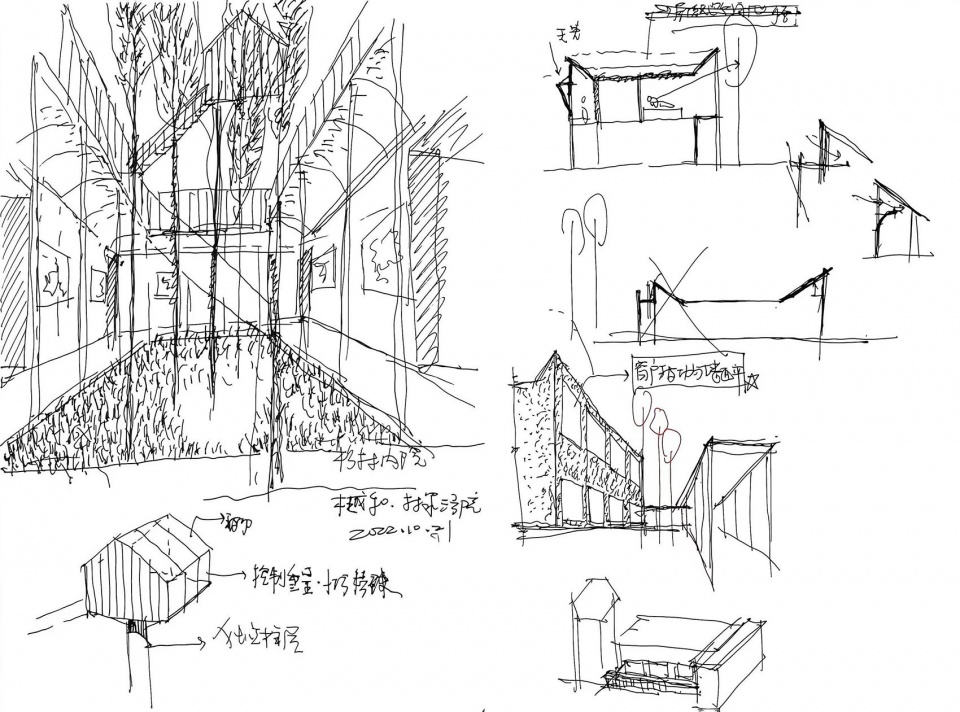
2025年,市场形势发生了很大的变化,全国的村咖生意如火如荼展开,于是甲方果断决策将民宿业态彻底改为咖啡厅——本来一个新建的项目,由于暂停2年,结果变成了旧改。我笑说:这是一个改造自己未完成作品的改造更新项目。
Market conditions shifted substantially in 2025, as rural‑themed cafes boomed nationwide. The client made a decisive shift: repurposing the entire brief from homestay to café. What began as a new‑build project turned into a renovation, after two years of suspension. As I put it, this is a renewal project that renovates our own unfinished work.
▼李涛最初的民宿草图,Li Tao’s initial homestay sketch ©UAO Design
▼2025-04 重启设计时的照片,Photos when the design was restarted, 2025-04 ©UAO Design
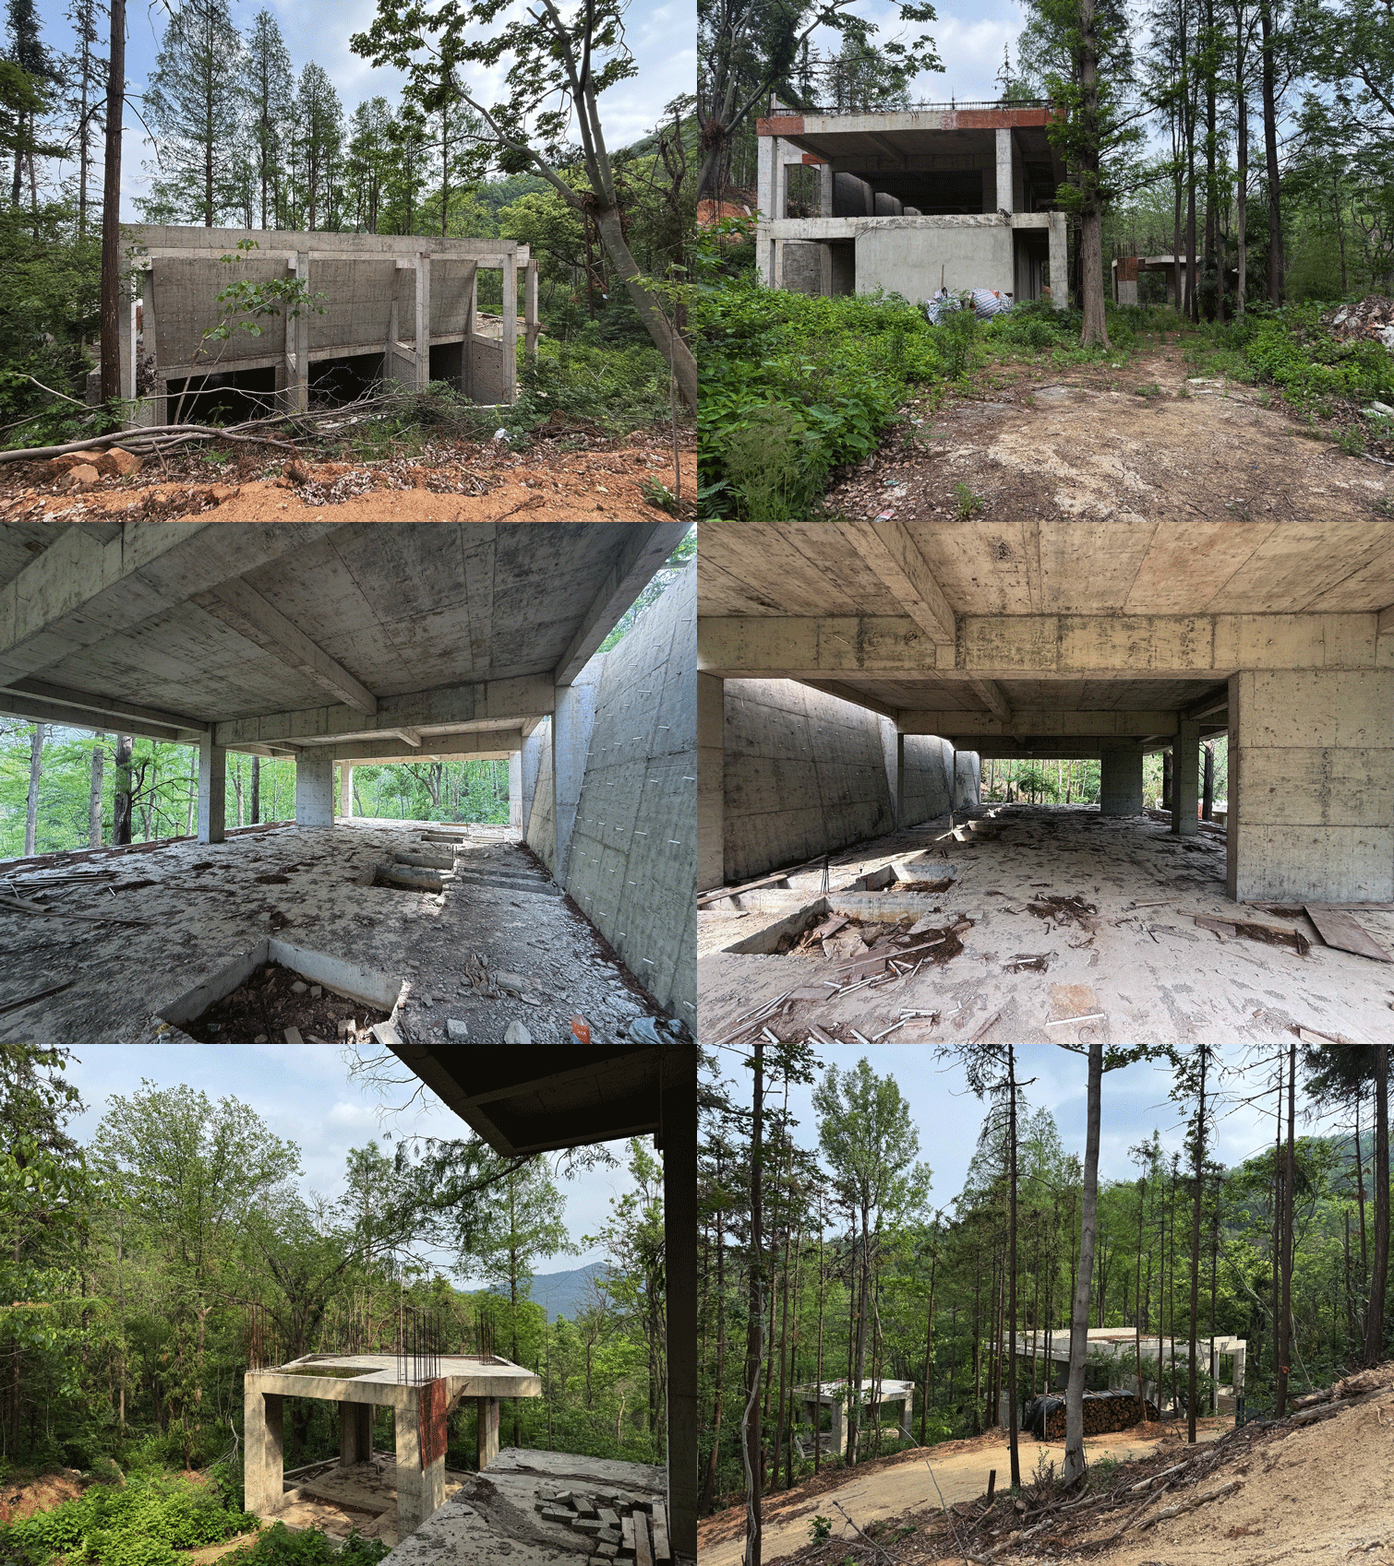
业态的改变,其实对原有已建成的部分结构形成了很大的挑战:民宿需要的是安静的状态,独立的客房更注重隐私感;而咖啡厅是一个公共空间的形态,需要尽量多的可消费面积。但无论民宿还是咖啡,都要对所处的场地的特征做出回应。
The functional shift posed substantial challenges to the already‑completed structure. A homestay calls for quietness, with private guest rooms prioritising seclusion. A café, by contrast, is a public programme requiring maximised usable area for patrons. Regardless of function, the architecture needed to respond to the inherent qualities of its site.
▼静谧的包厢式咖啡空间,Quiet booth-style cafe space ©Arch-Exist Photography
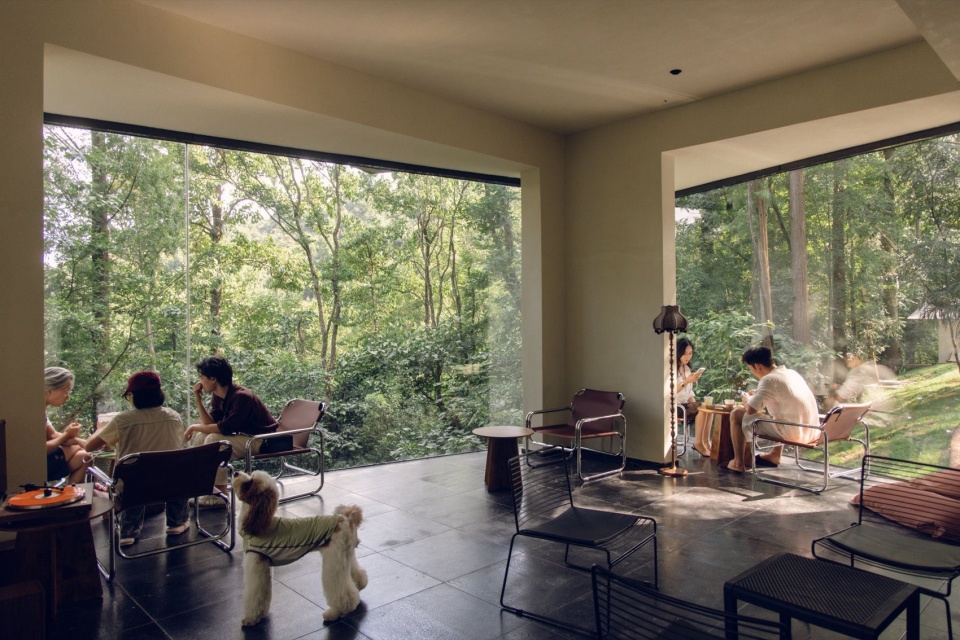
▼被绿意环绕的咖啡空间,Cafe space surrounded by greenery ©Naturespace Photography
杉林的童话
Fairy‑tale among Metasequoia Trees
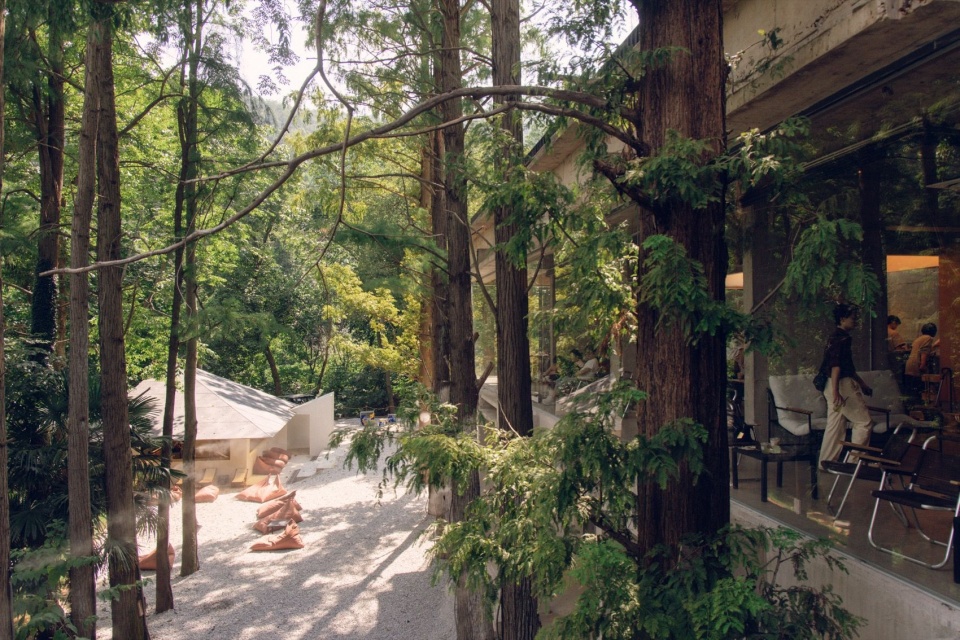
这个场地最大的特征就是四周高大的树木和院子中间的挺拔水杉。围绕树来设计成为项目的核心出发点,水杉也成为项目的景观锚点。
Tall surrounding trees and the stately dawn‑redwood grove at the courtyard’s centre define the site. Design revolves around these trees, with the dawn redwoods acting as the landscape anchor.
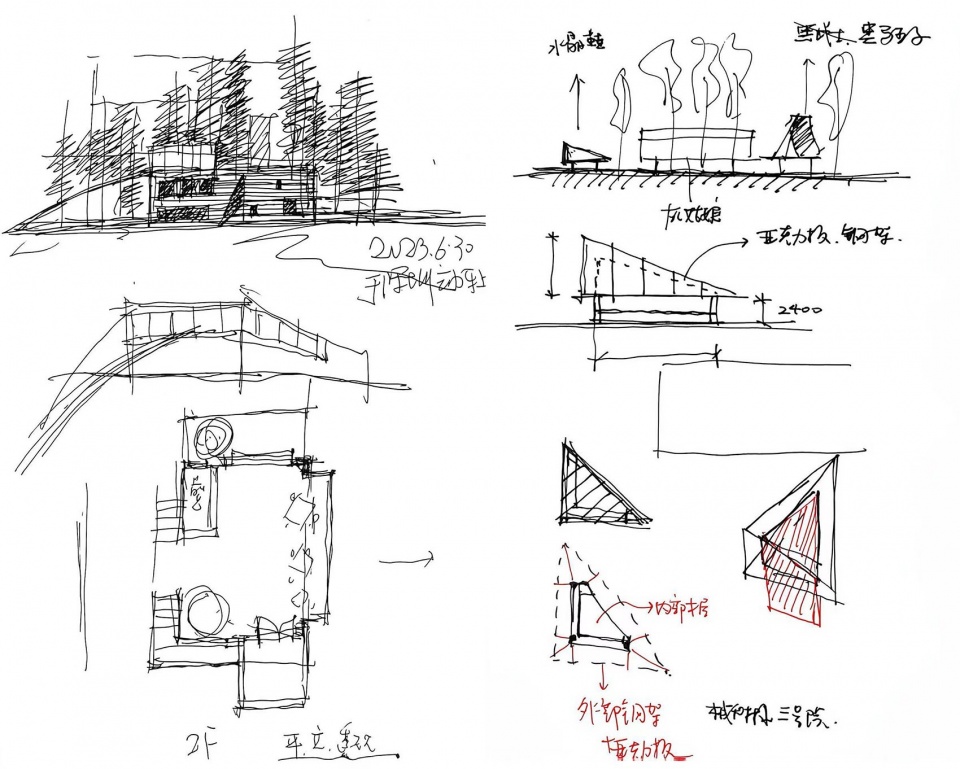
▼调整方案后的草图,Sketch after scheme adjustment ©UAO Design
▼水杉成为景观锚点,Dawn redwoods anchor the landscape ©Arch-Exist Photography
▼建筑面向南侧山谷森林,Buildings face the forested valley to the south ©Arch-Exist Photography
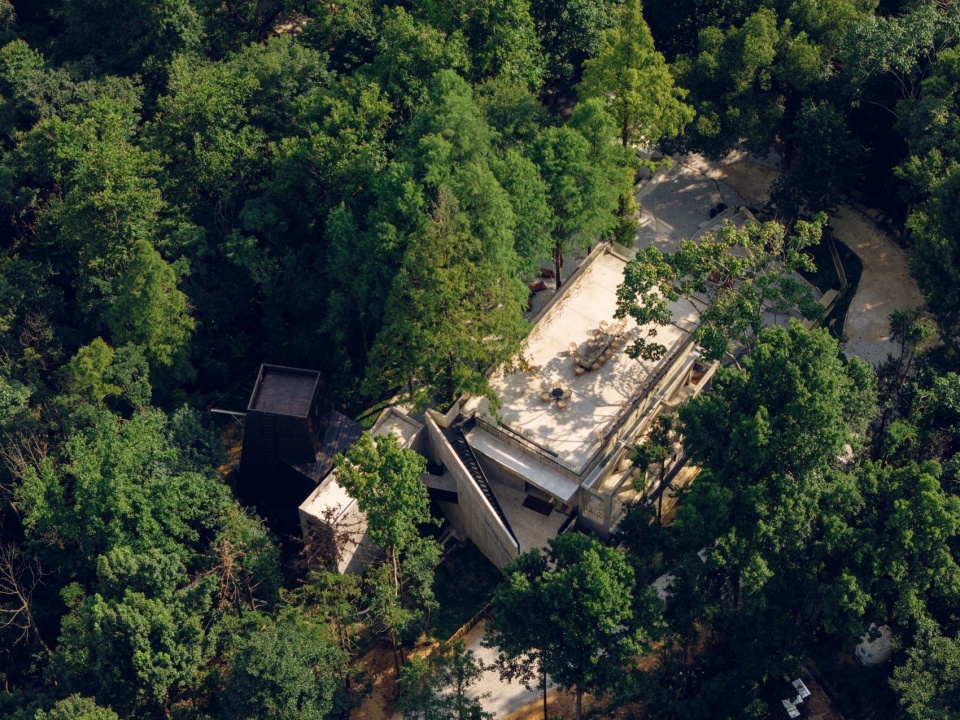
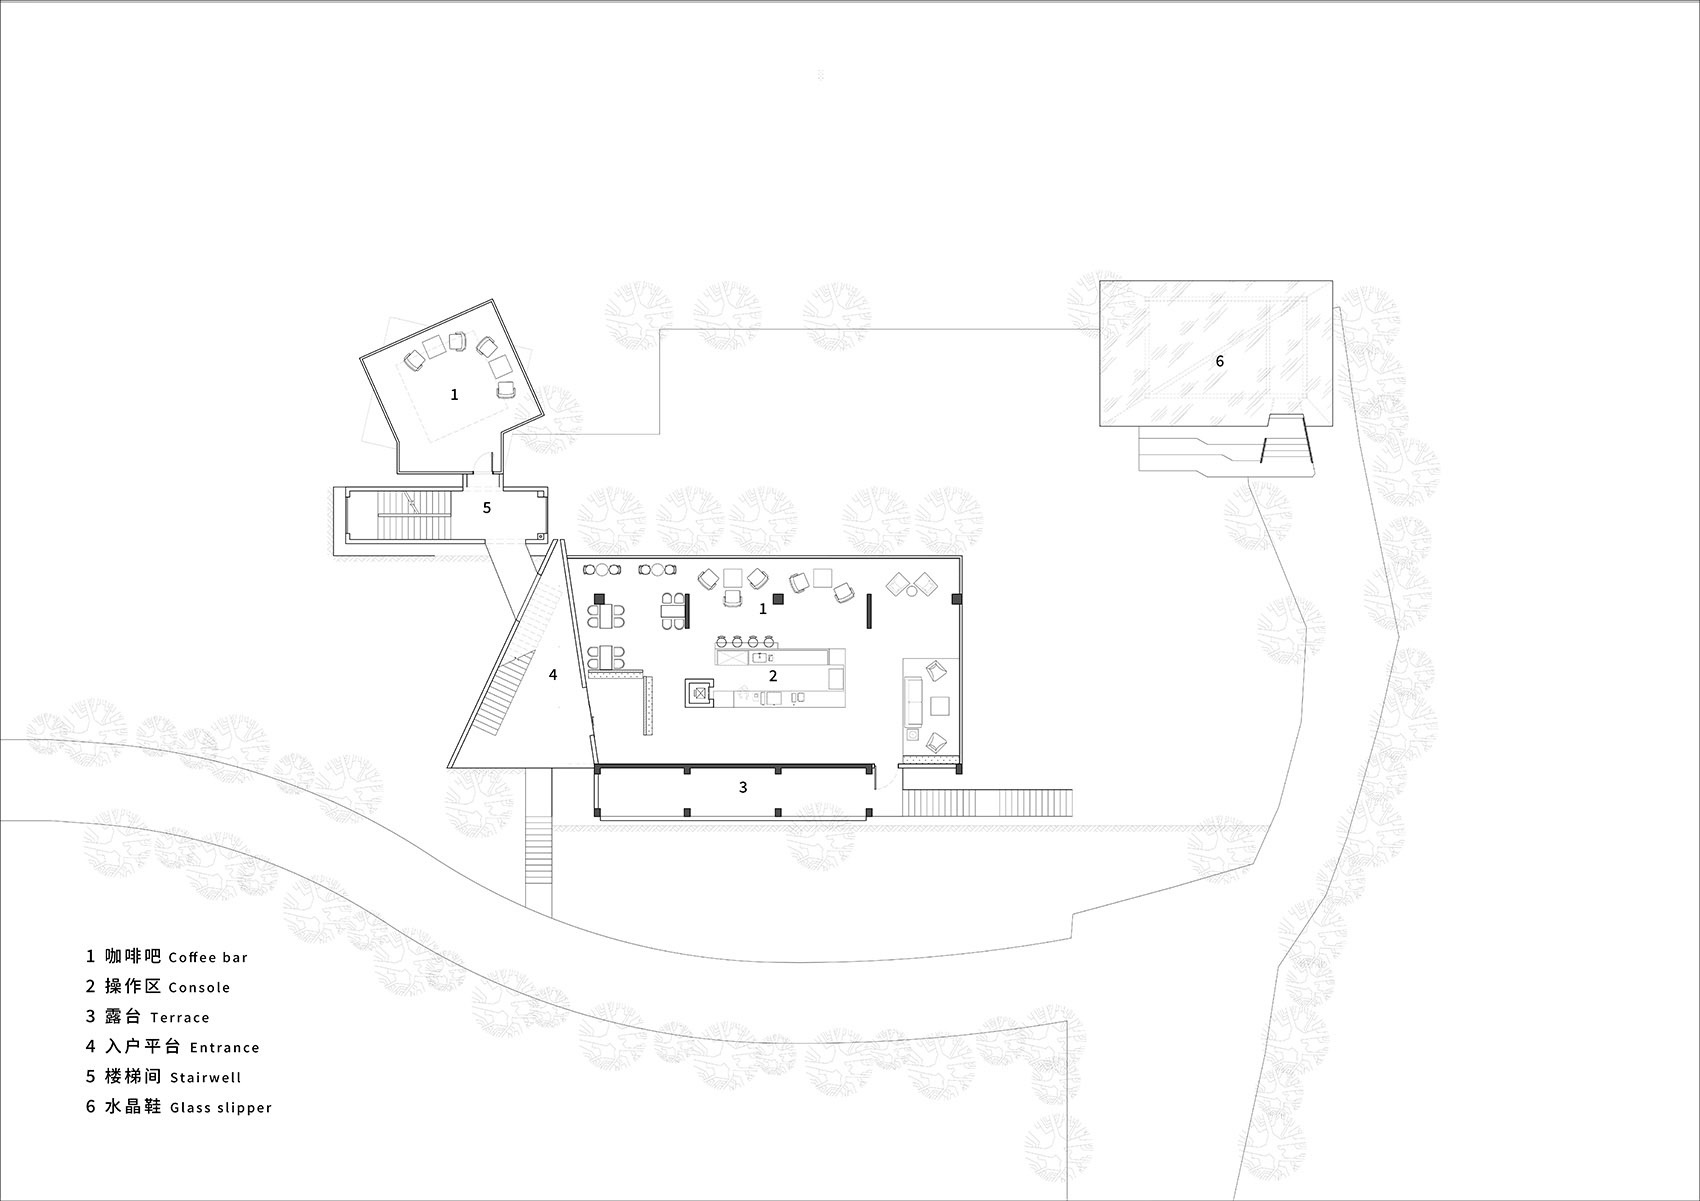
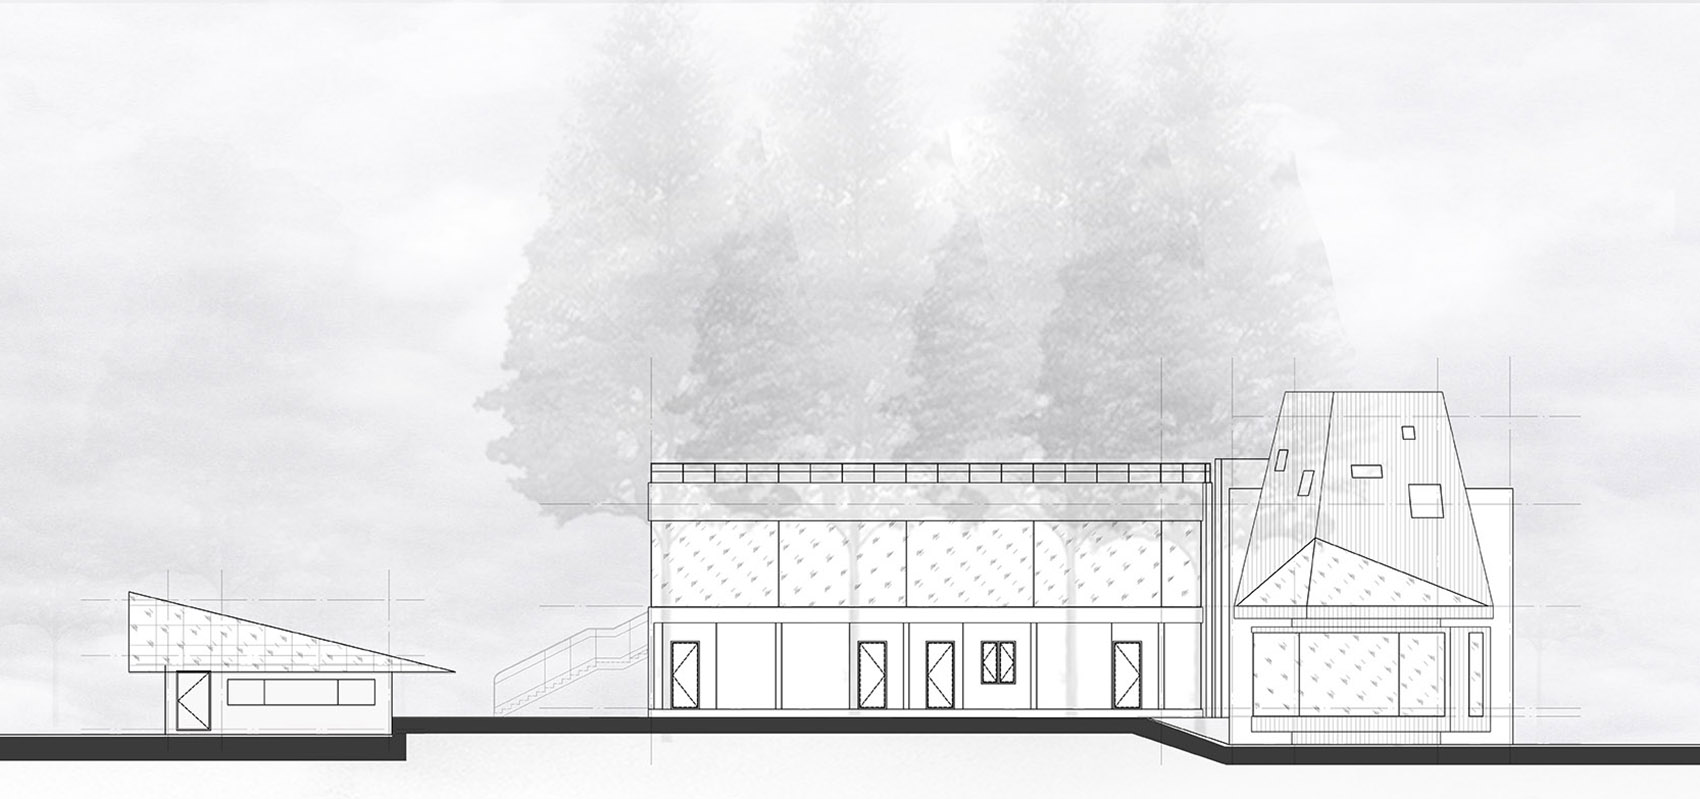
于是,我们利用原来二层楼未完工的主体结构改造成最大的咖啡接待中心;将东侧只盖了一层的建筑,改造成类似静谧空间的包厢式咖啡场所;并在西侧下挖地面600,设计了一个低矮的亭子。这三栋楼围绕院子里的水杉展开,同时又面向南向大面积的山谷森林。
▼方案构思修改草图,Revised concept sketch ©UAO Design
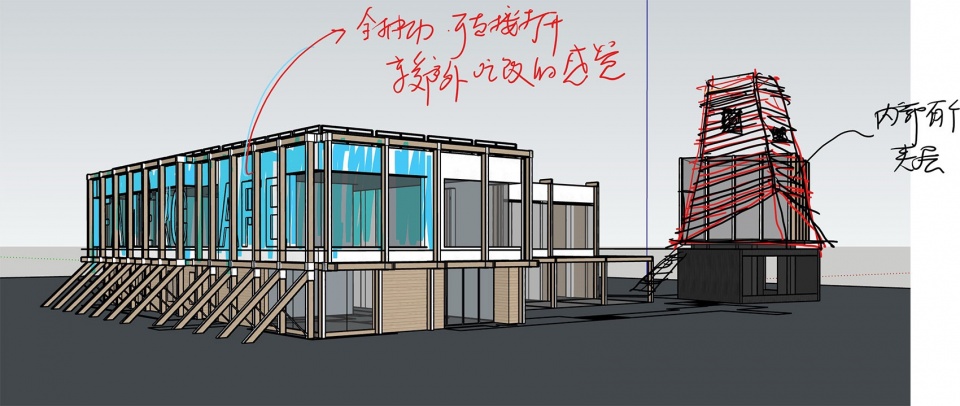
The existing unfinished two‑storey main block is repurposed as the primary café reception hub. The single‑storey building on the east side is transformed into quiet, booth‑style café lounges. To the west, ground level is excavated by 600 mm to accommodate a low‑lying pavilion. These three buildings are arranged around the courtyard’s dawn redwoods, all opening broadly toward the south‑facing mountain‑valley forest.
▼三栋建筑围绕庭院展开,Three buildings arranged around the courtyard ©Naturespace Photography
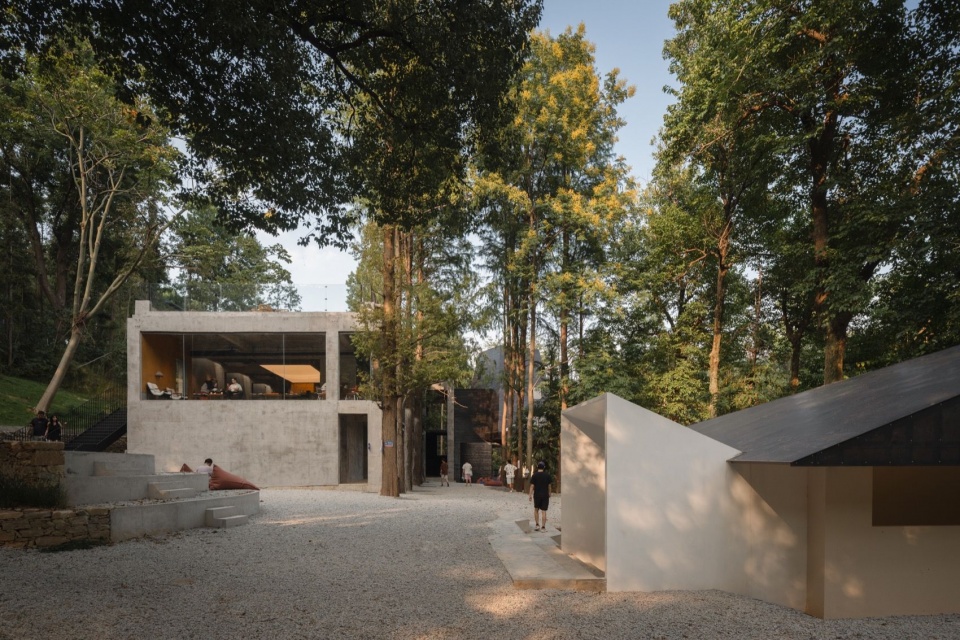
▼灰姑娘外观,Exterior of Cinderella ©Arch-Exist Photography
▼低矮的水晶鞋,The low-lying Crystal Shoe ©Arch-Exist Photography
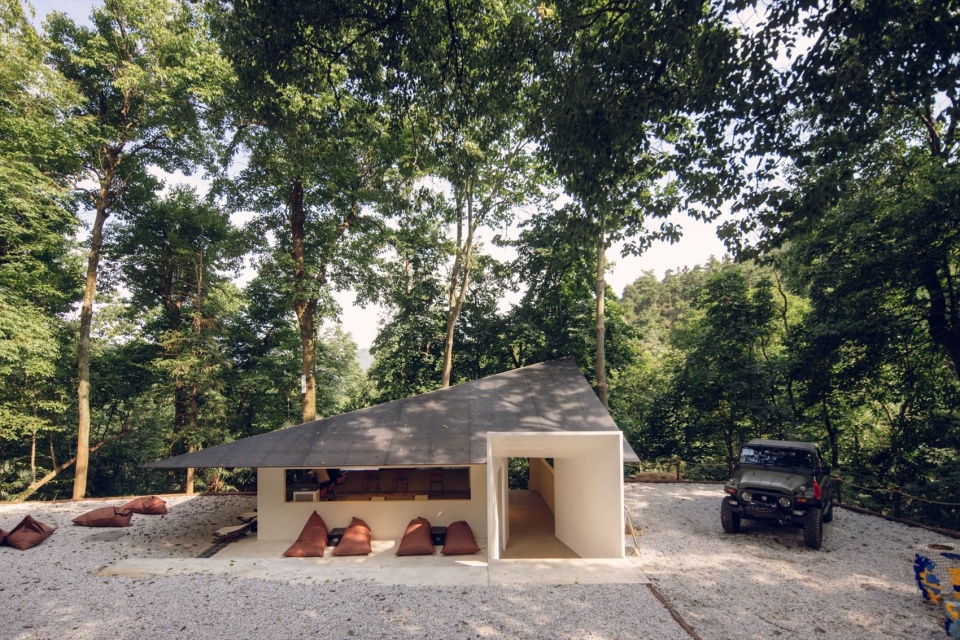
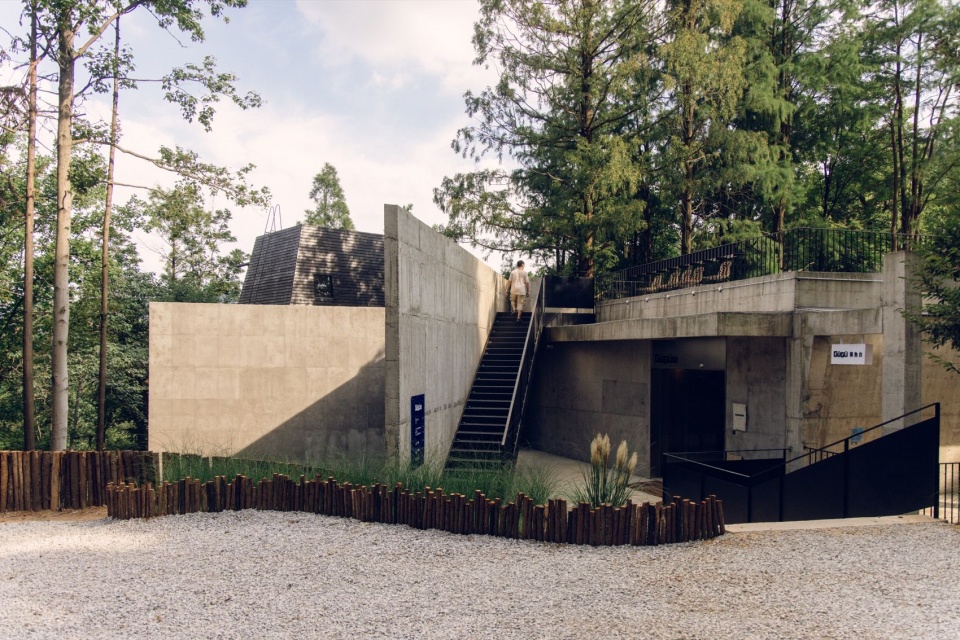
我自己把这三栋楼分别命名为:灰姑娘、黑武士、水晶鞋。基本上就是纯粹从形象上给与的名字,带点童话色彩,因为我觉得在这个森林里,童话故事最适合这个项目的气质。
I gave the three volumes informal, fairy‑tale‑inspired nicknames purely based on their forms: Cinderella, Darth Vader, and Crystal Shoe. Set deep within woodland, fairy‑tale imagery captures the project’s spirit.
▼黑色披叠板包裹的黑武士,
Darth Vader clad in black lap siding ©Arch-Exist Photography
窗景与框景
Framed Views through Windows
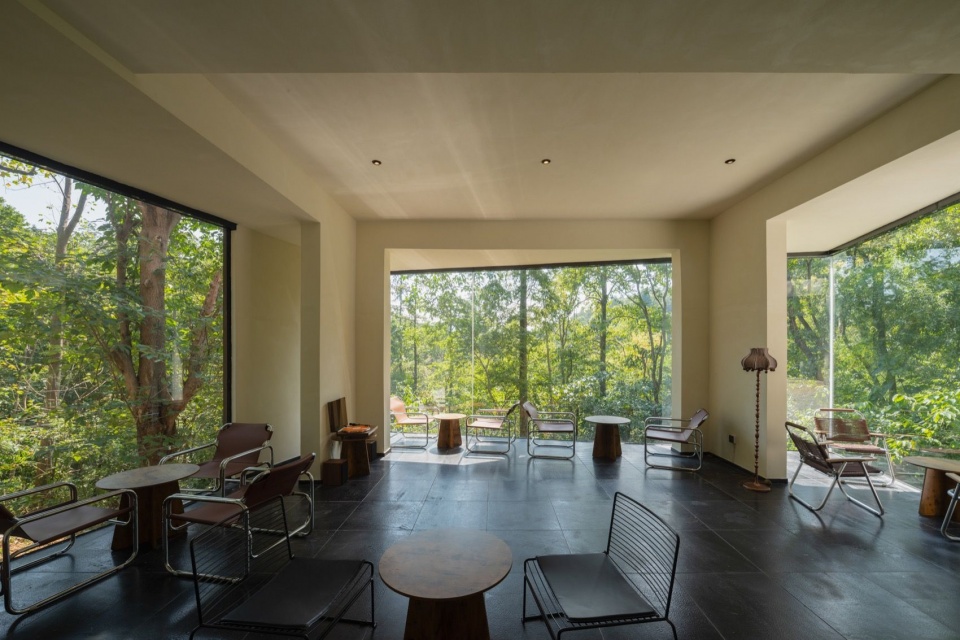
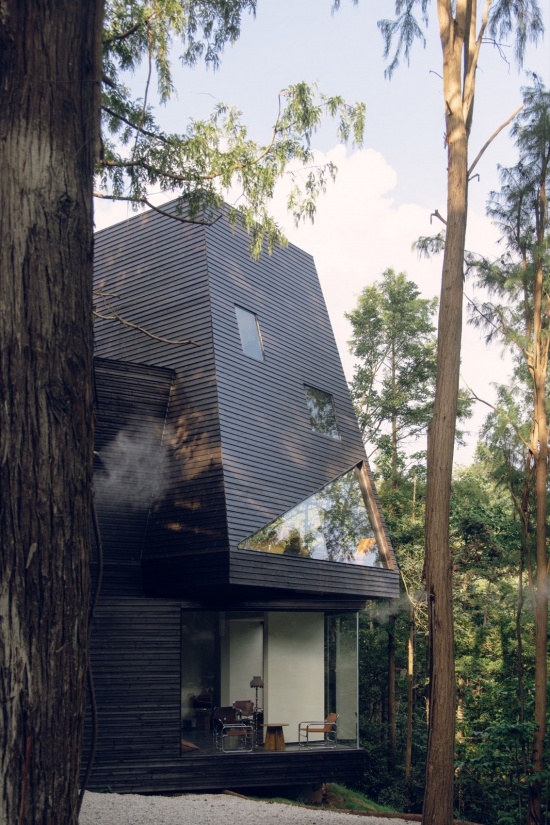
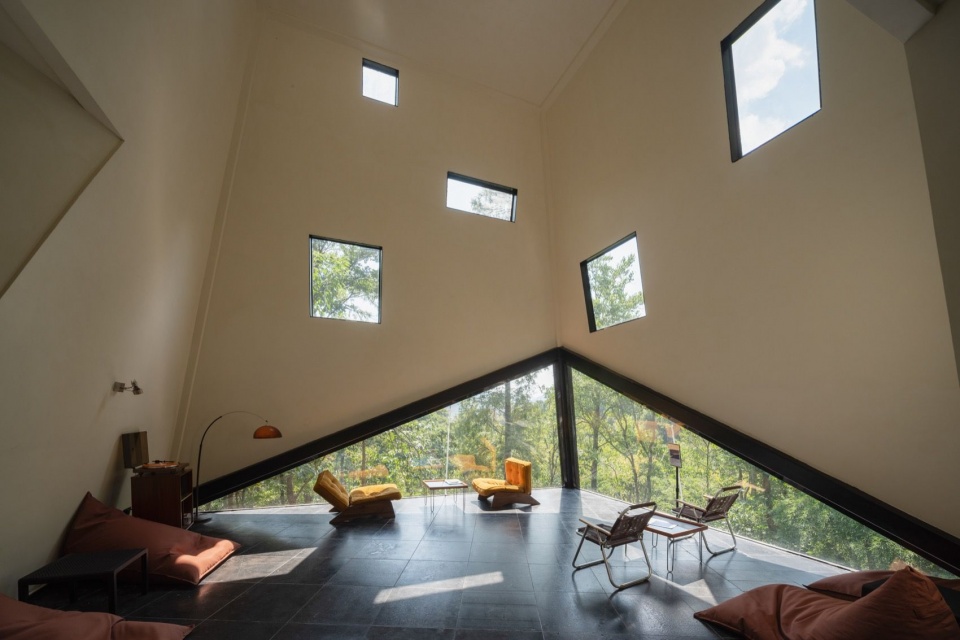
灰姑娘有着面向南侧和西侧完全无框的大落地超白玻璃。黑武士则通过三角形的窗户营造不一样的森林观感,上部不规则布置的方形窗洞带来变化的光影。水晶鞋低矮的趴在地上,檐口最低处控制在2400mm高,几个水平横向长窗让窗外的绿色成为一幅幅画。即使是楼梯间,也利用高耸的空间营造了竖向构图的树木画框,正好对着院子里的水杉树林。
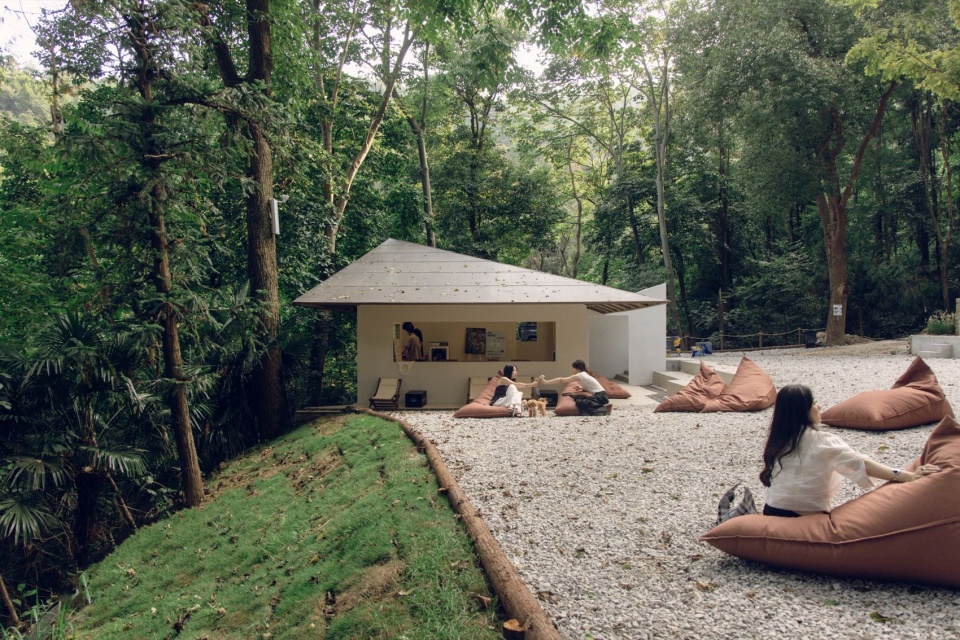
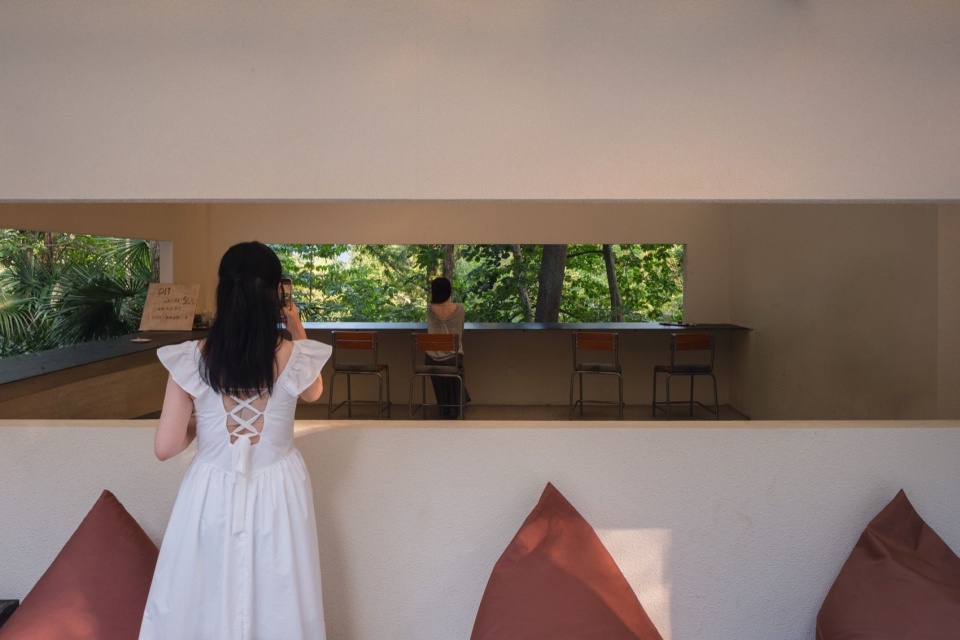
Cinderella features large, frameless ultra‑clear floor‑to‑ceiling glazing facing south and west. Darth Vader delivers varied forest perspectives via triangular openings; irregular square upper windows cast shifting light‑and‑shadow patterns. The low‑slung Crystal Shoe rests close to the ground, with its lowest eave set at 2 400 mm. Continuous horizontal windows frame outdoor greenery as living paintings. Even the stairwell leverages its lofty volume to create a vertical picture‑frame, precisely aligned toward the courtyard dawn‑redwood grove.
▼灰姑娘的无框落地玻璃,Frameless floor-to-ceiling glazing at Cinderella ©Arch-Exist Photography
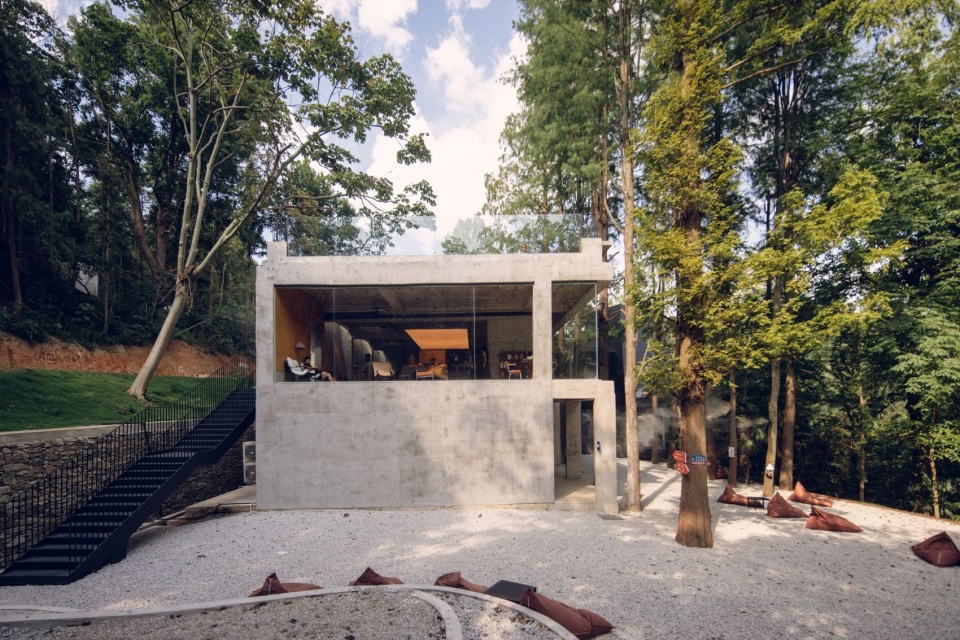
▼三角形与方形窗洞带来变化的光影,Triangular and square openings create changing light and shadow ©Naturespace Photography
▼水晶鞋与庭院,Crystal Shoe and the courtyard ©Arch-Exist Photography
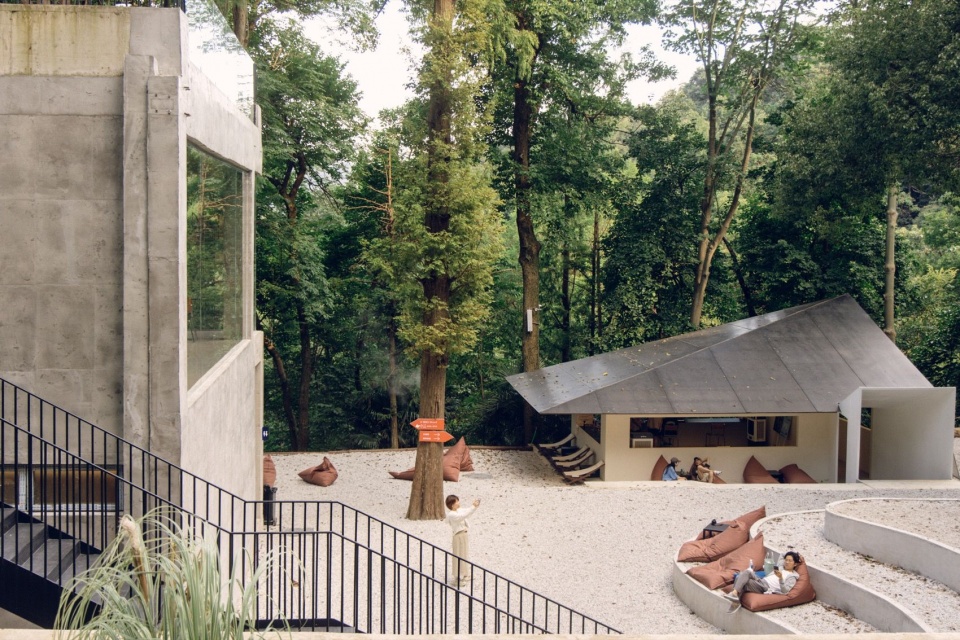
▼林间低矮的咖啡亭,The low cafe pavilion in the woodland ©Arch-Exist Photography
▼横向长窗框住绿色风景,Horizontal windows frame the greenery ©Naturespace Photography
▼楼梯间的竖向树木画框,
A vertical frame for trees in the stairwell ©Arch-Exist Photography
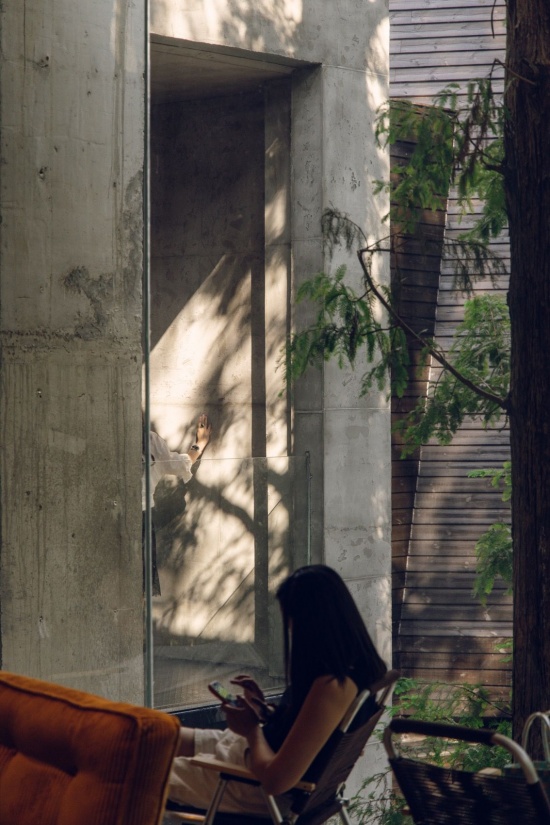
建筑处于森林中,与自然无界,窗景恰恰是有界,而这个界限的细微限制,让窗外的景色更加特别。
Nestled within woodland, the architecture dissolves boundaries with nature. Window openings establish deliberate frames. This subtle demarcation renders views of the outdoors even more evocative.
▼建筑与森林之间的通透界面,A transparent boundary between building and forest ©Naturespace Photography
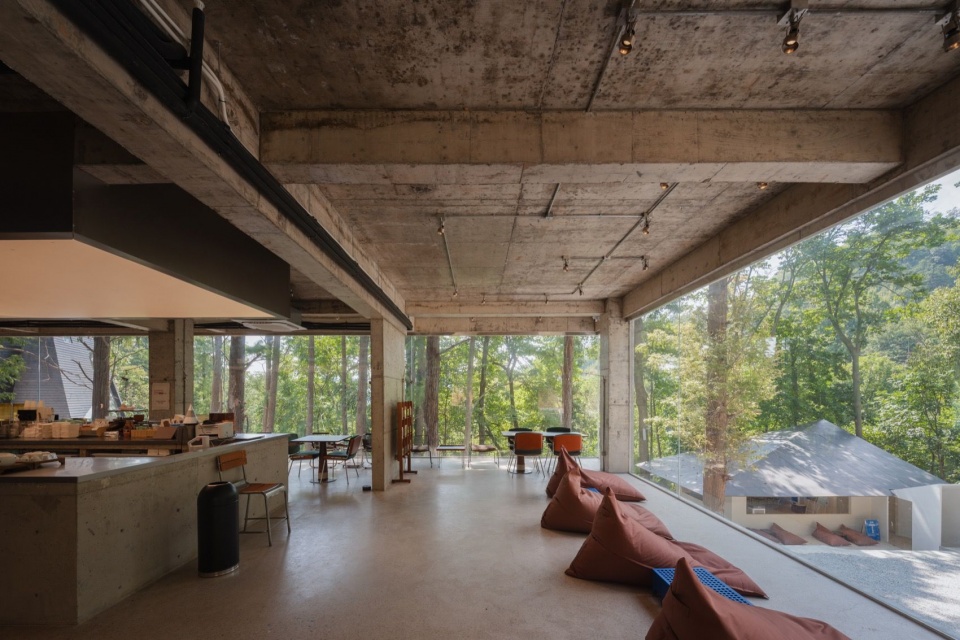
▼混凝土框架下的咖啡空间,Cafe space beneath the concrete frame ©Naturespace Photography
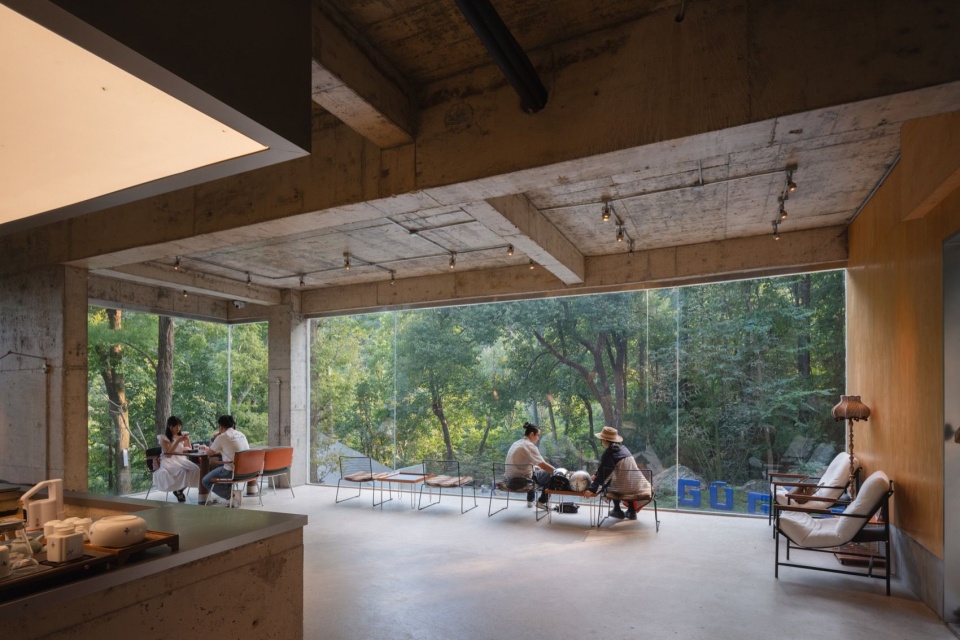
▼室内座席与窗外树林,Indoor seating and woodland views ©Naturespace Photography
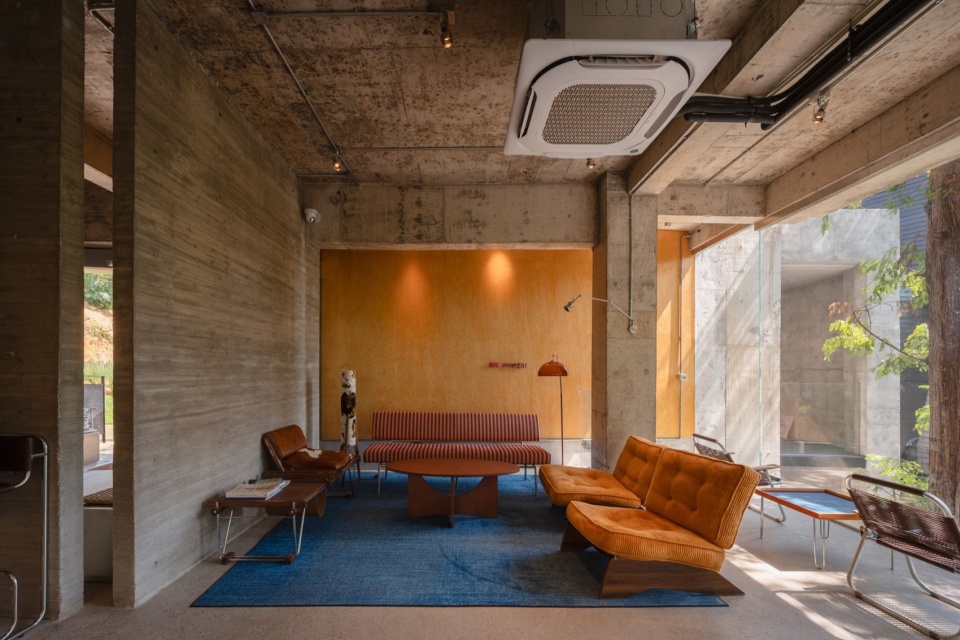
▼通透的玻璃窗景,Views through clear glazing ©Arch-Exist Photography
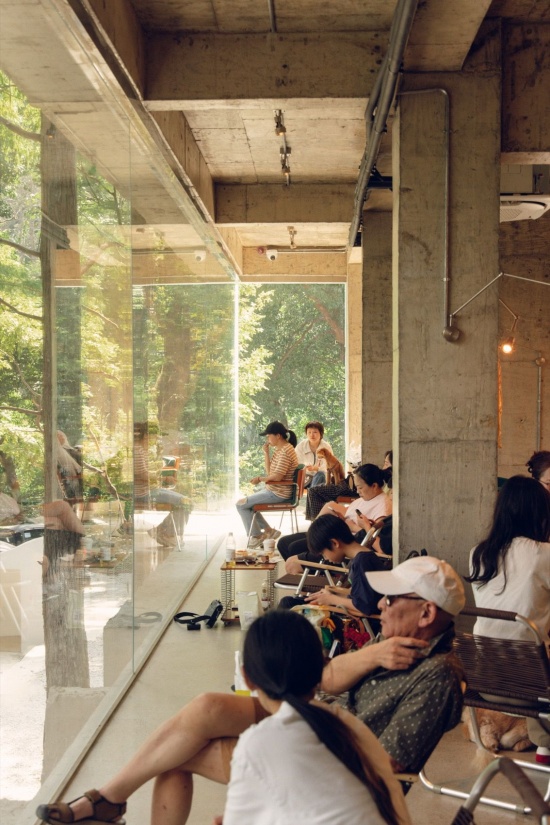
▼从灰姑娘看向水晶鞋,Looking from Cinderella toward Crystal Shoe ©Arch-Exist Photography
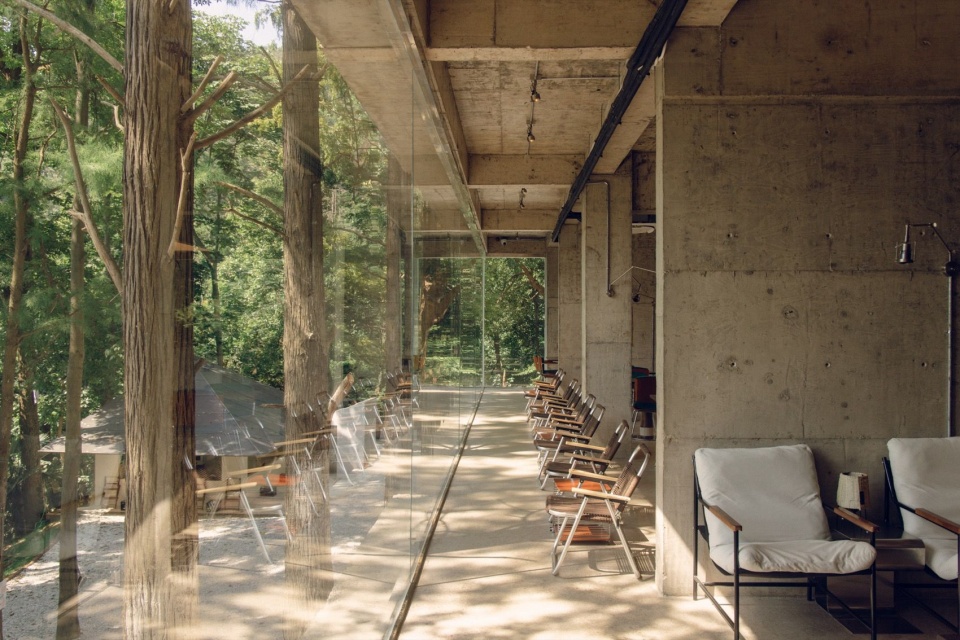
▼从灰姑娘看向黑武士,Looking from Cinderella toward Darth Vader ©Arch-Exist Photography
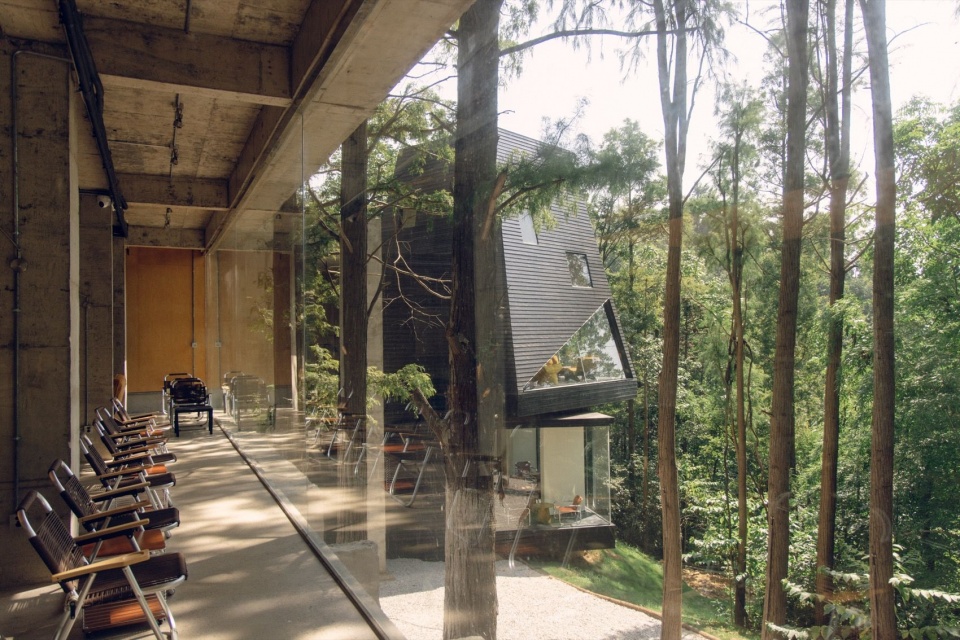
▼窗边的树木与光影,Trees and light beside the window ©Arch-Exist Photography
未完成感
A Sense of Unfinishedness
为了将黑武士和楼梯间以及灰姑娘的楼顶联系起来,我加了一堵斜墙,它和楼梯间的墙、灰姑娘的门口斜墙,成三足鼎立之势,而且墙与墙之间刻意留了100mm的缝隙。这堵新加的斜墙,用混凝土浇筑,考虑到当地施工的水平,没有刻意要工人对齐浇筑分仓缝,也没有讲究面层的平整,目的就是给予容错度和原始的力量。
A slanted concrete wall is introduced to connect Darth Vader, the stairwell and the rooftop of Cinderella. Together with the stairwell wall and the slanted wall by Cinderella’s entrance, the three walls form a tripod configuration, with intentional 100 mm gaps left between them. Built‑in tolerance for local on‑site workmanship means casting formwork joints were not meticulously aligned, nor surface finishes smoothed. This preserves raw, unpolished material force.
▼联系三栋建筑的斜墙,Slanted walls connect the three buildings ©Naturespace Photography
▼混凝土墙之间的通道,Passage between concrete walls ©Naturespace Photography
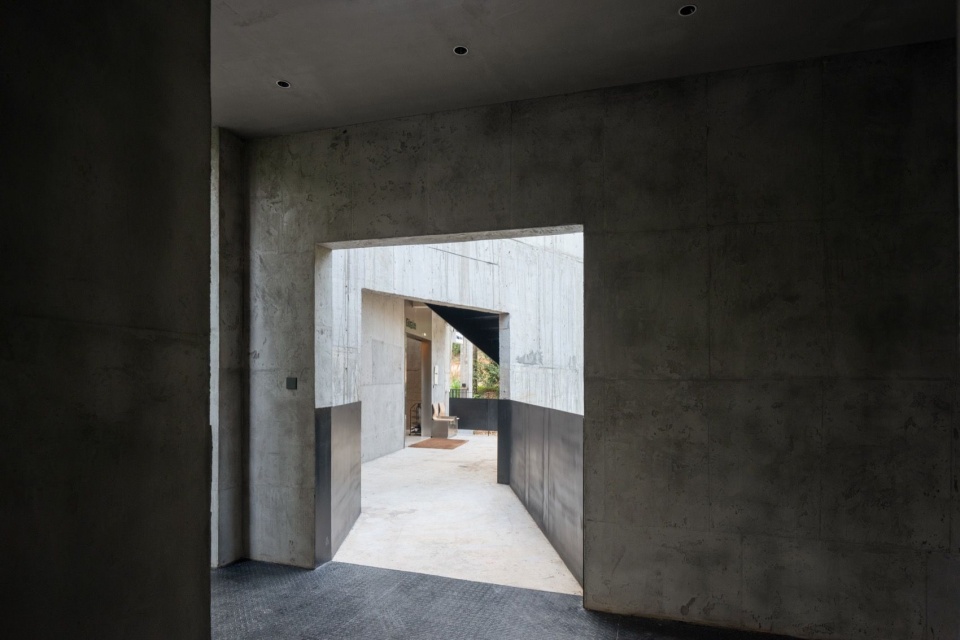
▼连接灰姑娘与黑武士的通道,
Passage linking Cinderella and Darth Vader ©Arch-Exist Photography
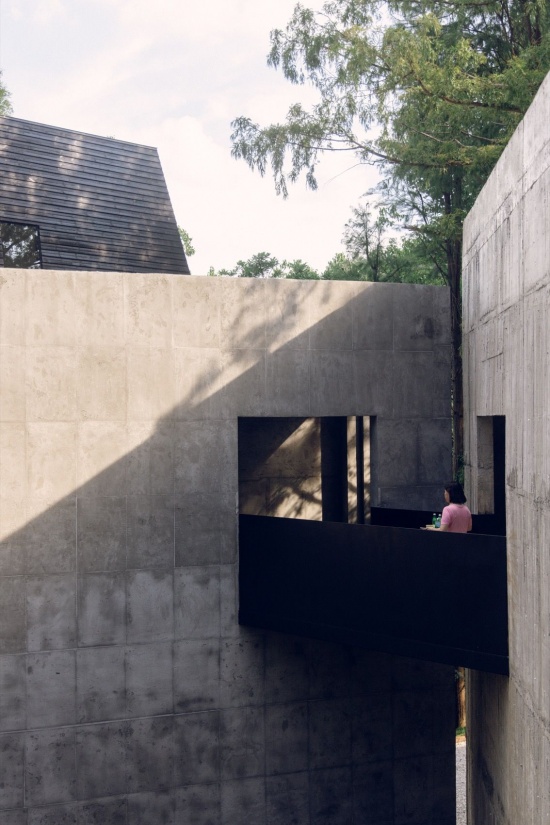
▼通向灰姑娘屋顶的楼梯,Stairs leading to the roof of Cinderella ©Naturespace Photography
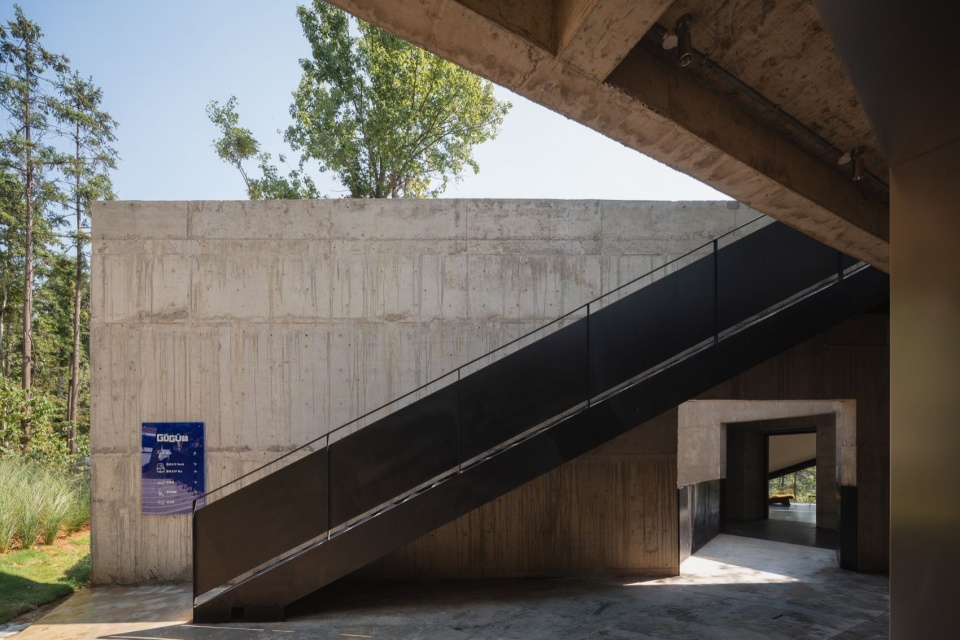
▼斜墙与楼梯的关系,The relationship between slanted wall and stairs ©Arch-Exist Photography
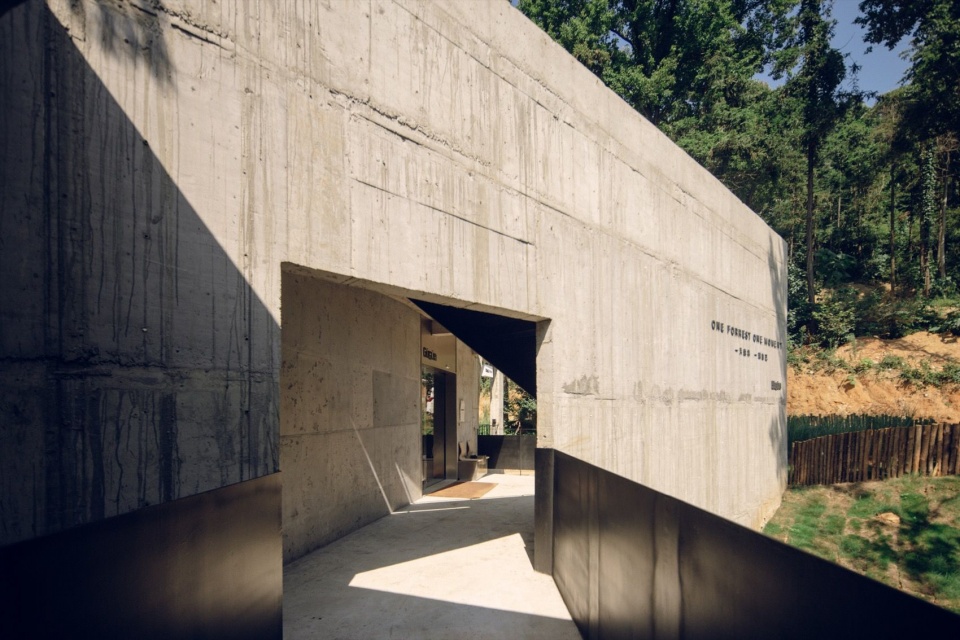
▼保留浇筑痕迹的混凝土斜墙,Slanted concrete wall retaining casting traces ©Arch-Exist Photography
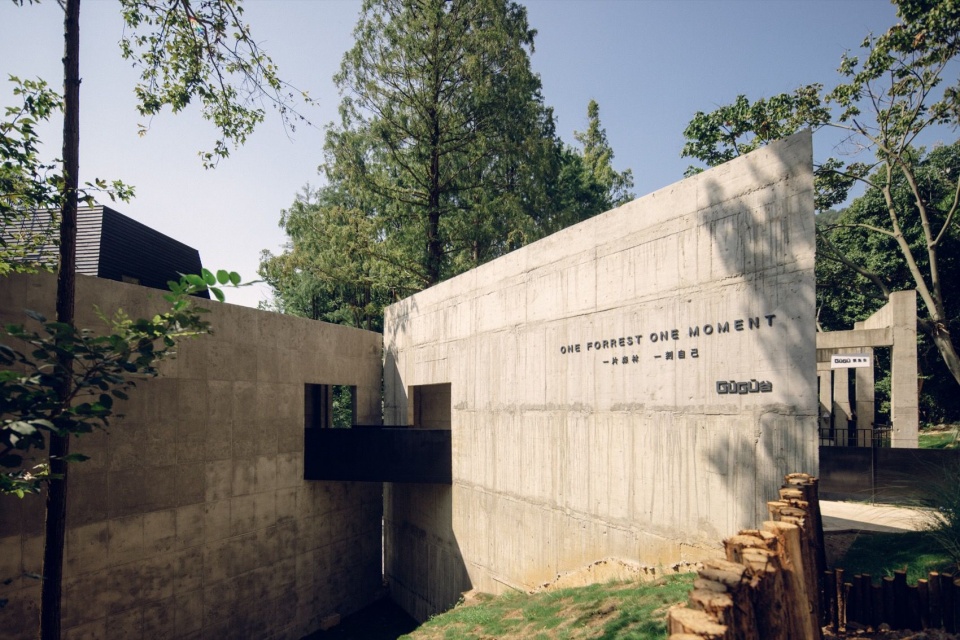
▼墙与墙之间的100mm缝隙,A 100 mm gap between walls ©Naturespace Photography
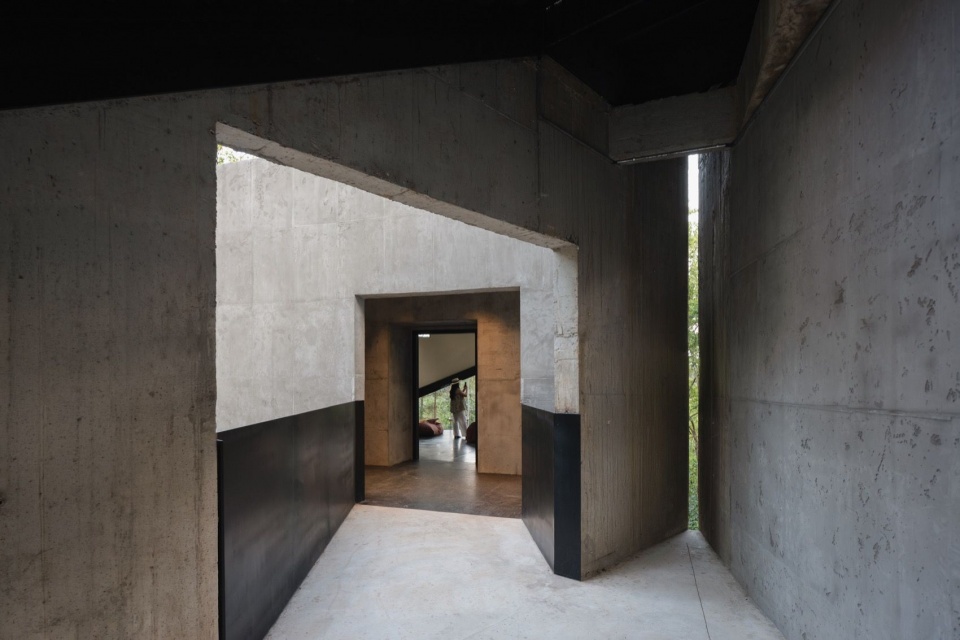
▼缝隙中的光线,Light passing through the gap ©Naturespace Photography
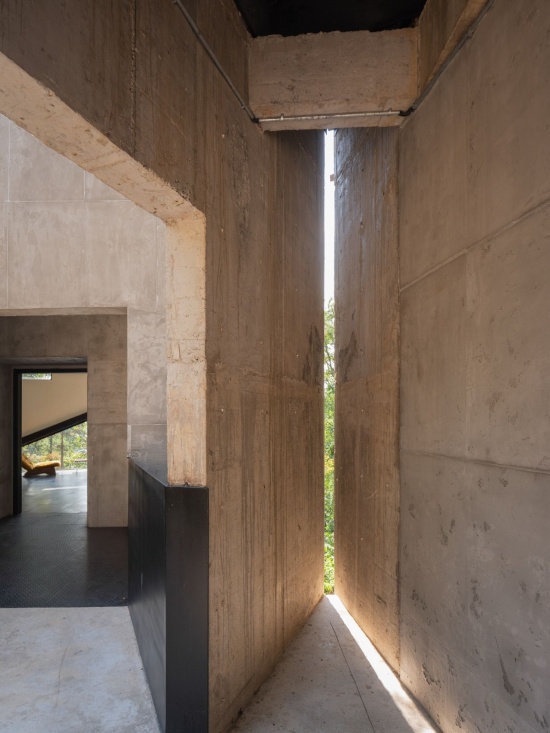
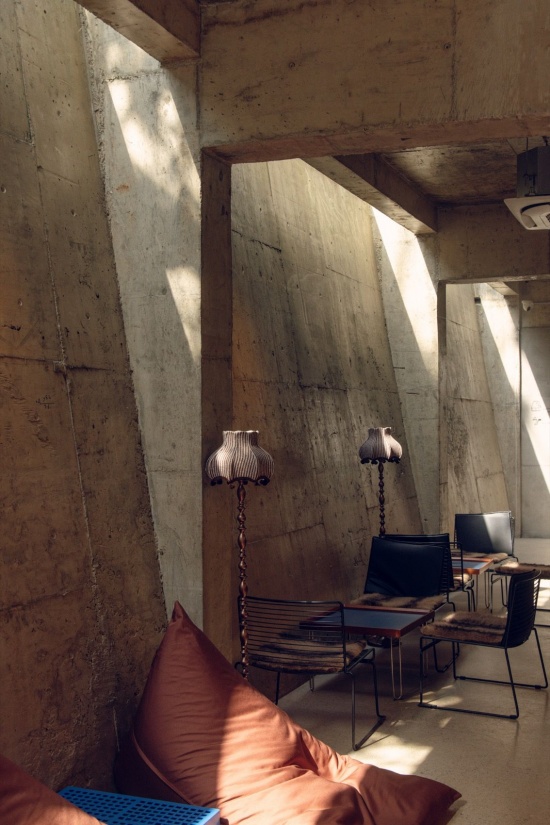
所以灰姑娘的外观和室内也保留了浇筑时的混凝土表皮,北侧的清水混凝土斜墙,甚至有浇筑时的疤痕。但倾泄下来的天光不仅让这些疤痕不那么重要,而且平添了一种未完成的粗糙沧桑感。
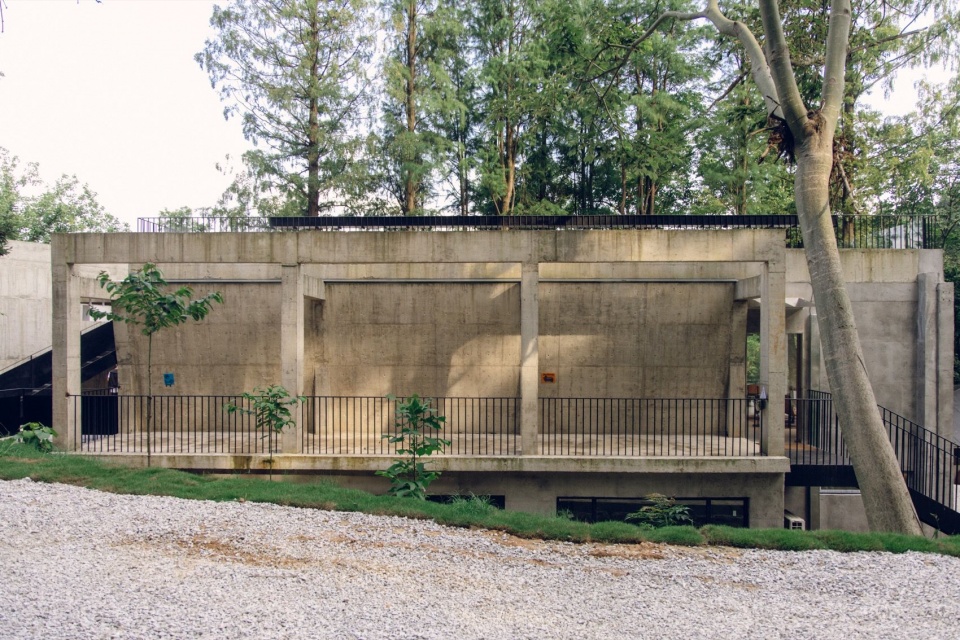
Both exterior and interior surfaces of Cinderella retain as‑cast concrete texture. The north‑facing fair‑faced slanted concrete wall bears casting blemishes. Pouring natural daylight softens these imperfections and lends a weathered, unfinished aura.
▼保留粗糙质感的建筑外观,Exterior retaining a rough texture ©Arch-Exist Photography
▼混凝土楼梯间的天光,Daylight in the concrete stairwell ©Arch-Exist Photography
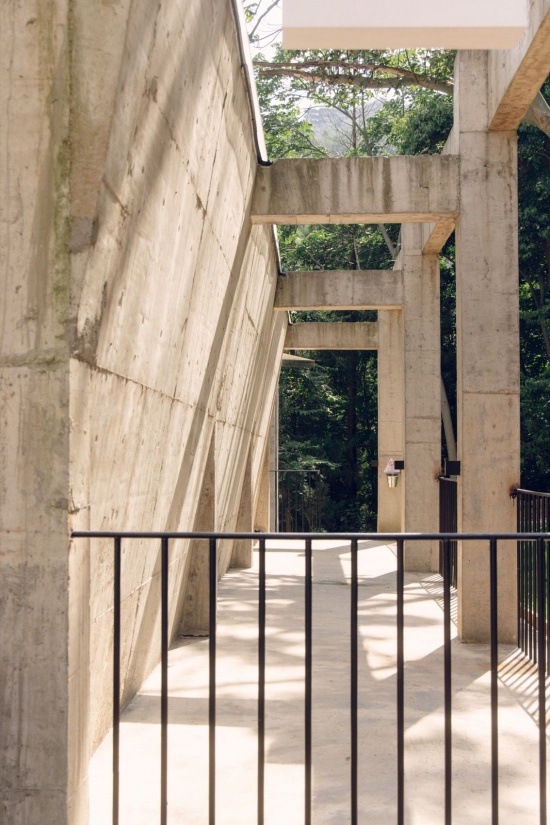
▼倾泻而下的天光,Daylight pouring into the interior ©Arch-Exist Photography
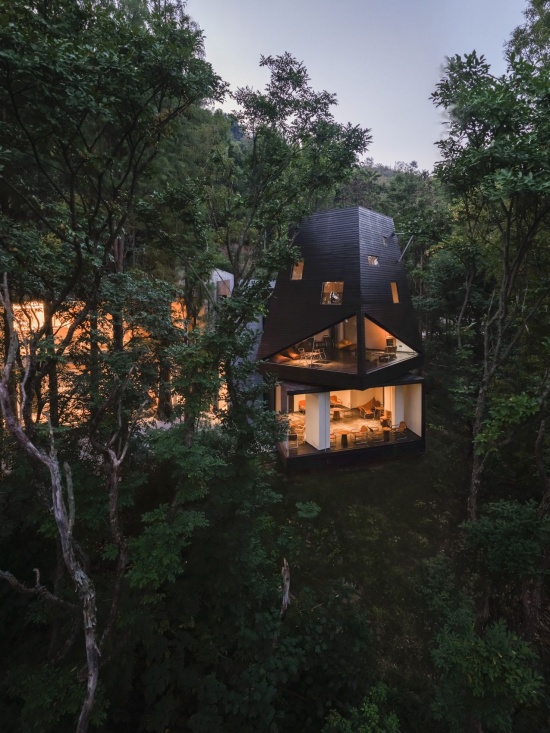
黑武士,用黑色披叠板覆盖外观,稍微精致的外观却用野蛮的黑色包裹,并有着黑武士头盔的联想。上部梯形和下部方形造型的旋转角度来源于民宿当时未完工的旋转塔楼客房。
Darth Vader is clad in dark lap siding. Its relatively refined massing is wrapped in bold black cladding, evoking a helmet silhouette. Rotated trapezoidal upper forms and square lower volumes derive geometry from the unbuilt rotating‑tower guest volume conceived in the original homestay scheme.
▼黑武士的梯形与方形体量,
Trapezoidal and square volumes of Darth Vader ©Arch-Exist Photography
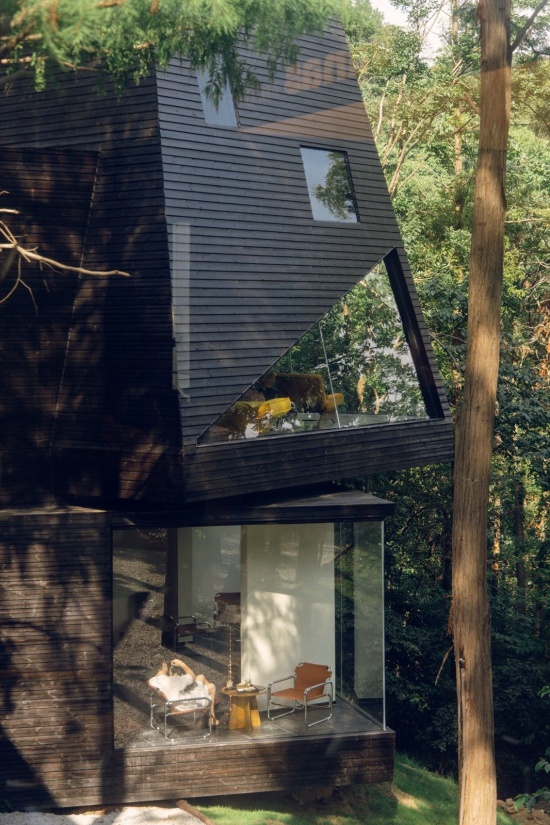
▼黑色披叠板与林间座席,
Black lap siding and seating among the trees ©Arch-Exist Photography
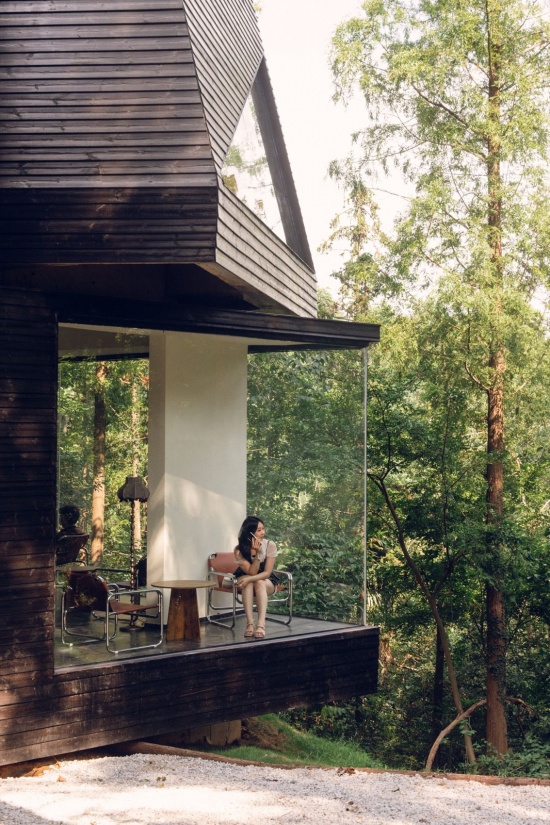
▼旋转错动的建筑体量,Rotated and offset building volumes ©Naturespace Photography
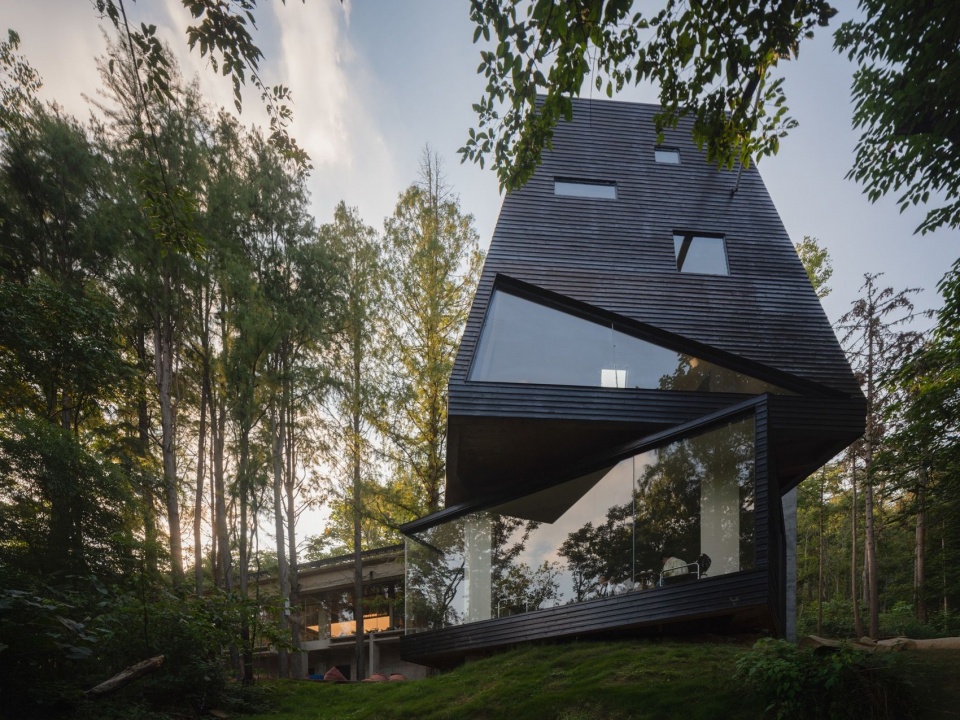
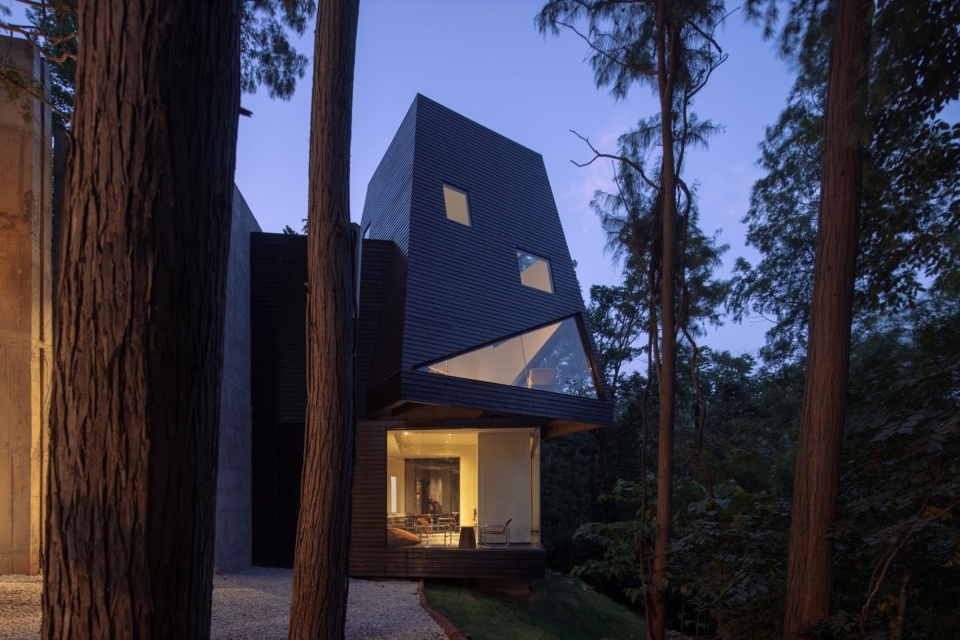
▼夜色中的黑武士,Darth Vader at dusk ©Naturespace Photography
水晶鞋下沉600mm的低矮檐口,让这个小建筑足够低调。外人看这个屋顶,以为是铁板,进入内部,才发现是咖啡色耐力板。它的半透明、均匀的光线,给照相带来了自然的灯光效果。
Sunken by 600 mm, Crystal Shoe maintains a discreet low profile. From outside its roof reads as metal sheet; inside it reveals coffee‑toned solid polycarbonate panels. Its translucent surface diffuses even soft natural light, delivering ideal ambient illumination for photography.
▼夜晚柔和发光的水晶鞋,
Crystal Shoe softly illuminated at night ©Naturespace Photography
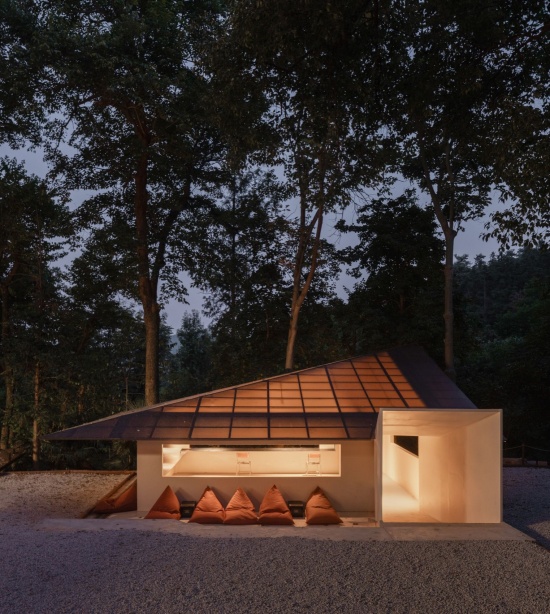
▼水晶鞋的咖啡色耐力板屋顶,The coffee-toned polycarbonate roof of Crystal Shoe ©Arch-Exist Photography
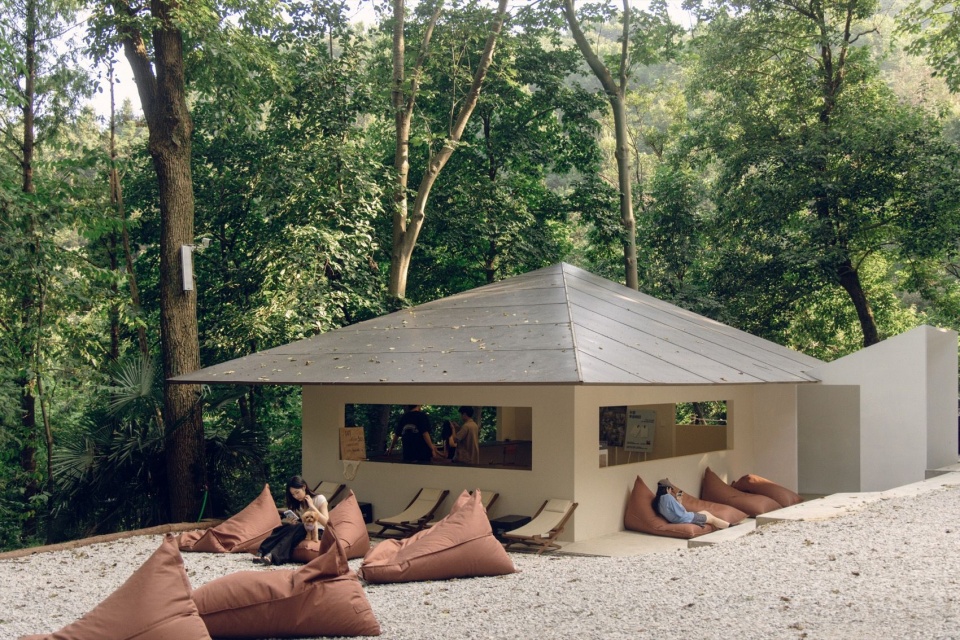
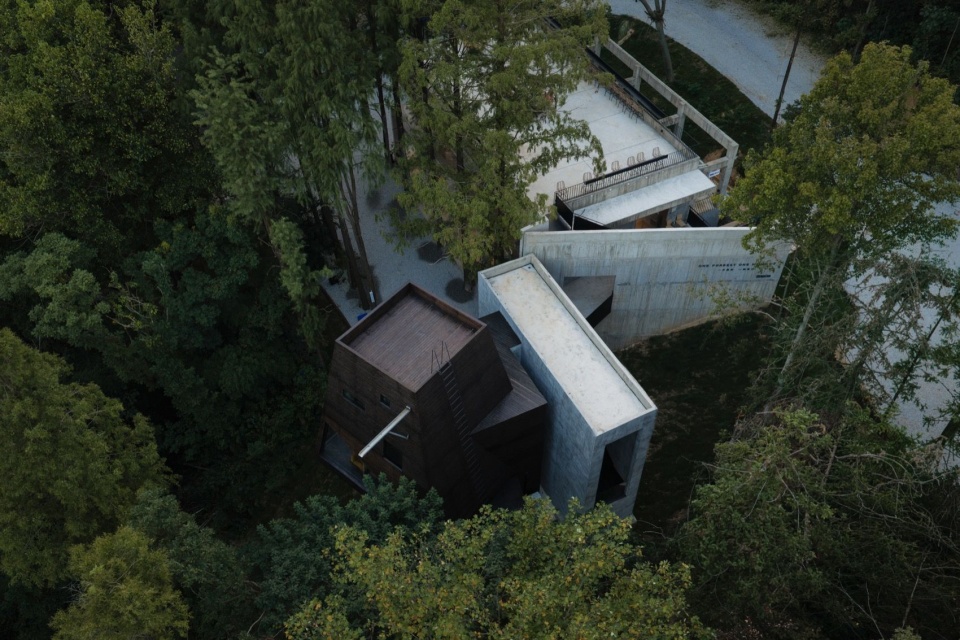
灰姑娘、黑武士、水晶鞋三栋不同体量的建筑一横一竖一卧。设计强调了原始森林的场地特征,追求野蛮生长的原始感,并没有刻意去追求混凝土浇筑的对齐和平整,保留大树与建筑共生。这种低介入的态度,是我们一贯追求的“走向轻建筑”五点的场地轻、材质轻、造价轻和理念轻的代表。
The three volumes — Cinderella, Darth Vader, Crystal Shoe — extend horizontally, vertically and close‑to‑ground respectively. The design emphasises the primal character of the native woodland, pursuing a wild, emergent quality. Meticulous alignment and perfectly finished concrete surfaces were deliberately forgone. Buildings co‑exist alongside mature trees. This restrained intervention embodies our consistent philosophy of “light‑architecture”: light site, light material, lower budget and light concept.
▼三栋建筑不同的体量姿态,The contrasting forms of the three buildings ©Naturespace Photography
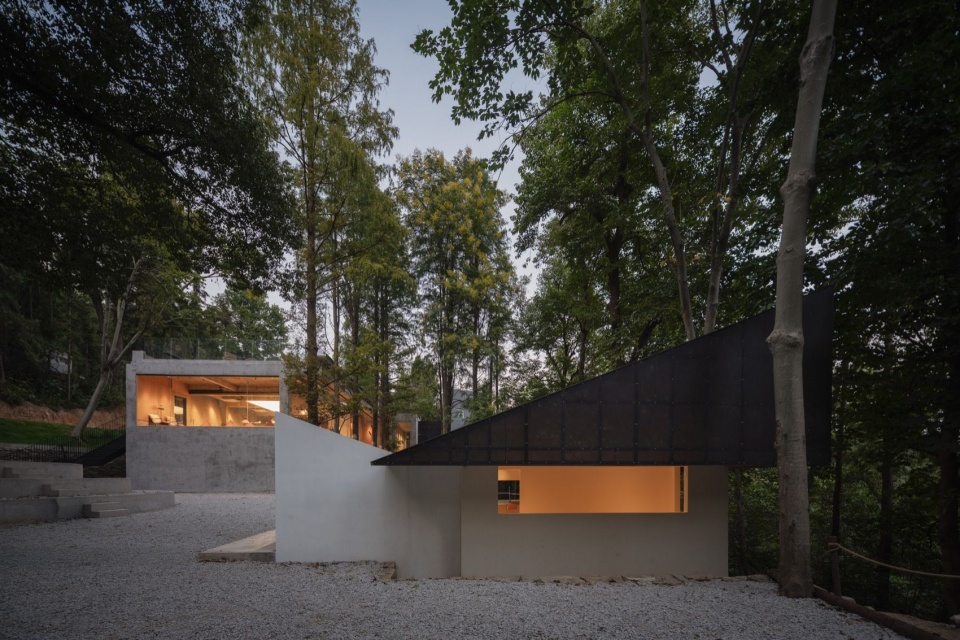
▼水杉与夜色中的建筑,Dawn redwoods and the building at dusk ©Naturespace Photography
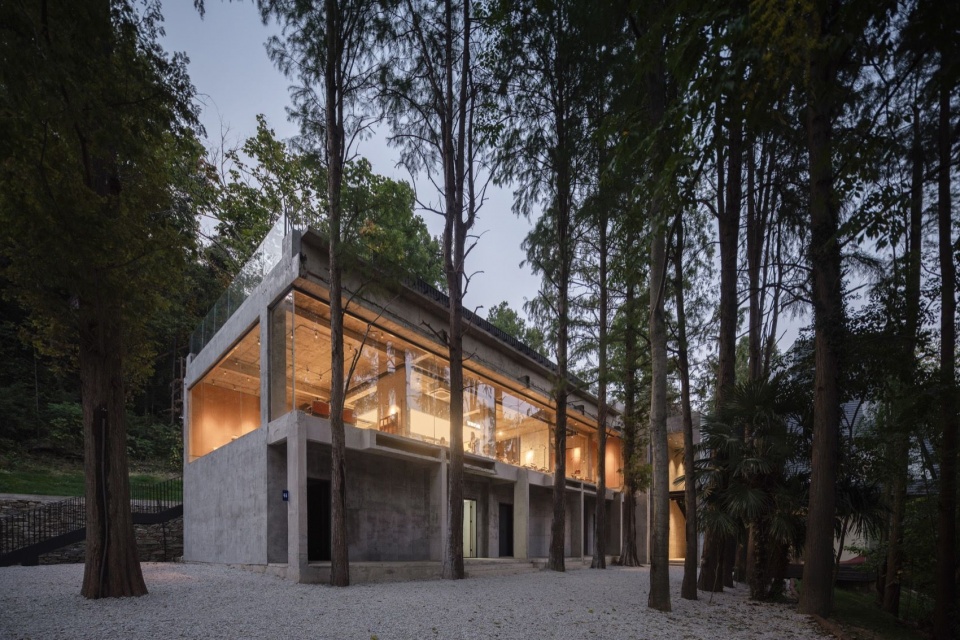
而浇筑后的两年,混凝土框架历经风吹日晒,整个项目显现出一种未完成感和粗劣的气质。这种粗劣的气质,正是这个项目得以受欢迎的原因——因为粗劣,所以骄傲。咕咕谷的设计,不是装修成森林风,而是森林和时间把这里雕刻成了完整的一部分。
After two‑year exposure to wind and sun, concrete frames carry traces of time, yielding an aesthetic of incompleteness and raw roughness. This very rawness is the source of its appeal: proud because it is unrefined. GuGu‑Valley is not merely styled to look “forest‑themed”. Instead, forest and time have jointly sculpted it into an integral part of the place.
▼森林与建筑融为一体,Forest and architecture become one ©Arch-Exist Photography
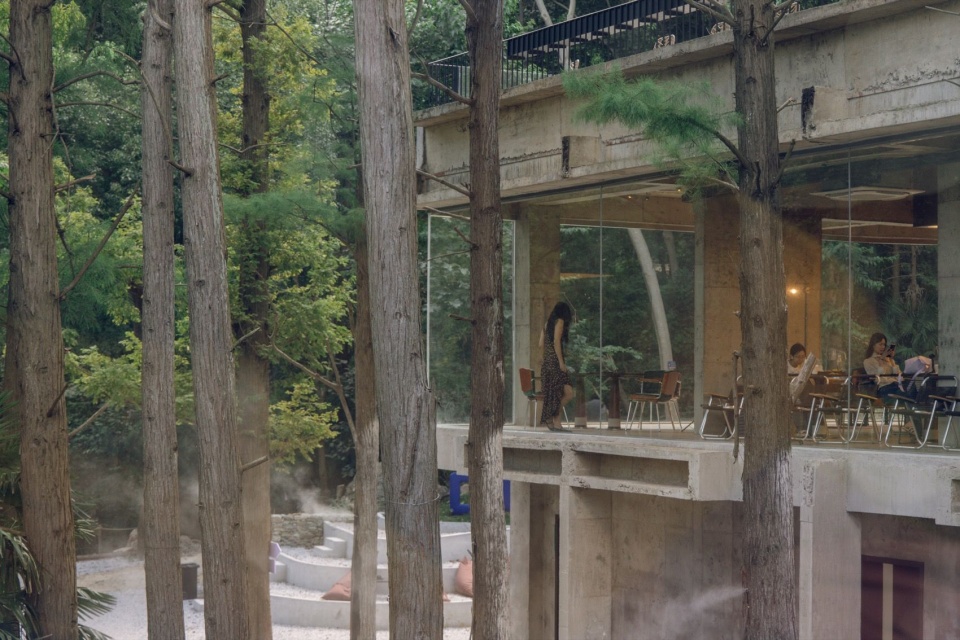
▼林木与岩石之间的水晶鞋,Crystal Shoe among trees and rocks ©Arch-Exist Photography
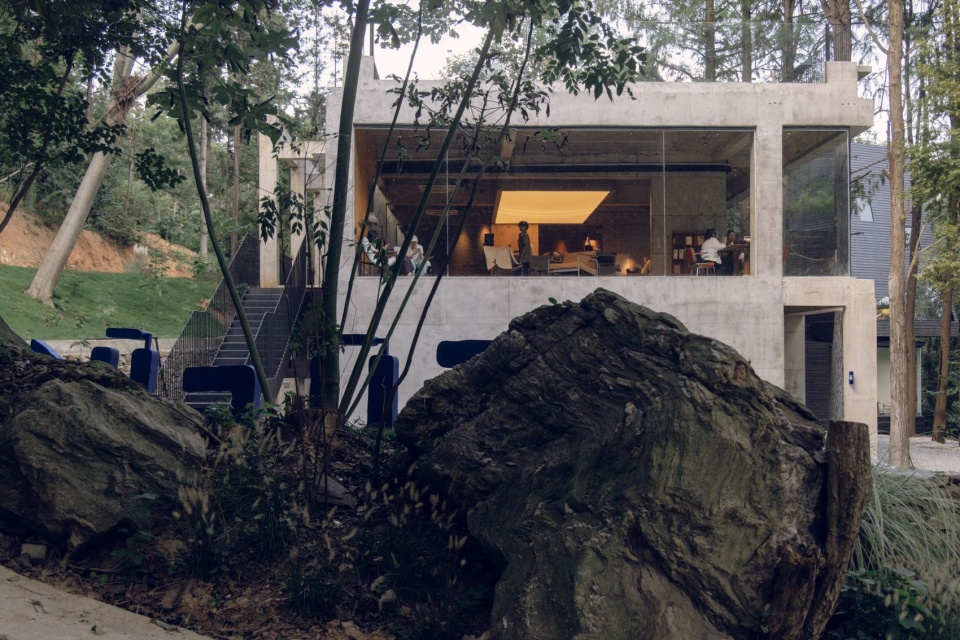
▼水晶鞋夜景,Night view of Crystal Shoe ©Arch-Exist Photography
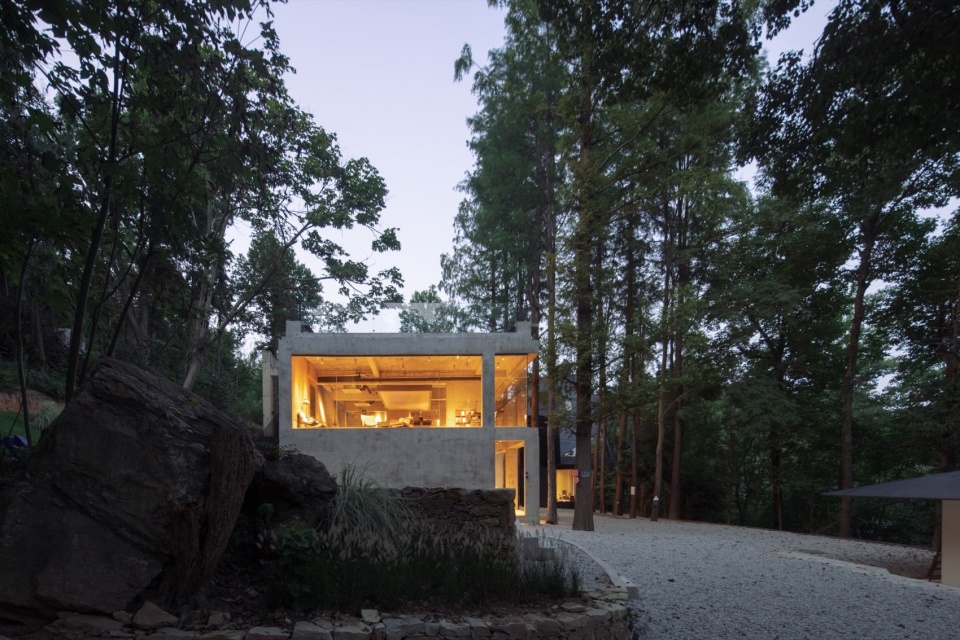
▼夜晚庭院的光线与质感,Light and textures in the courtyard at night ©Arch-Exist Photography
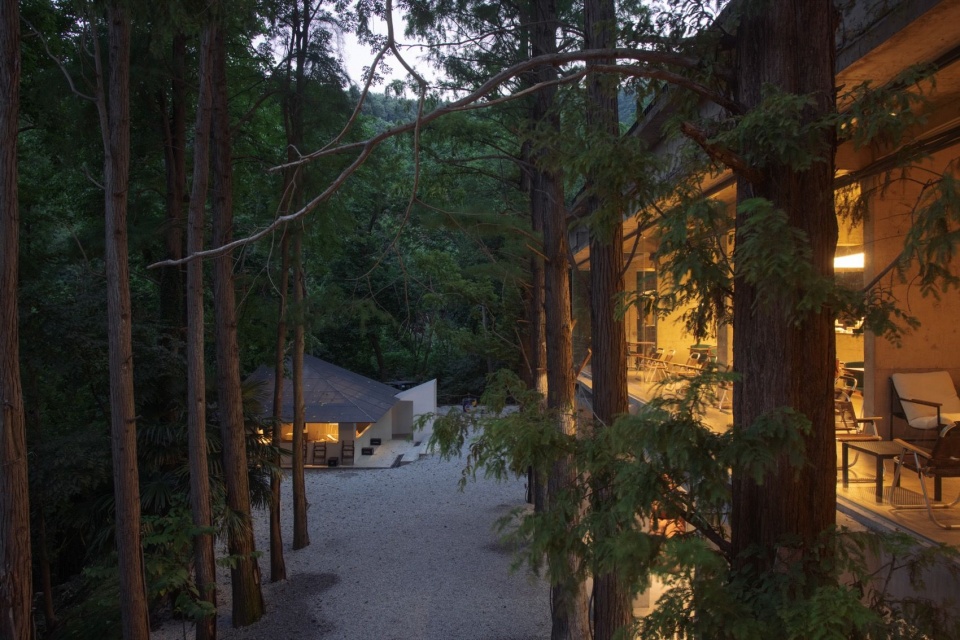
▼黑武士的夜间入口,The entrance to Darth Vader at night ©Arch-Exist Photography
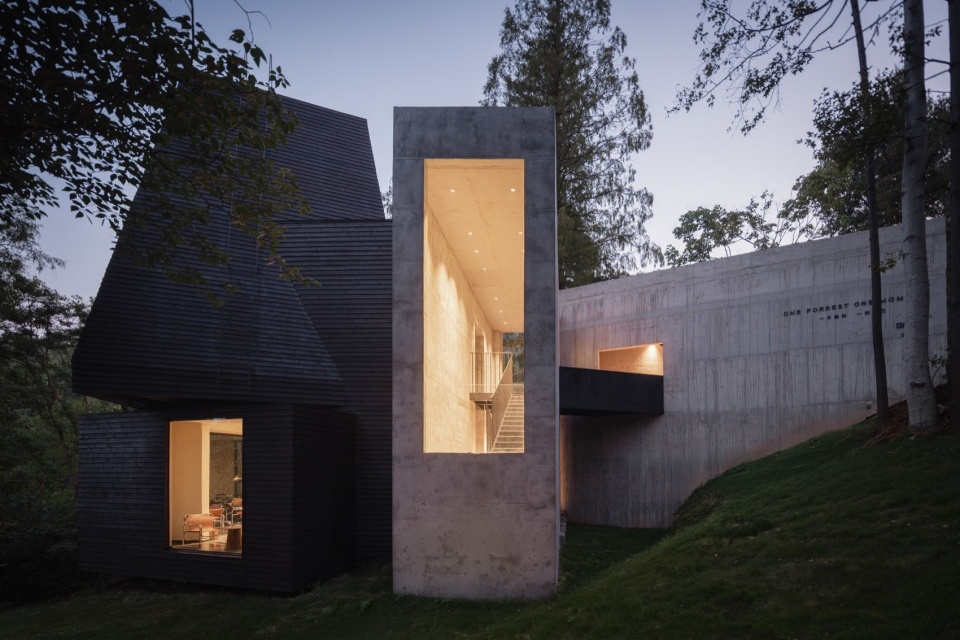
▼夜幕下的楼梯间,The stairwell at dusk ©Naturespace Photography
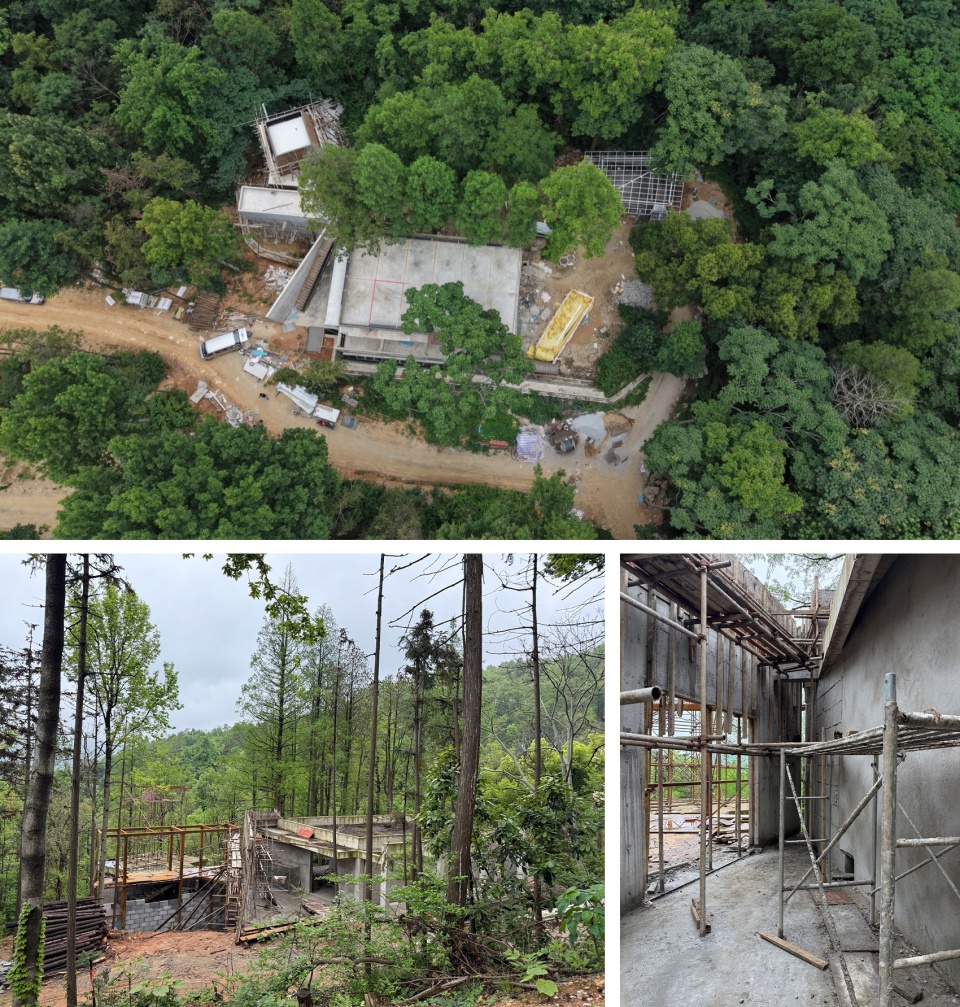
▼2025-2026 施工时照片,Construction photos, 2025-2026 ©UAO Design
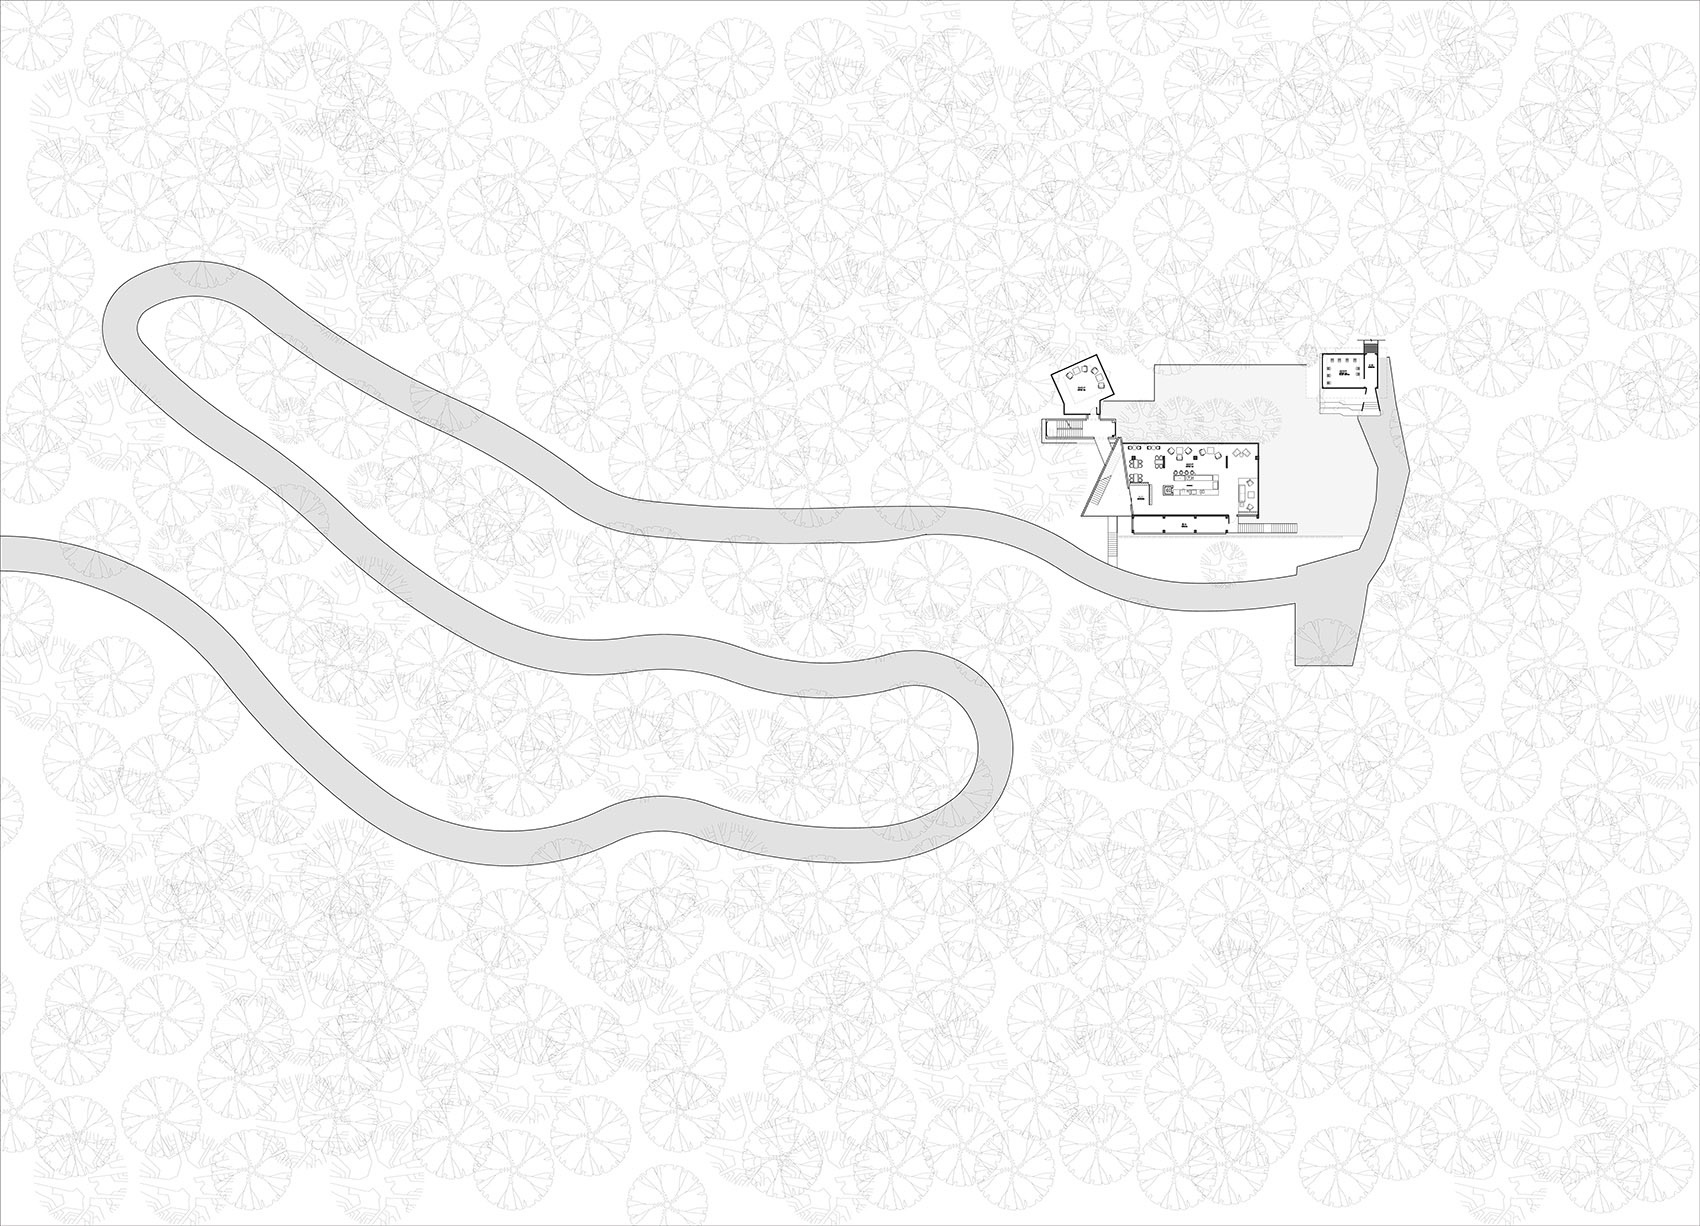
▼总平面图,Site plan ©UAO Design
▼一层平面图,First floor plan ©UAO Design
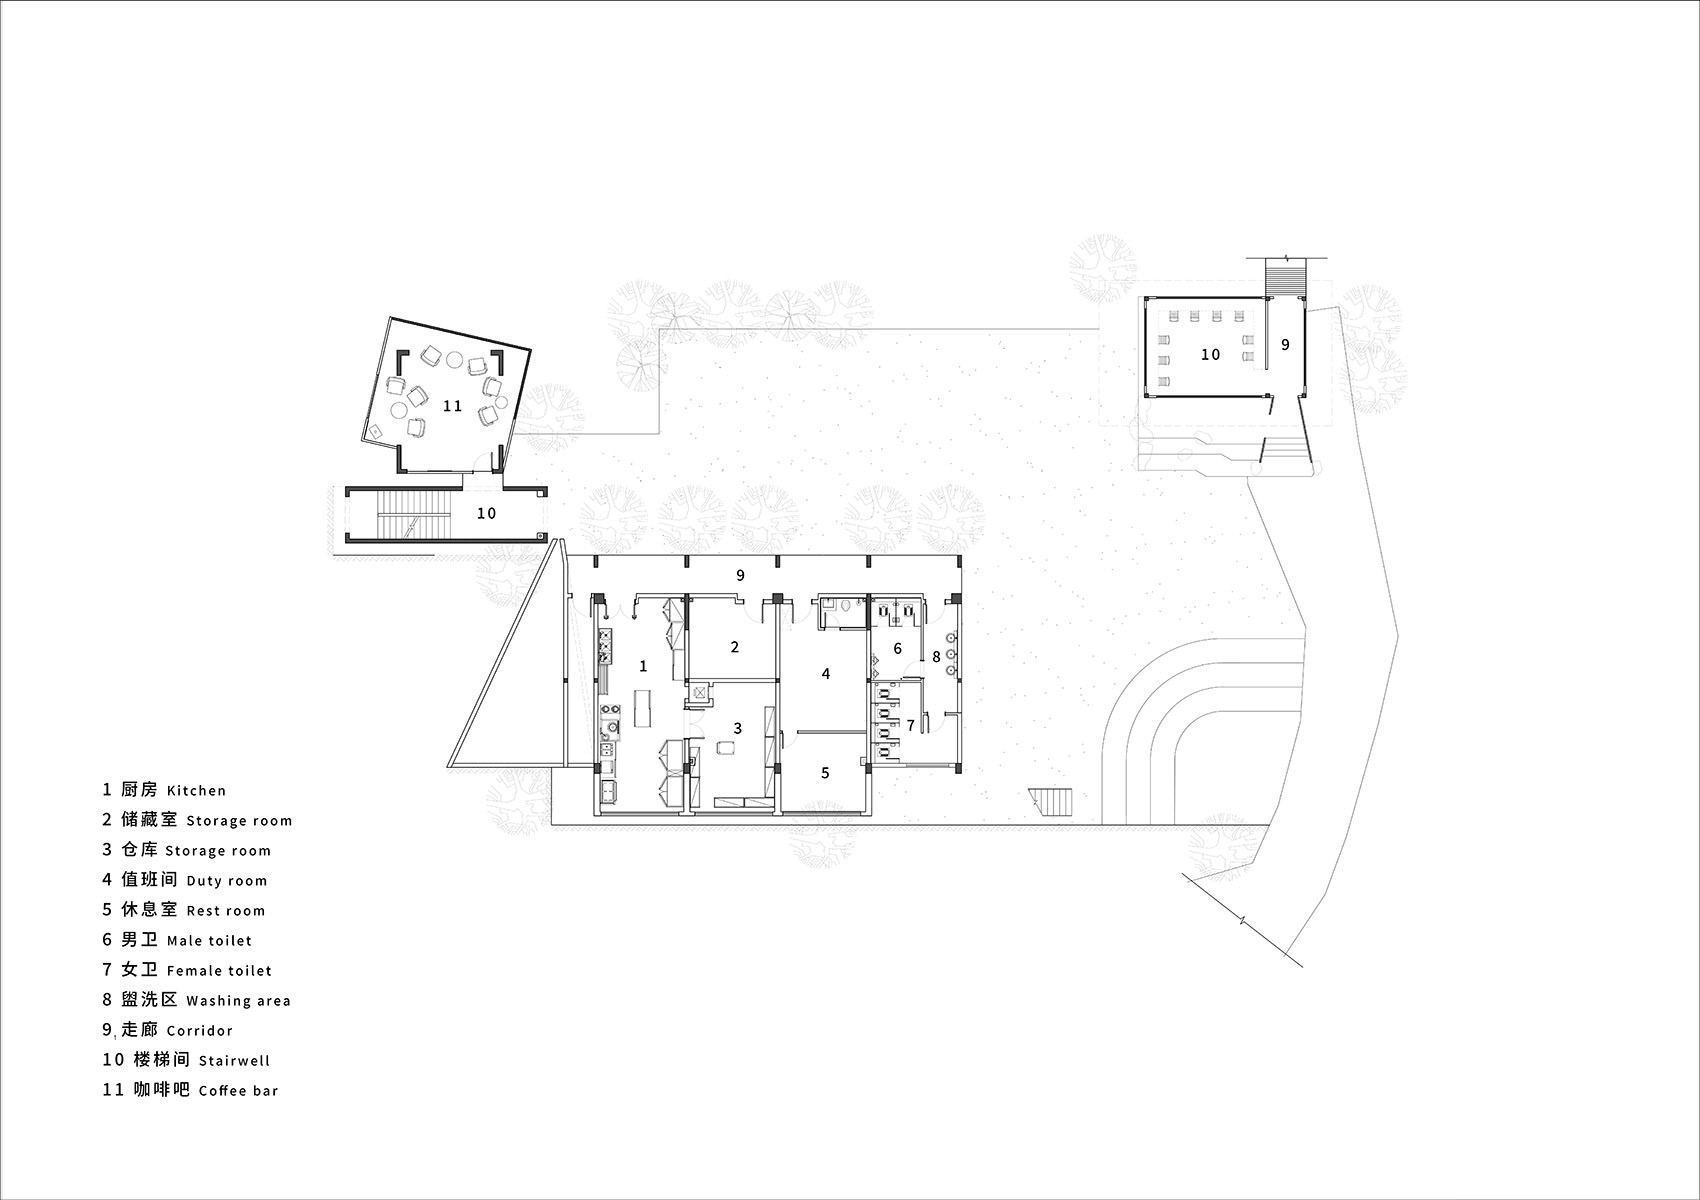
▼二层平面图,Second floor plan ©UAO Design
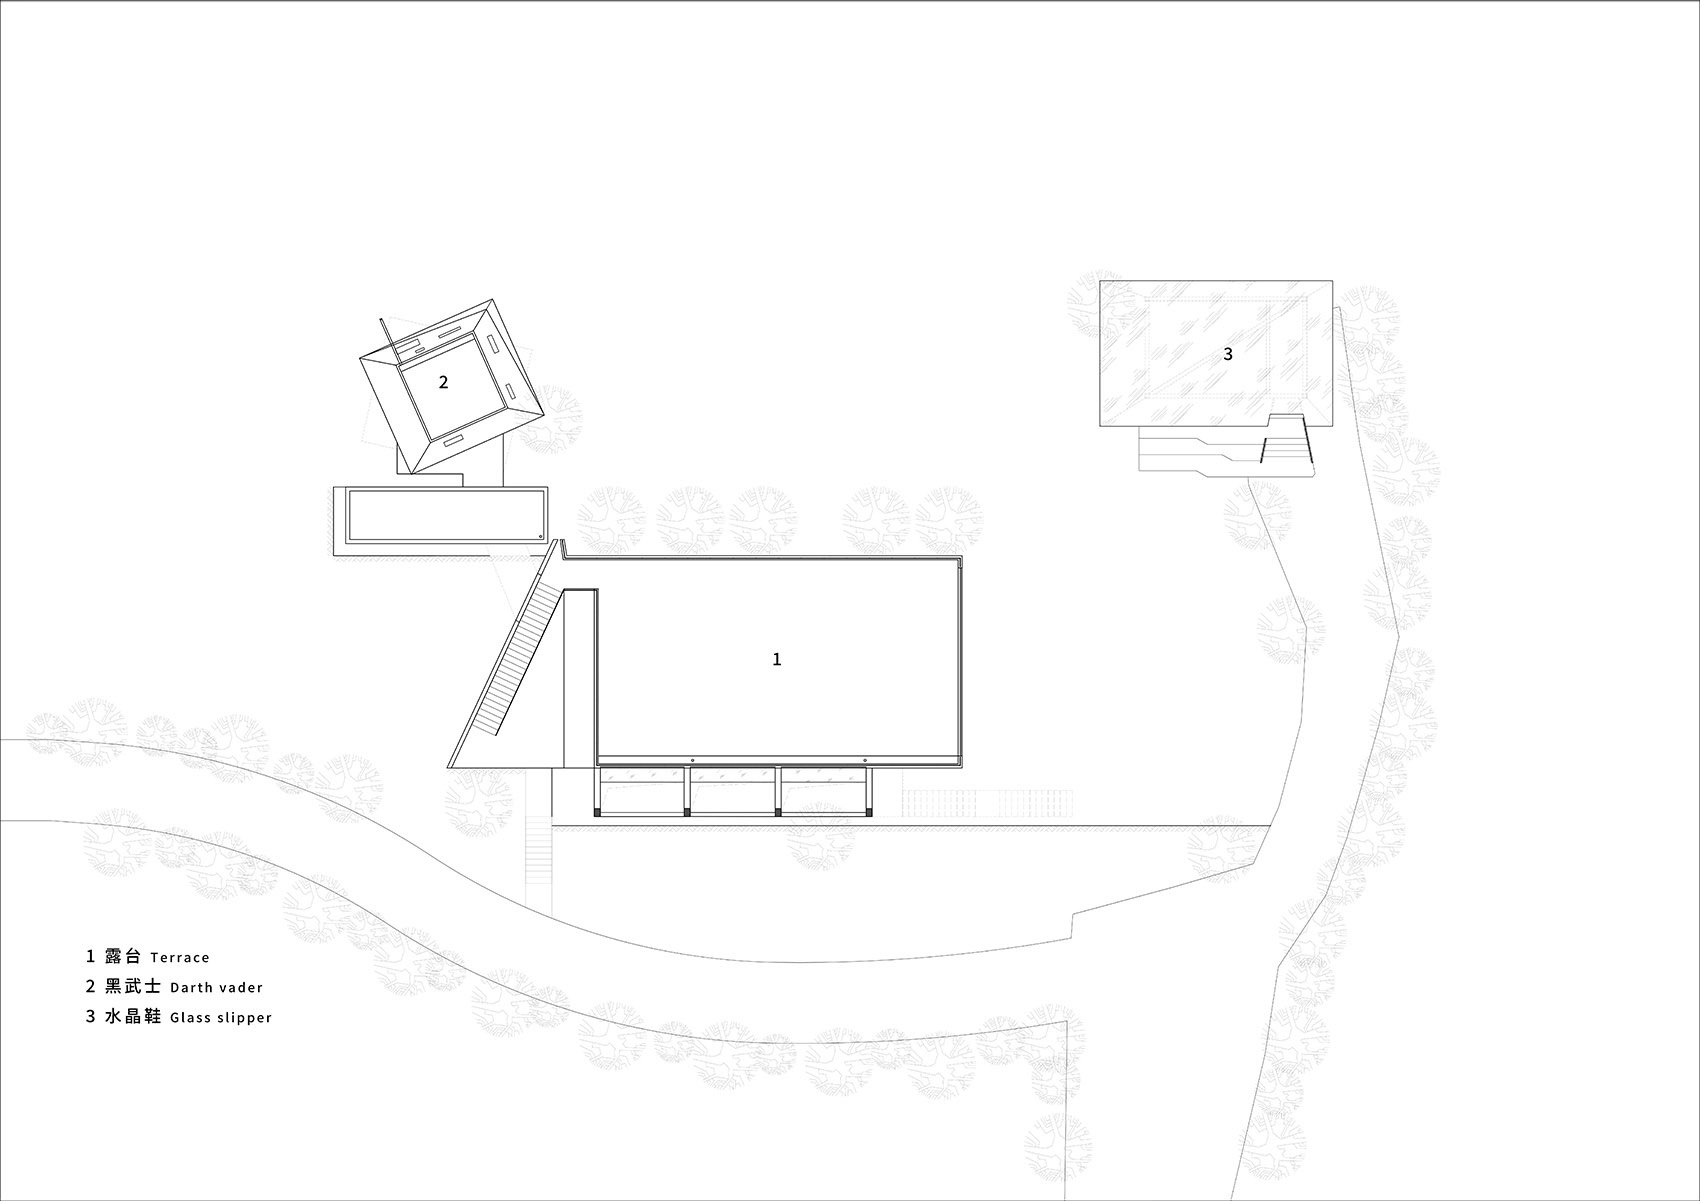
▼屋顶平面图,Roof plan ©UAO Design
▼立面图,Elevation ©UAO Design
项目名称:咕咕谷
项目地址:武汉黄陂 木兰山
业 主:武汉山樾行旅游文化有限公司
项目规模:642.14㎡
设计单位:UAO瑞拓设计
主创设计师:李涛
设计团队:张杰铭、付余、谈平、龙可成、梅晔、王敦举、童亭
施工团队
建筑施工:武汉帆恒建筑工程有限公司
室内施工:武汉礼朋建筑工程有限公司
景观施工:武汉裕雅辰绿化工程有限公司
摄 影:存在建筑-建筑摄影、然也空间建筑摄影
设计时间:2022.10.19-2026.3.10
施工时间:2024.8-2026.8
主要材料:清水混凝土、超白玻璃、黑色批叠板、咖啡色耐力板
中 文:李涛
Project name: GuGu-Valley
Location: Wuhan Huangpi Mulan Mountain
Clients: Wuhan Shanyuexing Tourism Culture Co., LTD
Project size: 642.14㎡
Office Name: UAO Design
Chief Designer: Li Tao
Design team: Zhang Jieming, Fu Yu, Tan Ping, Long Kecheng, Mei Ye, Wang Dunju, Tong Ting
Construction team
Building Construction Contractor: Wuhan Fanheng Construction Engineering Co., Ltd.
Interior Fit-out Contractor: Wuhan Lipeng Construction Engineering Co., Ltd.
Landscape Contractor: Wuhan Yuyachen Greening Engineering Co., Ltd.
Photographer: Arch-Exist Photography, Naturespace Photography
Design time: October 19, 2022-March 10, 2026
Construction time: August 2024-August 2026
Main materials: fair-faced concrete, Ultra-white glass, Black lap siding, Brown Solid polycarbonate sheet
Chinese: Li Tao
联系邮箱 / Contact: himola@uaodesign.com
More:UAO瑞拓设计。更多关于他们:UAO瑞拓设计 on gooood




发表评论
你需要先 才能发表评论
社交登录