感谢即时设计研究所(联系邮箱:865903831@qq.com)予gooood分享以下内容。更多关于:IM Design on gooood
Appreciation towards Atelier IM Design (contact: 865903831@qq.com) for providing the following description:
引言
Introduction
这剧场是围绕着这堵墙和大海的想法建造起来的。目的是让海的喧哗,或远或近,永远在剧场内存在。
——Marguerite Duras《乌发碧眼》
“The theatre was built around the idea of this wall and the sea. The aim was for the sound of the sea, near or far, to be present inside the theatre forever.”
——Marguerite Duras, Blue Eyes, Black Hair
▼项目视频,The flowing theatre © 即时设计研究所
▼流动的“剧场”,The flowing theatre © Kevin
场地
Site
这是一间海鲜居酒屋,位于一处面宽8.4米、进深12米(约100平米)的标准地下商铺。缺乏自然采光、通风受限、封闭感强。这种“被限制感”往往成为餐饮空间中最突出的负面感知,于是我们探索能与其对标的正向空间,封闭壳体隔绝外界,以人工光定焦、声学包裹,将静态坐席的物理局限转化为注意力锚定的沉浸场域,即是“剧场”。
▼概念拼贴,Concept collage © 即时设计研究所
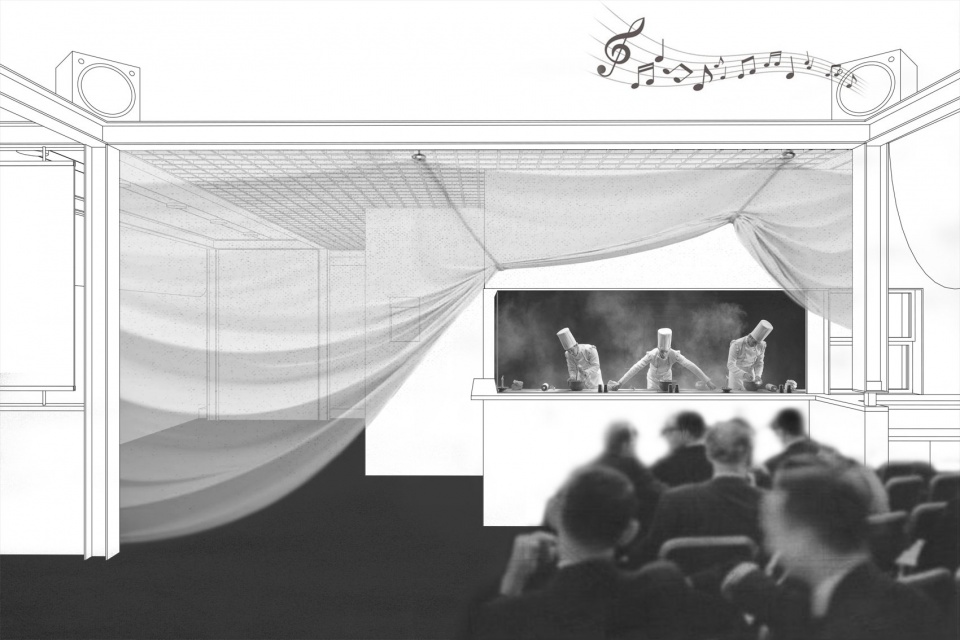
This is a seafood izakaya located in a standard basement retail unit with a frontage of 8.4 m and a depth of 12 m (approximately 100 sqm). It lacks natural daylight, has limited ventilation, and feels strongly enclosed. This sense of confinement often becomes the most salient negative perception in dining spaces. We therefore sought a positive spatial counterpart: an enclosed shell that shuts out the outside world and, through focal artificial lighting and acoustic envelopment, transforms the physical constraints of static seating into an attention-anchored immersive field—namely, “the theatre.”
▼“剧场”的观众席,The auditorium of the theatre © Kevin
▼“剧场”的舞台,The stage of the theatre © Kevin
布局
Spatial layout
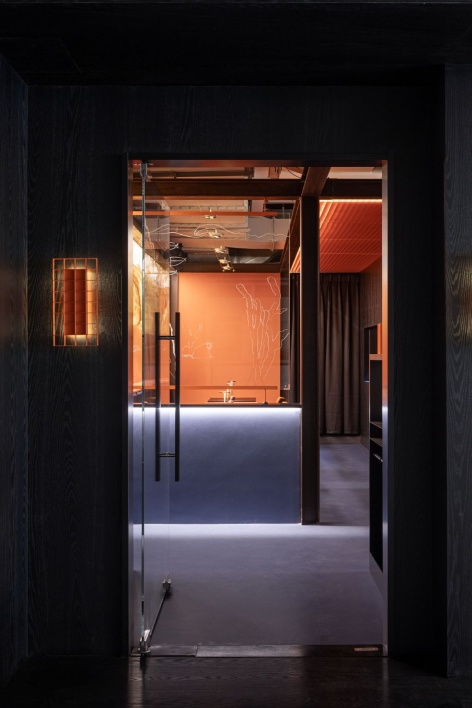
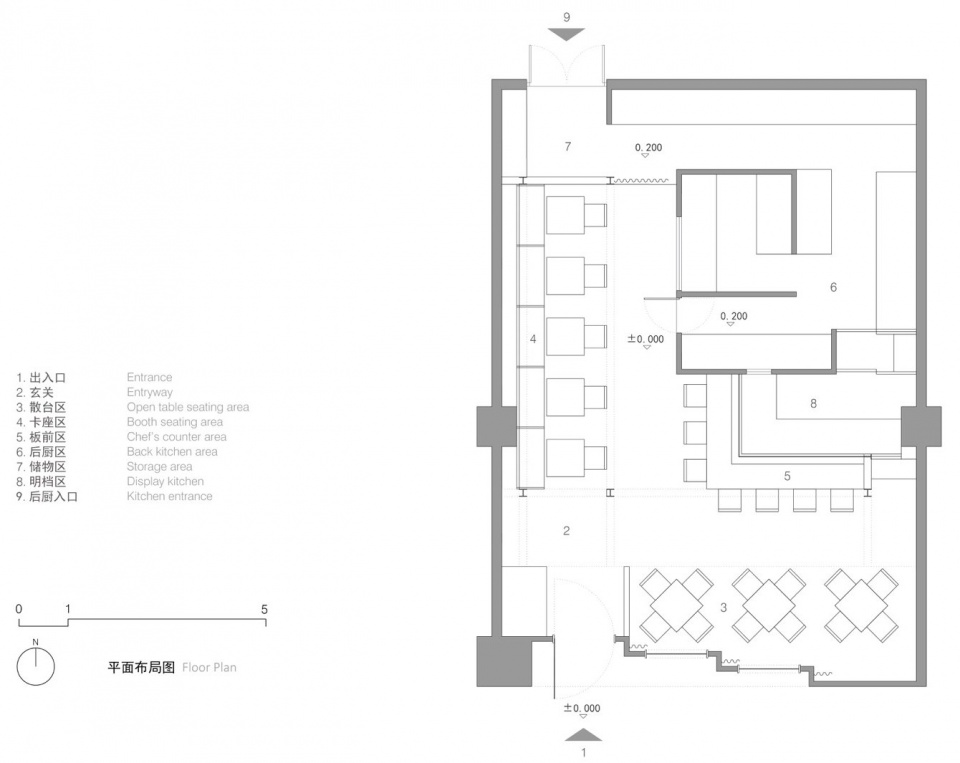
入口立面被处理为三段式的剧目,从右至左层层内退,从橱窗般的用餐画面直到推门进入,一个半围合的玄关空间用于指引,面前是展示餐品的大面玻璃,右侧为展示海钓渔具的矮墙,顺着矮墙进入空间,三类落座空间供顾客选择,散台区、板前区以及卡座区,满足开放到私密的各种需求。
The entrance façade is conceived as a three-part theatrical sequence: from right to left, it recedes layer by layer, from a shop-window-like dining tableau to the moment of pushing the door open. A semi-enclosed vestibule provides orientation; ahead is a large glass display for food, and to the right a low wall displays sea-fishing tackle. Following the low wall into the interior, three seating zones—open-table, chef’s-counter, and booth seating—offer customers choices ranging from open to private.
▼内退的立面,Recessed façade © Kevin
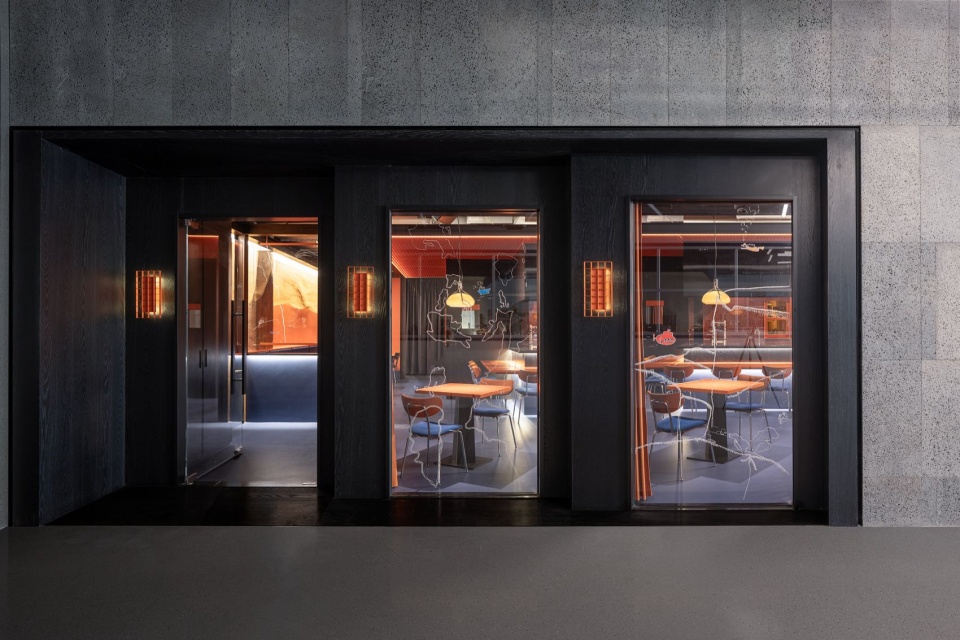
▼入口界面与玄关,Entrance interface and vestibule © Kevin
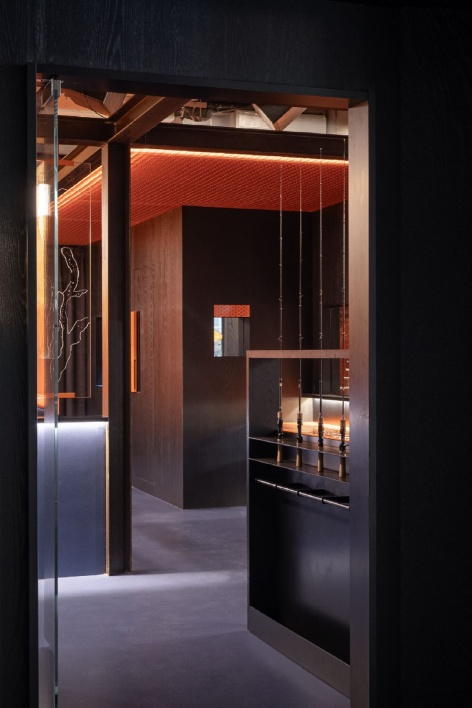
▼散台区,Open-table seating © Kevin
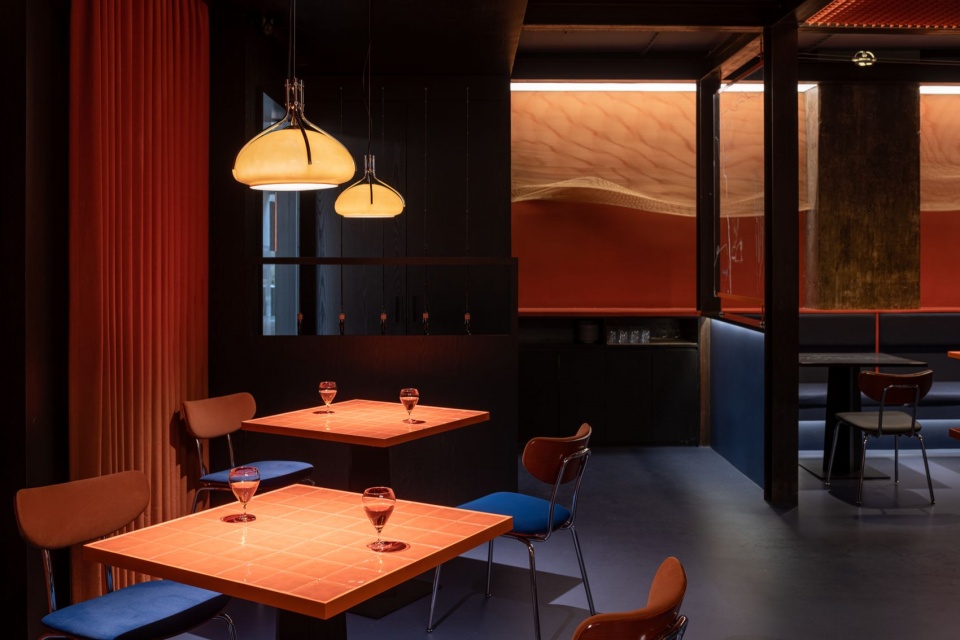
▼板前区与卡座区,Chef’s counter and booth seating © Kevin
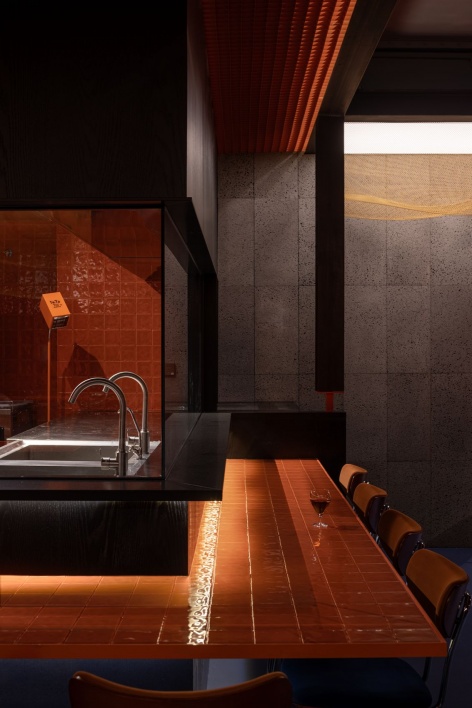
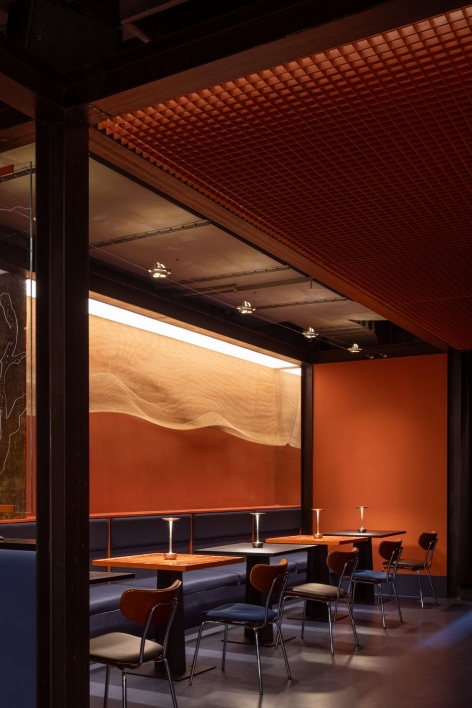
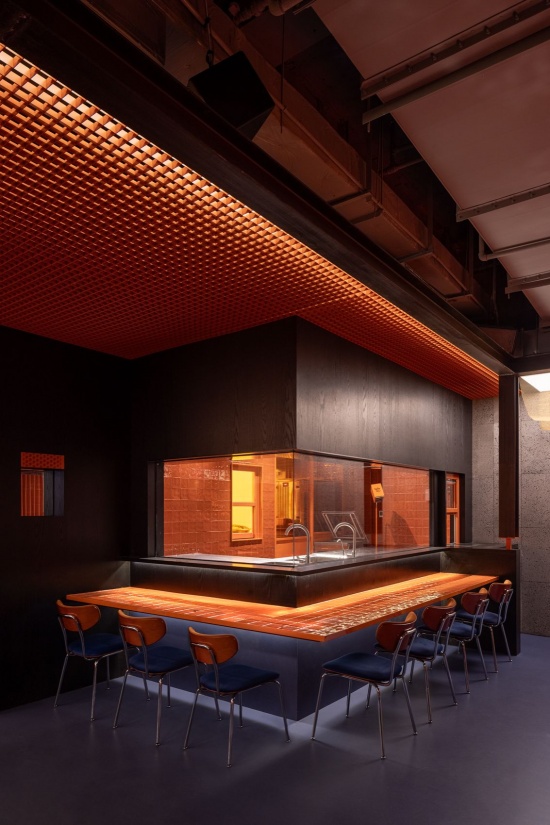
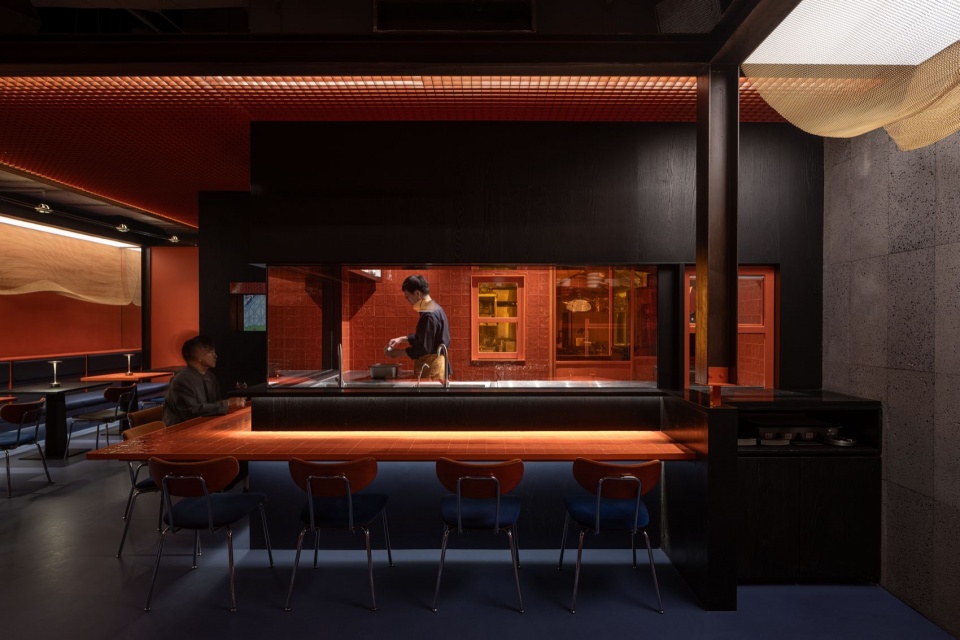
后厨区没有被完全隐藏,反而被处理为一个橘色的舞台,厨师即是表演者,吸引着食客的目光。
The kitchen is not fully concealed; instead, it is treated as an orange stage, with chefs as performers drawing diners’ gaze.
▼后厨区,Back kitchen © Kevin
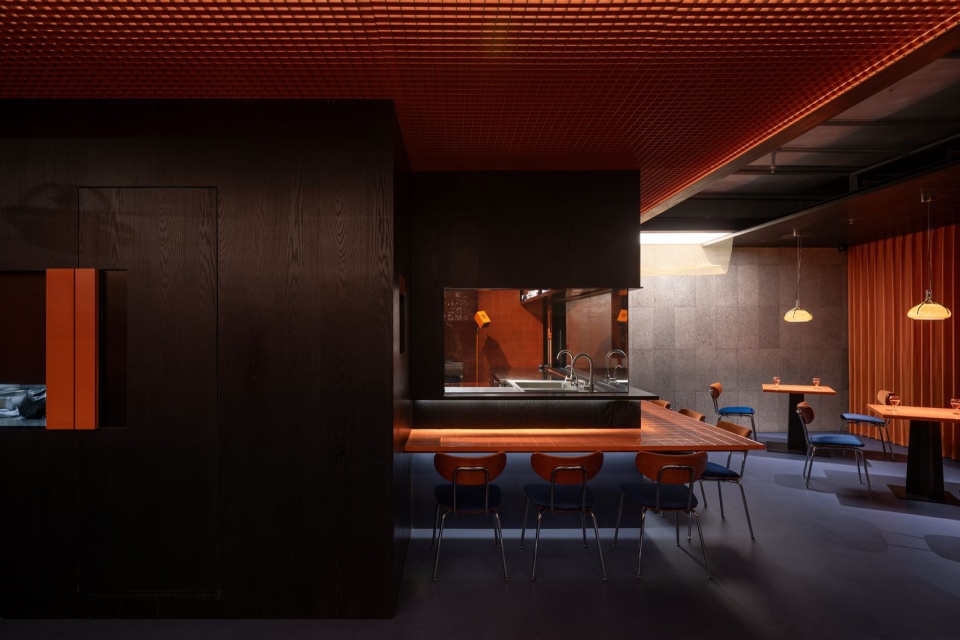
▼明档区与出餐口,Display kitchen and serving counter © Kevin
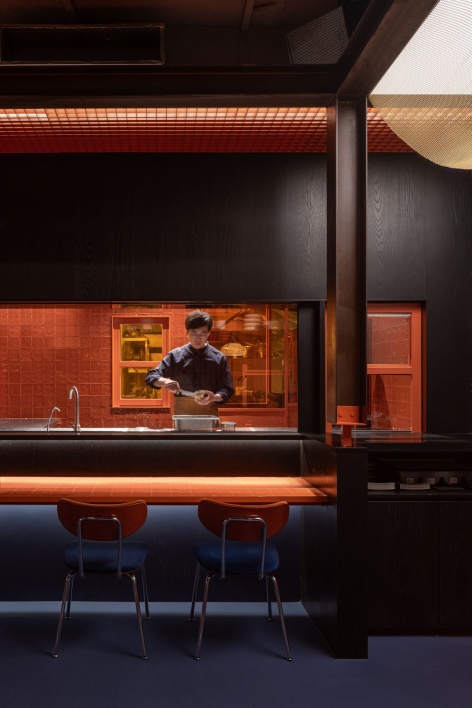
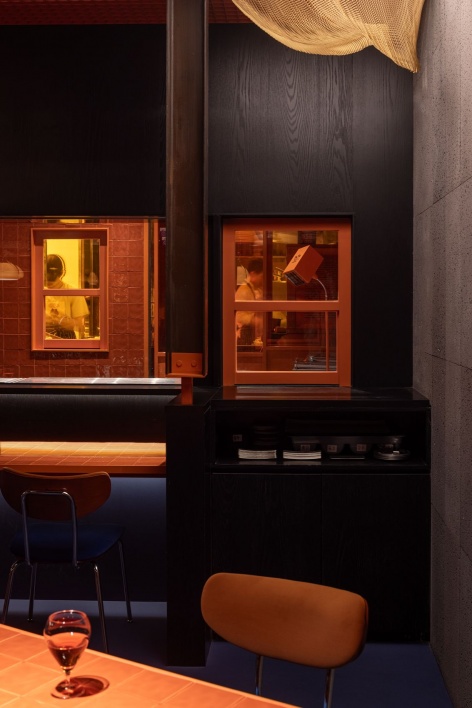
▼厨师与食客,Chefs and diners © Kevin
建构
Construct
小尺度的黑色的工字钢结构框架作为整个空间的理性骨架,在视觉上支撑起“剧场”的图底关系。它将原本的矩形空间划分为若干“画框”——每一个框格都是一个观看的窗口,其中出现实体的墙面,半透明的钢格栅、全透明的玻璃,呈现出富有空间趣味的图底关系。钢构框架在这里既是空间结构,也是剧场装置,它连接着灯光、音响、悬浮的玻璃,流动的金属网等“舞美道具”,这种工业化语言既是对地下空间结构局限的回应,也是对剧场中舞台机械、灯光桁架等技术的隐喻性表达。
▼置入“剧场装置”,Inserting the theatrical installation © 即时设计研究所
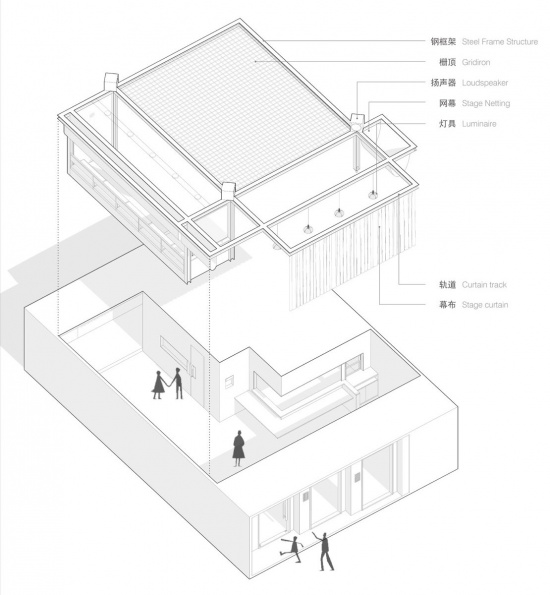
The small-scale black I-beam frame serves as the rational skeleton of the entire space, visually underpinning the figure-ground relationship of the “theatre.” It divides the originally rectangular space into a series of “picture frames”: each compartment is a viewing window, in which solid wall surfaces, semi-transparent steel grilles, and fully transparent glass appear, producing a spatially engaging figure-ground relationship. Here the steel frame functions as both a spatial structure and a theatrical installation. It connects lighting, sound, suspended glass, flowing metal mesh, and other “scenographic props.” This industrial vocabulary is at once a response to the structural constraints of the underground space and a metaphorical expression of stage machinery, lighting trusses, and related technologies in the theatre.
▼空间结构,Spatial structure © Kevin
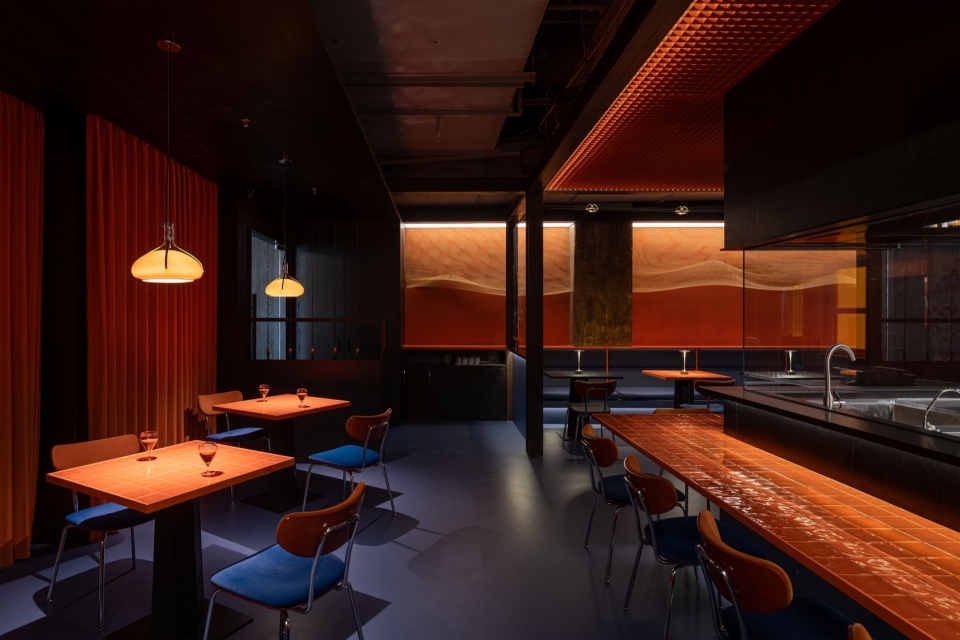
▼钢构框架与细部,Steel frame and details © Kevin
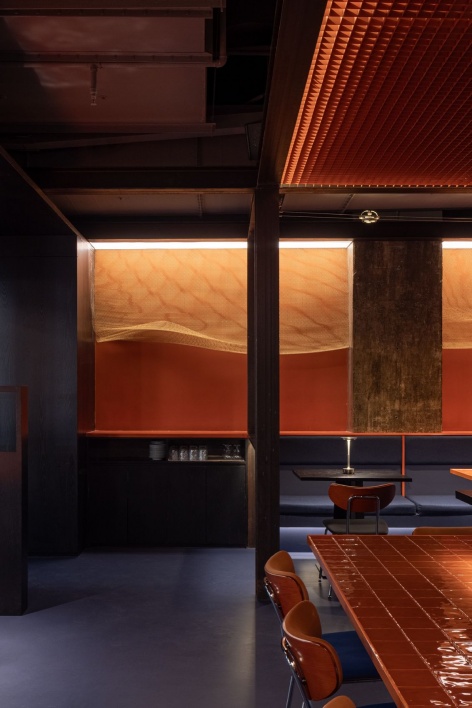
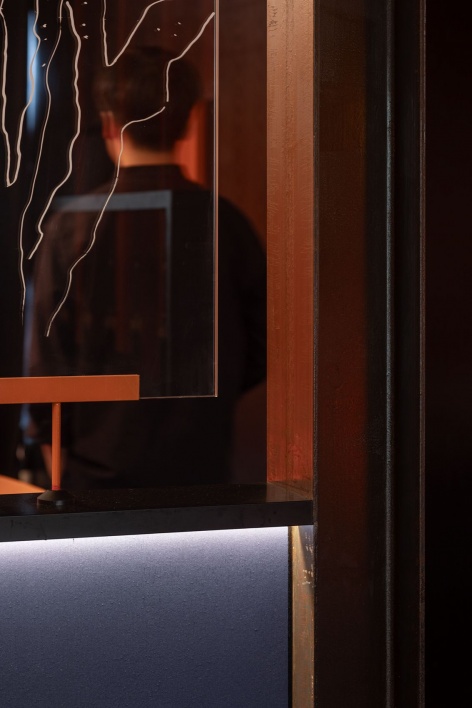
钢柱与墙体的错位,使得入口区域、消费区与后厨区域以“锯齿状”的咬合关系相互嵌套,形成了一种类似戏剧场景切换的连续体验。
The misalignment between the steel columns and the walls allows the entrance area, the dining area, and the back-of-house kitchen to interlock and nest into one another in a sawtooth relationship, creating a continuous experience akin to theatrical scene changes.
▼锯齿状的界面,Sawtooth interface © Kevin
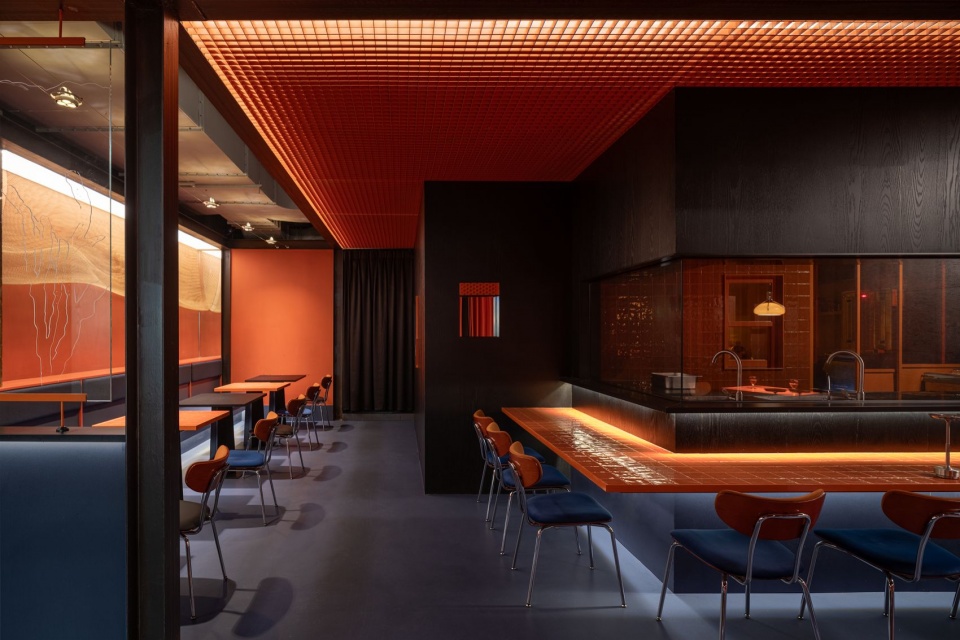
▼层叠的空间,Layered spaces © Kevin
隐喻
Metaphor
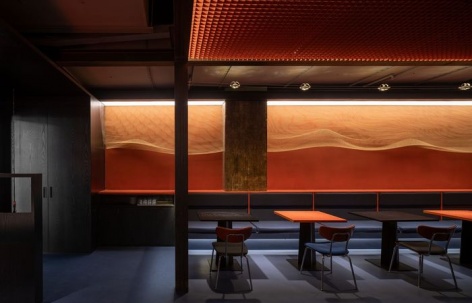
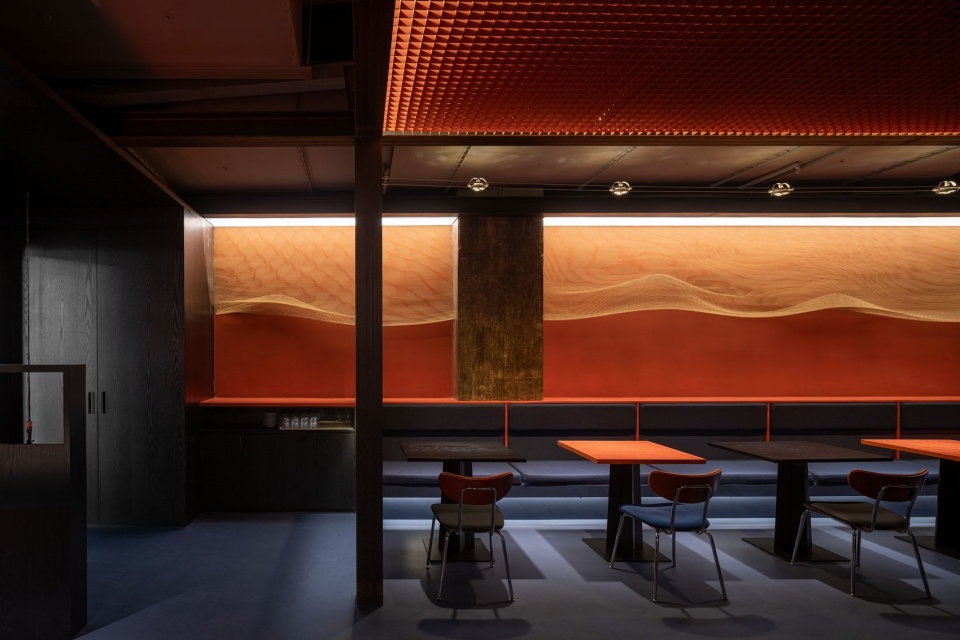
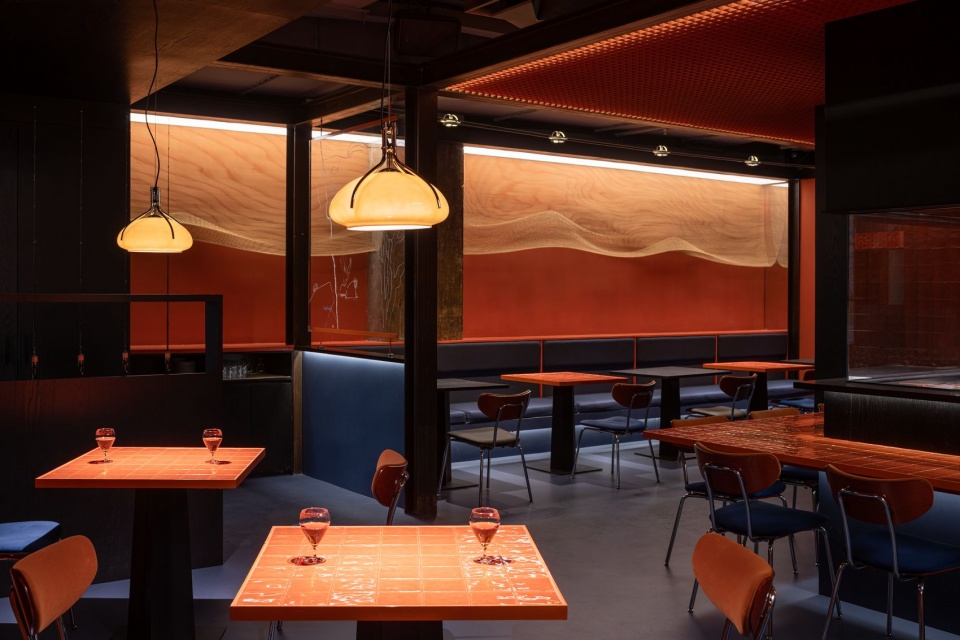
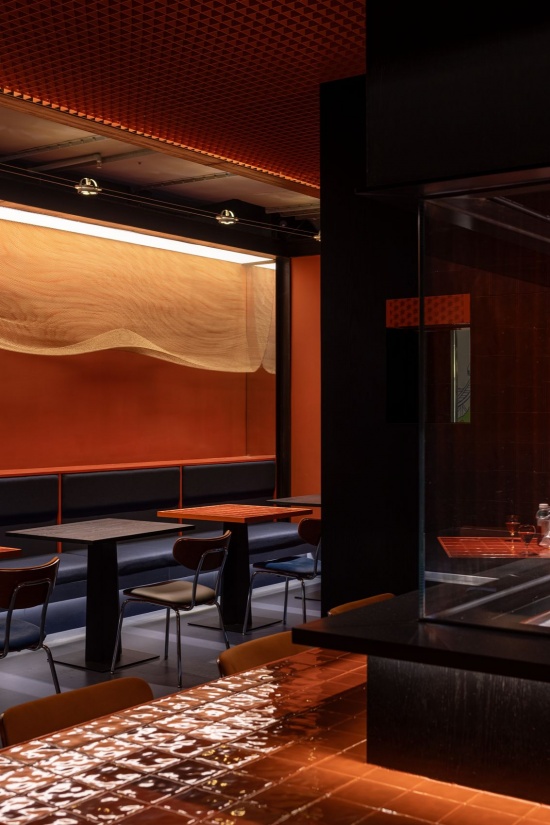
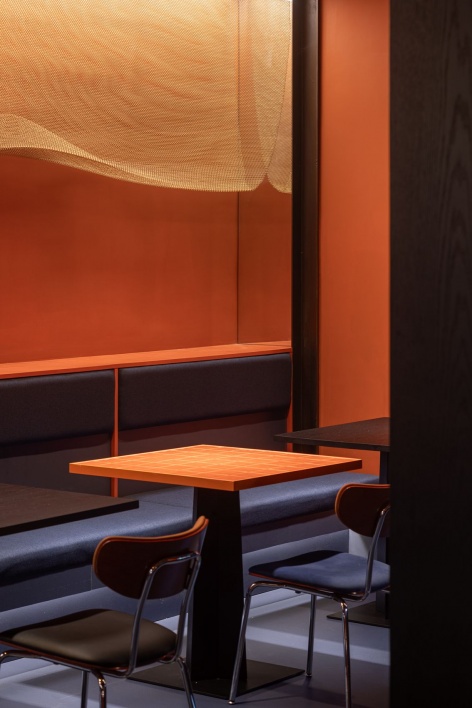
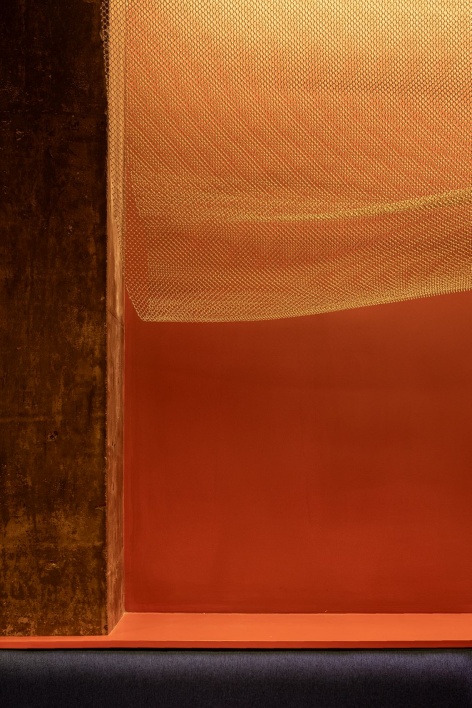
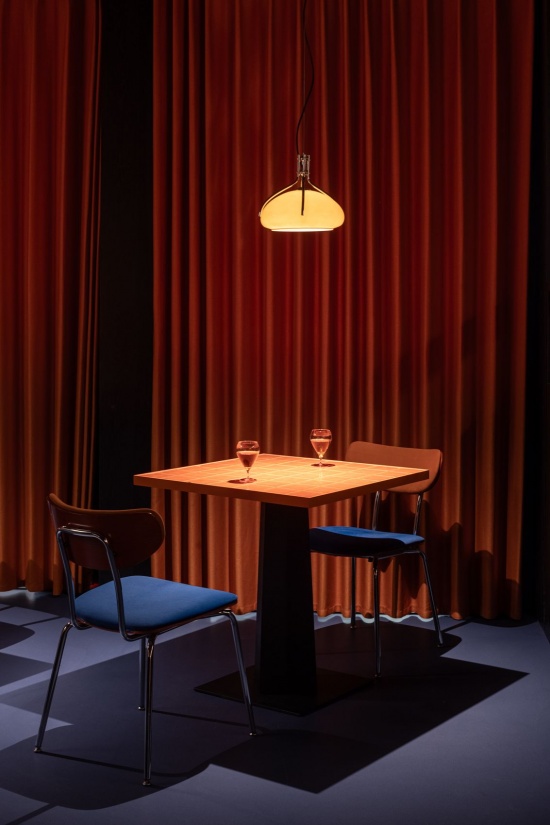
色彩来自对海岸的隐喻,灰色是礁石,蓝色是海面、橘色是夕阳,吊灯是海胆,网幕是渔网,整个空间的元素都在呼应一种类似舞美的置景方式,让身处其中的顾客获得抽象的海岸映像。
▼色彩印象,Colour impression © Tran Tuan Viet
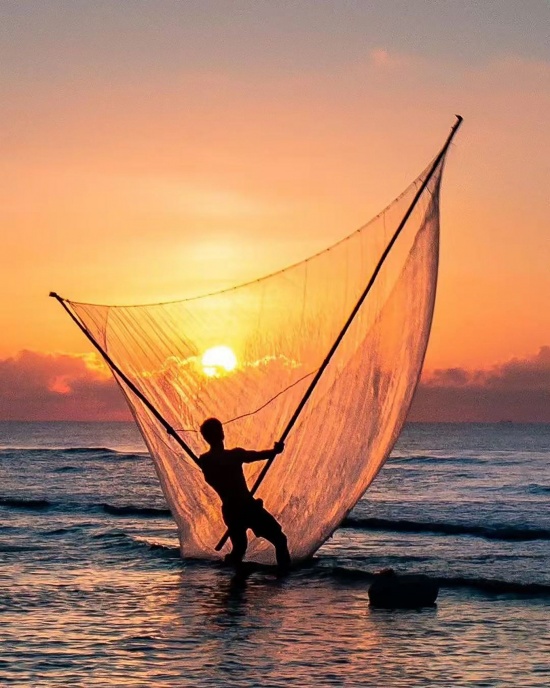
The palette derives from a coastal metaphor: gray for rocks, blue for the sea surface, and orange for the sunset; the pendant lights are sea urchins, and the mesh curtains are fishing nets. All elements in the space echo a scenographic mode of set dressing, giving customers within it an abstract image of the coast.
▼橘与蓝、轻与重,Orange and blue, lightness and weight © Kevin
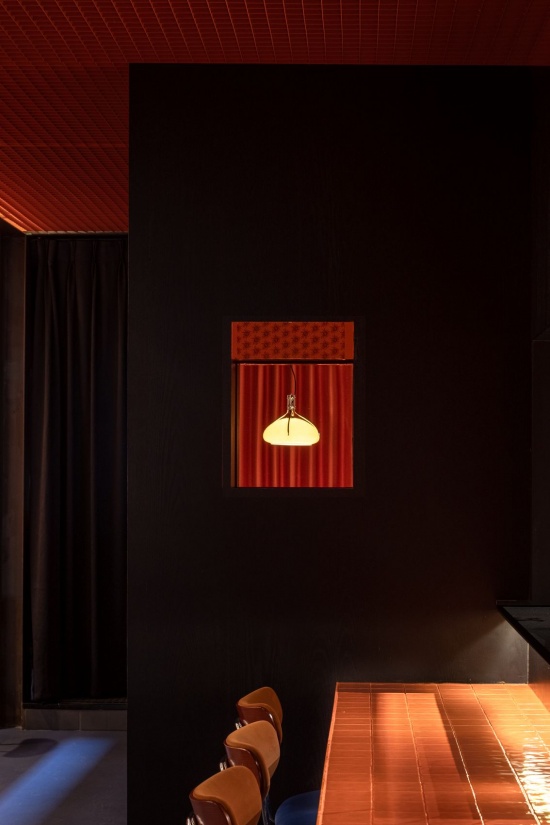
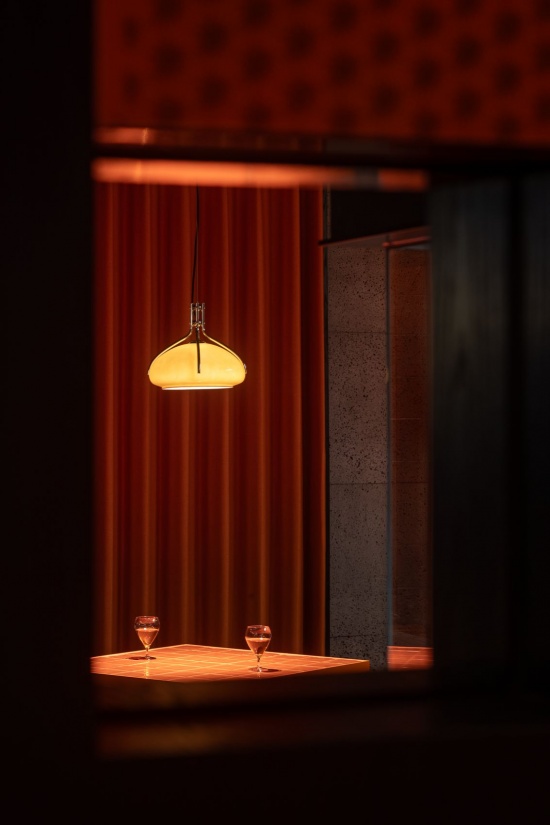
镜面的使用制造出虚实嵌套的场景,这种改变观演关系的框景引导客人进一步沉浸于剧场之中,亦带有窥视的隐喻。
The use of mirrored surfaces creates scenes in which the real and the virtual are nested within one another. Such framed views, which reconfigure the spectator–performance relationship, draw guests further into the theatre and also carry a metaphor of voyeurism.
▼镜面制造出虚实嵌套的场景,
Mirror creates scenes in which the real and the virtual are nested within one another © Kevin
▼幕前对坐与镜中相遇,
Seated before the curtain and encounters in the mirror © Kevin
结语
Final Thoughts
国内大量早期地下商业由人防工程改造而来。这种“半路出家”的出身,导致其在空间布局、业态规划、消防疏散等方面存在先天不足,难以满足现代商业需求。与其讨论怎么把地下变亮、变透气,不如思考“怎么利用这种黑暗与安静来制造舞台”,把缺陷转化为独特的沉浸式私密体验,反而能获得地面店铺无法复制的“剧场感”, 这里是繁华都市的“暗部”,也是人们期待从日常喧嚣中短暂抽离的“流动时刻”。
Many early underground commercial spaces in China were converted from civil air-defense works. This after-the-fact origin has left them with inherent shortcomings in spatial layout, business-format planning, and fire evacuation, making them difficult to adapt to contemporary commercial needs. Rather than asking how to make underground spaces brighter and better ventilated, it may be more useful to ask how their darkness and quiet can be used to create a stage—turning these shortcomings into a distinctive, immersive, and intimate experience, and thereby achieving a “sense of theatre” that above-ground shops cannot replicate. This is the “dark underside” of the bustling city, and also a “fleeting moment” in which people hope to briefly withdraw from the clamor of everyday life.
▼幕前对坐与镜中相遇,
Seated before the curtain and encounters in the mirror © Kevin
▼平面布局图,Floor plan © 即时设计研究所
项目名称:tǎtǎ 獭獭海获
项目功能:海鲜居酒屋
项目地点:上海市静安区永源路街区
建筑面积:100㎡
竣工时间:2026.9
业主方:Bob & Vicky
设计单位:即时设计研究所(IM Design)
主持建筑师:周小富
设计团队:周小富、傅帅、李帅
施工单位:上海艾英凡建筑装饰工程有限公司
材料:木、钢、艺术涂料、环氧彩砂、火山岩、皮艺等
摄影:Kevin
Project Name: tǎtǎ harbor fresh seafood
Program: Seafood Izakaya
Location: Yongyuan Road Block, Jing’an District, Shanghai
Floor Area: 100㎡
Completion Date: September 2026
Client: Bob & Vicky
Architecture Firm: IM Design (Immediacy design and research office)
Principal Architect: Zhou Xiaofu
Design Team: Zhou Xiaofu, Fu Shuai, Li Shuai
Contractor: Shanghai Aiyingfan Architectural Decoration Engineering Co., Ltd.
Materials: wood, steel, decorative paint, epoxy colored sand, volcanic rock, leather, etc.
Photography: Kevin
More: 即时设计研究所(联系邮箱:865903831@qq.com) 更多关于:IM Design on gooood




发表评论
你需要先 才能发表评论
社交登录