来自啊嗯室内设计对gooood的分享。更多关于他们,请至:AN Interior Design on gooood
Appreciation towards AN Interior Design for providing the following description更多该公司招聘信息点此进入,more jobs related to this company click here
传达室是一个单通道出入口,管理着一个门到另外一个门
The reception office is a narrow path which connects a door to another.

▼ 项目外观,external view of the project
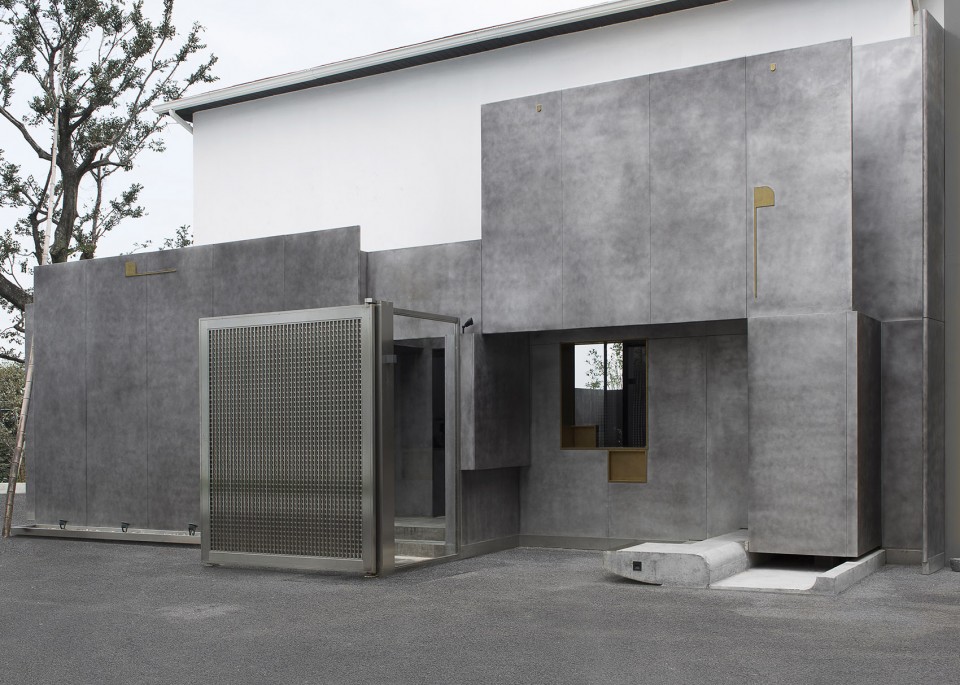
“路径,是个实用主义者”
“过的路径形成空间,也许会是诗意”
“Pathway is pragmatic.”
“Let the pathway be part of the space. IT could be poetic.”
▼传达室通道校园内侧,view of the pathway from the campus
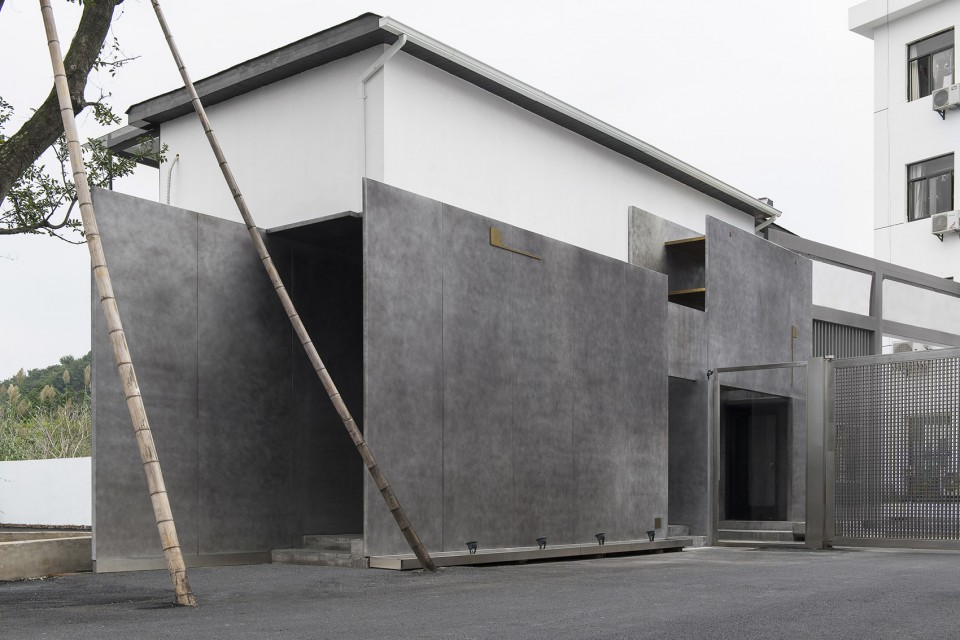
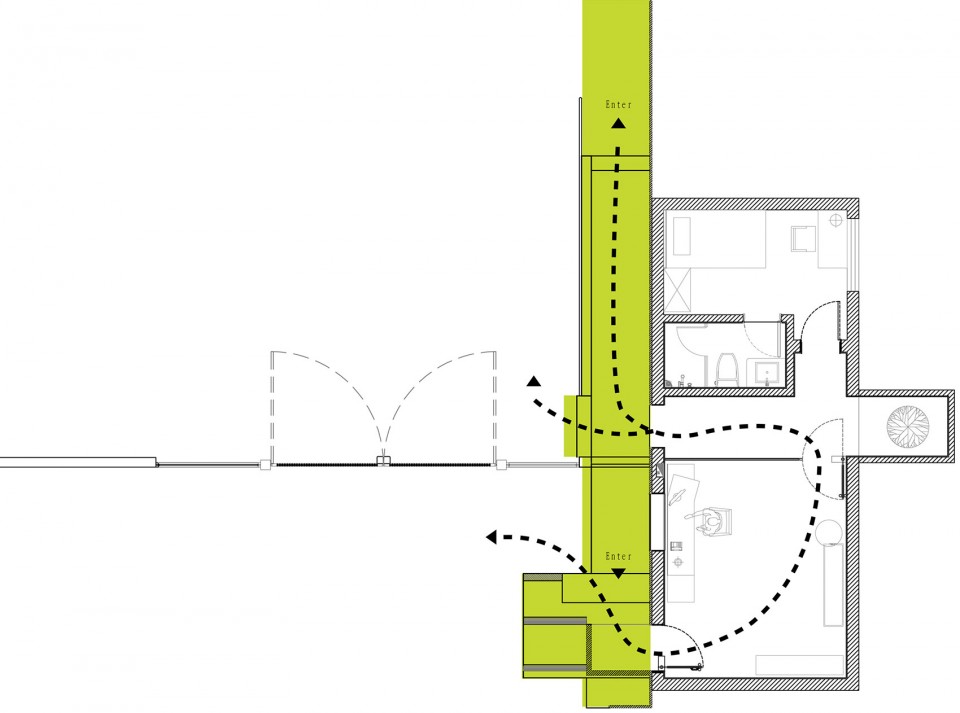
设计重点做了传达室的外部,它的外部严格意义上讲是个通道,里面的部分是传统传达室结构形态。行人必须以这样的路径,绕进传达室,进入学校。这个是校方给到的一个基本线路,边上是一个值班人员宿舍。
The design focus on the external of the building. Strictly speaking,the external part is a path,and the internal structure is just like the traditional reception office. Pedeatrians have to take the reception office’s path to reach the school. This is the basic route the school excepted us to design. And there is a staff restroom besides the building.
▼传达室外侧入口,entrance of the reception office outside the campus
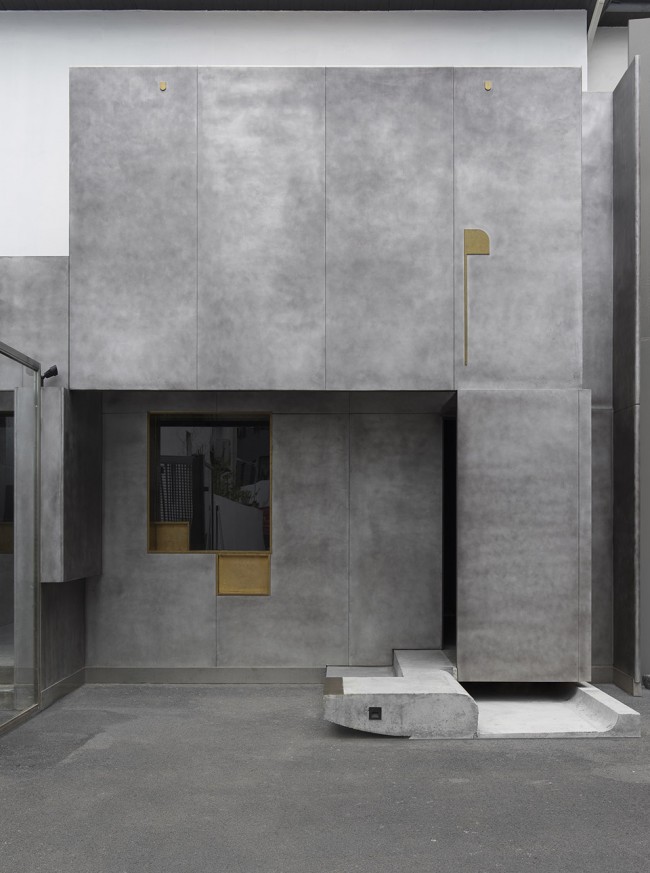
▼入口处略带机械感的设计,design with mechanical sense at the entrance
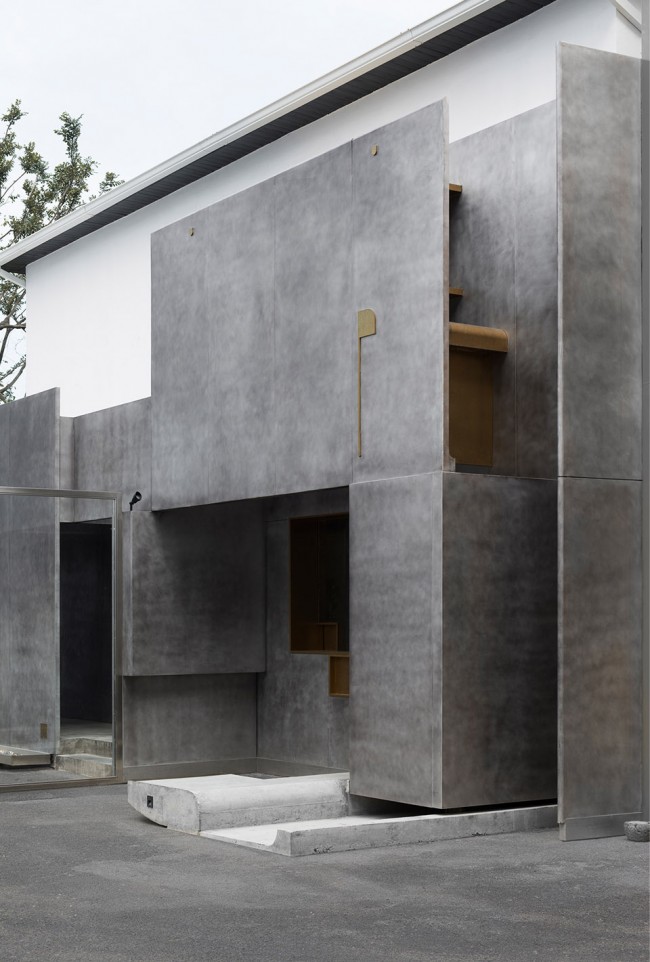
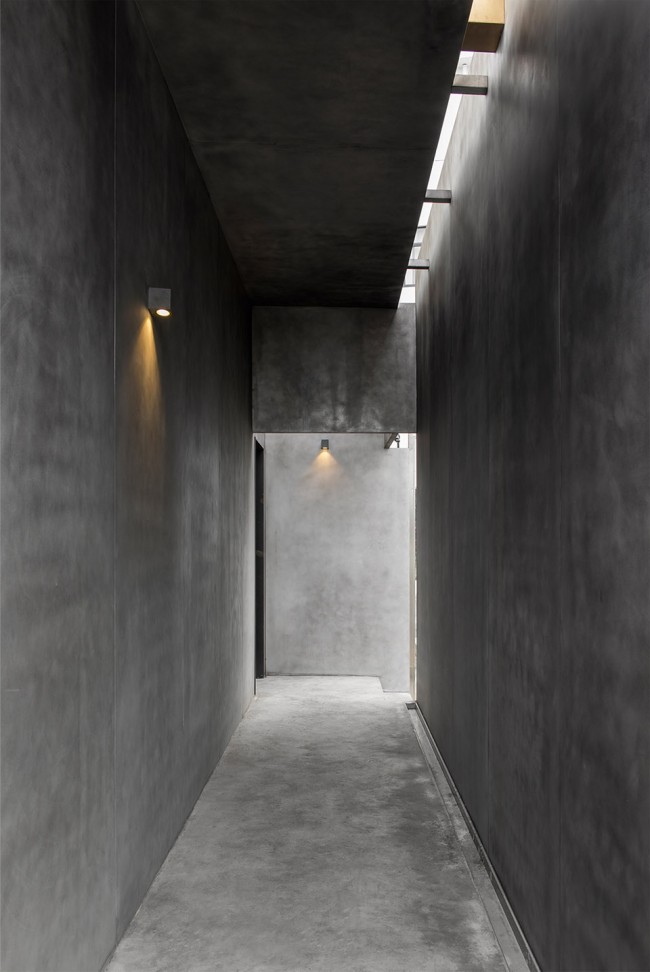
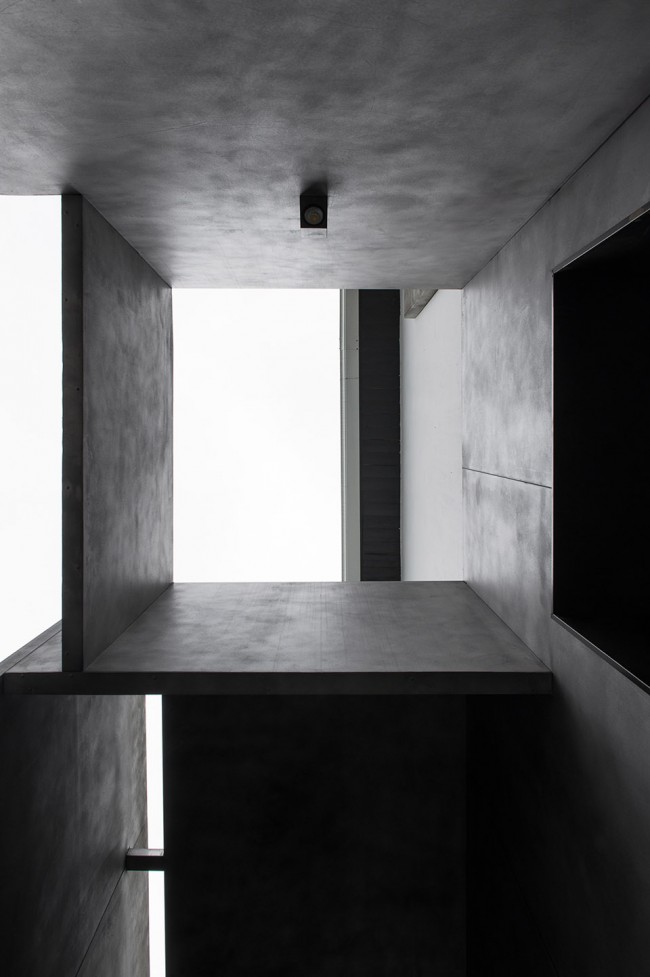
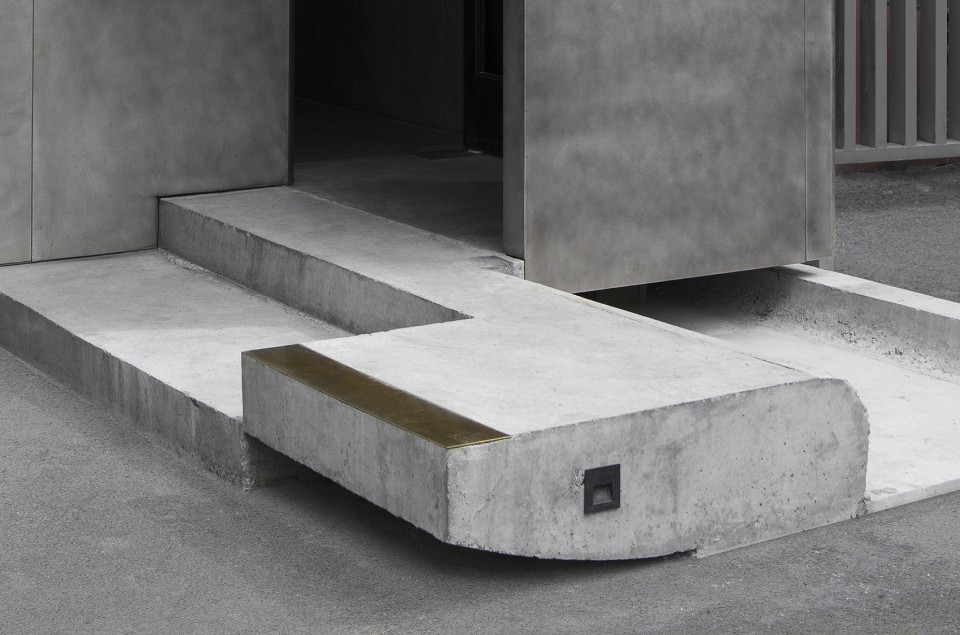
设计师对路径进行了重新设计,并对路径进行了拉长和包裹,形成现在的空间;包裹的空间形态成为建筑空间,它可以从各个角度的口子和天光、雨水、空气发生关系。一条狭长的通道,部分结构装饰性外露,以此来增加细节。在入口处做了一些复杂的略带机械感的设计,带有复古机械的意味。
The Designer redesigned the path which was wrapped and elongated. And finally,they consist of the new reception office. The wrapped space becomes the architectural space,it can interact with light,rain and air. We want to increase some more details by the narrow and exposing some structure. And we designed some details with a complex and mechanical sense in the entrance. It’s antique and mechanical.
▼小院内侧通道入口,entrance of the pathway inside the campus
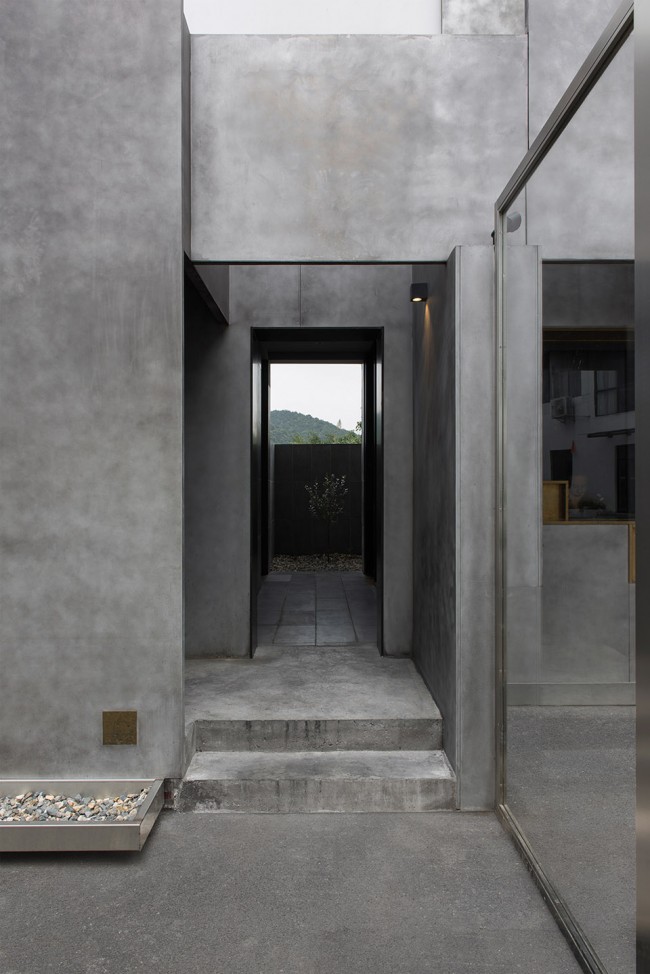
▼通道内,inside the pathway
▼开口与自然产生联系,connected with the nature through openings
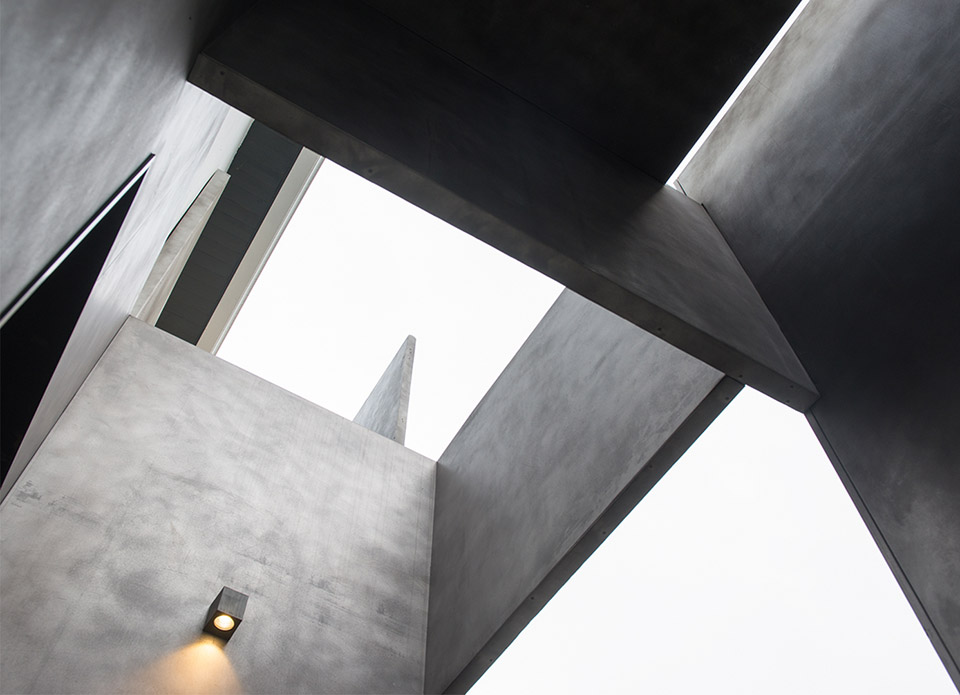
材料是铝板、铜、水泥,表面目前处于测试阶段,最后会呈现出氧化和打磨的效果,使整个项目表现出一种复古、忧郁的未来感。
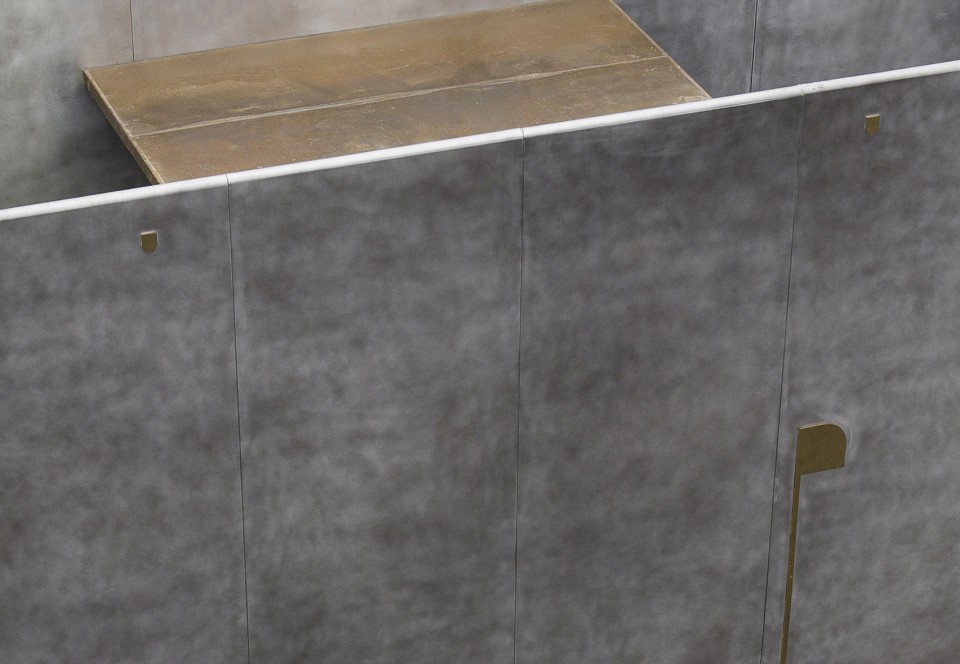
The materials we use were aluminum,copper and concrete. The surface is still in the trial testing stage.It will present a oxidation effect with the traces of polishing. The project presents a sence of future with retro and blue.
▼材料细部,materials and details
▼平面图和流线分析,plan with circulation analysis
项目:白塔岭艺术学校的传达室
完成:2016年9月
位置:杭州转塘
面积:20㎡
客户:杭州白塔岭艺术学校
设计:啊嗯设计公司
设计师:翁善伟 袁佳叠
摄影:刘宇杰
Project: The reception office of BaiTaling art school
Completion: Sep.2016
Place: Zhuantang Hangzhou
Area: 20㎡
Client: Hangzhou BaiTaling art school
Design: Hangzhou AN Interior Design Co.,Ltd.
Designer: Shanwei Weng/Jiadie Yuan
Photographer: Yujie Liu
More: 啊嗯室内设计 / AN Interior Design, 更多关于:AN Interior Design on gooood








烤全羊啊嗯
不诗意,很压抑
白塔岭是一个美术高考培训学校,灰色是色彩中最高级的体系~用厚重的建筑语言阐述美学~作为一个画室的精神,值得尊重。更为很多高考的美术生指明了美的一种方式~
迷糊
确实觉得太冷了
不顾一切的形式主义
后现代建筑的中国楷模
跟斯卡帕有个屁关系
非常喜欢
传达室大爷一定桑心又孤独
不舒服,整体感觉,拒人千里之外的设计
阴森得像监狱,不知道为什么要做这种风格
这是向斯卡帕致敬吗
我也觉得
一般 很廉价的感觉
有种 冷冰冰的感觉。如果我是来访者,会比较抗拒靠近门卫厅。
传达室承载了学校大门的看护功能 不知设计除了对步行人员监狱盘查一样的线路引导 是否留有传达室观察车行入口及校门周边安全环境的开阔视野呢?
外立面是刷的漆吗
有点像厕所。
讲道理,我第一次进去肯定不知道入口在哪儿