来自 纬度建筑 对gooood的分享。更多关于他们:Latitude Architectural Group on gooood 。
Appreciation towards Latitude Architectural Group for providing the following description:
2016年伊始,蓝色光标传媒集团决定在中国大陆多个地区开发一系列地产项目。北京做为第一个选址点,如今的蓝色光标集团总部,由曾经的松下大型工厂改造而成。这一决策契合了蓝色光标集团在董事长赵文权先生的带领下,以将中国从制造业进入创意产业的转型为首要目标。
At the beginning of 2016, BlueFocus Communication Group decided to develop a series of venues in multiple locations across Mainland China. The first was then established in Beijing, at the same location used for the Group’s Headquarters, a former Panasonic factory complex of recent renovation. Such a decision is an unmistakable reflection of the company’s priorities, to evolve in China from a manufacturing power into a creative force, under the leadership of its charismatic Chairman Mr. Zhao Wenquan.

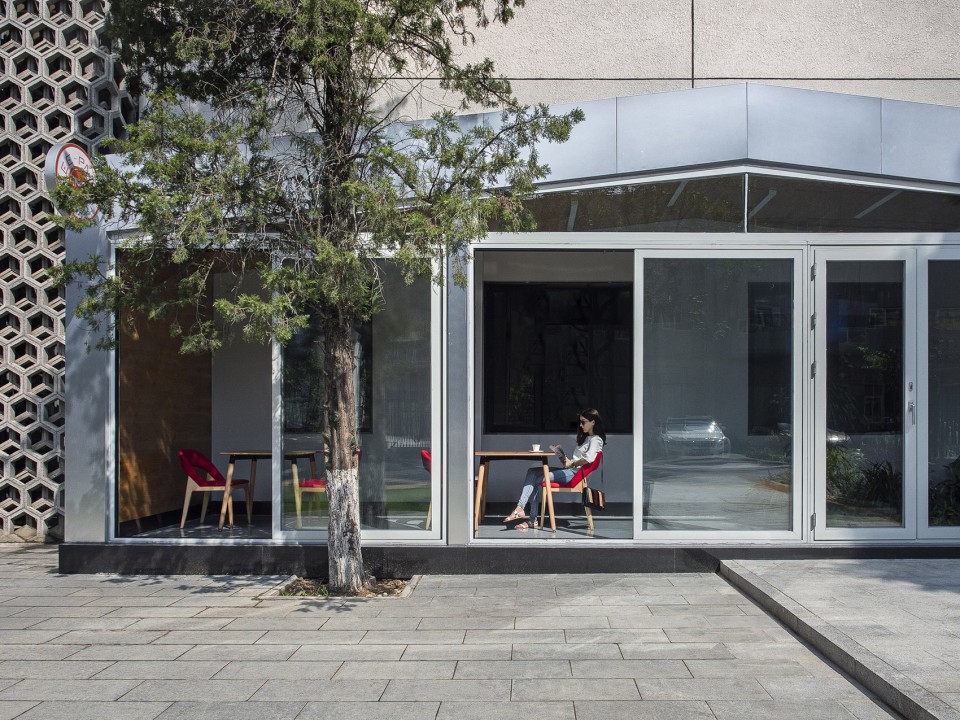
▼建筑入口外观,external view of the entrance
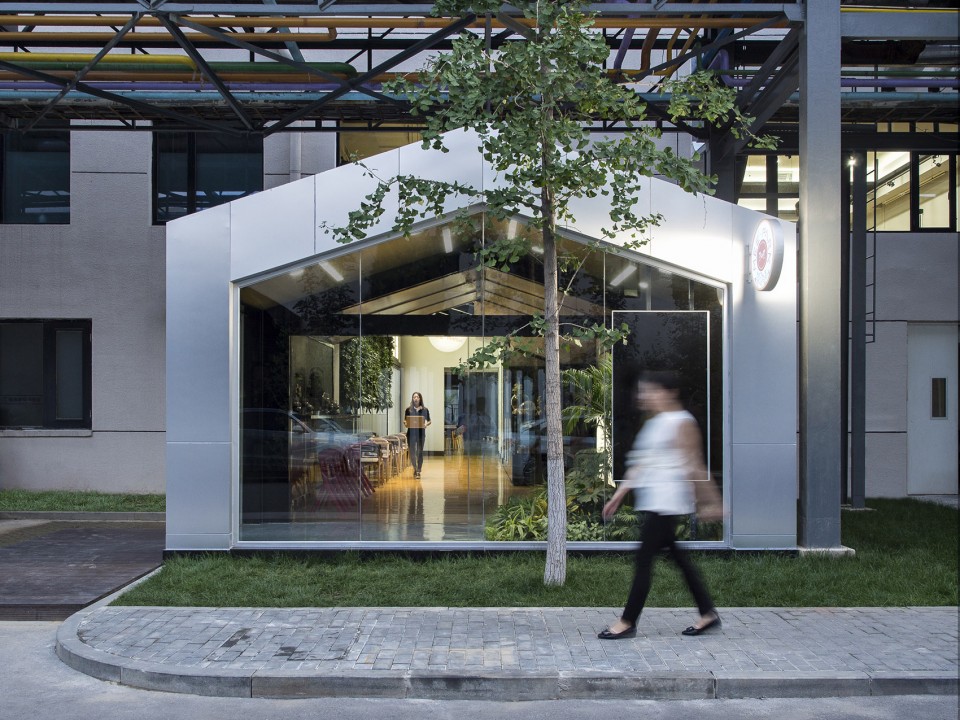
因此,蓝色光标集团选择了一座700平方米,净空高度8.5米的厂房,将其翻新改建成南北朝向用于集团会展的活动场地。Meepark 智能型会展场地为不同类型的客户提供会展活动的场地 。客户群体包含本土企业,中小型企业乃至跨国集团,如百事集团和大众集团等。
For this end, BlueFocus selected a 700-sqm industrial building, with a free height of 8.50m, established in a north-south orientation, to be renovated and become the venue for the group’s events. The “MeePark” concept provides a space to host events for a diverse group of clients, ranging from local entrepreneurs and SME’s to multinational corporations such as PepsiCo and Volkswagen.
▼剖轴测图,axonometric section
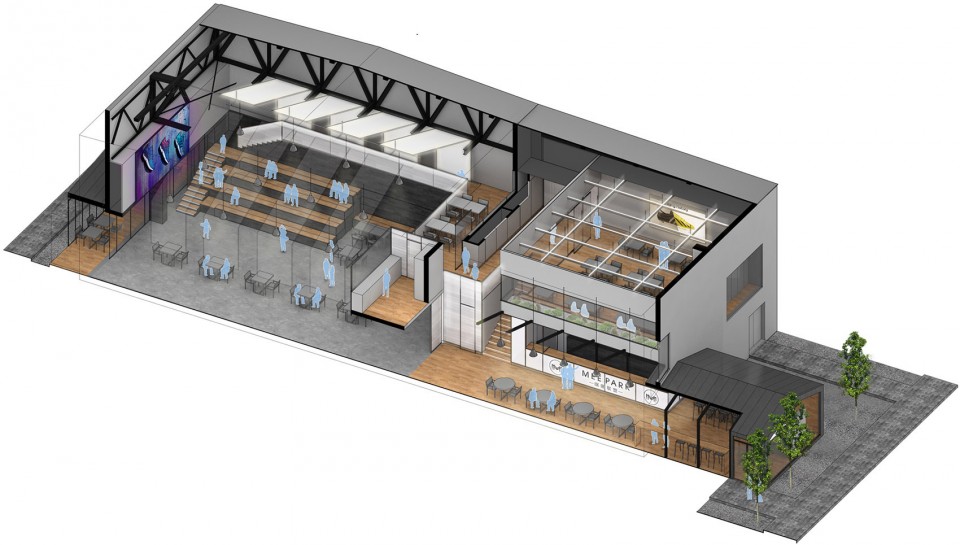
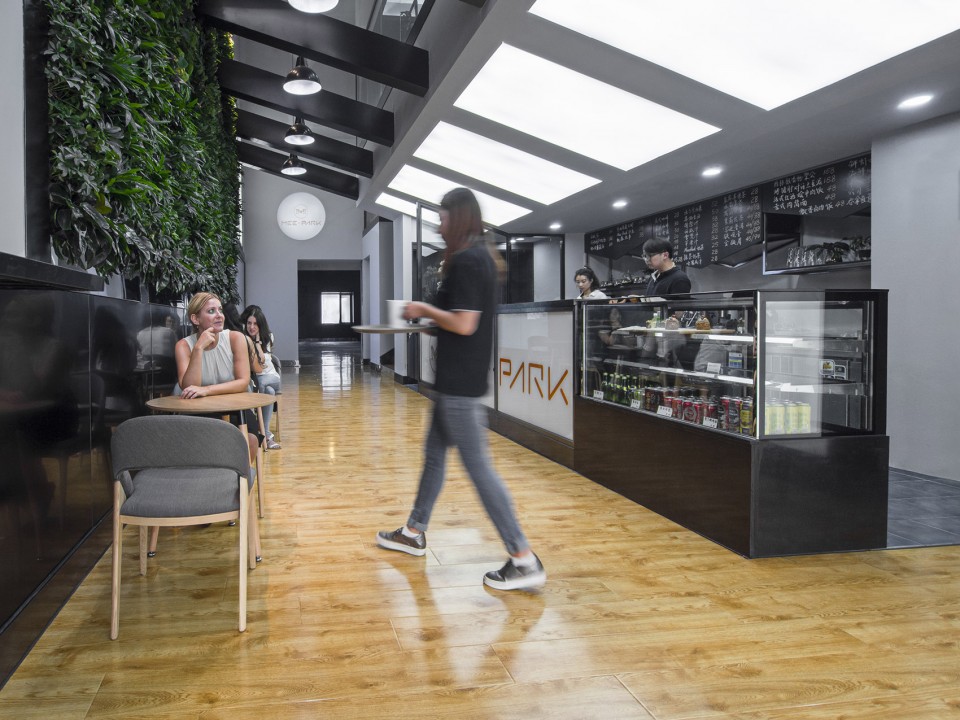
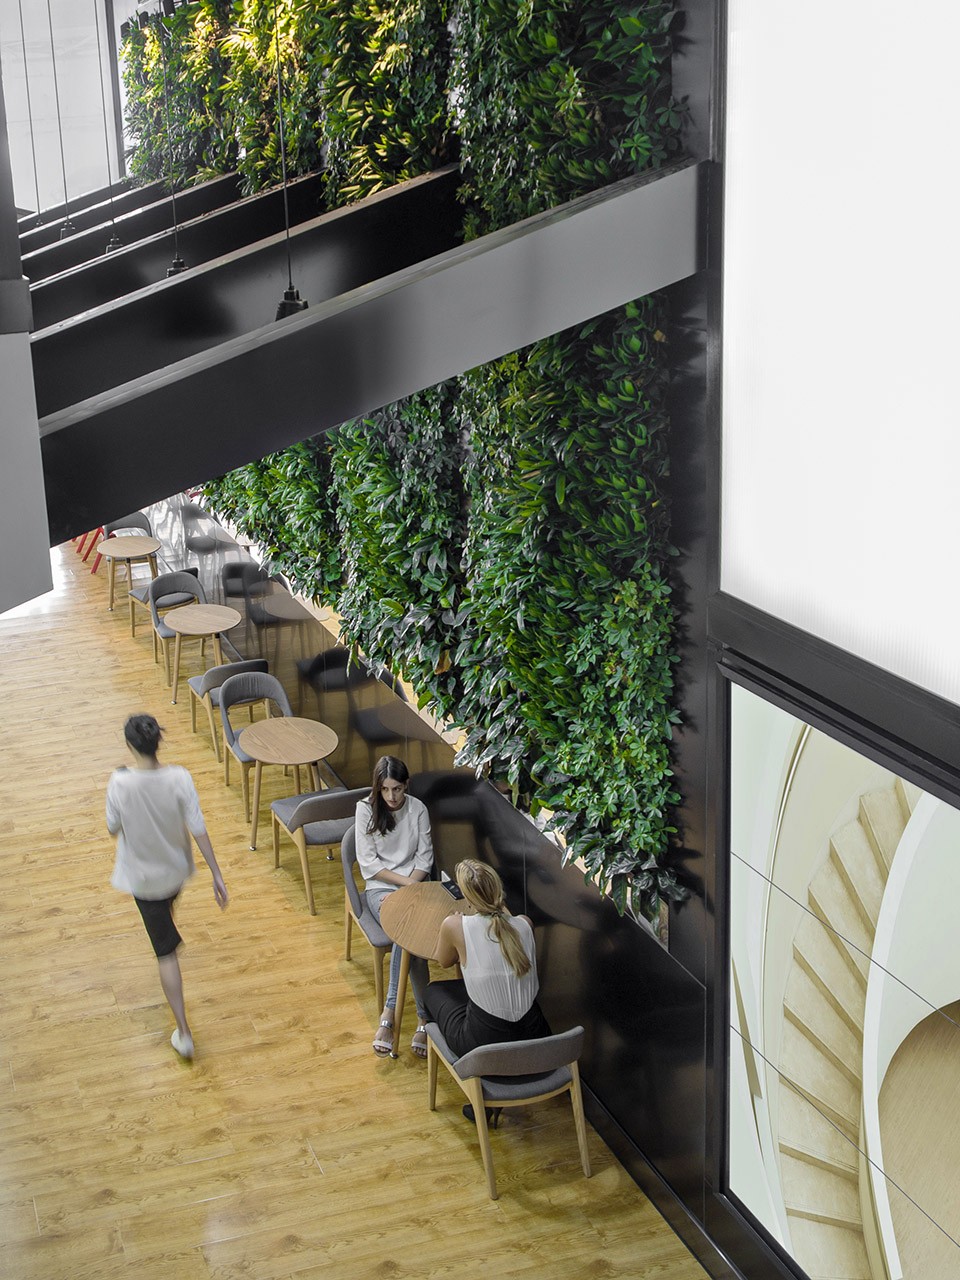
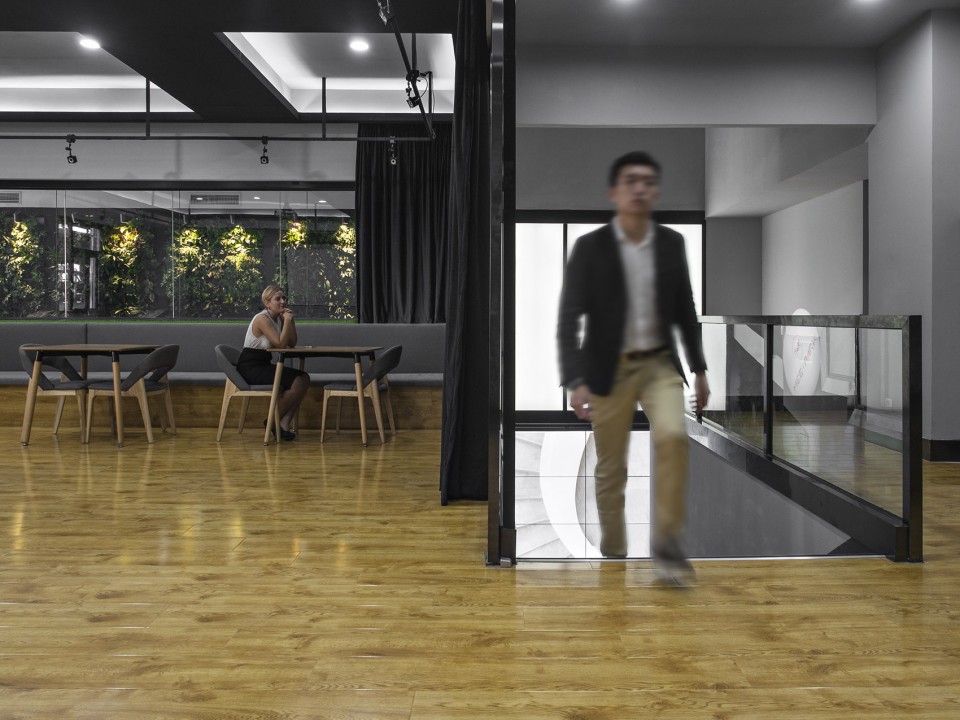
设计将场地分为两个区域:位于北部的餐饮服务区和南部的会展区。客人从北部正门直接进入餐饮服务区。餐饮服务区同时具备接待功能, 该区域提供多种接待设施: 如衣柜,签名台,卫生间,合照区等。二层的休闲餐厅,朝向高于入口两倍的空旷区,让客户享受更广阔的视野。
The design strategy divides the space into two main zones: the F&B service area located in the north and the events zone located in the south. When a guest uses the main entrance on the north side, the F&B service zone functions as a reception area, providing diverse facilities such as a wardrobe, signature tables, washrooms and an area to take pictures. On the second floor, guests can find a casual dining area facing towards the vast space provided by the double height of the entrance.
▼入口处的吧台区,bar area at the entrance
▼从楼上看吧台区,view of the bar from upper space / 夹层区,the mezzanine area
▼露台,terrace
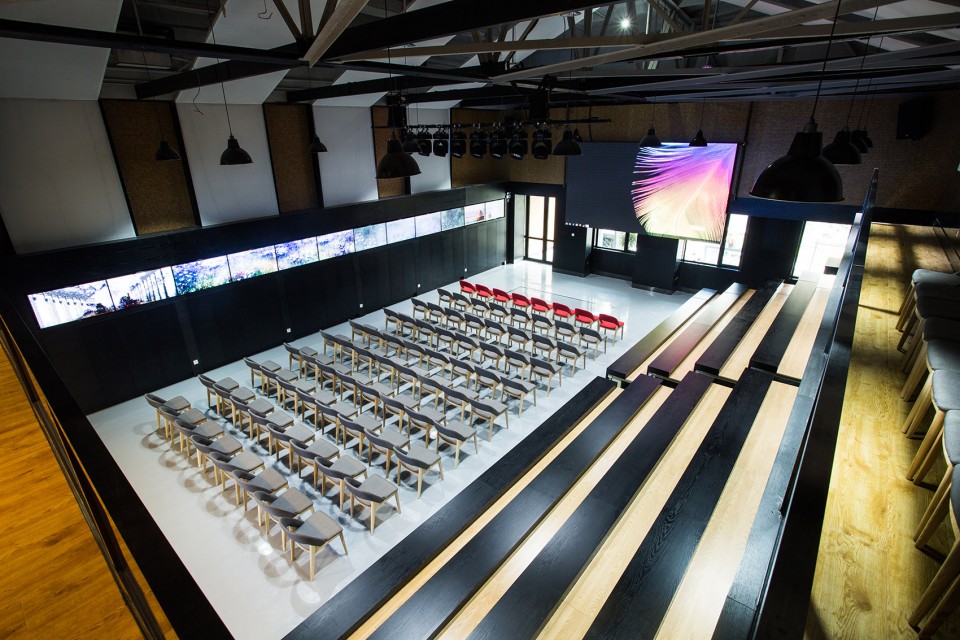
南部会展区高8.5米,保留旧工厂原有的框架结构,做为一段历史的见证。如今重生为一个多功能展厅。主要区域配备了各种元素,能在短时间内根据需求进行功能转换: 天花板的可升降式LED大屏幕,左侧墙体的推拉式舞台以及右侧墙体的推拉式阶梯坐席。所有的创意设计能满足不同活动场地的功能需求。比如:产品展示,辩论研讨会、现场音乐会等 。
The events zone is an 8.50m high space where pre-existing trusses have been left visible as a heritage from the old factory, now reborn as a multifunctional space. The main area is equipped with all sorts of elements than can transform the space in a matter of minutes: a big LED screen descends from the ceiling; the stage area appears from the left side wall; benches open up to create a sitting area on the right. All these artifacts provide a transformative space that successfully deals with different activities and events: from product presentations or debates to live music concerts.
▼多功能会展区,events zone with multifunctions
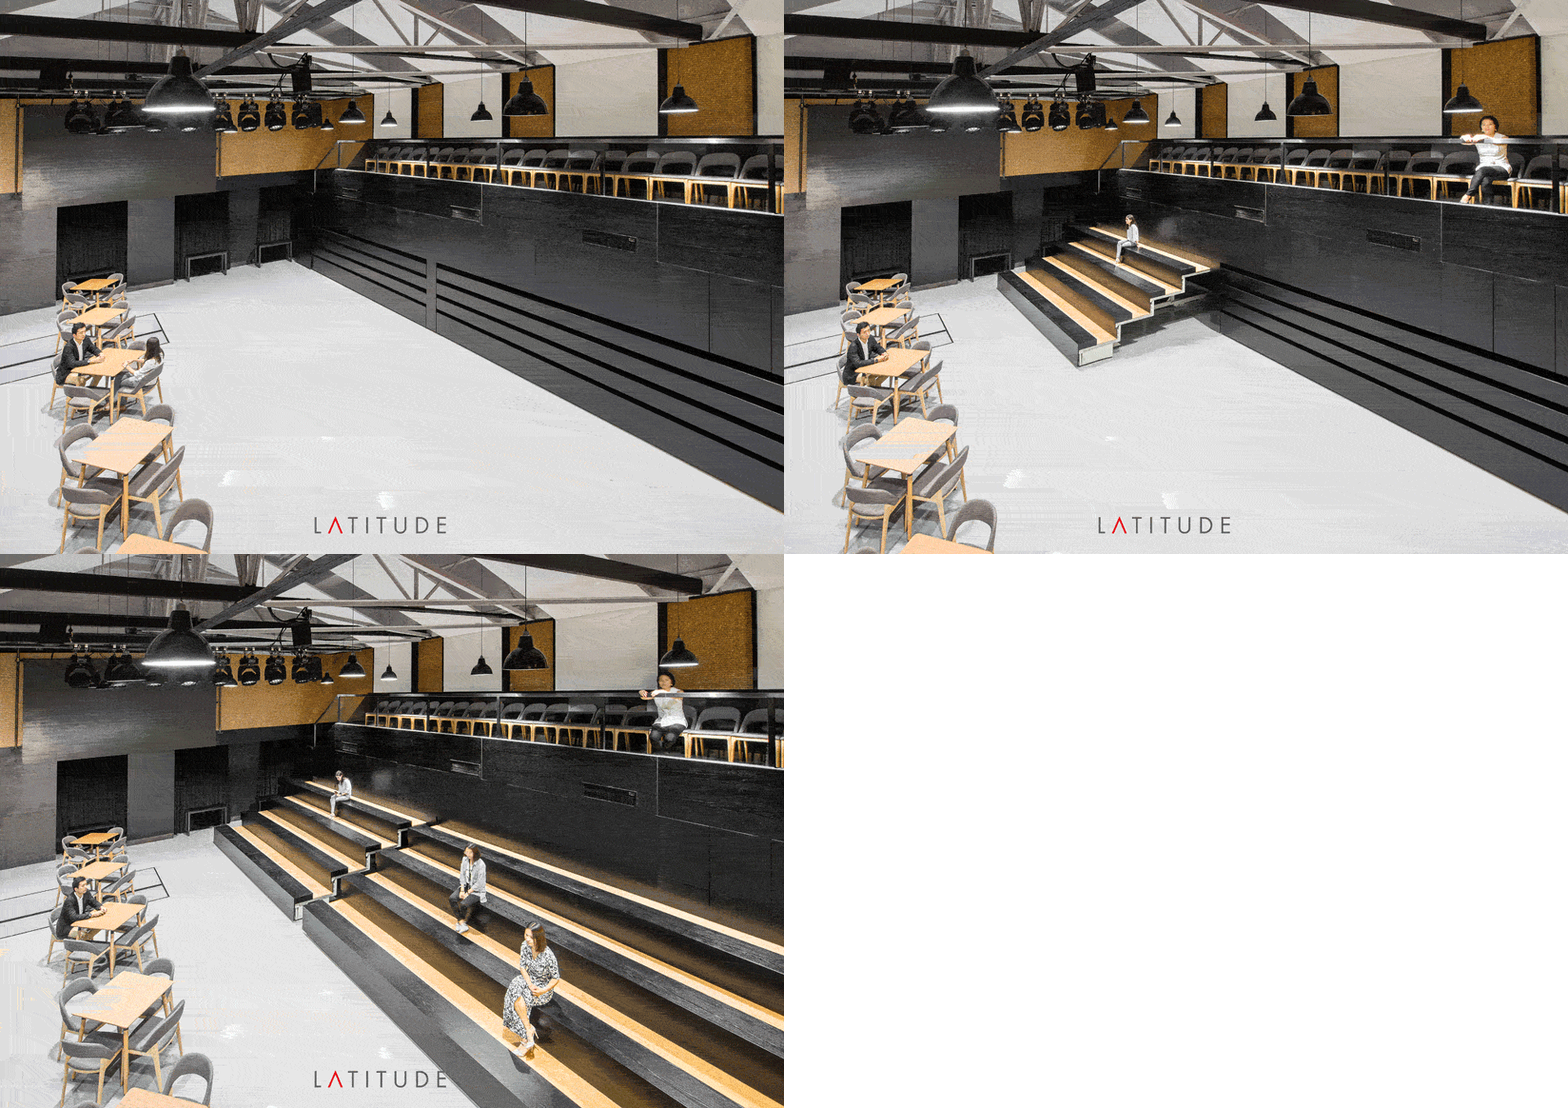
▼不同布局满足不同功能,different layouts meeting differnet functions
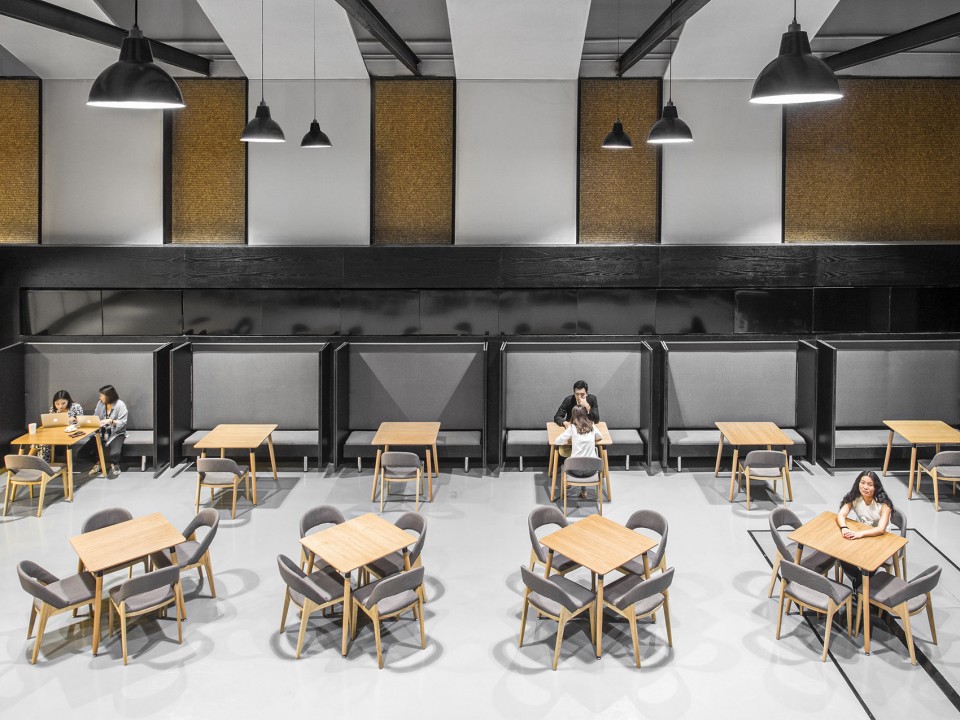
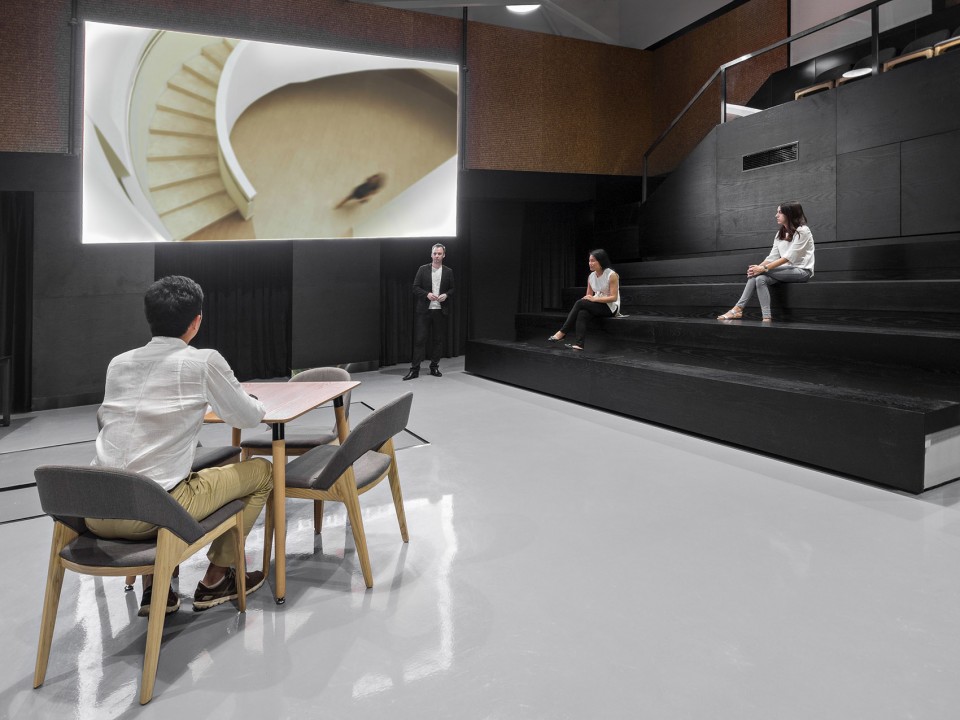
从用于地面的混凝土及木材,到用于墙面的聚碳酸酯、玻璃和钢材,建材的选择突出场地设计的高科技理念,而大量的LED屏幕显示使得各种类型的展示更为生动。Meepark智能型会展场地将为人们会面,社交,开展活动及分享创意提供绝佳的交流平台。同时也将成为中国成功从制造业转型升级加强自销的标杆。
The material selection ranges from concrete and wood for the flooring to polycarbonate, glass and steel for the walls. This selection highlights the technological nature of the space, with a series of eye-catching LED screens that allows different presentation formats. MeePark will become an ideal platform for people to meet, socialize, hold activities and share innovative ideas. The space is a symbol of the narrative of China as a country: evolving from being the factory of the world to promoting local consumption of its own products.
▼讲堂模式一层平面图,first floor plan in auditorium mode
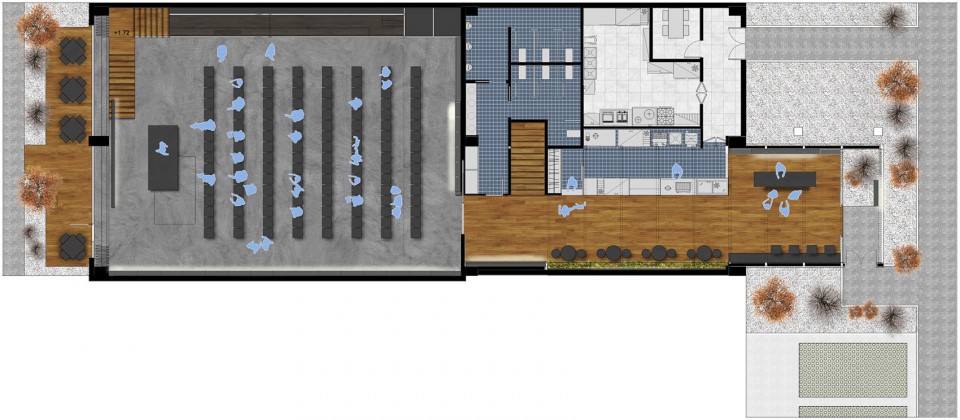
▼舞台模式一层平面图,first floor plan in stage mode
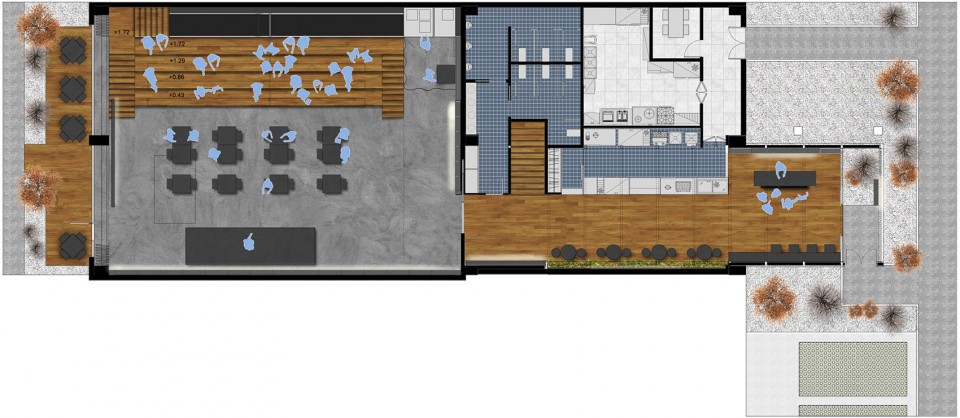
▼座椅模式一层平面图,first floor plan in sitting mode
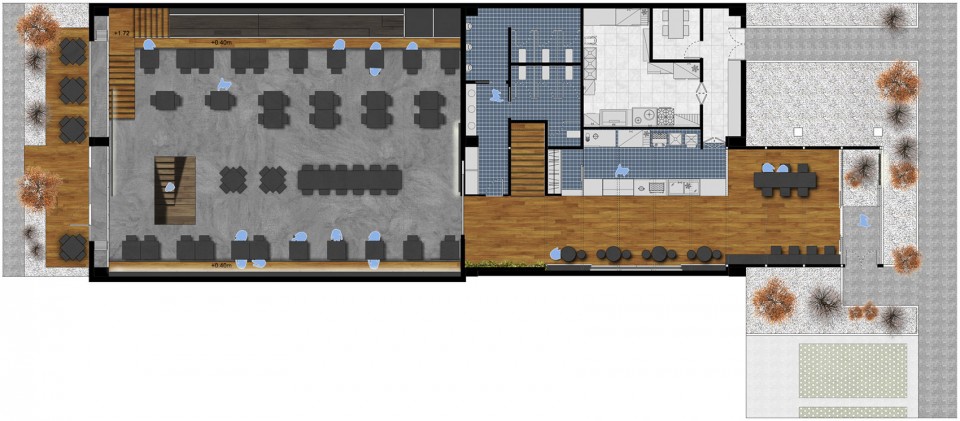
▼夹层平面图,mezzanine plan
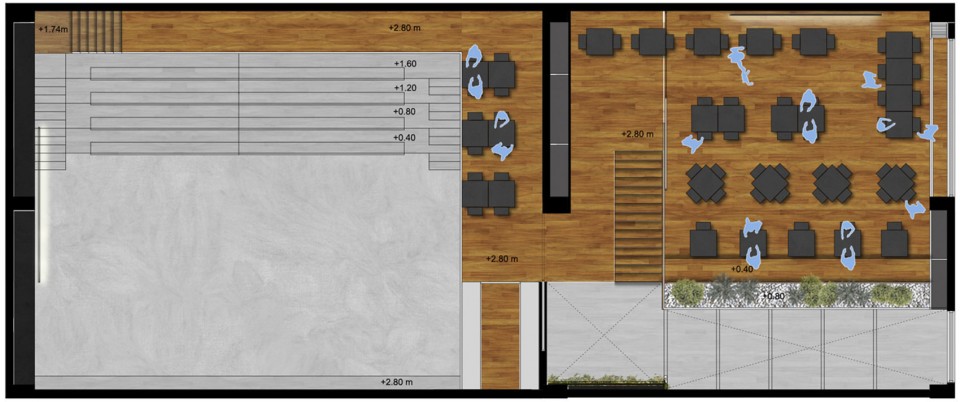
设计年代: 2016
项目类型: 委托
项目状态: 建成
客户: 北京蓝色光标品牌管理顾问股份有限公司
项目构成: 700m2
造价: 2.7M(RMB)
主持设计师: Manuel N. Zornoza
建筑师: Jorge Cortés de Castro, Andrea Ramos Rodriguez
团队: Manuel Coves Botella, Maria Diaz Martin, 张文
摄影师: Hector Peinador
Year: 2016
Type: Commission
Status: Completed
Client: BlueFocus Communication Group Co Ltd
Program: 700m2
Budget: 350,000€
Principal Architect: Manuel N. Zornoza
Project Architect: Jorge Cortés de Castro, Andrea Ramos Rodriguez
Team: Manuel Coves Botella, Maria Diaz Martin, Zhang Wen
Photographer: Hector Peinador
More: Latitude Architectural Group ,更多关于他们:Latitude Architectural Group on gooood








翻新之后的多功能会展区在空间的布局和利用上很合理、充分。
这种旧工厂的改造的确可以很自由!