

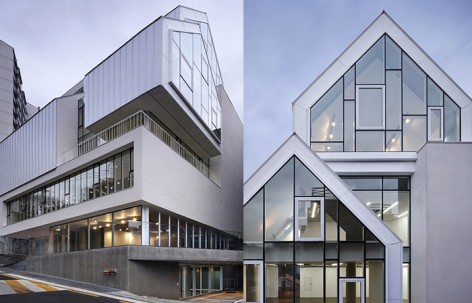
ArchitectureUlugöl Otomotiv Office Building By Tago ArchitectsFrontal adentity Arising from the dynamic form2017.03.02FavoritesShare
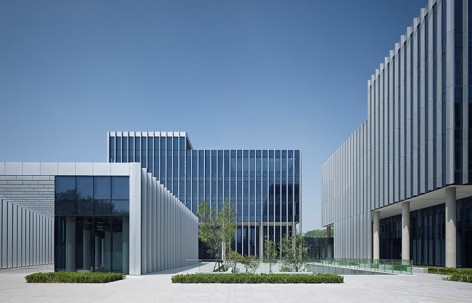
ArchitectureCompletion of Jiaming Maple Park in Beijing, China by gmpAn sustainable office park with LEED Platinum certification.2017.03.02FavoritesShare
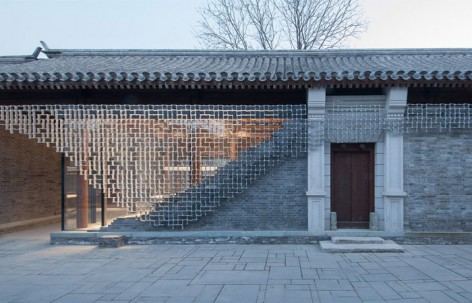
ArchitectureBeijing Qianmen by Kengo Kuma and AssociatesTransform the traditional Chinese courtyard into an elegant and open mixed-use for the city.2017.03.01FavoritesShare

ArchitectureStudio in the Woods by SelgascanoSymbioses with the woods,simple but extraordinary studio.2017.02.24FavoritesShare
ArchitecturePure Mind & Tranquil Soul - Dacheng Design Office in Fujian, China by Dacheng DesignSimple and rustic materials creating a warm and comfortable workplace.2017.02.24FavoritesShare

ArchitectureLIKO NOE by Zdeněk FránekAn office building combining ecology and structure, getting energy solely from nature.2017.02.22FavoritesShare

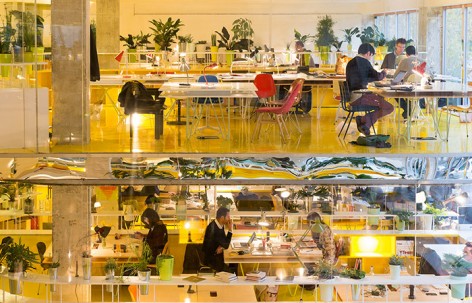
ArchitectureCo-working and Maker Space in the Heart of the 22@ Innovation District, Barcelona by APPAREILAn assemble, flexible co-working space.2017.02.22FavoritesShare

ArchitectureZEN-House by Petr Stolín ArchitektLow-cost building adaptable to any requirment.2017.02.21FavoritesShare

ArchitectureMEGADYNE by Fabio FantolinoElegance and austere office space with balanced contrasts.2017.02.20FavoritesShare

ArchitecturePlayground as an Office by SERRANO + BAQUEROMulti-purpose sports space for athletes with disabilities.2017.02.17FavoritesShare
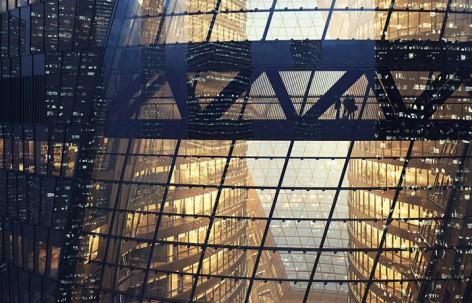
ArchitectureLeeza Soho, Beijing by Zaha Hadid ArchitectsThe world’s tallest atrium rises with a 45 degrees twisting.2017.02.17FavoritesShare
ArchitectureTM Headquarters, Osaka, Japan by Jun MurataThe sunlight passes through louvers and projects impressive shadows on the floor.2017.02.16FavoritesShare
ArchitectureSecond Home Offices, London by SelgascanoAn working space with constant visual and physical fluidity.2017.02.15FavoritesShare

ArchitectureNew Headquarter of the Swiss SPG by Giovanni Vaccarini ArchitettiLight and diverse building facade composed of screen-printed glass blades.2017.02.14FavoritesShare
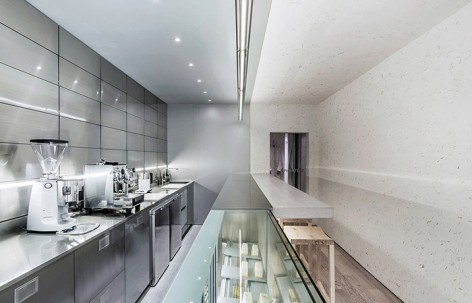
ArchitectureYUNZHU DESIGN x SECRET SUCRÉ by JANG DESIGNThe concept half-half gave us a very clear direction about used materials in each part.2017.02.14FavoritesShare
ArchitectureIntertech R&D Building by ERA ArchitectsEnergy efficient building providing ideal work space for an innovative company.2017.02.14FavoritesShare
ArchitectureCheongdam, March Rabbit, Seoul by Kim Dong-jin and L’EAU designA combination of fragmented spaces.2017.02.13FavoritesShare
ArchitectureKolon Corporate and Research Headquarters by Morphosis ArchitectsSymbolic facade made of new material, multi-level atrium creating a bold and transparent space.2017.02.10FavoritesShare