来自 Goettsch Partners 对gooood的分享。更多关于他们:Goettsch Partners on gooood.
Appreciation towards Goettsch Partners for providing the following description:

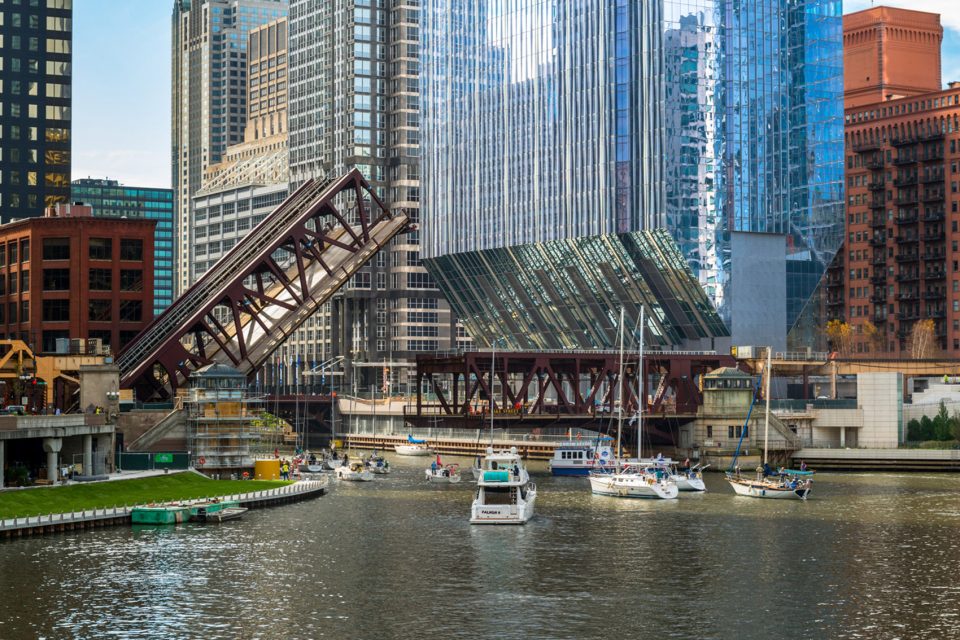
近日,芝加哥的开发商Riverside Investment & Development庆祝了其新开业办公大楼150 North Riverside的剪彩活动。该建筑位于芝加哥西环,Randolph大街和Lake大街南北段与芝加哥河交织的突出城市景观地带,建筑面积达1250,000平方英尺。建筑由Goettsch Partners (GP)事务所主持设计,设计师采用狭窄的底部结构基础以适应西边七条铁路线路和东边城市河流的特殊地形。建筑的底层紧凑,向上张开形成办公空间,同时将底部打造成景观花园。
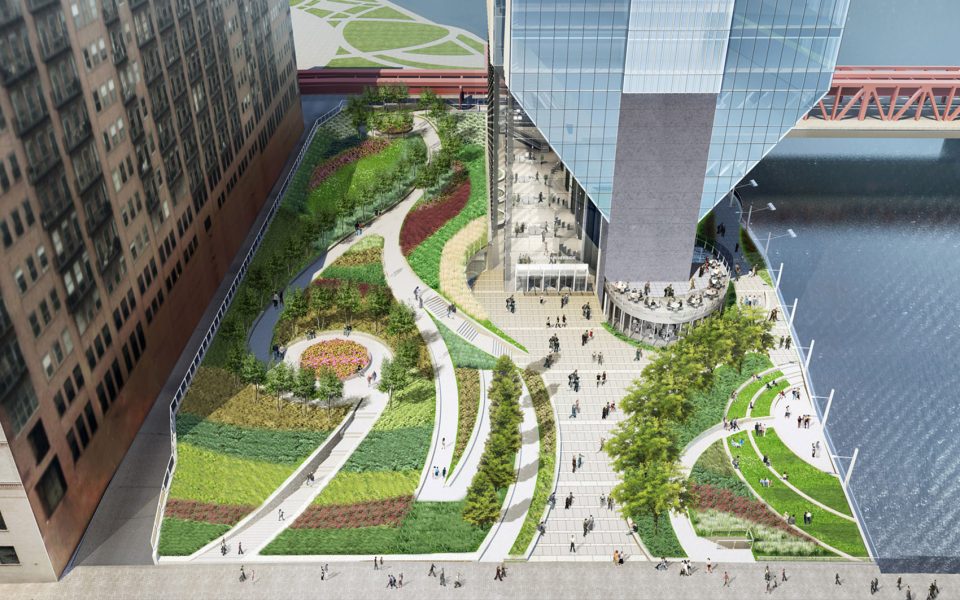
CHICAGO – (April 20, 2017) – Chicago-based developer Riverside Investment & Development celebrated the debut of the 150 North Riverside office tower, which opened for business in February, with an official ribbon-cutting ceremony today. Comprising 1.25 million rentable square feet, the building is located in Chicago’s West Loop on one of the most prominent sites in the city, bounded by Randolph and Lake streets at the confluence of the north, south and main branches of the Chicago River. Designed by architecture firm Goettsch Partners (GP), the tower features a very narrow structure at its base in order to fit between seven active Amtrak rail lines to the west and the river to the east. The building’s compact footprint opens up to highly efficient, column-free office floors above and allows for the majority of the two-acre site (more than 75%) to be developed as a landscaped public park, riverside amphitheater and riverwalk.
▼建筑全貌,full view
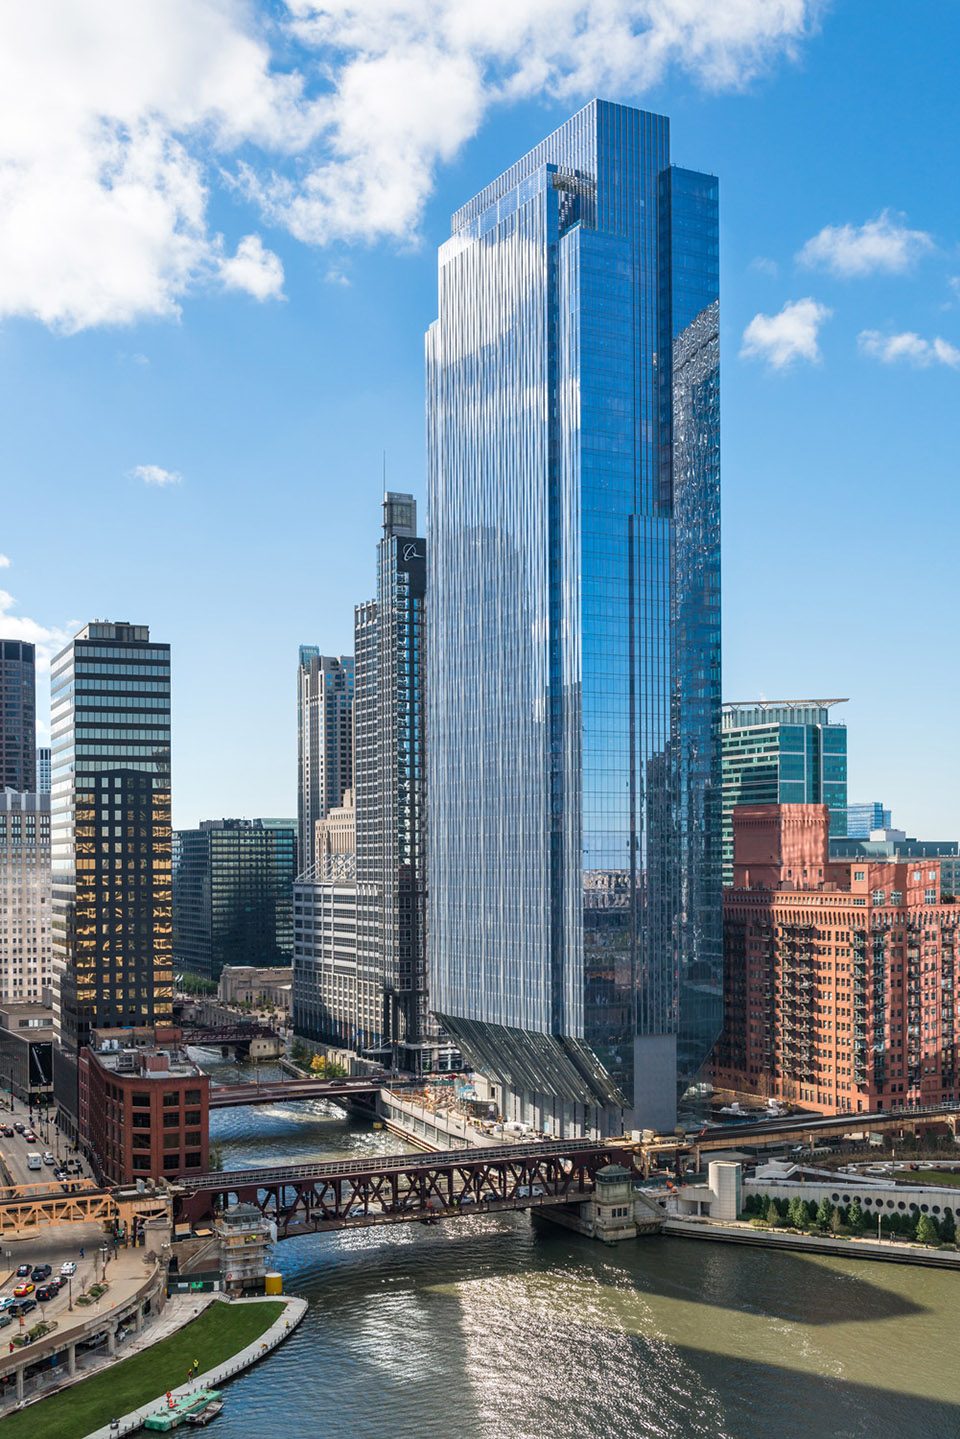
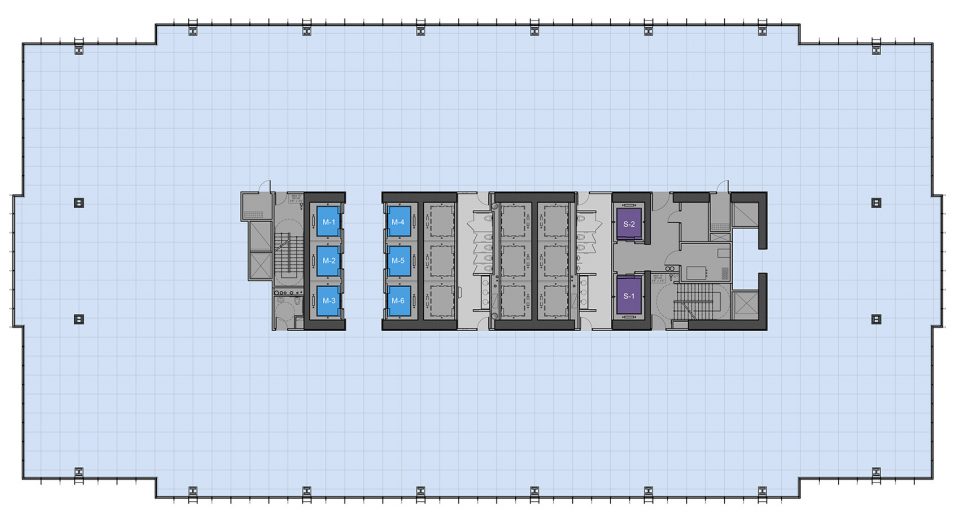
54层的建筑拥有典型的平面规划,每层平均使用面积达28,000平房英尺,可容纳12个办公室。位于底层广场100英尺高的第8层是建筑的第一个满层。建筑内部的配套服务设施包括当地有名的高级餐厅,精致简食,总面积8,000平方英尺的高级健身房以及配有舞台和多种会议室的大型会议中心,这些开放设施全部能享受到河畔景致。建筑还包括位于广场下的一层停车场。充足的自然采光,足够开放的内部空间,以及一个开阔的绿色屋顶等一系列可持续建筑设计理念为其节省了能源开支。建筑内部的各种技术支持也是当下最先进的。因此在开业之前便有85%的办公室被租出,这其中包括全球顶尖企业的总部办公室。
The 54-story building features a typical floor plan averaging approximately 28,000 rentable square feet, with the potential for up to 12 corner offices. The first full floor is Level 8, sitting more than 100 feet above the plaza. Building amenity spaces include Porter, a Brendan Sodikoff and 4 Corners restaurant concept; Sodikoff’s hamburger restaurant Small Cheval; a high-end terrace bar; organic sandwich maker Hannah’s Bretzel; an 8,000-square-foot, state-of-the-art fitness center; and a large conference center including a junior ballroom and multiple boardrooms—all with water views. The property also includes a one-story parking garage tucked underneath a portion of the plaza park space. Pre-certified LEED Gold, the building’s sustainable design maximizes energy efficiency and provides ample natural light and open spaces on the interior; an extensive green roof system also covers the entire structure. Building and technology systems are some of the most advanced in the market, with the property certified Wired Platinum for telecommunications infrastructure. Strong leasing activity resulted in approximately 85% of the building preleased upon opening, including the global headquarters for such tenants as investment banking firm William Blair & Co., Hyatt Hotels Corp. and Navigant Consulting, as well as the regional office of law firm Polsinelli.
▼特殊的建筑支撑结构,unique support structure base
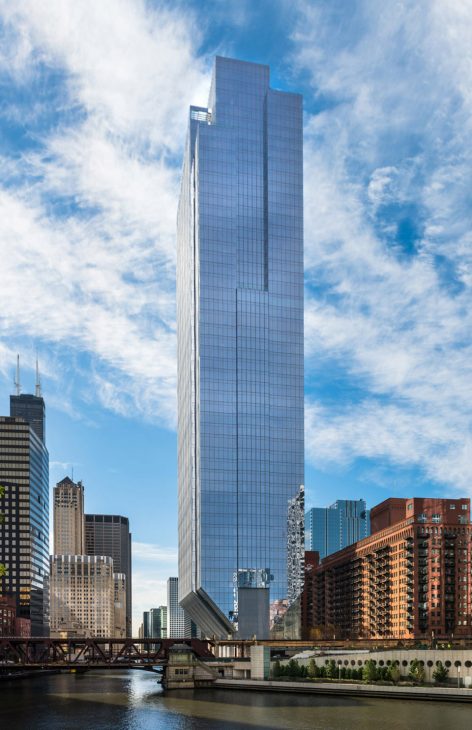
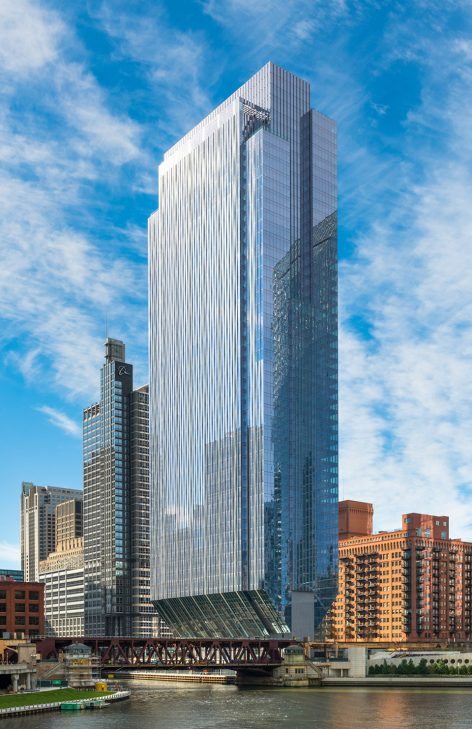
建筑开发项目的主要挑战是临河的特殊位置。建筑将三个狭窄的地块连接到一起为铁轨上方空间的发展提供可能。利用核心支持结构,建筑展现了一种紧凑的设计形式。建筑倒影在水中随波摆动。南北立面被分为三个垂直平面,更加突出了建筑的纤细的外貌,前后相错的立面造型为室外露台提供了适当的空间。基底无柱支撑的开放花园给城市生活带来怡人景致,室外座椅和露天广场都可以享受整条河水景观。
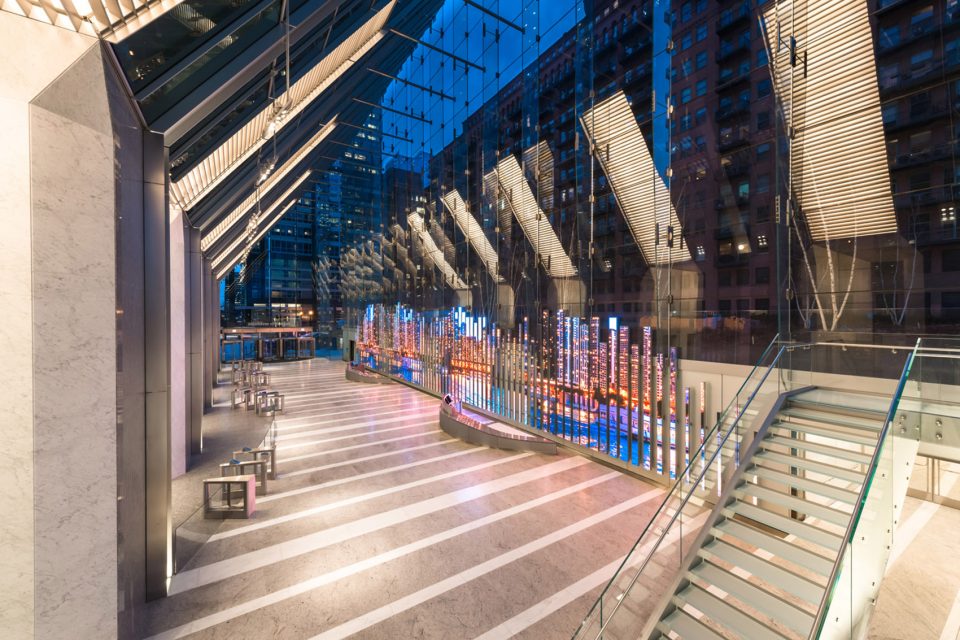
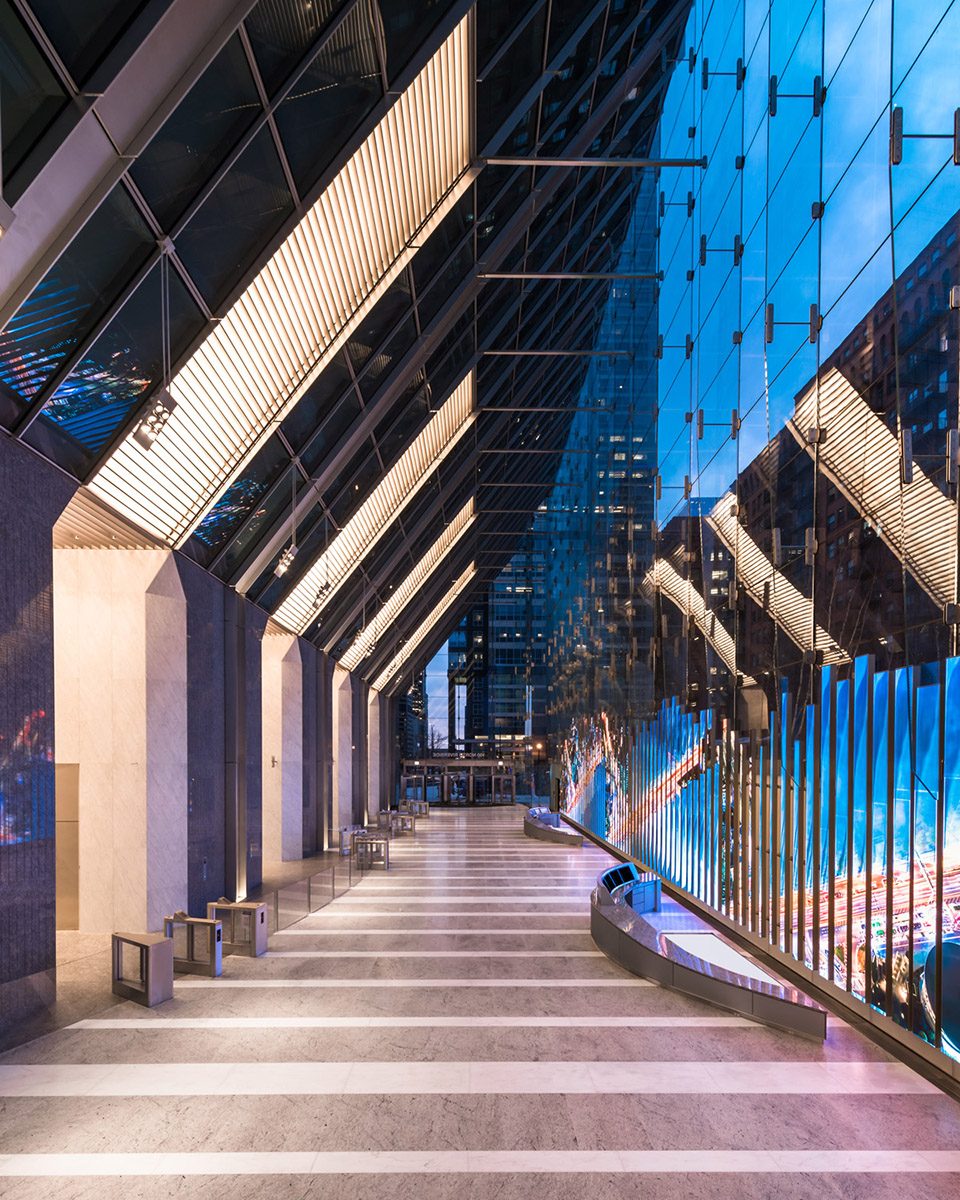
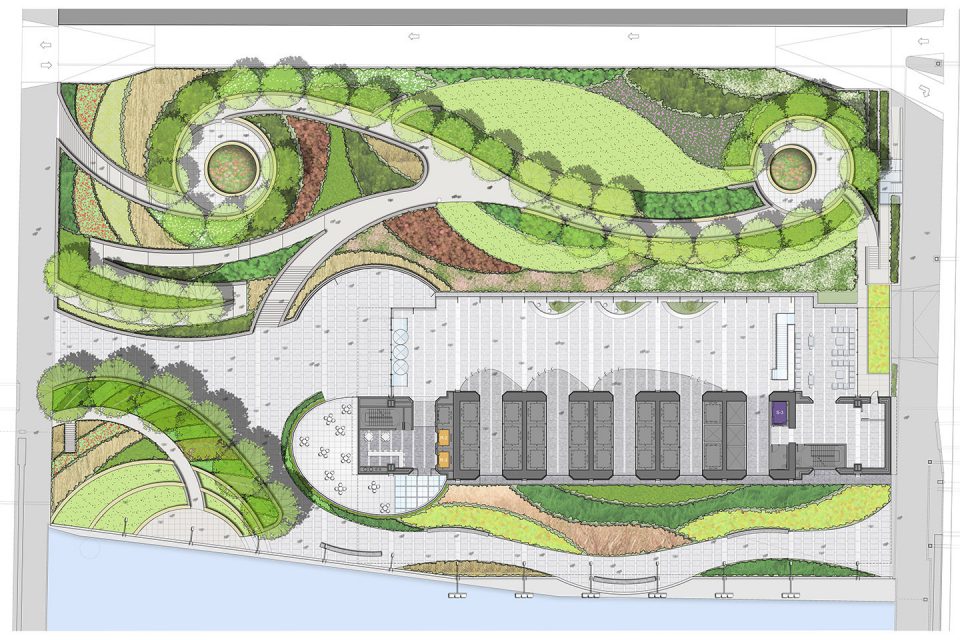
The main challenge of the development was its riverfront site. The project combined three narrow parcels into a two-acre site, with the building effectively sitting on the easternmost parcel and the two western parcels providing development air rights for a podium over active train tracks. Utilizing a core-supported structure, the design features a compact building footprint with a 20:1 height-to-base ratio that opens the ground plane and allows for a dramatic, light-filled lobby. Taking cues from the river, vertical mullions undulate along the building’s east and west facades, creating an ever-changing pattern of light and shadow throughout the day. The north and south faces are divided into three vertical planes that accentuate the slenderness of the tower and step forward and back to mitigate the overall mass and provide select outdoor terraces. The largely open nature of the base, with no perimeter columns, offers the majority of the site as a landscaped public park with pedestrian pathways, outdoor seating and an amphitheather overlooking the river.
▼独有的河畔景观,the unique riverside landscape
▼建筑内部大厅,the entrance hall
“建筑的河边地理位置既是挑战也是机会,”James Goettsch,事务所的CEO说道,“在这个项目中,让建筑与地面融合是比城市天际线更需要考虑的因素。”
“The building is designed to take advantage of its challenging riverfront site,” said James Goettsch, FAIA, chairman and CEO of GP, as well as the design partner for the project. “In this case, how the building meets the ground is even more important than how it meets the sky.”
▼底层景观规划,the ground landscape
▼标准层平面图,plan
Structural engineer Magnusson Klemencic Associates
MEP consultant Cosentini Associates
Landscape architect Wolff Landscape Architecture
MORE: Goettsch Partners ,更多关于他们:Goettsch Partners on gooood.









看着真难受,头重脚轻,不稳当