来自 atelier d’architecture King Kong 对gooood的分享。更多关于他们请至: atelier d’architecture King Kong on gooood. Appreciation towards atelier d’architecture King Kong for providing the following description:

沙瑟纳伊迪普瓦图小镇希望在火车站附近新开发的地块上建造一座文化艺术中心。新建筑的设计需要满足预防技术风险的要求。为避免对周围居民的噪音干扰,由KingKong主持设计的文化建筑建造于与此区域相切的地方。艺术厅像天然护盾一样保护着居住社区的居民,同时在另一侧又与室外环境相互交融。
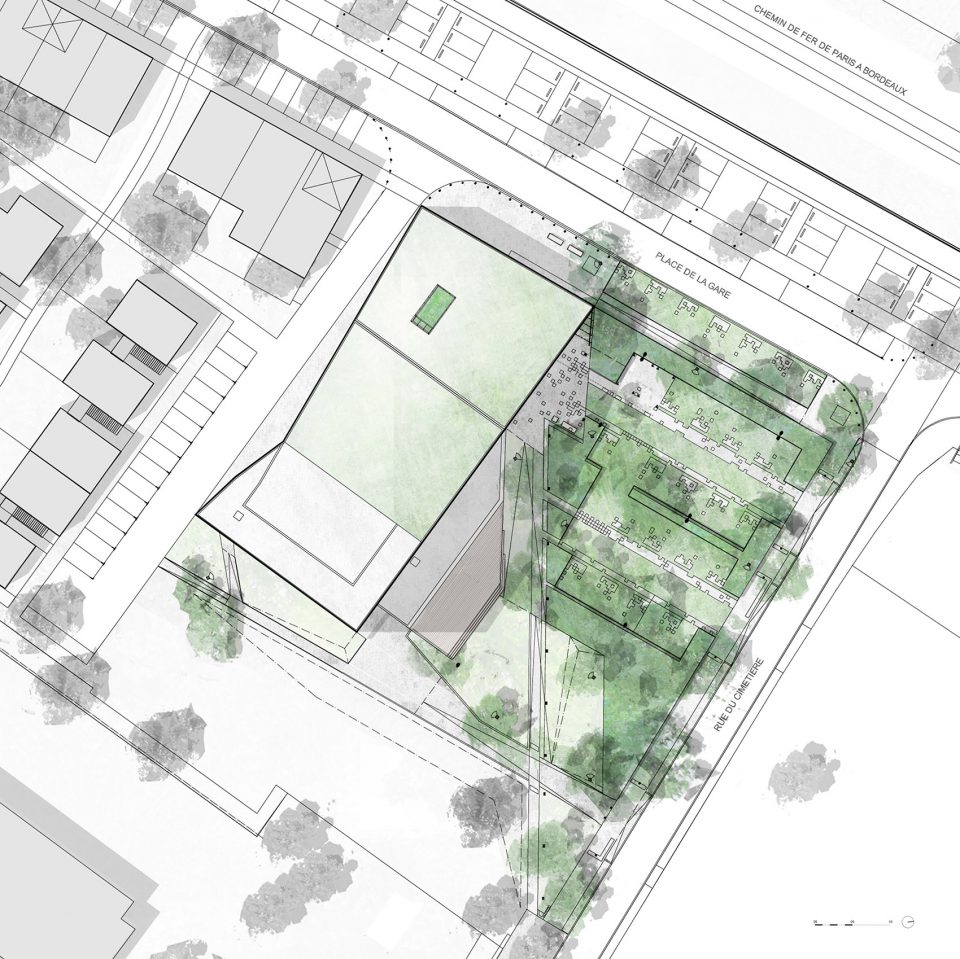
The town of Chasseneuil-du-Poitou wished to build a new hall for festivities and cultural events in a redevelopment area centred around the railway station. Designs for the new Hall had to respect the Technological Risks Prevention Plan implemented in the area. The building designed by King Kong was therefore positioned at a tangent to the outer perimeter demarcating this zone, oriented so as to limit noise pollution for those living in housing to the south of the plot. The Hall serves as a shield for the residential neighbourhoods beyond it, while to the north it provides open access to a landscaped area designed in close connection with the specific function of the building itself.
▼建筑全貌,full view
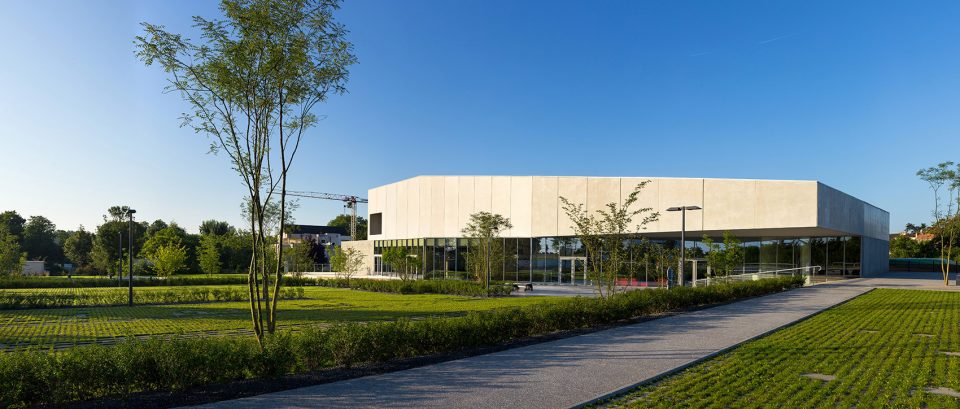
建筑南立面为餐饮进出货设计了简单的入口,将表演后台入口设于建筑东立面,如此将位于西北立面的主入口与其他入口分离,更显其庄严高贵。主入口前坐拥外部庭院广场,广场仅铺设步行道路,并在周边设置长椅供人休憩停留。
The building forms a deliberately compact volume which, on its south-facing façade, provides easy access for deliveries to the catering facilities and bar and ample parking spaces, kept separate here from the more ‘dignified’ entrance designed for greeting spectators and guests. The back-stage access area is strategically positioned on the building’s eastern façade, out of sight from visitors. The public gains entrance to the building on its north-western façade, by means of a covered courtyard area which functions as a convivial plaza, reserved for pedestrian use alone and equipped with welcoming benches for talking or resting. The ample glazing of the atrium intuitively guides spectators towards the main entrance.
▼主入口,main entrance
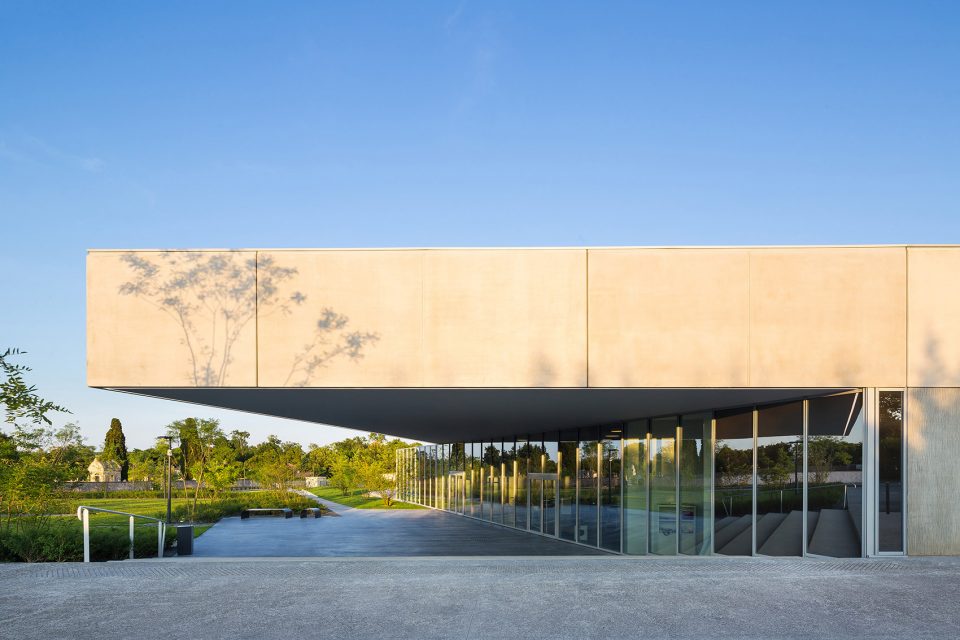
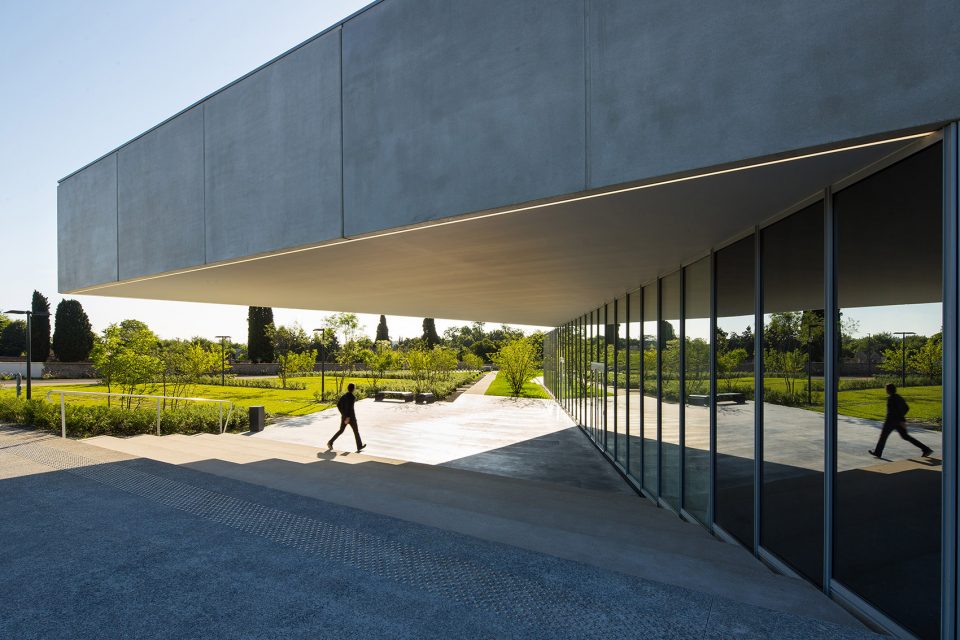
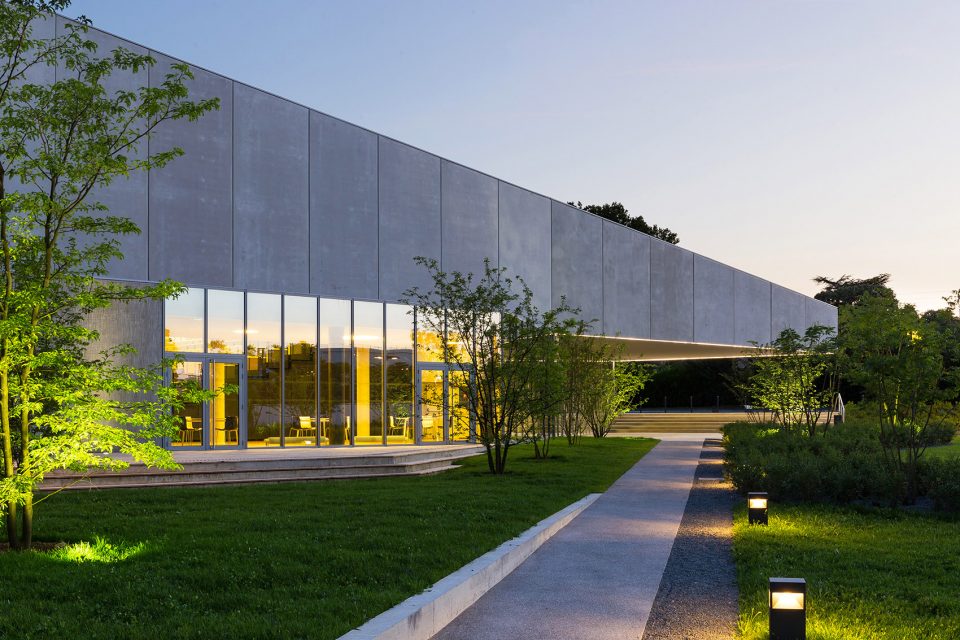
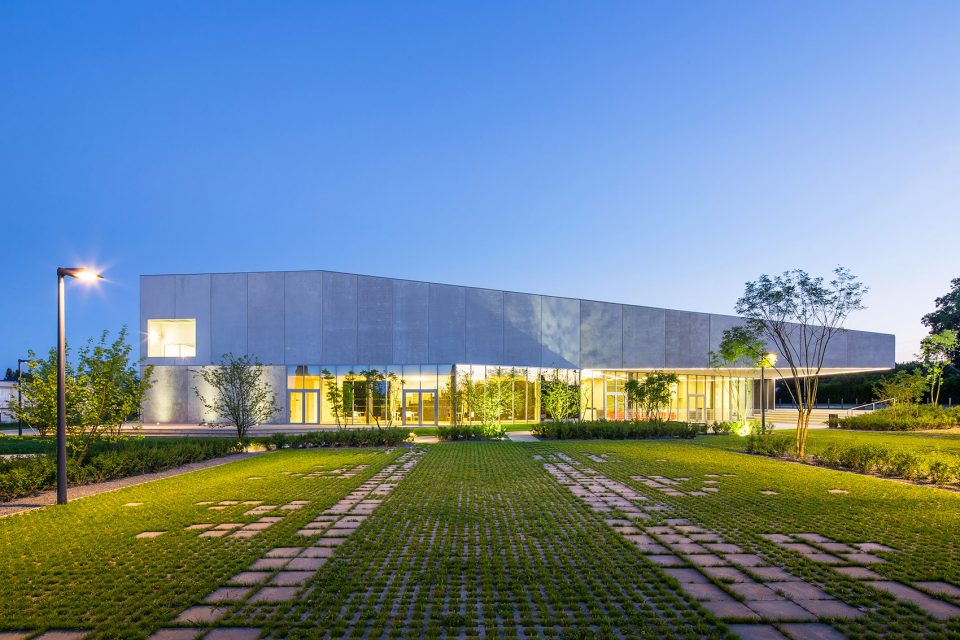
从外看,建筑整体优雅的倾斜着。矗立着的混凝土立面和绿色的屋顶使这栋建筑与周围环境和谐统一。建筑的城市属性通过其周围的停车场表现出来。建筑设计的原则是通过植物将其与环境相融。停车场的混凝土草坪铺面展现了设计师对建筑外部美学的考究。步行道路用沙子铺设。树木的种植使整体环境看起来更加生动。岁年月更替,树木的繁茂将成为建筑的天然屏障。基于对热能,声学和造价的考量,建筑全部采用混凝土结构。位于整栋建筑最前方的入口大厅布局清晰,便于来访者规划自己的游览路线。建筑中心的凉廊在顶部自然采光下种植了丰富的植物。这个位于建筑中心的特别区域创造了一个梦境般的体验。入口大厅遵循简单自由的交通流线设计,当来访者经过此处向内望去即可感受到温柔,平静的内部氛围。
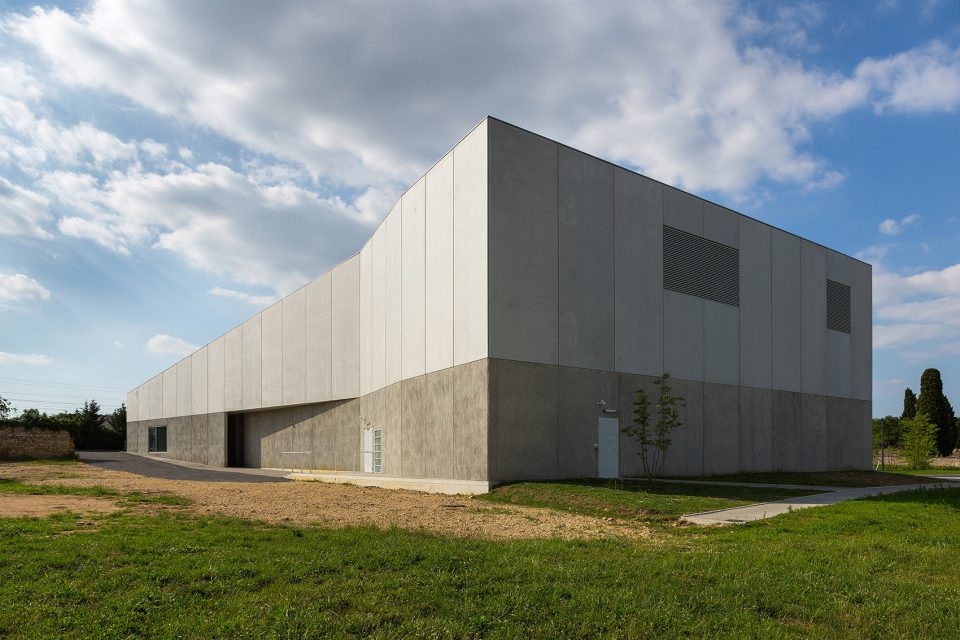
Outside, the building’s overall volume plays elegantly on gentle dips and inclines. The stamped concrete and green roof ensure that this new amenity blends effortlessly with the surrounding urban context of the town.The building’s urban integration is heightened by the controlled layout of parking spaces based on the principle of dedicated bands. The aim was to retain the guiding principle and feel of a landscaped park, obtained through the use of plants as screening. Different aesthetic choices were made, including concrete and stabilised sand at the west and northern limits of the plot, while grass concrete pavers have been used for the parking areas and driveways (a different type of paving slab has been implemented for each distinct function). The pathways use stabilised sand. Trees have been planted to enhance the whole, in such a way as to avoid monotonous lines. The tall branches of the species chosen will, as the years go by, serve to screen views of the cemetery.Concrete was chosen for the construction of the load-bearing structure of the whole, due to its thermal and acoustic qualities and cost-effectiveness. The entrance hall, situated at the building’s prow, is generously proportioned and careful attention has been paid in its layout to the variety of functions accommodated, making it easy for the public to get their bearings. A loggia with ample planting is situated at the building’s centre, lit from above by natural light. It serves as a means of allowing light and the natural environment to permeate the building, creating an almost dreamlike feel at the building’s heart. Movement inside the entrance hall is designed to be free and easy, and glimpses maybe caught, as one moves through it, of the outside spaces, creating an overall sense of comfort, space and conviviality.
▼仅供步行的通道,the pathway
▼停车场,parking
▼混凝土建筑外墙,concrete wall
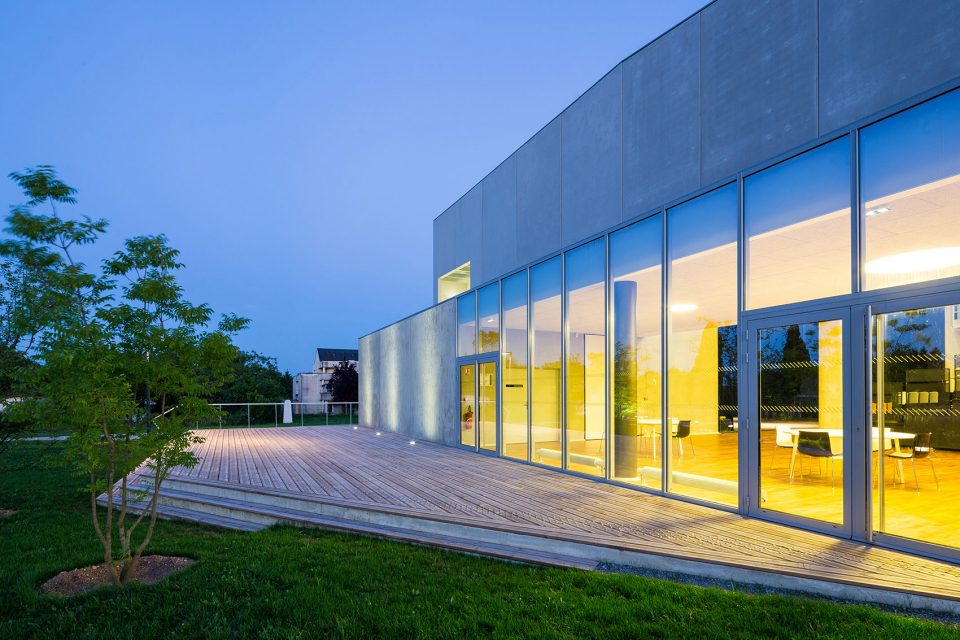
当宴会大厅向室外环境开放时,其较室外庭院略高的位置,如同乐队指挥台一般满足各种正式或非正式的宴会活动。
When the banqueting hall is opened onto the exterior spaces, it offers a terraced space which plays on the natural incline of the land, rising above the entrance courtyard like a superb podium for celebrating official or formal events (such as weddings, for instance) held within the building.
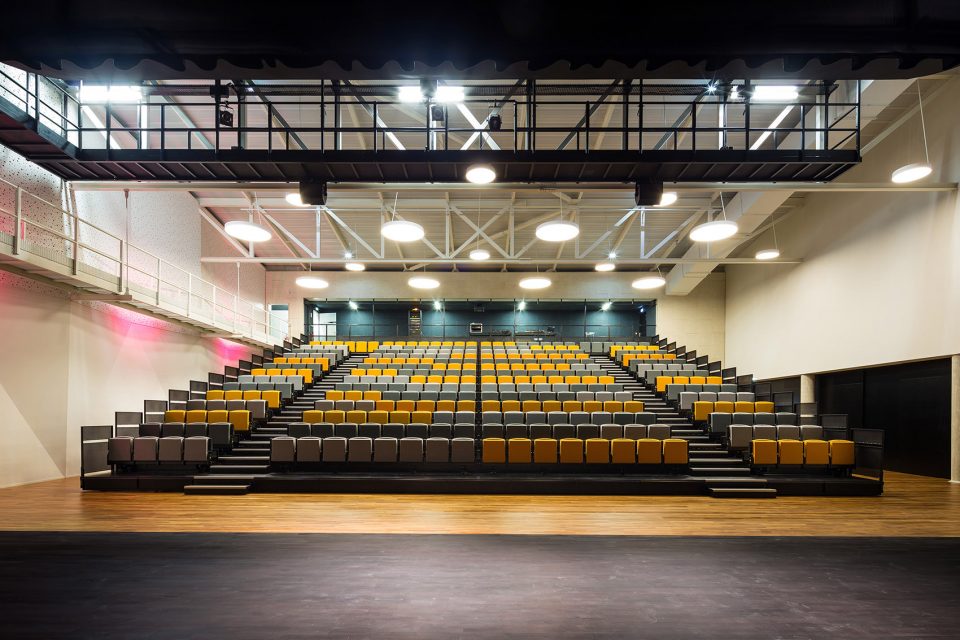
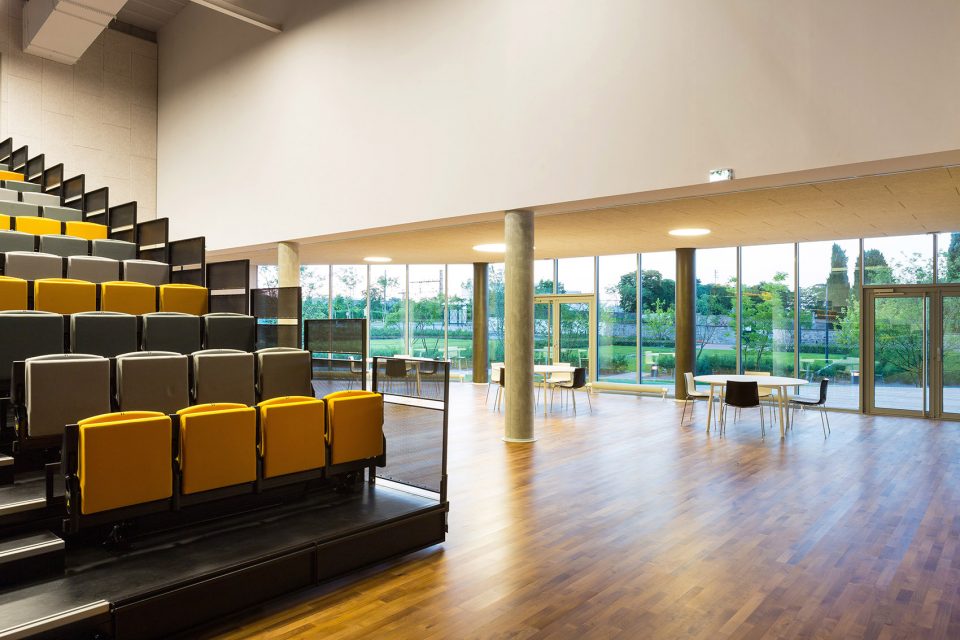
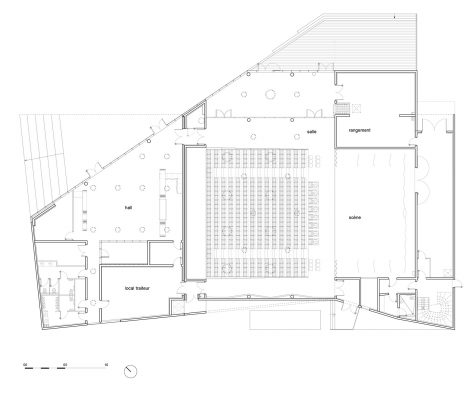
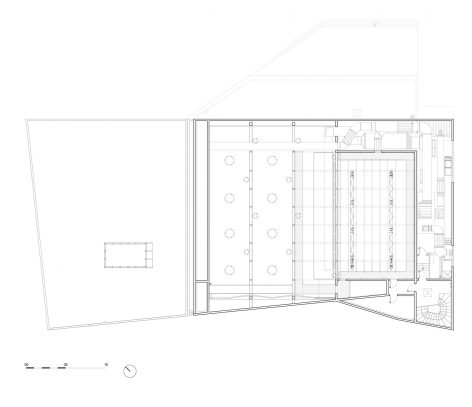
简单布置的主要大厅提供宴会庆典和文化活动两个功能,为满足多种用途,空间中安置了符合各自用途的必要设施,但同时这些必要设施也带来了彼此的冲突。这促使设计师进行双向的考虑。即举行展览或艺术表演时,大厅将沿着东西轴线使用;当用于宴会大厅时,空间沿南北轴线布置。作为宴会大厅使用时,大厅对外部花园景观开放。音效设备的布置让空间轻松转换使用功能,特殊的设备能使表演大厅光线按需求变暗。
Easy-to-regulate access is provided to the main hall. The latter serves two main functions – festivities and cultural events – each with their own specific design requisites and, in some respects, conflicting needs. This led the architects to imagine a double-oriented entity. Indeed, the hall is used along its a east-west axis, looking towards the stage, when used for shows or the performing arts, but is used along its north-south axis when used as a banqueting hall. In the latter case, the hall opens onto the outside spaces and landscaped gardens beyond. The installation of a high performance acoustic partition makes it very easy to switch the hall’s layout, and it is possible to plunge the auditorium into total darkness if required.
▼舞台看向演出大厅,seatings in the hall
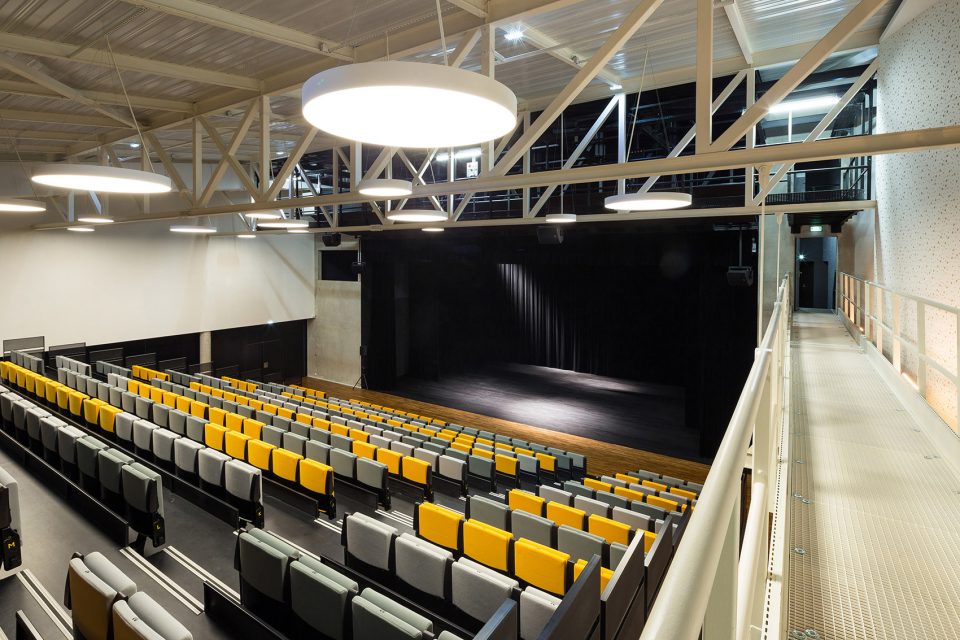
▼操作间看舞台,from control room to stage
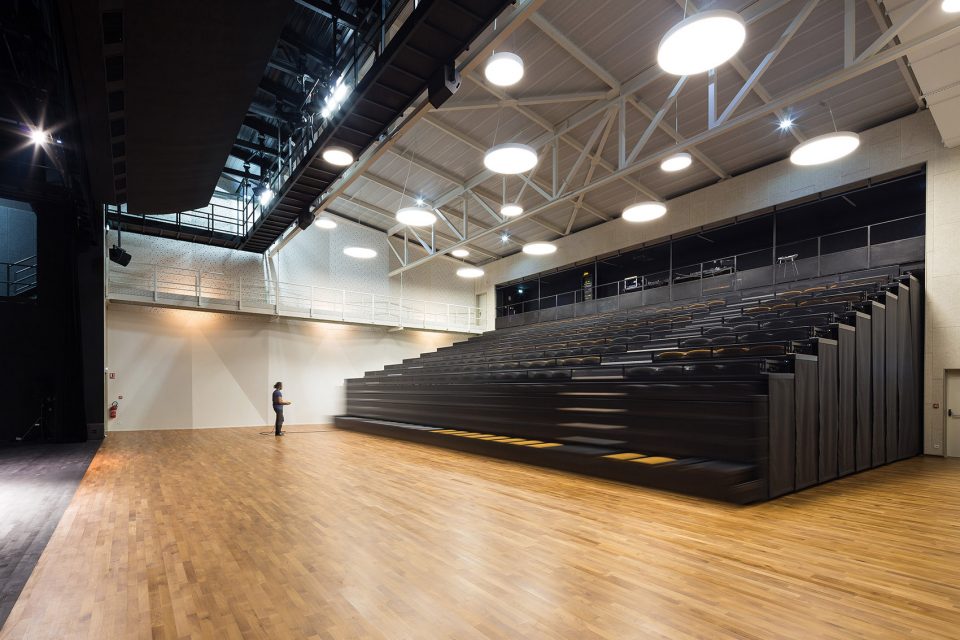
▼座椅可被拆卸已作他用,possible to use its full scale for shows not requiring the installation of tiered seating
▼双重功能的演出大厅,two different functions of performance hall
宽敞大厅的略不对称体积产生了更高的振幅感,空间座椅还可以全部移除来满足特殊的展示要求。演出大厅的声效是设计中非常重视的环节,但同时也会影响美学效果。灯光的设计也非常考究,其中顶灯的选择更是同时满足了艺术表演和宴会的双重需求。舞台后墙被设计成活动板墙来适应各种演出道具的移动。
The slightly asymmetric volume of the extremely spacious hall creates a sense of heightened amplitude, and it is also possible to use its full scale for shows not requiring the installation of tiered seating.Meticulous attention was paid to the hall’s acoustics, and this had a great impact on aesthetic choices. Lighting was also treated with the utmost care and the ceiling lights chosen suit the hall’s use both as a space for the performing arts and banqueting. The wall at the rear of the stage has been designed as a ‘living panel’ and offers a diverse range of openings, providing easy access to the storerooms beyond.
▼大厅面向室外,hall face to the outside
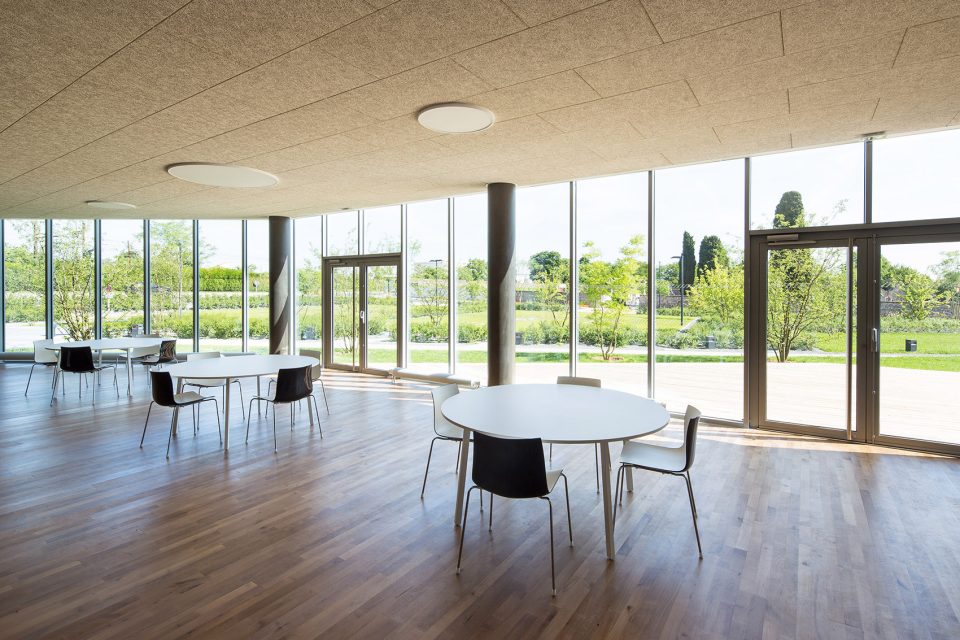
▼建筑与室内关系,relationship of architecture and outside
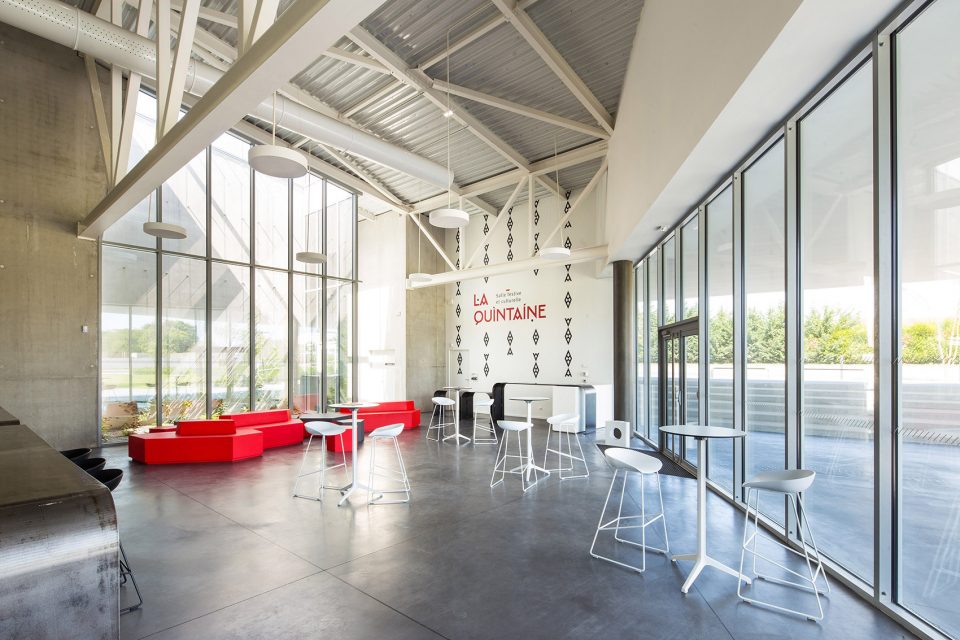
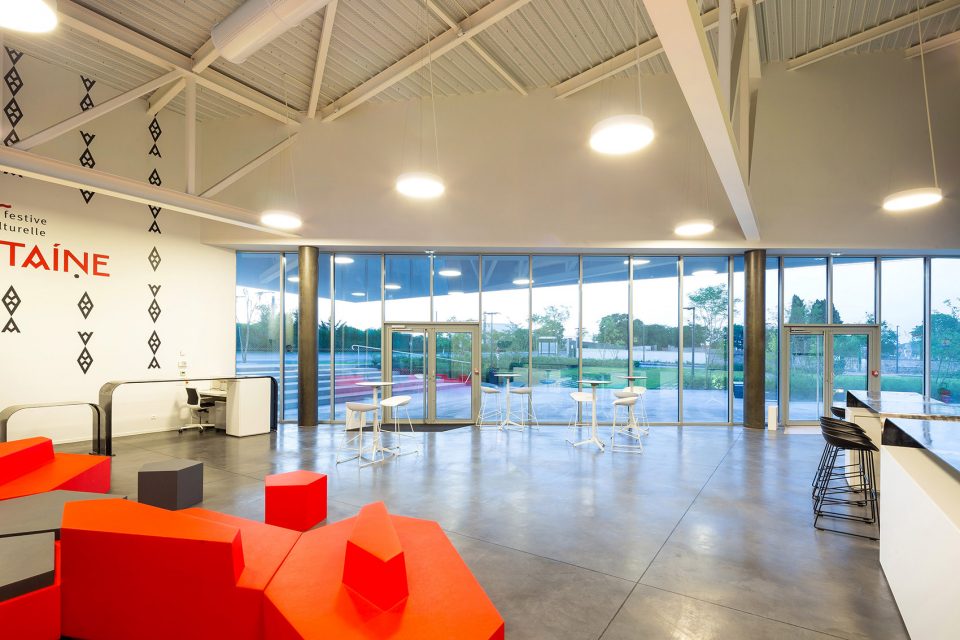
建筑师非常重视表演后台的设计,他们为演员及乐队设计特殊的出入口,和一个可以防止恶略天气的候场设备。楼梯间指引表演艺术家到达二层的更衣室,这里有独立的露台,并且可以享受到下层的植物凉亭。演出技术人员通过相同的楼梯间到达灯光和音效控制室。所有人员通过一个双扇门到达这些不同的空间。
The architects paid keen attention to the design of the back stage spaces, with specific access points for artists and stage crew, a loading deck protected from inclement weather and very well-equipped wings. A staircase leads artists up to the first-floor dressing rooms which enjoy private terraces. The ample foyer leads to a loggia with views of the hall below. Technicians use the same staircase to reach the gangway leading to the lighting desk and sound controls room. Access to these varying spaces is regulated through double doors.
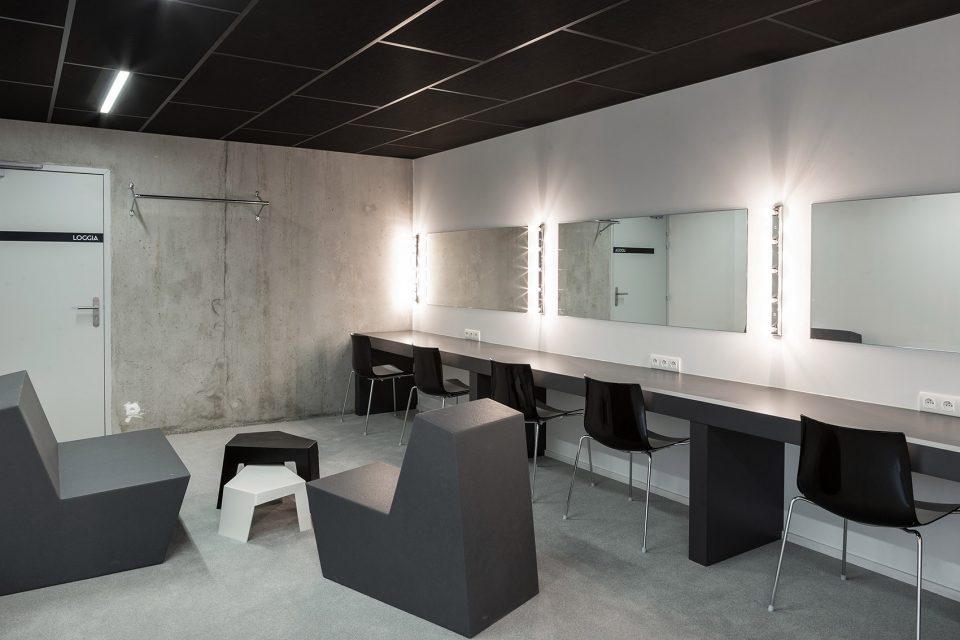
▼更衣室,dressing room
▼表演者的楼梯间,staircase for the artists
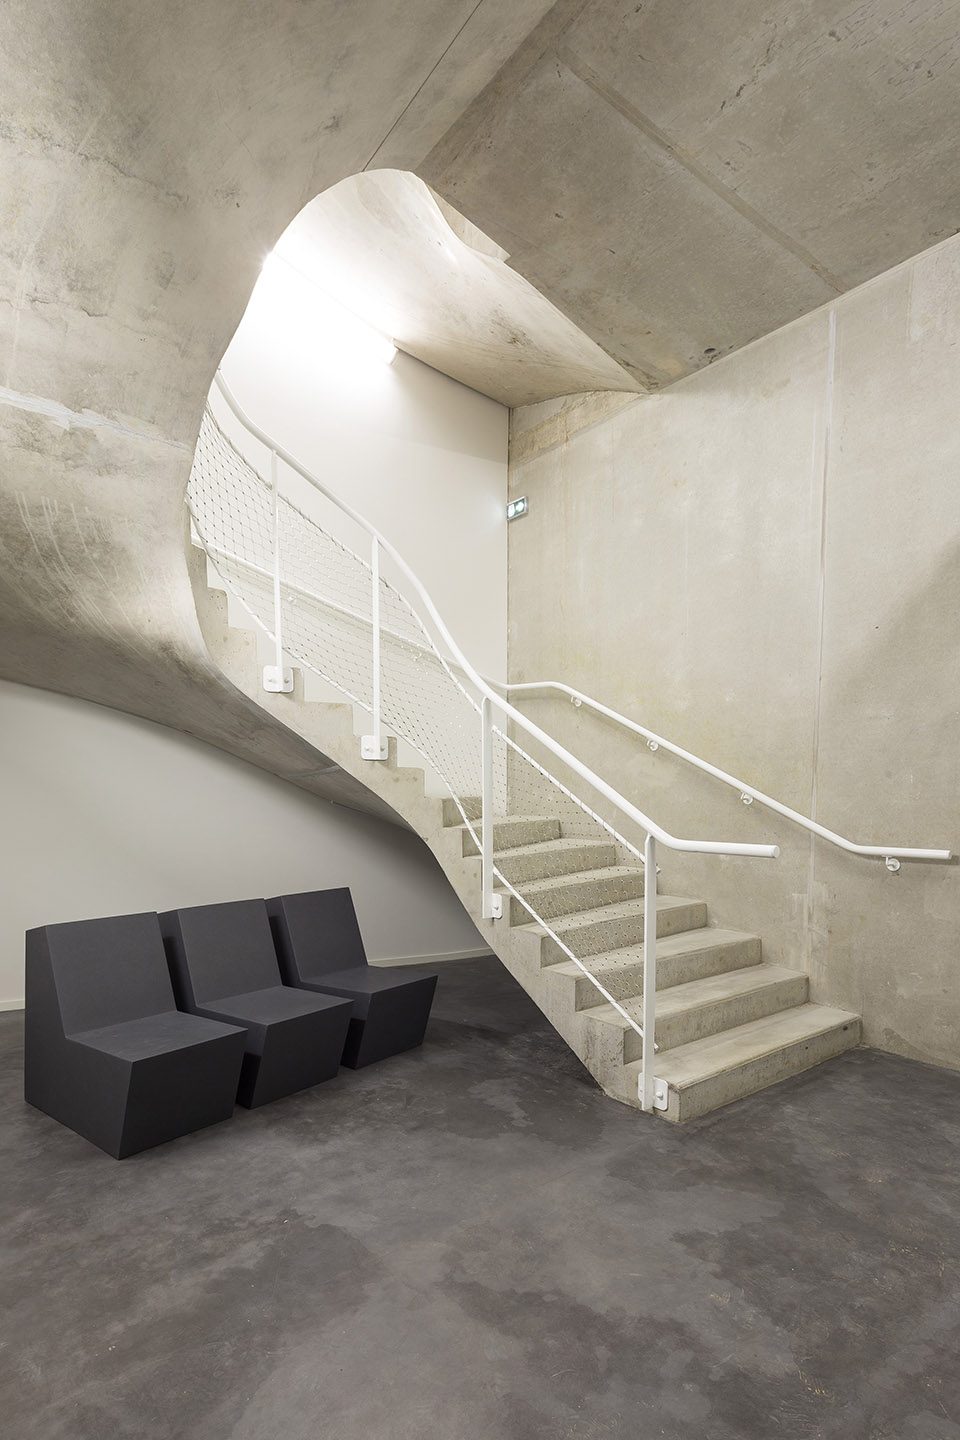
建筑师为能建造这栋建筑付出了包括建筑内部设备选用和与城市外部景观相协调等各方面的极大努力。对自然的尊重和对建筑材料的选用使这栋建筑成为周围环境的统一体。
The architects have made every effort here to provide the town of Chasseneuil-du-Poitou with an effective new cultural amenity which caters to the specific desiderata defined for the project, the technical requirements inherent to it and the urban framework within which it is situated. The material and immaterial nature of the surrounding environment have been given pride of place so that the new building may enter into meaningful resonance with its context, echoing back the energy and responsiveness of the town as a whole.
▼场地区位图,site map
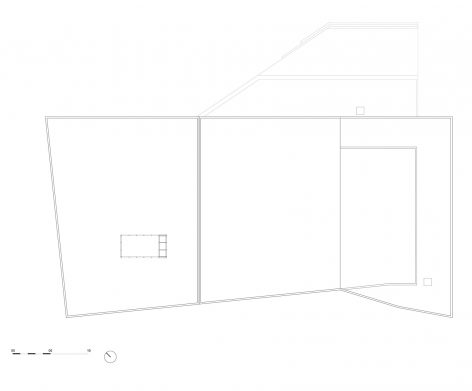
▼平面图,plan
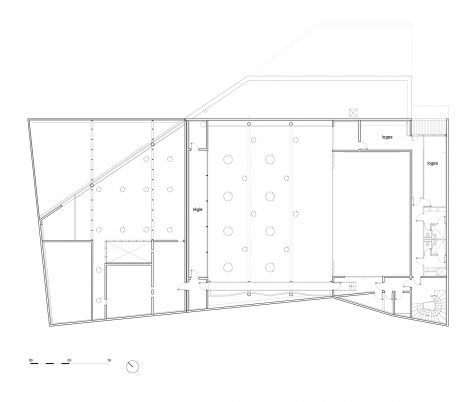
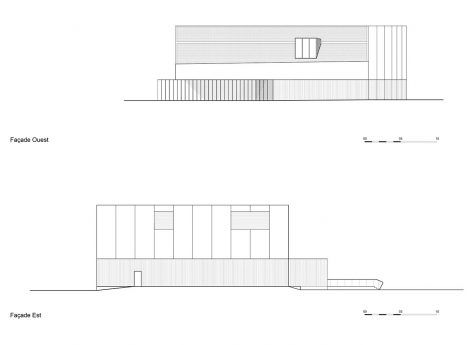
▼立面图,elevation
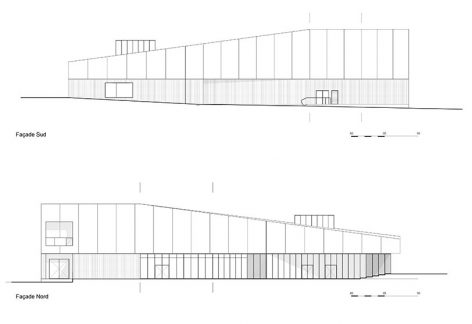
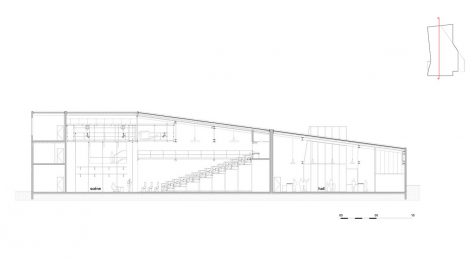
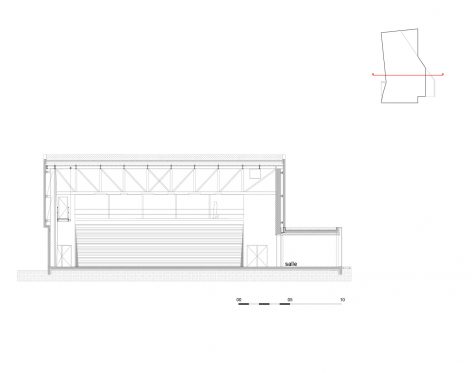
▼剖面图,section
Program: construction of a new hall for festivities and cultural events « la Quintaine »
Place: Chasseneuil-du-Poitou (86 – France)
Client: City of Chasseneuil-du-Poitou
Project management:
architect (authorized representative): atelier d’architecture King Kong – Jean-Christophe Masnada project manager: Etienne Henry
landscaping: A+R Salles
scenography: Ducks Scéno
technical engineering company – structure: Khephren Ingénierie
technical engineering company – MEP & HEQ: LBE Fluides
technical engineering company – roads system and urban public utilities: IDTEC Projets de Ville acoustician: idB Acoustique
construction economist: VPEAS
Surface: 1 381 m2
Cost of building work: 3 640 935 € HT
Timeline: contract awarded in July 2012
beginning of construction works in October 2013
project completed in June 2015
Procedure: restrained public designer election competition Photographs: Arthur Péquin – obligatory mention
More: atelier d’architecture King Kong ,更多关于他们请至: atelier d’architecture King Kong on gooood.









一抹夕阳一抹绿