非常感谢 KAAN Architecten 将以下内容授权gooood发行。更多关于他们:KAAN Architecten on gooood
Appreciation towardsKAAN Architecten for providing the following description:
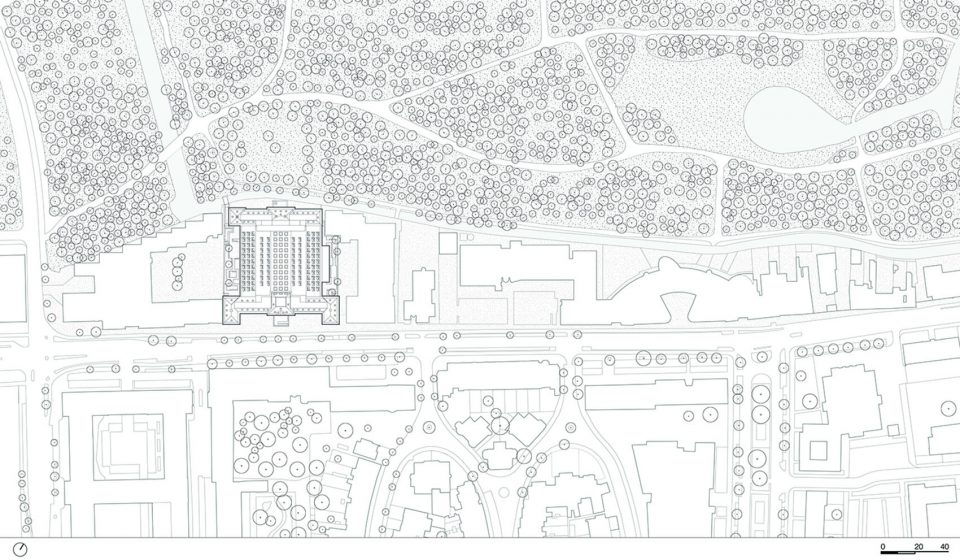
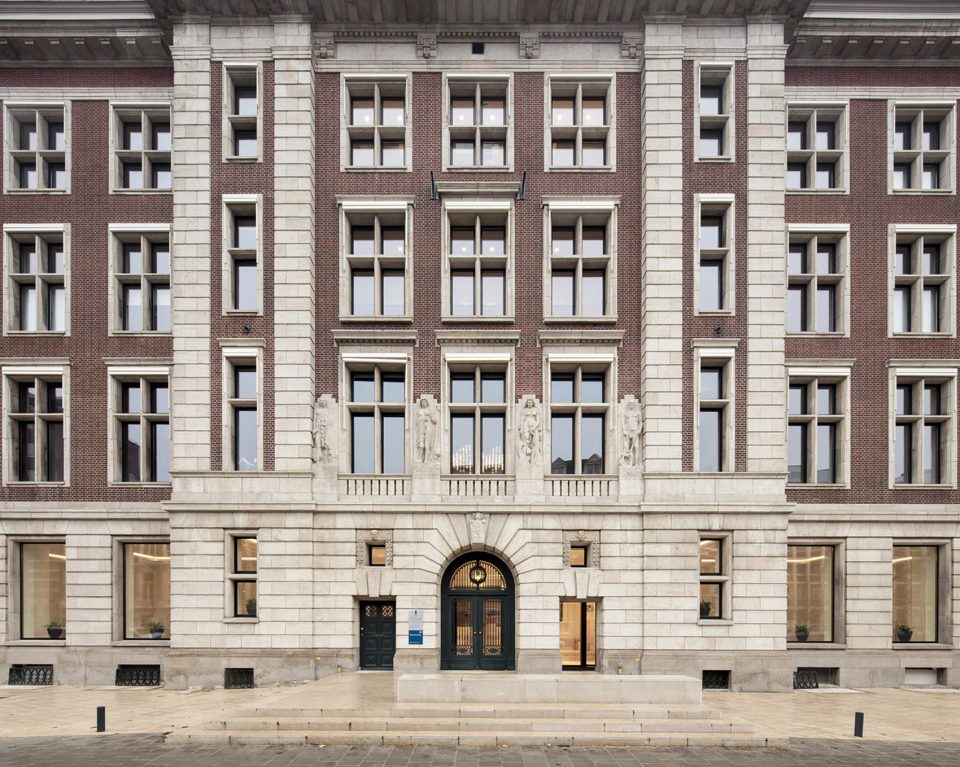
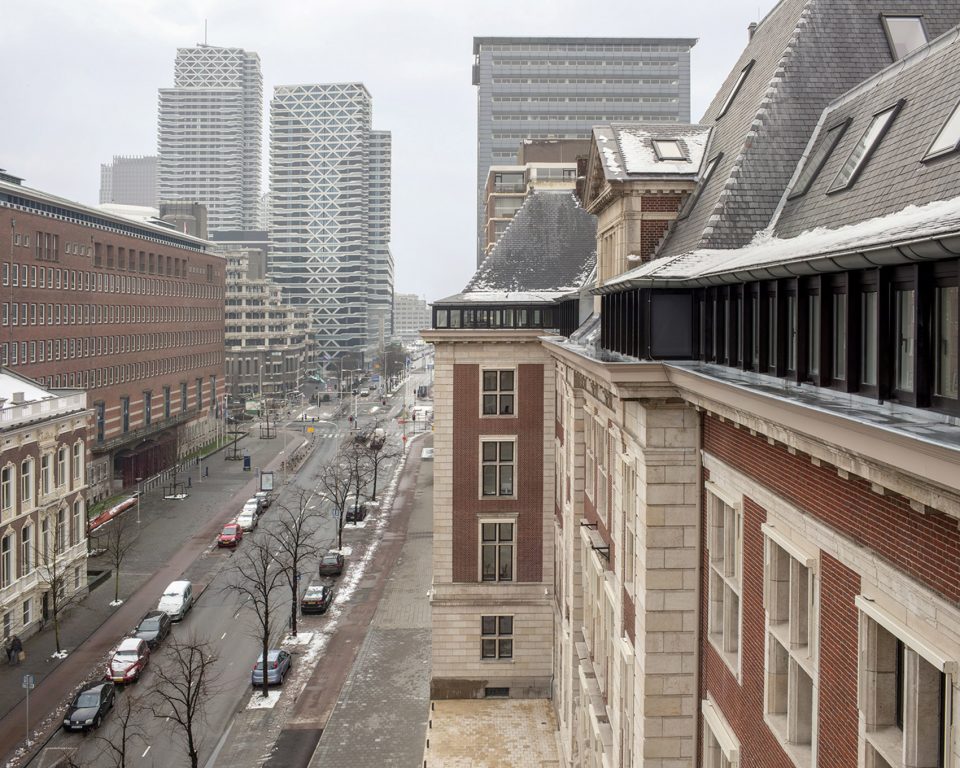
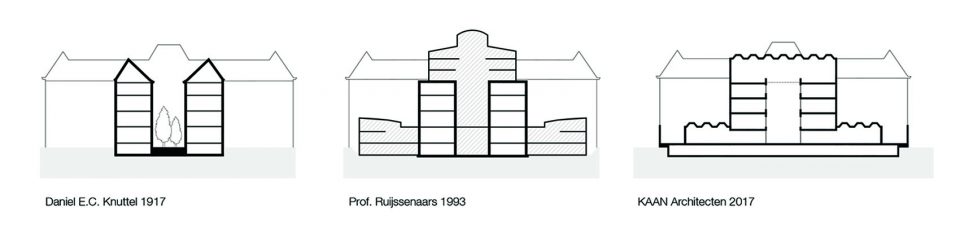
始建于1917年, B30 由当时的政府首席建筑师 Daniel E.C. Knuttel 设计,为财政紧缩时期的外交部办公所用。1994 年由 Hans Ruijssenaars 教授重新设计翻修。B30 是一个具有强烈而独特建筑风格的雄伟结构,它在荷兰被列为一 级保护建筑。它坐落在海牙市中心,邻接海牙森林,矗立在 Bezuidenhoutseweg 街道,一条连接皇家宫殿 Huis ten Bosch 和荷兰国会建筑 Het Binnenhof 的历史性轴线。
Originally built in 1917, by the then chief government architect Daniel E.C. Knuttel, as a Ministry during a period of austerity and renovated in 1994 by professor Hans Ruijssenaars, B30 is an imposing structure with a strong, distinct architectural character and it is a Grade 1 listed building in the Netherlands.B30 is located in The Hague city center, alongside the Haagse Bos green space. It stands on Bezuidenhoutseweg, an historical arterial route connecting the Royal Palace Huis ten Bosch and the Dutch Parliament, Het Binnenhof.
▼区位场地图,site plan
▼B30正立面,front elevation
▼与荷兰国会建筑形成历史轴线, an historical arterial route connect Het Binnenhof
卡恩建筑用清晰的布局和建筑设计将 B30 本来封闭而等级清晰的空间(一种契合20世纪初人们对国家认知的氛围 )- 转化成一个开放,透明,邀请性的与时俱进的工作环境。
KAAN Architecten’s design with its clear layout and architecture transforms the enclosed, hierarchical building – with an atmosphere representative of people’s perception of the State in the early 1900s – into an open, transparent and inviting setting in line with a contemporary and state-of-the-art working environment.
▼中庭改造,transformation of the courtyard
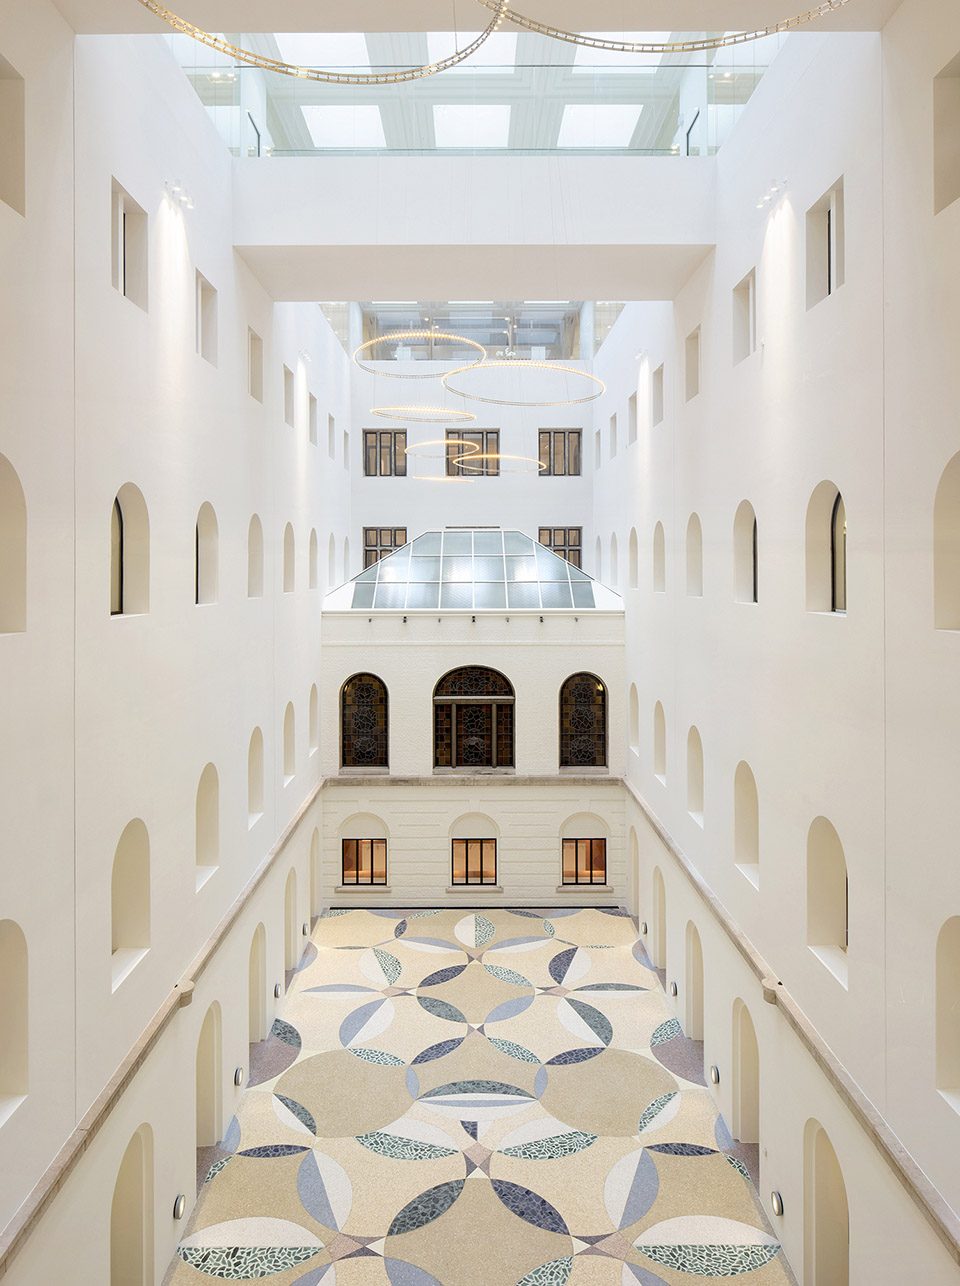
▼中庭,the courtyard
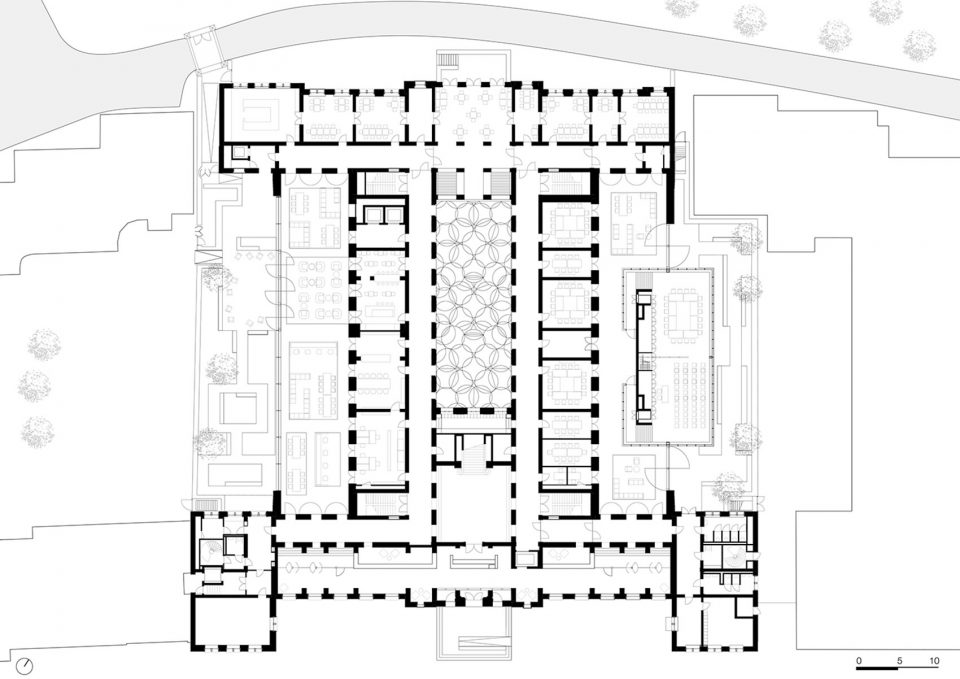
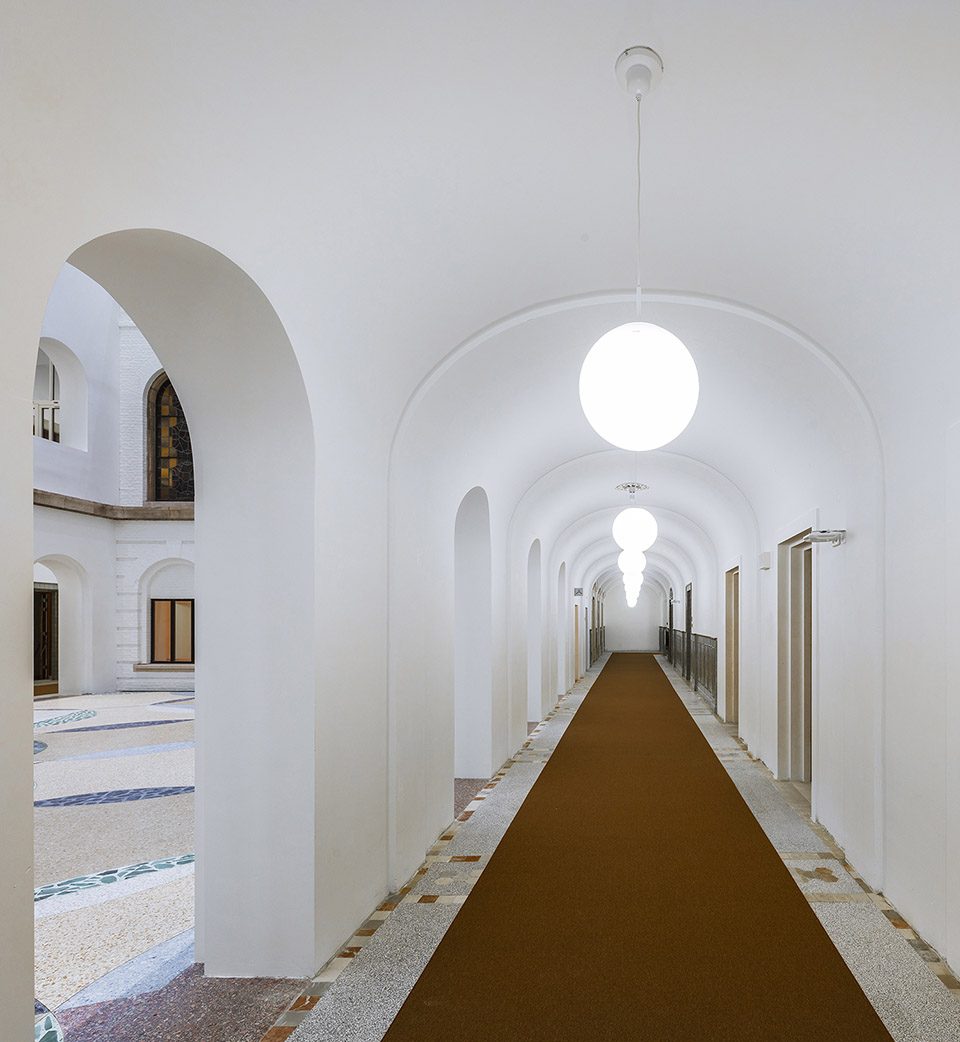
项目独到深刻的前期调研分析映射了原设计的核心品质,也为随后的设计创造了一个启发性的框架。历史悠久的建筑不再被视为一个死去的博物馆展品,而是整体设计中至关重要和值得延续的一部分。基于其所在的城市环境 ,广阔的景观和历史背景,B30 底层设立餐厅,咖啡馆,图书馆,会议室和研讨室,公开透明,面向公众。所有通道都相互对齐,打造了贯穿整座建筑的视觉通廊,加强了建筑内部与外部街道,森林,花园的联系,也简化了内部的路径。
Thanks to an acute analysis that has mapped the essential qualities of the original design to create an inspired framework, the historic building is seen not as a dead museum piece, but as a vital and sustainable component of the total design.Anchored in its urban setting, broader landscape and historic environment, B30 features an accessible and transparent public ground-floor, including restaurant, café, library, meeting and seminar rooms. All passageways are aligned with each other, creating long sightlines through the building, enhancing contact with the street, woods and gardens, and simplifying orientation and way-finding.
▼平面图,plan
▼贯穿整座建筑的视觉通廊,creating long sightlines through the building
▼开放透明的会议室和研讨室,accessible and transparent meeting and seminar rooms
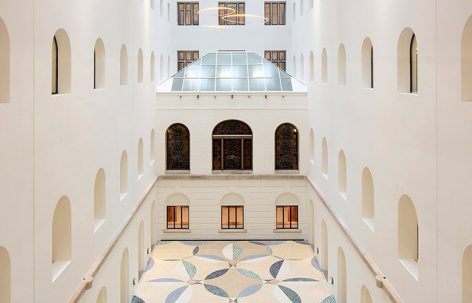
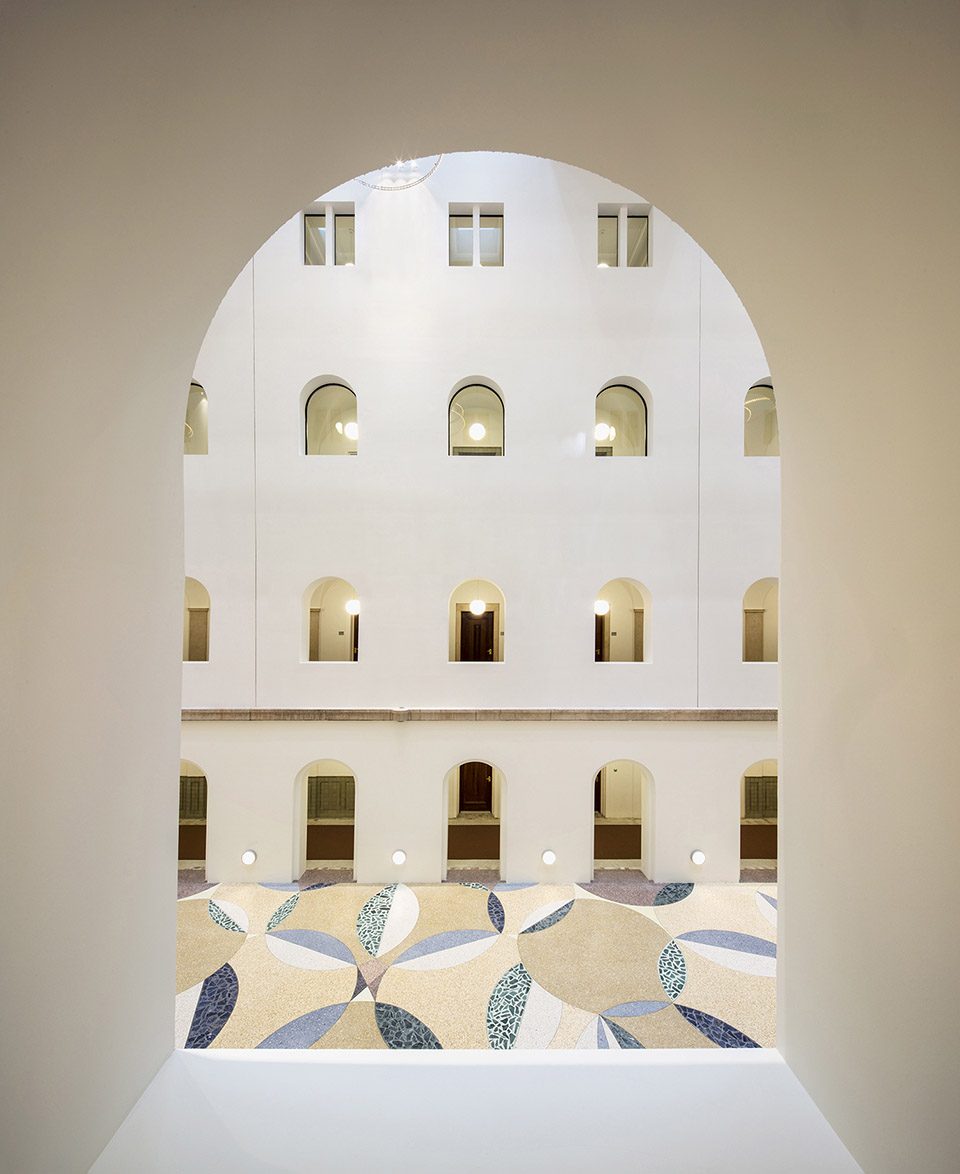
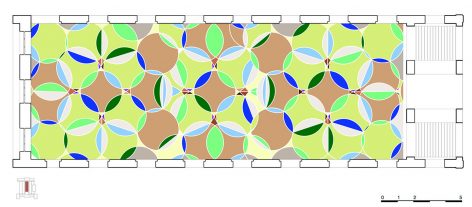
建筑的中心是一个开敞的中庭,就像是 B30 静静跳动的心脏。在这里,荷兰艺术家 Rob Birza 应邀设计了一个新的马赛克的地板图案。这个抽象的花园图案不仅赋予了内部景观新的生命力,也让它与外部的城市森林和花园有了视觉上的联系。
At the core of the building, a large Atrium becomes the quiet heart of B30. Here, Dutch artist Rob Birza was called upon to design a new mosaic floor pattern, a garden abstraction giving life to an internal landscape that is visually connected with the city forest and the new side gardens.
▼抽象的马赛克地板图案富于内部景观生命力,a new mosaic floor pattern giving life to an internal landscape
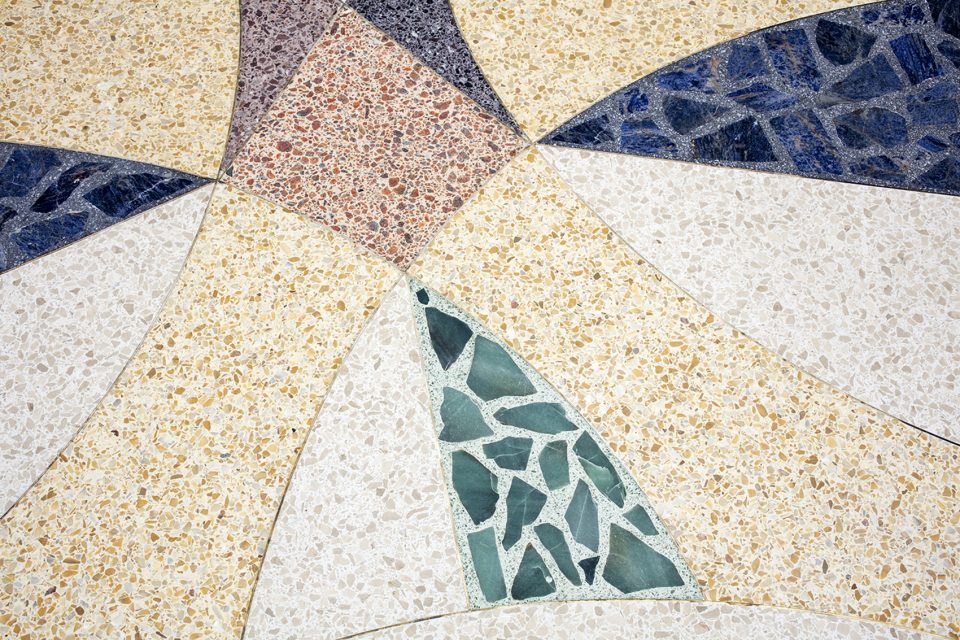
▼铺装平面效果,the pavement
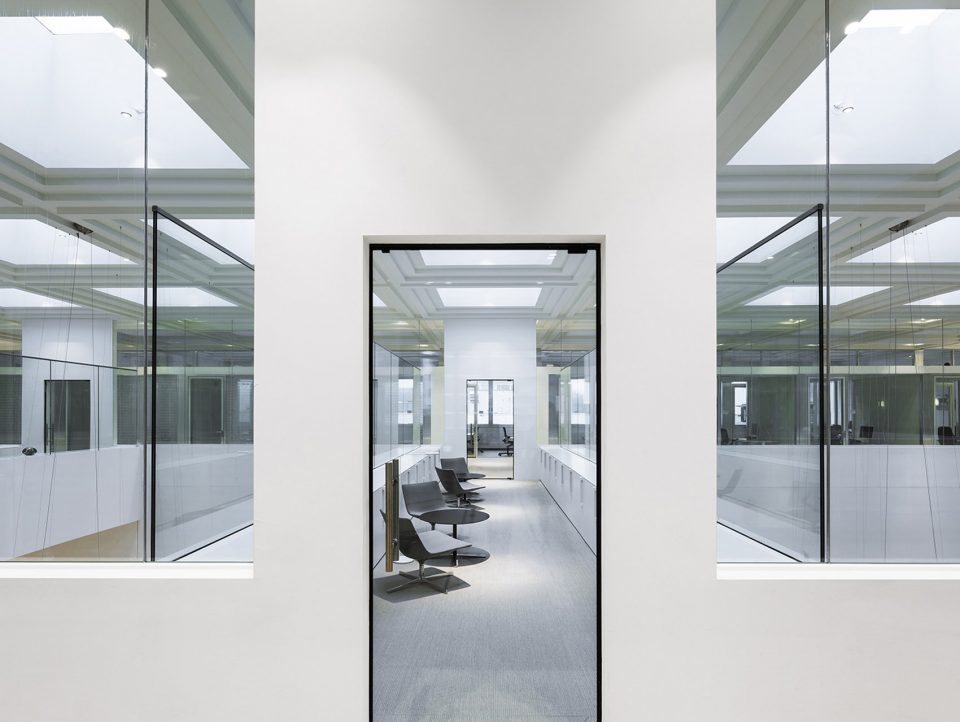
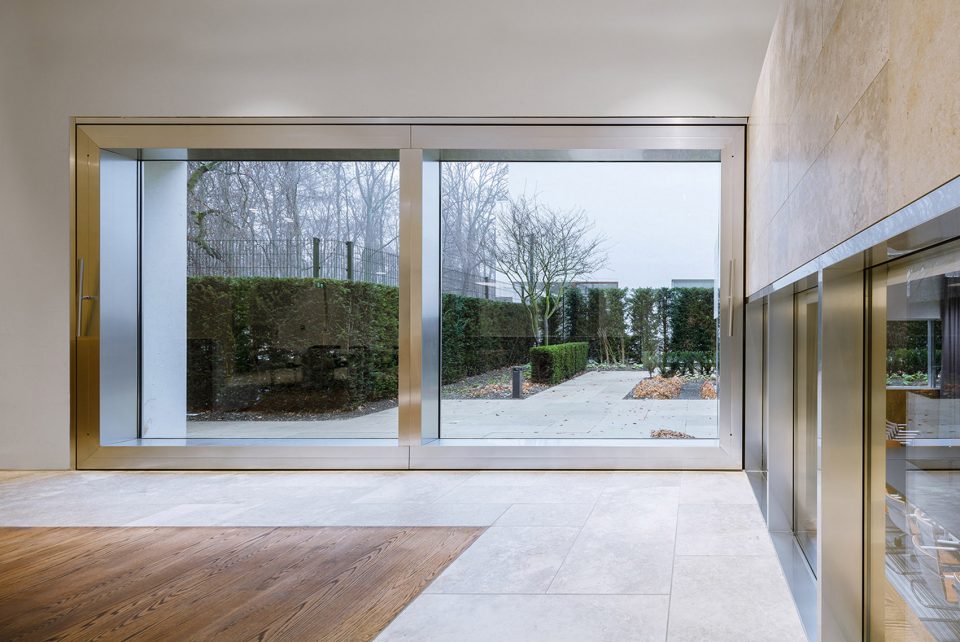
原建筑师 Knuttel 的设计被扩展到两侧:研讨会门厅设有会议室,研讨室和穿过玻璃前廊的下沉礼堂,而工作厅则有休息室,工作区,咖啡厅和图书馆。门厅的大型旋转玻璃门,配有高光铝制框架,敞向花园 。
Knuttel’s original design has been expanded on both sides: the Seminar Foyer features meeting rooms, seminar rooms, and a sunken auditorium running through the glazed space, while the Work Foyer is characterized by lounge and working areas, an espresso bar and a library. The Foyers’ partitions feature large pivoted glass doors encased by high-gloss aluminum frames opening onto the gardens.
▼工作区域,working space
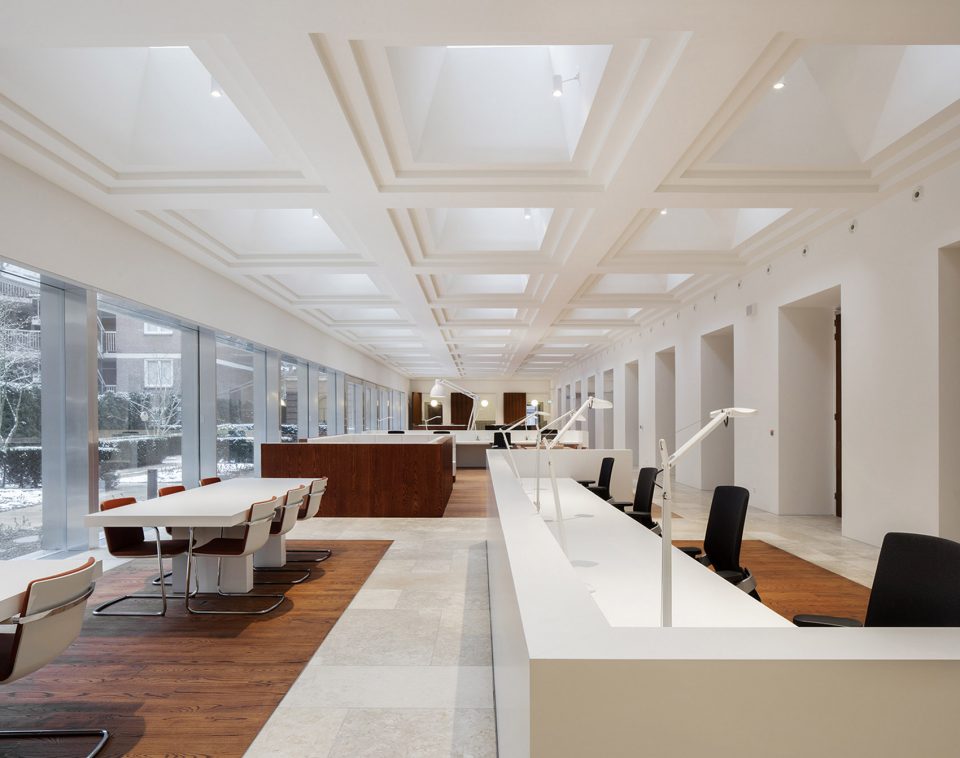
▼咖啡厅,cafe
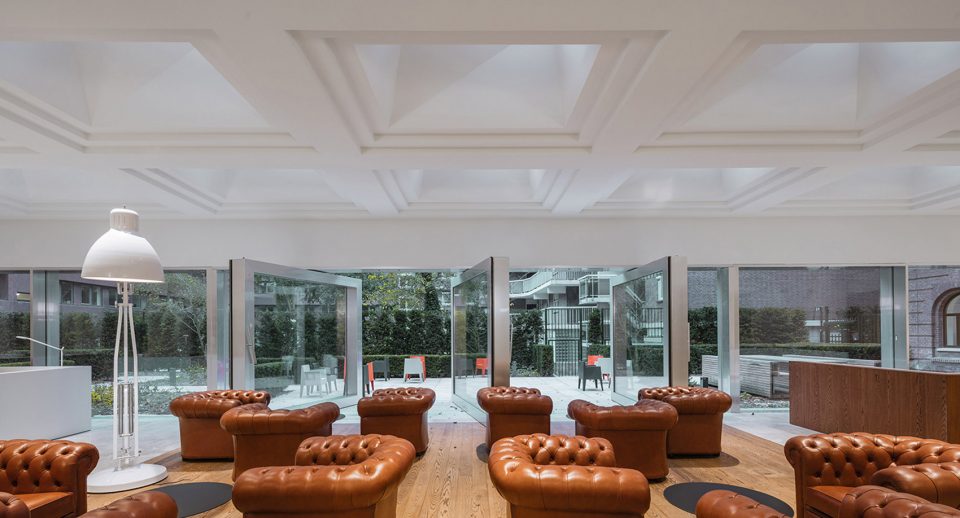
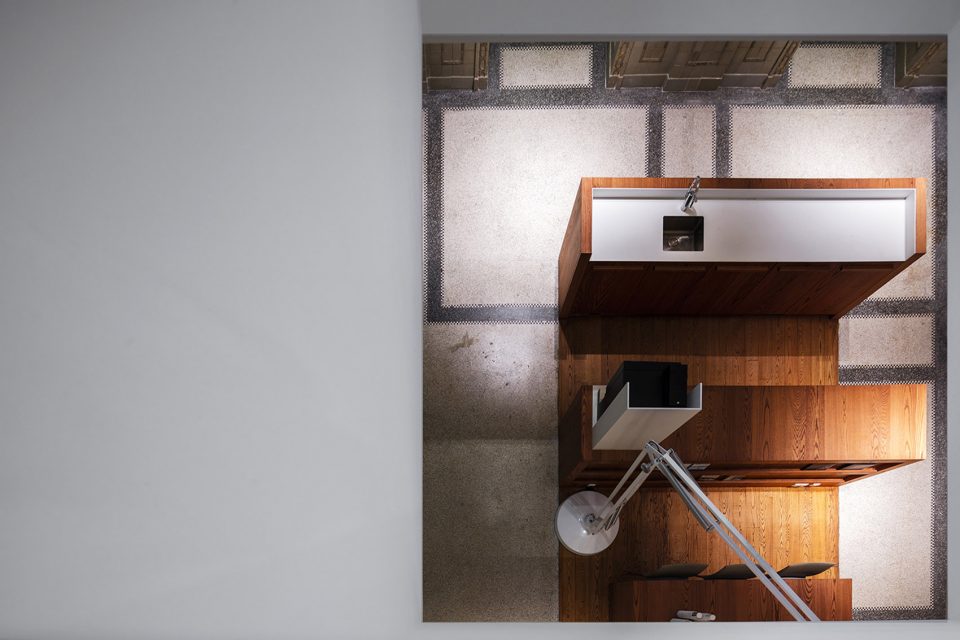
▼大型旋转玻璃门,large pivoted glass doors
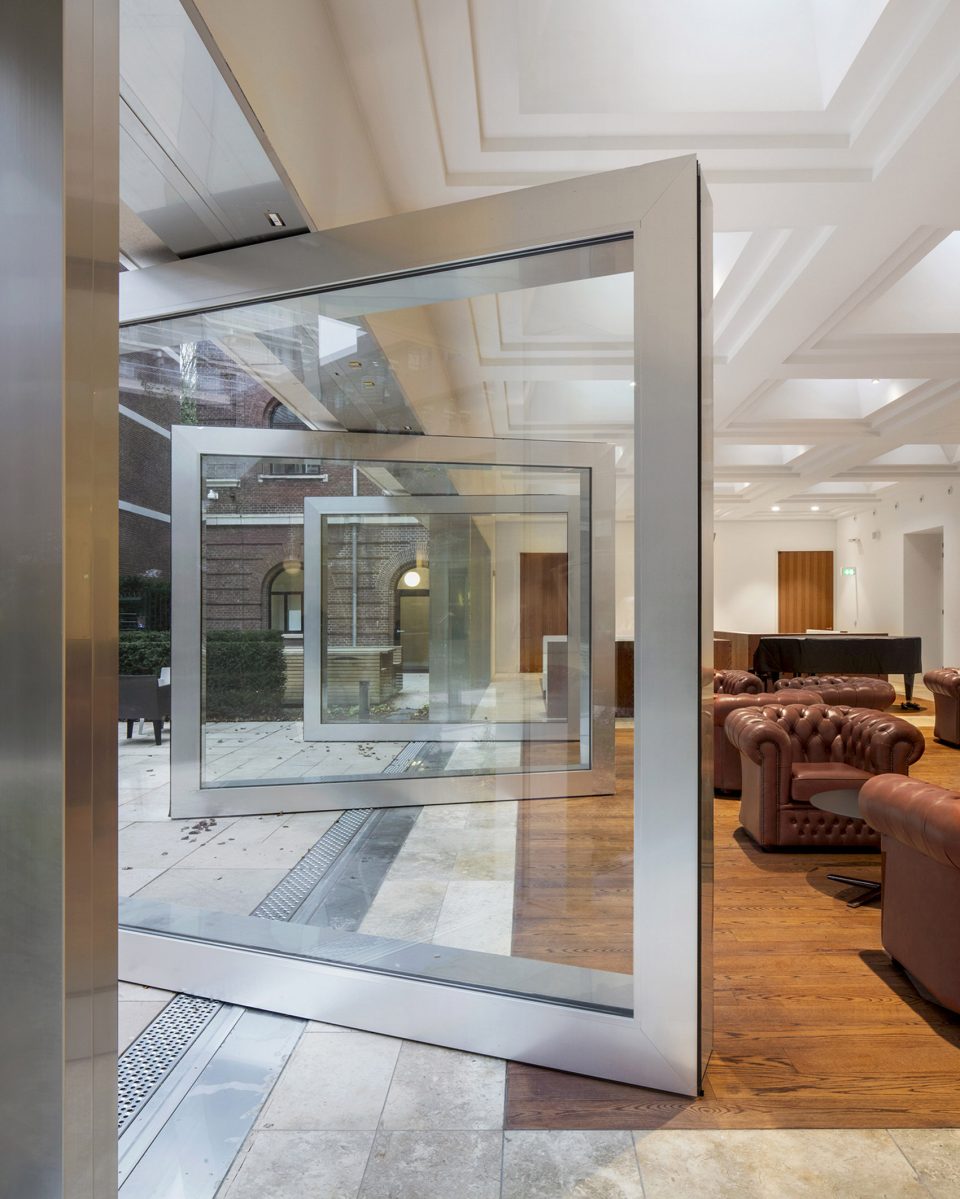
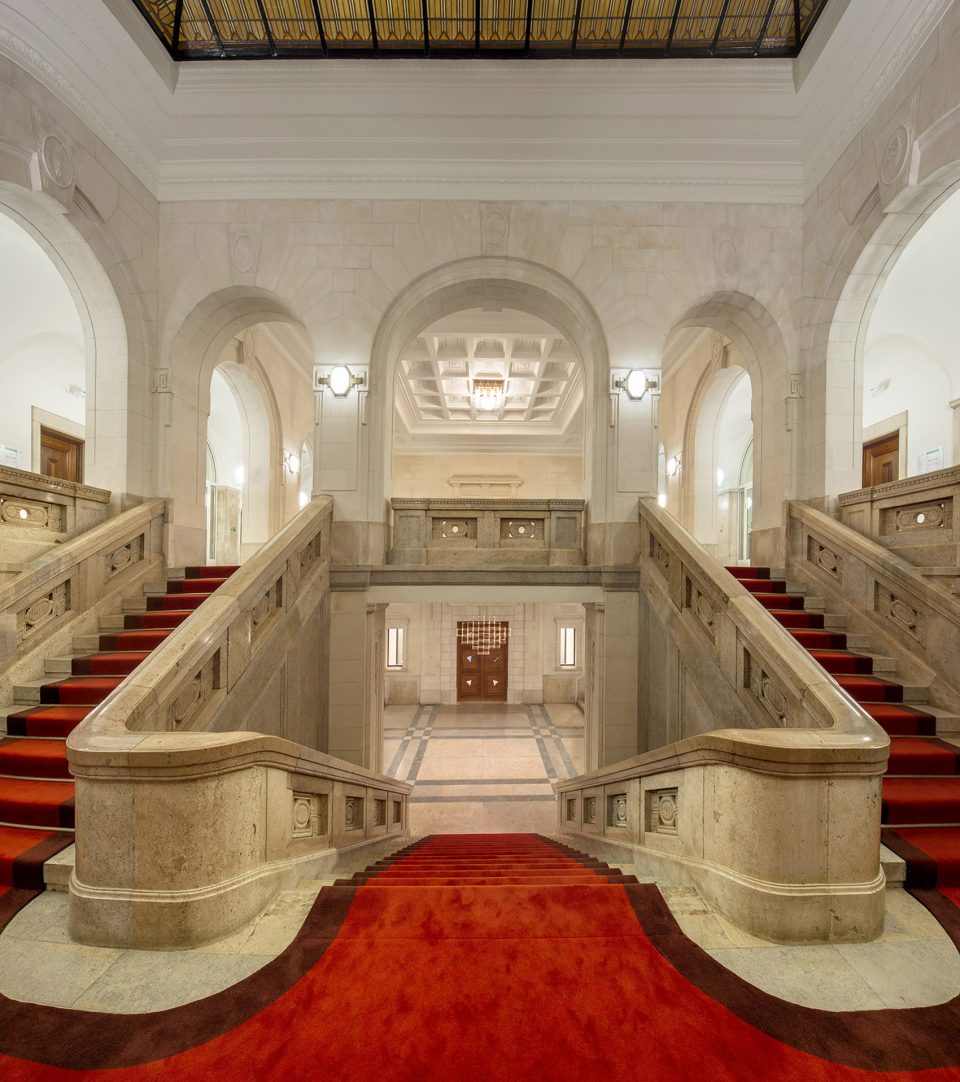
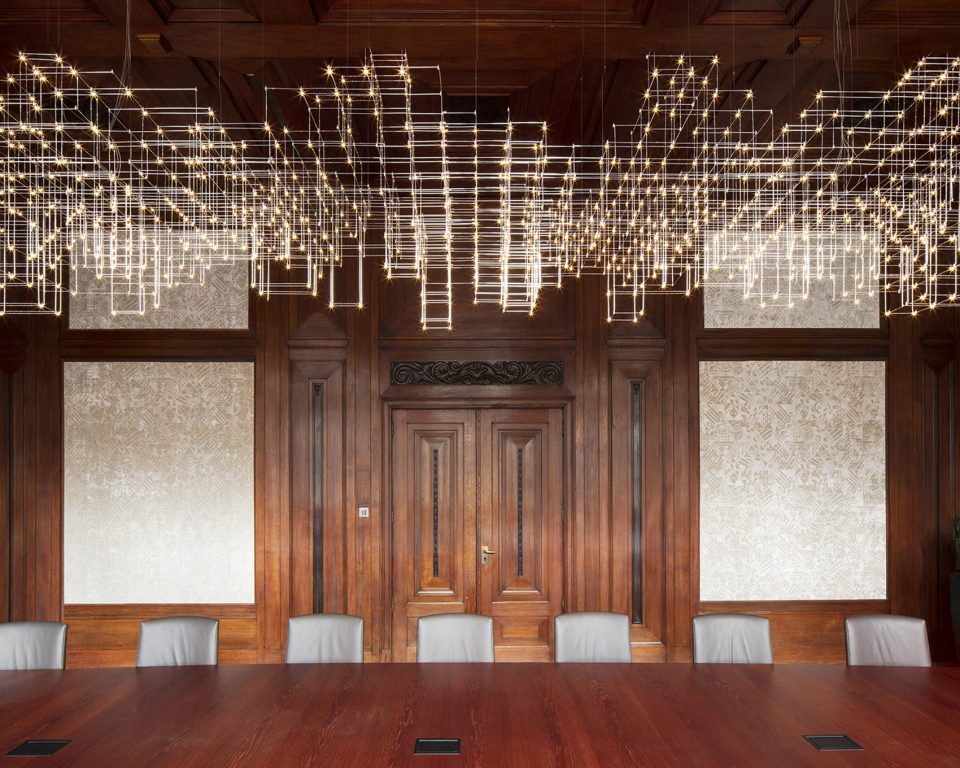
巨大的楼梯通向宏伟的前任部长房间,站在中庭可以一览四个楼层不同机构的工作空间。新建的一层办公室位于建筑物的“中殿”,并穿插至屋顶。
The monumental staircase grants access to the magnificent former Minister’s Room on the first floor, while the Atrium visually connects with the four upper floors, which accommodates the workspaces of the various institutions. A new level of offices is situated over the “nave” of the building, and flows into the roof.
▼巨大的楼梯,monumental staircase
▼前任部长房间,former Minister’s Room
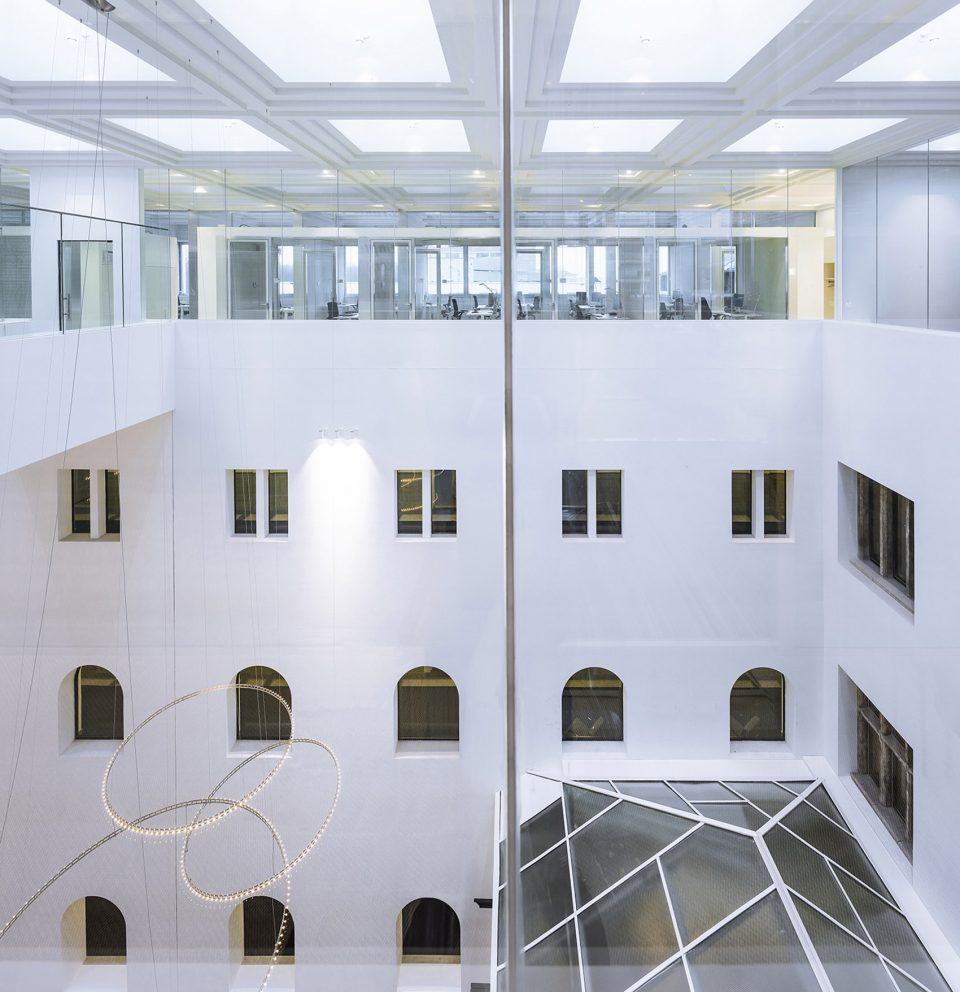
屋顶高度从原有的30米减少至20米,使得内部庭院有了更舒适的比例。 新添加的立面包括填充了石头的喷砂混凝土火焰和与原始建筑物色调相匹配的着色剂。 此外,通过增大开窗面积 (将窗户延伸至建筑的石头底座,将窗台向下移动并延长了边框)在立面上表达了层次关系的变化,强调了底层的重要性。
The height has been reduced from 30 to 20 metres to bring good scale and proportions to the inner courtyard.The façades of the new additions consist of a sandblasted concrete frames filled with stone and a colouring agent that matches the tones of the original building. Moreover, the change in hierarchical relations and the importance of the ground floor has been expressed in the façade by enlarging the windows: the openings have been taken down to the stone plinth of the building, moving the window sills down and lengthening the jambs.
▼中庭侧面视角,view from side
▼增大开窗面积强调底层空间,the importance of the ground floor
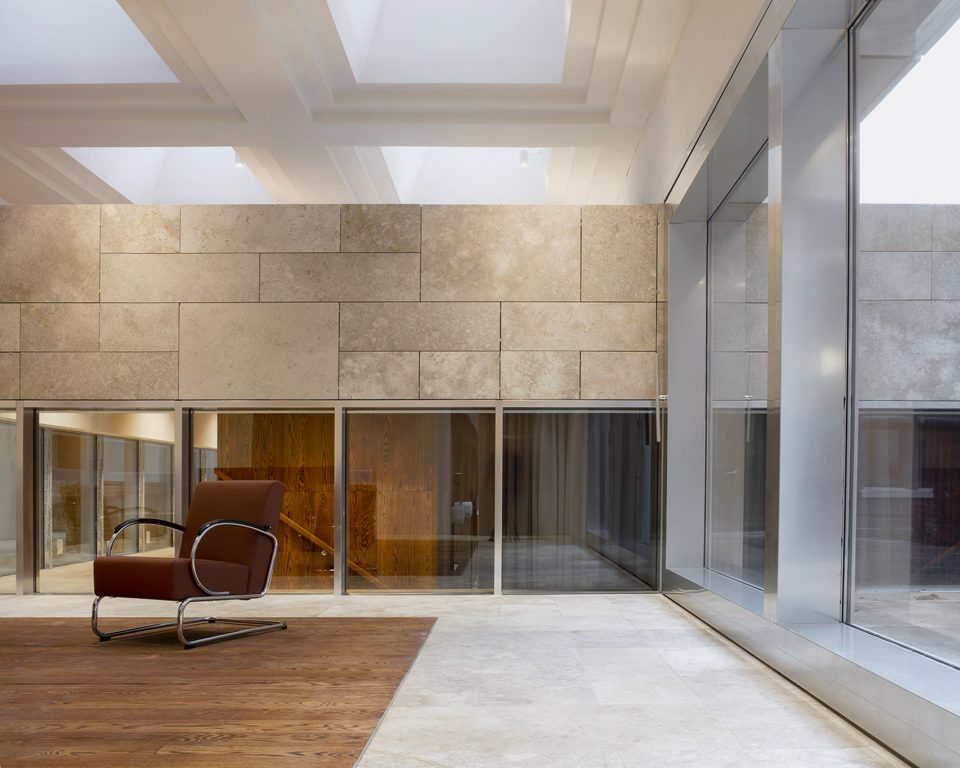
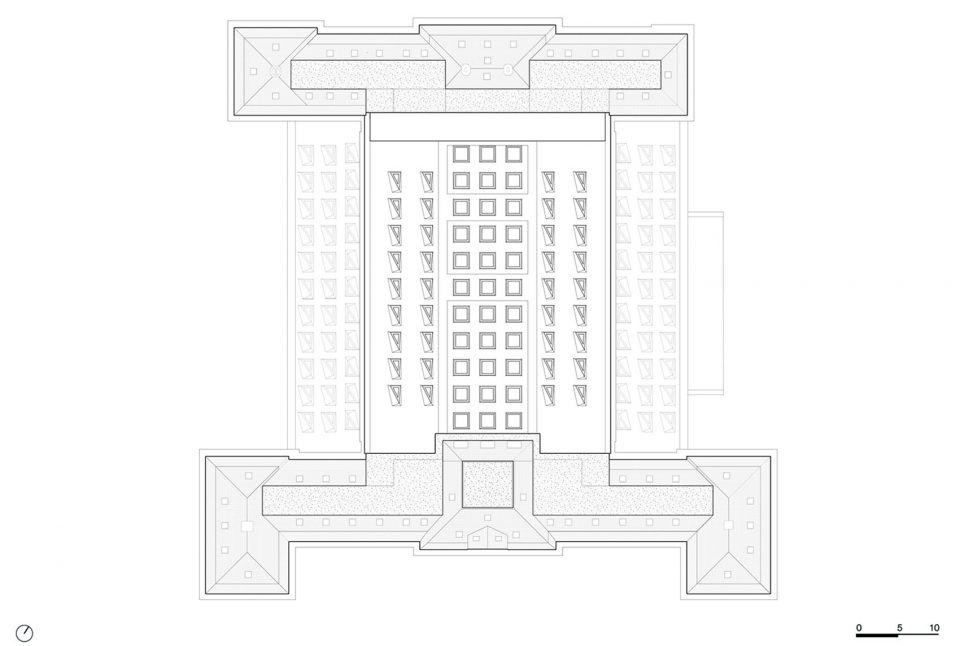
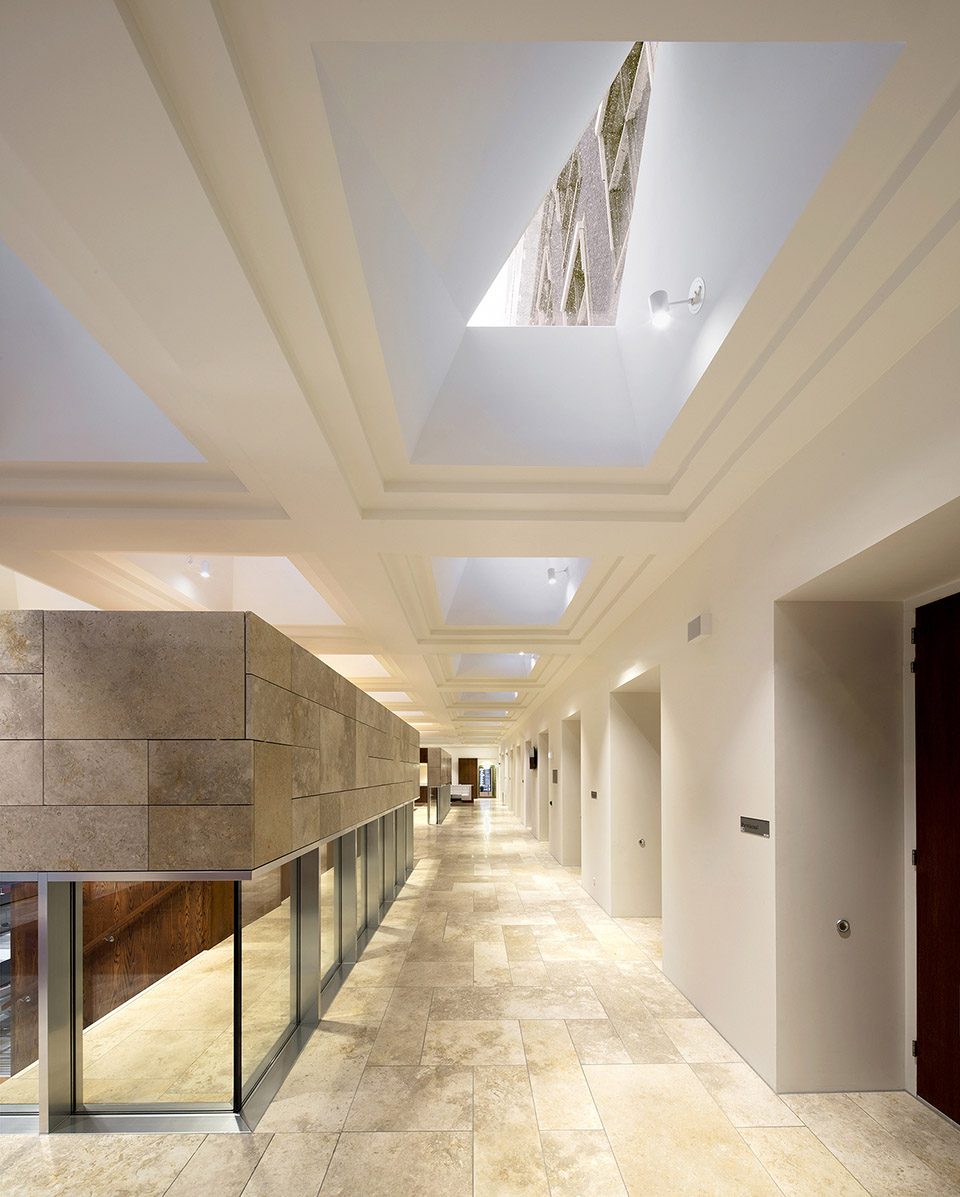
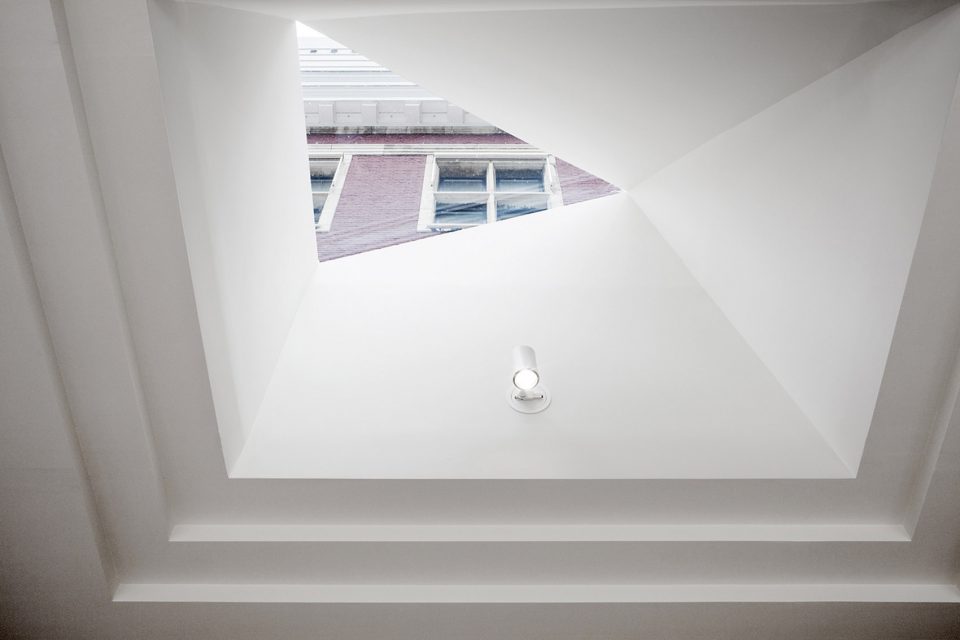
中庭和新门厅的天花板都开有天窗,天窗以建筑原有的格子天花板为基础,被设计为正方形底座三角形玻璃封顶的形态。这些天窗的位置及分布是经过考究,最利于阳光的分配而同时又能避免太阳辐射造成的过热。
Both Atrium and the Foyers have been covered by a series of daylight shafts that borrow from the ubiquitous original coffered ceilings and take as their design principle a square base topped with triangular glass. These elements have been positioned for an optimal dispersion of sunlight, while preventing overheating by solar radiation.
▼屋顶开窗示意图,openings on the roof
▼三角形玻璃封顶的天花板开窗,a square base topped with triangular glass
▼屋顶及立面开窗示意图,the opening on the roof and facade
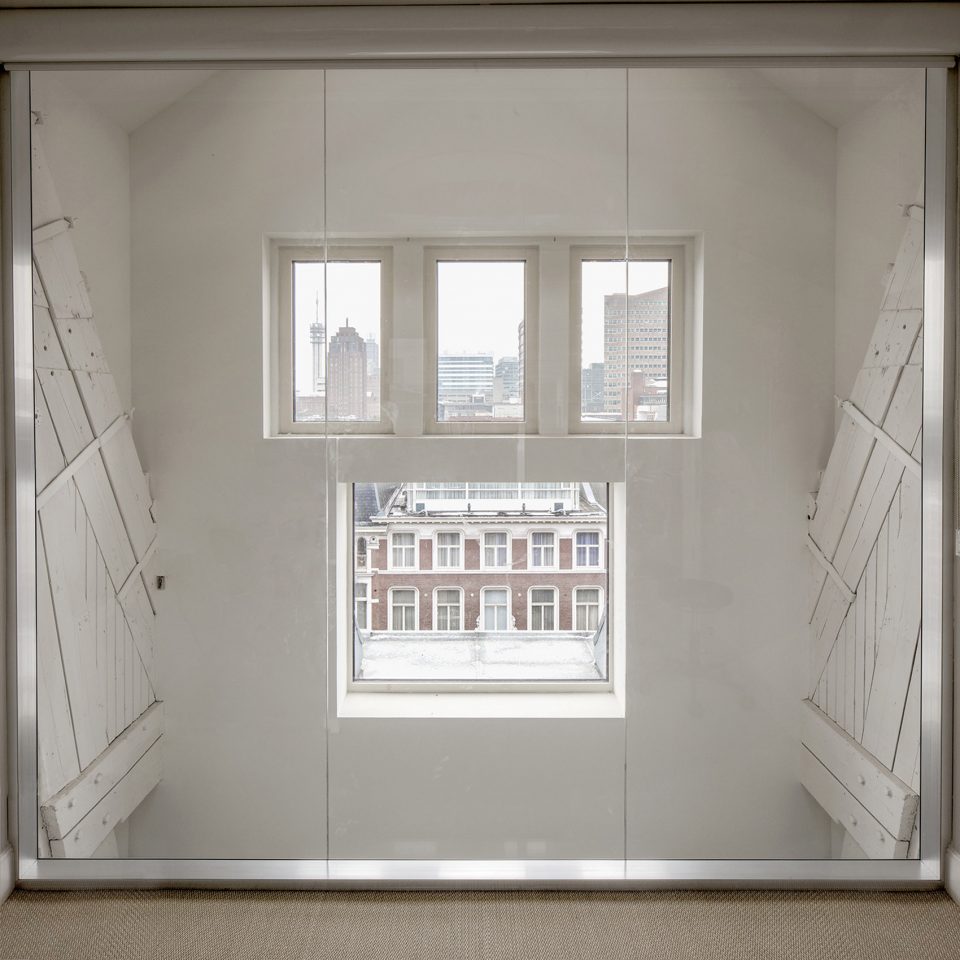
▼立面开窗,window on facade
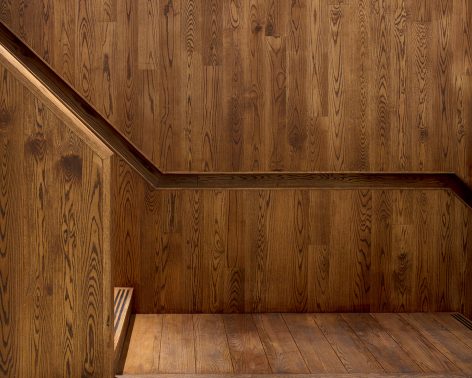
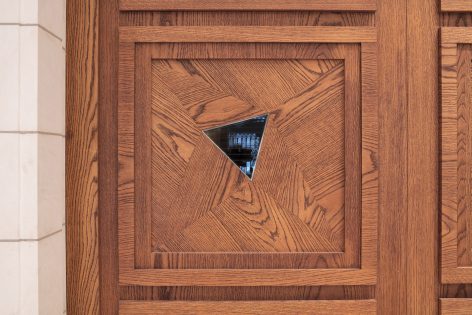
▼现代化细节设计,modern architecture details
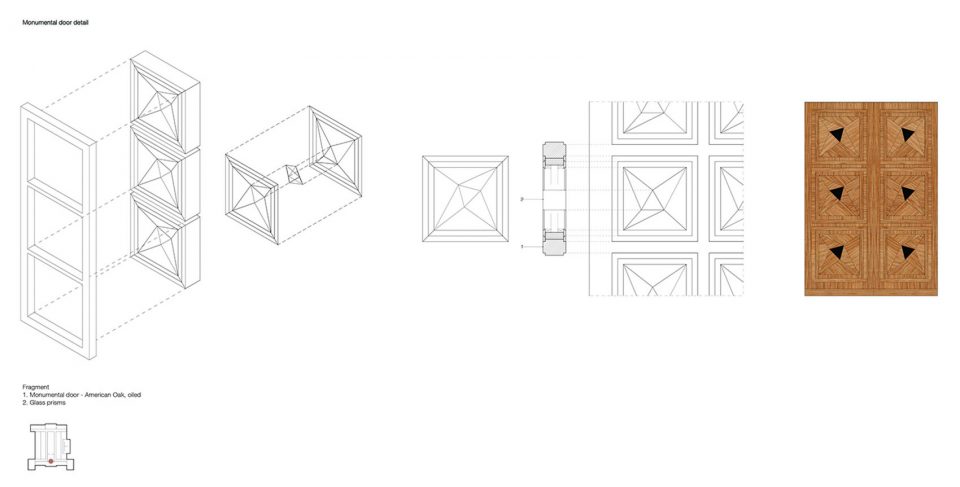
现在的 B30 既保留了原有设计的品质又在空间组织上体现了政府透明执政的当代理念。这种对共享的空间性表达 将会激发人们的好奇心并引发研究和讨论。
B30 now gives space to contemporary ideas regarding government transparency, seen through the original design. A spatial expression of a shared vision that will inspire curiosity and invite research and debate.
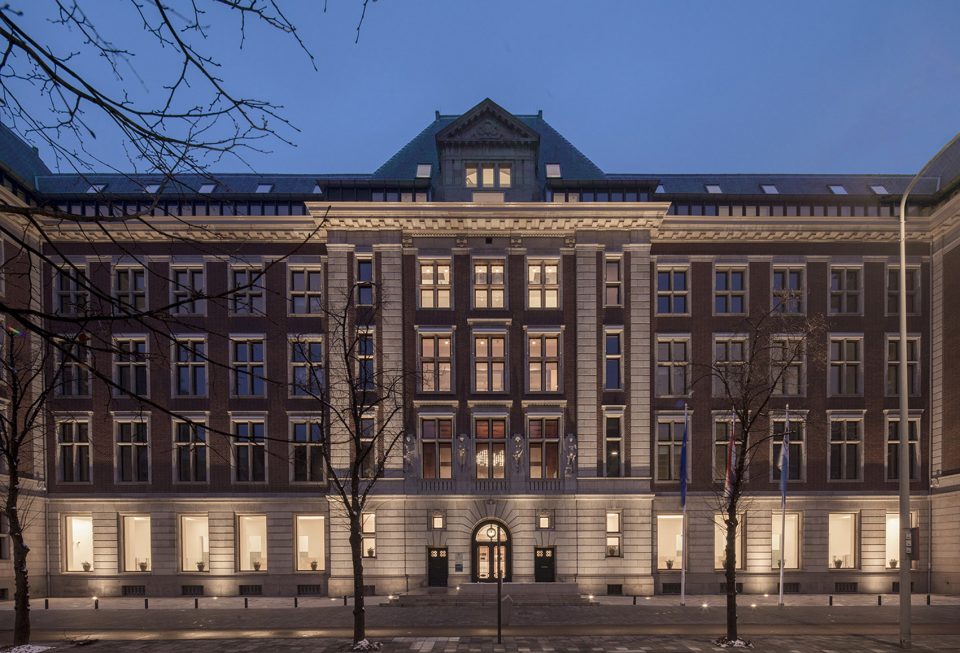
▼夜色中的建筑,B30 in dark
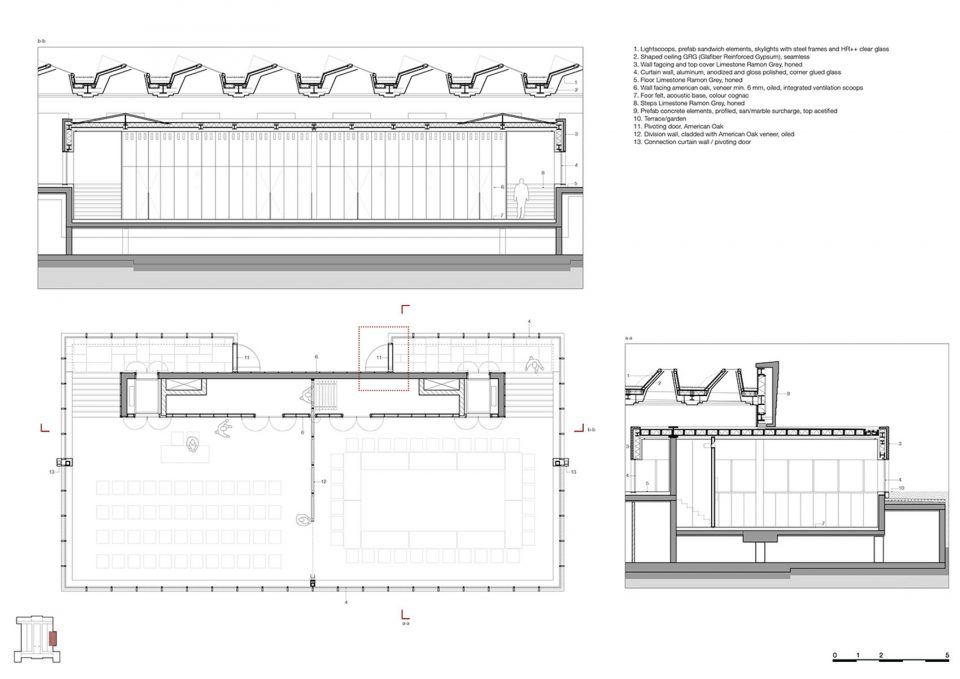
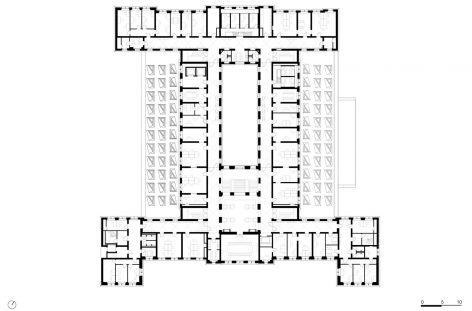
▼平面图,plan
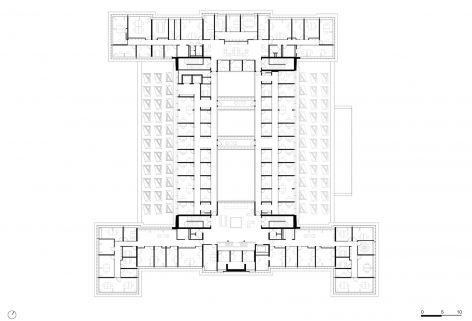
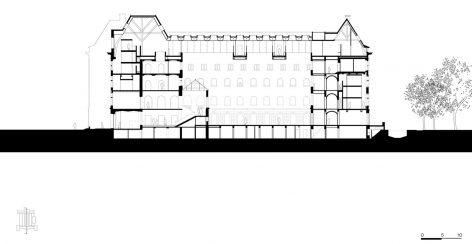
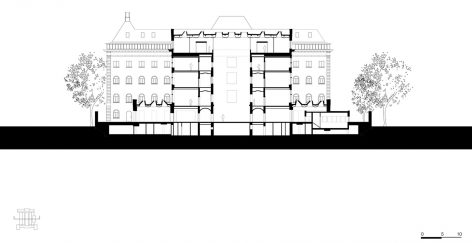
▼剖面图,section
地点:荷兰海牙 Bezuidenhoutseweg 30
建筑师:卡恩建筑 KAAN Architecten (Kees Kaan, Vincent Panhuysen, Dikkie Scipio)
设计团队: Tjerk de Boer, Timo Cardol, Kevin Claus, Sebastian van Damme, Paolo Faleschini, Raluca Firicel, Cristina Gonzalo Cuairán, Walter Hoogerwerf, Marlon Jonkers, Hedwig van der Linden, Loes Martens, Marija Mateljan, Giuseppe Mazzaglia, Maurizio Papa, Ismael Planelles Naya, Christian Sluijmer, Koen van Tienen
主要客户:荷兰中央政府房地产部 (Rijksvastgoedbedrijf) 直接客户: Facilicom Services Group BV
设计周期: 2012年8月- 2015年4月 施工周期:2015年1月- 2017年2月
建筑总面积: 21.000 平方米
建筑造价:31,000,000 €
承建商: Breijer Bouw & Installatie, Rotterdam
施工顾问: Pieters Bouwtechniek, Delft
修复顾问: Braaksma & Roos Architectenbureau, The Hague 技术安装顾问: Breijer Bouw & Installatie, Rotterdam
施工水电装置: Breijer Bouw & Installatie, Rotterdam; Deerns, Rijswijk
建筑物理,消防和声学: Deerns, Rijswijk
财务顾问:RebelGroup, Rotterdam
灯光设计:Studio Rublek, Schiphol
马赛克设计艺术家:Rob Birza (1962, Geldrop, NL)
水磨石马赛克施工:Van der Zande Terrazzo en Mozaiek (Eric van der Zande and Marco Maarschalkerweerd)
大楼梯和部长室照明灯具设计师:Jan Pauwels
木制家具:13 Speciaal, Rotterdam
入驻办公部门: 中央规划局 (CPB), 社会和文化规划办公室 (SCP), 荷兰环境评估局 (PBL), 环境和基础设施理事会 (Rli), 事务监督管理局 (AP) 主要材料
室内地面和墙面:Ramon Grey 以色列石灰石
室外地面:Cenia 西班牙石灰石
实木复合地板:美国橡木 门,窗框和装置:高度抛光的阳极氧化铝
Location: Bezuidenhoutseweg 30, The Hague (NL)
Architect: KAAN Architecten (Kees Kaan, Vincent Panhuysen, Dikkie Scipio)
Project team: Tjerk de Boer, Timo Cardol, Kevin Claus, Sebastian van Damme, Paolo Faleschini, Raluca Firicel, Cristina Gonzalo Cuairán, Walter Hoogerwerf, Marlon Jonkers, Hedwig van der Linden, Loes Martens, Marija Mateljan, Giuseppe Mazzaglia, Maurizio Papa, Ismael Planelles Naya, Christian Sluijmer, Koen van Tienen
Primary client: Central Government Real Estate Agency (Rijksvastgoedbedrijf)
Direct client: Facilicom Services Group BV
Design phase: August 2012 – April 2015 Construction phase: January 2015 – February 2017
Total floor area: 21.000 sqm
Building costs: 31.000.000 €
Contractor: Breijer Bouw & Installatie, Rotterdam
Construction advisor: Pieters Bouwtechniek, Delft
Restoration advisor: Braaksma & Roos
Architectenbureau, The Hague Technical installations advisor: Breijer Bouw & Installatie, Rotterdam
Construction W+E installations: Breijer Bouw & Installatie, Rotterdam; Deerns, Rijswijk Building physics, fire control and acoustics: Deerns, Rijswijk
Financial advisor: RebelGroup, Rotterdam
Lighting design: Studio Rublek, Schiphol
Mosaic design artist: Rob Birza (1962, Geldrop, NL)
Terrazzo mosaic realisation: Van der Zande Terrazzo en Mozaiek (Eric van der Zande and Marco Maarschalkerweerd) Monumental staircase and Minister’s Room lighting fixture: Jan Pauwels
Wooden furniture: 13 Speciaal, Rotterdam
Offices: Netherlands Bureau for Economic Policy Analysis (CPB), Netherlands Institute for Social Research (SCP), Netherlands Environmental Assessment Agency (PBL), Council for the Environment and Infrastructure (RLi), Dutch Data Protection Authority (Dutch DPA)
Main materials
Indoor floors and elevations: Ramon Grey, Israel (limestone)
Outside floors: Cenia, Spain (limestone)
Parquet: American Oak (wood)
Doors, window frames and fixtures: highly polished anodized aluminum
More:KAAN Architecten,更多关于他们:KAAN Architecten on gooood









发表评论
你需要先 才能发表评论
社交登录