非常感谢 FOJAB ARKITEKTER 予gooood分享以下内容 。更多关于他们请至:FOJAB ARKITEKTER on gooood.
Appreciation towards FOJAB ARKITEKTER for providing the following description:
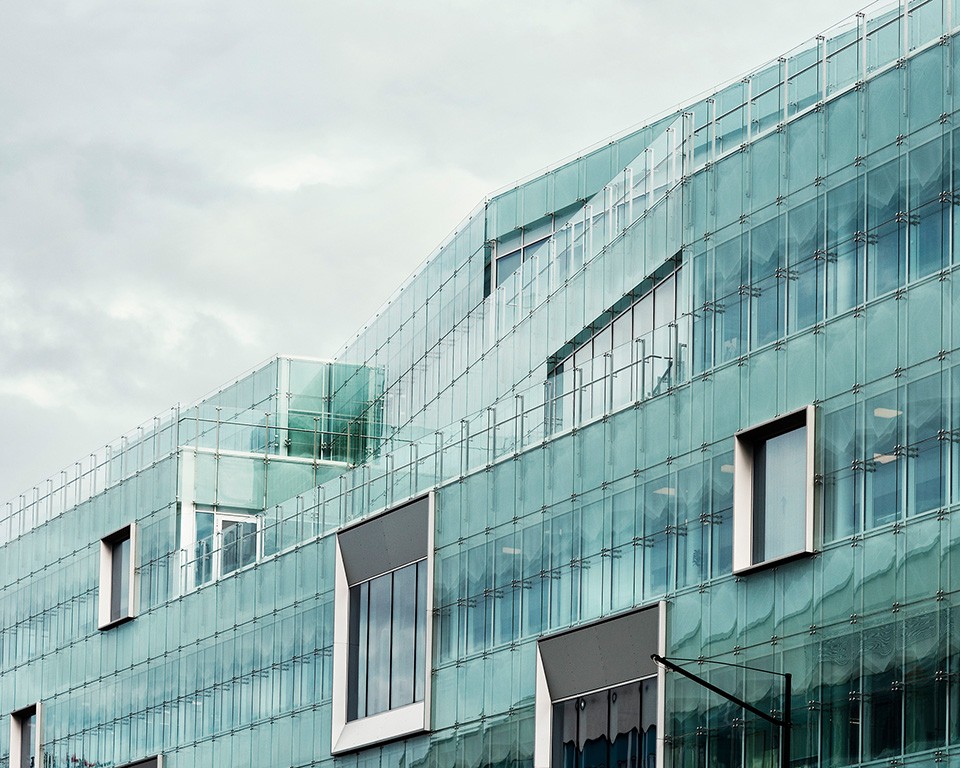
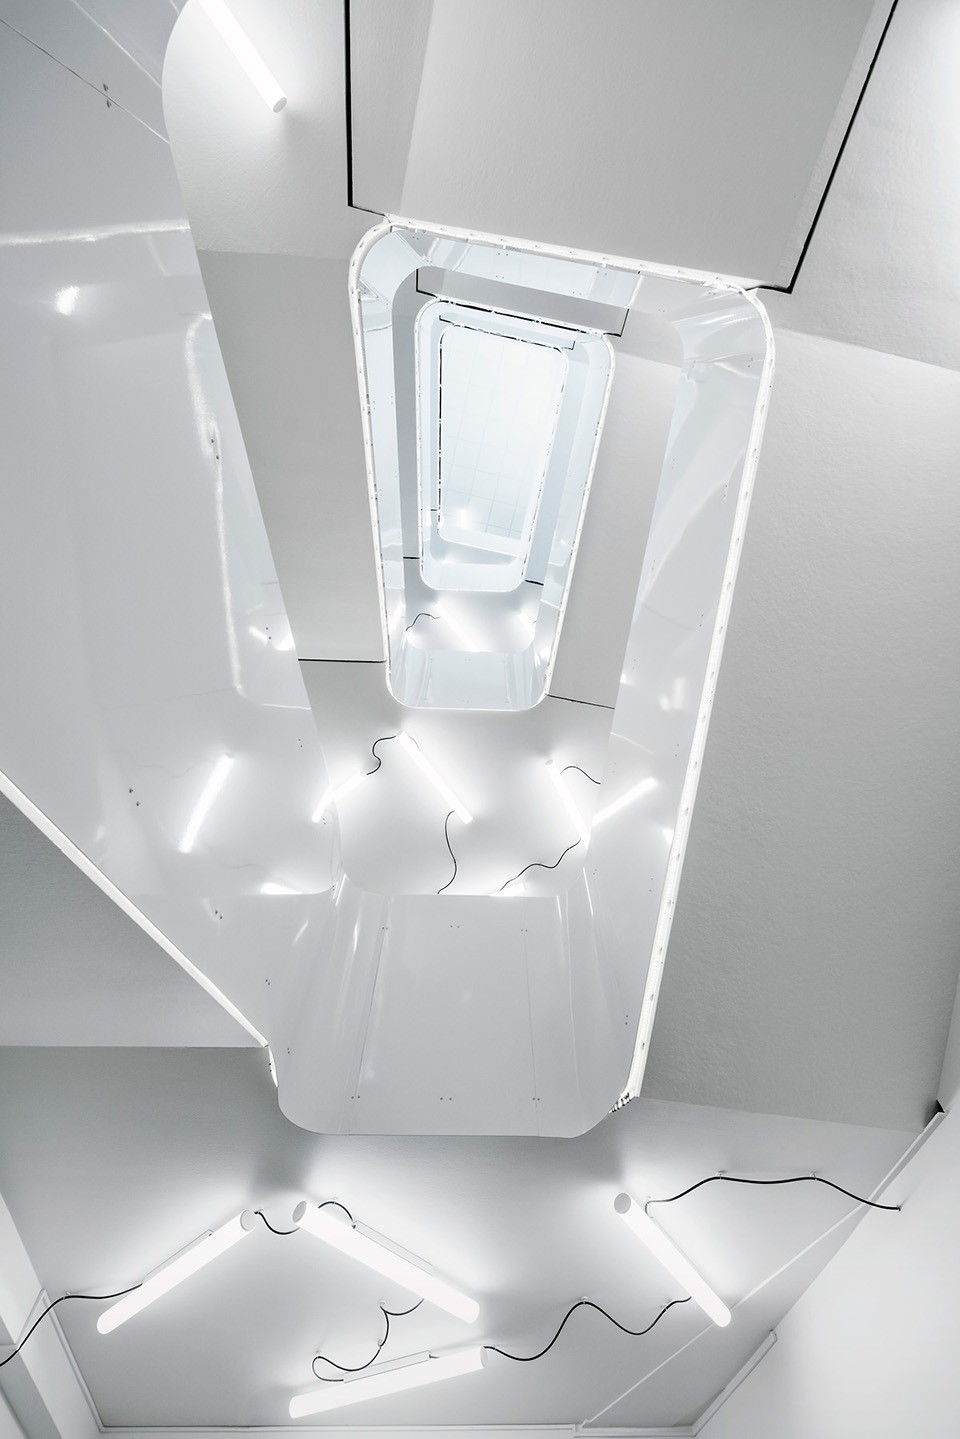
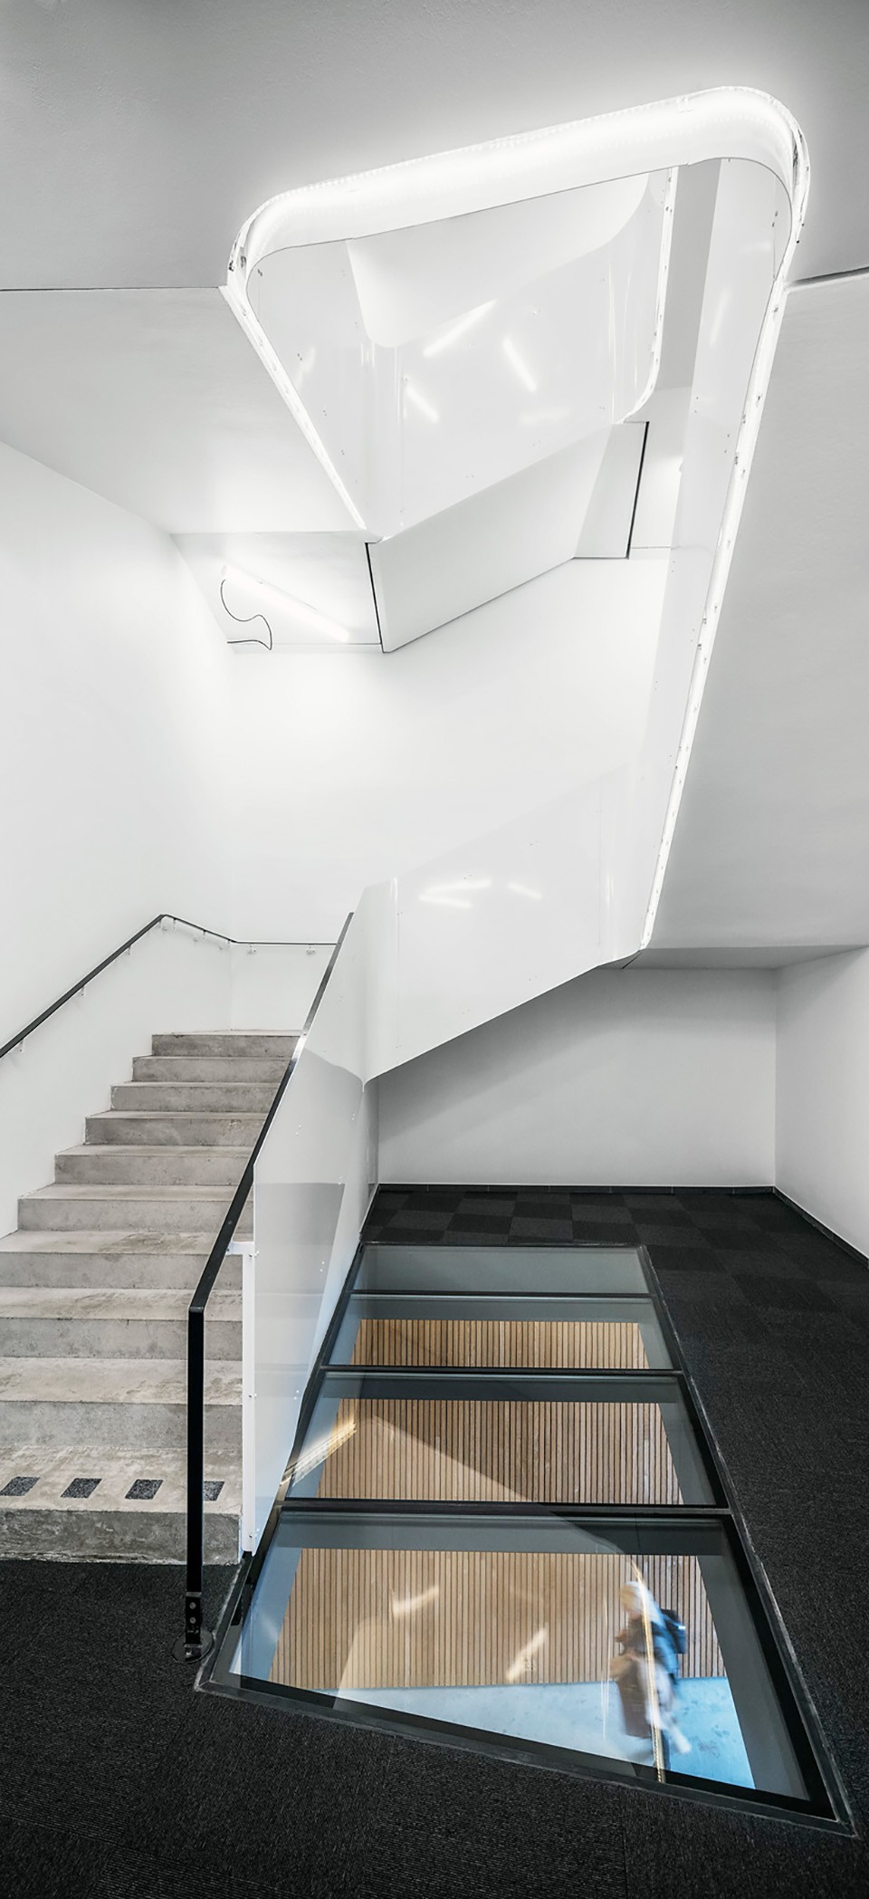
设计师被委任在快速发展的Hyllie市区车站广场规划一座新的办公大楼。建筑的每层楼都连接至车库。地面上的商业空间与此街区相连,相邻的停车场与有限的85×12.5米空间限制设计必须为一栋狭窄的单面建筑。项目的主要目的是创造具有标志性外观的特色建筑,其灵感来自于当地风俗,建筑功能和北极光。建筑的中心是一个宽大的楼梯,其强大的体量蜿蜒盘旋在玻璃地板上。外立面由双层玻璃材料构成,玻璃外层以冰裂纹的图案装饰。玻璃上的图案同时具有遮蔽阳光的功能,这使得玻璃立面可以避免阳光的直射。图案在每个楼层都具有密度上的变化,并在内立面的透明度表面形成平滑的过渡。朝向立面的房间开窗高度允许自然光渗透进整个楼层。不锈钢框架在光滑的立面产生破裂感。在街道朝向广场的底层立面铺满了漆面的橡木板,其温暖的色调与其他冷色调形成对比。屋檐立面向上延伸形成通向露台阶梯。 立面分散的线条呼应立体停车场,使建筑物加强了冰状体外观。在建筑体量的安排中,大型露台的设置使得西部主广场,北部城市以及南部的油菜地都尽收眼底。
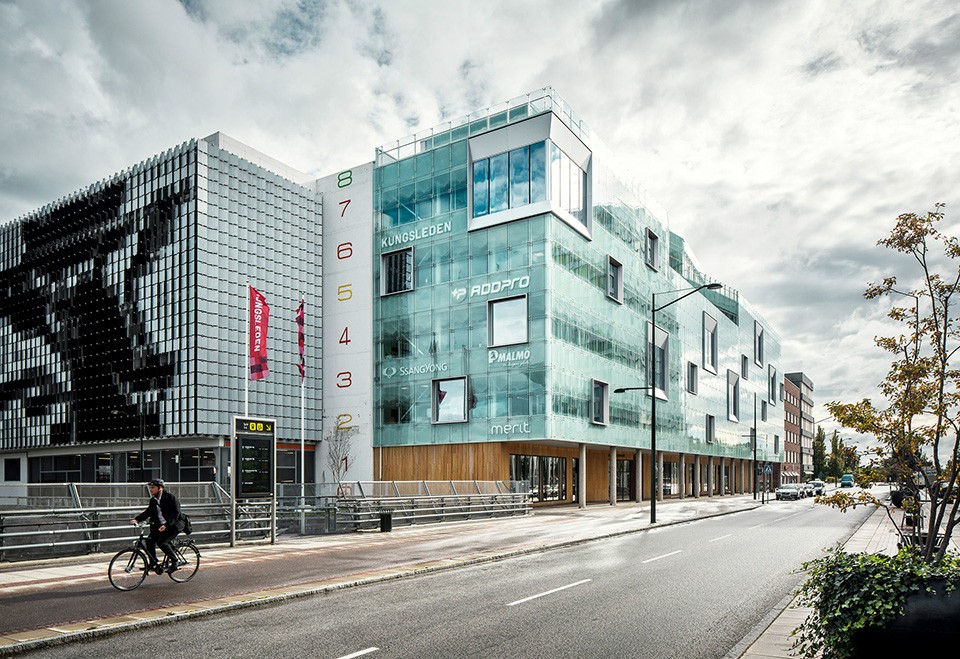
▼位于商业地区的办公大楼与立体停车库相邻,the building connects on every floor to the parking garage

▼立面不锈钢框架从玻璃面向外突出产生破碎感,the stainless steel frames creating a break in facade
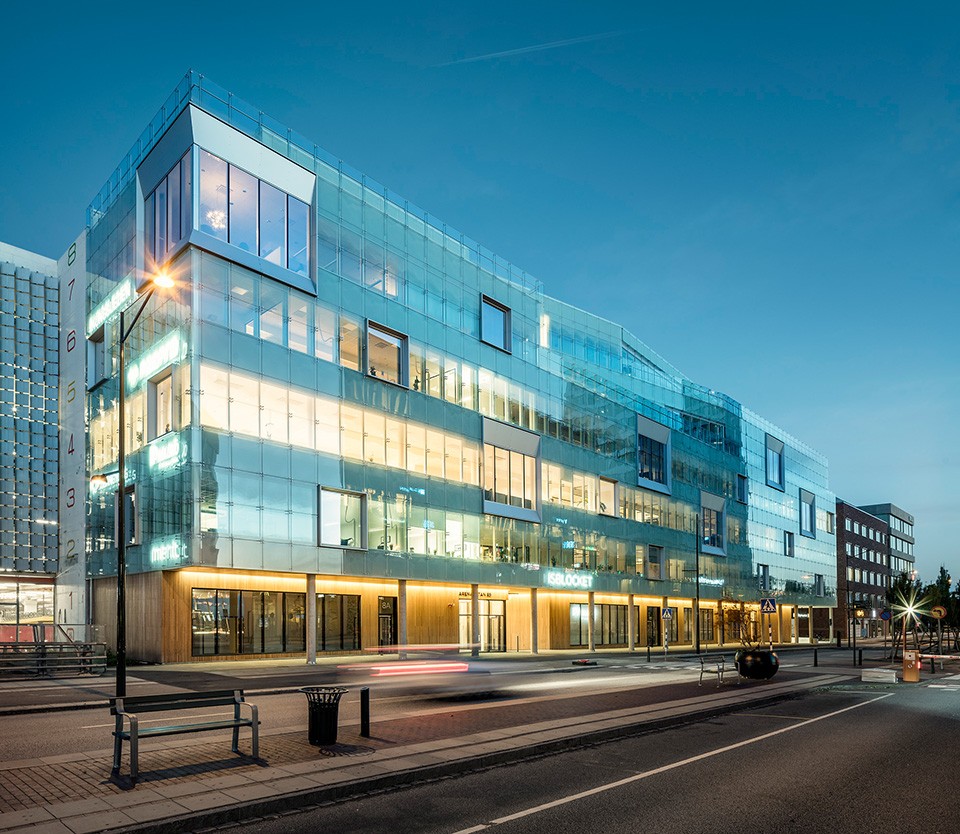
▼街道朝向广场的底层立面铺满了漆面的橡木板与立面对比强烈,the facade is covered with oil-finished oak boards and shows a strong comparison with the glass
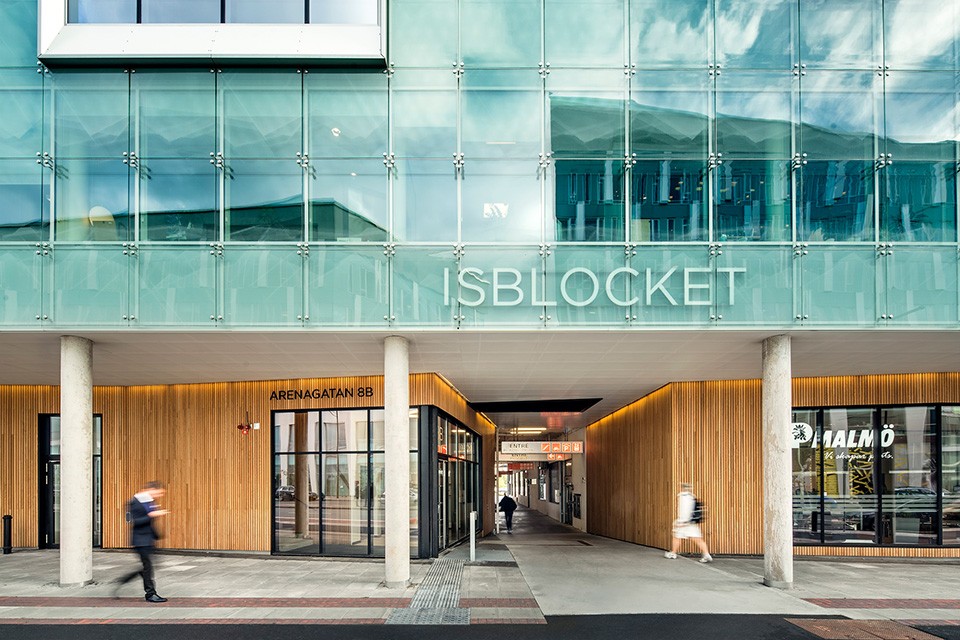
▼外立面,the facade
▼建筑的中心是一个宽大的楼梯,the heart of the building is a generous staircase
▼强大的体量蜿蜒盘旋在玻璃地板上,the stairs with its strong form, meanders up over a glass floor.
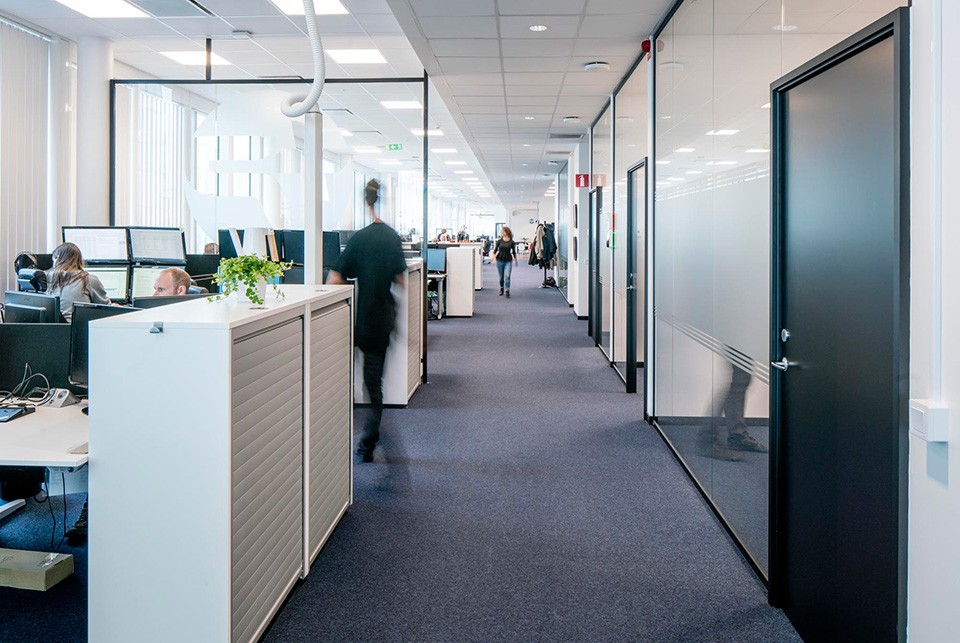
▼办公室隔墙全部通透以便光线射入整个楼层空间,the partition is designed in transparency to let in the natural night
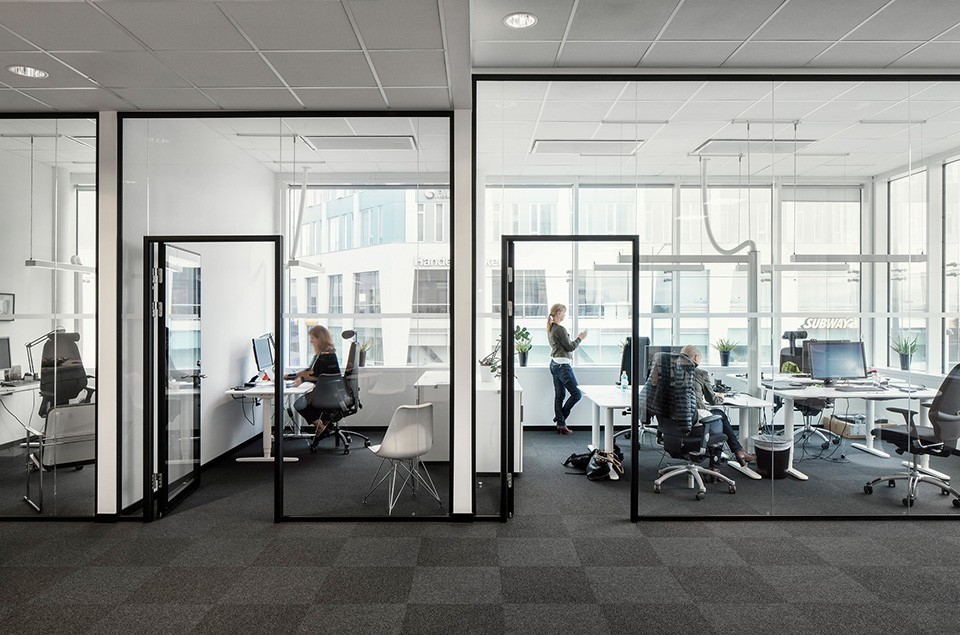
▼办公室内景,the working space
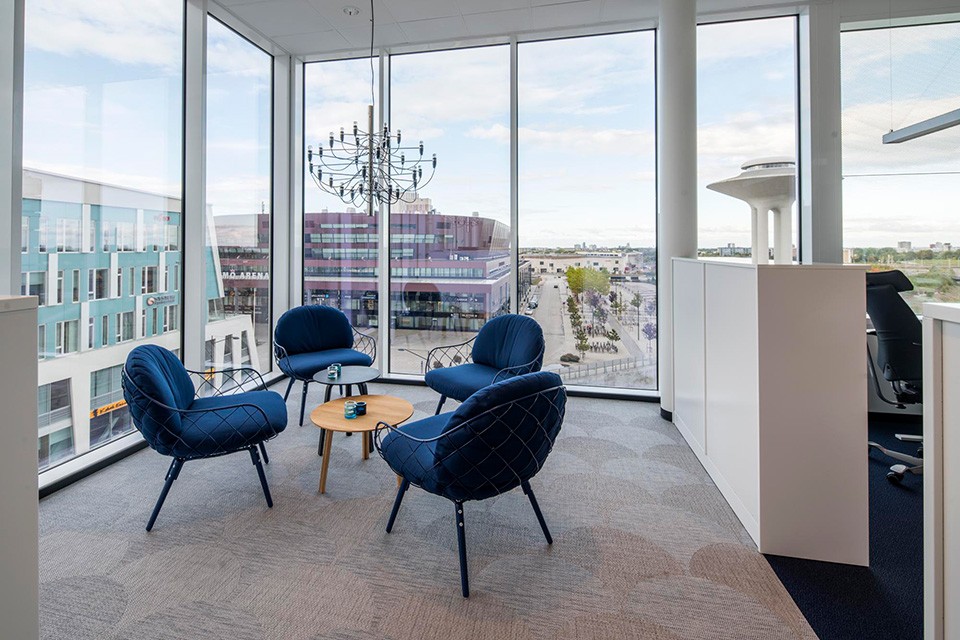
▼朝向立面的房间高度允许自然光渗透进整个楼层,the room heights towards the facade allows natural light to permeate the entire floor
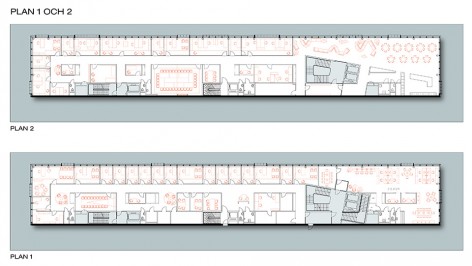
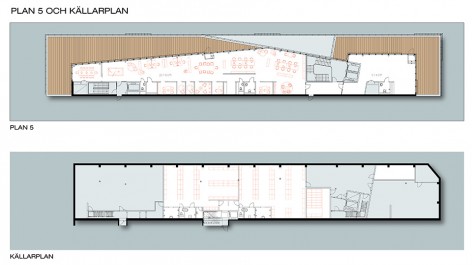
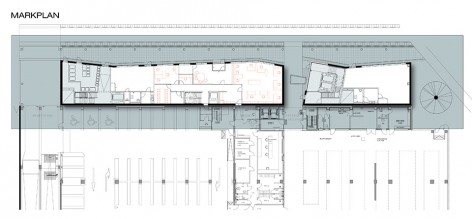
▼平面图,plan
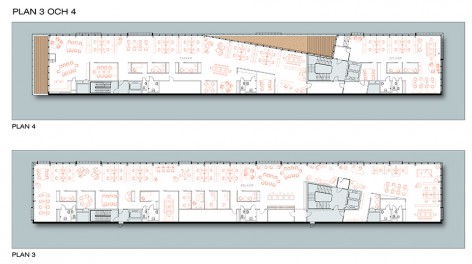
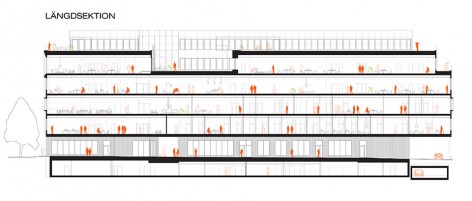
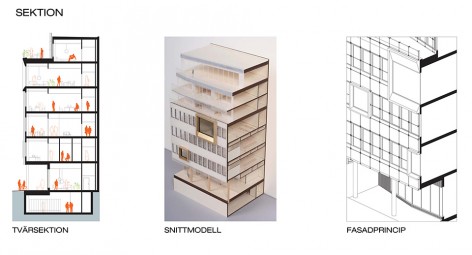
▼剖面图,section
In the rapidly expanding city district of Hyllie, FOJAB arkitekter was commissioned to plan and design a new office building at the station square. The building connects on every floor to the parking garage (designed by FOJAB). At ground level there is a retail space and a passage through the block. The adjacent parking garage and a limited site area of 85 x 12,5m, demanded a narrow building with a one-sided facade.The main aim of the design was to create a characteristic building with an iconic facade, inspired by the place, its function and the Nordic light. The heart of the building is a generous staircase which, with its strong form, meanders up over a glass floor. The facade consists of a double glass structure in which the outer layer has white dots to create a pattern that mimics the cracking of ice. The pattern on the glass also creates an effective solar shading system, which made it possible to use a glass facade on a one-sided building, despite the direct sun exposure. The pattern varies in density on each floor level and creates a smooth transition between the transparent and opaque surfaces of the inner facade. The room heights towards the facade allows natural light to permeate the entire floor.In some parts of the facade, the stainless steel frames, protrudes from the outer layer of glass, creating a break in an otherwise smooth and shiny facade. In the arcade courtyard towards the square, the facade is covered with oil-finished oak boards which, with their warm hue, create a contrast to the otherwise cold facade above. The facade continues upwards over the eaves, which forms the railings for the terraces.With the fragmented facade lines, the building volume reinforces the character of a block of ice, while simultaneously relating to the receded volume of the parking garage behind. In the play of volumes, large terraces are created, which overlook the main square to the west, the city to the north and the canola fields to the south.
More: FOJAB ARKITEKTER ,更多关于他们请至:FOJAB ARKITEKTER on gooood.









真的不错,很有美感
这个还不错,去过斯德哥尔摩,很干净的,哪来楼下的说的灰?还有楼梯的防滑问题,每个国家的规范不一样好嘛,你咋知道就不防滑了!
一阵风吹过,蒙一层灰
楼梯未做防滑措施,哈哈
从全部通透的办公室隔墙看到了街对面的subway