
非常感谢 刘宇扬建筑事务所 和 茅氏设计 予gooood分享以下内容。更多关于他们,请至:Atelier Liu Yuyang Architects on gooood,Maos Design on gooood
Appreciations towards Atelier Liu Yuyang Architects and Maos Design for providing the following description:
项目是一个科技办公园区的销售展示中心,但以业主所需要展示的装修面积只足够涵盖整栋展示楼的两层面积。 与其如此把所谓装修和毛坯区域毫无相关的按楼层分开而忽略了原来的空间关系,设计师提出了如何分配有限的装修面积于整栋不同的楼层,让局部装修过的体验空间和毛坯区域穿插并存,进而利用整栋楼的展示潜能,并扩展出空间的不同可能性。
有别于一般室内设计做到满的方式,每层楼只选择性地设计部分空间、以精装修区域展多种体验的可能性,让周围保留初始的空间状态,展现纯净的结构与光影,从而激发未来租户各自的想象,也预留出发挥的空间填入更多的故事。
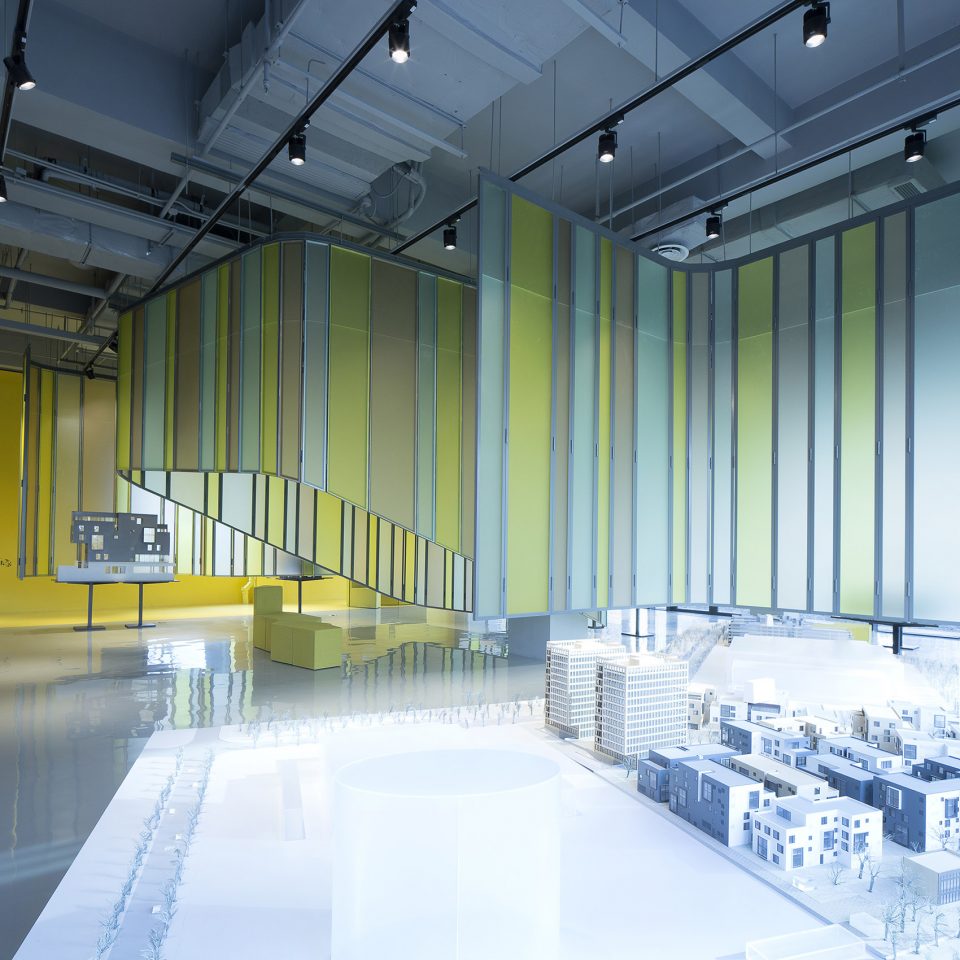
▼ 一层展厅,exhibition hall on the first floor
When asked to design a sales showroom for a new office complex development, but with only enough budget to renovate for about 2 floors of the building, we proposed to utilize the entire building but only renovate a portion of each floor while leaving the other spaces as pure relationships between raw structure, light, and shadows.
By highlighting different corners on each floor without trying to do everything, everywhere, each potential buyer can imagine and fill in the blank with their own imaginations, triggered from selectively articulated areas of what’s possible.
▼ 三层展厅和办公室,风格截然不同,exhibition space and office on the second floor in different design style
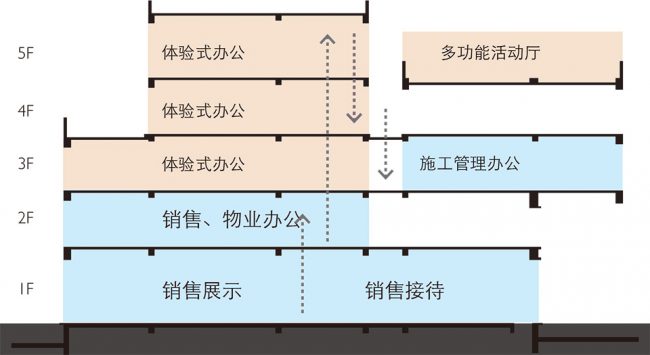
首先,功能关系先明确了展示、咨询、休息、漫游之间的互动和流线,以不同的组合串联了和销售有关的体验序列。
Programmatically, we first identified sequences of showcasing, consultation, resting, and wandering that could embody all the sales related uses without resorting to a typical showroom of packing every simulated rooms together.
▼ 功能关系图,program analysis
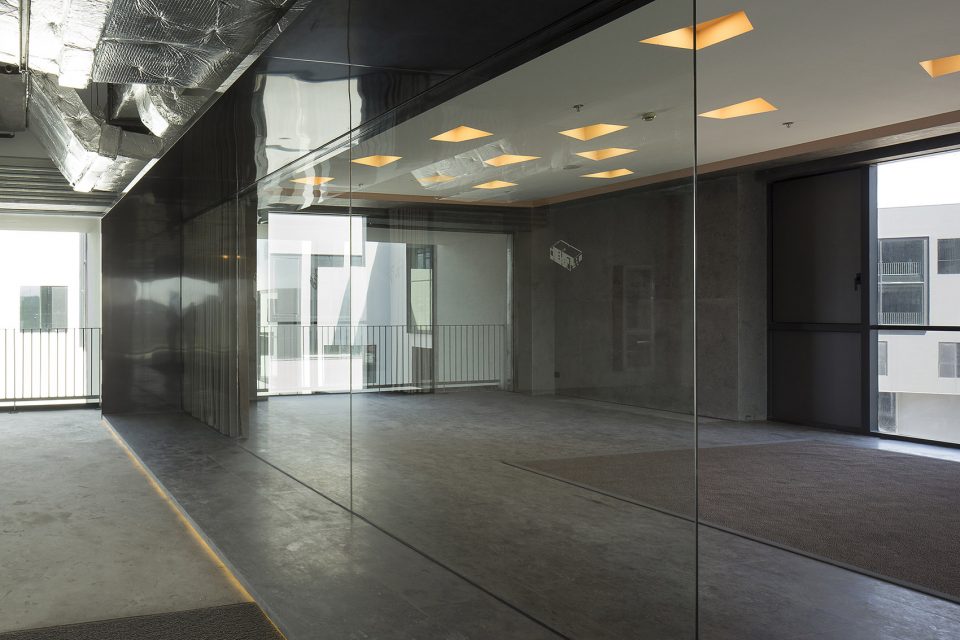
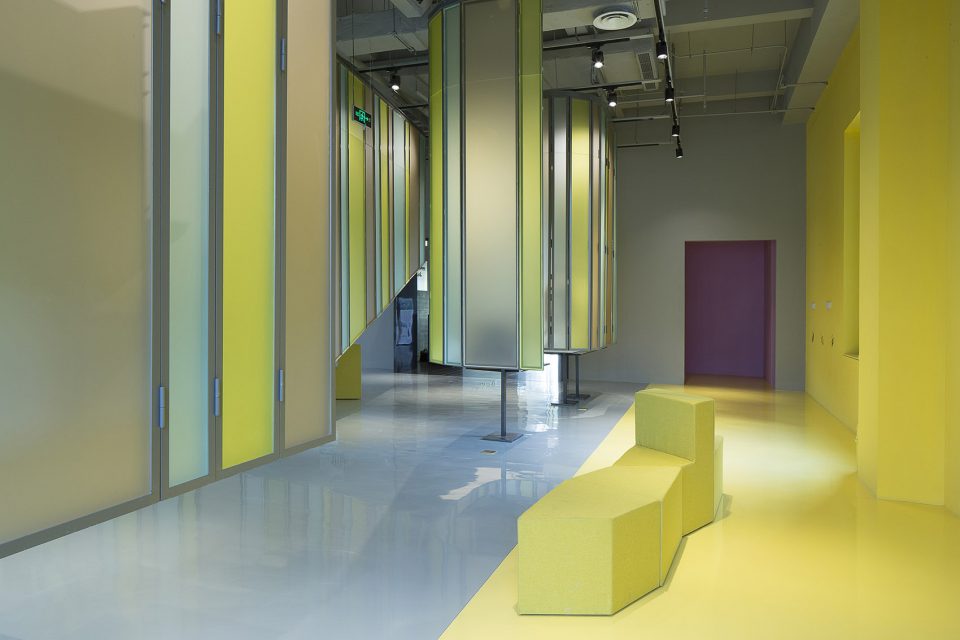
接下来,在空间框架上,室内从建筑本身的窗洞系统上,衍生出以大窗洞为空间切换的空间语言,让每个门框的转换成不同的空间体验,尤其是毛坯与新设计空间的转换界面。通过丰富的地面、墙面和天花轮廓的组合和变化,设计师针对不同人群的需求置入了一系列体验空间:游客的参观空间、租户的咨询空间和内部员工的办公空间。
The interior spacing then builds upon the window-view system from the architecture, and through framing portals, threshold changes between the raw and the designed, and variations of floors, walls, and ceiling material and profiles, we inserted a series of experience rooms that works as showrooms for visitors, consultation rooms for buyers, and office rooms for internal staffs.
▼ 变化的轮廓创造丰富的空间,various outlines creating diverse spaces
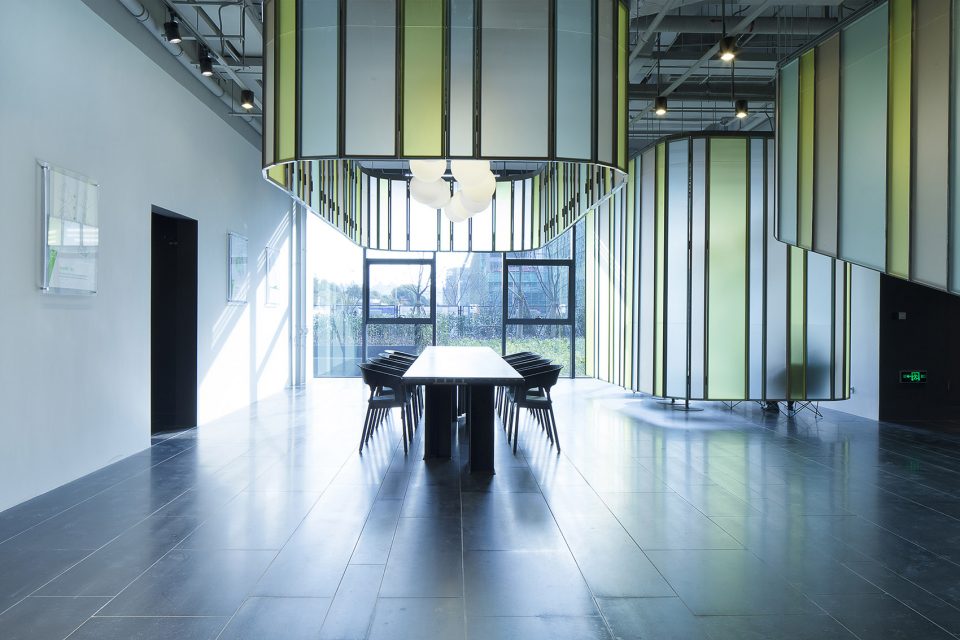
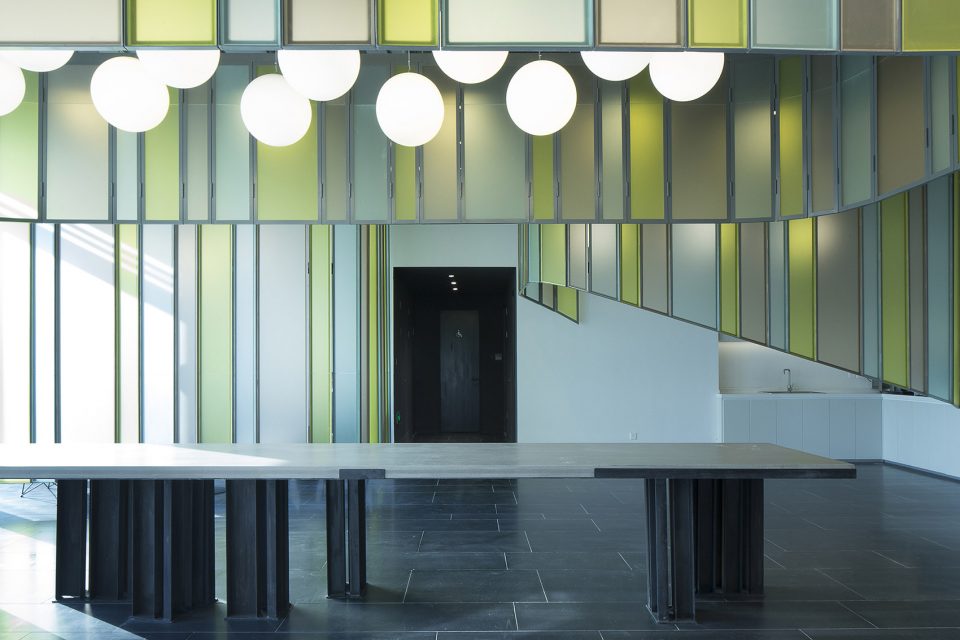
楼层空间规划上,一楼是主要的接待空间,从入口大厅两侧延伸出展览大厅和接待大厅。在两侧挑高的空间内,利用了一层一层的悬吊屏风衍生出了丰富的模型展示、投影、休息、观看、会谈、和游走空间。
In terms of layout, the first floor serves as the primary reception for guests, with a grand exhibition hall displaying the different office building units, integrated with a layering of suspended screens that encourage visitors to form their own paths of explorations.
▼ 一层接待区,reception
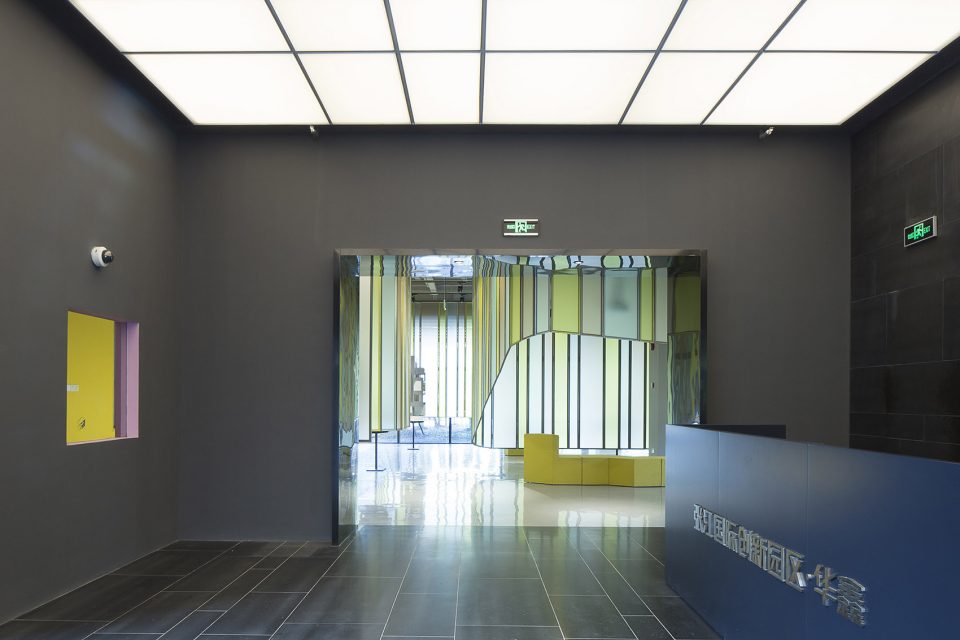
▼ 一层展厅,悬吊屏风划分丰富空间,exhibition hall with suspended screens creating diverse space
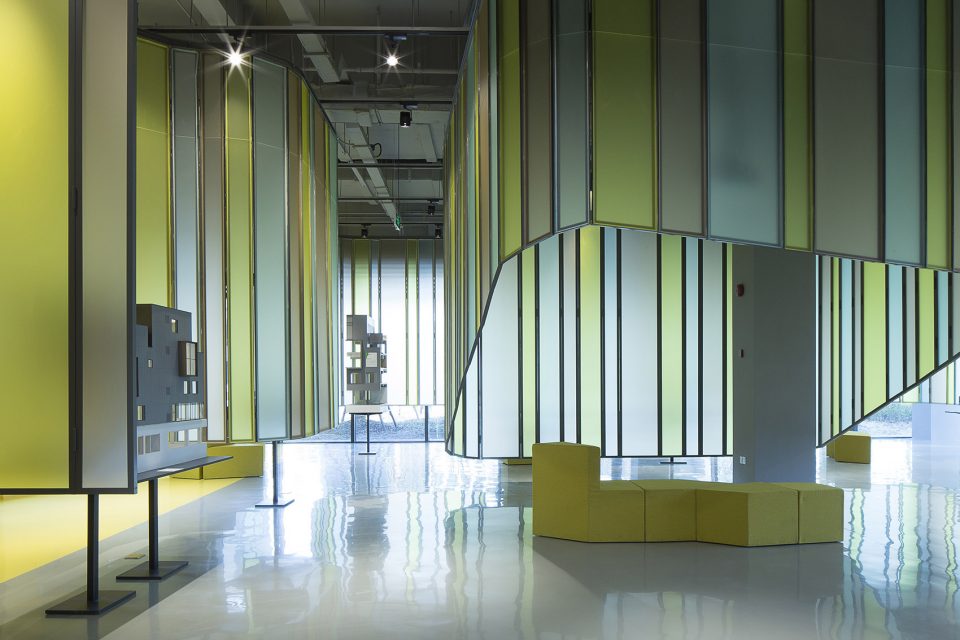
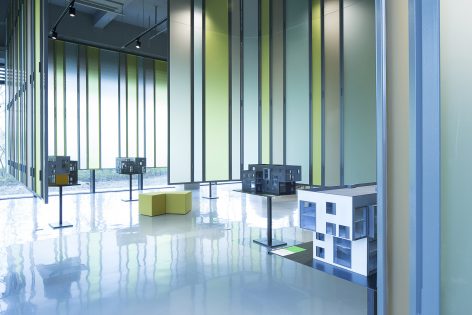
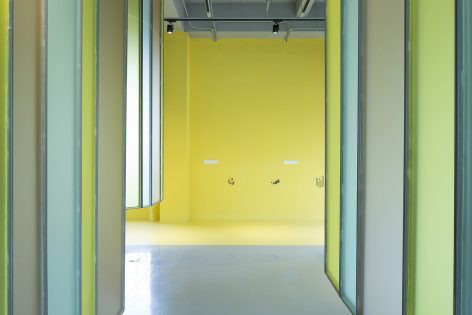
▼ 洽谈接待区,consultation hall
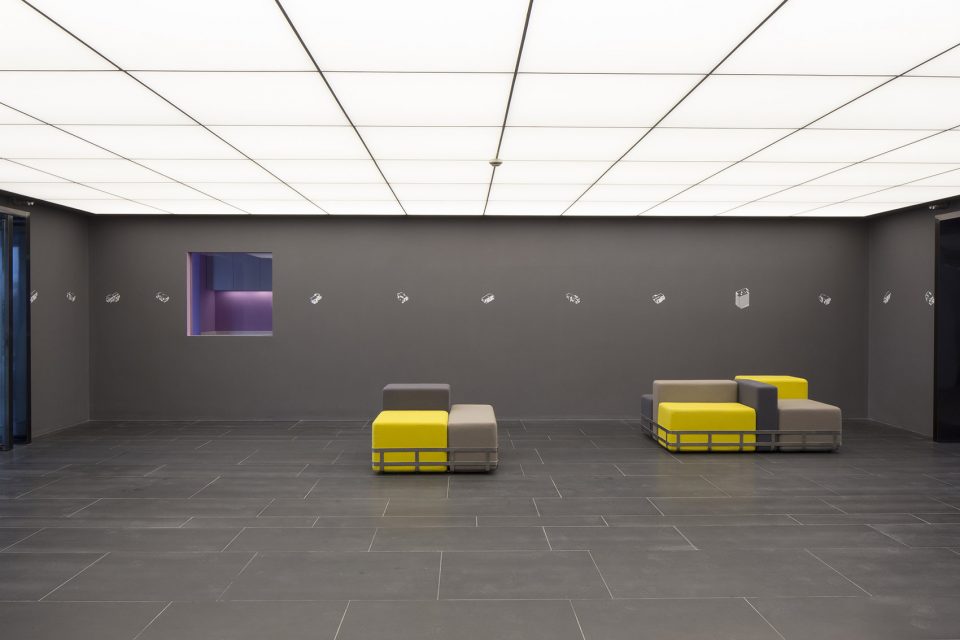
二楼是展示与内用并存的办公空间。从电梯厅到达一个缓冲的休息展示综合区后,一侧是开阔的创意办公空间,一侧则是保留了原始毛坯的空间让访客能直观的感受之后的扩充可能性。
The second floor reserves one side as a furnished usable office space while leaving the other side untreated to show the size of possible expansion.
▼ 办公前厅,空间原始简洁,office lobby with untreated space
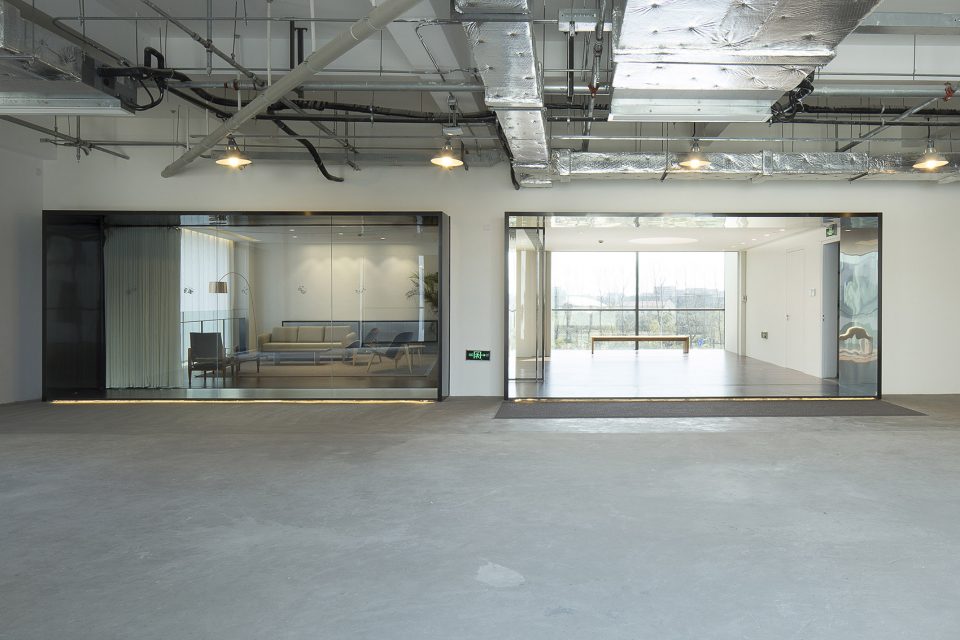
三楼和四楼尽量无间断的体现广阔的毛坯空间,并在转角有大窗视野的区域植入了特色体验展示厅:三楼为休闲办公和经典家具的组合、四楼为总经理办公和现代家具的组合。所留白的毛坯空间将留给园区一个综合展览平台,邀请策展人不定期的举办例如建筑与张江建设的文化展览。
The third and fourth floors are primarily untreated and each coupled with a different themed room: lounge working and classic furniture for 3F and president office and contemporary design for 4F. The raw spaces further serves as the backdrop for changing curated exhibitions on local architecture and urbanism planned by the client.
▼ 三层特别展厅,窗洞连接精装修的VIP洽谈室,special exhibition space on the third floor, through framing portals, threshold changes between the raw and the designed
▼ 现代装修的洽谈室,VIP consultation in contemporary design
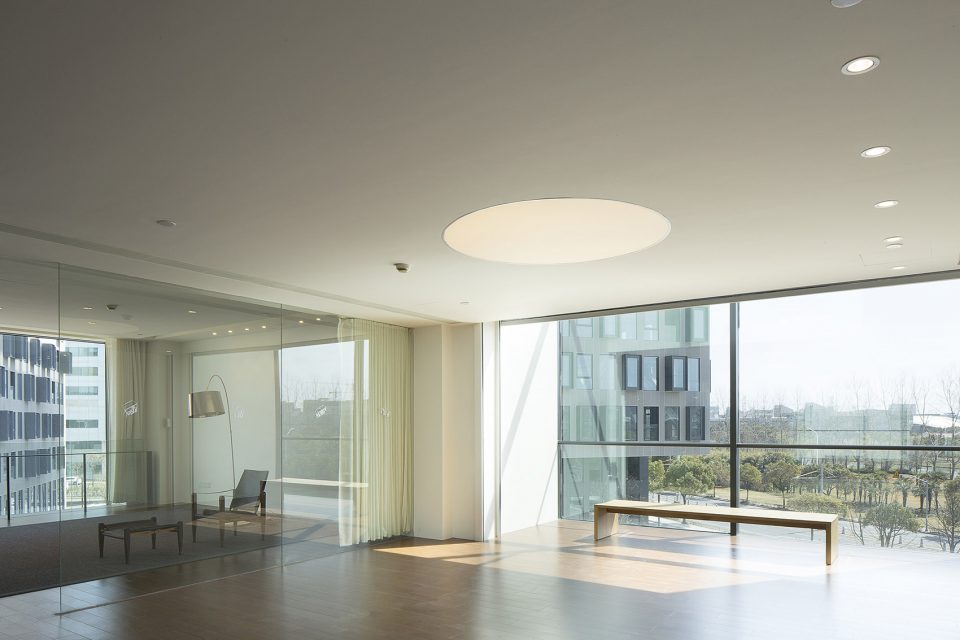
▼ 四层特别展厅连接精致的总经理办公,raw special exhibition space on the fourth floor with the well designed president office
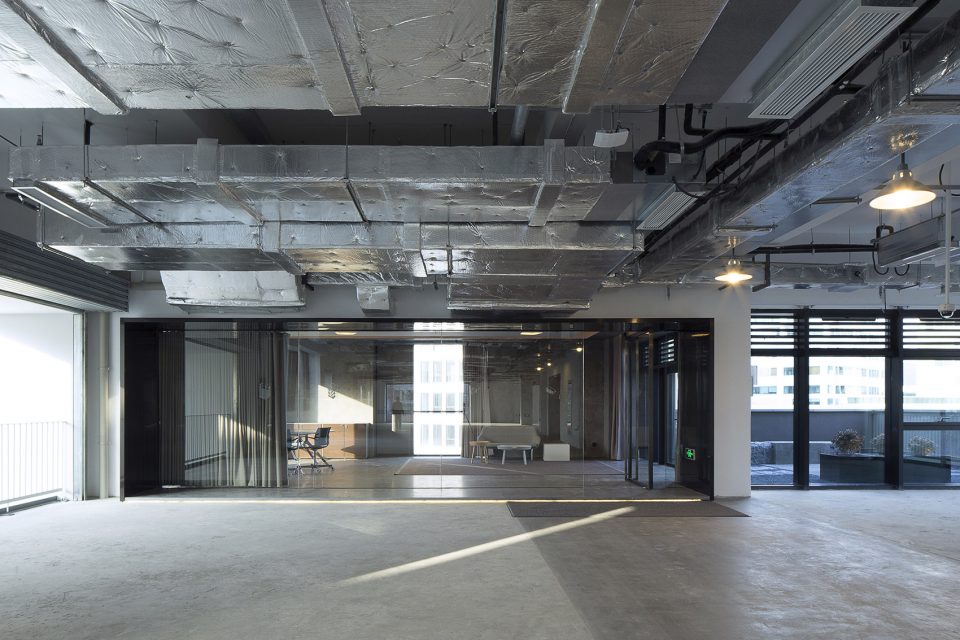
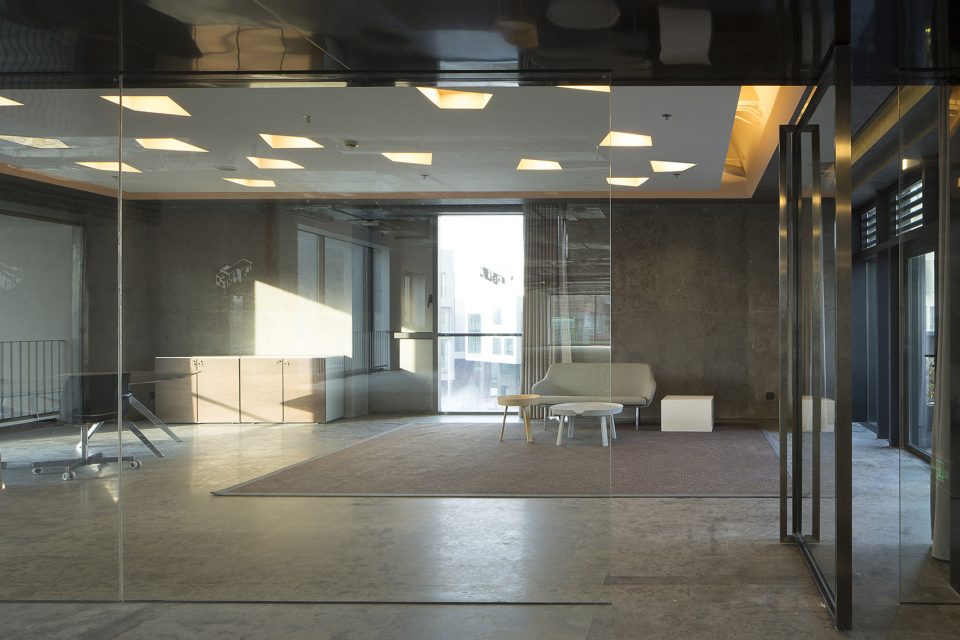
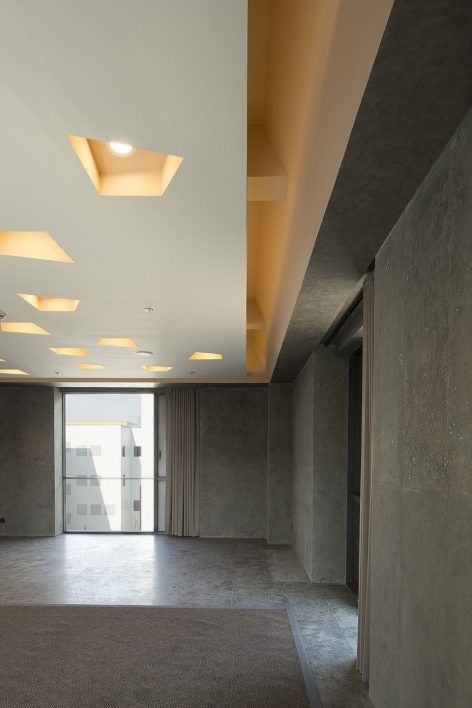
▼ 门框转换空间体验,spaces various through the frame
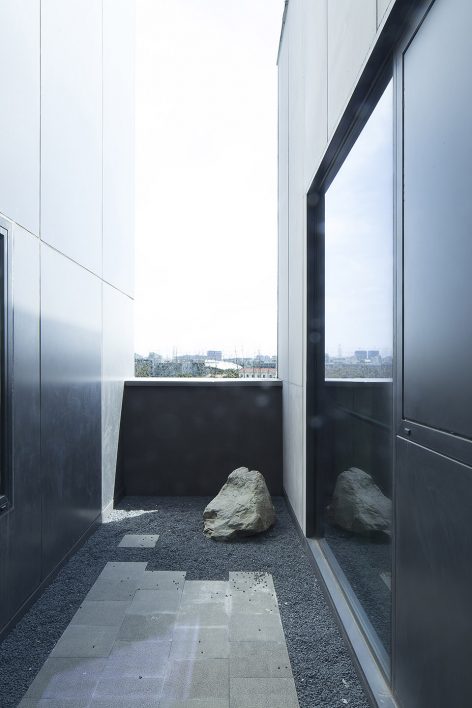
顶层的五楼,延续了一楼的悬吊屏风空间语言和三、四楼的植入体验室策略,设置了开阔的多功能厅和私密的互动式汇报厅,也利用顶层较好的采光,结合户外露台地面的变化,引导访客慢慢往外探索,在可环绕观看园区其他楼层的自然休闲环境下,完成整栋楼的体验。
The fifth and top floor then concludes as the grand multipurpose space that materialistically connects with the first floor’s layering of panels and the consistent strategy of inserted theme rooms, here, a board meeting room and resting space for executives. Lastly, taking advantage of the natural lights and viewpoints in the upper floors, outdoor terraces extend the subtle materiality palette into sculpted landscapes and offer moments for visitors to engage directly with nature and fresh air.
▼ 五层接待区,reception on the fifth floor
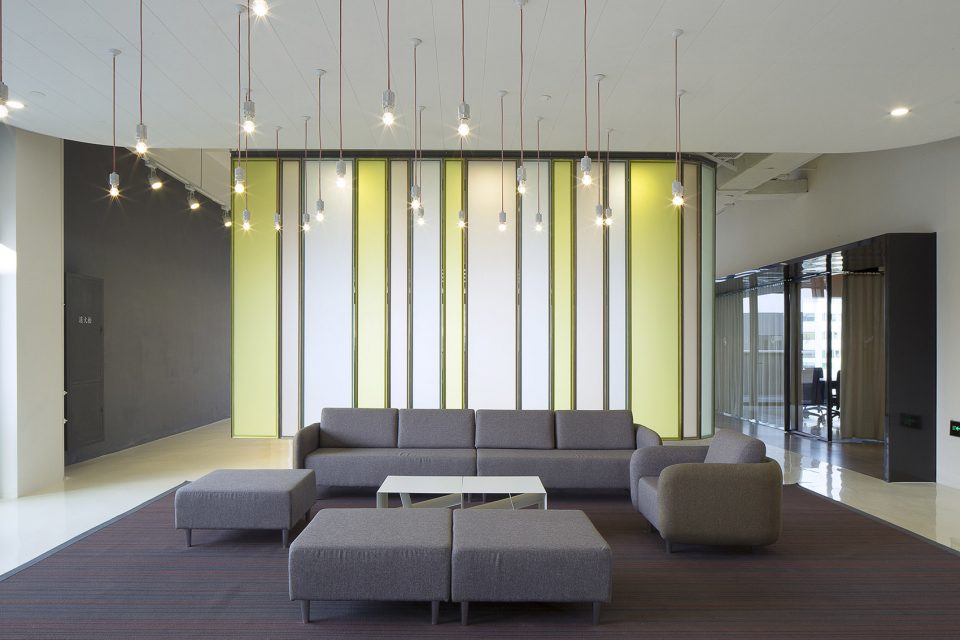
▼ 五层特别展厅和办公室,悬挂屏风丰富空间体验,special exhibition space and office on the fifth floor with suspended screen creating various space
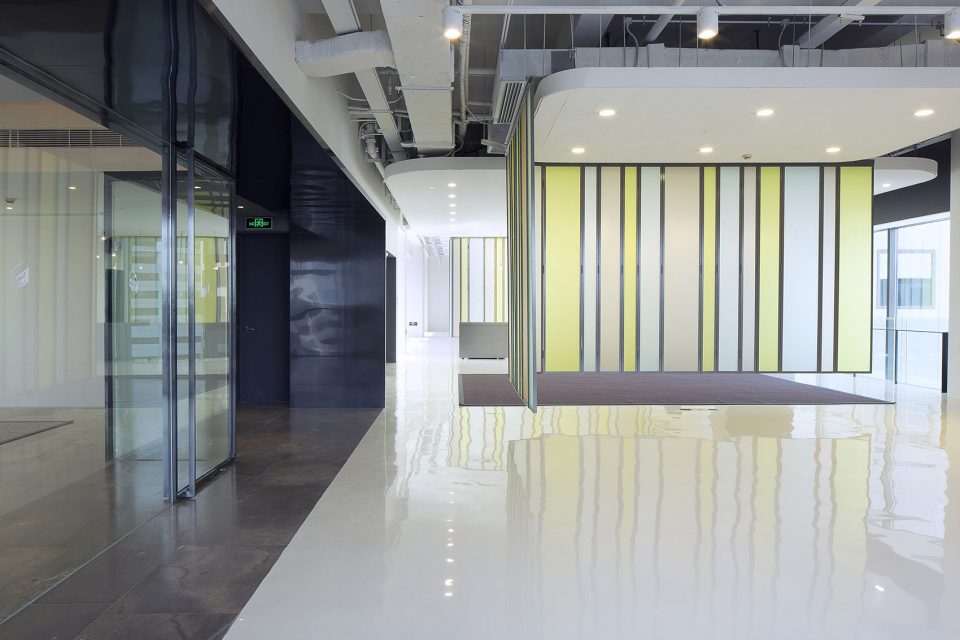
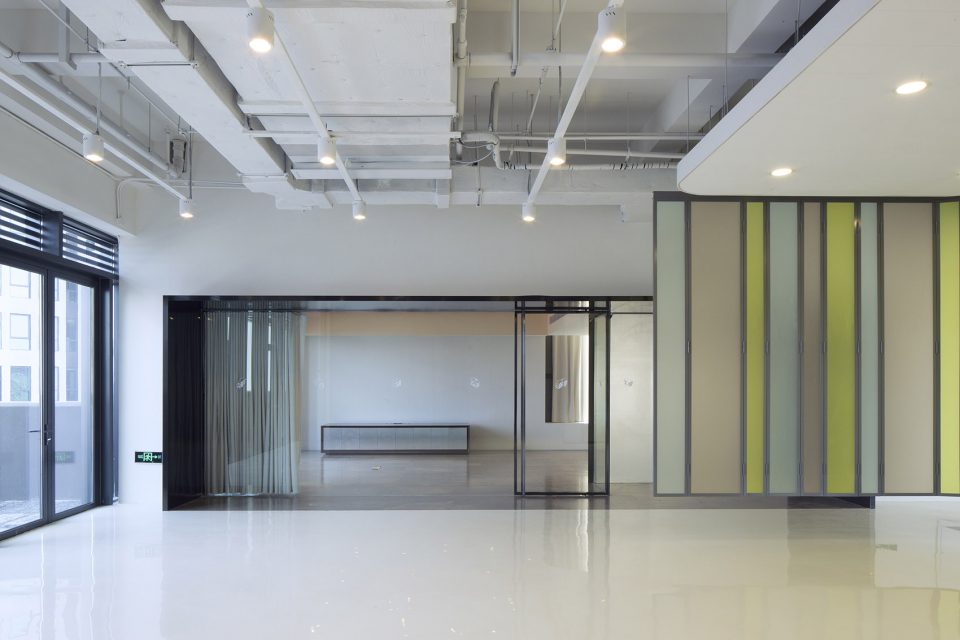
▼ 多功能厅与室外露台相连,multifunction hall connected with the outdoor terrace
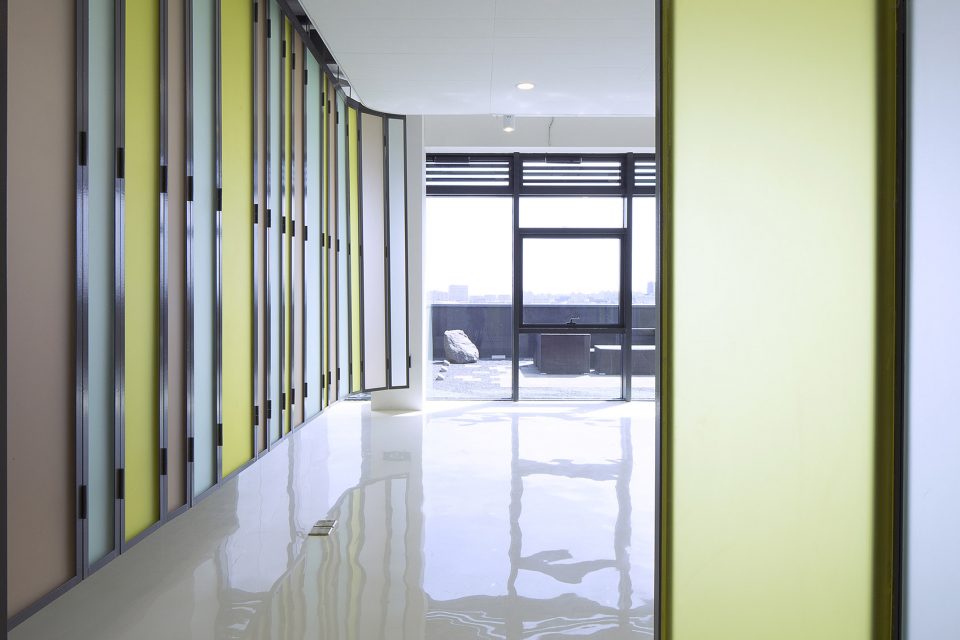
整个体验中心的内部在被设计与未被设计的空间组合之下,真实地展示了其空间本质以及其可多样的开发可能,为不同的人群带来完整的空间体验。
As a whole, the coupling of what is articulated what is untreated becomes a clear display of how the spaces will be initially like for each visitor as well as their different potentials, simultaneously showing before and after, what is and could be, and allows for the experience of the whole building as they were always meant to be for.
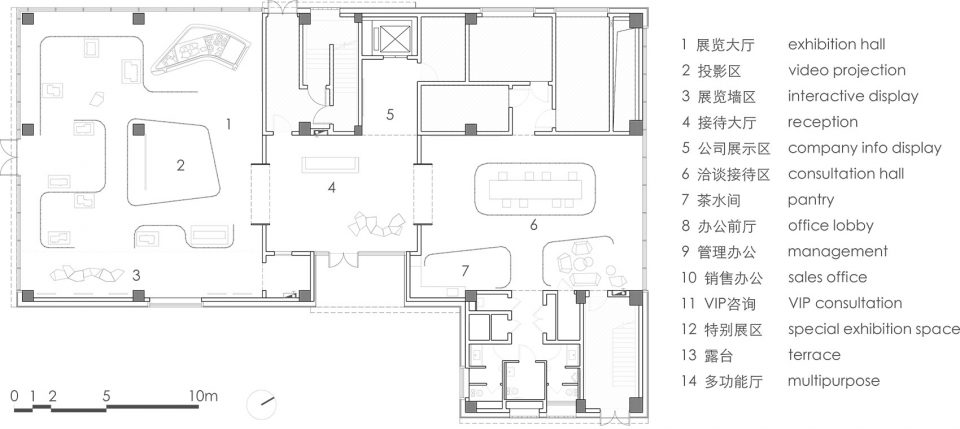
▼ 一层平面图,first floor plan
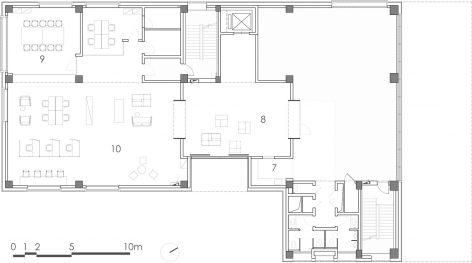
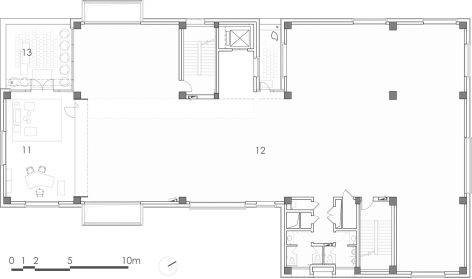
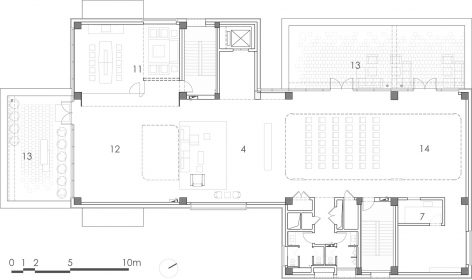
▼ 二层平面图,second floor plan / 三层平面图,third floor plan
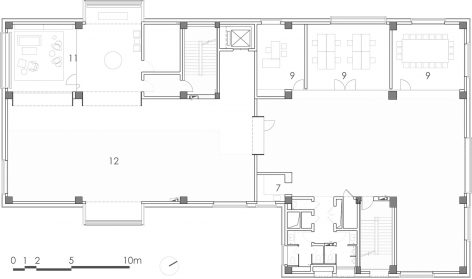
▼ 四层平面图,fourth floor plan / 五层平面图,fifth floor plan
名称: 华鑫 慧天地体验中心
地点: 上海浦东新区丹桂路999号
类型: 销售展厅
设计单位:刘宇扬建筑事务所 ,茅氏设计
主持建筑师: 刘宇扬,Herman Mao
建设单位:华鑫置业
施工单位: 上海建筑装饰有限公司
家具供应:MATSU, van collection
建筑面积: 3200平方米
装饰面积:1880平方米
设计时间: 2015.01-2015.03
施工时间: 2015.04-2016.02
摄影: Herman Mao Photography
Name: Huaxin Wisdom Mark Experience Centre
Location: 999 Dangui Rd., Pudong, Shanghai
Type: Sales showroom
Architects: Atelier Liu Yuyang Architects, Maos Design
Design Principals: Liu Yuyang, Herman Mao
Client: China Fortune
Contractor: Shanghai Construction Decoration Co., Ltd
Furniture Supply: MATSU, van collection
Building Area: 3200 sqm
Design Area: 1880 sqm
Design Stage: 2016.01-2016.03
Construction Stage: 2016.04-2016.06
Photography: Herman Mao Photography
More: Atelier Liu Yuyang Architects , Maos Design,更多请至:Atelier Liu Yuyang Architects on gooood,Maos Design on gooood










不懂,不就是用了吊着的分隔吗?有没有什么特殊理由呢?
想请问一下那些吊装的是彩色夹胶玻璃吗