非常感谢 BROISSIN 予gooood分享以下内容。更多请至:BROISSIN on gooood
Appreciation towards BROISSIN for providing the following description:
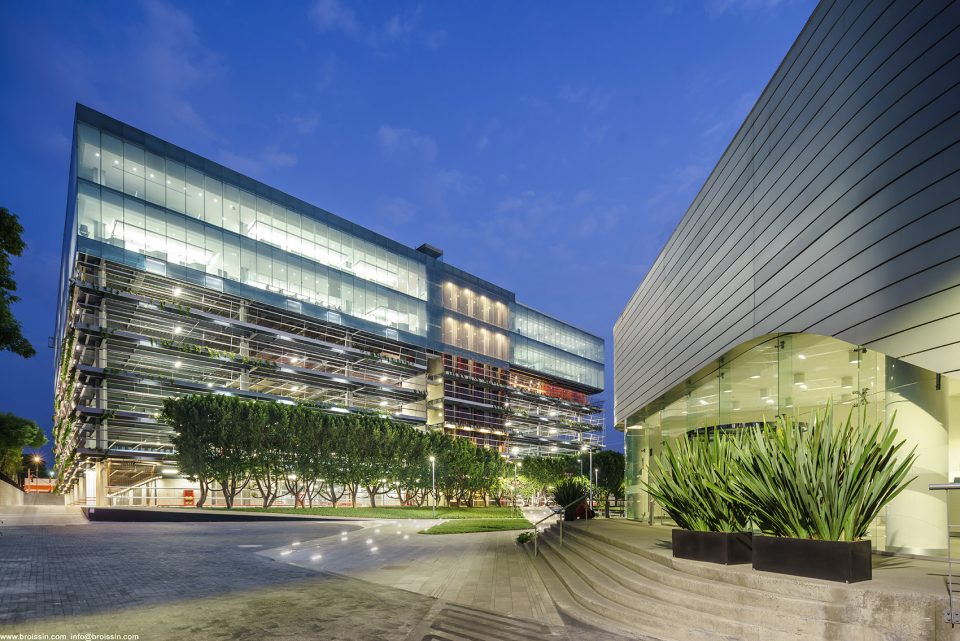
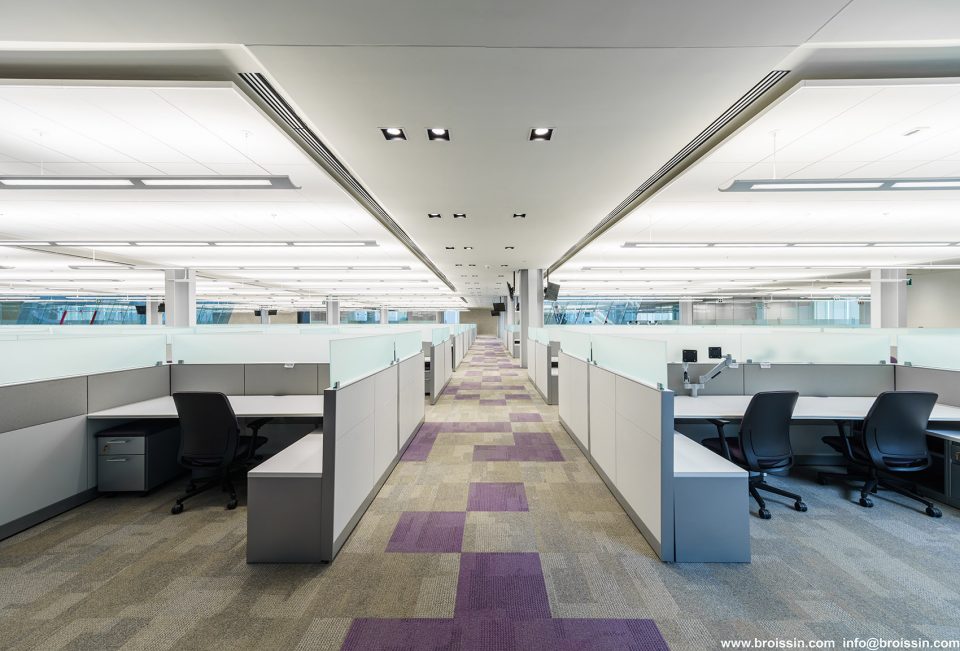
此建筑是Grupo Financiero Banorte’s公司现代化改进的第三阶段。总建筑面积44700平方米,包括三层地下室和四层地上空间,提供车位1446个。地上办公空间共两层,位于停车楼之上,每层办公区6000平方米,平均容纳1143人。设计师利用建筑的高度,将室外光线引入,同时建筑内部的庭院设计也增加了自然光的射入。建筑的功能分区也经过深思熟虑。一般情况下新旧建筑要进行连接,地下停车场全部设在新建部分,开放花园式广场连接新旧两栋建筑,使得两边的员工都可以享受到新建筑的福利。建筑以其典雅的先锋造型在周围环境中独具一格。

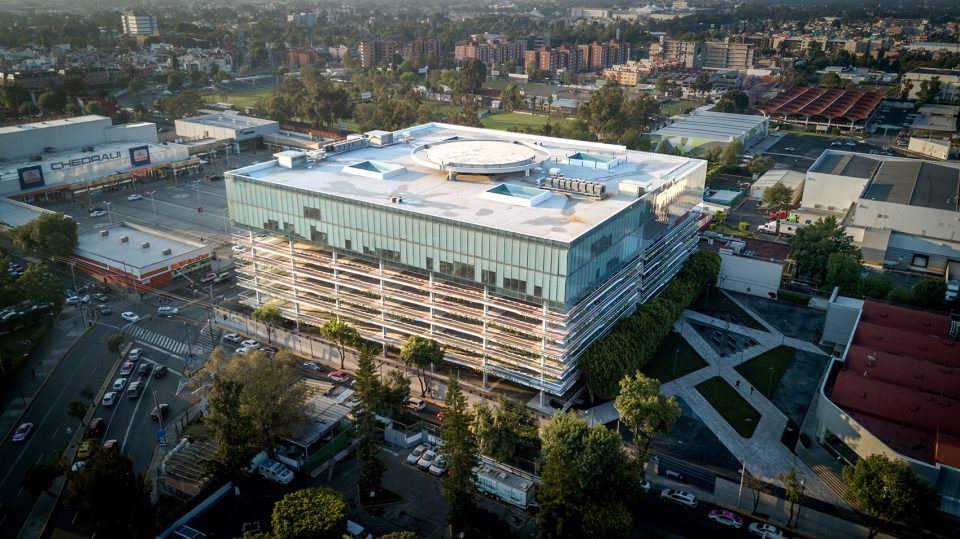
▼远眺建筑,full view
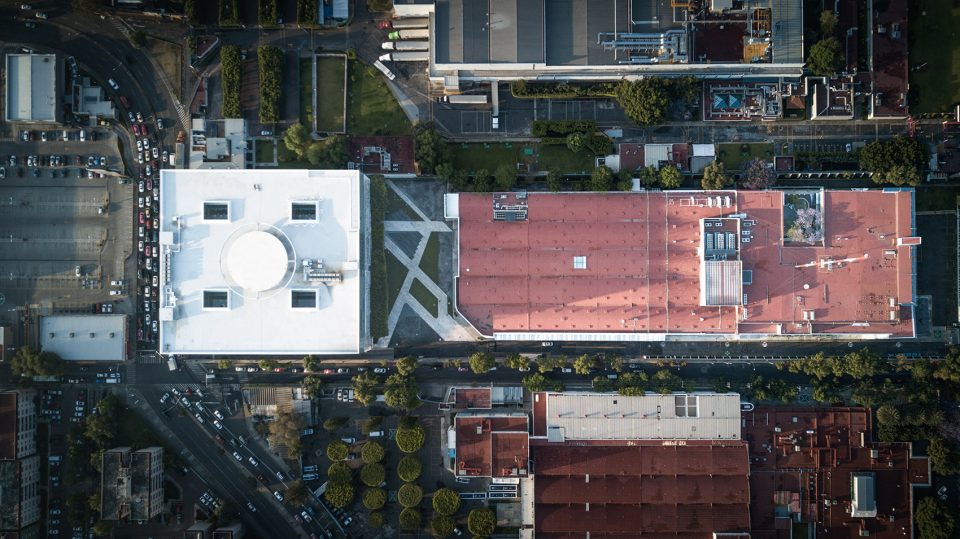
▼顶视图,top view
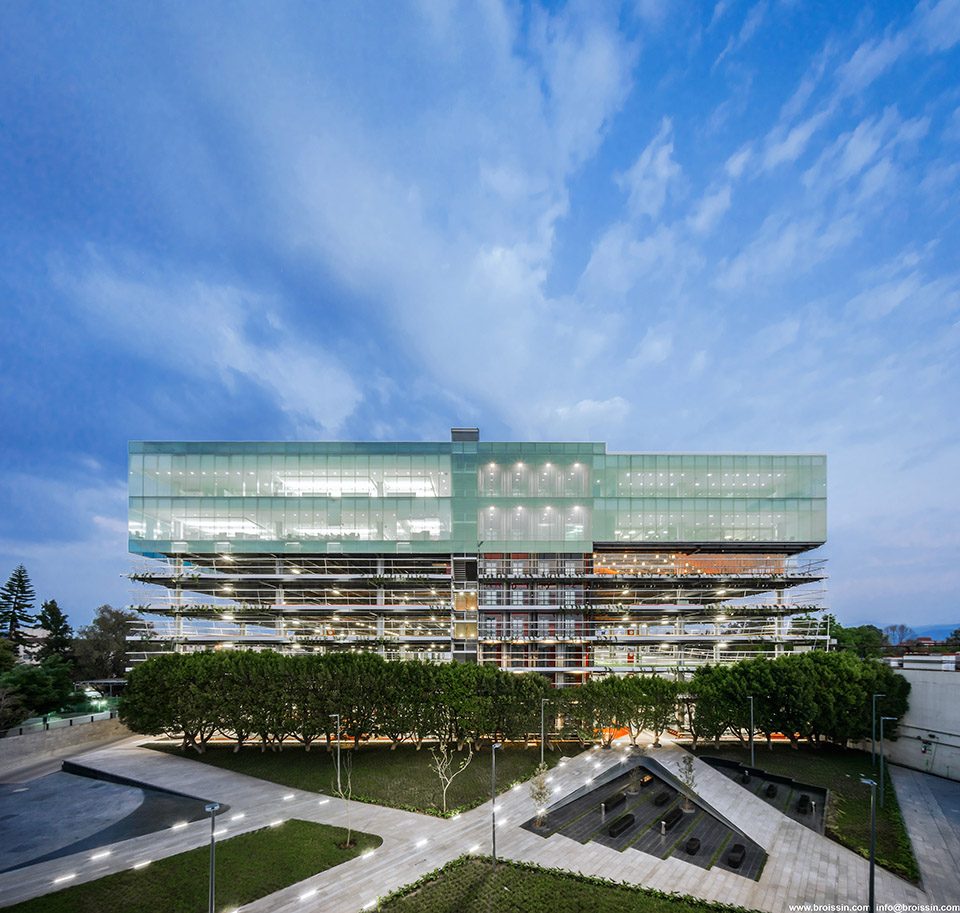
▼建筑正立面,front view
▼建筑与环境,building with surroundings
▼办公空间,working space
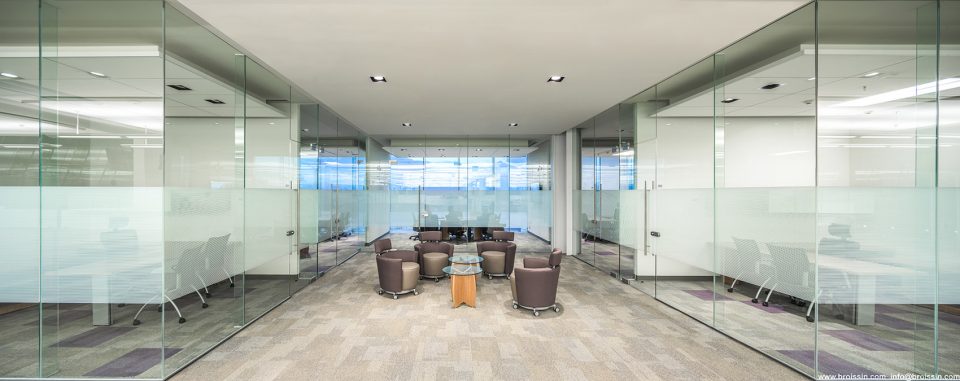
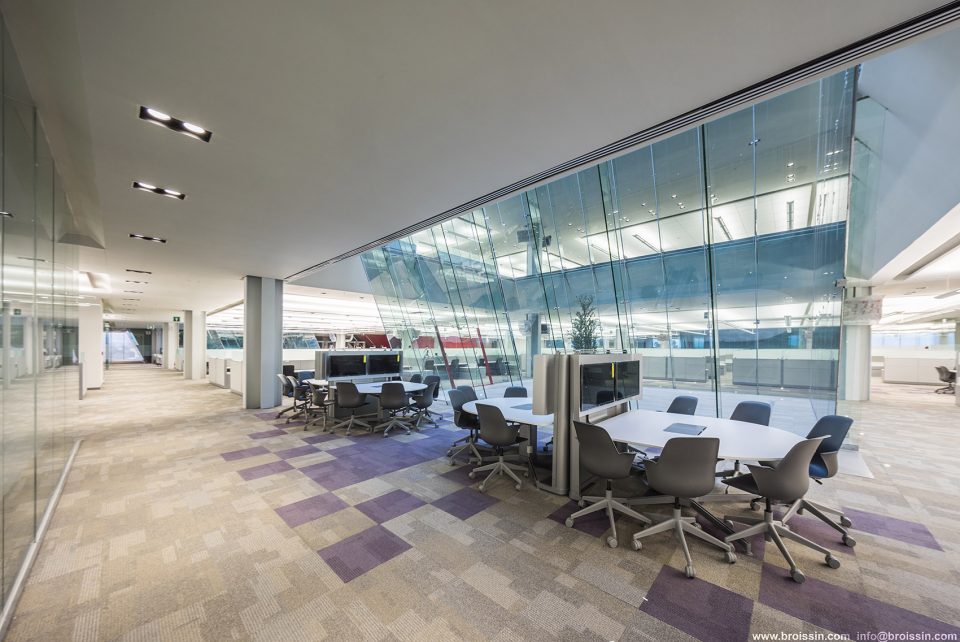
▼与中庭相连的办公区,connects to the courtyard
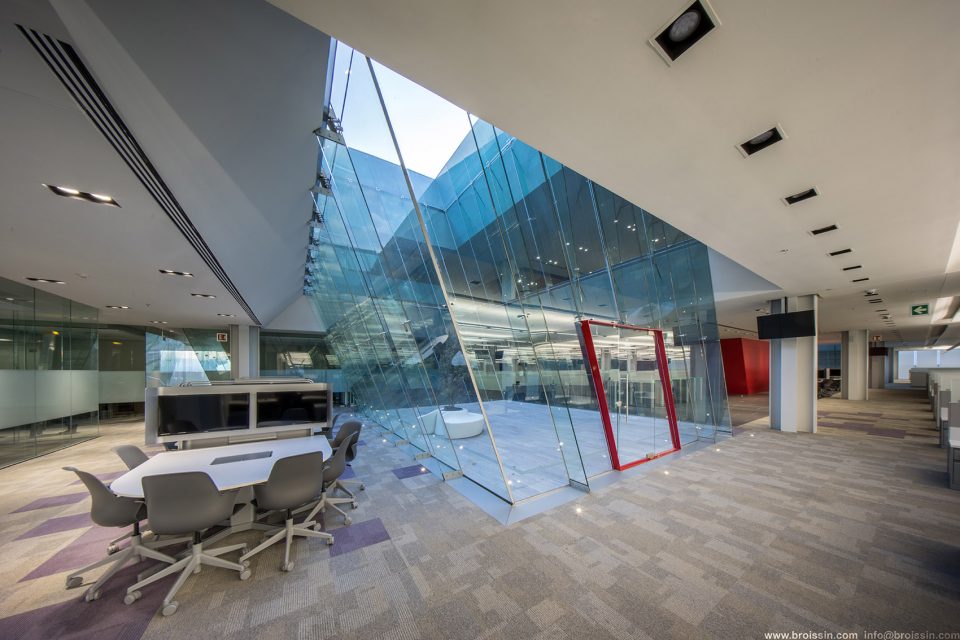
▼休闲空间,relaxing space
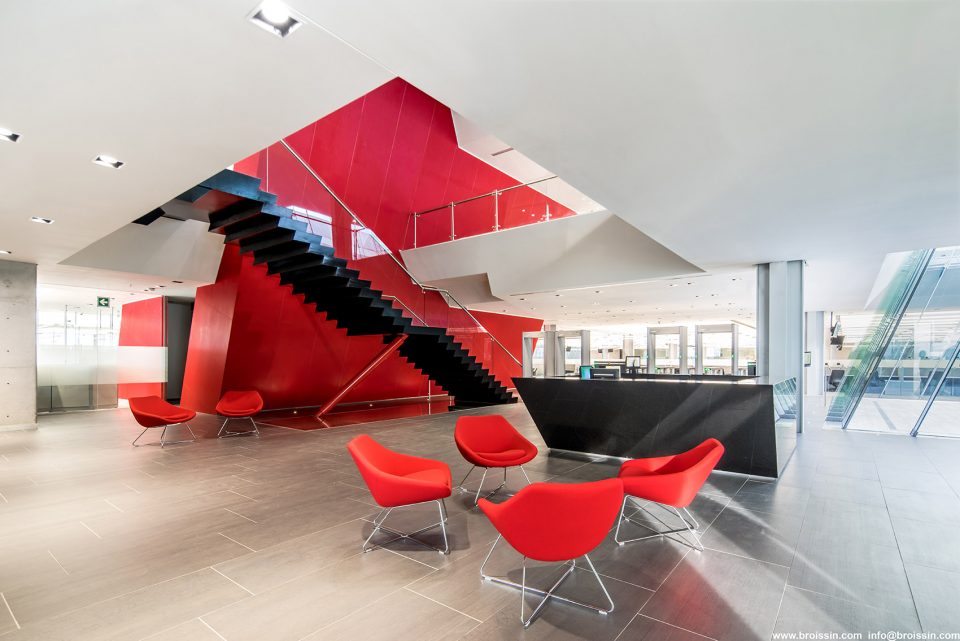
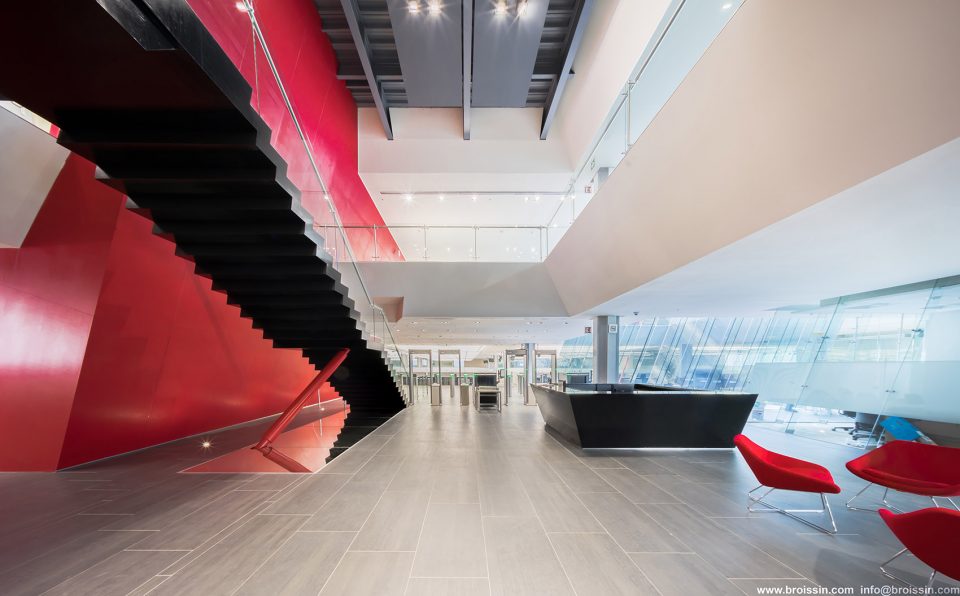
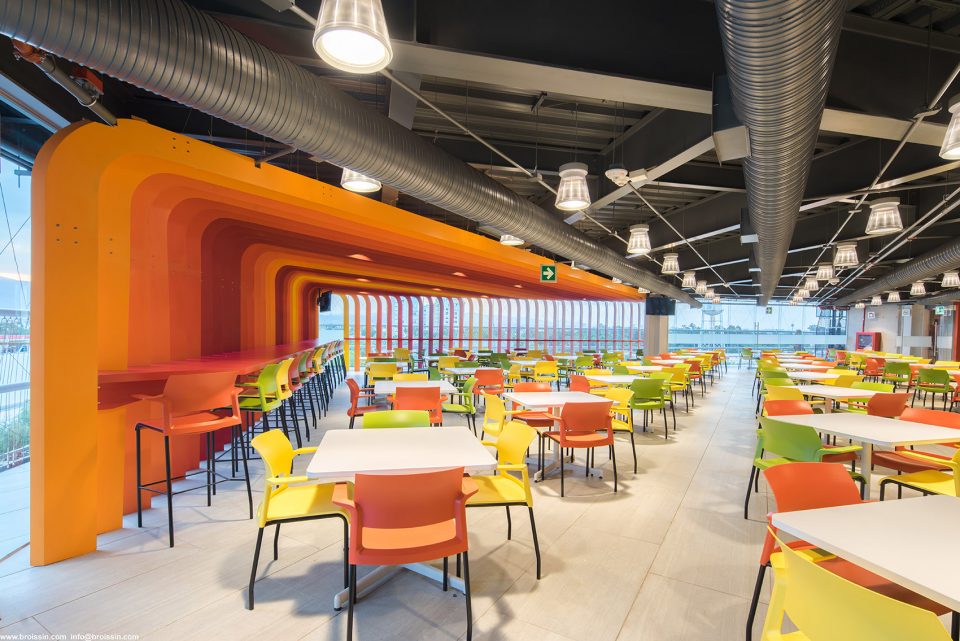
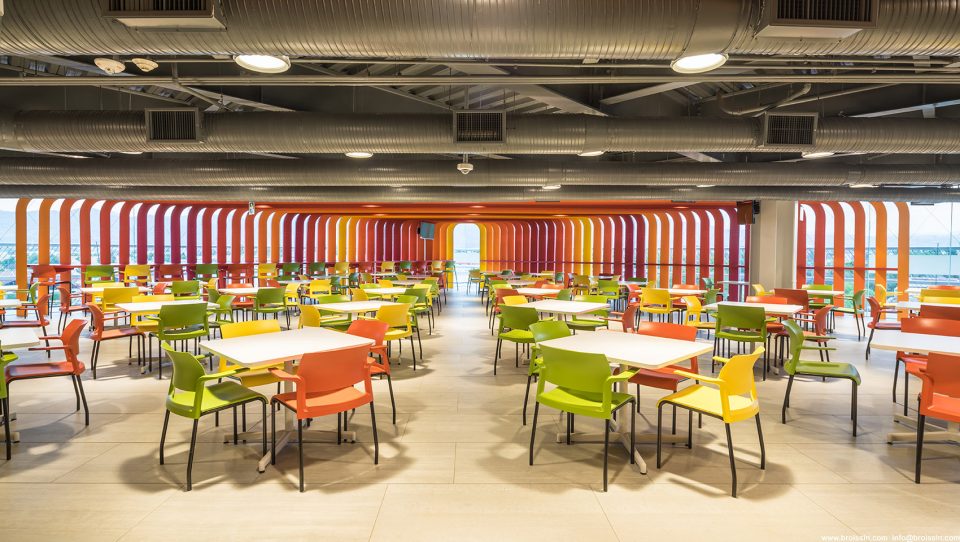
▼餐厅,kitchen
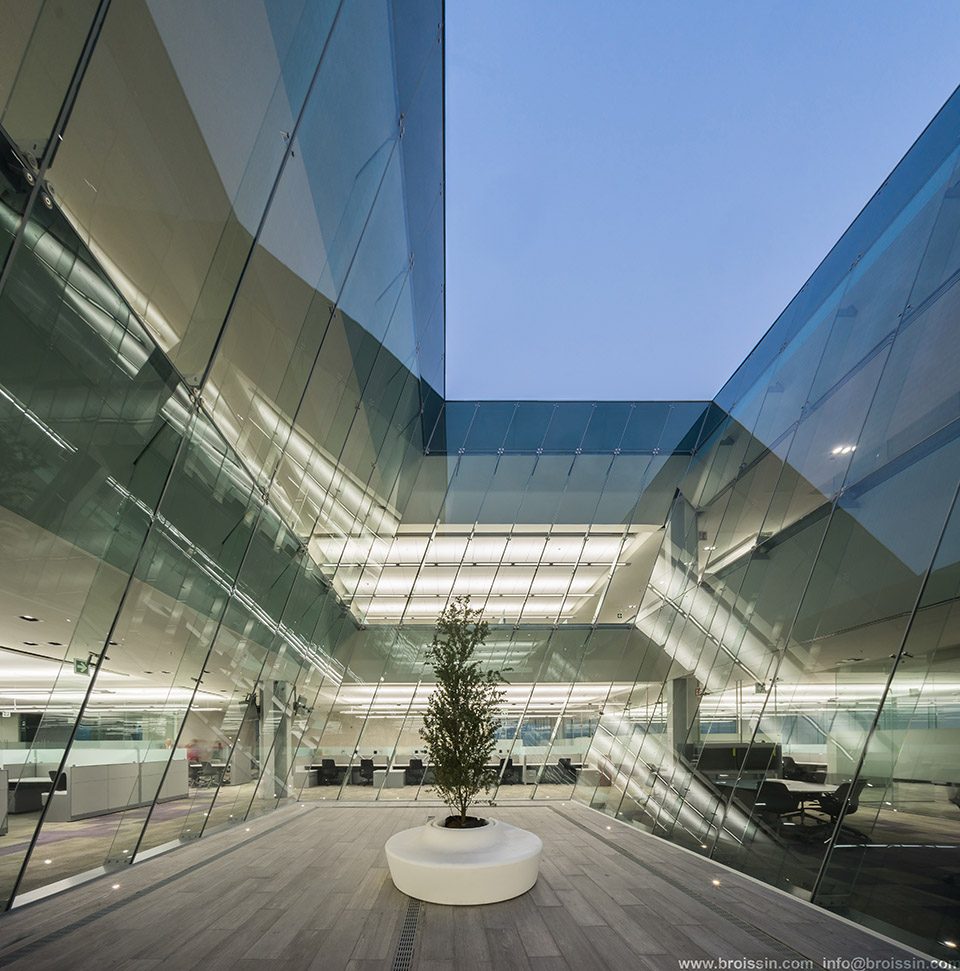
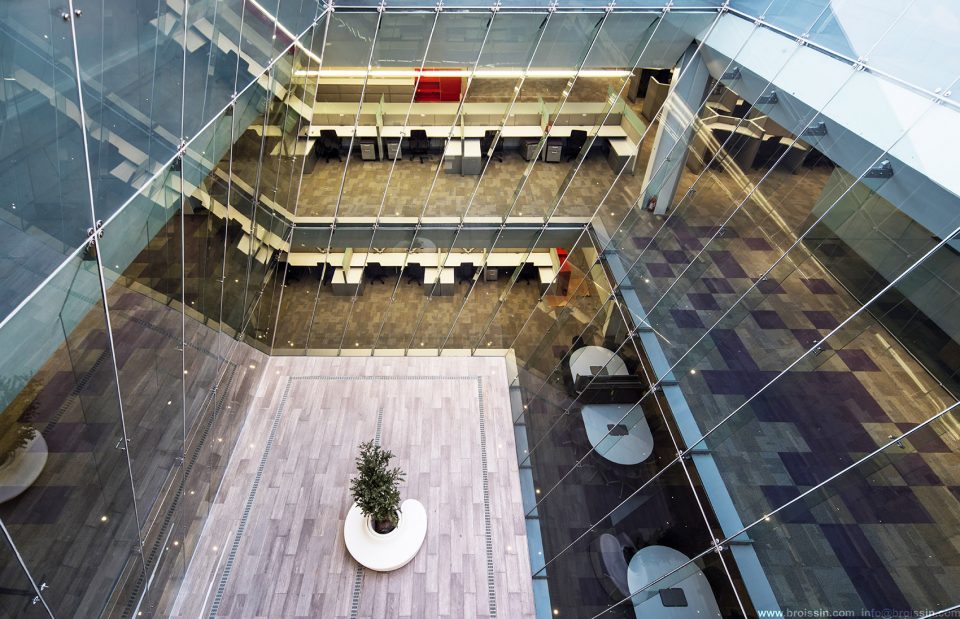
▼建筑内部有三个中庭与室内连通,the courtyard opens to the office
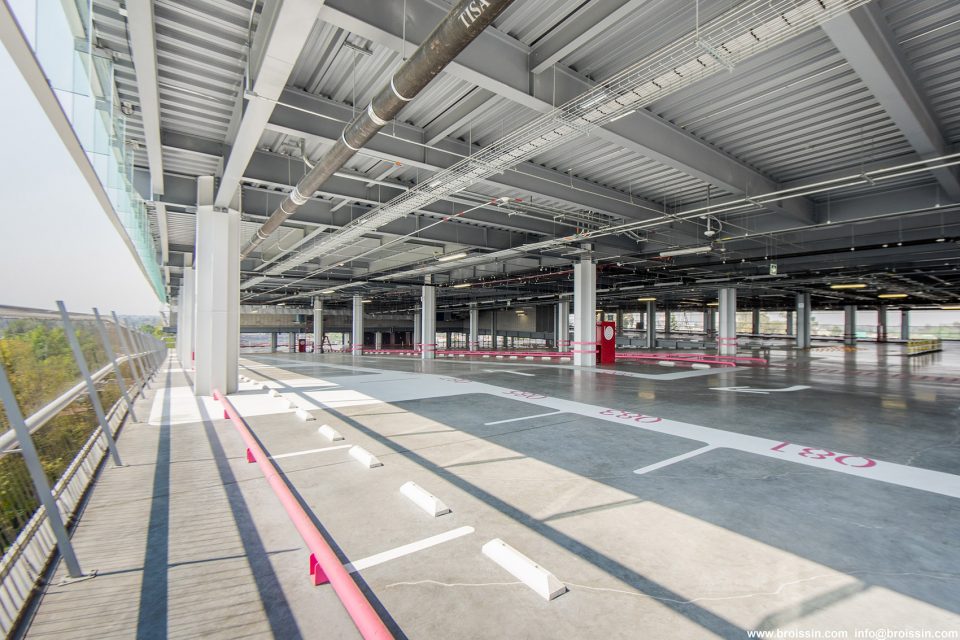
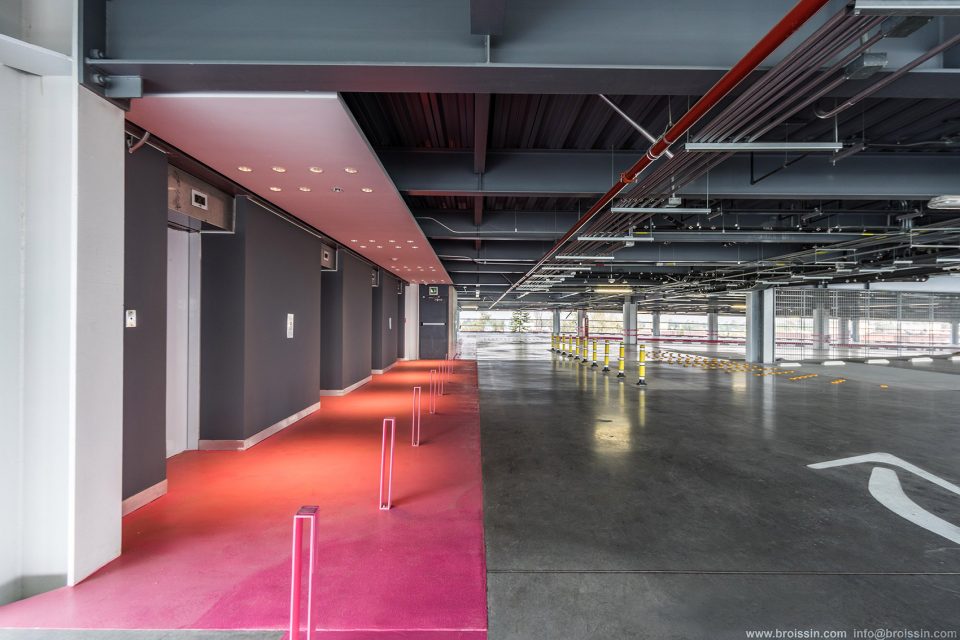
▼停车场,parking space
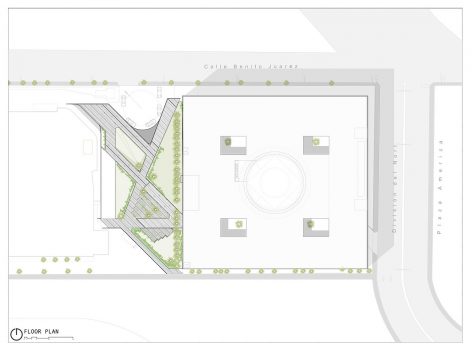
▼平面图,plan
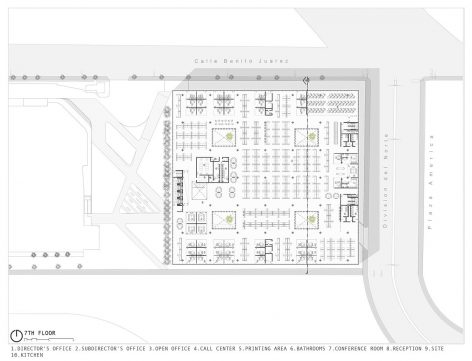
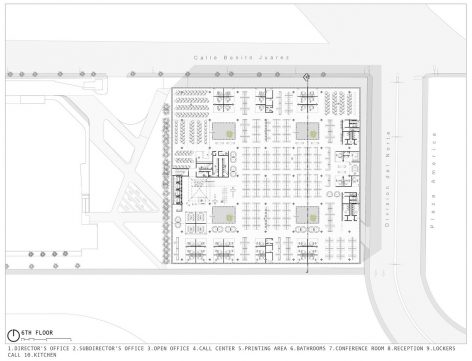
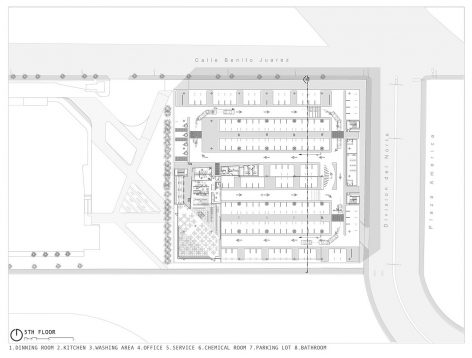
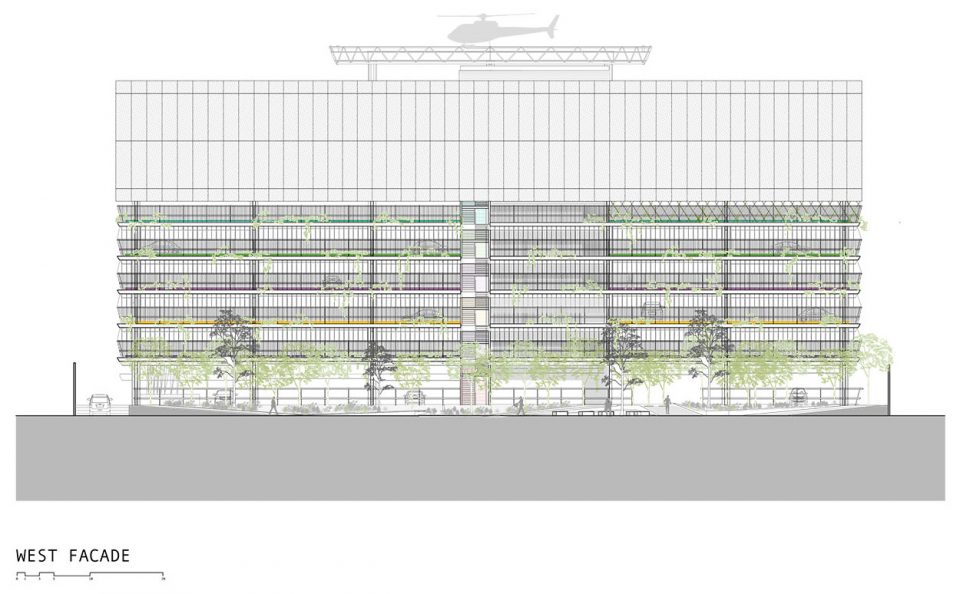
▼立面图,facade
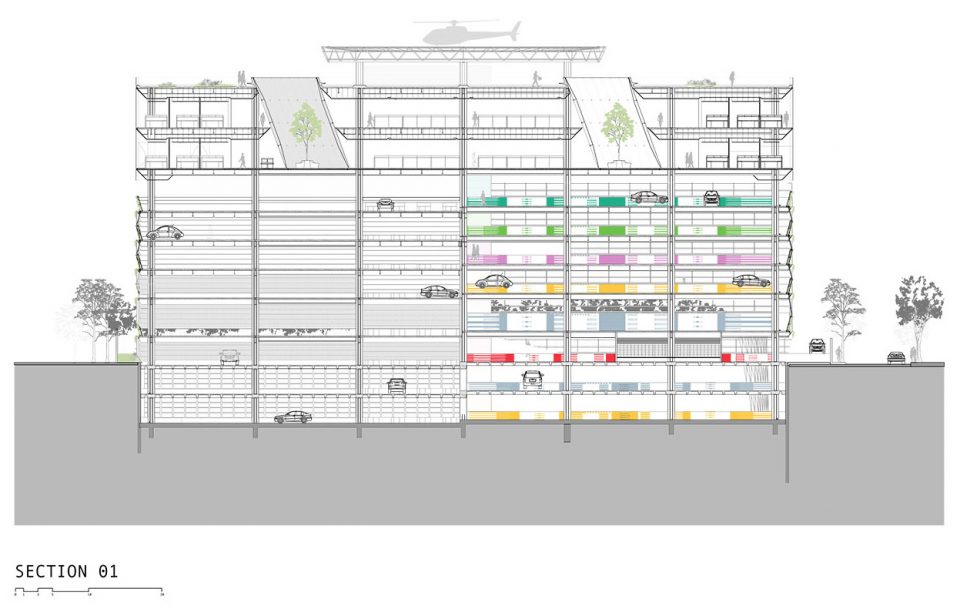
▼剖面图,section
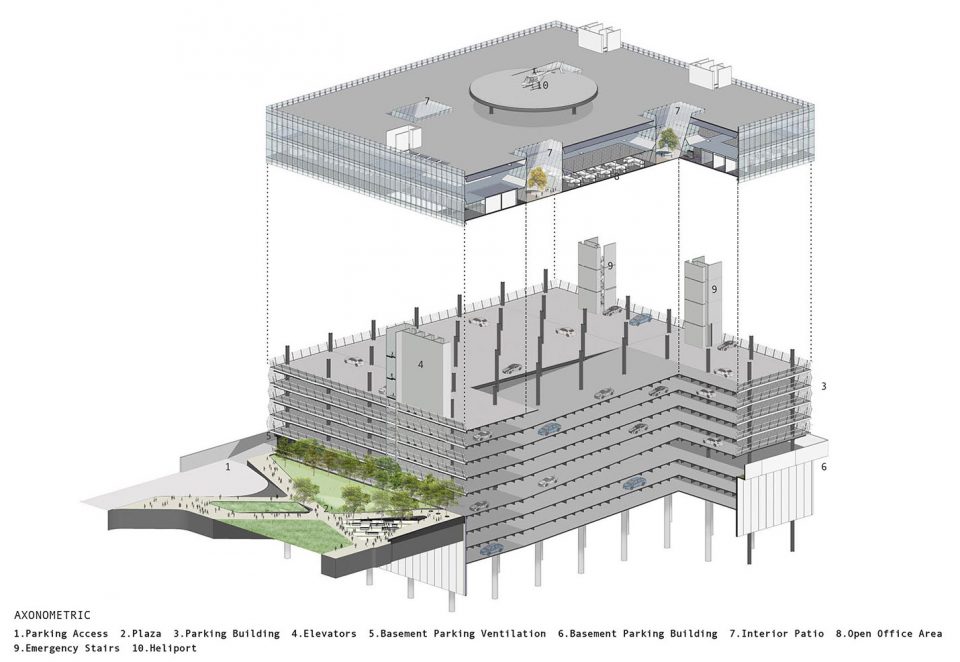
▼轴侧图,axonometric
This privately owned corporate, building is stage III of the modernization of “Grupo Financiero Banorte’s” facilities, with a capacity for 1,446 cars in direct response to an aggressive automotive financing program of the group for the employees, at a rate of 8 cars per 10 employees, giving a total of 44,700 m2 contained within 3 basements and 4 floors in the superstructure. Due to the structure’s height, the glazed volume contains positions for 1,143 people on two floors of 6,000 m2 each, a surface that required a strong solution to obtain natural lighting near each user. We then decided to have four inner courtyards open to the interior of the offices, which in addition to mitigating the light problem well, also physically ordering and sectioning departments by optimizing each plant functionally.There was a prevailing necessity to connect the new building with its predecessors because of the parking space that would remain completely in the new building, giving service to all facilities, we took advantage of this situation by having an open space which would function as a park, as a public square where the employees could cohabitate in a casual or a premeditated way.The building transcends in the context as an elegant vanguard volume, with firm character and kind bearing.
Firm: BROISSIN
Partner in Charge: M.Arch. Gerardo Broissin
Project leader: Arq. David Suarez
Design Team: M.Arch. Gerardo Broissin, Arq. David Suarez, Arq. Bruno Roche, Arq. Luis Barrera
Colaborators: Arq. Rosario Mestre, Arq. Alejadro Rocha, Arq. Augusto Mirada, Arq. Mario Uriarte, Arq. José Luis Durán, Arq. Laura Ortiz, Arq. Alfonso Vargas
Location: Tlalpan, Mexico City / Tlalpan, Ciudad de México
Use: Institutional / Corporativo
Area: 56,800 m2
Opening: 2017
Design: 2014
Construction: 2015-2017
Furniture: Steel Case
Superstructure: AJAX
Foundations: Cimesa
Lightning: Broissin
Landscaping: Broissin
Plumbing & Sanitary Engineering: Triple i
Electrical Engineering: IESSA
HVAC: Triple i
Main Contractor: José Carlos Villareal, Hector Stringel
Structural Engineering: Ing. Nabor Castillo Meza
Photography: Alexandre d’ La Roche.
More:BROISSIN,更多请至:BROISSIN on gooood









这么多停车场的吗,,,