
非常感谢来自 Siren Design 予gooood的分享。更多请至: Siren Design on gooood
Appreciation towards Siren Design for providing the following description:
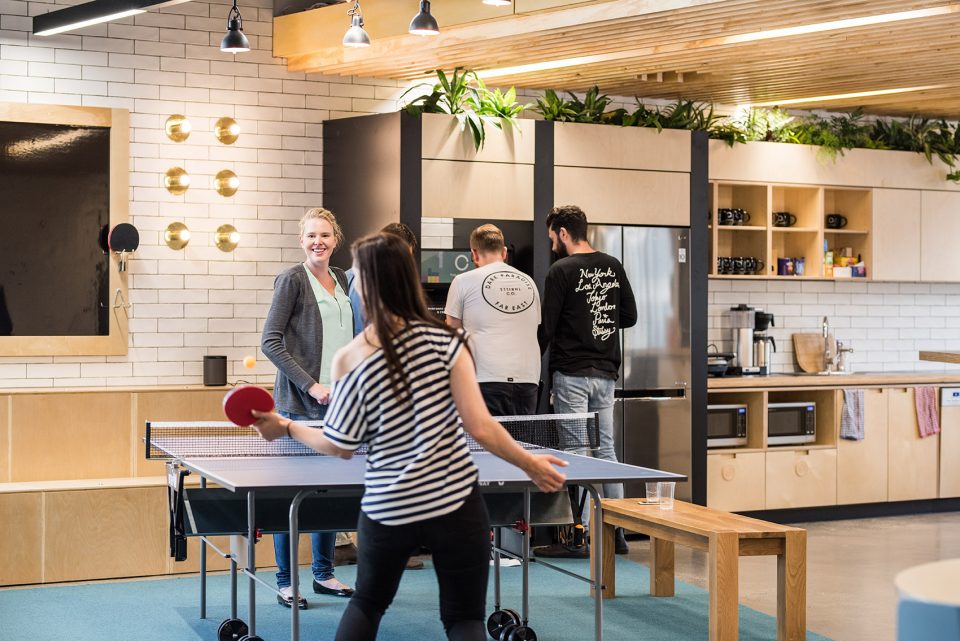
Commons指定Siren Design事务所在南墨尔本设计了一个三层的合作办公空间。项目要求保证空间的创造性,以激发人的工作效率,并通过天然元素的现代化融入手法,使空间更有益于身体健康。平面布局有意增强空间之间的关系,实现空间中的各种交流。可使用功能空间包括三个室外露台,瑜伽馆,单车室,浴室和图书馆。此外还设置了各种形式的办公区,包括开放式专用工作空间,各种尺寸的私人办公室,静音室和一系列正式的非正式的会客厅,满足不同的商业和功能性需求。厨房成为社交活动的中心。多种形式的座椅和躺椅分列于厨房区域,同时配有乒乓球台,游戏台以及不可或缺的啤酒和苹果酒。
▼入口,entrance
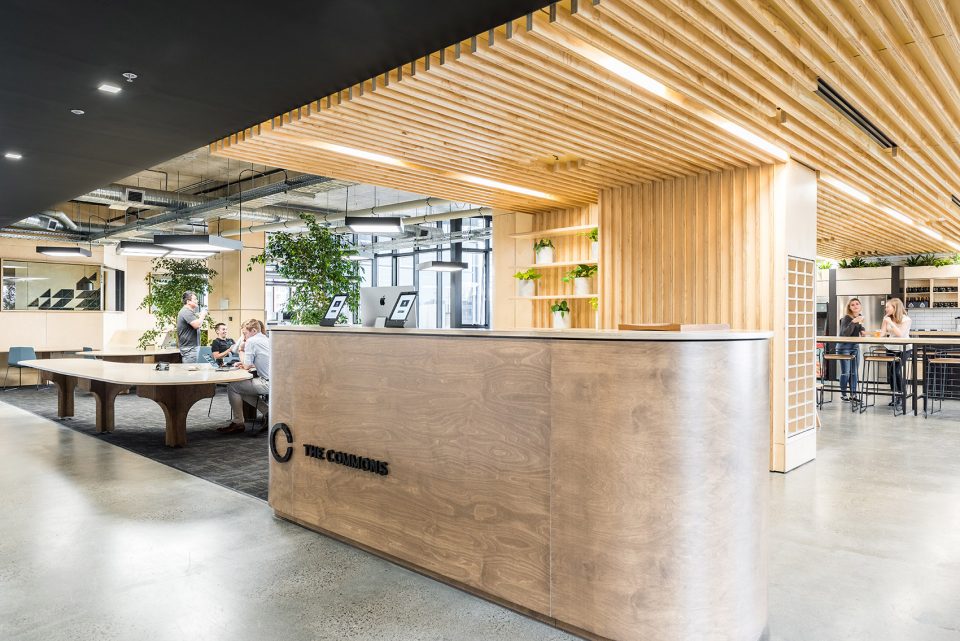
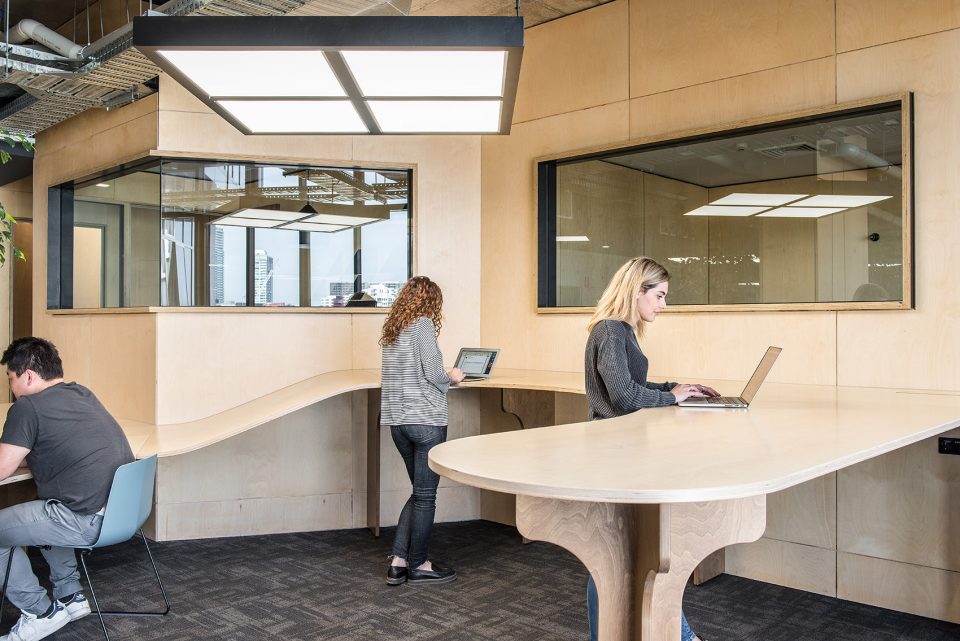
▼灵活办公区,touchdown hot-desking zone
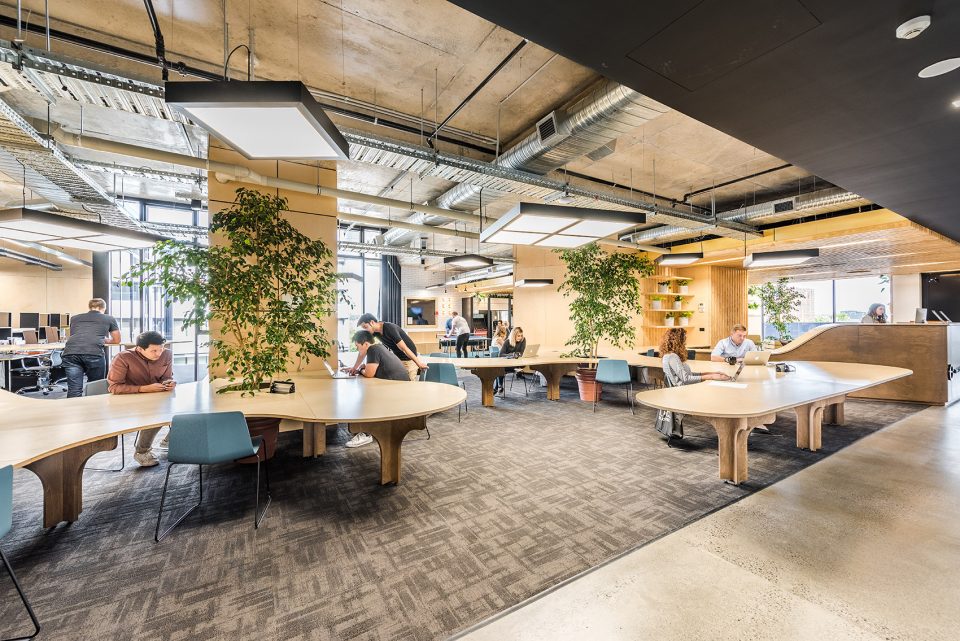
▼办公区有天然植物装饰,decorated with natural elements
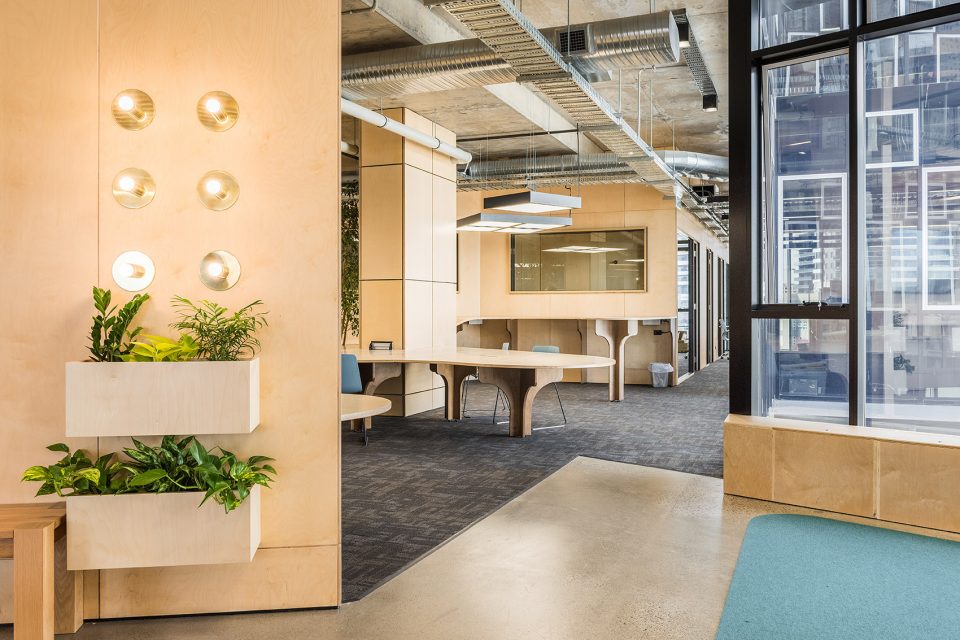
▼各种高度的桌子打造舒适办公环境,desk in different height meets multi needs
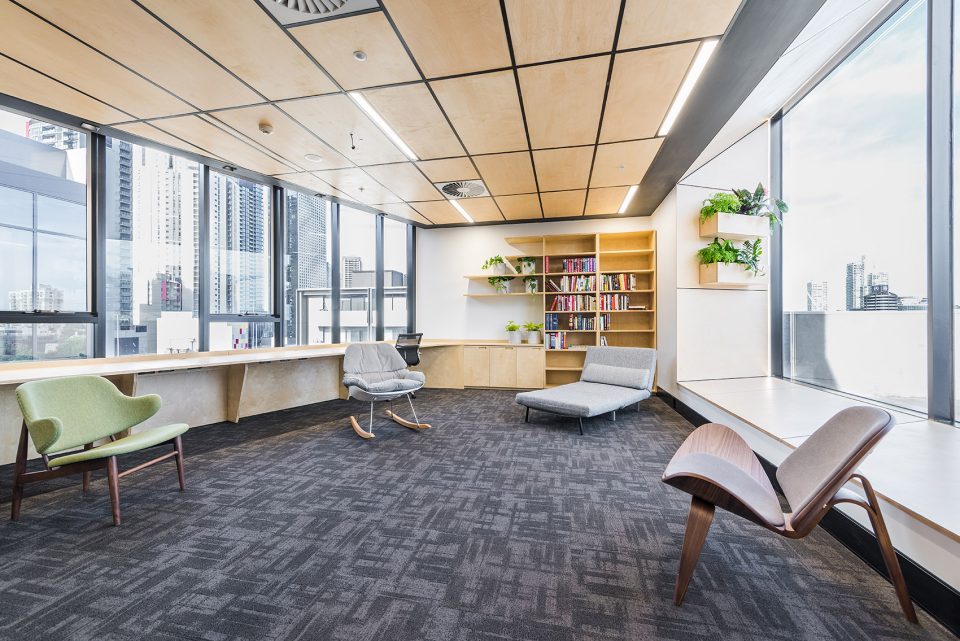
▼阅览室各种形式座椅满足多样需求,diverse seats in the library
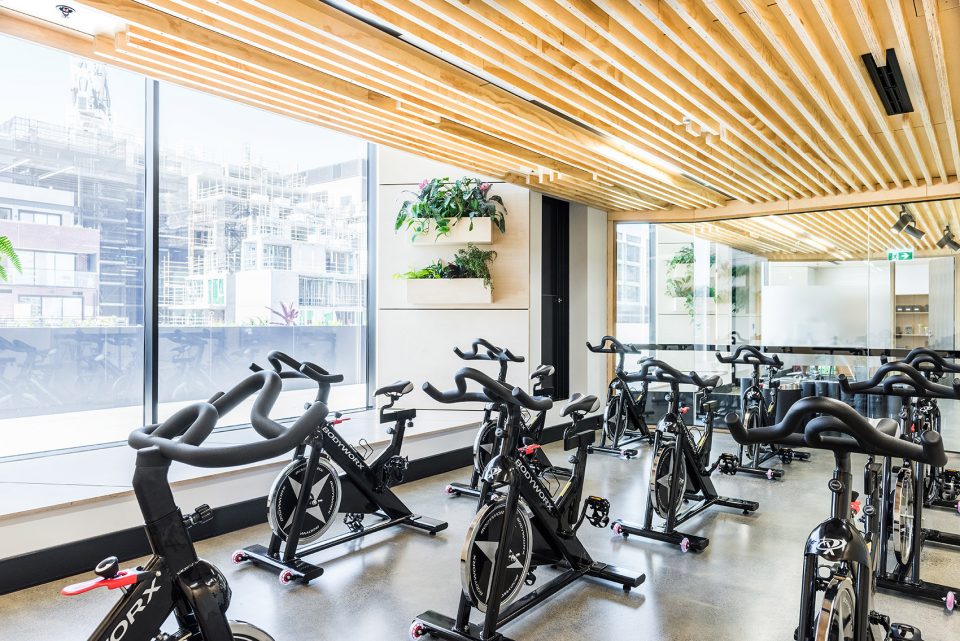
▼单车室,spin cycle studio
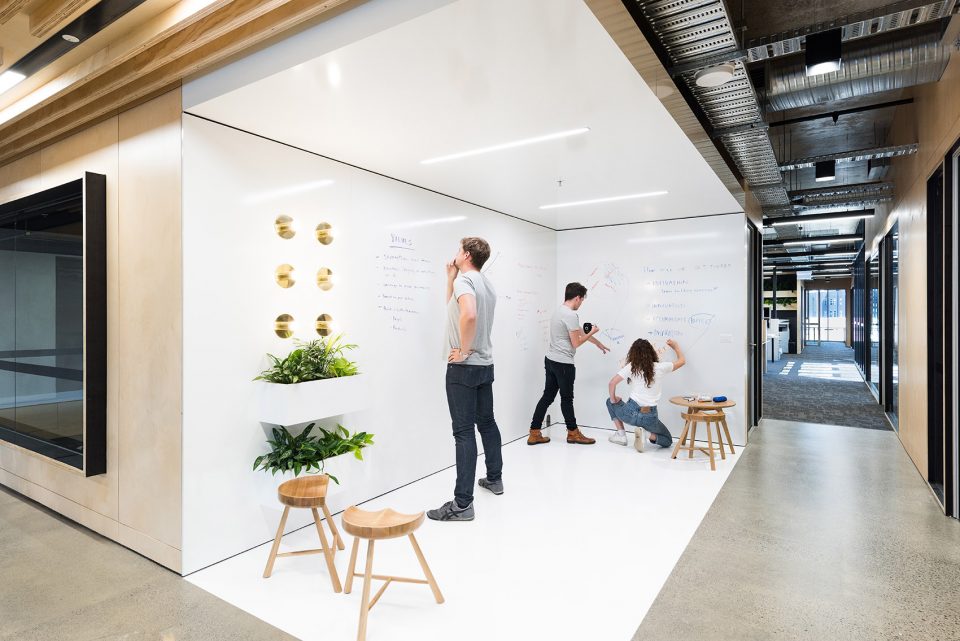
▼方案交流空间,cooperating space
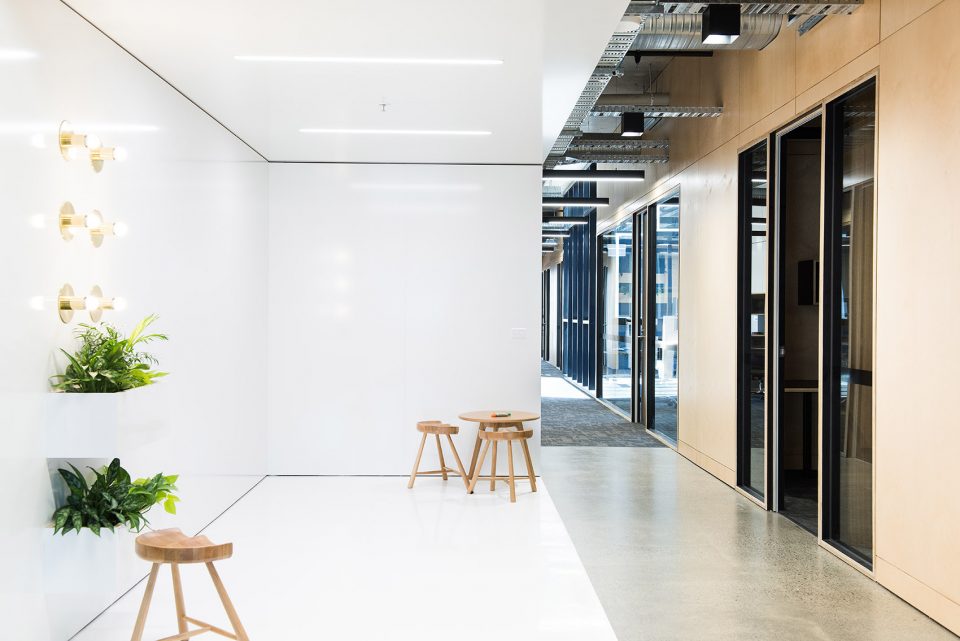
▼会议室,meeting room
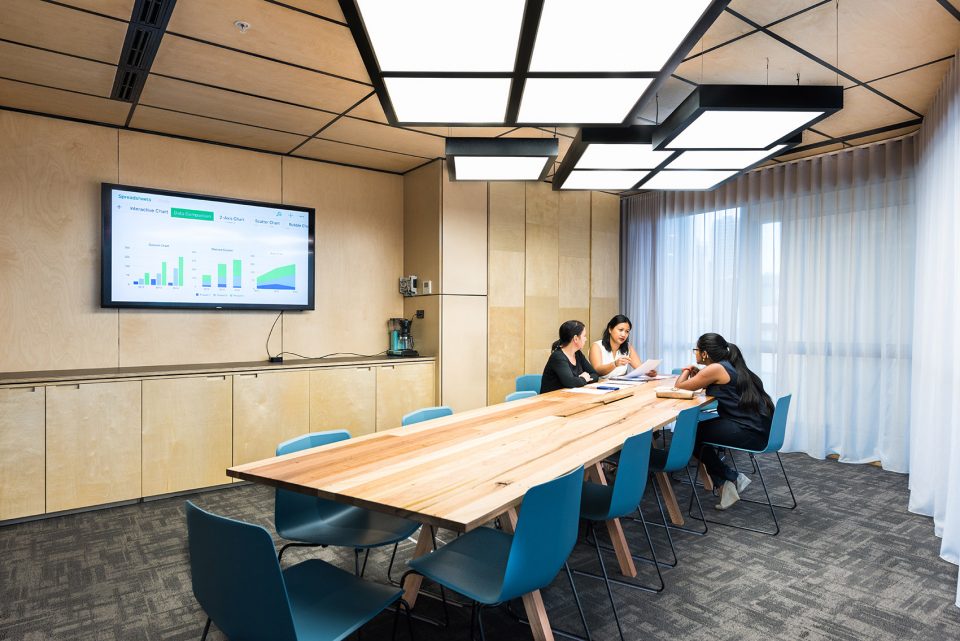
▼私人工作空间,private working space
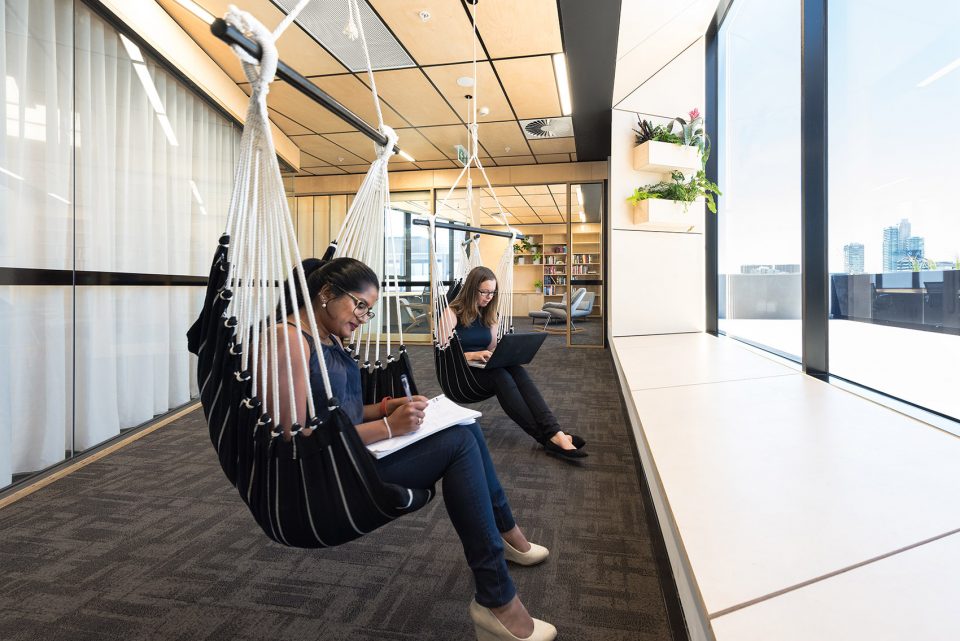
▼起居休闲空间,relaxing dining space
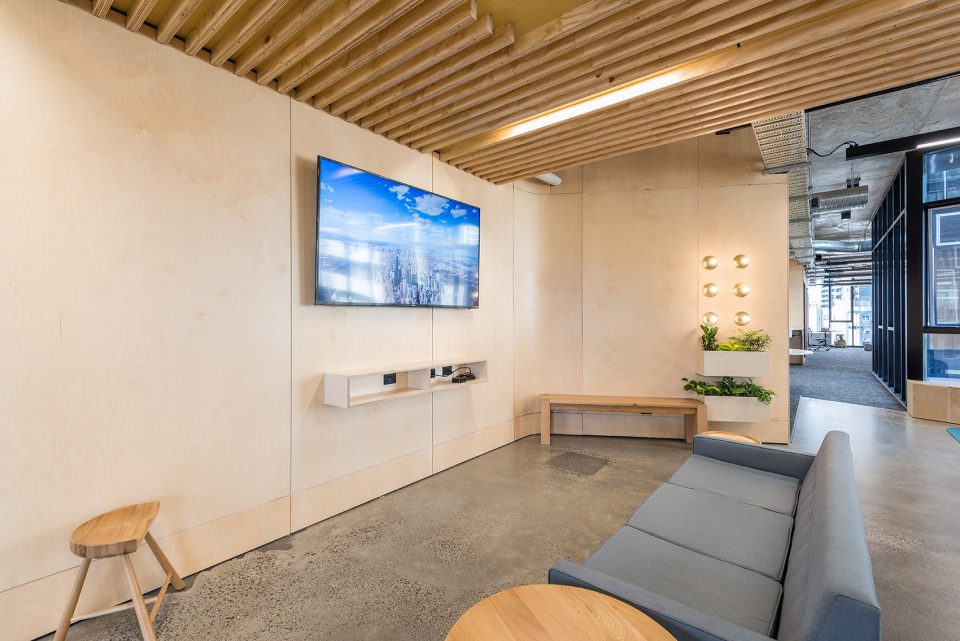
▼开放厨房,open kitchen
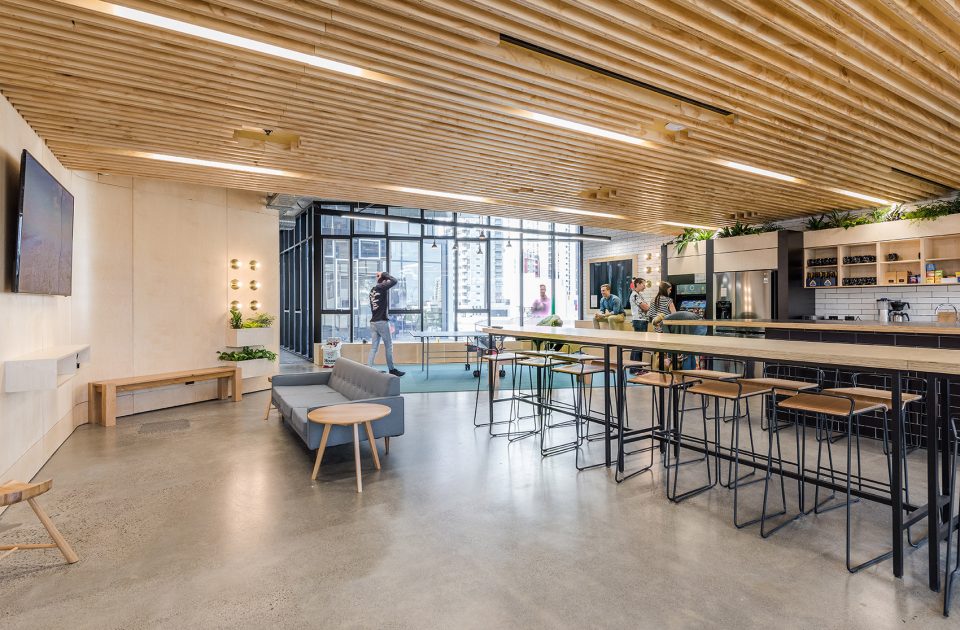
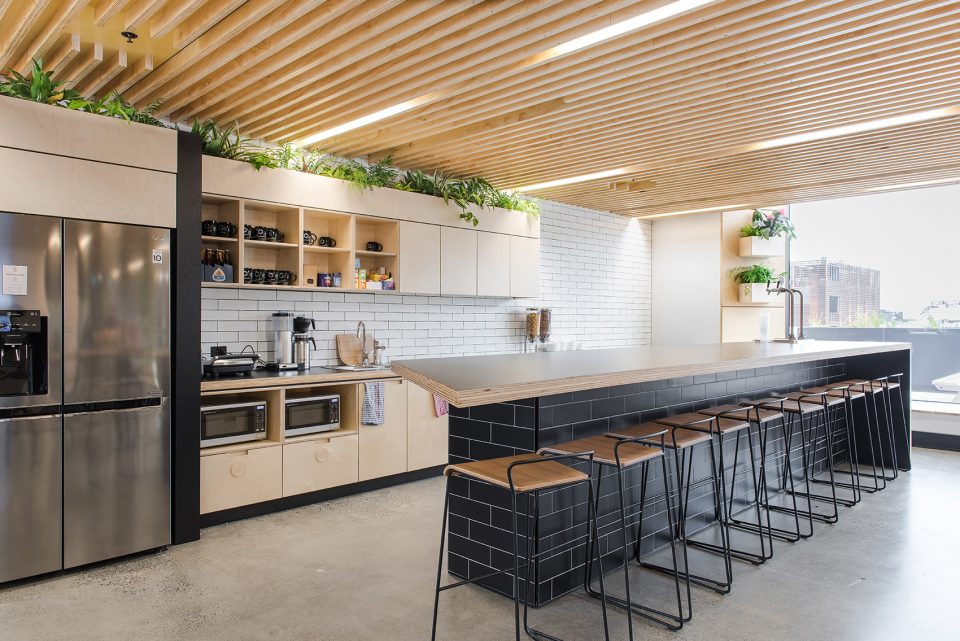
▼开放厨房成为社交中心,kitchen becomes the social center
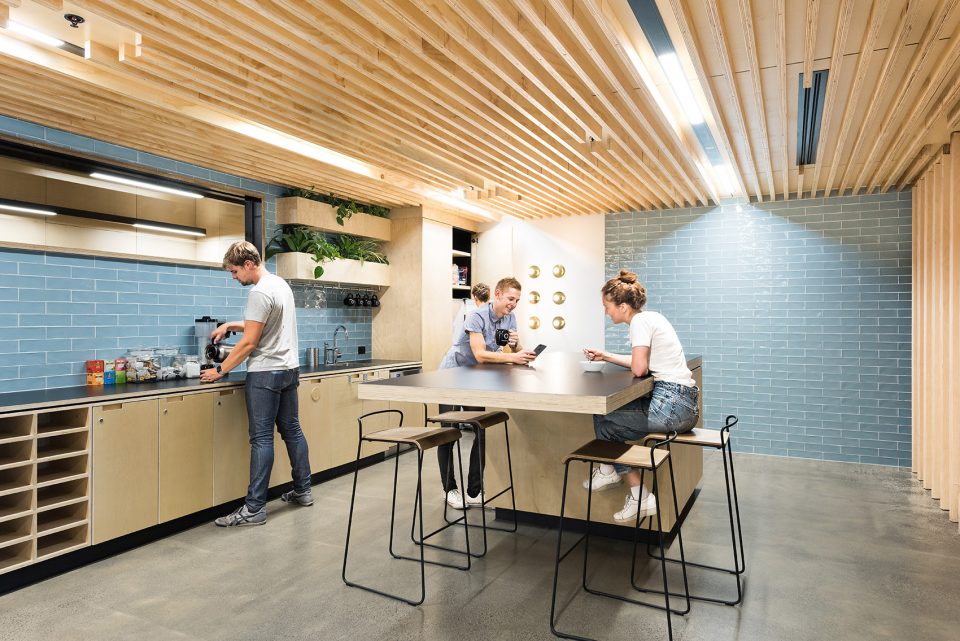
▼舒适的环境促进使用者交流,the cozy space provides a nice meeting atmosphere
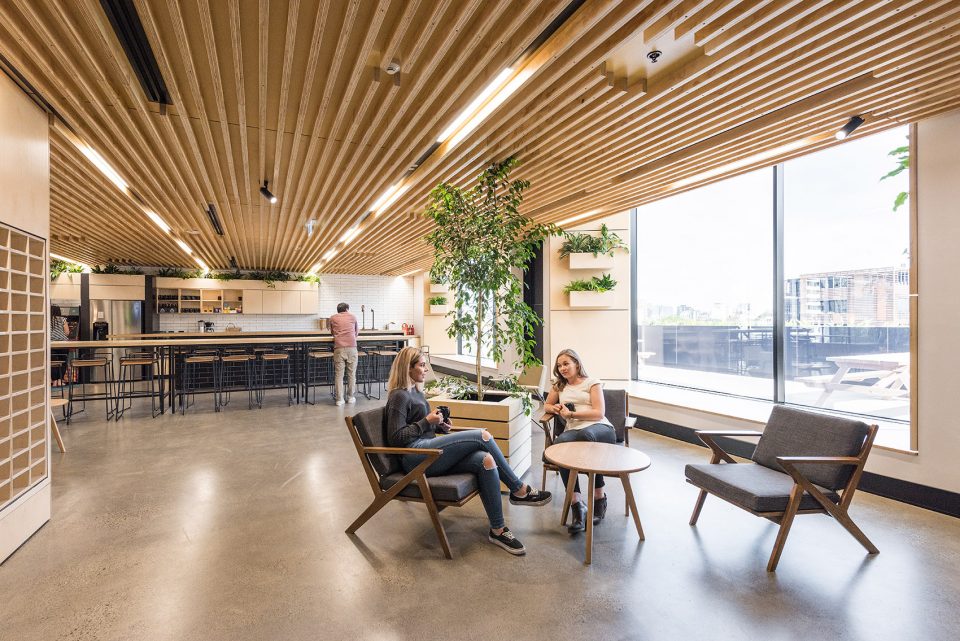
▼乒乓球台缓解工作压力,tennis table release the presure
▼私人静音室,private silent room
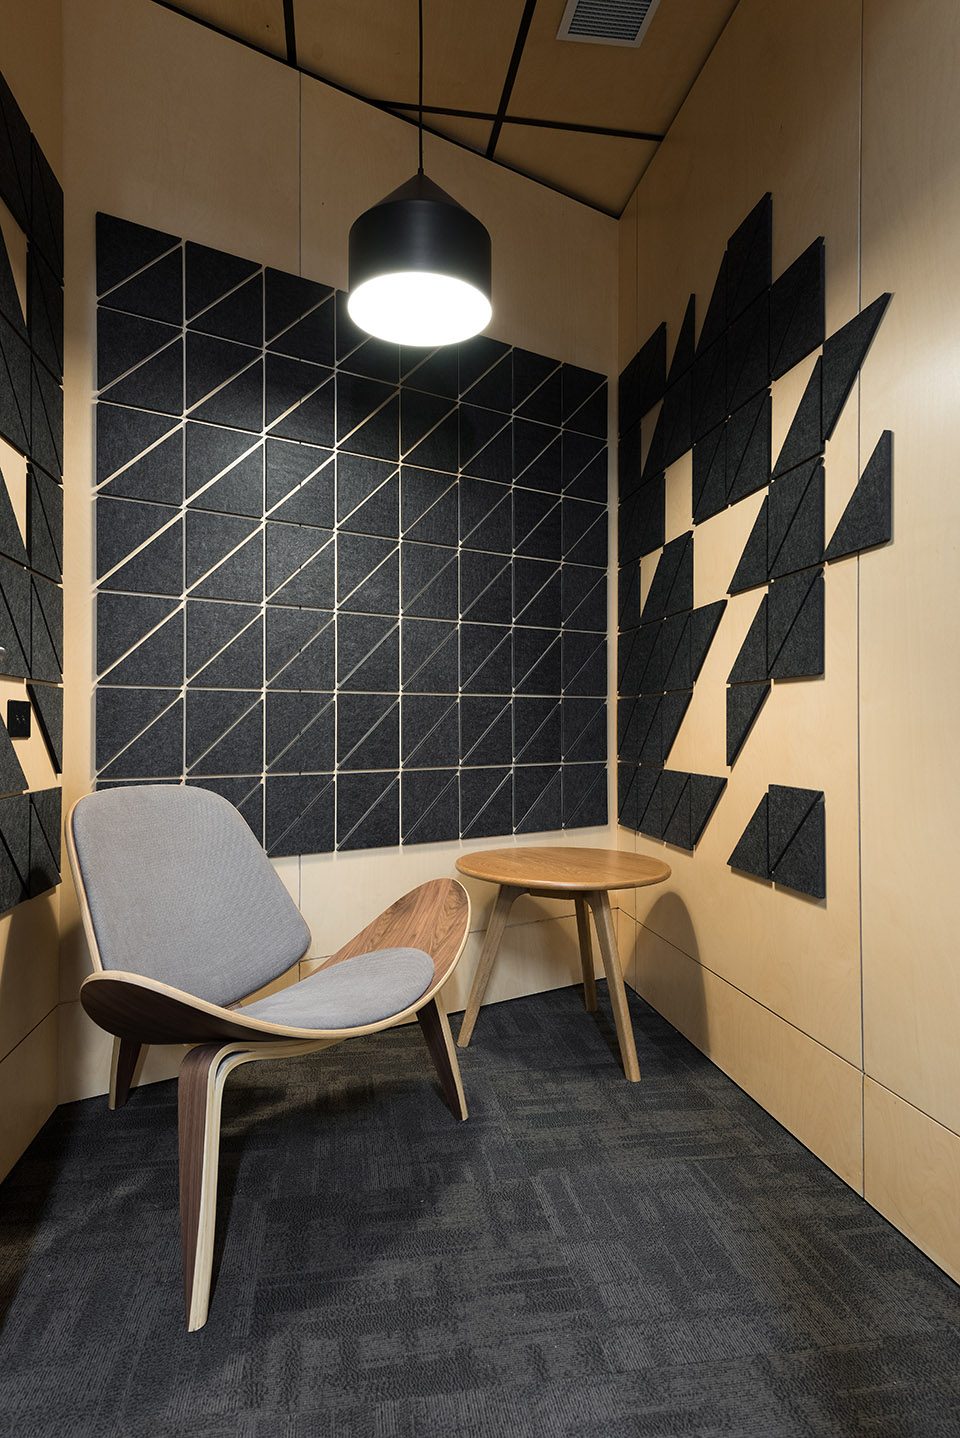
The Commons appointed Siren Design for the fitout design of a 3 level co-working space located in South Melbourne. The brief for the project was to design a space that is conducive for creativity, productivity and promotes wellness through incorporating natural elements to create a design conscious and modern solution. The space planning layout has been purposely designed to encourage interaction and connection of like-minded community members that share the communal spaces. Facilities include three outdoor terraces, yoga studio, spin cycle studio, shower amenities and library. Touchdown hot-desking zones, open plan dedicated work spaces, private offices of varying sizes, quiet rooms, as well as a range of formal and casual meeting spaces cater to the diverse style of members businesses and their functional requirements. The kitchen breakout provides a social hub of activity, accommodating multiple styles of seating and lounging, along with a table tennis table, arcade game and most importantly beer and cider on tap 24/7!
Project size:1500
Completion date:2016
Building levels:3
More: Siren Design,更多请至: Siren Design on gooood









现在中国也有很多办公楼弄成这样,很有家的感觉,并且多空间的组合可以满足多方环境的需要,对于员工来说是件好事吧。
虽说是办公照明,光线也很柔和,很舒服,并不会刺眼;方案交流空间应该是很理想化得地方,不知道使用率如何,起码给人感觉很好,色彩材质都很舒服,让人思维开阔。