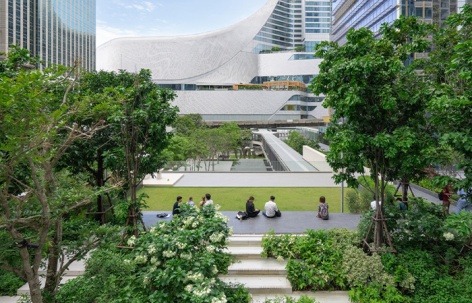
LandscapeOne City Centre (OCC) by Shma Company LimitedA Green Oasis Breathing Life into Bangkok2026.06.05FavoritesShare
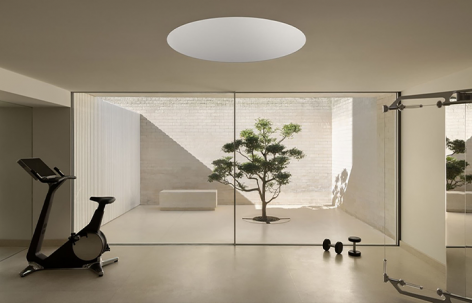
ArchitectureFairlie Wellness Centre by Wood MarshAdaptive Reuse of a Modernist Ground-Level Space2026.06.05FavoritesShare
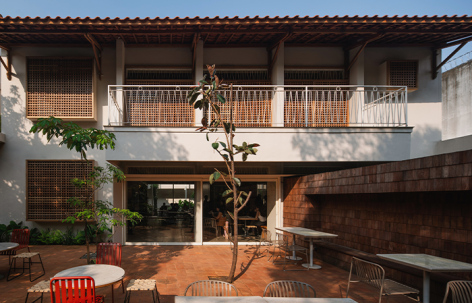
ArchitectureHoum Yoga by Dhanie & SalA Communal Wellness Space Reimagined from an Existing House2026.06.03FavoritesShare
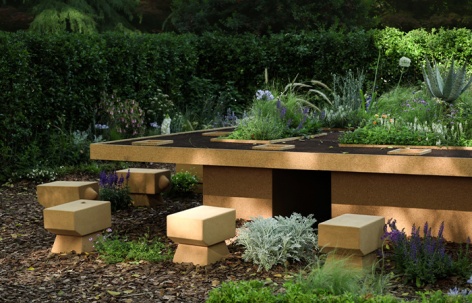
LandscapeFeast Garden by UnderRoof ShanghaiAn Interactive Healing Garden for Children with Autism Spectrum Disorder (ASD)2026.05.26FavoritesShare
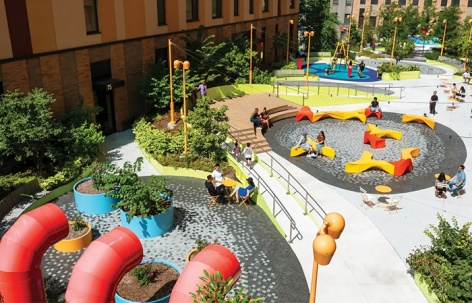
Landscape2025 ASLA RESIDENTIAL DESIGN AWARD OF HONOR: Sendero Verde / AECOM LAUD NYCThe world’s largest Passive House-certified project2026.05.20FavoritesShare
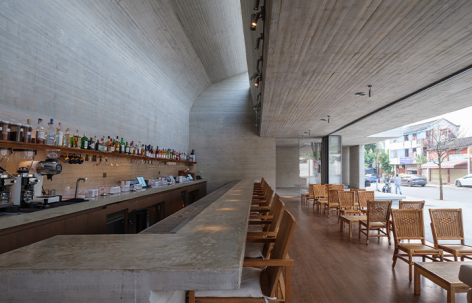
ArchitectureVoiceless Coffee · Sensory Lab by No10-ArchitectsA Spatial Experience-oriented Café2026.05.19FavoritesShare
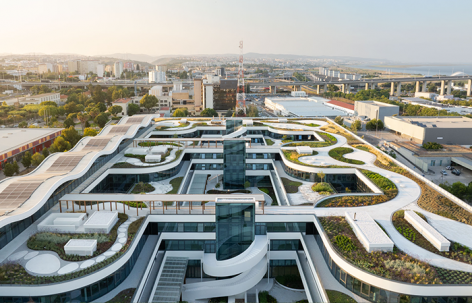
ArchitectureOriente Green Campus by Saraiva+Associados + KPFA Transparent Office Campus Facing the River2026.05.18FavoritesShare
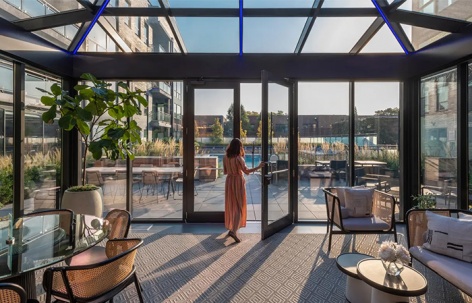
Landscape2025 ASLA RESIDENTIAL DESIGN AWARD OF HONOR: Norweta / site design group, ltd.An urban infill redevelopment project in Chicago’s Lincoln Park neighborhood2026.05.15FavoritesShare
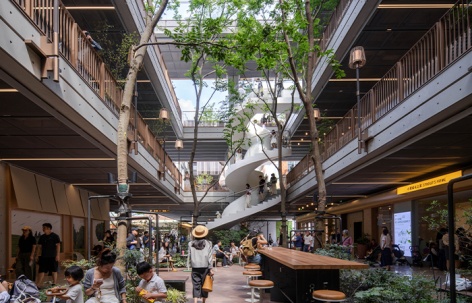
ArchitectureGreen Heart by Xu StudioRenovation of Green Heart Building and Commercial Atmosphere Creation2026.05.13FavoritesShare
ArchitectureGoerDyna Lab2 by Atelier LoongAn Open Acoustic Laboratory Built from Modular Assemblies2026.05.09FavoritesShare
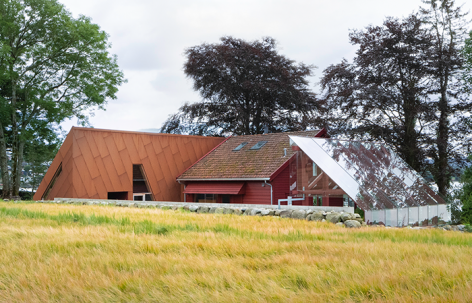
ArchitectureKiellandsstien Residence by Hoem + Folstad ArkitekterA Courtyard House Between Fields and Fjord2026.05.06FavoritesShare
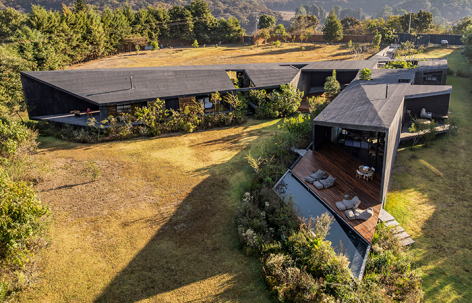
ArchitectureCasa Mavra by Taller Alberto CallejaA landscape house shaped by angular volumes and continuous walls2026.04.30FavoritesShare
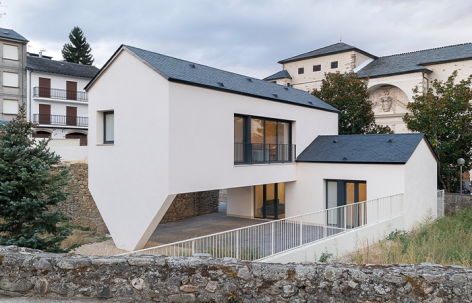
ArchitectureCasa CL by Estudio Arquitectura HagoA Dual-Volume Dwelling Between City, Topography and Memory2026.04.22FavoritesShare
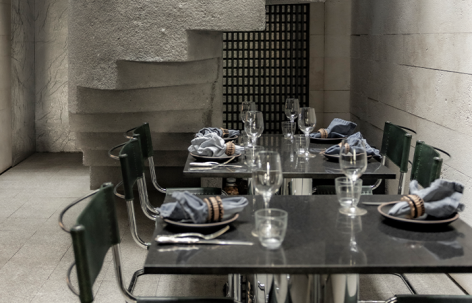
ArchitectureMasala y Maíz by NasoA Courtyard Dining Space Shaped by Materiality and Light2026.04.17FavoritesShare
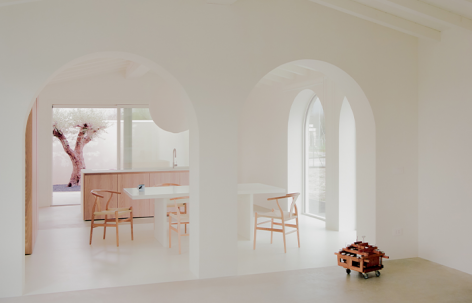
ArchitectureCasa GA by Archiplan StudioA Domestic Space of Geometry and Ritual2026.04.03FavoritesShare
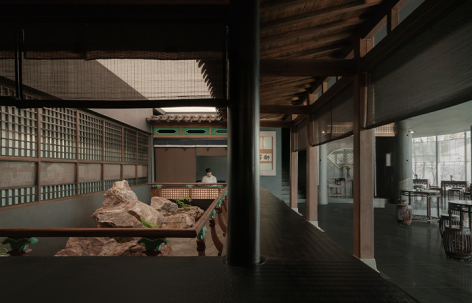
ArchitectureGU SU QIAO by Not A StudioA Literati Dining Experience Reconstructed through Garden Spatial Logic2026.04.03FavoritesShare
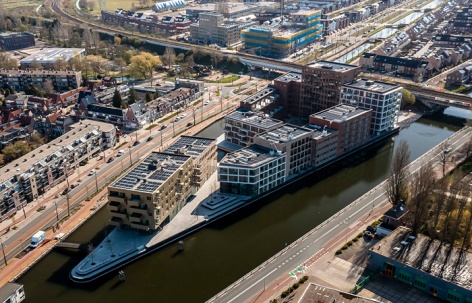
LandscapePunt Sniep by KCAPFour Public Spaces Transform a Diemen Peninsula into a Vibrant Car-Free Neighborhood2026.03.28FavoritesShare
ArchitectureFonte d’Amore by MOFA StudioComputation and Craft Shape a Surrealist Courtyard in New Delhi2026.03.27FavoritesShare