感谢 IFG伊波莱茨建筑设计 予gooood分享以下内容。更多关于他们,请至:Ippolito Fleitz Group on gooood
Appreciation towards Ippolito Fleitz Group for providing the following description:
在全球范围内,购物中心正从以消费为主导的商业设施,逐步转向融合社区生活与文化体验的复合空间。回应这一趋势,深圳湾万象城二期探索新一代零售体验的更多可能。项目不再仅以商业消费为导向,而是更关注人的体验、空间连接与城市服务的整合。
▼视频,Video © CreatAR Images
As retail environments continue to evolve globally, shopping malls are increasingly shifting from consumption-driven destinations into mixed-use social and cultural ecosystems. In this context, Shenzhen Bay MixC Phase II positions itself as an exemplary next-generation retail development—one that prioritises experience, connectivity, and urban integration over conventional commercial planning.
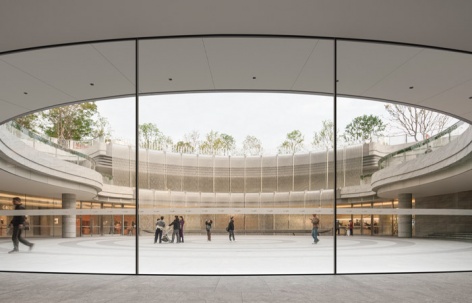
▼下沉式圆形广场串联多层商业空间,The sunken circular plaza connecting multiple retail levels © ZHUDI@ SHADOW PLAY
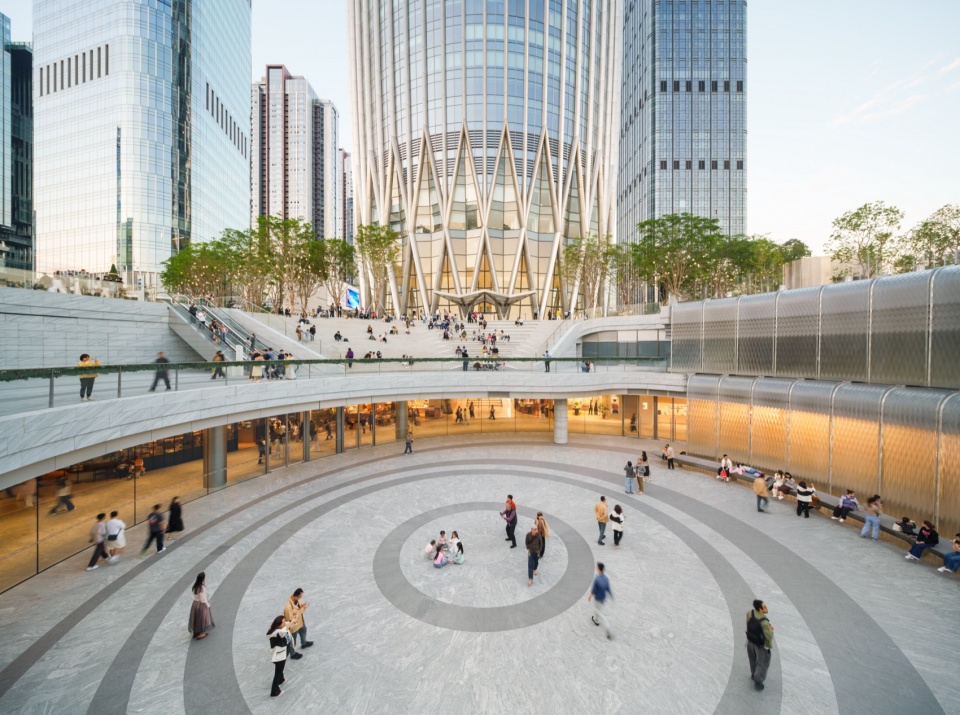
作为华润置地在深圳的城市商业综合体项目,深圳湾万象城并非一座功能单一的购物中心,而是融合城市基础设施、休闲生活、文化体验与自然景观的复合型城市节点。项目全长逾一公里,形成贯穿片区的城市轴线,串联商业空间、深圳湾滨水景观与周边公园。这条轴线不仅连接多个目的地,也通过立体而多层次的空间组织,将原本分散的城市功能整合为连续的体验。
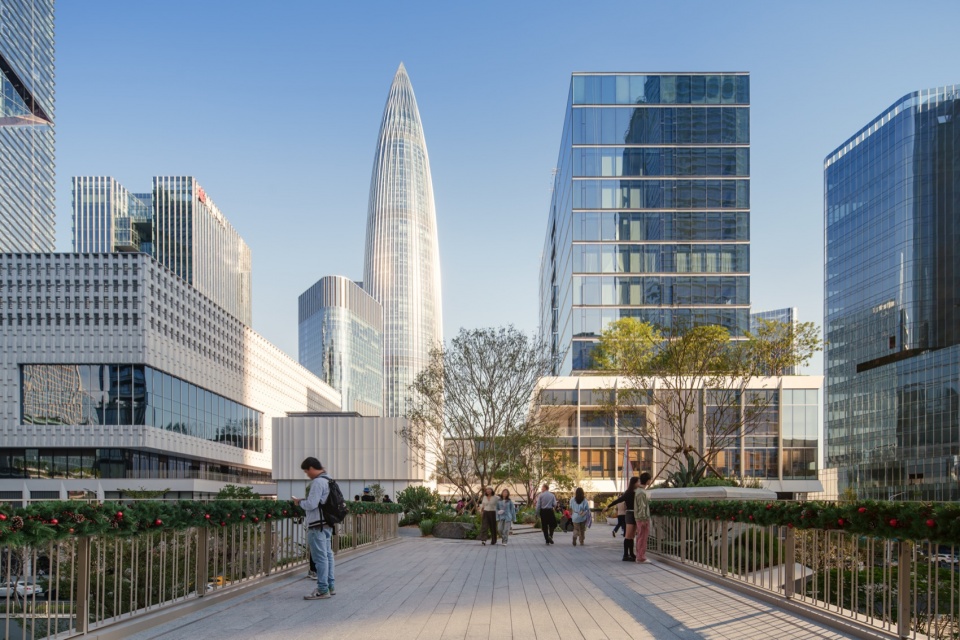
As a major urban retail complex developed by China Resources Land in Shenzhen, the project redefines the role of the mall within the contemporary city. Rather than operating as a self-contained retail object, it becomes part of a larger urban network: a place where infrastructure, leisure, culture, and nature converge into a continuous spatial experience. Stretching more than one kilometre in length, the project acts as a new urban spine for the district—linking the new and dense commercial core of Shenzhen with the waterfront parklands of Shenzhen Bay. In doing so, it not only connects destinations physically, but establishes a new experience-oriented urban node that operates across multiple levels and dimensions.
▼空中连廊望向城市天际线,Elevated walkway overlooking the city skyline © ZHUDI@ SHADOW PLAY
整体体验
An Urban Spine Between City and Nature
项目的规模与复杂程度远远超出传统购物中心的范畴。它串联地铁、周边建筑与多层步行系统,并整合地下基础设施,成为片区重要的交通与公共空间枢纽,持续承接高强度的日常人流。在高效组织人流之外,设计也将城市活力转化为可被感知的空间体验。
The scale and complexity of the project extend far beyond that of a traditional shopping centre. Integrated with metro systems, adjacent developments, elevated walkways, and underground circulation, the mall becomes a critical piece of urban infrastructure that supports the daily movement of the city. Yet its ambition is not simply to move people efficiently. Instead, the project transforms circulation into experience.
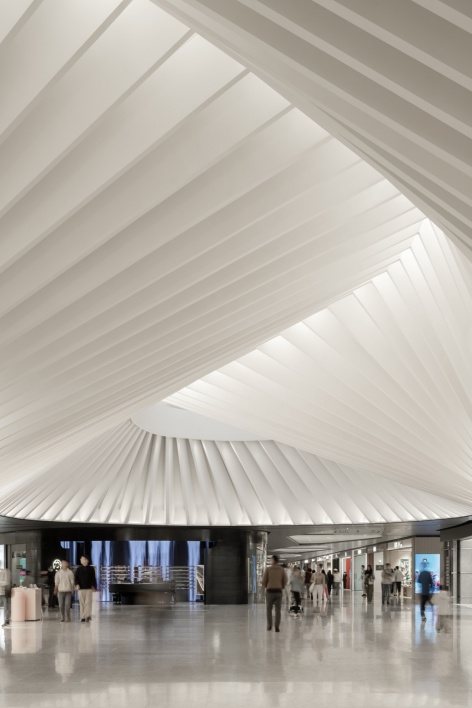
▼波浪形天花下的入口大厅,The entrance hall beneath an undulating ceiling © ZHUDI@ SHADOW PLAY
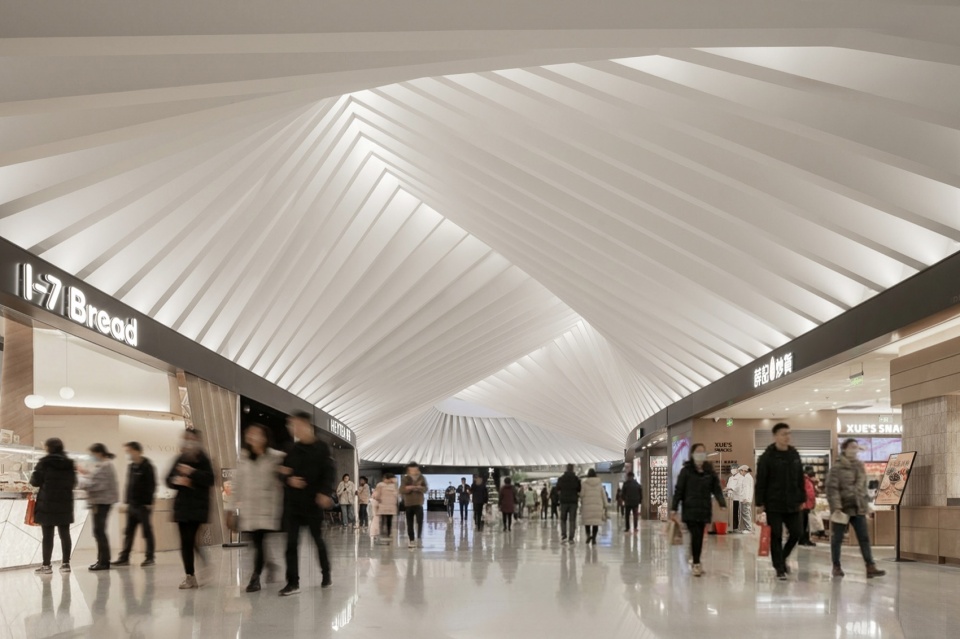
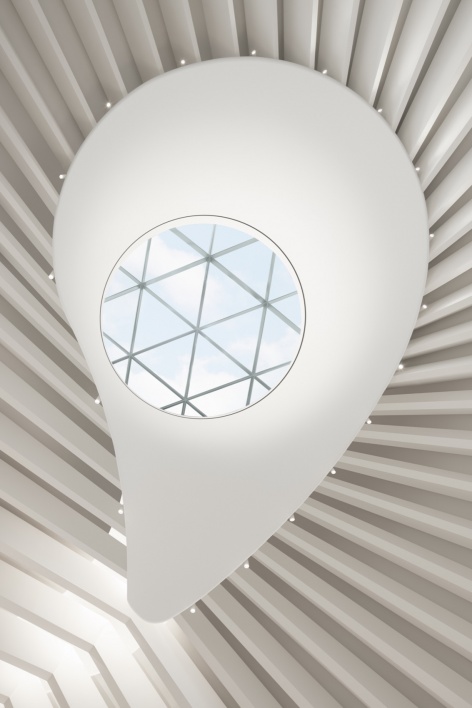
▼入口大厅的雕塑感天花与水滴形采光井,Sculptural ceiling and teardrop skylight of the entrance hall © ZHUDI@ SHADOW PLAY
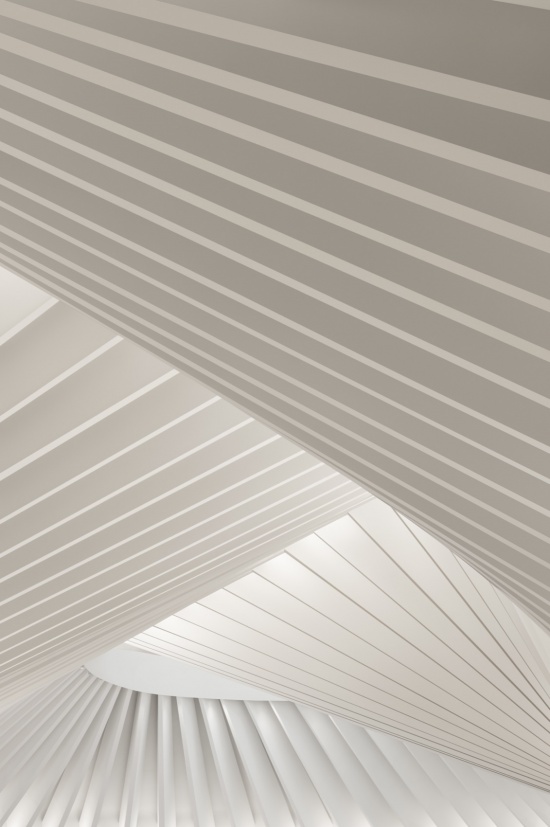
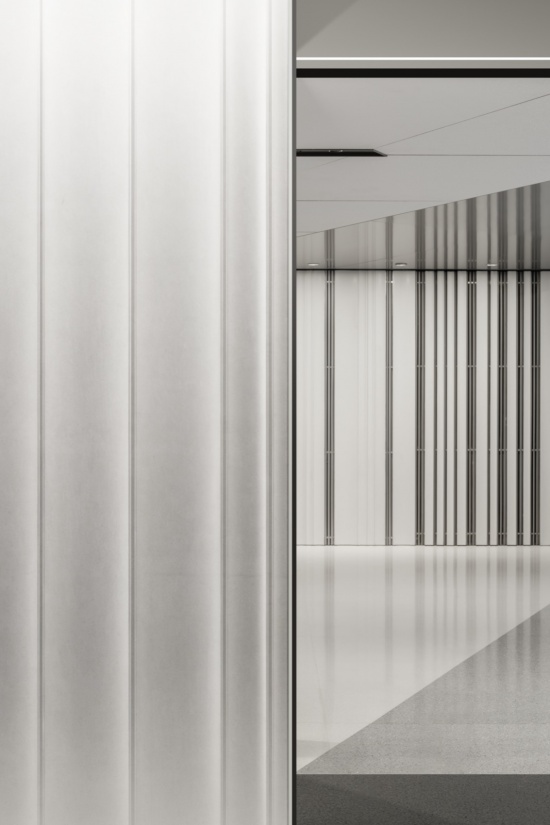
▼天花细部 / 白色竖向格栅墙面,Ceiling detail /The white vertical fin wall © ZHUDI@ SHADOW PLAY
整个项目沿一条清晰的空间骨架展开,串联零售、休闲、文化与自然景观,形成连续而完整的体验。人们在室内与室外、商业与公共区域,以及餐饮、文化与学习空间之间自然穿行;不同功能彼此渗透,边界被有意识地弱化。多层次的空间连接由此构成一个连续、富有适应性的城市生活环境,既具有清晰的辨识度,也能在长期使用中保持吸引力。
Running through the development is a continuous spatial spine that connects retail, leisure, culture, and landscape into a seamless three-dimensional journey. Visitors move fluidly between commercial spaces, public gathering areas, food and beverage destinations, cultural moments, and connections to nature—all without clear boundaries between them. This layered integration creates a more immersive and resilient urban environment, one that encourages longer stays, repeated visits, and a stronger emotional connection to place.
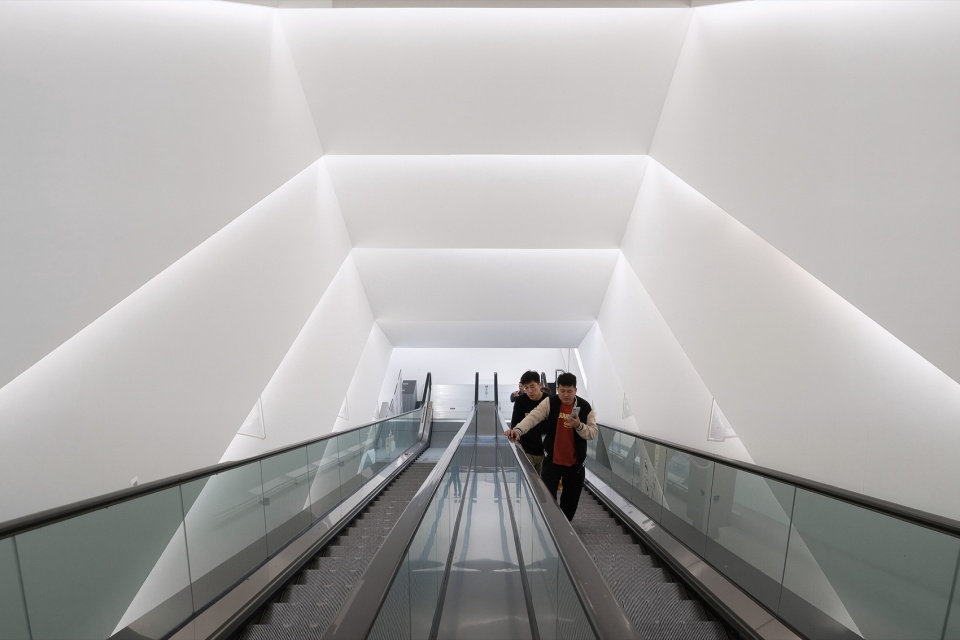
▼连接地铁站的自动步道,The travelator connecting to the metro station © Shawn 建筑空间影像工作室
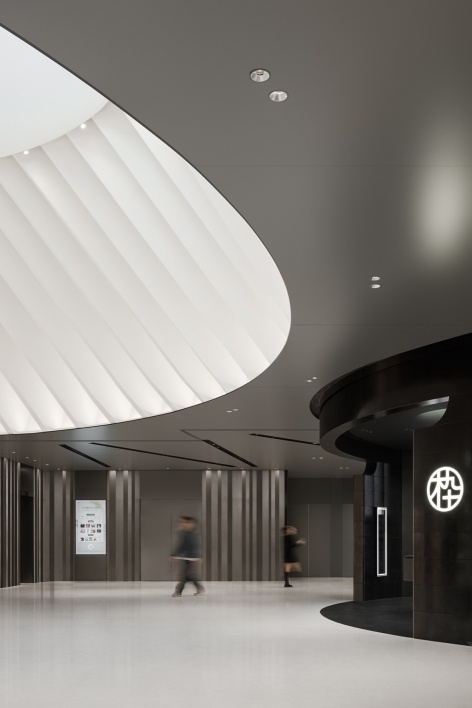
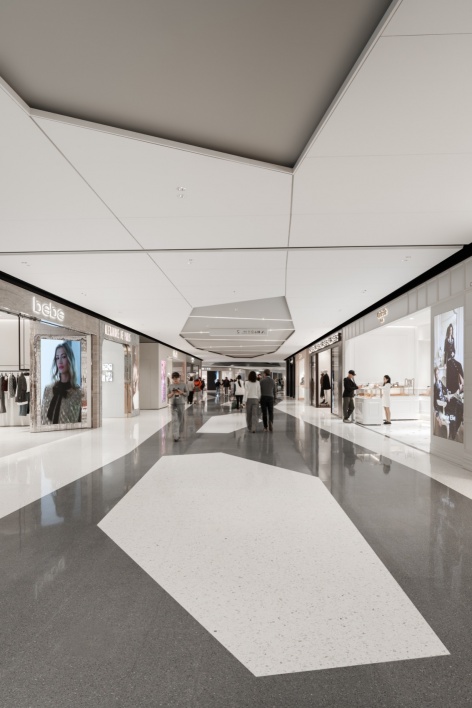
▼大堂与室内走廊,The lobby and interior corridor © ZHUDI@ SHADOW PLAY
以流动塑造空间体验
Movement as Experience
项目的核心理念是:人的流动本身也能塑造场所认同与空间氛围。设计从深圳鲜明的城市动能中汲取灵感,让人的行进过程成为一段在不同空间氛围之间转换的体验序列。
At the heart of the project is the idea that movement itself can shape identity and experience. Inspired by Shenzhen’s extraordinary pace of transformation, the design frames the visitor journey as a progression through changing spatial atmospheres.
▼弧形界面串联零售空间,Curved surfaces connecting retail spaces © ZHUDI@ SHADOW PLAY
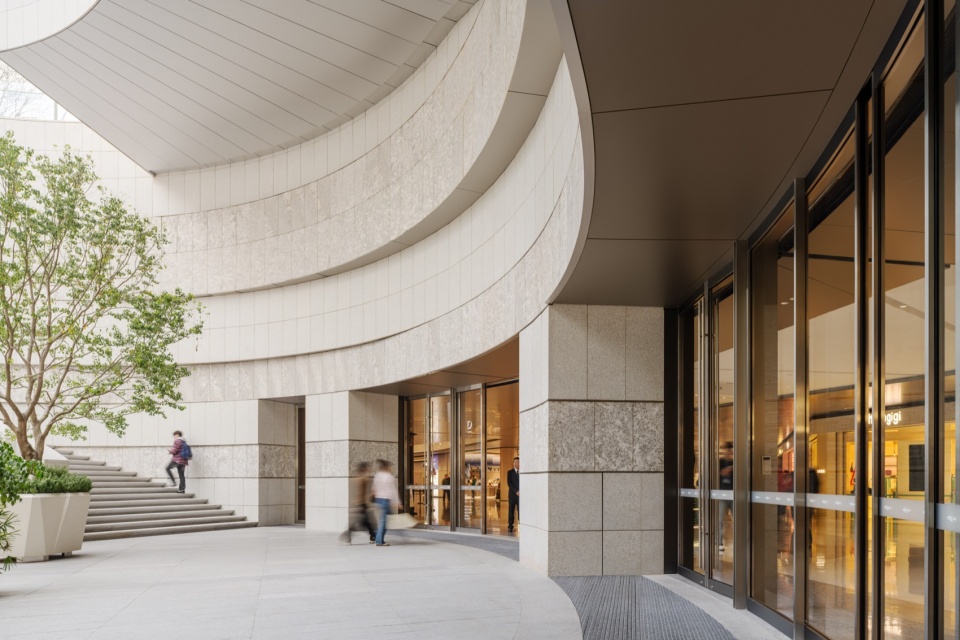
▼服务台与导视柱,Concierge desk and signage column © ZHUDI@ SHADOW PLAY
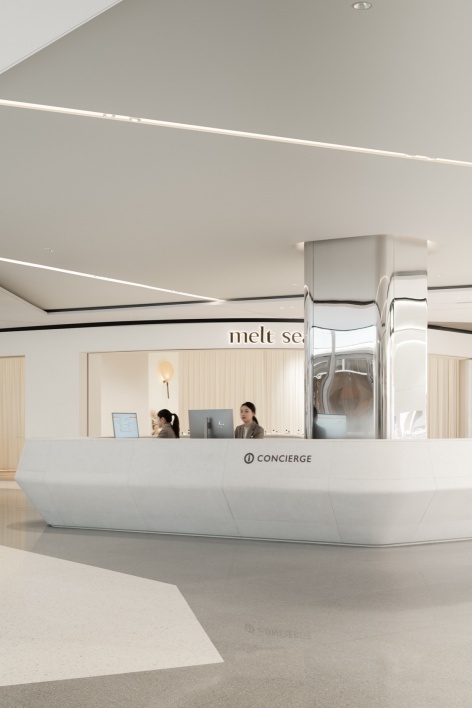
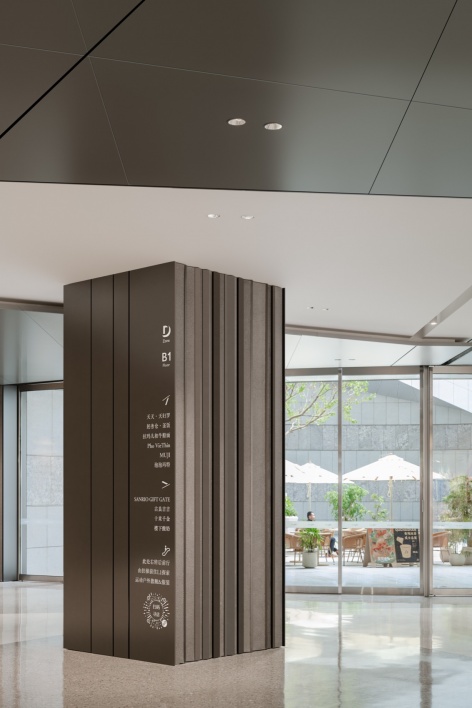
两套相辅相成的动线系统共同构成这一体验。一条笔直、直接的动线如城市走廊般延伸,提供清晰的方向感,并衔接城市基础设施网络;另一条动线则更为舒缓、曲折,为探索与停留创造更多可能。沿着节奏较慢的动线,精品店铺分布于曲折路径之间,鼓励人们放慢脚步、自由探索。人们在此购物、用餐,与朋友相约,也可能在行进中与他人偶然相遇。由此,购物中心不再只是一条高效的消费路径,也成为容纳个人选择与情感连接的日常场所。 快与慢的两种动线相互补充,让每个人都能找到适合自己的节奏。项目既回应城市生活的多样需求,也为放松、相聚与探索留出空间。
Two complementary circulation systems organize this experience. A direct, linear route functions as an efficient urban corridor, enabling intuitive navigation across the kilometer-long development and reinforcing the logic of the city’s infrastructure network. Alongside it, a softer sequence of curved pathways creates opportunities for exploration and pause. These slower environments accommodate boutique retail, dining, social spaces, and moments of informal gathering, allowing visitors to engage with the project at a more personal and experiential scale. The balance between speed and pause gives the development a unique rhythm—one that supports both the intensity of urban life and the desire for leisure, discovery, and connection.
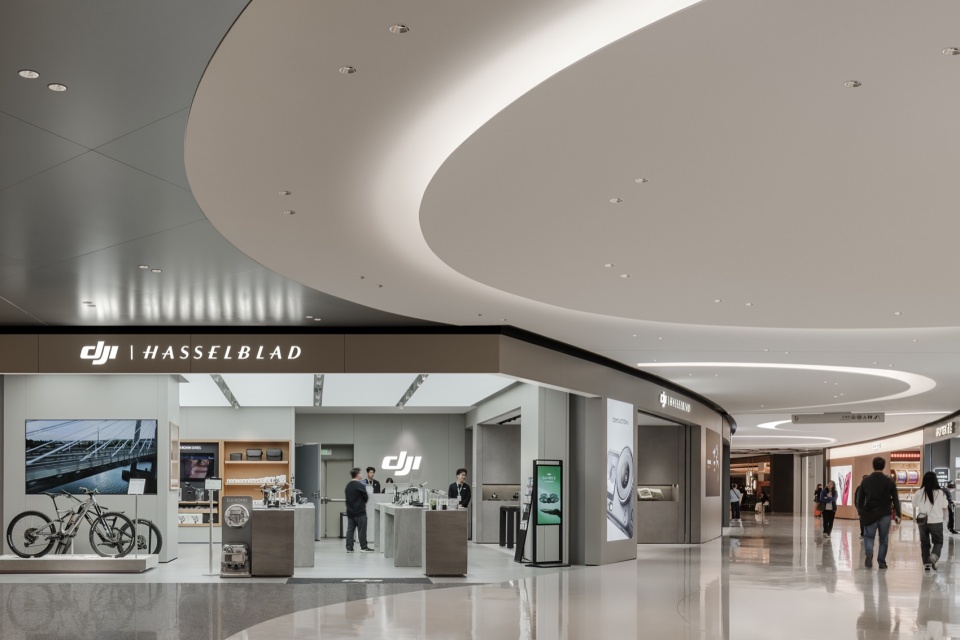
▼零售店铺,Retail stores © ZHUDI@ SHADOW PLAY
▼圆形元素构成的中庭天花,The atrium ceiling composed of circular elements © ZHUDI@ SHADOW PLAY
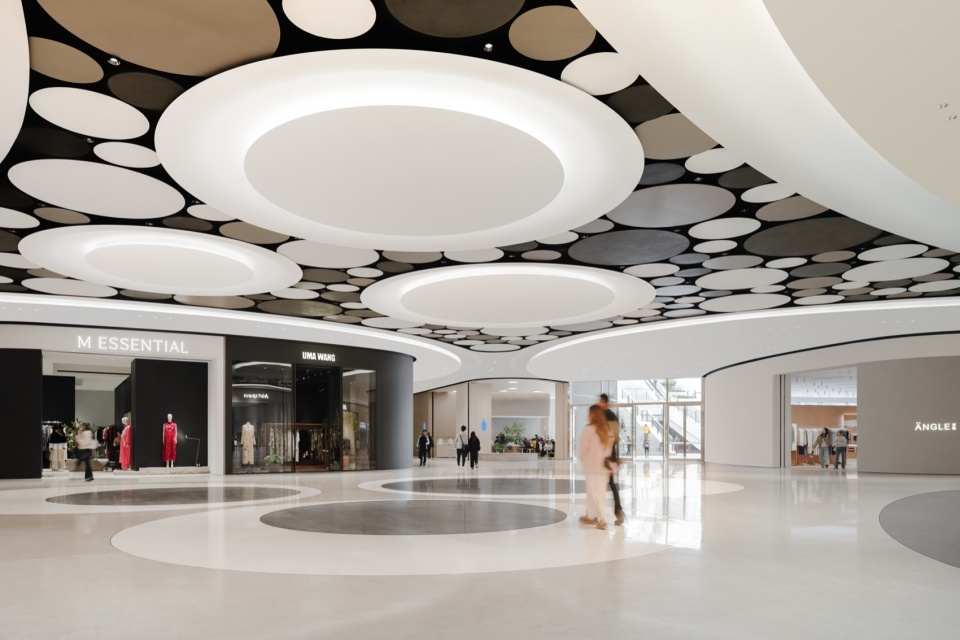
▼零售楼层,The retail floor © Shawn 建筑空间影像工作室
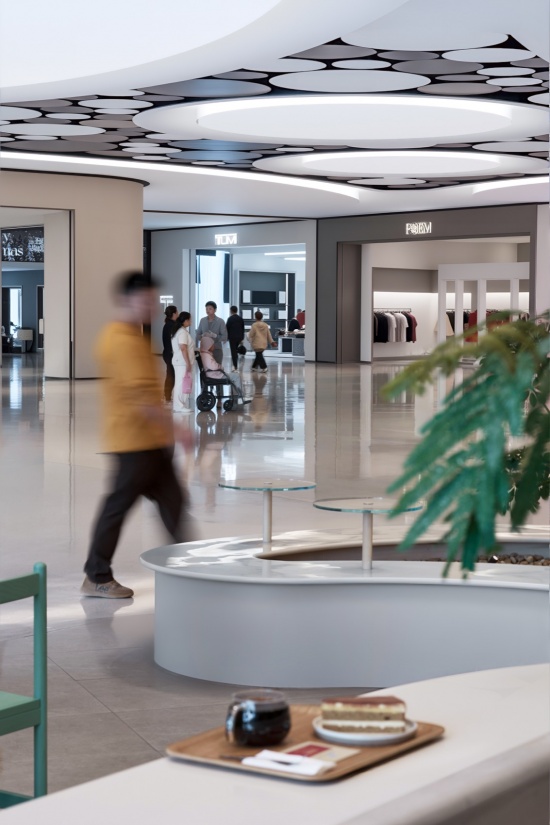
·
穿越时空
A Journey Through Time
为建立清晰的空间方向感并丰富体验层次,项目沿动线设置了三个氛围章节:Envision(愿景)、Life(生活)和Memory(记忆)。三个区域并不依靠直白的主题化布景加以区隔,而是通过材质、光线与空间尺度的细微变化,营造出层层转换的不同感受。
To strengthen orientation and create a more immersive experience, the project unfolds through three distinct atmospheric zones: Envision, Life, and Memory—representing the future, present, and past respectively. Rather than relying on literal themes, these identities are expressed through subtle shifts in materiality, light, scale, and mood.
▼镜面天花走廊,The corridor with a mirrored ceiling © ZHUDI@ SHADOW PLAY
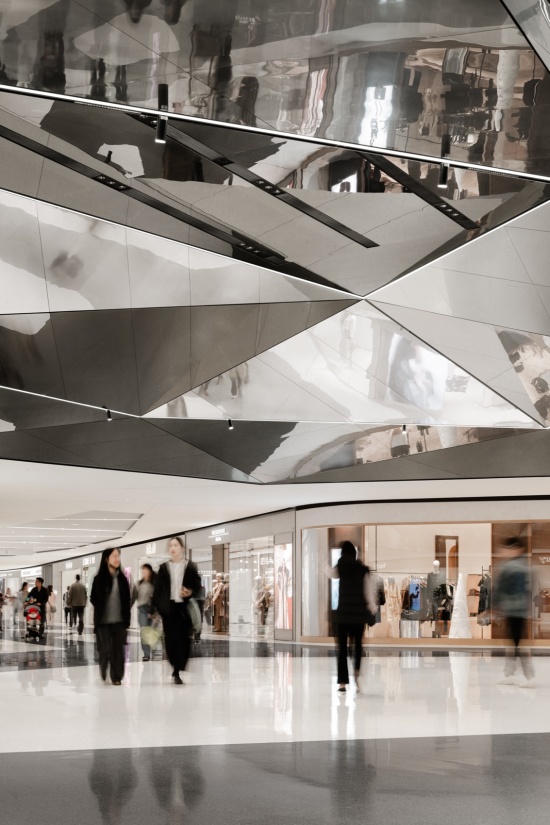
▼镜面不锈钢天花的大厅,The hall with a mirrored stainless-steel ceiling © Ippolito Fleitz Group
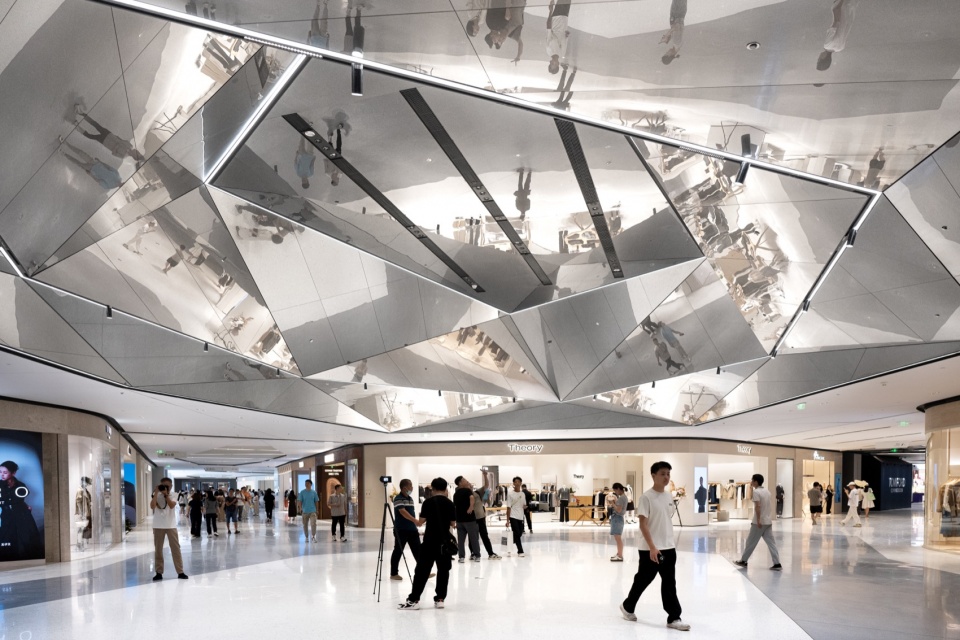
▼沉浸式数字艺术装置,The immersive digital art installation © Ippolito Fleitz Group
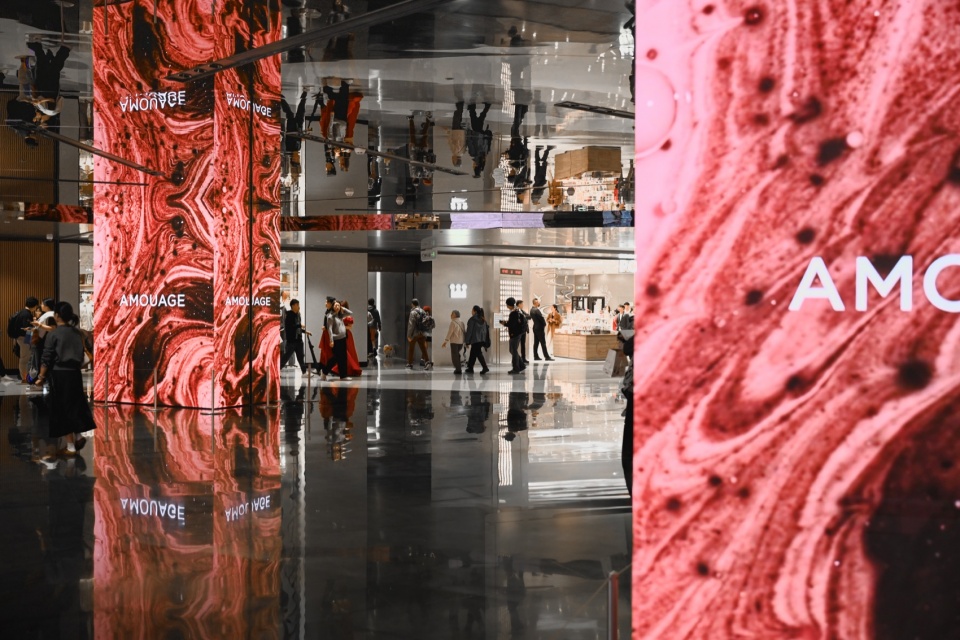
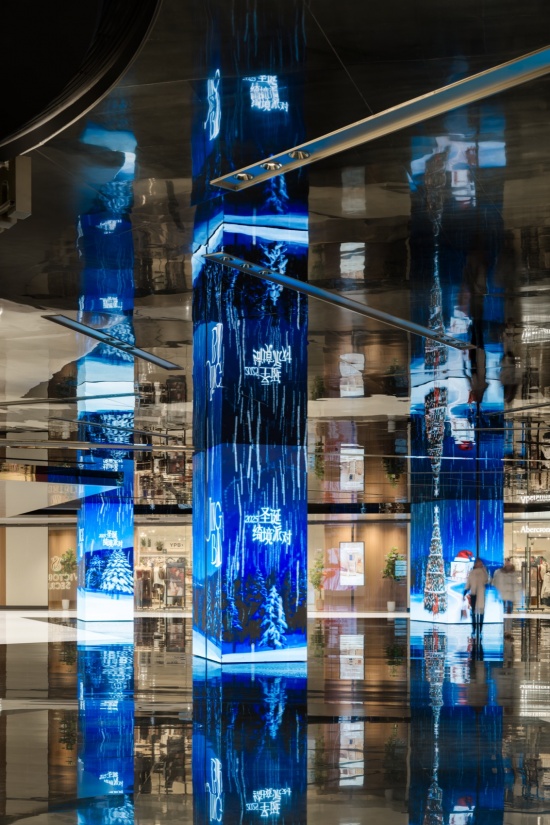
▼数字艺术柱,Digital art columns © ZHUDI@ SHADOW PLAY
▼圆盘天花下的中庭,The atrium beneath a ceiling of circular discs © ShawnAtelier
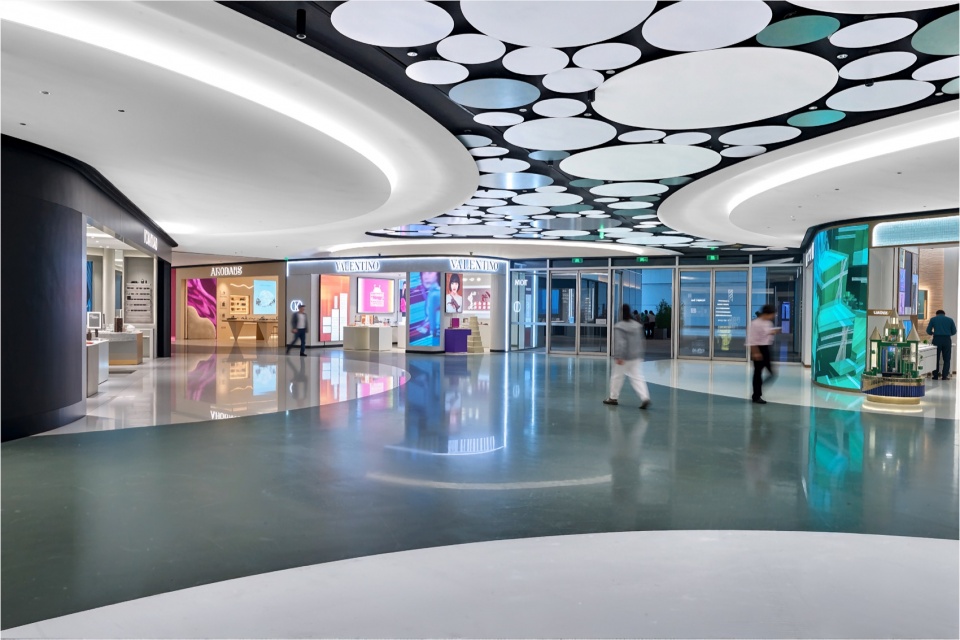
作为面向未来的城市交汇节点,Envision呈现出鲜明而富有动感的空间气质,反射材质与富有张力的视觉语言进一步强化了这一感受。随着动线进入项目中段,空间氛围逐渐沉静,也更加贴近日常生活。继续向公园与滨水区域延伸,空间语言变得更加柔和,并与周围景观自然融合。
Near the city edge, spaces feel energetic and forward-looking, defined by reflective surfaces and a heightened sense of momentum. Deeper within the project, the atmosphere becomes more grounded and social, supporting everyday activities and interaction. Toward the waterfront, the experience softens further, reconnecting visitors with landscape, memory, and civic space. These transitions allow visitors to intuitively understand their position within the larger journey while creating a richer emotional connection to the environment.
▼绿意盎然的户外街区,The green outdoor retail street © ZHUDI@ SHADOW PLAY
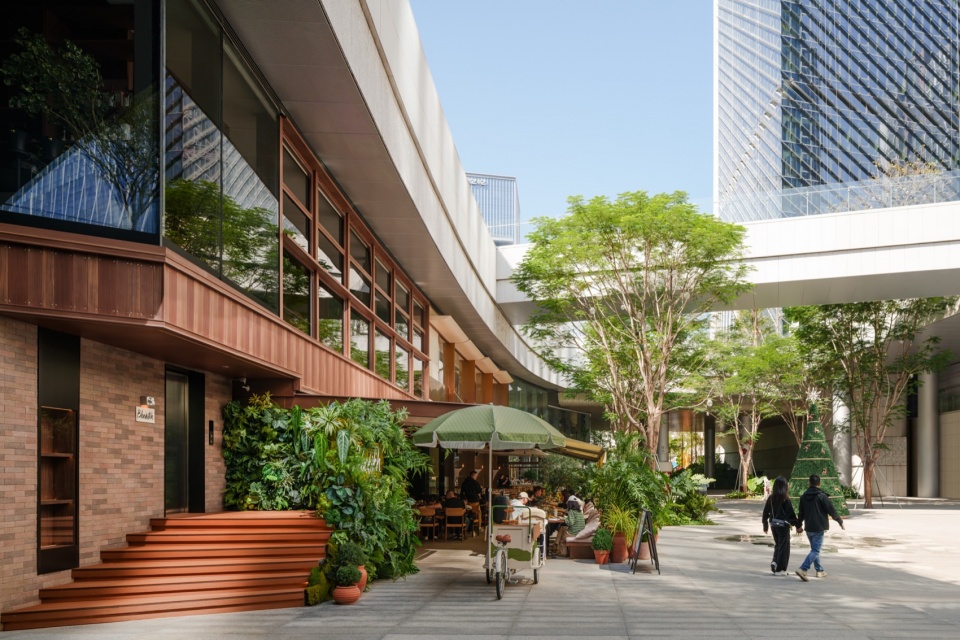
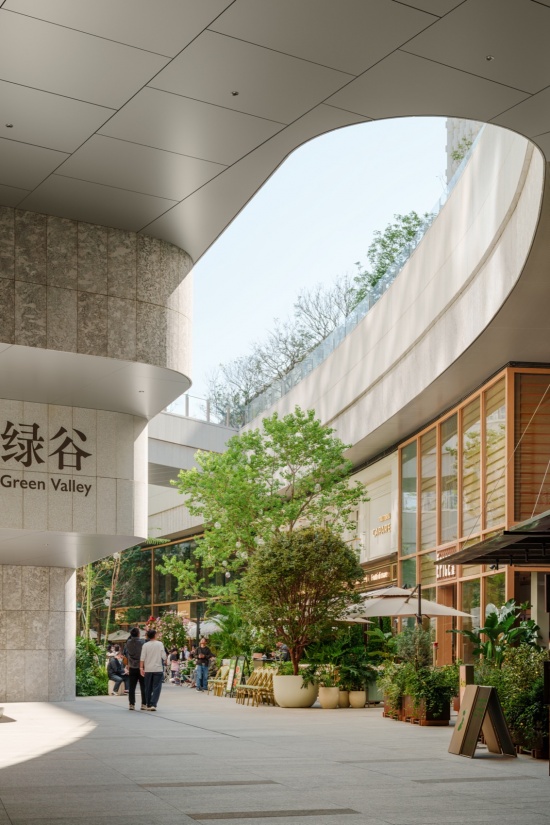
▼“绿谷”庭院,The “Green Valley” courtyard © ZHUDI@ SHADOW PLAY
动线上的锚点
Anchors Within the Flow
沿着这一空间序列,一系列具有识别度的节点依次展开:连接地铁的开阔入口、沉浸式数字空间、公共广场与艺术装置。这些节点为长达一公里的空间建立起连续而鲜明的识别锚点。由此,项目的意义超越了传统购物中心的商业功能:它面向不同人群提供多样的公共空间,并回应一天中不同时段的使用需求。
A series of major public spaces punctuates the spine, transforming movement into a sequence of memorable urban moments. Large-scale arrival spaces from the subway, immersive digital environments, civic plazas, and sculptural installations act as visual anchors throughout the development. These moments not only support orientation across the project’s significant scale, but also establish places for gathering, interaction, and shared experience. Together, they reinforce the idea of the mall as more than a commercial destination. It becomes a civic environment—one that supports urban life throughout the day and across different user groups.
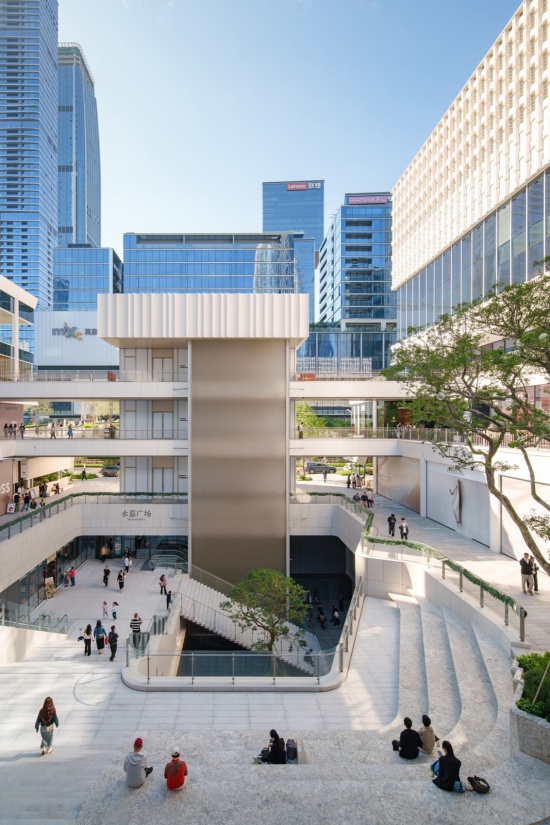
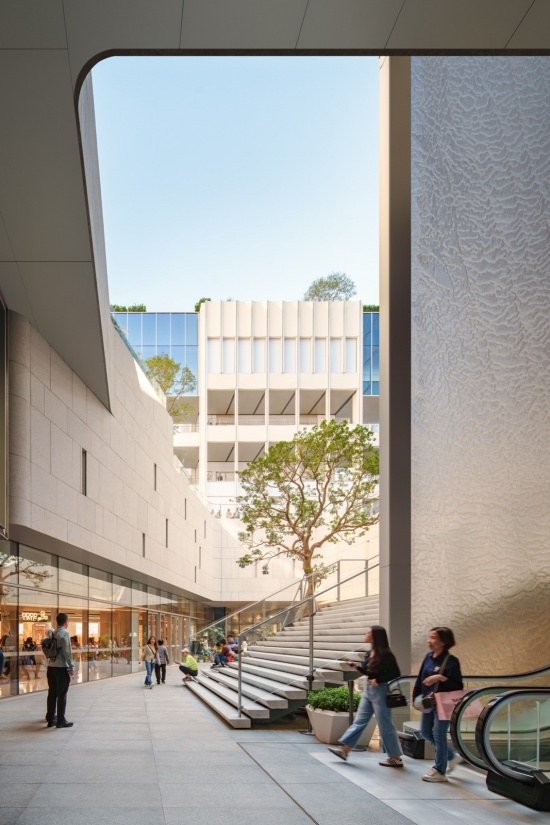
▼层叠的露台与阶梯广场,
Terraced platforms and the stepped plaza © ZHUDI@ SHADOW PLAY
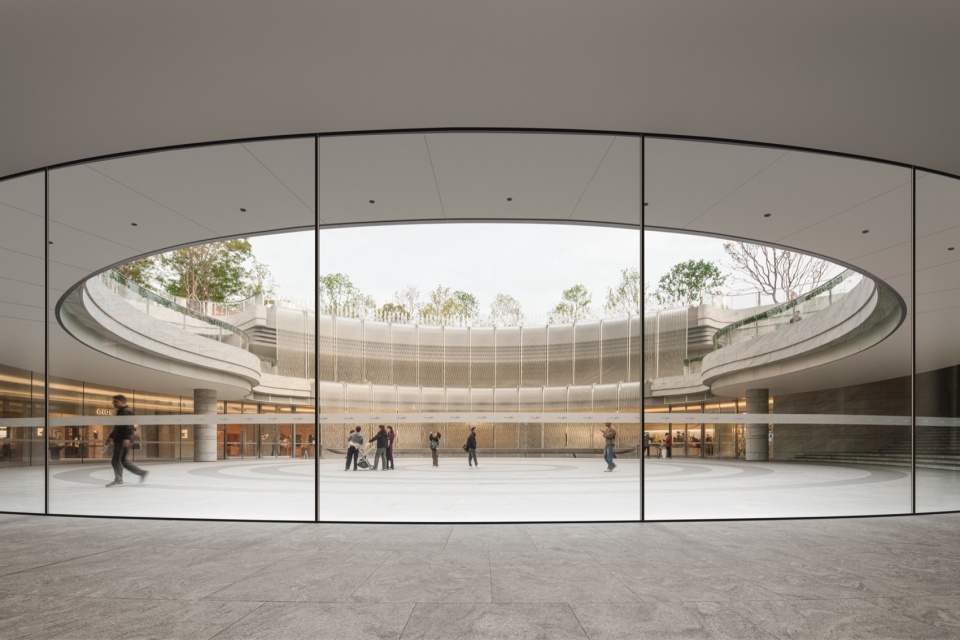
▼弧形玻璃围合的圆形庭院,The circular courtyard enclosed by curved glass © ZHUDI@ SHADOW PLAY
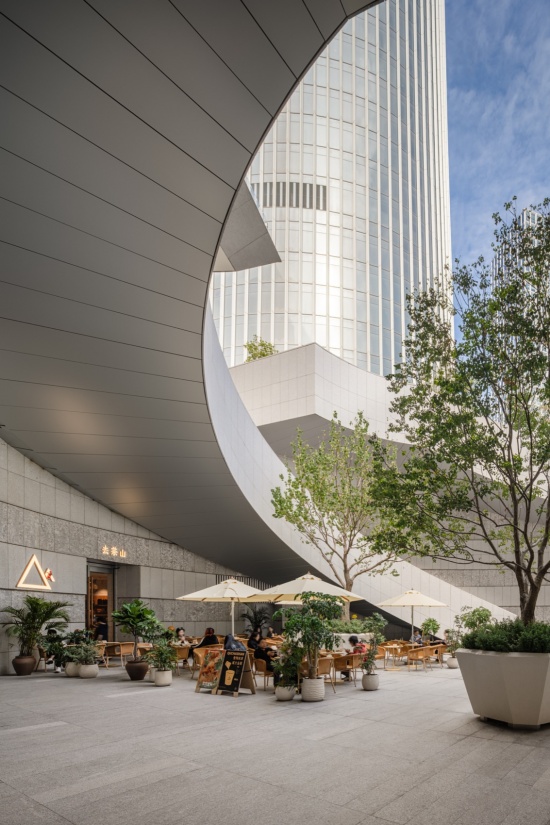
▼圆形开口下的庭院咖啡区,The courtyard café beneath the
circular opening © ZHUDI@ SHADOW PLAY
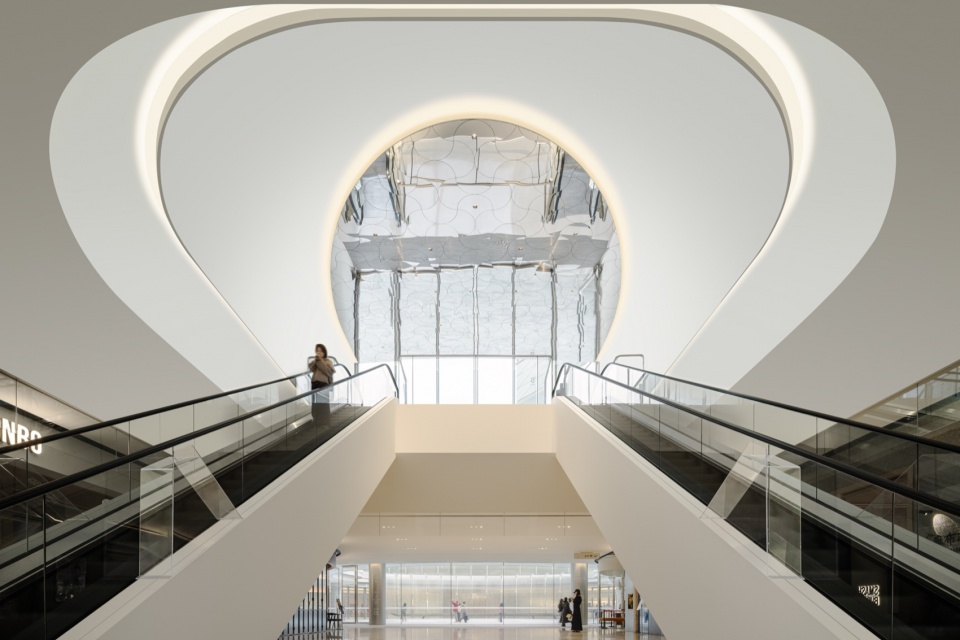
▼环形灯带下的扶梯,Escalators beneath ring-shaped lighting © ZHUDI@ SHADOW PLAY
▼面向城市的大窗,A large window facing the city © ZHUDI@ SHADOW PLAY
从商业空间到城市日常
Retail as Urban Infrastructure
深圳湾万象城二期重新定义了零售空间与城市之间的关系。通过整合商业、城市基础设施、文化、休闲与自然,项目将传统购物中心拓展为一种更具适应性、以体验为导向的城市空间类型。最终形成的不是一座静止的商业建筑,而是一个在流动、互动与日常使用中持续变化的城市空间,与深圳的发展保持同步。
Shenzhen Bay MixC Phase II ultimately proposes a new relationship between retail and the city. By integrating commerce with infrastructure, culture, leisure, and nature, the project moves beyond the traditional model of the shopping mall toward a more adaptive and experience-driven urban typology. The result is not simply a place to shop, but a living urban framework—one that evolves through movement, interaction, and daily life, while reflecting the continuing transformation of Shenzhen itself.
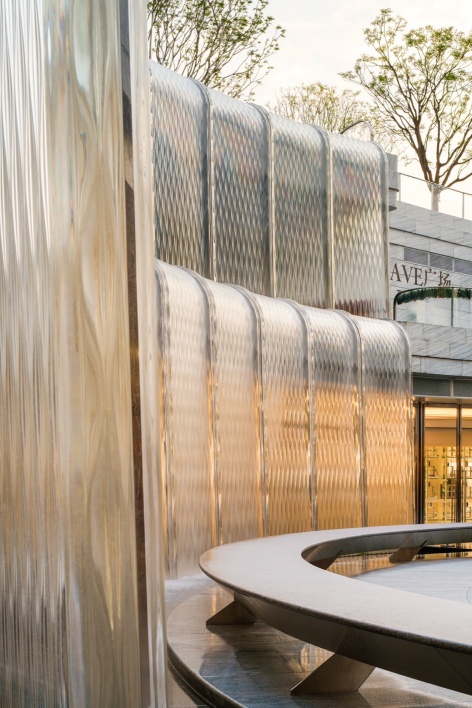
▼金属与玻璃立面细部,Metal and glass facade details © ZHUDI@ SHADOW PLAY
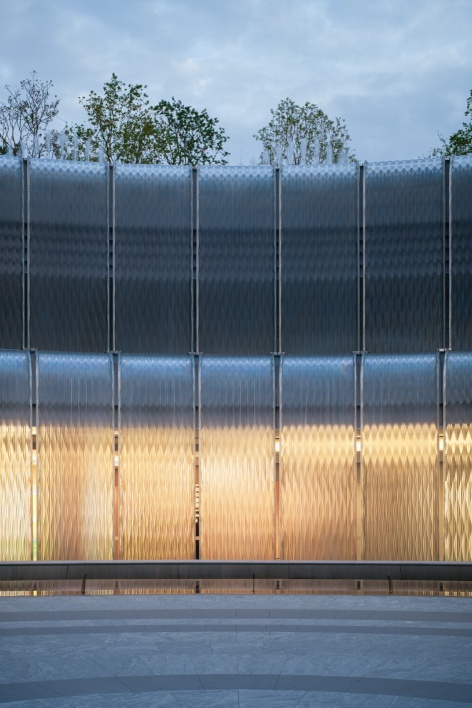
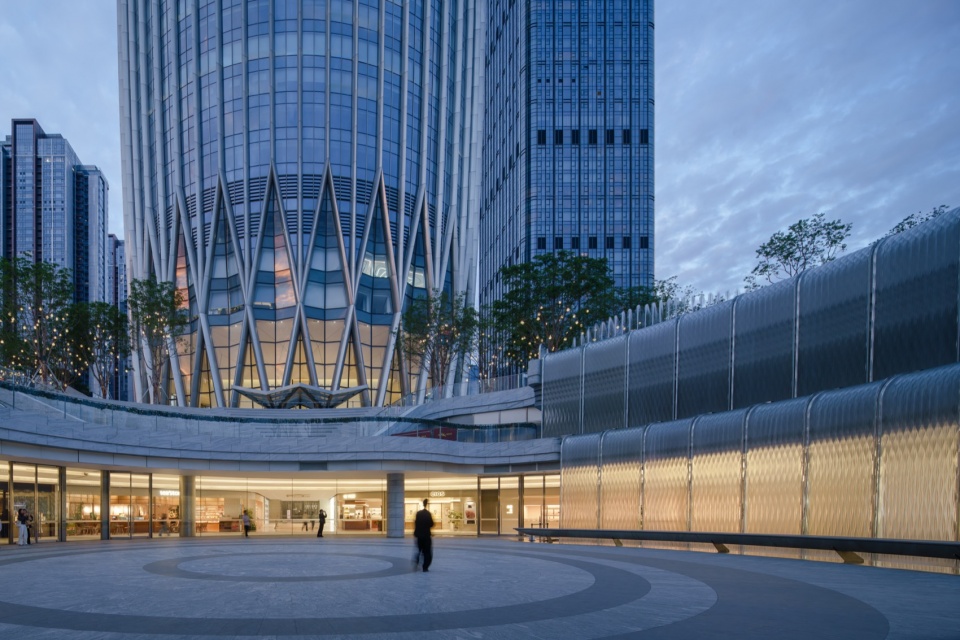
▼黄昏时分的建筑外观,The exterior view at dusk © ZHUDI@ SHADOW PLAY
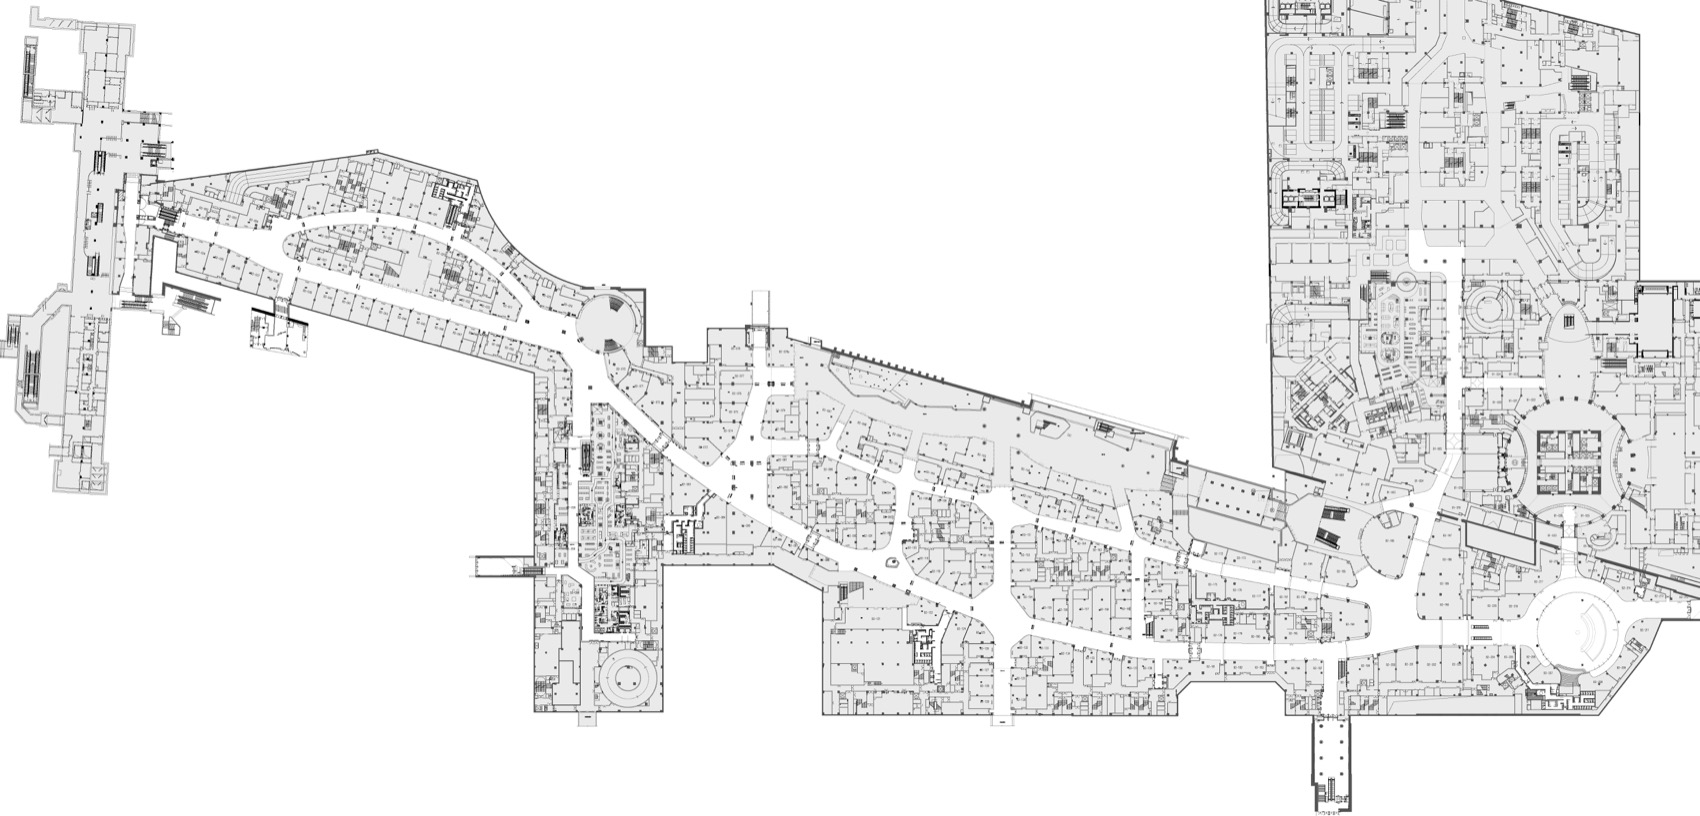
▼平面图,Floor plan © Ippolito Fleitz Group
项目名称:深圳湾万象城二期
项目类型:城市商业综合体
客户:华润置地
项目地址:广东省深圳市南山区科苑南路2888号
设计时间:2020年7月-2025年10月
建筑面积:151,264㎡
商业规模:二期约300家零售店铺
室内设计:Ippolito Fleitz Group (IFG)
IFG 项目负责人:Jose Miso
IFG 项目团队:Ruth Calimlim, 陈钜辉, 陈德莹, 常青, 陈晓雯, 顾晓晴, 顾继春, 郭亚丹, 黄雅妮, Peter Ippolito, 贾宝莹, Pedro Manzano, Jose Miso, 李谊, 许永杰, 杨文硕, 叶鑫凯, 张菁, 张帆
建筑设计:The Oval Partnership, KPF (Kohn Pedersen Fox), AG
景观设计:iPD (Integrated Planning and Design), 本末度景观设计有限公司, Grant Associates, JCFO (James Corner Field Operations), 中都 ZDG
照明设计:LB (Light Bureau), 深圳普迪设计, LPA (Lighting Planners Associates)
其他合作方:标识顾问 Nippon Design Center (NDC), TCIDEA深圳天策;LDI: Hamen 厦门华盟
摄影:ZHUDI@SHADOW PLAY, Shawn 建筑空间影像工作室, Ippolito Fleitz Group
网站:www.ifgroup.org
邮箱:zhiming.yu@ifgroup.org
Project Name: Shenzhen Bay MixC Phase II
Project Type: Commercial Complex
Client: CR LAND
Location: No. 2888 Keyuan South Road, Nanshan District, Shenzhen, Guangdong Province, China
Design period: July 2020 – October 2025
Floor area: 151,264 sqm
Retail scale: Approximately 300 retail stores in Phase II
Interior Design: Ippolito Fleitz Group (IFG)
IFG Project Lead: Jose Miso
IFG Project Team: Ruth Calimlim, Jacques Chan, Tiffany Chan, Qing Chang, Joanna Chen, Anne Gu, Jichun Gu, Holiday Guo, Alice Huang, Peter Ippolito, Maggie Jia, Pedro Manzano, Jose Miso, Yi Li, Jerry Xu, Wenso Yang, Aaron Ye, Jing Zhang, Sasha Zhang
Architectural Design: The Oval Partnership, KPF (Kohn Pedersen Fox), AG
Landscape Design: iPD (Integrated Planning and Design), 本末度景观设计有限公司, Grant Associates, JCFO (James Corner Field Operations), 中都 ZDG
Lighting Design: LB (Light Bureau), 深圳普迪设计, LPA (Lighting Planners Associates)
Additional Partners: Signage Consultants: Nippon Design Center (NDC), TCIDEA深圳天策; LDI: Hamen 厦门华盟
Photography: ZHUDI@SHADOW PLAY, Shawn 建筑空间影像工作室, Ippolito Fleitz Group
Website: www.ifgroup.org
Email: zhiming.yu@ifgroup.org
More:IFG伊波莱茨建筑设计。更多关于他们:Ippolito Fleitz Group on gooood





发表评论
你需要先 才能发表评论
社交登录