“这是一个为住宅生活带来丰富层次与多样体验的景观项目。在以建筑为主导的高密度城市居住环境中,该项目充分展现了景观设计的价值。设计团队几乎把每一个可利用的空间都转化为景观资源,精心营造出一系列细部优雅的庭院与花园。这些空间既将整体社区有机串联,又通过不同的功能与尺度,满足多样化的使用与聚集需求。”
– 2025年评审委员会“A wonderful diverse landscape addition to residential life. The value of landscape architecture in an urban, building-dominant residential development is highly visible with this project. It seems every opportunity to create a landscape amenity was thoughtfully taken, and the resulting network of elegantly detailed courtyards and gardens seems to tie the complex together, while still allowing for a diversity of programs and scales of gathering.”
– 2025 Awards Jury
来自 ASLA 对gooood的分享。
Norweta | site design group, ltd.
项目陈述
PROJECT STATEMENT
Norweta是一个填充式的城市更新项目,位于芝加哥林肯公园社区。该项目以居住者身心健康与绿色生活方式为设计核心,将景观作为整体空间组织的主导要素。多个共享庭院与繁茂花园在高节奏的城市环境中,为居民提供交流、放松与恢复的场所。这些相互连通的“秘密花园”各具特色与功能,同时保持统一而协调的设计语言。项目的大部分景观位于结构之上,本质上形成一组连续的屋顶花园系统,但其空间感与绿量却与地面花园同样充盈而自然。层次丰富的种植配置、精致的材料运用以及富有趣味的细节设计,共同营造出独特的场所氛围,使人仿佛置身于城市之中的一处隐秘花园。
Norweta is an urban infill project in Chicago’s Lincoln Park neighborhood. Designed with an emphasis on resident wellness and green living, the 74-unit development uses landscape as its defining element. A series of shared courtyards and lush gardens provide spaces for gathering and respite amid fast-paced city life. These interconnected “secret gardens” each have a unique character and program, while maintaining a cohesive design language. Nearly all the landscape sits over structure, effectively making the project a series of green roofs, yet the landscape feels as abundant as any other at-grade garden. Lush and layered plantings, refined materials, and playful details evoke a sense of place akin to that of a secret garden in the city.
▲Norweta项目以营造富有趣味且具有独特体验的城市生活为核心理念,选址于步行条件极为便利的区位之中。Norweta was designed with a central mission to offer a new and playfully unique take on city life. It is sited in an exceptionally walkable location. © Site Design Group, Ltd.
项目说明
PROJECT NARRATIVE
场地背景
Norweta位于芝加哥林肯公园社区,是一个以绿色生活理念为核心打造的城市住宅项目,旨在重新定义城市居住方式。项目建于原陶土砖厂旧址之上,占地不足一个街区,包含74套住宅,涵盖公寓与共管住宅两种类型。多个共享庭院与繁茂花园在高密度城市环境中,为居民提供交流、休憩与身心恢复的户外空间。
设计概念与空间功能
受芝加哥城市格言 Urbs in Horto(花园中的城市)启发,景观成为Norweta整体空间与社区认同的核心。绿色空间以一系列“秘密花园”的形式展开,各具特色与使用功能,同时保持统一的整体设计语言。
主要空间包括:
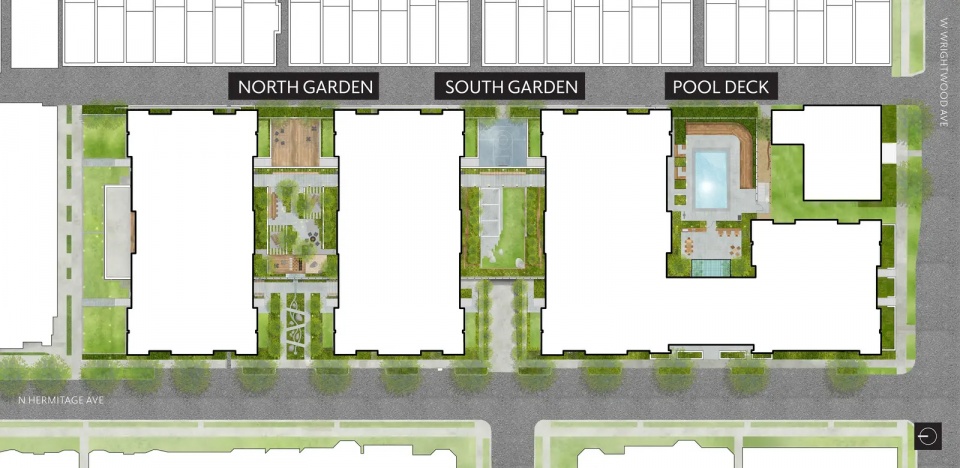
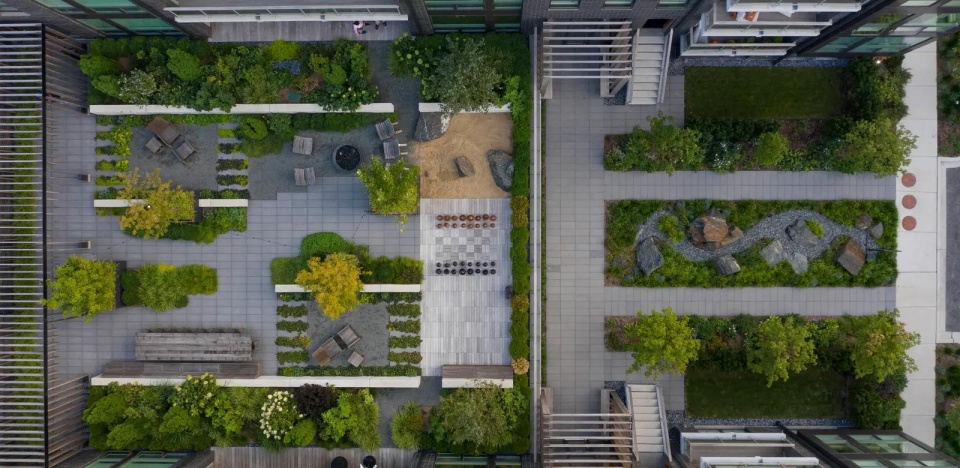
北花园:为居民聚会、用餐与社交而设,配有大型国际象棋装置、火炉、长桌以及多个休憩角落。地面层的入口景观采用干砌石铺装与丰富种植,并结合定制的星空主题灯光墙,形成具有识别性的到达体验。
南花园:营造安静放松的休憩氛围,设有开敞草坪与吊床花园,适合野餐与休闲。邻近区域设置半场篮球场,满足日常运动需求。
定制廊架系统:连续连接各栋建筑入口,在整合不同花园空间的同时提供遮蔽与步行引导。
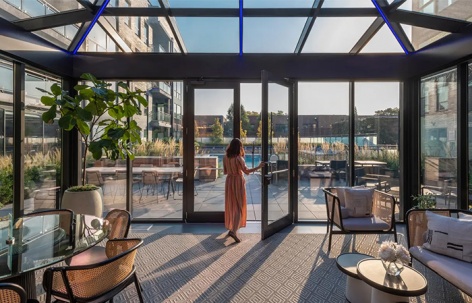
泳池平台:打造度假式公共空间,居民可在此烧烤、休闲或游泳。泳池三侧设置内置躺椅与座位区,邻近的户外厨房配有餐桌,并可直接通往四季使用的玻璃日光厅。
草原花园屋顶:位于南侧建筑顶部,是一处独特的高空景观空间。顶层住户可通过私用楼梯进入露台,周围环绕具有质感层次的草原植物群落,以柔化城市环境的硬质氛围。
项目在设计中充分考虑家庭使用场景,例如允许儿童在家具上留下生活痕迹,并在各空间中设置沙坑、游戏设施与隐蔽座位等细节,营造探索与惊喜的体验。
协同设计与技术策略
在设计过程中,景观设计团队与业主、建筑师及室内设计师密切协作,实现室内外材料与色彩的整体统一。例如在日光厅区域,室内地面与室外铺装采用相近材质,使空间视觉上向室外延伸。面向花园的住宅单元率先售罄,体现了以景观为导向的设计策略所带来的市场价值。
项目绝大部分景观位于结构之上,从技术与设计角度看,本质上形成了一组大型屋顶花园系统。排水、结构荷载限制及有限的种植土层厚度均带来挑战,因此需要与结构及土建工程团队紧密配合。针对浅土条件,设计通过多种策略进行优化:合理布置景石与廊架连接点以确保结构稳定,采用定制种植池与板模混凝土矮墙以增加覆土厚度,从而支持较大规格植物的种植。结构覆盖区域主要配置观赏型小乔木,而大型乔木则布置于场地外围地面区域。
生物多样性与植物配置
Norweta按LEED铂金级标准设计,场地种植植物种类超过100种,以吸引传粉昆虫与鸟类。丰富的物种组合不仅提升了空间的层次感、尺度变化与探索体验,同时显著增强了场地的生态多样性。
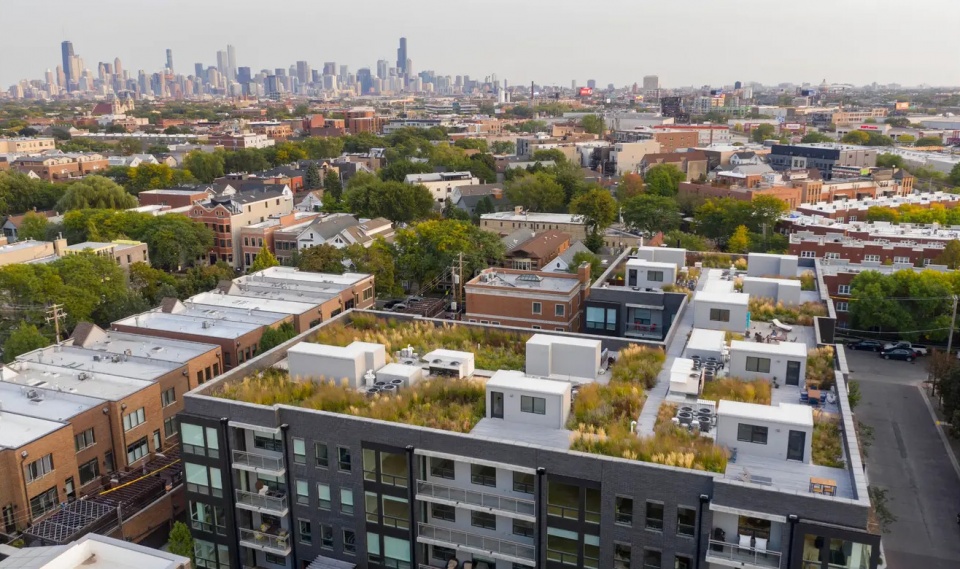
▲作为芝加哥林肯公园社区内的填充式城市再开发项目,Norweta在设计上与周边社区环境实现了自然融合。Norweta is an urban infill redevelopment project in Chicago’s Lincoln Park neighborhood designed to seamlessly fit within the surrounding community. © Scott Shigley for Site Design Group, Ltd.
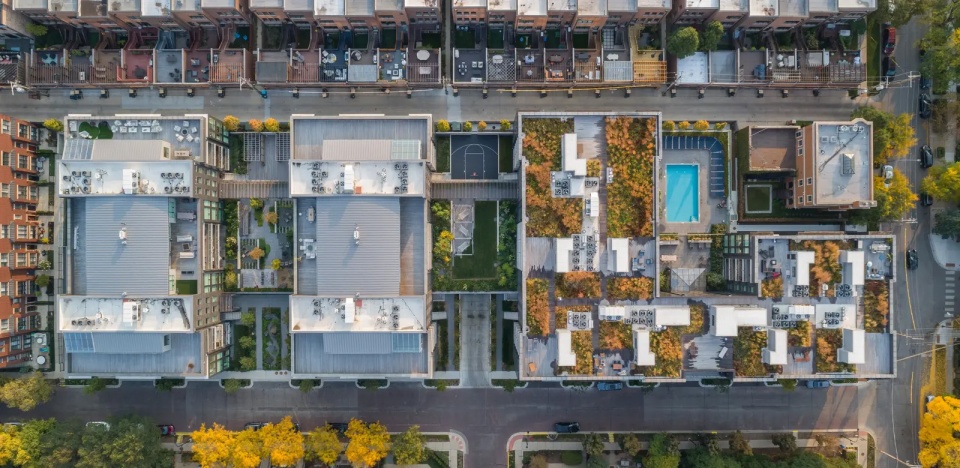
▲景观是整体设计的关键要素。三个核心庭院为空间使用提供共享场所,满足交流、活动与休憩等多重需求。The landscape was pivotal to the overall design. Three central courtyards provide shared spaces for gathering, play, and respite. © Scott Shigley for Site Design Group, Ltd.
▲该视角展示了地面入口景观与架空层之上的北花园露台。空间层层展开,营造出富有惊喜感与趣味性的体验。This view shows the at-grade entrance landscape and the elevated North Garden terrace. Each space unfolds with surprise, playfulness, and delight. © Scott Shigley for Site Design Group, Ltd.
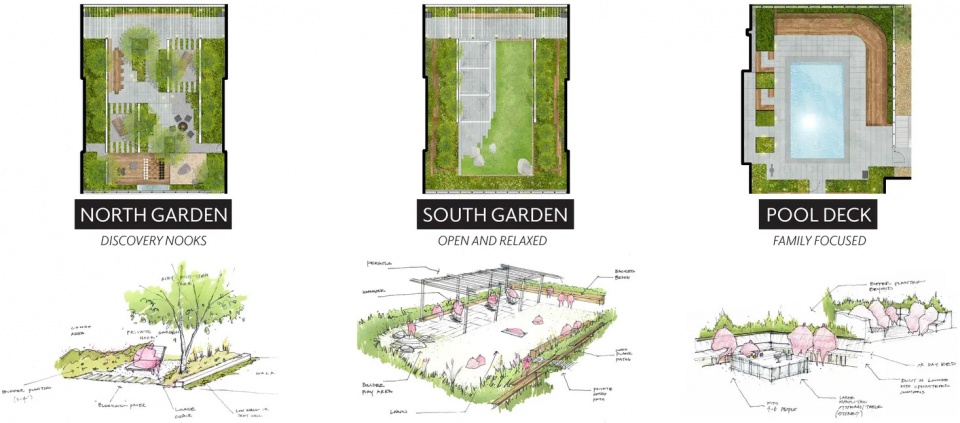
▲各庭院以连续序列的形式构成一组“秘密花园”,每个空间拥有独特的功能与个性,同时通过统一的设计语言保持整体协调。The courtyards work in series as a set of ‘secret gardens,’ each with its own unique character and program, with a complementary design language. © Site Design Group, Ltd.
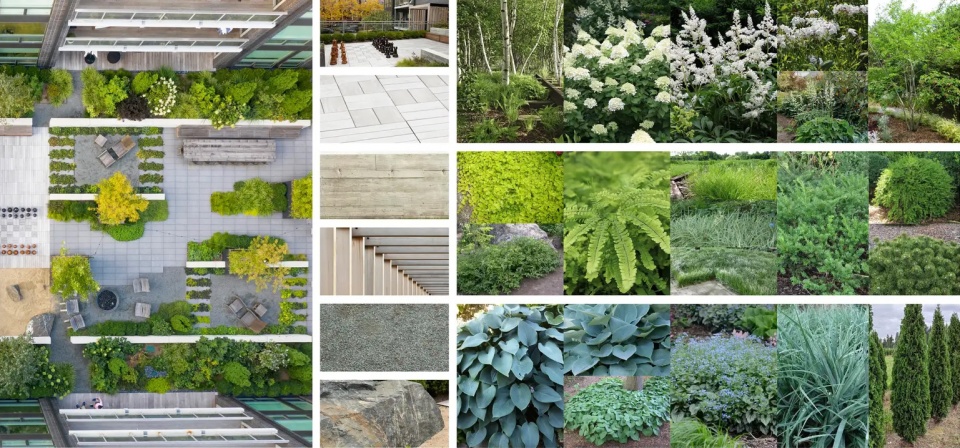
▲硬质铺装以不同层次的灰色为主,种植则以丰富的绿色为基调,形成鲜明对比,塑造统一而繁茂的花园氛围。The hardscape is in shades of gray, while the planting is in shades of green. The greens stand in contrast, creating a cohesive and lush garden look. © Scott Shigley for Site Design Group, Ltd.
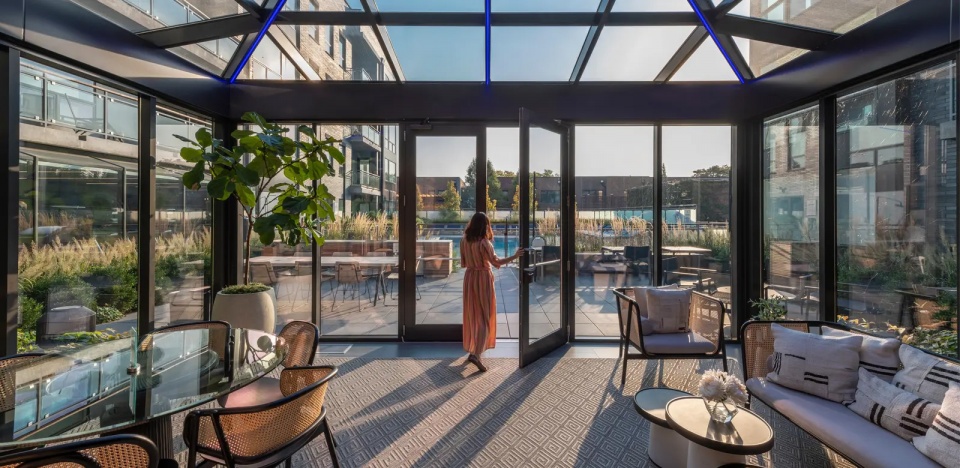
▲从四季可用的玻璃日光厅远眺泳池平台,室内外材料与色彩的延续处理,使空间关系自然过渡、相互渗透。The four-season glass Solarium offers stunning views of the pool deck. Materials and colors create a seamless connection between indoors and outdoors. © James Steinkamp for Site Design Group, Ltd.
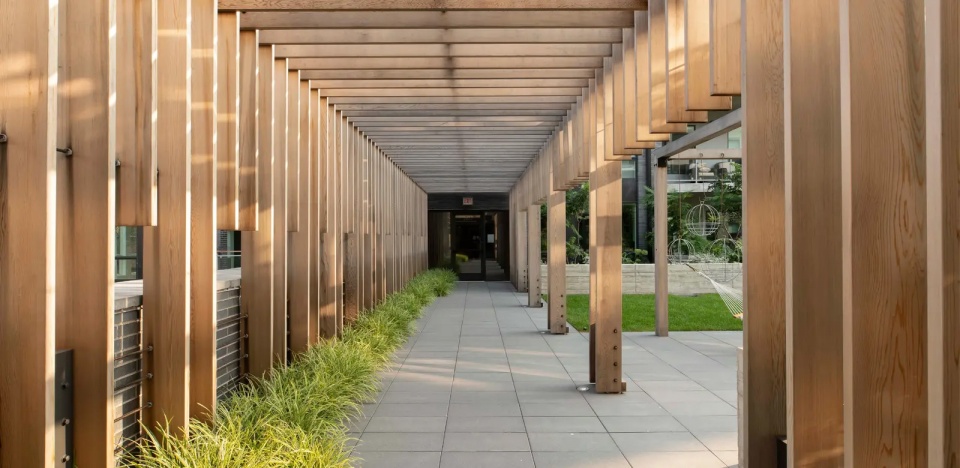
▲定制廊架横跨北花园与南花园入口之间,在提供遮蔽的同时,成为贯穿整体的标志性设计元素。A custom trellis spans entry to entry in the North and South Gardens, providing protection from the elements and a unifying design element. © Scott Shigley for Site Design Group, Ltd.
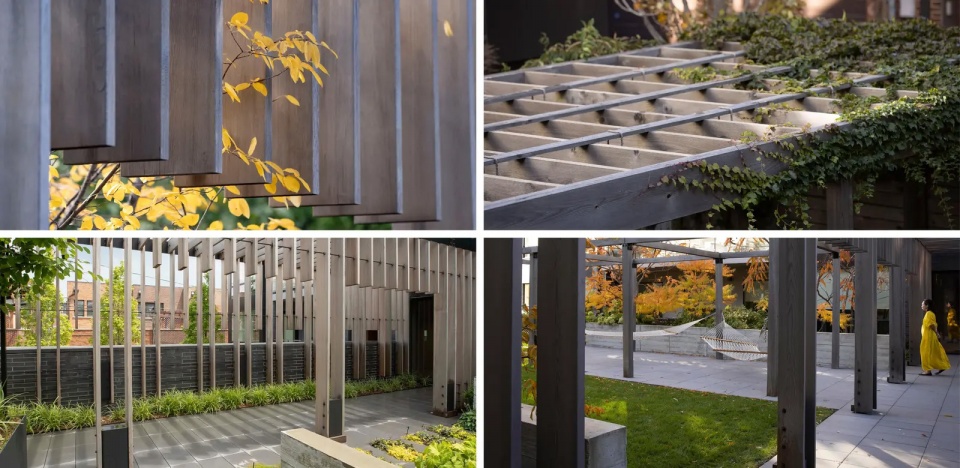
▲廊架精细的构造细部体现了景观设计师、总承包方及专业施工团队之间的紧密协作。The seamless details in the trellises showcase the close collaboration between Landscape Architect, the general contractor, and trade specialists. © Scott Shigley for Site Design Group, Ltd.
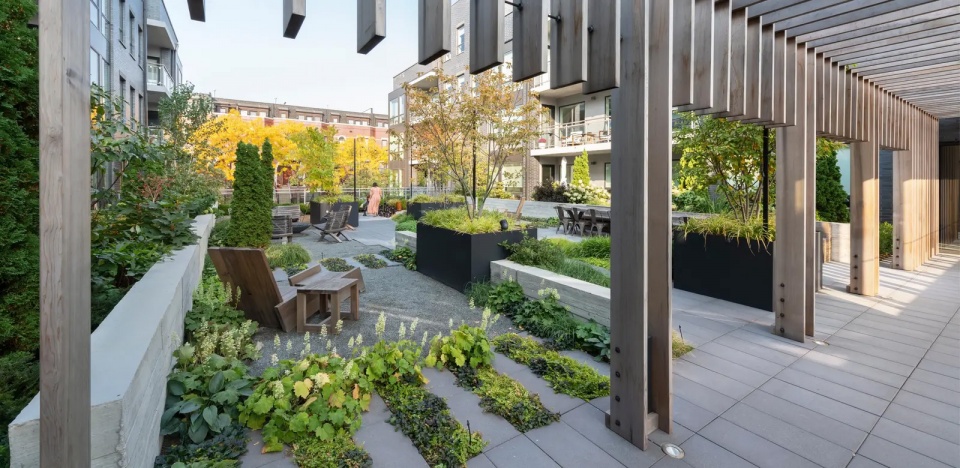
▲北花园为居民提供聚会、用餐与社交空间,主要设施包括大型国际象棋装置、火炉、长桌以及多个休憩角落。Residents gather, dine, and socialize in the North Garden. Key elements include a giant chess set, fire pits, a farmhouse table, and seating nooks. © James Steinkamp for Site Design Group, Ltd.
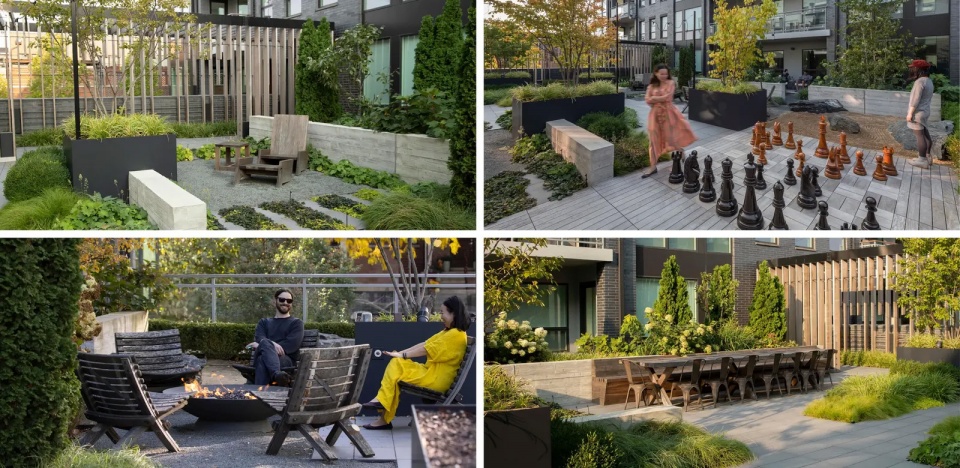
▲虽然各空间在功能布局、几何形式与植物配置上各具特色,但统一的设计风格使整体花园呈现出连贯一致的空间感受。While the program, geometry, and varying palettes of plant material make each space unique, the design style makes the gardens feel cohesive. © James Steinkamp, Scott Shigley for Site Design Group, Ltd.
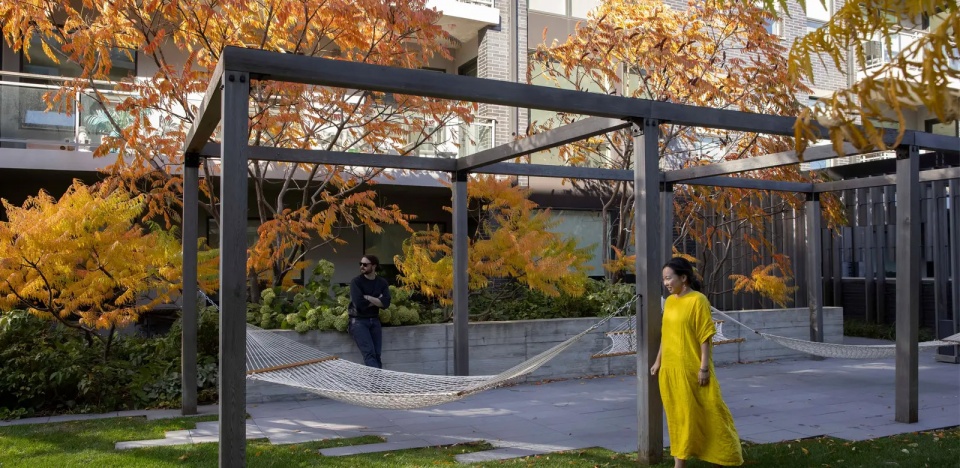
▲开敞草坪与吊床花园为居民提供野餐与放松场所,周围环绕的植物群落随季节变化,营造持续更新的景观体验。Residents picnic or find respite through an open lawn and hammock garden, surrounded by lush plantings that change throughout the seasons. © Scott Shigley for Site Design Group, Ltd.
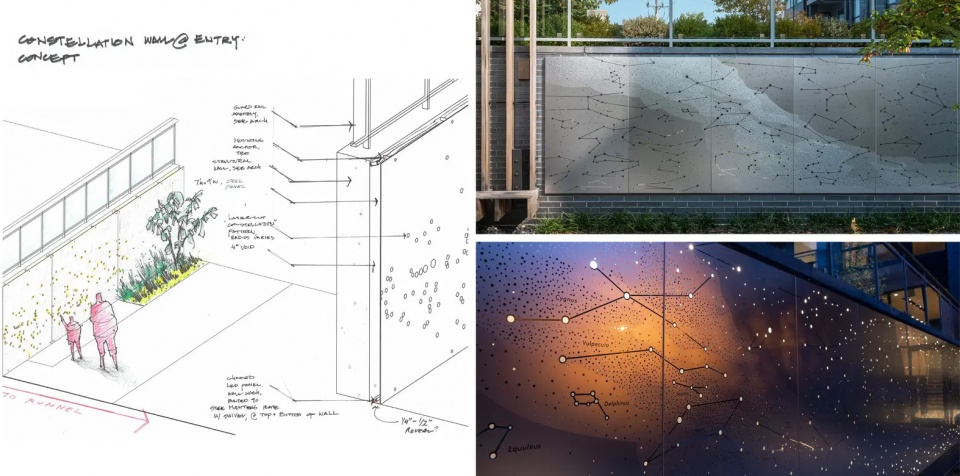
▲定制景墙兼具科普与探索意义,不锈钢表面以星座图案呈现夜空意象,丰富空间的互动与发现体验。The custom wall offers education opportunities and moments of discovery, where each constellation in the sky is depicted on the stainless steel wall. © Site Design Group, Ltd., James Steinkamp for Site Design Group, Ltd.
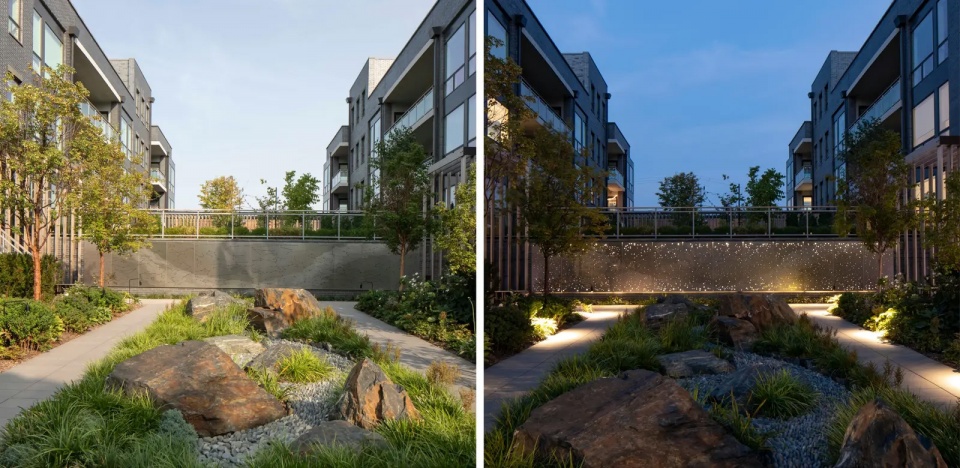
▲地面入口景观采用干砌石基底、景石与层次丰富的种植配置,并以星座主题景墙作为视觉焦点,形成独特的到达空间。At grade level, the entry offers a distinctive landscape with a dry stone bed, boulders, and lush plantings, accented by the constellation wall. © Scott Shigley for Site Design Group, Ltd.
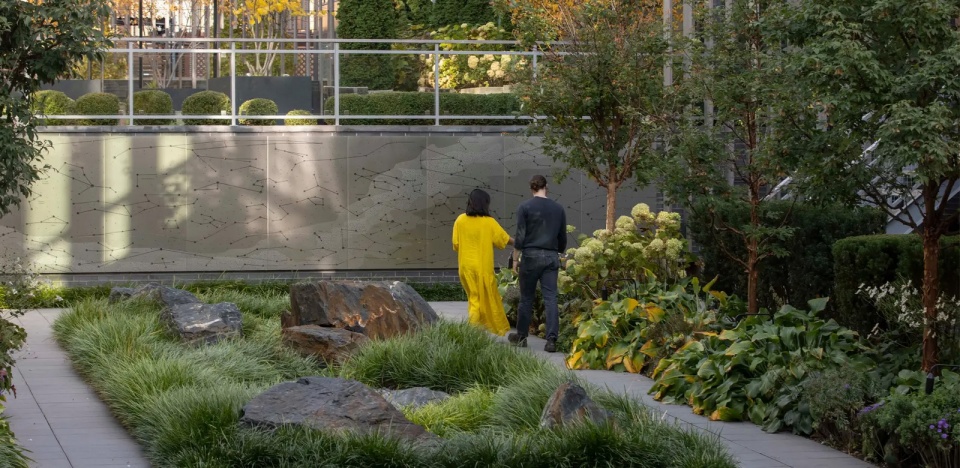
▲从概念构思到建造实施,项目全过程高度协同,最终呈现出一处细节精致、富有吸引力的“城市花园”。From concept to construction, the process was highly collaborative, resulting in a thoughtfully detailed and inviting ‘garden in the city.’ © Scott Shigley for Site Design Group, Ltd.
PROJECT NARRATIVE
Context
Norweta is a vibrant residential community in Chicago’s Lincoln Park neighborhood, designed to reimagine city life, with an emphasis on green living. Built on a former terra cotta tile factory site, the urban infill redevelopment spans just under a city block and offers 74 homes, in a combination of apartments and condominiums. Shared outdoor courtyards and lush gardens provide spaces for gathering, respite, and wellness in a fast-paced urban context.
Concept and Program
Inspired by Chicago’s motto, Urbs in Horto (“City in a Garden”), Norweta’s landscape is central to its identity. Green spaces unfold as a series of “secret gardens,” each with a unique character and program while maintaining a cohesive design.
Key site components include:
North Garden: A space for residents to gather, dine, and socialize with a giant chess set, fire pits, a farmhouse table, and multiple seating nooks. At grade, the North Garden offers a distinctive entrance landscape with a dry stone bed and lush plantings, accented by a custom constellation light wall.
South Garden: A retreat where residents can picnic or relax on an open lawn and hammock garden. Adjacent, a half-court basketball provides recreational opportunities.
Custom trellis: This spans from building entry to building entry to unify the gardens and provide shelter.
Pool Deck: A resort-style setting where residents can barbecue, play, and swim. Built-in lounge chairs and seating areas surround the pool on three sides. The adjacent outdoor kitchen offers tables and access to the four-season glass Solarium.
Stylized prairie: A unique outdoor amenity on the top of the south building. Each penthouse unit has a private staircase up to a deck space surrounded by textural prairie plantings that soften the urban environment.
Norweta was designed to be family-forward, where “smushed blueberries” were expected in the furniture, and unique discoveries, such as sand pits, games, and seating nooks were designed in each space to surprise and delight.
Collaborative Approach
During design, the Landscape Architect worked closely with the Owner, Architect, and Interior Designer to seamlessly integrate the materiality and colors from interior to exterior. One example is at the Solarium, where the interior flooring closely matches the exterior pavers, bringing the outside in. The success of the landscape-forward approach was evident as the units facing the gardens sold out first.
Nearly all the landscape sits over structure. From a technical and design perspective, this effectively made the project a series of green roofs. Challenges such as drainage, limited loading capacity, and soil volume required close collaboration with the engineering team. Shallow soil depth was a limiting factor, but the overall design approach helped drive creative solutions. Boulder locations and trellis connection points were coordinated to ensure stability. Custom planters and board-form concrete knee walls, against which additional soil could be mounded, allowed for larger plant material. Over structure, ornamental understory trees were utilized, while larger canopy tree species were located around the perimeter.
Biodiversity and Planting
Norweta was designed to LEED Platinum standards and features well over 100 different plant species to attract pollinators and avian wildlife. This diversity adds a richness of texture, scale, and discovery while contributing to biodiversity on site.
More: ASLA;site design group, ltd.









这个住宅是因为景观做得好而获奖吗
DK
这居住区挺舒服啊,配套也不错,景观也巴适!