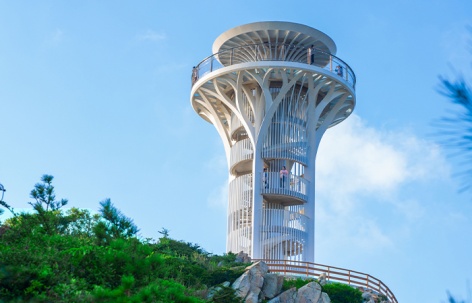
感谢 厦门大至工程设计咨询有限公司 予gooood的分享。更多关于他们:DAZ DESIGN on gooood。
Appreciations towards DAZ DESIGN for providing the following description:
福建平潭北部生态廊道是以“交旅融合、村路一体”理念打造的乡村公路,全线串联24个行政村,途经青山、碧海、石头厝,山光海色尽收眼底。该路获评全国“我家门口那条路——最具人气的路”。南盘村观景塔作为平潭北部生态廊道上标志性的构筑物,坐落于廊道沿线古村落——南盘境内临海的山林之上。
▼区位图,Location Map ©DAZ大至设计
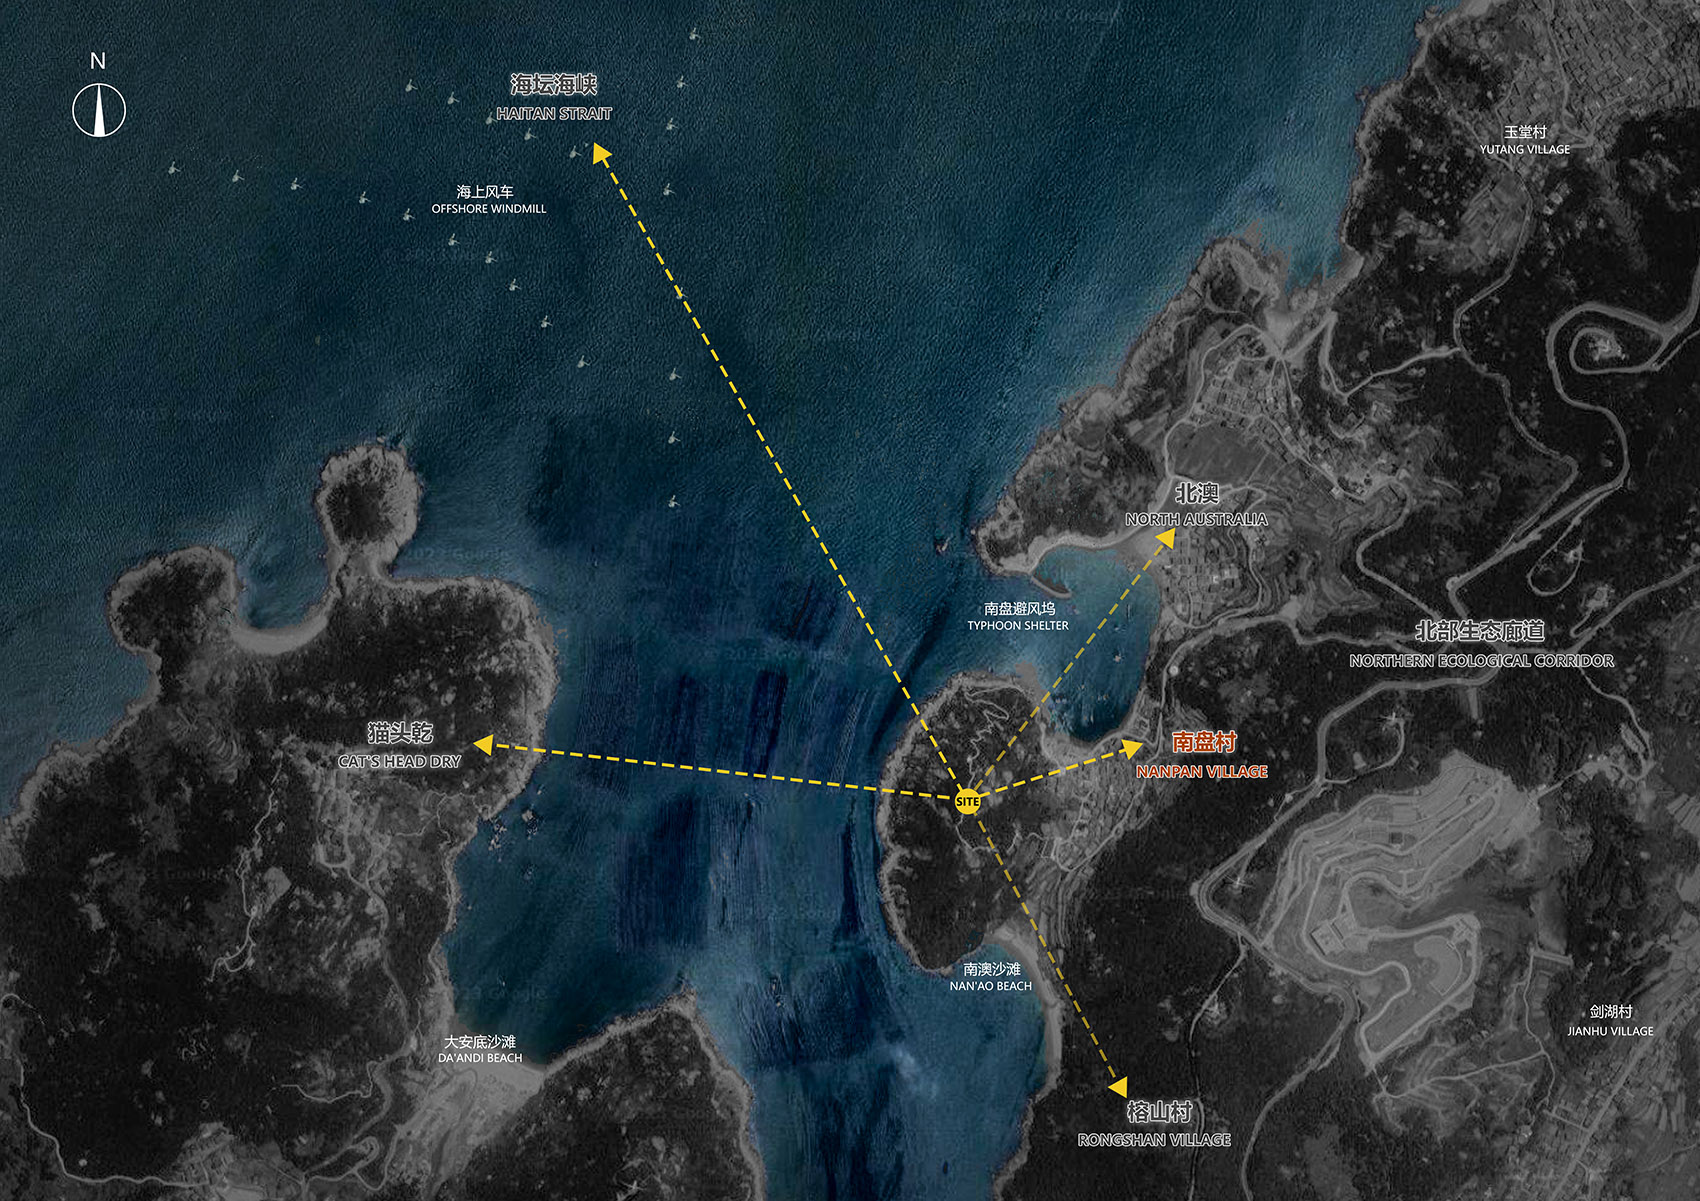
The Northern Ecological Corridor in Pingtan, Fujian, is a rural highway built on the concept of “integrating transport and tourism, and unifying villages and roads.” It connects 24 administrative villages along its entire route, passing through lush mountains, blue seas, and traditional stone houses, offering sweeping views of both mountain and coastal scenery. This road has been nationally recognized as “The Most Popular Road” in the “The Road at My Doorstep” campaign. As a landmark structure along the Northern Ecological Corridor in Pingtan, the Nanpan Village Viewing Tower is situated atop the coastal mountains and forests within Nanpan — an ancient village that the Corridor passes through.
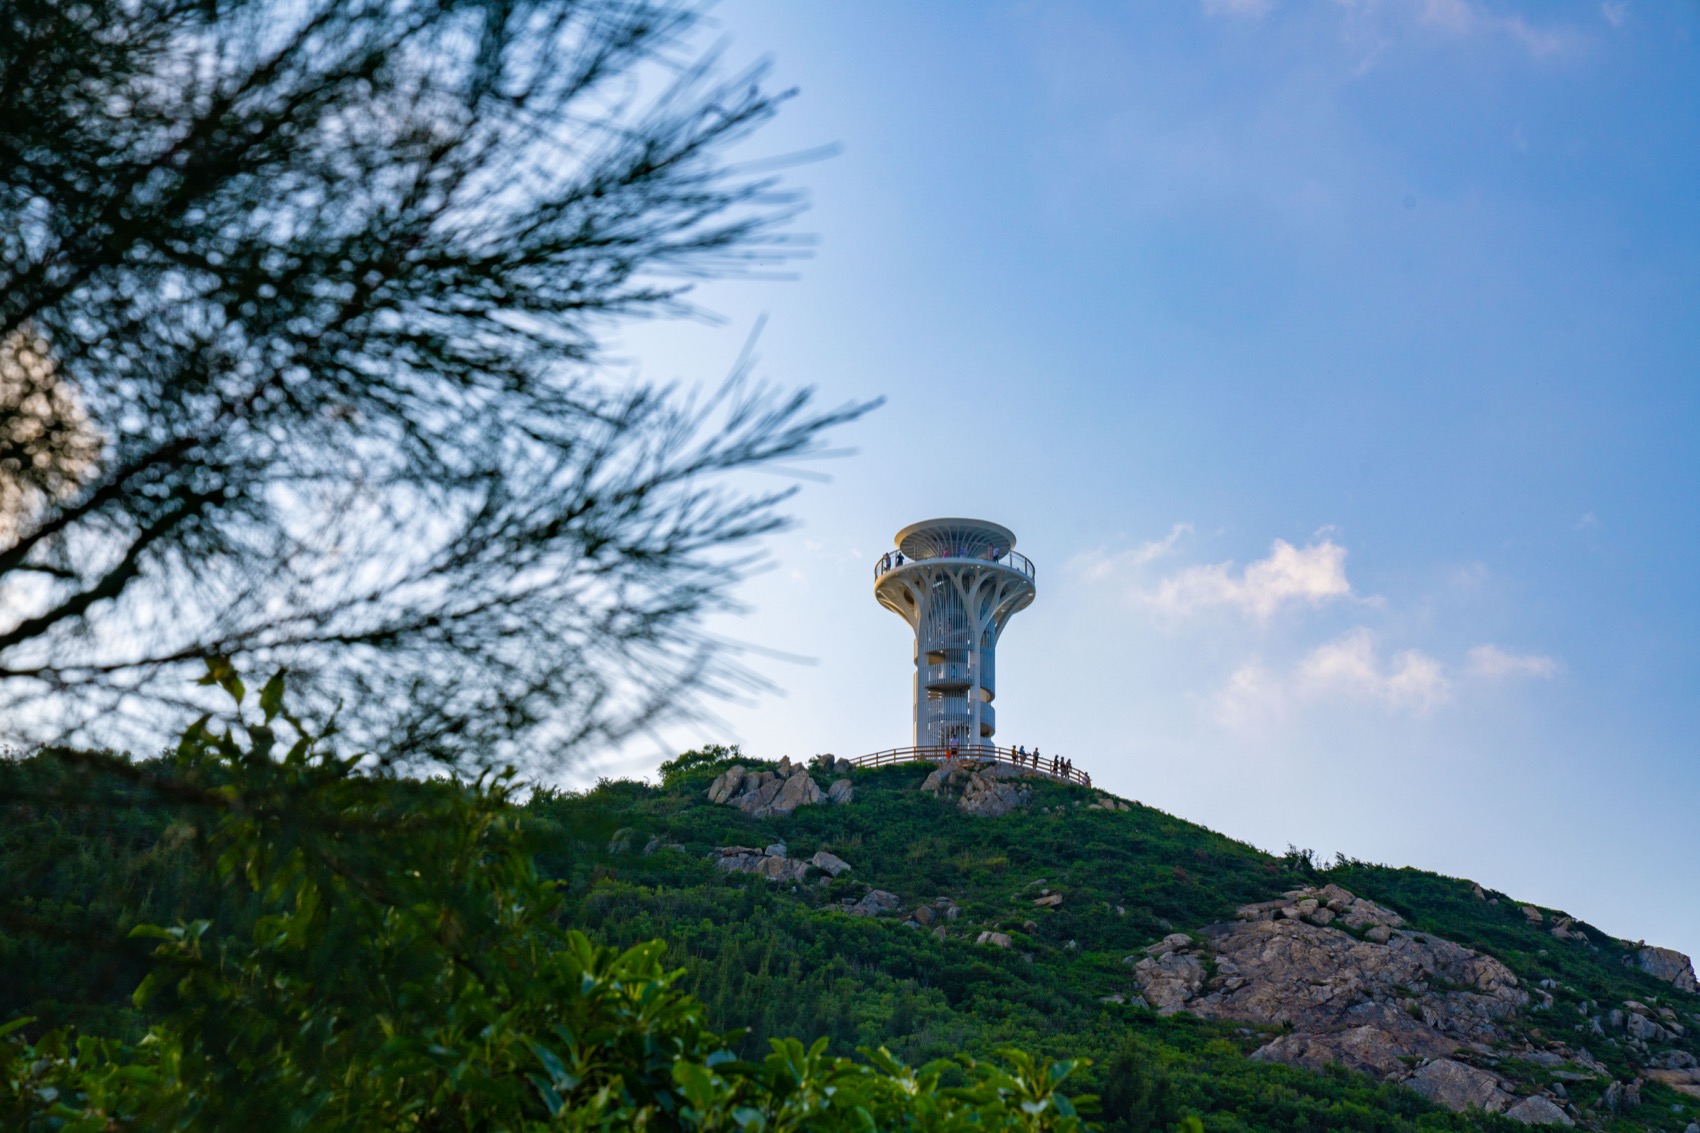
▼山海之上的观景塔,Observation Tower above the mountains and sea ©杨超
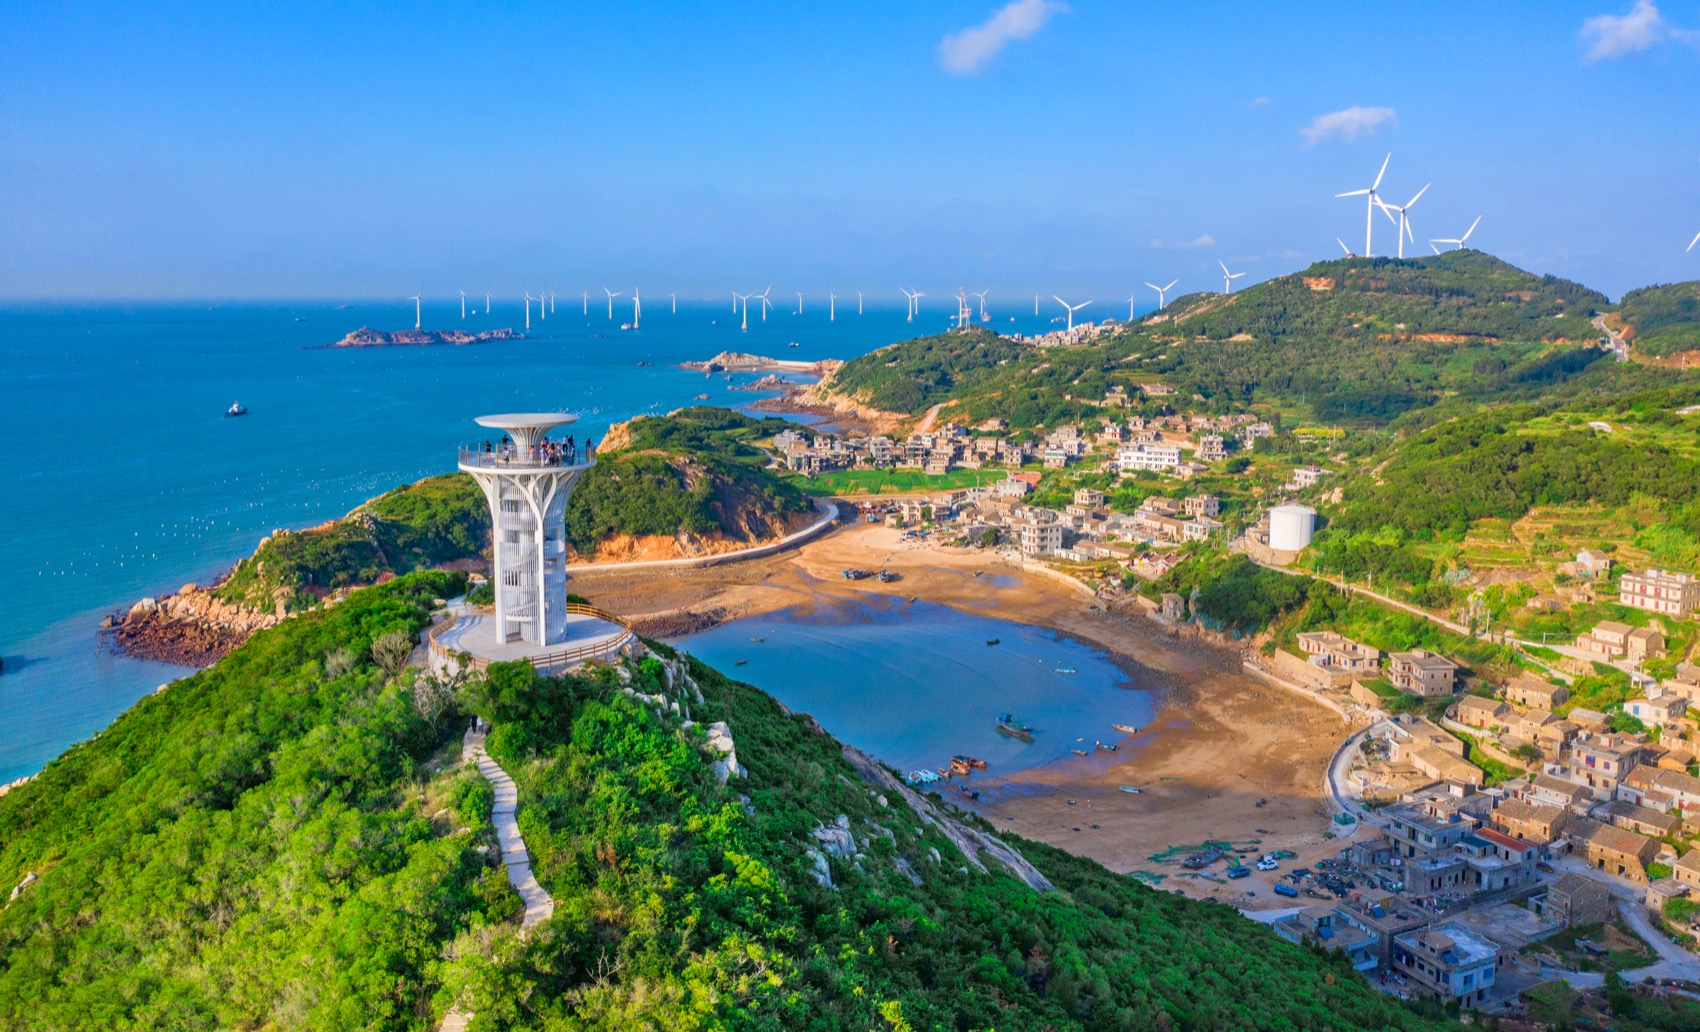
▼观景塔与周边环境鸟瞰,Aerial view of the tower and its surroundings ©杨超
主客共享的360°观景塔
360°Observation tower shared by guests and hosts
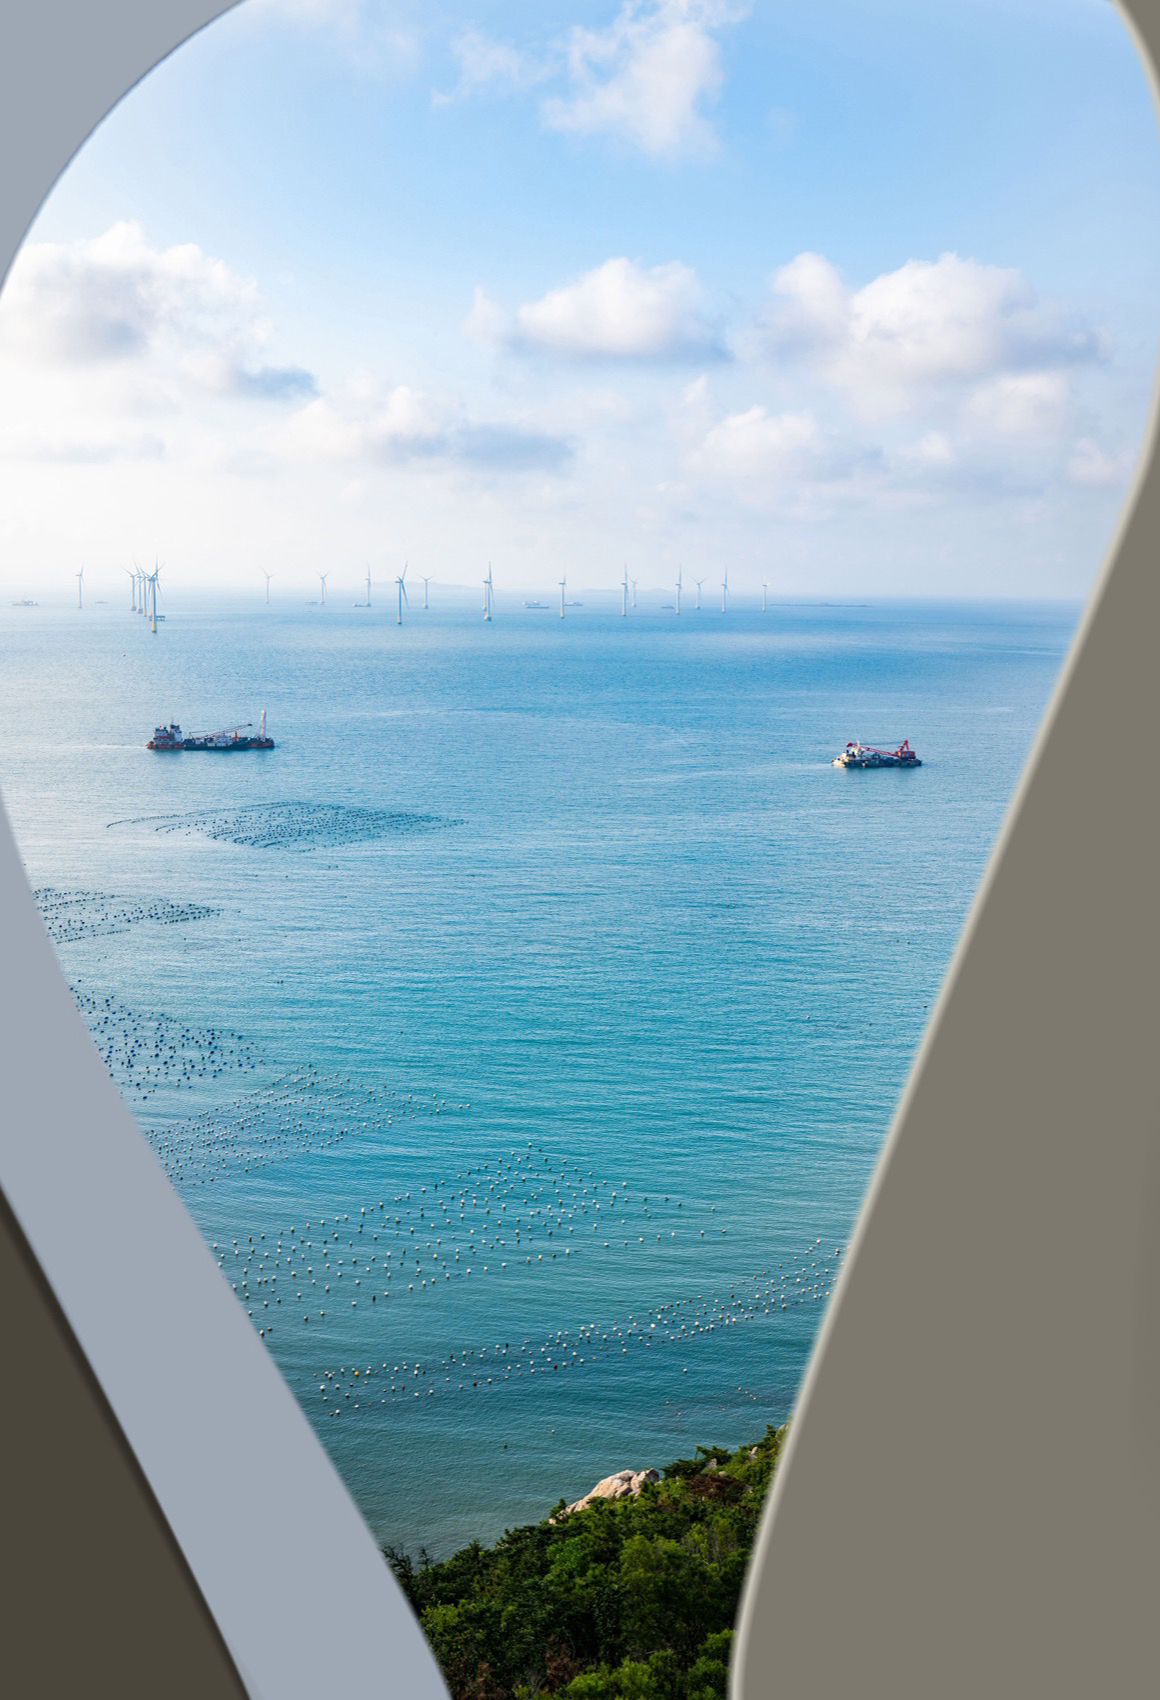
南盘村三面环山一面临海,临近南盘远远便能看到观景塔如同巨树静静伫立在山林之间。沿环山步道一路登顶,环眺四周有大片整齐的风车,更有山连着海,海接着天。攀着这座白色巨树螺旋而上,脚下古村落,透着一副安逸祥和的气息,眼前的澳口,渔民捕鱼归来,满载的喜悦与乡村的烟火气熏熏然绕上山林,自然景观和人文景观在这里相映相融。
Nanpan Village has mountains on three sides and the sea on one. As you draw near, the observation tower becomes visible from afar — a giant tree standing silently among the trees. Following the winding hillside path all the way up, you reach the top and look around: neat rows of wind turbines stretch across the ridges, mountains meet the sea, and the sea meets the sky. Spiraling up this giant white tree, you look down at the ancient village below — calm, peaceful, untouched. Ahead lies the harbor cove, where fishermen return with their catch. Their joy in a full harvest rises into the forest air, mingling with the simple, smoky warmth of rural life. Here, the landscape and the life of the people reflect and complete each other.
▼自然中升起的观景塔,
Observation Tower rising from nature ©杨超
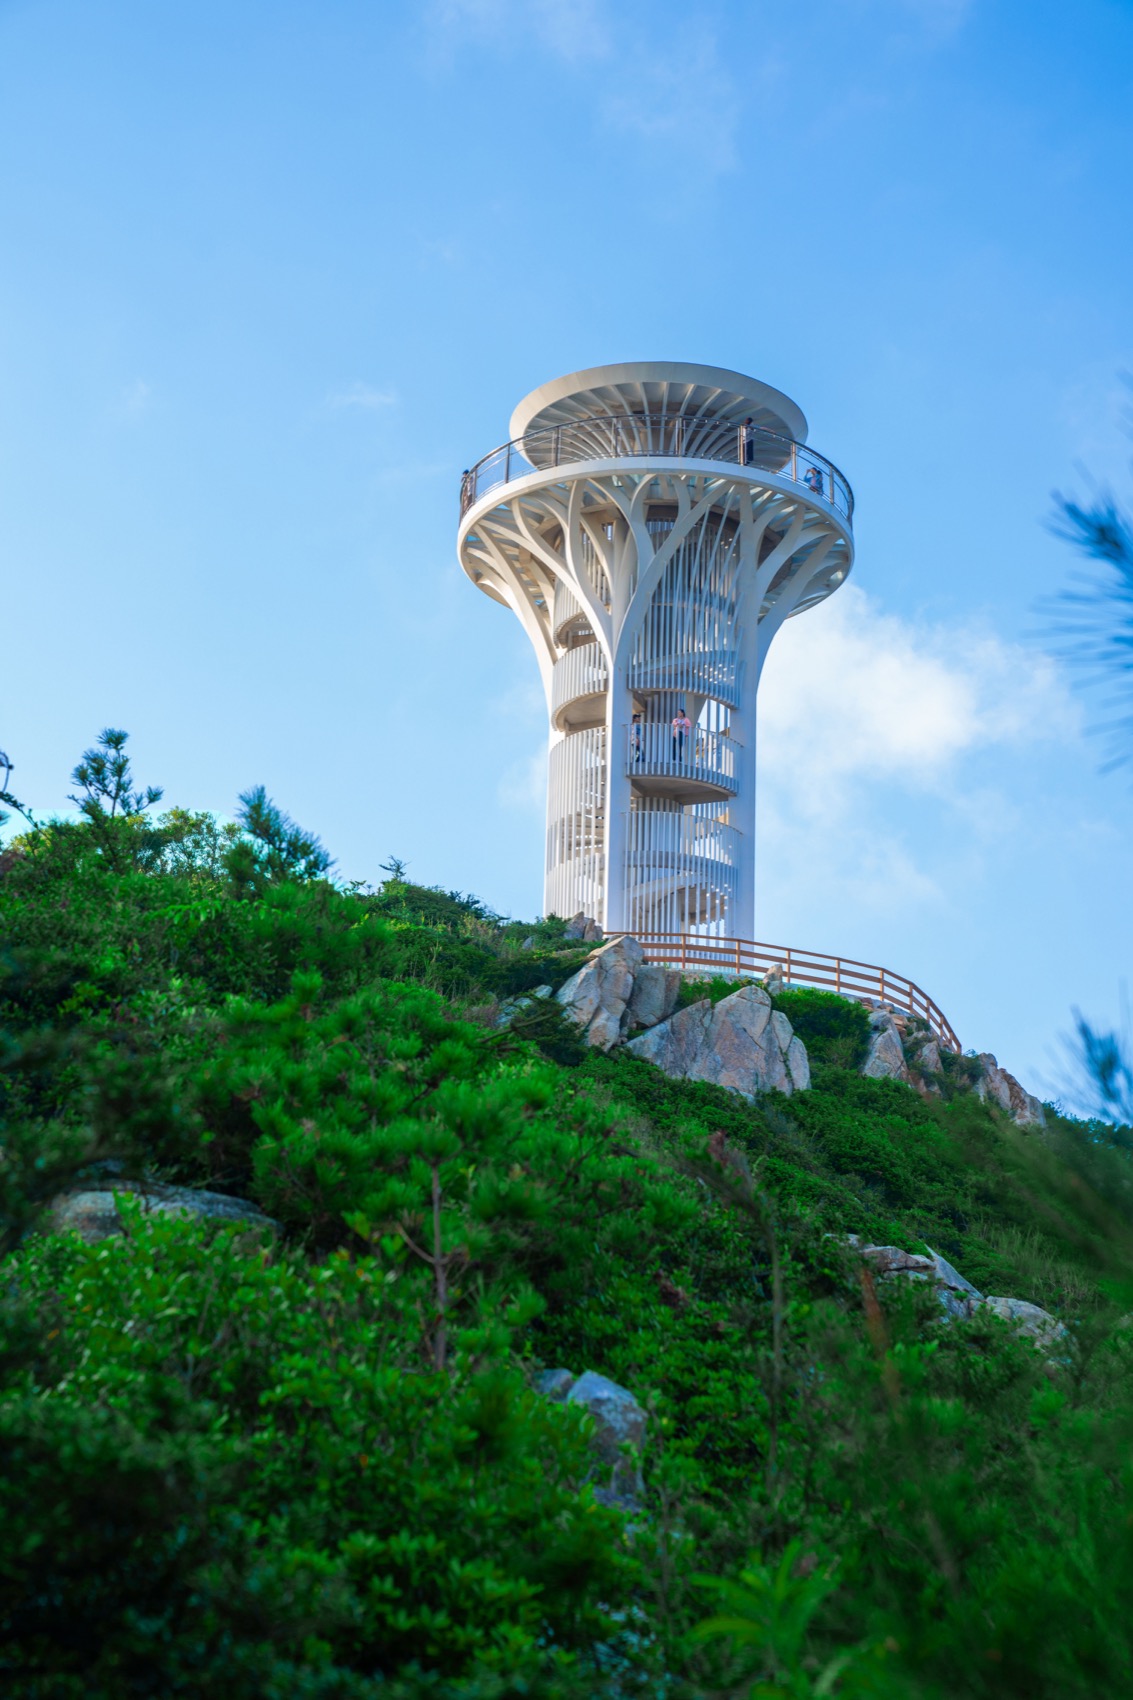
观景塔塔高19m,屹立高点的存在感促进了村落与外界的联系,如同灯塔在山海间升起,守护着一方,为渔人指引归乡的方向,为游人观光提供坐标点,成为促进乡村文旅发展的重要地标。
The observation tower stands 19 meters tall. Its commanding presence enhances the connection between the village and the outside world. Rising like a lighthouse between mountain and sea, it watches over the land, guides the fishermen home, and offers visitors a landmark for sightseeing — becoming an important symbol that promotes rural cultural tourism development.
▼登山步道观景台,Mountain trail viewing deck ©杨超

▼环眺全景的登顶观景台,Panoramic viewing platform at the summit ©杨超
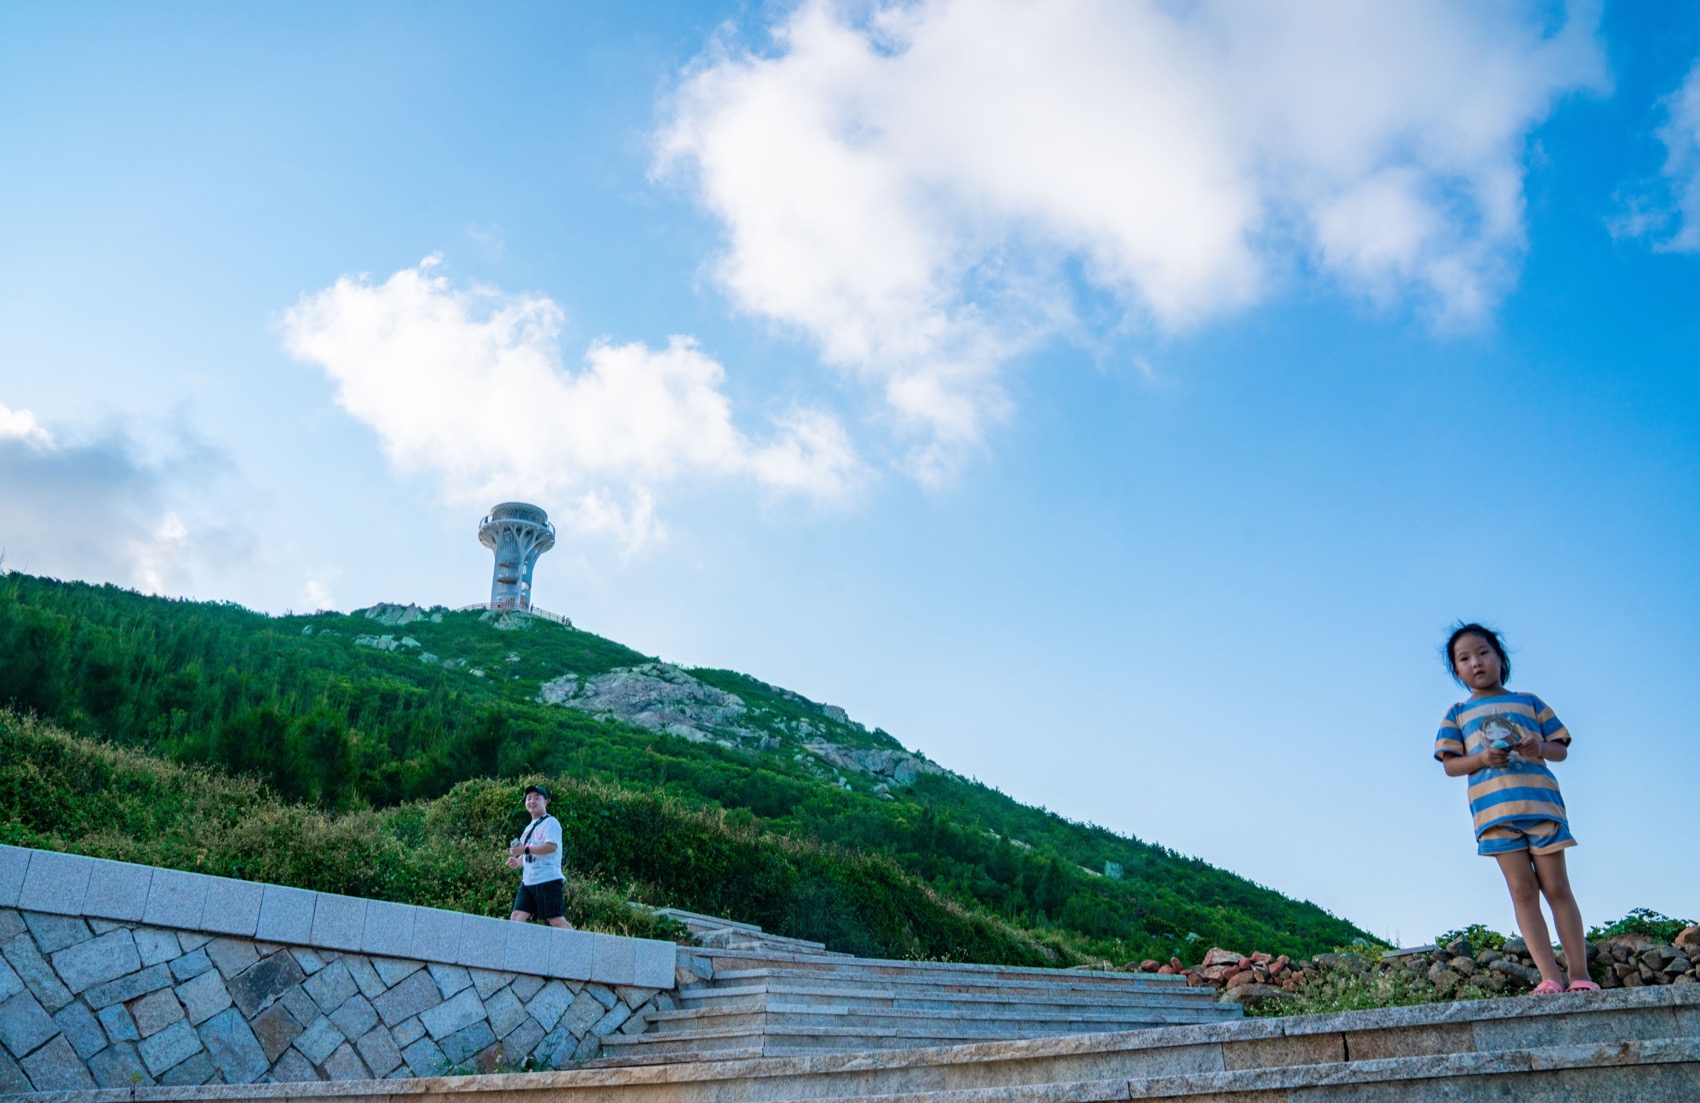
▼观景塔下的原住民儿童与游客,Local children and tourists beneath the tower ©杨超
设计生成
Design generation
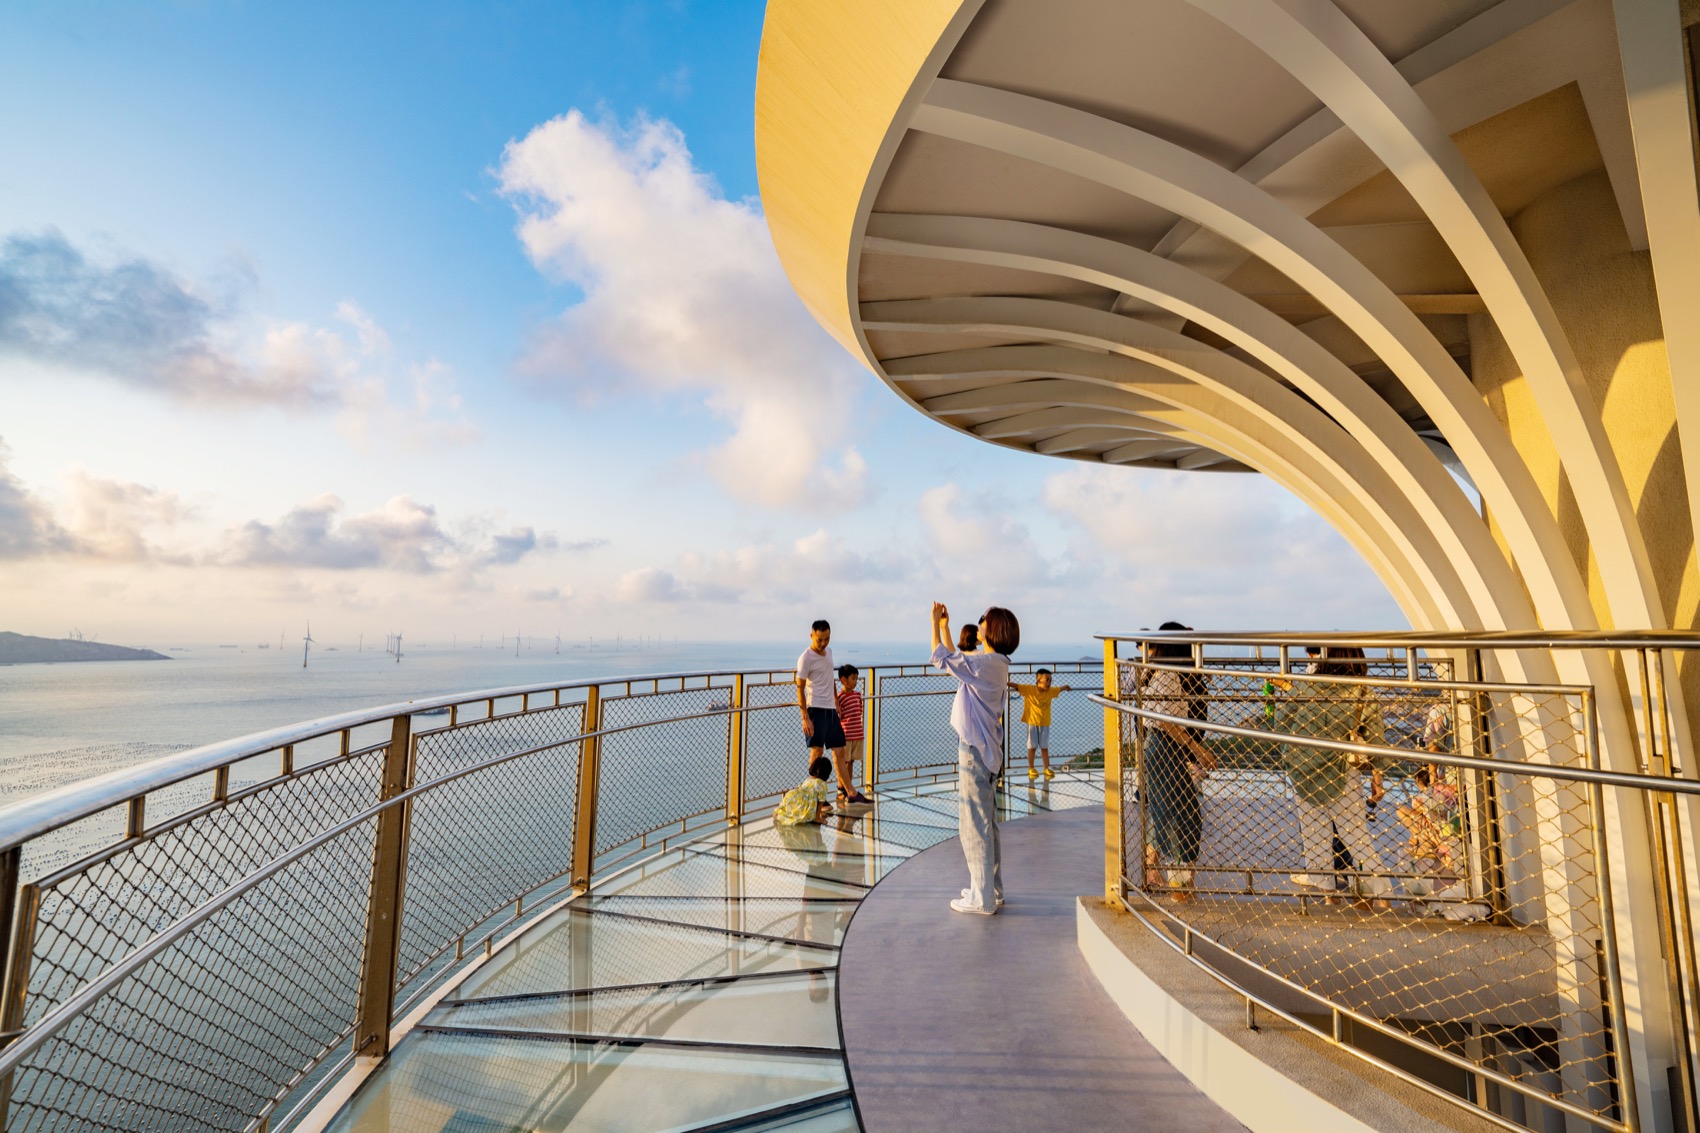
设计旨在为当地创造一个沉浸体验式的旅游目的地,为游客提供更高的视野可以一窥平潭独特的风光。因此“欲穷千里目,更上一层楼”的诗意体验是我们希望使用者登上山顶的最佳结果,在南盘最高点一览古村风貌。而登塔的垂直路径中过程体验也是设计的要点,梯道环绕中心而设,螺旋而上的阶梯“步移景异”,让游人得以饱览四周不同的自然风物,外包的格栅减少日照及海风,营造舒适感的同时形成半通透的光影空间,循着楼梯上升或下降,在各层水平段开口营造风景各异的视口空间,带来丰富有趣的游览体验。视野时而收缩时而敞开的情绪变化,不同高度不同角度的框景变化,一步步渲染提升游客登顶的好奇心与期待感,最终在抵达顶层360°观景平台时,将更感登高的豁然开朗。顶层使用的透明地面增加了空中平台的通透感,人在塔台之上有如在云端的轻盈与开阔,同时由于塔台地面的消隐,塔下的游客如在树下,能够感受到自上渗透的阳光,抬头可以透过塔楼白色的交柯错叶,看到故乡清澈的天空。
▼轴测图解,Axonometric ©DAZ大至设计
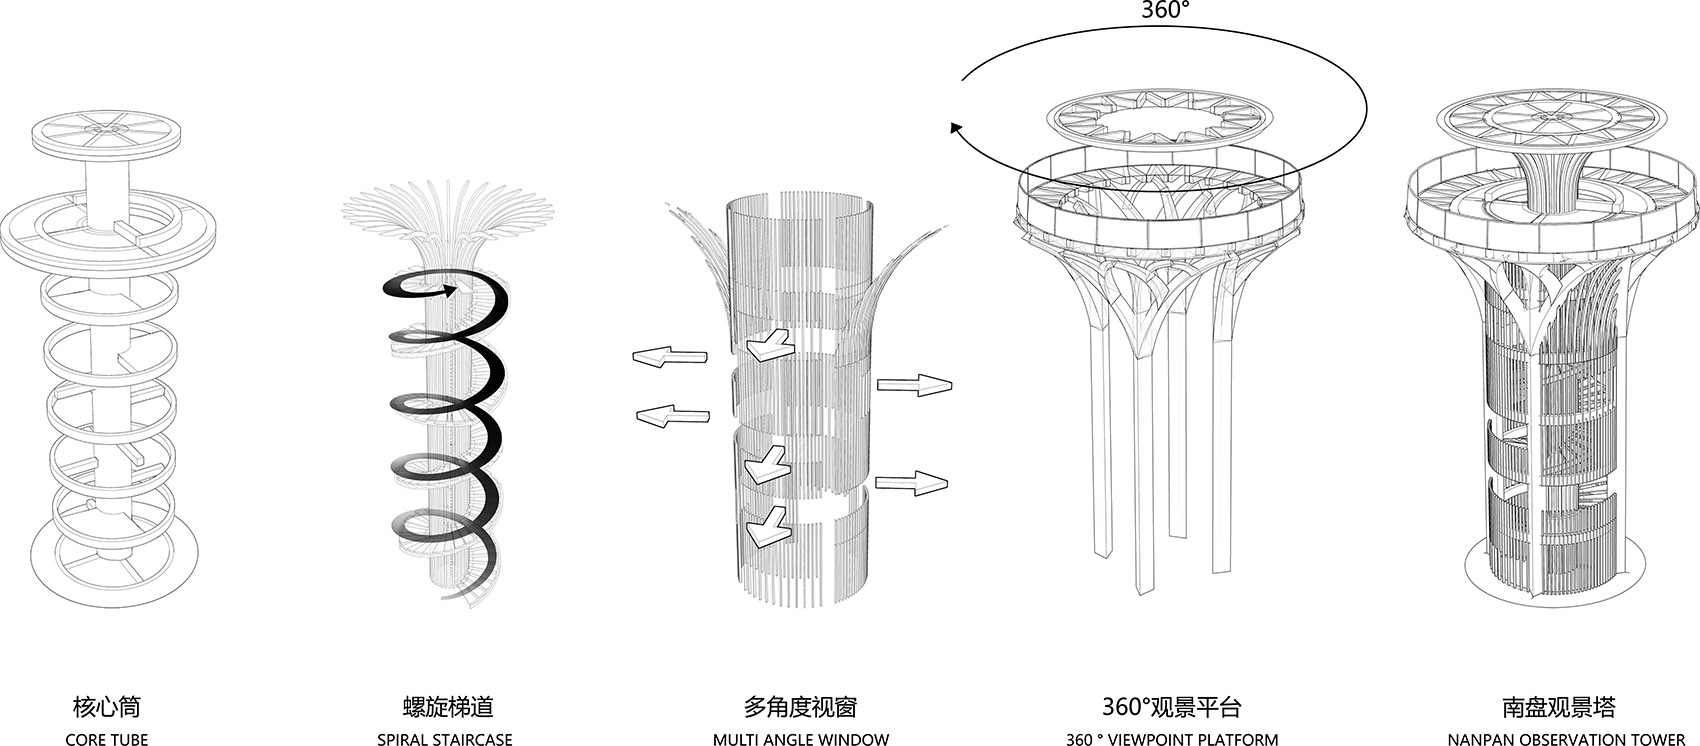
The design aims to create an immersive experiential tourism destination for the local community, offering visitors a higher vantage point from which to glimpse the unique landscapes of Pingtan. Thus, the poetic experience of “to achieve a grander sight, you must ascend to a greater height” is the ultimate outcome we hope users will achieve upon reaching the mountaintop — a panoramic view of the ancient Nanpan village from its highest point. The vertical journey up the tower is also a key focus of the design. The stairway spirals around the central core, offering “changing views with every step,” allowing visitors to take in the diverse natural surroundings from all directions. The outer grille reduces sun exposure and sea winds, creating comfort while generating a semi-translucent space of light and shadow. As visitors ascend or descend the stairs, horizontal openings at each level frame carefully composed vistas, creating a rich and engaging experience — moments when the view contracts and expands, and framed scenes shift with height and angle, gradually building curiosity and anticipation. Ultimately, upon reaching the 360° observation platform at the top, visitors are rewarded with a sudden sense of wide-open clarity. The transparent floor at the top level enhances the ethereal quality of the platform, making one feel as light and open as if floating above the clouds. At the same time, with the tower floor visually disappearing beneath them, those below stand as if under a tree, feeling sunlight filter down from above. Looking up through the white interlacing branches and leaves of the tower, they see the clear sky of their homeland.
▼塔下的观光游客,Tourists beneath the tower ©杨超
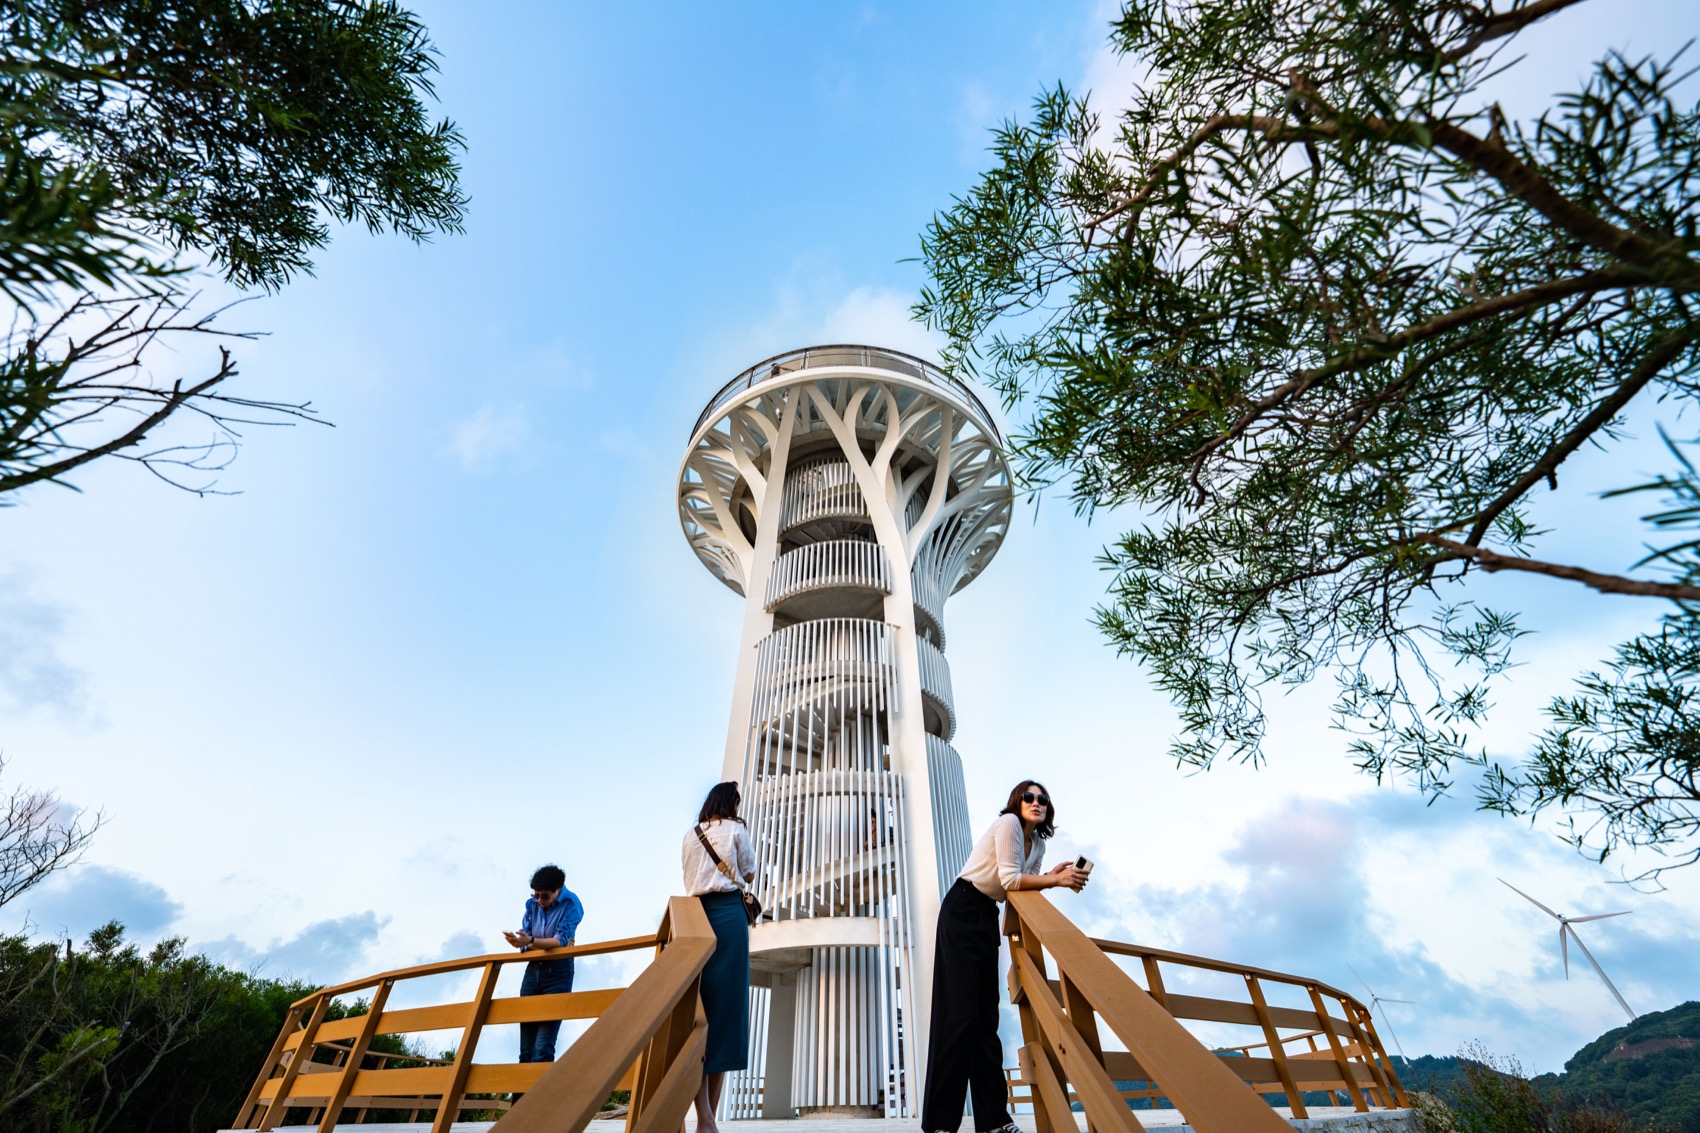
▼多角度观景体验,Multi-angle viewing experience ©杨超
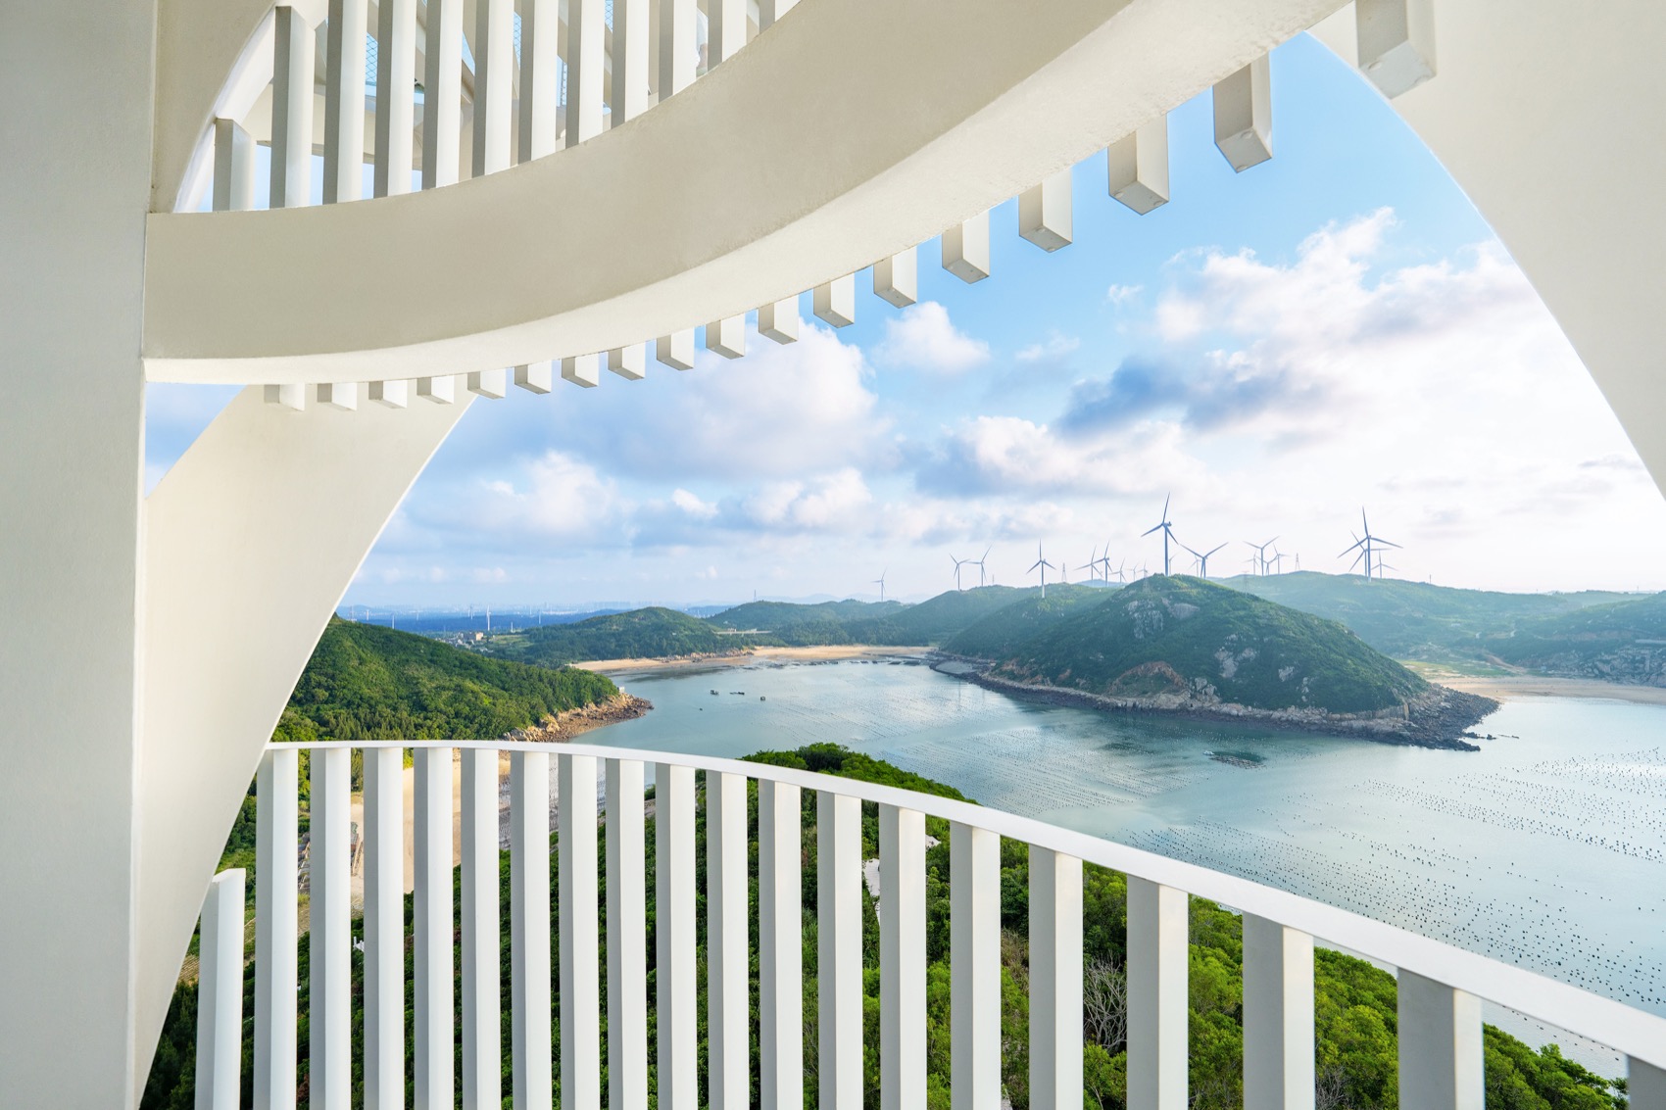
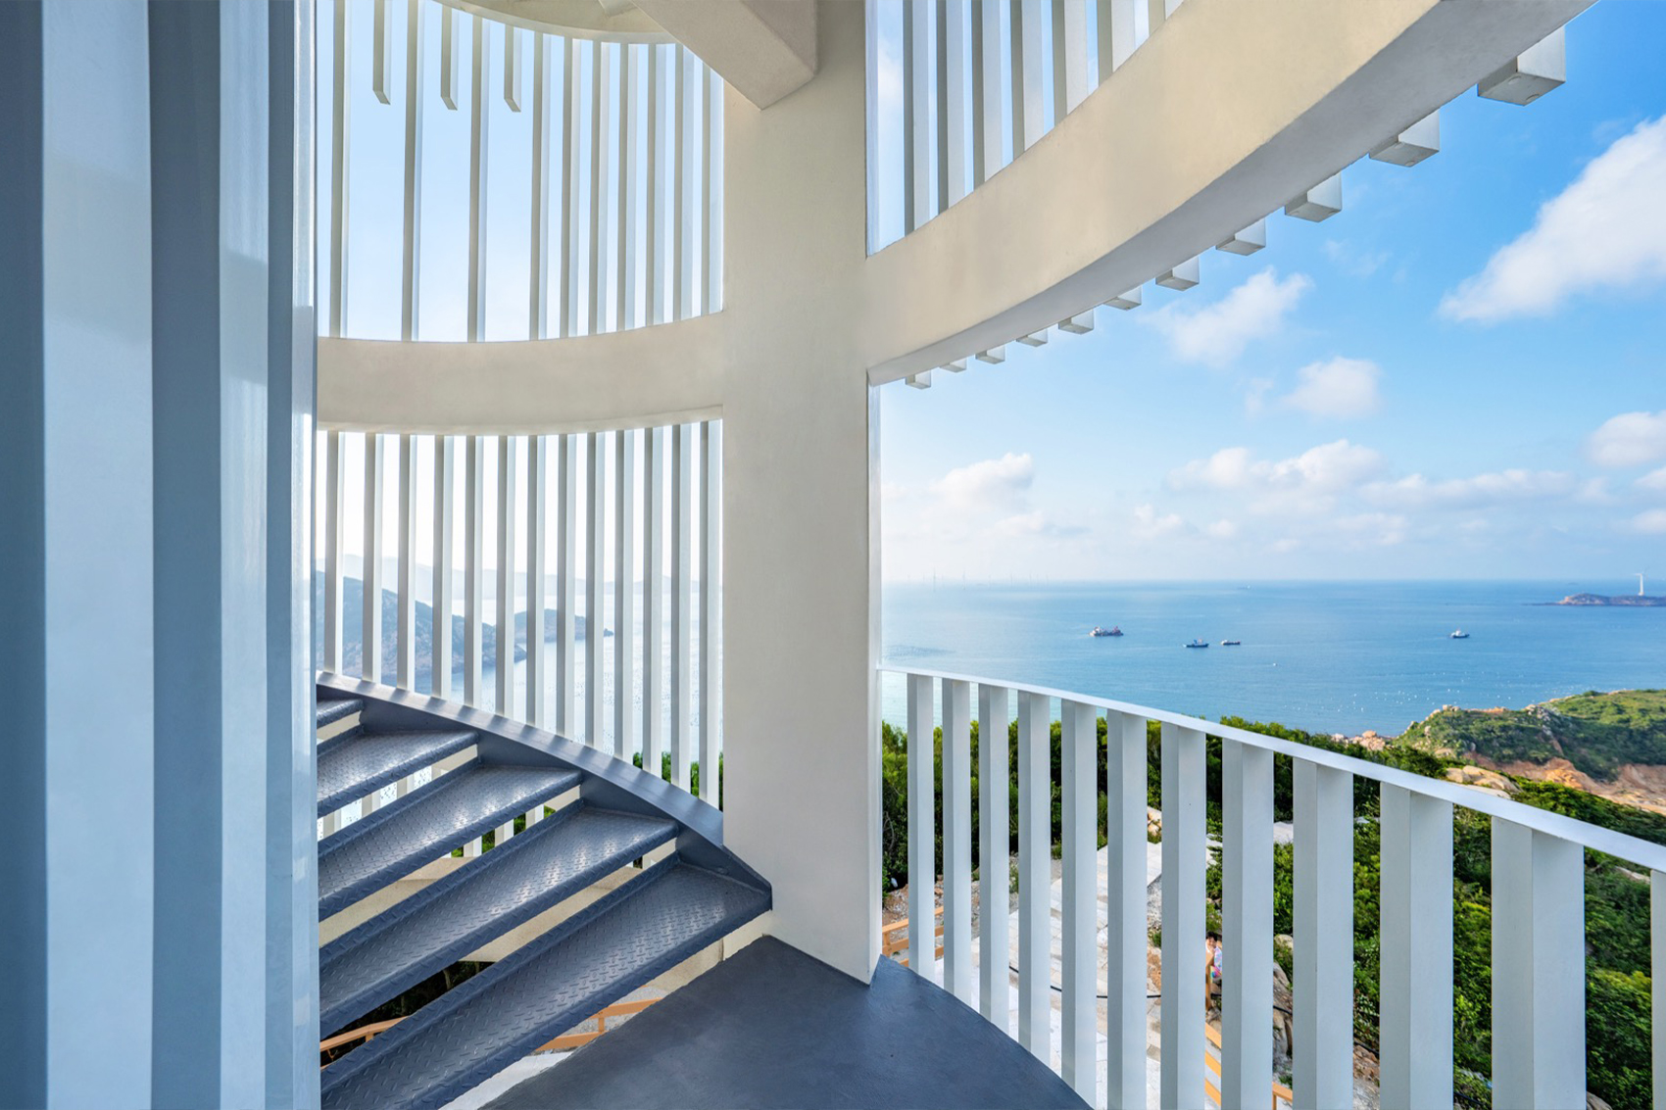
▼不同形状的取景框,Varied framing of scenic views ©杨超
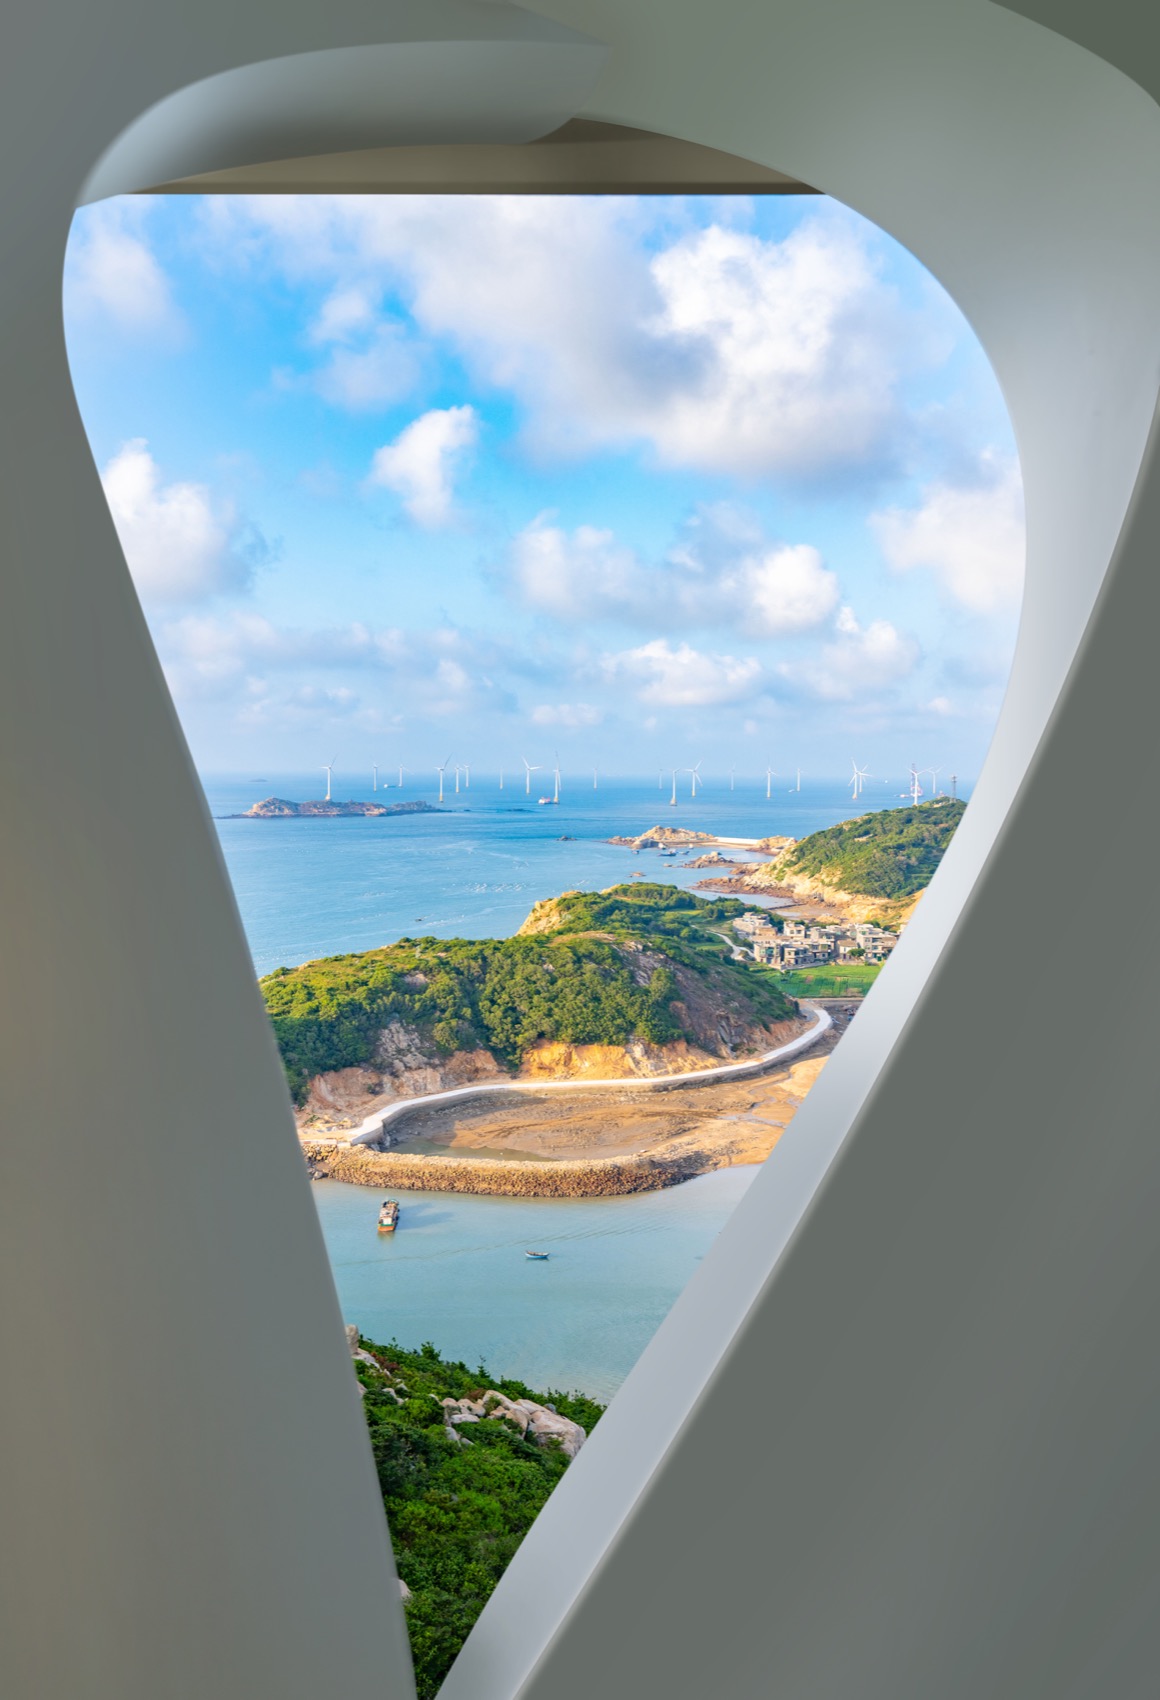
观景塔造型来源于山林树枝的抽象表达,简单素雅的色彩与充满生命力的造型,让观景塔如同山海之间浪花与山林共同织就的白色琼树,让观景塔既有独立的存在感又能与环境相呼应。塔结构主核心筒采用钢筋混凝土浇筑,周围梯道与装饰构件为不锈钢预制,由于山顶坡度大,作业面小,崎岖山路,施工车辆难以到达,施工材料均分解后由骡马运至山顶拼装而成。
▼3D打印模型,3D Printed Model ©DAZ大至设计
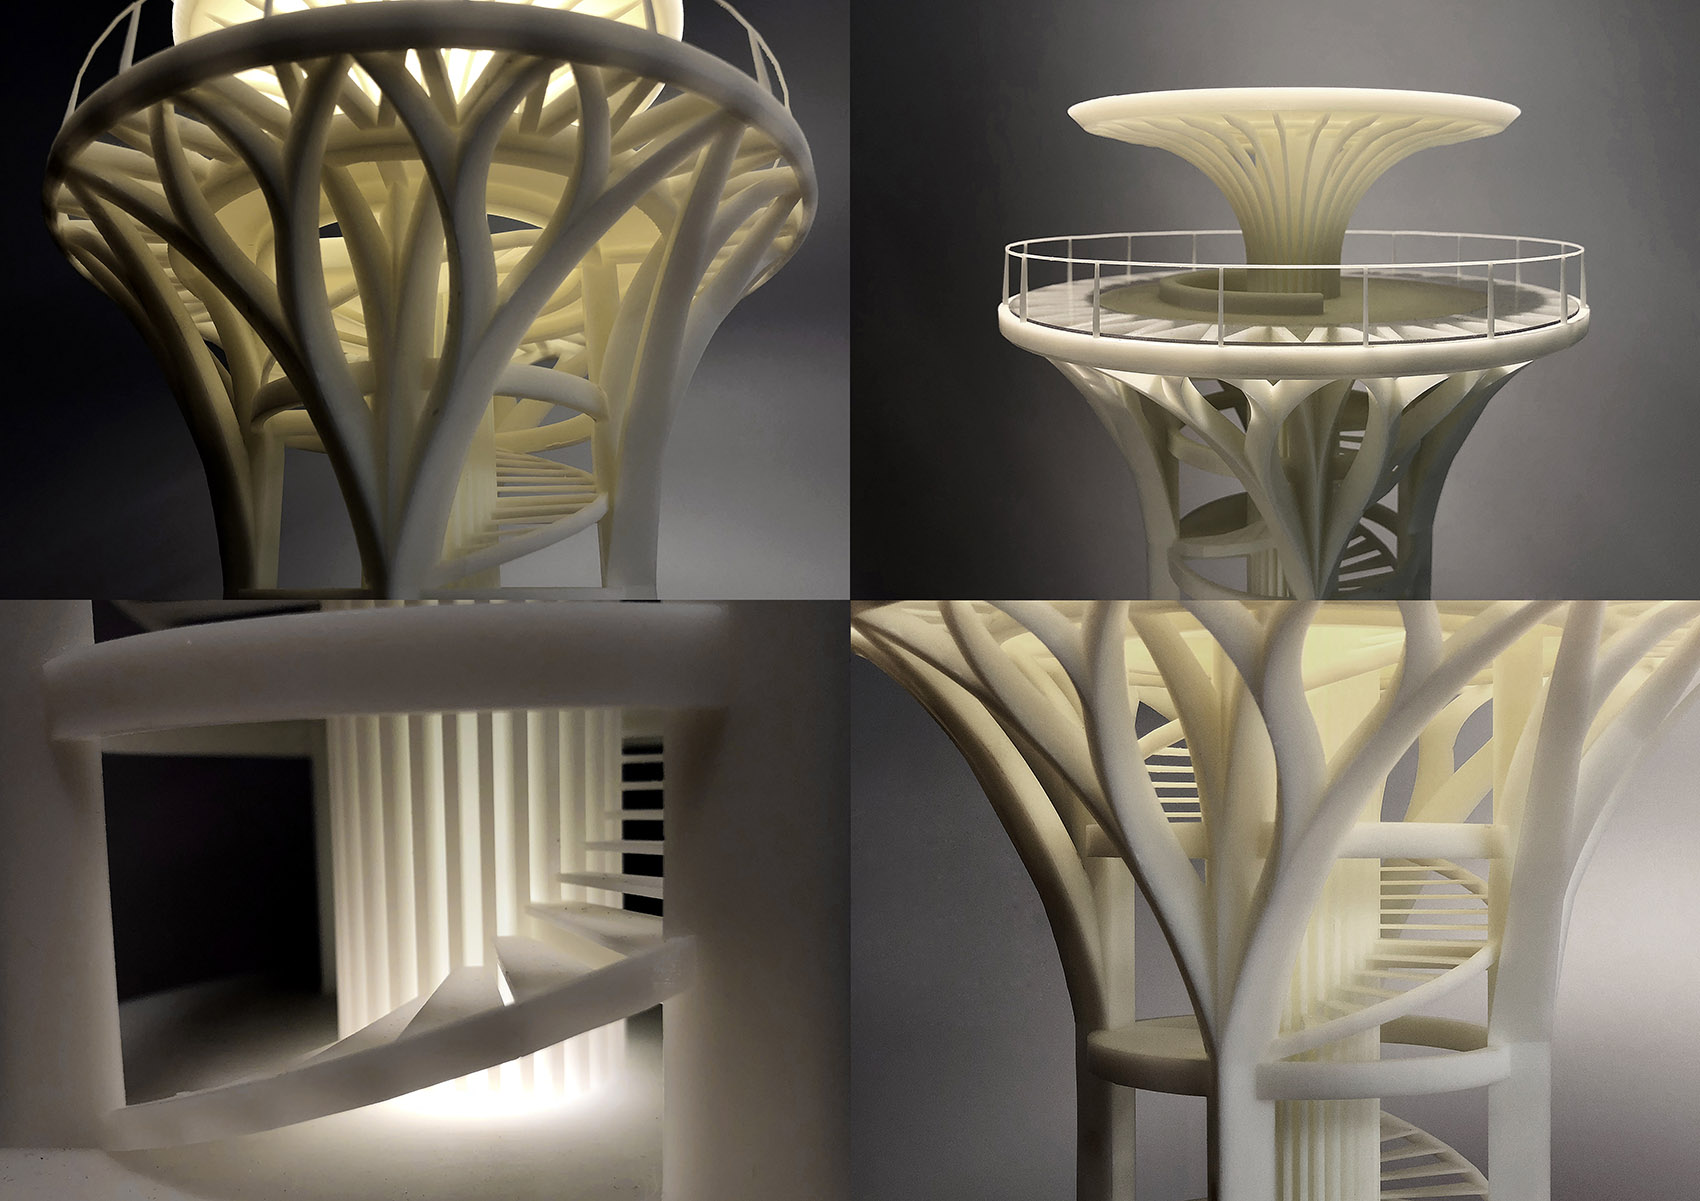
The form of the observation tower is derived from an abstract expression of mountain forest branches. Its simple, elegant palette and vibrant, organic form make the tower feel like a white sacred tree woven together by the waves and the mountain forest — standing independently while resonating with its surroundings. The main central core of the tower is cast from reinforced concrete, while the surrounding stairways and decorative elements are prefabricated from stainless steel. Due to the steep slope of the mountaintop, the limited working area, and the rugged mountain paths that make it difficult for construction vehicles to reach the site, all building materials were broken down into smaller pieces and transported to the top by mules, where they were assembled on site.
▼顶层出挑玻璃观景台,Cantilevered glass observation deck at the top level ©杨超
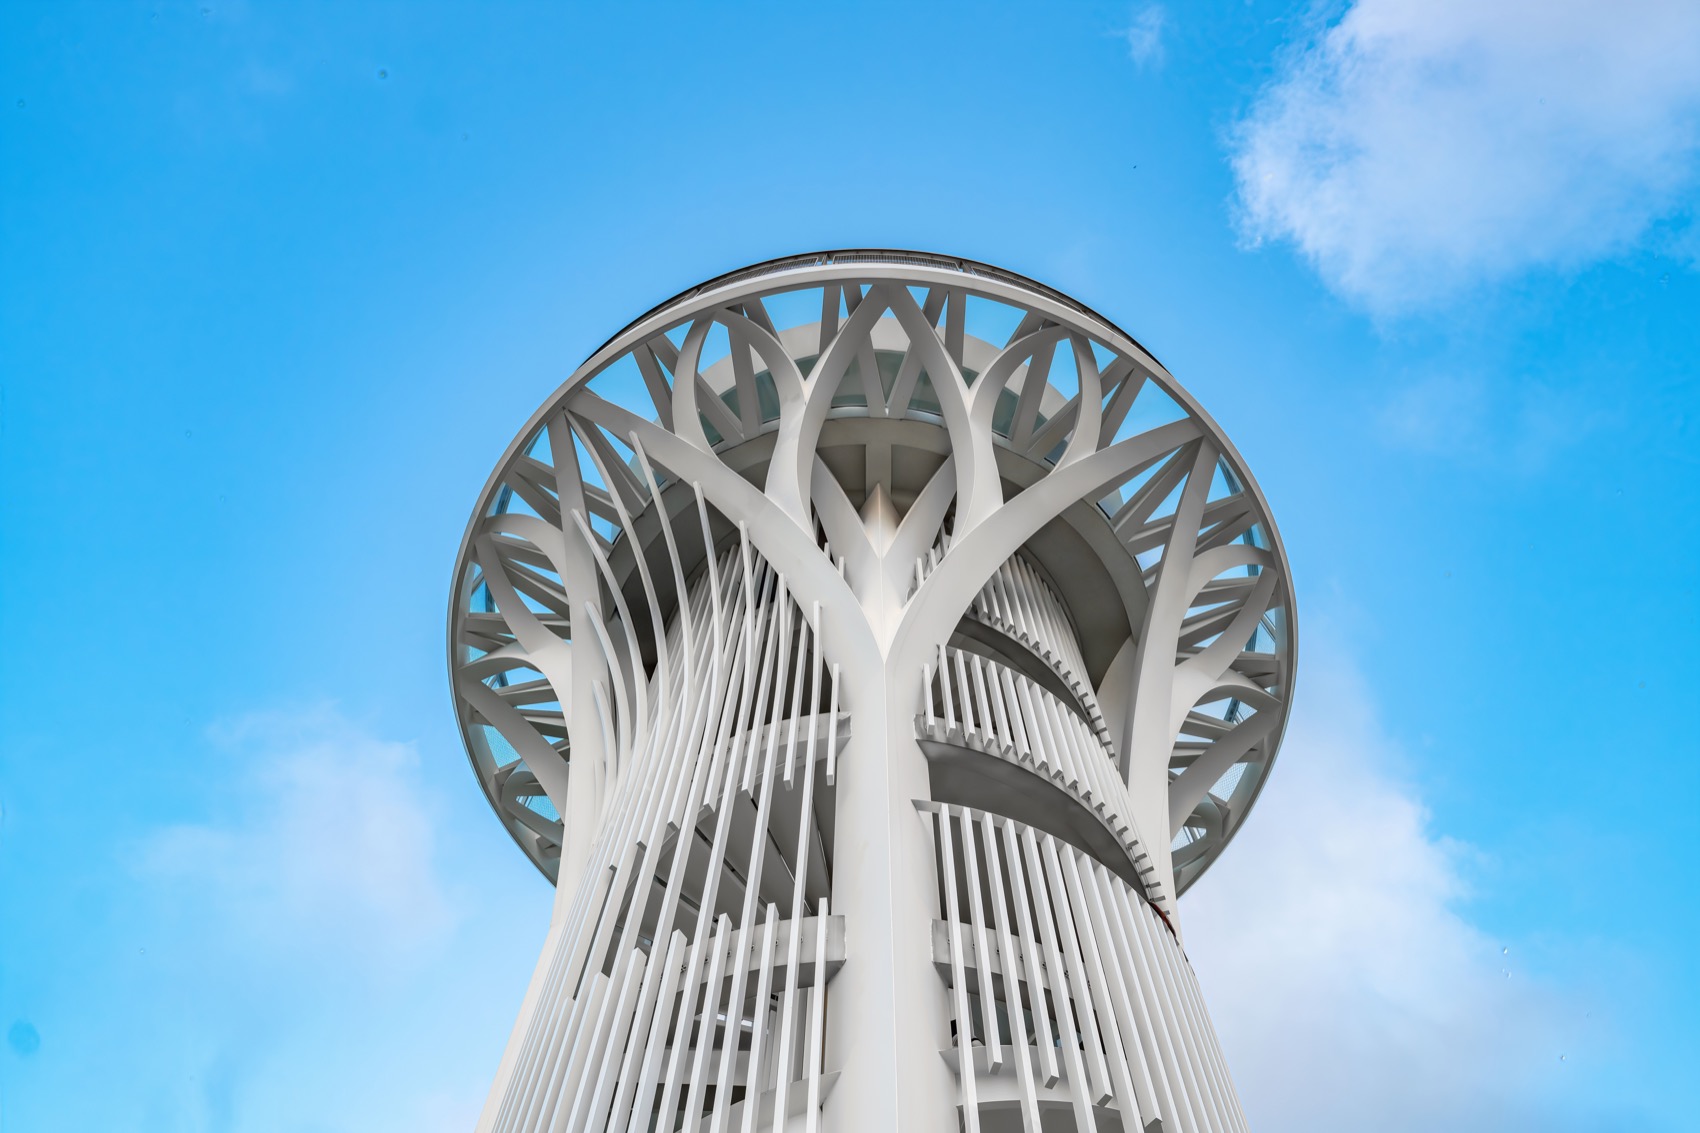
▼仰视塔身近景,Close-up view of the tower’s structure ©杨超
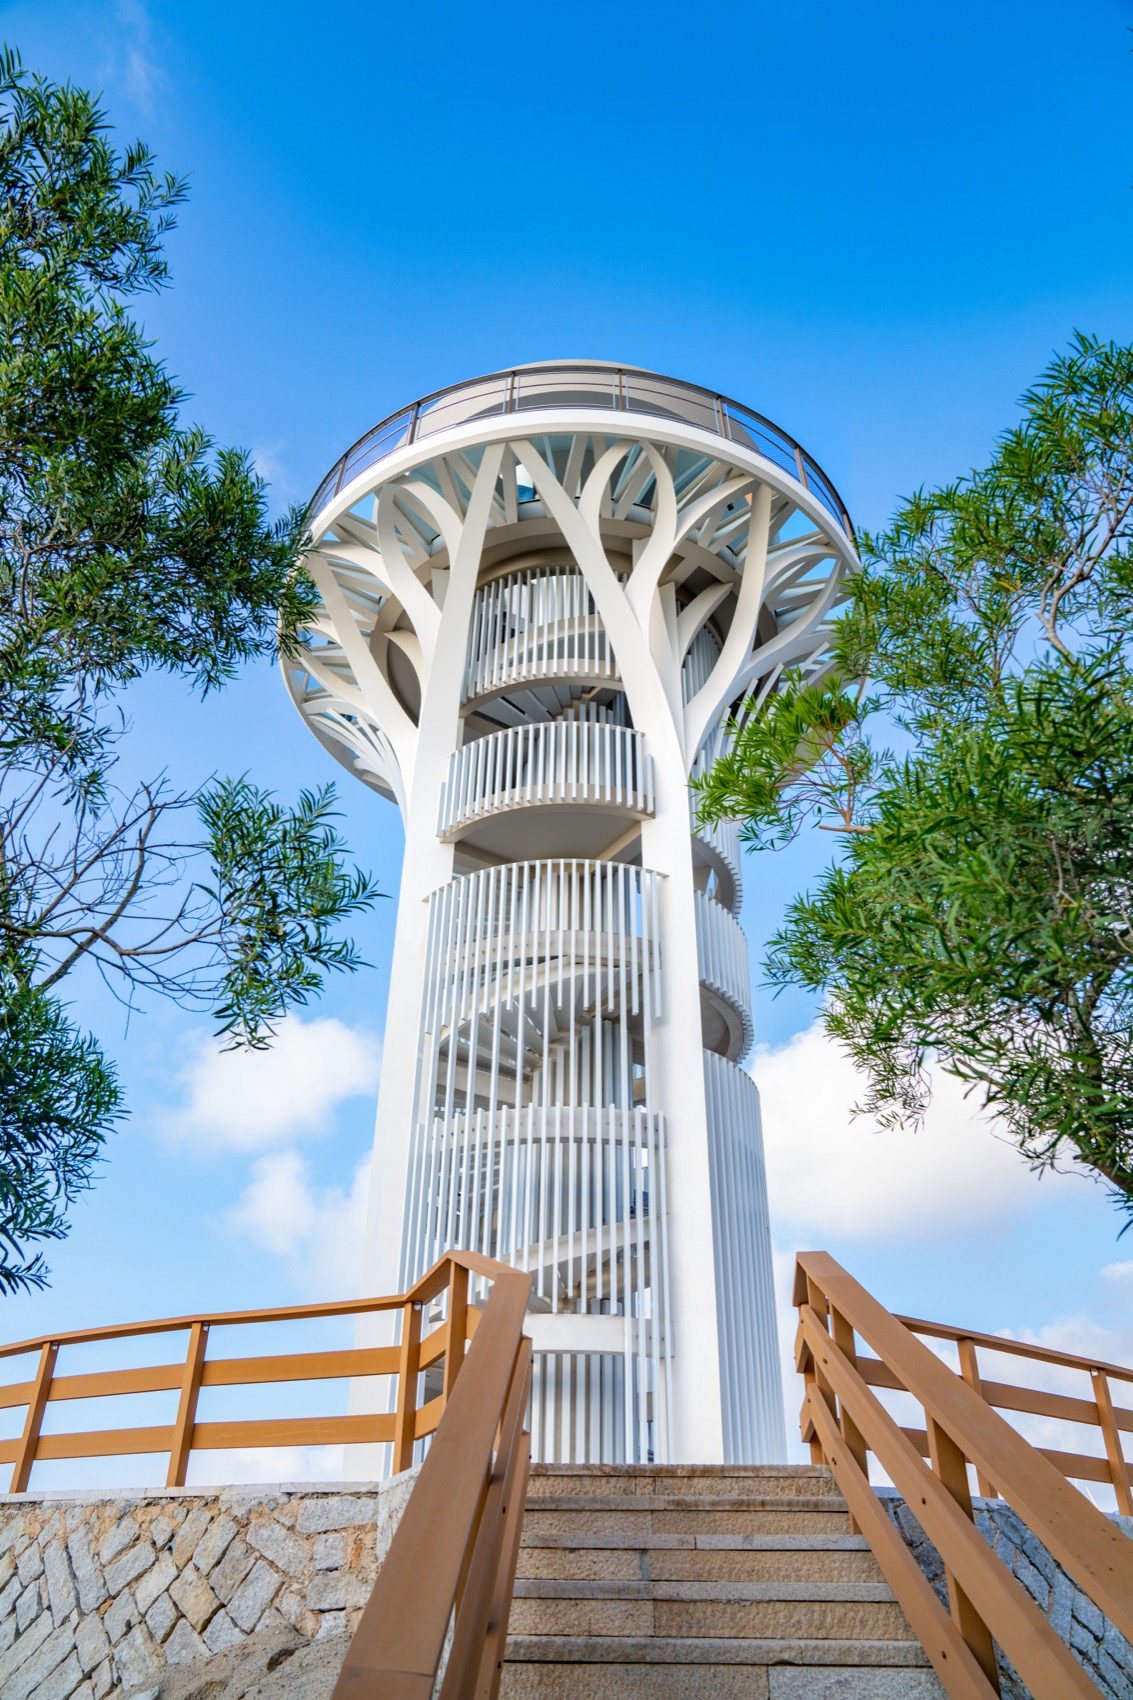
南盘村观景塔是平潭北部生态廊道之上一棵集聚自然美景与人文情怀的琼树,既是极佳的观景点也是风景本身,引导在外的村人回望家乡继而归乡,也吸引游客进入山海走进村里,停下脚步领略那海、那山、那厝、那情…
The Nanpan Village Observation Tower is a sacred tree along the Pingtan Northern Ecological Corridor — one that embodies both natural beauty and human warmth. It is not only an exceptional vantage point but also a piece of scenery itself. It guides the villagers who have left home to look back and return, while also drawing visitors into the mountains and the sea, into the village itself — inviting them to pause and take in the sea, the mountains, the stone houses, and the heart of this place.
▼仰视塔身远景,Distant view of the tower’s elevation ©杨超
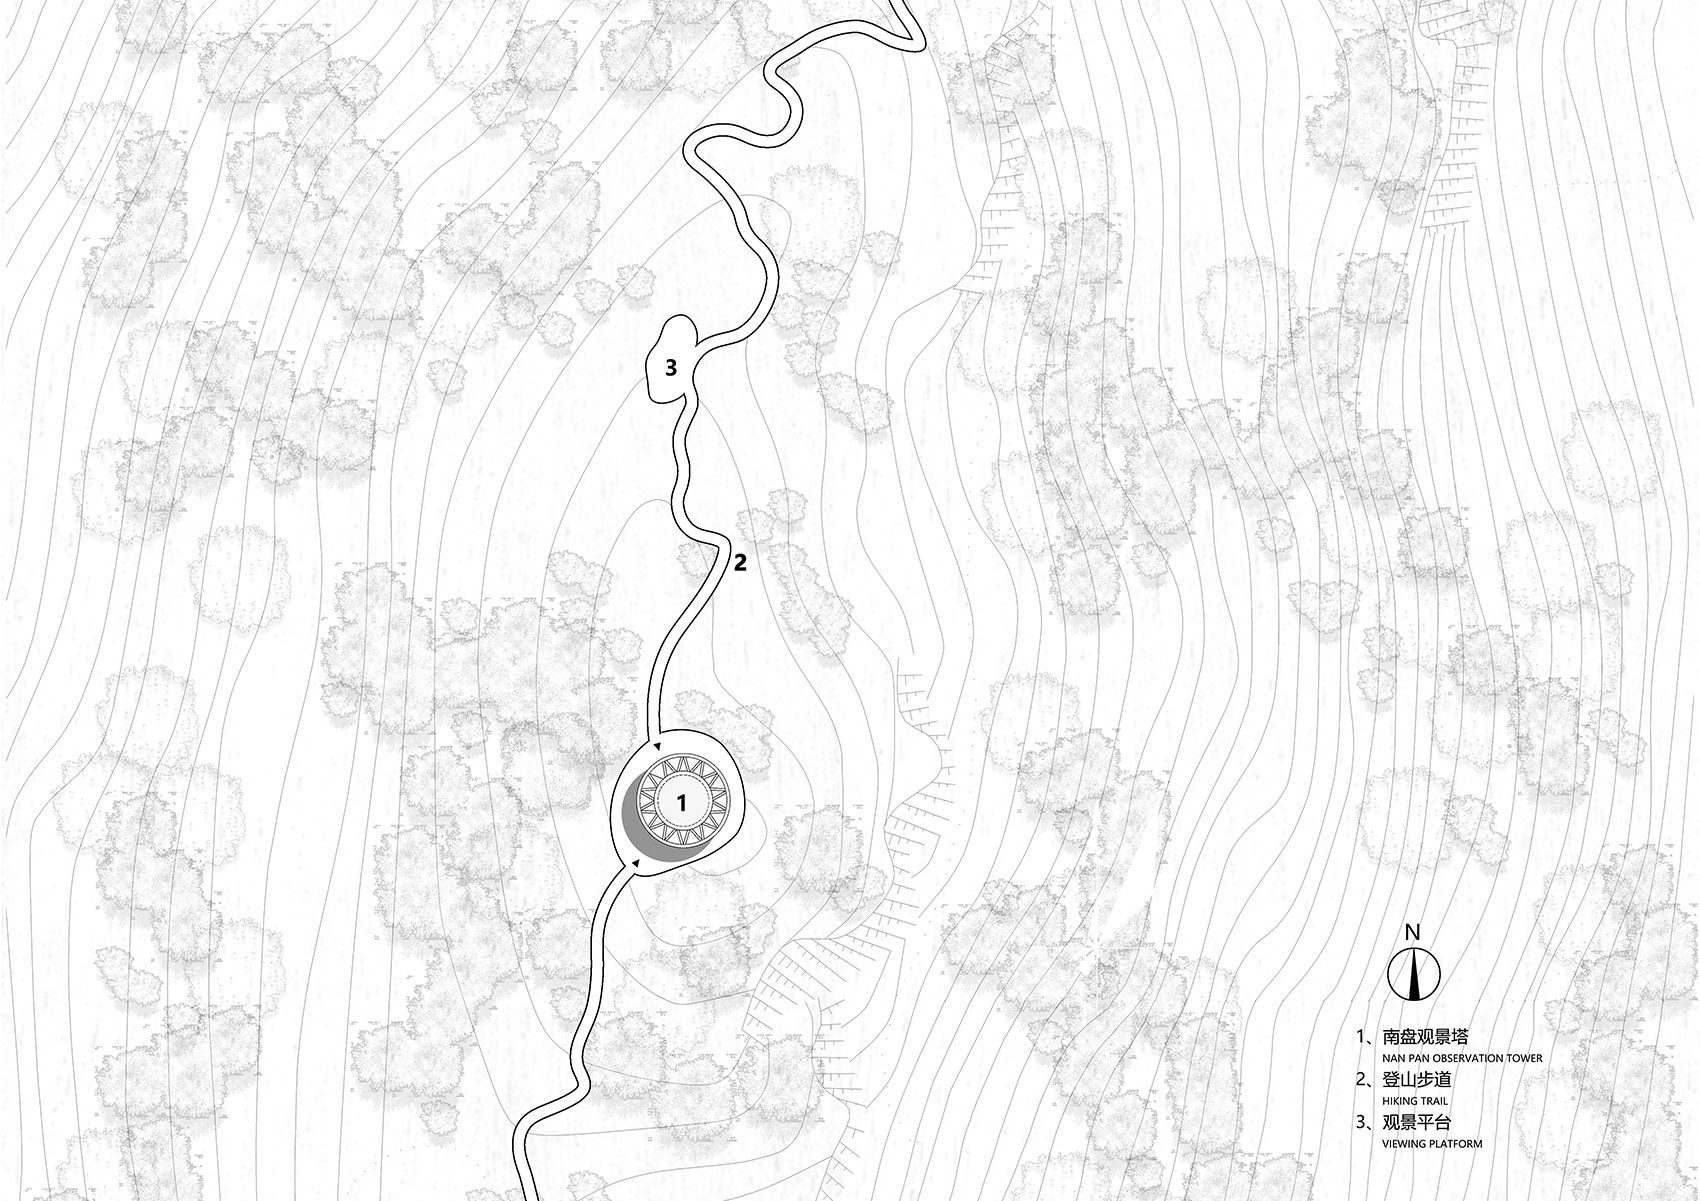
▼总平面图,Site Plan ©DAZ大至设计
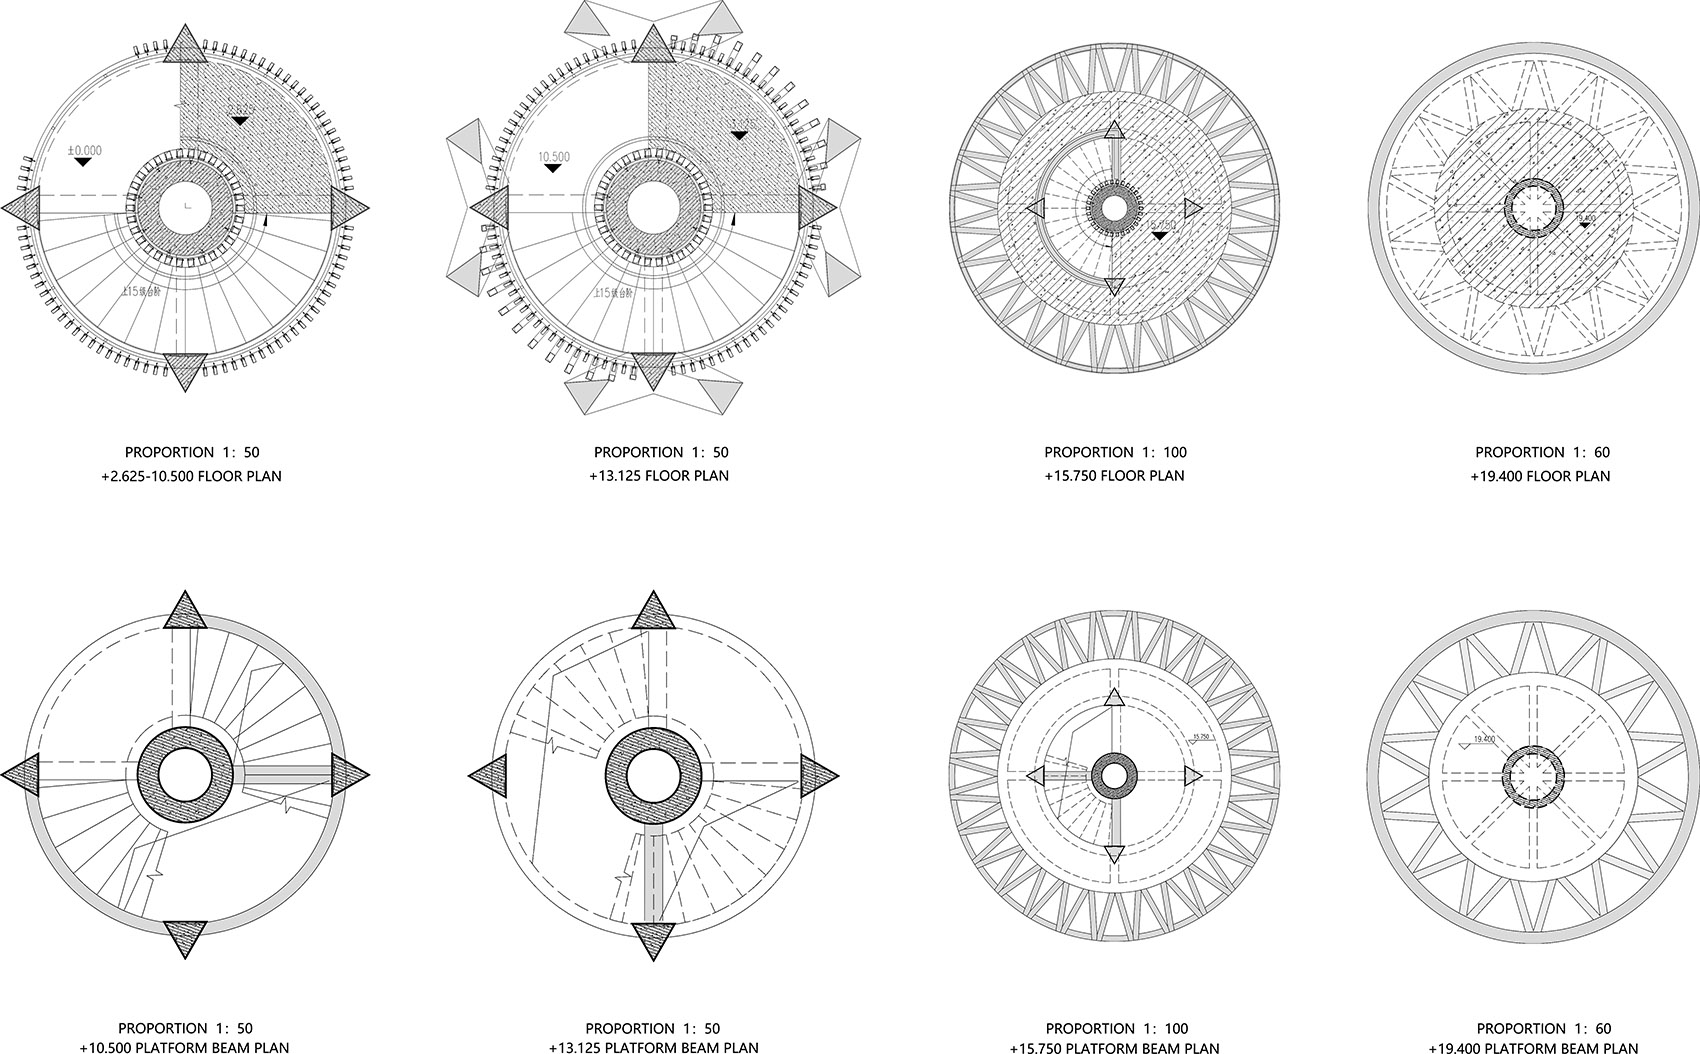
▼各层平面图,Floor Plans ©DAZ大至设计
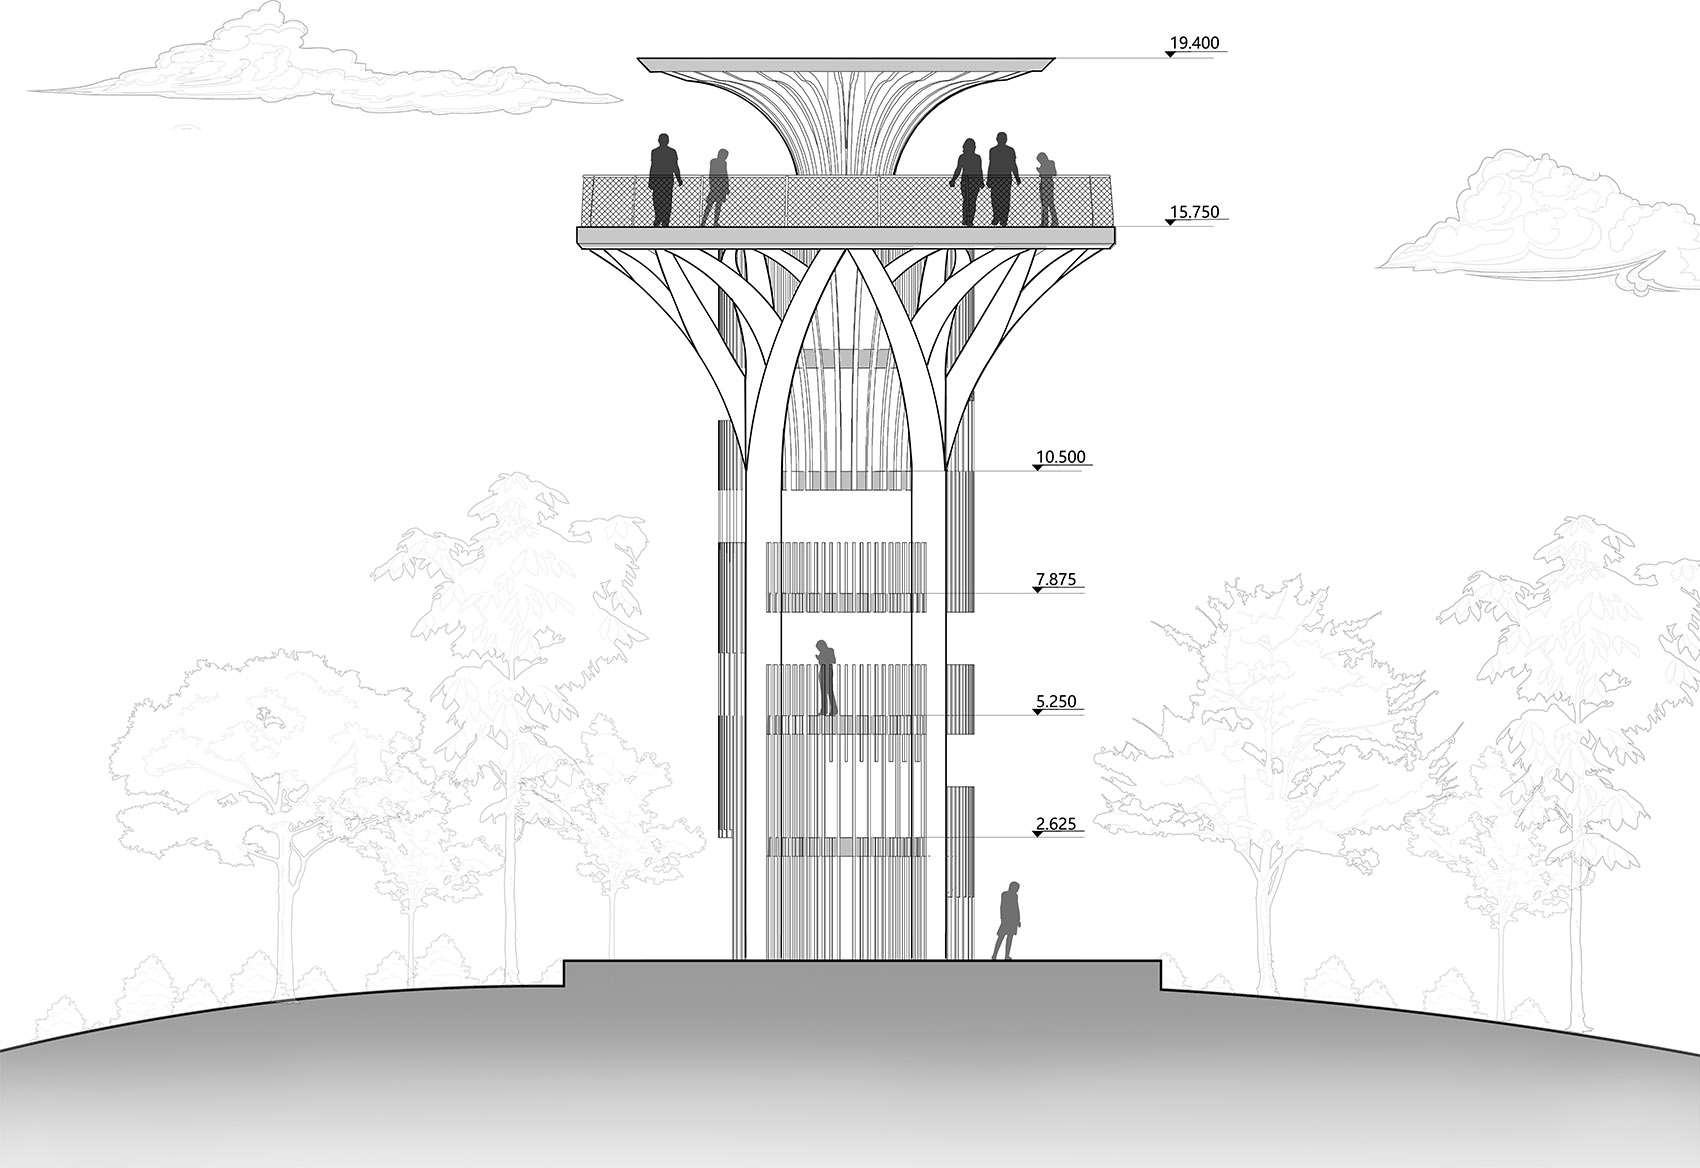
▼景观塔立面,Landscape Tower Elevation ©DAZ大至设计

▼景观塔剖面,Landscape Tower Section ©DAZ大至设计
项目名称:平潭北部生态廊道南盘村观景塔
项目类型:景观
设计方:厦门大至工程设计咨询有限公司
公司网站:www.dazd.net.cn
联系邮箱:daz@dazd.net.cn
项目设计:2020年
完成年份:2021年
主创设计师:黄琳
设计团队:柯天赐、谢冰冰、谢峰、余锦铖、李全隆、李靖
项目地址:福建平潭
建筑面积:21㎡
摄影版权:杨超
合作方:厦门市市政工程设计院有限公司
客户:平潭市政开发有限公司
材料:金属 钢化玻璃 混凝土
Project name:Nanpan Village Viewing Tower at Pingtan North Ecological Corridor
Project type:landscape
Design:DAZ DESIGN
Website: www.dazd.net.cn
Contact e-mail: daz@dazd.net.cn
Design year:2020
Completion Year:2021
Leader designer & Team:Huang Lin、Ketianci、Xiebingbing、Xiefeng、Yujincheng、Liquanlong、Lijing
Project location:Fujian Pingtang
Gross built area:21㎡
Photo credit: Yangchao
Partner:Xiamen Municipal Engineering Design Institute Co., Ltd
Clients:Pingtan Municipal Development Co., Ltd.
Materials:Metal,tempered glass,concrete
More: 厦门大至工程设计咨询有限公司 。更多关于他们:DAZ DESIGN on gooood。








外侧的树杈状应该再粗壮点,内部的螺旋应该再轻盈些。目前这个两者的比例关系有点不太对
再轻灵点就好了
DK
观景很舒服