非常感谢 拾集建筑 予gooood分享以下内容。更多关于他们:XU Studio on gooood
Appreciations towards XU Studio for providing the following description:
拾集建筑受业主委托,主持重庆绿心商业公共空间及室内设计,对建筑方案(UV独特视野·易加设计))进行改建调整以满足新的商业功能需求。通过对局建筑局部改造、公区商业空间、灰空间及特定业态(绿心食集、超市、便利店)的设计,重塑城市商业界面,激活社区活力。
Xu Studio was commissioned by the owner to preside over the architecture and interior design of the Chongqing Green Heart commercial public space. The team modified the architectural scheme (E+UV) to satisfy new commercial functional demands. Through partial building renovation, the design of public commercial spaces, gray spaces, and specific business formats (Green Heart Food Market, Supermarket, Convenience Store), the project reshapes the urban commercial interface and activates community vitality.
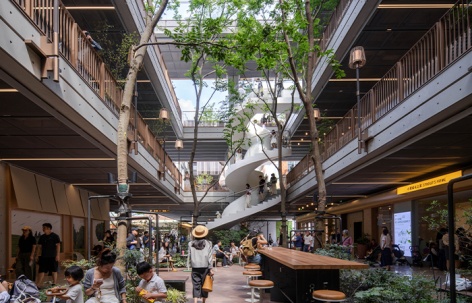
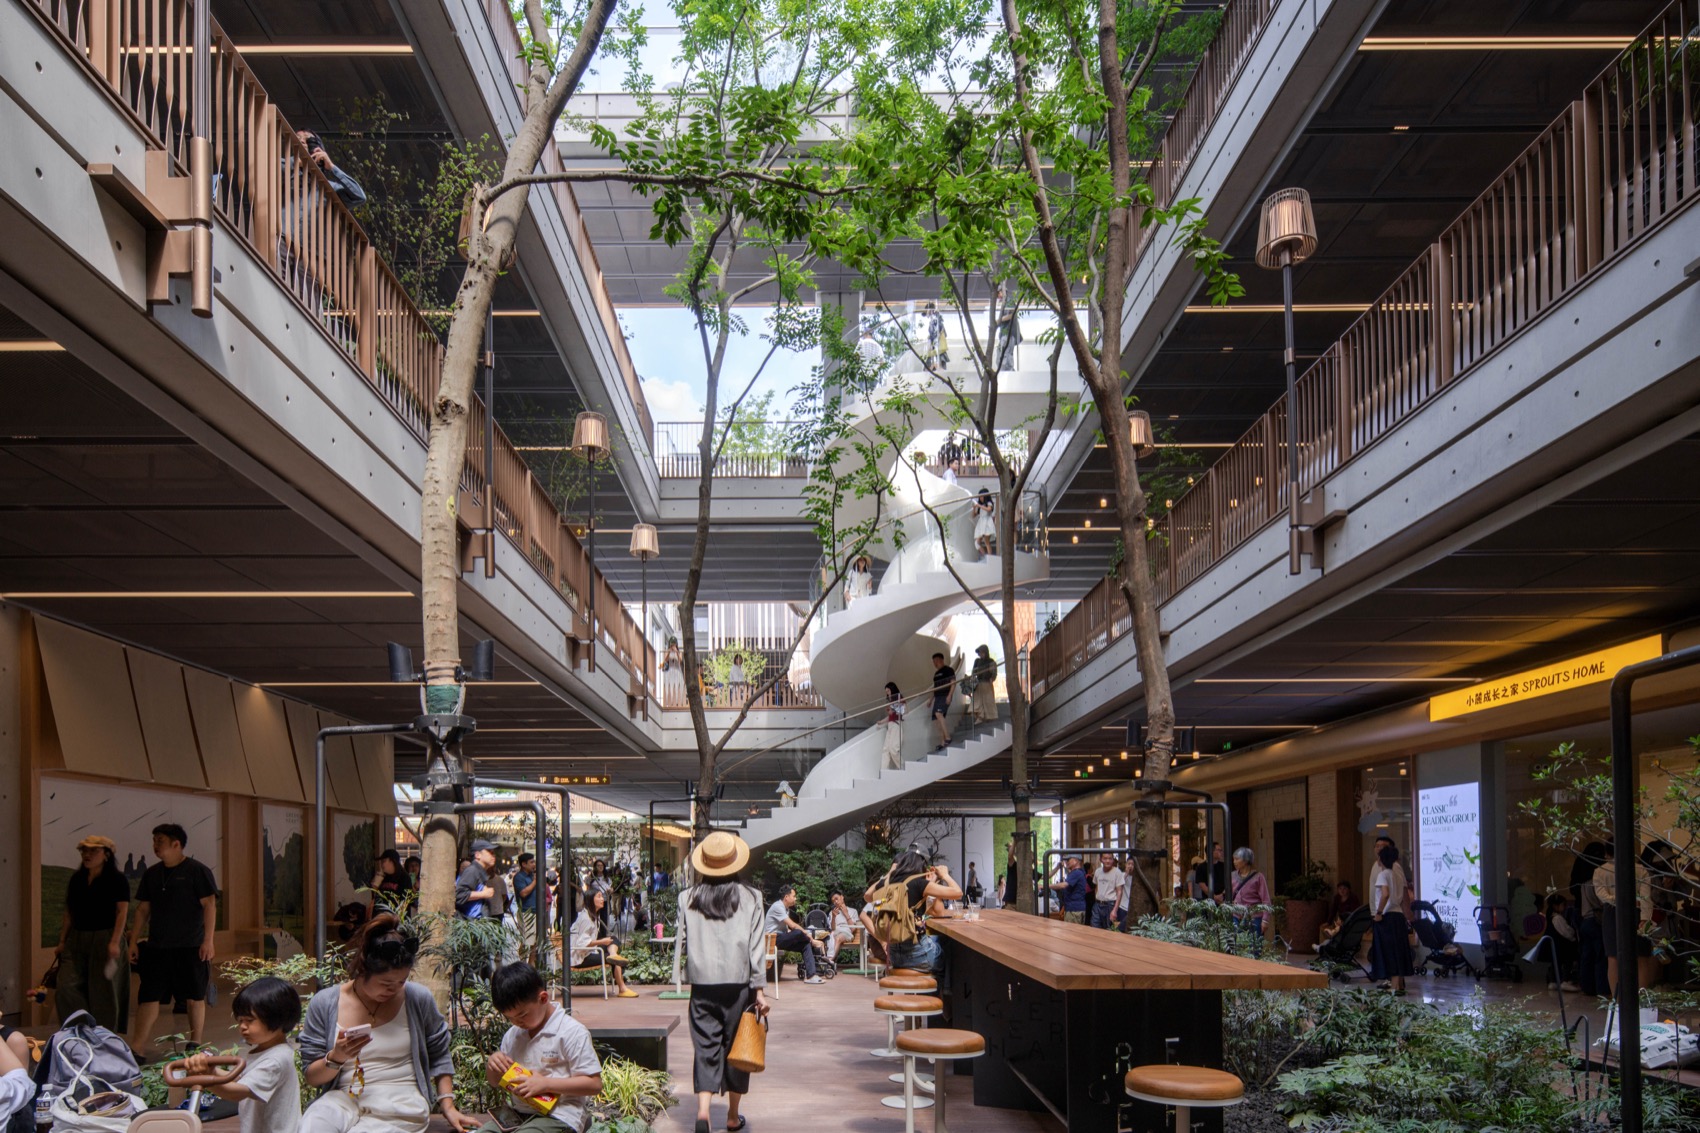
▼多层商业界面围绕共享中庭展开,Multi-level commercial interfaces organized around the shared atrium © DONG建筑影像
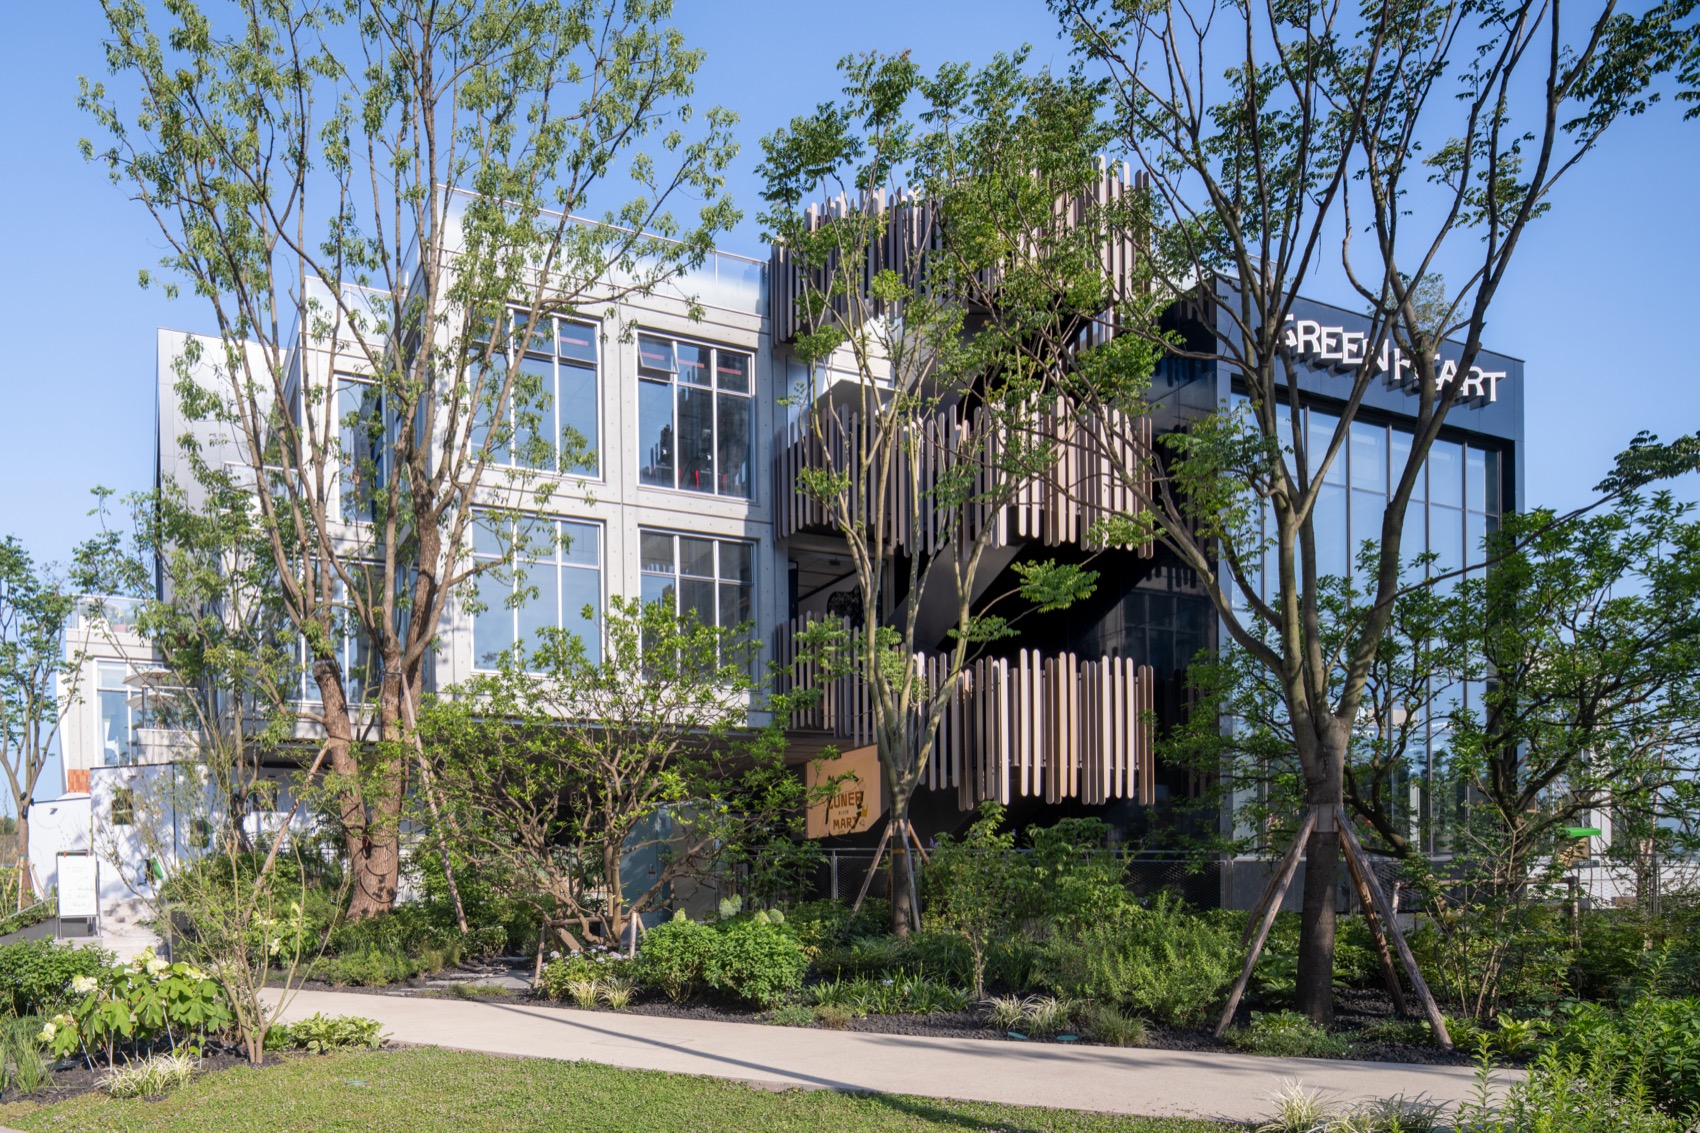
▼东主入口外立面,East main entrance façade © DONG建筑影像
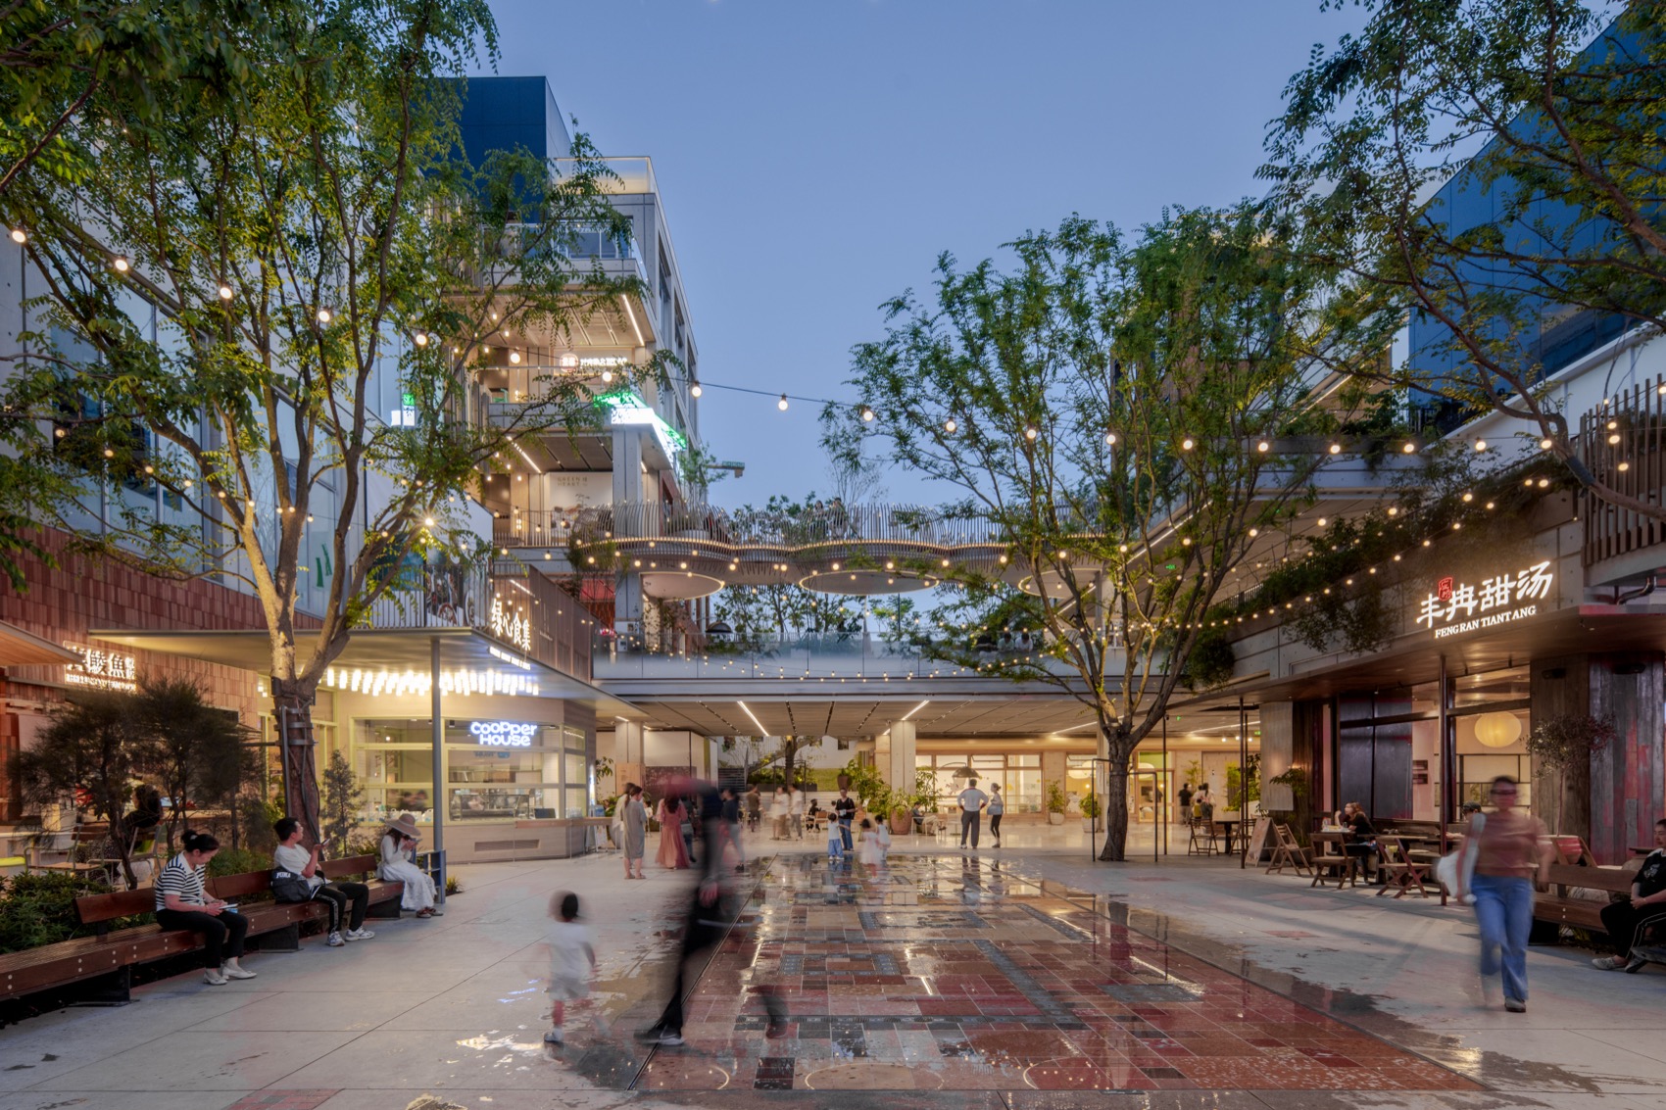
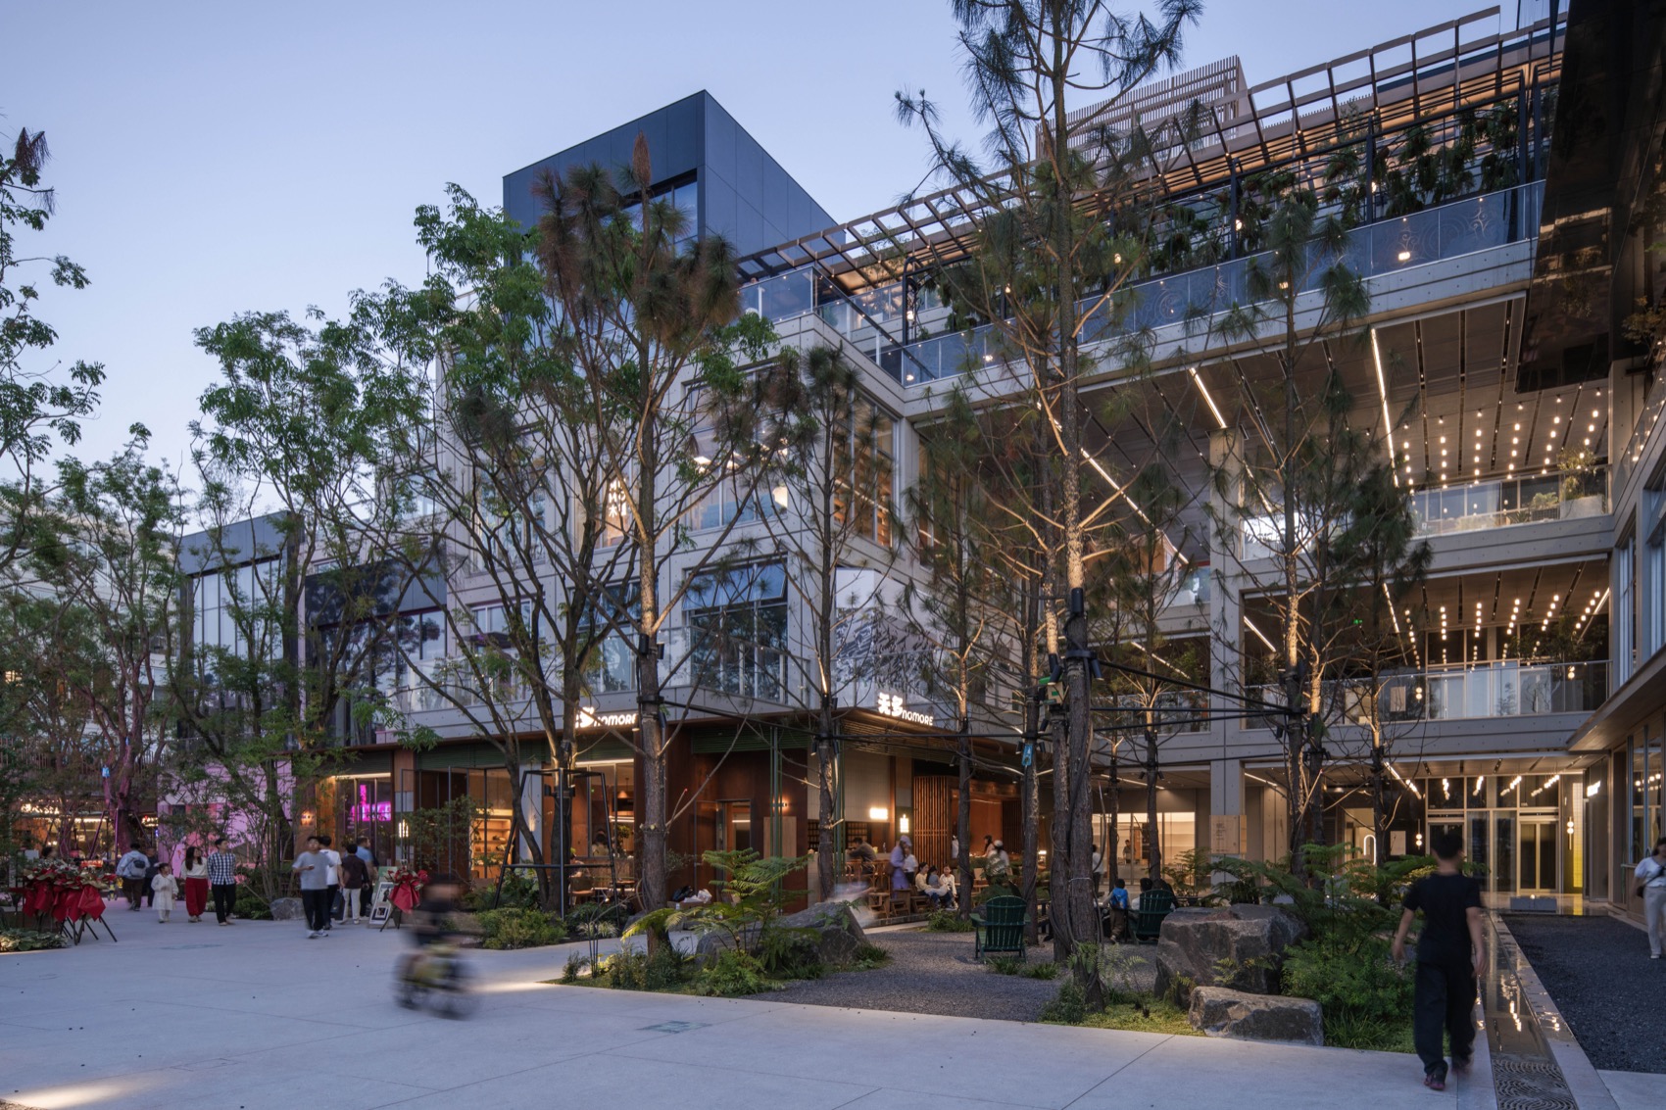
▼主广场夜景,Night view of the main plaza © DONG建筑影像
动线梳理:合理规划商业游逛路径
Circulation Strategy: Rational Planning of Commercial Wandering Paths
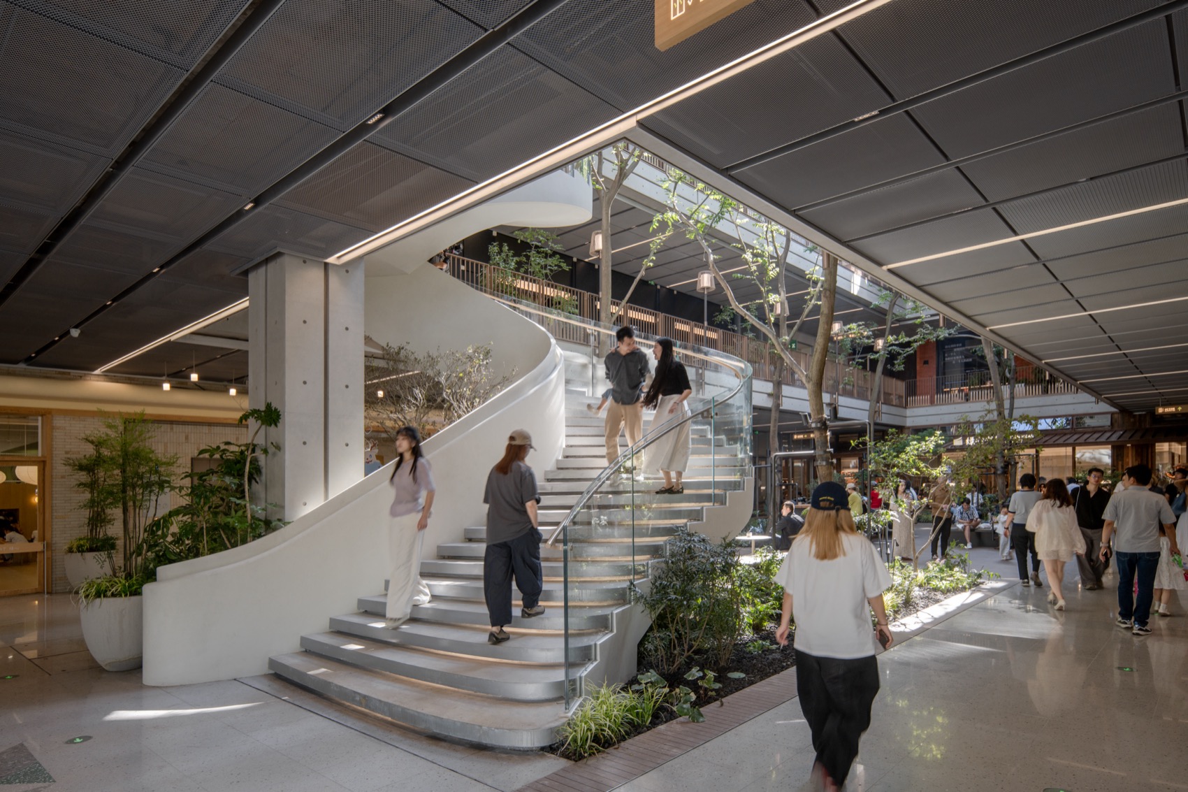
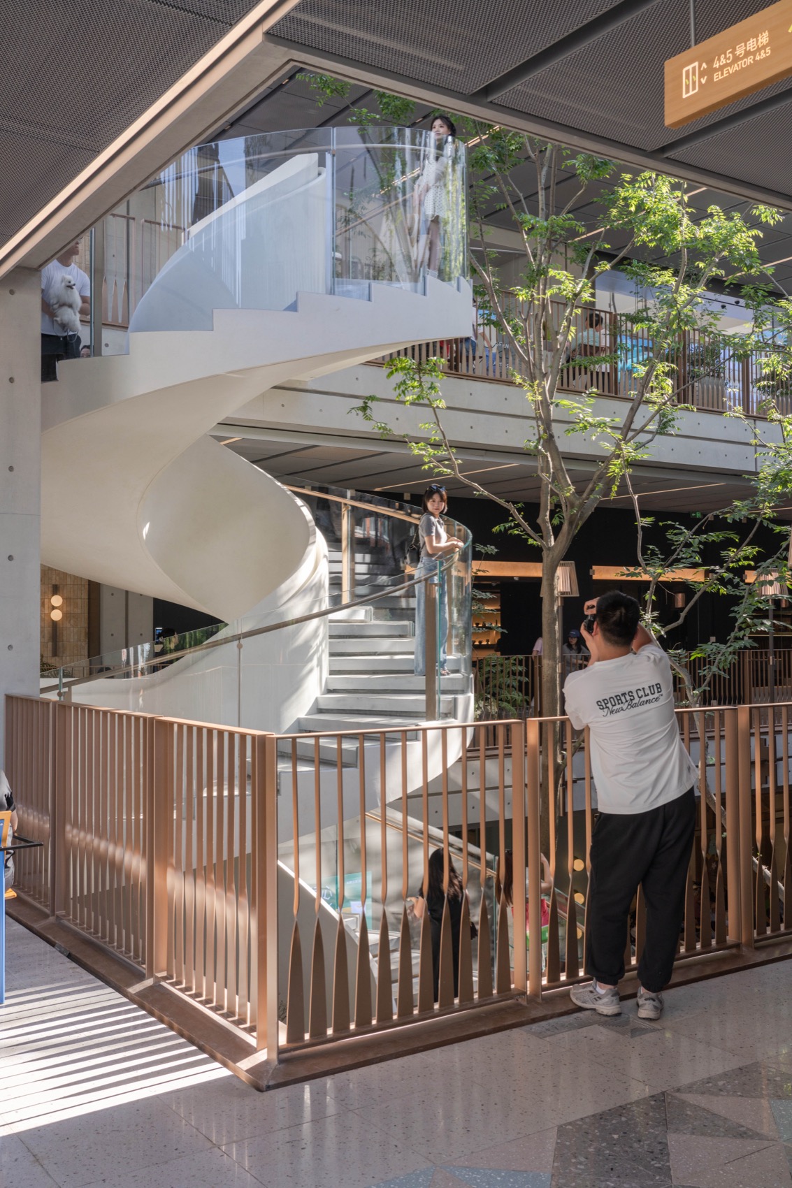
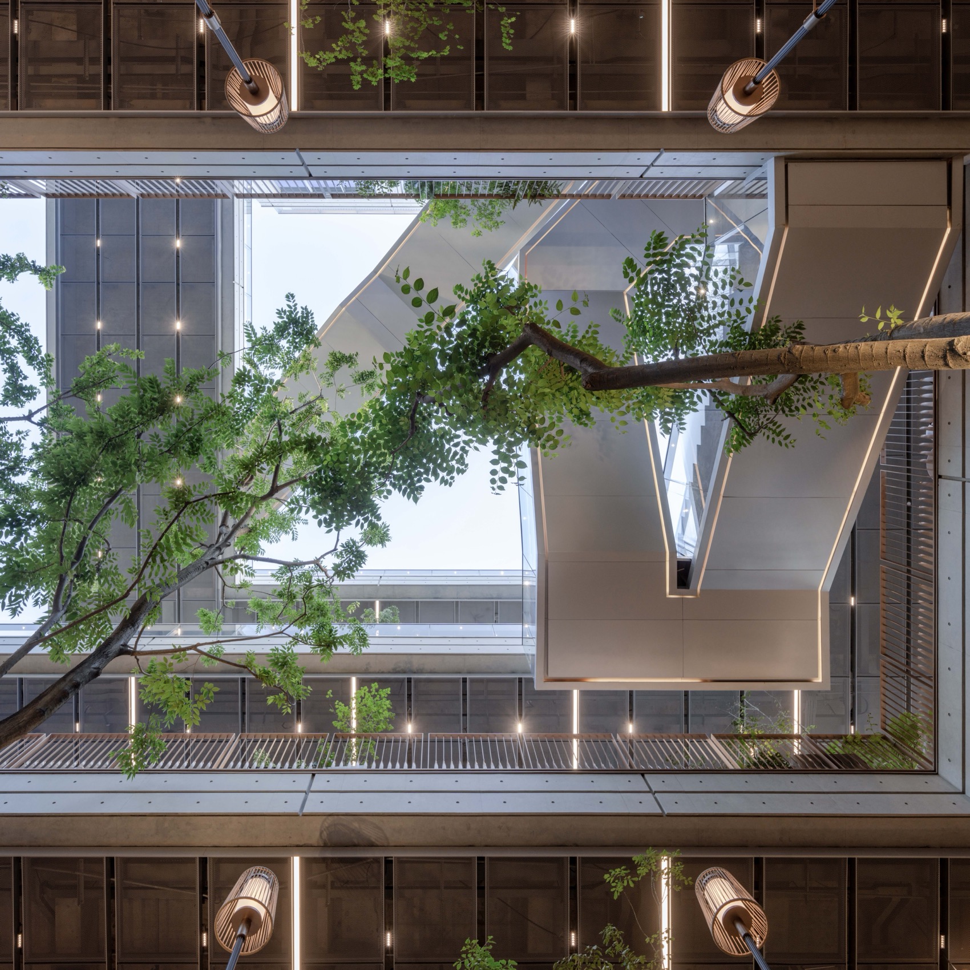
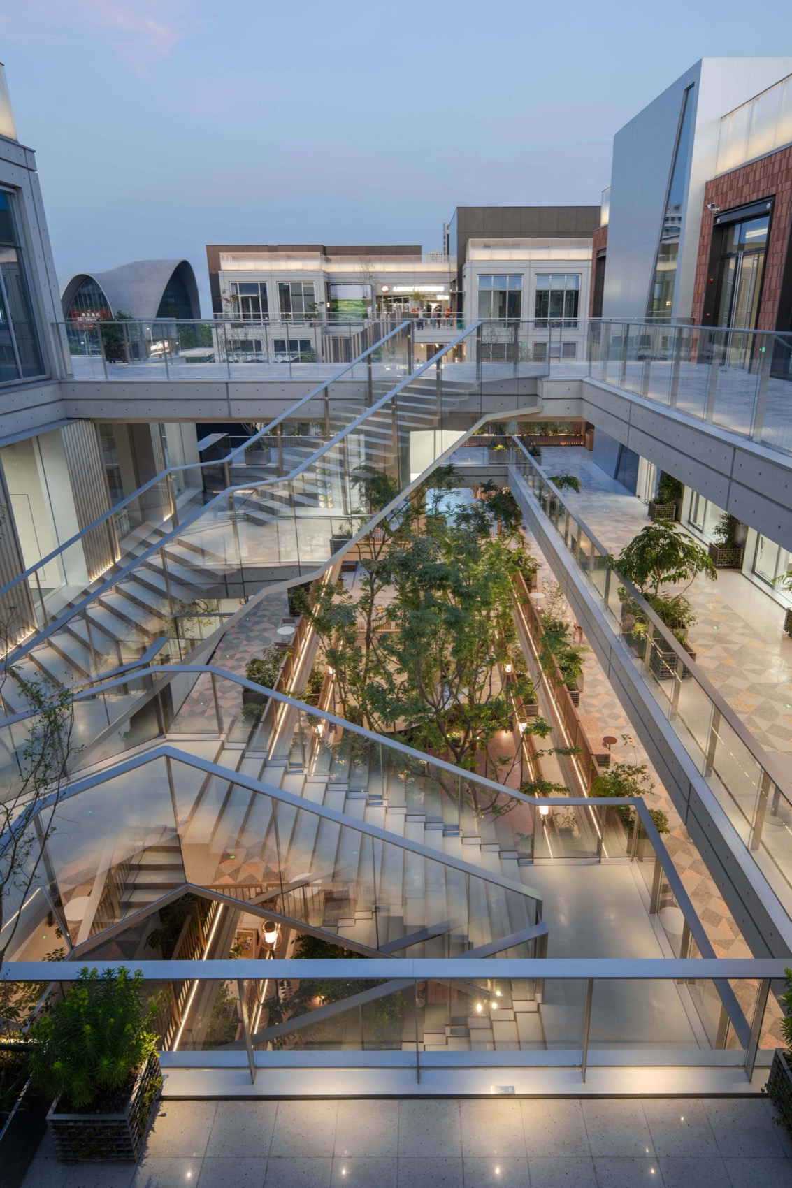
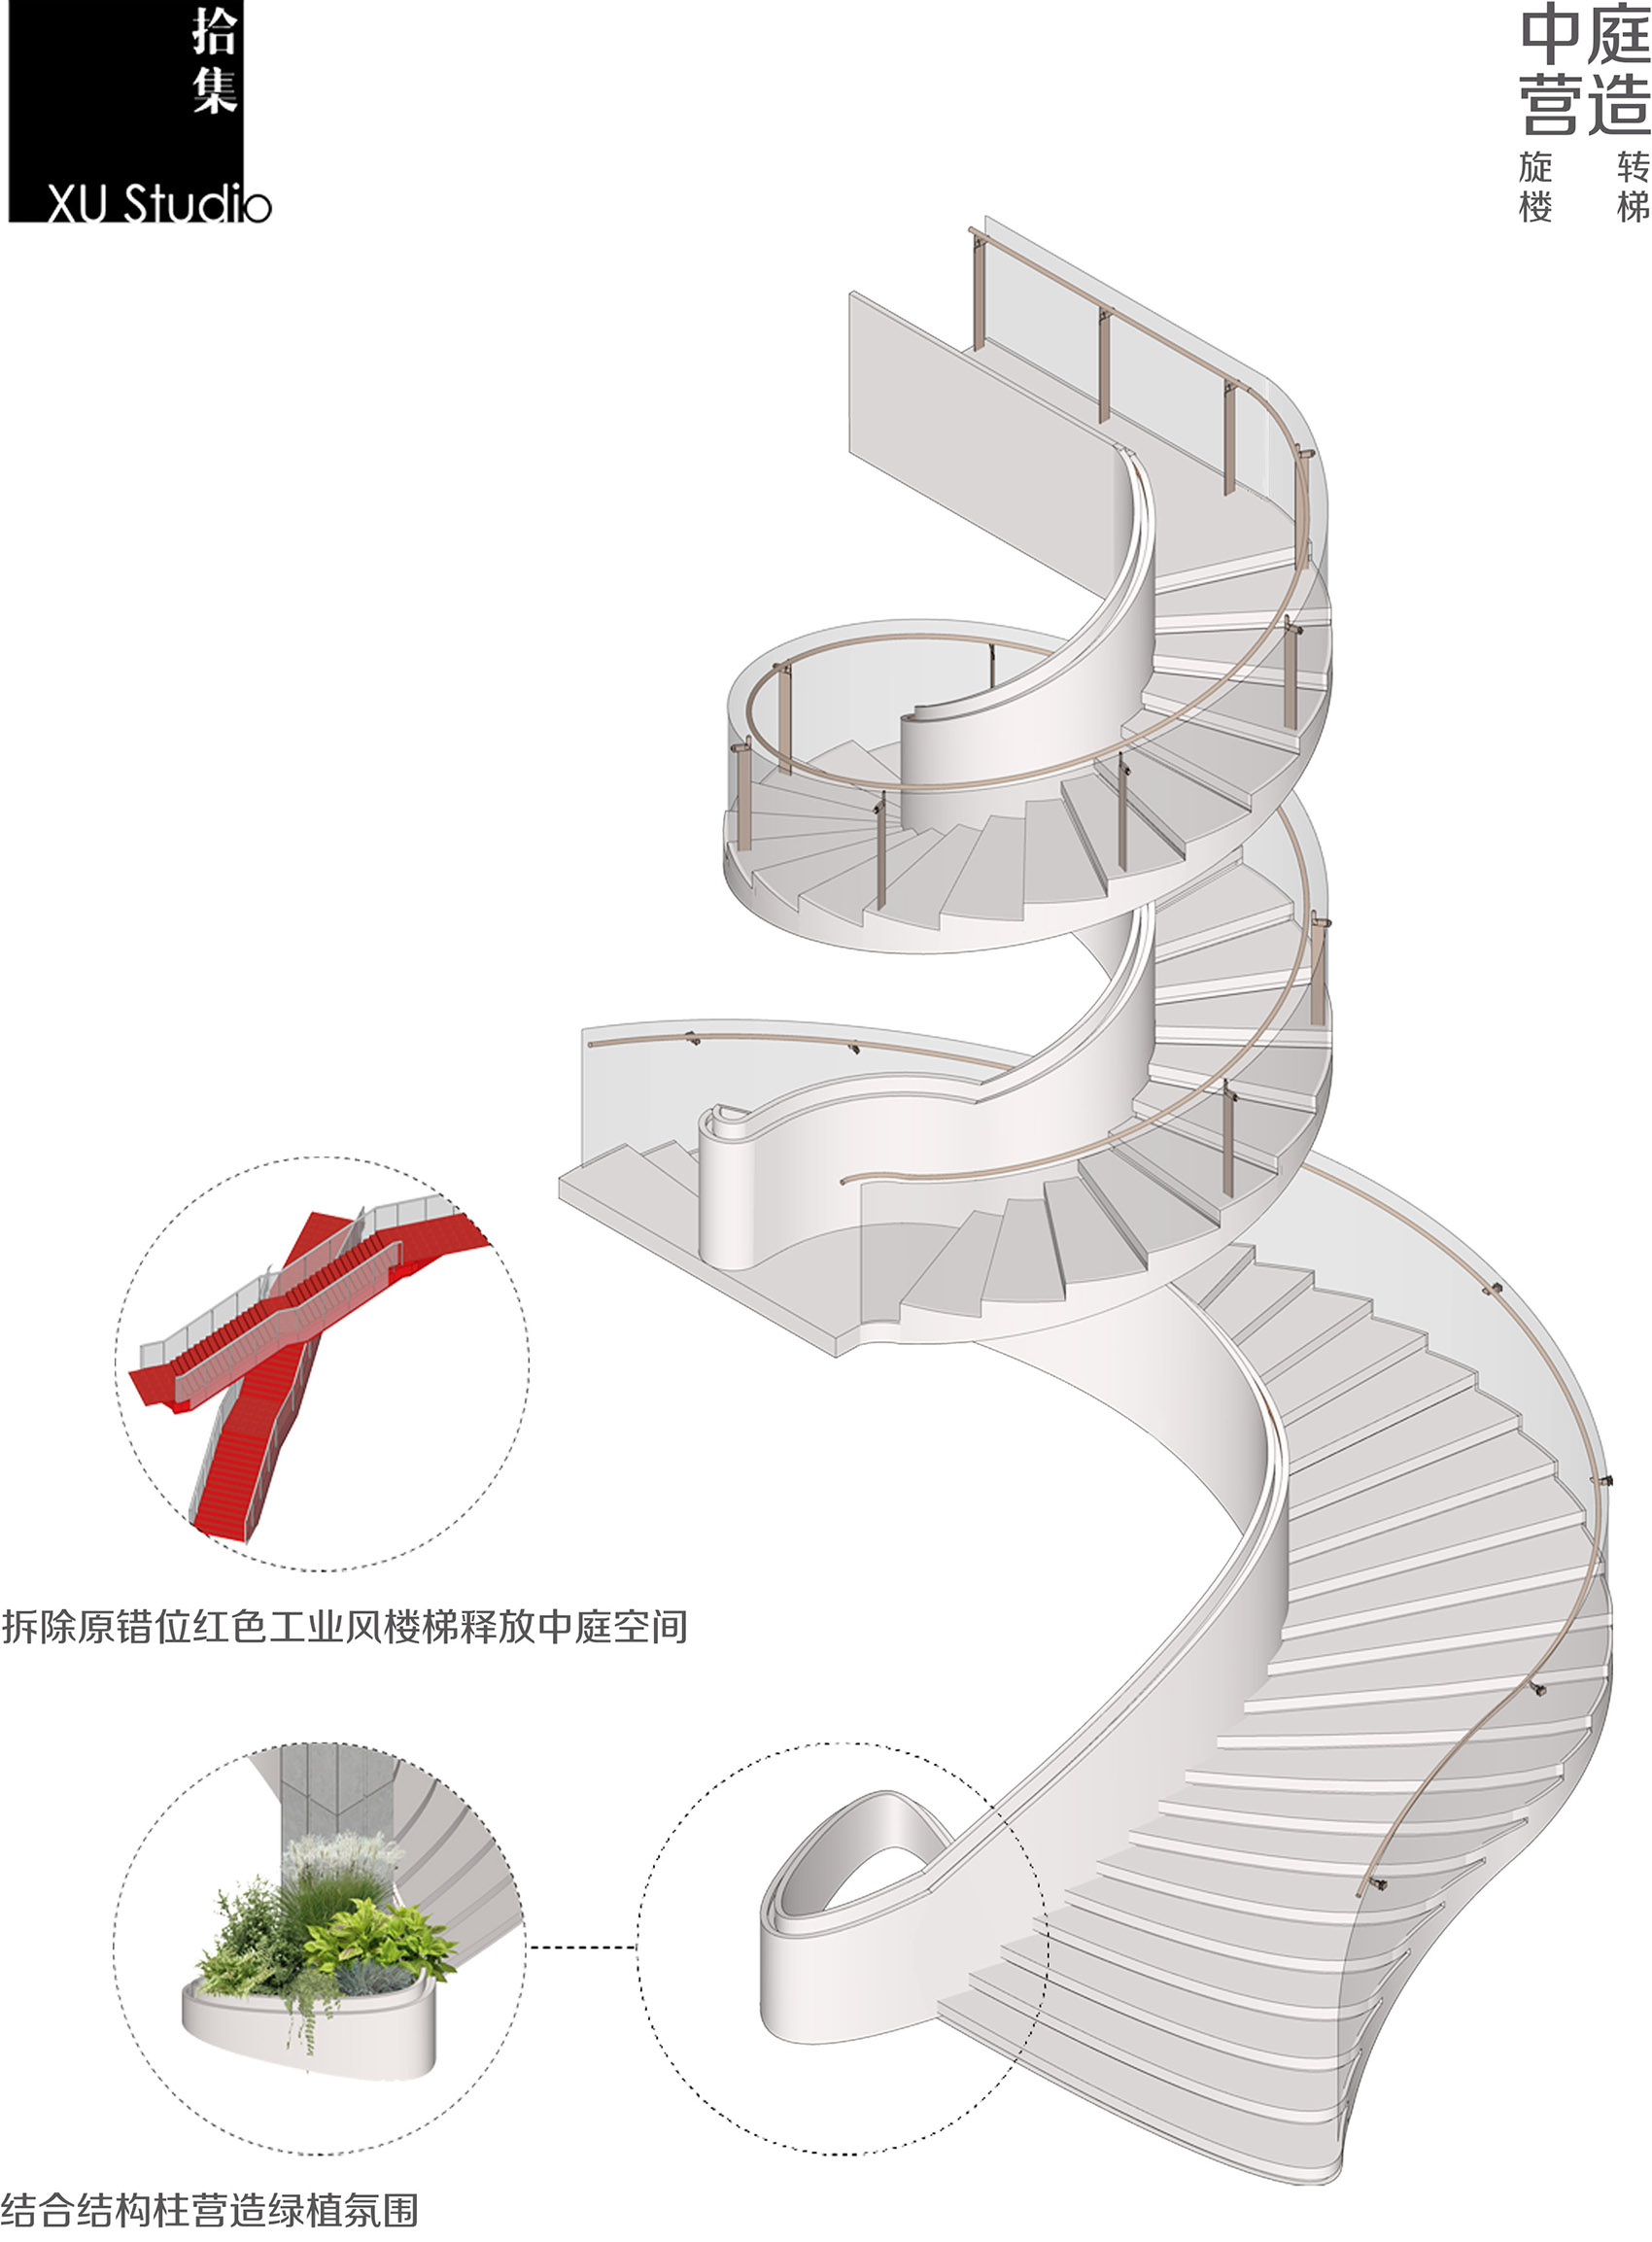
设计团队对场地商业动线进行重构:拆除原中庭两部斜楼梯,代之以贯穿至顶楼的纯白旋转楼梯,楼梯选用 8+8mm超白曲面玻璃与水磨石踏步,结合下置灯带,以开放的姿态引导一层人流,并有效释放中庭空间,为后续景观塑造提供条件。
▼项目前后对比,Before-and-after comparison of the project © 拾集建筑
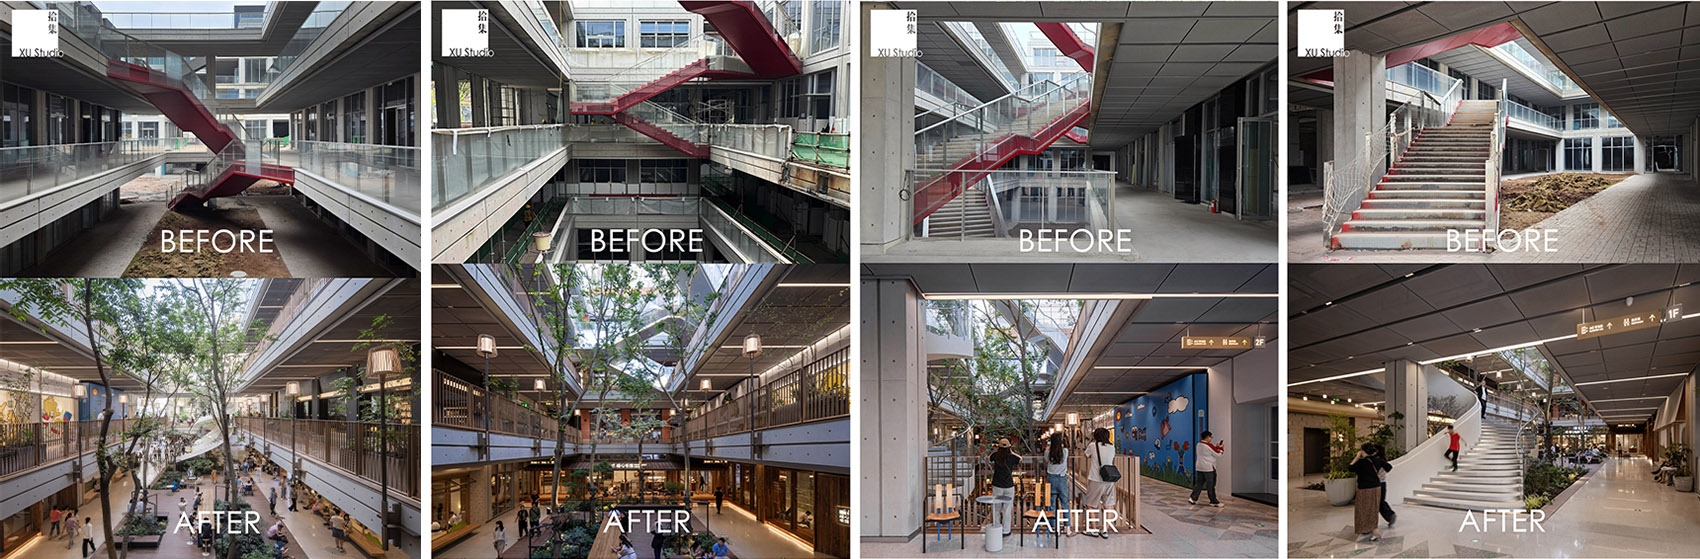
The design team restructured the site’s commercial circulation: demolishing two original diagonal staircases in the atrium and replacing them with a pure white spiral staircase extending to the top floor. The staircase features 8+8mm ultra-clear curved glass and terrazzo treads, combined with recessed light strips. It guides first-floor pedestrian flow with an open posture and effectively releases atrium space, providing conditions for subsequent landscaping.
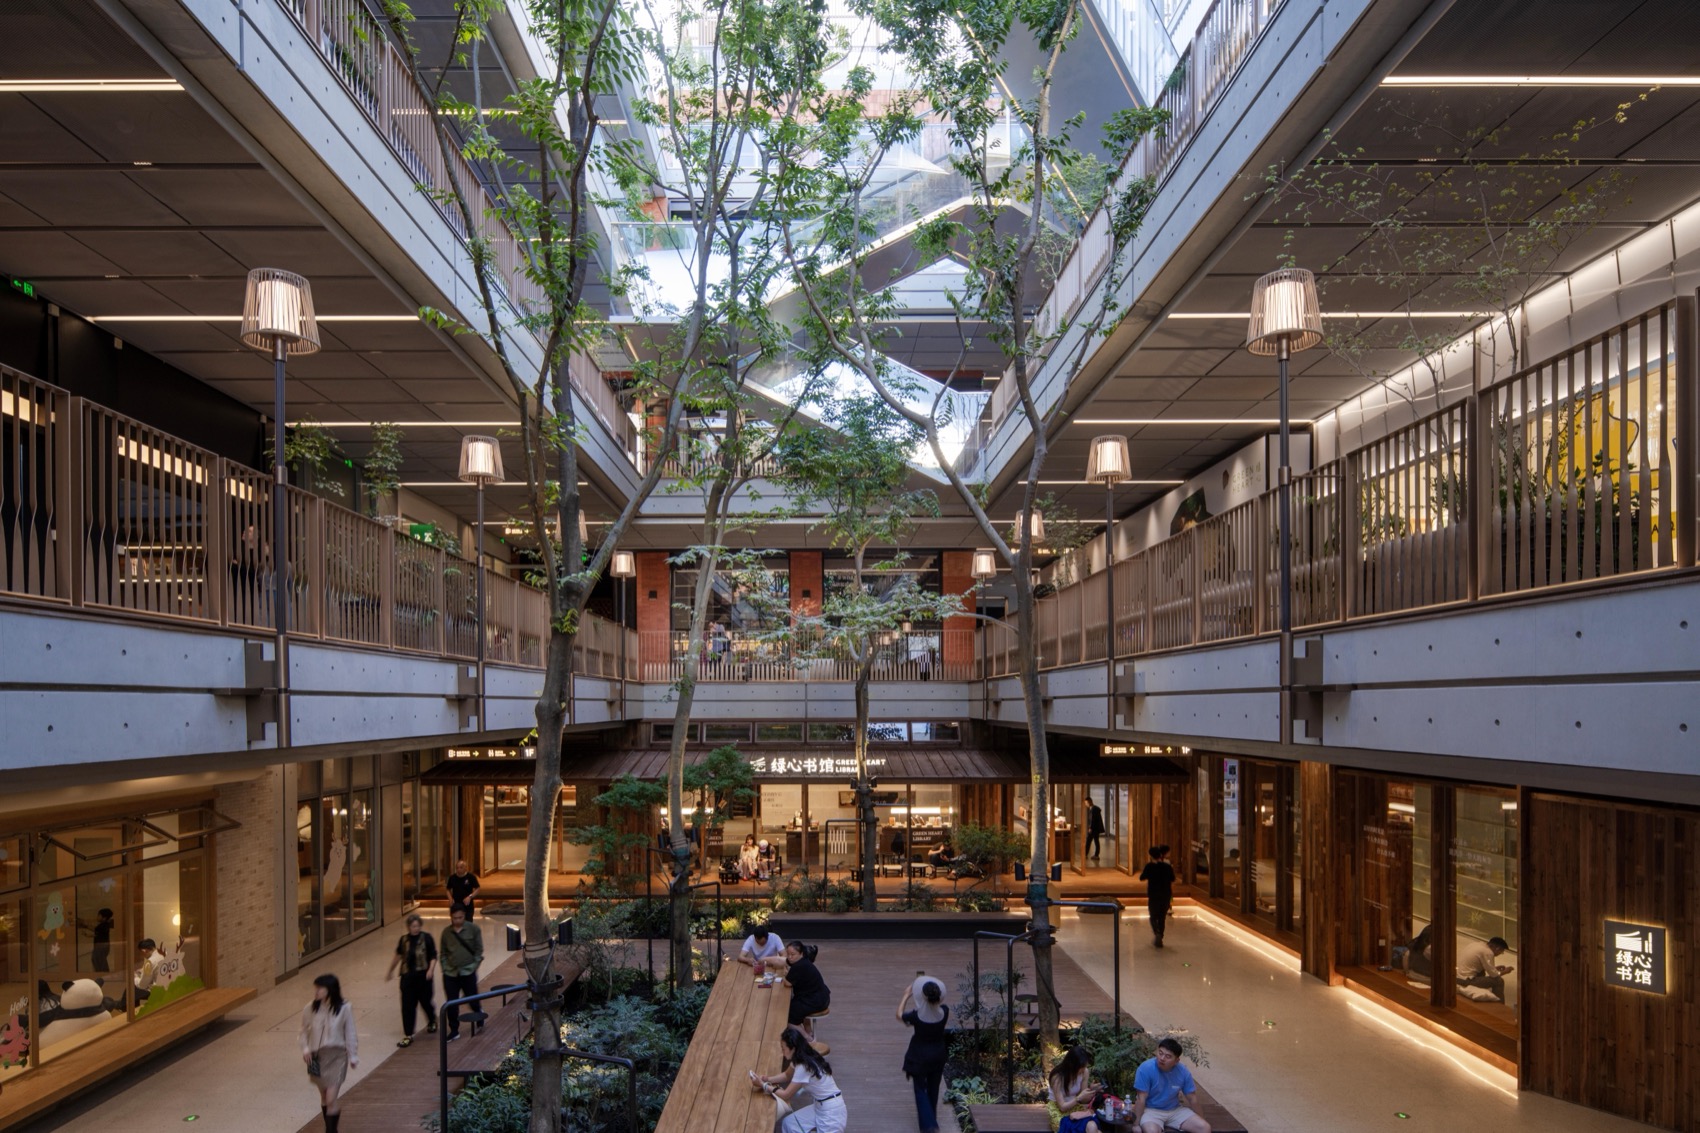
▼中庭树阵与序列灯具营造松弛氛围,Atrium trees and sequential lighting creating a relaxed atmosphere © DONG建筑影像
▼曲面玻璃栏板与水磨石踏步细部,Details of curved glass balustrades and terrazzo steps © DONG建筑影像
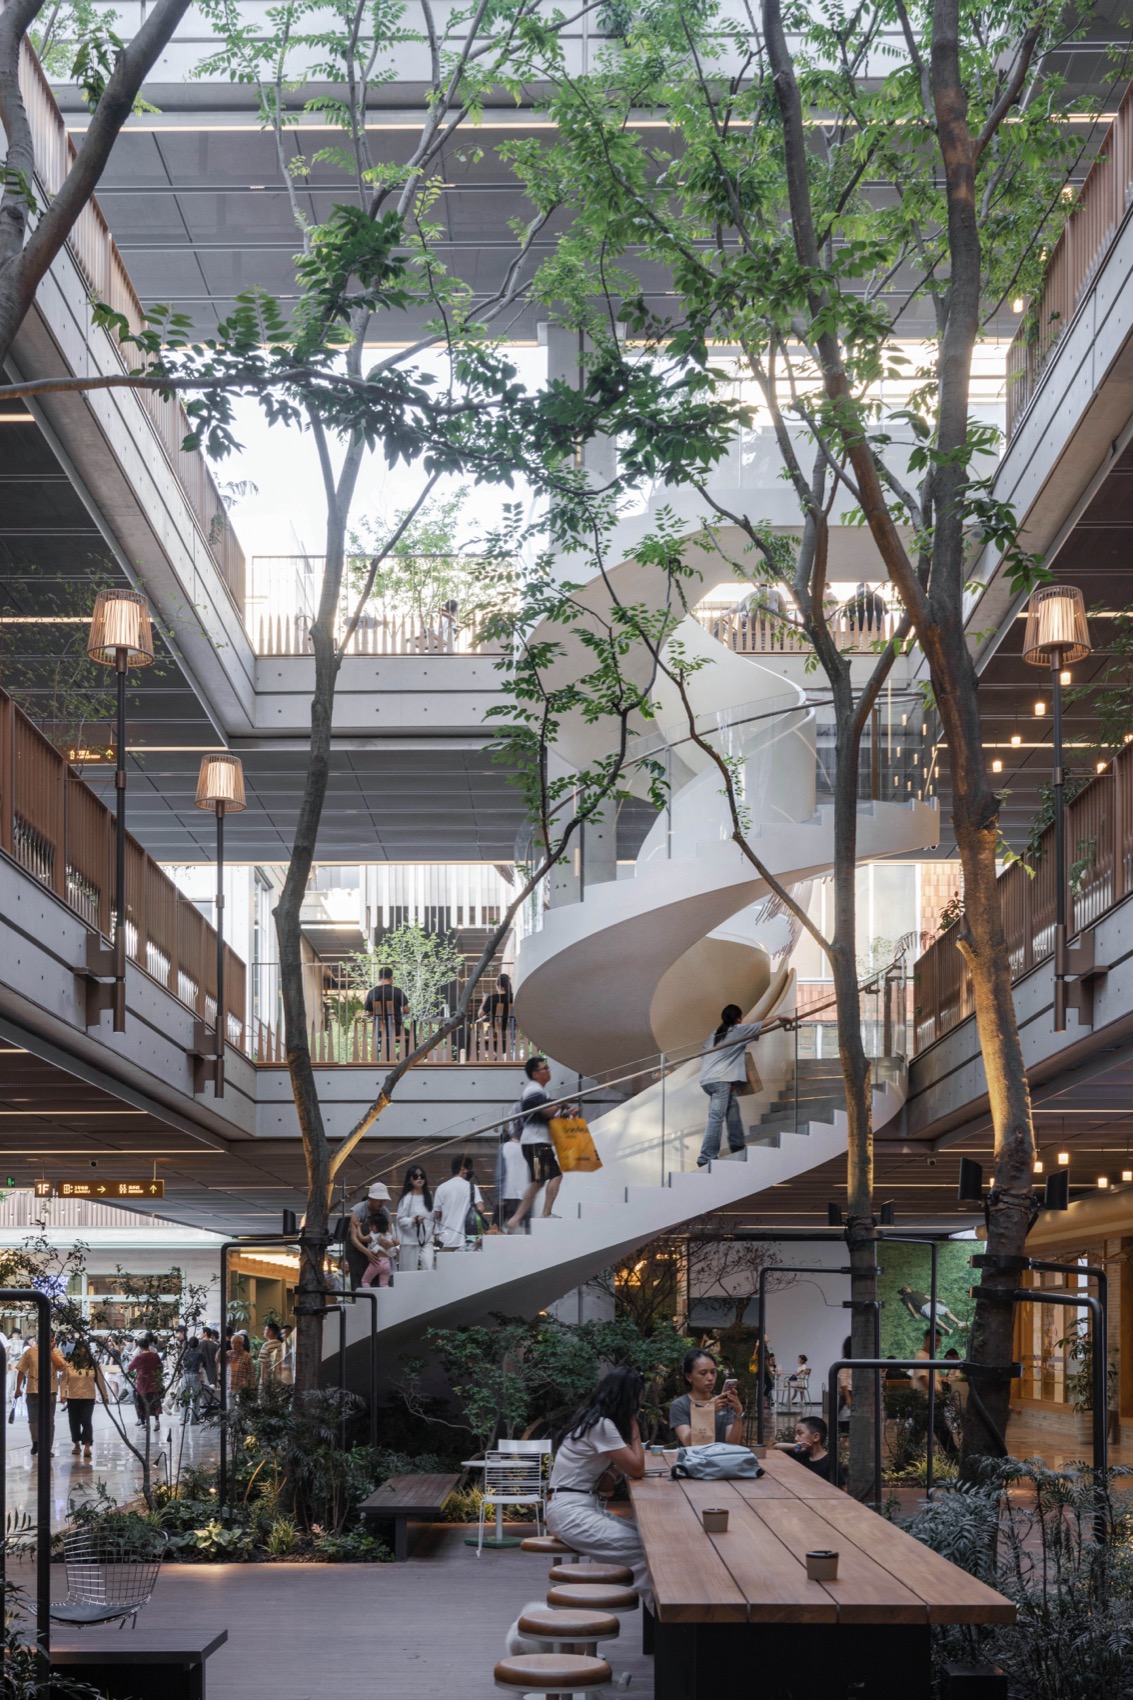
▼旋转楼梯成为中庭中的视觉焦点,
The spiral staircase becoming the visual focus of the atrium © DONG建筑影像
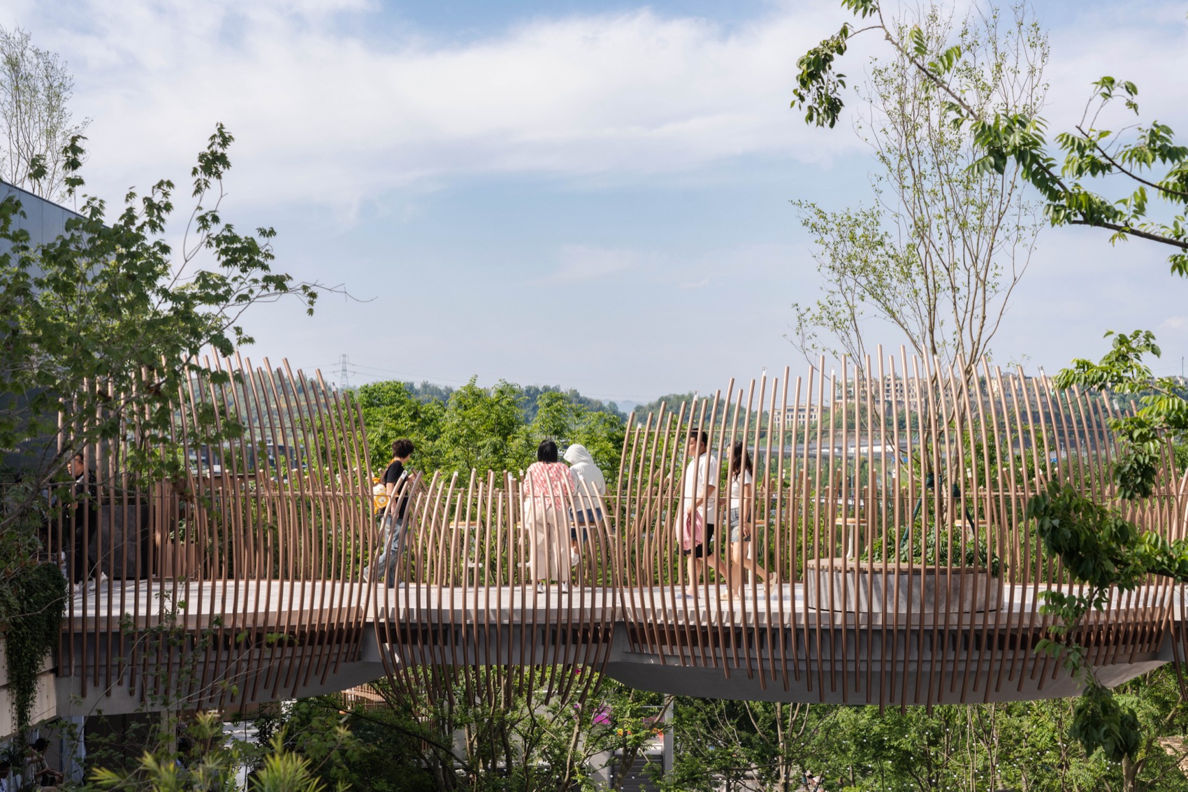
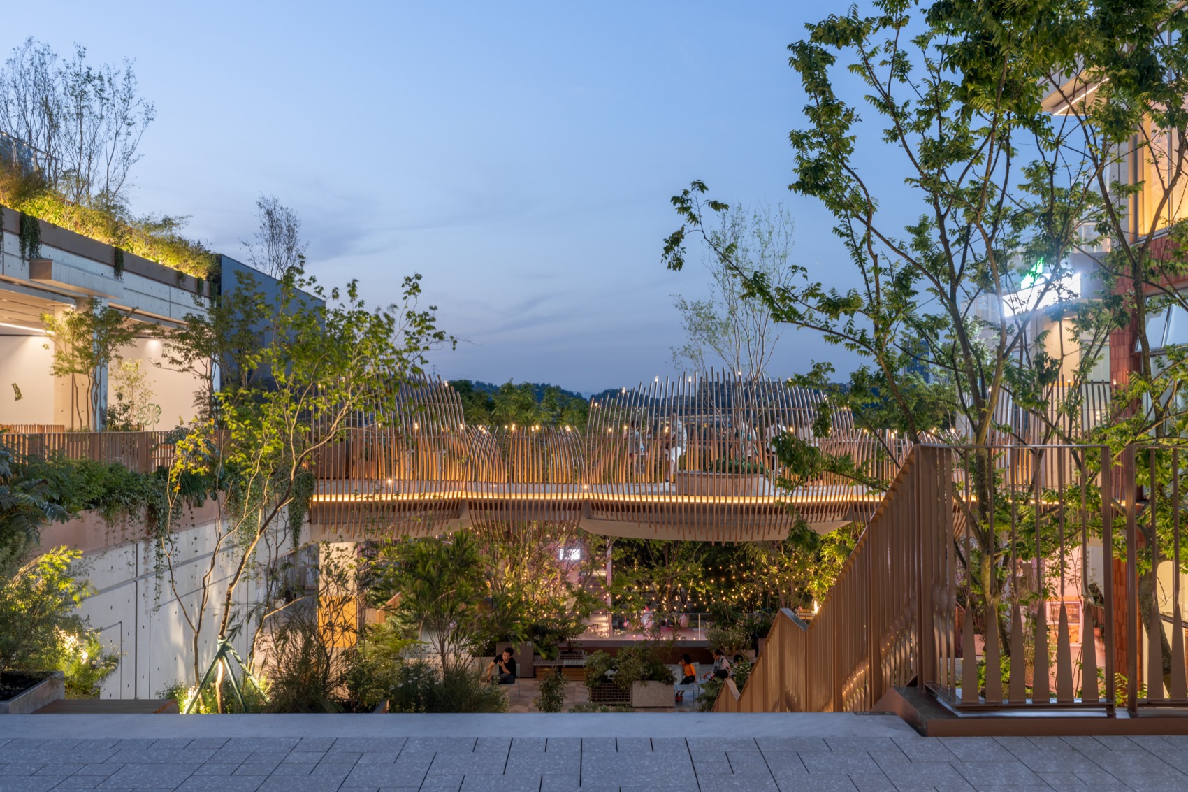
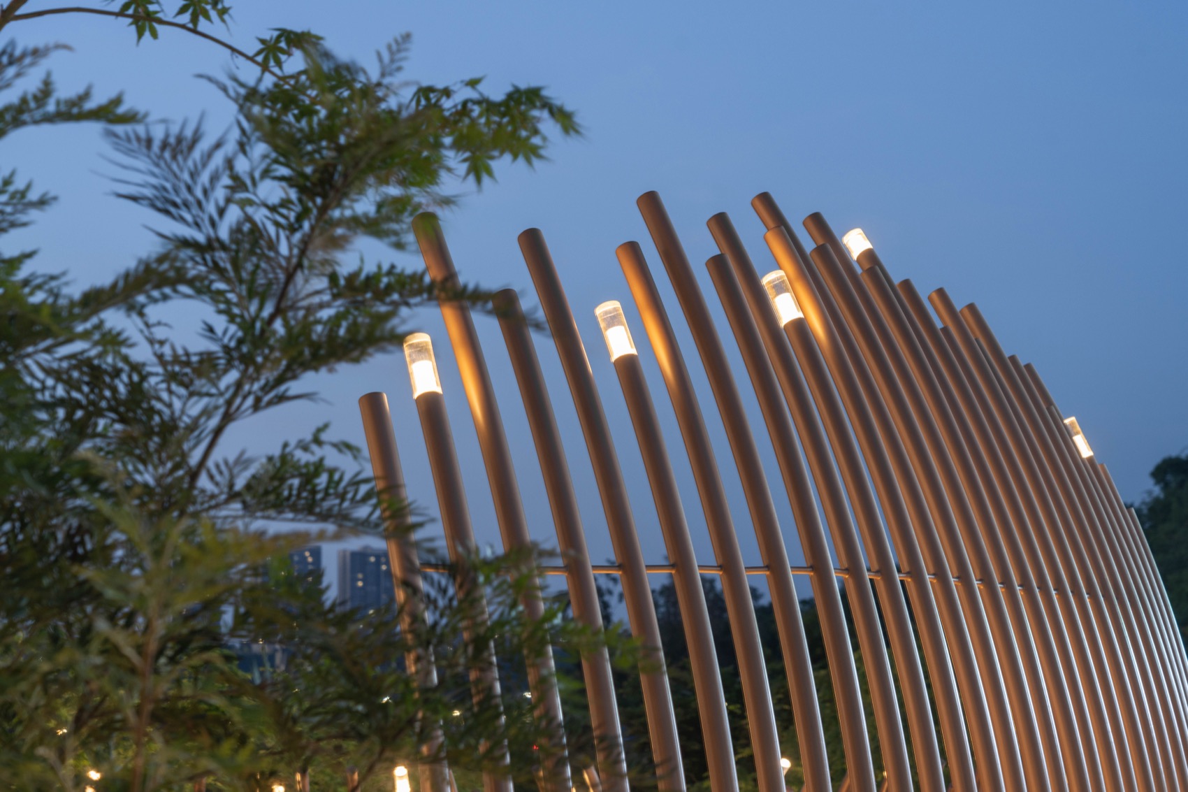
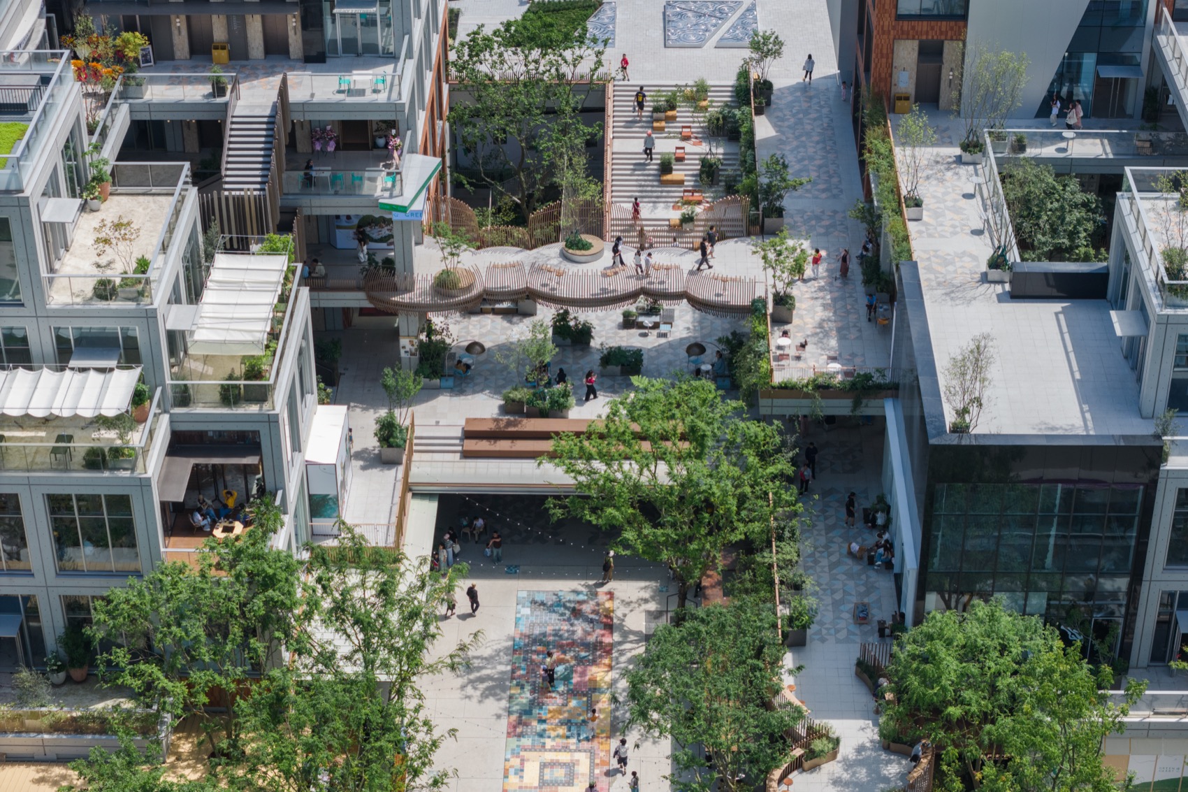
为优化商业可达性,新增两座连桥:其一连接商业体与A4美术馆露台,实现人流双向导流,引导游客前往露台休憩或参与美术馆活动;其二位于三层(主入口层),用于联通被分割的南北商业区域。连桥以金属弧形杆件高低错落布置于椭圆形桥面,营造出可停留休憩、眺望绿心公园的新空间,桥体结构斜切结合灯光设计,在视觉上有效弱化其敦实厚重感。
To optimize commercial accessibility, two new bridges were added. One connects the commercial complex to the A4 Art Museum terrace, achieving bidirectional flow guidance and leading tourists to the terrace for rest or museum activities. The second is located on the third floor (main entrance level), connecting the divided north and south commercial areas. The bridges feature metal arc rods arranged at varying heights on oval decks, creating a new space for lingering and overlooking Green Heart Park. The bridge structure utilizes beveled cuts combined with lighting design to visually weaken its bulky, heavy feel.
▼三楼连桥日景,Day view of the third-floor bridge © DONG建筑影像
▼三楼连桥夜景,Night view of the third-floor bridge © DONG建筑影像
▼连桥细节,Detail of the bridge © DONG建筑影像
▼连桥串联商业空间与美术馆露台,The bridge connecting the commercial spaces and the museum terrace © DONG建筑影像
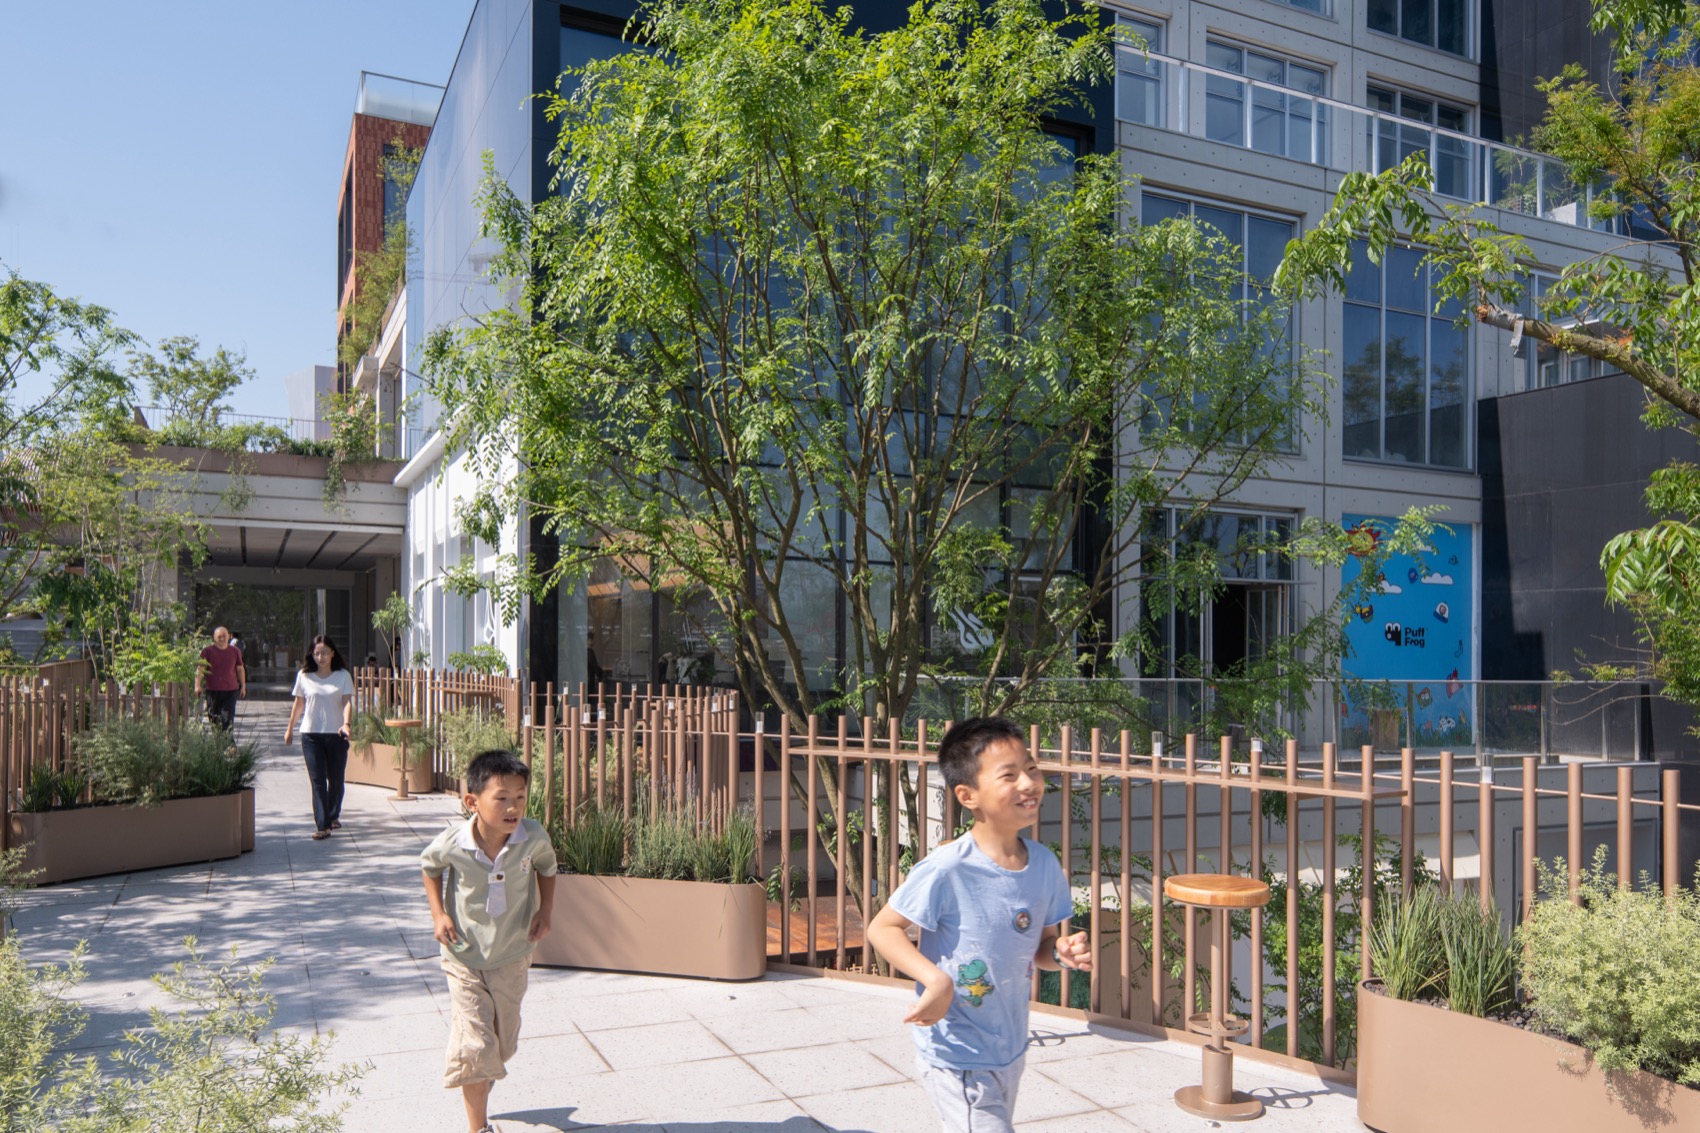
▼树荫与栏杆共同塑造步行体验,Tree canopies and railings shaping the walking experience © DONG建筑影像
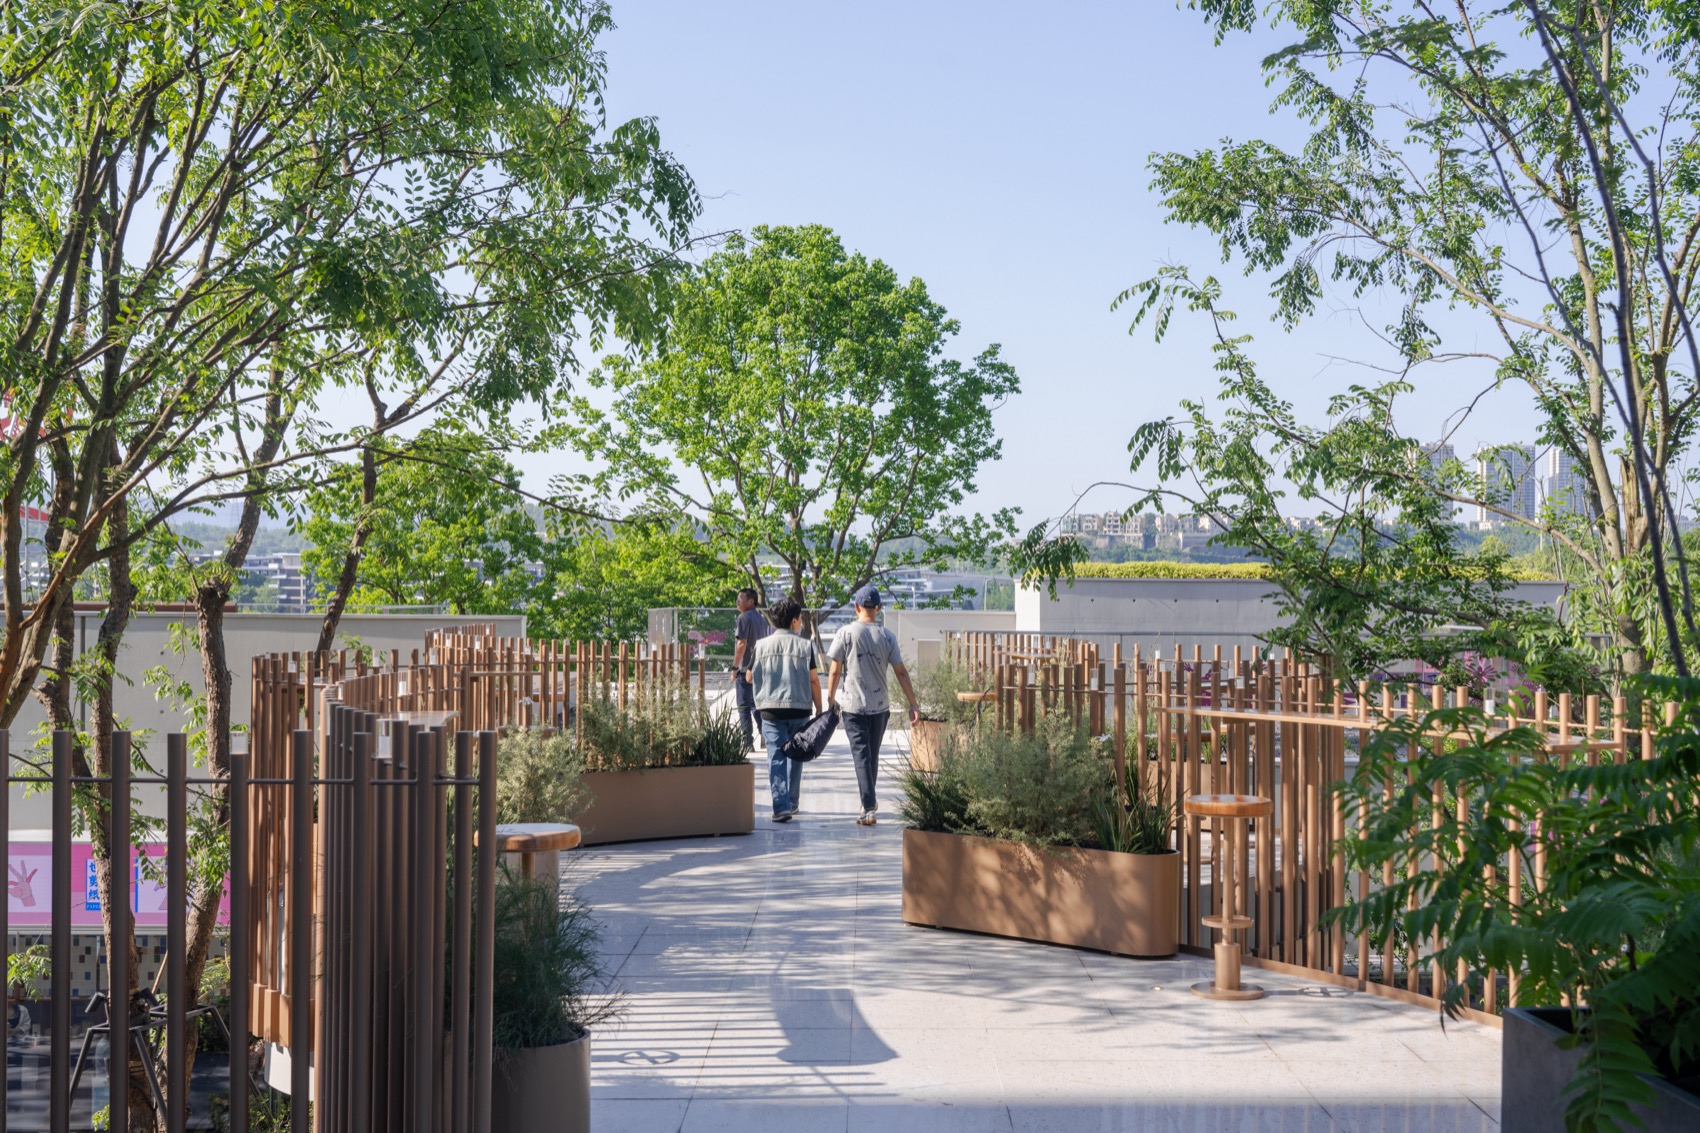
建筑表皮的重塑:商业体验优先
Renovation of Façade: Commercial Experience Priority
外立面
Façade
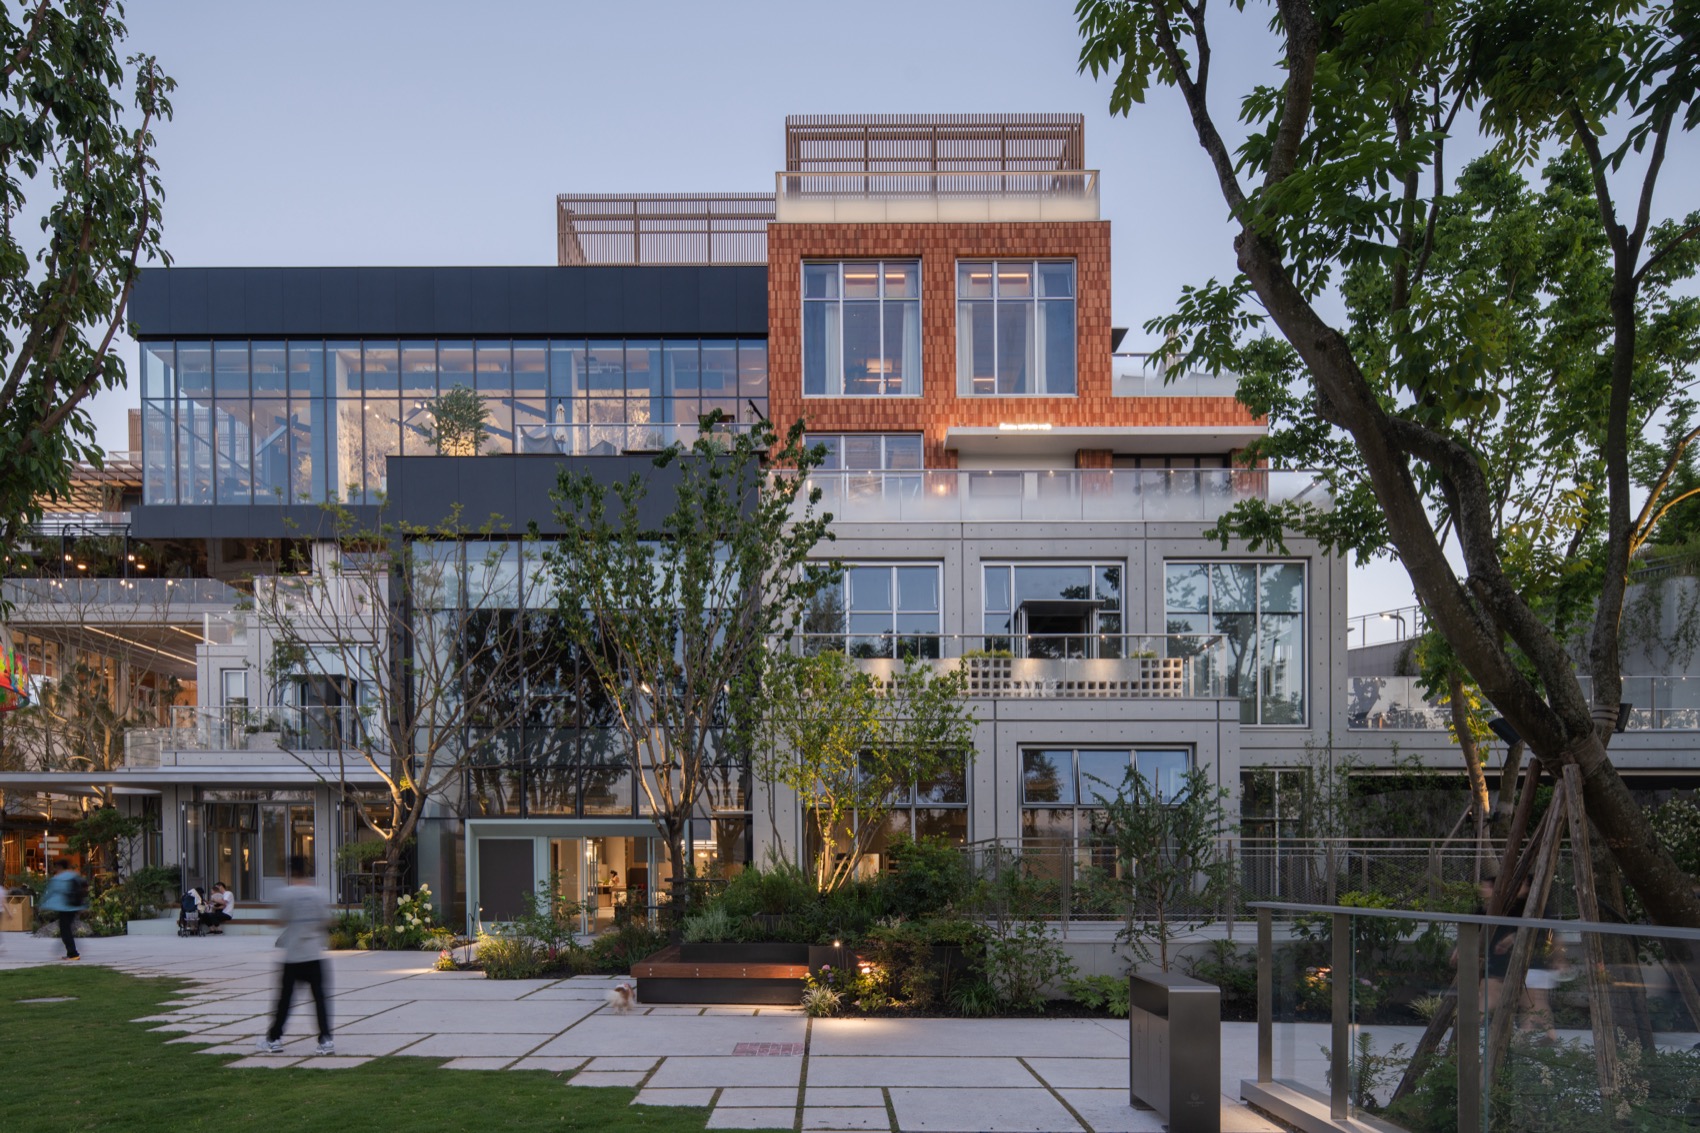
因原建筑业态为办公属性,界面封闭且调性清冷。设计对部分外立面覆以暖色系陶土砖,拆除原办公式幕墙,换以深咖色金属框搭配大开面落地玻璃的商业幕墙体系。影音室外立面采用半弧银色连续界面,表达科技未来感,并与复古深褐色木饰面碰撞,以此衔接古典售楼处立面。此外,设计团队重塑了所有电梯厅立面,采用莱姆石砖湿贴配合咖色金属,营造精致且松弛的商业调性。
Due to the original office nature of the building, the interface was closed and the tone cold. The design clads parts of the exterior façade with warm-toned terracotta bricks, demolishes the original office-style curtain walls, and replaces them with a commercial curtain wall system featuring dark coffee-colored metal frames paired with large-format floor-to-ceiling glass. The cinema exterior façade adopts a semi-circular silver continuous interface to express a technological futuristic feel, contrasting with retro dark brown wood veneer to transition into the classical sales center façade. Additionally, the design team remodeled all elevator lobby façades, using wet-applied limestone bricks combined with coffee-colored metal to create a refined yet relaxed commercial tone.
▼陶土砖立面与玻璃体量形成对比,Contrast between the terracotta brick façade and glass volumes © DONG建筑影像
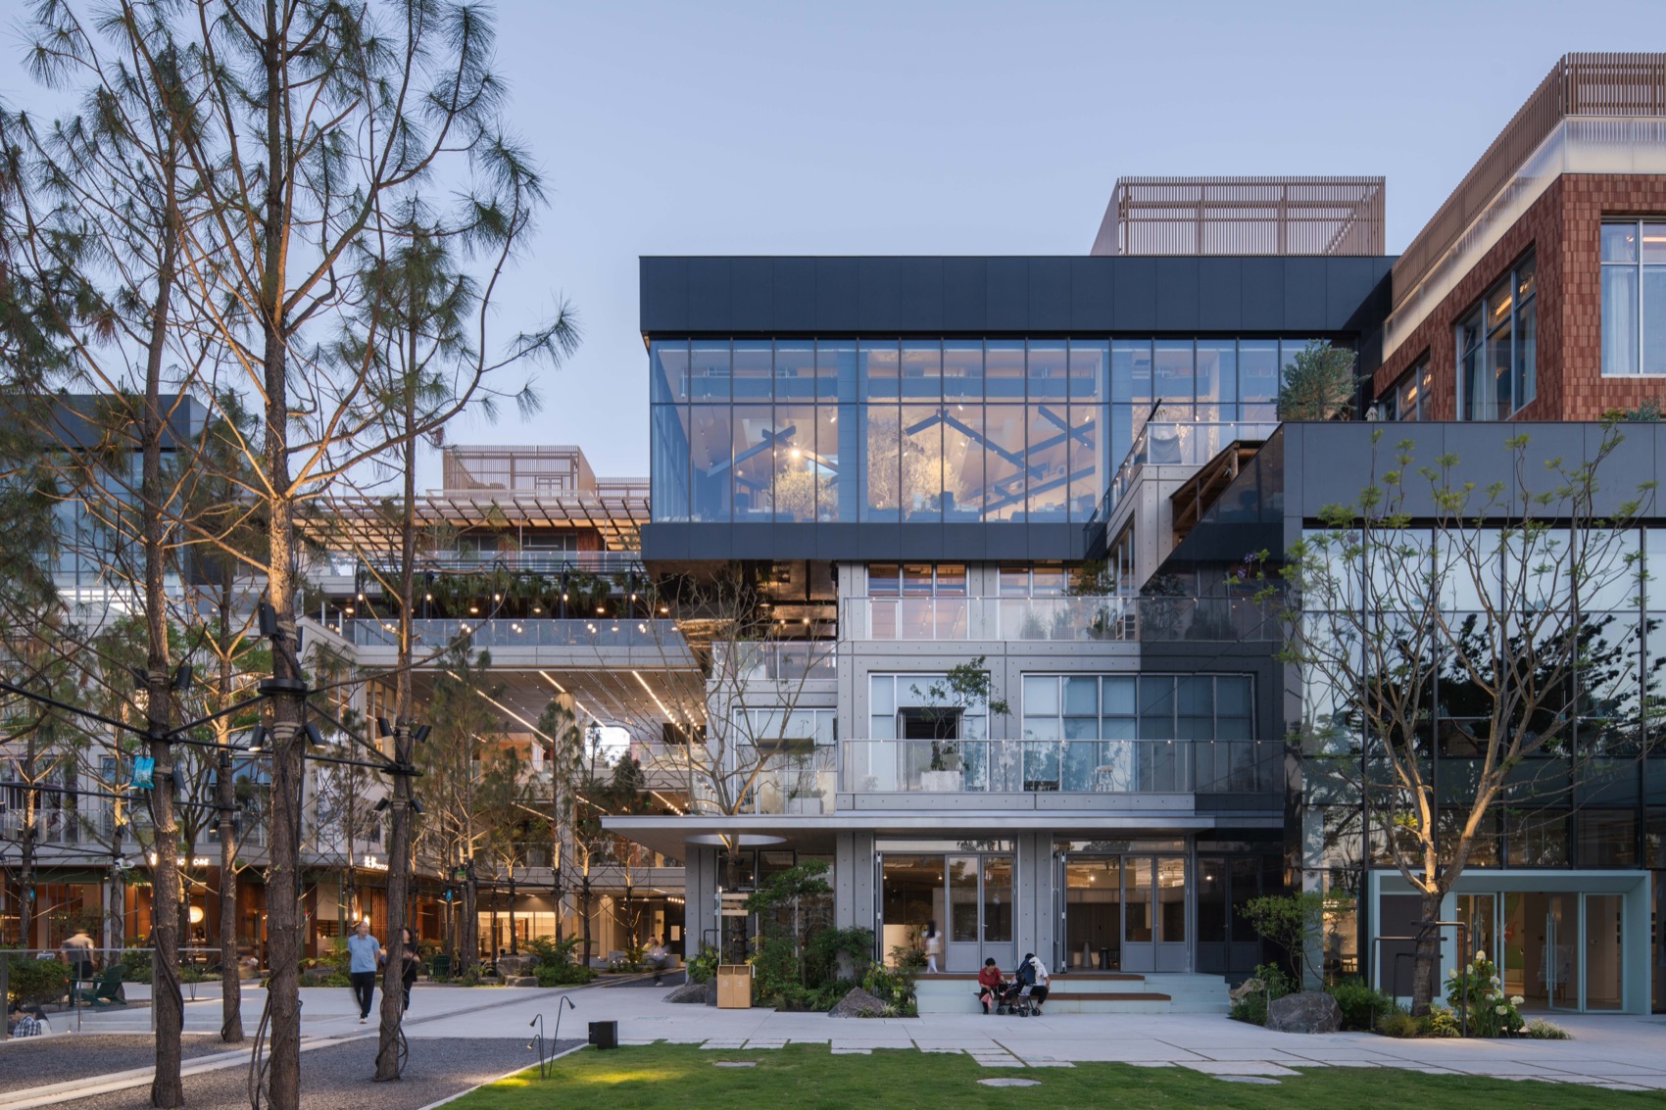
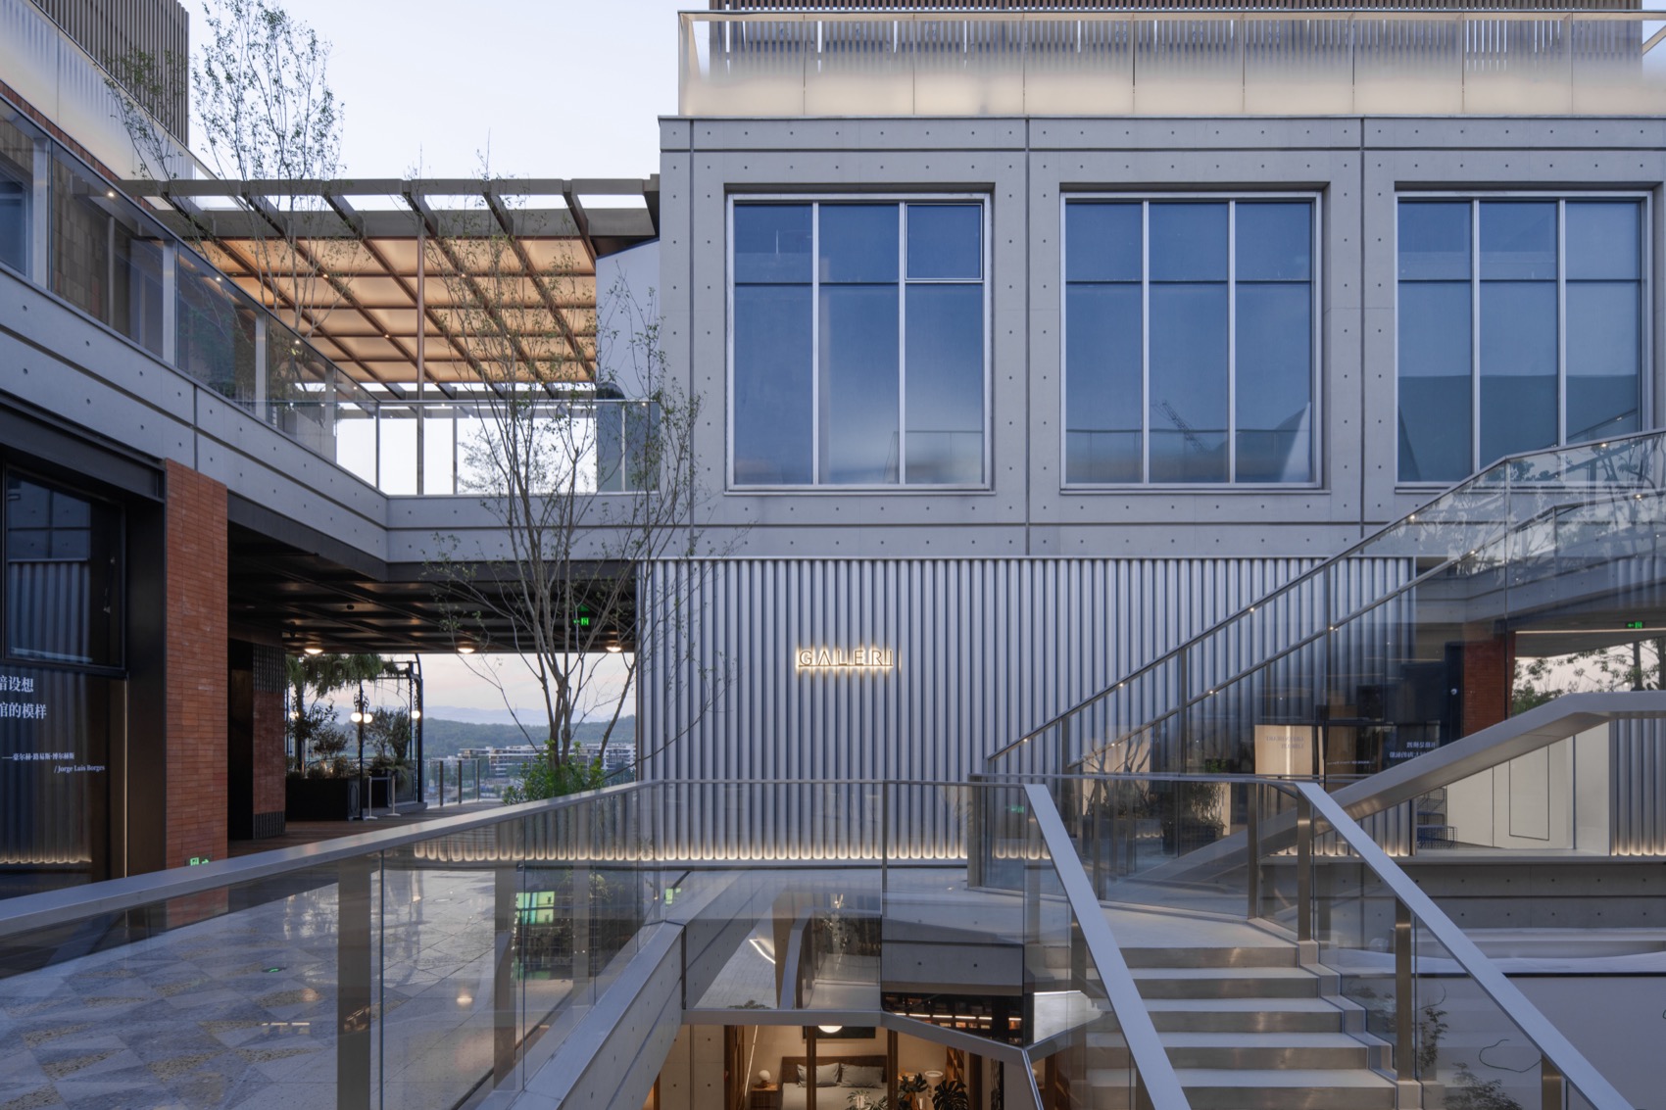
▼影音室外立面与顶楼连廊,Cinema façade and top-floor connecting corridor © DONG建筑影像
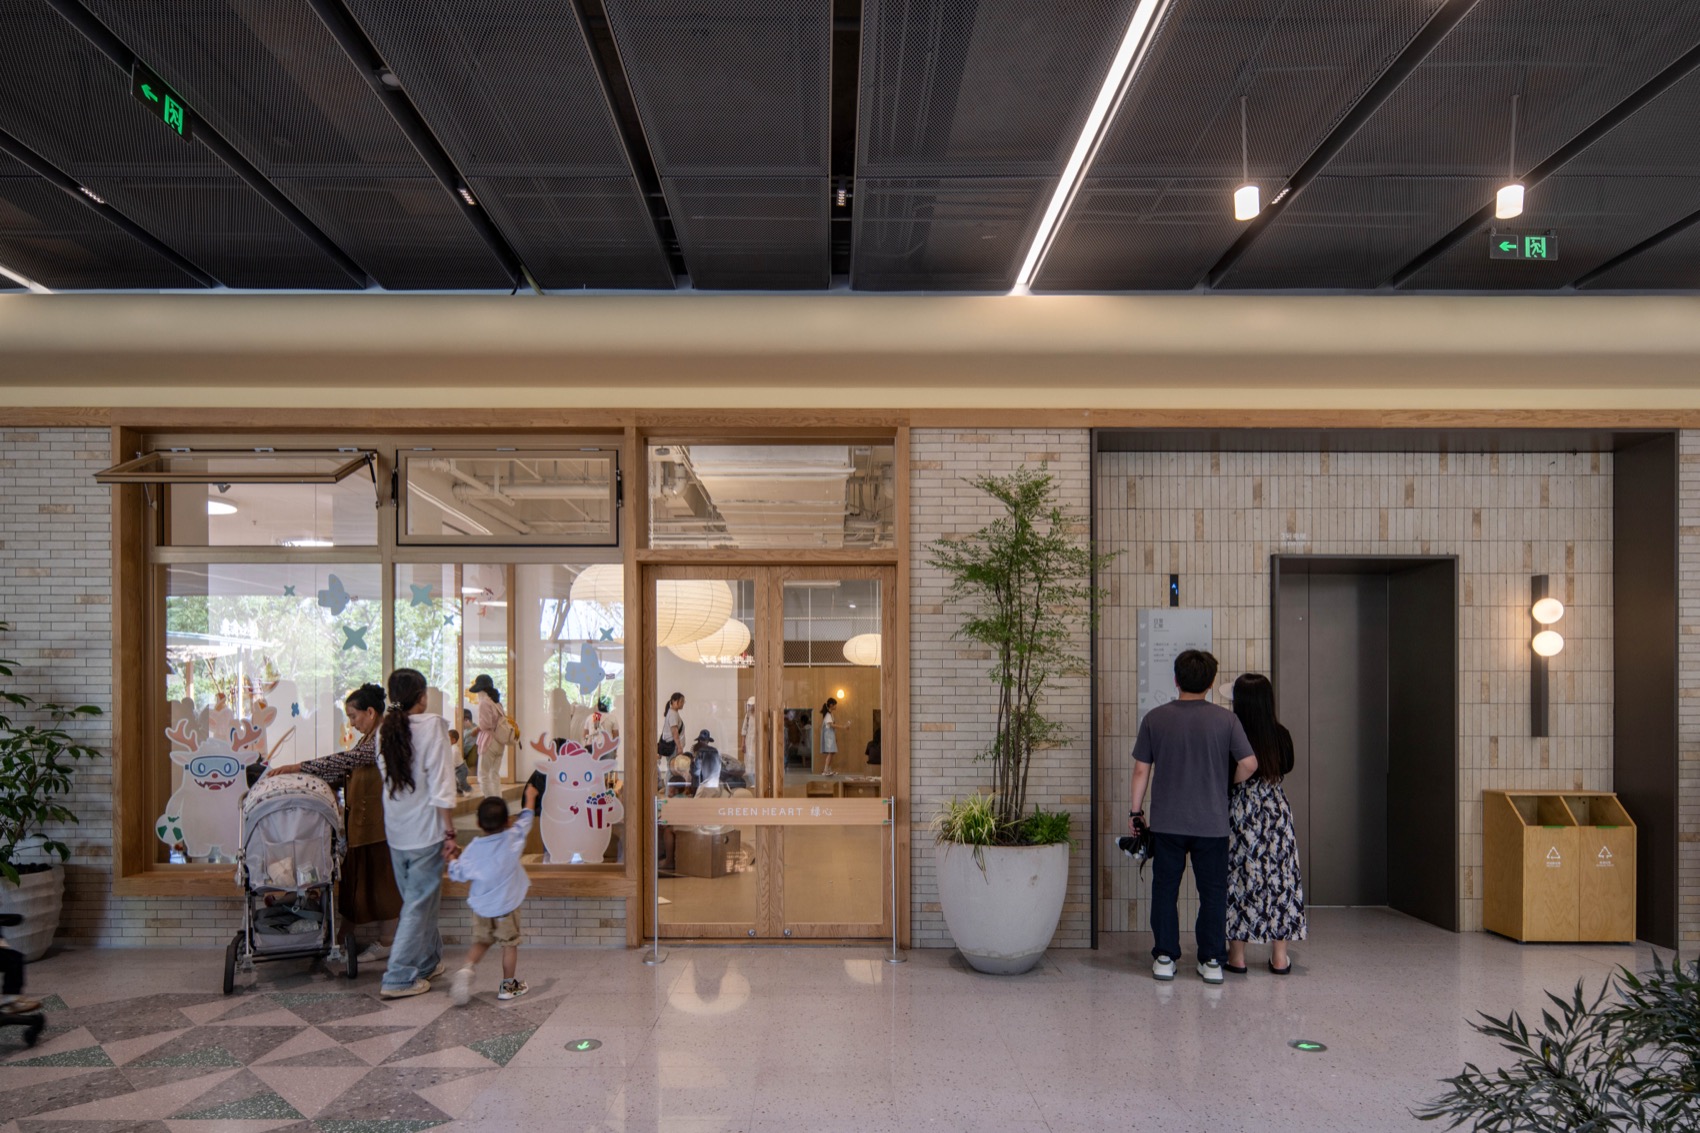
▼社区化商业空间中的公共等候区域,Public waiting area within the community-oriented commercial space © DONG建筑影像
栏杆
Railing Design
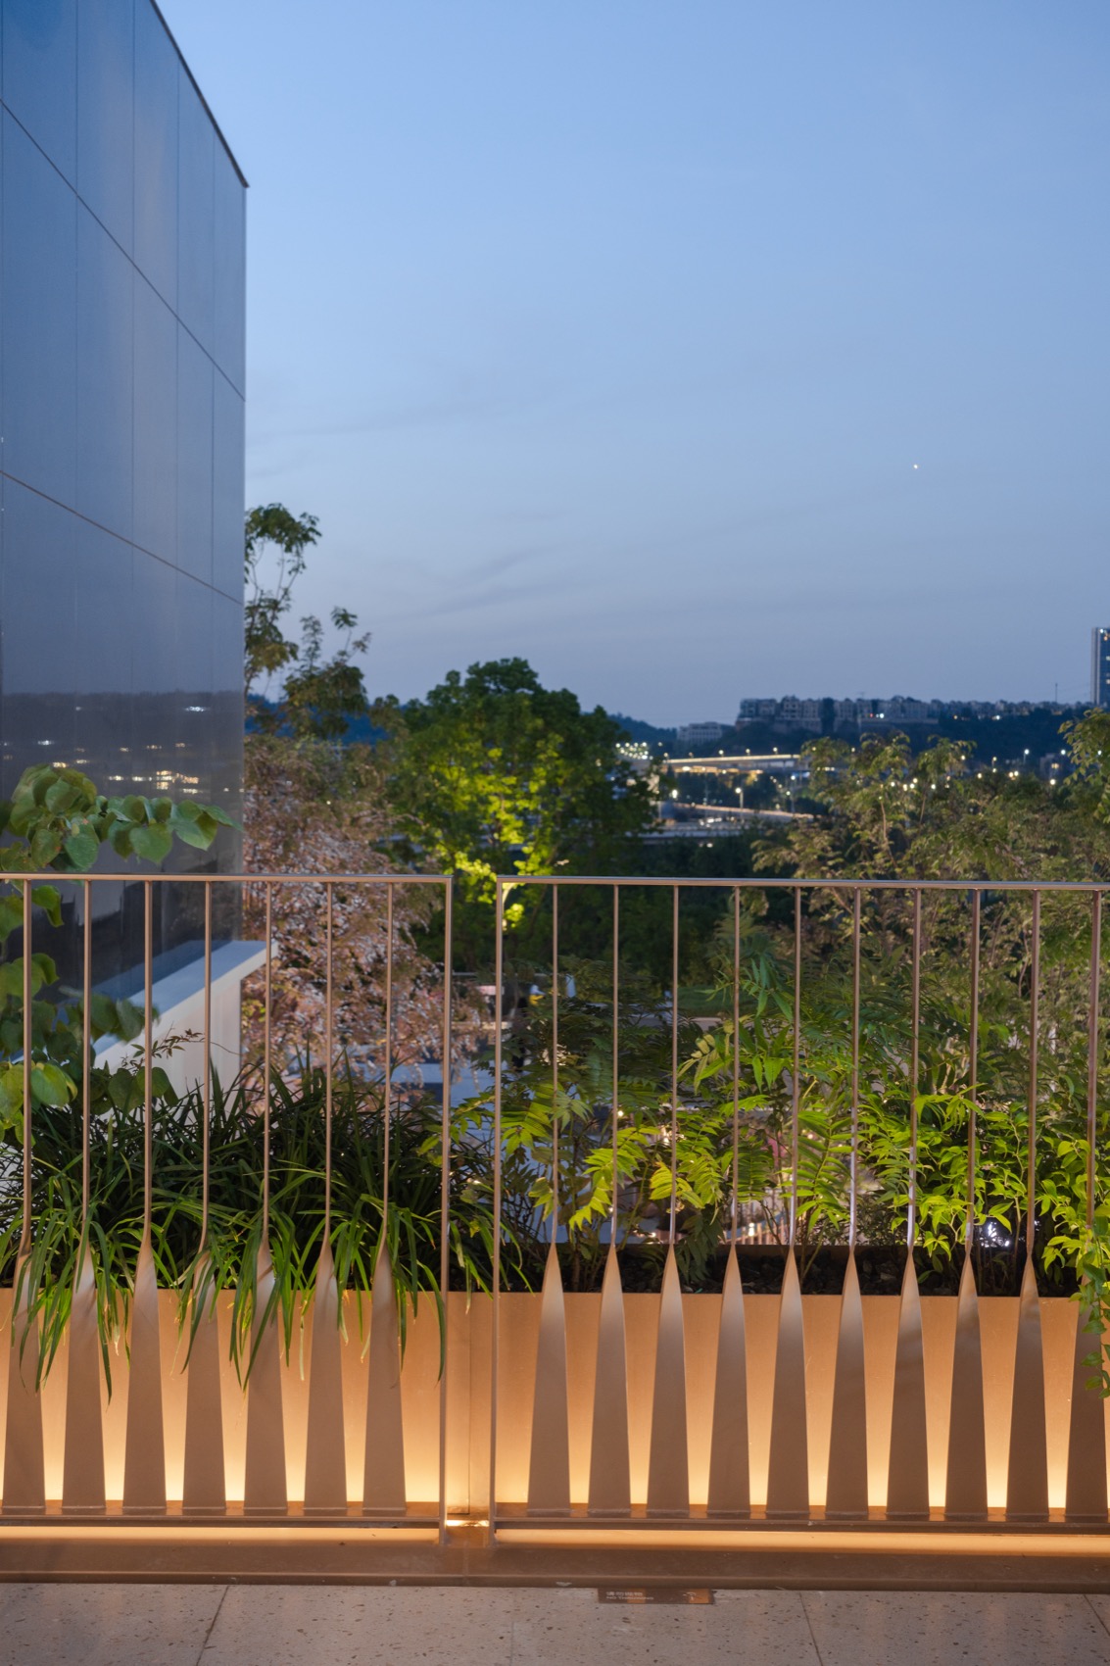
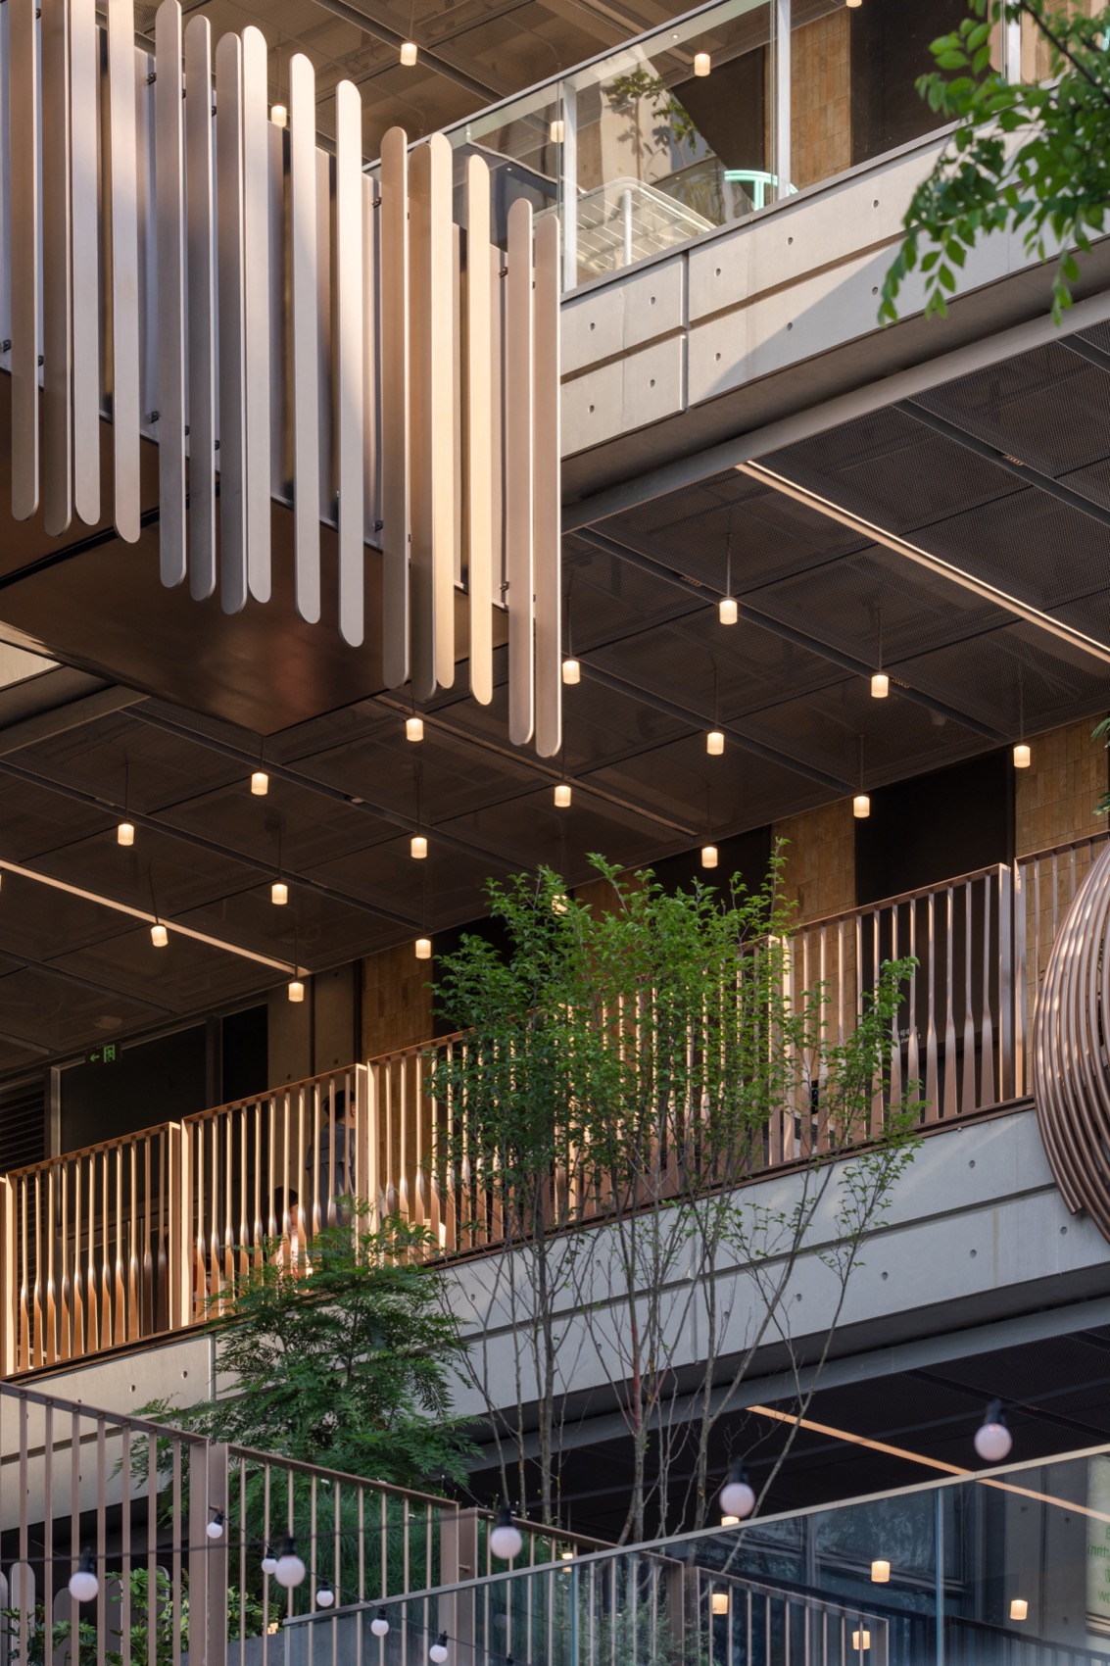
设计拆除中庭及主楼入口区域的玻璃栏杆,改用金属扭片形式,结合灯带与花箱丰富立面层次。奶茶色混入金粉的材质处理,柔和了商业氛围。顶层玻璃栏杆贴附白色渐变膜,用以遮蔽原建筑设备,夜间配合灯光营造通透质感。屋顶设备区域增加木色金属栅格规避设备对立面调性的破坏。
▼栏杆细部,Railing detail © 拾集建筑
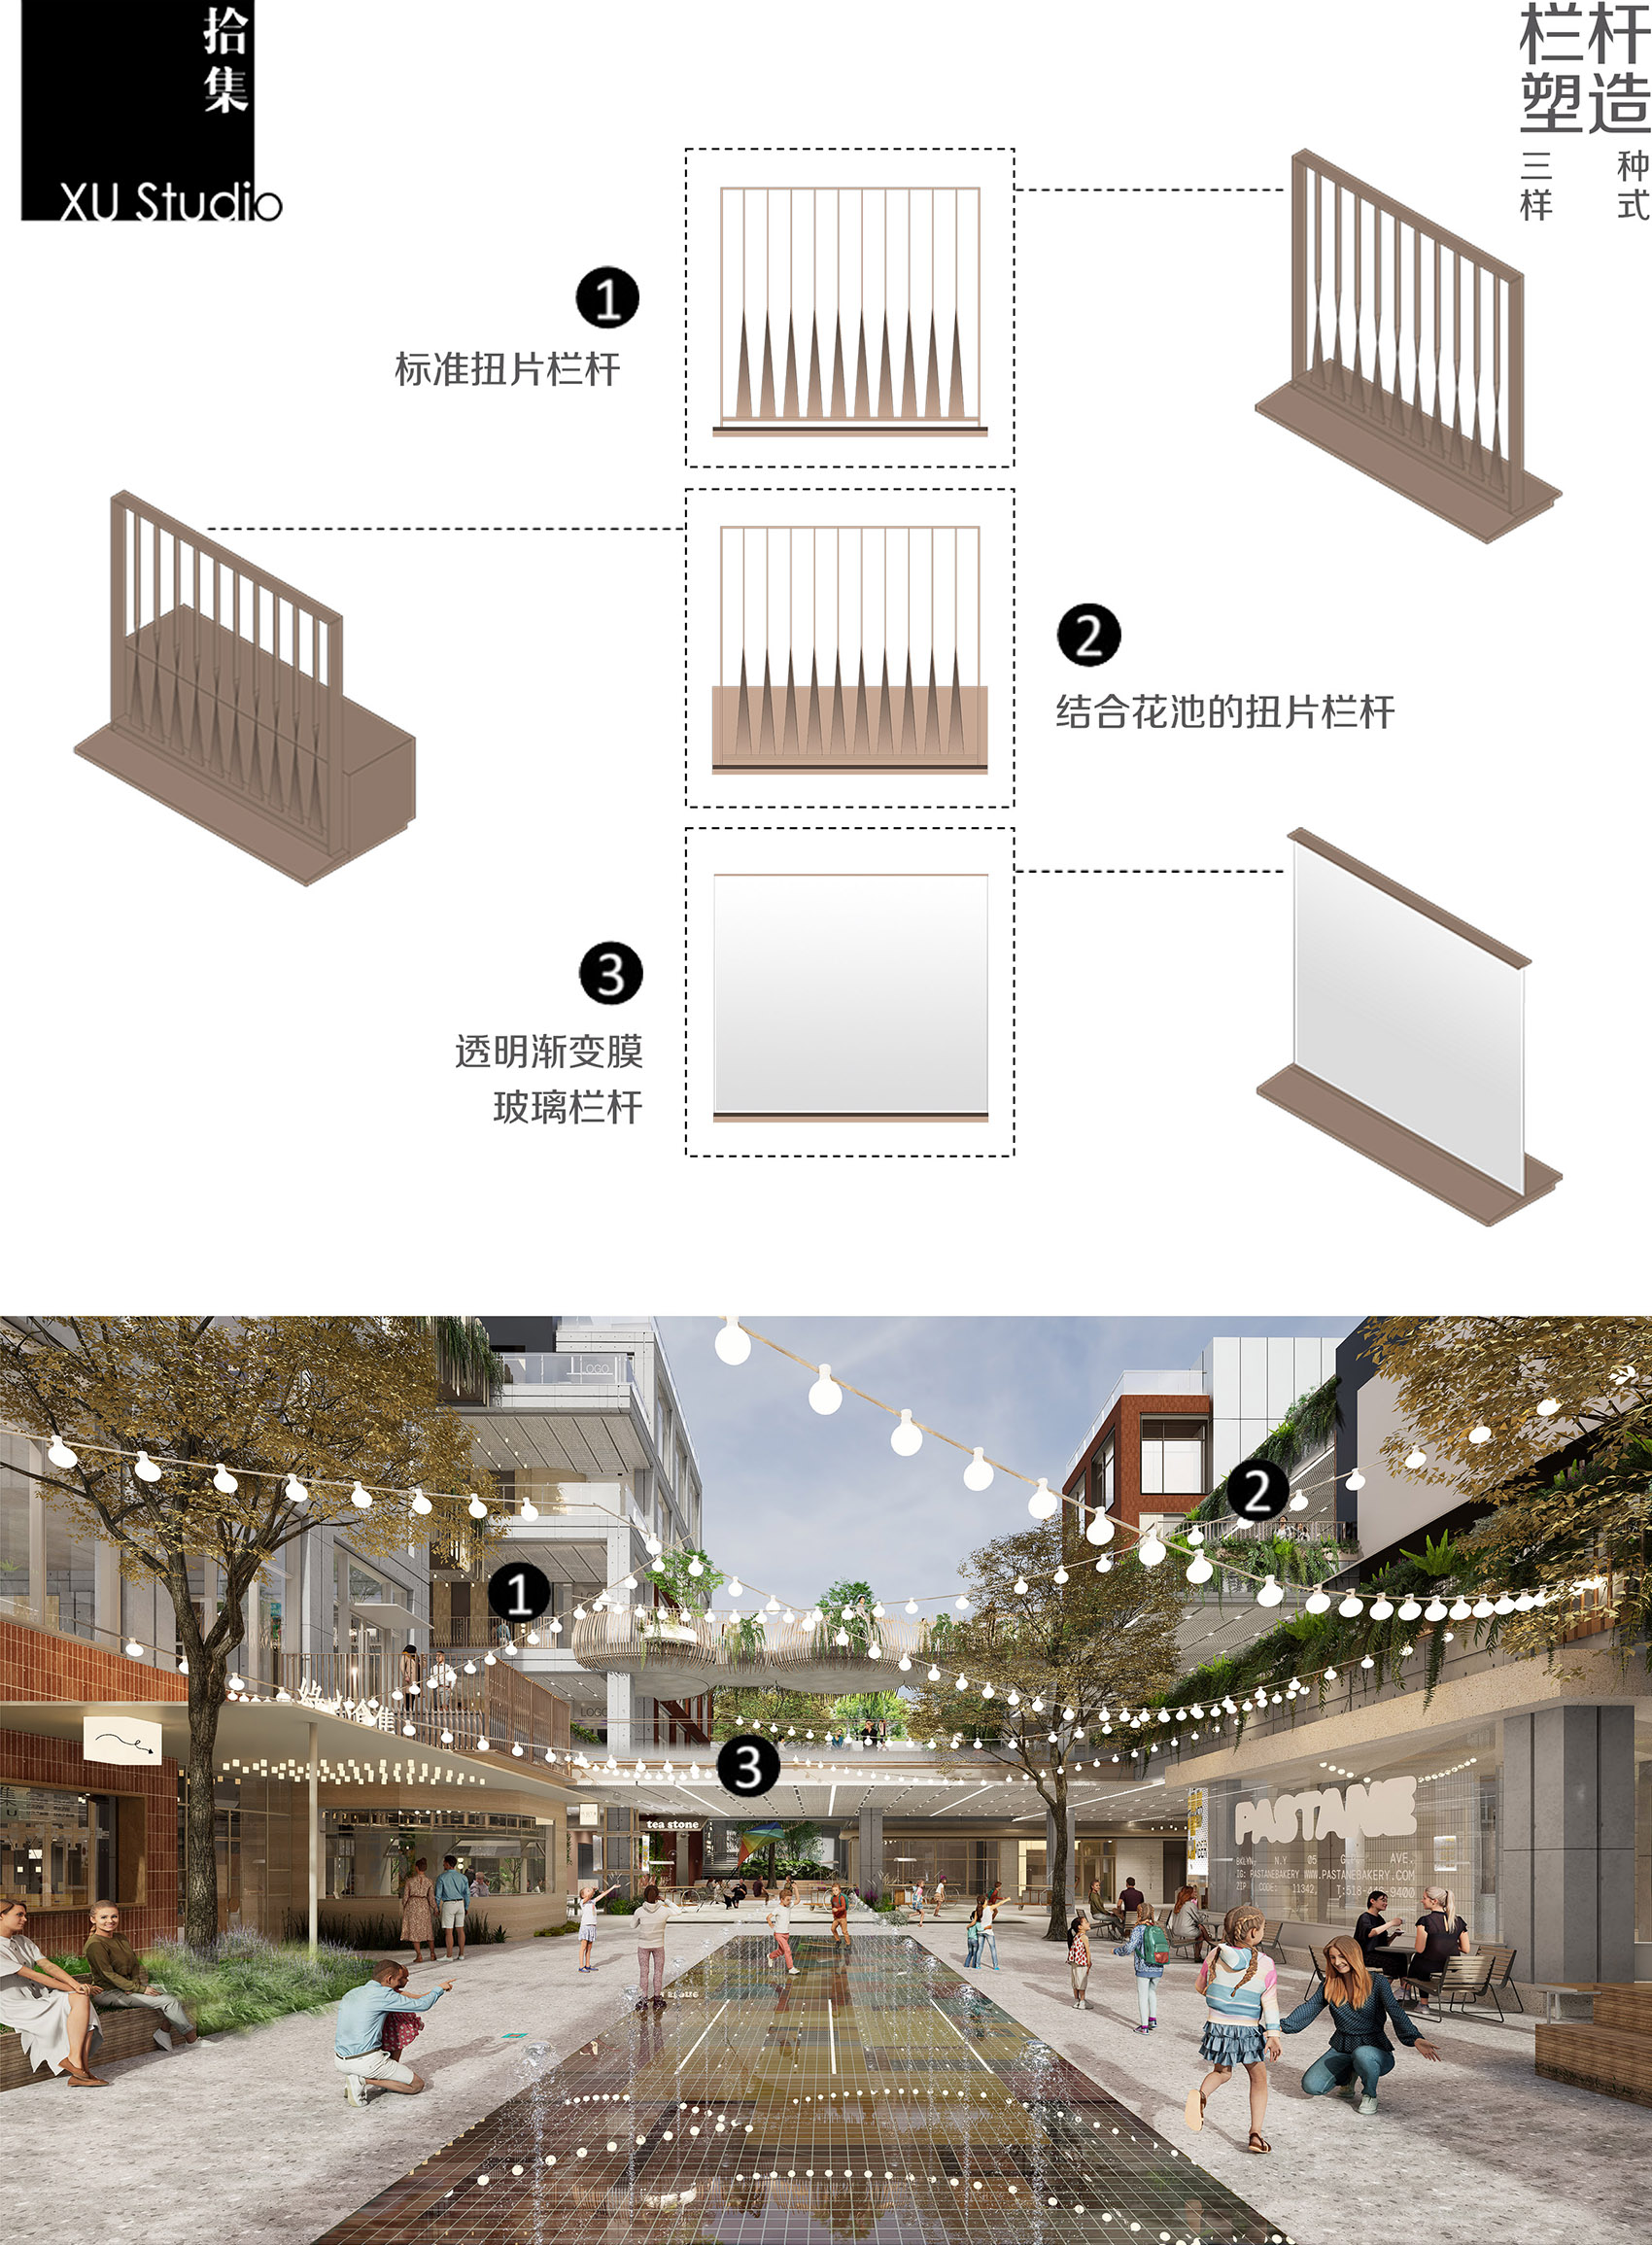
The team demolished glass railings in the atrium and main entrance areas, replacing them with twisted metal fins, combining light strips and planter boxes to enrich façade layers. The milk-tea colored material mixed with gold powder softens the commercial atmosphere. Top-floor glass railings are attached with white gradient film to conceal original building equipment, creating a transparent texture at night when combined with lighting. Wooden metal grilles were added to roof equipment areas to prevent equipment from damaging the façade tone.
▼栏杆细节与灯光,Railing details and lighting © DONG建筑影像
▼仰视中庭中的树阵与旋转楼梯,Looking upward at the atrium trees and spiral staircase © DONG建筑影像
垂直交通
Vertical Transportation
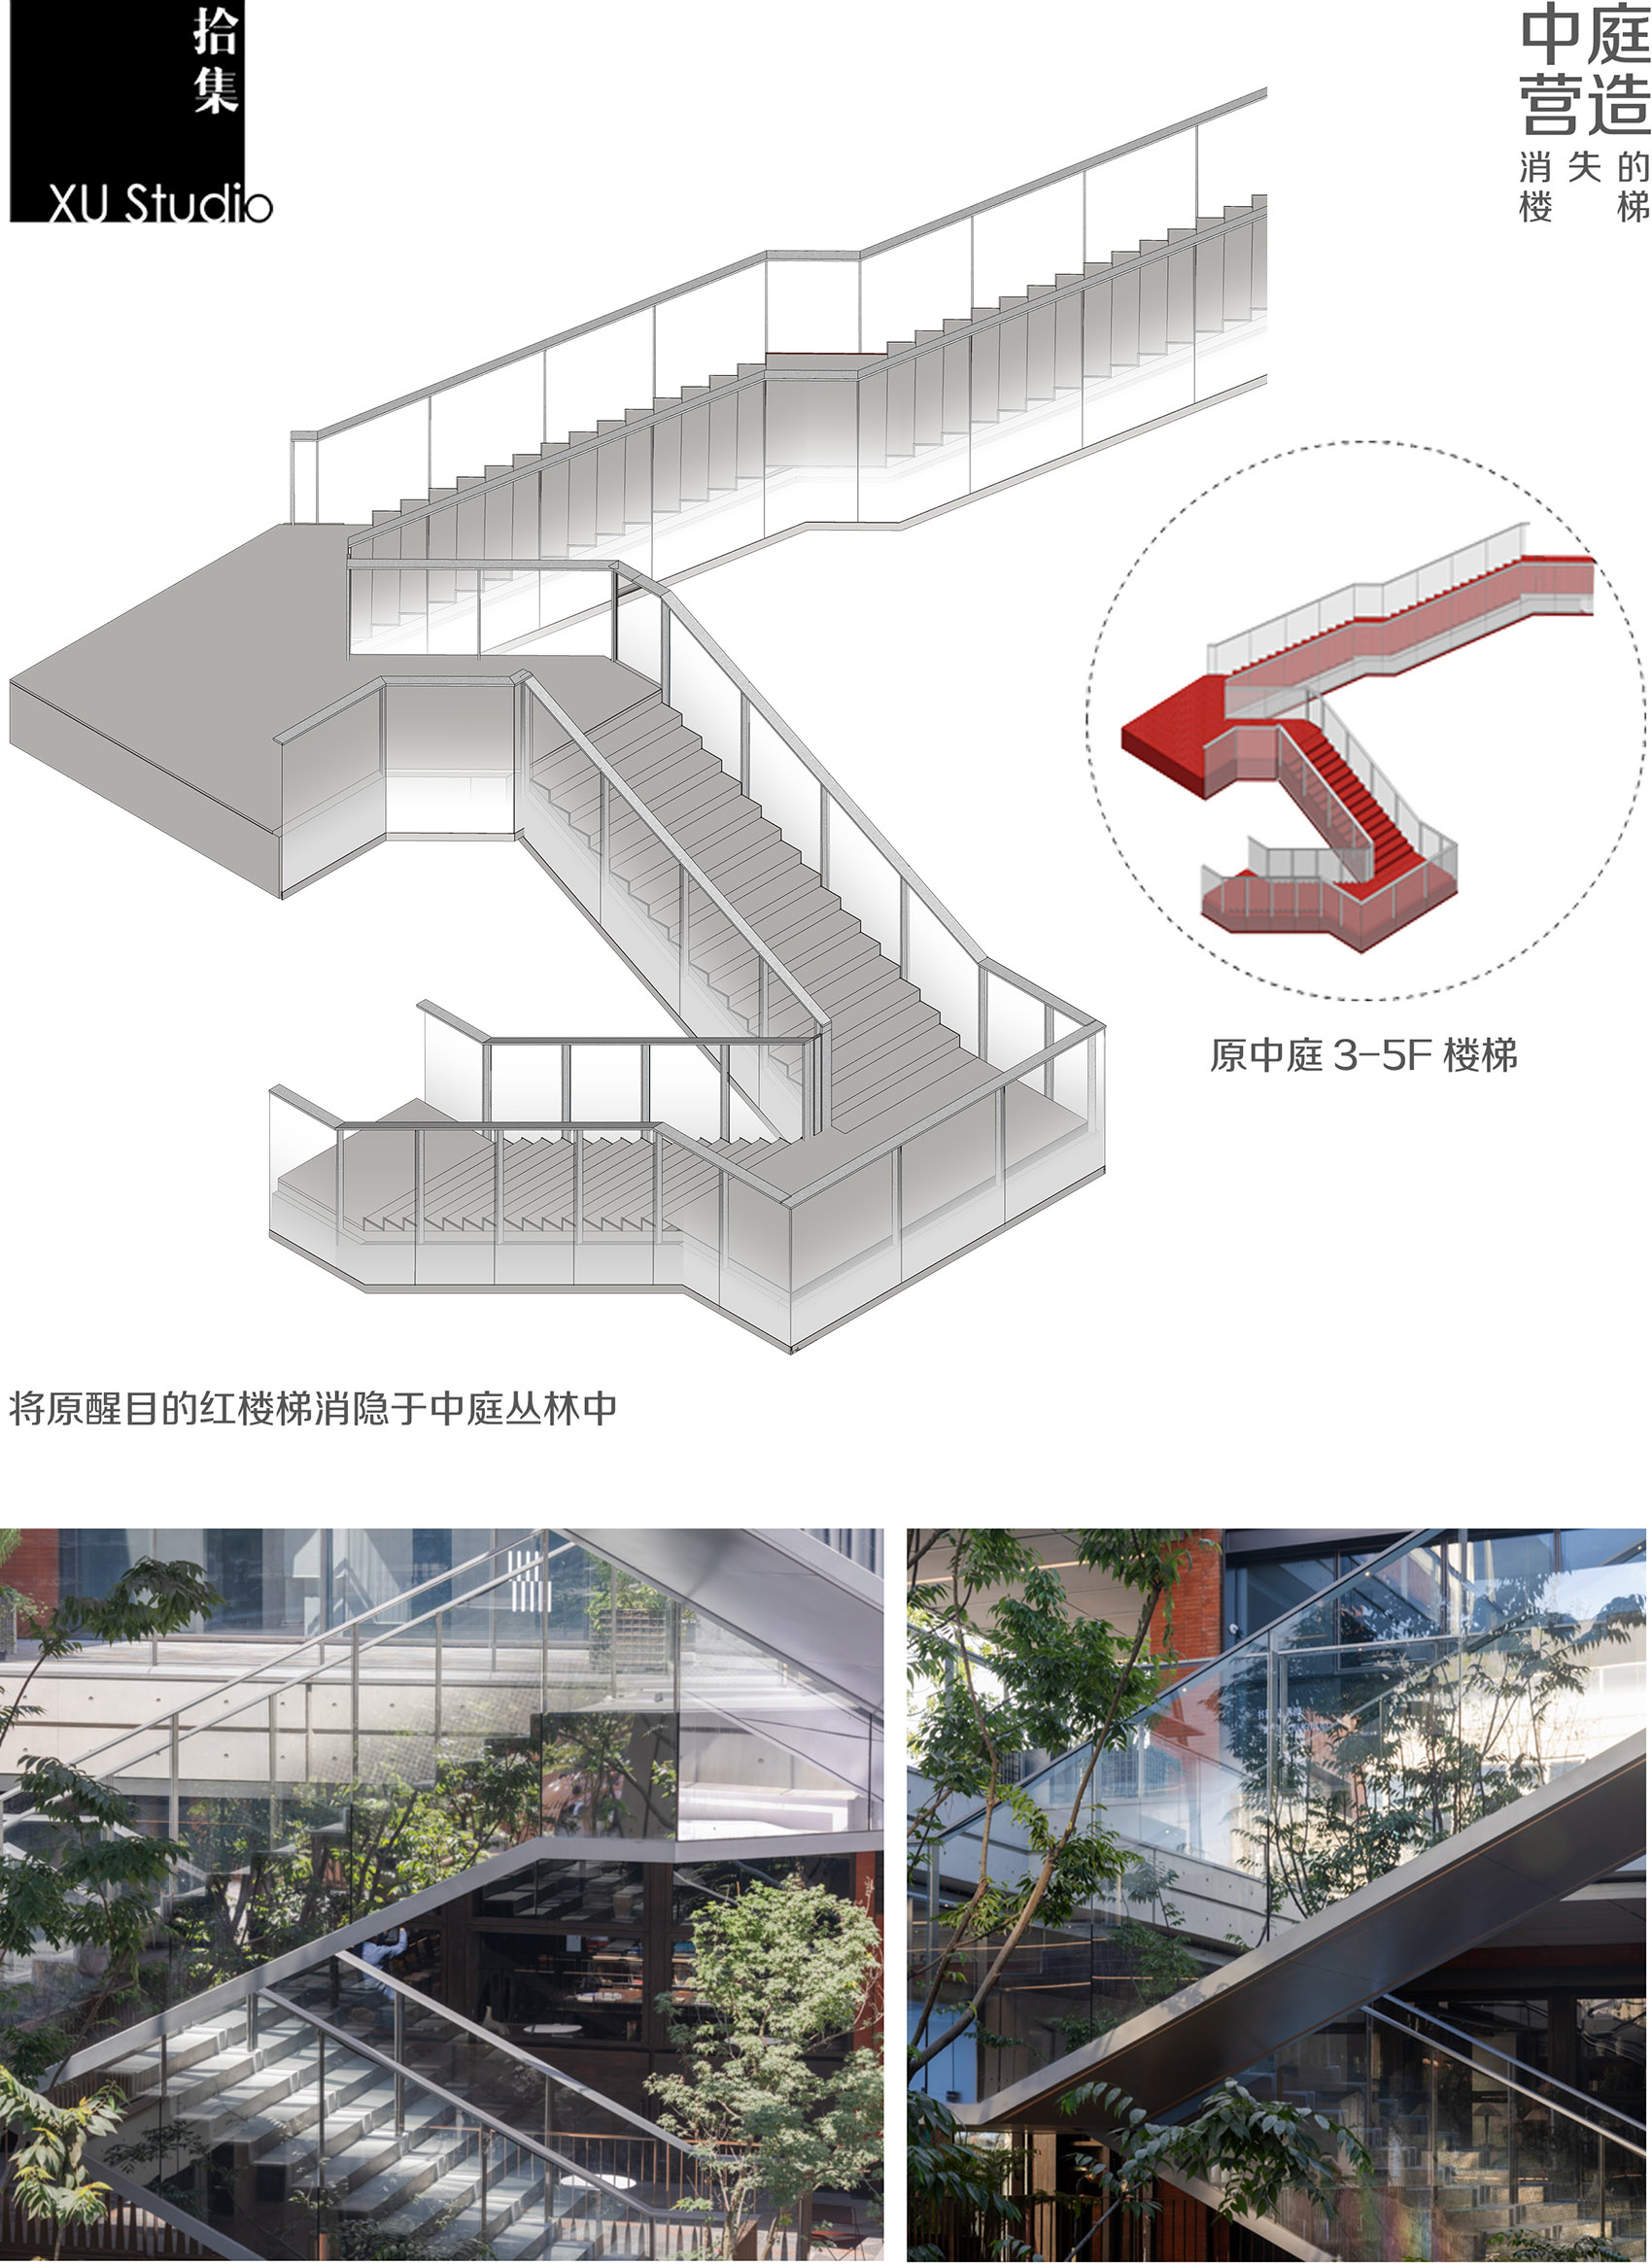
竖向楼梯外侧增加外挂“棒冰棍”条形金属构件,以三种浅咖色随机包裹黑色楼梯,预留内置花箱种植爬藤植物,软化楼梯表皮。中庭楼梯则对原红色工业风楼梯进行立面处理,镜面渐变贴膜使其在视觉上消隐,并铺设自流平踏面以保持轻松温和的调性。
▼垂直交通——棒冰棍楼梯,
Vertical circulation — popsicle-shaped staircase © 拾集建筑
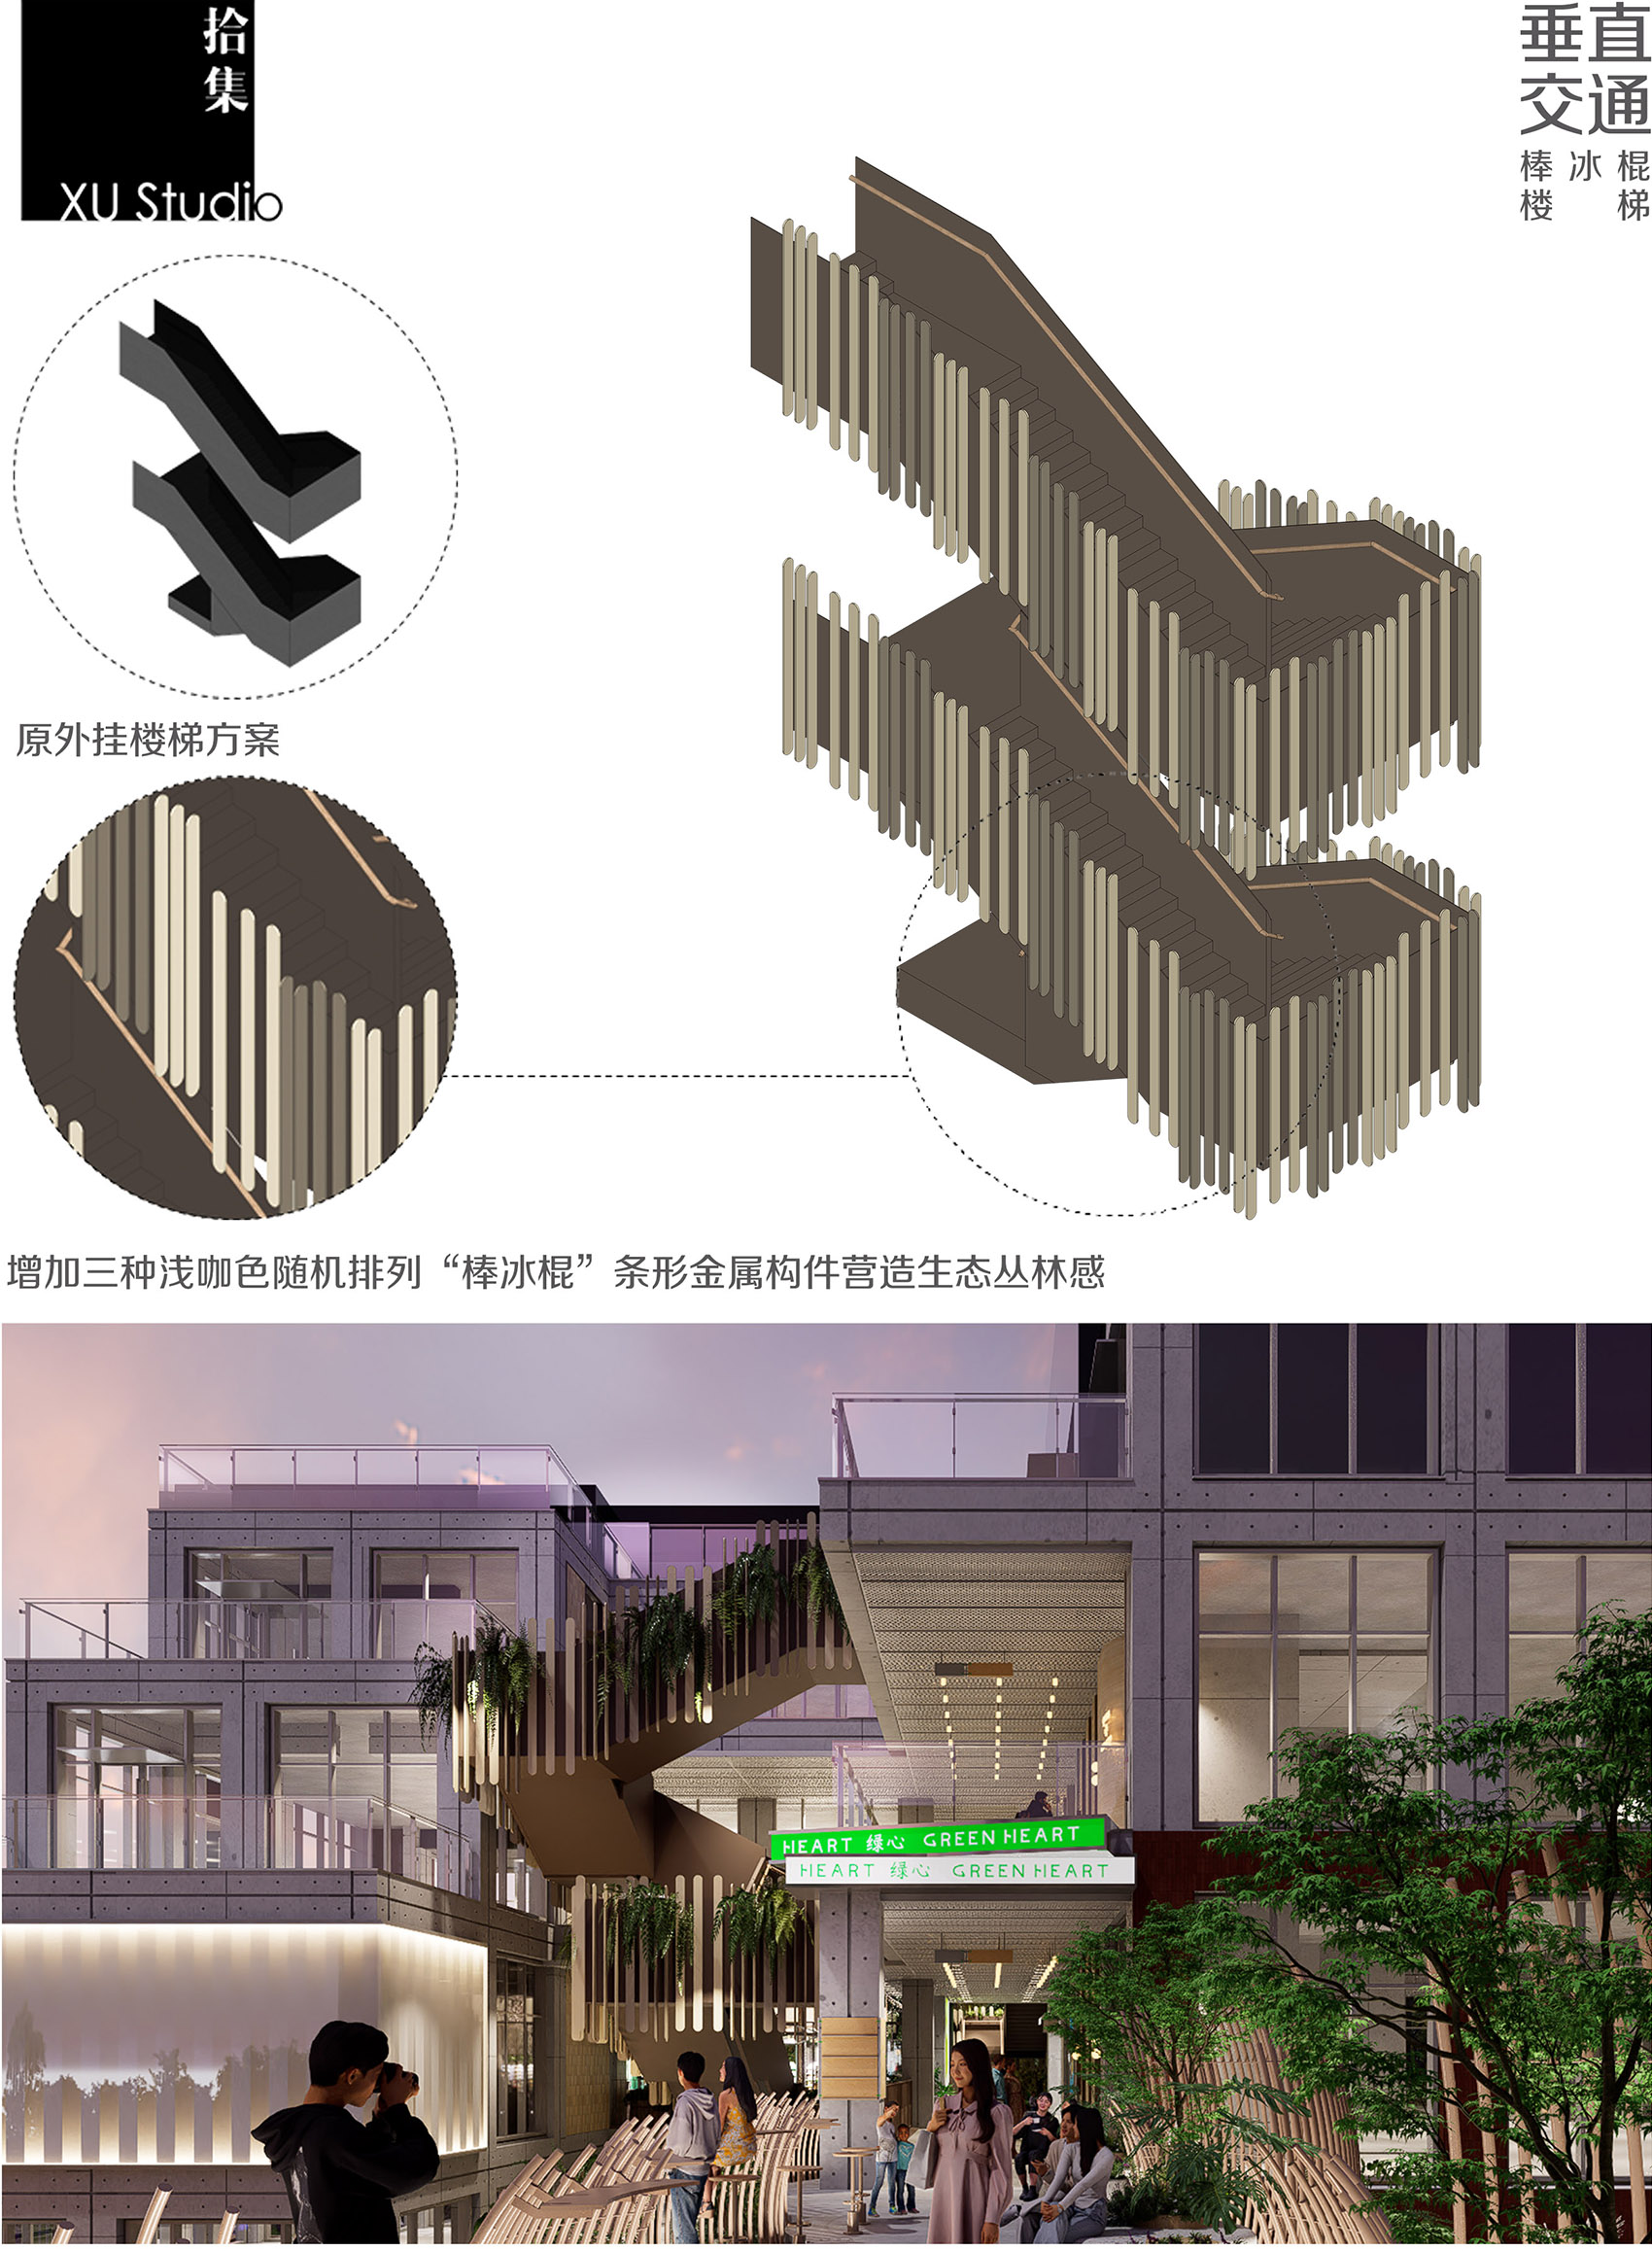
External “popsicle stick” strip metal components were added to the outside of vertical stairs, randomly wrapped in three shades of light coffee around black stairs, reserving built-in planter boxes for climbing plants to soften the stair skin. For the atrium staircase, the Façade treatment was applied to the original red industrial-style stairs; mirror gradient film makes them visually disappear, while self-leveling treads maintain a relaxed and gentle tone.
▼东侧垂直交通,East-side vertical circulation © DONG建筑影像
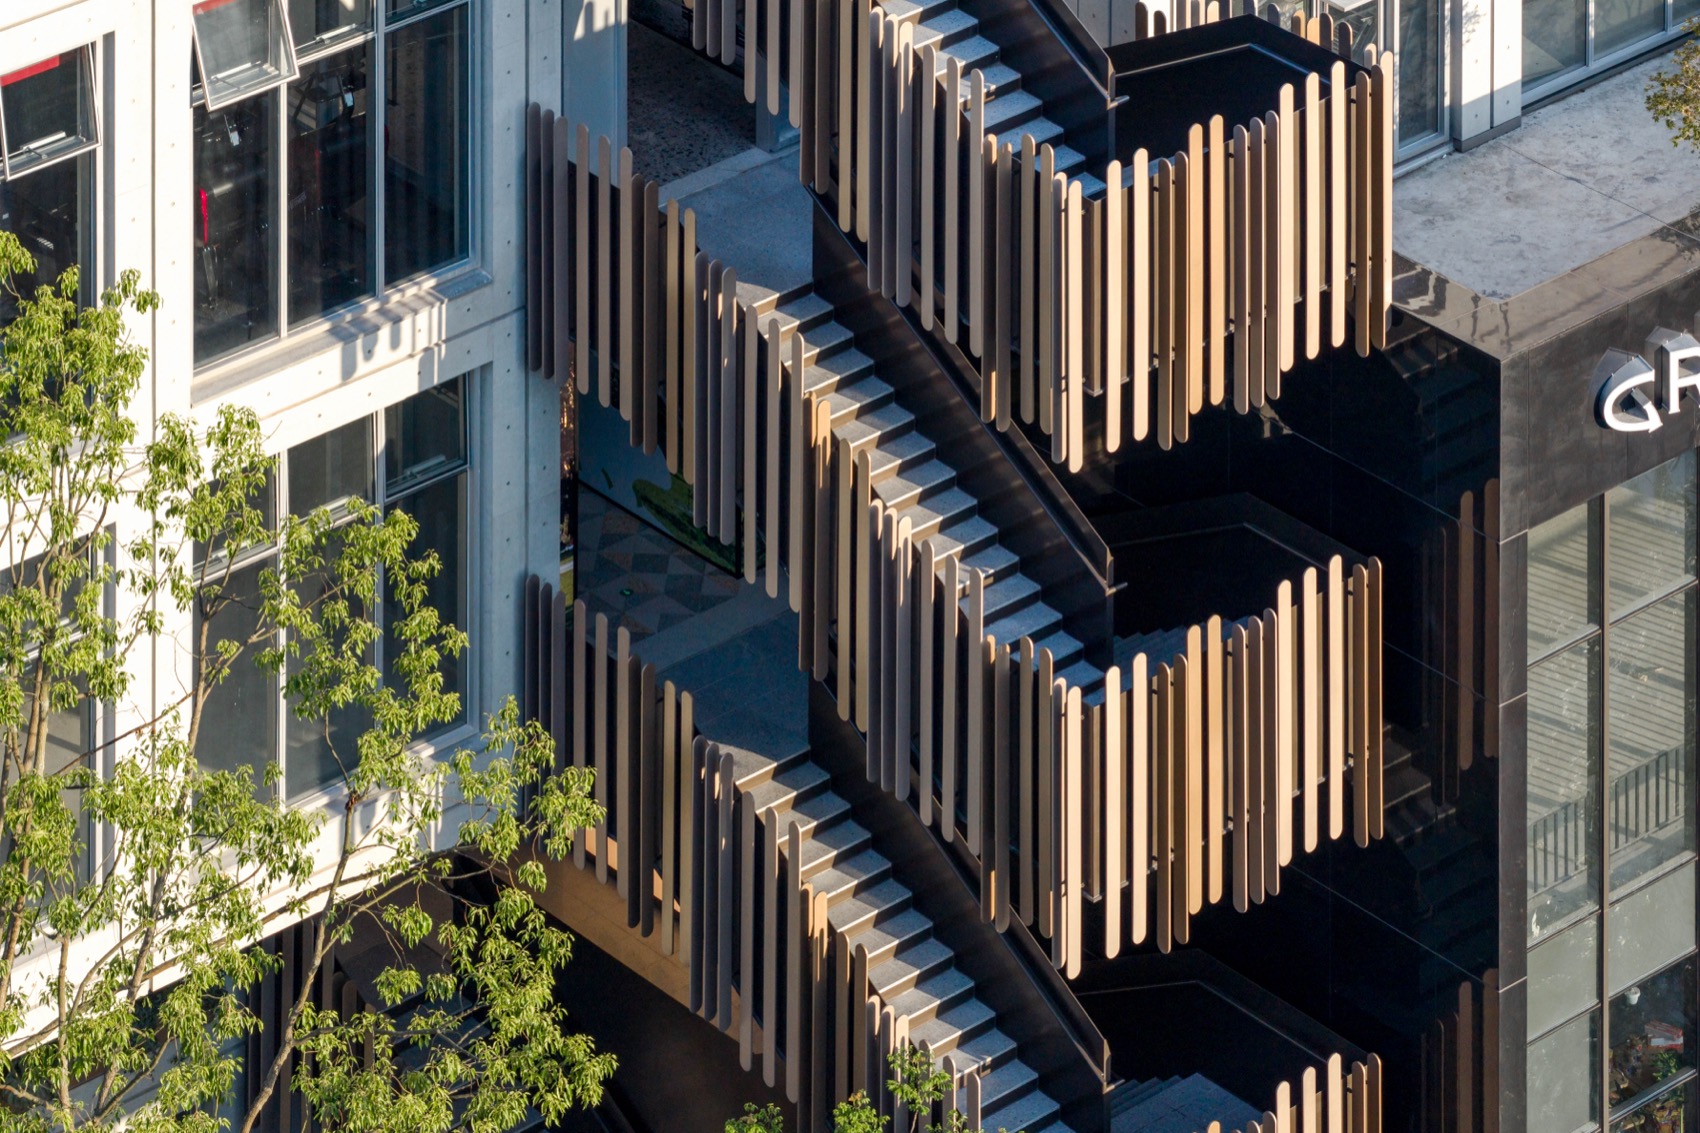
▼垂直交通与电梯厅灰空间,
Vertical circulation and elevator lobby gray space © DONG建筑影像
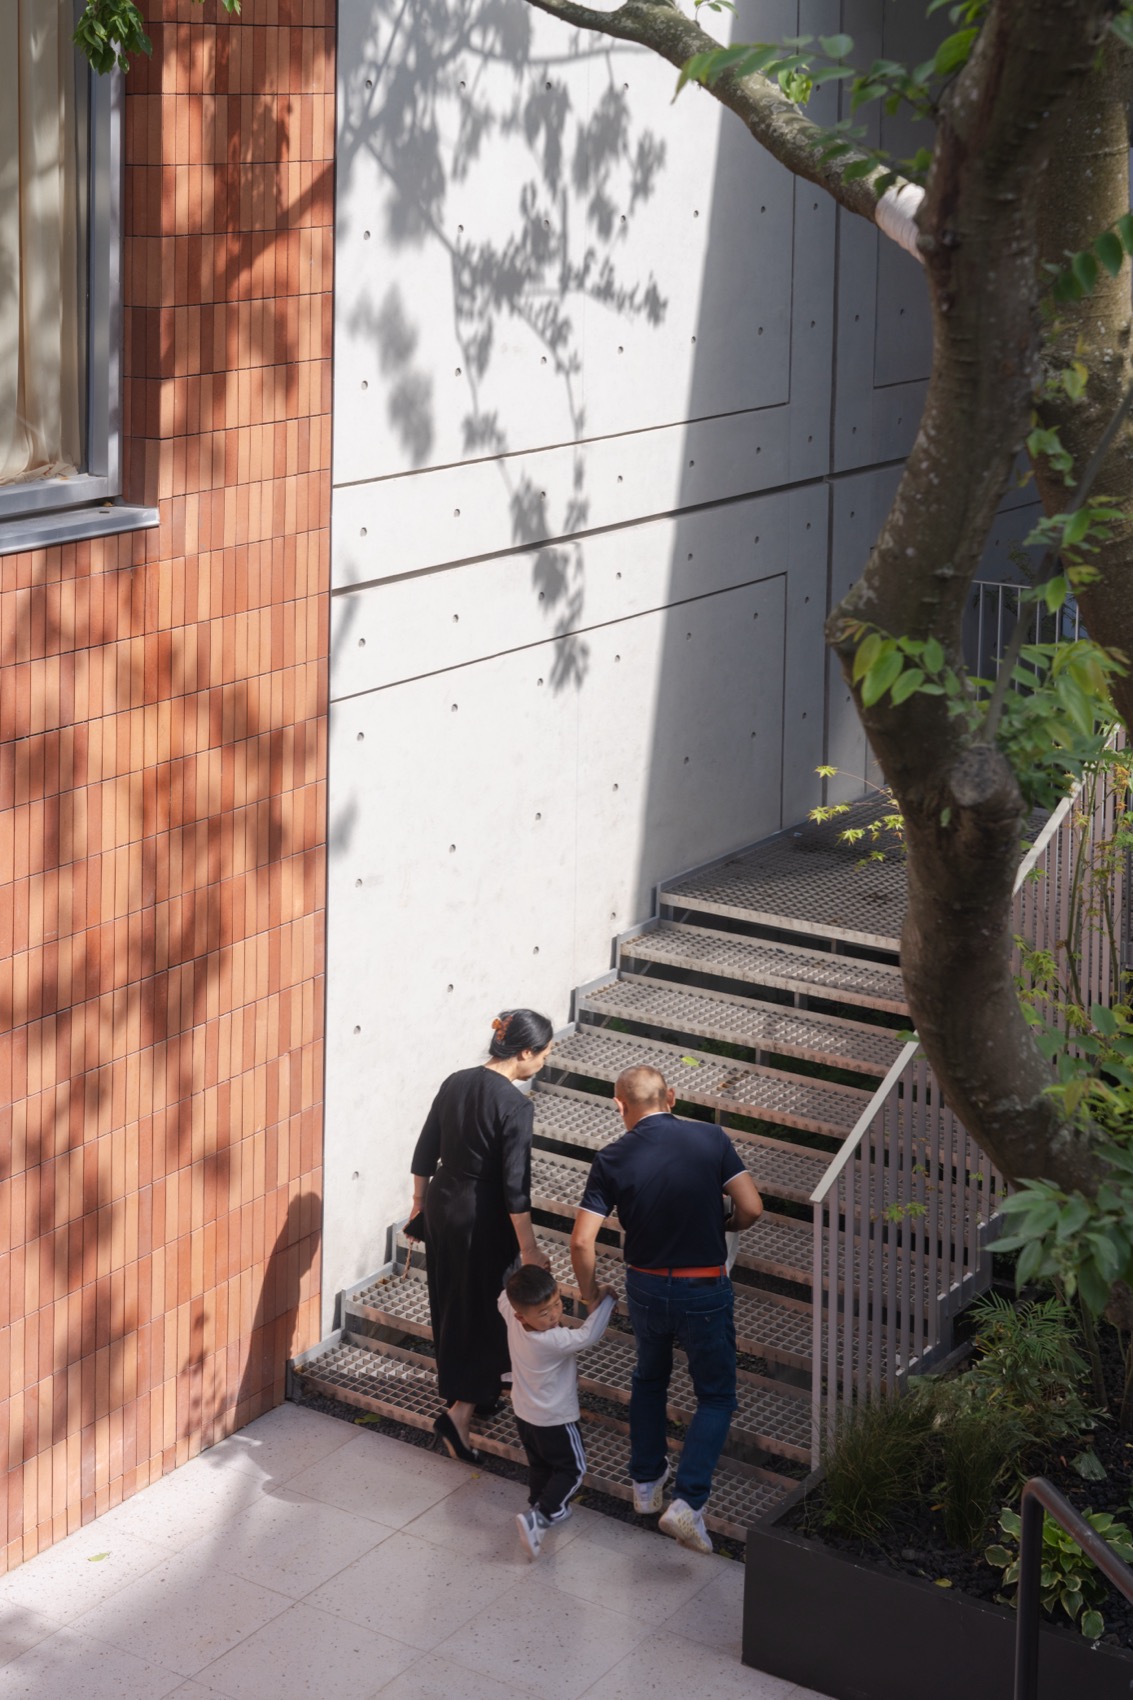
▼后庭院疏散楼梯,
Evacuation staircase in the rear courtyard © DONG建筑影像
▼中庭-消隐的楼梯,
Atrium – visually concealed staircase © DONG建筑影像
商户规制:开放友好的商业界面
Tenant Guideline: Open and Friendly Commercial Interface
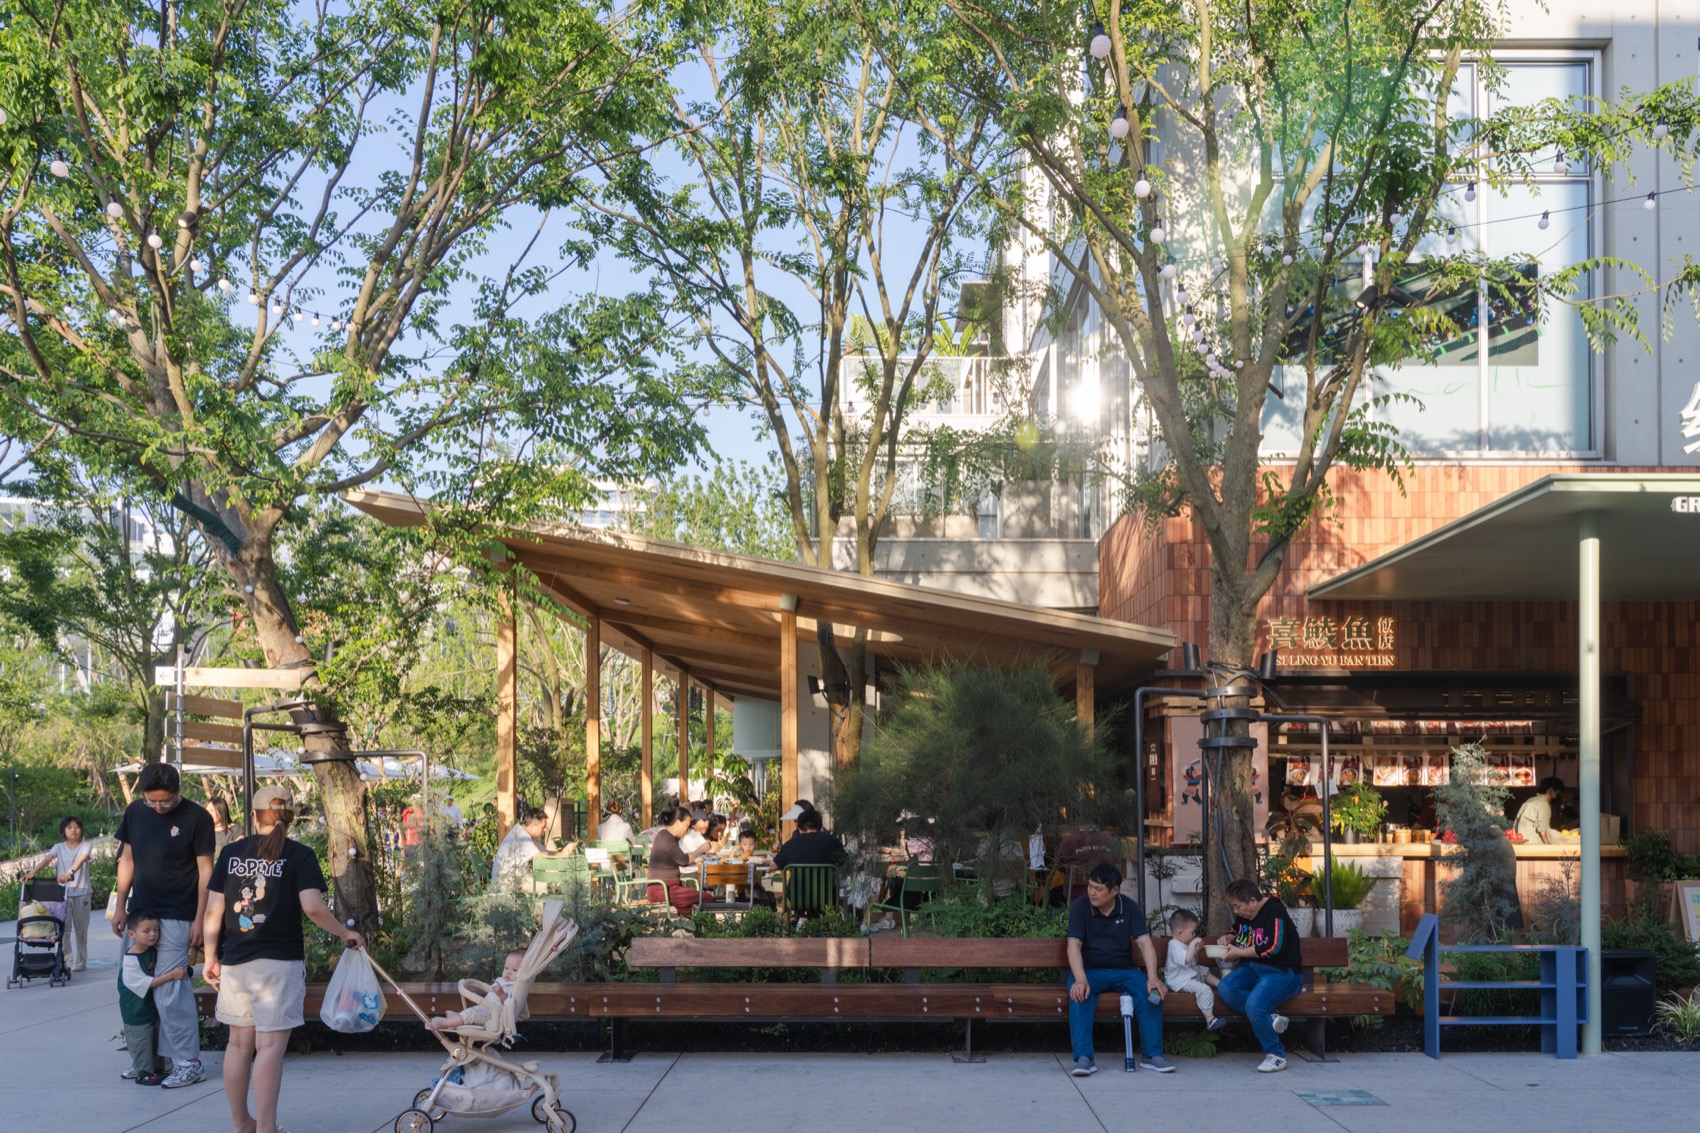
设计打开原三楼封闭立面,鼓励商户增设外摆,汇聚人流。一层绿心食集向公园敞开,以大斜坡屋顶重构界面,增设户外用餐。同时,打开一层内退商业空间,塑造前场休憩庭院。露台商业界面通过多样化的遮阳伞、遮阳棚、坐具、落地灯及绿植进行多层次打造,在软化建筑边界的同时,营造丰富的商业氛围。
The design opens the originally enclosed third-floor façade, encouraging merchants to add outdoor seating to gather pedestrian flow. The first-floor Green Heart Food Market opens towards the park, reconstructing the interface with a large sloping roof and adding outdoor dining. Simultaneously, the recessed first-floor commercial space is opened to shape a front-court relaxation courtyard. The terrace commercial interface is multi-layered through diverse umbrellas, awnings, seating, floor lamps, and green plants, softening building boundaries while creating a rich commercial atmosphere.
▼露台商业氛围营造,Commercial atmosphere created on the terrace © DONG建筑影像
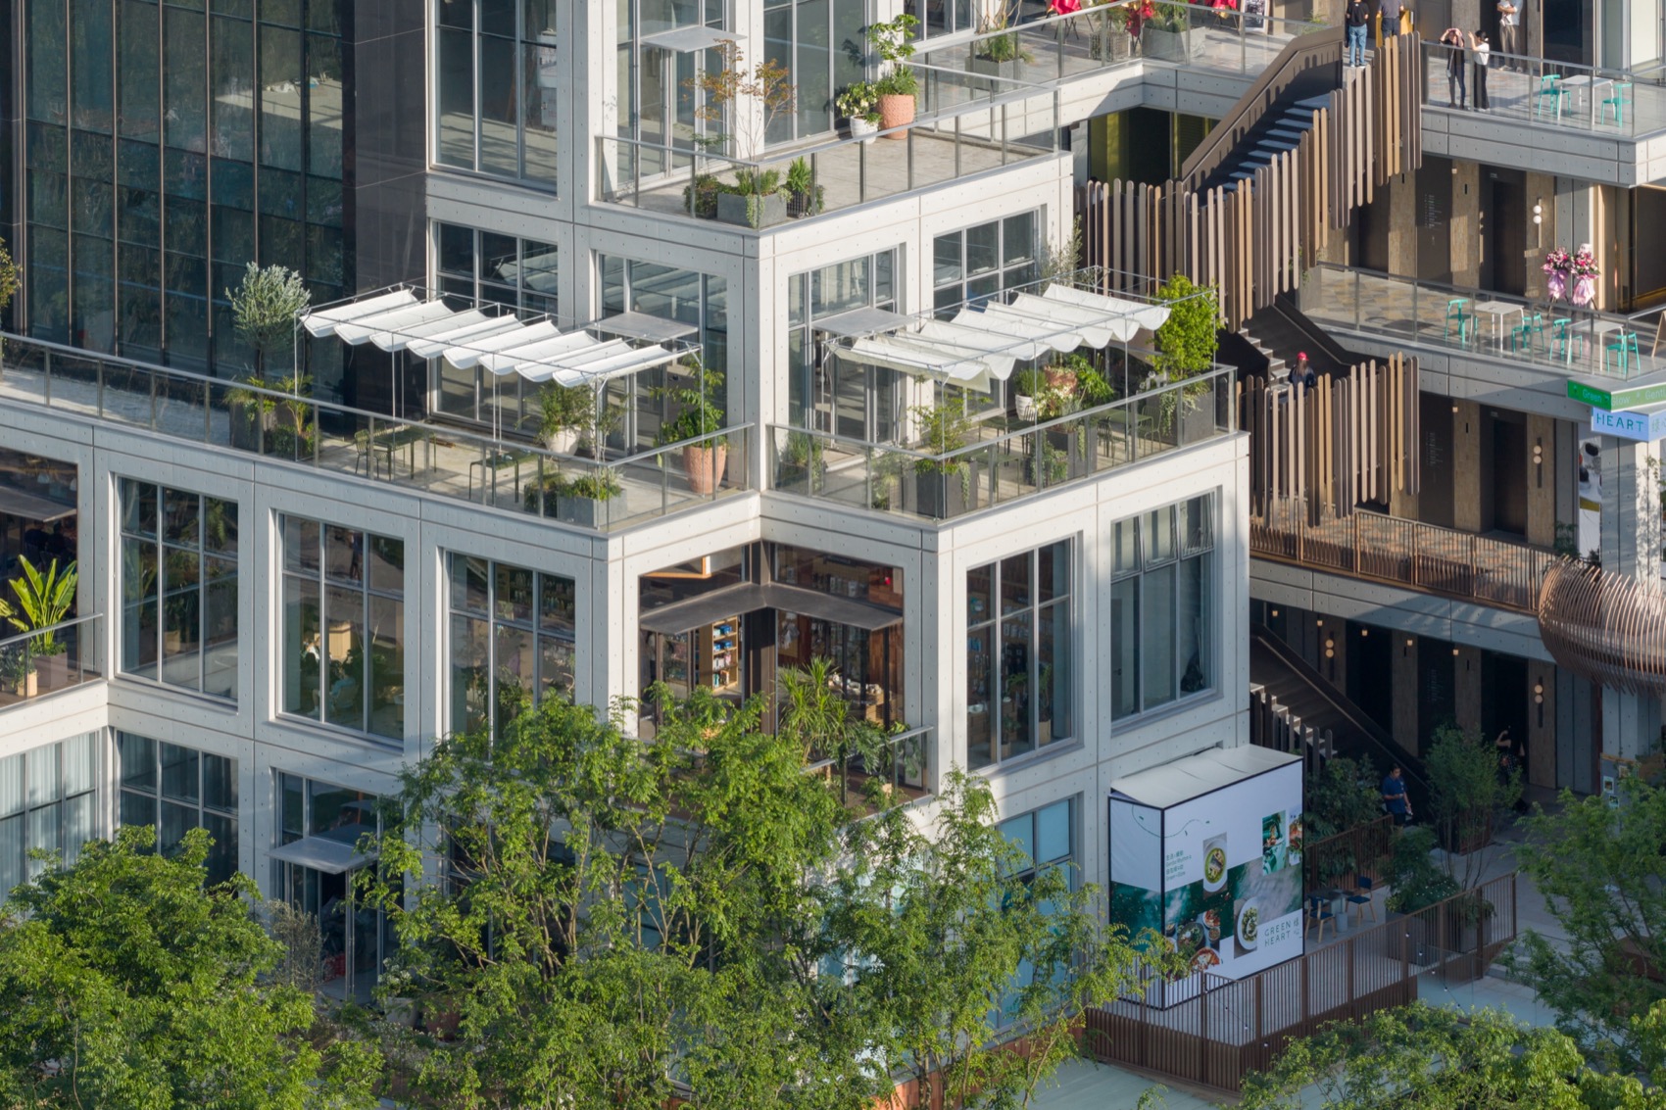
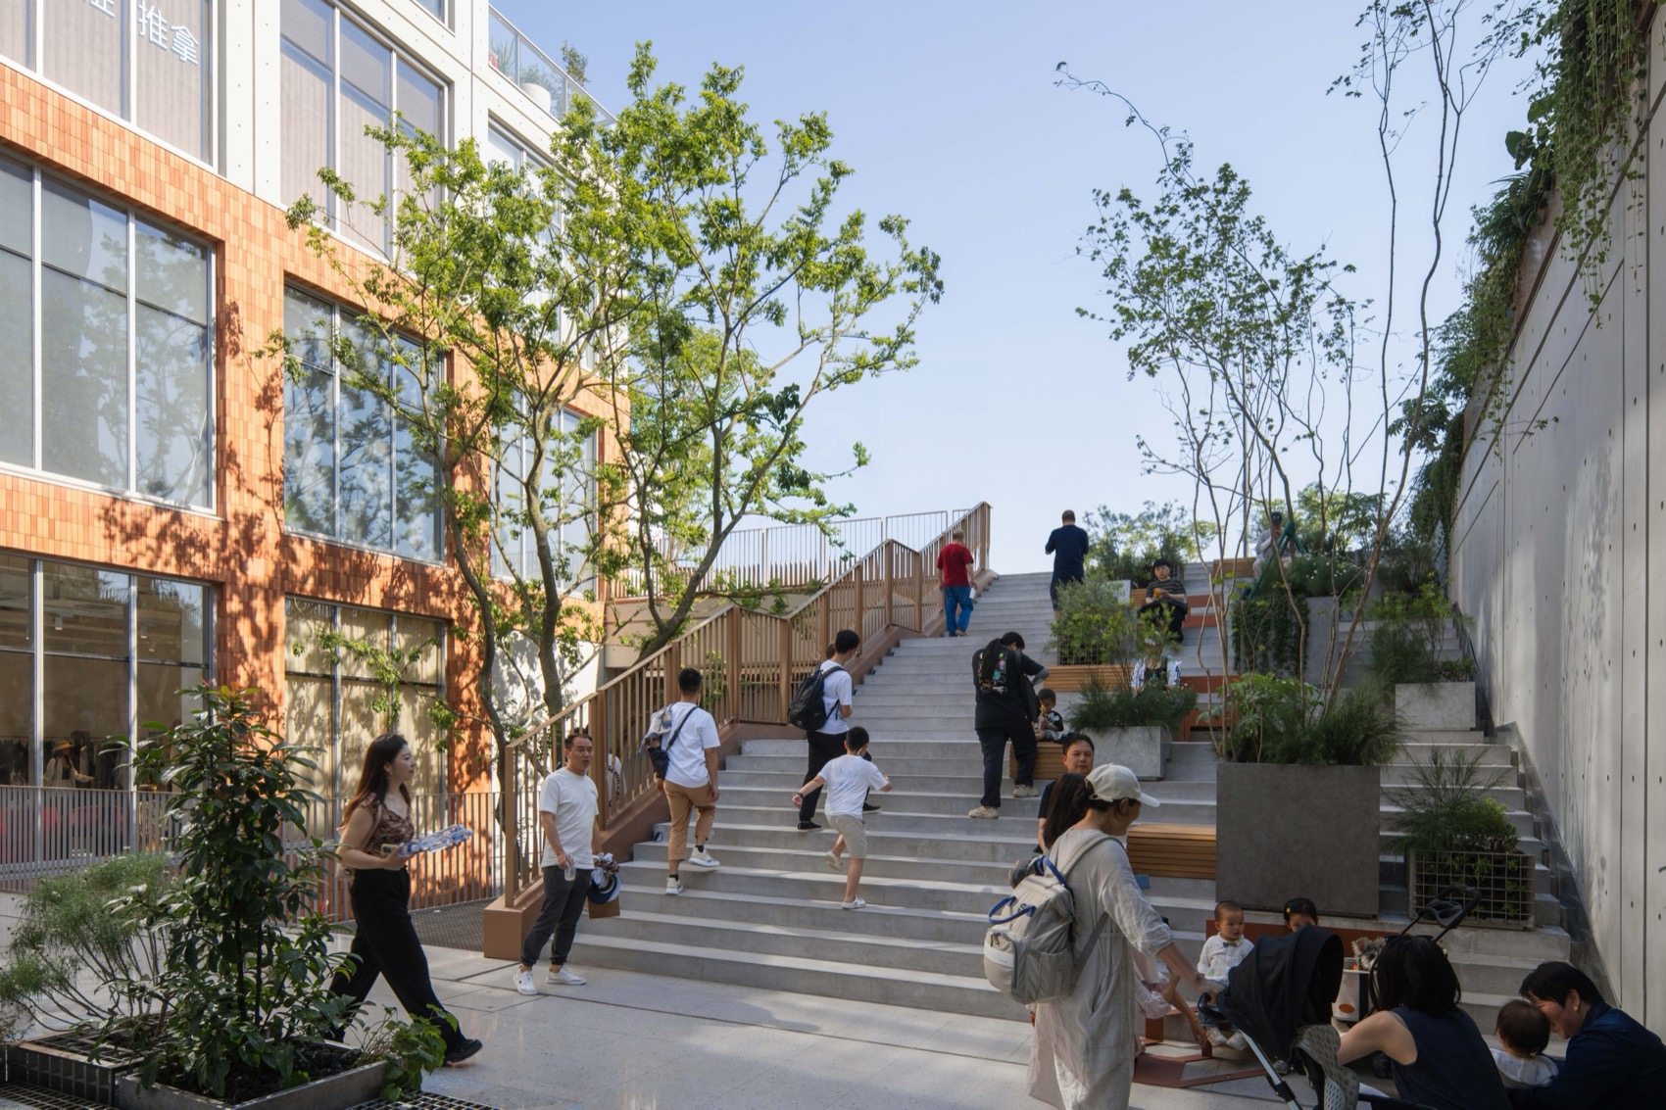
▼连桥与大台阶鸟瞰,Aerial view of the connecting bridge and grand steps © DONG建筑影像
关注细节,营造项目独特性
Detailing for Uniqueness
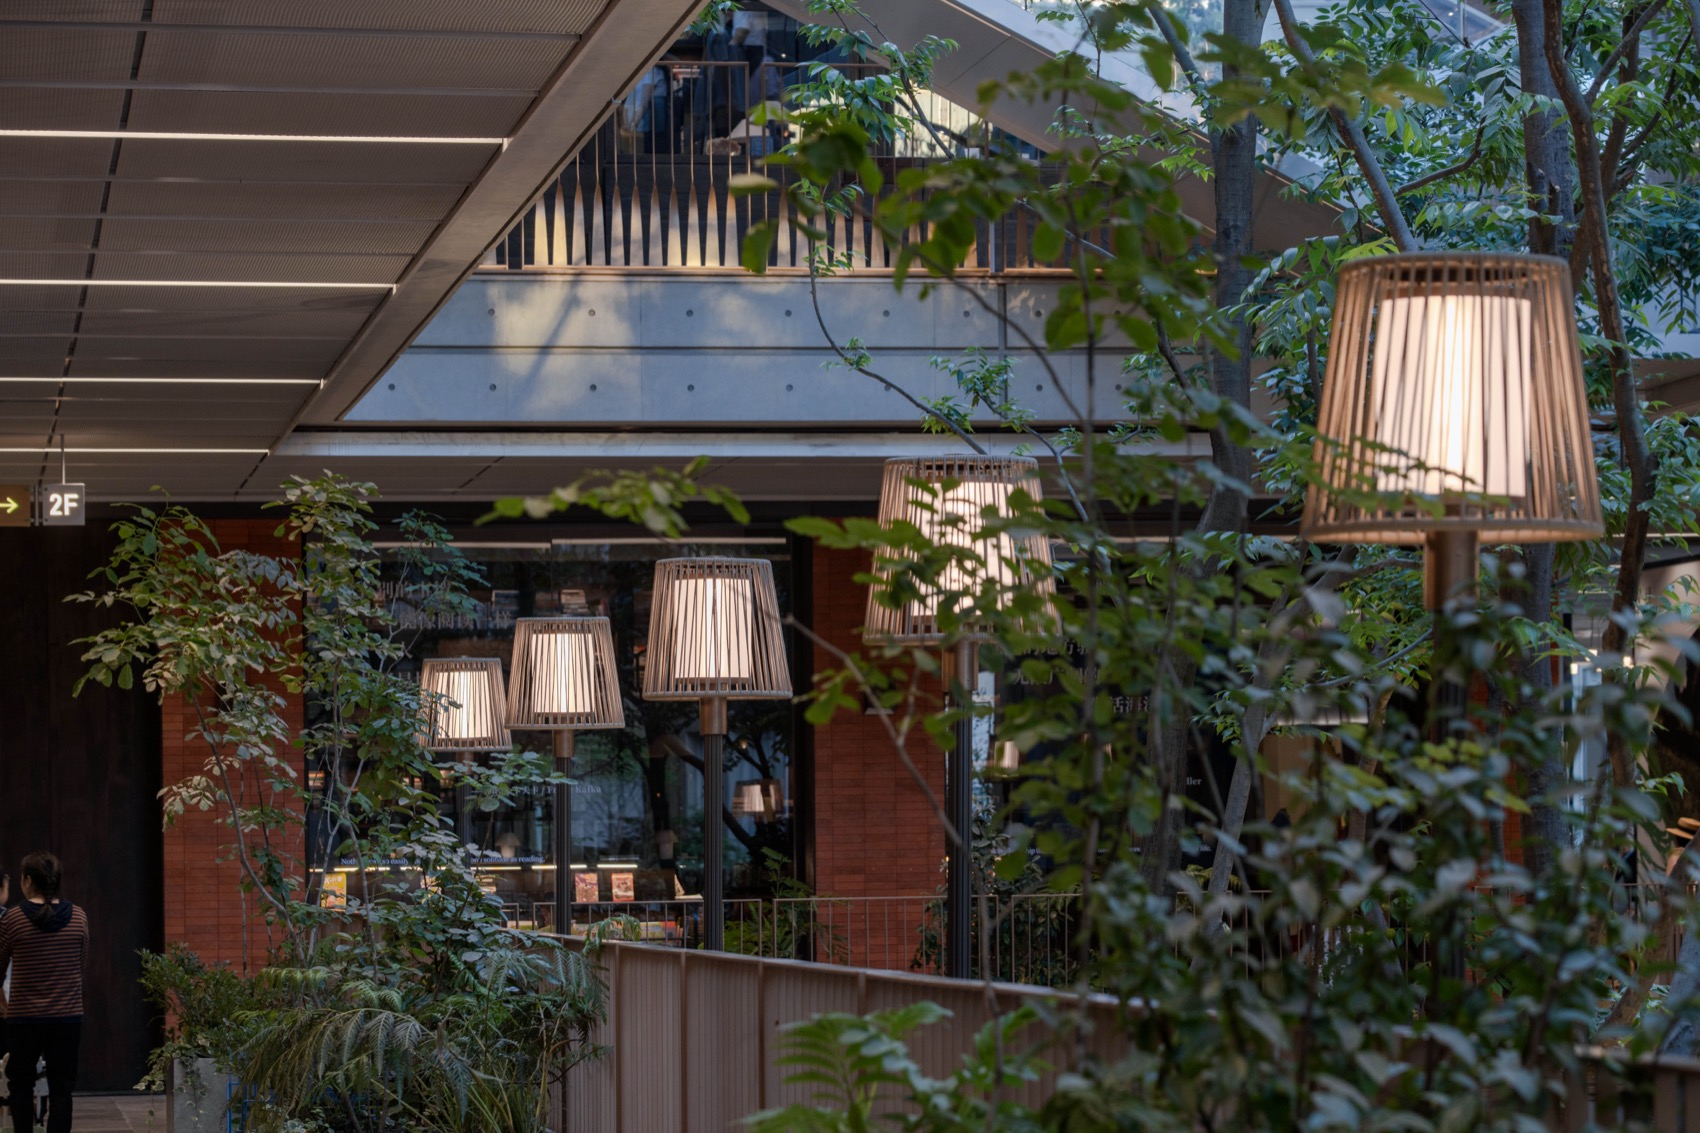
中庭定制灯具专为项目设计,基座嵌入原建筑留缝,以户外麻绳编织灯罩,形成序列感的同时不失松弛节奏。灰空间电梯厅通过阵列灯具亮化前场,并定制趣味到站灯,上下到站点亮灯球。
▼中庭营造——定制灯具,
Atrium atmosphere — custom lighting fixtures © 拾集建筑
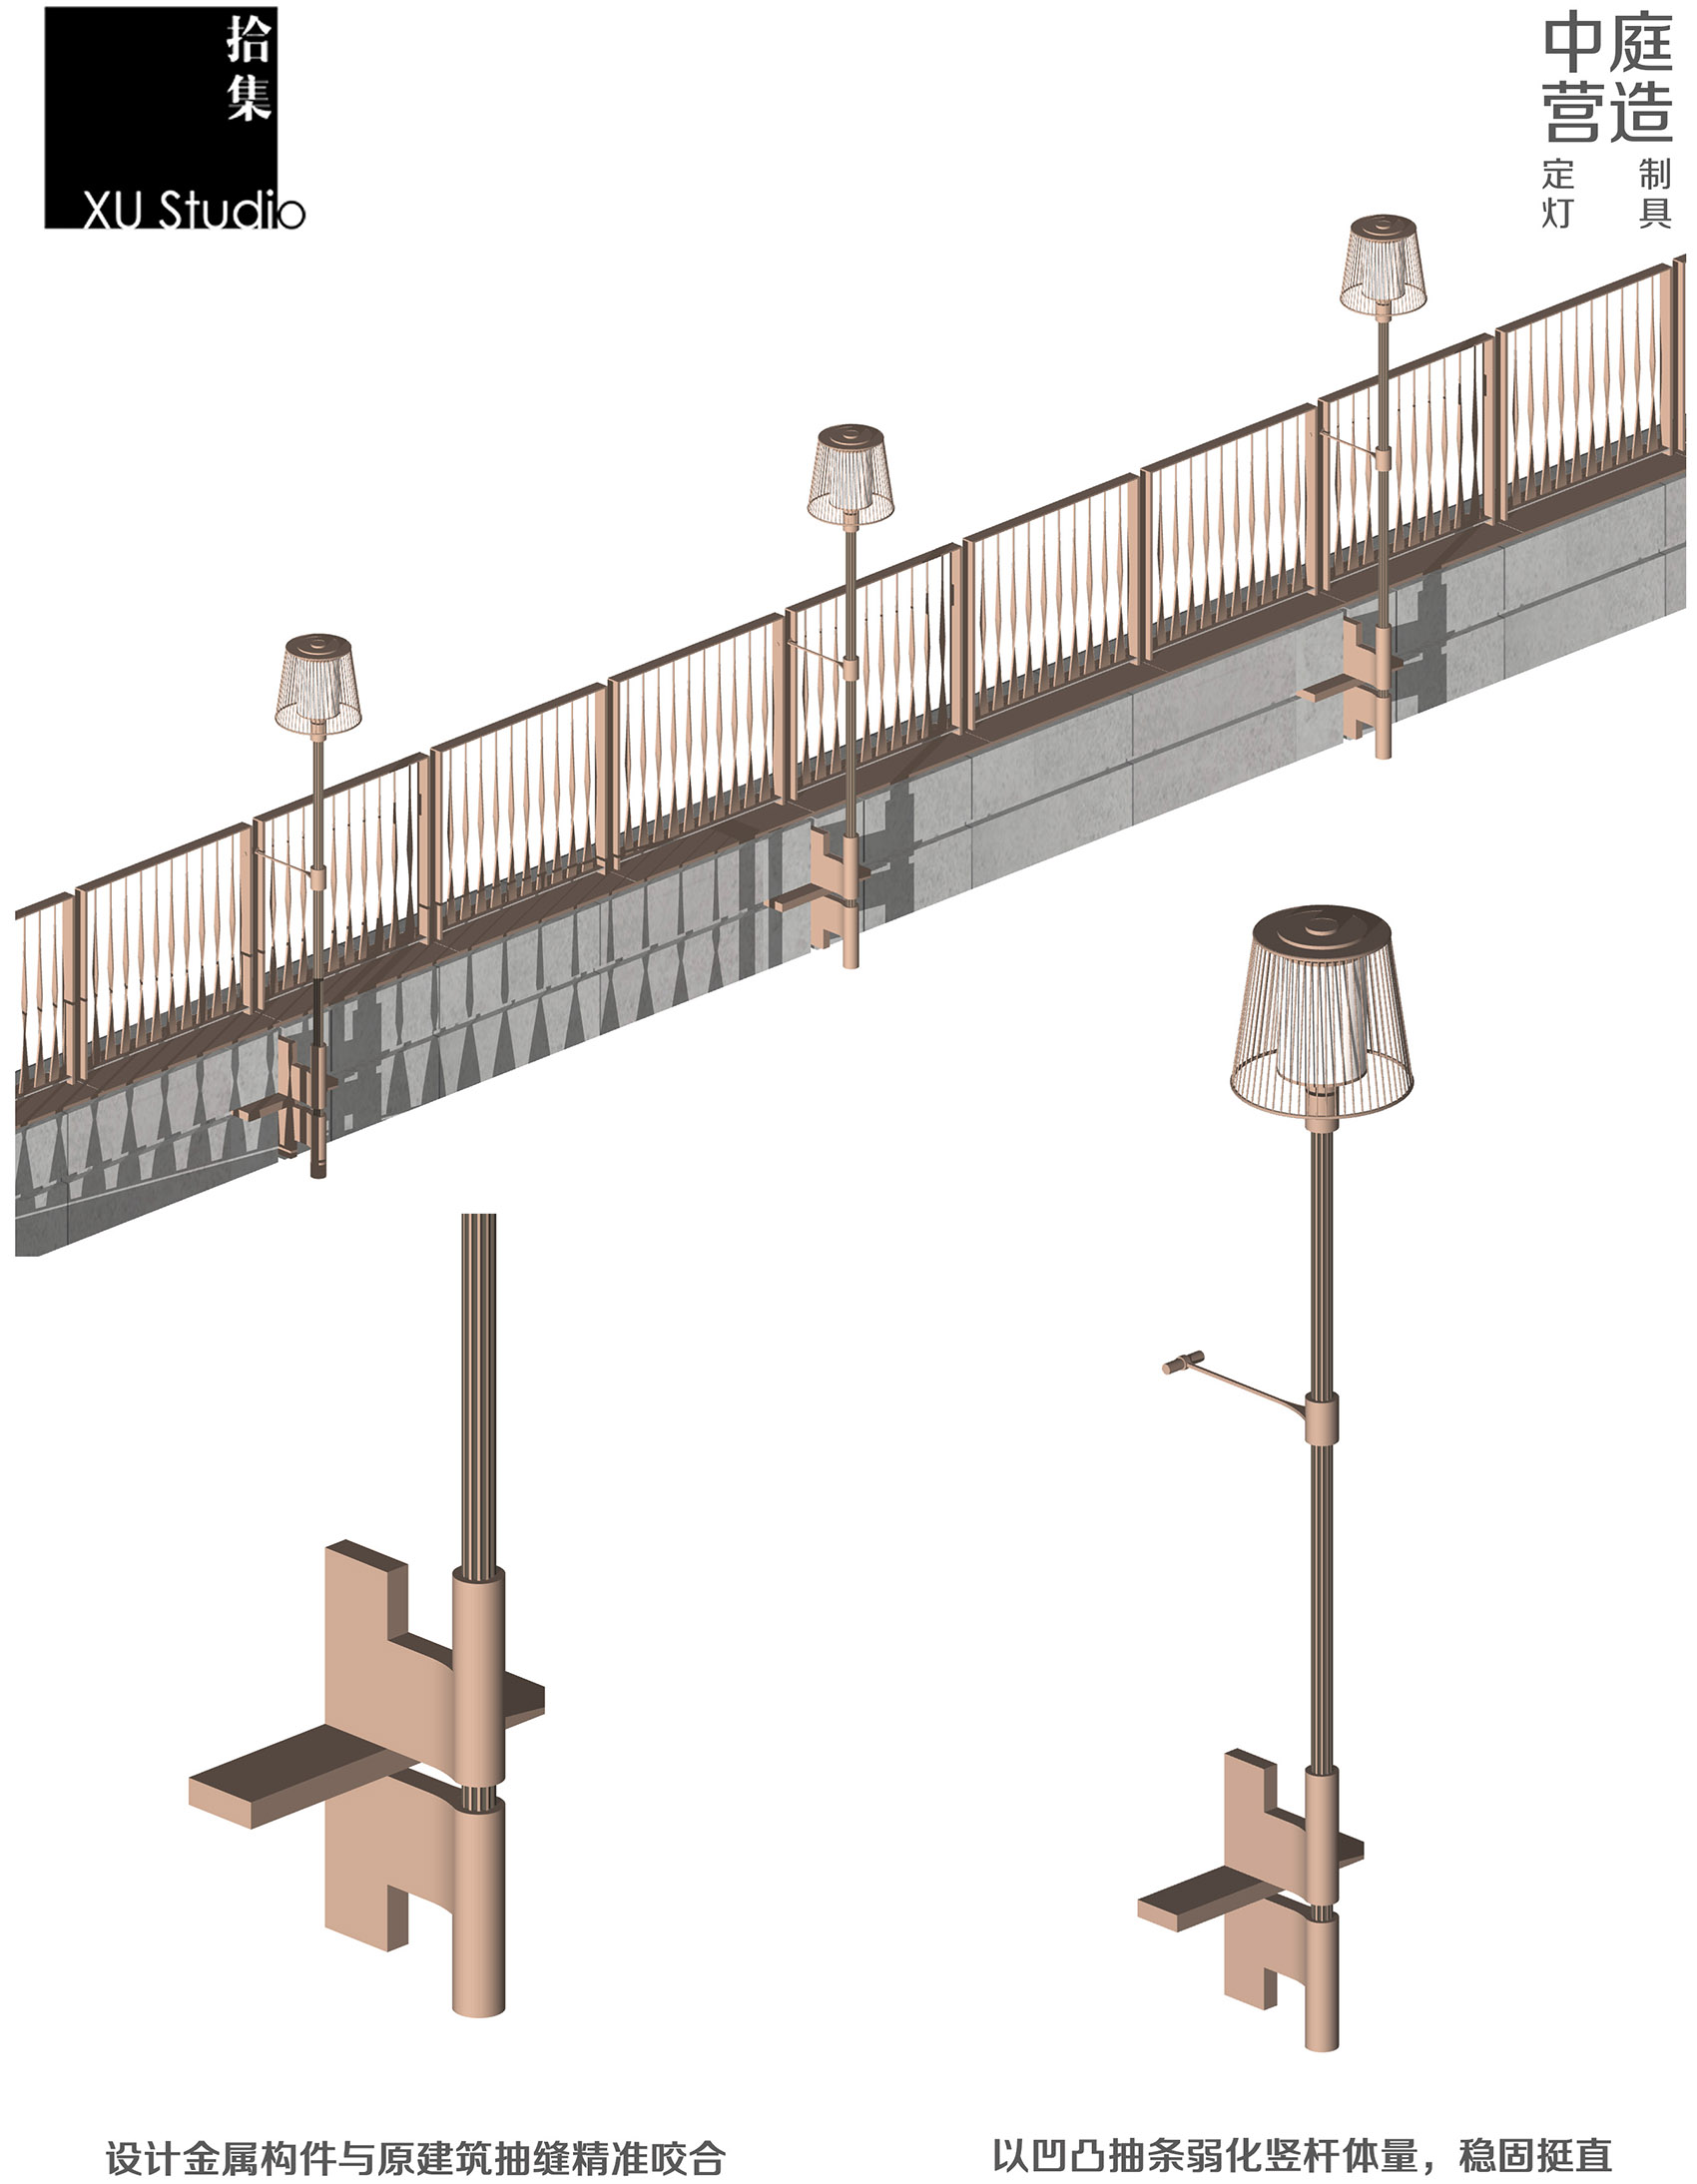
Custom Lighting: Custom-designed for the project, bases are embedded in original structural joints using outdoor hemp rope woven lampshades to form a sense of sequence without losing a relaxed rhythm. In the gray space elevator halls, array lighting brightens the foreground, while custom playful arrival lights illuminate light spheres upon arrival and departure.
▼北立面中的电梯厅灰空间与顶层连廊,Elevator lobby transitional space and top-floor connecting corridor on the north facade © DONG建筑影像
▼中庭定制灯具营造温暖夜间氛围,Custom lighting in the atrium creates a warm nighttime atmosphere © DONG建筑影像
街区友好型卫生间
Street-Friendly Restrooms
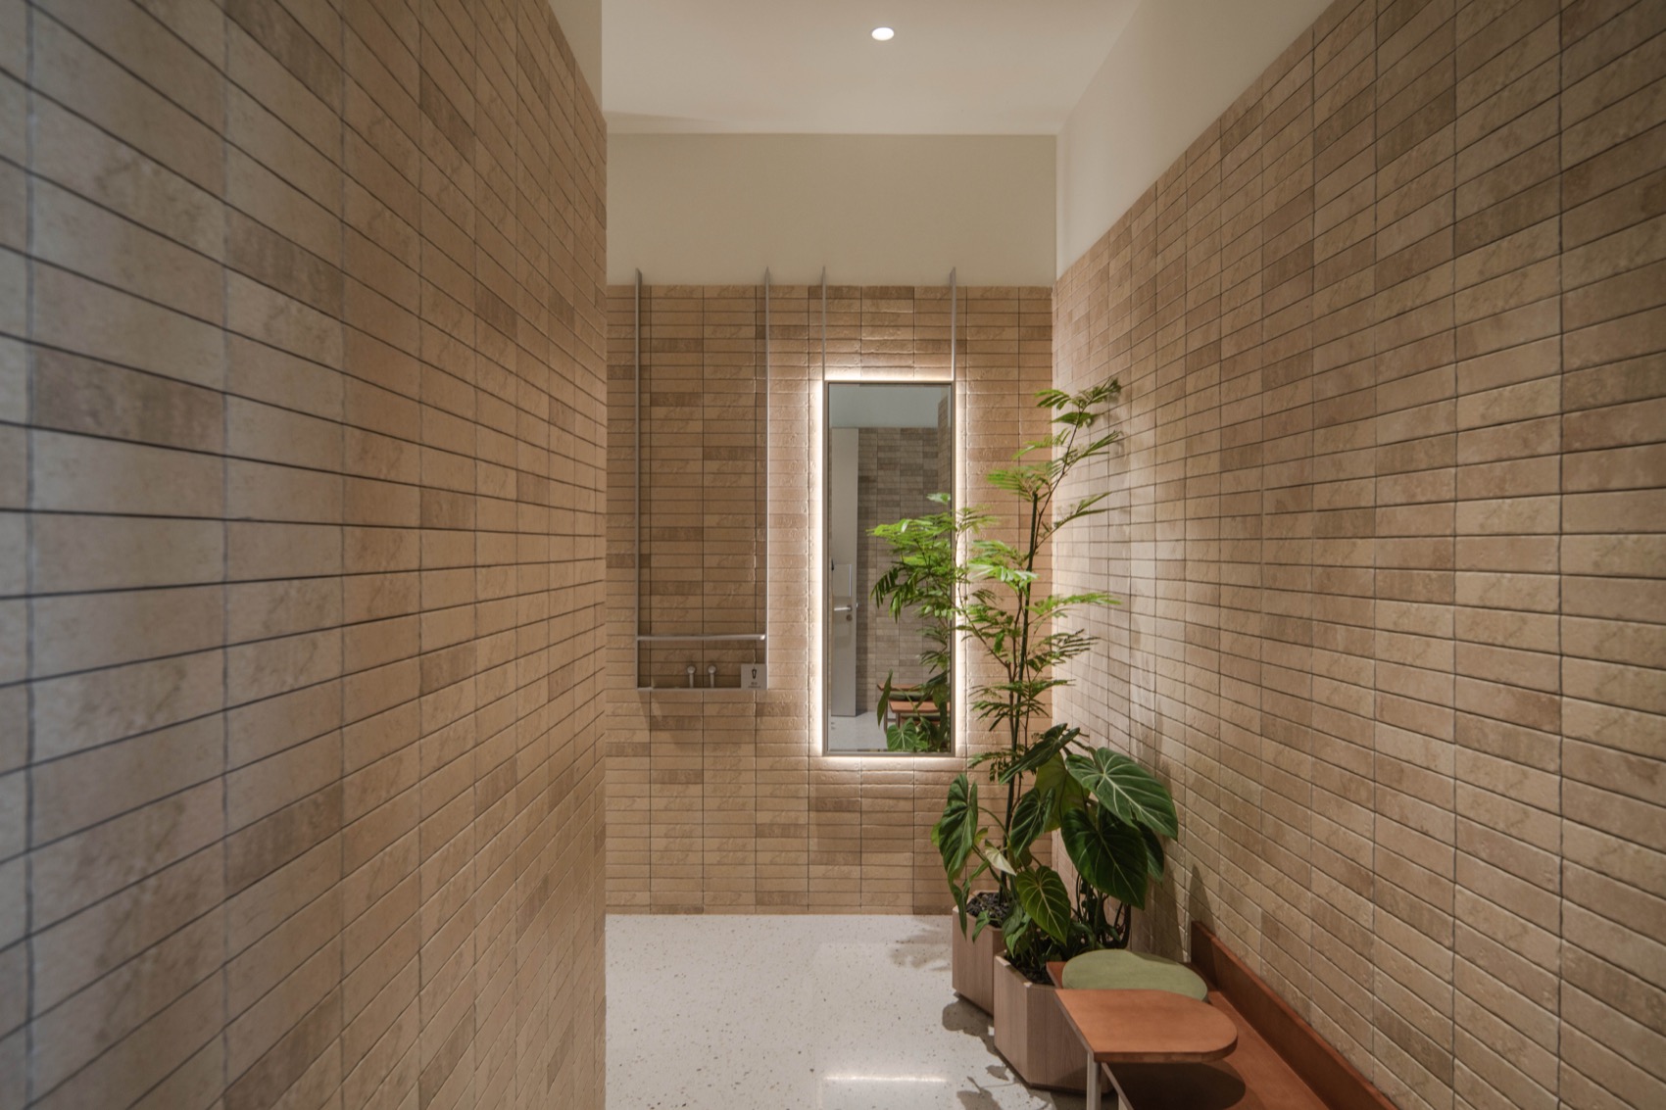
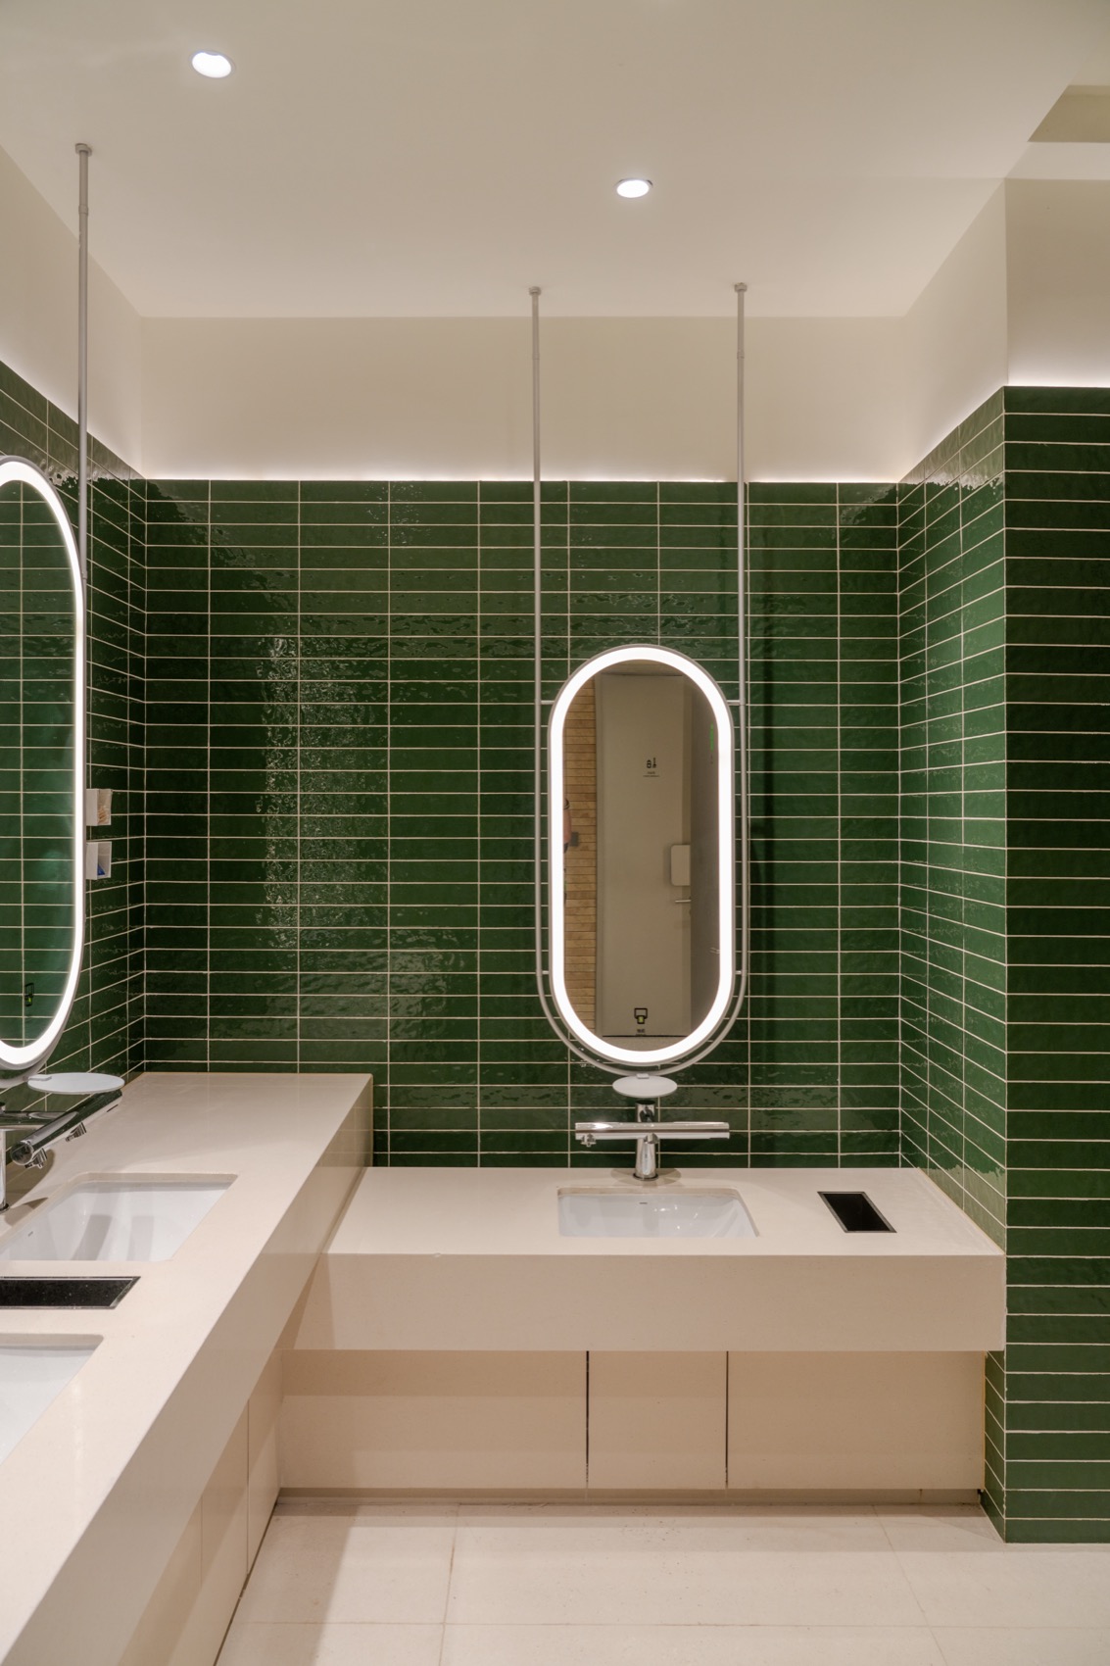
各层男女卫采用蓝、绿、红三色手工砖区分,部分引入天光与绿植造景,并设置更衣及化妆区。卫生间走廊配备宠物友好设施、挂伞及置杯架。家庭卫生间特设趣味儿童小门,增添空间探索乐趣。
Men’s and women’s restrooms on each floor use blue, green, and red handmade tiles for distinction. Some introduce skylights and greenery landscapes, with changing and makeup areas included. Restroom corridors are equipped with pet-friendly facilities, umbrella racks, and cup holders. Family restrooms specifically feature playful children’s small doors, adding spatial exploration fun.
▼街区卫生间走廊,Corridor of the neighborhood restroom © DONG建筑影像
▼卫生间内部空间,
Interior space of the restroom © DONG建筑影像
绿心食集
Green Heart Food Market
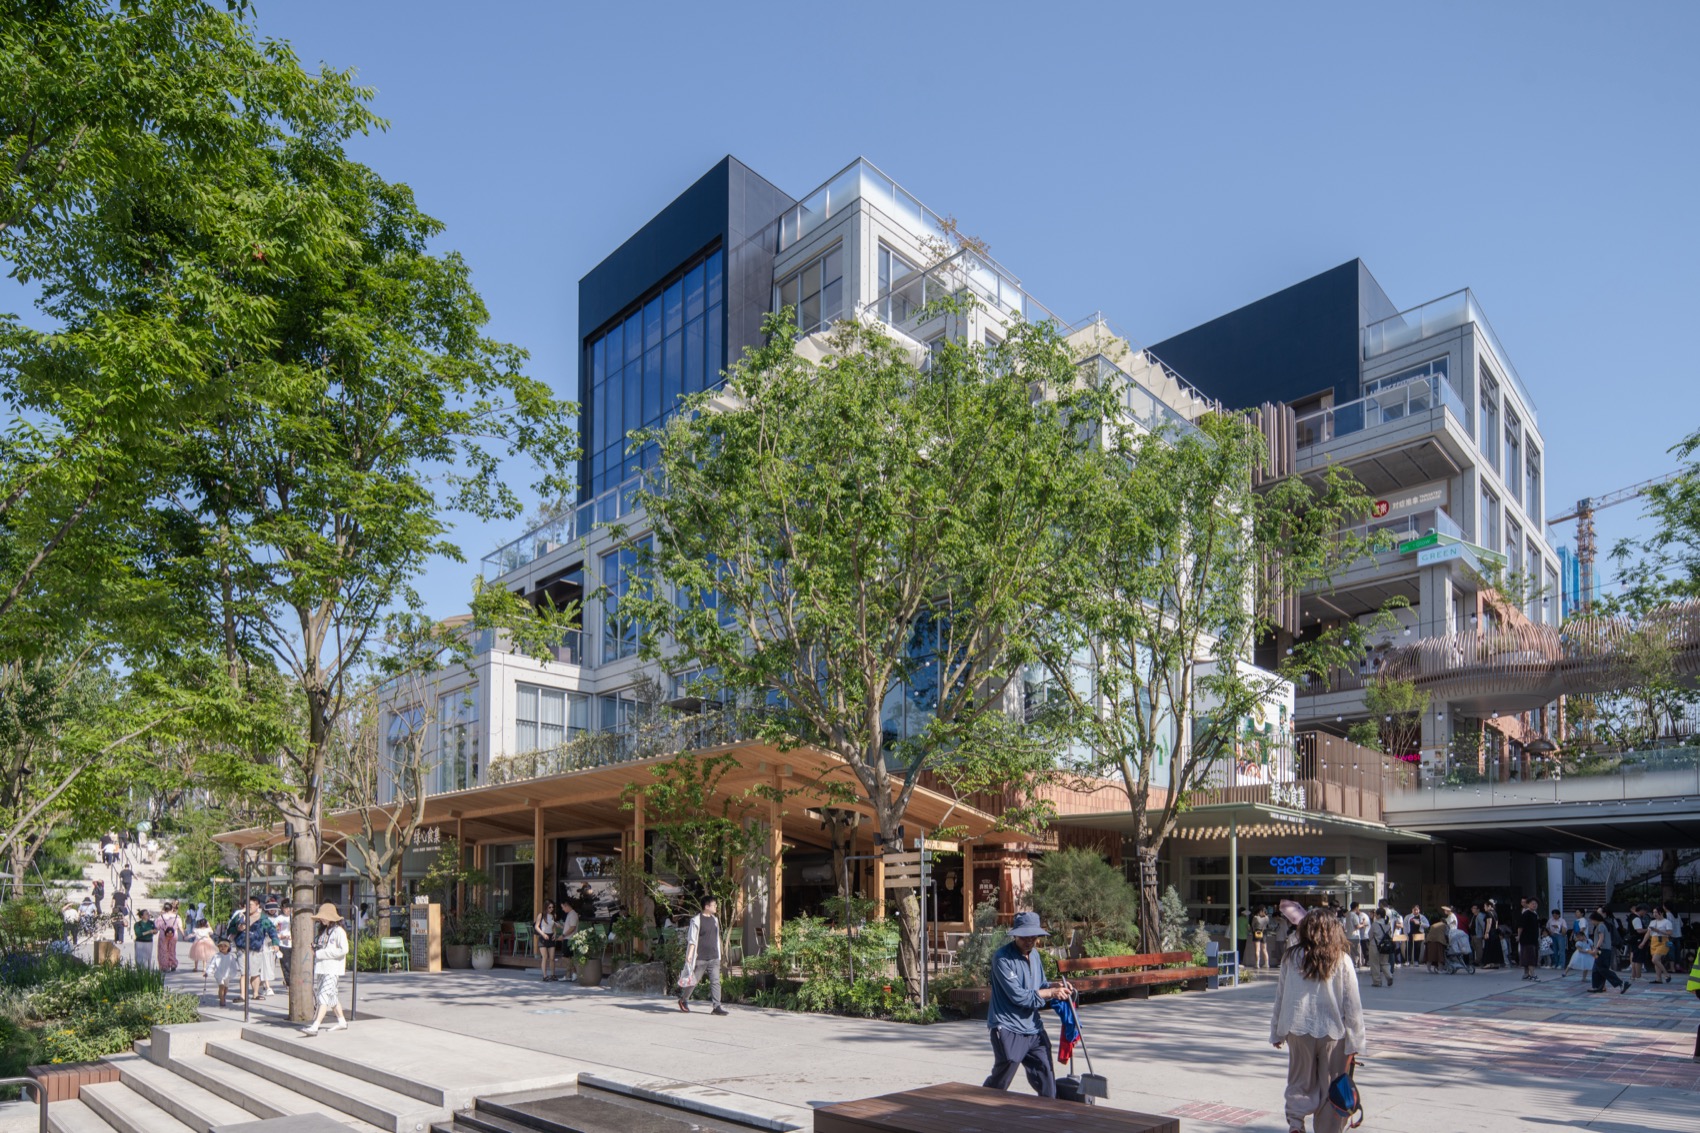
绿心食集作为社区食堂,提供多种平价菜肴,多档口岛屿式设计打破了传统食堂的单一体验。开放的界面促进了室内外的互通,公园外摆就餐区与小庭院就餐区满足了不同人群的用餐需求。丰富的材质搭配、灯具及绿植营造了温馨自然的氛围,趣味导视系统进一步提升了松弛感。
Serving as a community canteen providing various affordable dishes, the island-style design of multiple stalls breaks the singular experience of traditional cafeterias. The open interface promotes indoor-outdoor interaction, while park outdoor dining areas and small courtyard dining areas meet the needs of different groups. Rich material combinations, lighting, and green plants create a warm and natural atmosphere, while a playful wayfinding system further enhances the sense of relaxation.
▼绿心食集外立面,Exterior facade of Green Heart Food Hall © DONG建筑影像
▼绿心食集外摆空间,Outdoor seating area of Green Heart Food Hall © DONG建筑影像
绿心超市
Green Heart Supermarket
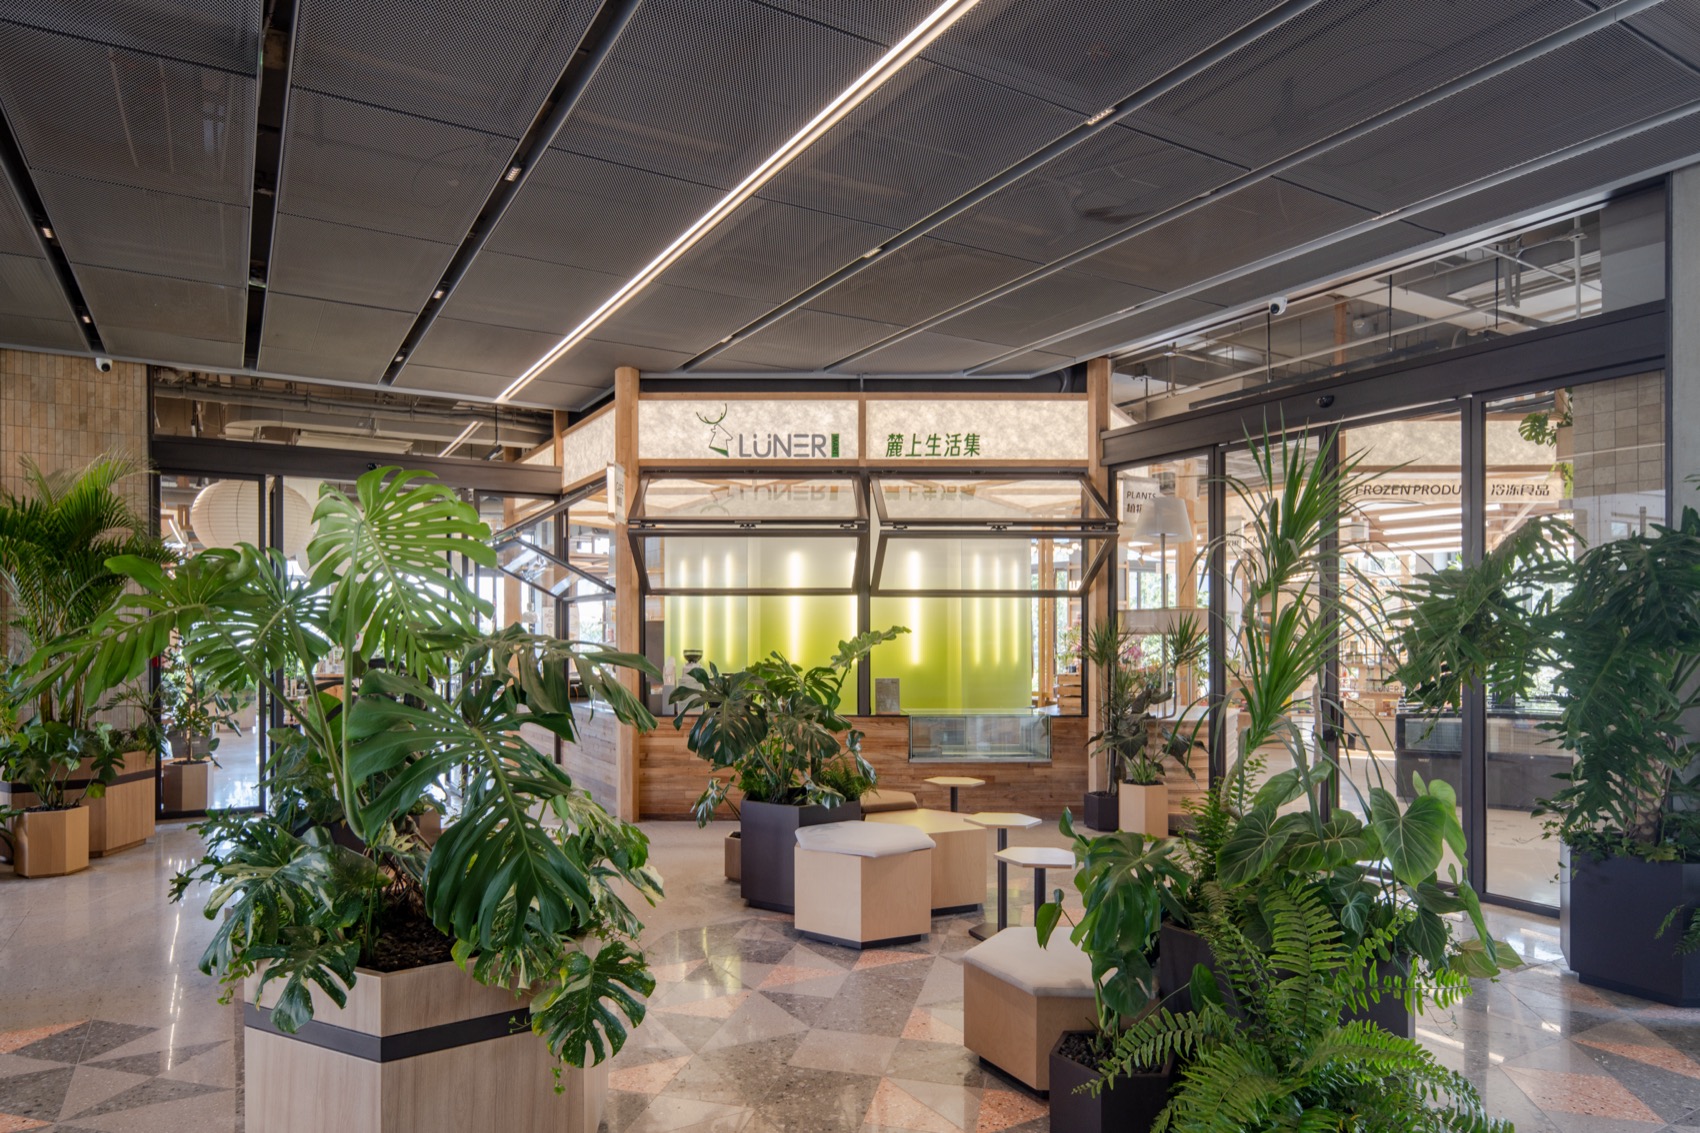
以温馨色调与绿植氛围打造社区精品超市。入口中岛集合收银、Deli及花店功能,配合精致的货架陈列、观赛Bar区域及露营风露台,组成了丰富的购物体验。
Creates a community boutique supermarket with warm tones and a green plant atmosphere. The entrance island combines cashier, deli, and flower shop functions, accompanied by exquisite shelf displays, a sports viewing bar area, and a camping-style terrace, composing a rich shopping experience.
▼绿心超市入口,Entrance to Green Heart Market © DONG建筑影像
绿心便利店
Green Heart Convenience Store
绿心便利店作为简约明亮的能量补给站,以银色金属与白砖构成主要陈列元素,对外设置的坐具为消费者提供了便利。
As a simple and bright energy supply station, it uses silver metal and white brick as main display elements, with external seating providing convenience for consumers.
▼中庭营造——消失的楼梯,
Atrium atmosphere — disappearing staircase © 拾集建筑
▼中庭营造——旋转楼梯,
Atrium atmosphere — spiral staircase © 拾集建筑
项目信息
项目名称: 绿心商业 Green Heart
项目完成年份: 2026年5月
建筑面积: 15253平方米
设计公司: 上海拾集建筑设计有限公司
事务所/公司/机构/单位简称: 拾集建筑
事务所/公司/机构/单位网站: www.xustudio.cn
联络人姓名:许施瑾
联络邮箱: sab@xustudio.cn
公司所在地: 中国上海
主创建筑师: 许施瑾
主创建筑师邮箱: sab@xustudio.cn
小红书账号(如有):26567880005
项目地址: 重庆市两江新区欣悦路 260 号 (悦来街道)
项目参与者
建筑改造设计:拾集建筑
商业氛围提升设计:拾集建筑
绿心食集、超市及便利店设计:拾集建筑
建筑设计:独特视野UV(易加设计)
景观设计:张唐景观
租户规制:拾集建筑
景观公区花箱植物设计:隅安
景观花镜深化设计:成都惠美花境园艺工程有限责任公司
麓悦江城置业中心立面改造:ZAD鸷飞建筑
绿心食集及超市室内植物设计:东山植研所
品牌设计:纸贵
灯光顾问:bpi(上海碧甫照明工程设计有限公司)
设计团队完整名单:许施瑾、徐意俊、刘禹辰、范若男、罗程宇、孙晨、蒋妍、赵子宁、蔡梦雨、张子怡、刘志远、李晓晔、方嘉泓、林毅然、庄浩然(实习)
设计委托方:万华集团
甲方设计团队: 梁蕊、钟显丽、陈镘弥
摄影师:Dong建筑影像项目类别
建筑改造,商业建筑,室内设计
视觉信息
摄影师: DONG建筑影像(DONG Image)
摄影师网站: www.dongimage.com
摄影师邮箱: dongimage@163.com
小红书: DONG建筑影像
General Information
Project Name: Green Heart
Completion Year: May 2026
Gross Built Area:15253m²
Design Firm: Shanghai Shiji Architectural Design Co., Ltd.
Design Firm: Xu Studio
Company Website: www.xustudio.cn
Contact Name: Xu Shijin
Contact e-mail: sab@xustudio.cn
Firm Location: Shanghai, China
Lead Architects: Xu Shijin
Lead Architects e-mail: sab@xustudio.cn
xiaohongshu:26567880005
Project location: No. 260 Xinyue Road, Yuelai Subdistrict, Liangjiang New Area, Chongqing
Additional Credits
Architectural Renovation:Xu Studio
Commercial Public Area Design:Xu Studio
Green Heart Food Market, Supermarket & Convenience Store:Xu Studio
Architecture Design:E+UV
Landscape:Z+T Studio
Tenant Regulation:Xu Studio
Public Space Plant Design:yuanworks
Landscape Flower Border DD: Homfloraland
Sales Center Façade Renovation:ZHIFEI ARCHITECTURE DESIGN
Green Heart Food Market & Supermarket Interior Plant Design:Dongshan Plant Atelier
BRAND:BRAND ZHI
Lighting:Brandston Partnership Inc.
Client Team:Xu Shijin, Liu Yuchen, Xu Yijun, Fan Ruonan, Luo Chengyu, Sun Chen, Cai Mengyu, Zhao Zining, Fang Jiahong, Lin Yiran, Zhuang Haoran (Intern)
Client:Chengdu Wanhua Investment Group Co., Ltd.
Client Team: Liang Rui, Zhong Xianli, Chen Manmi
Photography: DONG Images
Media Provider
Photo credits: DONG Images
Photographer’s website: www.dongimage.com
Photographer’s e-mail: dongimage@163.com
xiaohongshu:DONG Images
More:拾集建筑。更多关于他们:XU Studio on gooood









重庆现在这种风格很流行啊
DK
效果不错
中庭氛围感不错