感谢 Hoem + Folstad Arkitekter 予gooood分享以下内容。更多关于:Hoem + Folstad Arkitekter on gooood
Appreciation towards Hoem + Folstad Arkitekter for providing the following description:
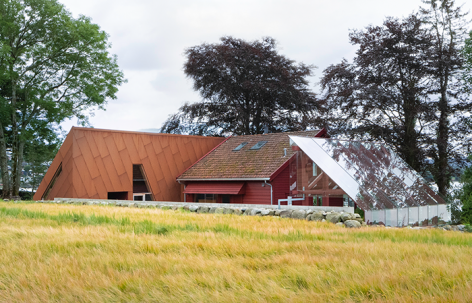
一座小型独栋住宅坐落于开阔的峡湾景观之中,周围环绕着田野与住宅建筑。业主希望为住宅增建空间,并打造更能遮挡海风及避免临海步道视线干扰的室外区域。
A small, detached house in an open fjord landscape, surrounded by fields and residential buildings. The homeowner wanted an extension of the house and outdoor areas that were more sheltered from wind and insight from a busy footpath on the seaside of the property.
▼田野中的住宅,Residence in rural landscape © Knut Folsta
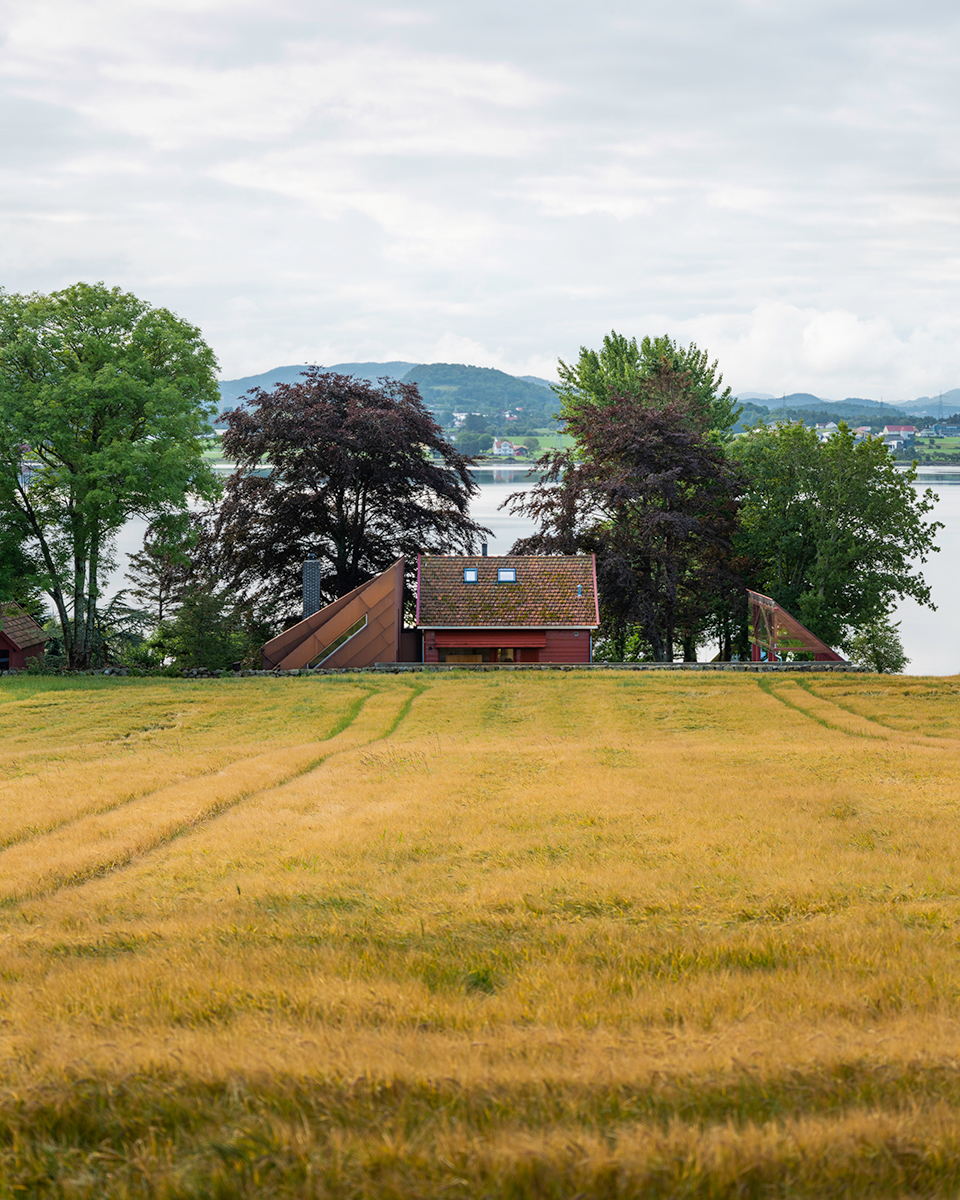
▼建筑外观概览,Building exterior overview © Knut Folsta
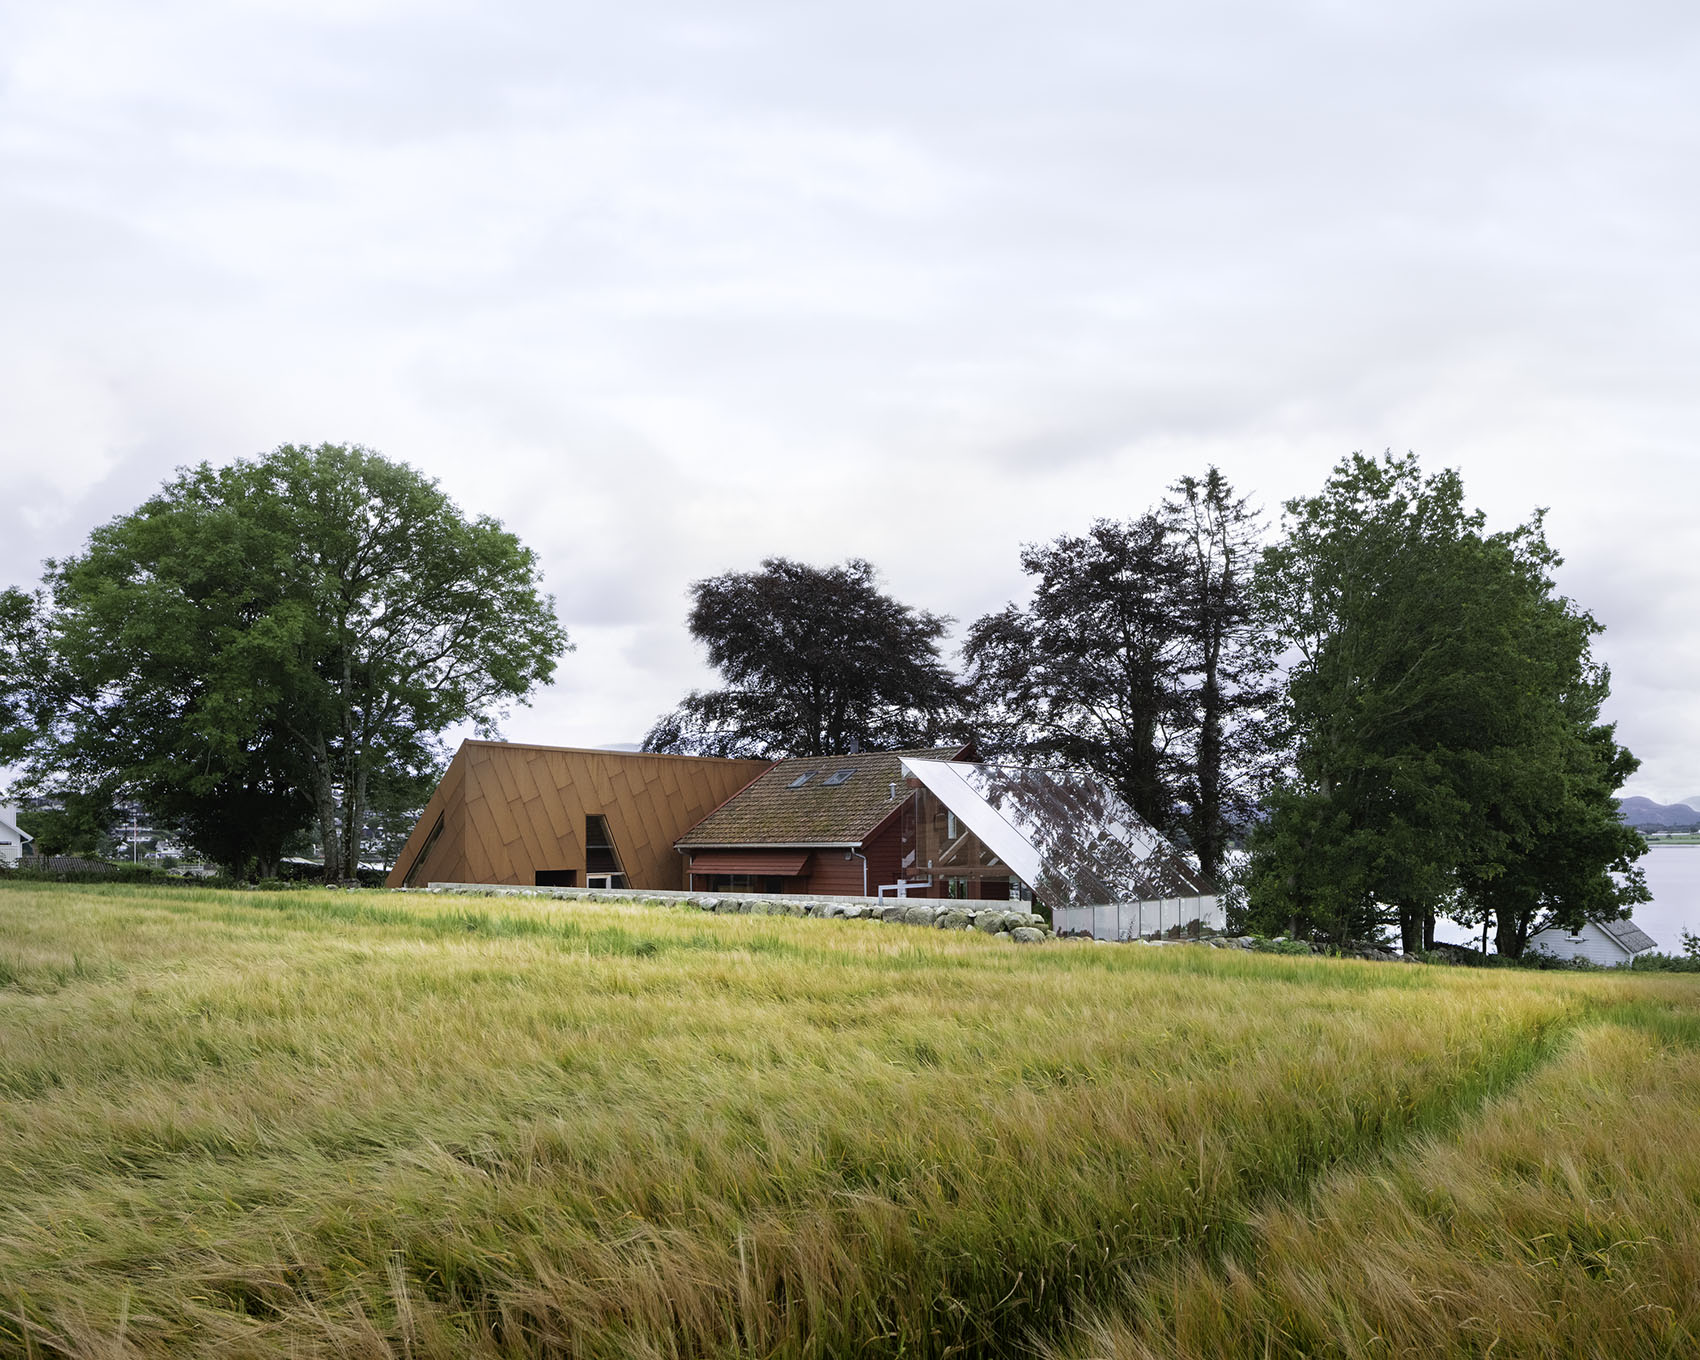
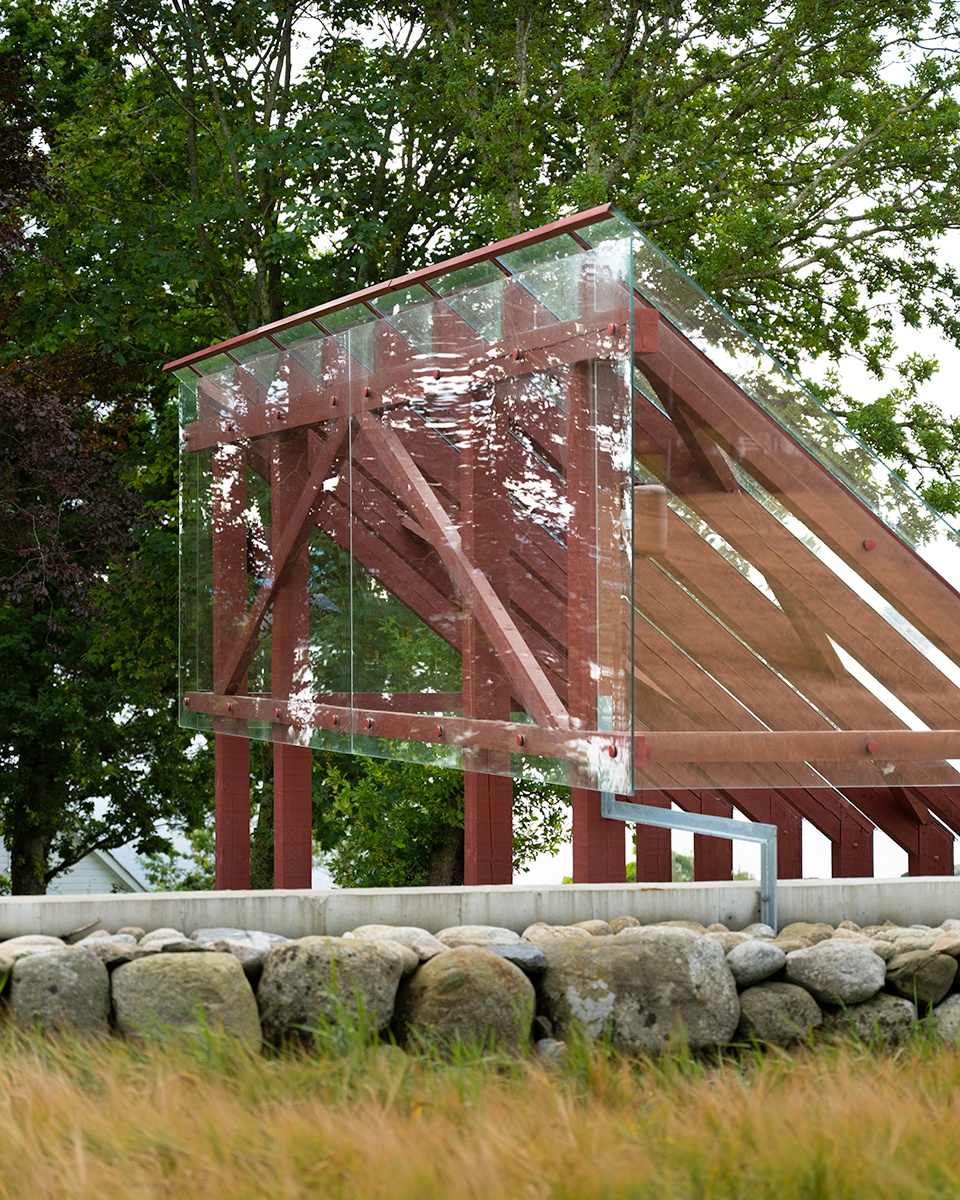
设计方案以一处封闭庭院回应这一需求,既有住宅、新建附属体量以及挡土墙共同围合出庭院空间。一处带有玻璃顶棚的廊架结构作为独立元素置入室外空间之中。
The solution was a closed courtyard where the existing house, new annex and retaining walls shape the courtyard. A pergola construction with a glass roof stands as a solitary element in the outdoor space.
▼扩建项目近景,Extension close view © Knut Folstad
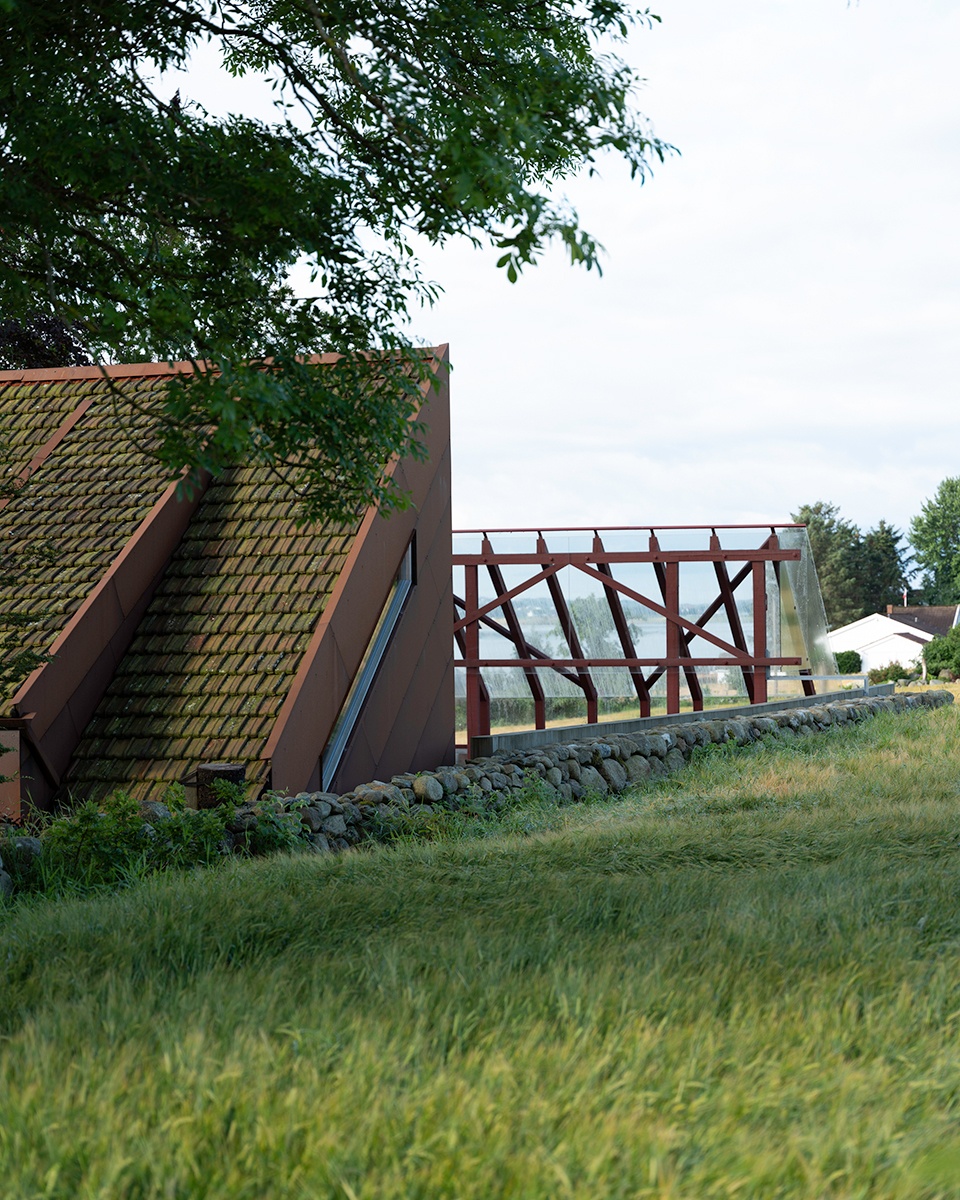
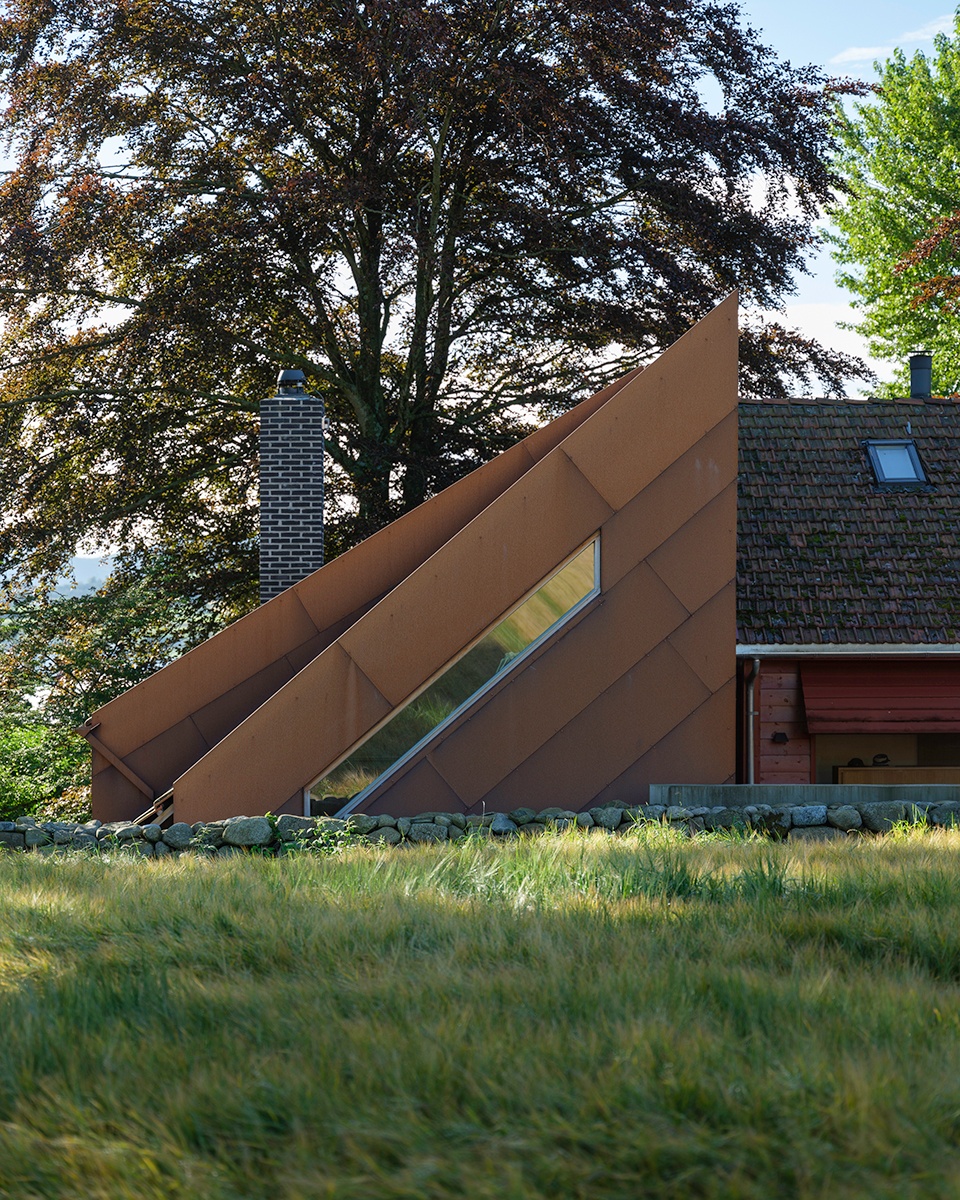
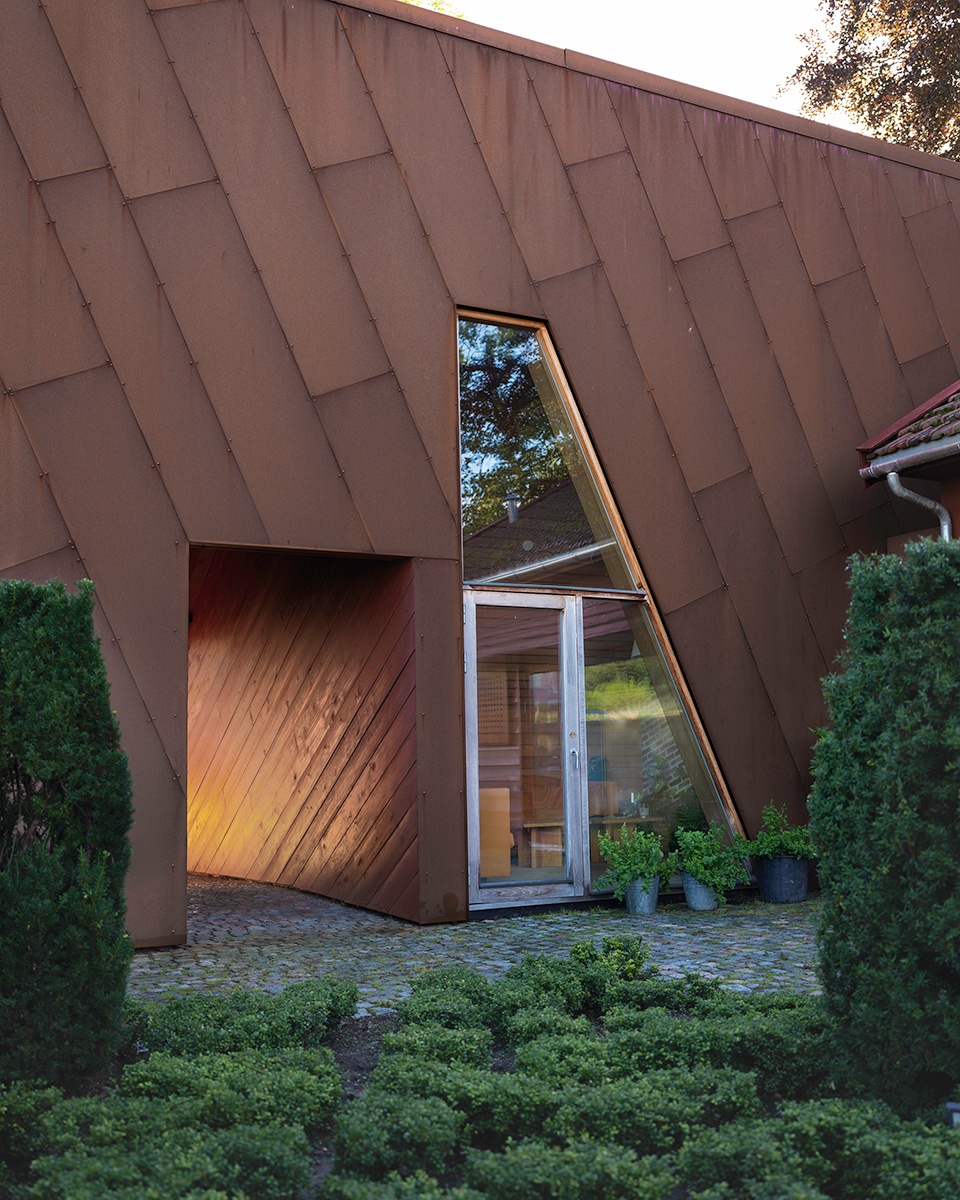
▼耐候钢扩建,Corten steel extension © Knut Folstad
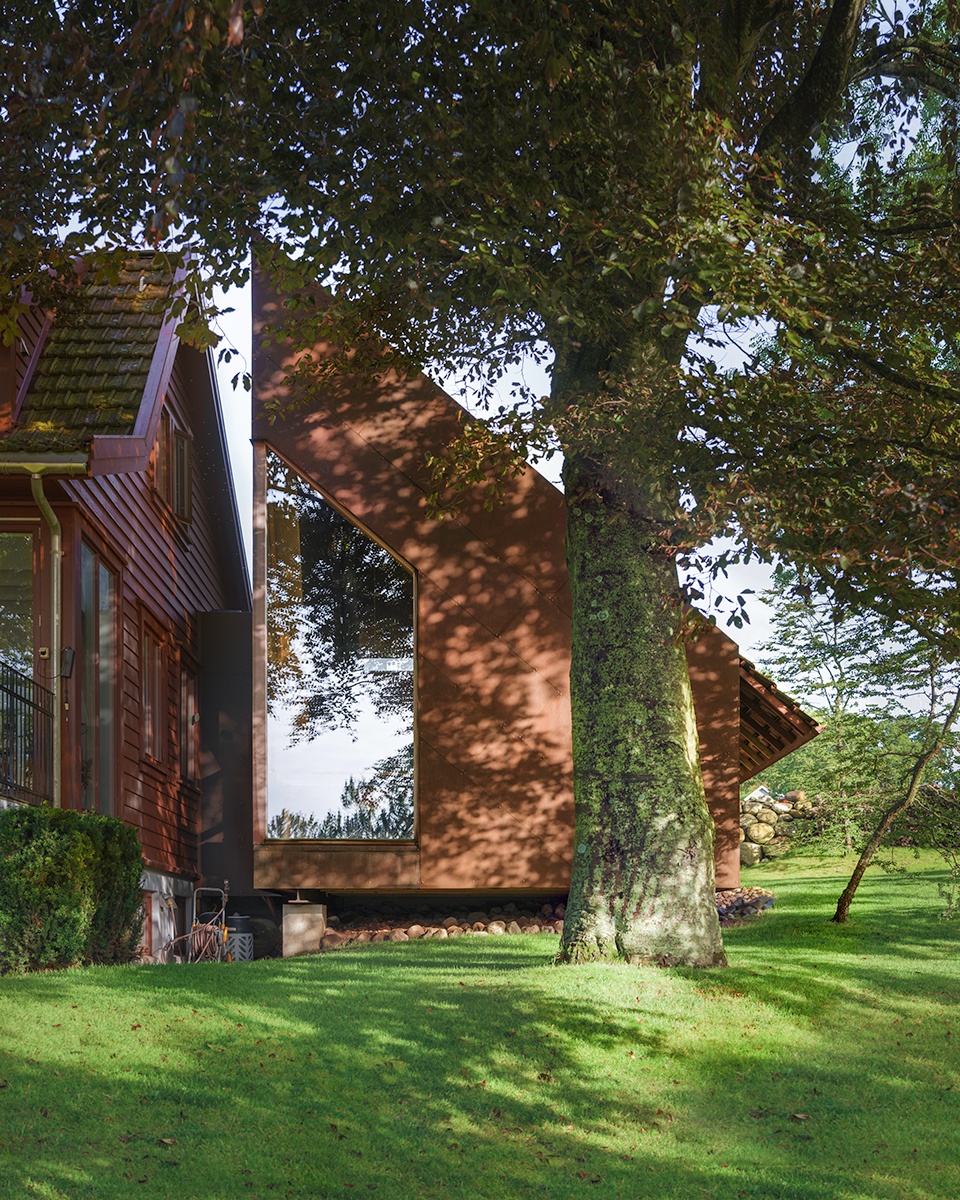
▼玻璃顶棚廊架,Pergola with glass roof © Knut Folstad
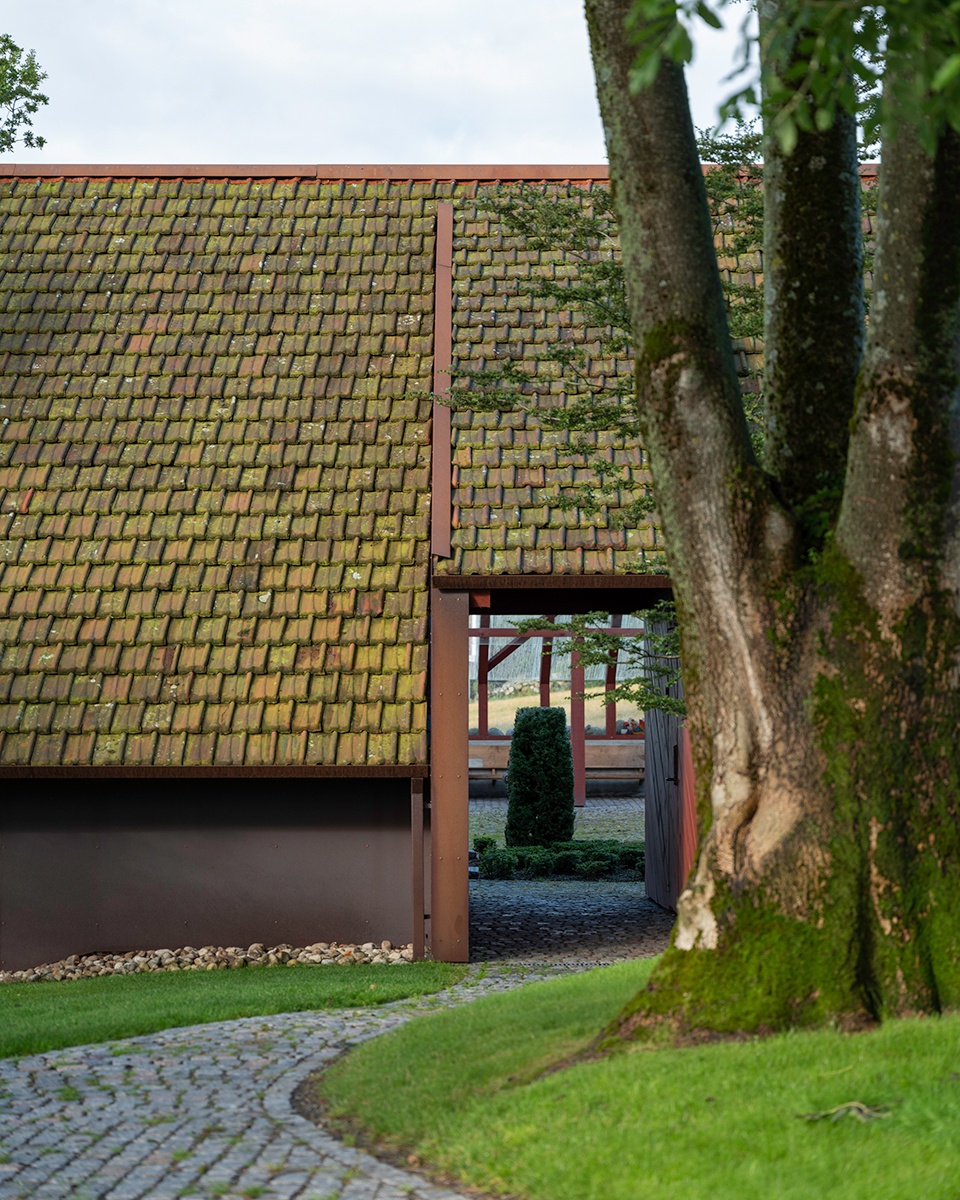
庭院花园在夏季成为家人与朋友聚会的理想场所。住宅新的主入口通过附属建筑中的一条通道进入庭院花园。这条通道象征着开阔景观与封闭围墙花园之间的门槛空间。
The courtyard garden has become an attractive gathering place for the family and friends in the summer months. The new main access to the house is through a passage in the annex into the courtyard garden. The passage represents a threshold between the open landscape and the closed walled garden.
▼通往庭院的入口路径,Entrance passage leading to courtyard © Knut Folstad
▼围合式庭院空间,Enclosed courtyard space © Knut Folstad
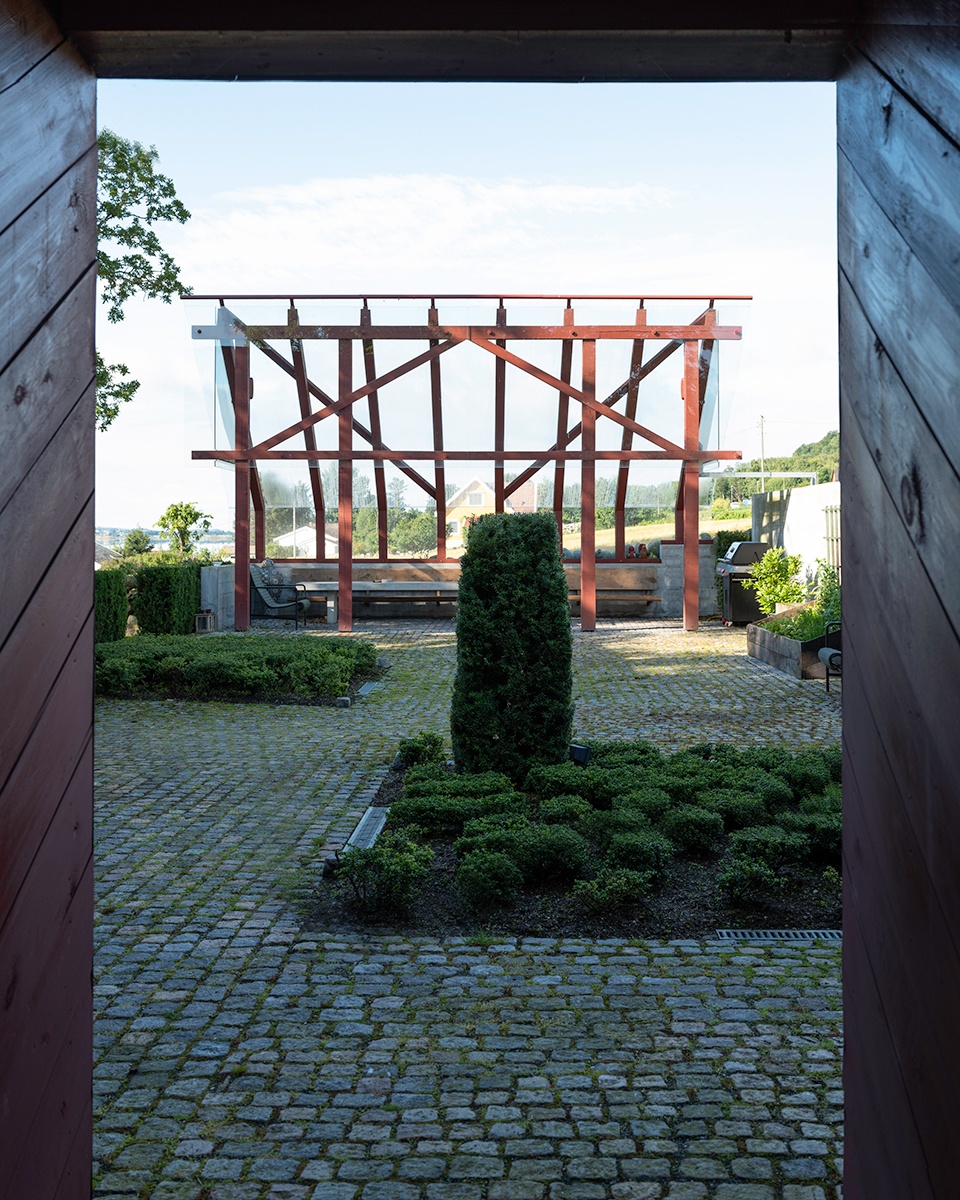
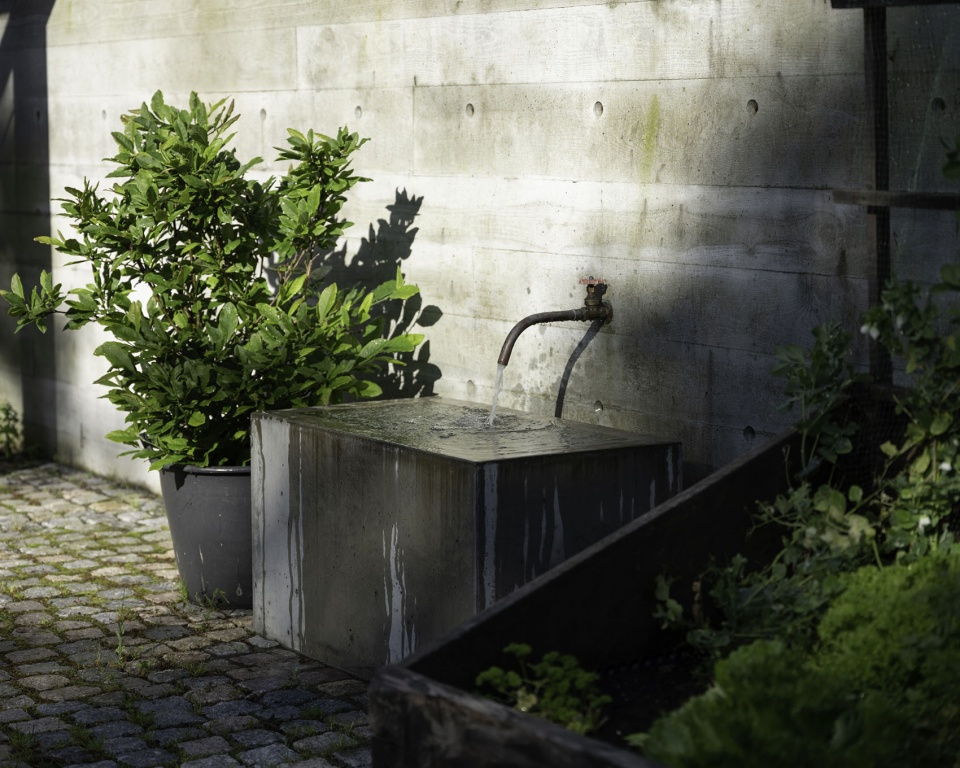
▼庭院一角,A corner of courtyard © Knut Folstad
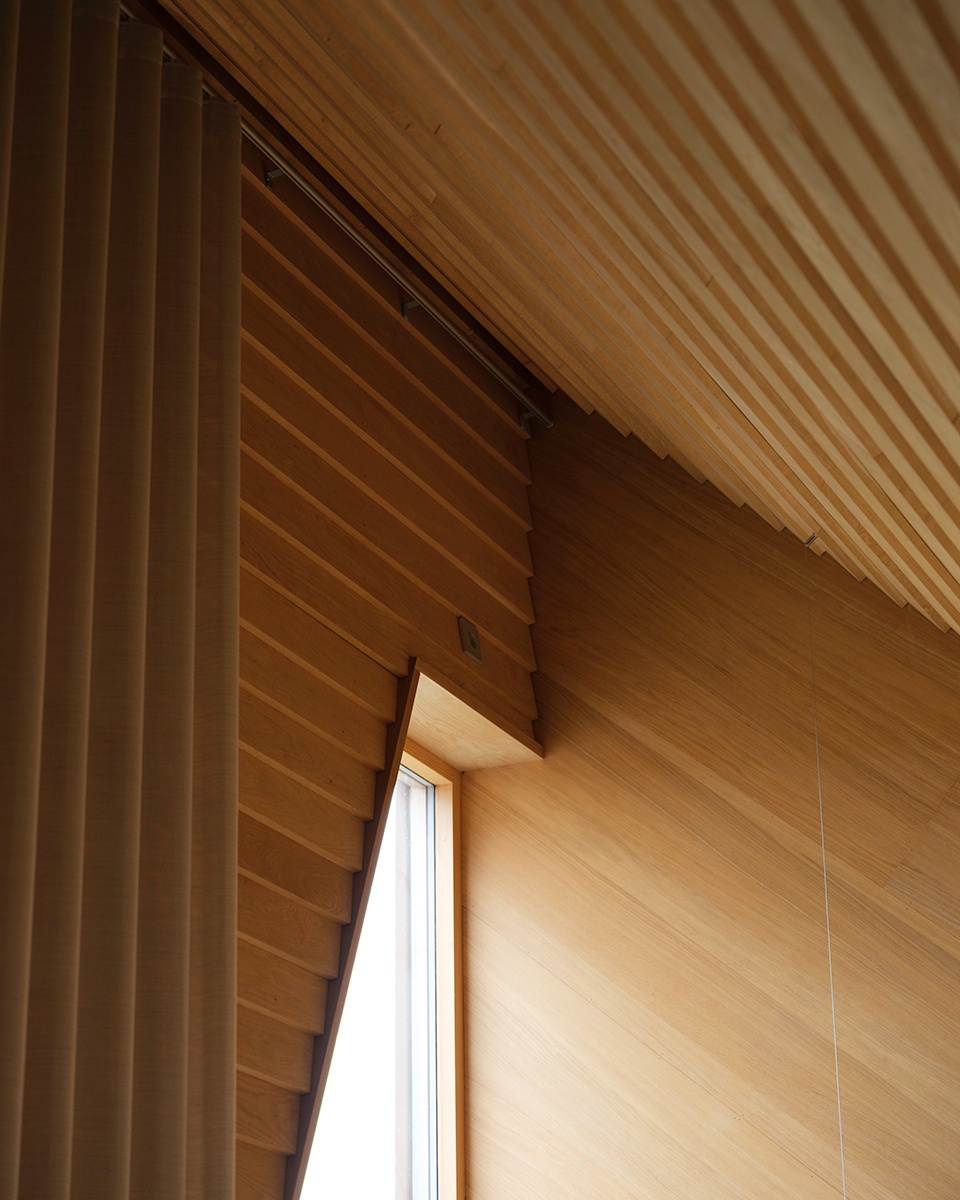
设计灵感来源于当地传统农庄建筑设施。新建附属建筑的所有外墙均覆以耐候钢板。屋面瓦片取自当地被拆除房屋的回收材料。室内墙面采用涂油橡木饰面板,天花与地面则使用实木橡木。开放式壁炉被设置于开放式起居空间的中心位置。
The design is inspired by traditional farm facilities in the area. The new annex is clad with corten steel plates on all external walls. The roof tiles are recycled from demolished houses in the area. Oiled oak veneer on interior walls. Solid oak on ceilings and floors. An open fireplace is centrally located in the open living room.
▼木质起居空间,Timber living space © Knut Folstad
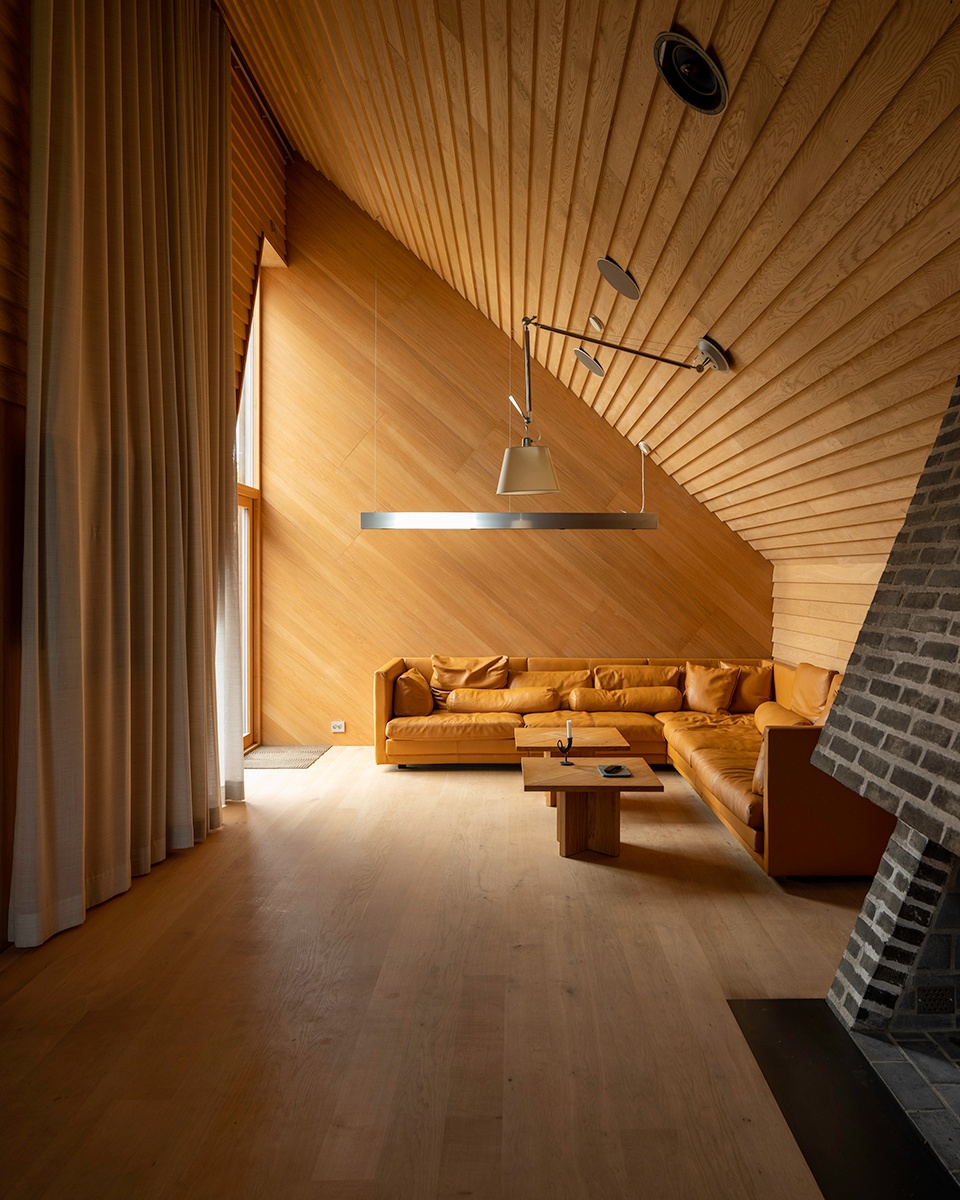
▼起居空间近景,Living space close view © Knut Folstad
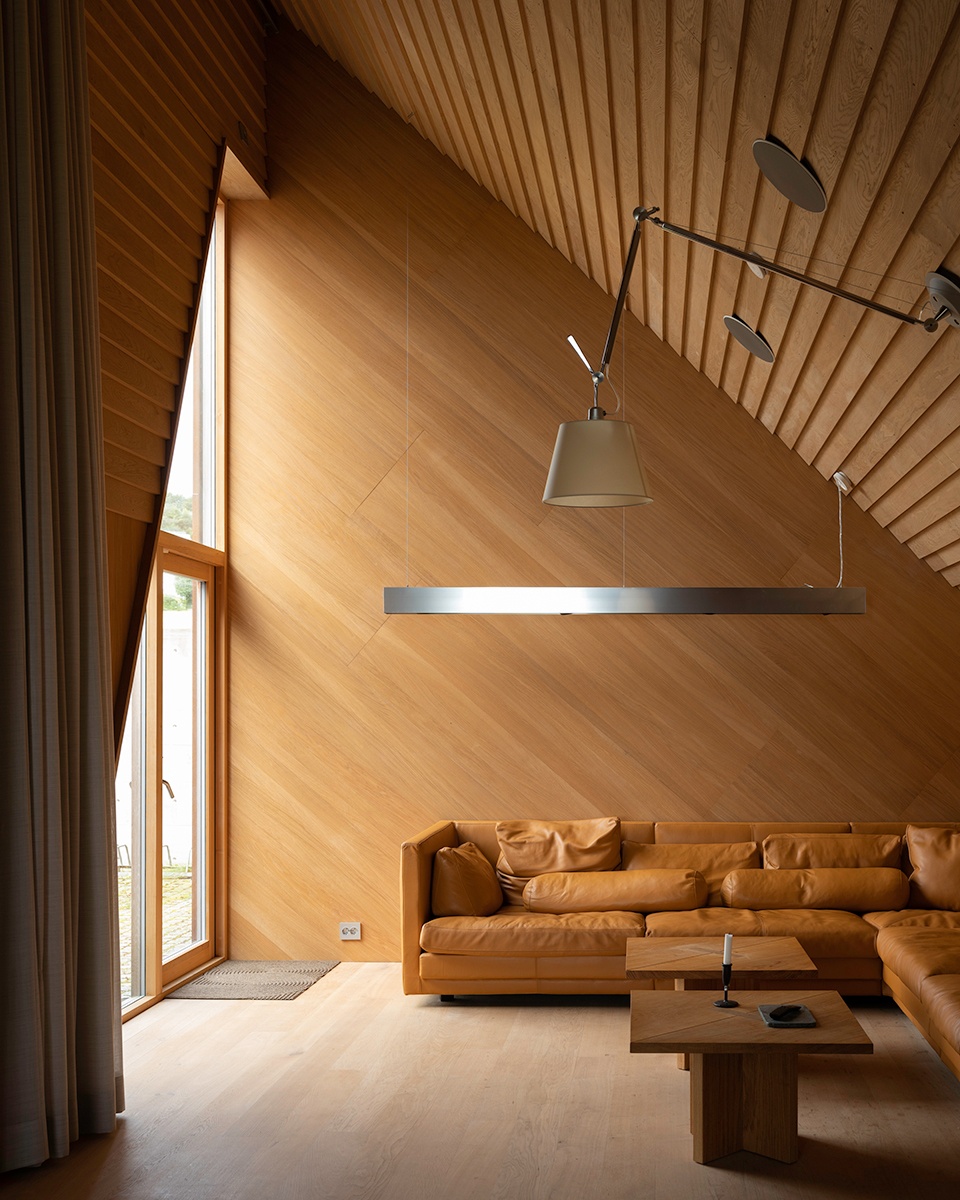
▼窗边工作区,Workspace by the window © Knut Folstad
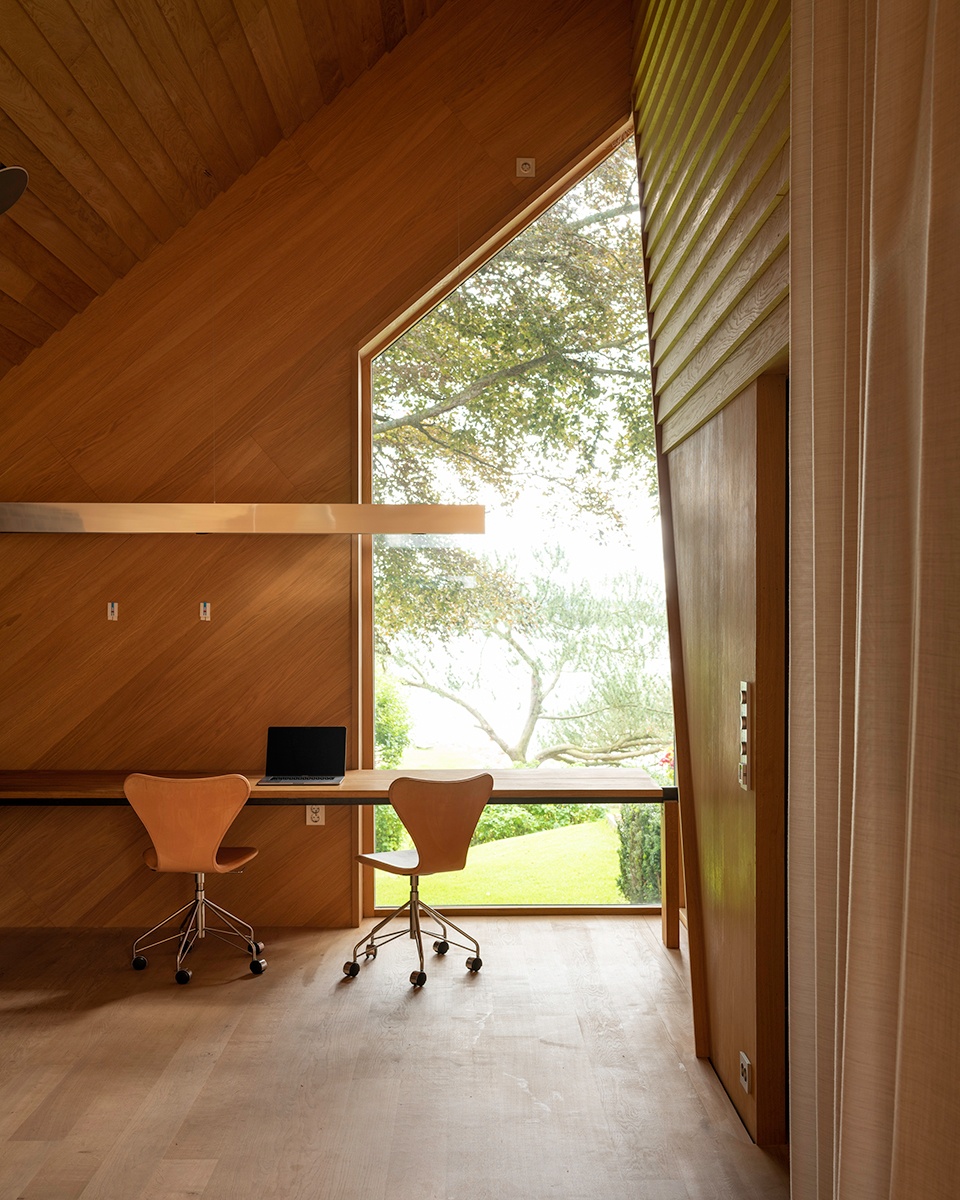
▼室内看向庭院,Interior viewing towards courtyard © Knut Folstad
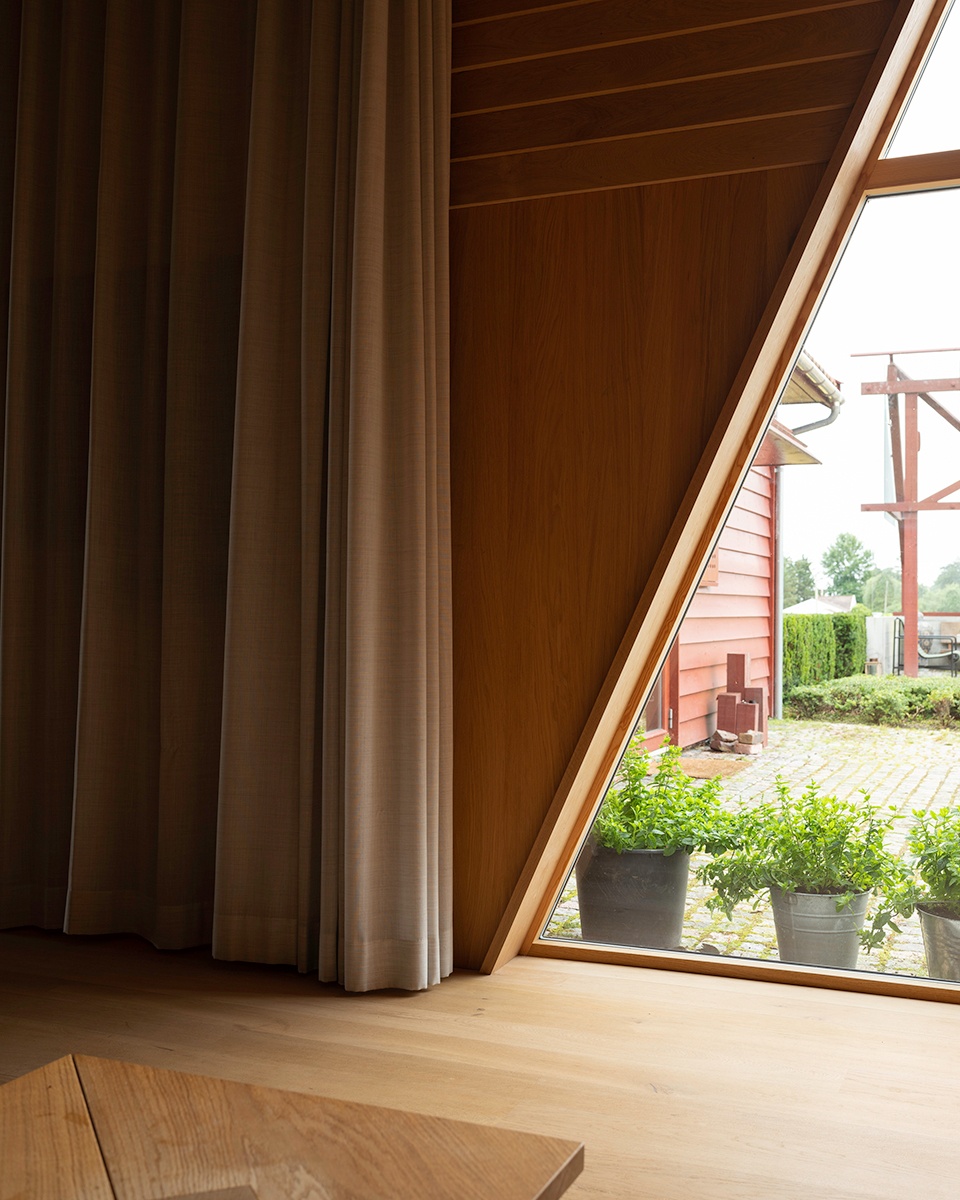
▼木构细部,Timber detail © Knut Folstad
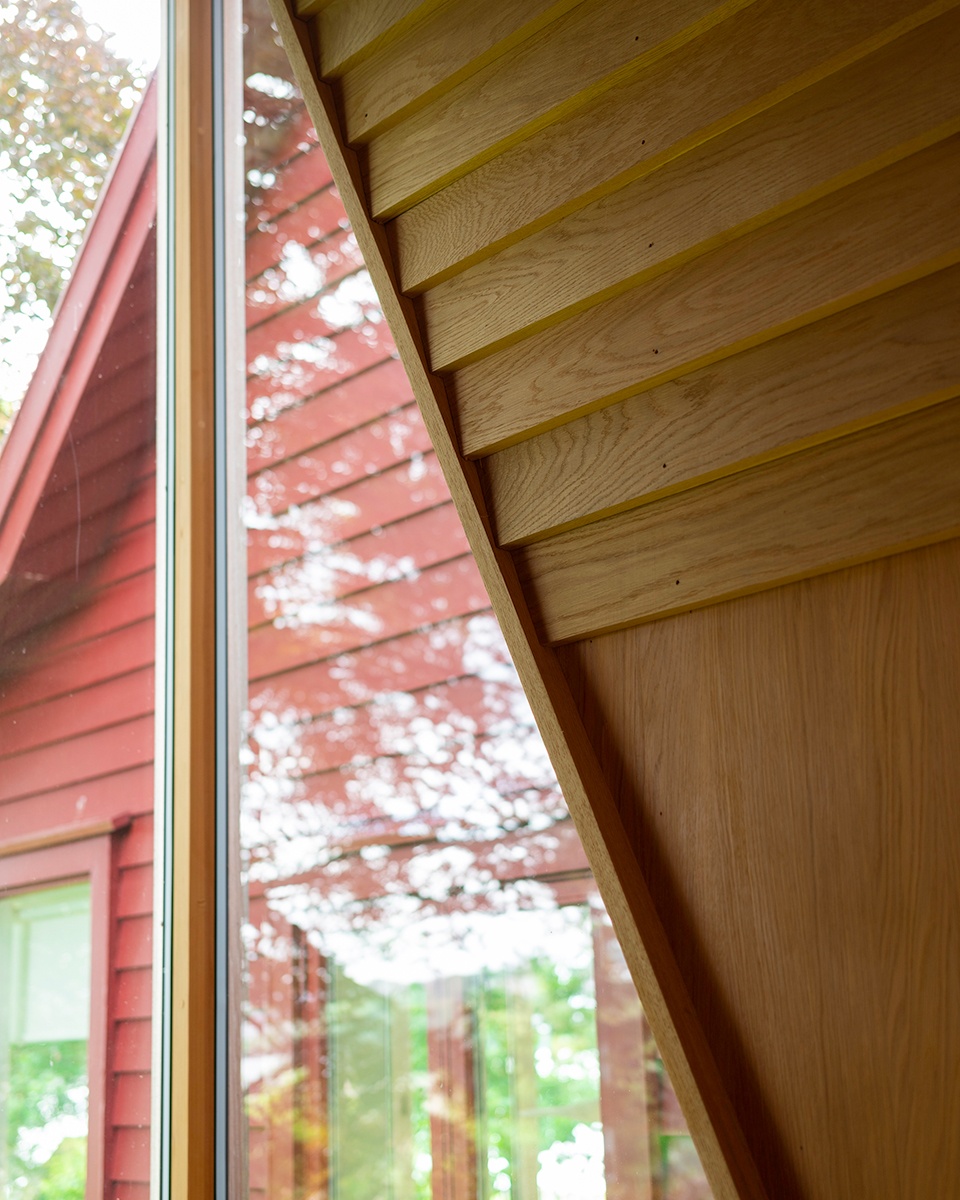
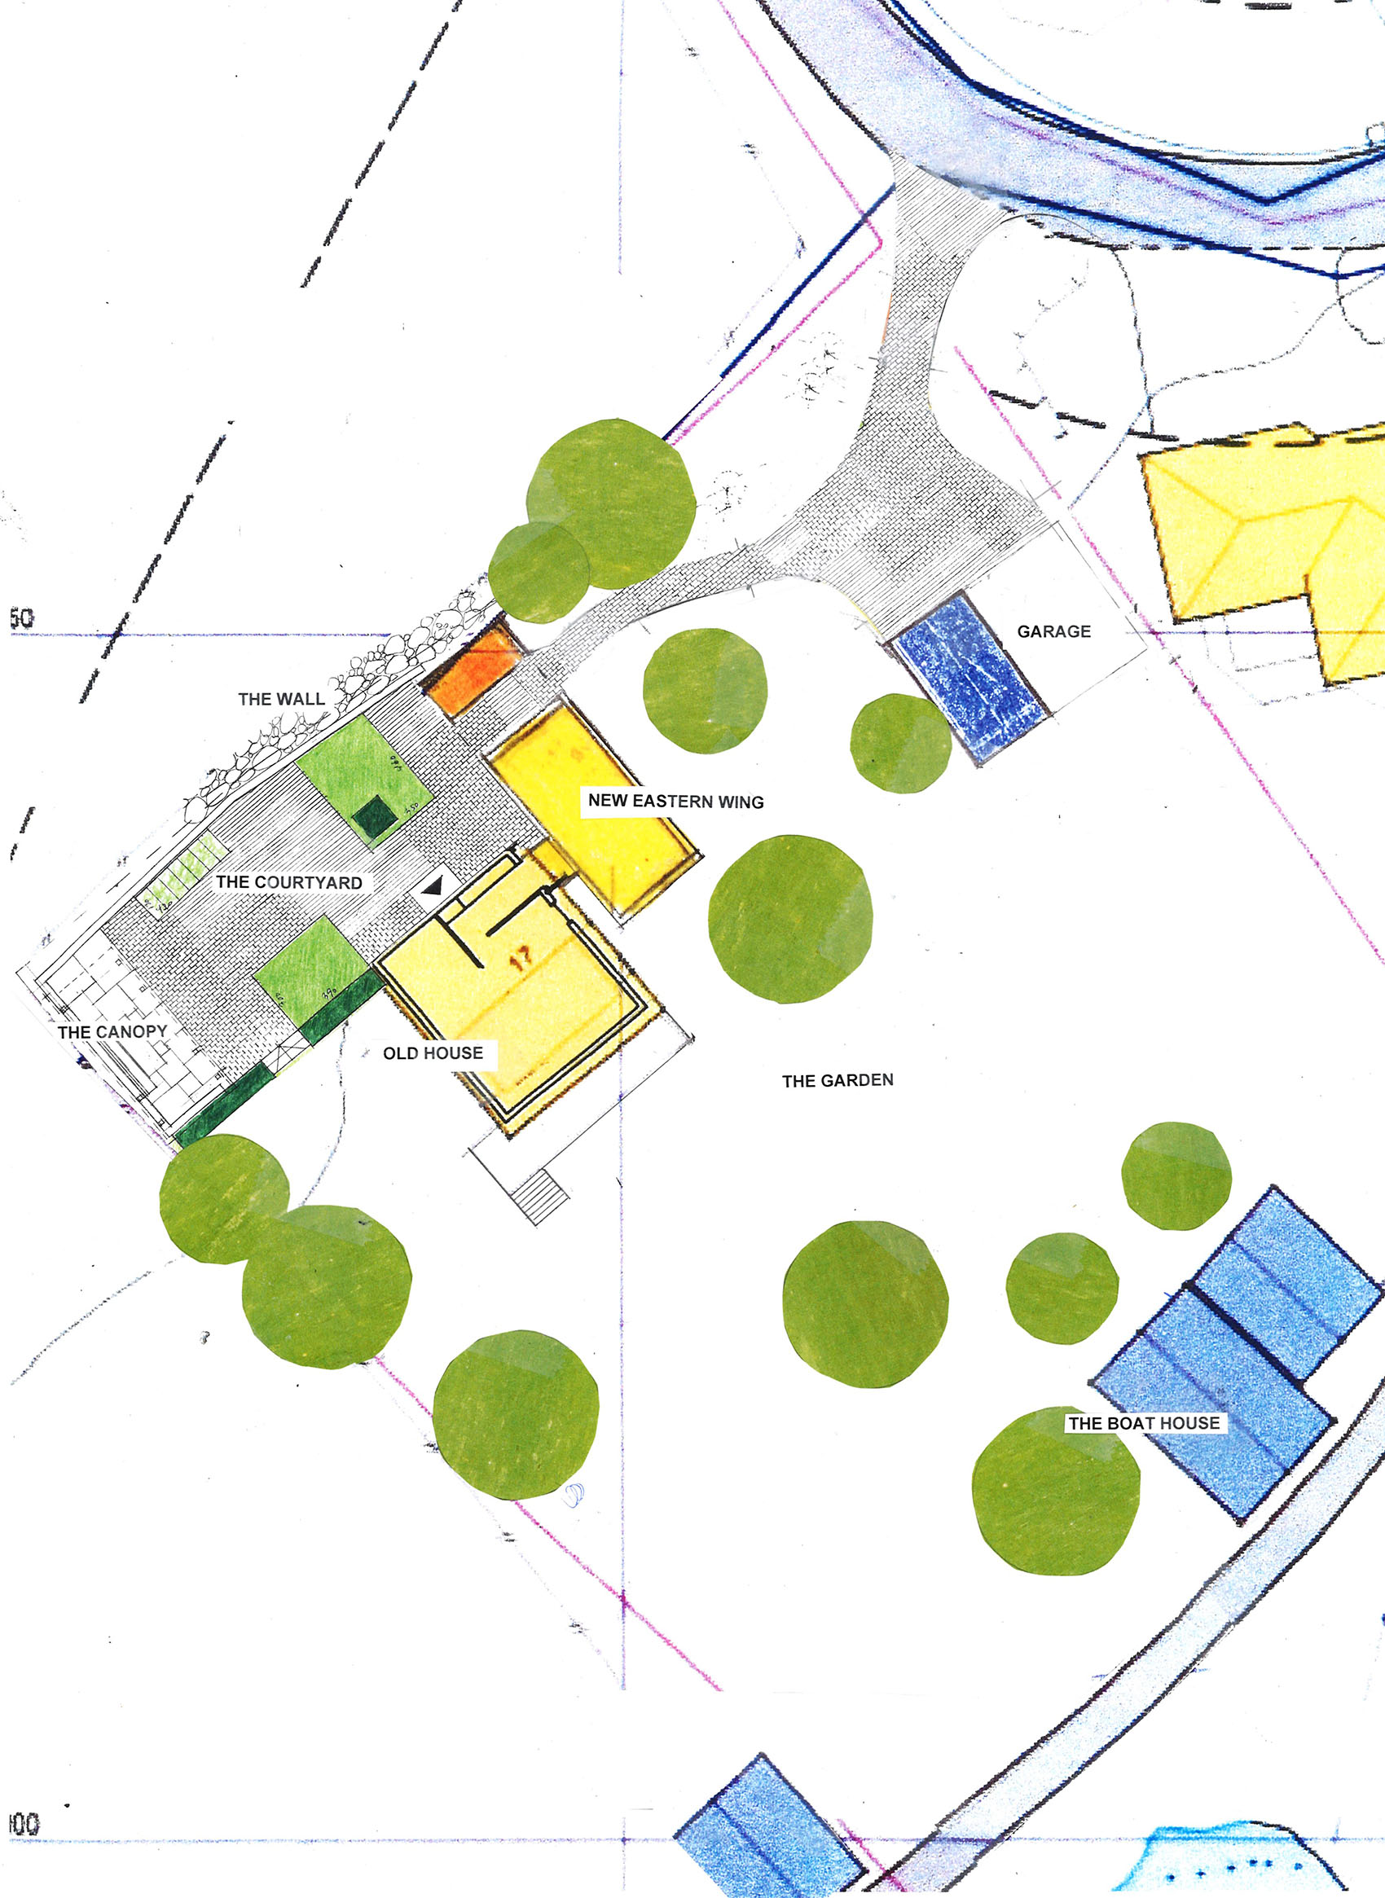
▼总平面图,Situation plan © Hoem + Folstad Arkitekter
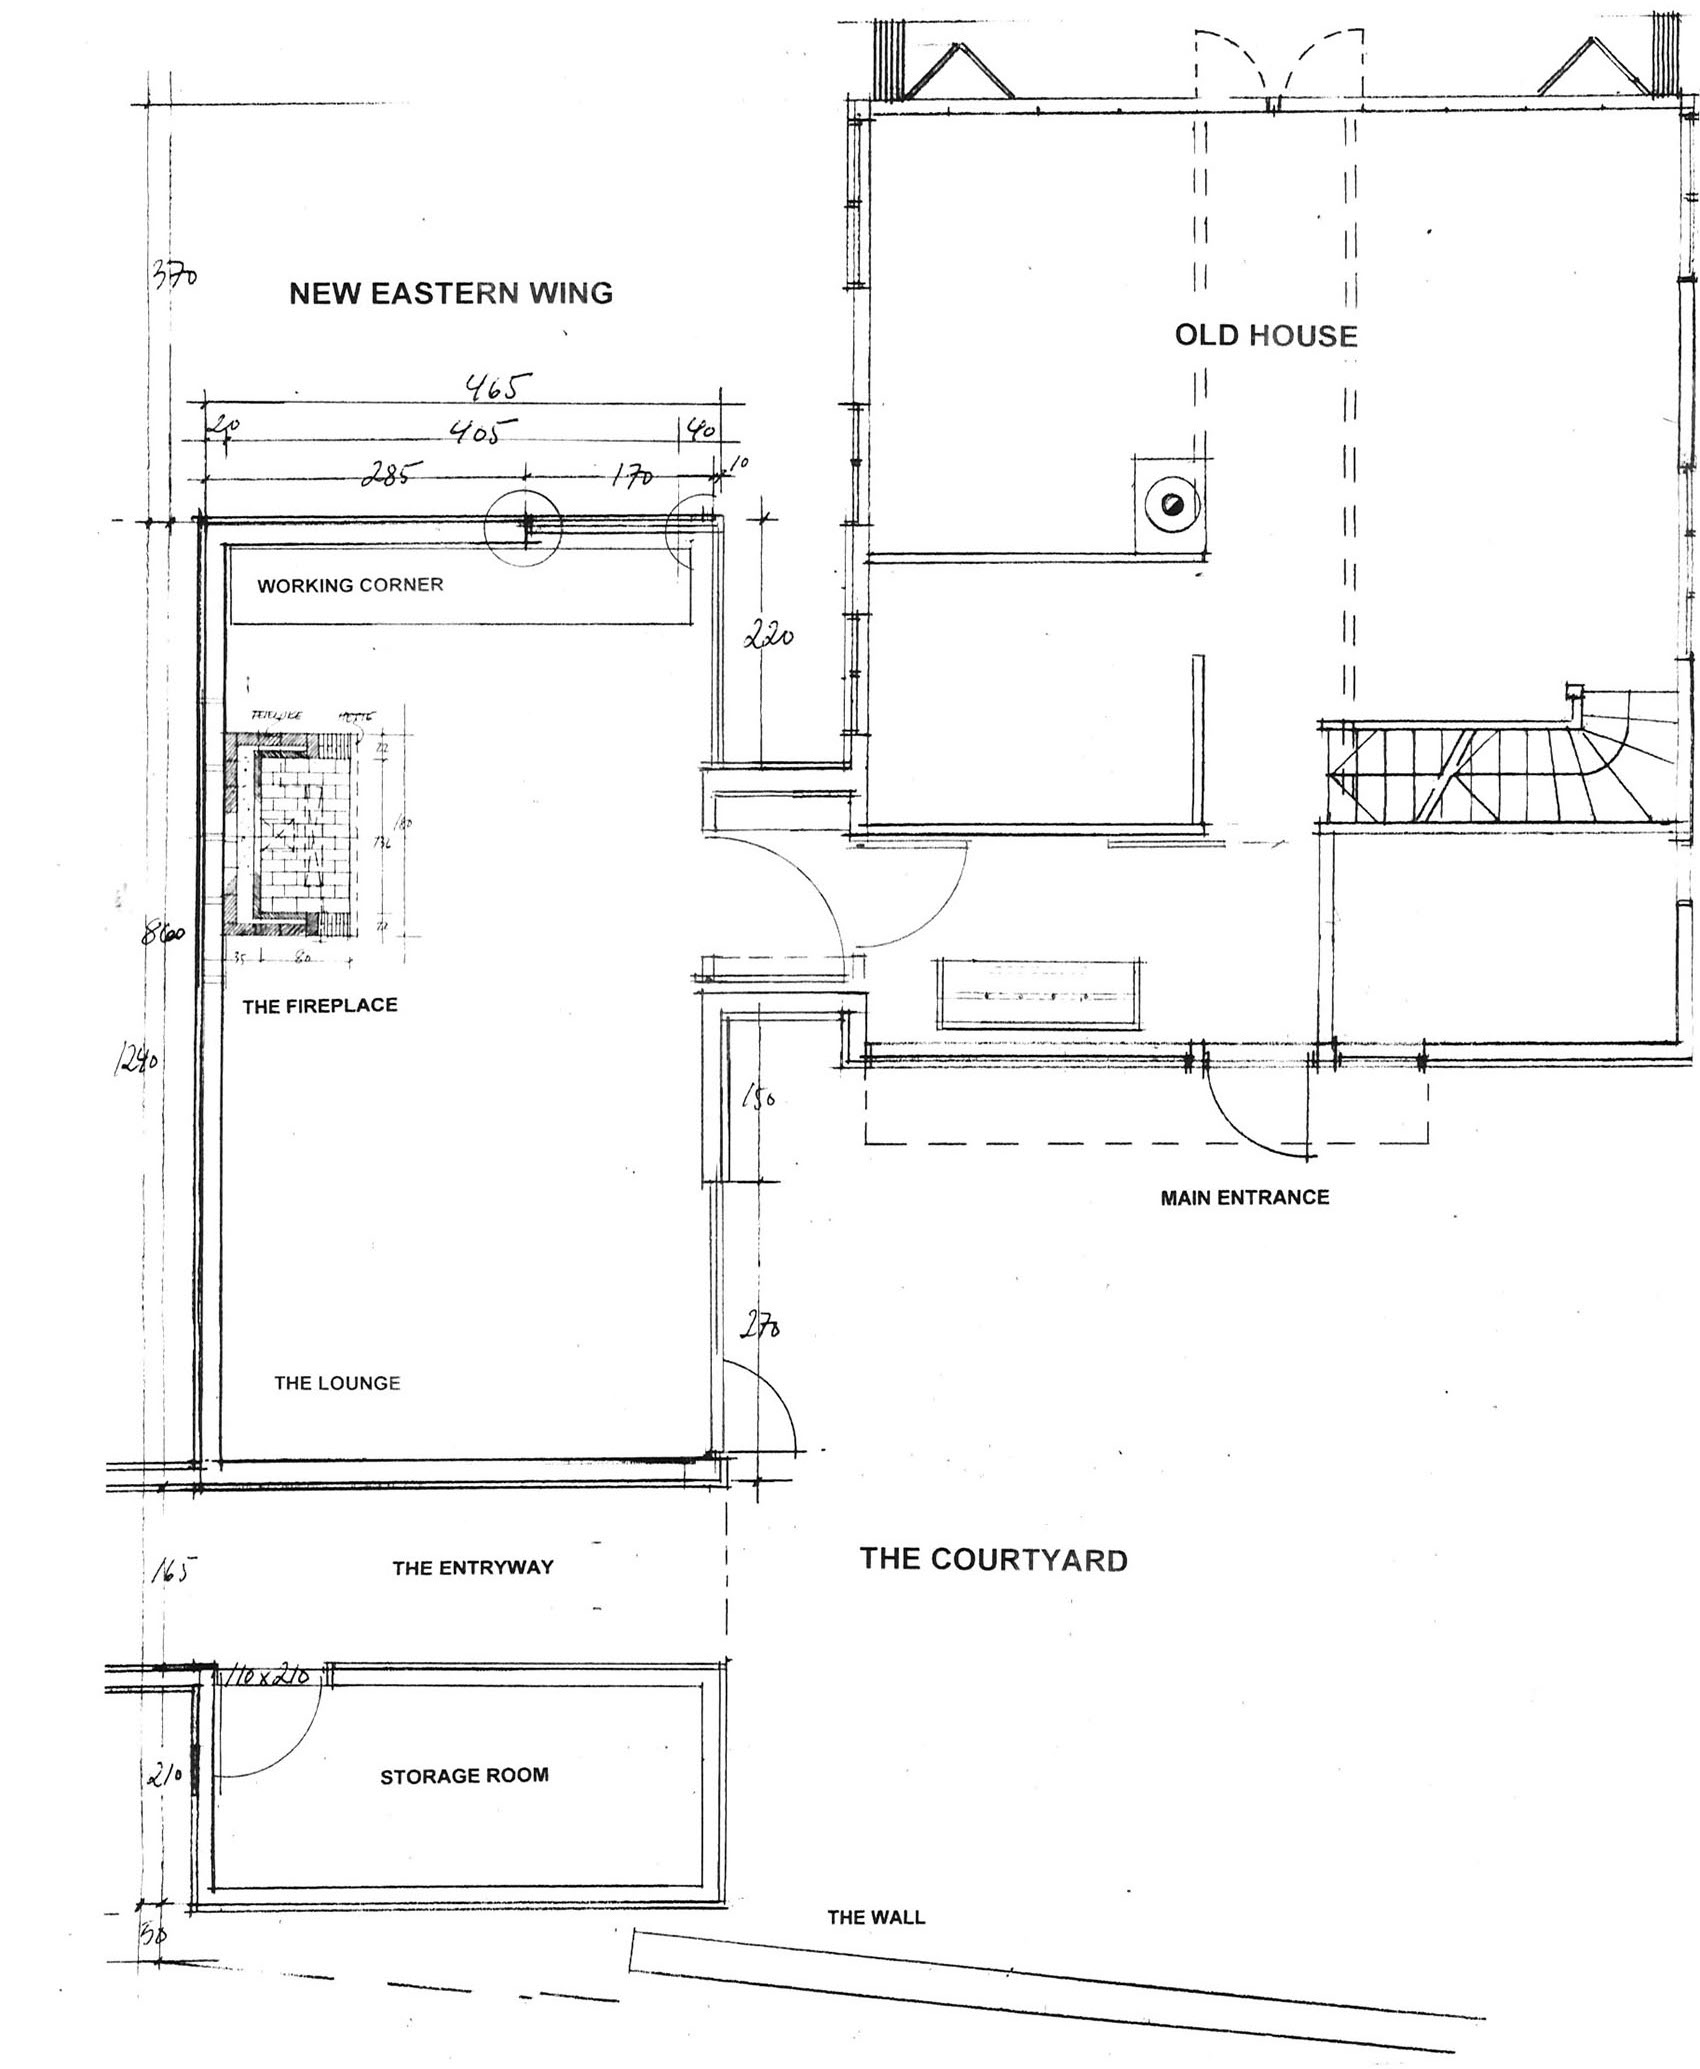
▼平面图,Plan © Hoem + Folstad Arkitekter
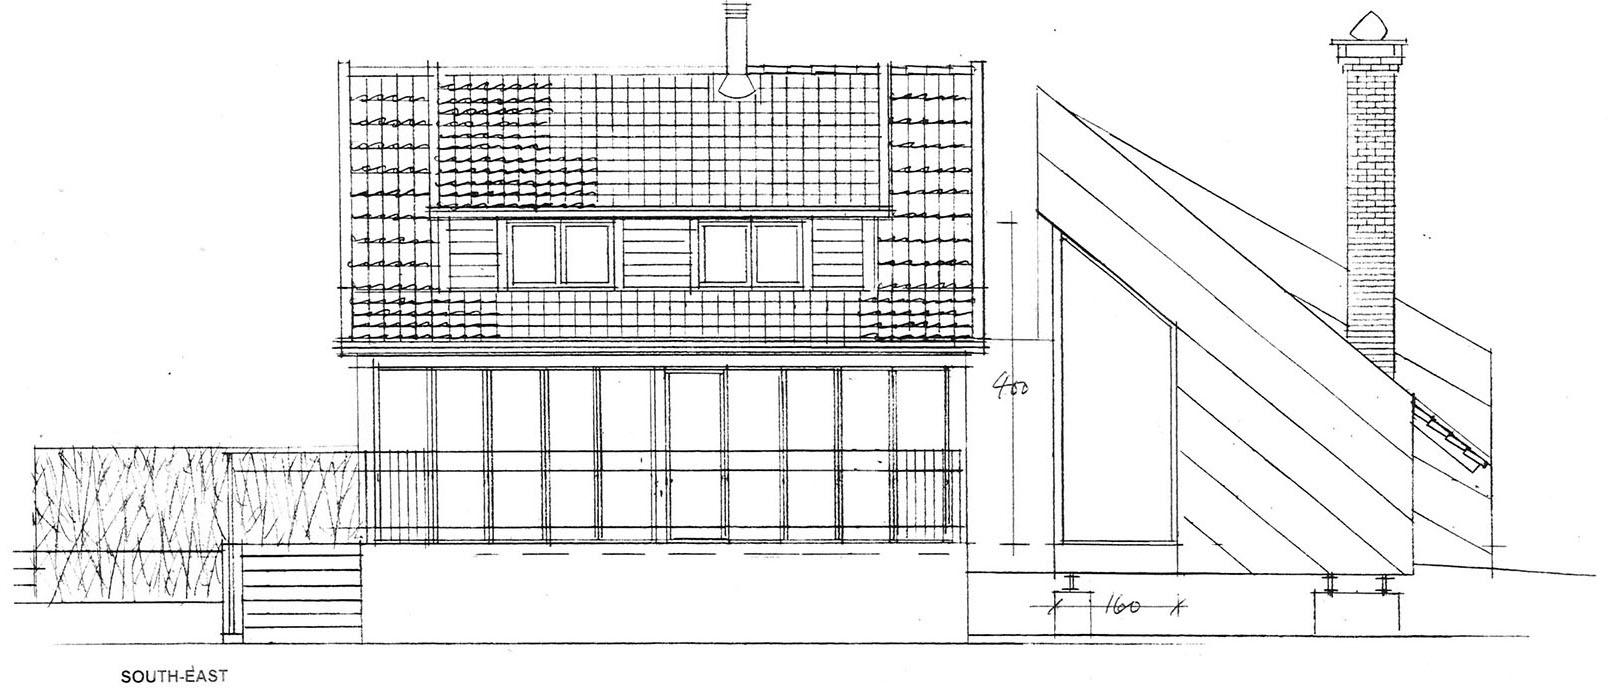
▼立面图,Elevations © Hoem + Folstad Arkitekter
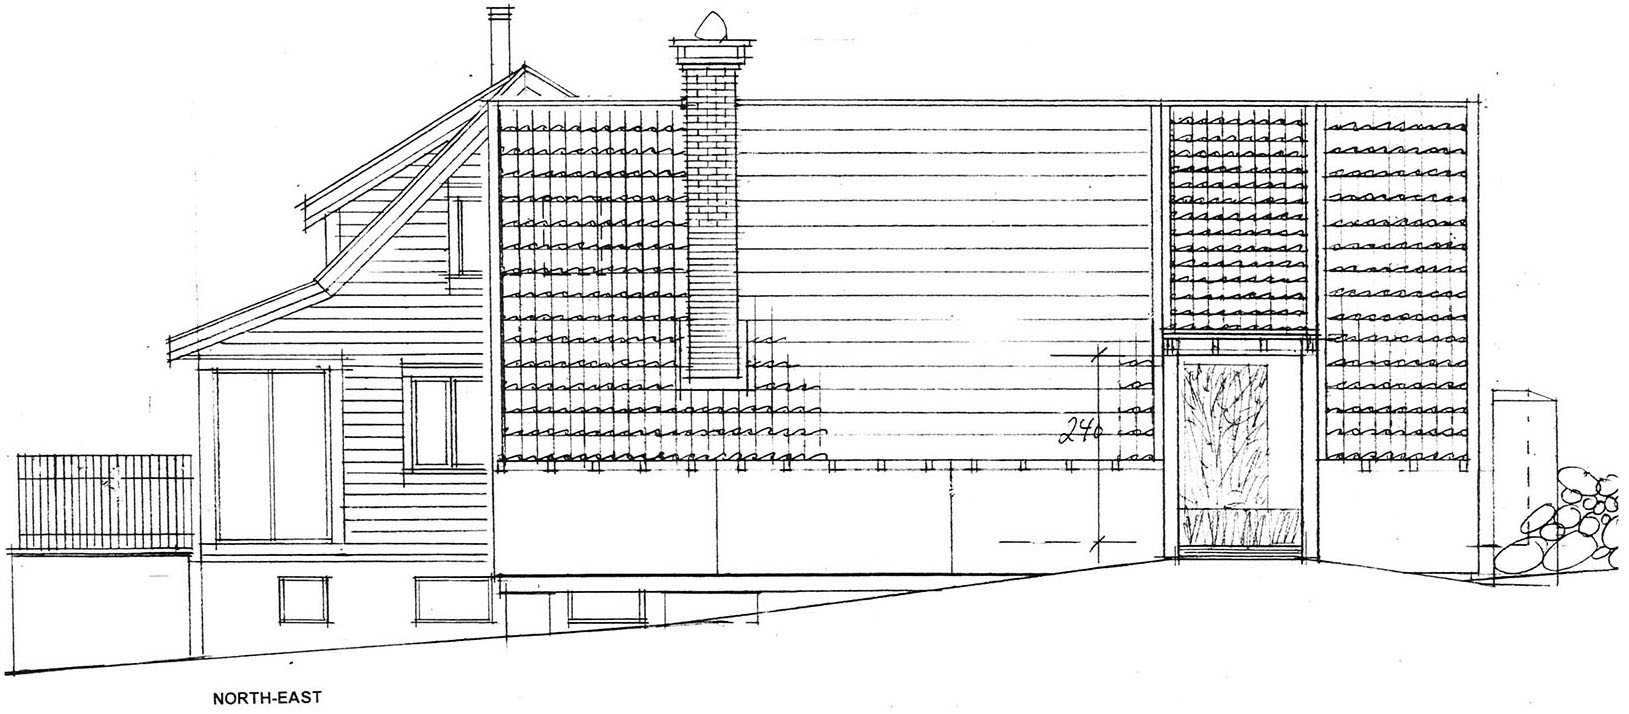
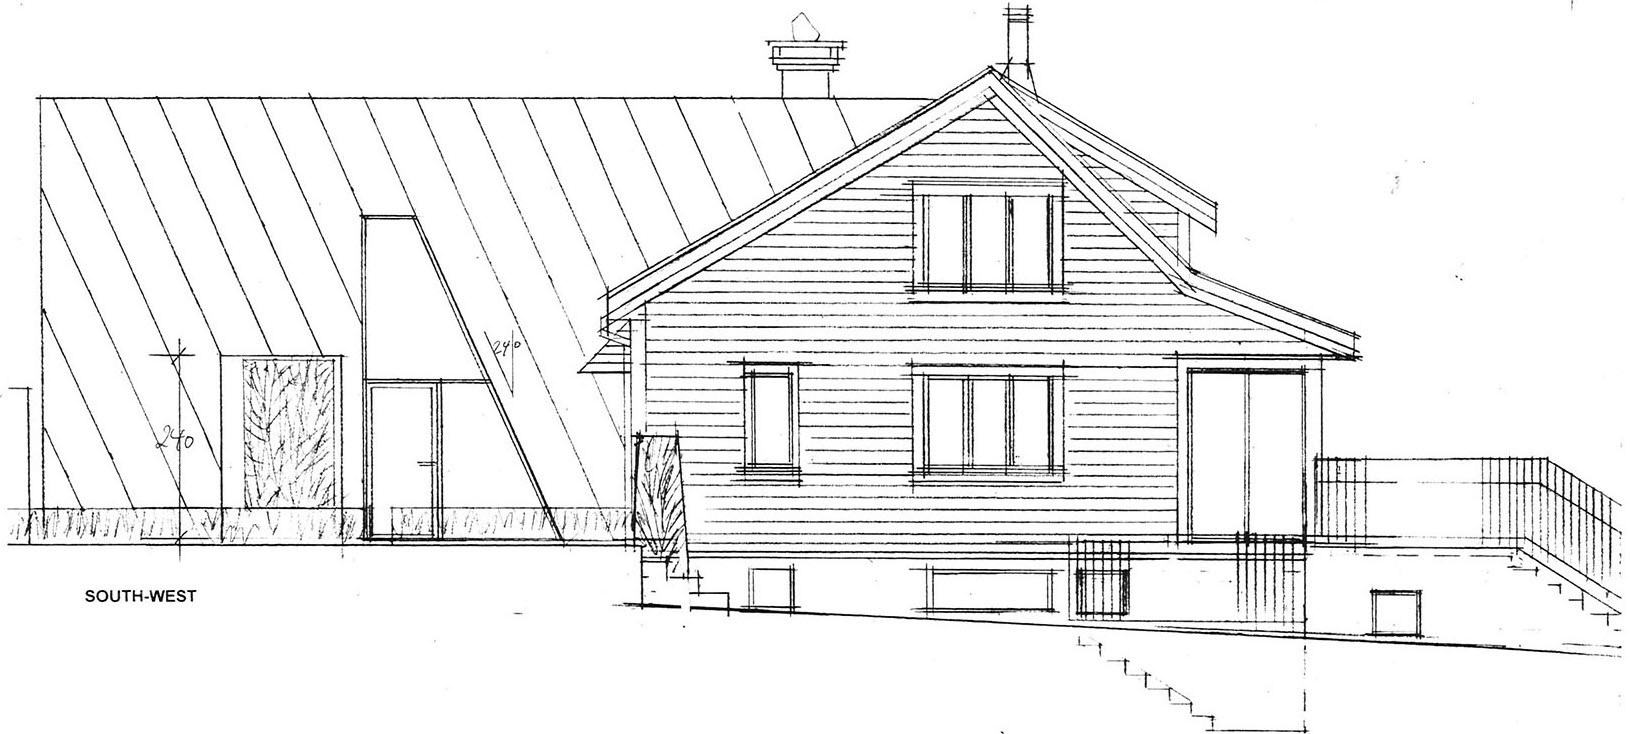
▼细部剖面图,Detail section © Hoem + Folstad Arkitekter
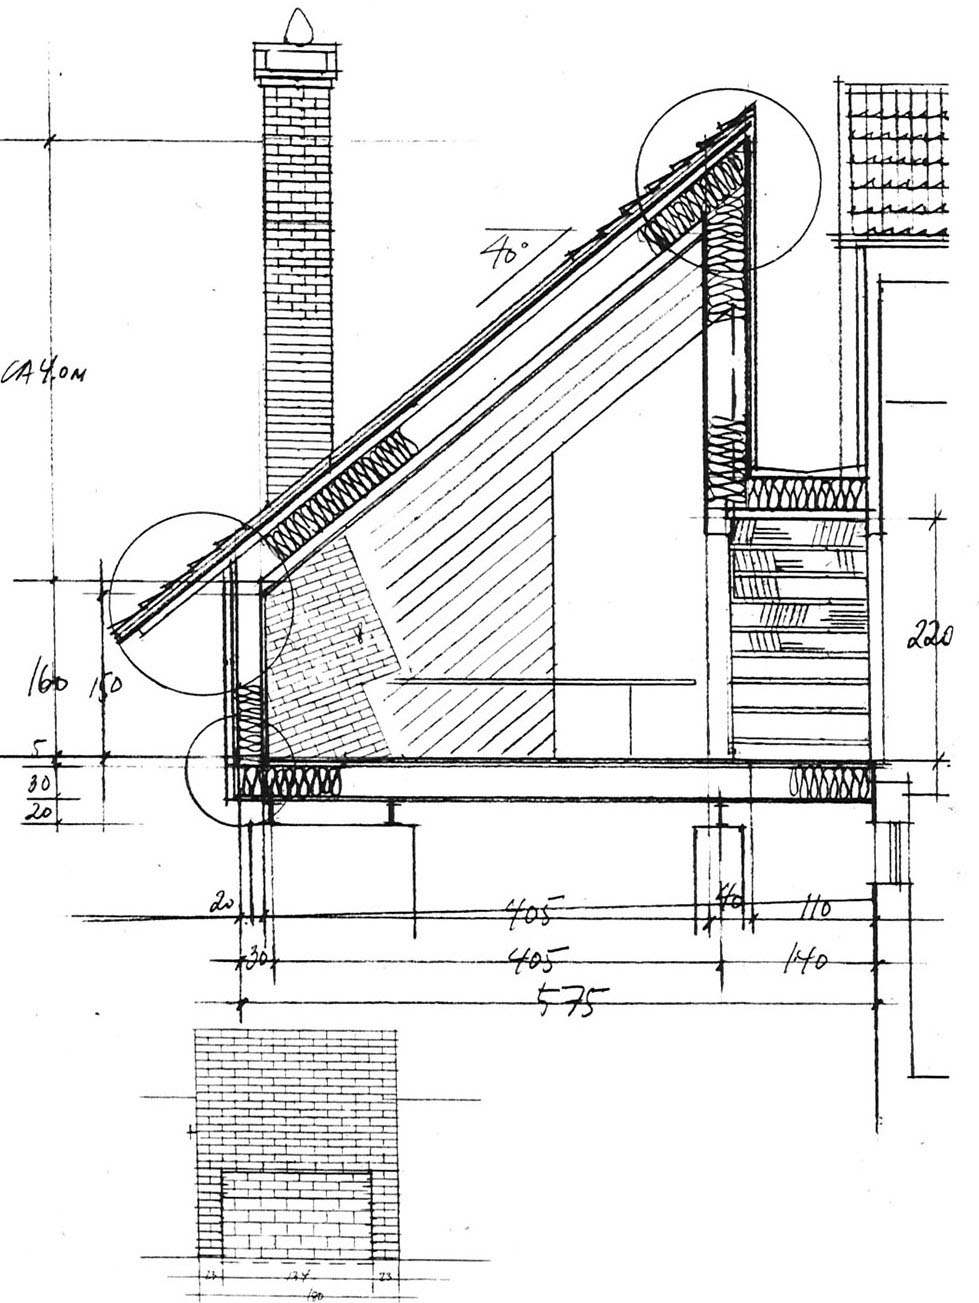
The project was completed in 2021
Hafrsfjord, Stavanger, Norway
Photo: ©Knut Folstad
Link to our web-site: http://www.hoem-fol.no/kiellandsstien.html
More:Hoem + Folstad Arkitekter 更多关于:Hoem + Folstad Arkitekter on gooood









有旷野有湖
DK
环境不错