感谢 空崆建筑 予gooood分享以下内容。更多关于他们,请至:Kong_architects on gooood
Appreciation towards kong_architects for providing the following description:
“松阳县,有大松树,大十八围,因取为名。”——《元和郡县图志》卷二十六
‘Songyang County takes its name from a great pine, eighteen armspans in girth.’ — Yuanhe Gazetteer of Prefectures and Counties, Volume 26
▼高山台地上的项目所在村落黄昏景,The village on its mountain plateau at dusk © 唐徐国
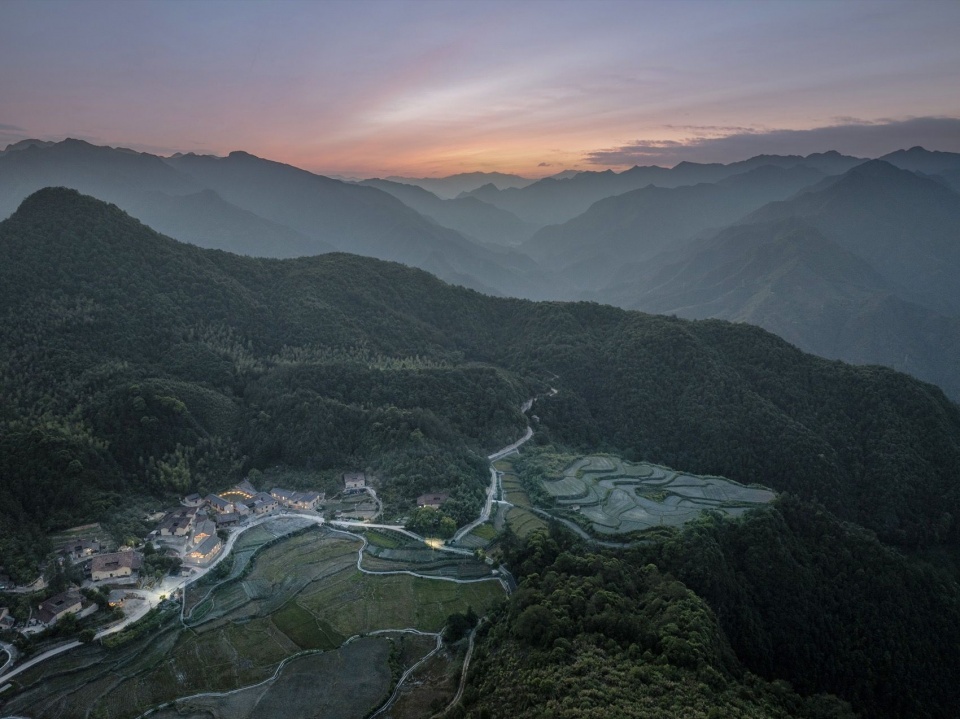
东汉建安四年(199年),松阳始建县于此,距今已逾千八百年。这片被群山环抱的松古盆地,因一棵古松而得名(另有一种说法是因为盆地位于长松山之南),也因独特的地理格局,为后世封存了一个完整的江南。四面环山,交通不便,既阻挡了战乱的侵蚀,也减慢了发展的脚步。这里曾经是浙江最贫穷的地区之一,近年来却因为保留了华东地区最多的传统古村落,而被《中国国家地理》为代表的各路媒体们称为“江南最后的秘境”,逐渐成为江浙沪地区出行的热门目的地。
▼视频,video © 空崆建筑
Songyang was established as a county in 199 CE, the fourth year of the Jian’an era of the Eastern Han dynasty, more than eighteen centuries ago. Encircled by mountains, the Songgu Basin was named after an ancient pine; another account links the name to its position south of Changsong Mountain. Its distinctive geography has also preserved an unusually intact part of Jiangnan. Mountains and difficult access offered protection from warfare while slowing development. Once among the poorest areas of Zhejiang, it retains more traditional villages than anywhere else in eastern China. In recent years, media including Chinese National Geography have described it as ‘Jiangnan’s last hidden realm,’ and it has become an increasingly popular destination for visitors from Jiangsu, Zhejiang and Shanghai.
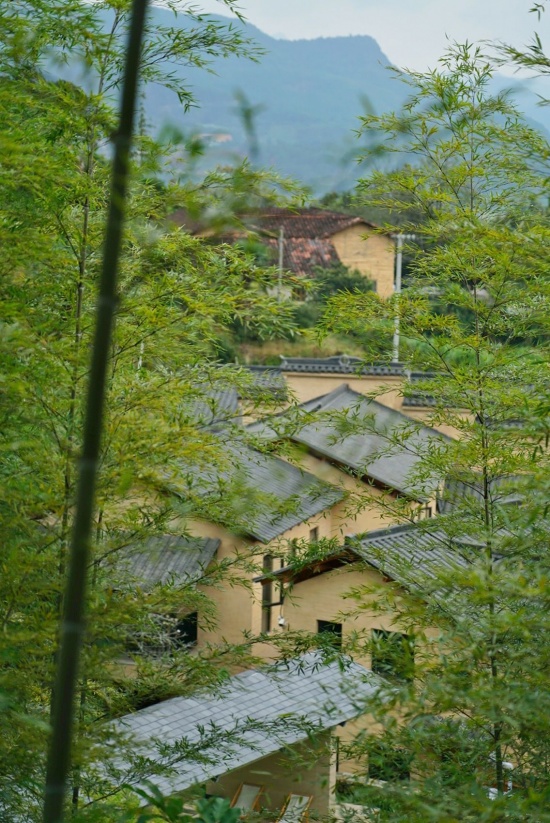
▼从山坡上透过竹林看到的改造老屋建筑群,
Renovated houses seen through bamboo on the hillside © 李葉飞
01 项目区位与背景——秘境小后畬
01 Location and Background — Hidden Xiaohoushe
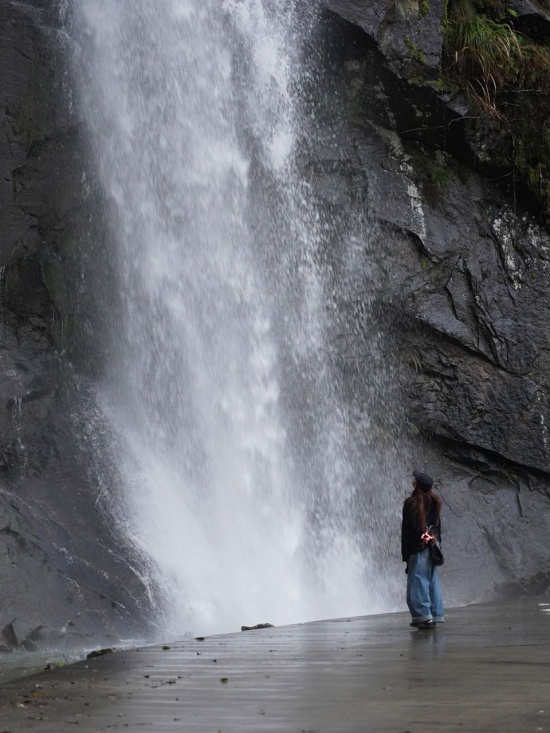
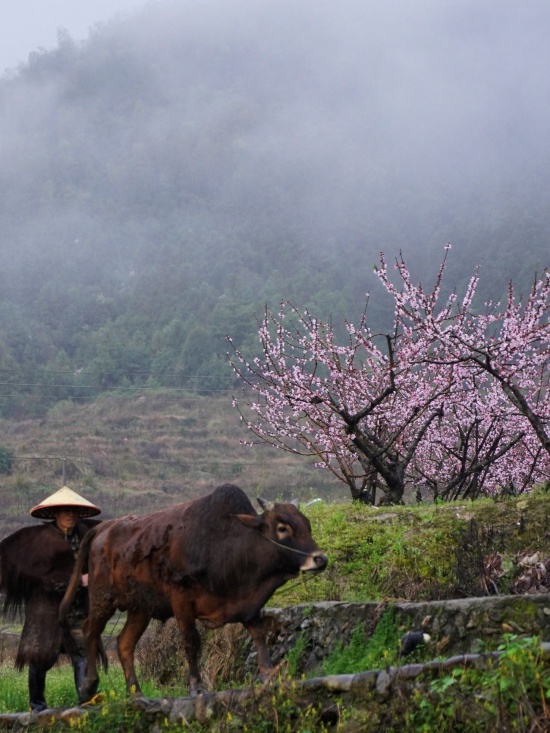
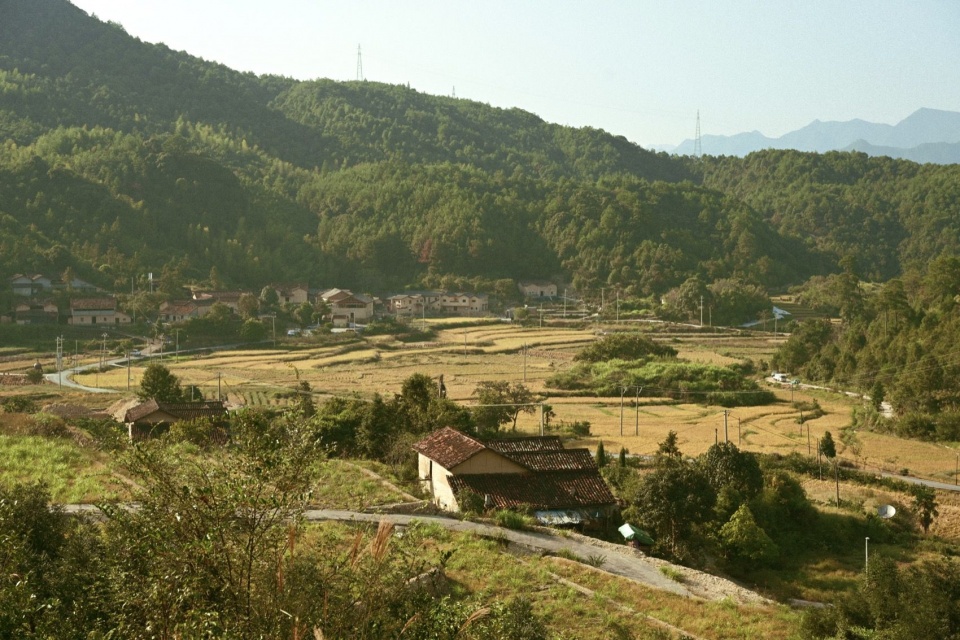
大乐之野·松阳店的选址位于县城西南大东坝镇的小后畬村,从松阳老城出南门,过松阴溪往南,再沿支流小港溪往上游方向开车大概25分钟,过了洋坑埠头村之后左转上山,盘山小路开15分钟,路过一处悬瀑,再往上开大概5分钟,当你以为要到山顶的时候,一片豁然开朗的高山台地梯田和远处的古村便出现在眼前,梯田中间还有一片小丘种有桃花,地里有牛在耕作,鸡鸭犬相闻,远处土墙薄瓦的村落,冒出一簇簇梨花与炊烟。通过这样的一段旅程到达一个这样的隐世村落,很难不令人想起陶渊明的《桃花源记》里的那段著名的描述。
▼小后畬村区位,松阳县城,松古盆地,山脉及本地主要水系图,Location of Xiaohoushe, Songyang county town, the Songgu Basin, mountains and principal waterways © 空崆建筑
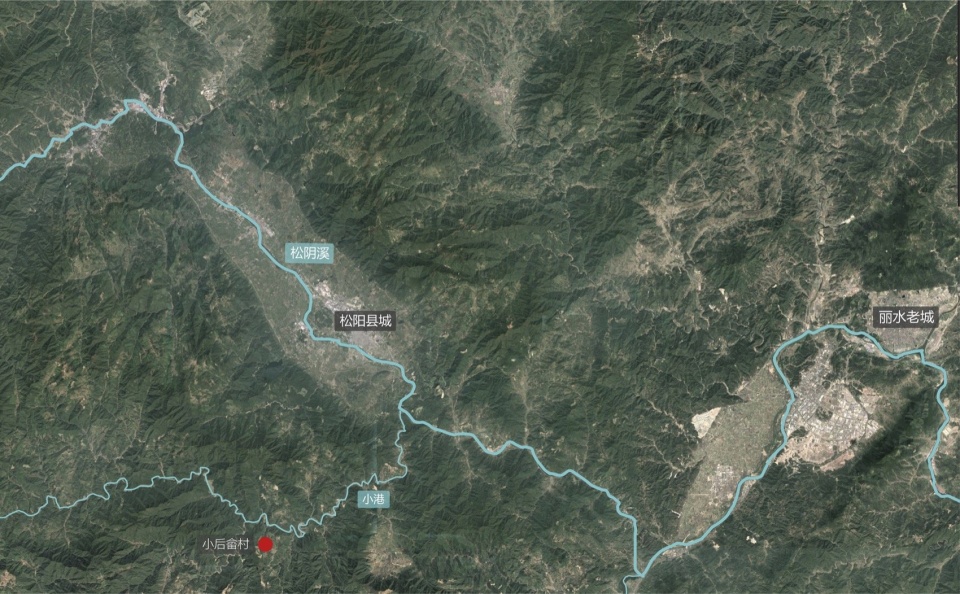
Lost Villa’s Songyang retreat is located in Xiaohoushe Village, Dadongba Town, southwest of the county town. Leaving Songyang’s old town through its southern gate, one crosses Songyin Creek and heads south, following its tributary, Xiaogang Creek, upstream for about 25 minutes. Beyond Yangkeng Butou Village, a left turn leads onto a winding mountain road. After another 15 minutes, a waterfall appears; five minutes further uphill, just as one expects to reach the summit, the landscape suddenly opens onto terraced fields on a high plateau, with an ancient village beyond. A small knoll planted with peach trees rises among the terraces. Cattle work the fields, the sounds of chickens, ducks and dogs carry through the air, and pear blossom and cooking smoke emerge among earthen walls and tiled roofs. Arriving at this secluded village after such a journey inevitably recalls the celebrated passage in Tao Yuanming’s The Peach Blossom Spring.
▼进村路上会遇到的悬瀑/在梯田与桃花林边耕作的牛和农人,A waterfall on the road into the village /A farmer and ox working beside the terraces and peach trees© 大乐之野
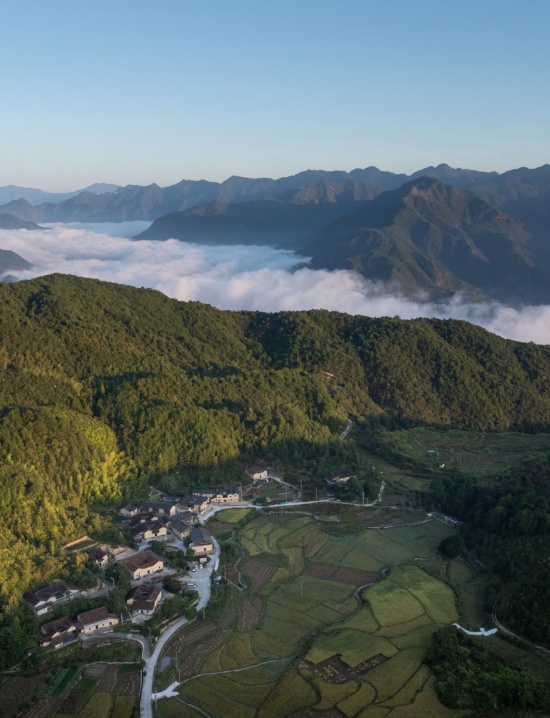
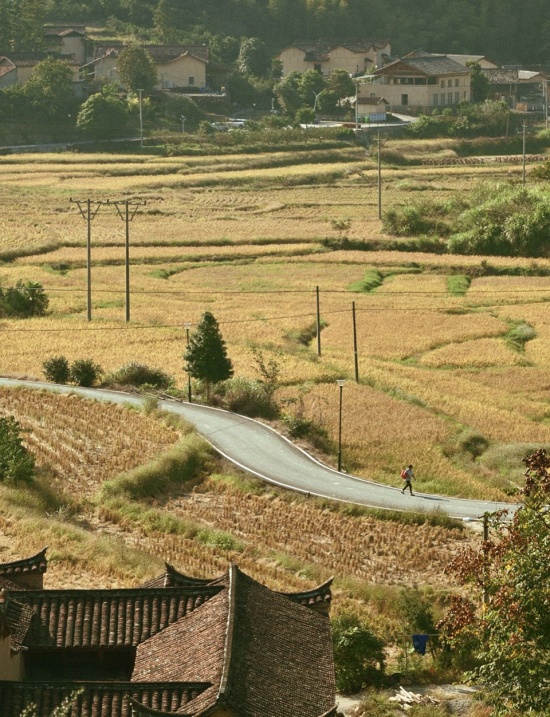
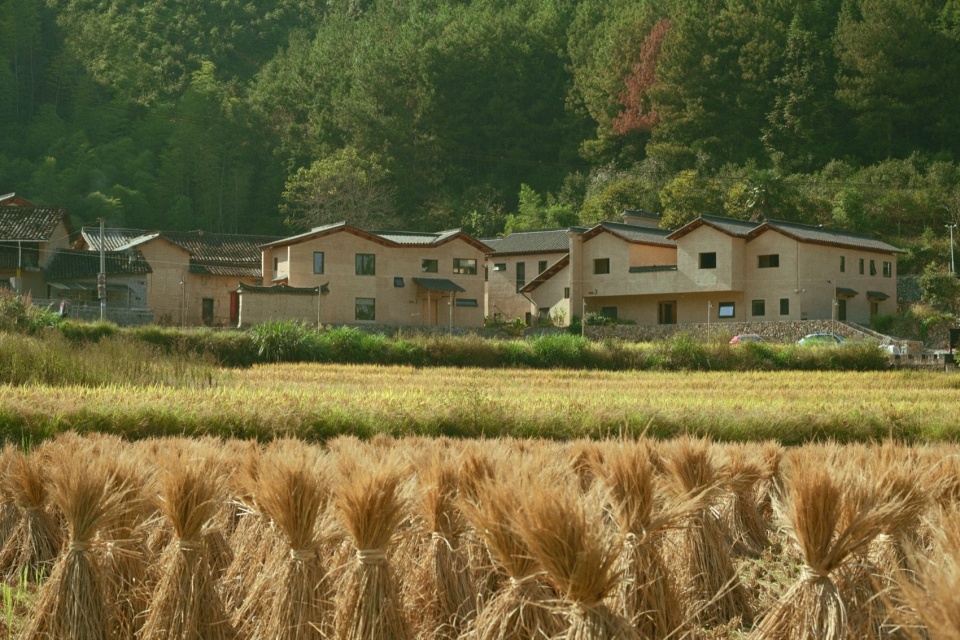
▼小后畬村的先民在这海拔550米的高山台地上开垦出梯田,建立起村落 /秋收时节的稻田、村落与老屋,The village and terraces established by Xiaohoushe’s ancestors on a plateau 550 metres above sea level / Rice fields, village and old houses at harvest time © 唐徐国 / 空崆建筑
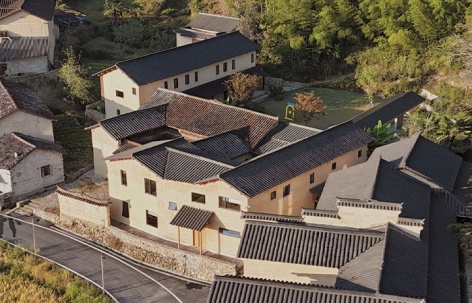
▼远看村落一期改造老屋建筑群,A distant view of the first-phase renovations © 空崆建筑
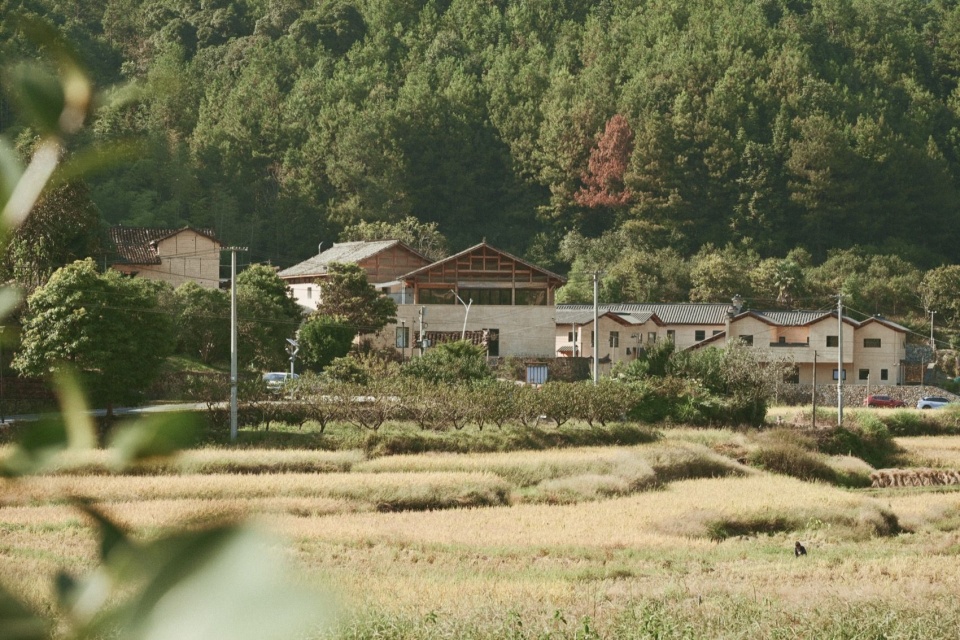
从松阳本地文献中我们得知,小后畬(she)的“畬”字与“畲族”的“畲”有一笔之差,畬作为动词时与畲同音,意为火耕,焚烧田地里的草木;作为名词时意为火耕地。后将从事开荒种地、畬耕、烧畬、刀耕火种游耕经济形式生活方式的农民称为畬民。因此,小后畬村,在本地语境中直接的反映了其先民刀耕火种开垦梯田建立村落的历史。我们2019年第一次来到这个村子的时候,发现这是一个规模远小于当时已经逐渐有名的陈家铺,杨家堂,松庄村等村落的小型空心村。整村房屋栋数为25栋,登记户数约39户,人口约113人,但留守常住人口平时不到20人。
▼村落整体更新规划模型(一期范围),Model of the village renewal plan, showing the first phase © 空崆建筑
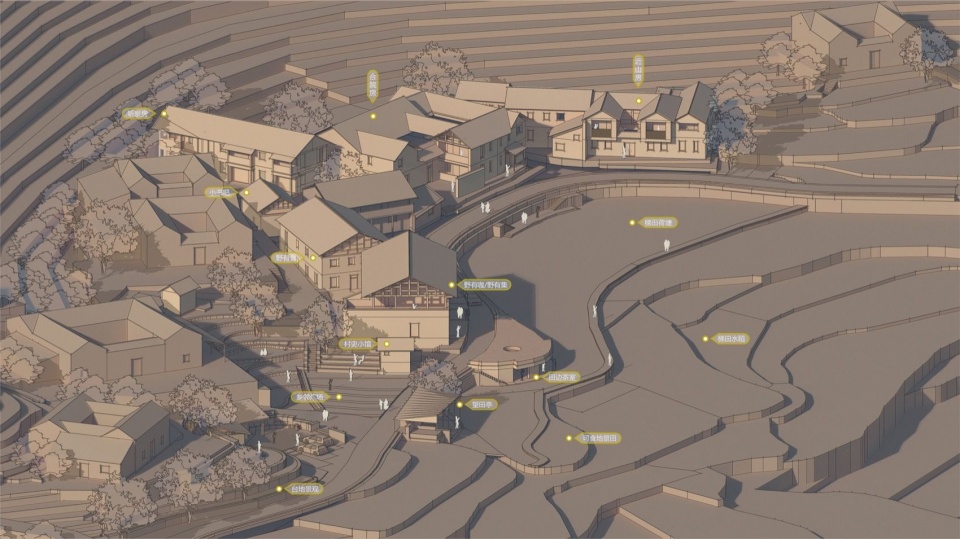
Local writings on Songyang explain that the character 畬 (she) in Xiaohoushe differs by one stroke from 畲, the character used in the name of the She ethnic group. Used as a verb, 畬 is pronounced like 畲 and refers to burning vegetation to prepare land for cultivation; as a noun, it means land cultivated in this way. Farmers practising land clearance and shifting, slash-and-burn cultivation were subsequently called she people. In its local context, the village name thus directly reflects the history of its ancestors clearing land, forming terraces and establishing a settlement. When we first visited in 2019, we found a small, depopulated village, much smaller than Chenjiapu, Yangjiatang and Songzhuang, which were already becoming well known. The entire village comprised 25 buildings, approximately 39 registered households and 113 registered residents, yet fewer than 20 people normally remained in permanent residence.
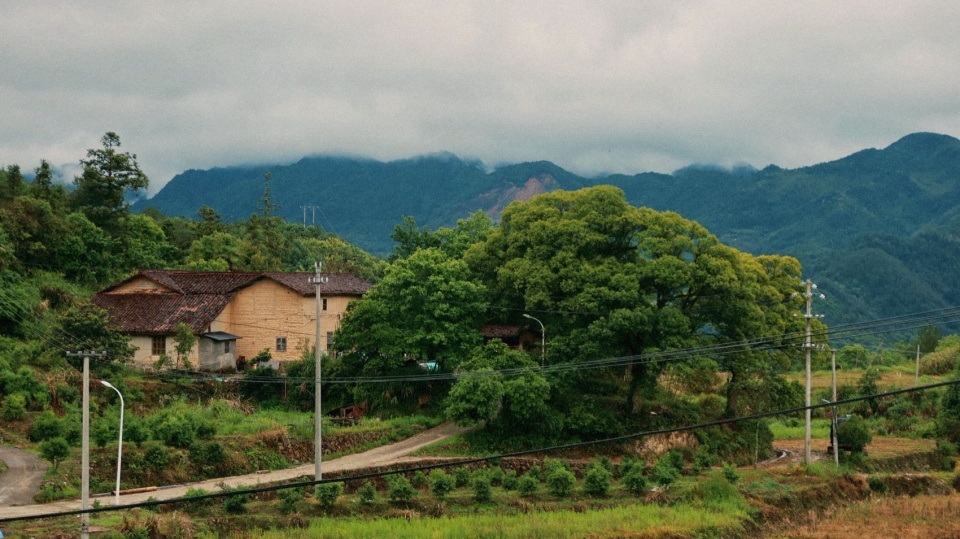
▼村里的古树与老屋,Ancient trees and old houses in the village © 大乐之野
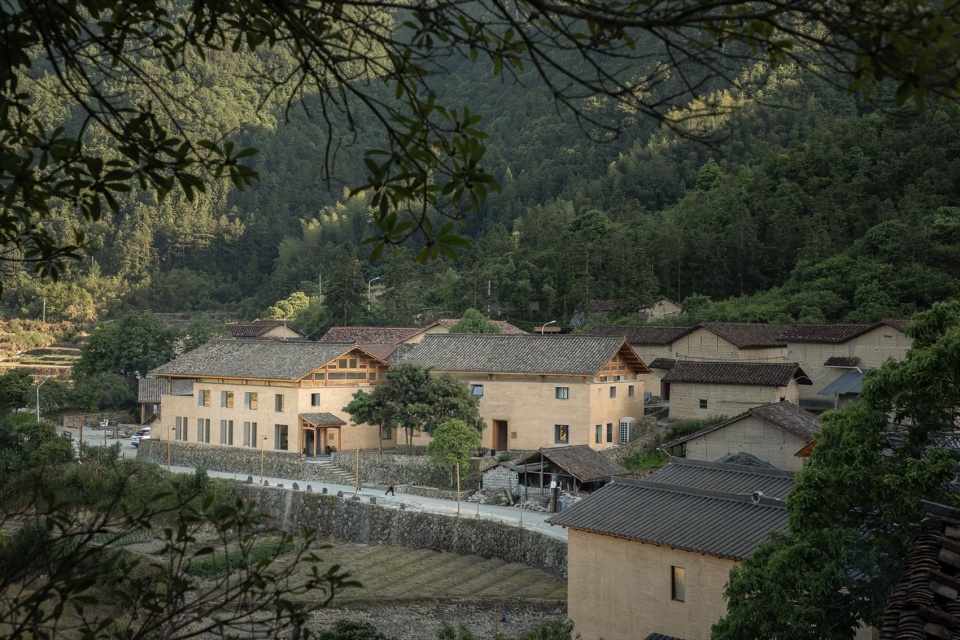
▼从山坡看改造完成的老屋融入村落,Renovated houses blending into the village, seen from the hillside © 唐徐国
▼从稻田里看改造老屋建筑群,Renovated houses seen from the rice fields © 空崆建筑
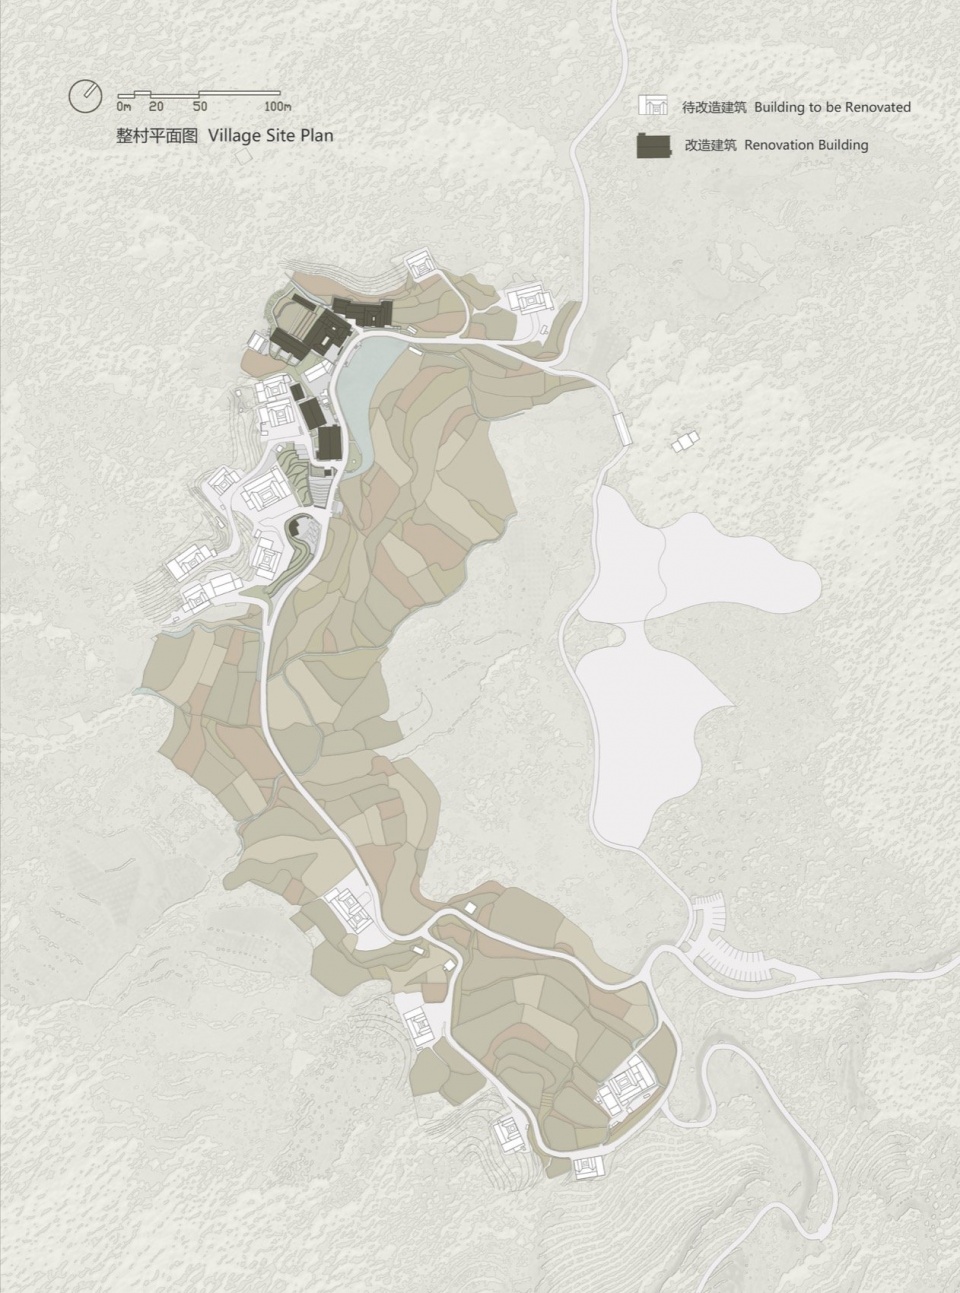
开始整村更新规划之前,我们和大乐之野与当地政府一起梳理了村里废弃坍塌的、有意愿出租或流转的老屋,初步确定了编号为25#,24#,23#,22#,19#,18#,17# 的7栋老屋进行一期更新,最终一期更新完成建筑面积1934平米,建成16间客房以及相应的酒店公共配套服务设施。同时,还对村落环境和供水、供电、道路、路灯、公共卫生间、垃圾回收、停车场等基础配套设施进行了整体规划提升。(由于篇幅与主题所限,规划部份内容就不展开了)
Before preparing the village renewal plan, we worked with Lost Villa and the local government to identify abandoned or collapsed houses and those whose owners were willing to lease or transfer them. Seven buildings—Nos. 25, 24, 23, 22, 19, 18 and 17—were selected for the first phase. The completed first phase encompasses 1,934 square metres, providing 16 guest rooms and the corresponding shared hotel facilities. The overall plan also upgraded the village environment and infrastructure, including water and electricity supplies, roads, street lighting, public toilets, waste collection and parking. The planning work is not discussed further here because of the article’s scope and length.
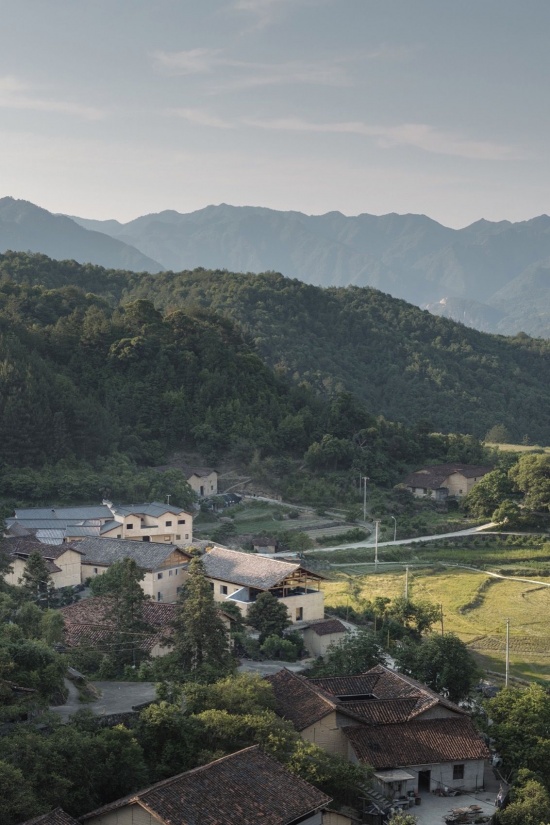
▼从村落高处回看一期改造区和远山,Looking towards the first-phase
renovation area and distant mountains from the upper village © 唐徐国
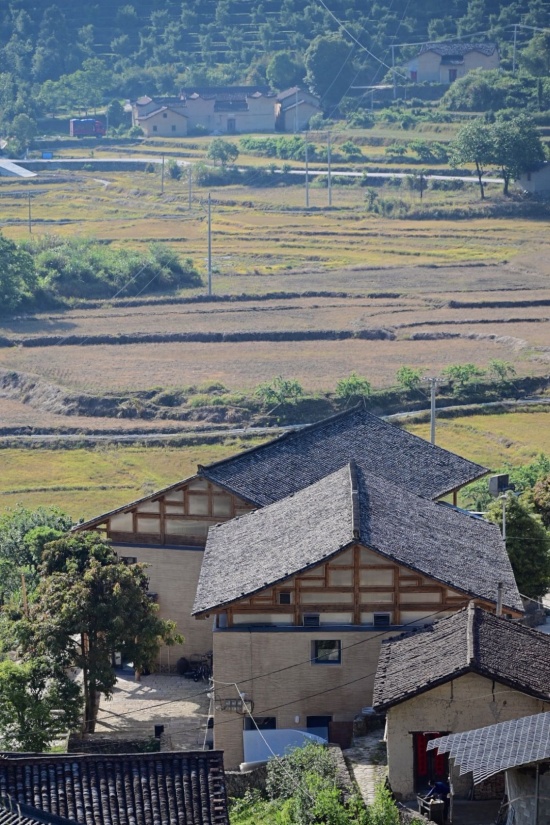
▼从山坡上俯瞰近处的25号楼与24号楼的屋面,中景的梯田,远景的老屋,
Roofs of Buildings 25 and 24 in the foreground, terraces in the middle
distance and old houses beyond © 空崆建筑
在规划更新的过程中,我们需要面对的一些限制条件如下:
1,小后畬村作为传统风貌村落,上位规划及专家评审会均要求在规划更新中保持整村风貌的传统性,主要关注点包括:建筑立面必须采用夯土或接近夯土的材质呈现;主要立面上开窗大小需严格控制,不得出现大面积的开窗或玻璃立面;建筑屋顶的形式、坡度、小青瓦材质等特色需延续保持(即必须维持松阳传统村落“黄泥瓦屋”的风貌)。
2,改造建筑的平面轮廓红线不得突破原有建筑的基底轮廓红线,建筑层数不得超过原有建筑层数。
3,在施工工艺上,掌握传统“黄泥瓦屋”的建造手艺的施工队伍在当地已经非常稀少,并且施工水平和交付标准并不理想。
4,进入小后畬村的上山道路宽度有限,大型施工作业车辆和材料无法直达村里。
▼小后畬村村落整体平面图及一期启动更新部分建筑坐落位置,
Village master plan and locations of the first-phase buildings © 空崆建筑
The renewal process had to work within several constraints:
1. As Xiaohoushe is a village with a protected traditional character, both the overarching plan and the expert review required the renewal to preserve its overall appearance. Principal requirements included rammed-earth façades or finishes closely resembling rammed earth; strict limits on window sizes on main elevations, excluding large openings and glass façades; and retention of characteristic roof forms, pitches and traditional small grey tiles. In other words, Songyang’s traditional ‘yellow-earth walls and tiled roofs’ had to be maintained.
2. The footprints of the renovated buildings could not extend beyond their original boundaries, and the number of storeys could not exceed that of the existing buildings.
3. Local construction teams still skilled in the traditional techniques of these earthen, tiled houses had become very scarce, and their workmanship and delivery standards were not ideal.
4. The narrow mountain road prevented large construction vehicles and bulky materials from reaching the village directly.
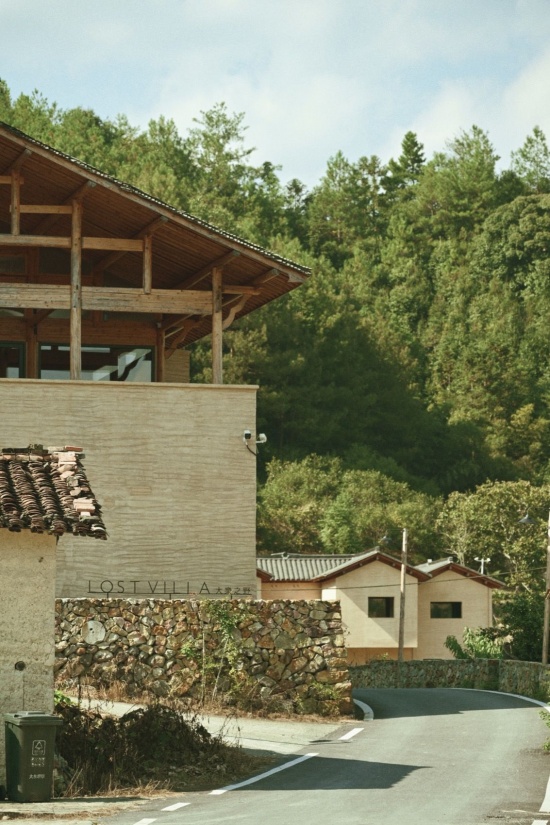
▼从村民广场走向改造的老屋,
Approaching the renovated houses from the village square © 空崆建筑
02 村落更新——聚落感的保持与延续
02 Village Renewal — Sustaining the Character of a Settlement
从历史溯源和地理分析可以了解到,小后畬村的现状,显然不是规划出来的,而是自然生长出来的,这个自然生长的过程,源自潘氏、蔡氏等宗族的聚散迁移;有坐西朝东、背山面田的风水格局考量;有顺应山坡扭转的房屋角度偏转;也有兄弟分家之后的一户变两户,共用一堵分户山墙,屋檐搭屋檐却一定要分一个高低;还有相邻房屋之间或宽或窄的、却主权清晰明确的小空地、菜地和通道。
▼一期更新楼栋编号、建筑边界、体量关系及功能分布,Building numbers, boundaries, massing relationships and uses in the first phase © 空崆建筑
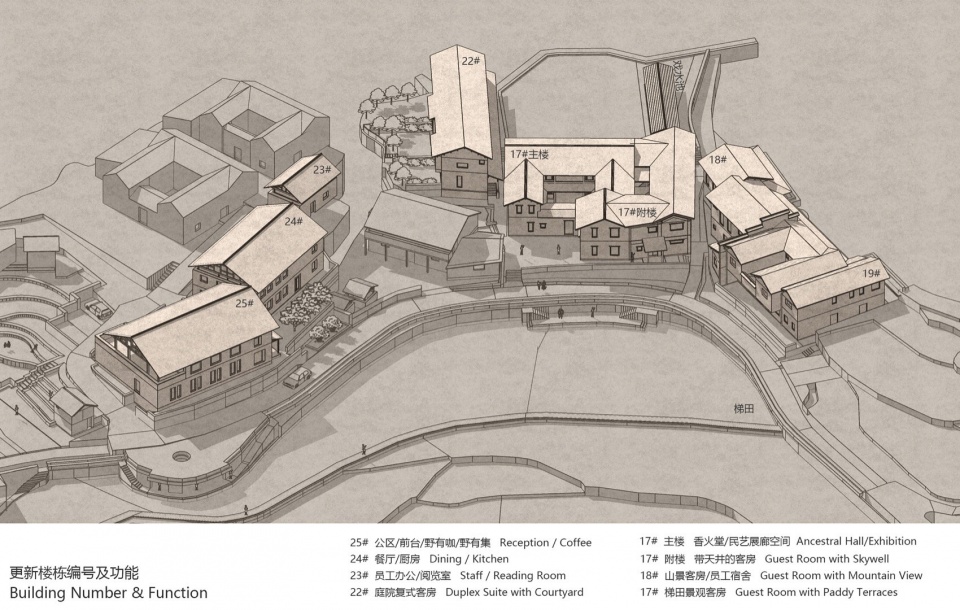
Historical research and geographical analysis reveal that Xiaohoushe was not planned; it grew organically. Its development reflects the dispersal and migration of clans such as the Pan and Cai families; feng shui considerations favouring houses that face east, with mountains behind and fields in front; shifts in building orientation following the slope; and houses divided between brothers, sharing a gable wall while insisting on different eaves heights. Between neighbouring houses lie small patches of open ground, vegetable plots and passageways, varying in width but with clearly defined ownership.
▼通过对建筑边界空间内外界面的保持,改造后的一期房屋可以很好的延续原有的村落形态与聚落肌理,安静的融入在村落之中,Retained building boundaries and spatial interfaces allow the renovated houses to sustain the village fabric and blend quietly into the settlement © 空崆建筑
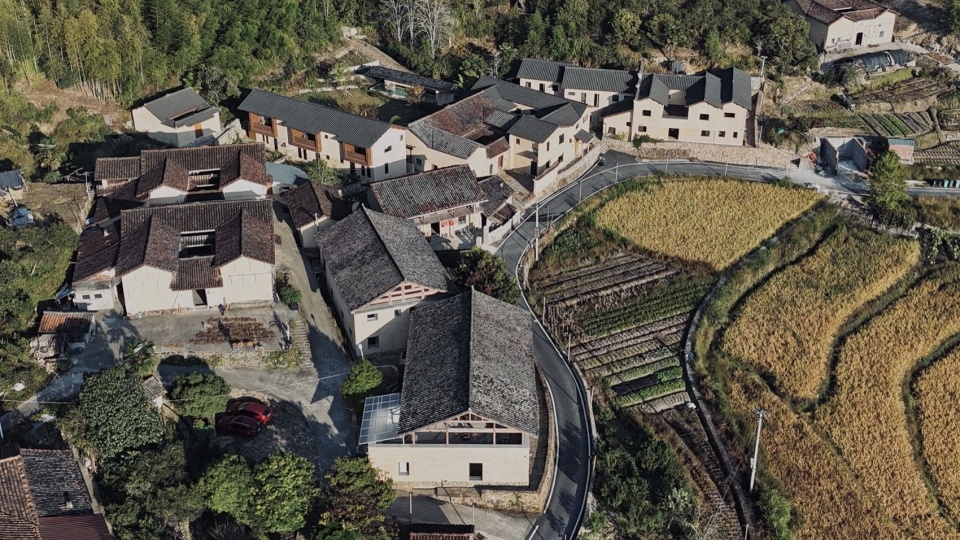
▼改造的建筑与老屋仍然保持了原有的空间关系和屋顶高低错落的层次,Renovated and older houses retain their spatial relationships and staggered rooflines © 空崆建筑
这一切我们看得见的或者一些暂时还没看见的现状,是一种有机而完整的村落或者说聚落形态,很容易让人想起原广司《世界聚落的教示100》中那些典型聚落的共性,而这也正是松阳传统村落风貌所依附的底层逻辑和结构。因此,我们在村落的更新改造和新业态引入的过程中,首先确定需要对现有建筑边界与空间内外界面进行尊重与维持。这既是遵循了风貌村落改造的规划要求,也确实有利于在更新过程中实现原有村落聚落感的保持与延续。
Together, these visible conditions—and others we have yet to discover—form an organic, complete village or settlement. They recall the common features of the settlements in Hiroshi Hara’s 100 Lessons from Settlements, and constitute the underlying logic and structure of Songyang’s traditional village character. As we introduced new uses and renewed the village, our first principle was therefore to respect and maintain existing building boundaries and the interfaces between inside and outside. This followed the planning requirements, while also helping preserve the village’s sense of settlement throughout the transformation.
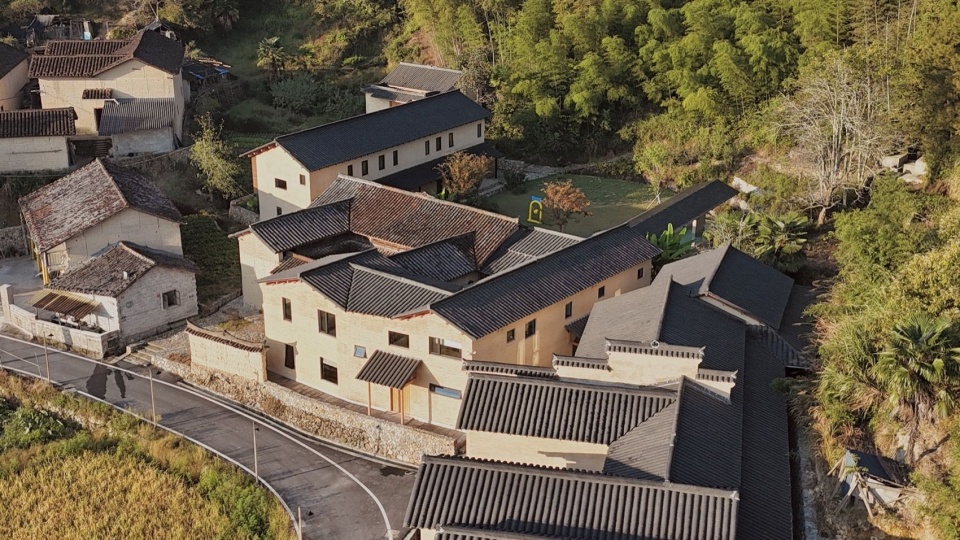
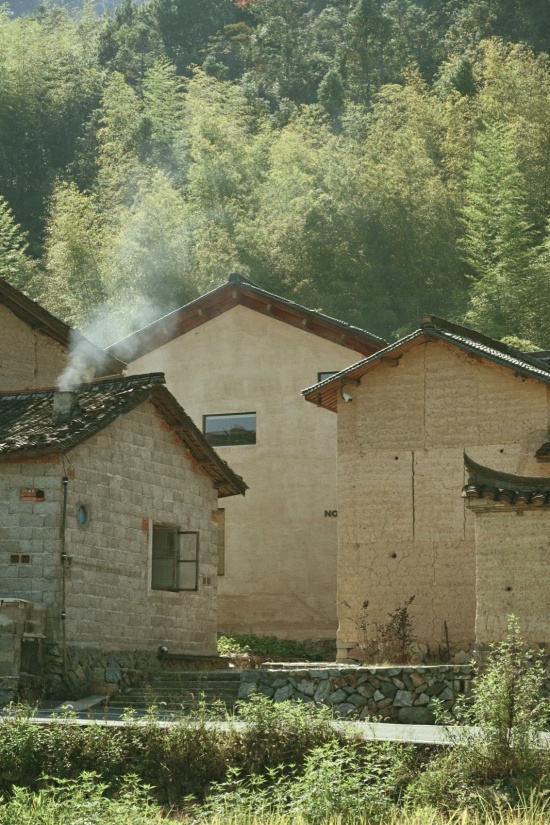
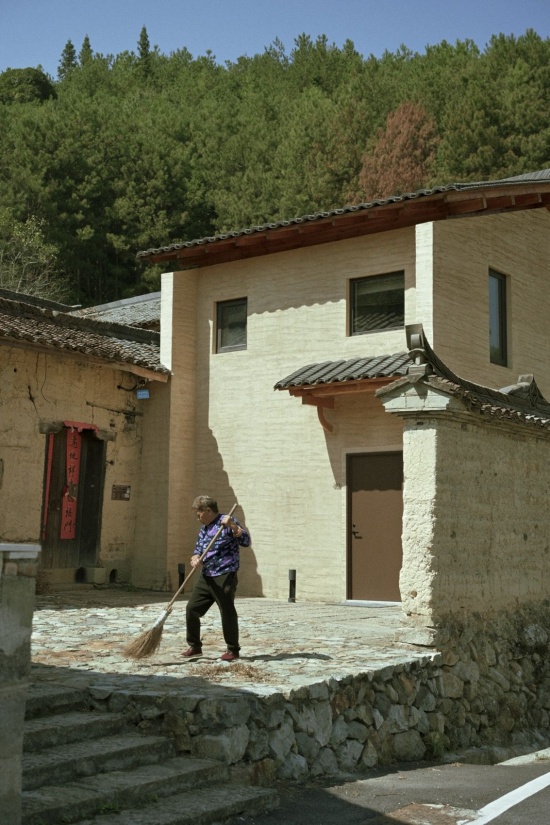
▼22号楼与17号楼,16号楼之间的建筑边界与空间关系 /17号楼门前小空地、老夯土屏风墙,Boundaries and spatial relationships between Buildings 22, 17 and 16 / Small forecourt and old rammed-earth screen wall outside Building 17 © 空崆建筑
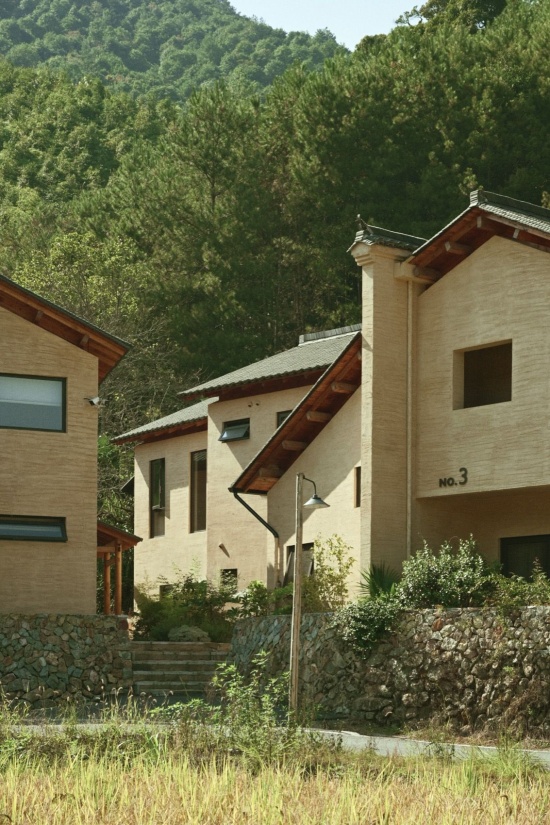
▼18/19号楼与17号附楼之间的建筑边界与空间关系,Boundaries and
spatial relationships between Buildings 18/19 and the annex to Building 17 © 空崆建筑
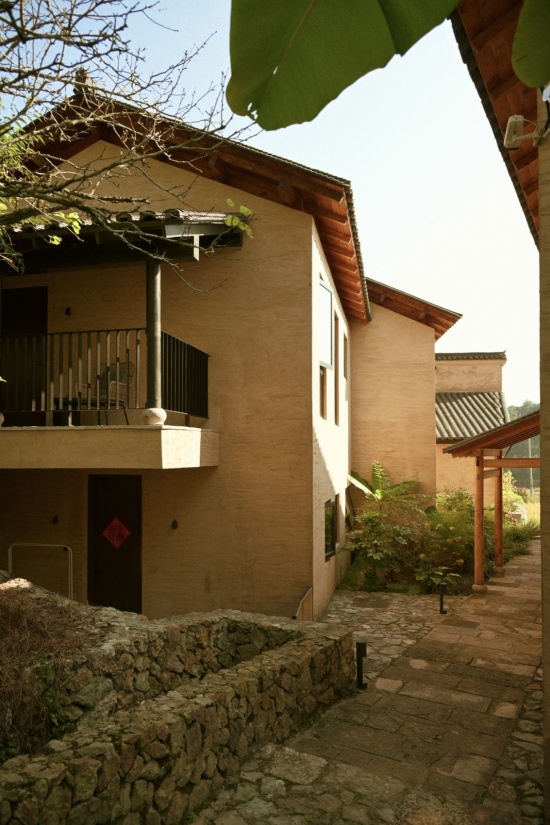
▼18/19号楼与17号附楼之间的建筑边界与空间关系,Boundaries and
spatial relationships between Buildings 18/19 and the annex to Building 17 © 唐徐国
03 建筑改造——以旧补旧,亦以新补旧
03 Architectural Renovation — Repairing the Old with Both Old and New
在保持与延续整村聚落形态的基础上,单体建筑的改造过程更接近于一种针灸式的激活和补缺。我们根据每一栋建筑的实际情况和功能需求,以新旧结合的方式进行改造——“可以以旧补旧,亦可以以新补旧”,在前文所提到的现场施工条件有限、传统建造工艺交付质量不理想的情况下,亦不失为一种因地制宜和实事求是的做法。
Within the effort to retain the village’s overall form, work on individual buildings resembled acupuncture: targeted interventions to reactivate spaces and fill gaps. According to each building’s condition and functional requirements, we combined old and new approaches—repairing the old with traditional methods where appropriate, and with new construction where needed. Given the limited site conditions and the shortcomings in the delivery of traditional craftsmanship described above, this was a pragmatic response to the place.
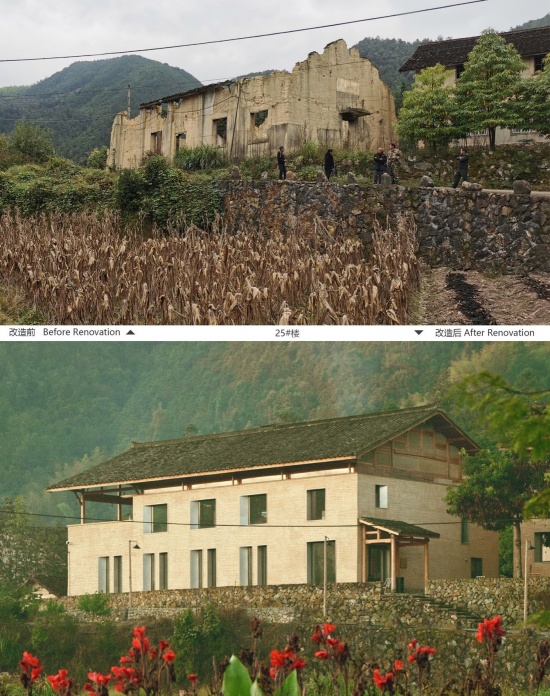
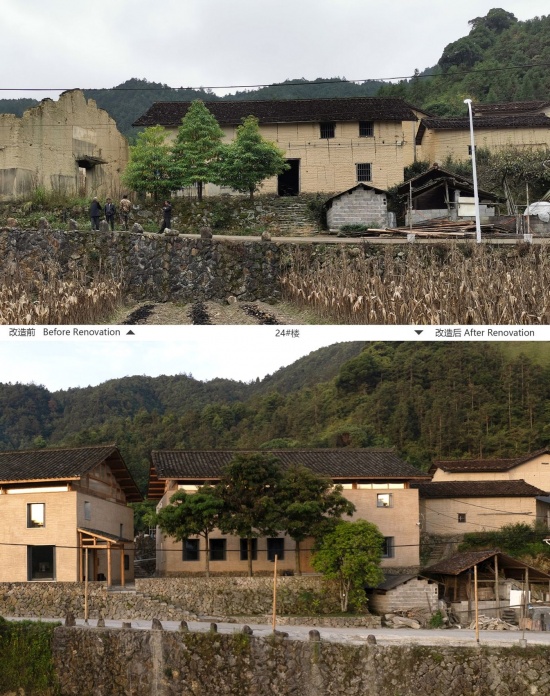
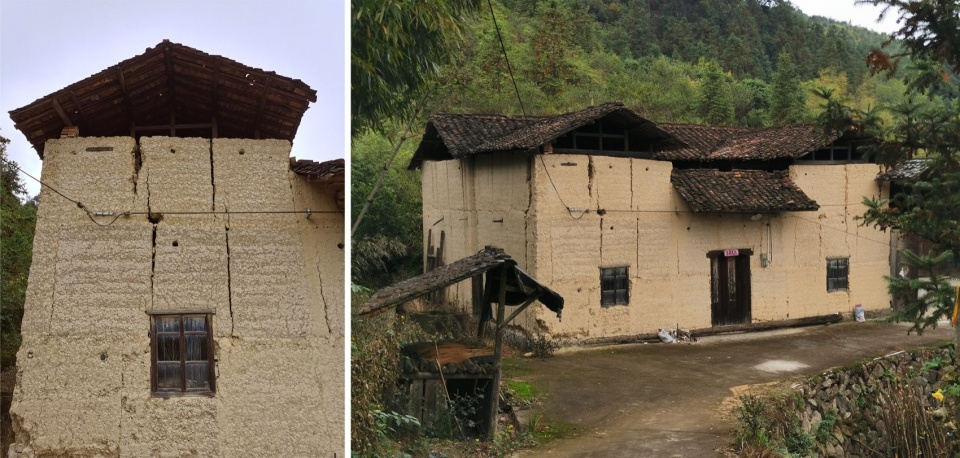
▼25号楼改造前后对比 /24号楼改造前后对比,Building 25 before and after renovation /Building 24 before and after renovation © 空崆建筑
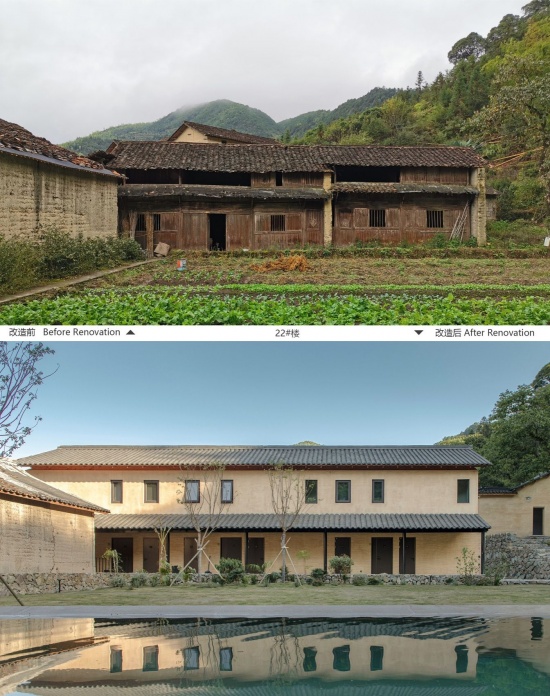
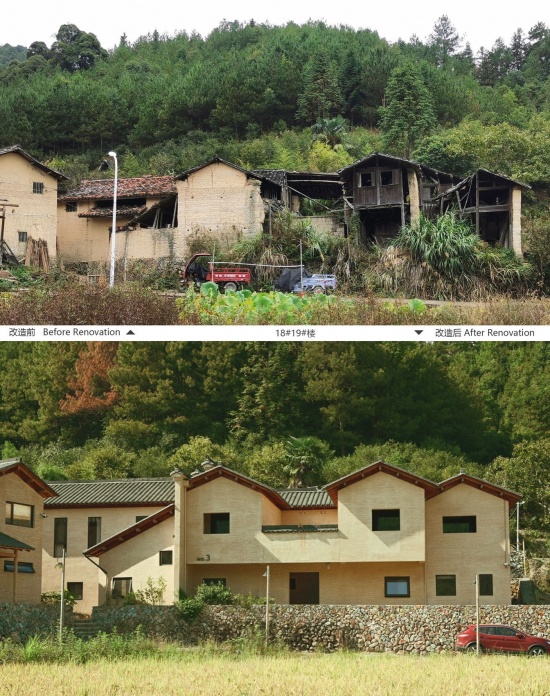
▼22号楼改造前后对比 /18/19号楼改造前后对比/17号楼改造前后对比,Building 22 before and after renovation / Building 18/19 before and after renovation /Building 17 before and after renovation © 空崆建筑
▼17号楼改造前后对比 /旱厕改造为水池观景亭前后对比,Building 17 before and after renovation /Dry toilets transformed into a pool and viewing pavilion: before and after © 空崆建筑
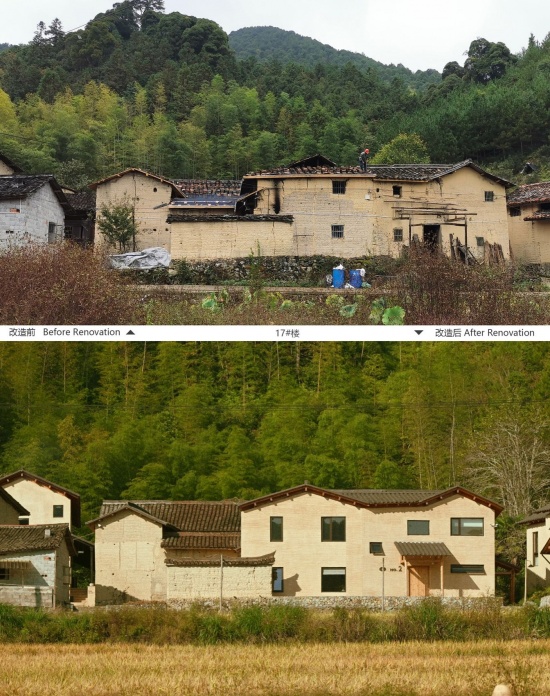
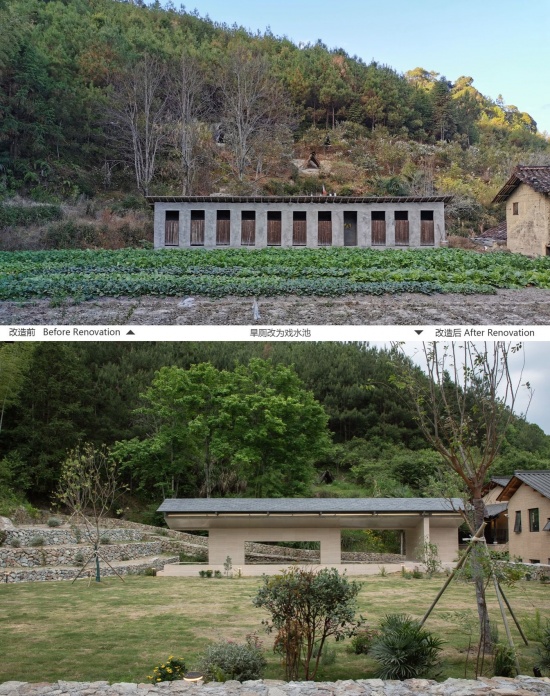
其中,对25#,24#, 17#主楼,这几栋房屋在功能业态上规划为公共接待、餐饮和展览功能,采用传统的木结构框架+夯土围护墙的方式进行修缮和改建。主要措施如下:
1. 修复木结构柱梁体系,主轴线柱网基本不变,调整局部柱距适应新功能空间需求
2. 用传统夯土法工艺修复和重建失稳的夯土墙体,并在后期利用夯土涂料进行立面修补
3. 修复和重建外墙的同时,调整局部窗洞位置及大小,适应新功能空间采光通风需求
4. 重建楼板,解决层高、隔音,保温,地暖,吊顶,饰面等需求
5. 提升二层木结构屋架高度,满足新功能空间对层高的要求
6. 屋面增加保温隔热防水层,饰面仍然选用符合风貌要求的小青瓦
▼25号楼改造施工过程记录,木结构框架与夯土墙的关系,Construction of Building 25, showing the relationship between its timber frame and rammed-earth walls © 大乐之野
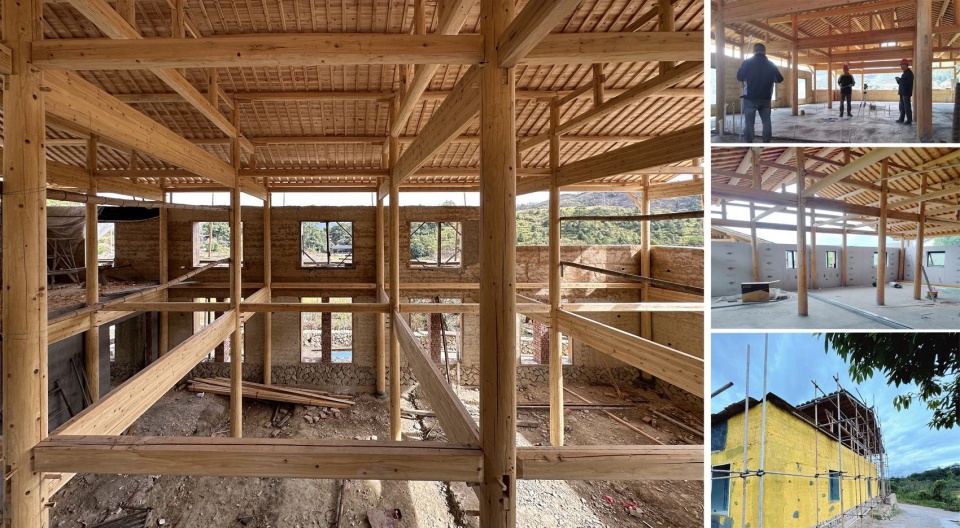
Buildings 25 and 24 and the main part of Building 17 were assigned public reception, dining and exhibition uses. They were repaired and remodelled using traditional timber frames with rammed-earth enclosure walls. The main measures were as follows:
1. Repair the timber post-and-beam system, largely retain the principal structural grid, and adjust some column spacings to accommodate the new uses.
2. Repair and rebuild unstable earth walls using traditional ramming techniques, then patch the façades with rammed-earth-effect render.
3. Adjust the position and size of selected windows while repairing and rebuilding the exterior walls, to meet the new spaces’ daylight and ventilation needs.
4. Rebuild the floor assemblies to address ceiling heights, acoustic and thermal insulation, underfloor heating, ceilings and finishes.
5. Raise the second-floor timber roof structures to provide the heights required by the new uses.
6. Add thermal insulation and waterproofing to the roofs, while retaining the traditional small grey tiles required by the village’s architectural character.
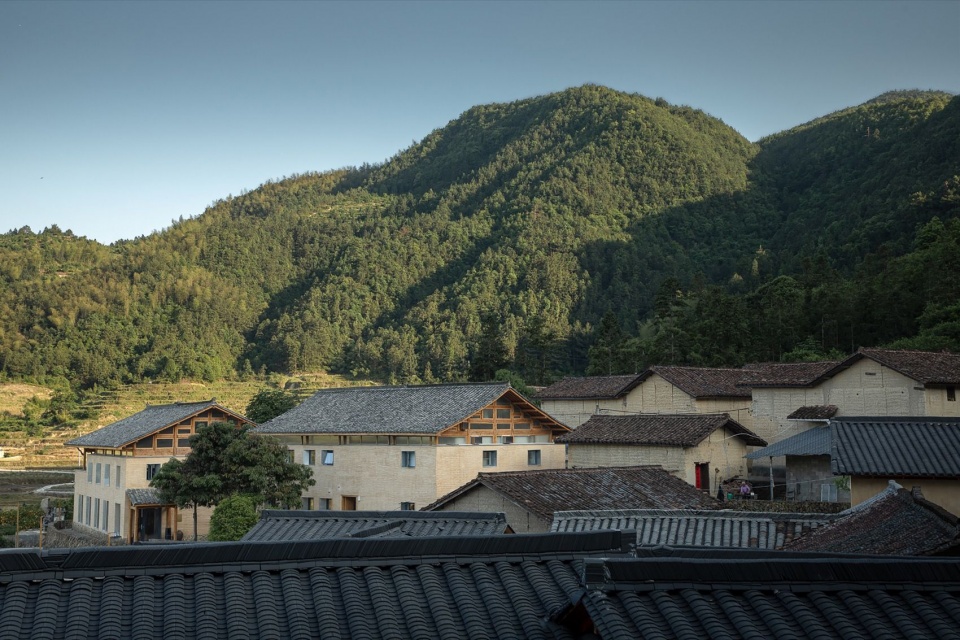
▼清晨看25号楼与近处的谷仓,远处的老屋和古树,Building 25 and the nearby granary in the morning, with old houses and ancient trees beyond © 唐徐国
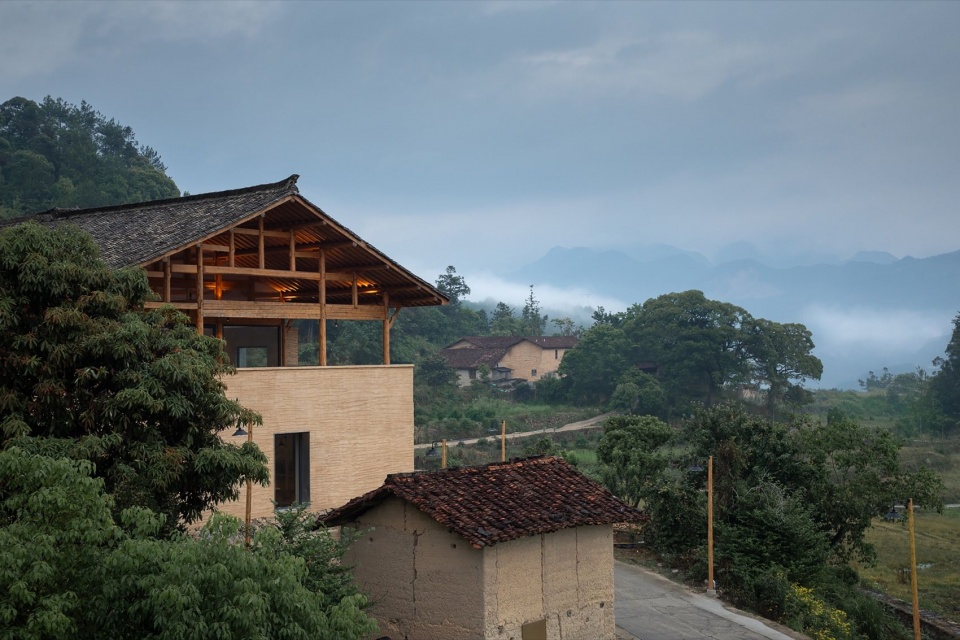
▼远看25,24号楼,Buildings 25 and 24 seen from a distance © 唐徐国
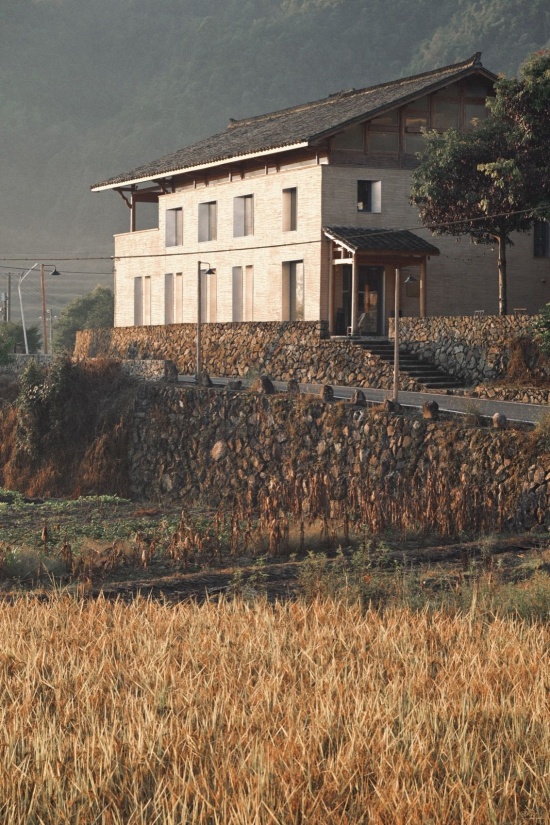
▼秋日清晨,日出的金光照亮夯土墙和稻田,Golden sunrise illuminating
rammed-earth walls and rice fields on an autumn morning © 空崆建筑
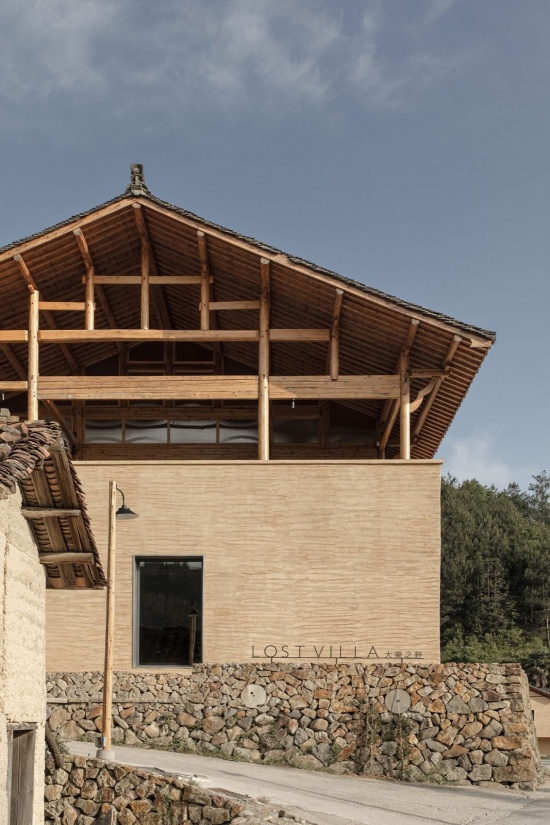
▼改造完成的25号楼山墙面,二层木结构屋架露明,展示出传统木结构的美感,
Renovated gable of Building 25, with the second-floor roof frame
exposed to reveal the beauty of traditional timber construction © 唐徐国
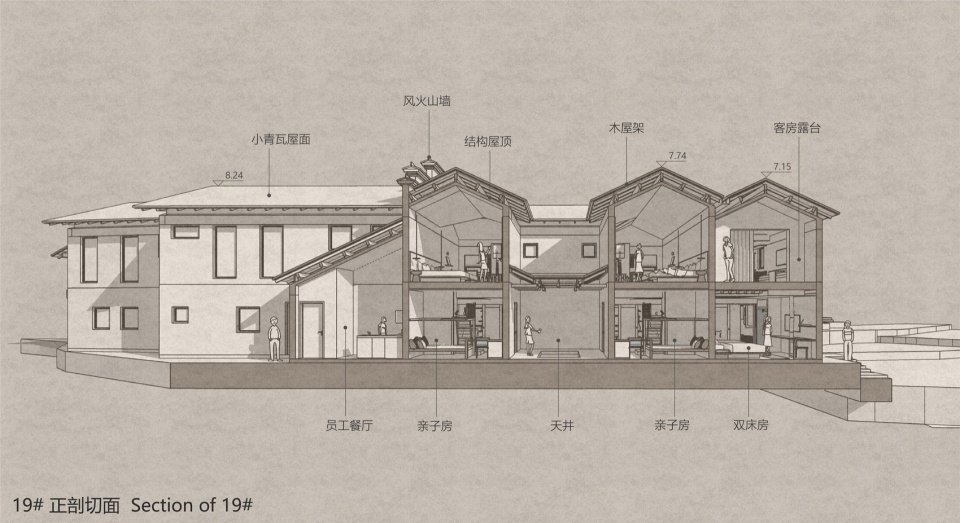
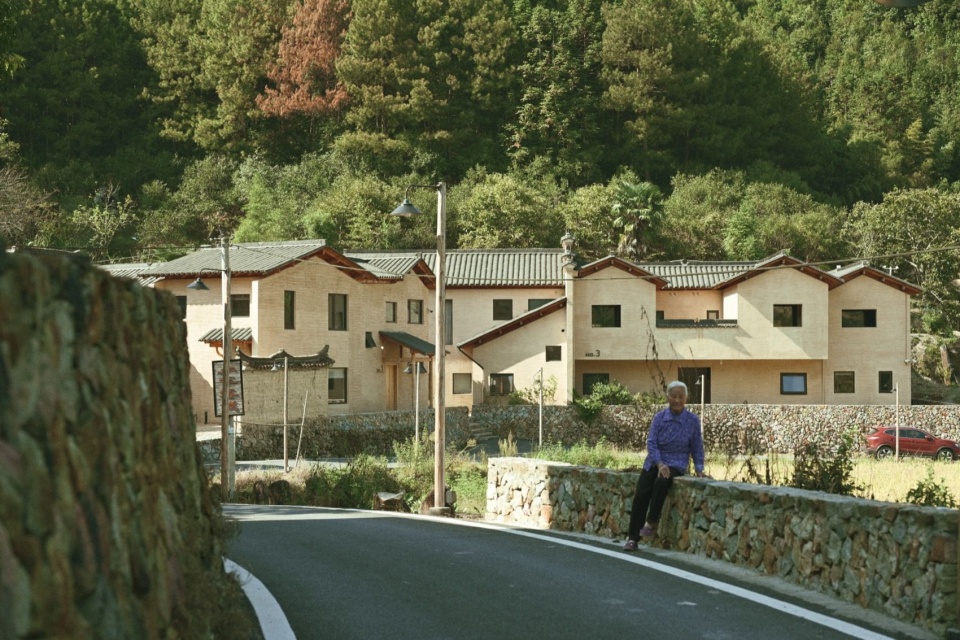
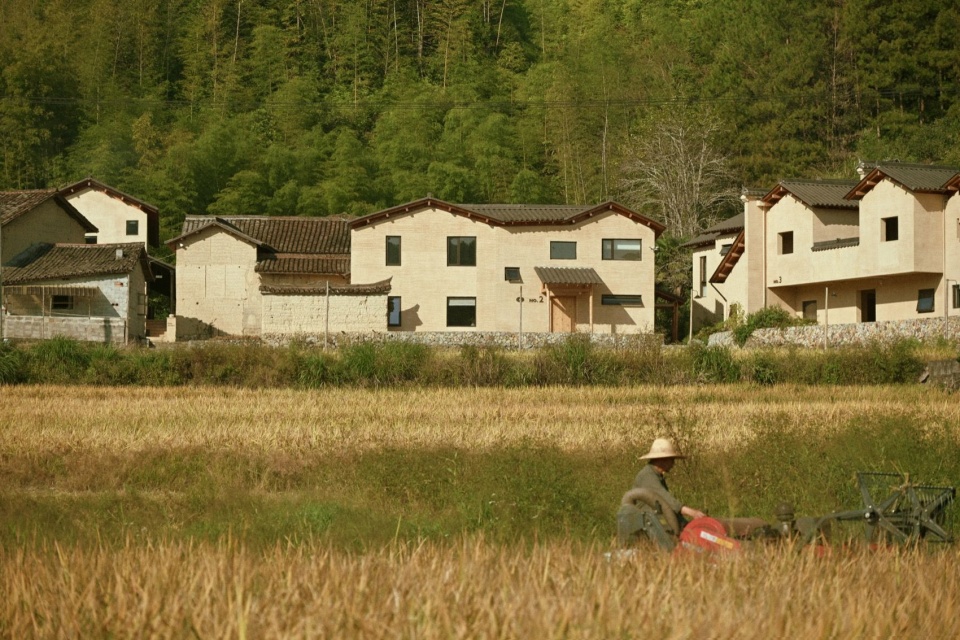
对22#,18#,19#,17#附楼这几栋几乎完全坍塌的建筑,功能业态上规划为主要的客房区域,对居住的舒适性和硬件设备的要求都较高,因此采用砖混结构+木构架+黄泥瓦屋风貌饰面的方式进行复建。复建的建筑在保持外轮廓遵守老建筑边界的前提下,对内部空间进行了重新设计与组织,以适应酒店客房的使用需求;建筑立面的开窗也极为克制,继承了厚墙小窗的虚实感,以控制新建筑的立面能够传承延续老建筑群的风貌。
▼17号附楼纵剖切透视,Longitudinal sectional perspective of the annex to Building 17 © 空崆建筑
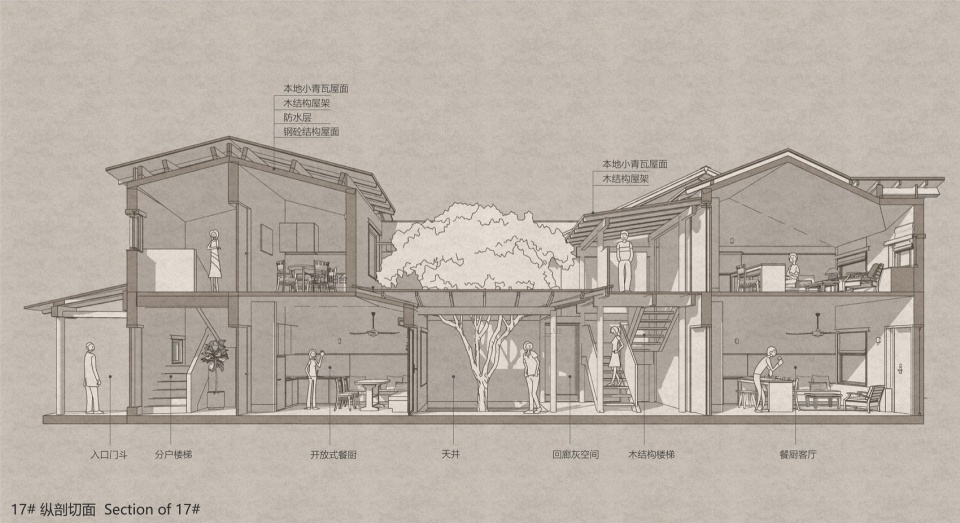
▼19号楼正剖切透视,Sectional perspective of Building 19 © 空崆建筑
▼22号楼纵剖切透视,Longitudinal sectional perspective of Building 22 © 空崆建筑
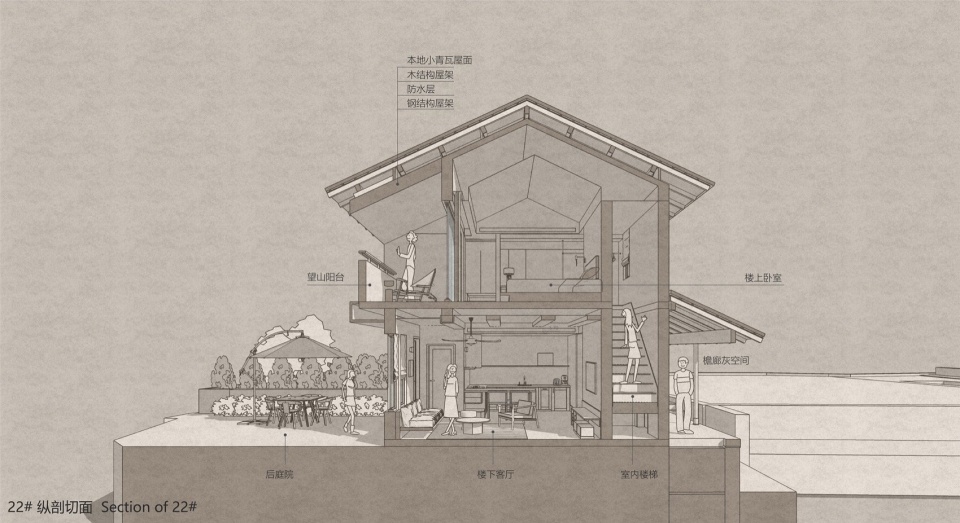
Buildings 22, 18 and 19 and the annex to Building 17 had almost entirely collapsed. Designated primarily for guest accommodation, they demanded a higher level of comfort and building services. They were therefore reconstructed using brick-and-concrete structures combined with timber framing and finishes that retained the appearance of earthen walls and tiled roofs. Their outer footprints respected the original building boundaries, while the interior spaces were reorganised for hotel use. Openings were carefully restrained, continuing the solid-to-void relationship of thick walls and small windows so that the new façades remained part of the older ensemble.
▼从公共接待区路边看17、18、19号楼,阿婆坐在石挡墙边,Buildings 17, 18 and 19 seen from the road by the public reception area, with an elderly resident seated beside the stone retaining wall © 空崆建筑
▼从稻田远看17、18、19号楼,Buildings 17, 18 and 19 seen from the rice fields © 空崆建筑
▼18、19号楼高低错落的不规则屋面与立面开洞、开窗处理,
Staggered, irregular roofs and façade openings of Buildings 18 and 19 © 空崆建筑
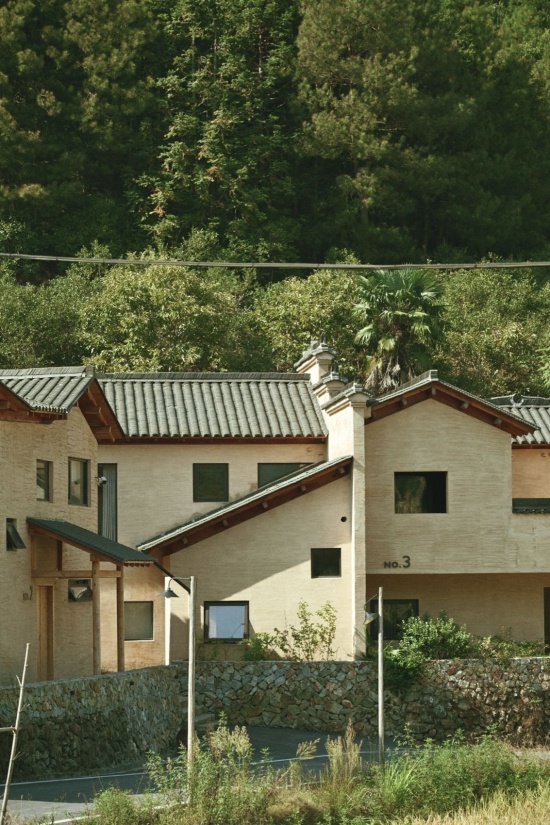
因为每个建筑的位置、大小、轮廓、朝向都完全不同,在这基础上设计的客房几乎没有完全相同户型(16间客房包含了14种完全不同的房型)。设计上的复杂性,反而给住店客人带来了非常丰富的居住体验,让这里成为一个可以来很多次,每次住不同的房间,体验不同的房型、空间、建筑与村落和自然关系的乡村精品民宿。
Because every building differs in location, size, outline and orientation, almost no two guest-room layouts are alike: the 16 rooms comprise 14 distinct types. This design complexity offers guests a rich variety of experiences, making the retreat a place to return to repeatedly, staying in different rooms and discovering different relationships between space, architecture, village and nature.
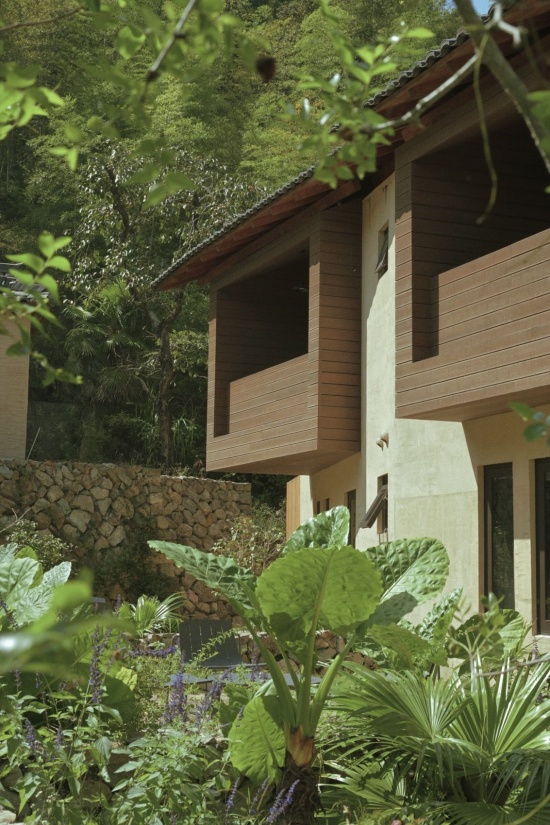
▼从后山上看22号楼与后院的关系,
Building 22 and its rear courtyard seen from the hillside © 空崆建筑
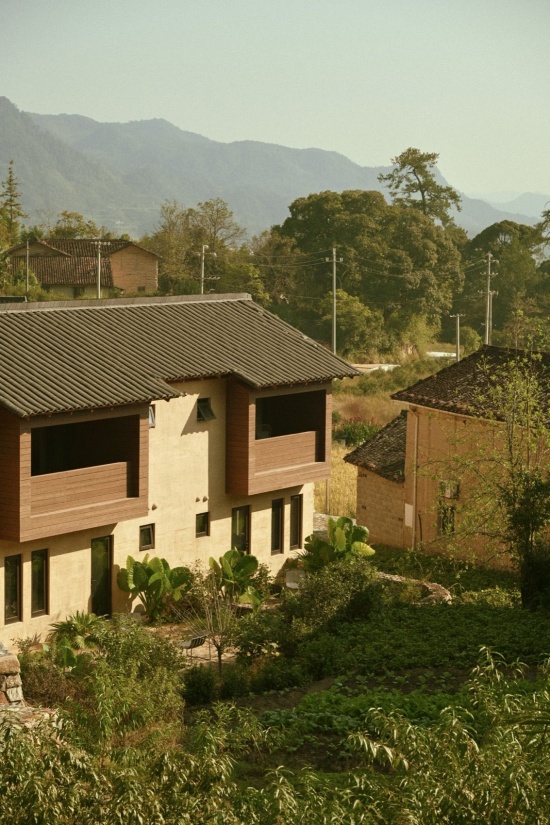
▼22号楼的后院与“木盒子”客房阳台,
Rear courtyard and timber-box guest-room balcony of Building 22 © 空崆建筑
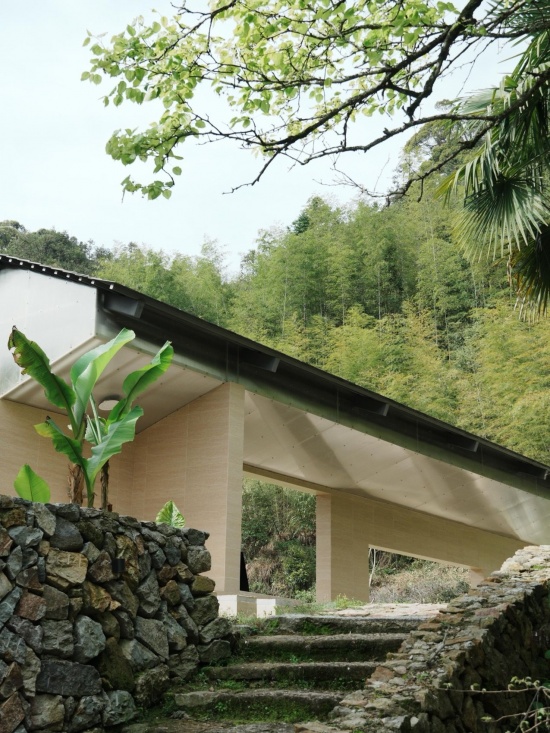
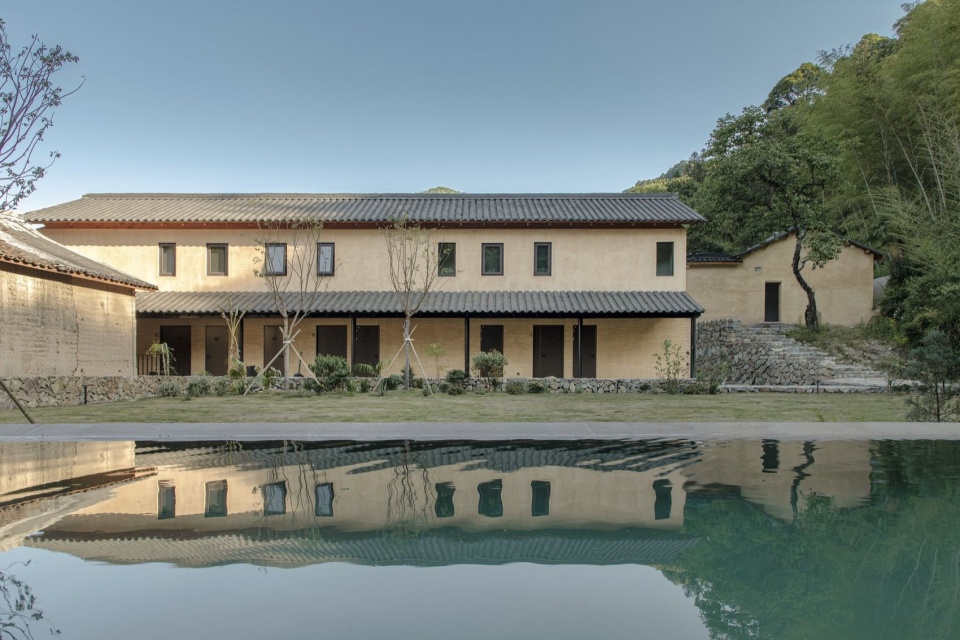
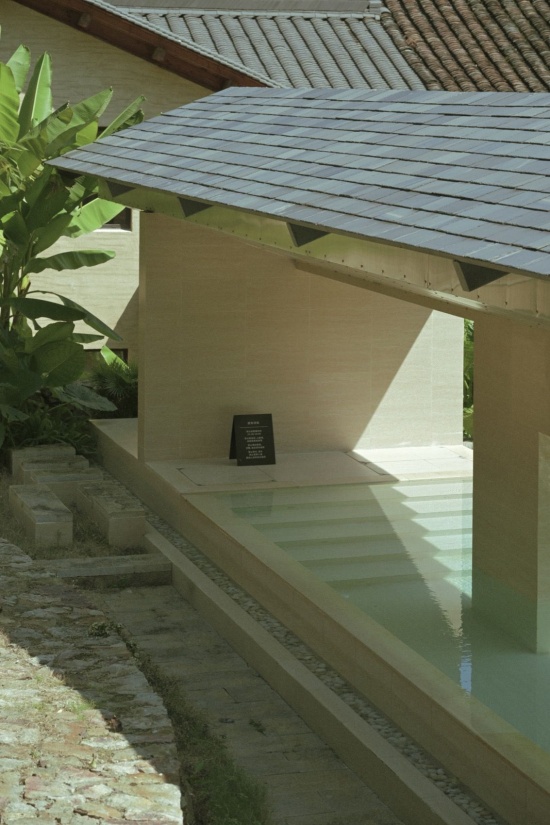
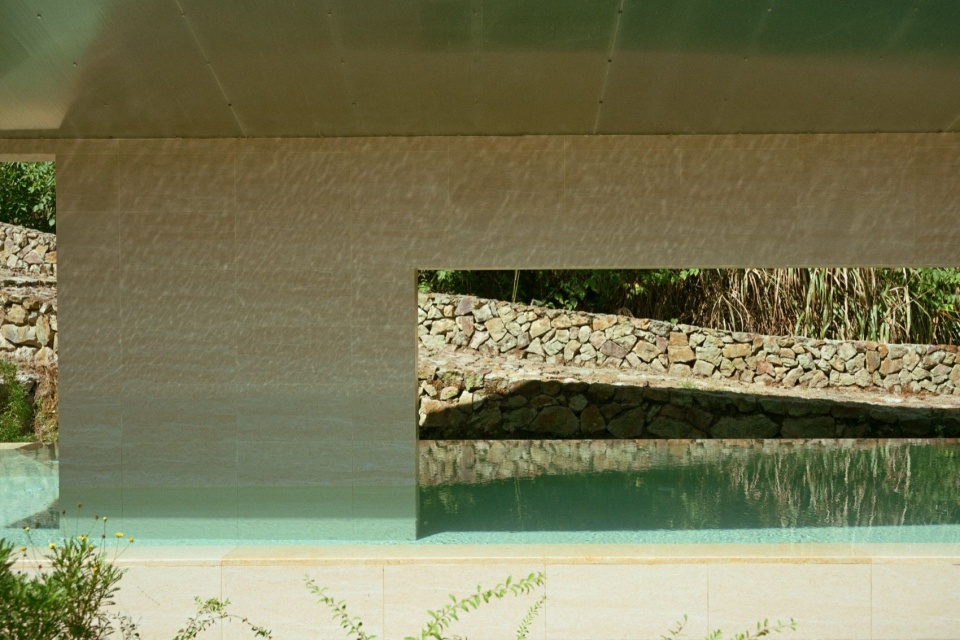
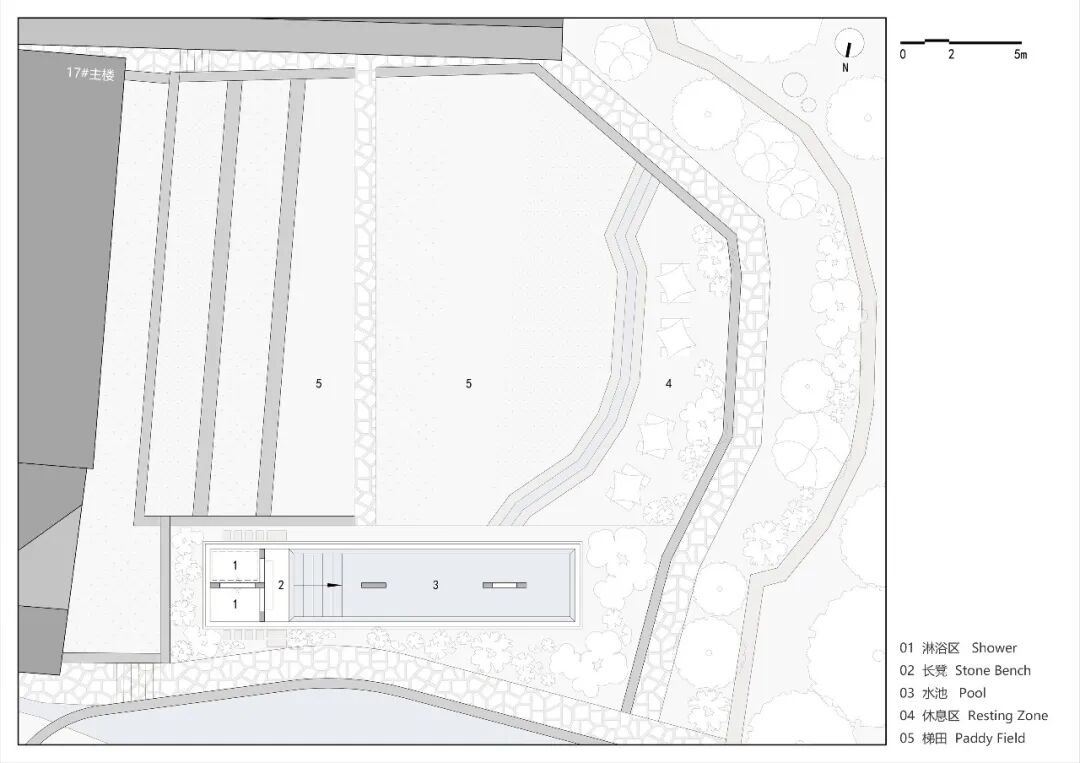
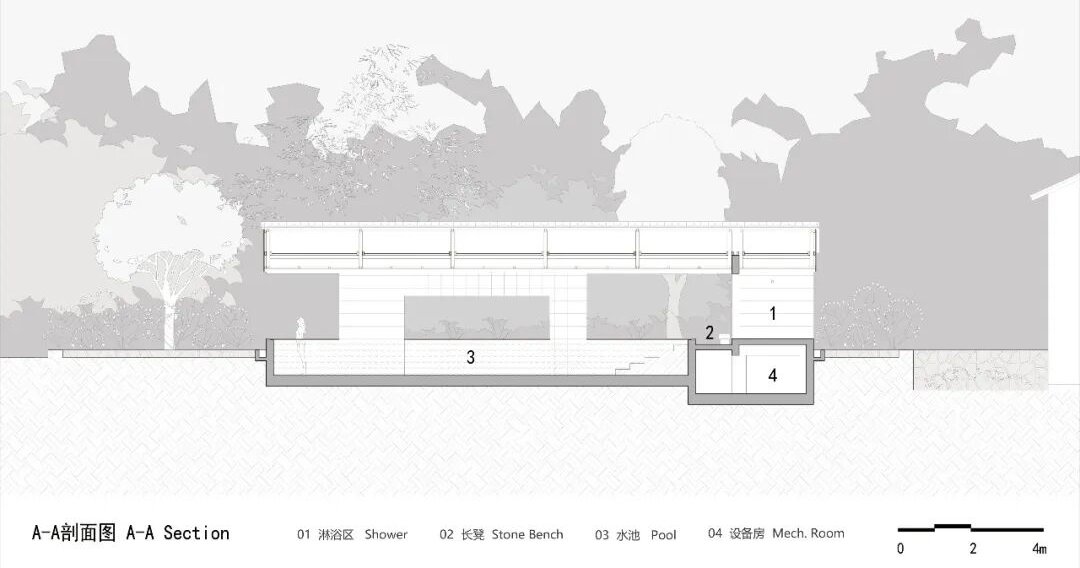
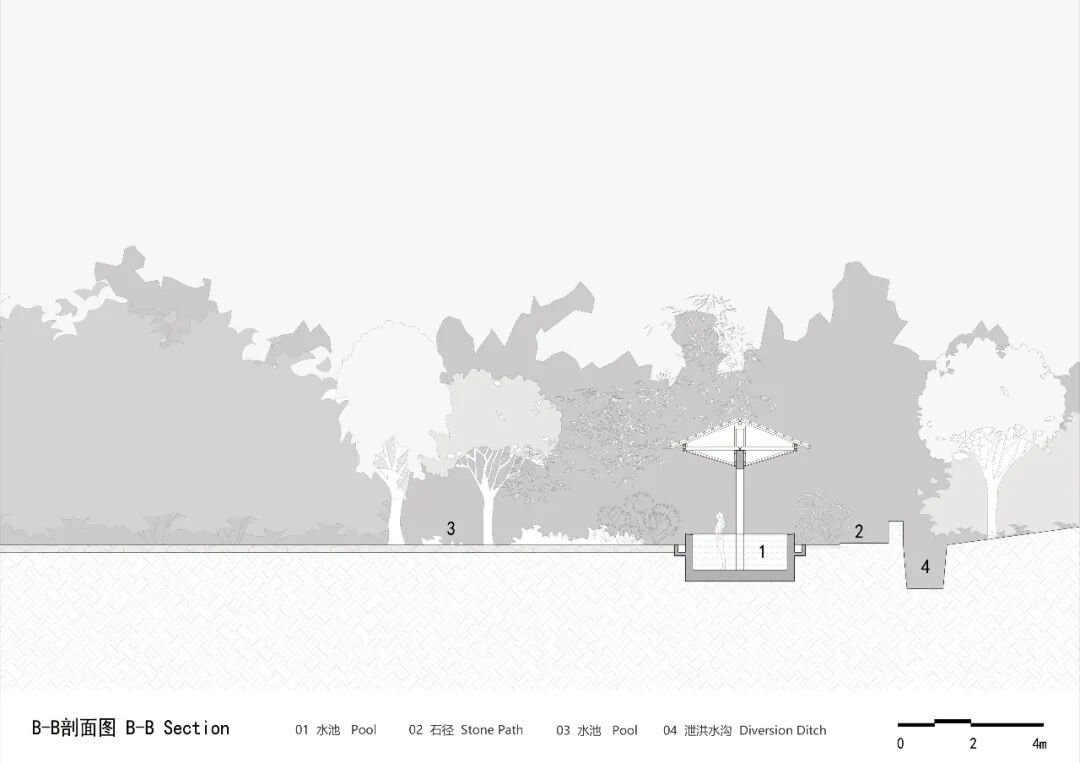
在靠近山边的菜地一侧原有一排旱厕,旱厕背后有山涧小溪和三棵大梨树,梨花开时特别美。我们将旱厕拆除之后,在这里新建了一个小水池观景亭,水池中升起两片垂直的墙体,向两侧悬挑出轻盈的飞檐,供客人和小朋友们休息、玩耍和打卡。
A row of dry toilets originally occupied the edge of the vegetable plots beside the hillside. Behind them ran a mountain stream and stood three large pear trees, particularly beautiful in blossom. After removing the toilets, we built a small pool and viewing pavilion. Two upright walls rise from the water and support light roofs cantilevered to either side, creating a place for guests and children to rest, play and take photographs.
▼从客房区沿着石砌踏步,顺着山涧往上走的路上会路过这个水池观景亭,
The pool pavilion beside the stone steps following
the mountain stream up from the guest rooms © 空崆建筑
▼站在水池边,可以看到22号楼倒影在水中,Building 22 reflected in the pool © 唐徐国
▼米黄色石材贴面的墙体呼应了夯土墙的厚重和色系,而更精致细腻一些,石板瓦的屋面比小青瓦更轻盈一些 /水波的反光映在米黄色石材上,与背后的粗糙夯土墙形成了一种对比中
的和谐,Beige stone-clad walls echo the weight and colour of rammed earth with a finer finish, while stone roof tiles appear lighter than traditional grey tiles / Reflected ripples on beige stone create a harmonious contrast with the rough rammed-earth wall behind © 空崆建筑
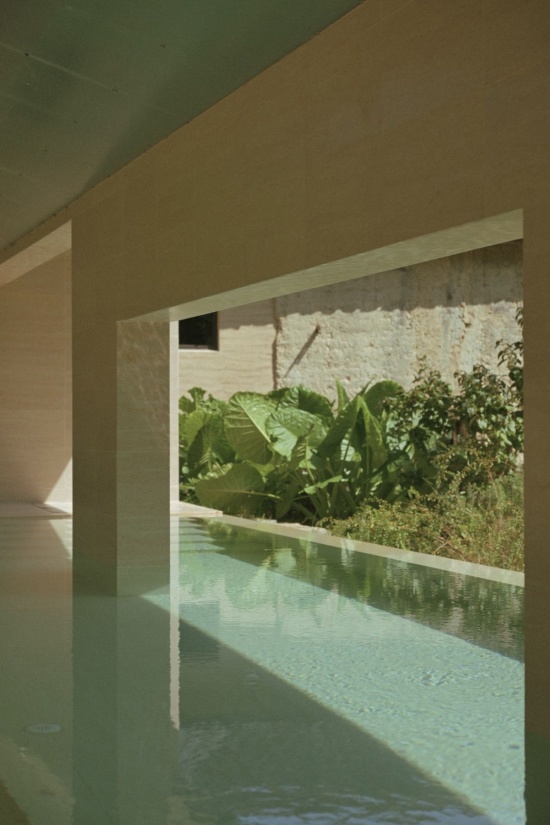
▼水波反光倒映在片墙上,片墙框景背后是上山的石径,Rippling light on a freestanding wall framing the stone path uphill © 空崆建筑
04 山居庇护所——被包裹的宁静与温柔
04 A Mountain Shelter — Enveloped in Quiet and Warmth
松阳山区夏季湿热,冬季湿冷的气候,造就了本地黄泥瓦屋的对外厚重防御,对内开敞温柔的建构与空间特征。厚墙小窗可以起到较好的保温隔热和吸湿防潮的作用,而内天井则可以很好的给建筑内部带来采光通风和建立宜人的微气候。另外我们通过调研测绘发现,村里的老屋木构架在山墙方向的跨度普遍在3米以内,在面宽方向最大一般也不超过4米。这样的柱网限定出来的主要居住空间,是一种非常紧凑的小尺度空间(面宽方向居中位置的堂屋除外)。这样的小尺度空间,一方面可能是受限于当地木材资源的限制,另一方面可能也跟紧凑的空间能够更好的降低能量(热量)消耗有关,同时,在厚墙围合与薄瓦覆盖下的小而紧凑的空间,显然给人一种更好的包裹感和安全感。
▼典型的黄泥瓦屋,内部木屋架撑起了瓦屋面防雨,厚重的夯土泥墙对外只开小窗,对外相对封闭和防御,A typical earthen house: a timber frame supports the tiled roof, while thick earth walls and small windows create a protective exterior © 空崆建筑
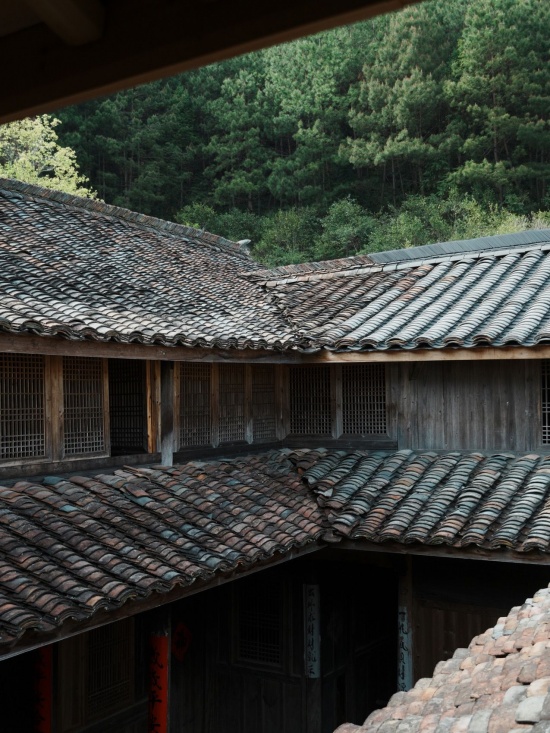
▼老屋的内部天井也有类似四水归堂的做法,天光和雨水都可以进入,内部的木隔墙和格栅门窗,相对夯土外墙,更轻质透气,通透开放,The old internal courtyard admits daylight and rain; timber partitions and lattice doors and windows are lighter and more open than the earthen exterior walls © 空崆建筑
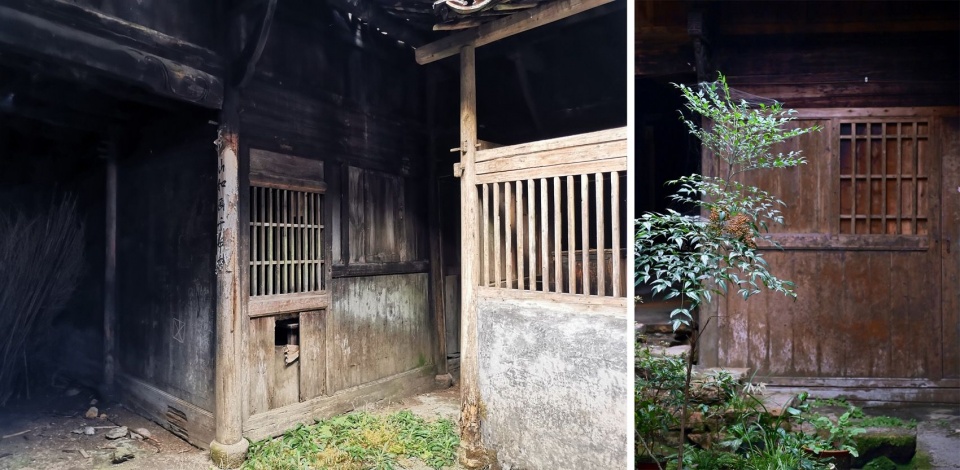
Songyang’s mountain climate, humid and hot in summer and damp and cold in winter, has shaped houses that are substantial and protective on the outside, yet open and gentle within. Thick walls and small windows help provide thermal insulation and buffer moisture, while internal courtyards bring daylight and ventilation into the buildings and establish a comfortable microclimate. Our surveys also found that the timber frames of the old village houses generally span less than three metres in the gable direction, and rarely more than four metres across the frontage. Apart from the central hall, this structural grid produces very compact living spaces. Such dimensions may reflect local timber limitations, but they also reduce heat loss. Beneath thin tiled roofs and within thick enclosing walls, these small, compact rooms offer a particularly strong sense of enclosure and security.
▼17号楼老屋的四水归堂天井,
The inward-draining courtyard of the original Building 17 © 大乐之野
▼18号楼端头客房的挑出檐廊下,是面对后山梨花的绝佳景观露台,The
projecting veranda outside the end guest room of Building 18 offers a
terrace facing pear blossom on the hillside © 大乐之野
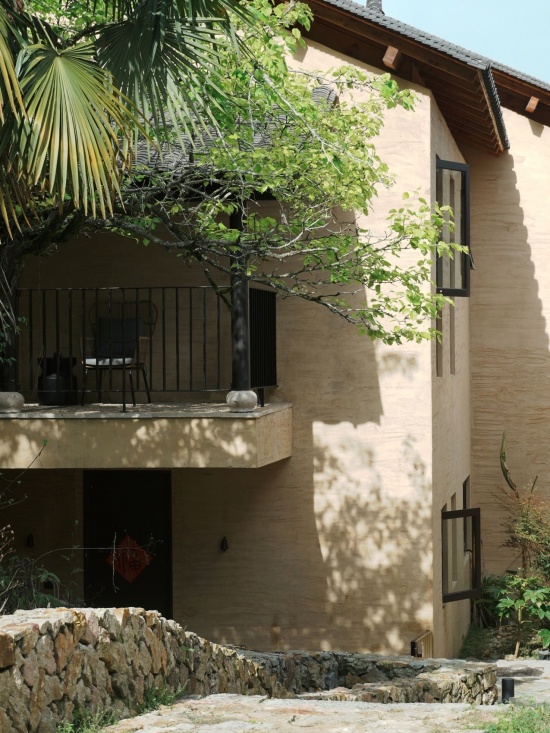
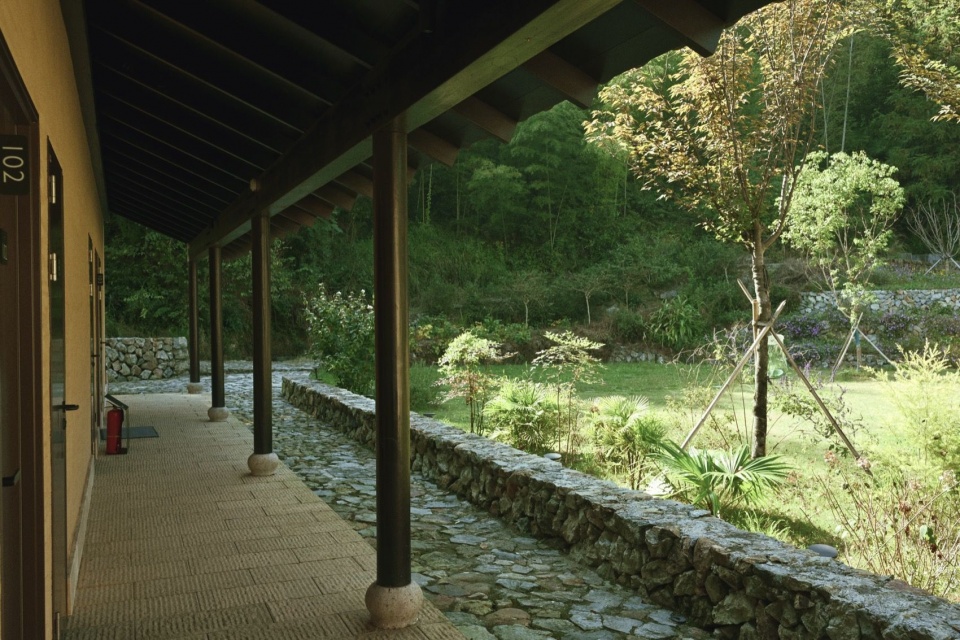
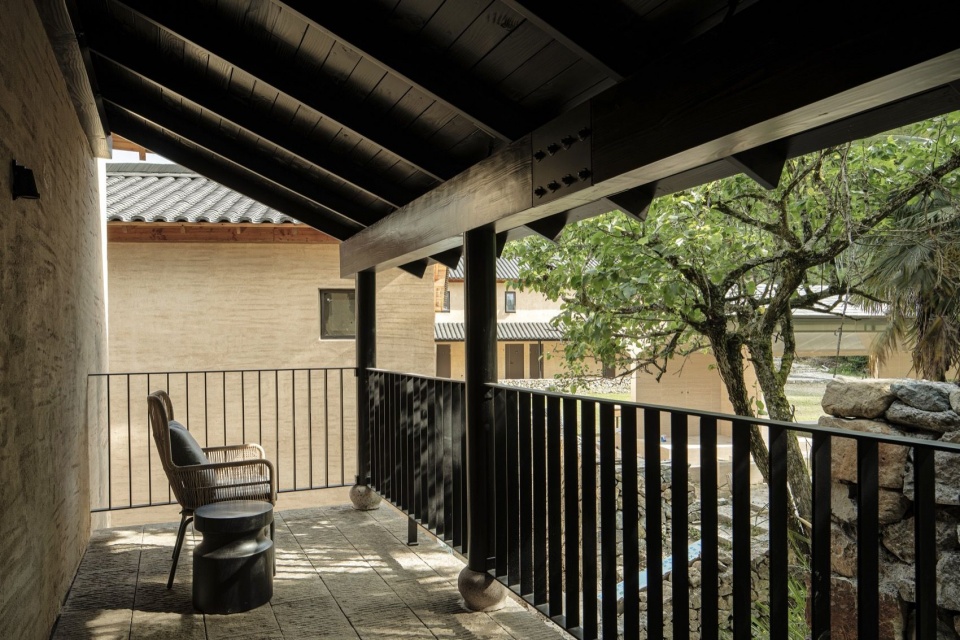
厚墙小窗的建筑立面带来的是整体风貌的认同感和确定性,像是山居庇护所的严肃外壳。天井、檐廊等灰空间则让庇护所内部的空间氛围放松起来,并串起来人在建筑中可能的移动路线。而依附在这条半公共半私密路线上的各种小尺度房间,则成为人们可以安心“窝”起来的角落。
The thick-walled, small-windowed façades convey a reassuring continuity of character, forming the sober outer shell of a mountain refuge. Courtyards, verandas and other sheltered transitional spaces make the atmosphere within more relaxed and connect possible routes through the buildings. Along these routes, which sit between public and private, small rooms become corners where people can comfortably curl up and feel at ease.
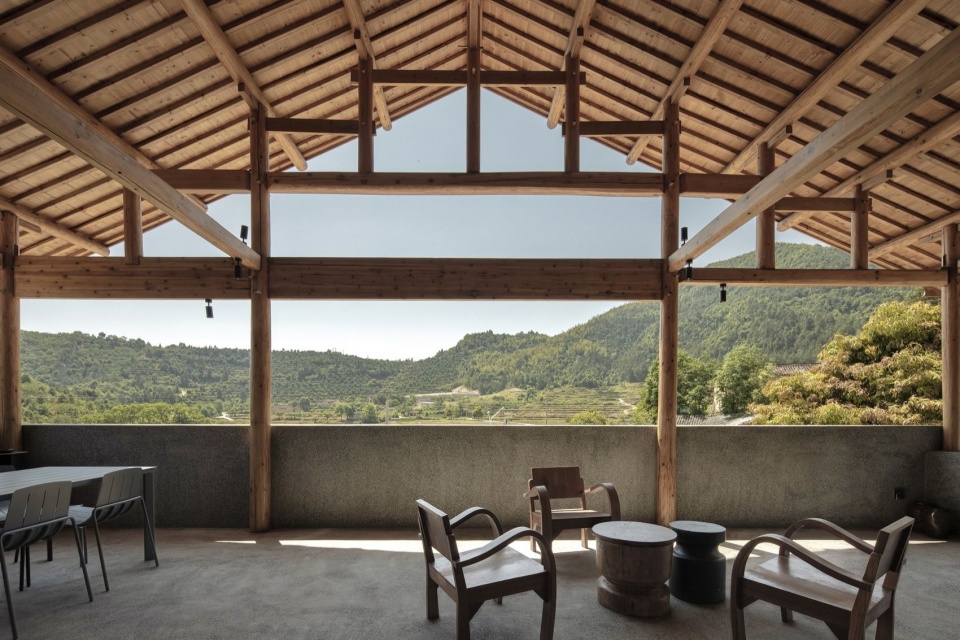
▼大屋面下的庇护空间——25号楼咖啡厅外侧的二层木屋架下,我们设计了一个相对开敞的露台灰空间,可以眺望远山和梯田,A sheltered terrace beneath the second-floor timber roof outside Building 25’s café, overlooking distant mountains and terraces © 唐徐国
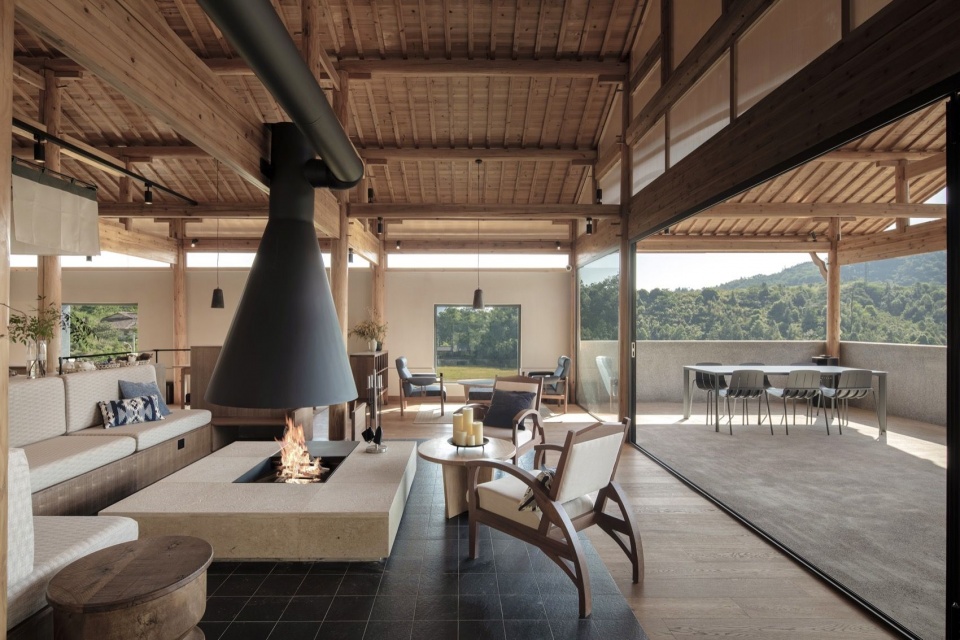
▼火塘区和露台灰空间,Fireplace lounge and sheltered terrace © 唐徐国
▼22号楼面对草坪和后山的檐廊灰空间,Veranda of Building 22 facing the lawn and hillside © 空崆建筑
▼窝在屋檐下的露台里,享受后山的安静氛围,Enjoying the quiet hillside from a terrace tucked beneath the eaves © 唐徐国
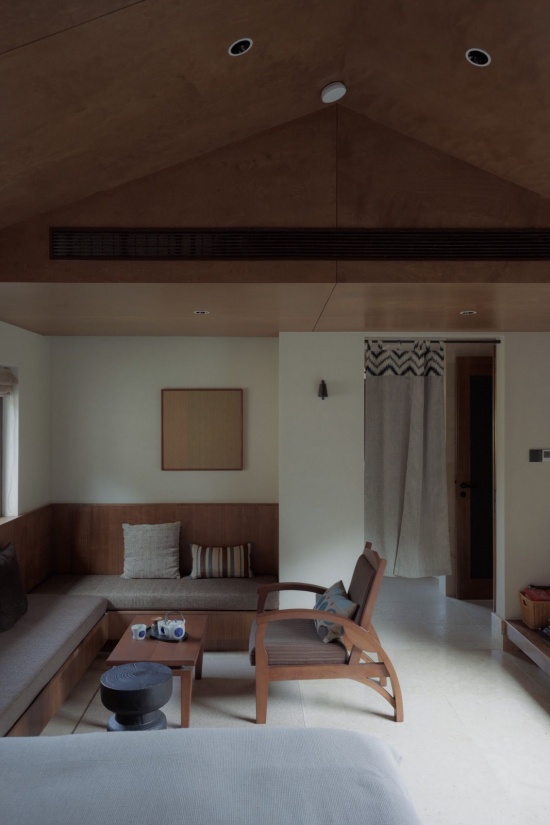
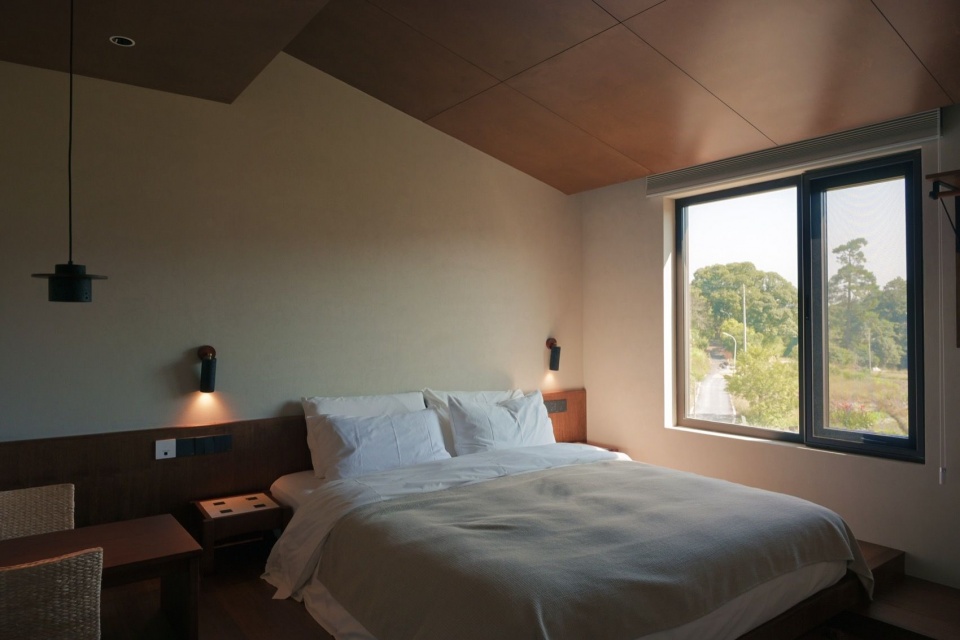
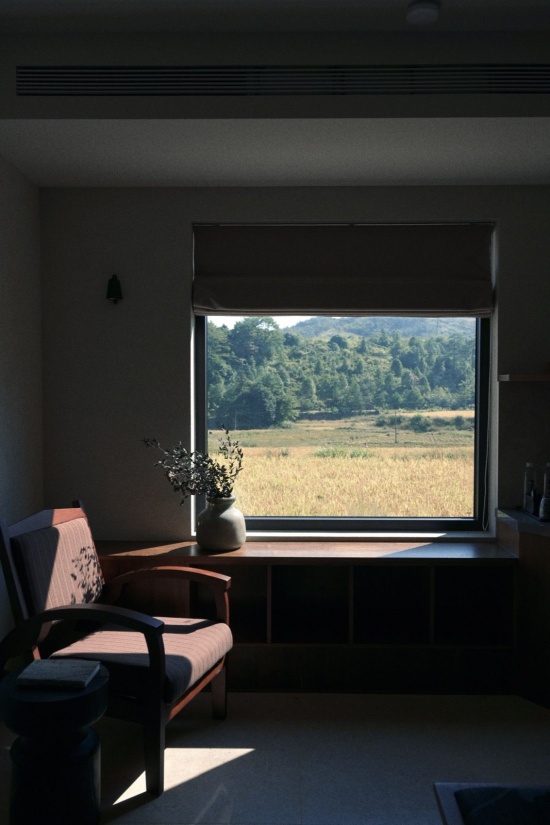
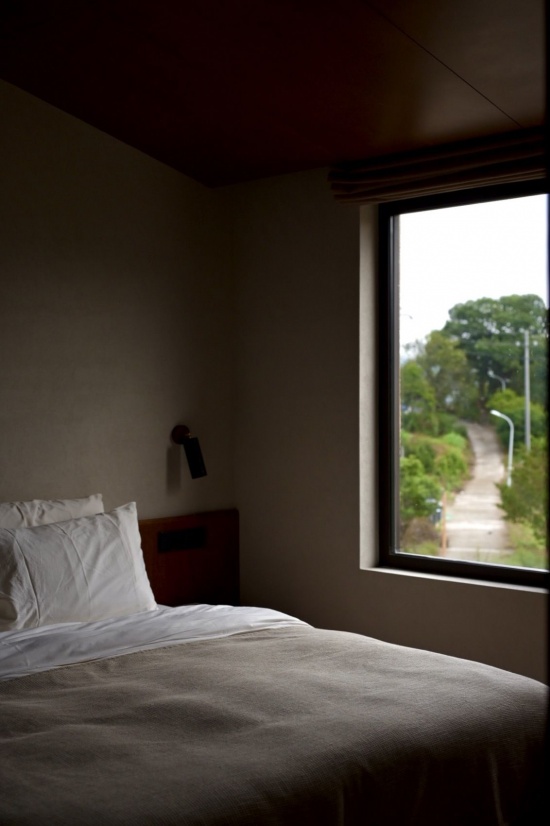
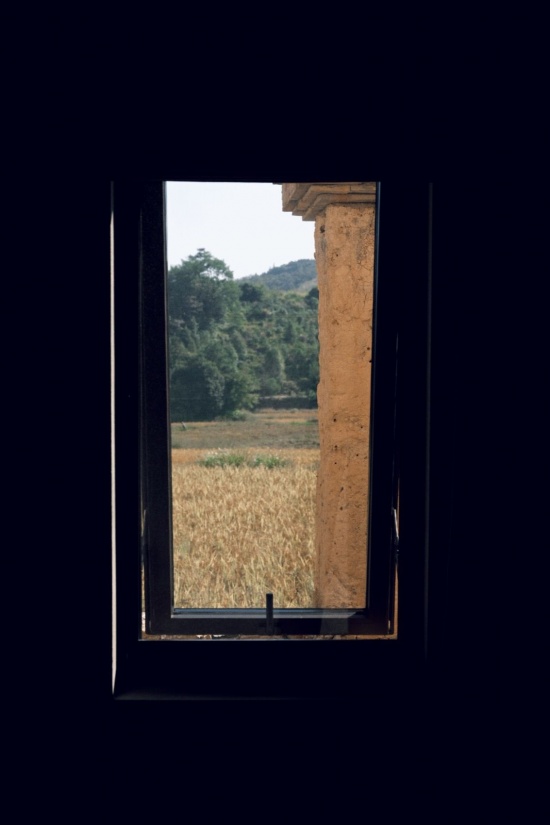
而厚墙小窗的立面反转投射到室内,为建筑的内部空间带来的则是大面积的实墙和少而精的小景窗。与那些面向景观展开的巨大落地玻璃立面不同,室内更多的厚实墙带来了更多的安定感,也为了室内软装和灯光渲染、氛围营造提供了更好的背景载体;而根据功能需求和对景研究确定的位置精确的小窗,在满足自然光进入的同时,也成为了将外部风景引入室内的取景框。
Inside, the thick walls and small openings translate into broad solid surfaces and a few carefully chosen windows. Unlike expansive floor-to-ceiling glazing directed towards a view, substantial interior walls bring a greater sense of calm and provide a background for furnishings, lighting and atmosphere. The small windows, precisely positioned through functional planning and studies of the views, admit natural light while framing the landscape outside.
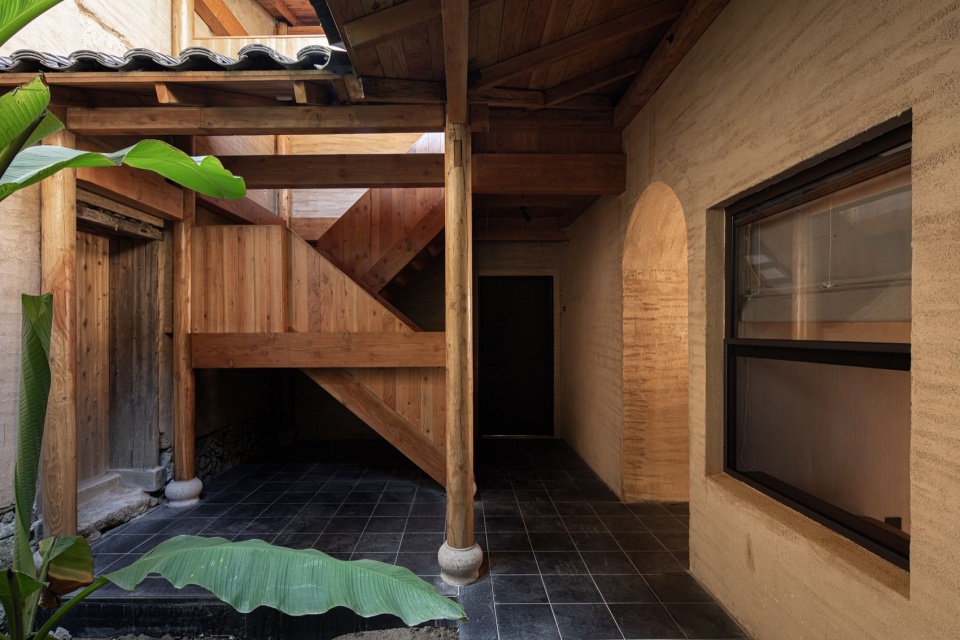
▼光从17号附楼与主楼之间的天井洒落,我们在天井一侧设计新增了檐廊与木结构的楼梯,Light enters the courtyard between Building 17 and its annex, beside a newly added veranda and timber stair © 唐徐国
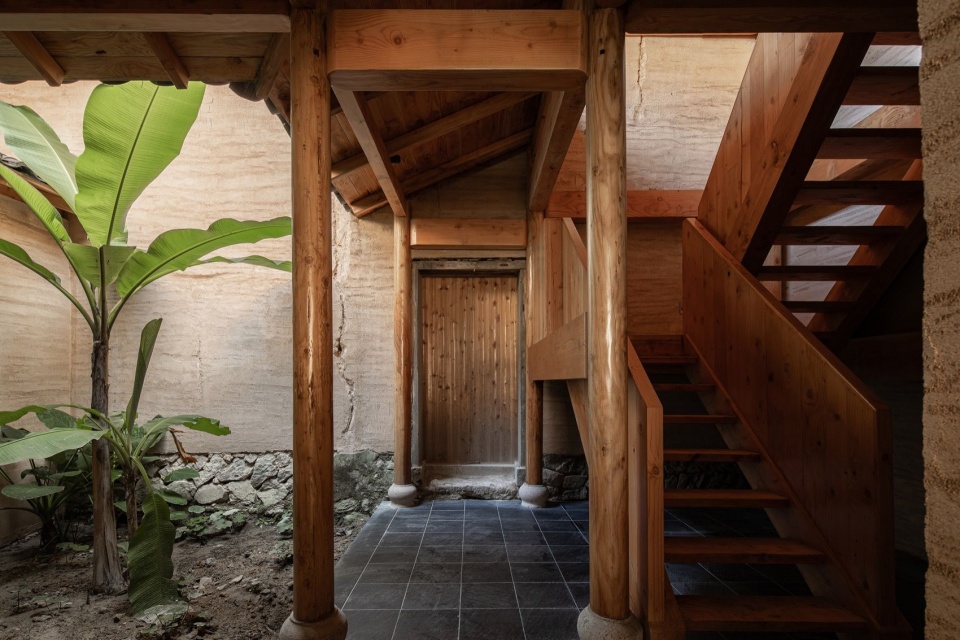
▼檐廊与木楼梯的置入,既解决了客房独立入户的问题,又让天井的空间更为丰富有趣,The veranda and timber stair provide independent access to guest rooms and enrich the courtyard space © 唐徐国
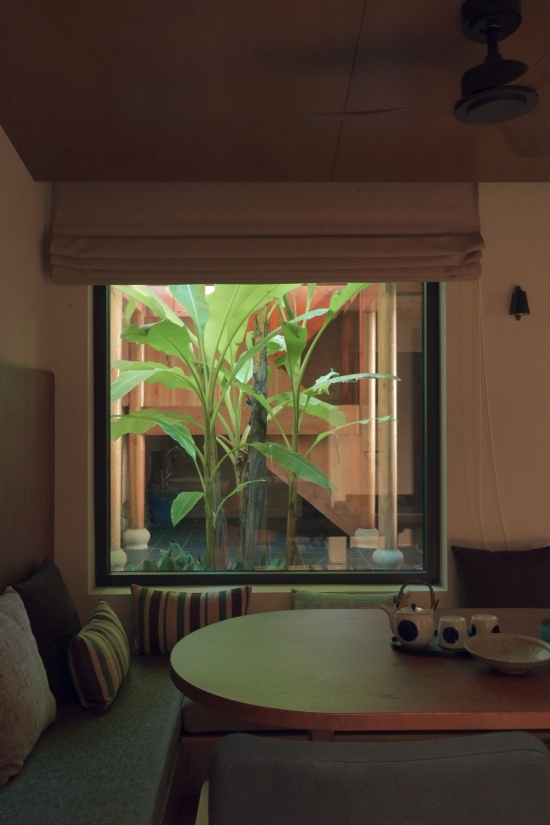
▼有天井的客房的小客厅看天井里的芭蕉被光照亮,A guest-room sitting
area looking onto sunlit banana leaves in the courtyard © 空崆建筑
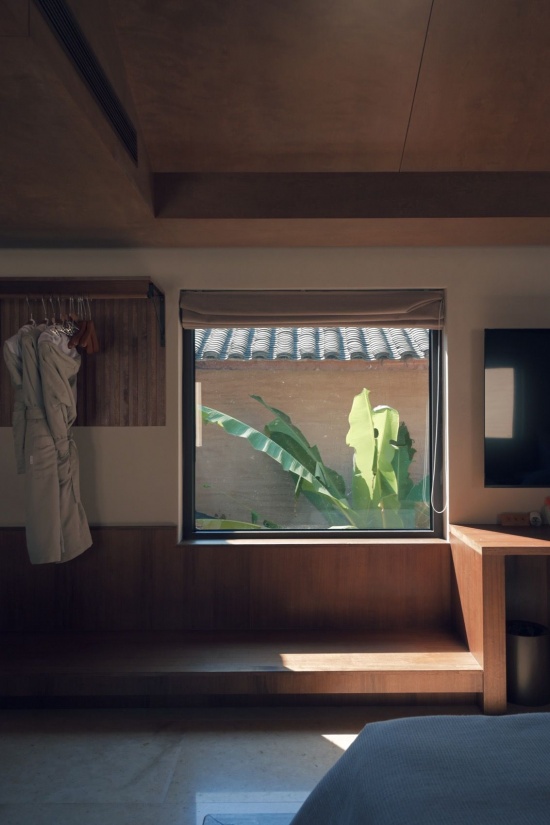
▼芭蕉从天井中向上生长,与阳光一起闯入二层客房的窗景,
Banana plants rise through the courtyard, joining sunlight in a second-floor window view © 空崆建筑
▼客房内对着窗景的围坐休息区,
A guest-room sitting area arranged around a window view © 空崆建筑
▼面对梯田的客房卧室外窗景,A bedroom window overlooking the terraces © 空崆建筑
▼面对梯田的客房小客厅窗景 /自然光漫射在床上呈现出床品的质感,窗外是小路通往百年苦楮老树,A guest-room sitting-area window facing the terraces /Diffuse daylight reveals the texture of bedding; outside, a path leads to a centuries-old tree © 空崆建筑
▼面对后山的二楼客房休息小角落,我们尊重了老屋屋顶的层高限制,打造了一个低矮的,但是包裹感极强的温馨的小空间,A low, intimate second-floor sitting corner facing the hillside, respecting the original roof-height limit © 空崆建筑
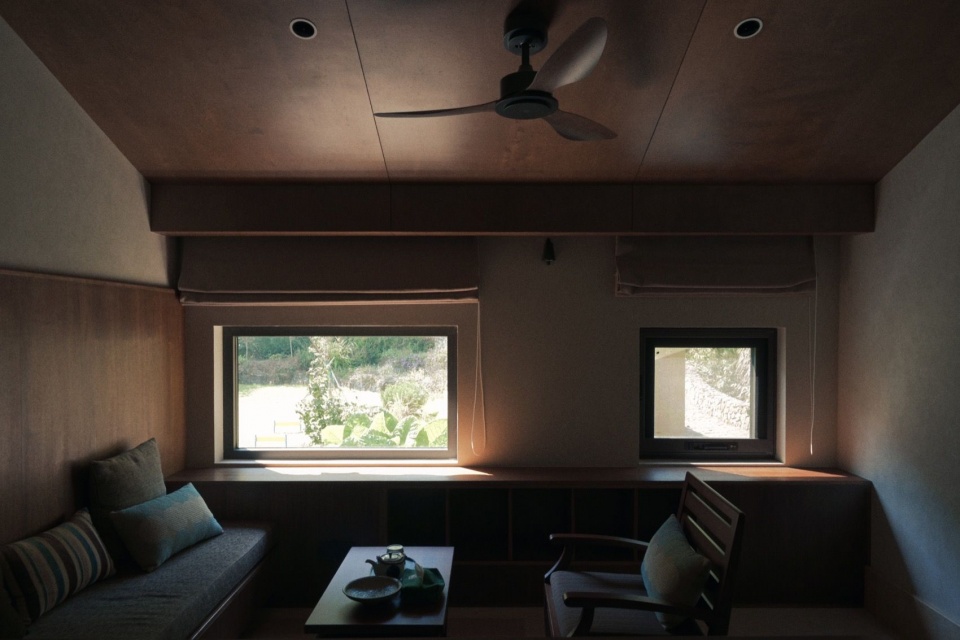
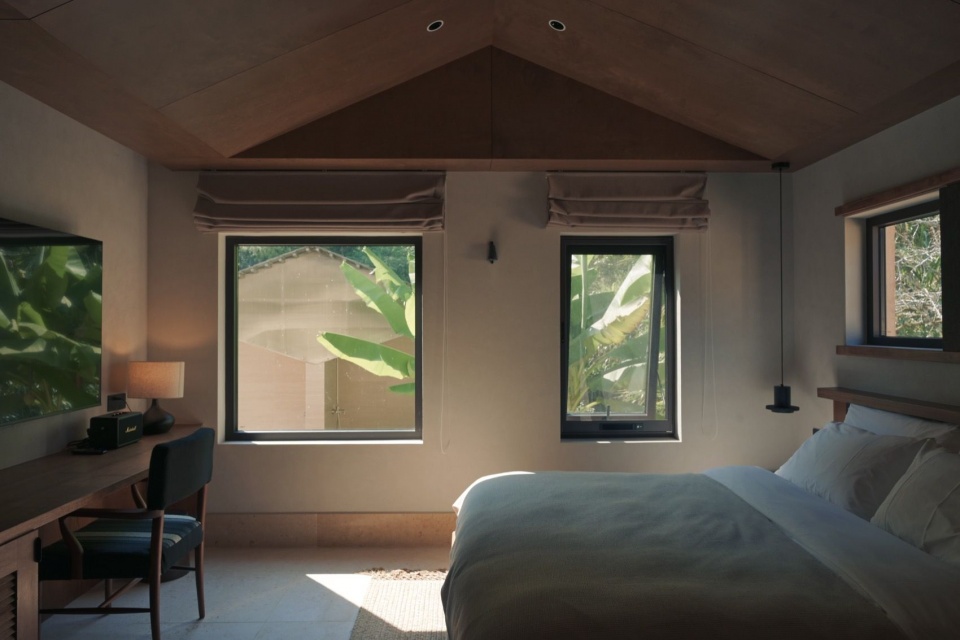
▼二楼客房卧室窗景,A second-floor bedroom window view © 空崆建筑
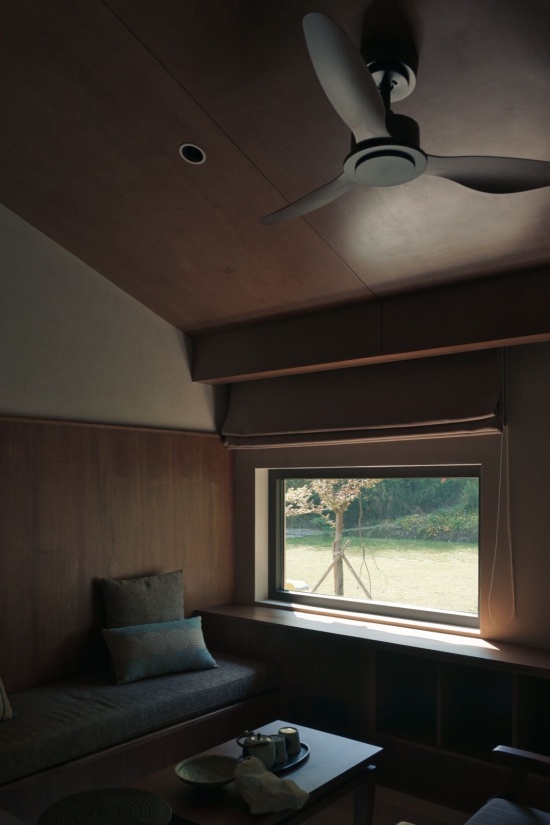
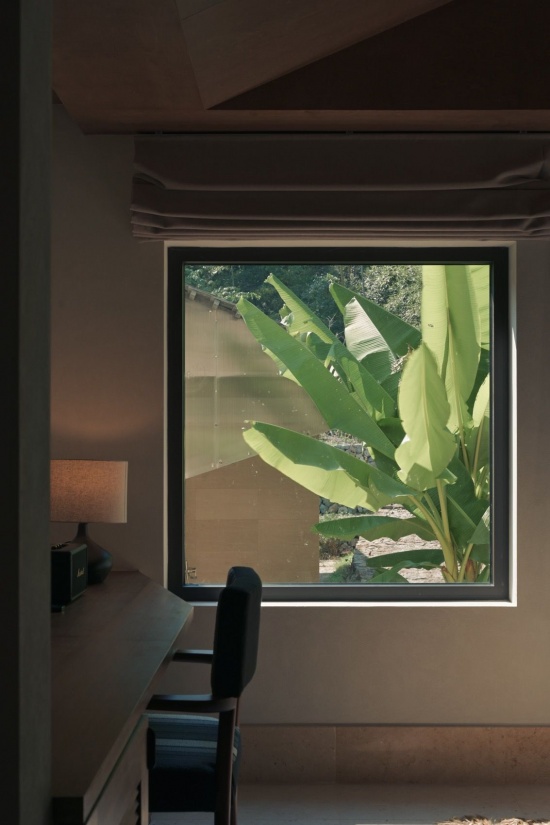
▼坐在窗边,可以看后山和草坪 /芭蕉入画,A window seat overlooking the hillside and lawn / Banana leaves framed like a painting © 空崆建筑
05 小结——诗意的桃源山居
05 Conclusion — A Poetic Mountain Retreat
在跨越了7年时间的更新过程中,大乐之野和我们也一直在思考,到底应该让来这里的人们,从什么样的角度去进入、体验和感受这松阳秘境中的隐世桃源?
客观的讲,这里外在景观的刺激显然是比不上雪山草原、大漠海岛,但这里的山林、梯田、村落,是让人更容易接近和进入的,人与建筑、缝隙、空间的关系也更紧密和贴合。建筑的厚墙、小窗、瓦屋面带来的包裹感和安全感让人更容易安静下来,而天井,通道,檐廊对小气候的适应调节以及光线的变化,则让静态的空间呼吸和流动起来。
Throughout a renewal process spanning seven years, Lost Villa and our team have continued to ask how visitors might enter, experience and understand this secluded haven in Songyang.
Objectively, its scenery does not offer the spectacle of snowy mountains, grasslands, deserts or islands. Yet its woods, terraced fields and village are easier to approach and inhabit; relationships between people, buildings, gaps and spaces feel closer and more intimate. Thick walls, small windows and tiled roofs bring enclosure and security, helping people settle into quietness. Courtyards, passages and verandas respond to the microclimate and changing light, allowing otherwise still spaces to breathe and flow.
▼秋日村落全景,An autumn panorama of the village © 空崆建筑
大乐之野的创始人吉晓翔不止一次跟我提起过,在前期项目选址的时候,为什么没有去那些更大、更热闹、更有流量的村子,就是因为他觉得进入小后畬村的方式和呆在村里的感受,又唤起了他内心深处的那种隐世情怀,他也不止一次说过要把这里作为退休后的自留地,后山还有一块台地可以整理出来养牛(当然也不排除他对每一个项目的设计师都是这样说的可能)。不过我还是选择相信他,因为在多次往返项目现场的路途中和待在村里的那些日子里,我也偶然会感受到相同的共鸣。
惟此桃花源,四塞无他虞,山深古木合,林静珍禽飞” ——沈晦《松阳十咏》
Lost Villa founder Ji Xiaoxiang has told me more than once why, when choosing the site, he did not opt for a larger, busier village with more visitors: the way one enters Xiaohoushe and the feeling of staying there rekindled his deep desire for seclusion. He has also repeatedly said that he wants to keep it as his retirement retreat, with a terrace on the hill behind that could be cleared for raising cattle. Of course, it is possible that he says this to the architect of every project. Nevertheless, I choose to believe him, because during our many journeys to the site and days spent in the village, I have occasionally felt the same resonance.
‘Here alone is a Peach Blossom Spring, enclosed on all sides, free of other cares; deep in the mountains ancient trees gather, and rare birds fly through the quiet woods.’ — Shen Hui, Ten Poems on Songyang
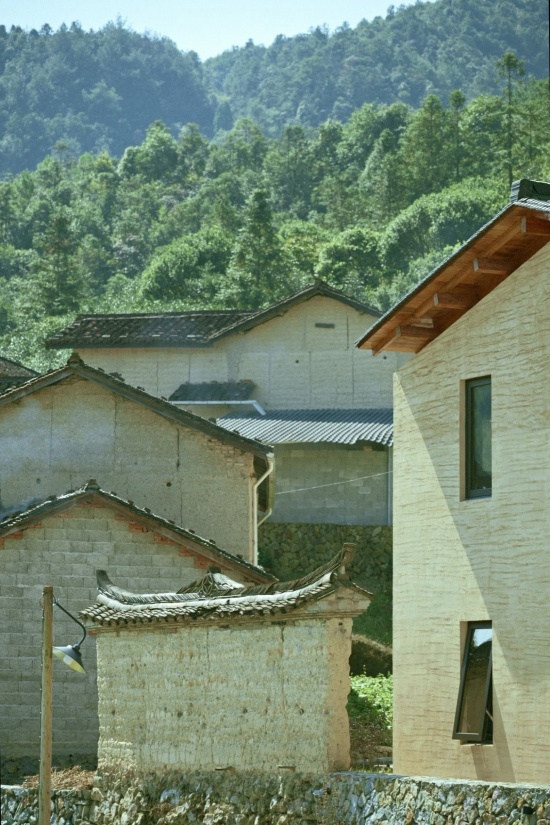
▼22号楼的山墙与背后远景的老屋山墙摄影,新建筑的木构架屋面与山墙
顶的关系与老建筑略有区别,The gables of Building 22 and an older
house beyond; the new timber roof meets its gable slightly differently from
the old construction © 空崆建筑
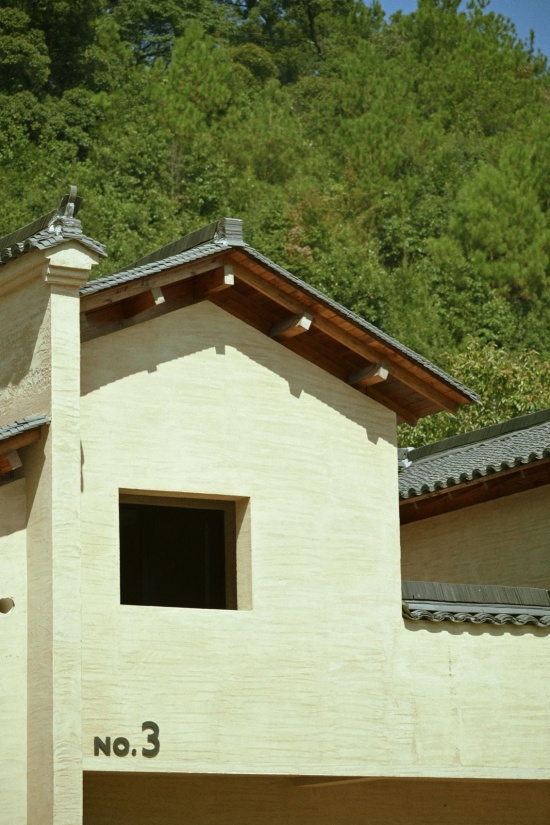
▼19号楼木构架屋面往外延伸的檩条和椽条结构,
Projecting purlins and rafters of Building 19’s timber roof © 空崆建筑
▼面对梯田的客房玄关窗景,还可以看到一点老的夯土屏风墙,A
guest-room entrance window facing the terraces, with a glimpse of the old
earthen screen wall © 空崆建筑
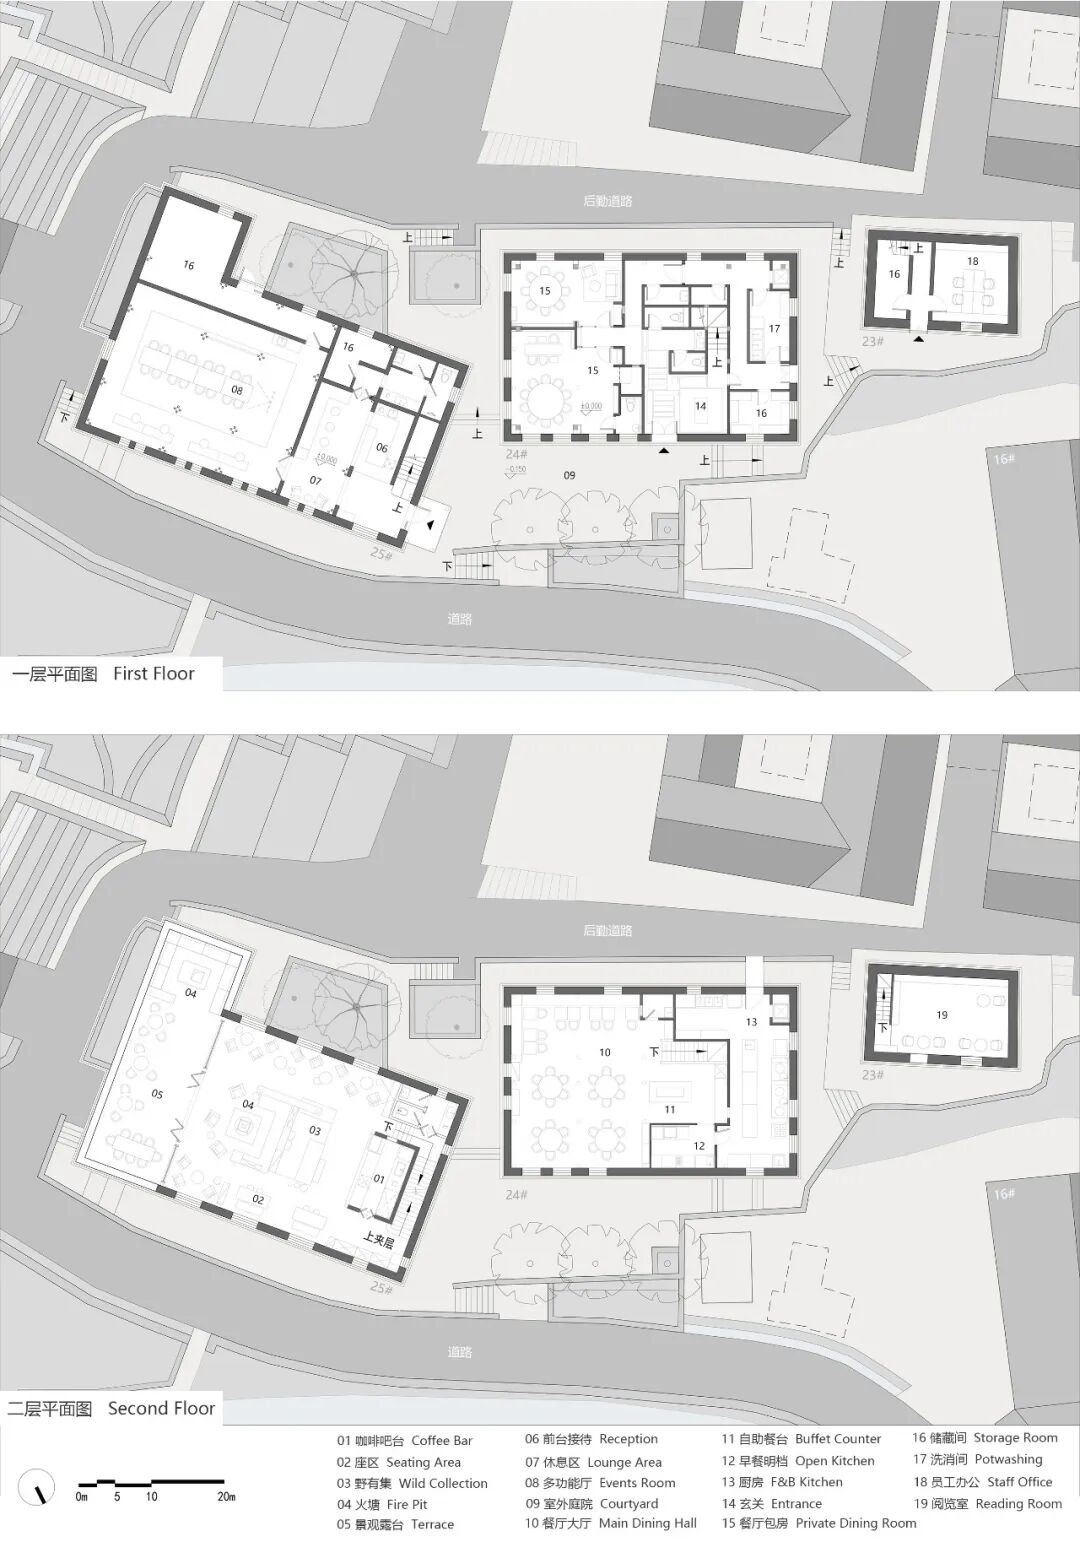
▼25/24/23号楼平面图,Plans of Buildings 25/24/23 © 空崆建筑
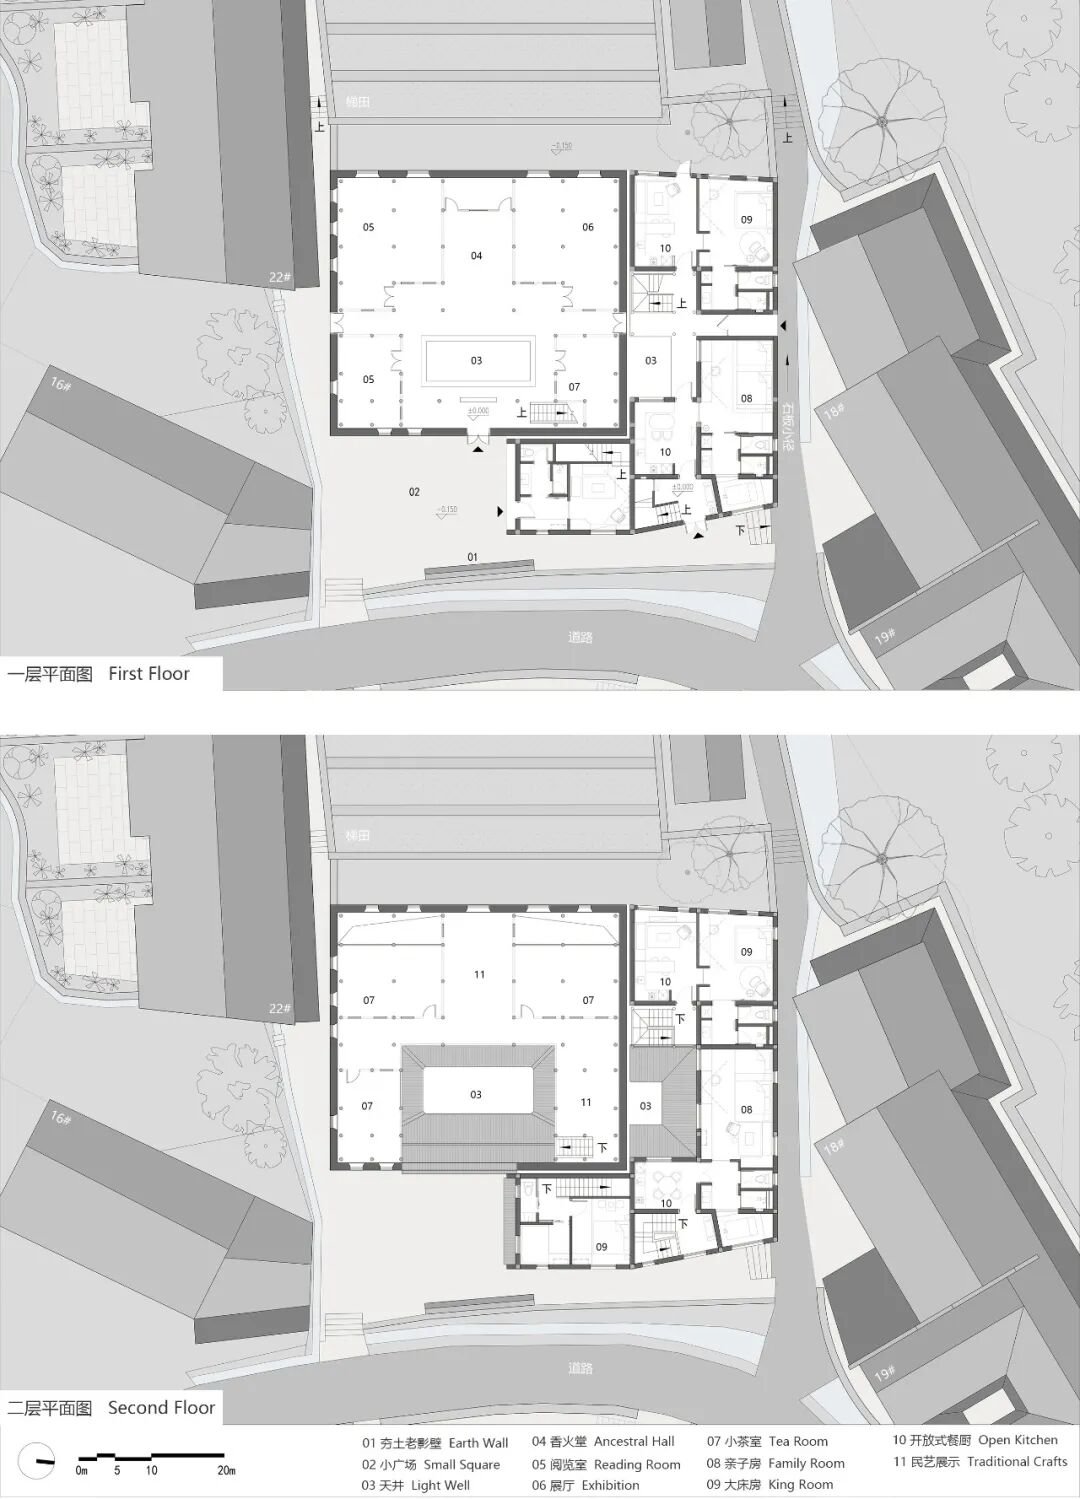
▼17号楼平面图,Plans of Building 17 © 空崆建筑
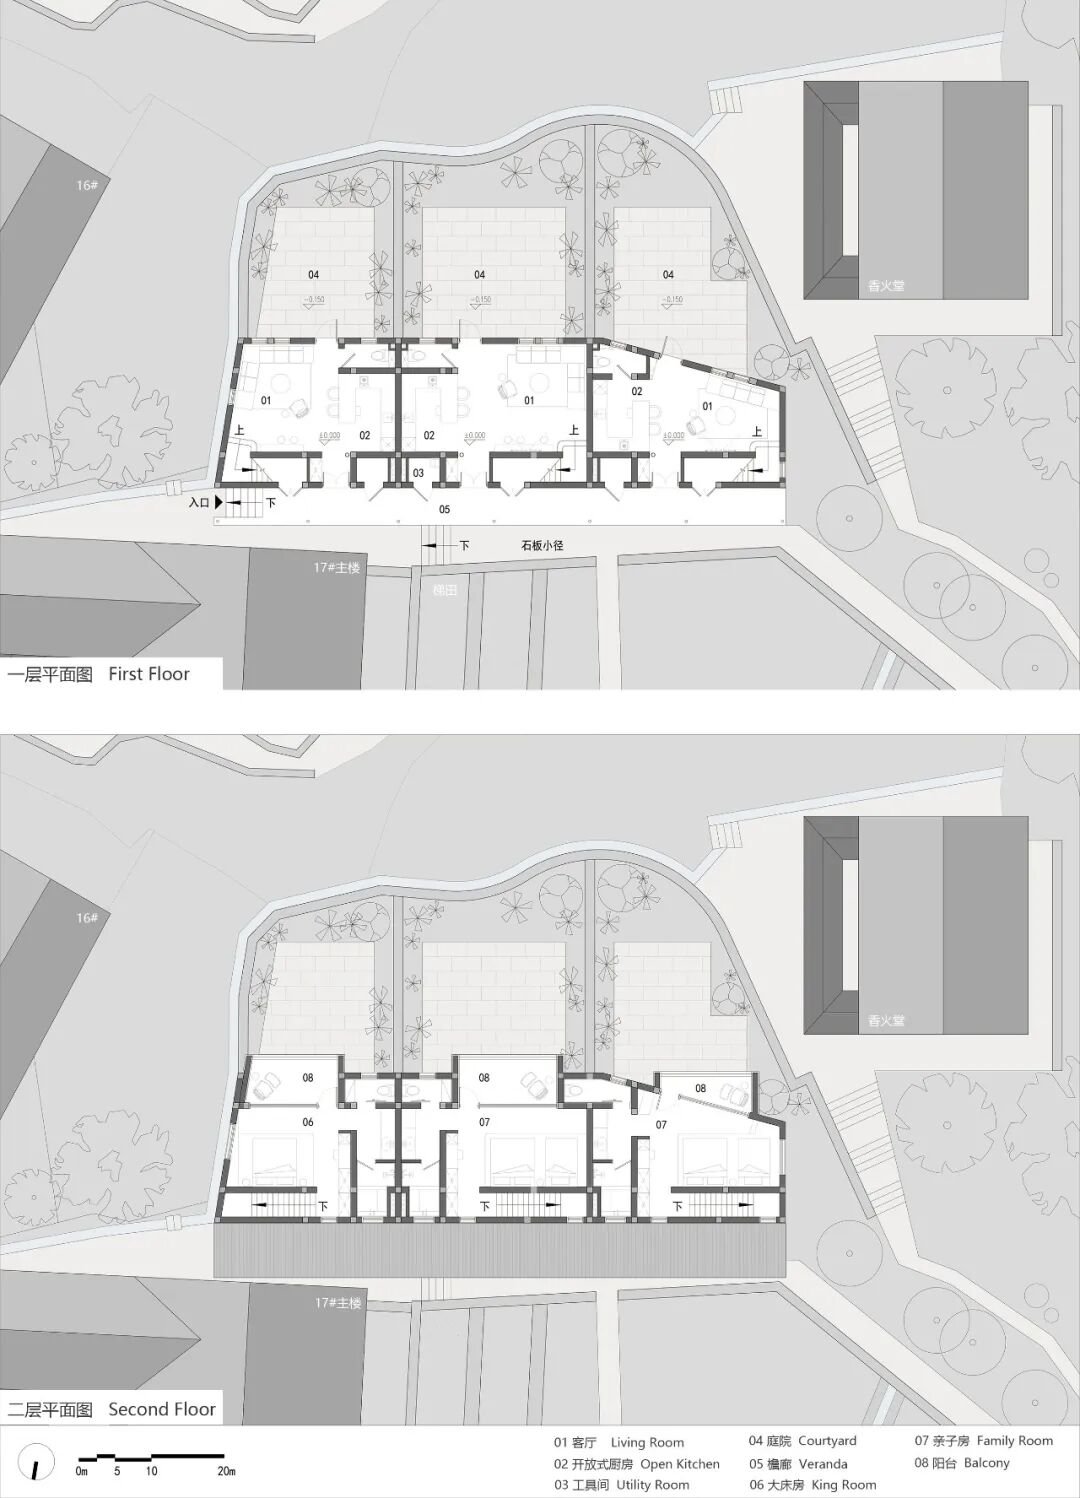
▼22号楼平面图,Plans of Building 22 © 空崆建筑
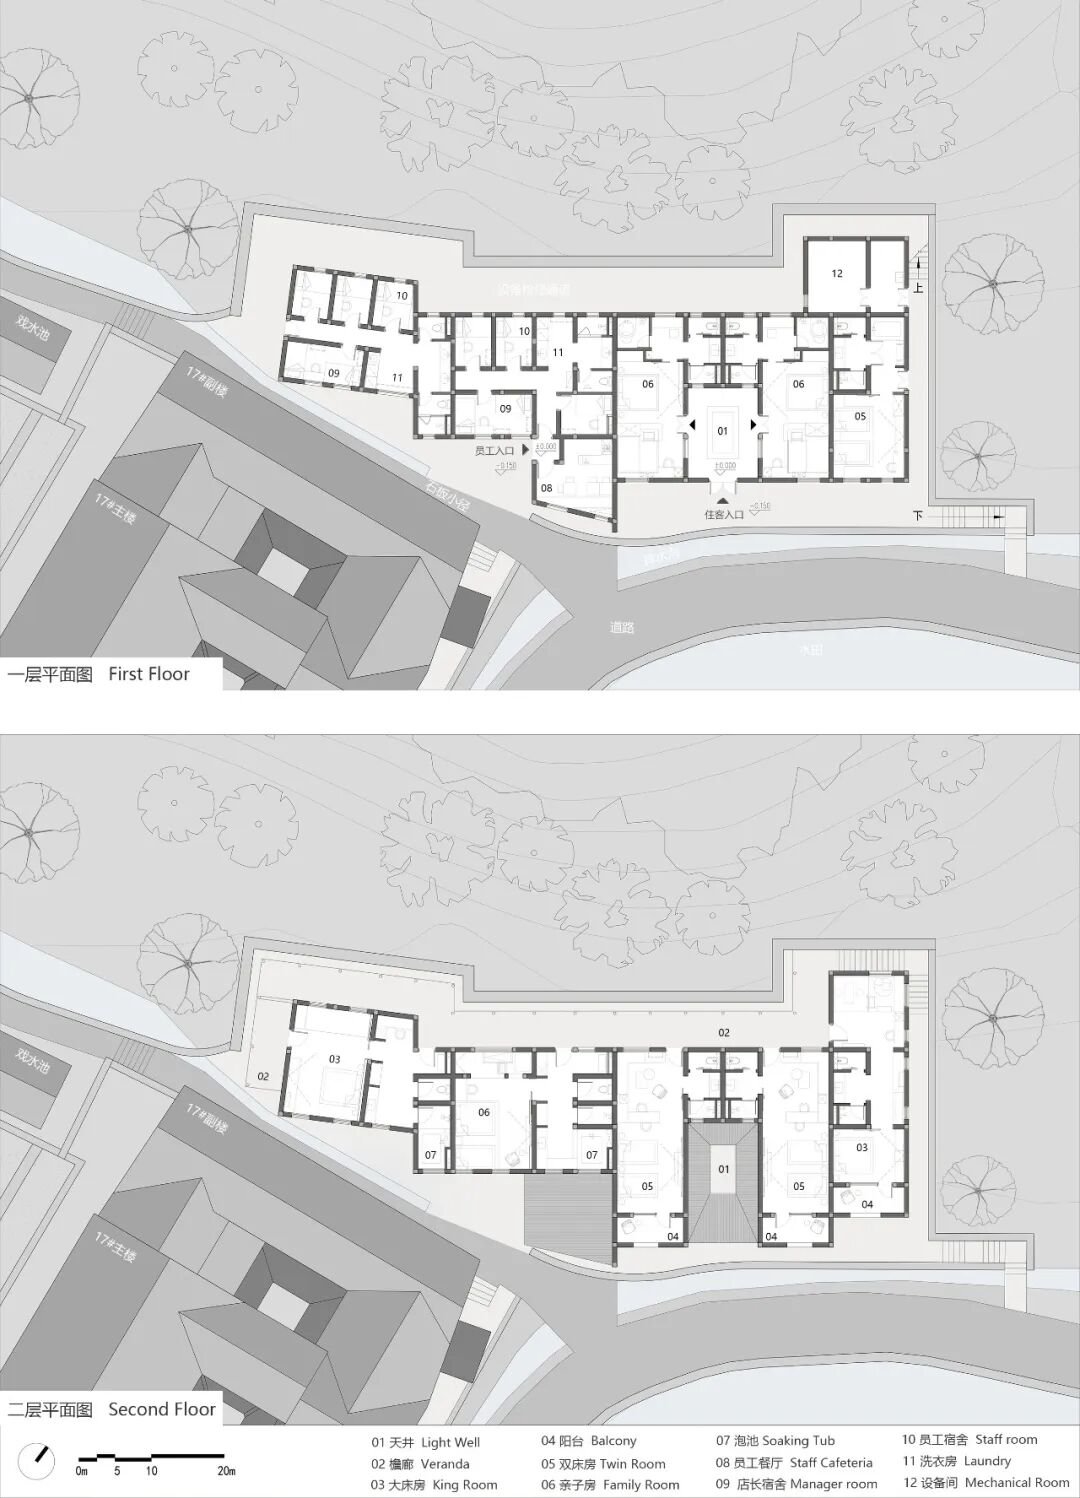
▼18/19号楼平面图,Plans of Buildings 18/19 © 空崆建筑
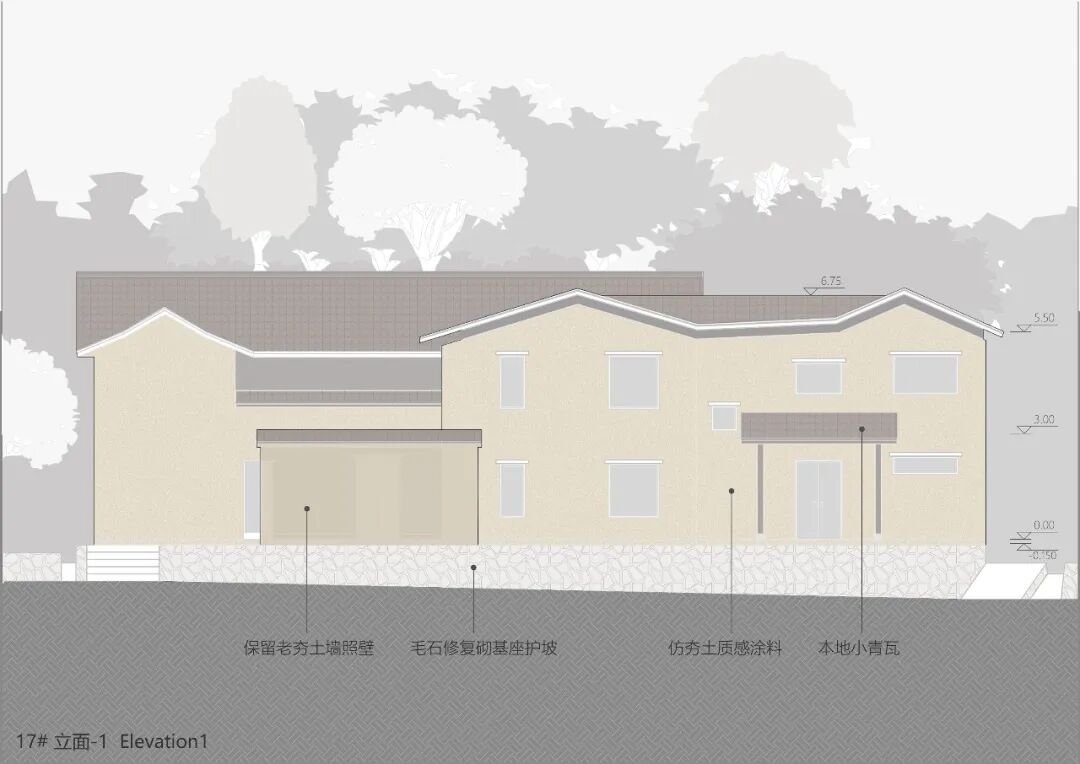
▼17号楼立面图,Elevation of Building 17 © 空崆建筑
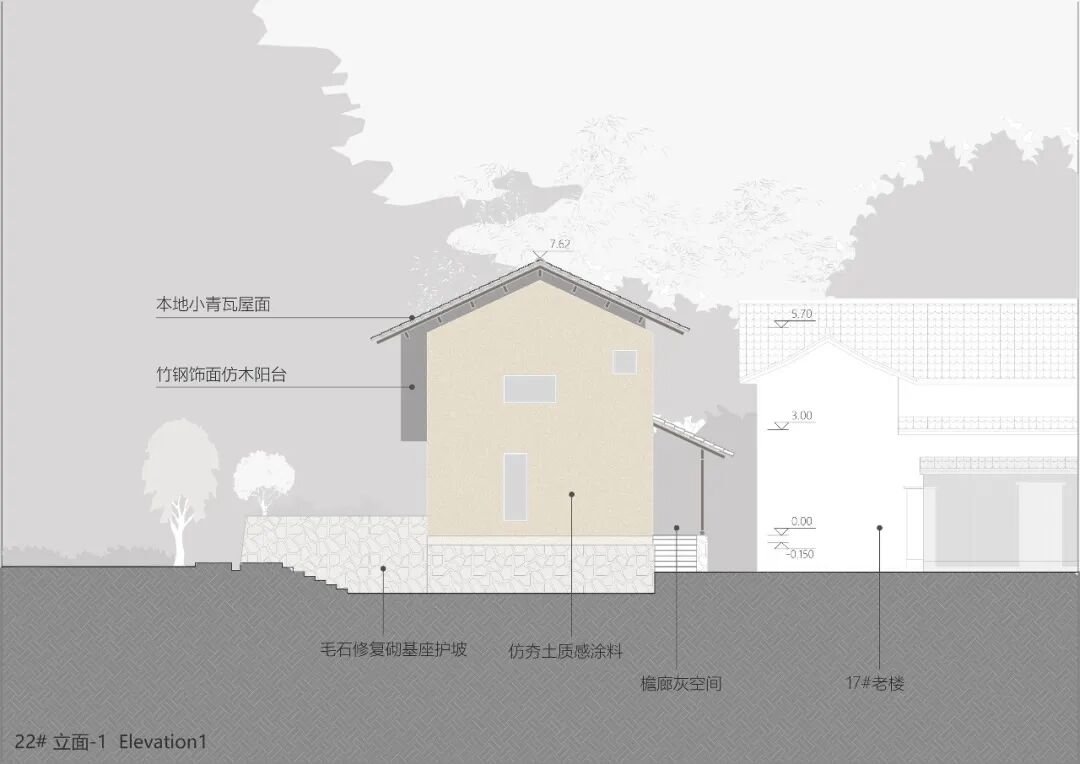
▼22号楼立面图1,Elevation 1 of Building 22 © 空崆建筑
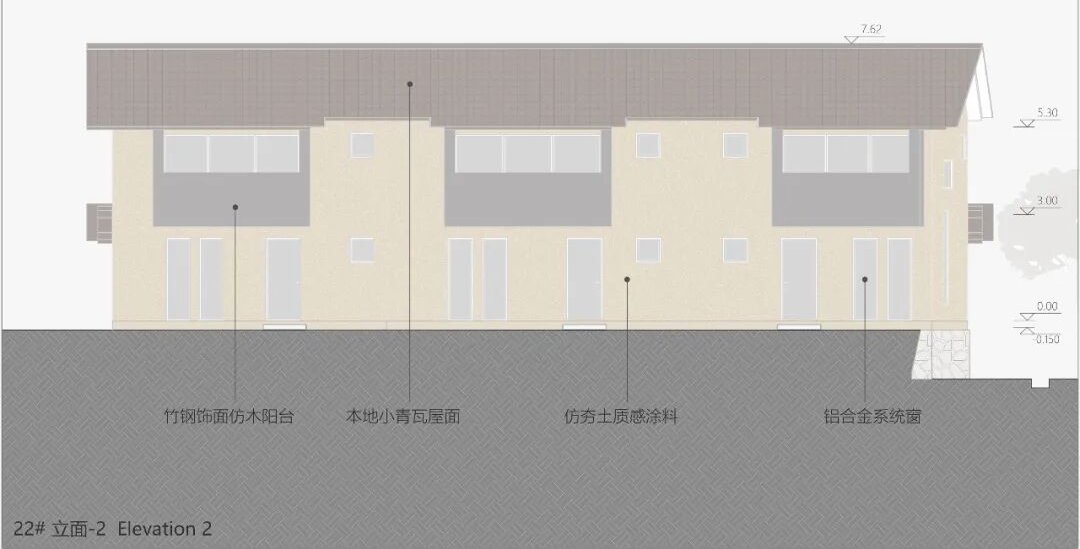
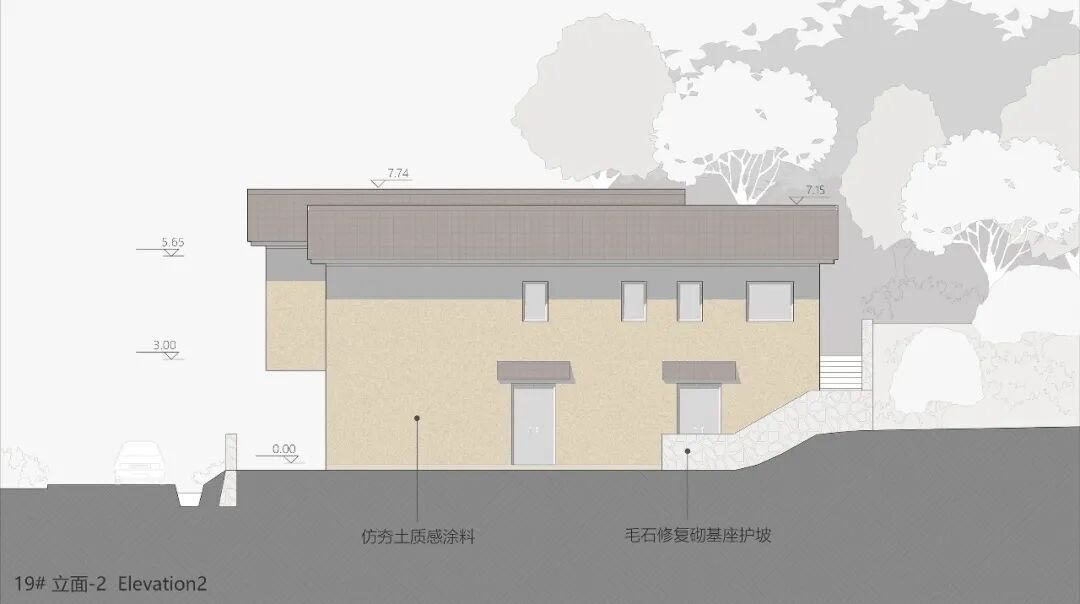
▼22号楼立面图2,Elevation 2 of Building 22 © 空崆建筑
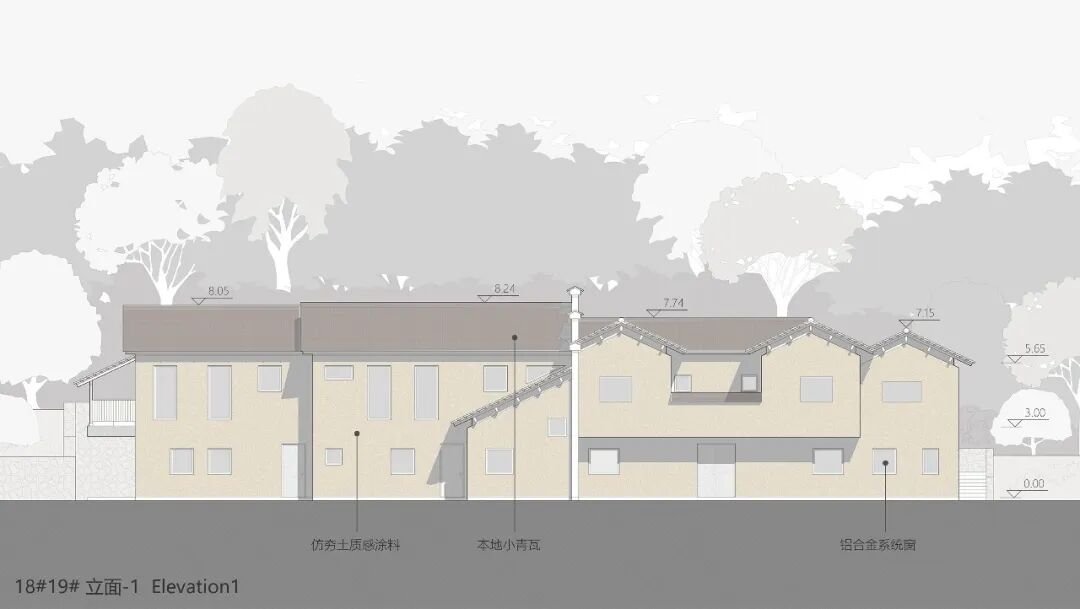
▼18/19号楼立面图1,Elevation 1 of Buildings 18/19 © 空崆建筑
▼19号楼立面图2,Elevation 2 of Building 19 © 空崆建筑
▼水池景观亭平面图,Pool pavilion plan © 空崆建筑
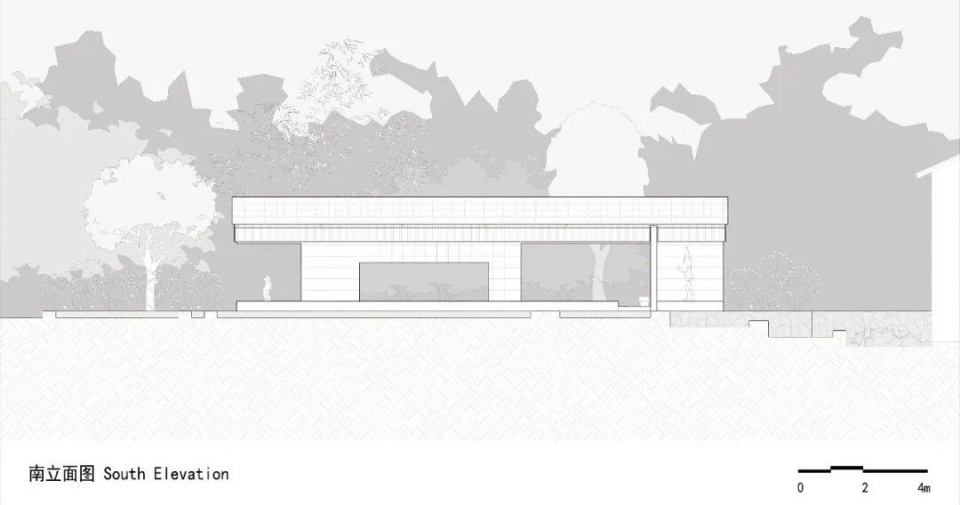
▼水池景观亭南立面图,Pool pavilion south elevation © 空崆建筑
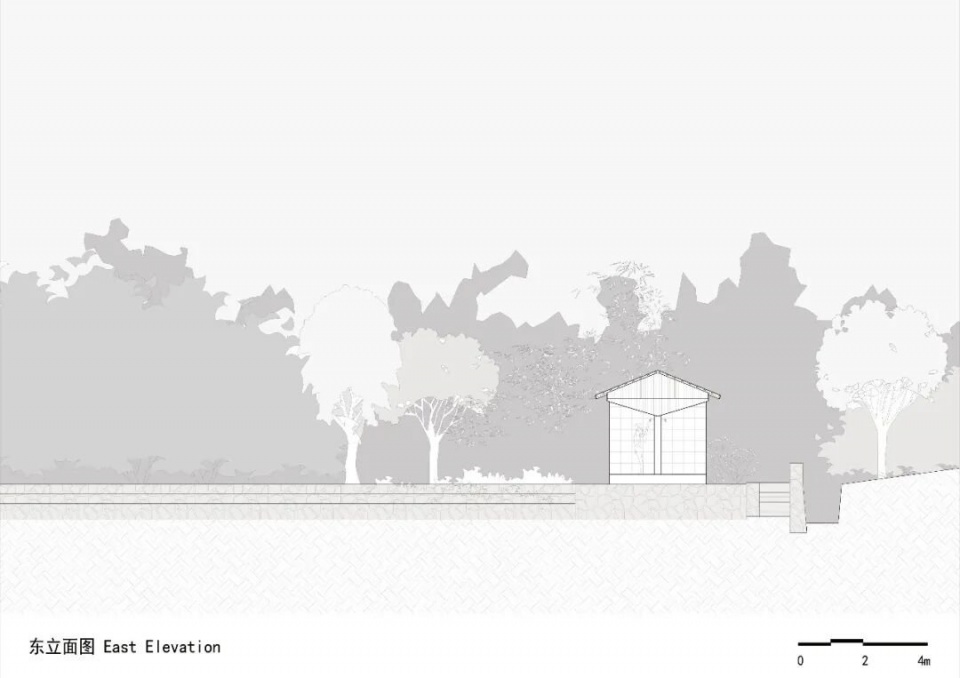
▼水池景观亭东立面图,Pool pavilion east elevation © 空崆建筑
▼水池景观亭A-A剖面图,Pool pavilion section A–A © 空崆建筑
▼水池景观亭B-B剖面图,Pool pavilion section B–B © 空崆建筑
项目名称:大乐之野 · 松阳 · 小后畬 山居度假酒店
项目地址:浙江省丽水市松阳县大东坝镇小后畬村
业主:上海山海有野酒店集团有限公司
整村更新规划、建筑、室内方案设计:空崆建筑工作室
建筑深化设计:上海如式建筑设计事务所
主持建筑师:甘泉、董大伟
建筑方案及深化设计团队:杨长青、孙希、翟开成、徐峰山、刘涛(结构)、颜兆军(机电)、james徐(给排水)
室内深化设计及软装:在地设计工作室
室内深化设计及软装团队:康漂芸、徐悦雯
施工单位:上海野有筑装饰工程有限公司
施工负责:权相伟、季小祥、discovery 钱
建筑面积:1934平方米
主要材料:毛石、夯土、木结构、仿夯土立面涂料、小青瓦、竹钢防腐木、阳光板
设计时间: 2019.12-2024.09
施工时间: 2021.12-2025.09
摄影:唐徐国、空崆建筑、大乐之野、李葉飞
完成年份:2025年11月
Project name: Lost villa in Xiaohoushe, Songyang
Project type: Hotel / resort
Location: Xiaohoushe Village, Dadongba Town, Songyang County, Lishui City, Zhejiang Province, China
Client: Shanghai Shanhai Youye Hotel Group Co., Ltd.
Village renewal planning, architecture and interior concept design: kong_architects
Architectural design development: Shanghai Rushi Architectural Design Studio
Principal architects: Quan Gan, Dawei Dong
Architectural concept and design development team: Changqing Yang, Sun Xi, Kaicheng Zhai, Fengshan Xu, Tao Liu (structure), Zhaojun Yan (MEP), James Xu (water supply and drainage)
Interior detailing and decoration: Insitu Design
Interior detailing and decoration team: Peren, Mira
Contractor: Shanghai Yeyouzhu Decoration Engineering Co., Ltd.
Construction leads: Xiangwei Quan, Xiaoxiang Ji, Discovery Qian
Gross built area: 1,934 m²
Main materials: Rubble stone, rammed earth, timber structure, rammed-earth-effect render, traditional Chinese grey tiles, bamboo-steel (Glubam), polycarbonate sheet
Design: December 2019–September 2024
Construction: December 2021–September 2025
Completion: November 2025
Photo credits: Xuguo Tang, kong_architects, Lost Villa, Yefei Li
网站 / Website: kongarchitects.cn
邮箱 / Email: kong021@foxmail.com
More:空崆建筑。更多关于他们::Kong_architects on gooood




发表评论
你需要先 才能发表评论
社交登录