感谢 印文设计 予gooood分享以下内容。更多关于他们:Hangzhou Inwen Design Co., LTD gooood。
Appreciations towards Hangzhou Inwen Design Co., LTD for providing the following description:
桃花岛游客中心静处江西吉水县吉湖湿地公园及桃花岛灵韵怀抱之中。岛上,吉安“庐陵风格”民居的残垣与完璧,整个周边湿地环绕,场地落址于景区的心脏地带,同时配套建设大型停车场。
The Taohua Island Visitor Center is quietly nestled in the embrace of the Jihu Wetland Park and Taohua Island in Jishui County, Jiangxi Province. On the island, there are the remains and intact residences in the “Luling Style” of Ji’an. Surrounded by wetlands all around, the site is located in the core area of the scenic spot, and a large parking lot is built simultaneously as a supporting facility.

▼湿地环绕的游客中心,The visitor center surrounded by wetlands ©陈印文
吉水倚吉泰盆地沃土之滋养,借赣江乳液之哺育,承伟人祖籍之贻泽,享“文章节义”之美誉,是赣文化的重要组成部分,更是庐陵文化的源头。
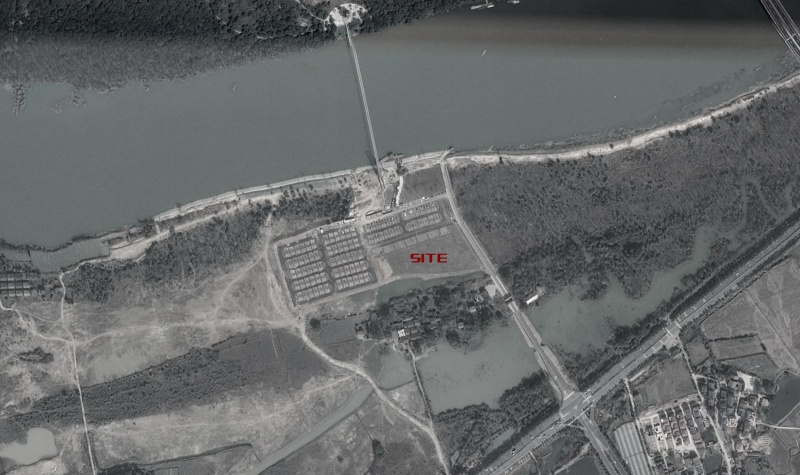
▼建筑区位,location ©印文设计
Jishui is nourished by the fertile soil of the Jitai Basin, fed by the milk-like Gan River, inherits the blessings left by the hometown of great men, and enjoys the good reputation of “literary works and moral integrity”. It is an important part of Ganyue Culture and even more the origin of Luling Culture.
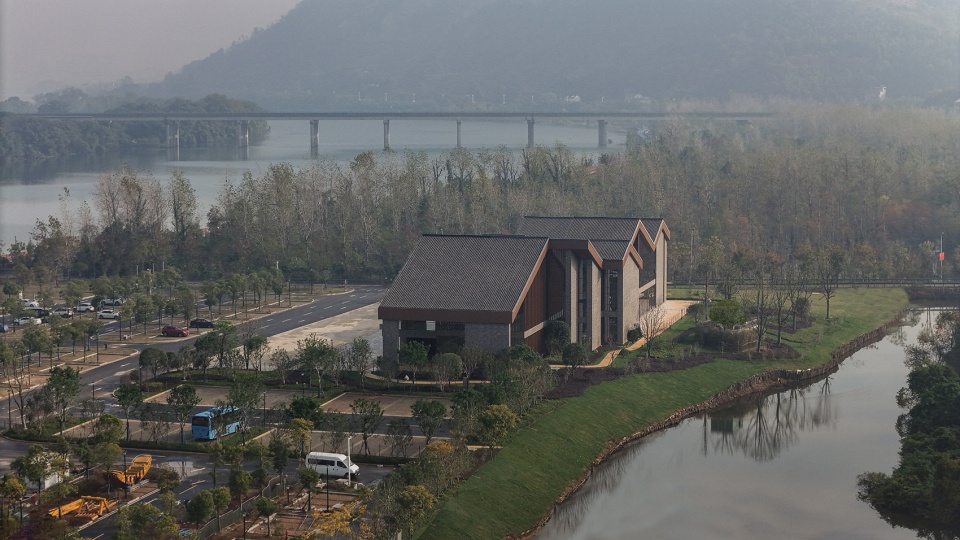
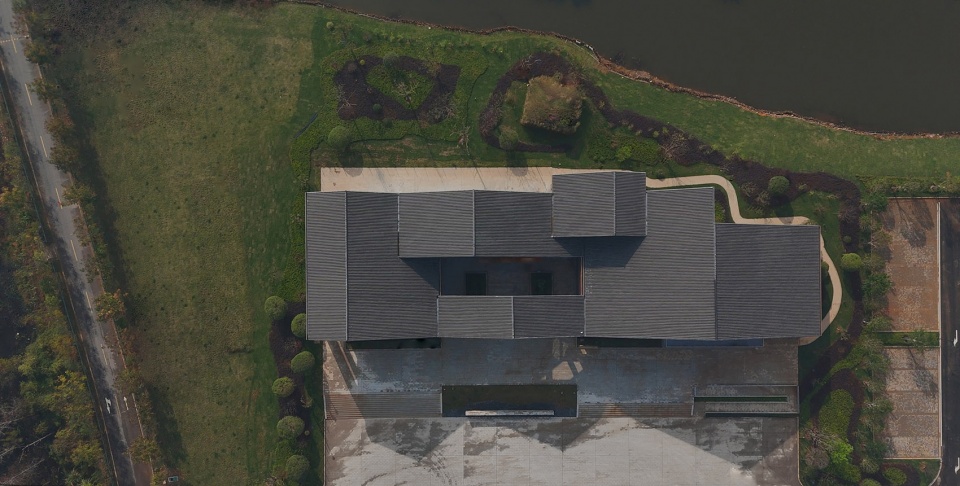
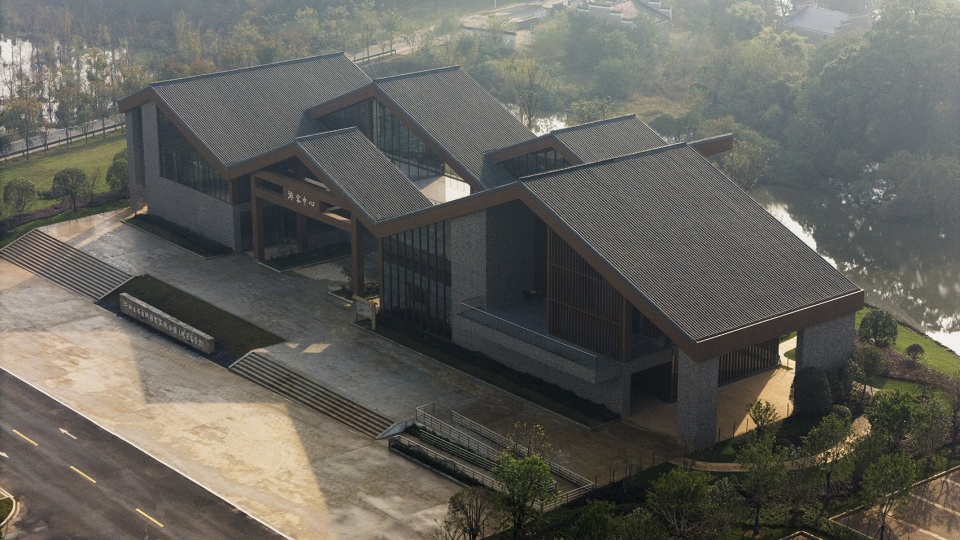
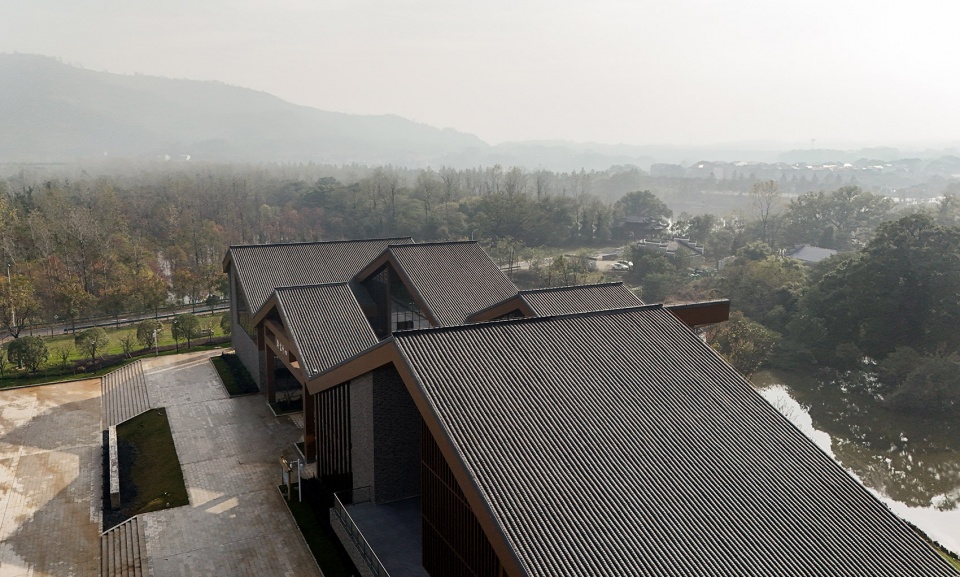
▼游客中心鸟瞰,Ariel view of the visitor center ©陈印文
形态演变
Morphological evolution
山水实验性设计手法是我们在本项目中充分运用的设计手法,建筑立面以村落地建筑体块提取布局,通过以“山体延绵”方式连接建筑,形成一个整体形态。
▼设计草图,sketch ©印文设计
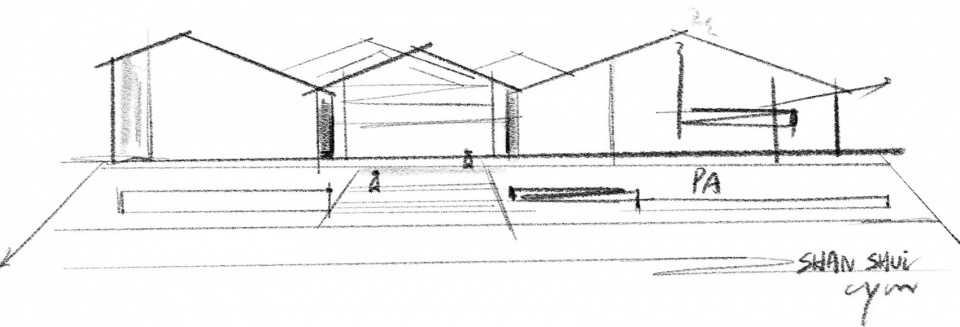
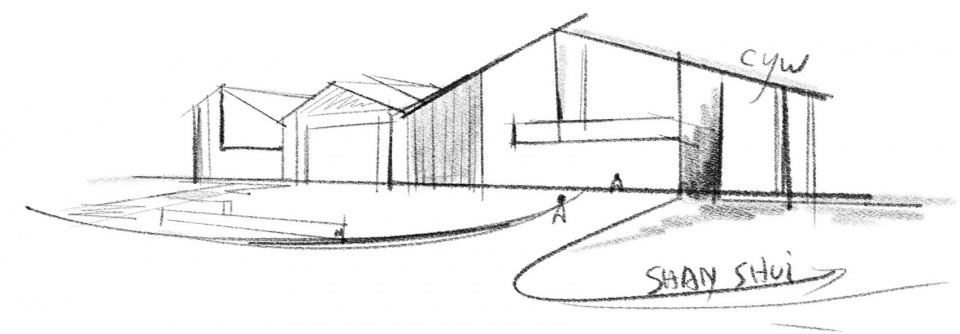
The experimental design technique of mountains and waters is the design approach that we have fully utilized in this project. The building facades adopt the layout extracted from the building masses of the village, and connect the buildings in the way of “continuous mountains” to form an integrated form.
▼以“山体延绵”方式连接建筑,connect the buildings in the way of “continuous mountains” ©陈印文
重构文化价值
Reconstruct cultural values
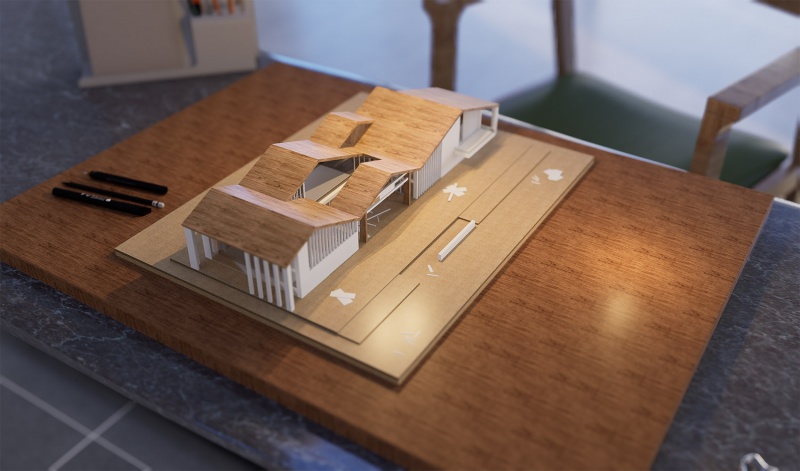
从传统庐陵建筑风格元素中提取建筑形式和元素,以山水之形塑造建筑造型,更好的展示庐陵文化历史印记,同时又以现代的面貌呈现,此构建,既尊崇往昔“庐陵智慧”达到传统文化宇现代新生和谐相融,共同谱写跨越时空的文化和鸣。
▼模型,model ©印文设计
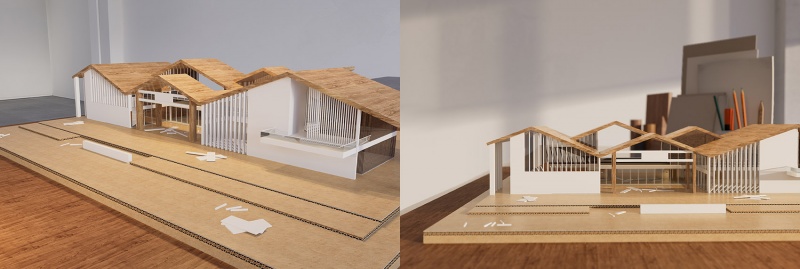
Extract the architectural forms and elements from the elements of the traditional Luling architectural style, shape the architectural appearance in the form of mountains and waters, so as to better display the historical imprints of Luling culture and present it in a modern look at the same time. Through such construction, it not only respects the past “Luling wisdom” but also achieves a harmonious integration between traditional culture and modern vitality, jointly composing a cultural symphony that transcends time and space.
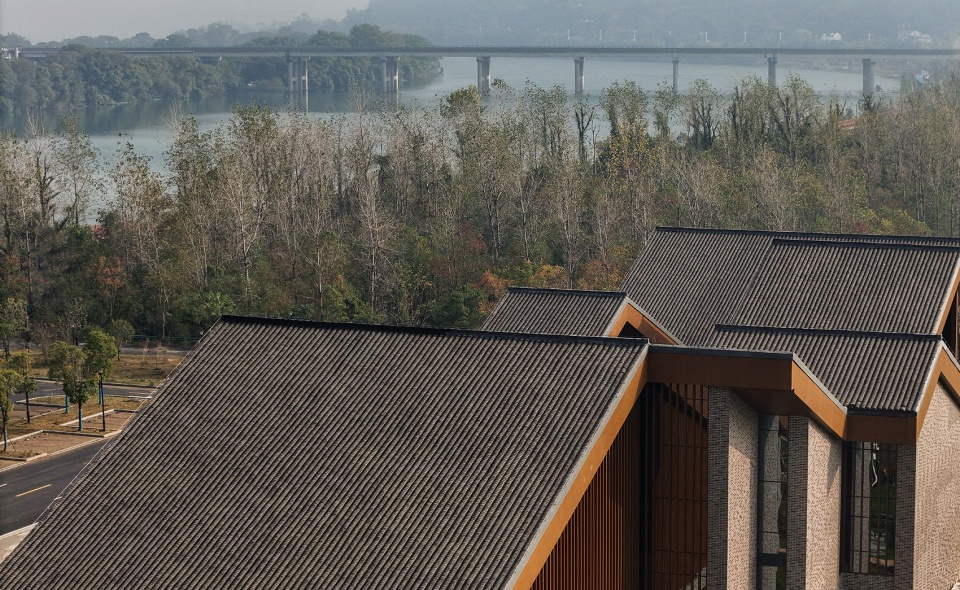
▼坡屋面连绵起伏,undulating sloping roof ©陈印文
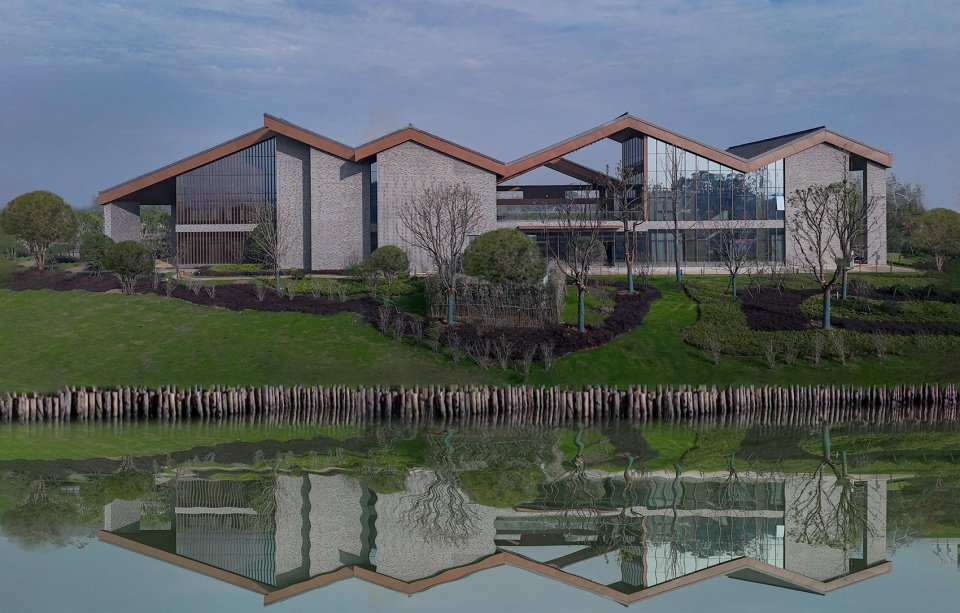
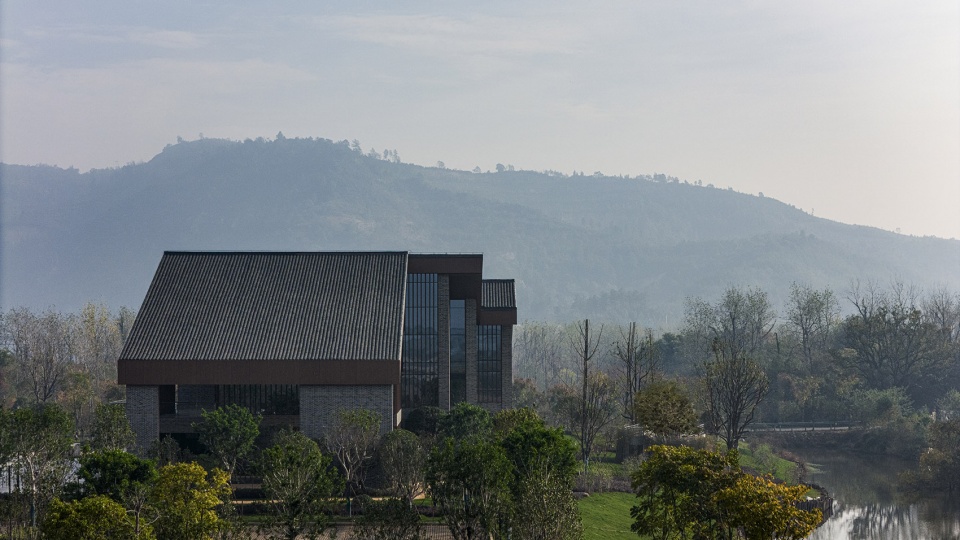
▼游客中心近景,closer view of the visitor center ©陈印文
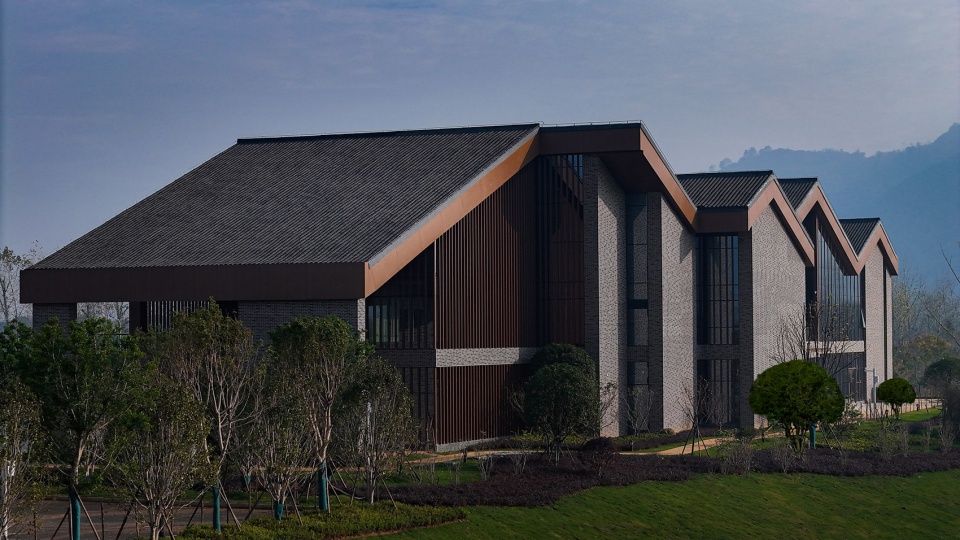
▼屋顶细部,detail of the roof ©陈印文
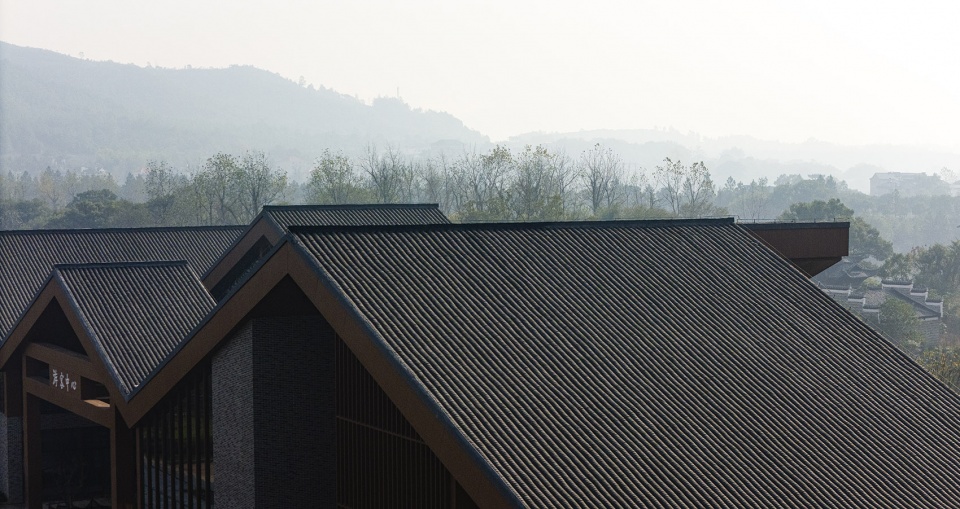
▼一楼大堂,lobby on the ground floor ©陈印文
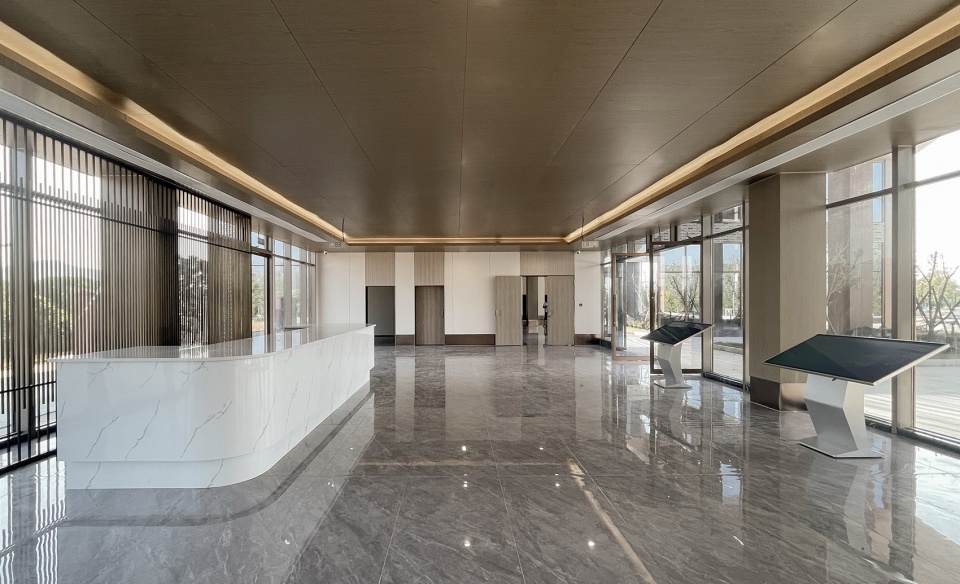
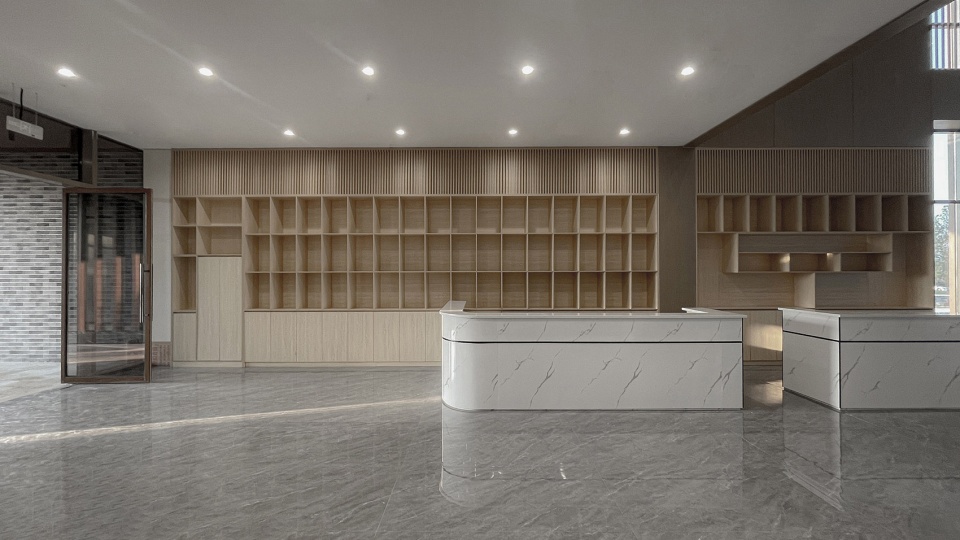
▼室内空间,indoor space ©陈印文
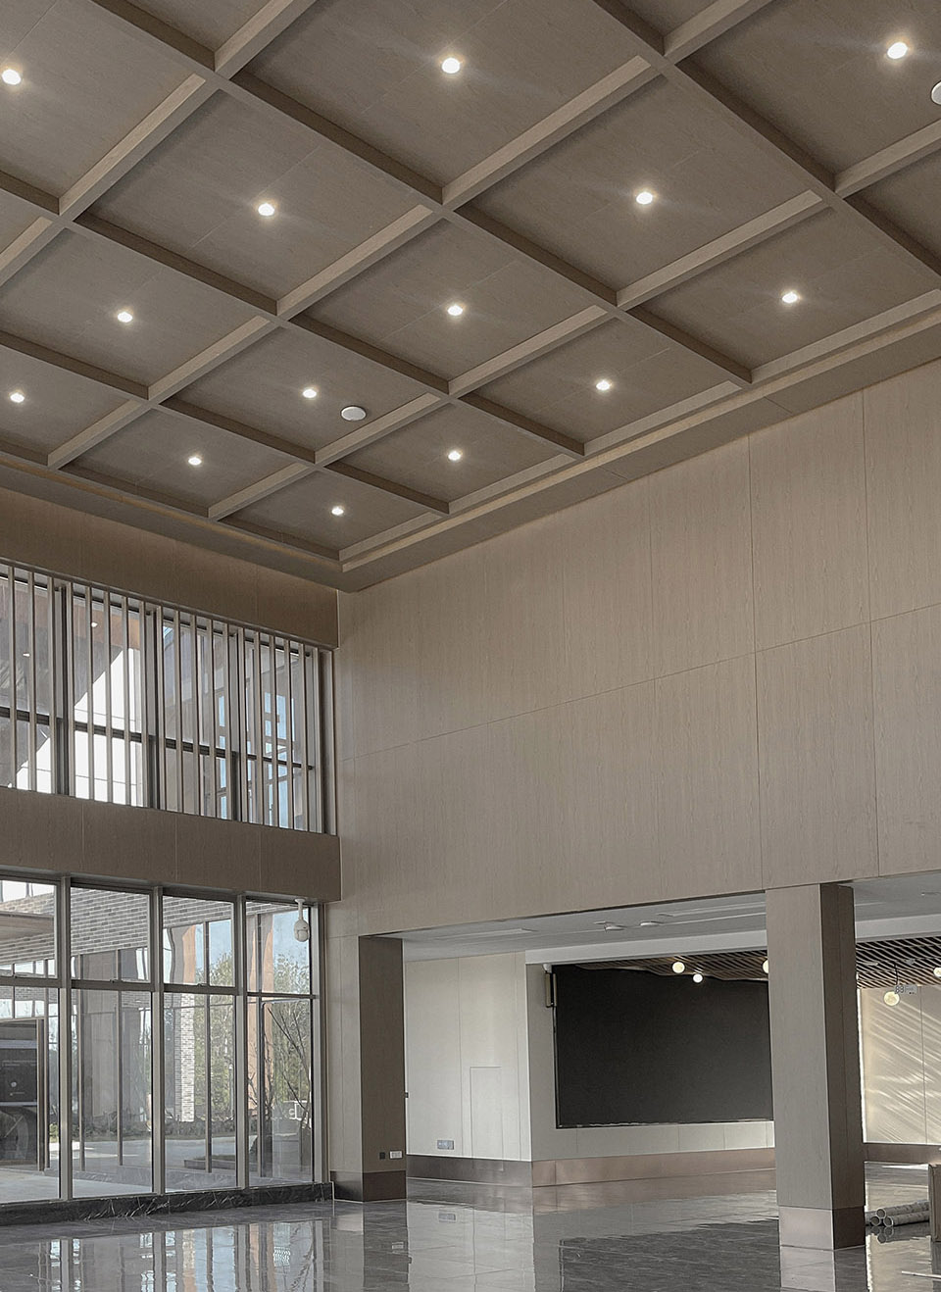
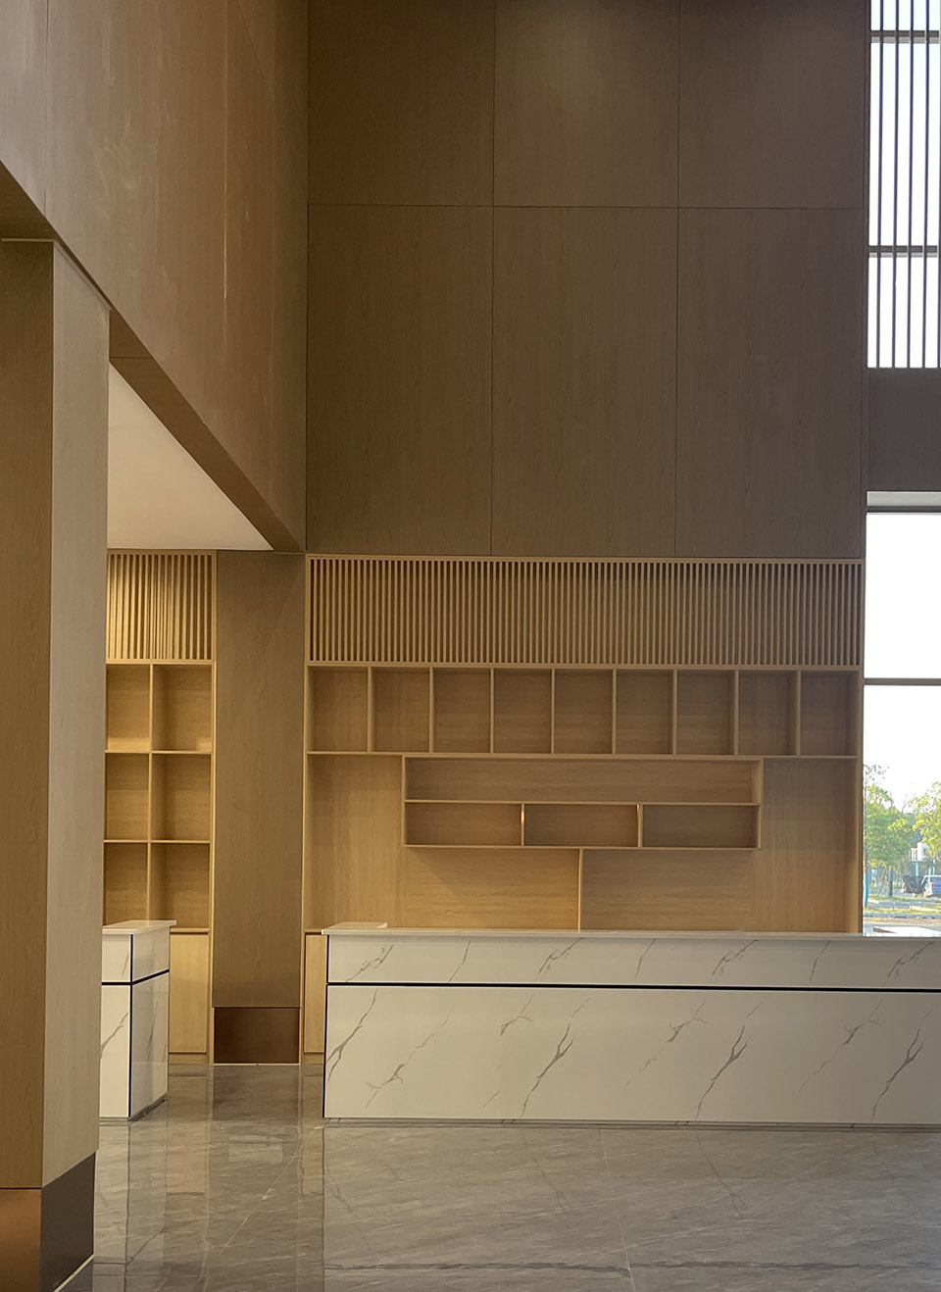
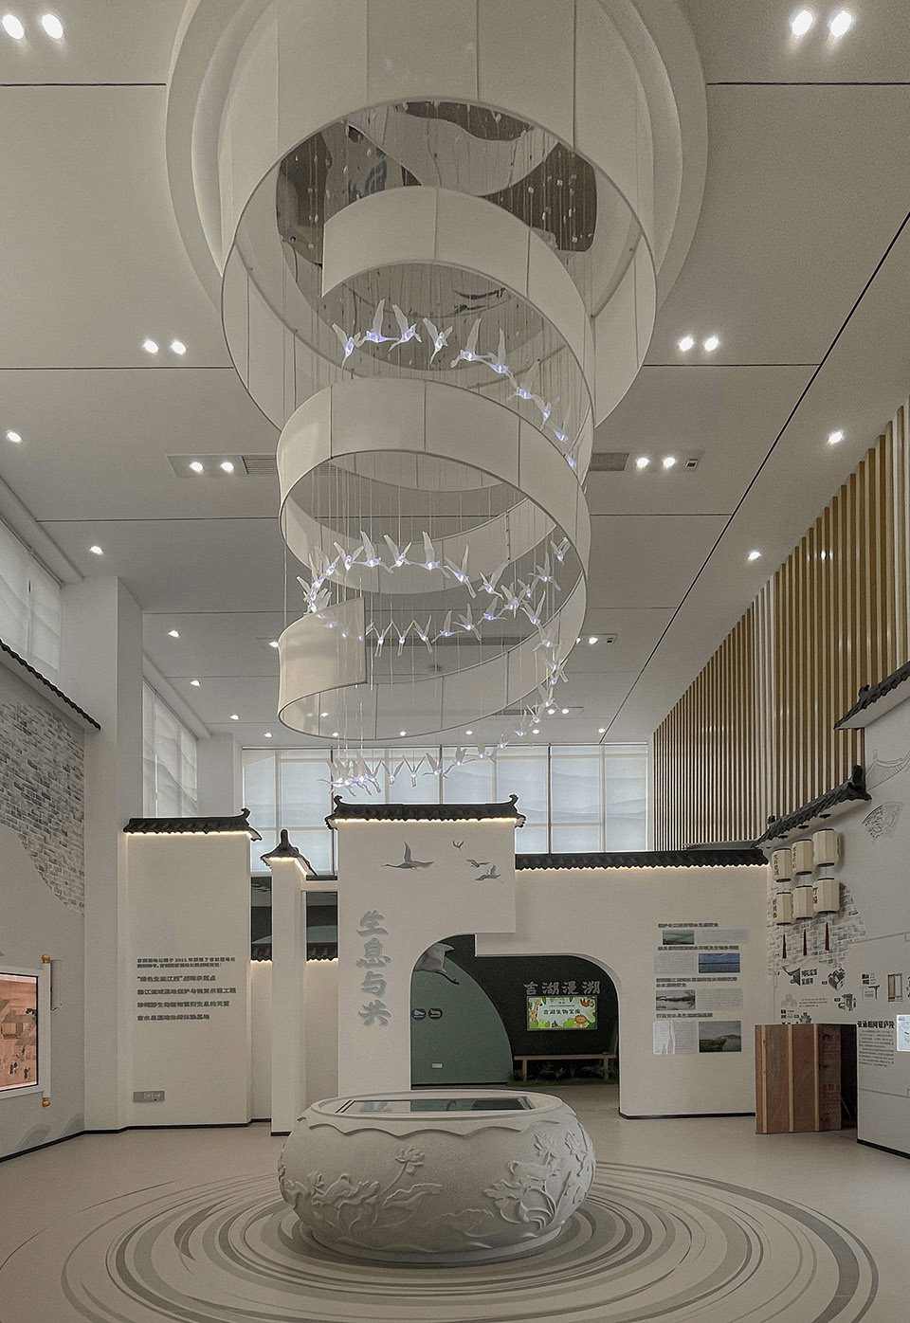
▼展览空间,exhibition space ©陈印文
▼模型,model ©印文设计
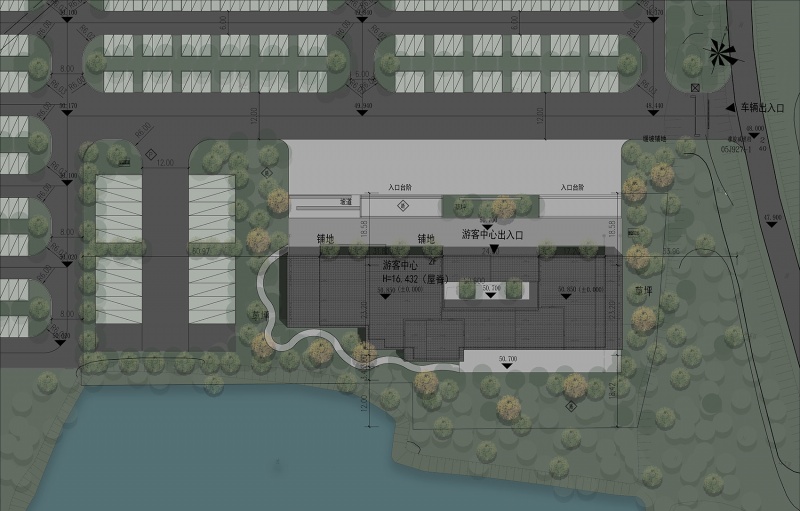
▼场地平面,site plan ©印文设计
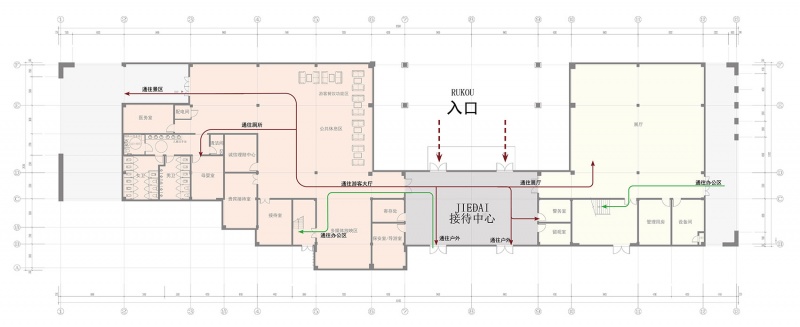
▼一层平面,ground floor plan ©印文设计
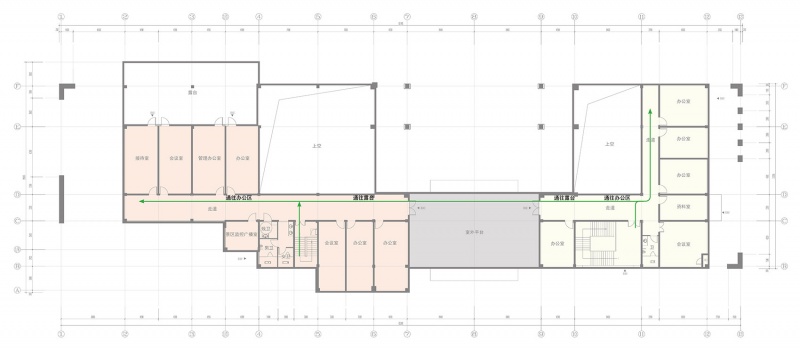
▼二层平面,first floor plan ©印文设计
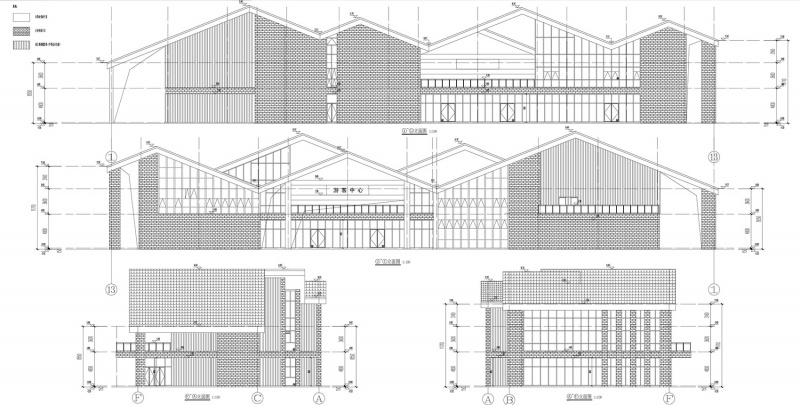
▼立面,elevation ©印文设计
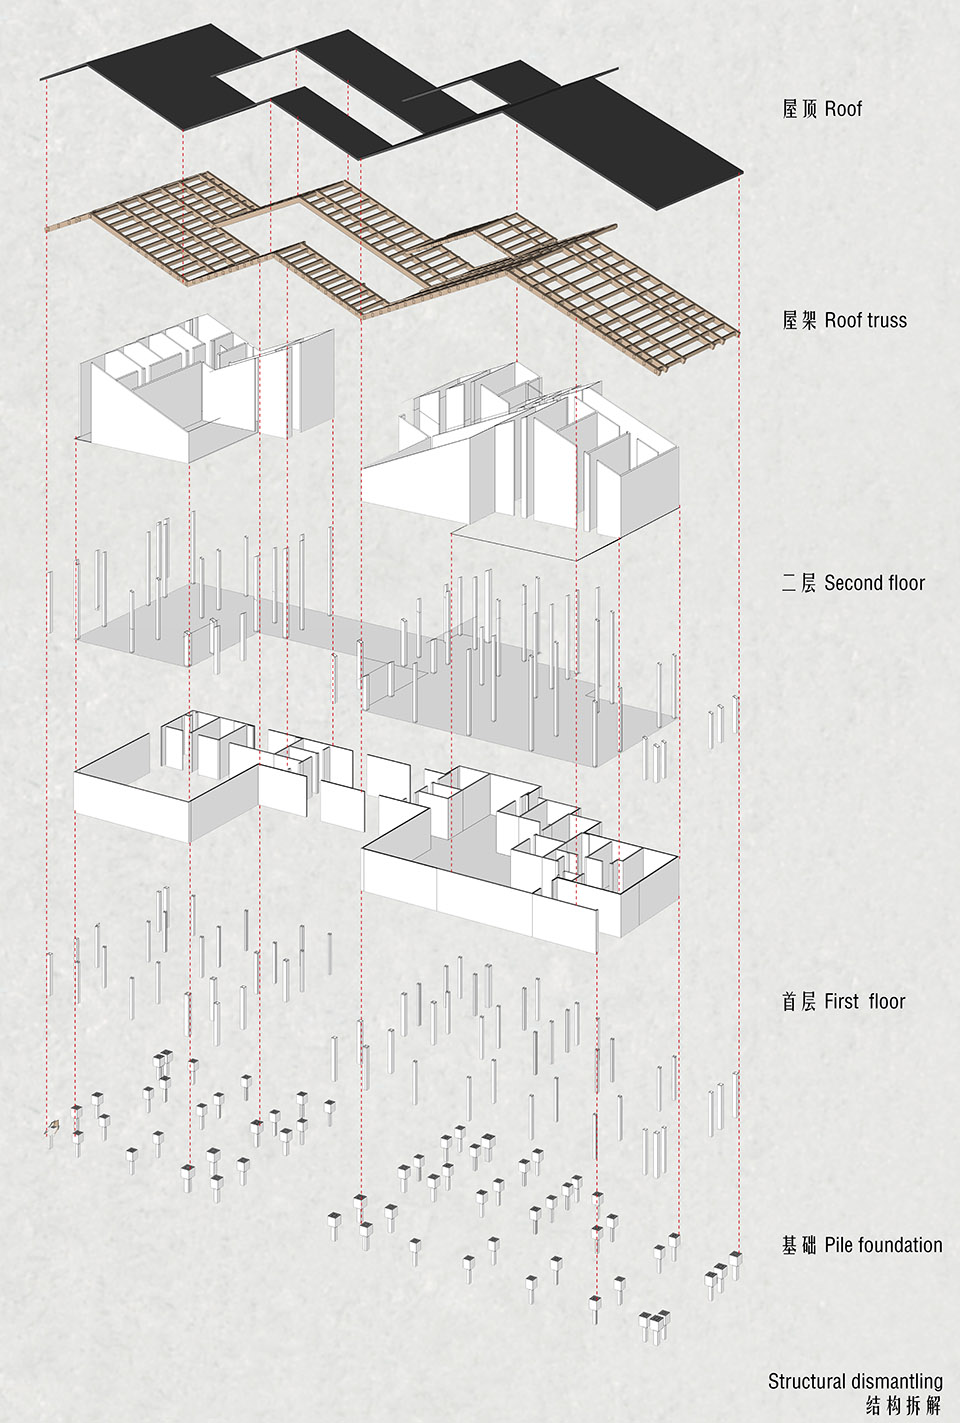
▼轴测图,axonometric ©印文设计
项目名称:桃花岛游客中心-自然交响,宋韵华章
项目地址:江西吉安市吉水县
项目类型:游客中心
设计单位:杭州印文设计有限公司
公司网站:http://www.hzywsj.cn/
联系邮箱:598053974@qq.com
设计时间:2022
完成时间:2024
主持建筑师:陈印文
参与建筑师:邹白凌、刘紫钰、周健、张伟峰
建筑面积:2092㎡
建筑摄影:陈印文
合作单位:浙江山水工程设计有限公司
客户:江西赣吉水生态发展有限公司
Project name: Peach Blossom Island Visitor Center – Nature Symphony, Song Yun Hua Zhang
Project address: Jishui County, Ji ‘an, Jiangxi Province
Project type: Visitor Center
Design unit: Hangzhou Seal Design Co., LTD
Company website: http://www.hzywsj.cn/
Contact email: 598053974@qq.com
Design time: 2022
Completion time: 2024
Presiding Architect: Chen Yinwen
Participating architects: Zou Bailing, Liu Ziyu, Zhou Jian, Zhang Weifeng
Building area: 2092㎡
Architectural photography is by Chen Yinwen
Cooperation unit: Zhejiang Shanshui Engineering Design Co., LTD
Customer: Jiangxi Ganji Water Ecological Development Co., LTD
More: 印文设计 更多关于他们:Hangzhou Inwen Design Co., LTD gooood









名为桃花岛,建筑却一点都不浪漫
DK
作为旅游规划从业者我提个建议,从功能角度看这个游客中心的布局还不够好。首先男女厕位比例至少1:1.5,女厕位要比男厕位多才对二层都是办公空间了,设置无障碍卫生间的必要性不大;然后是母婴室、医务室面积太大了,有些浪费空间;一层公共卫生间区域也缺乏独立的管理间;还有男女盥洗室应该分开设置为宜;这景区不售票么?没看到售票室。国家现在提倡提高国外旅客支付的便利性,很多游客中心都设置了ATM机。最后一点,这么大的游客中心,可以设置文创商品售卖和主题邮局区域。
啊这。杭州主打宋韵文化品牌,作为相关项目参与人员不得不说两句了。设计师有真的研究过宋式建筑的形式和特色么?不是随便几个中式元素拼一起就可以称之为宋韵的,这对宋韵的精神内涵和宋式建筑精巧的营造法式也太侮辱了。
65
谷德对项目不删选了吗?
非常厚重,笨重的大屋顶
这既视感
咋快题都能上GOOOOD了
高分卷比这还能强点