“这是一个充满趣味与活力的景观项目,充分体现了社区参与式设计的价值。不同功能被有机整合在一起,并为不同年龄层与不同能力的人群创造了包容、多样的空间体验,完成得非常出色。”
– 2025年评审委员会“A very fun and playful landscape that shows the value of community-informed design. Excellent job cohesively weaving together diverse programs and creating spaces for multiple ages and abilities.”
– 2025 Awards Jury
来自 ASLA 对gooood的分享。
Sendero Verde | AECOM LAUD NYC
项目陈述
PROJECT STATEMENT
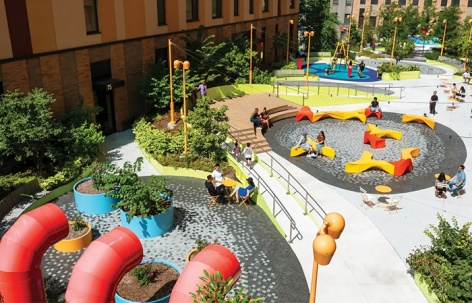
Sendero Verde项目为700余户家庭提供住房,是一处可持续的全保障性住房社区,同时也是全球规模最大的通过被动式建筑认证的项目。社区的核心是一处向公众开放的高架庭院。这一共享绿地被有意设置在街道之上,为居民提供一个安静、安全且具有私密感的环境。庭院空间由多种功能区域构成:既包括适合安静交流的小型会客空间,也设置了用于运动与互动活动的场地,以及一处设有表演平台的大型广场。该广场定期举办社区聚会、文化庆典以及各类艺术表演活动。整个空间旨在强化社区归属感与社会凝聚力,并通过景观与公共活动的组织,展现东哈莱姆多元而鲜明的文化身份。
Sendero Verde serves over 700 households in a sustainable, fully affordable development that is the world’s largest Passive House-certified project. The heart of the complex is the publicly accessible elevated courtyard, a shared green space intentionally positioned above street level to offer a peaceful, protected environment. The courtyard features intimate pods for quiet conversation, interactive zones for exercise and play, and a spacious plaza with a performance podium, which hosts community gatherings, cultural celebrations, and artistic performances. This area is specifically designed to foster a strong sense of belonging and social cohesion, celebrating the diverse cultural identity of East Harlem.
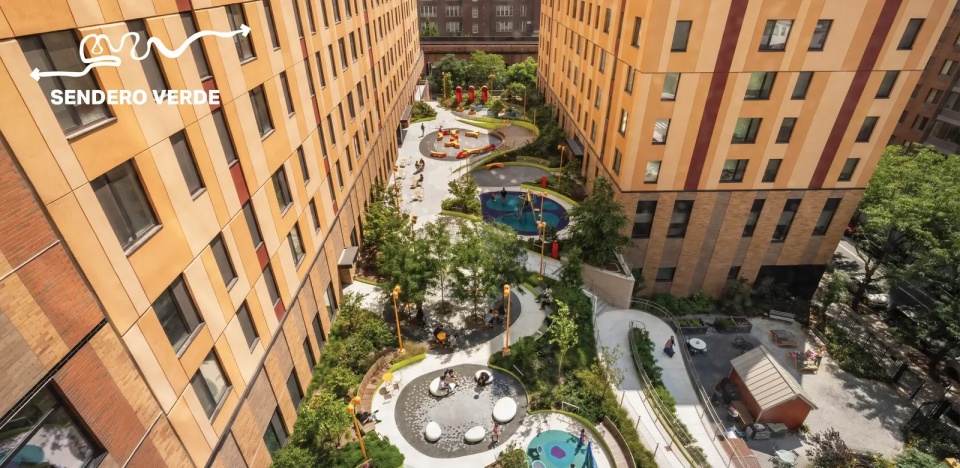
▲Sendero Verde是纽约市首个配有高架庭院的保障性住房社区,该空间通过景观设计展现了哈莱姆地区多元文化与社区活力。Sendero Verde is the first affordable-housing complex built in NYC, with an elevated courtyard that celebrates the diversity and culture of Harlem. © Albert Vecerka/Esto
项目说明
PROJECT NARRATIVE
Sendero Verde的设计灵感源自一条曾穿越该地的具有历史意义的莱纳佩族步道。项目围绕一条蜿蜒的中央景观步道展开,这条路径从Park Avenue延伸至第111街与Madison Avenue西端,贯穿整个场地。建筑体量被分解为三个独立的建筑组团,并围绕这条步道布局,从而围合出一个中央庭院空间。庭院在不同标高上向外延展,形成多层次的公共活动场所,为场所营造提供了丰富可能。
Sendero Verde的蜿蜒步道将一系列不同功能的景观空间串联起来,为各类使用者提供适宜的活动环境。项目容纳了规模可观、类型多样的开放空间功能,这些功能由社区利益相关方共同参与塑造,其中包括特许学校、社区中心以及住宅综合体。Sendero Verde展示了城市景观如何在应对复杂的空间条件、结构限制与无障碍需求的同时,仍然营造出一个友好而包容的生活环境。
设计通过选用适应屋顶结构环境的耐性本土植物,建立人与自然之间的联系,使不同年龄层的使用者能够与周围环境产生互动。不同的动区与静区被多样化的植物群落环绕,既提供遮荫空间,也为居民创造了解城市生态系统的机会,无论是安静停留的时刻还是社区聚会的场景,都能在其中发生。
Sendero Verde将东哈莱姆整整一个城市街区转变为一个充满活力的绿色社区,通过有机融合功能空间与开放空间,提升居民及周边社区的生活品质。项目服务于七个不同收入层级的家庭——从曾经历无家可归的人群到中等收入家庭——作为一项全保障性住房开发,共容纳700余户家庭,同时也是全球规模最大的被动式建筑认证项目。
社区的核心是一处向公众开放的高架庭院。这一共享绿地被设置在街道之上,为居民提供一个安静、安全且具有私密感的环境。该项目通过最大化公共开放空间的可达性,并将包容性作为设计重点,体现了一种整体性的可持续社区设计方法。通过对完整城市街区的重新构想,Sendero Verde展示了可持续设计与精心组织的开放空间如何在大尺度上提升保障性住房社区的潜力。
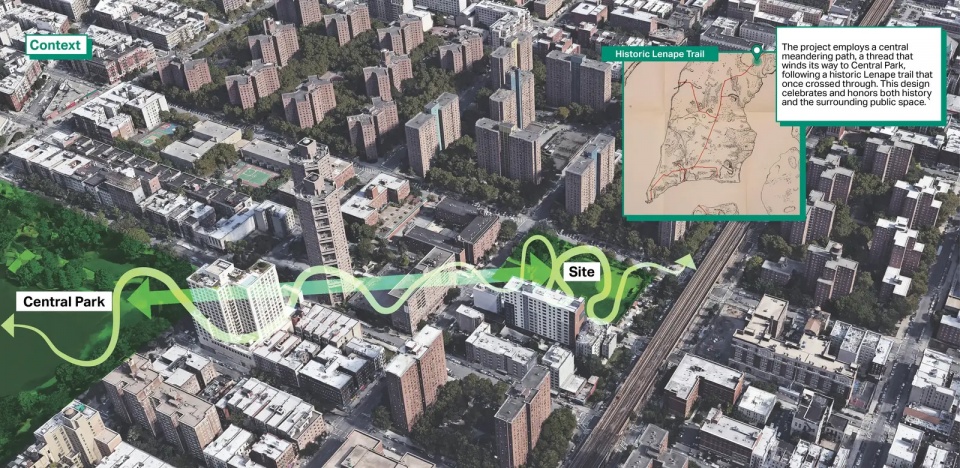
▲项目以一条中央蜿蜒步道为组织线索,这条路径沿着历史上的莱纳佩族步道延伸,并朝向中央公园方向展开。The project employs a central meandering path, a thread that winds its way to Central Park following a historic Lenape trail. © Google Maps + AECOM LAUD NYC
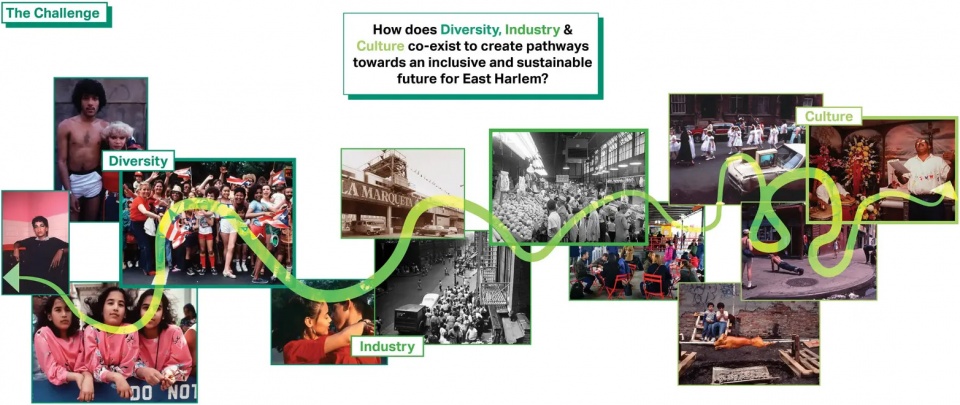
▲多元文化、产业发展与社区生活如何共存,并共同为东哈莱姆更加包容与可持续的未来开辟新的路径?How does Diversity, Industry & Culture co-exist to create pathways towards an inclusive and sustainable future for East Harlem? © AECOM LAUD NYC
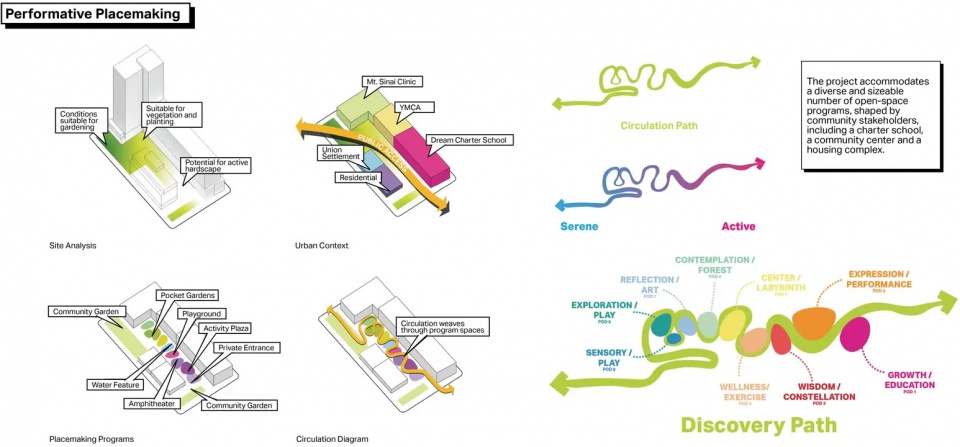
▲项目容纳了多样且规模可观的开放空间功能,这些空间由社区利益相关方共同参与塑造。The project accommodates a diverse and sizeable number of open-space programs shaped by community stakeholders. © AECOM LAUD NYC
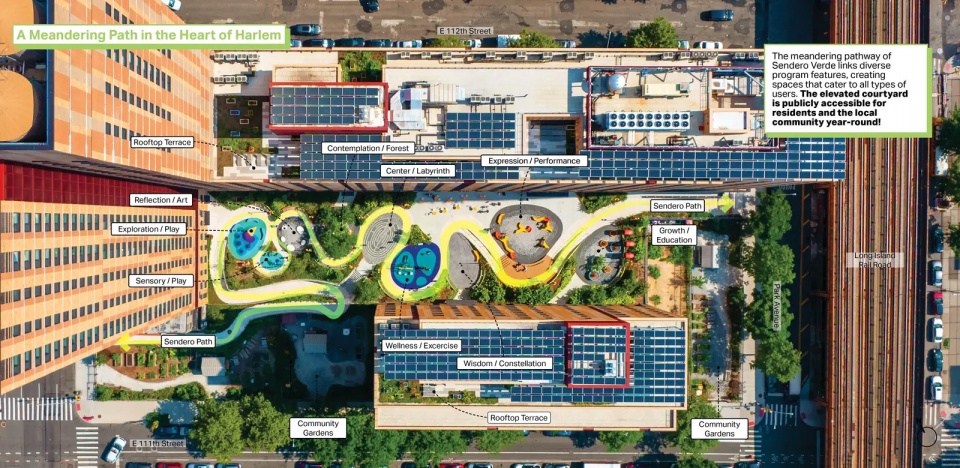
▲Sendero Verde的蜿蜒步道将不同功能空间串联起来,为各类使用者创造适宜的活动环境。The meandering pathway of Sendero Verde links diverse program features, creating spaces that cater to all types of users. © Dreamscape Aerials
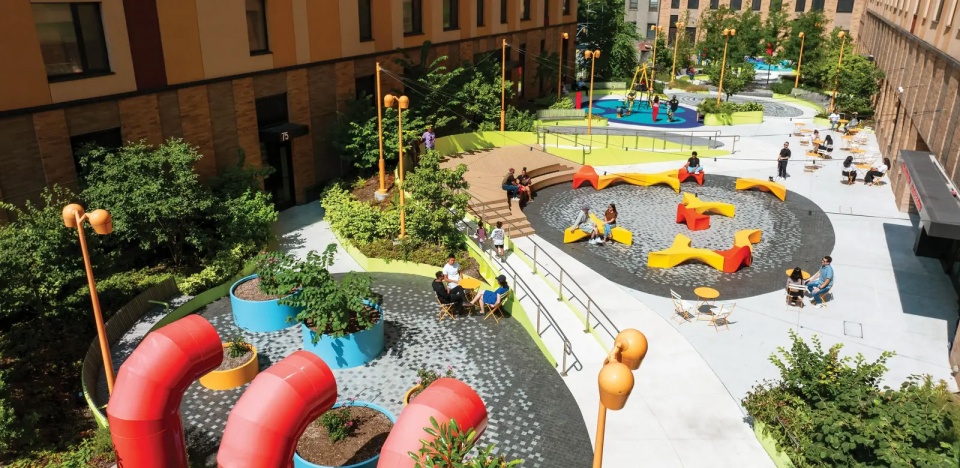
▲Sendero Verde展示了城市景观如何通过创造性的设计,回应复杂的社会、空间、结构以及无障碍通行需求。Sendero Verde showcases how urban landscapes can creatively address complex social, spatial, structural, and universal accessibility. © Dreamscape Aerials
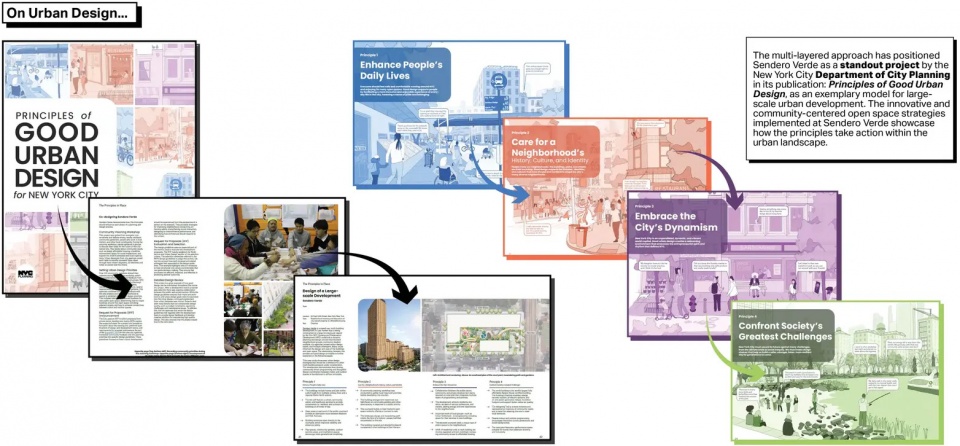
▲在良好城市设计原则的实践中,Sendero Verde被视为大尺度城市开发的典范项目。Sendero Verde is a standout project in the Principles of Good Urban Design, as an exemplary model for large-scale urban development. © NYC DCP
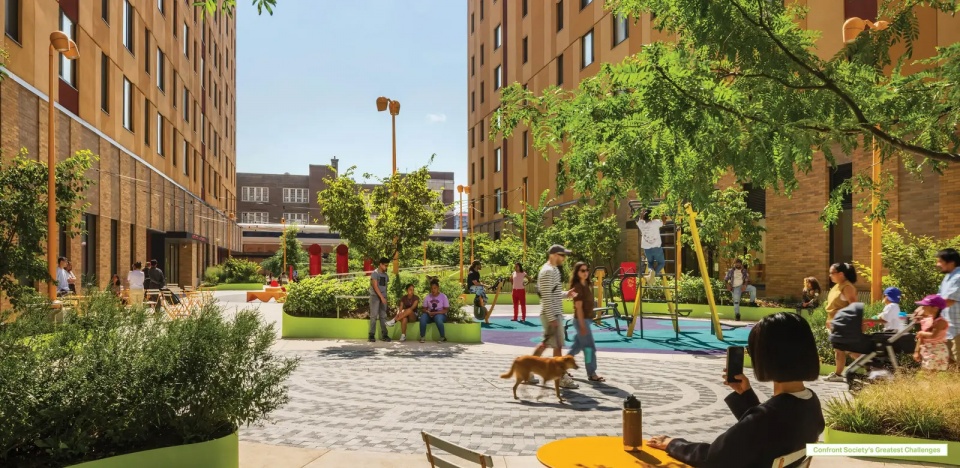
▲景观设计通过引入适应屋顶结构环境的耐性本土植物,建立使用者与自然环境之间的联系。The landscape connects users to the environment through a strategy that incorporates native plants resilient to the site’s on-structure conditions. © Albert Vecerka/Esto
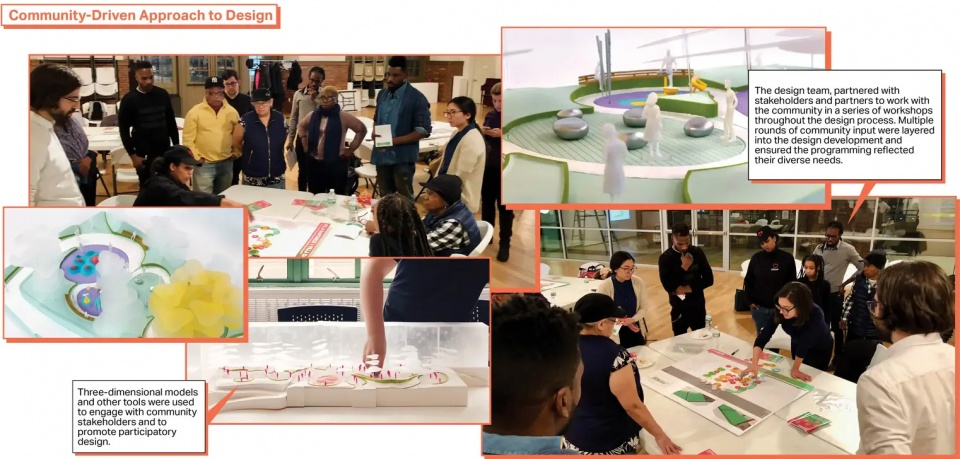
▲设计团队在整个设计过程中与各方利益相关者合作,通过一系列社区工作坊与当地居民共同参与项目的形成。The design team, partnered with stakeholders and partners to work with the community in a series of workshops throughout the design process. © AECOM LAUD NYC
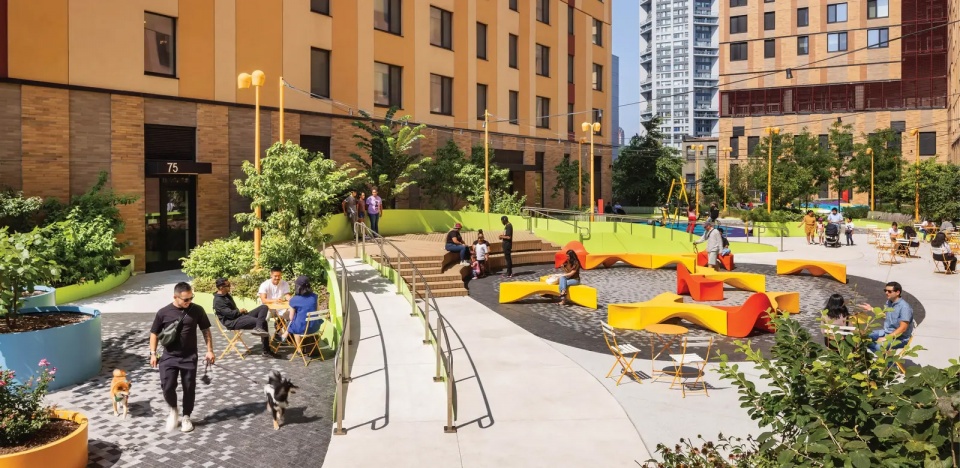
▲社区中心区域设有一处共享表演舞台,为文化交流与社会互动提供重要场所。At the heart of the complex, a shared performance stage provides space for cultural exchange and social interaction throughout the site. © Albert Vecerka/Esto
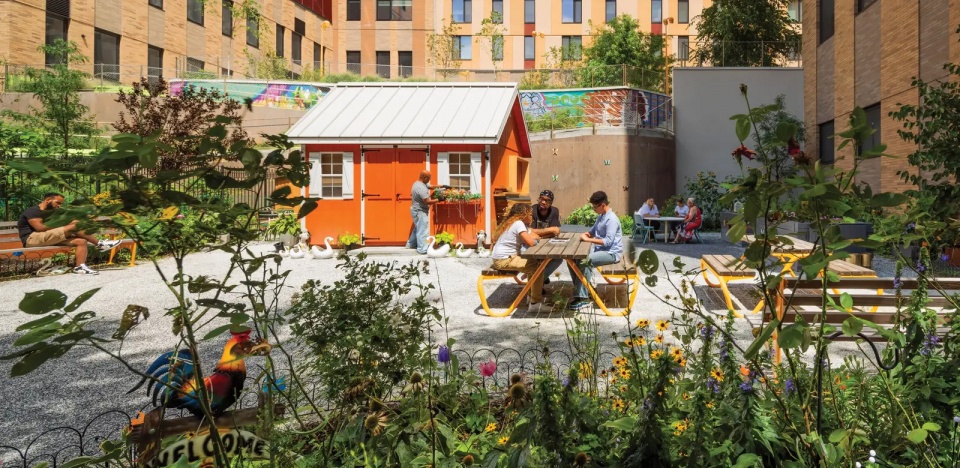
▲社区花园旨在促进居民交流与社区活动,体现社区活跃而多元的邻里氛围。The community gardens are meant to encourage social gatherings and community events to reflect the vibrant and diverse character of the neighborhood. © Albert Vecerka/Esto
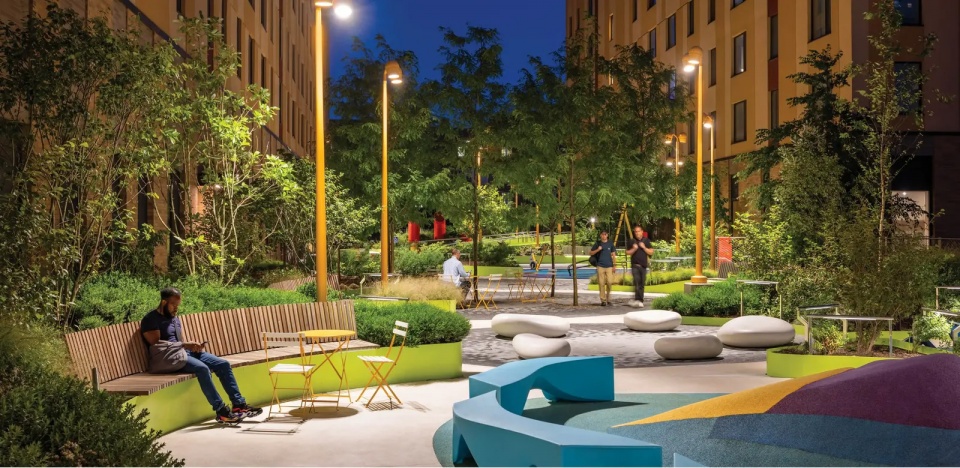
▲城市开放空间系统支持项目创建一个彼此联结、富有韧性且充满活力的社区这一核心目标。The urban open space elements support the project’s mission to create a connected, resilient, and thriving community. © Albert Vecerka/Esto
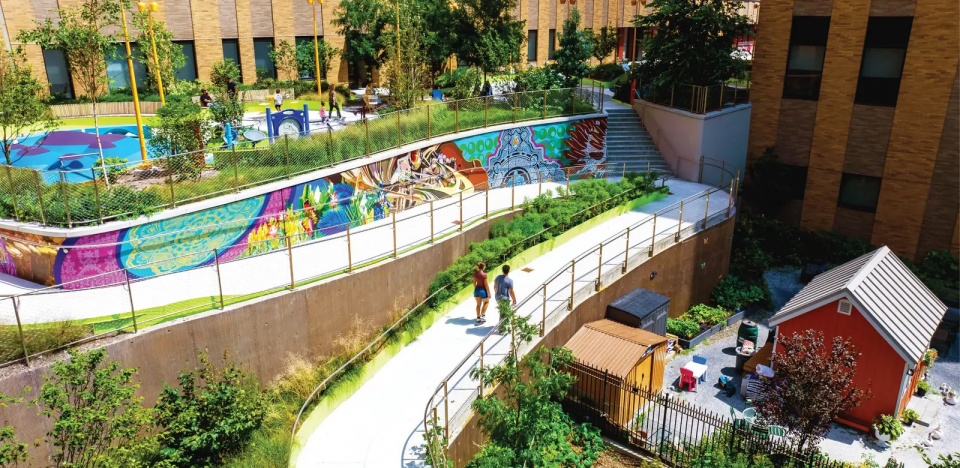
▲入口设置了一条无障碍坡道,两侧壁画呈现东哈莱姆的文化、社区历史与地方记忆。The entrance provides a universally accessible ramp with murals that highlight the culture, community and history of East Harlem. © Dreamscape Aerials
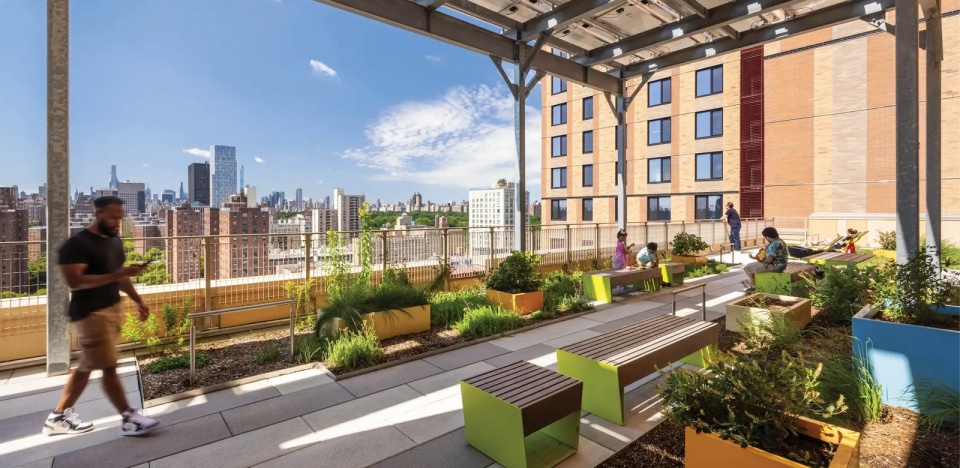
▲除中央庭院与社区花园外,Sendero Verde的屋顶露台也为居民提供可远眺城市景观的宁静休憩空间。In addition to the central courtyard and community gardens, Sendero Verde’s roof terraces offer peaceful respites with expansive city views. © Albert Vecerka/Esto
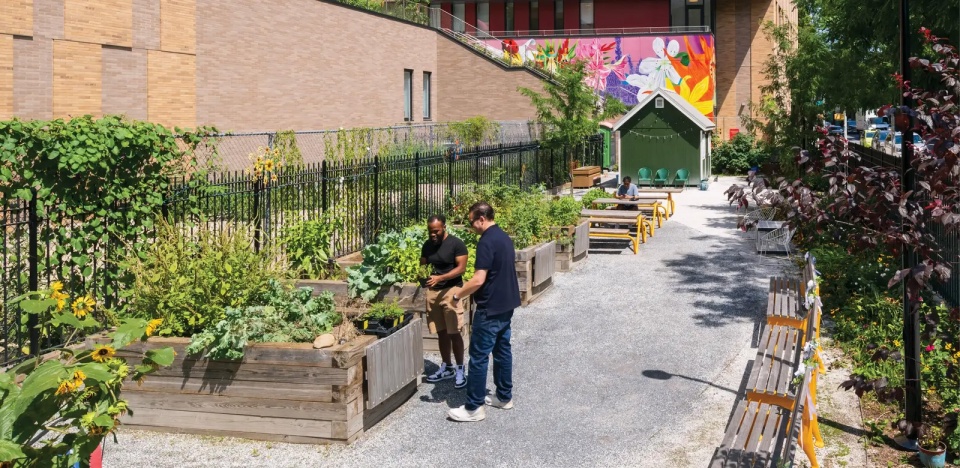
▲项目通过本土植物种植与雨水花园系统进行雨洪管理,营造具有气候适应性与生态韧性的开放空间。The project’s use of native plantings and rain gardens as a stormwater management system, provide a climate-adaptive and resilient open space. © Albert Vecerka/Esto
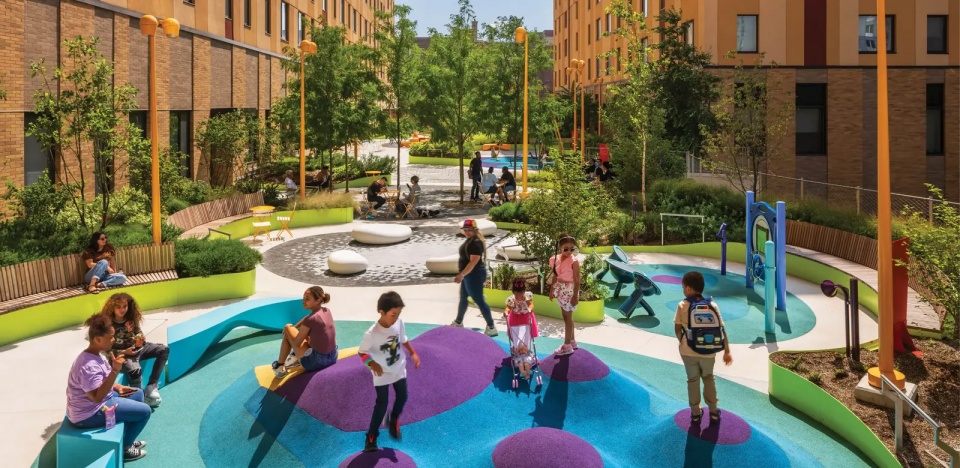
▲作为全球规模最大的被动式建筑认证项目,Sendero Verde展示了如何通过设计激活公共空间,使其真正服务于所有人。As the world’s largest Passive House certified project, Sendero Verde successfully illustrates how public realm can be activated for all. © Albert Vecerka/Esto
PROJECT NARRATIVE
The design for Sendero Verde took a cue from an historical Lenape trail that once traversed the site. The project is arranged around a central meandering landscaped path, which weaves through the project from Park Avenue to the western end of 111th Street and Madison Avenue. The building massing is broken down into three separate volumes which frame this path, creating a central courtyard. This courtyard spills out onto different levels, creating opportunities for placemaking.
The meandering pathway of Sendero Verde links a variety of programmed landscapes, creating spaces that cater to all types of users. The project accommodates a diverse and sizeable number of open-space programs, shaped by community stakeholders, and includes a charter school, a community center and a housing complex. Sendero Verde showcases how urban landscapes can creatively address complex spatial, structural, and accessibility constraints while maintaining a welcoming and inclusive environment for its residents and the local community.
This design connects users of all ages to their environment through a strategy that incorporates native plants resilient to the site’s on-structure conditions. Active and passive program zones are surrounded by diverse plant communities, creating shaded spaces for learning about urban ecologies in both intimate moments and gathering spaces.
Sendero Verde transforms an entire city block in East Harlem into a vibrant, green community that seamlessly blends program and open spaces to enhance the lives of residents and the surrounding neighborhood. Designed to serve households across seven income levels—from those experiencing homelessness to middle-income families—this fully affordable development accommodates over 700 households and stands as the world’s largest Passive House-certified project.
The heart of the complex is the publicly accessible elevated courtyard, a shared green space intentionally positioned above street level to offer a peaceful, protected environment. This project exemplifies a holistic approach to sustainable, community centered design by maximizing public access to diverse open spaces and prioritizing inclusivity. By reimagining a full city block, the project demonstrates how sustainable design, and thoughtfully curated open spaces can elevate the potential of affordable housing developments on a grand scale.
More: ASLA;AECOM LAUD NYC








保障性住房设计得越来越好
DK
看着不错