感谢 Saraiva+Associados + KPF 对gooood的分享。更多关于:Saraiva+Associados on gooood + KPF on gooood
Appreciation towards Saraiva+Associados + KPF for providing the following description:
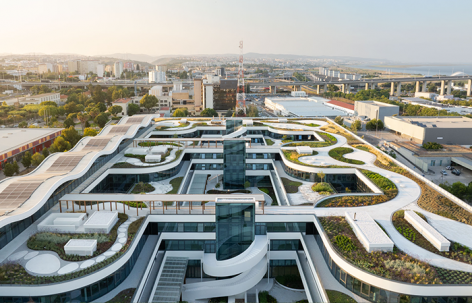
这座三层办公建筑位于葡萄牙洛里什市莫斯卡维迪地区,由S+A与KPF合作设计。项目充分利用塔霍河与Vasco da Gama大桥的强烈场所特征,提出一个与周边环境和谐融合的透明矩形体量。建筑通过各个立面的不同视角与景观建立深层联系。其外部形象体现出现代建筑所具有的克制线条与当代材料表达,通过大面积玻璃界面以及体量与开口之间平衡的构图,塑造出清晰而简洁的建筑语言。
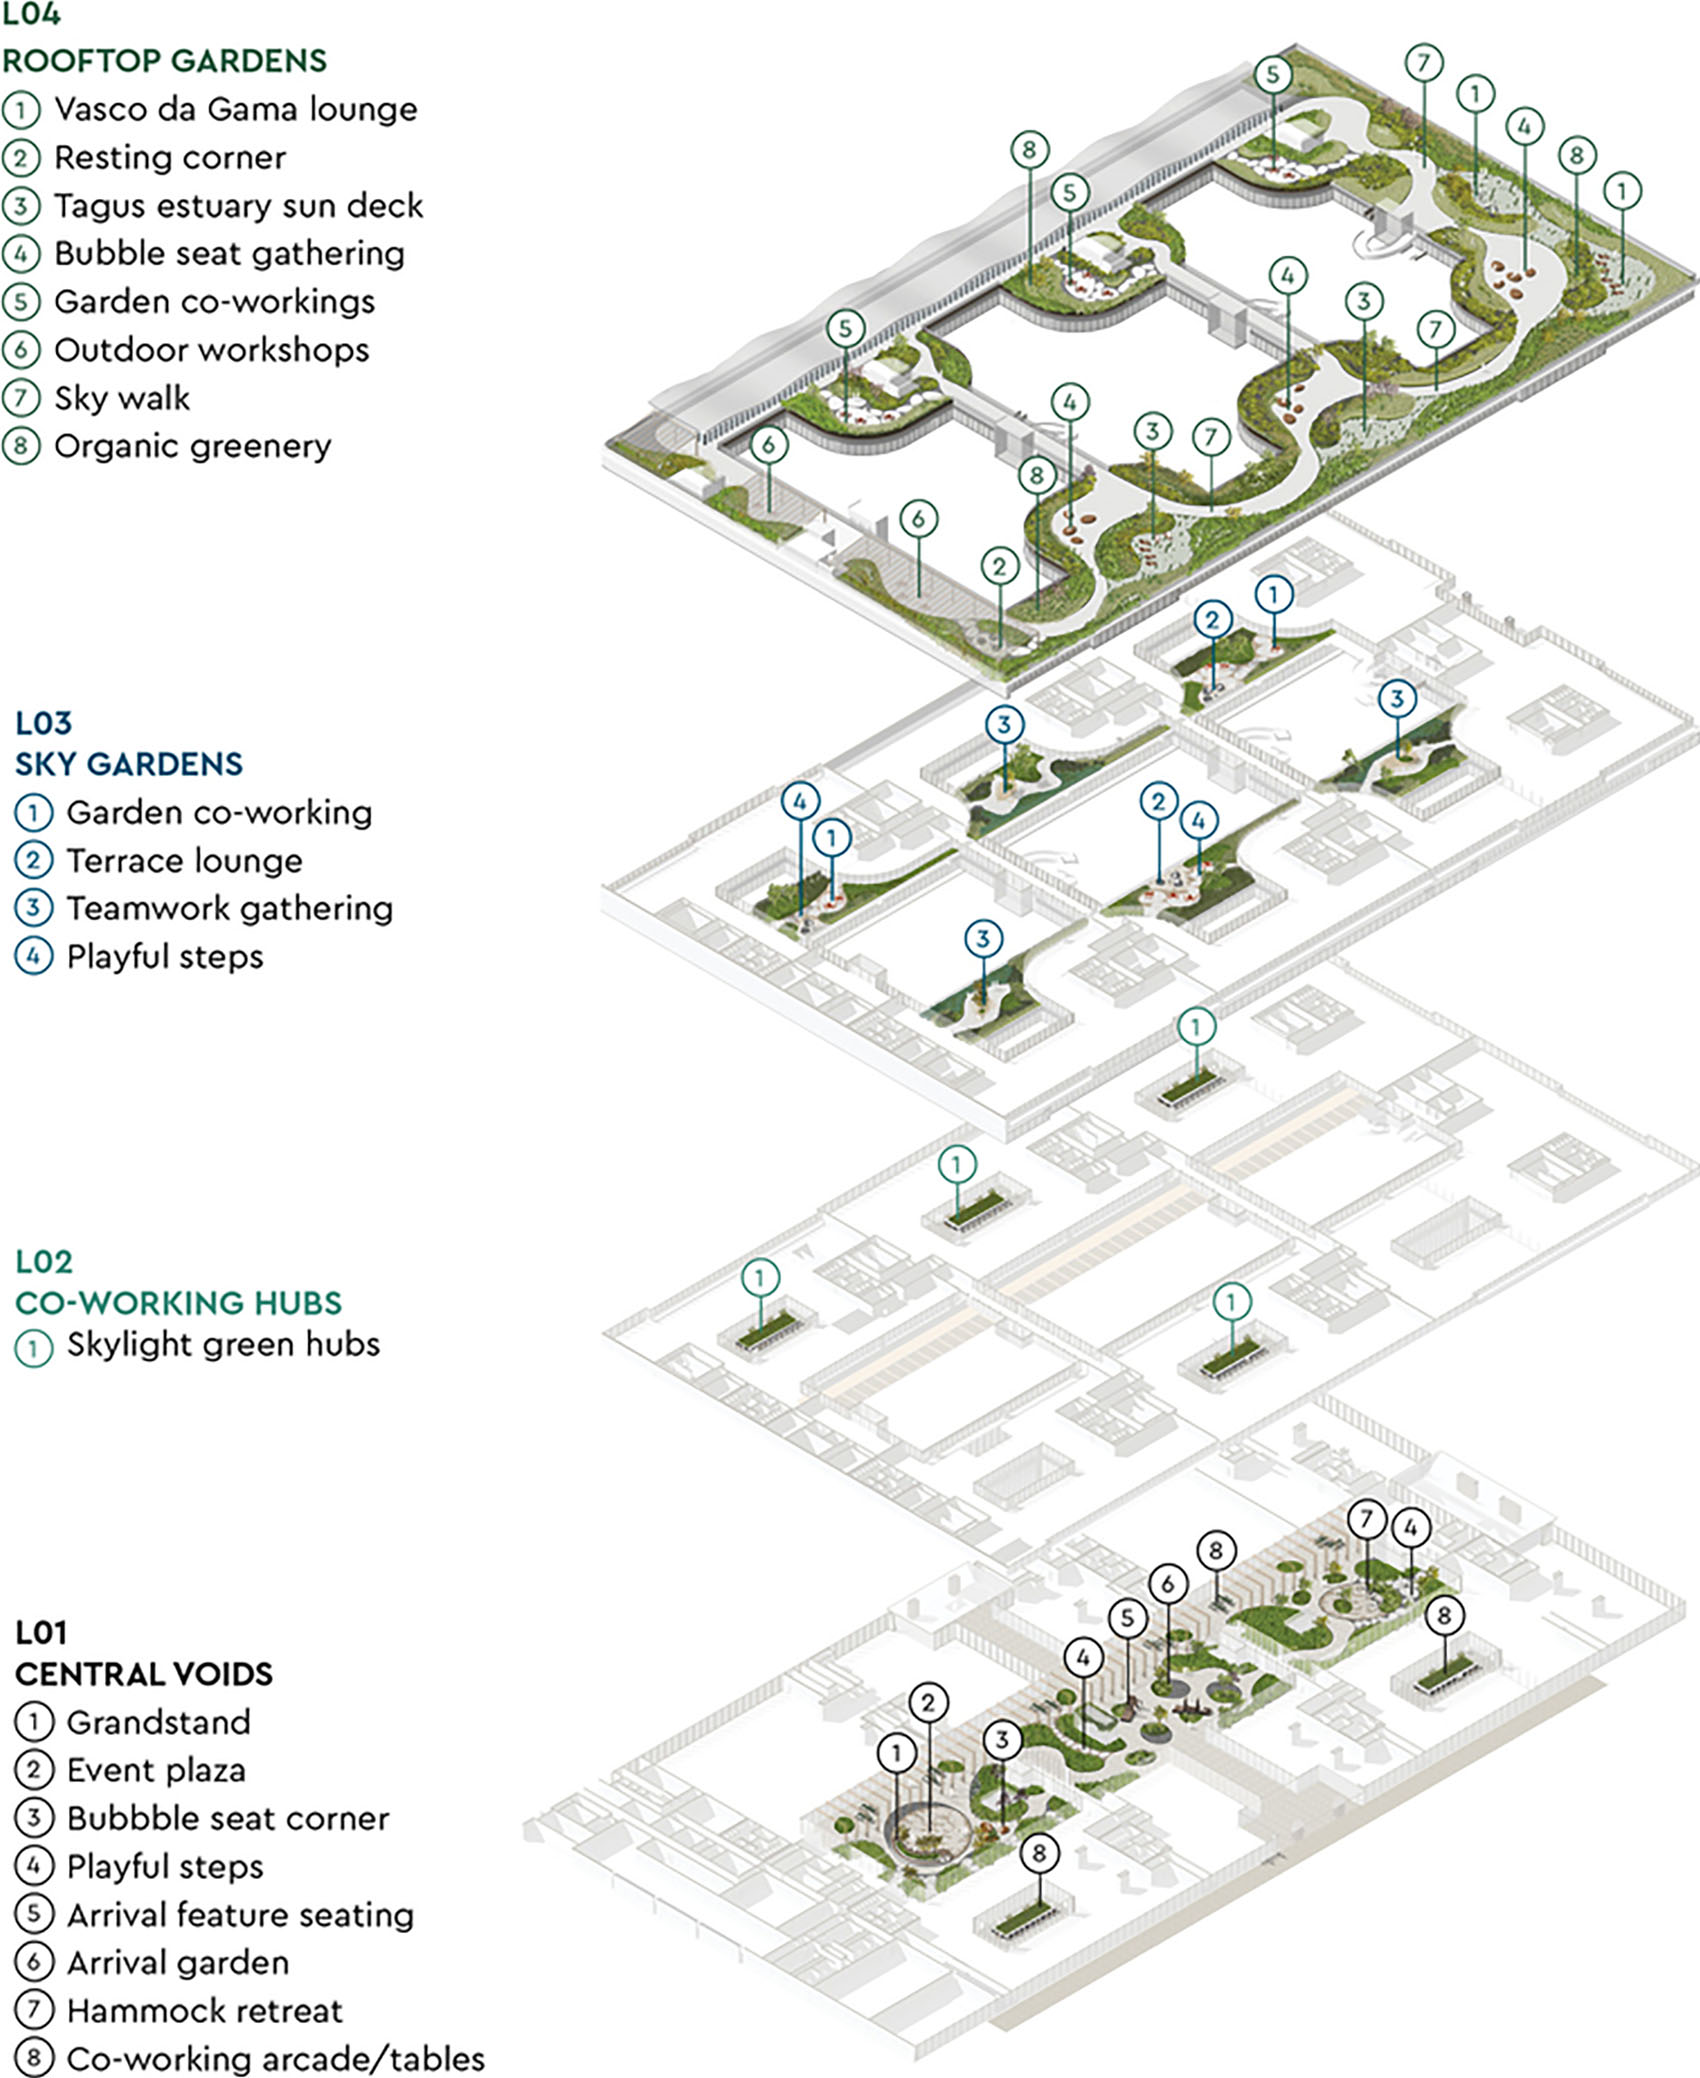
▼轴测分析图,Axonometric analysis diagram © Saraiva + Associados
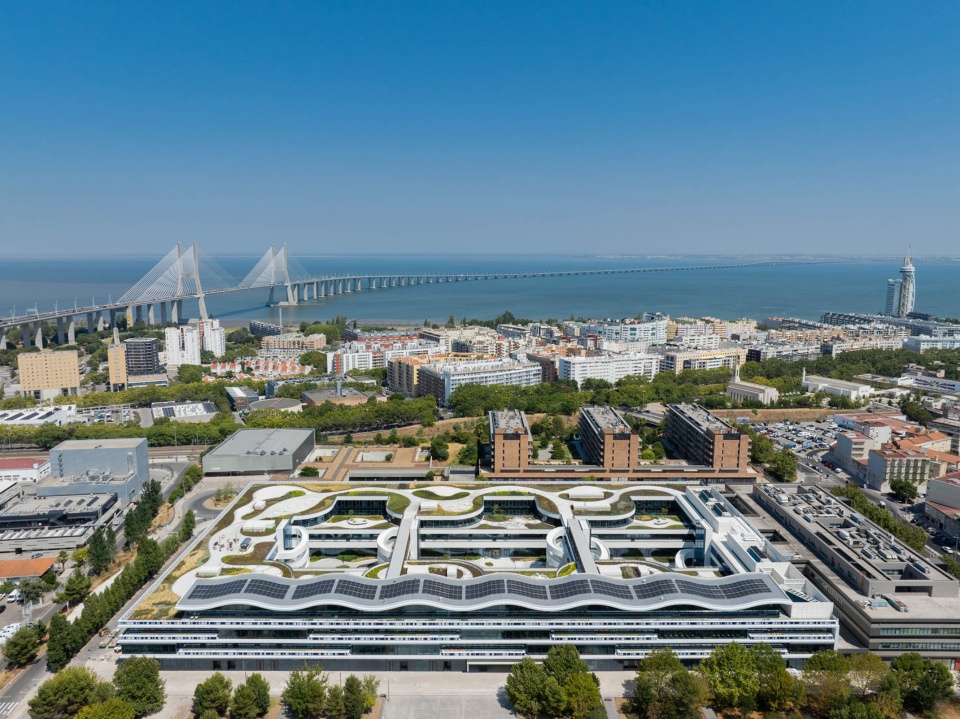
Office Building with three floors, located in Moscavide, Loures, developed in partnership with KPF. Taking advantage of the strong presence of the Tagus River and the Vasco da Gama Bridge, the proposed building seeks to integrate harmoniously in the surroundings, as a transparent rectangular volume, which relates deeply with the landscape, conquering different views in each elevation that constitutes it. The exterior image fulfils the idea of a building that reflects a modern style of sober lines and contemporary solutions in its materiality, using large-glazed surfaces in a balanced composition of volumes and openings.
▼办公园区鸟瞰,Aerial view of office campus © Eduardo Montenegro
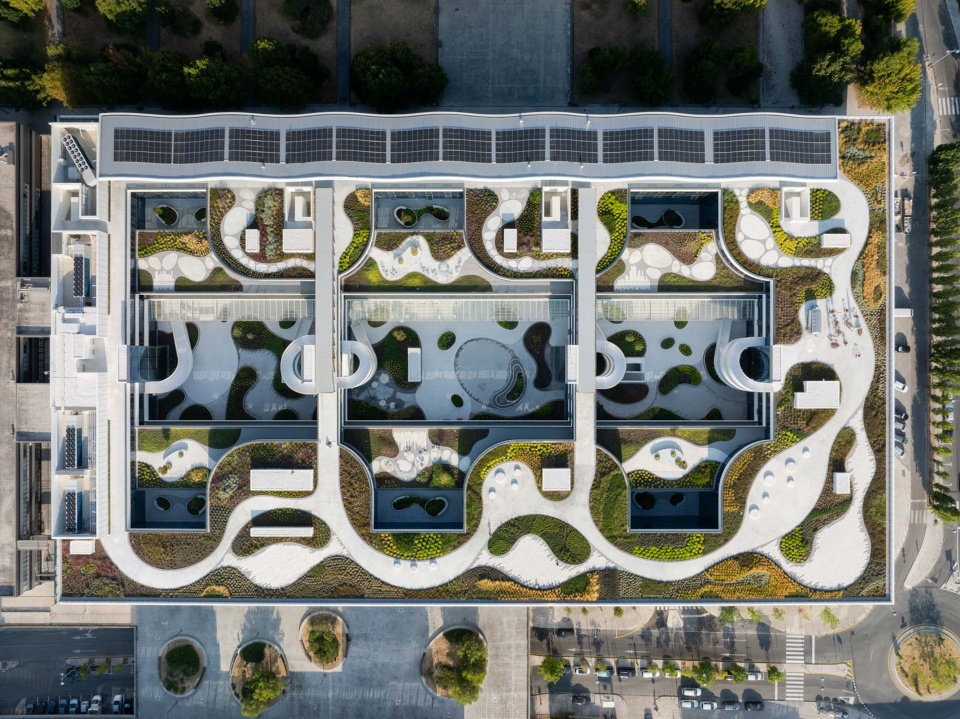
▼办公园区顶视,Top view of office campus © Eduardo Montenegro
项目的核心概念,是创造一扇面向周边景观的巨大全景窗口。因此,建筑以简洁几何与极简语言构成,并通过玻璃幕墙形成完整的玻璃表皮。
The concept underlying the project is that of creating a large panoramic window on the surrounding landscape, which is why, through simple geometries and a minimal language, the building is clad in a glass skin, which is materialized through a curtain wall.
▼建筑外观,Exterior view © Eduardo Montenegro
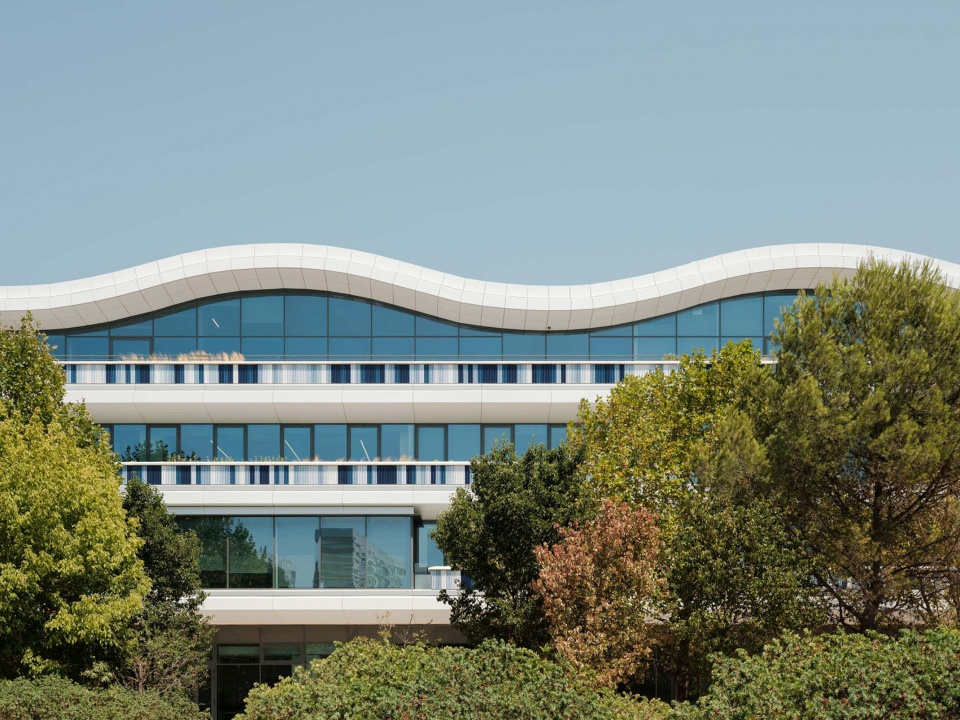
围绕建筑形成的通透性,使每一个空间都能够获得独特的周边景观视野。因此,无论建筑由多个使用实体共同占用,还是由单一机构整体使用,即便空间被划分为多个独立单元或保持完整整体,其空间品质依然能够得到保证。
The transparency that is achieved around the building guarantees a unique view of the surroundings from every space. In this way, the building can be appropriated by several entities or one, maintaining the quality of the spaces that make it up, even if they are subdivided into several fractions or a single one.
▼办公园区鸟瞰近景,Aerial close view of office campus © Eduardo Montenegro
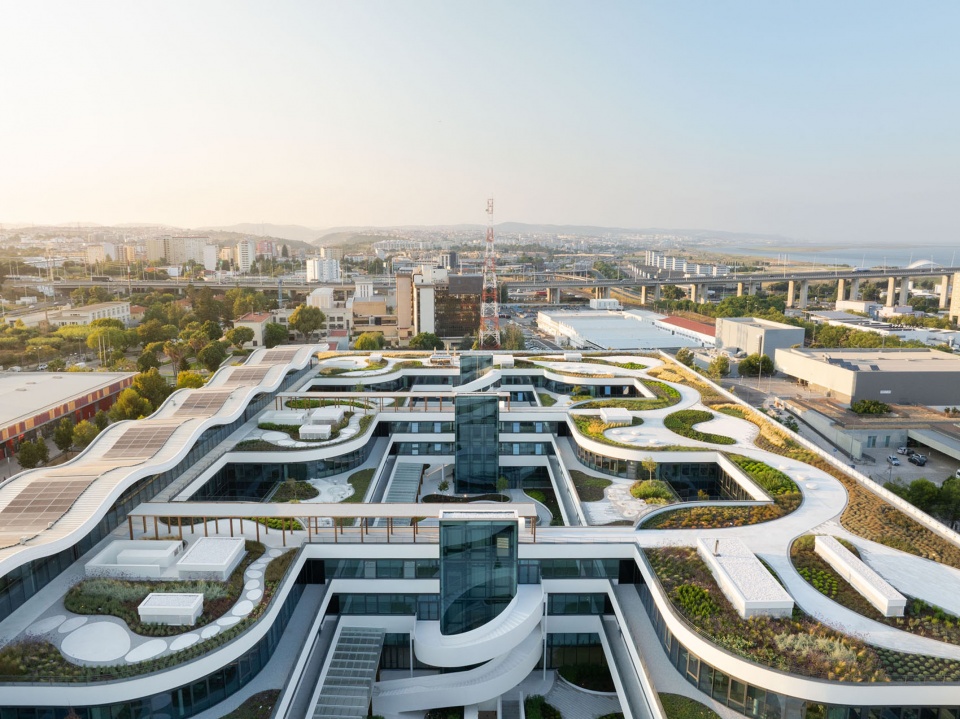
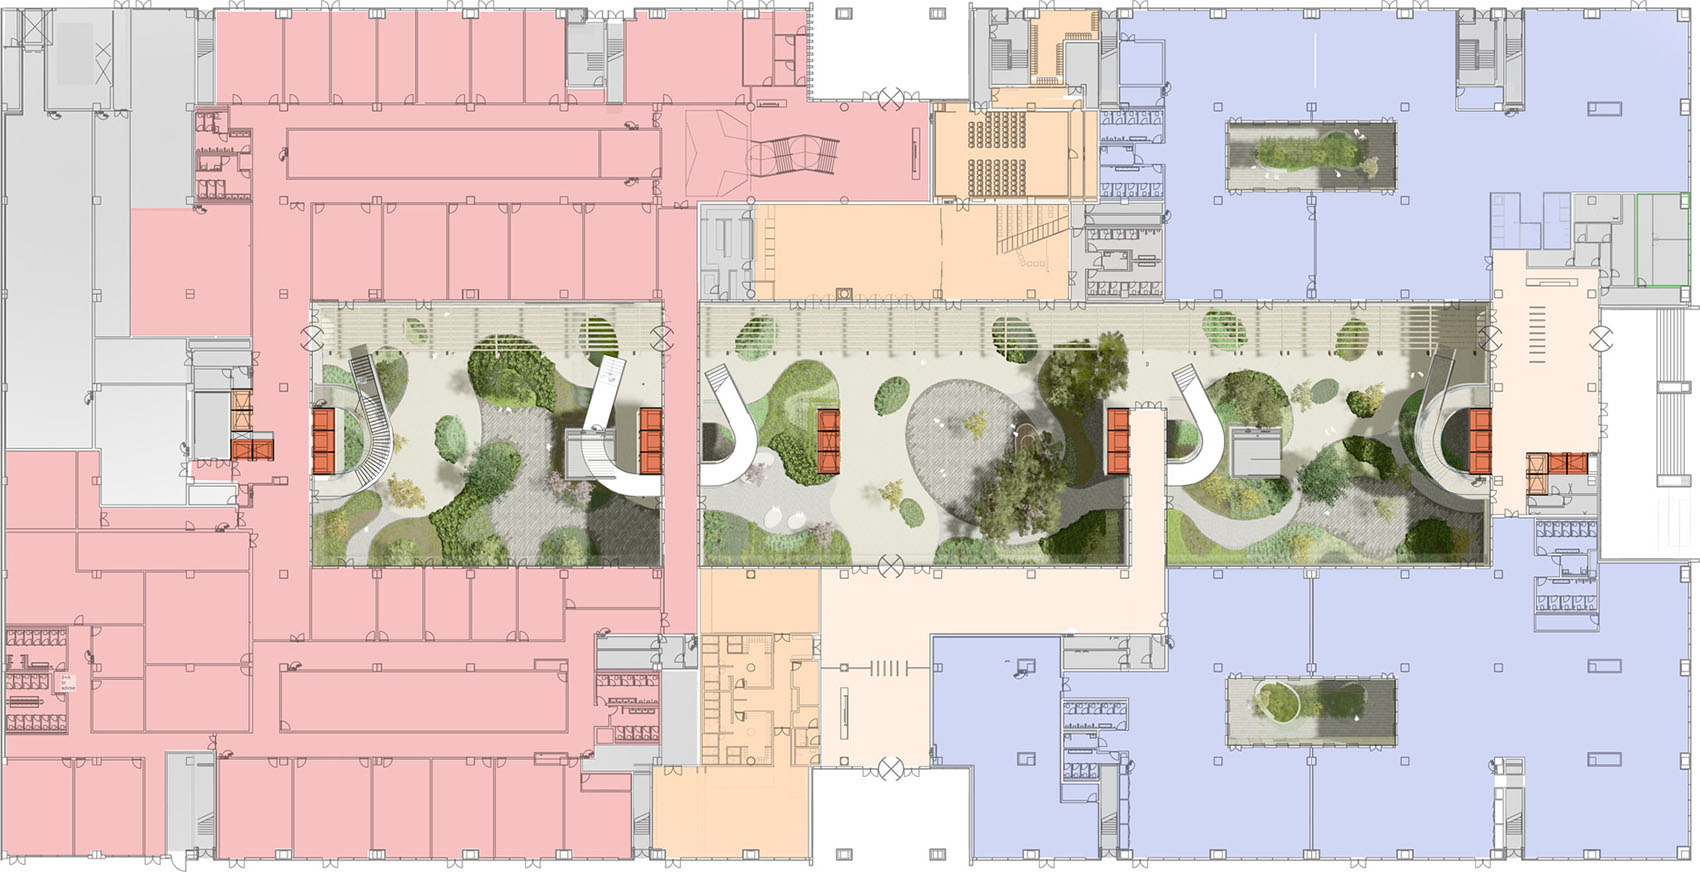
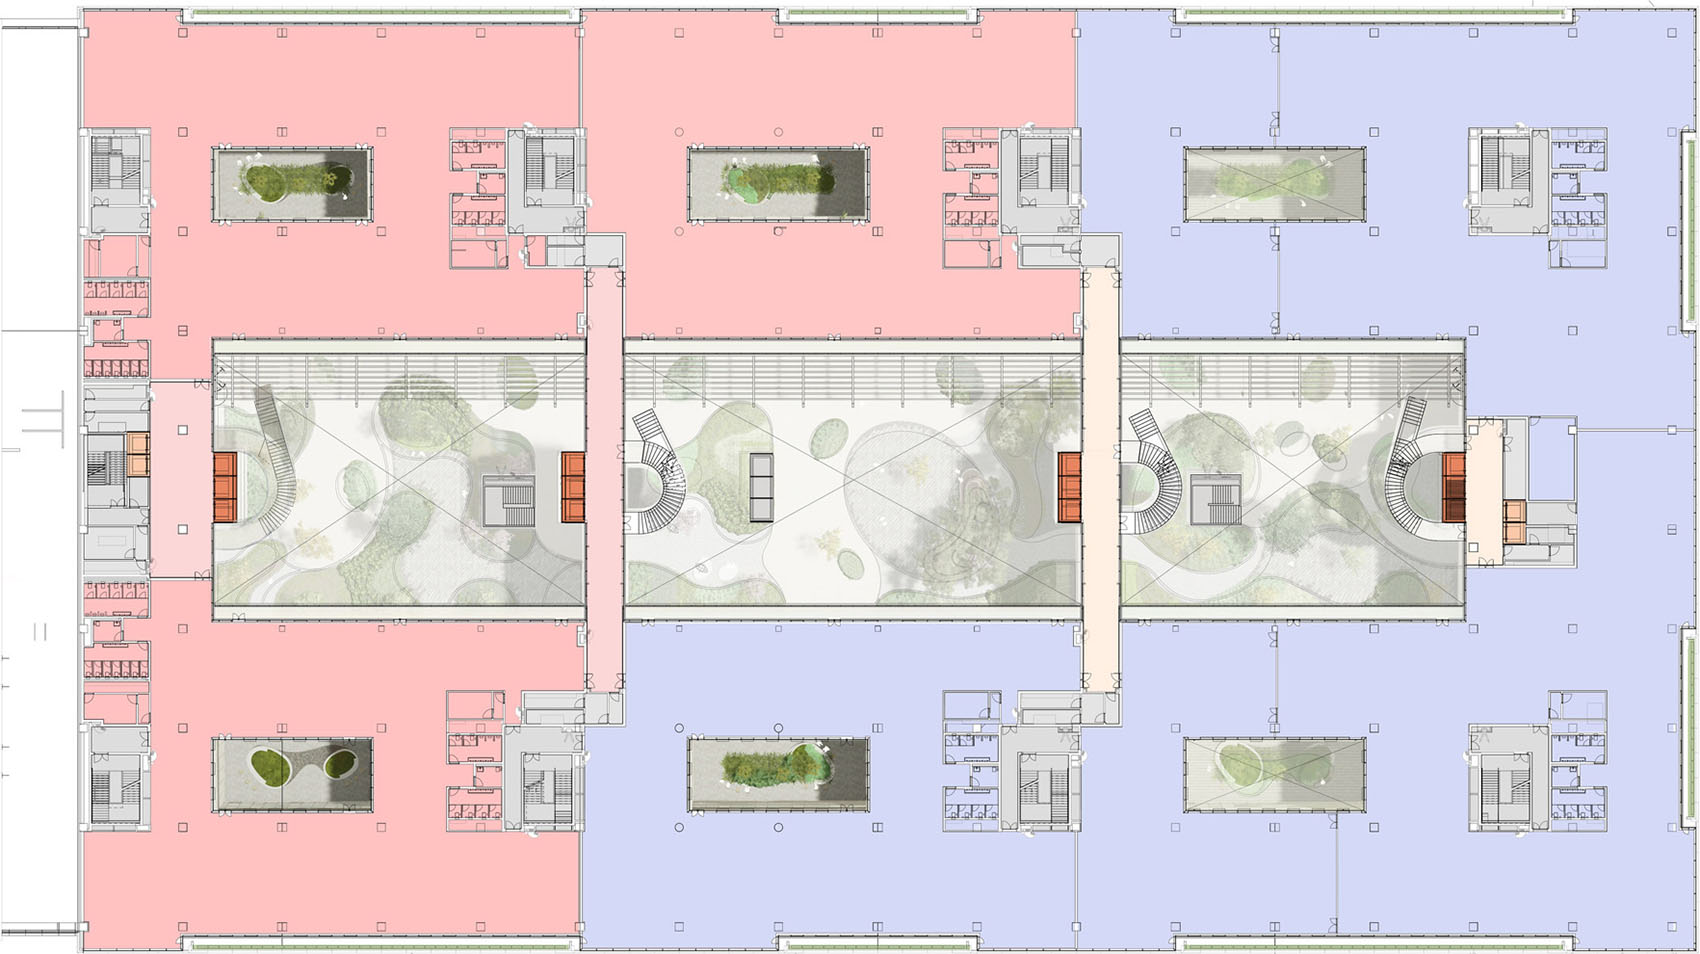
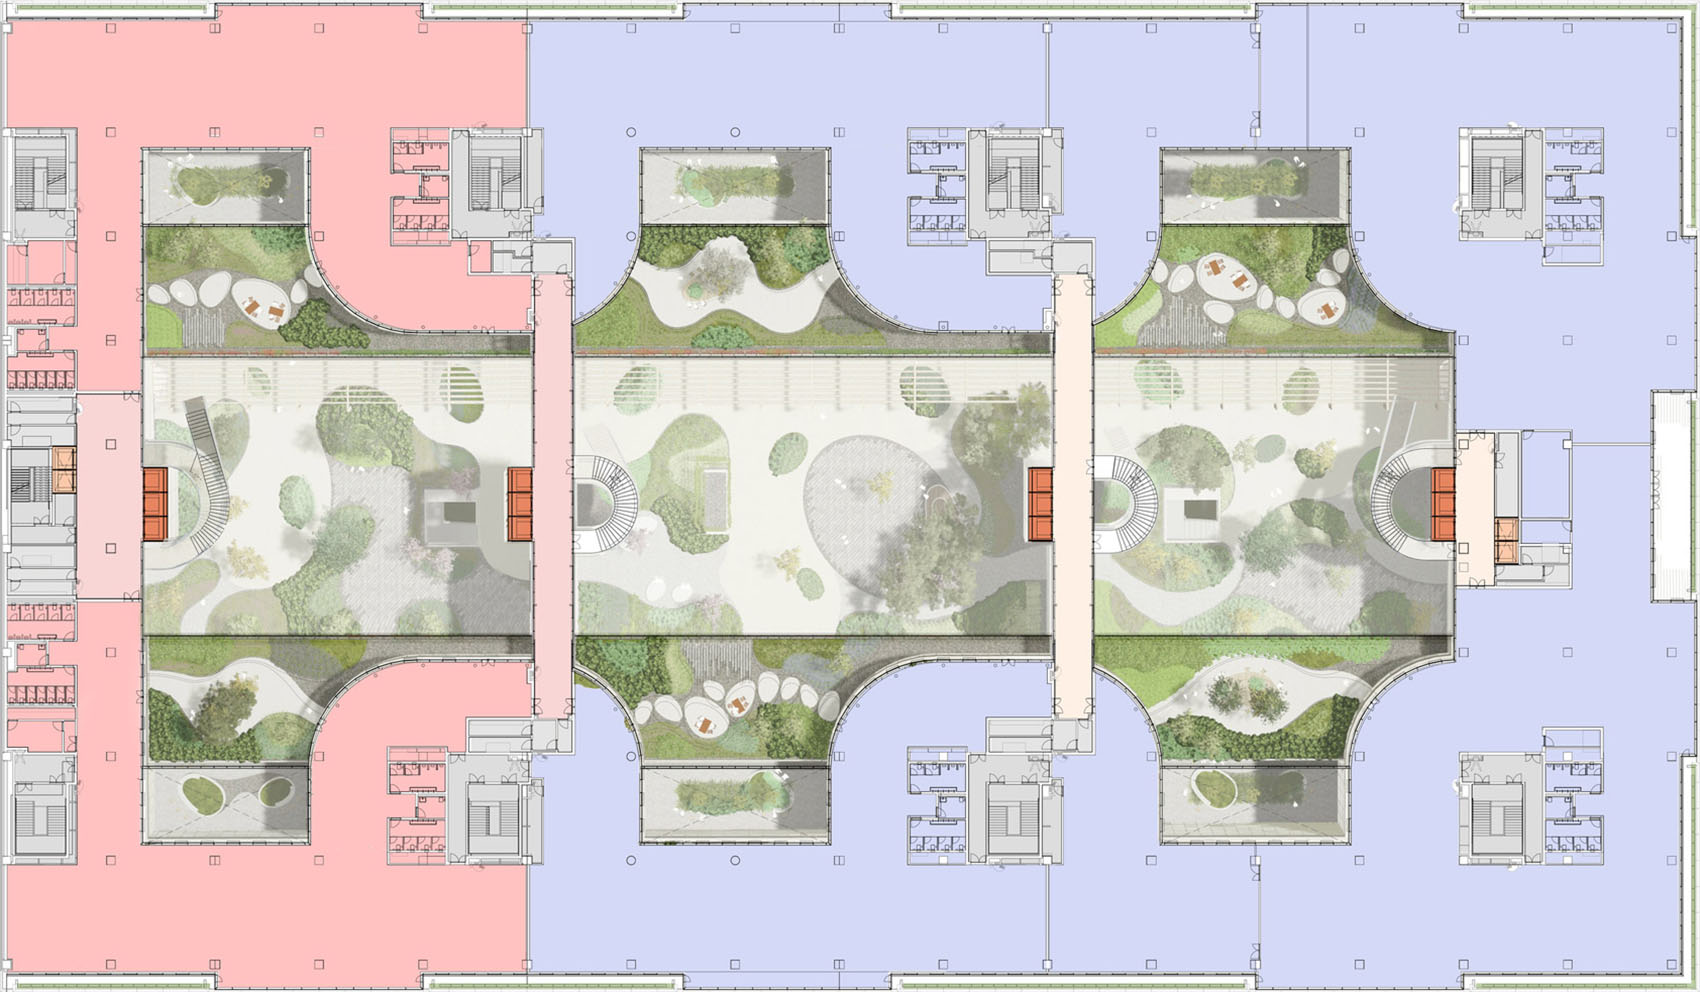
建筑围绕两个大型庭院组织,并通过一条连接两部分的中轴线加以分隔。中央连接形成了一条对称轴,将建筑划分为两个几乎完全相同的部分。主要垂直交通集中布置于项目中心区域,同时主入口大厅以及位于首层的两处侧向入口也设置于此。两座景观庭院的引入,使自然光能够反射进入建筑所有内部区域,同时也让流线空间与办公空间始终与景观庭院保持视觉联系,进一步强化了整个建筑中的通透感。屋顶则设置了一个景观化的公共户外空间,可用于办公单元相关的活动与事件。
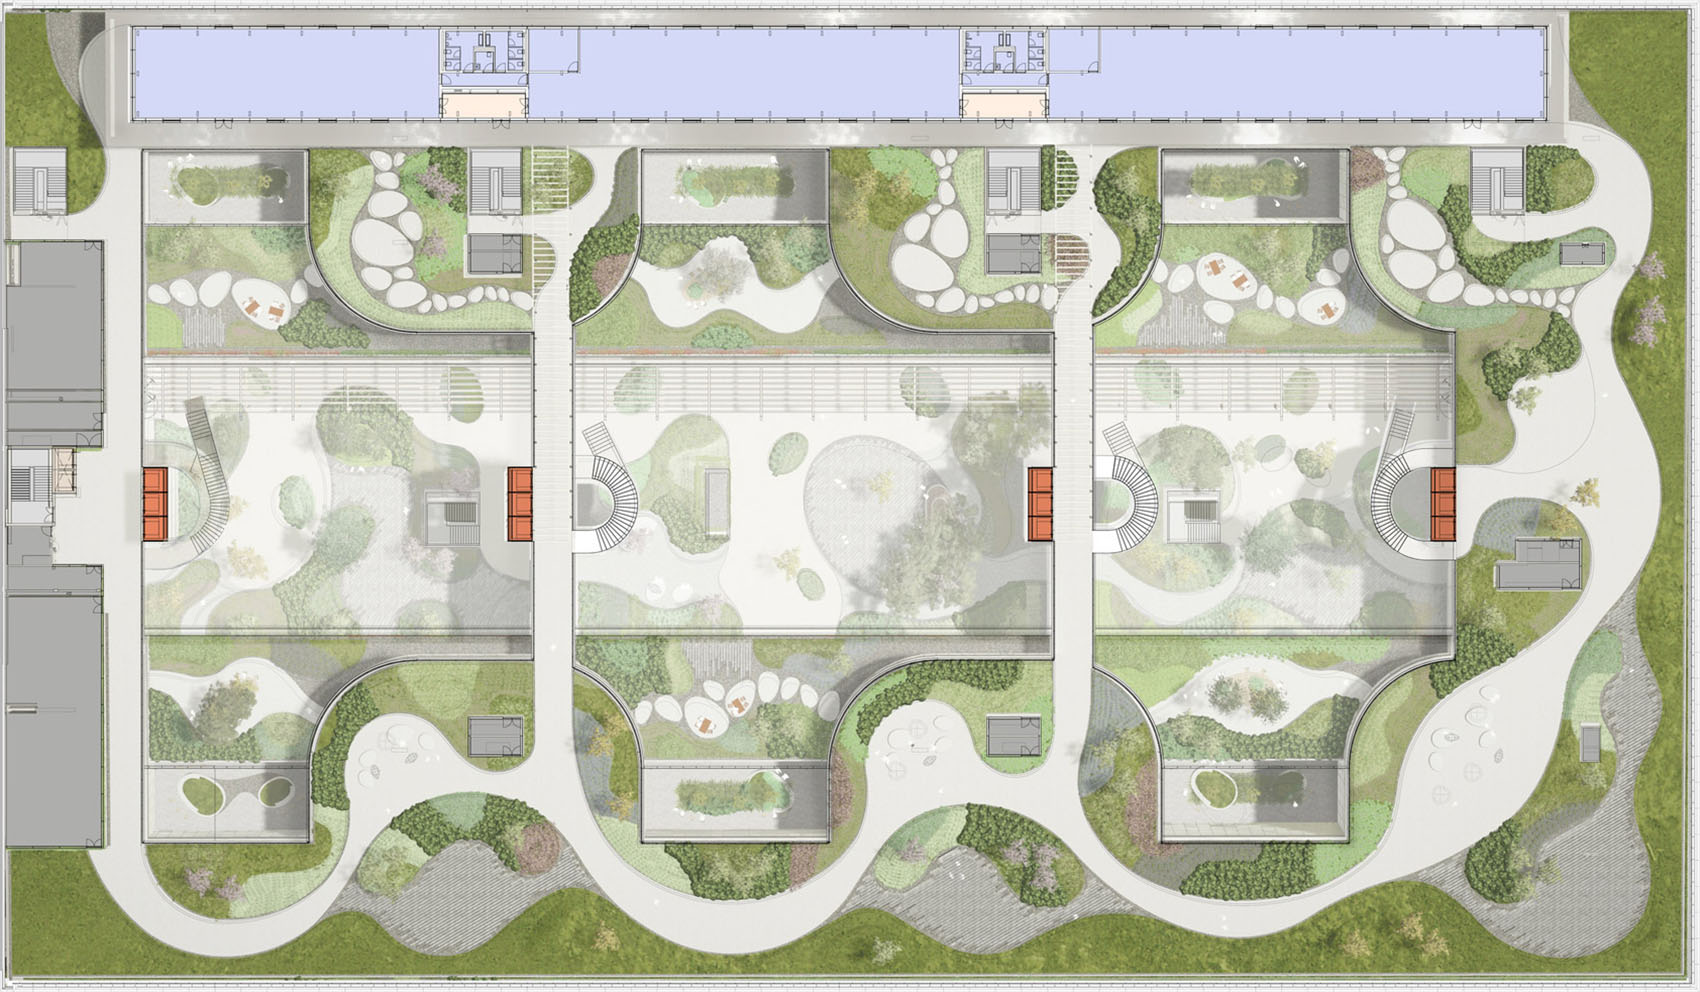
The building is organized around two large courtyards, separated by an axis connecting the two parts. This central connection creates an axis of symmetry that divides the building into two almost identical parts. The main vertical accesses are concentrated in the center of the project, as well as the main lobby and, at ground level, two side entrances to the building. The inclusion of two landscaped courtyards allows natural light to be reflected into all the interior areas of the building, as well as allowing visual contact with the landscaped exterior courtyards, both circulation areas and the workspaces, emphasizing the feeling of transparency throughout the building. On the roof there will be a landscaped common outdoor space for events and uses related to the office fractions.
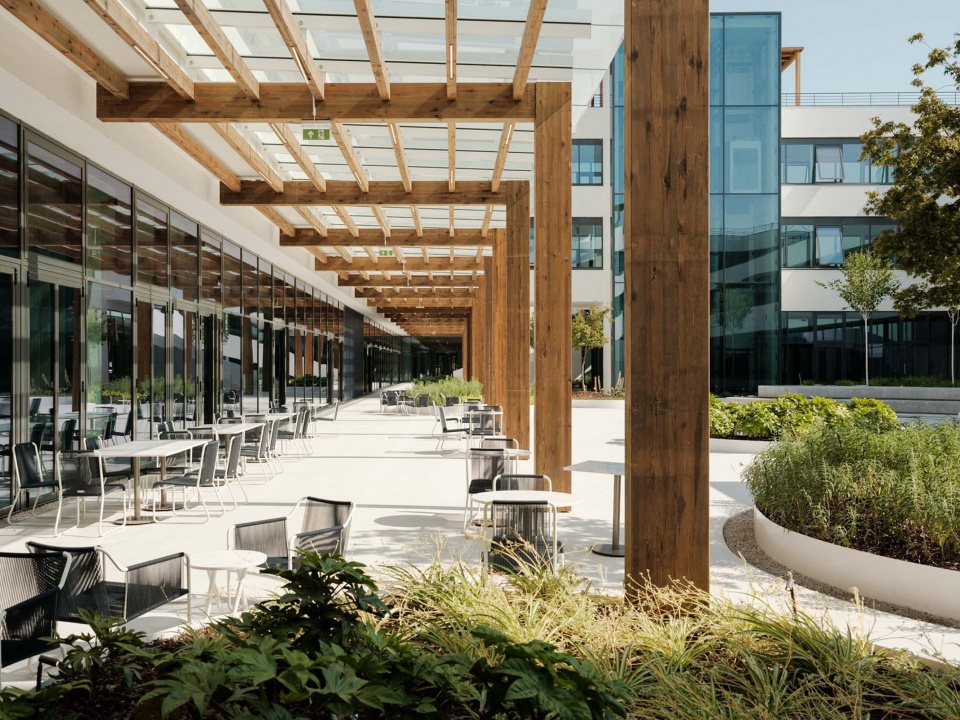
▼景观庭院与廊下空间,Landscape courtyard and veranda space © Eduardo Montenegro
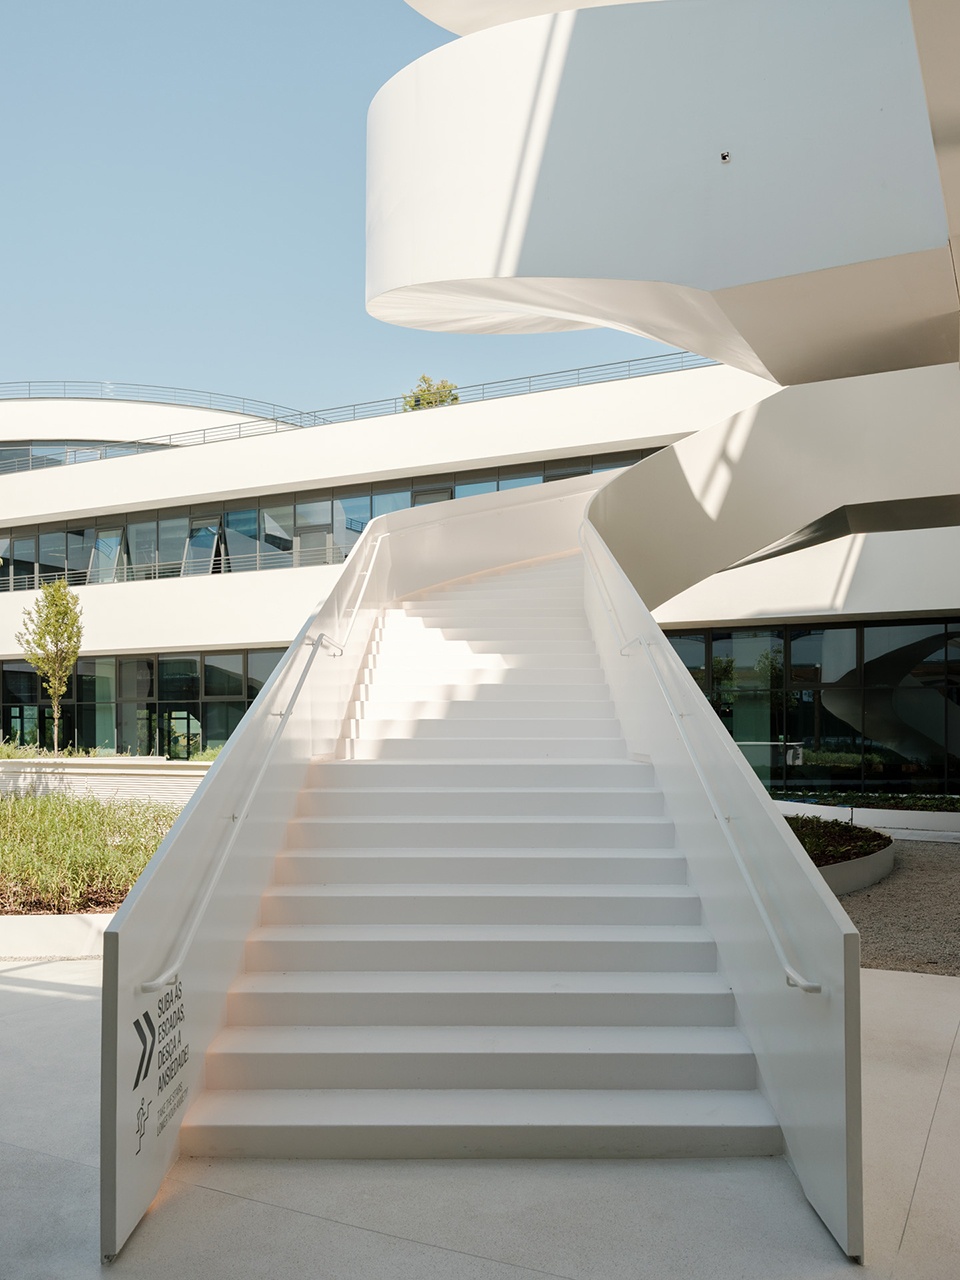
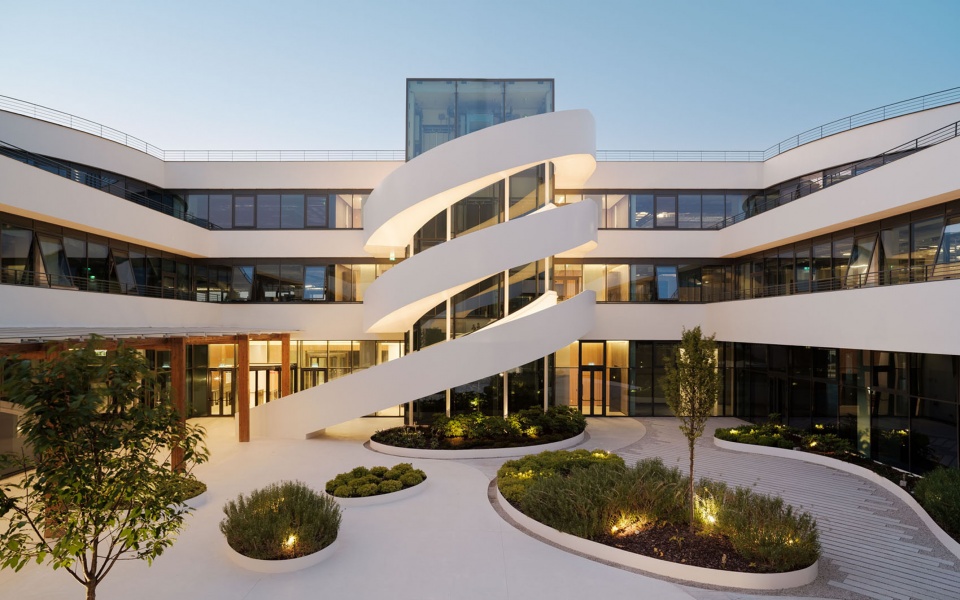
▼庭院中的楼梯入口,Staircase entrance in the courtyard © Eduardo Montenegro
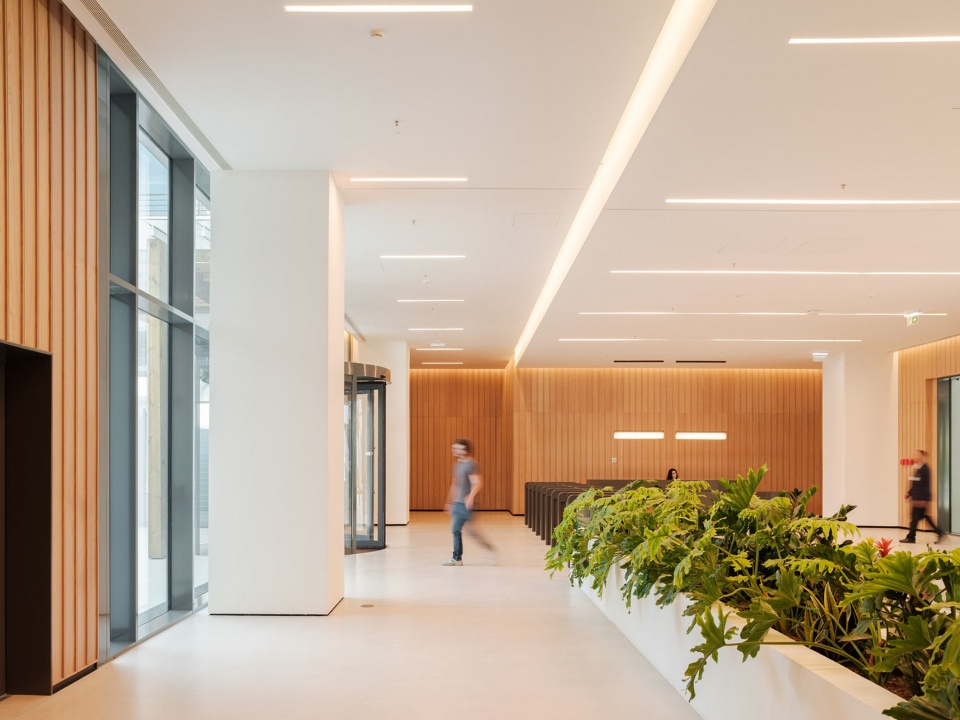
▼入口空间,Entrance space © Le Minh Hoang
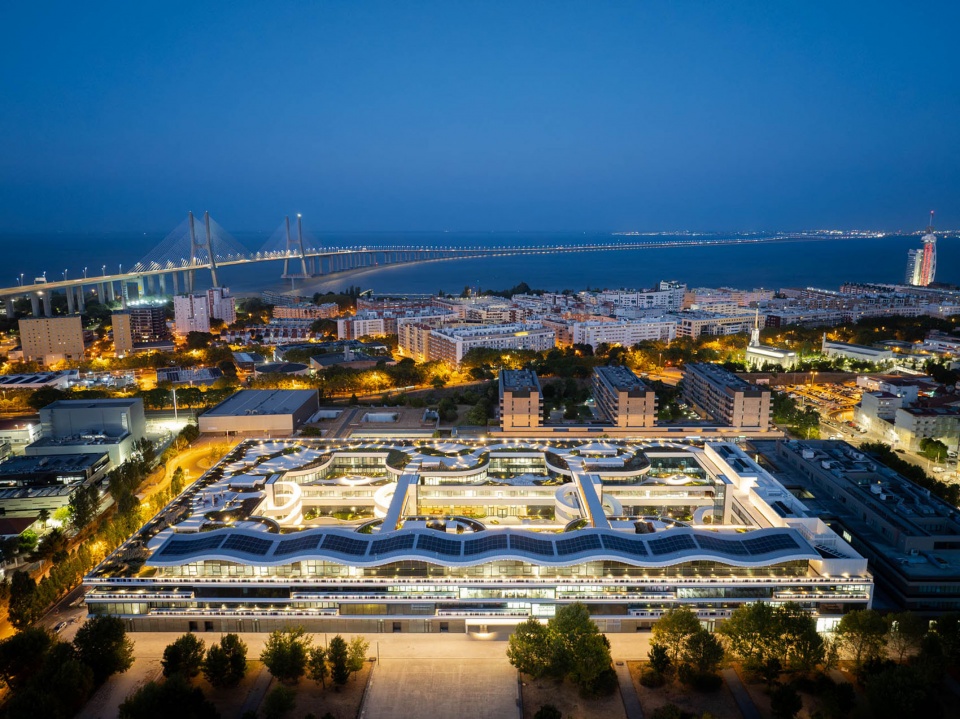
▼办公园区鸟瞰夜景,Aerial night view of office campus © Eduardo Montenegro
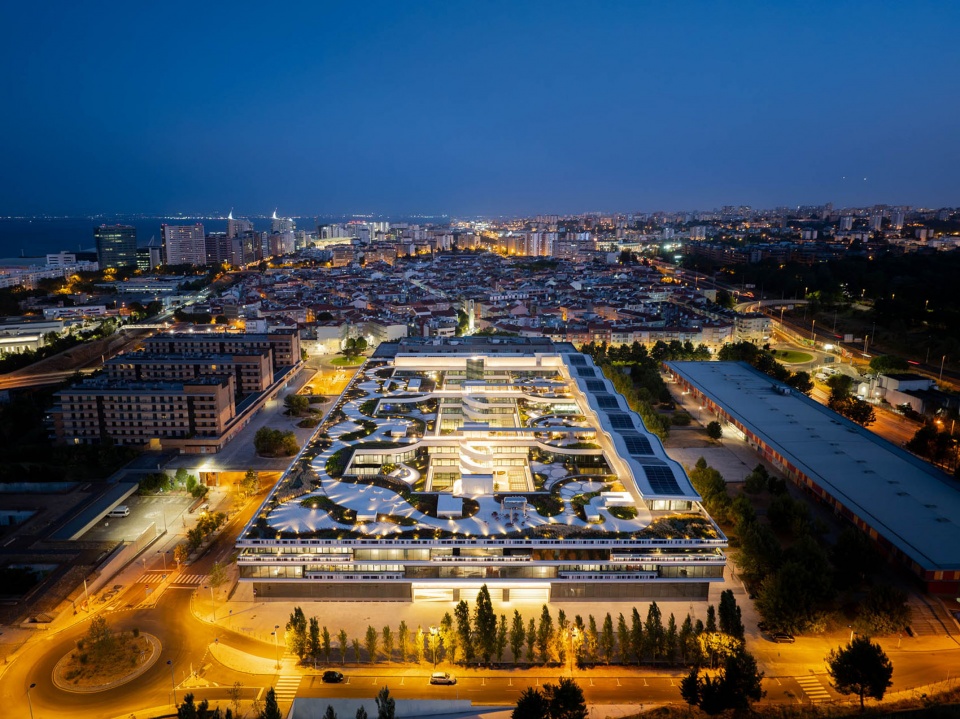
▼景观庭院夜景,Landscape courtyard night view © Eduardo Montenegro
▼平面图,Plans © Saraiva + Associados
PROJECT : Oriente Green Campus
Location : Loures, Portugal
Sector : Offices, Commercial
Year : 2025
Area : 37 000 sqm
Client : Norfin
Stage : Built
Partnership: KPF
References:
Photo credits: Eduardo Montenegro
Intagram page: https://www.instagram.com/emontenegro.studio/
Linkedin: https: https://www.linkedin.com/in/emontenegroarq/
More: Saraiva+Associados + KPF 更多关于:Saraiva + Associados on gooood + KPF on gooood









迷宫中庭
DK
永久保存,屋顶花园很棒