感谢 隈研吾建筑都市设计事务所 予gooood分享以下内容。更多关于:Kengo Kuma and Associates on gooood
Appreciation towards Kengo Kuma and Associates for providing the following description:
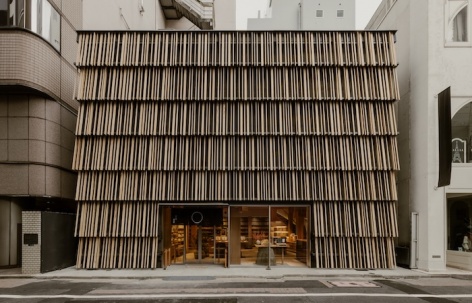
在银座——这座汇聚众多国际游客的东京活力街区——我们以木材为核心进行设计,打造出一个能够让访客通过五感体验日本森林的空间。
In Ginza—Tokyo’s vibrant district frequented by international visitors—we designed a shop using wood to create a space where visitors can experience Japan’s forests through all five senses.
▼建筑街景,Street view of the building © 堀越圭晋 / エスエス (©︎ Keishin Horikoshi / SS Tokyo)
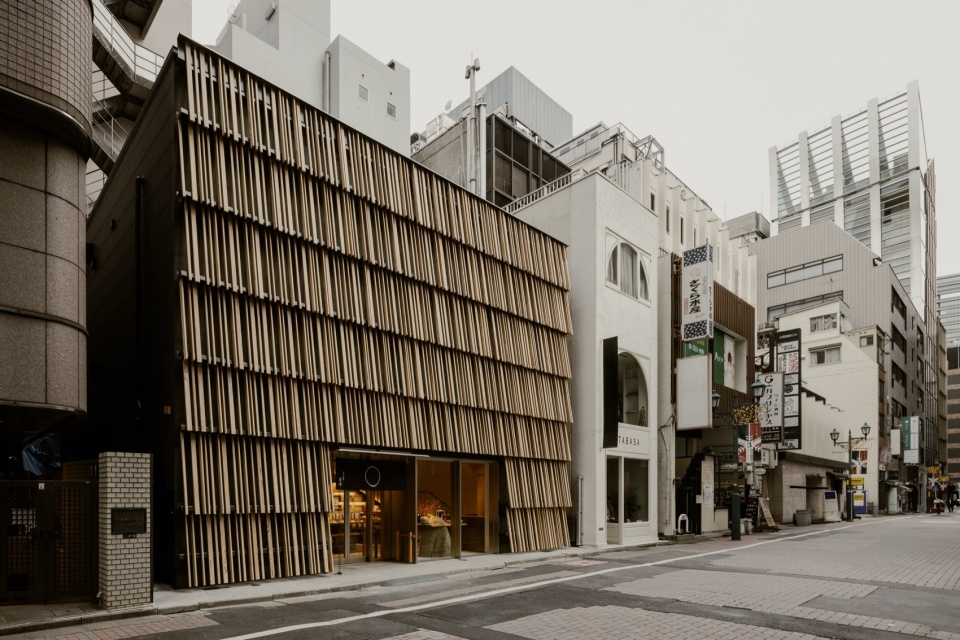
▼立面,facade © 堀越圭晋 / エスエス (©︎ Keishin Horikoshi / SS Tokyo)
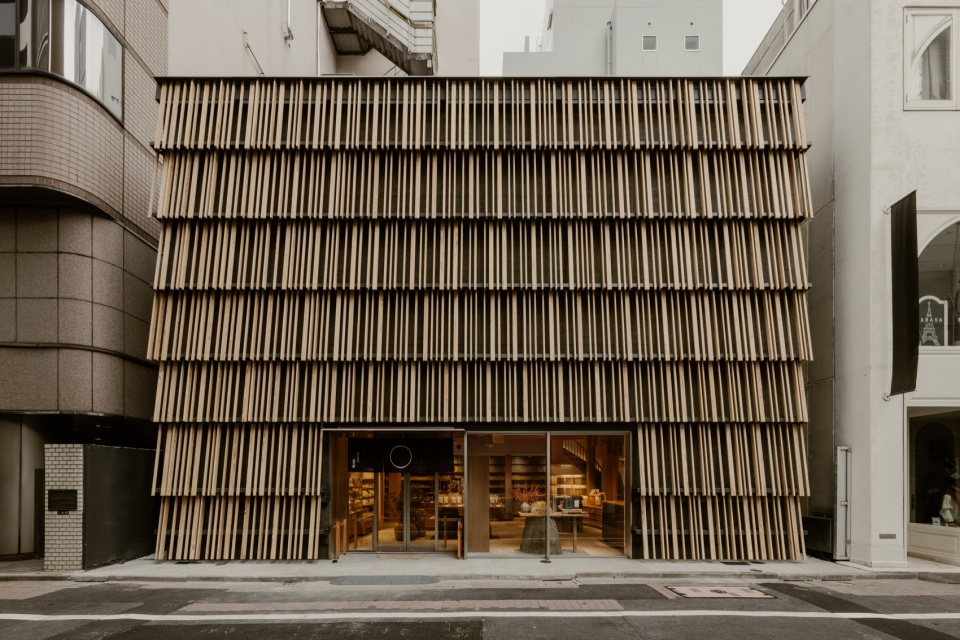
▼入口,entrance © 堀越圭晋 / エスエス (©︎ Keishin Horikoshi / SS Tokyo)
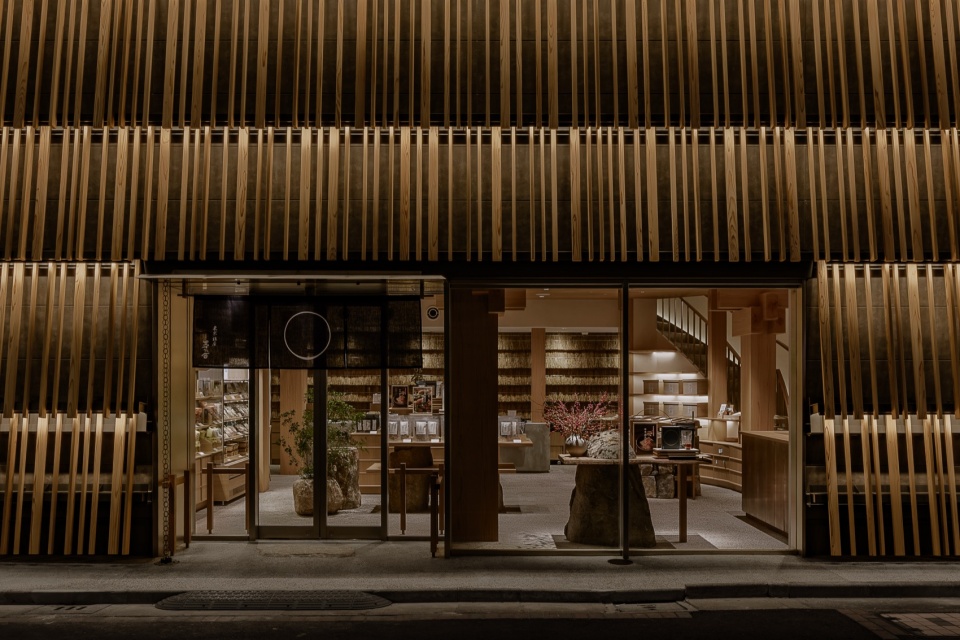
▼纤细木构件,slender wooden elements © 堀越圭晋 / エスエス (©︎ Keishin Horikoshi / SS Tokyo)
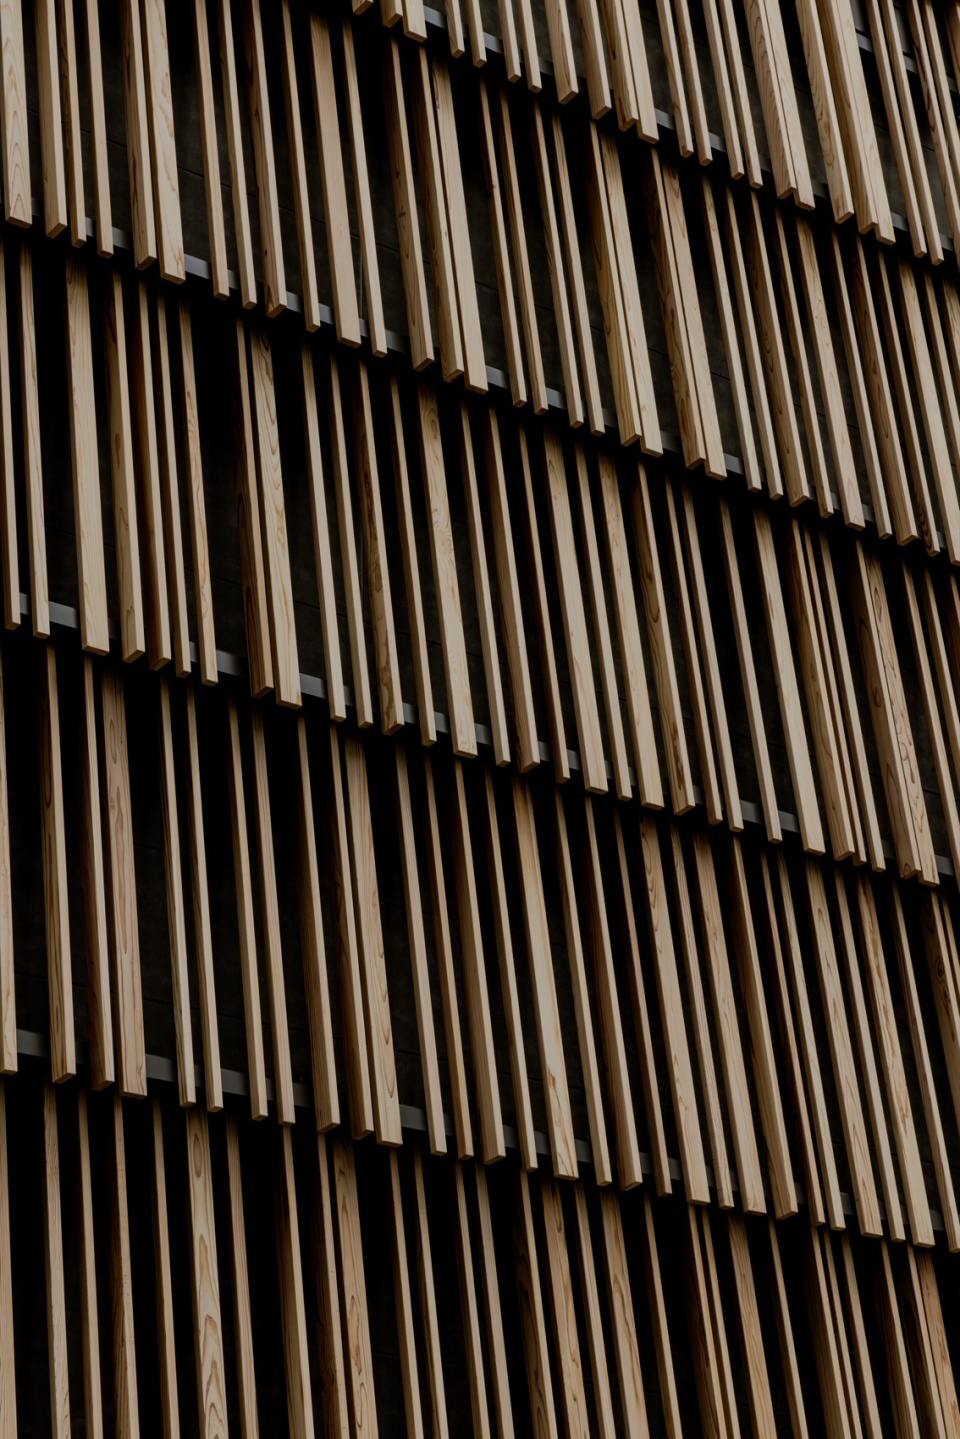
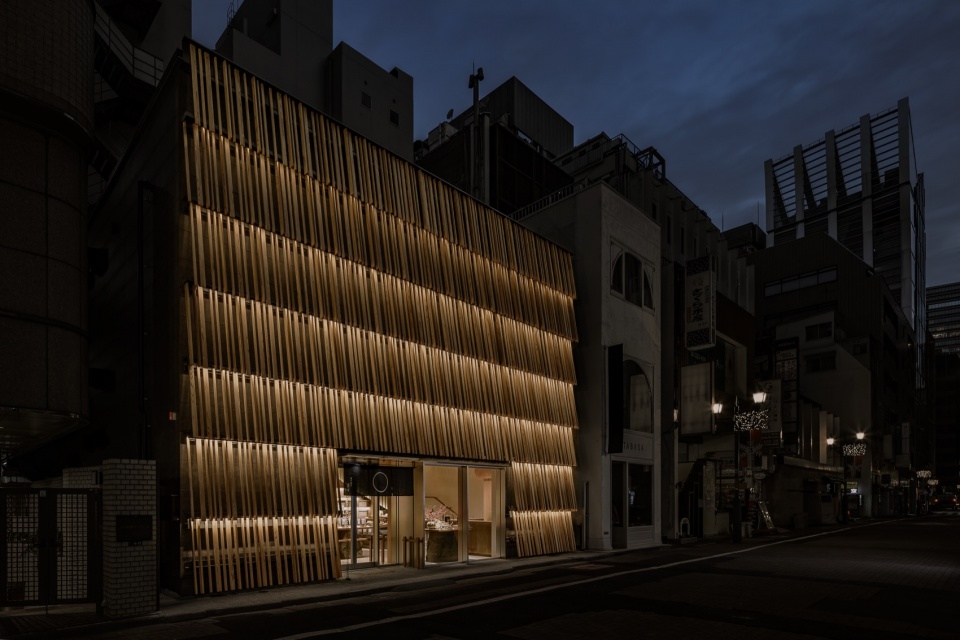
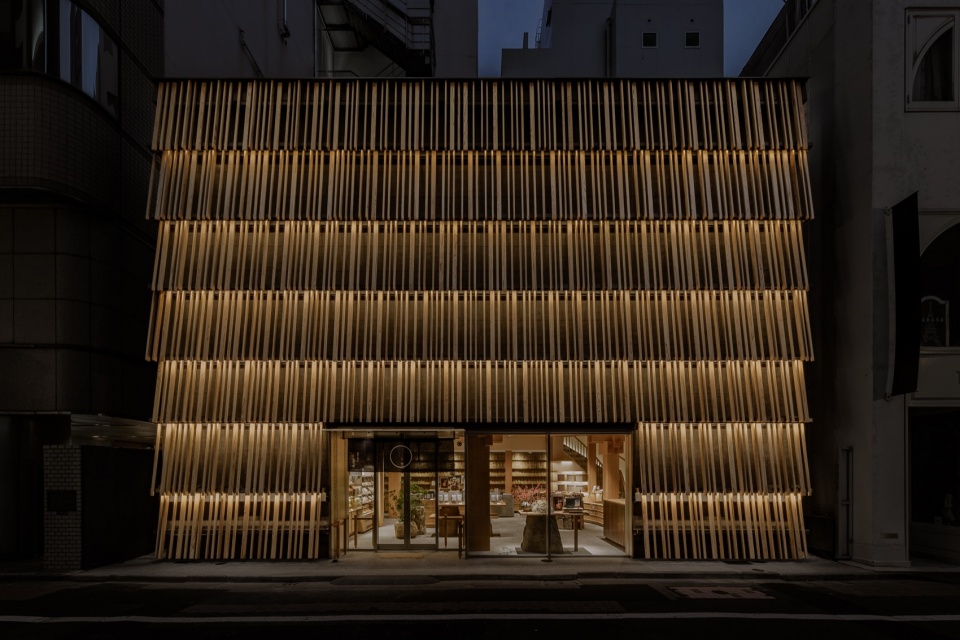
立面由尺寸略有变化的纤细木构件以三维方式排列组成,随着季节与时间的变化呈现出丰富的表情,为银座高密度、硬质感强烈的城市环境带来一份平静与安宁。
The façade, composed of slender wooden elements with subtly varying dimensions arranged three-dimensionally, offers a range of expressions depending on the season and time of day, bringing a sense of calm and tranquility to Ginza’s dense, hard-edged urban fabric.
▼室内概览,overview of the interior © 堀越圭晋 / エスエス (©︎ Keishin Horikoshi / SS Tokyo)
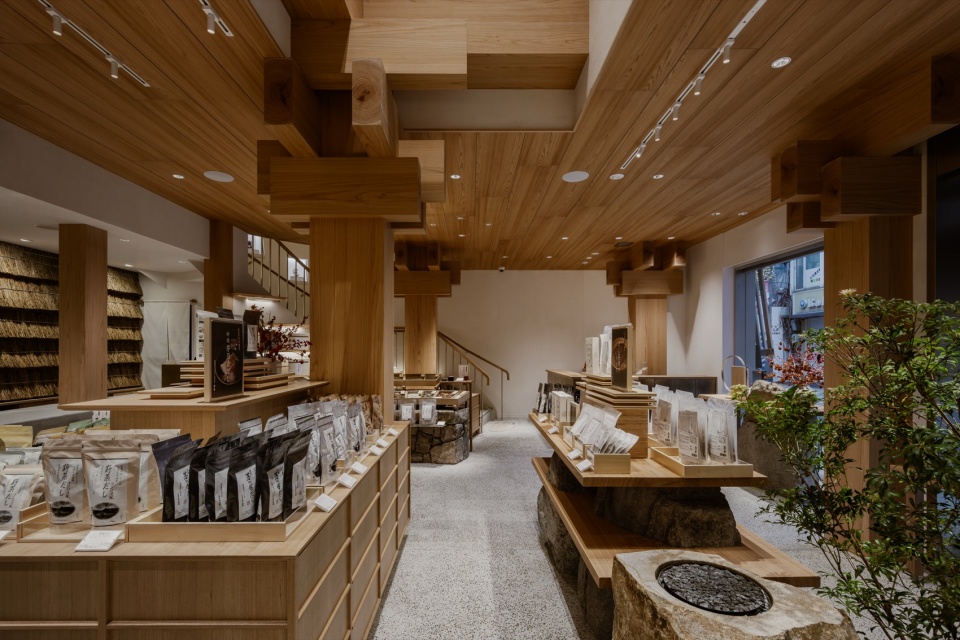
▼一层空间,ground floor space © 堀越圭晋 / エスエス (©︎ Keishin Horikoshi / SS Tokyo)
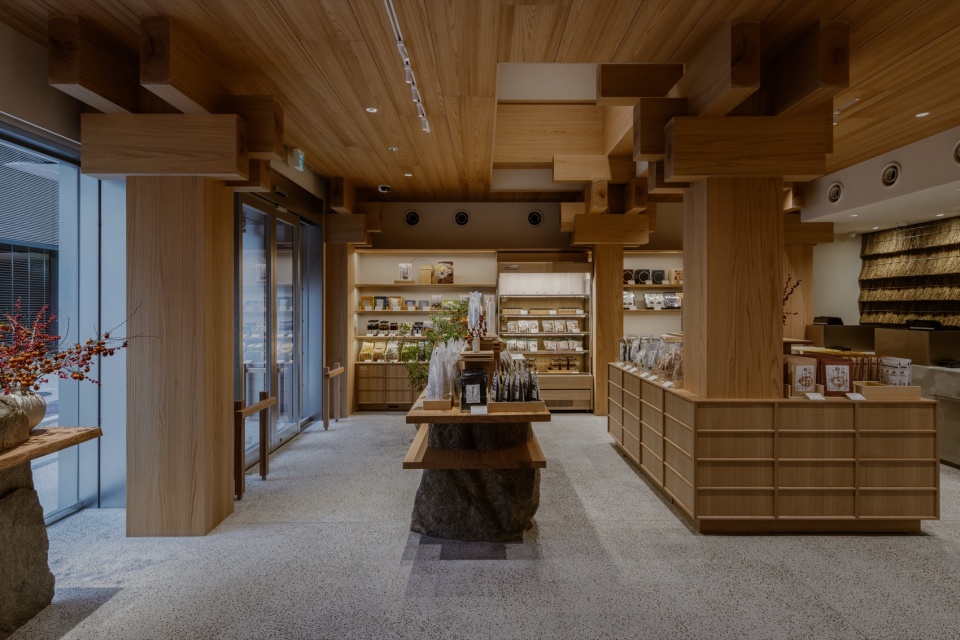
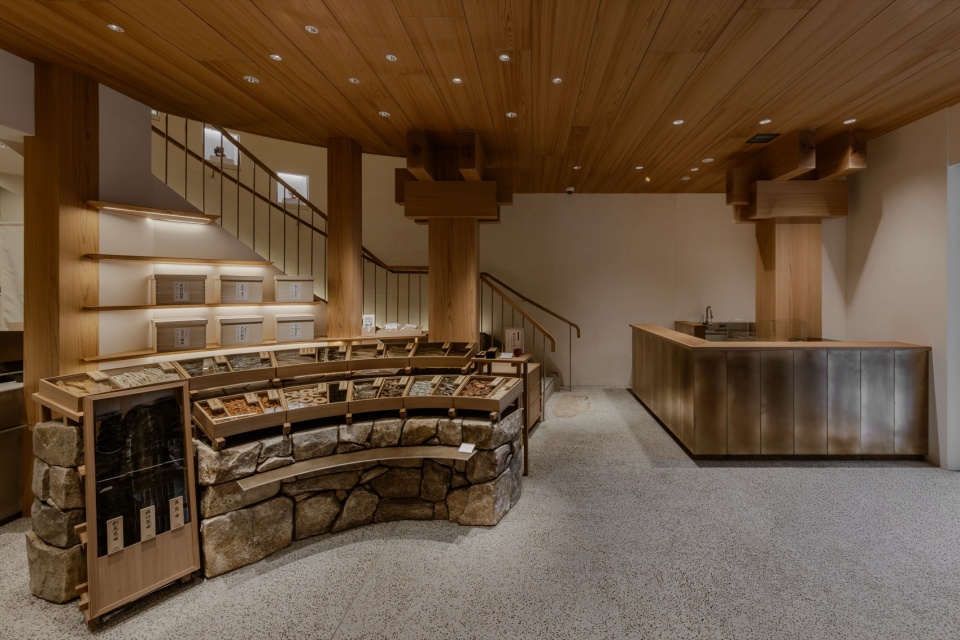
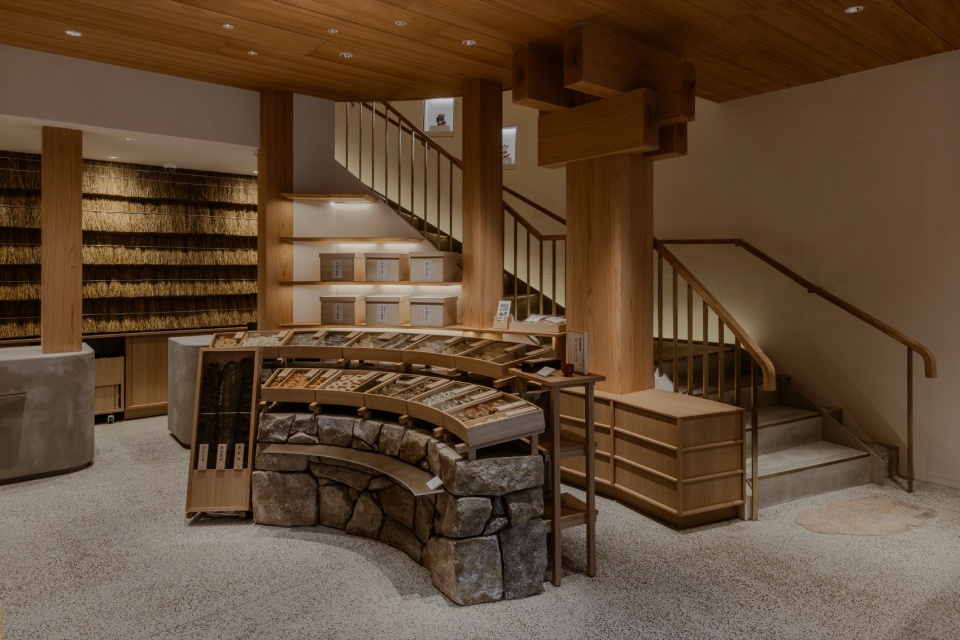
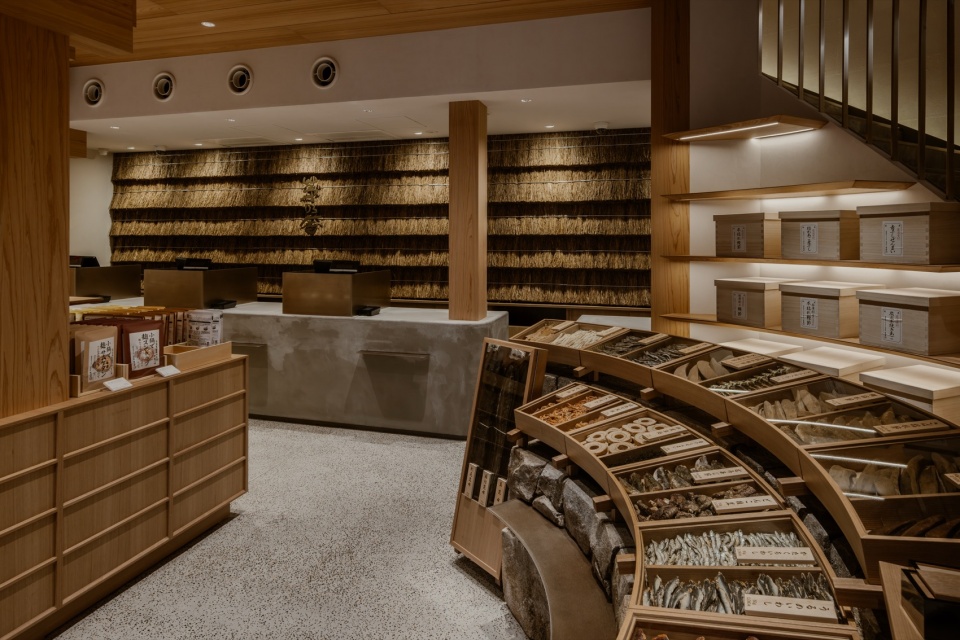
▼二层空间,first floor space © 堀越圭晋 / エスエス (©︎ Keishin Horikoshi / SS Tokyo)
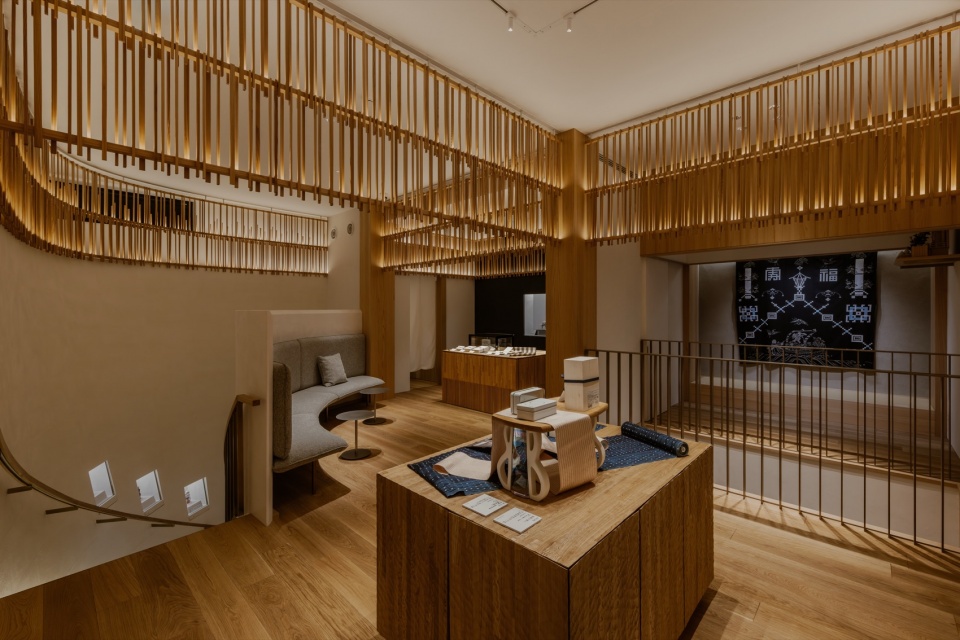
▼座位区,Seating area © 堀越圭晋 / エスエス (©︎ Keishin Horikoshi / SS Tokyo)

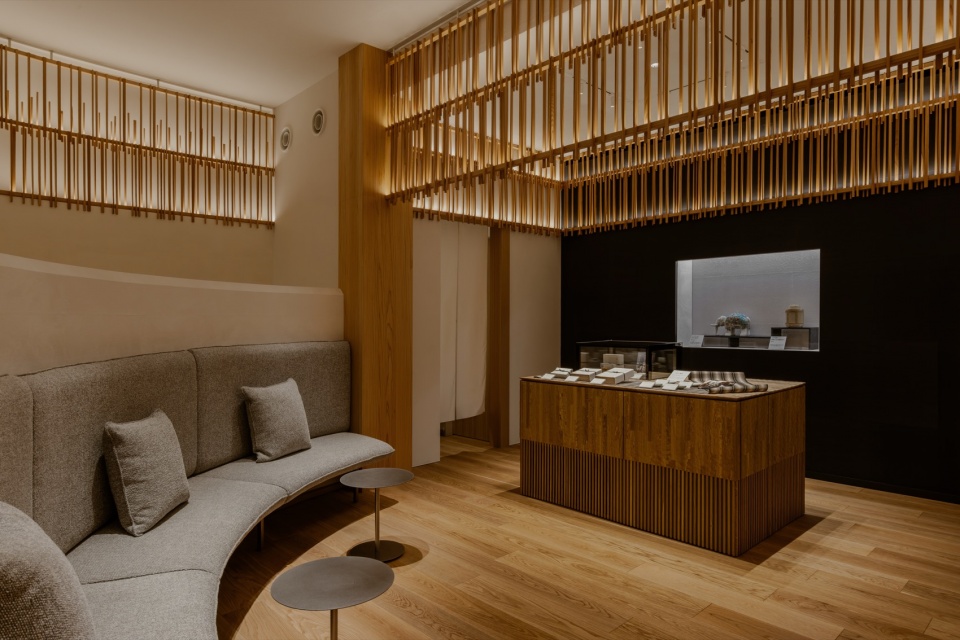
▼陈列空间,display space © 堀越圭晋 / エスエス (©︎ Keishin Horikoshi / SS Tokyo)
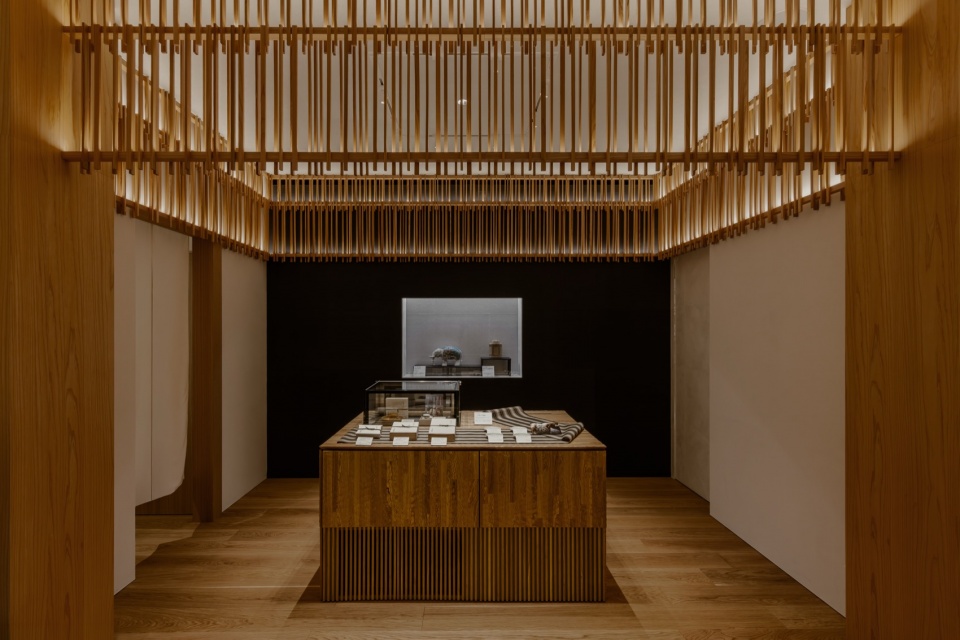
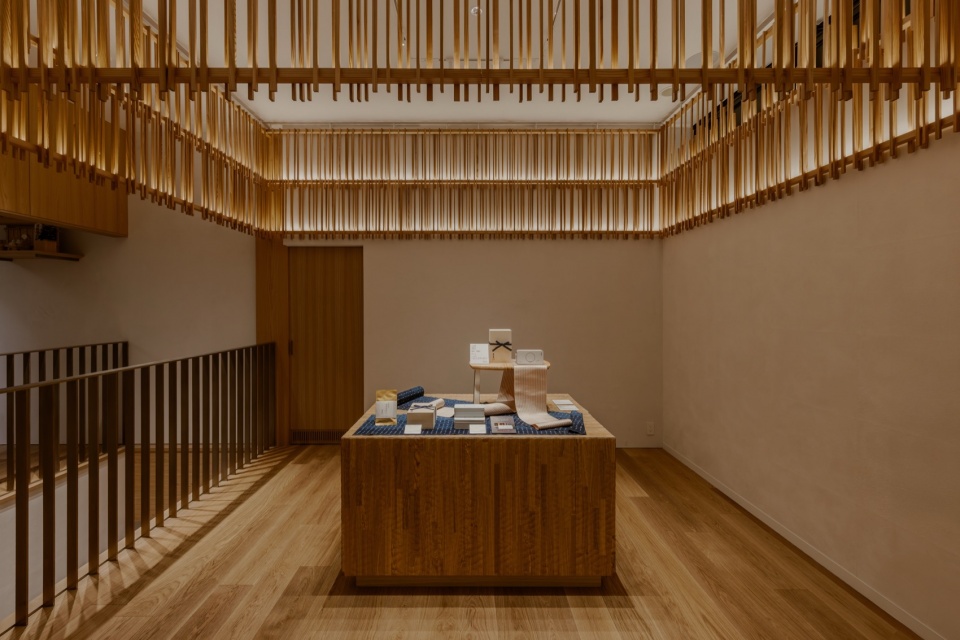
▼装饰,decoration © 堀越圭晋 / エスエス (©︎ Keishin Horikoshi / SS Tokyo)
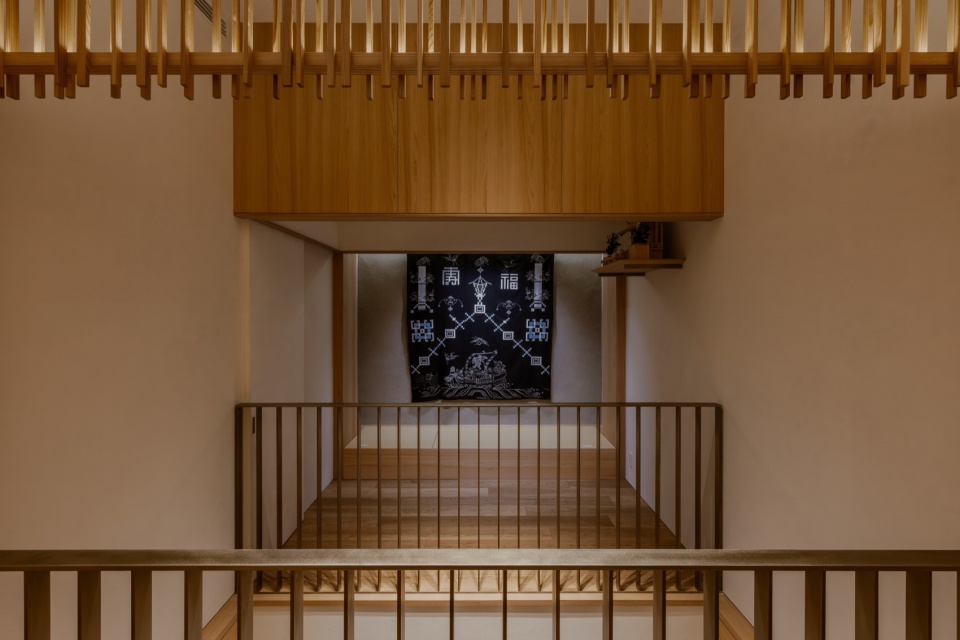
▼楼梯,staircase © 堀越圭晋 / エスエス (©︎ Keishin Horikoshi / SS Tokyo)
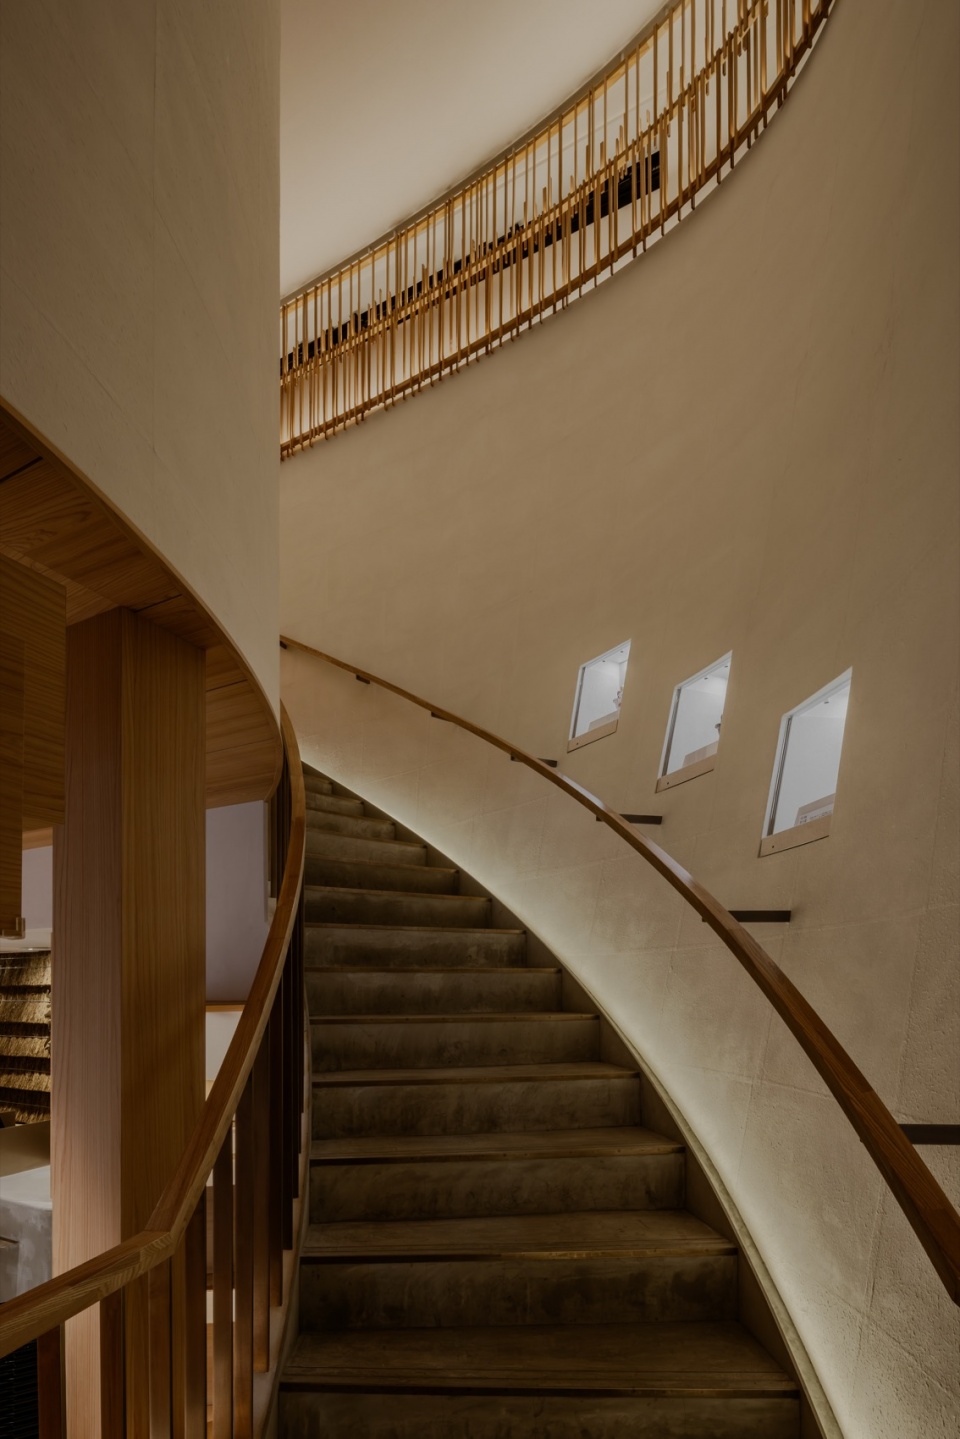
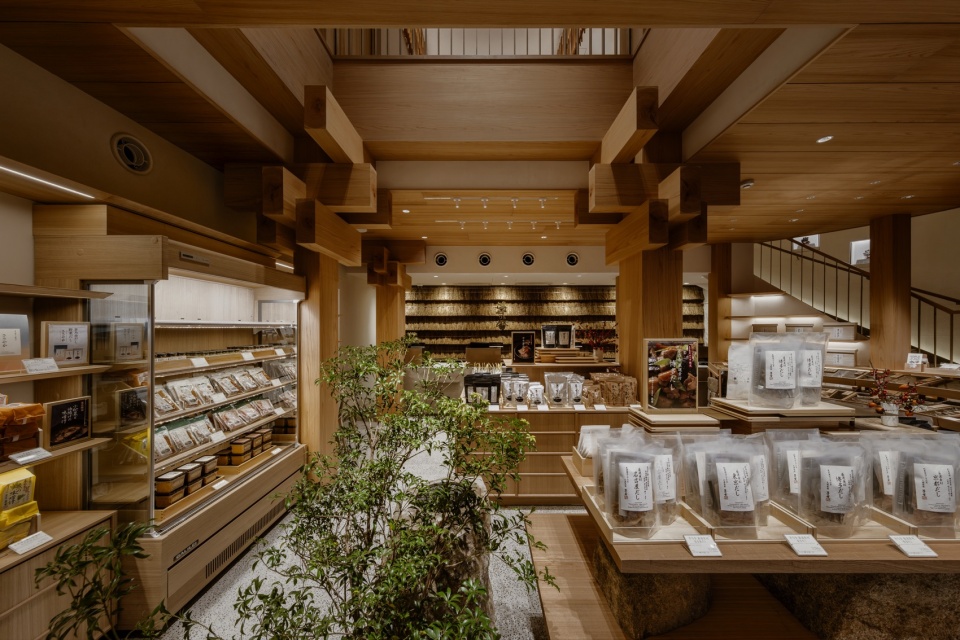
室内同样融入了和纸与石材等日本天然材料,营造出一种柔和、温润的空间氛围,契合这家以日式高汤(dashi)为核心的店铺气质。
For the interior, we also incorporated natural Japanese materials such as washi paper and stone, creating a gentle, soft space befitting a shop centered around Japanese dashi (soup stock).
▼夜景,night view © 堀越圭晋 / エスエス (©︎ Keishin Horikoshi / SS Tokyo)
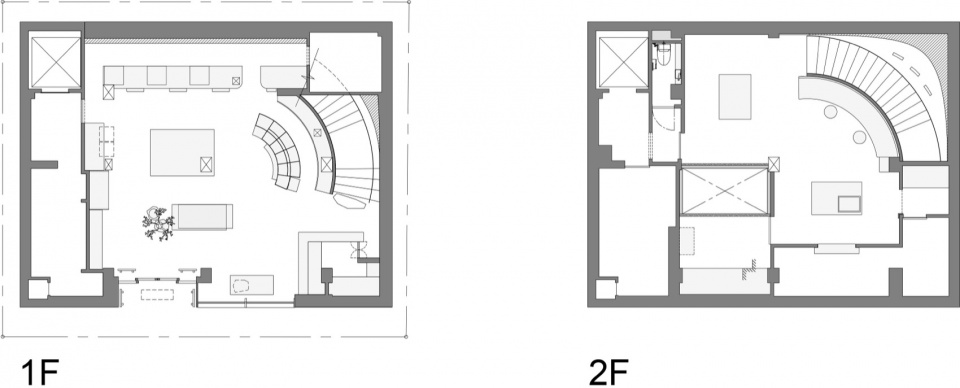
▼平面,floor plan © Kengo Kuma & Associates / © 隈研吾建築都市設計事務所
More:隈研吾建筑都市设计事务所。更多关于他们:Kengo Kuma and Associates on gooood









为何如此高产?
DK
很想一块儿木纹板