非常感谢 Marià Castelló 将项目介绍和项目图片授权gooood发行。更多请至:Marià Castelló on gooood
Appreciation towards Marià Castellófor providing the following description:
地域与景观融合
Territory and Landscape Integration
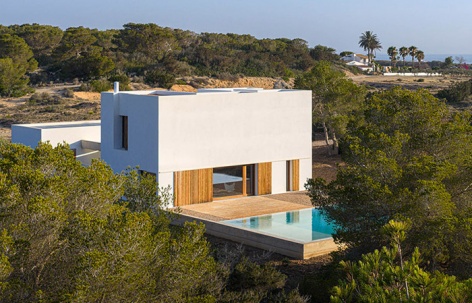
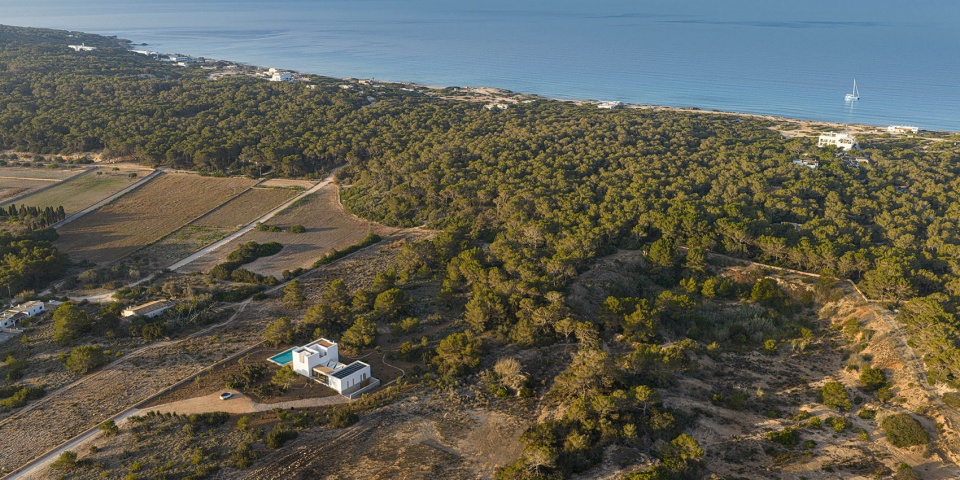
Ses Clotades位于连接La Mola与福门特拉岛(Formentera)其余区域的狭长地峡之上。这片景观由沉陷于小型沙丘之间的凹地塑造而成,可被定义为一种流动性的地形:起伏交错、升降变化,源于一片巨大沙丘系统在漫长时间中的缓慢固结,如今已大部分被茂密林地所覆盖。住宅坐落于松树林与农田之间的边界地带,以周边环境的语言展开回应:一种关于对立关系的对话——加法与减法、上升与下沉、实体与渗透、光与影。
Ses Clotades is an area located on the isthmus that connects La Mola with the rest of Formentera. It is a landscape shaped by hollows that sink between small sand dunes. It could be defined as a shifting topography, an interplay of rises and falls, born from the slow consolidation of a vast dune system now largely colonized by dense woodland. On this threshold between the pine forest and the agricultural fields, the dwelling emerges, adopting the language of its surroundings: a dialogue of opposites—addition and subtraction, ascent and descent, solidityand permeability, light and shadow.
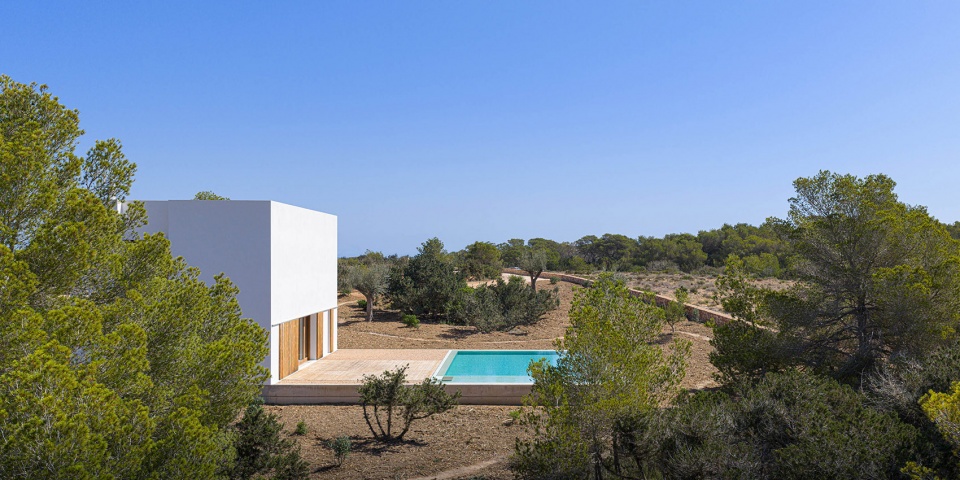
▼项目鸟瞰,aerial view the project © Marià Castelló
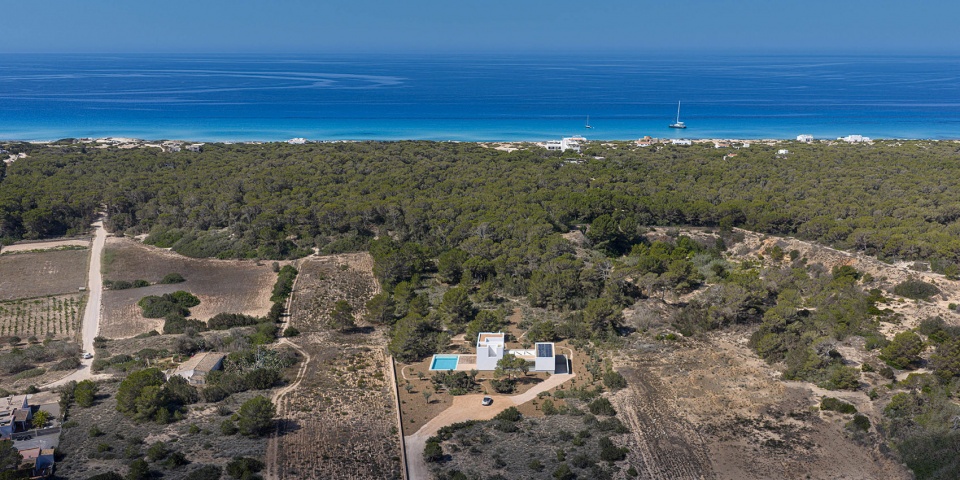
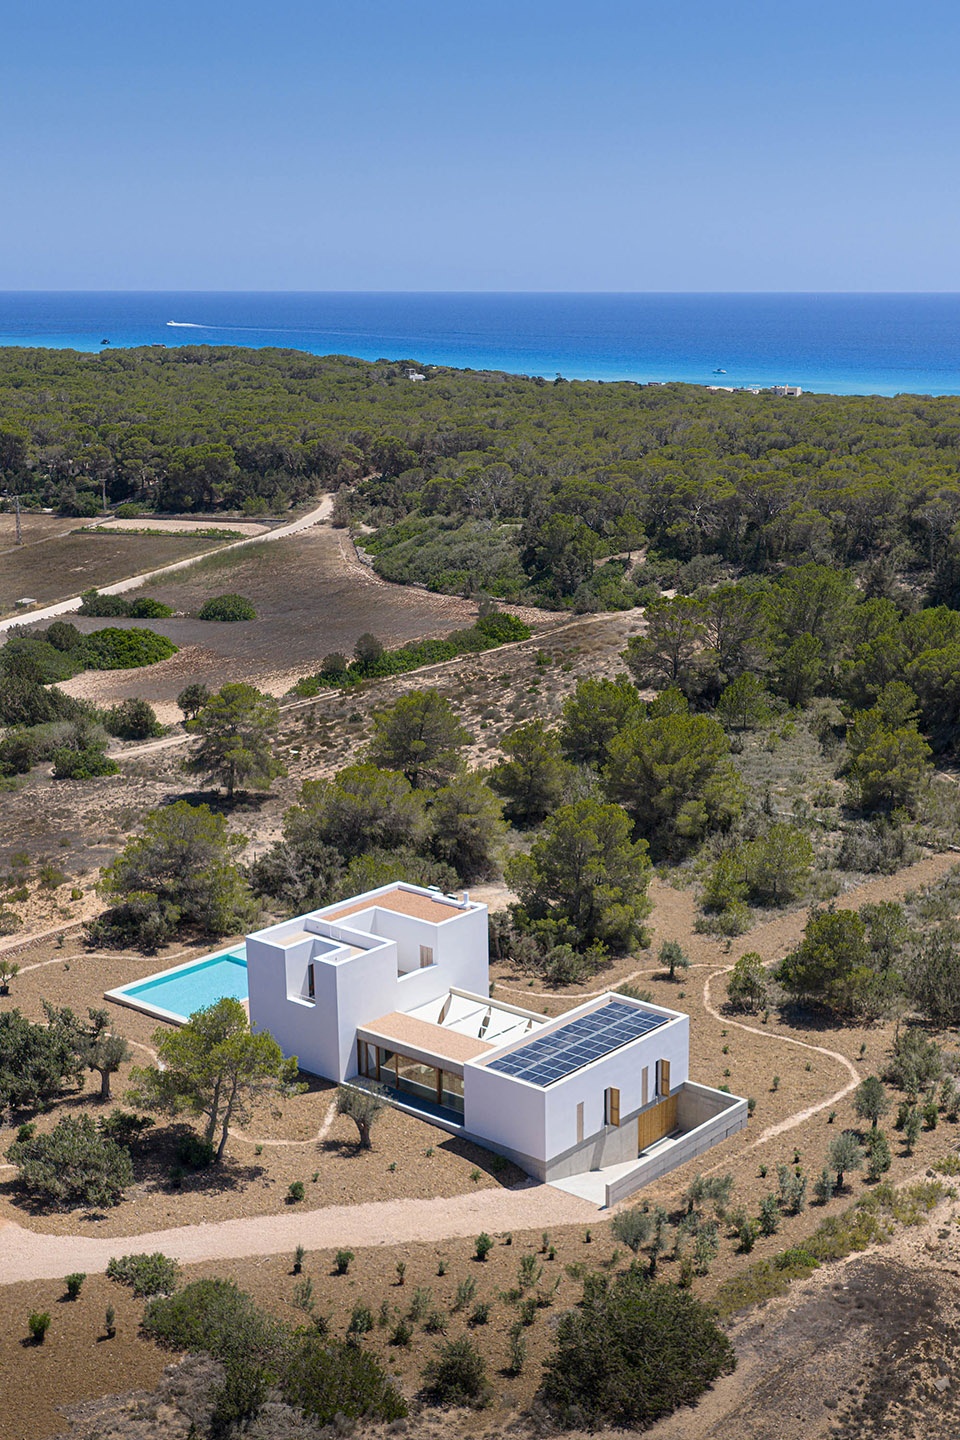
▼周围环境,surrounding environment © Marià Castelló
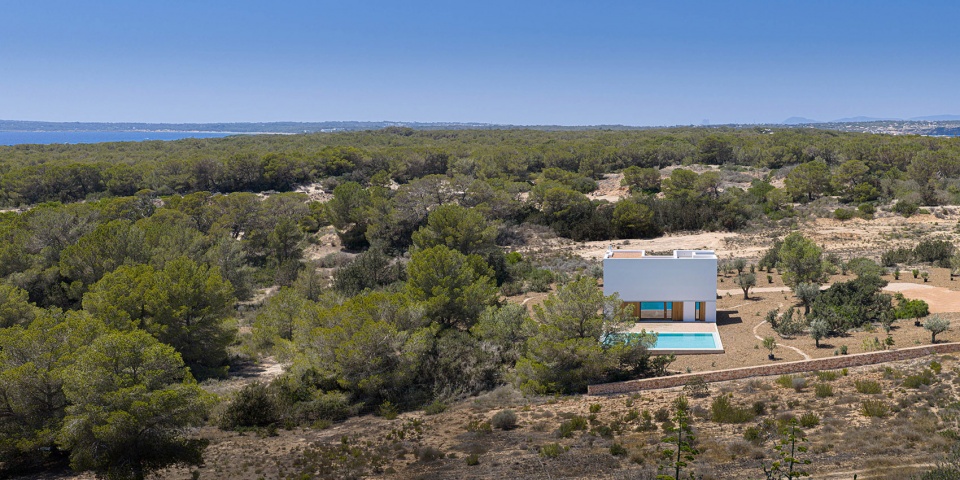
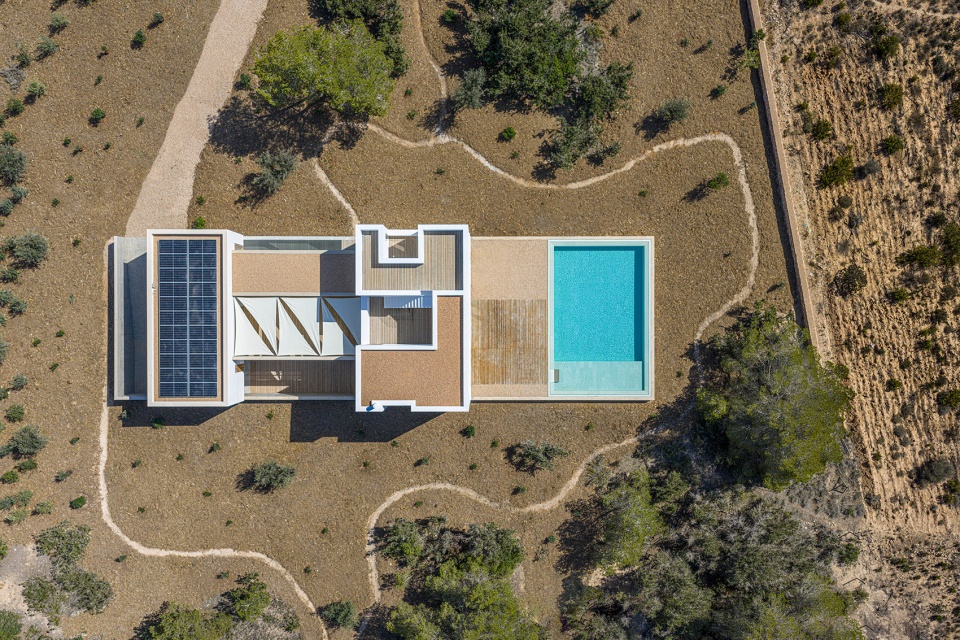
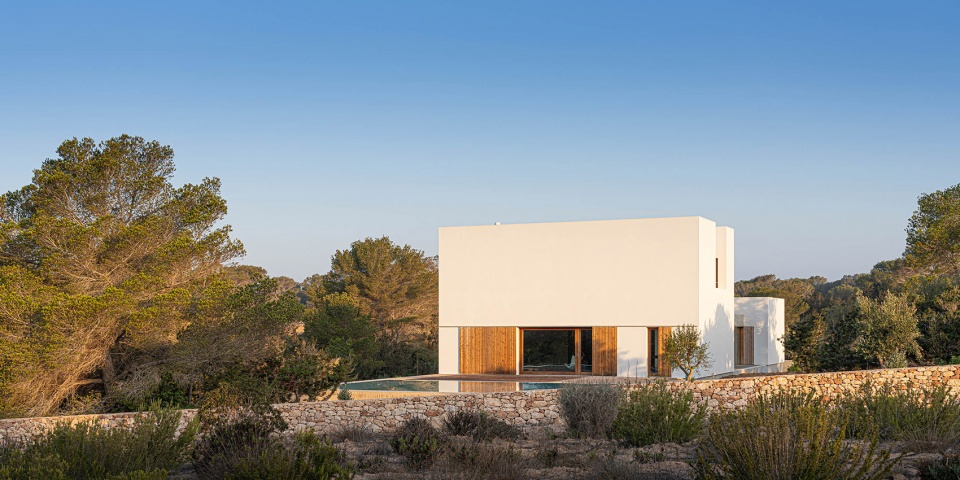
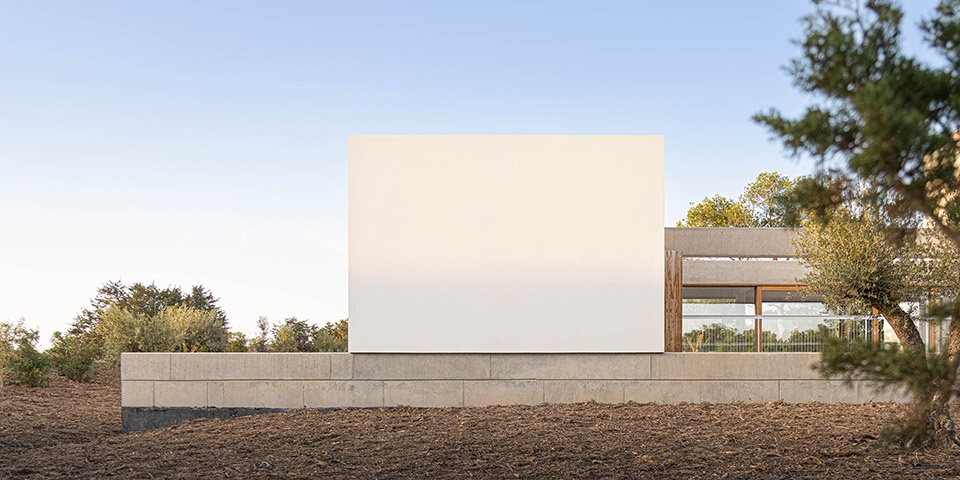
三座体量安置于一个混凝土基座之上:两个不同高度的体量容纳主要生活空间,第三个体量则嵌入地面之中,转化为水体空间。
Resting on a concrete podium are three volumes: two bodies of different heights housing the living spaces, and a third that embeds itself into the earth to become water.
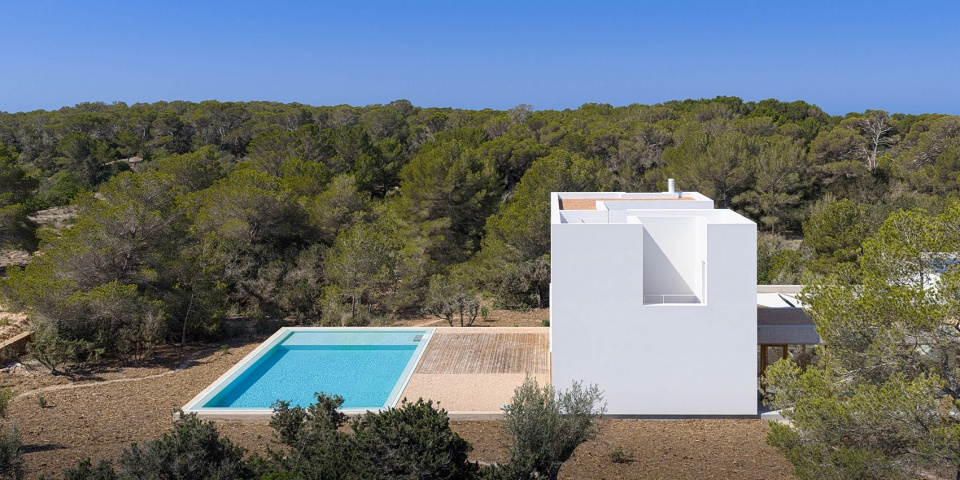
▼项目鸟瞰,aerial view of the project © Marià Castelló
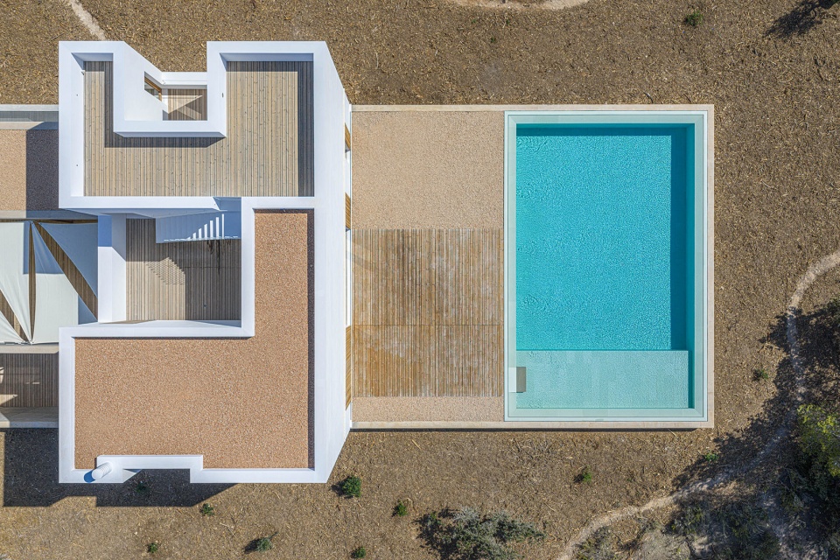
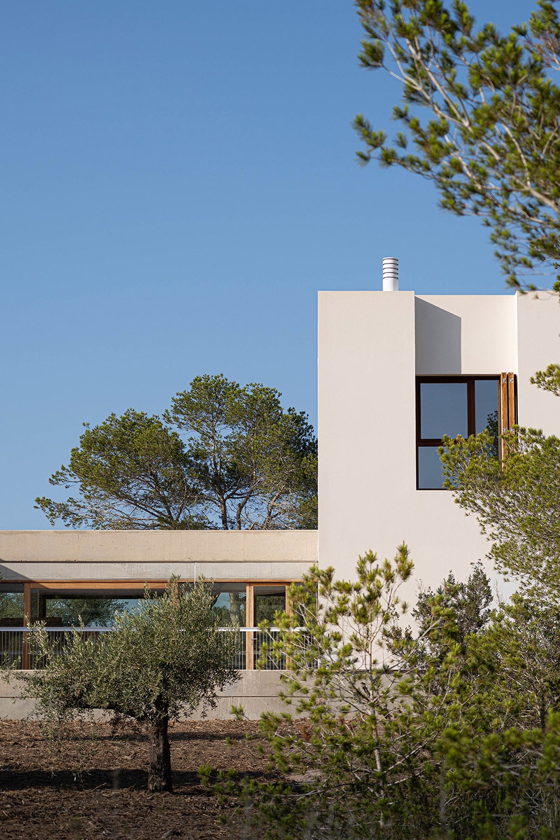
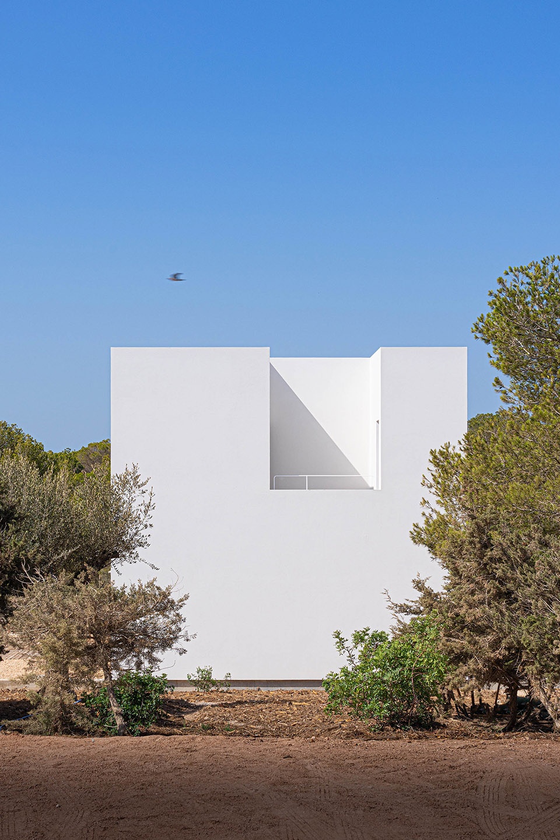
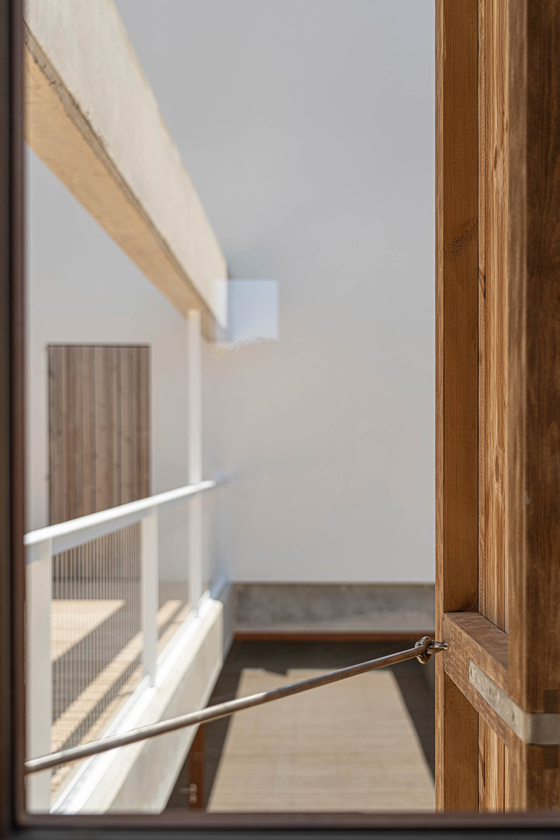
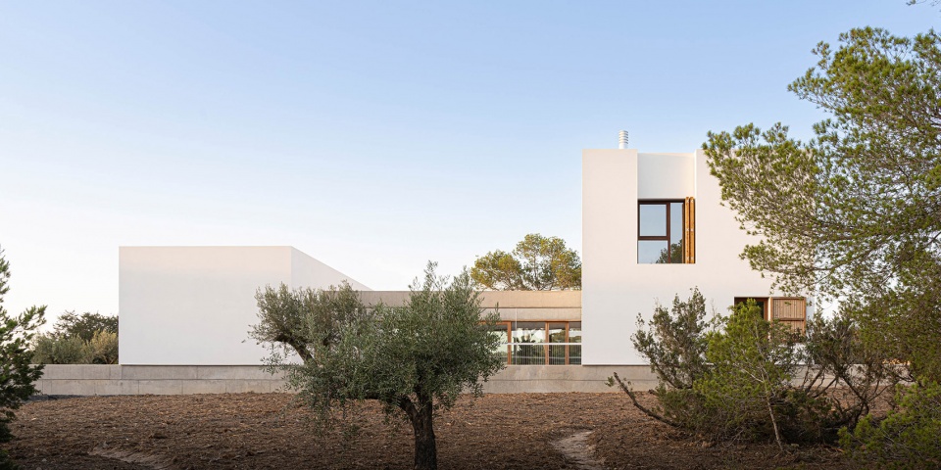
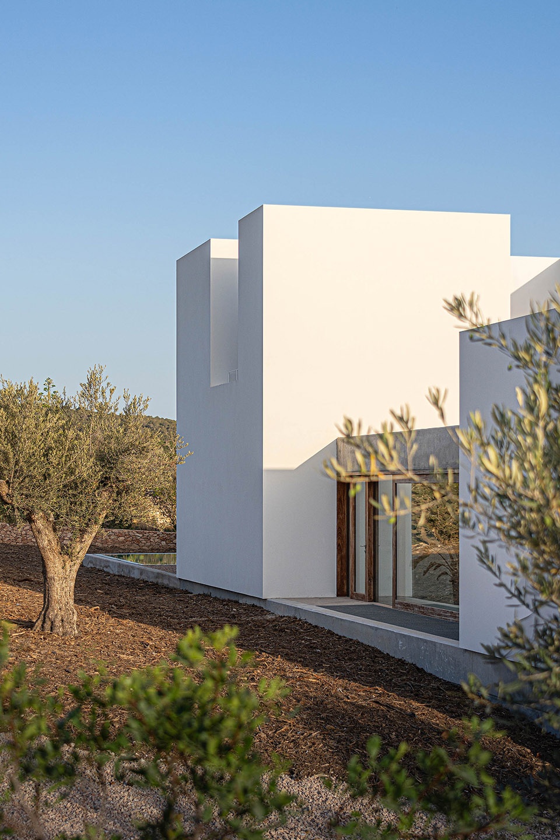
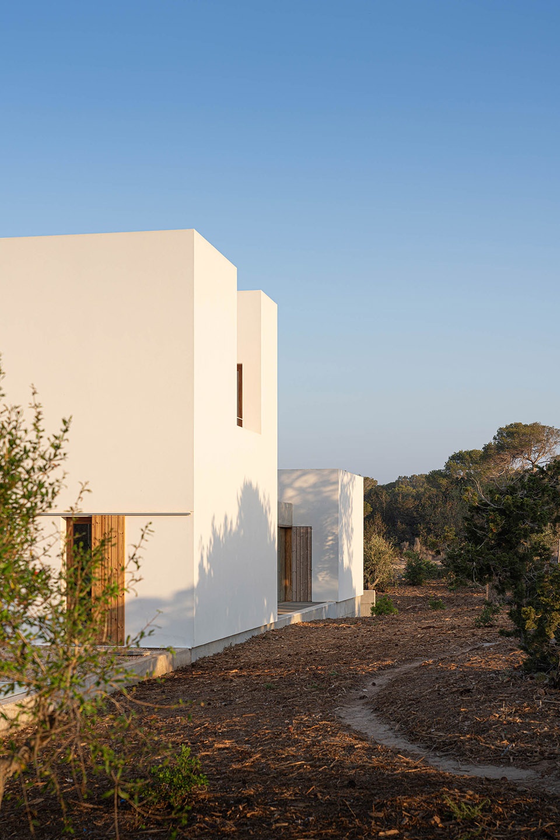
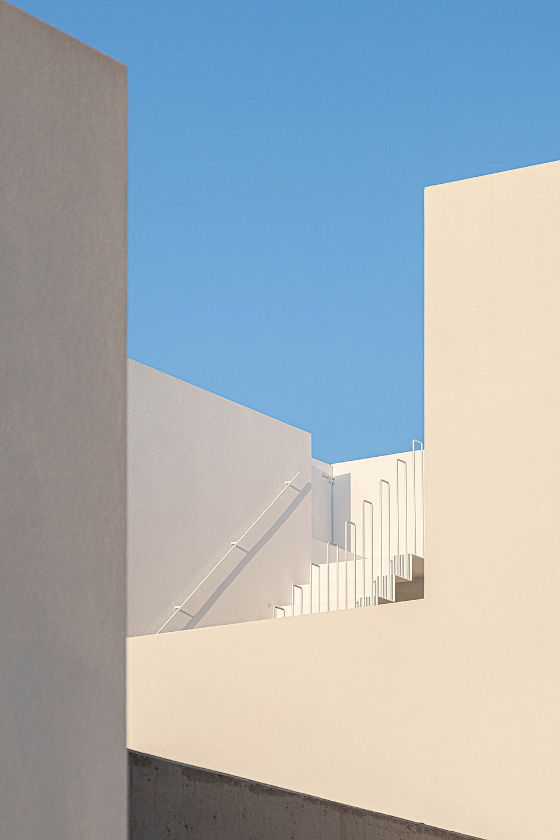
最高的体量隐藏于临近的松树林之间,其厚重感被一系列庭院不断侵蚀与削减,从而形成一种多孔、可渗透的状态。旁侧较低的体量则保持紧凑且封闭。二者之间是一处兼具门廊与廊道功能的连接空间,它会随着季节变化而改变自身状态。
The tallest volume hides among the closest pine trees, where its mass is lightened by a constellation of courtyards that erode it and render it porous. Beside it, the smaller volume stands compact and opaque. Between the two stretches a permeable nexus, at once porch and gallery, which changes with the seasons.
▼形成一种多孔、可渗透的状态,
form a porous and permeable state © Marià Castelló
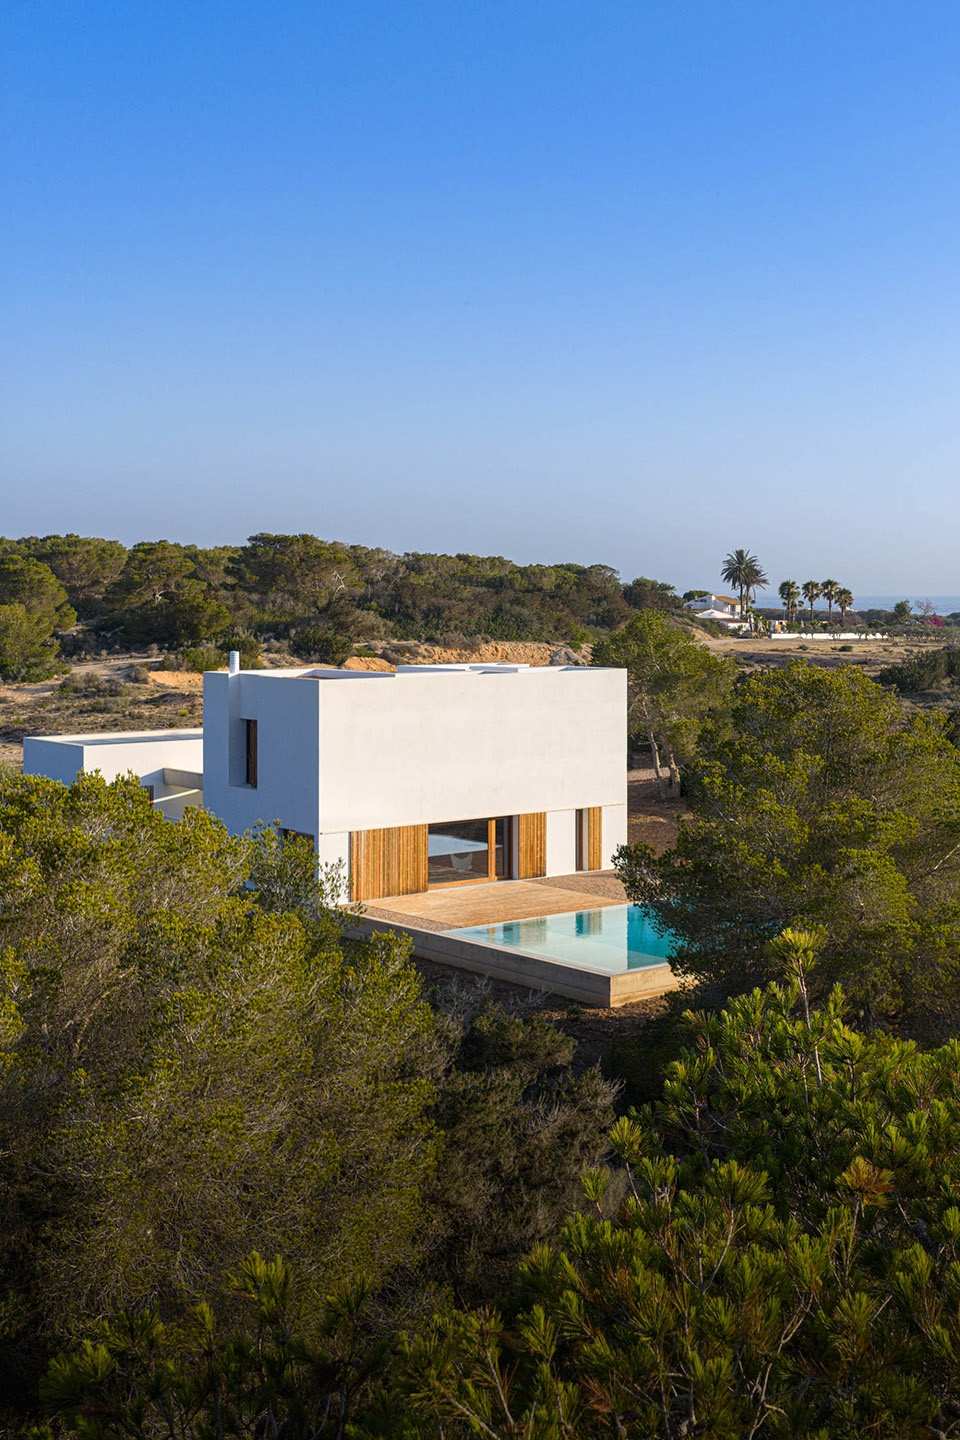
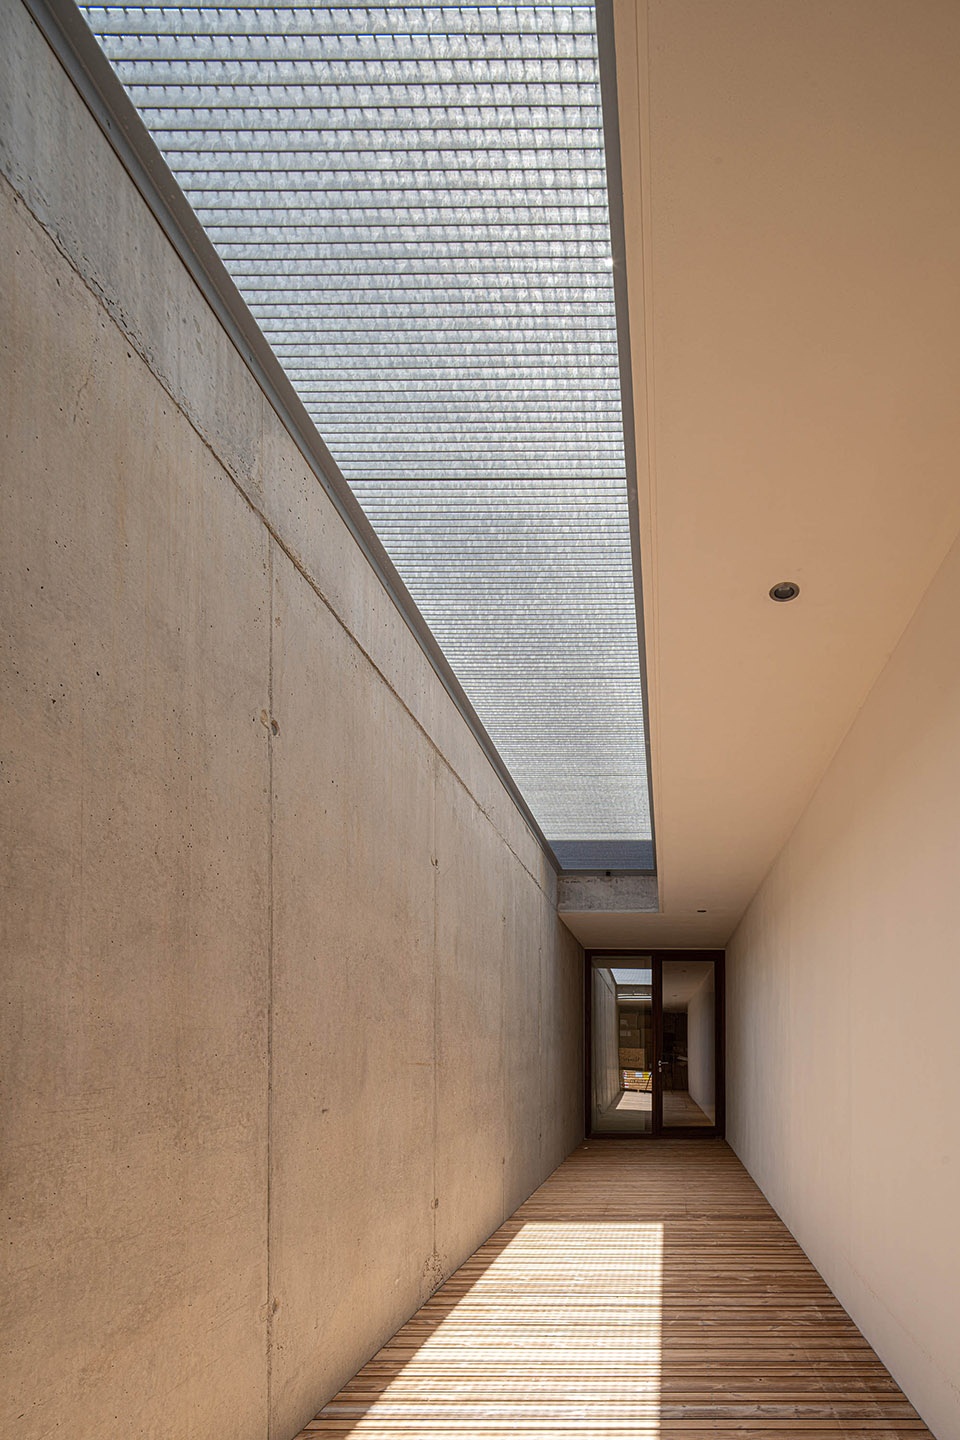
在平台的下层,景观以一种反转的方式被重新呈现:地下空间通过策略性布置的庭院获得自然采光,光影之间的互动营造出一种静默而纪念性的氛围。
On the lower level of the platform, the landscape is reflected in reverse: a basement illuminated by strategically placed courtyards, where the interplay of light and shadow evokes atmospheres of silent monumentality.
▼光影之间的互动,the interplay of light and shadow © Marià Castelló
▼光影之间的互动,the interplay of light and shadow © Marià Castelló
▼地下空间,basement space © Marià Castelló
功能与布局
Program and Layout
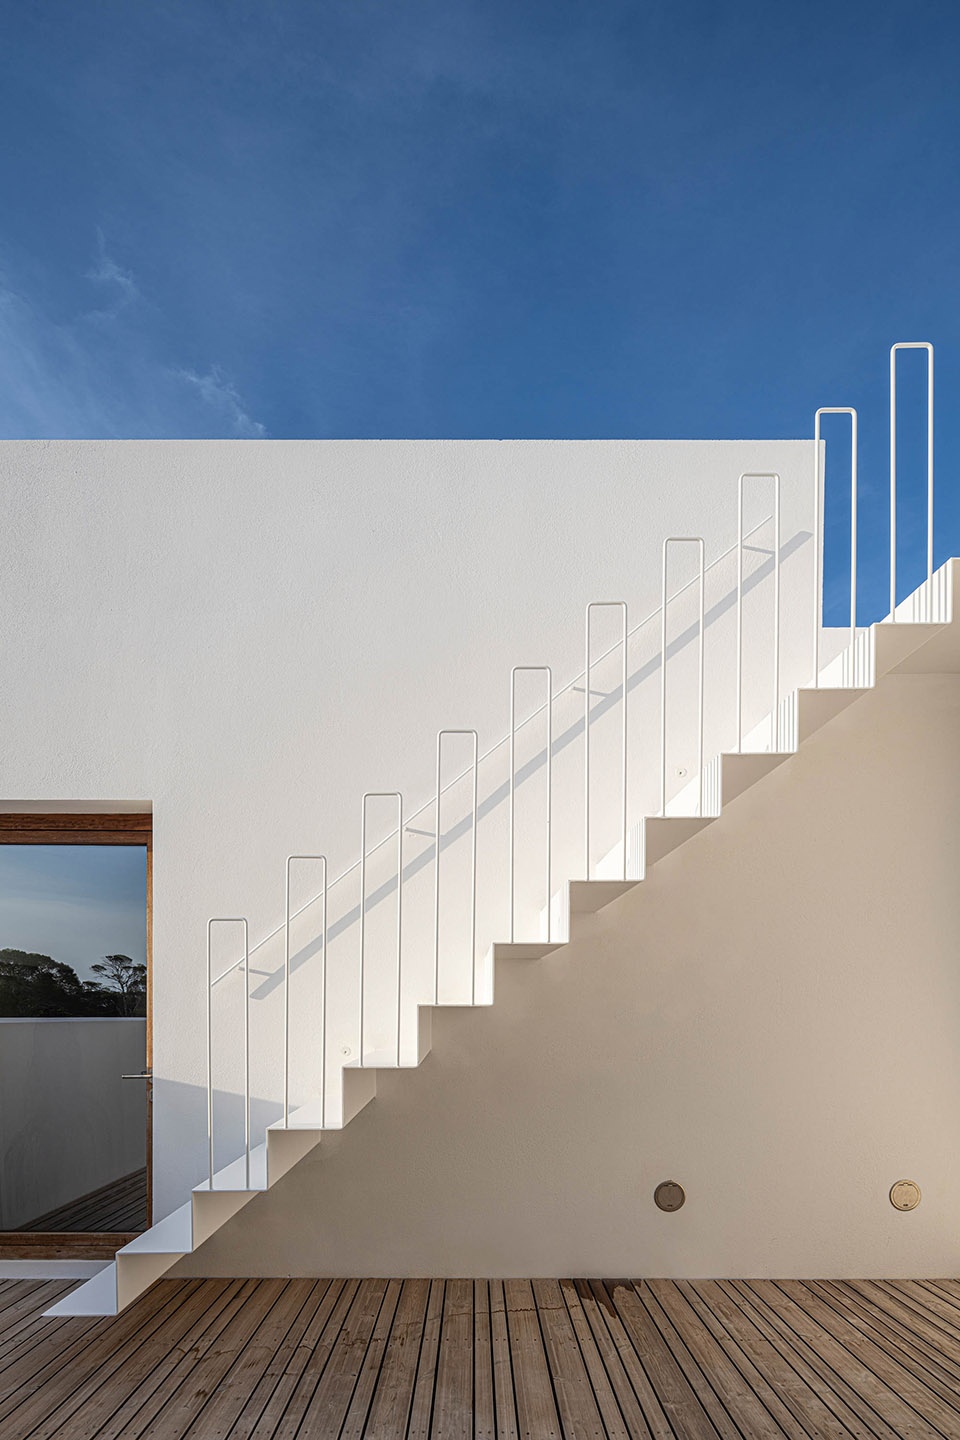
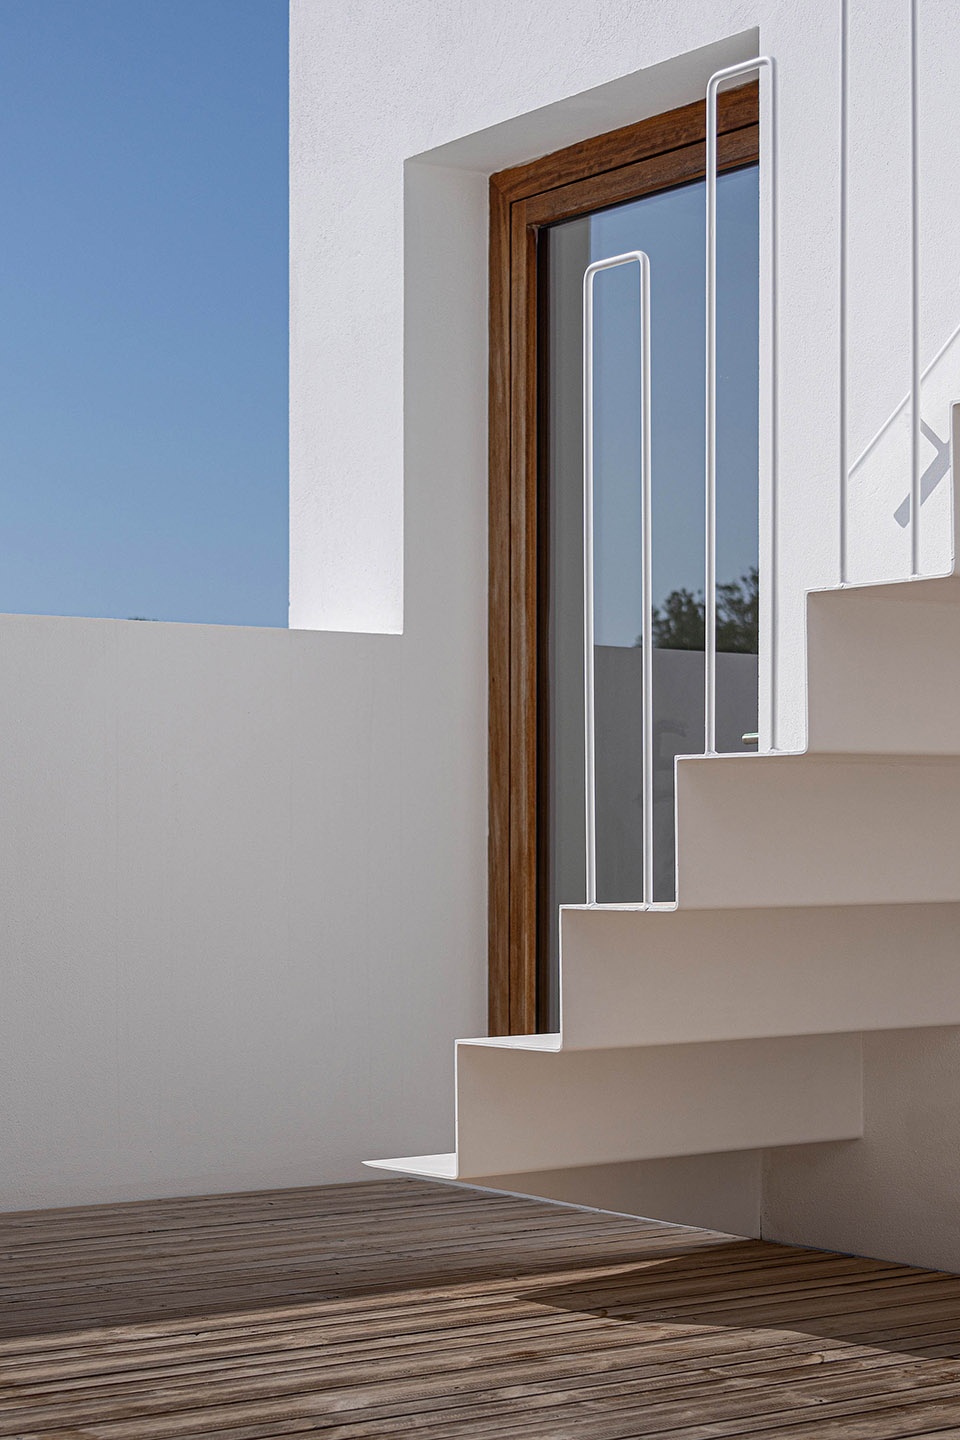
Ses Clotades的内部布局不仅仅是对功能需求的回应,更是其外部体量关系的物理转译,每一个建筑元素都在日常生活中承担着明确角色。最高的体量被设计为一个可独立运行的完整居住单元,当住宅仅由一人或一对伴侣使用时,也能独立运作。其首层容纳开放式公共区域,将客厅、厨房与餐厅整合为一个整体。空间强调与户外的连续性,使日常生活能够自然延伸至露台之上。二层则为主卧套房,包含步入式衣帽间与独立卫浴,作为一处远离干扰的私密庇护所,抬升于松树林之上以获取更高私密性。空间序列最终延伸至屋顶平台,被打造为日光露台与观景点,可俯瞰伊维萨岛南部以及La Mola山体壮观的轮廓。
▼轴测图,axonometric © Marià Castelló
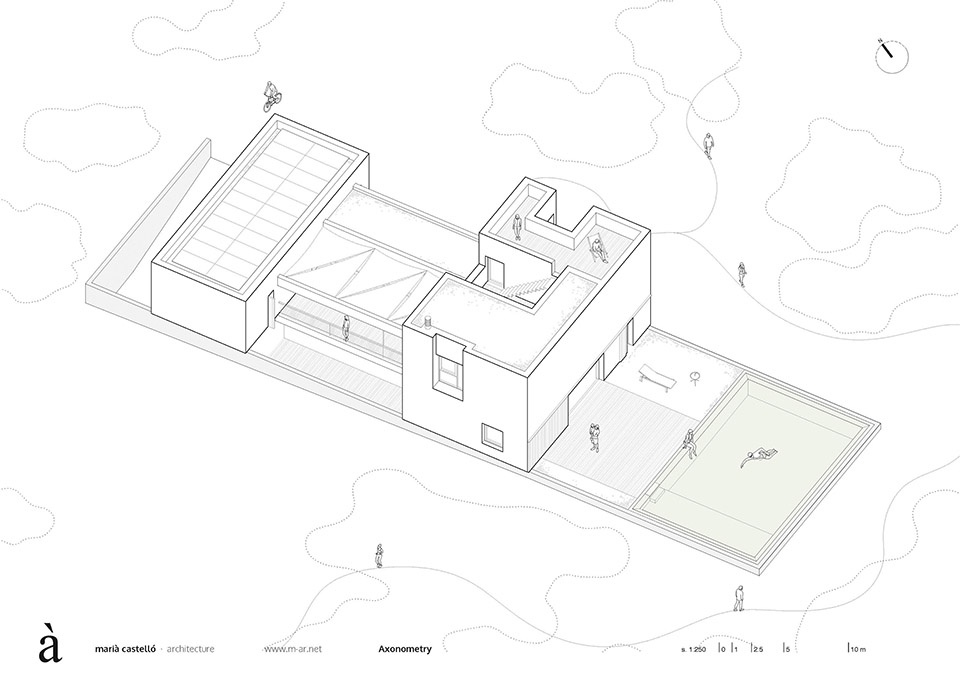
The internal layout of Ses Clotades is not merely a functional response, but a physical translation of its exterior massing, where each architectural element takes on a specific role within the fabric of daily life. The tallest volume is conceived as a fully equipped living unit, capable of functioning autonomously when the house is occupied by a single person or a couple. Its ground floor hosts an open-plan social area that integrates the living room, kitchen, and dining room. This space seeks continuity with the outdoors, allowing daily life to expand outwards onto the terraces.
▼清晰的空间序列,clear spatial sequence © Marià Castelló
▼清晰的空间序列,clear spatial sequence © Marià Castelló
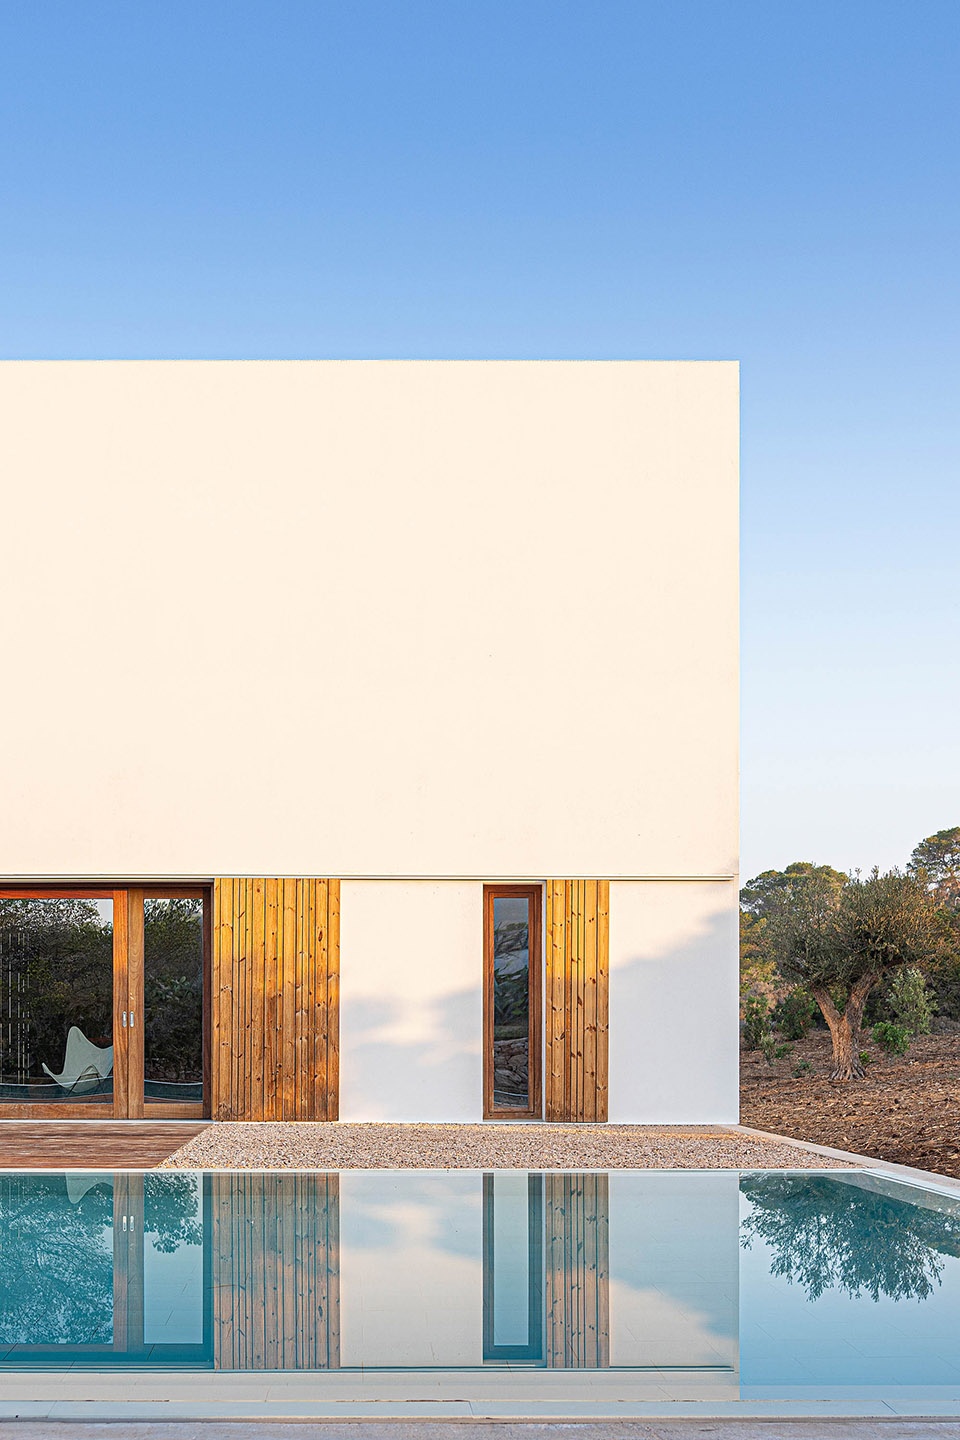
▼住宅前泳池,the swimming pool in front of the villa © Marià Castelló
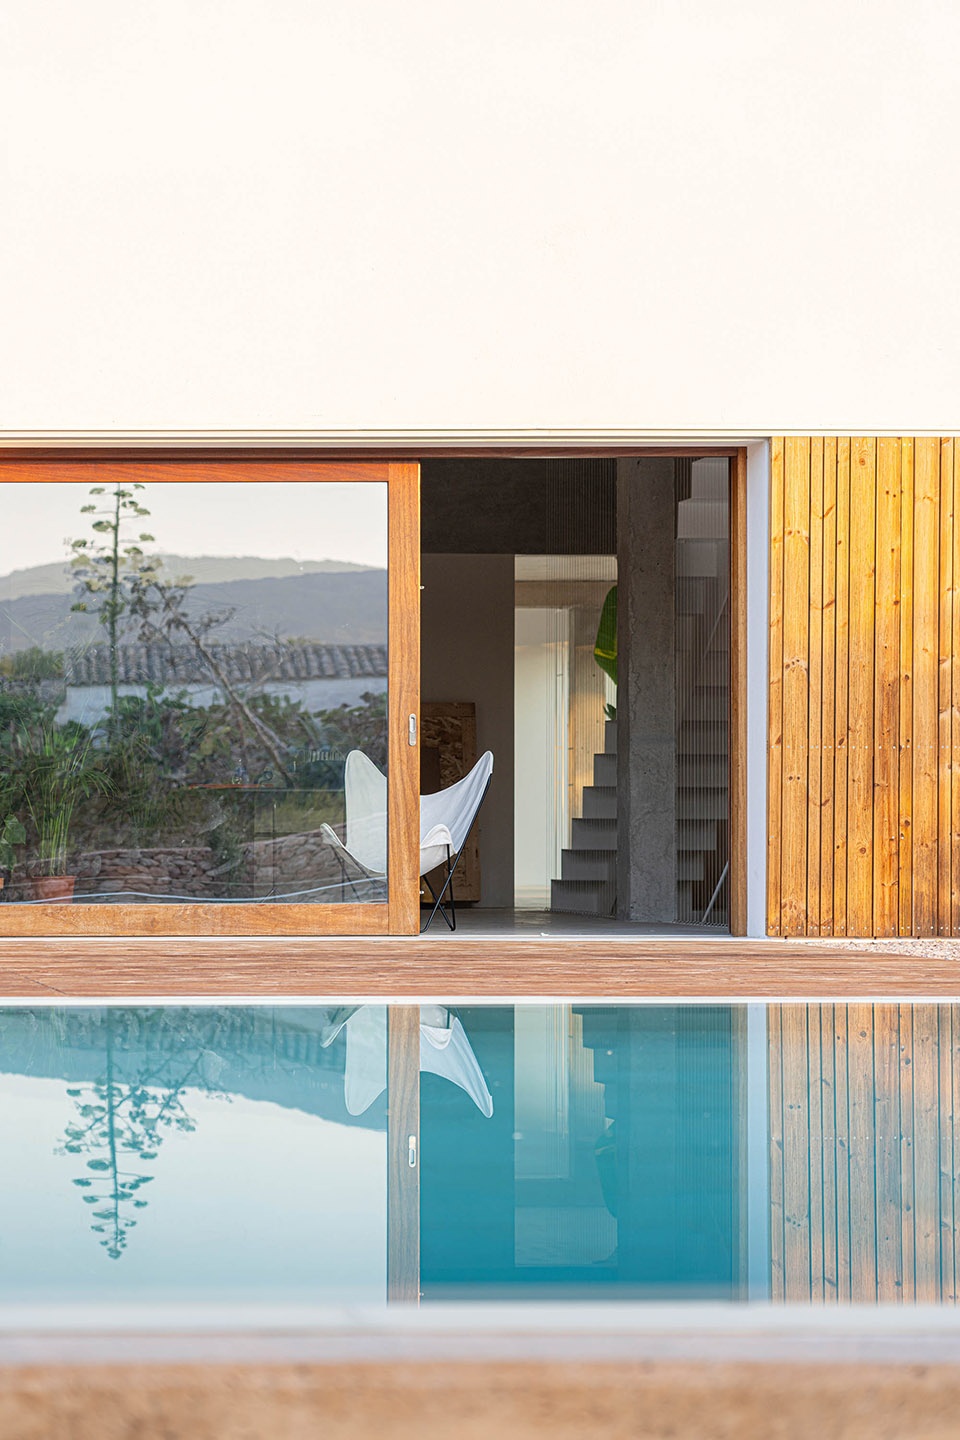
▼住宅内部,interior of the villa © Marià Castelló
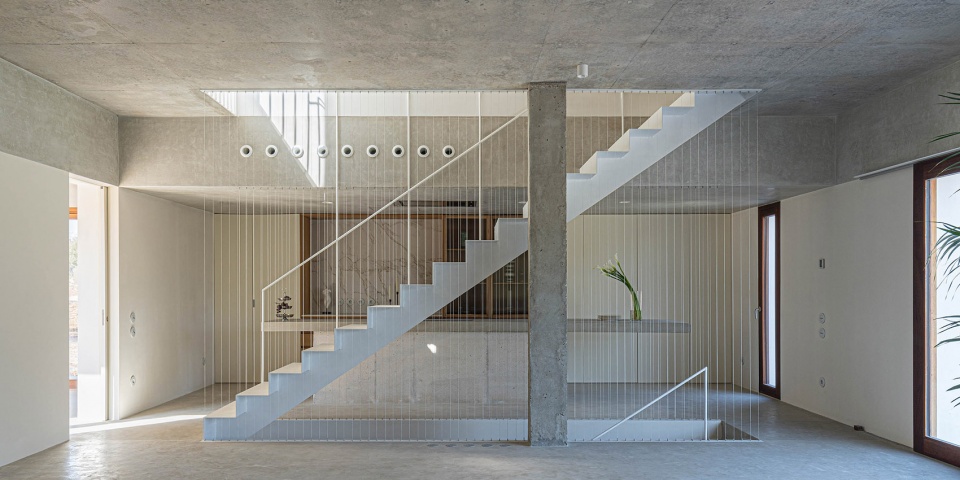
▼开放式公共区域,an open-plan social area © Marià Castelló
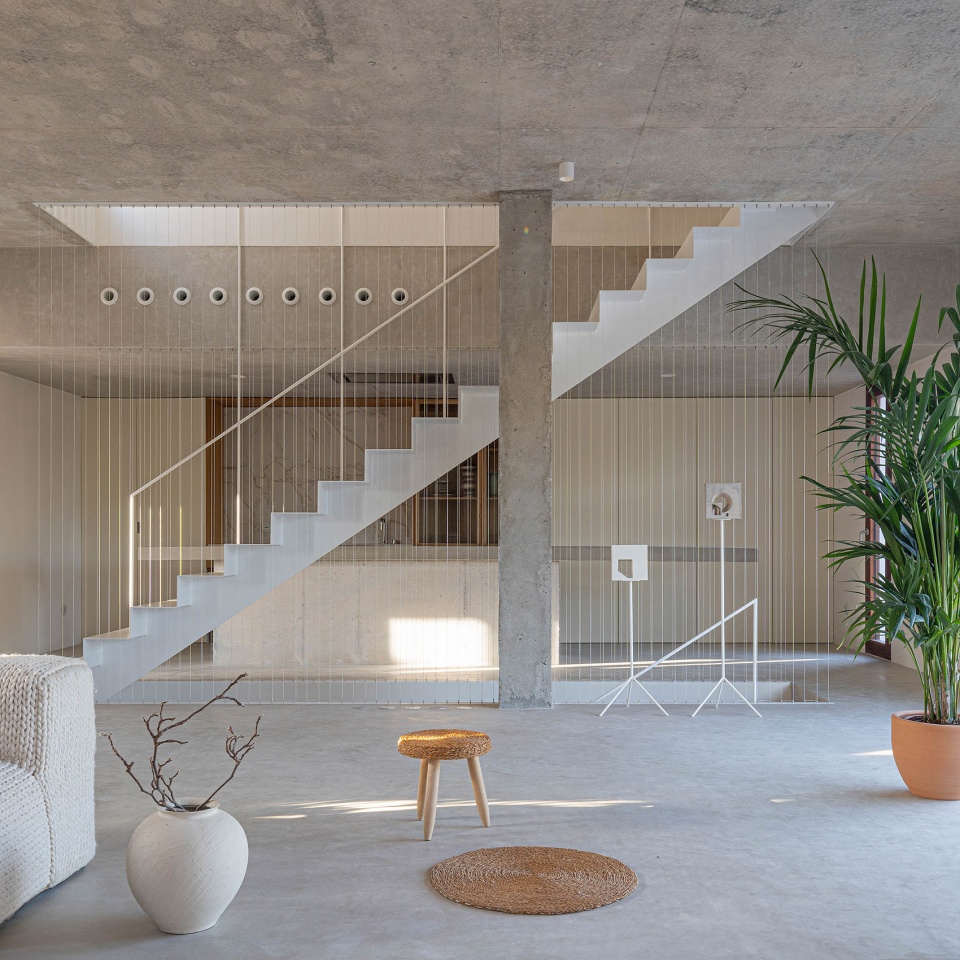
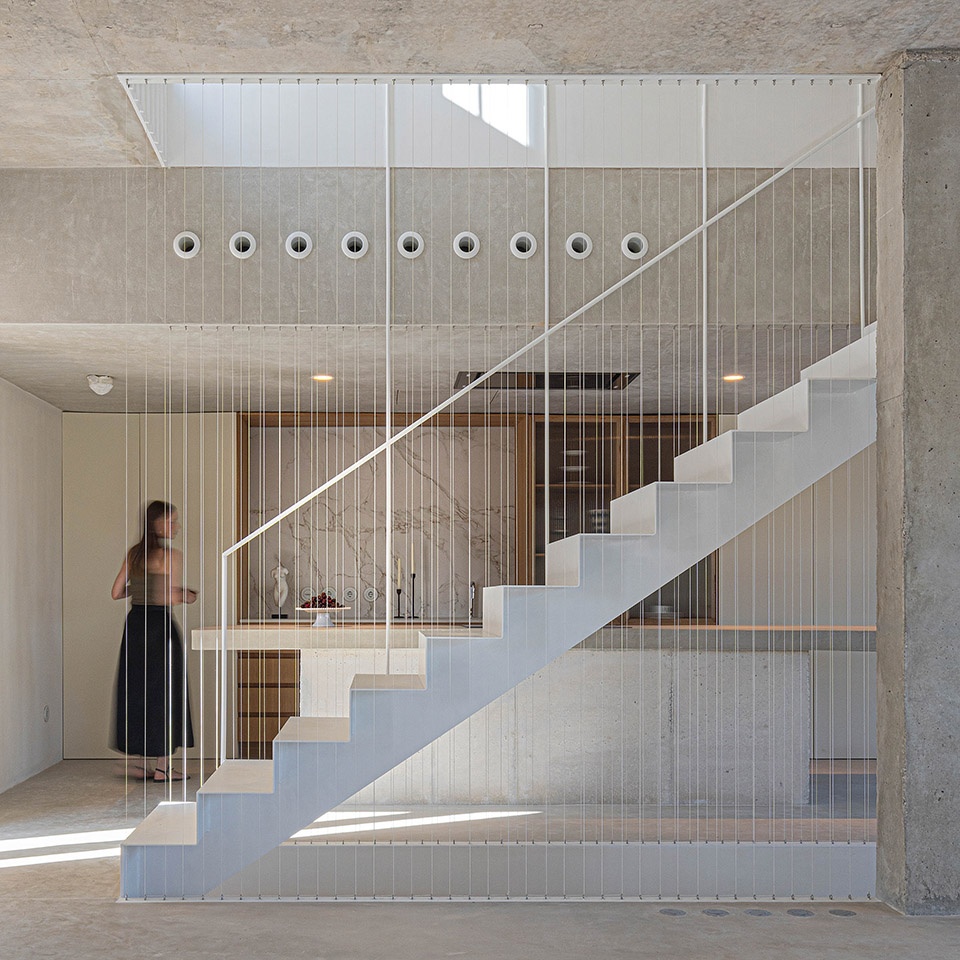
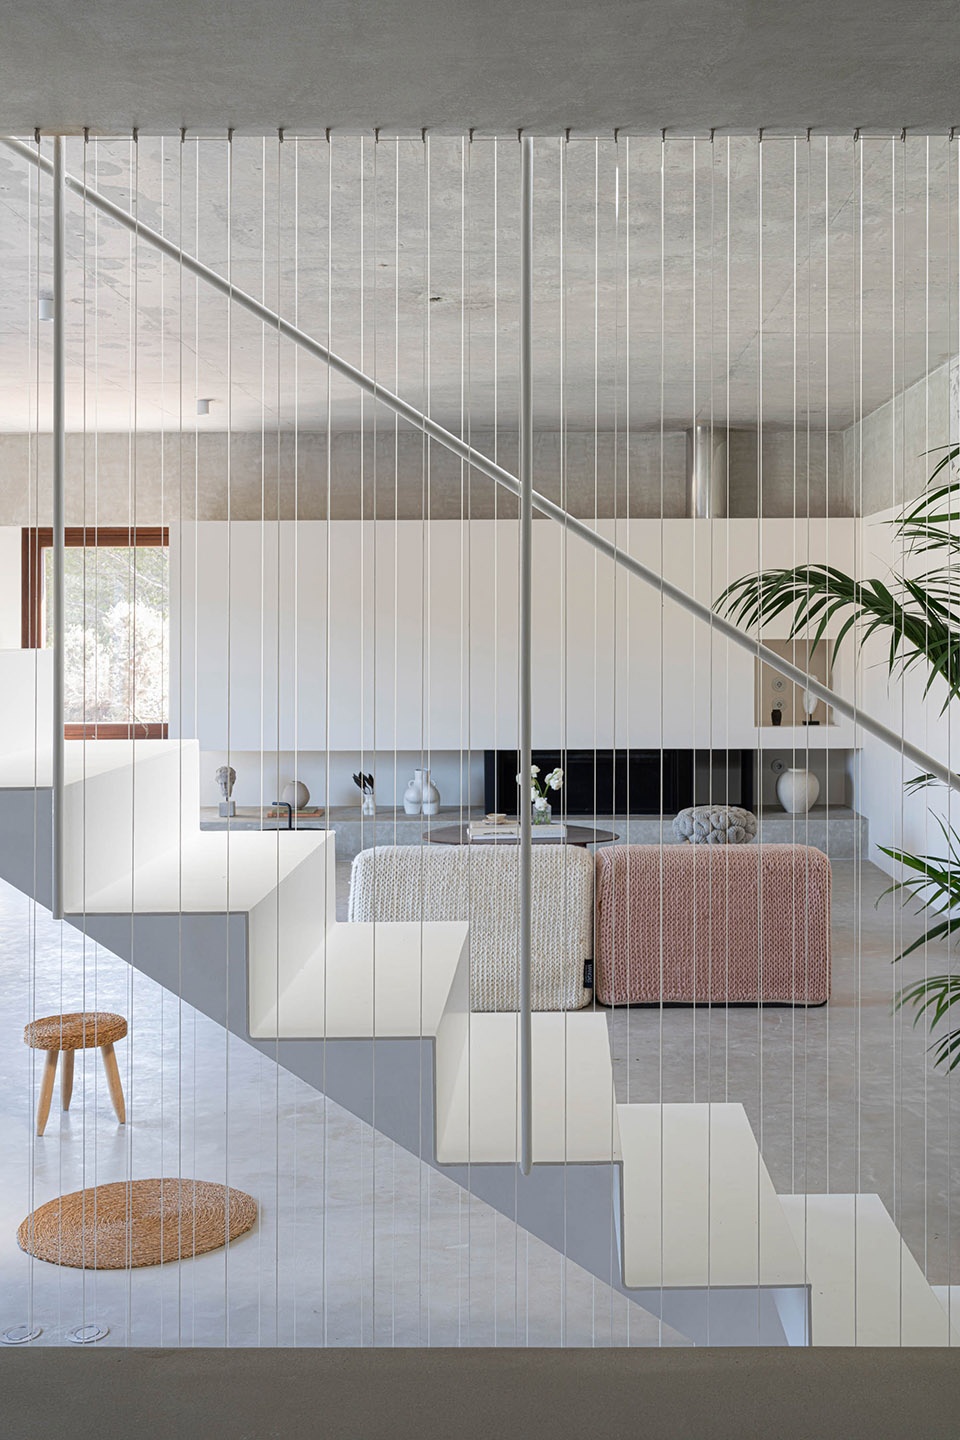
▼客厅区域,living room © Marià Castelló
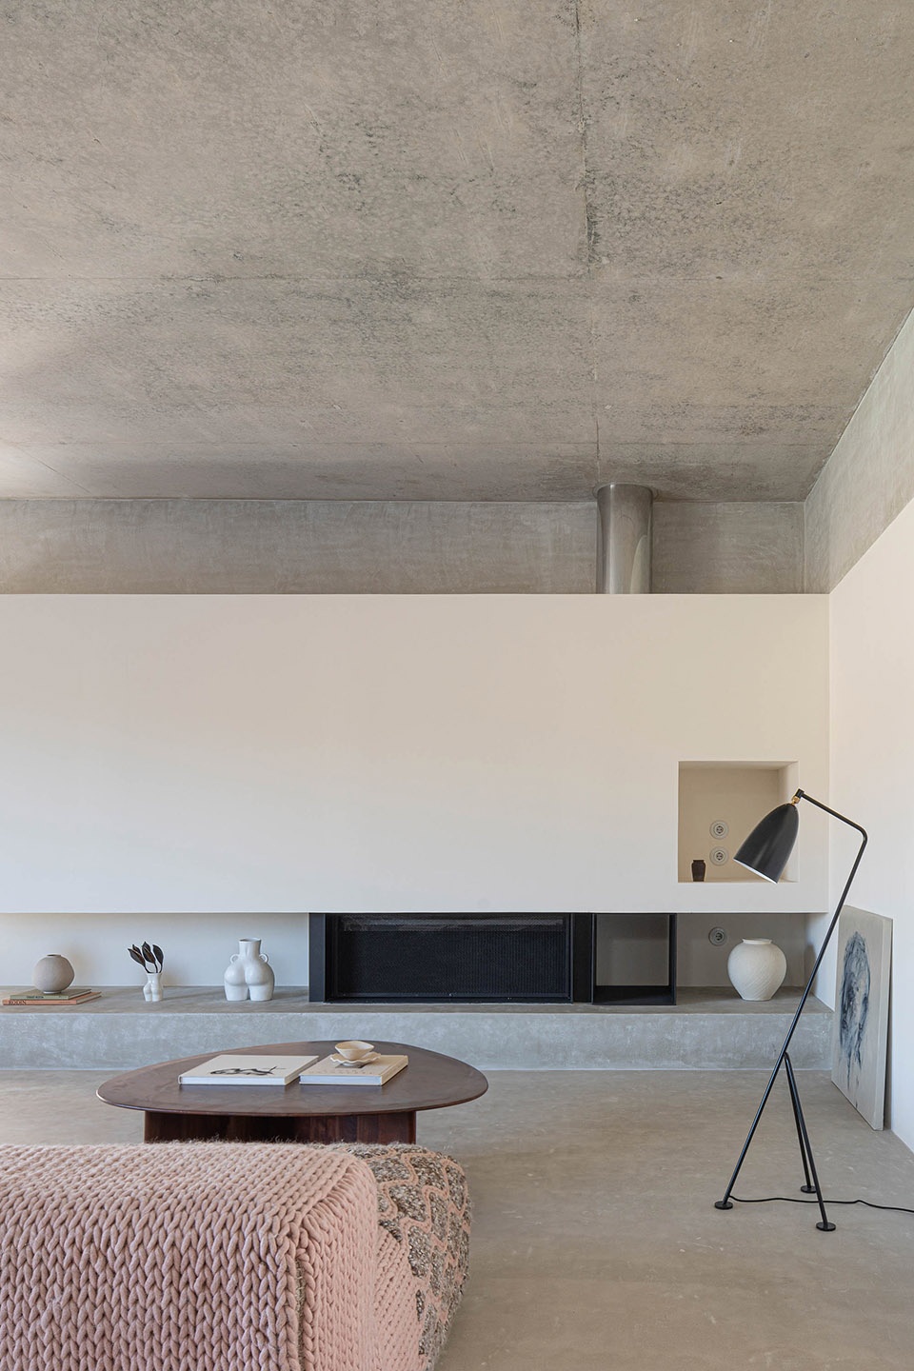
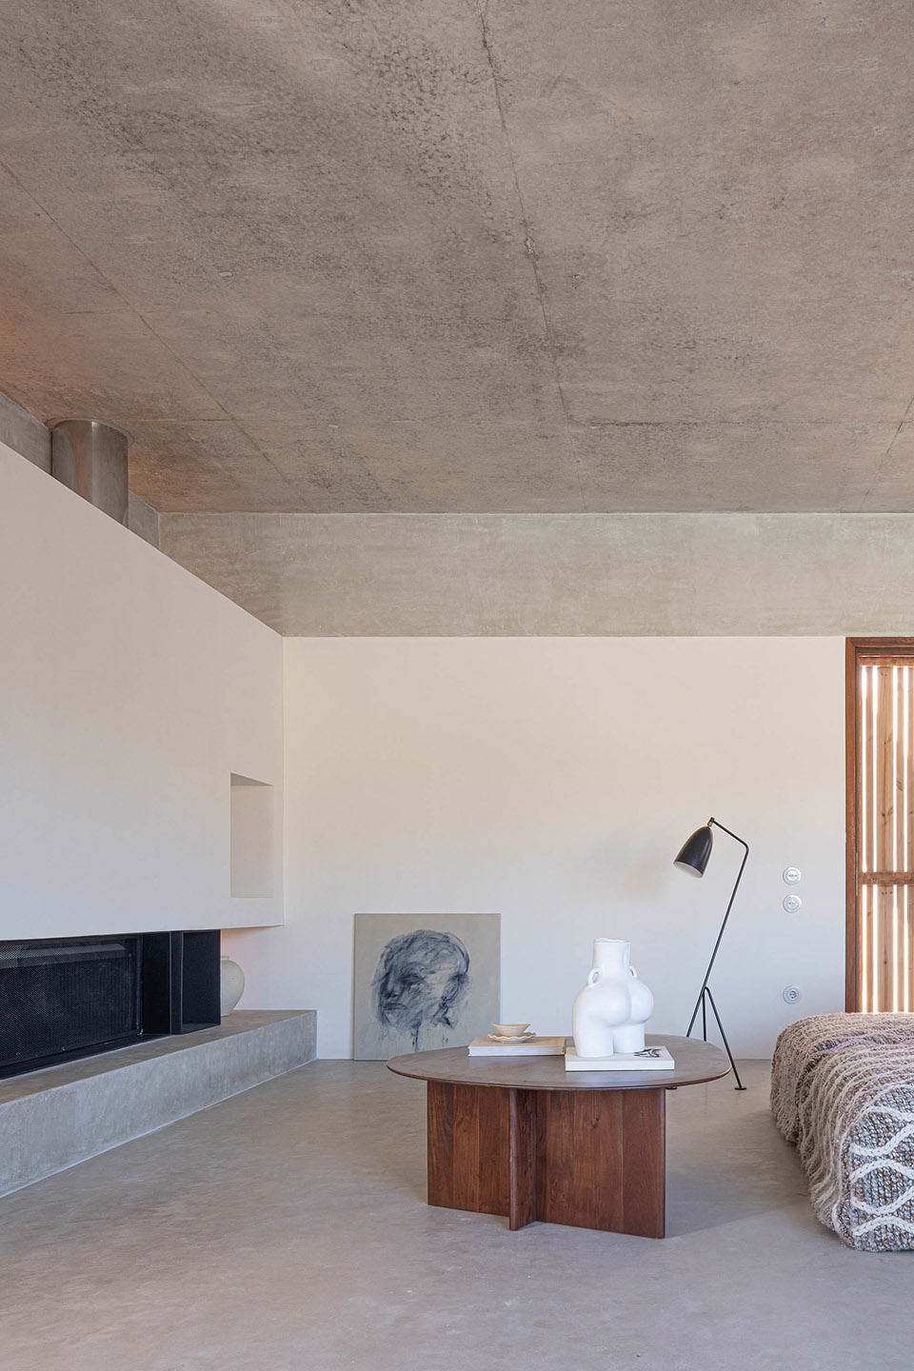
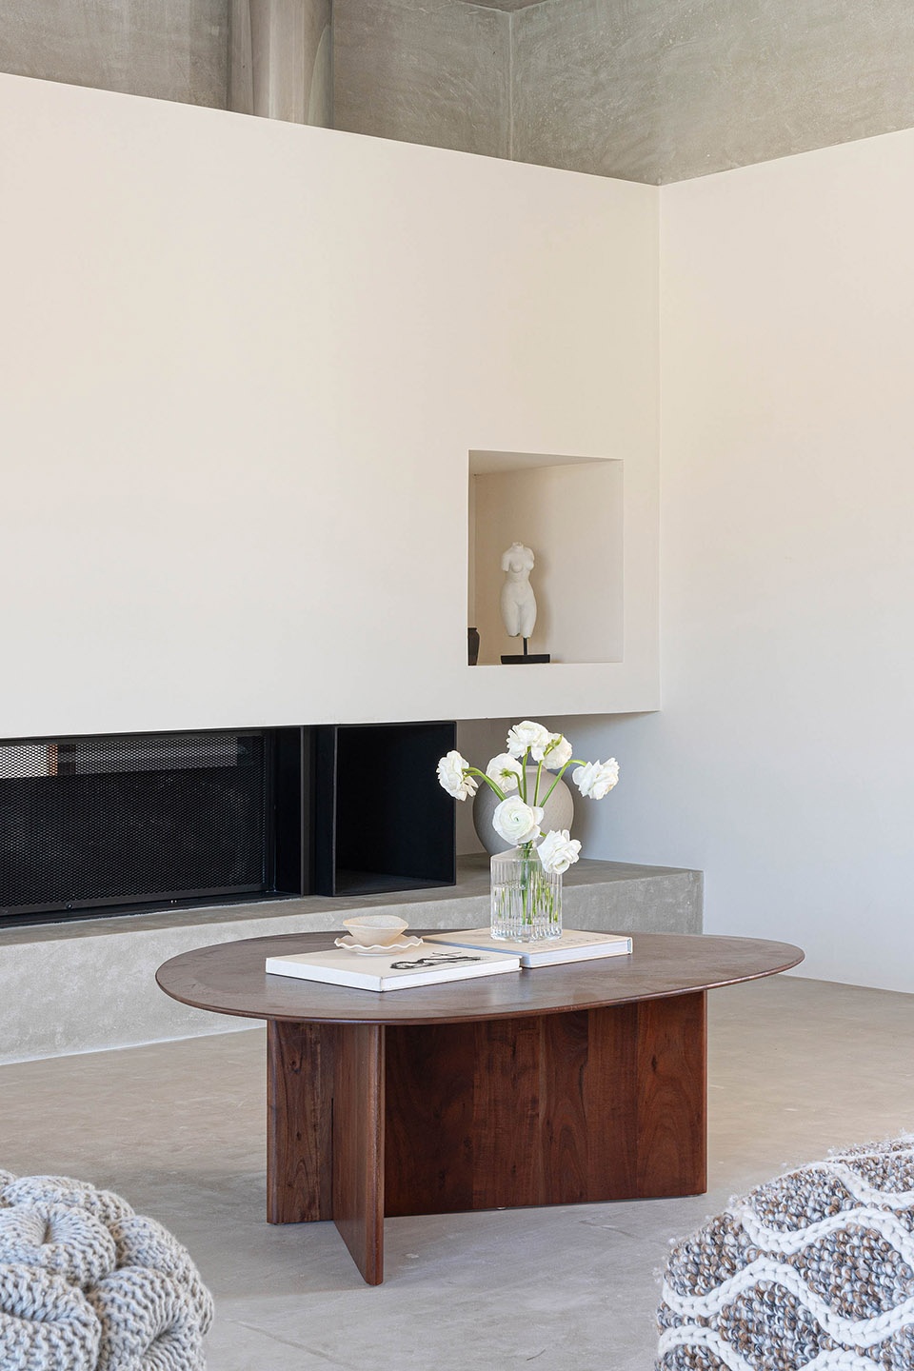
▼空间强调与户外的连续性,seeks continuity with the outdoors © Marià Castelló
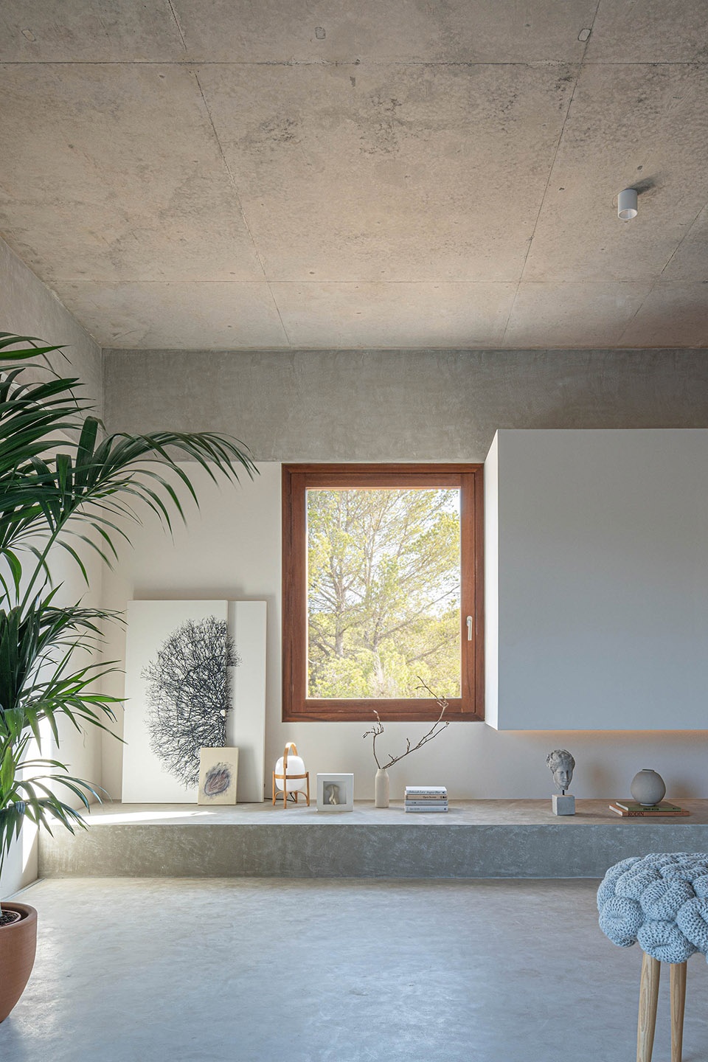
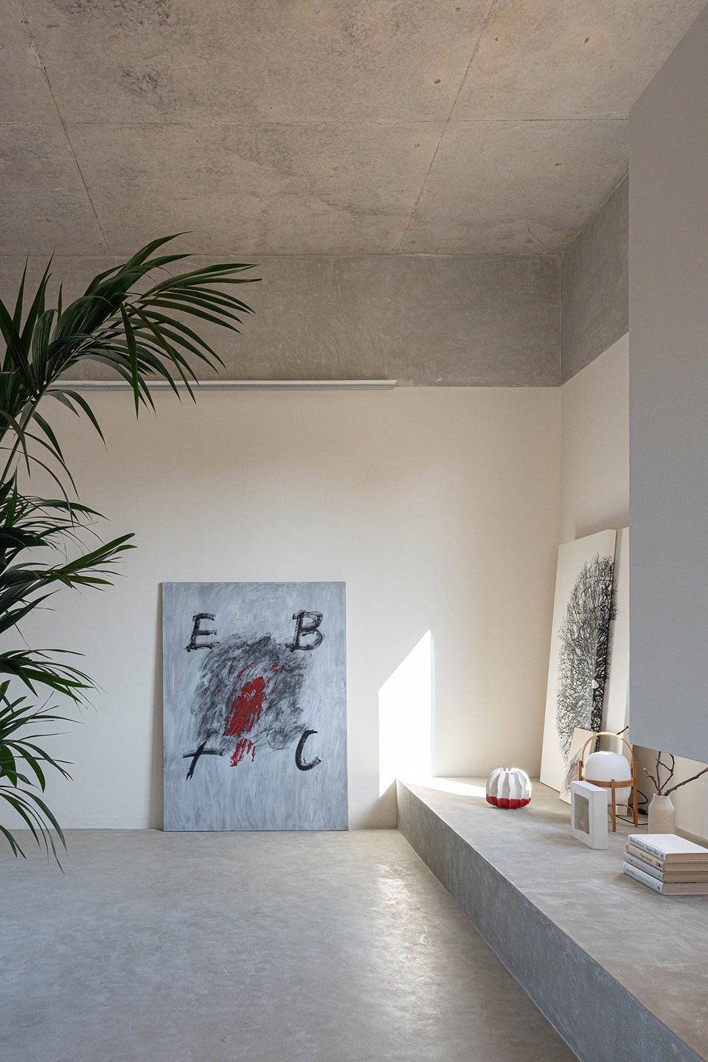
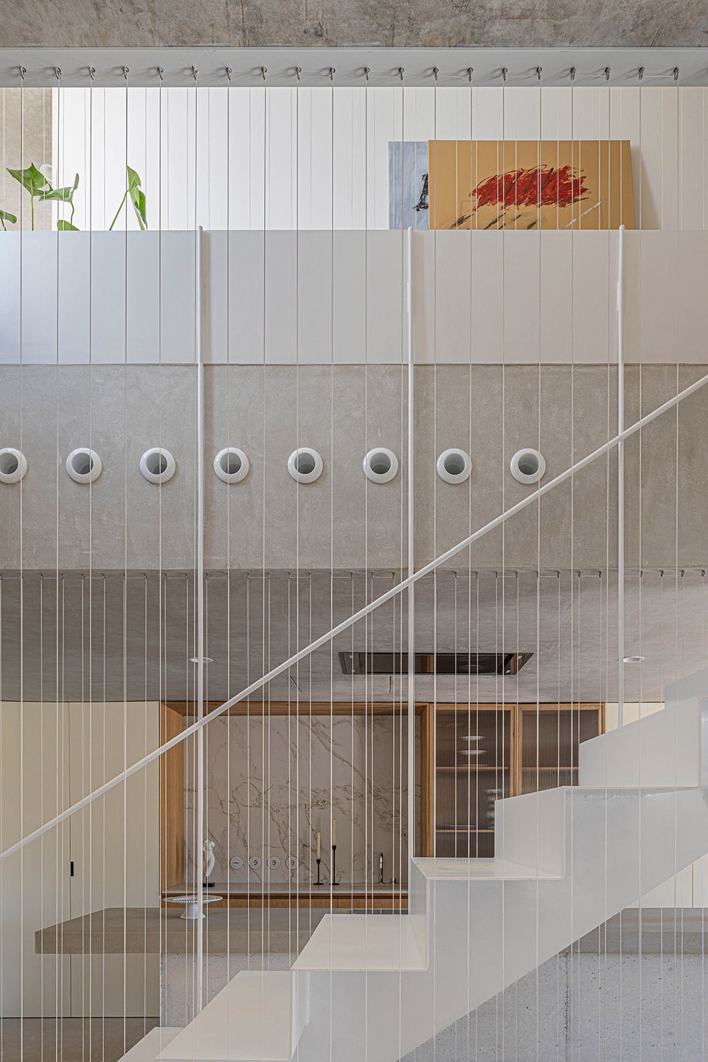
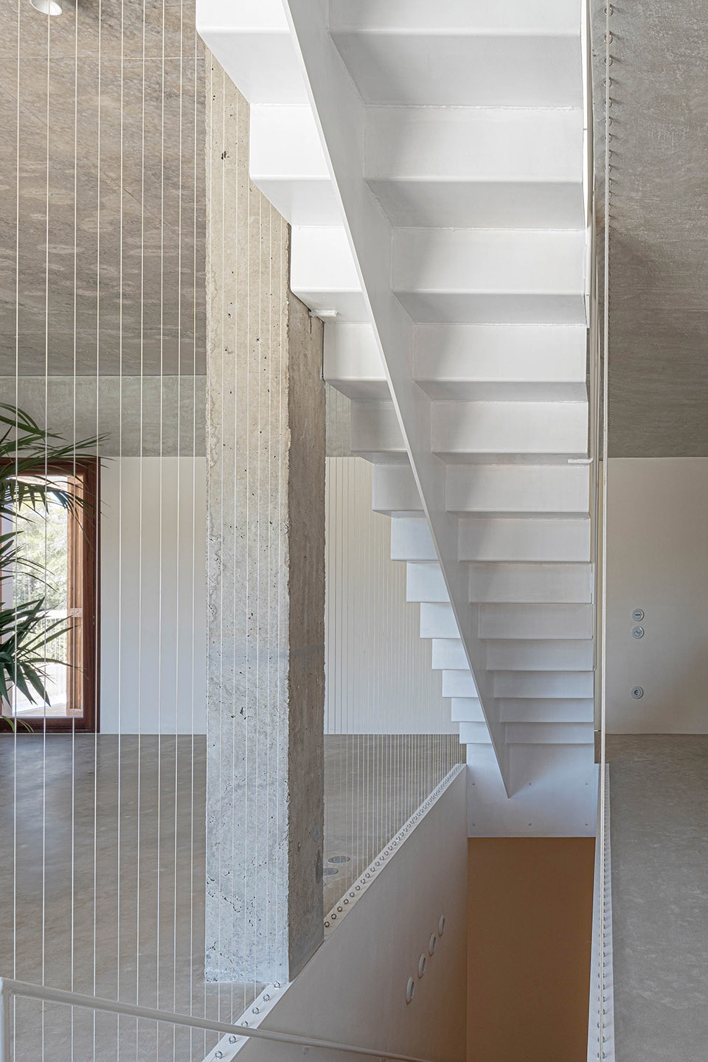
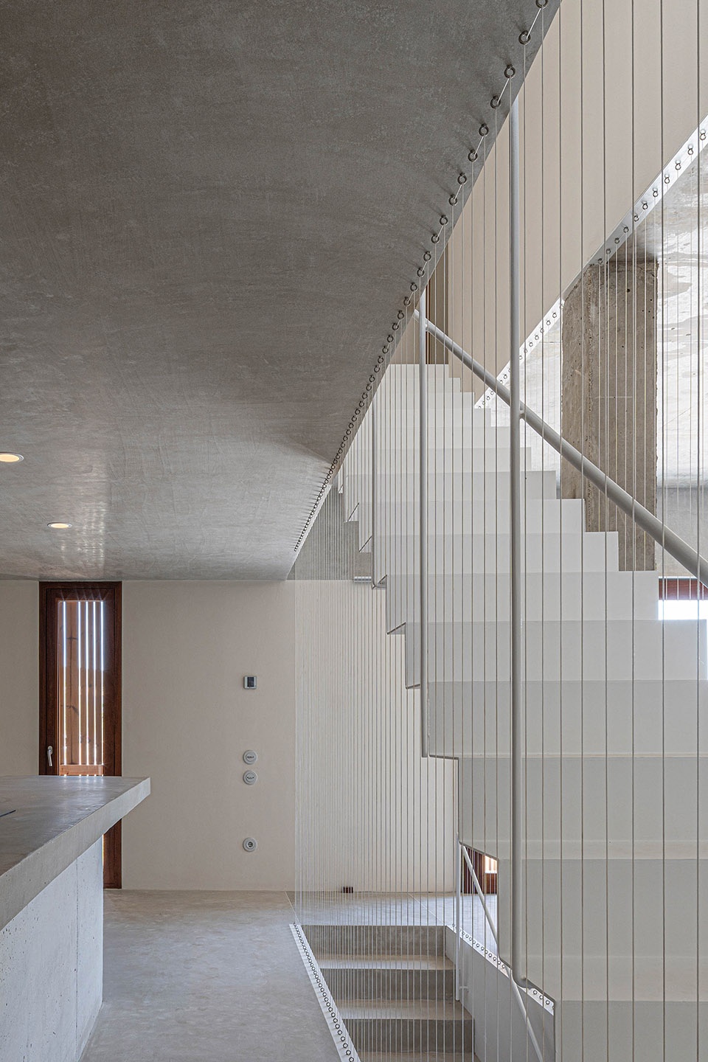
▼楼梯区域,staircase © Marià Castelló
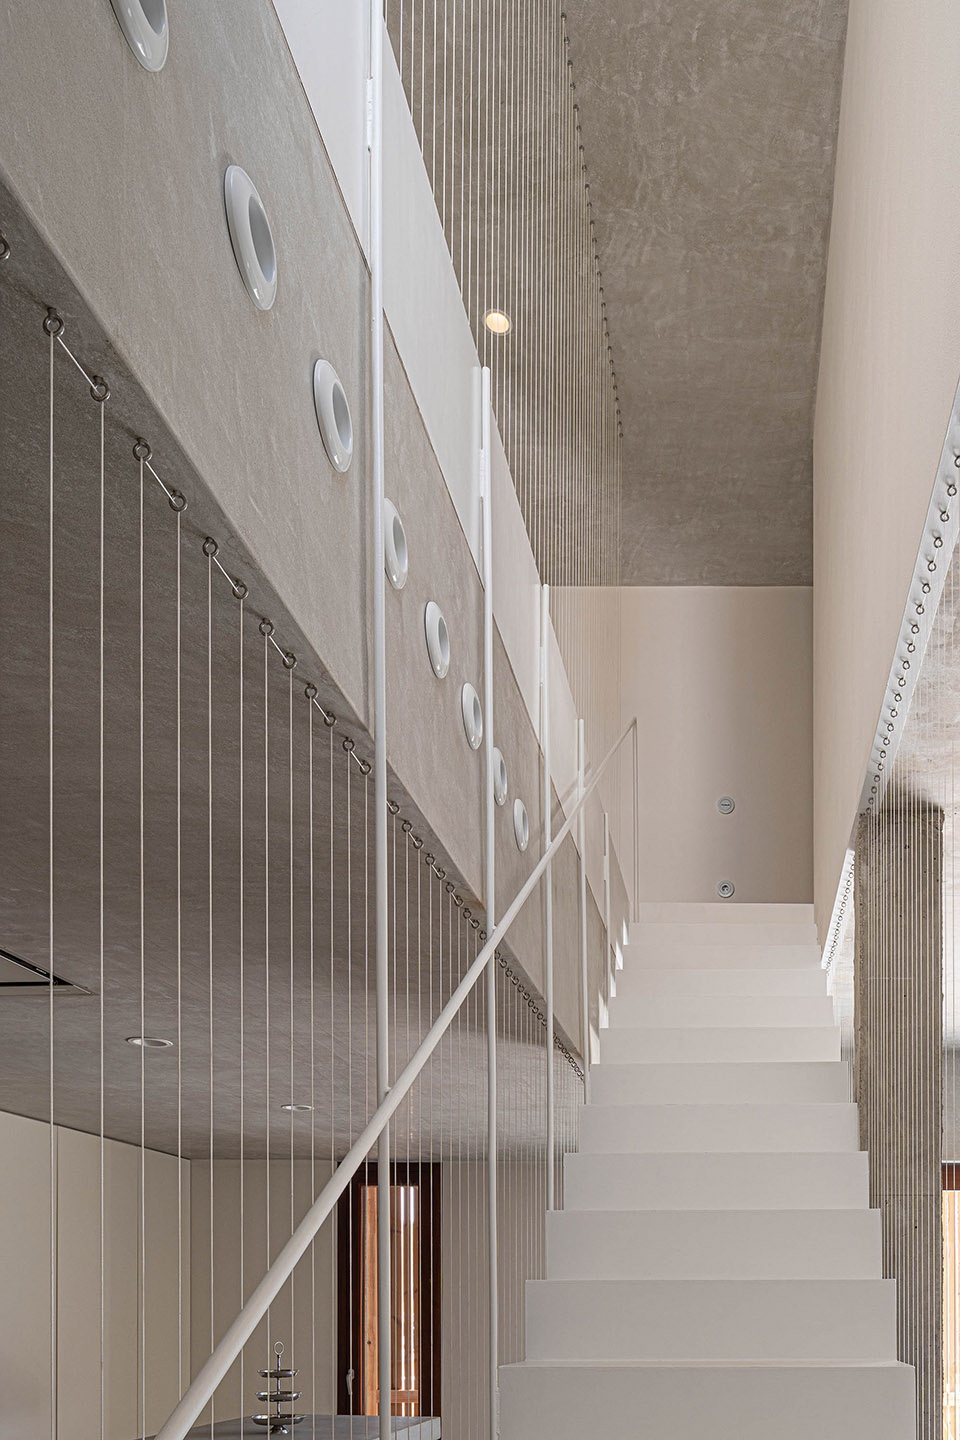
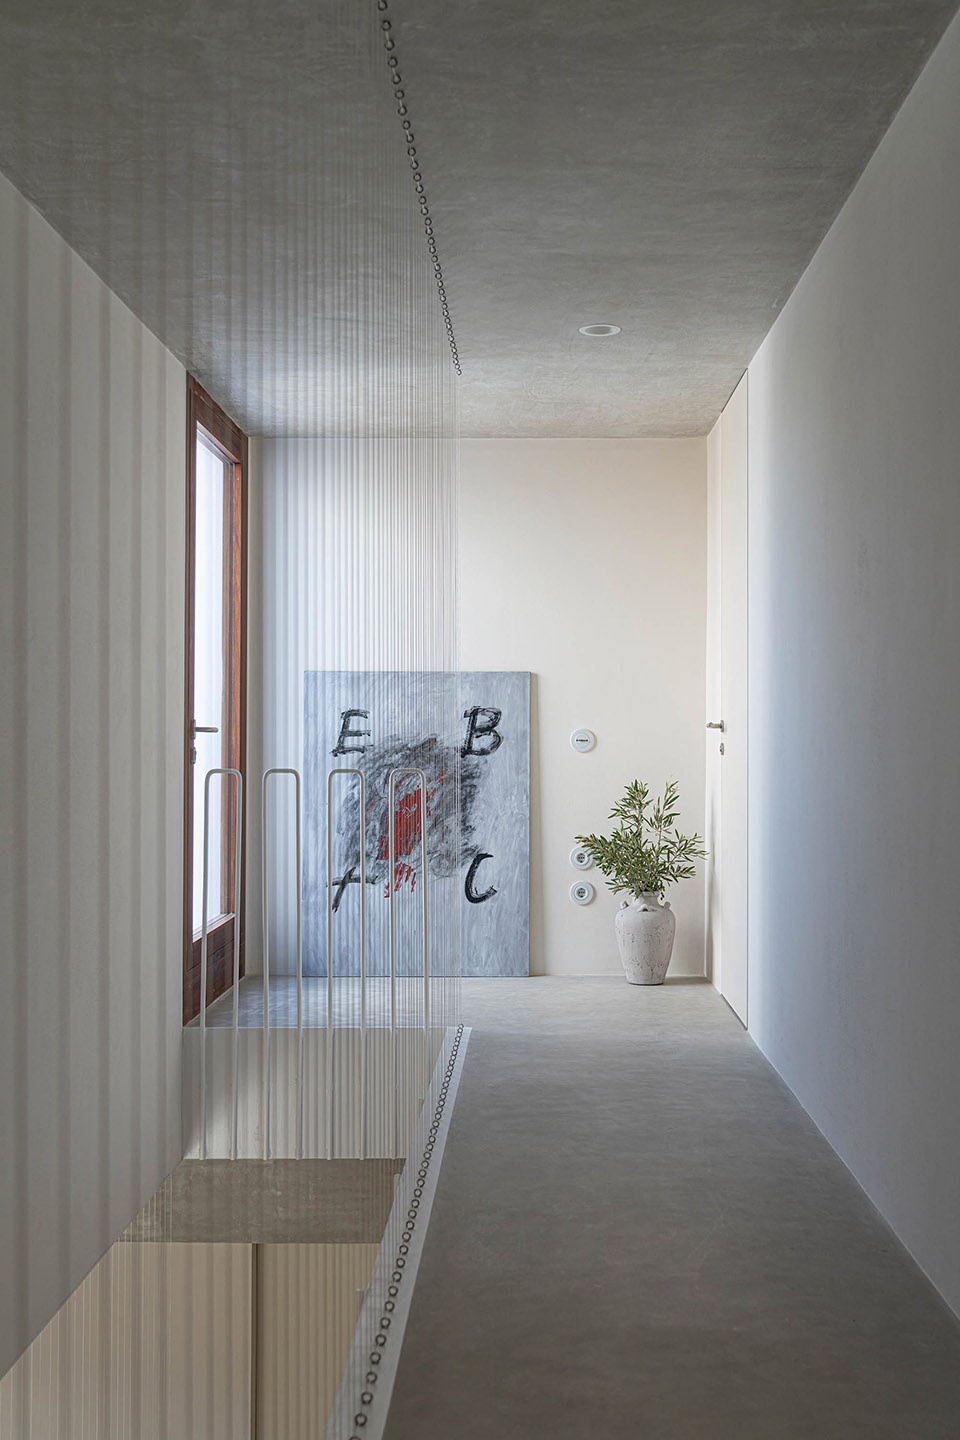
▼主卧套房,master suite © Marià Castelló
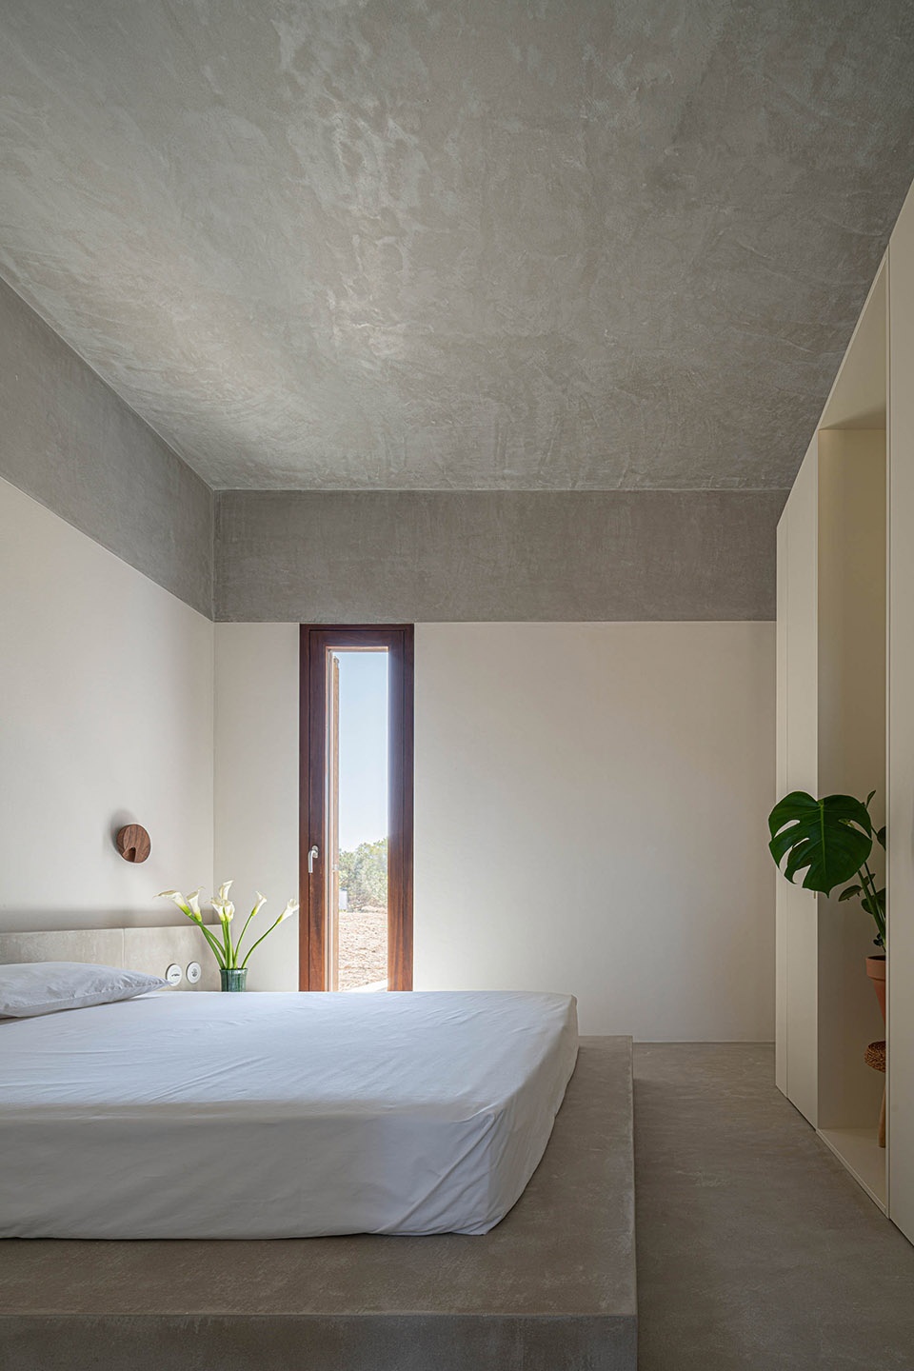
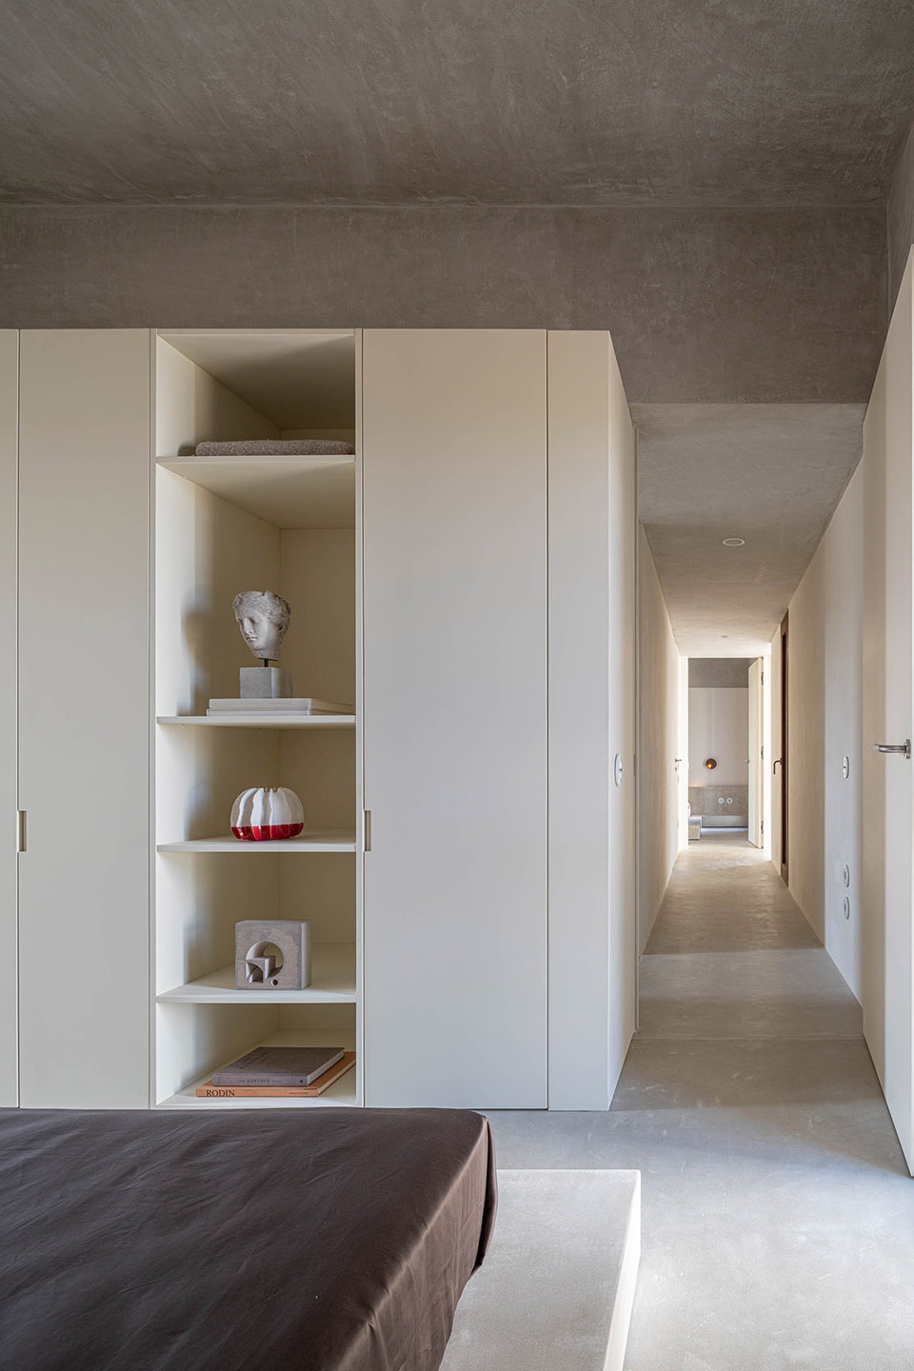
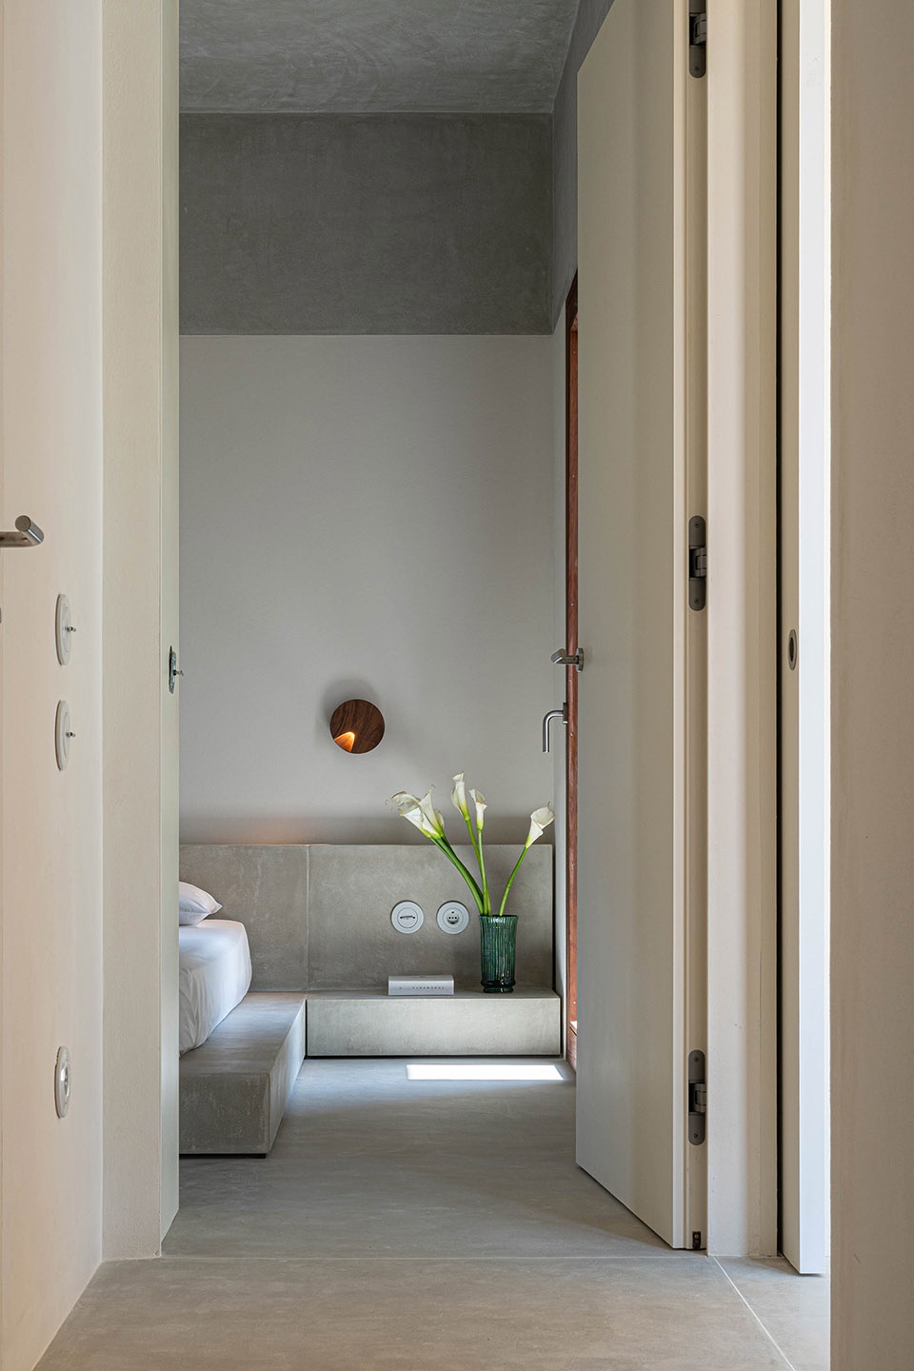
▼主卧套房细部,master suite detail © Marià Castelló
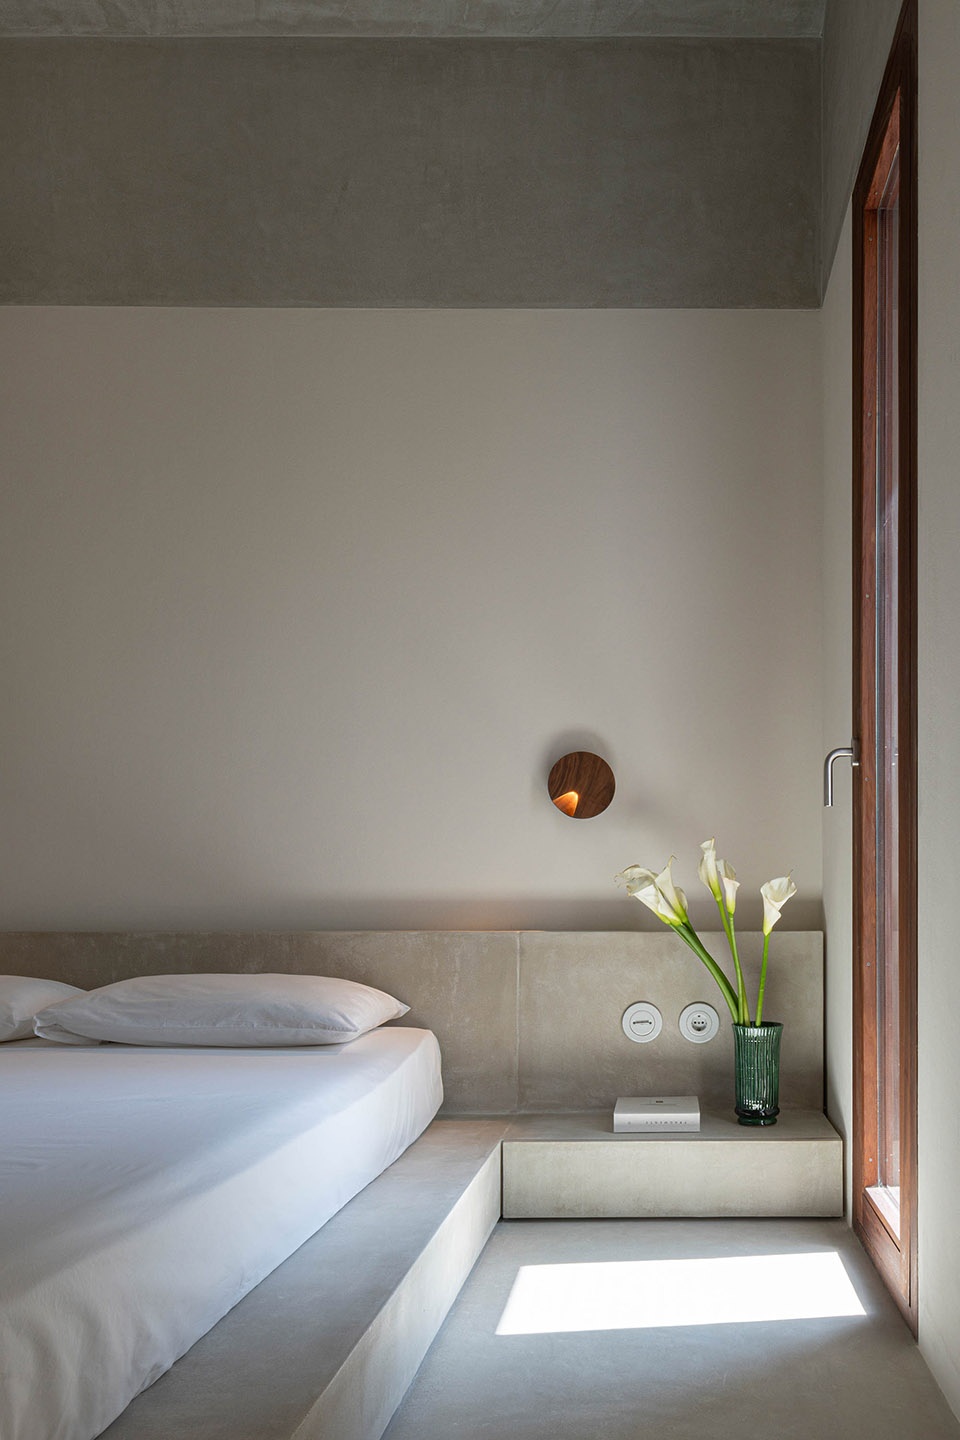
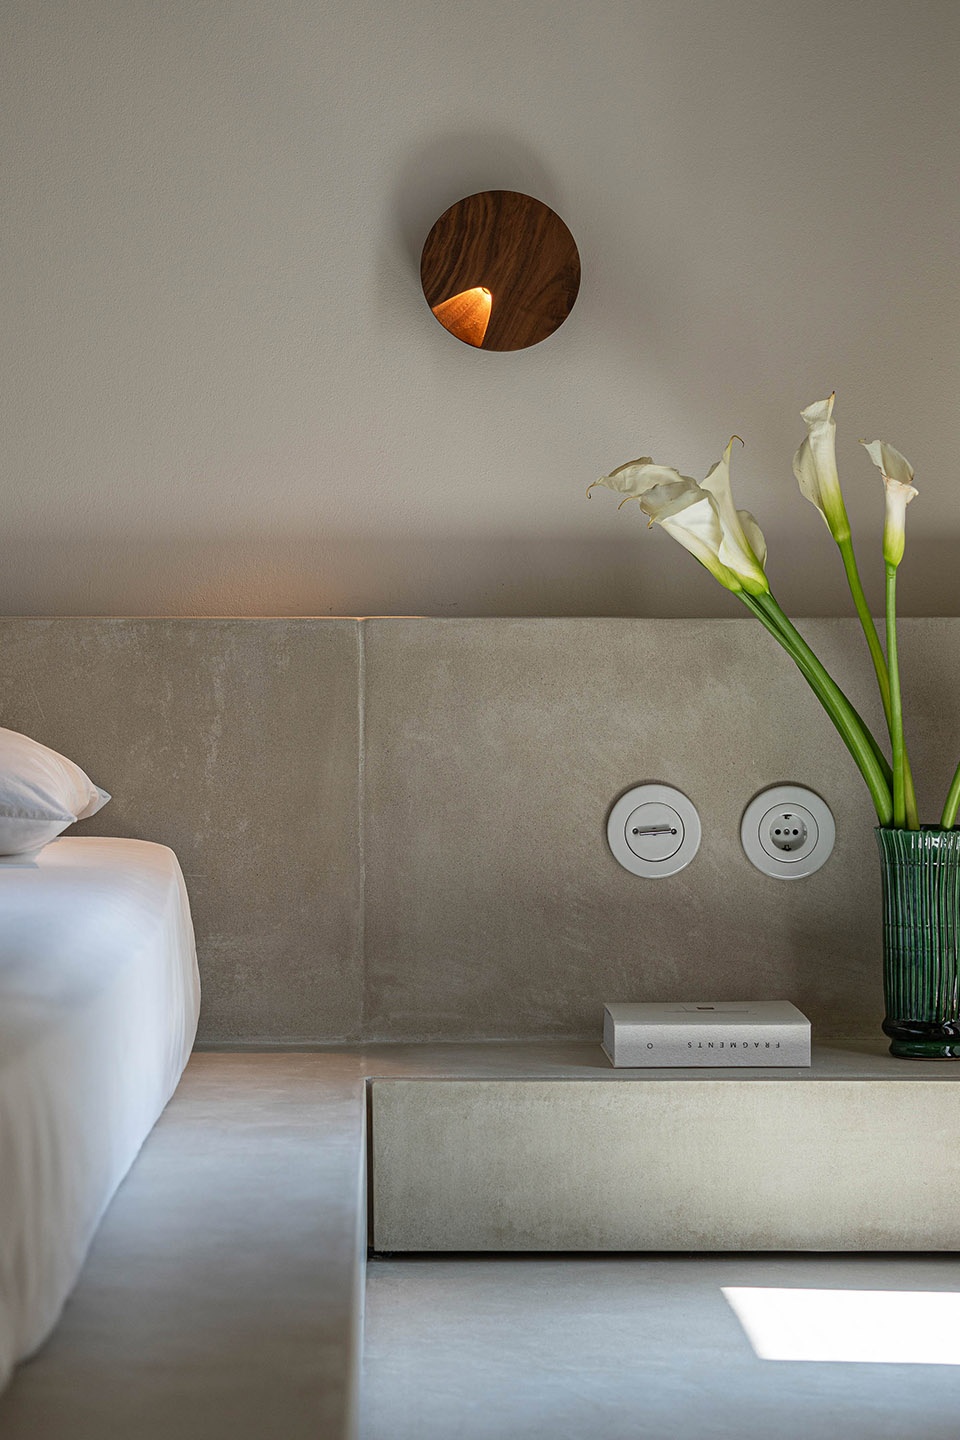
▼浴室,bathroom © Marià Castelló
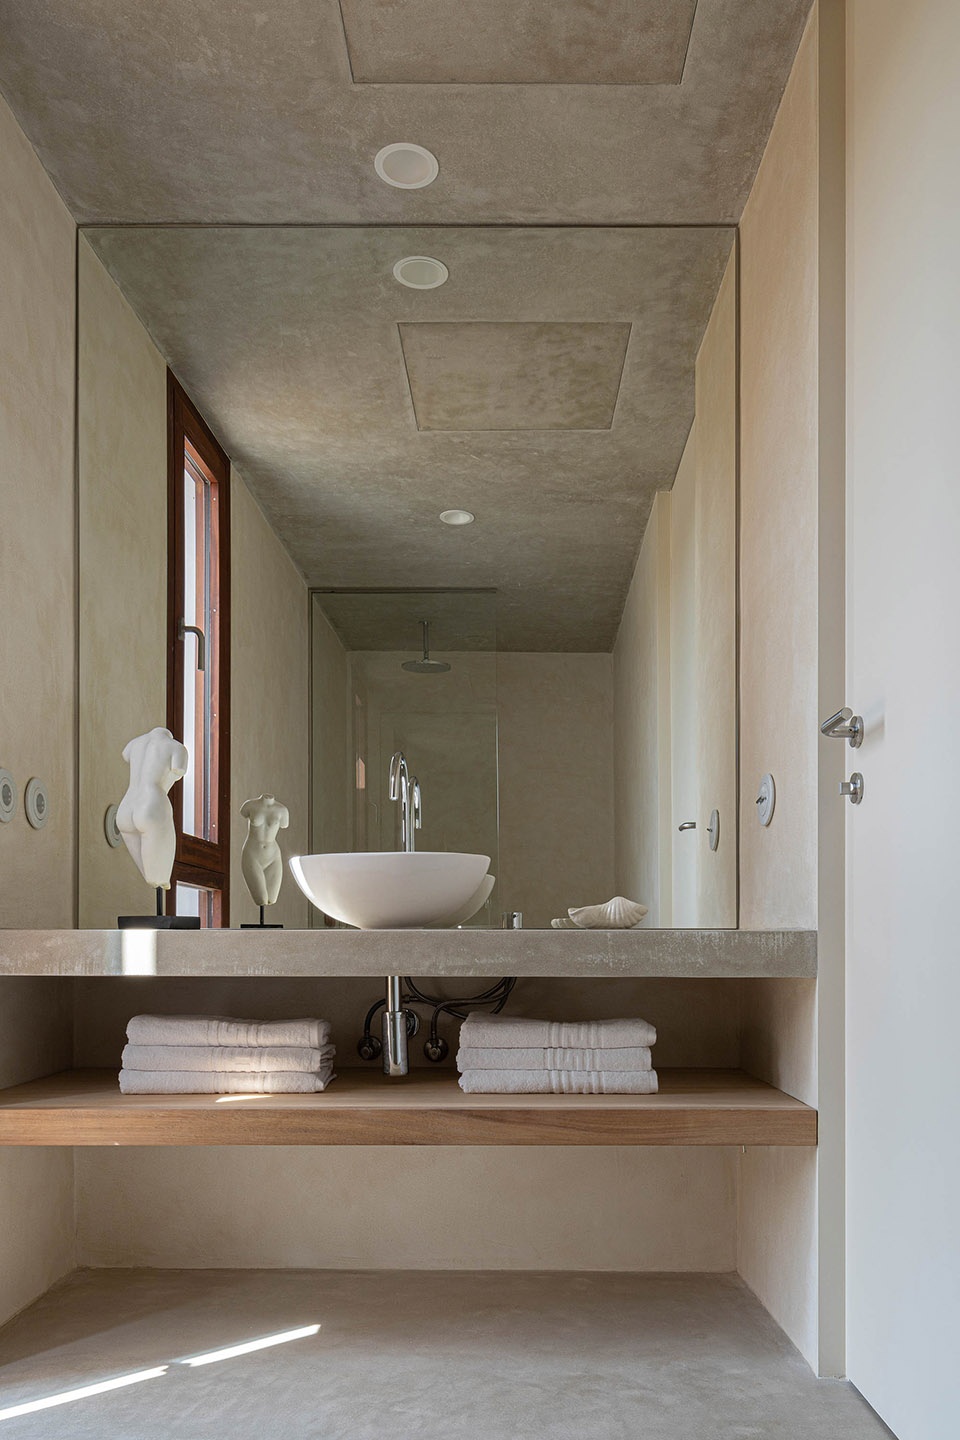
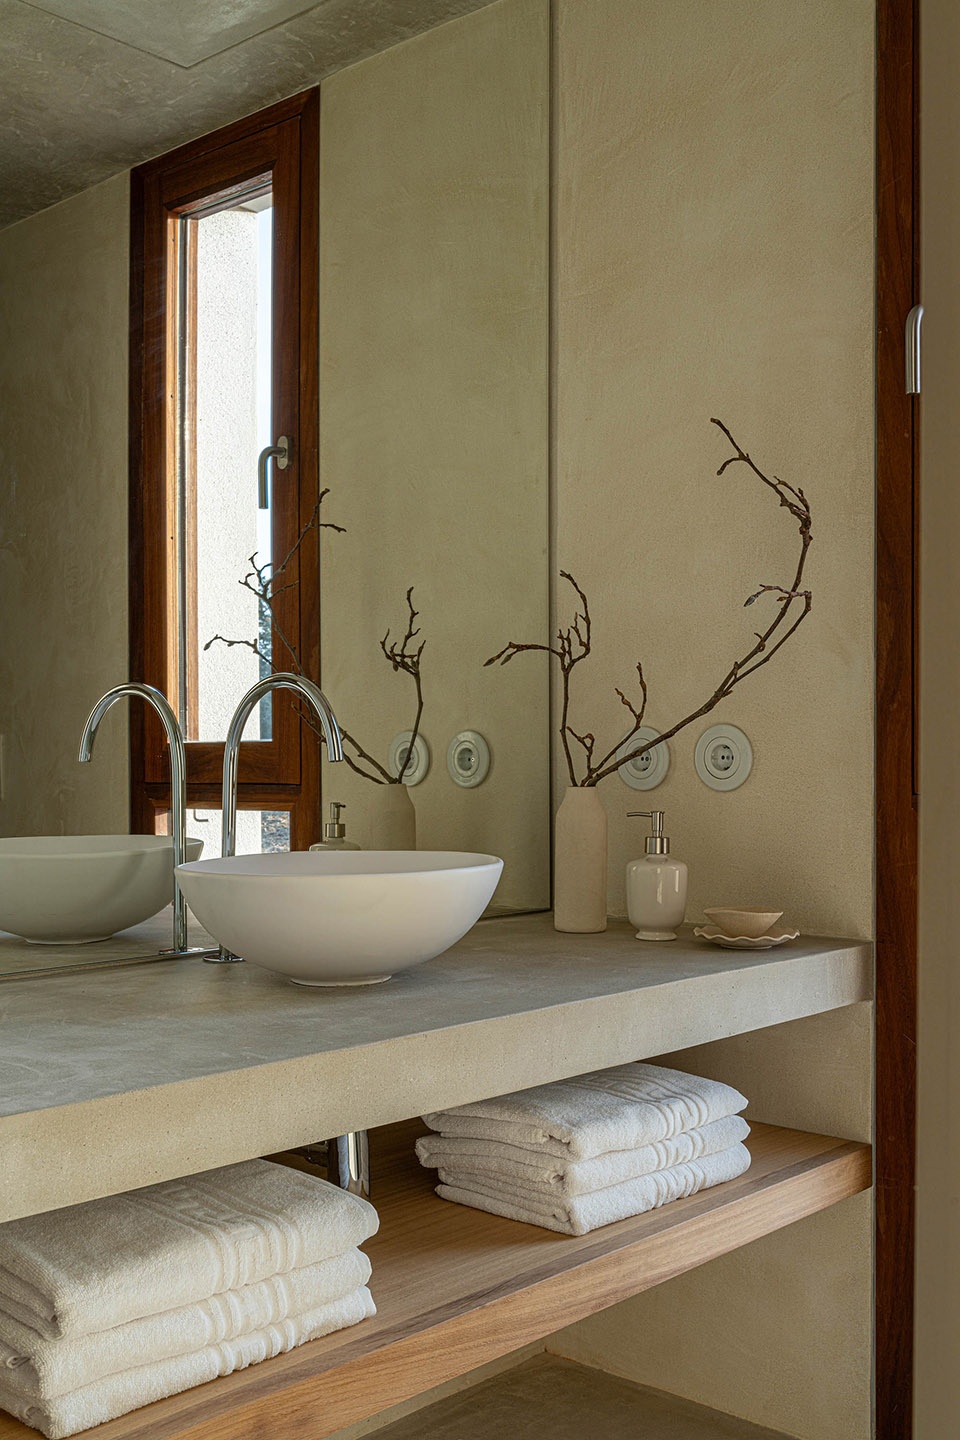
▼步入式浴室,walk-in bathroom © Marià Castelló
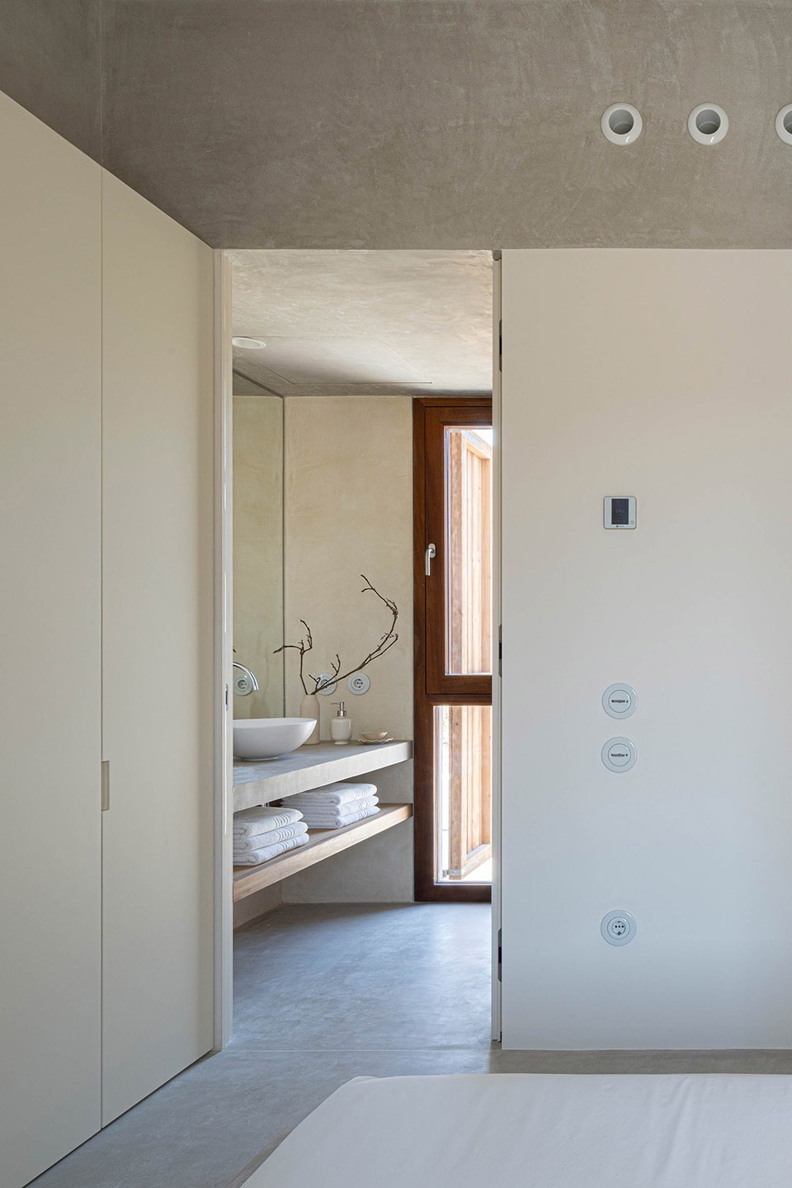
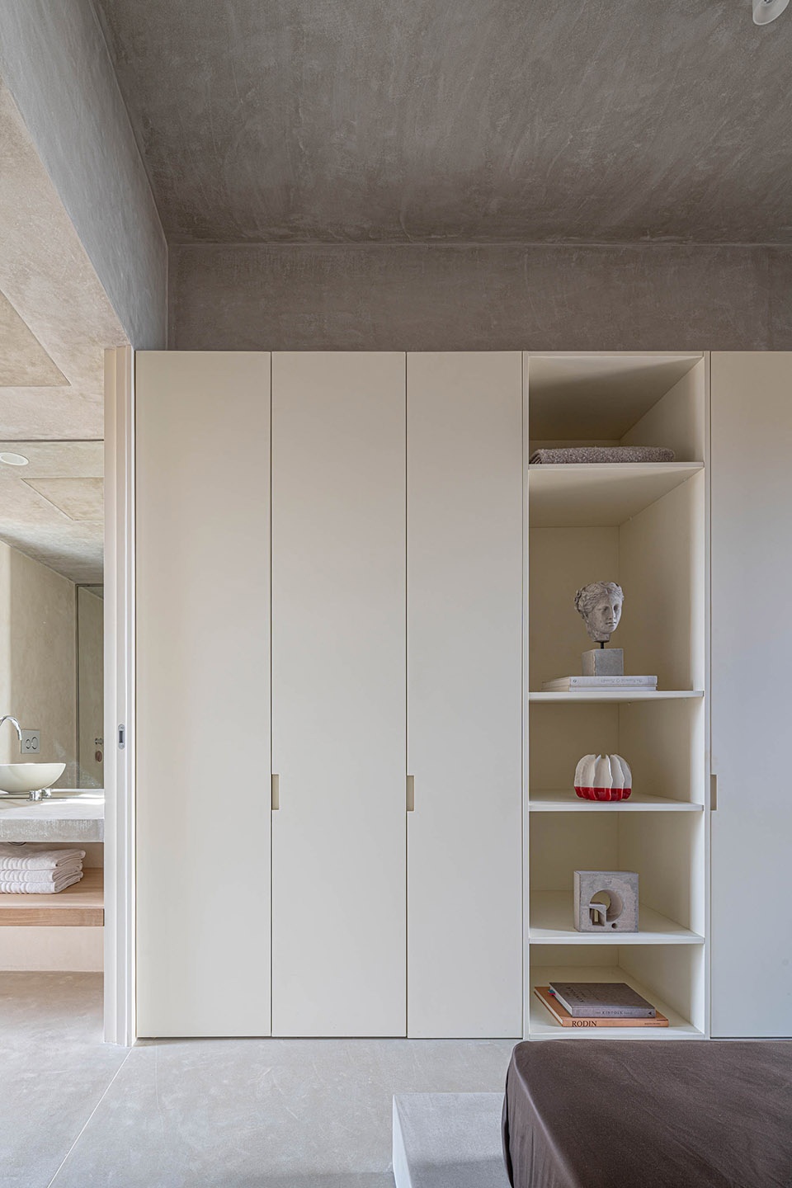
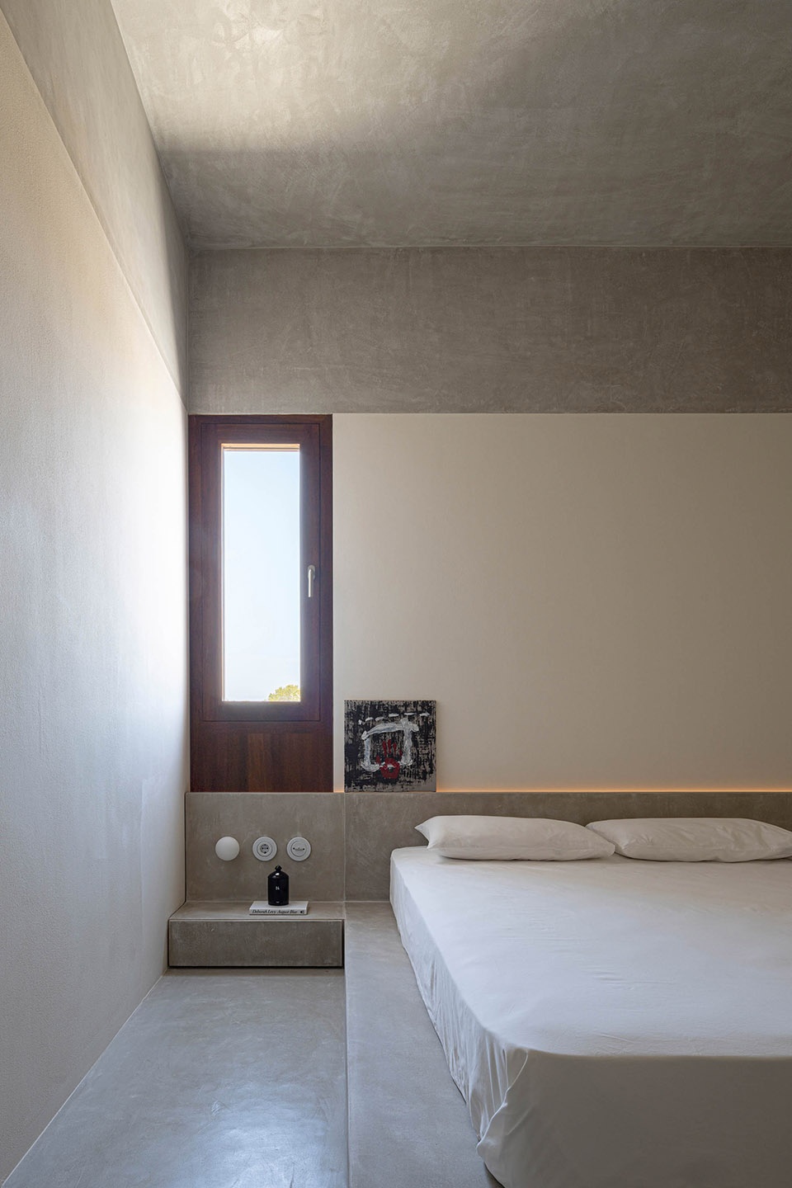
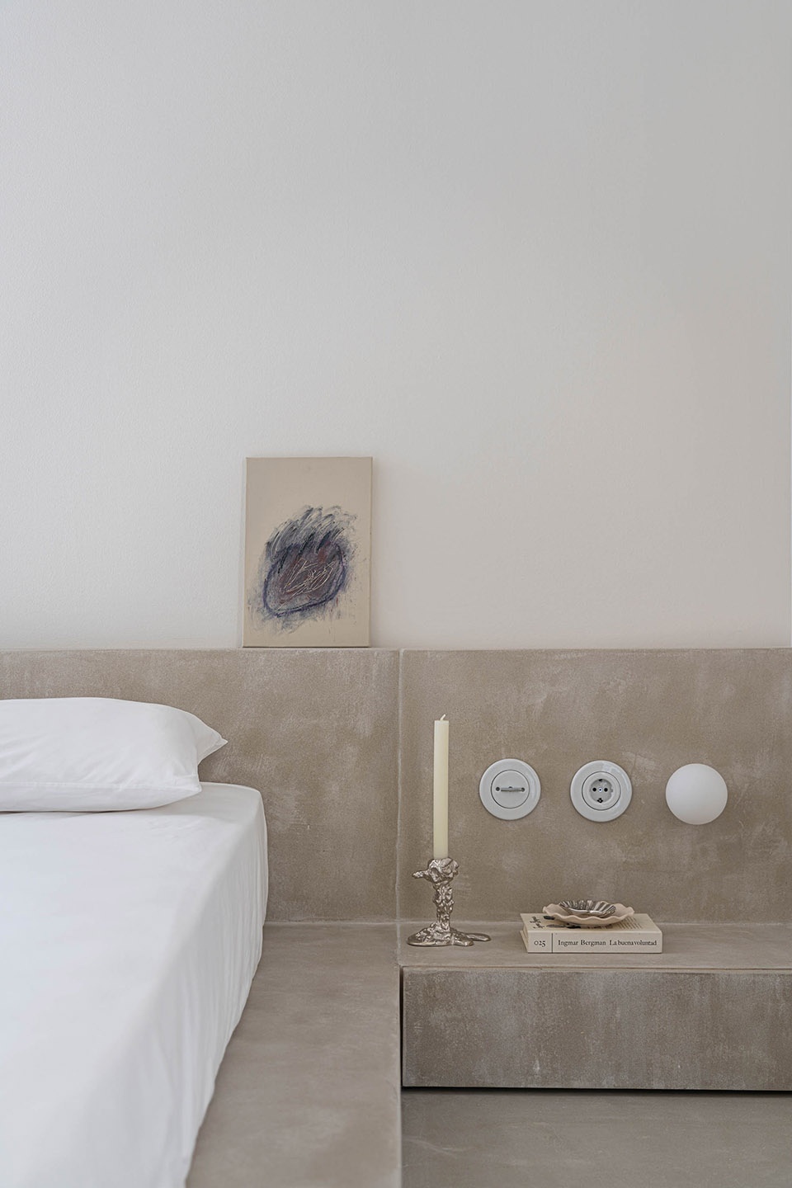
▼卧室局部,bedroom detail © Marià Castelló
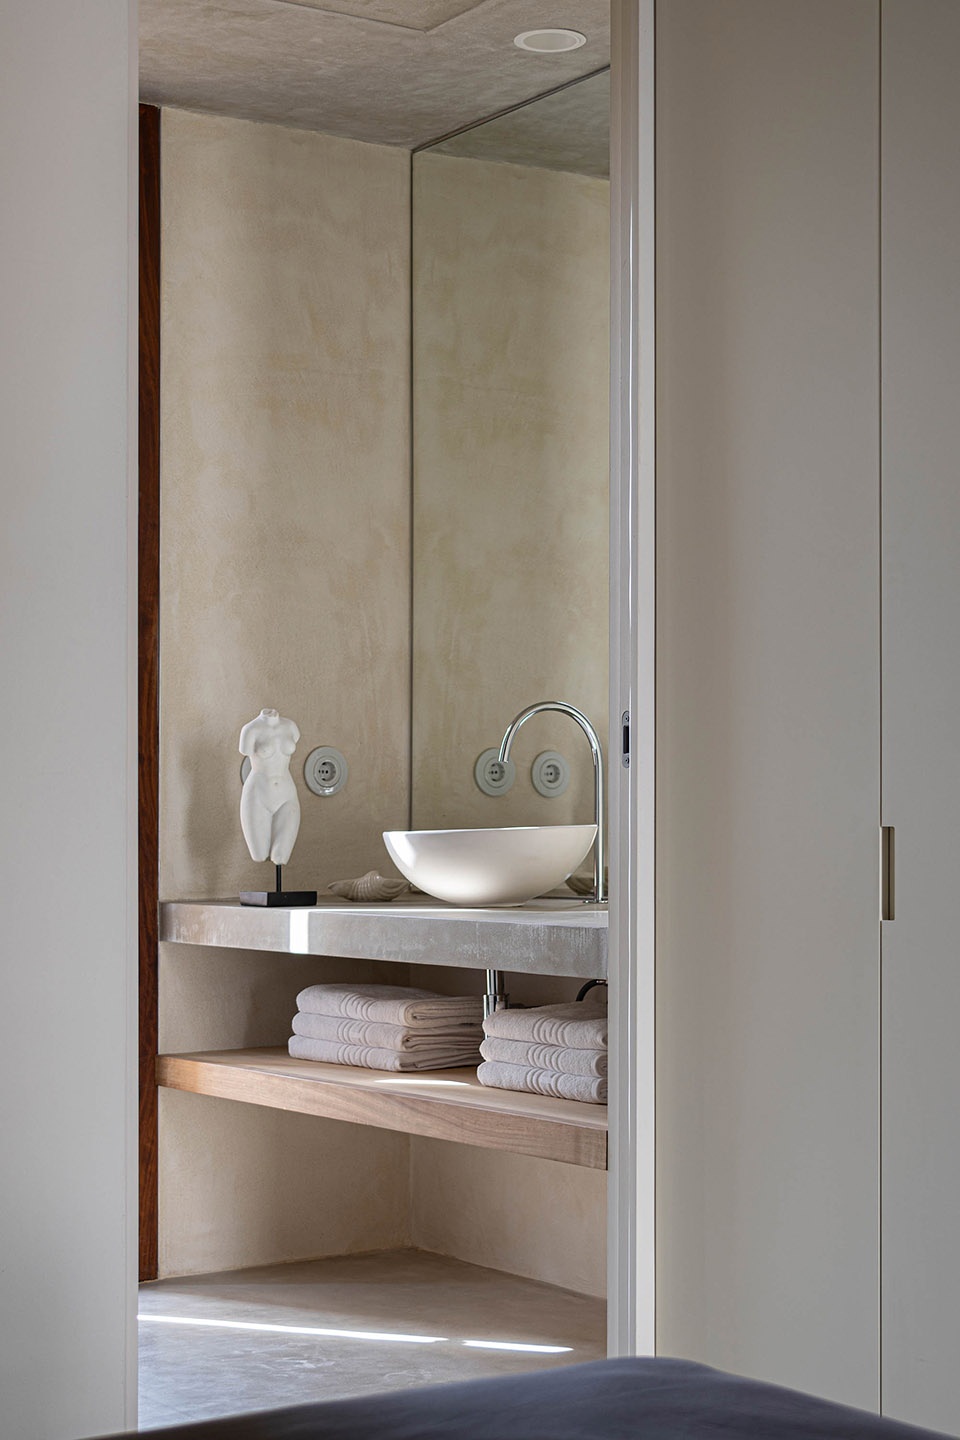
▼浴室,bathroom © Marià Castelló
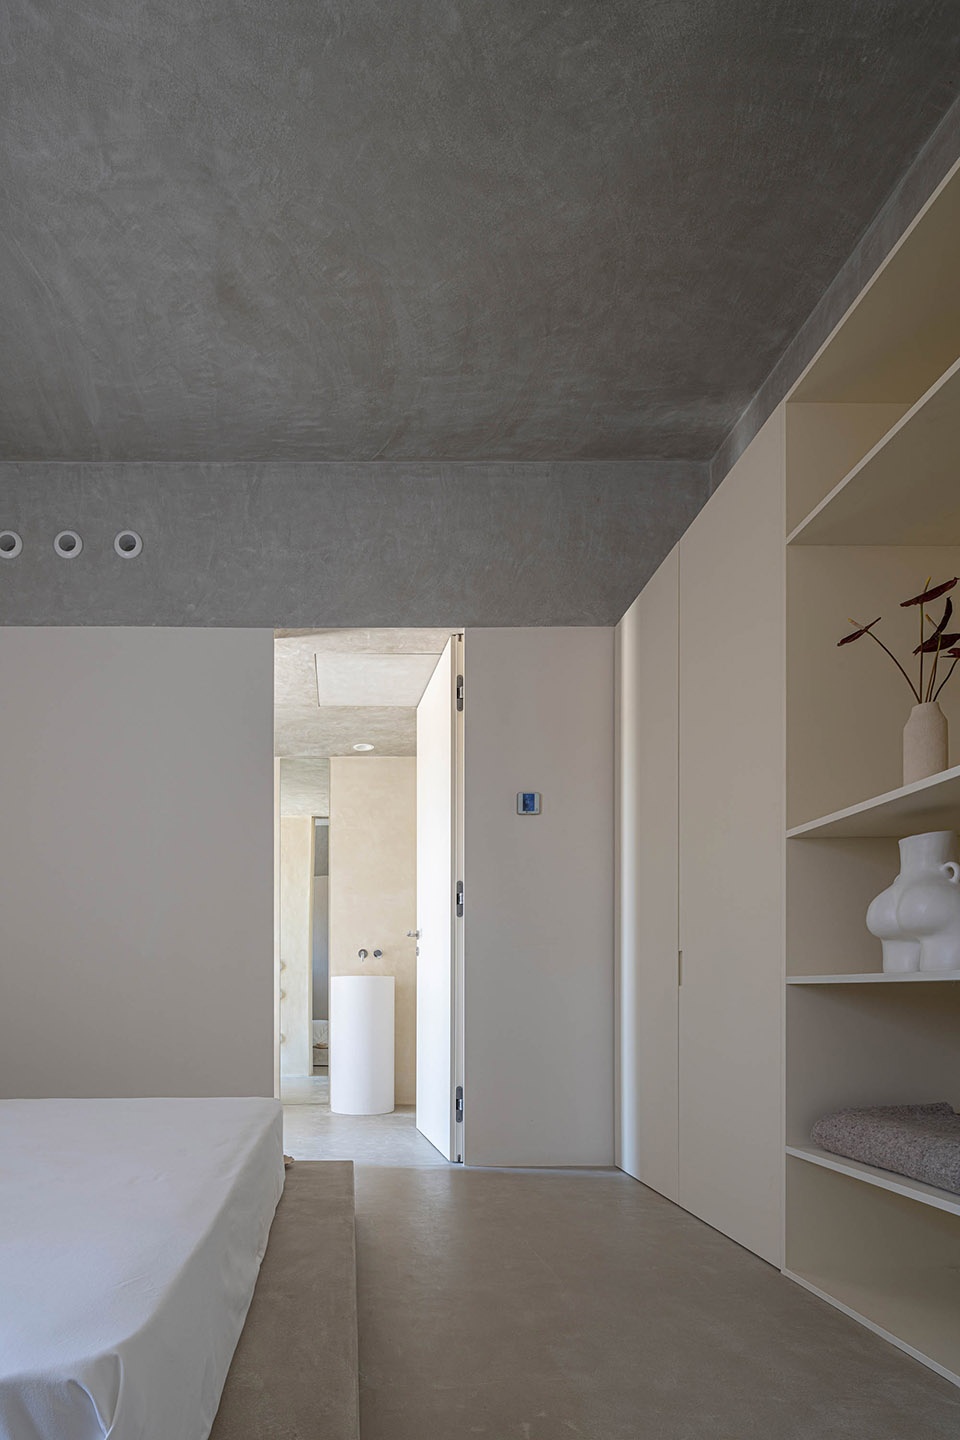
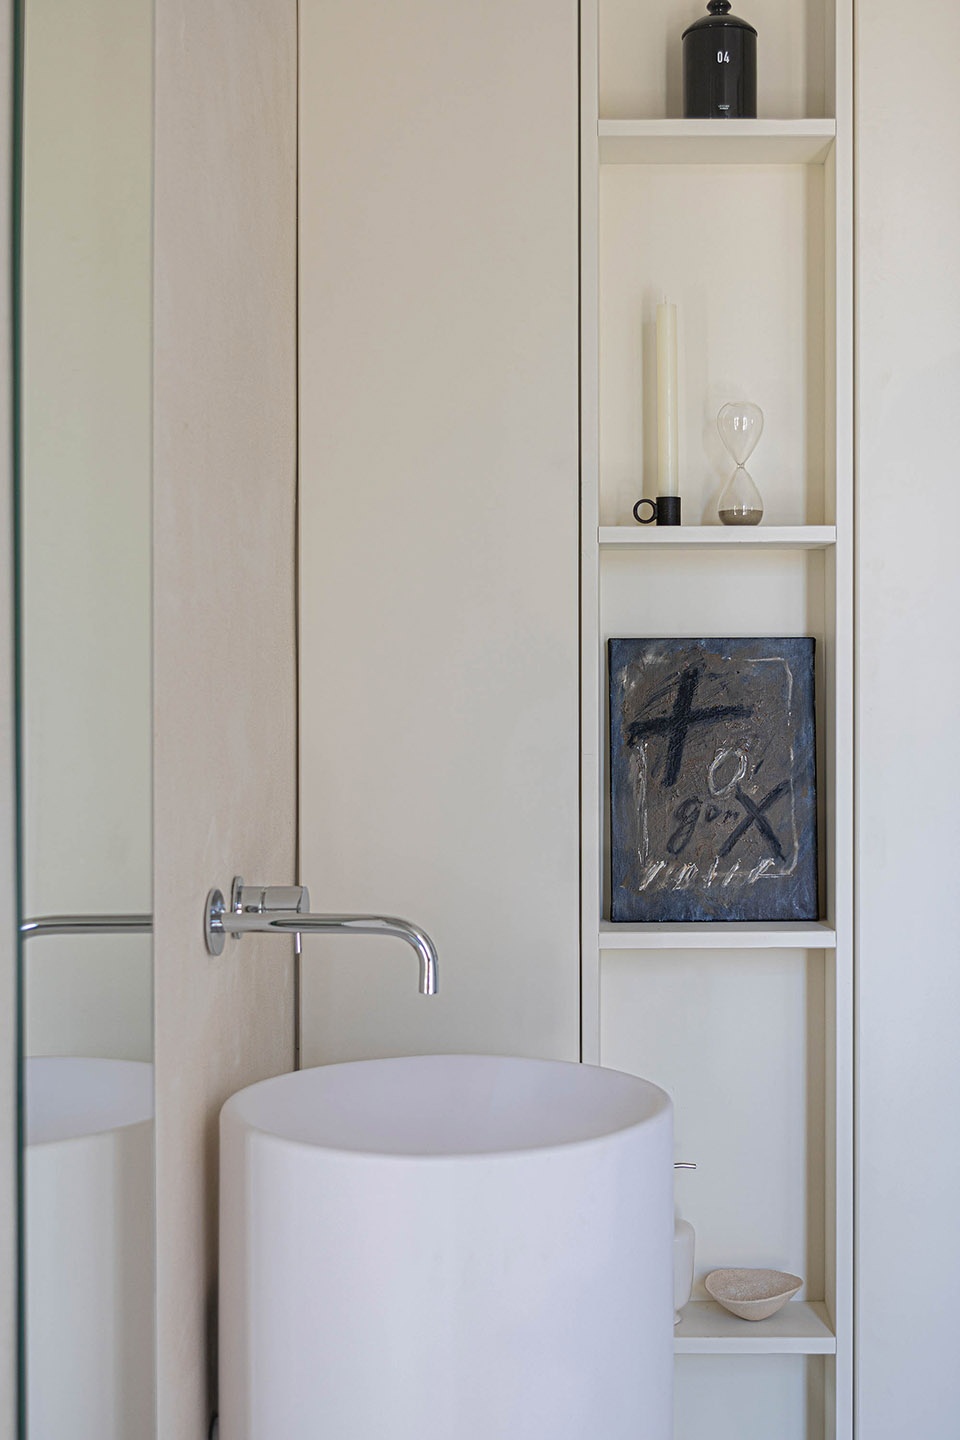
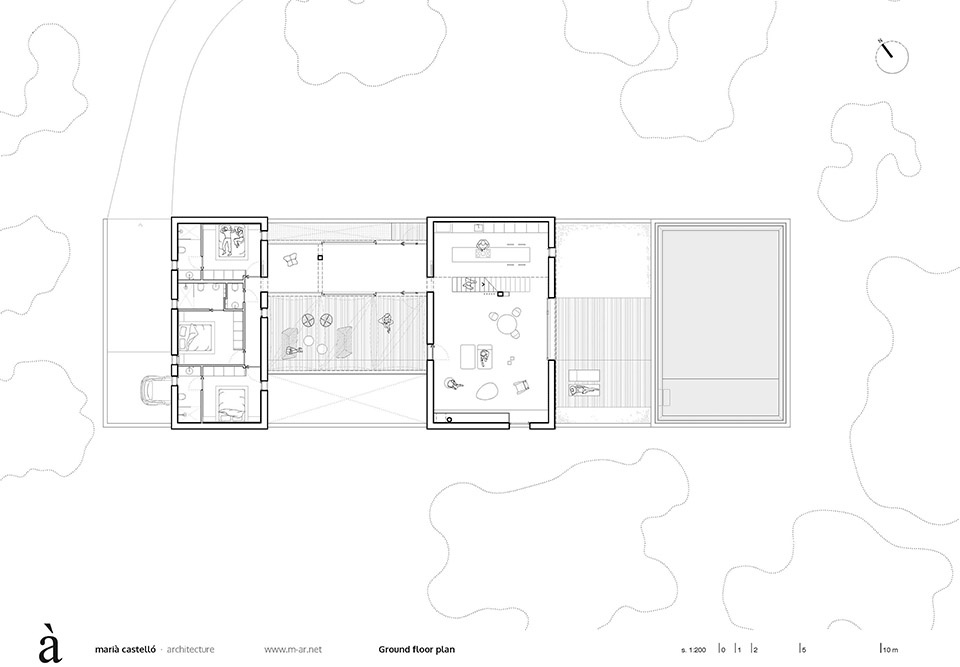
第二个体量则以更加紧凑、封闭的特征与前者形成鲜明对比,其中包含三间带独立卫浴的双人卧室以及一间客用卫生间。这种物理上的分离使住宅能够根据不同居住人数灵活管理私密性。
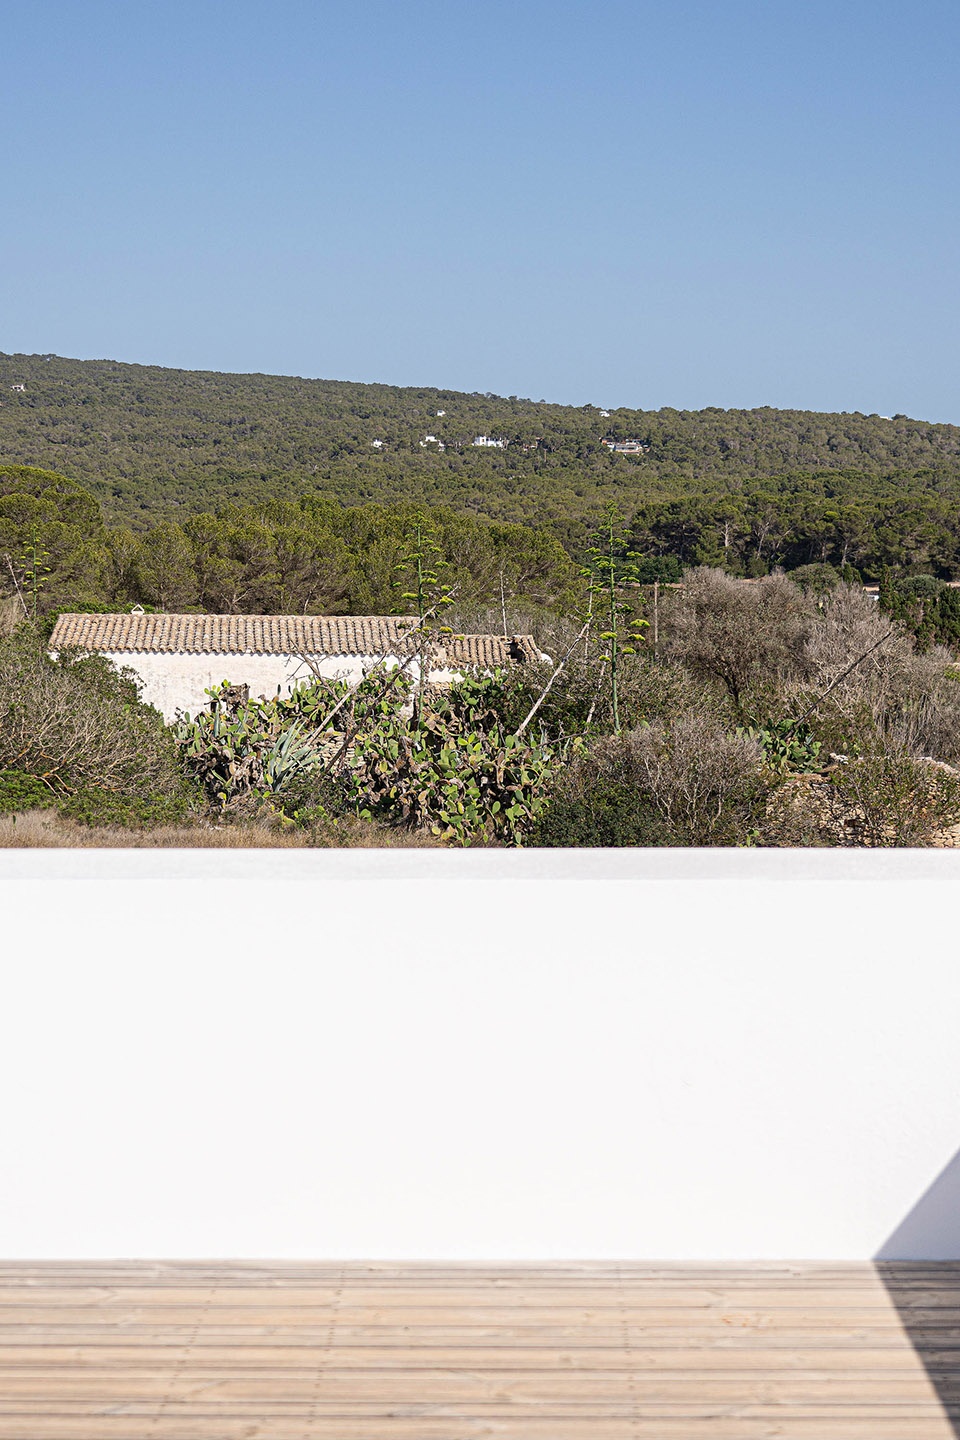
The first floor is reserved for the master bedroom—a sanctuary featuring a walk-in closet and en-suite facilities—elevating itself above the pine forest in search of privacy. The spatial sequence culminates on the rooftop, transformed into a solarium and viewpoint. It acts as a privileged observatory over the landscape, offering sweeping views towards the south of Ibiza and the imposing silhouette of La Mola.
▼双人卧室,master bedroom © Marià Castelló
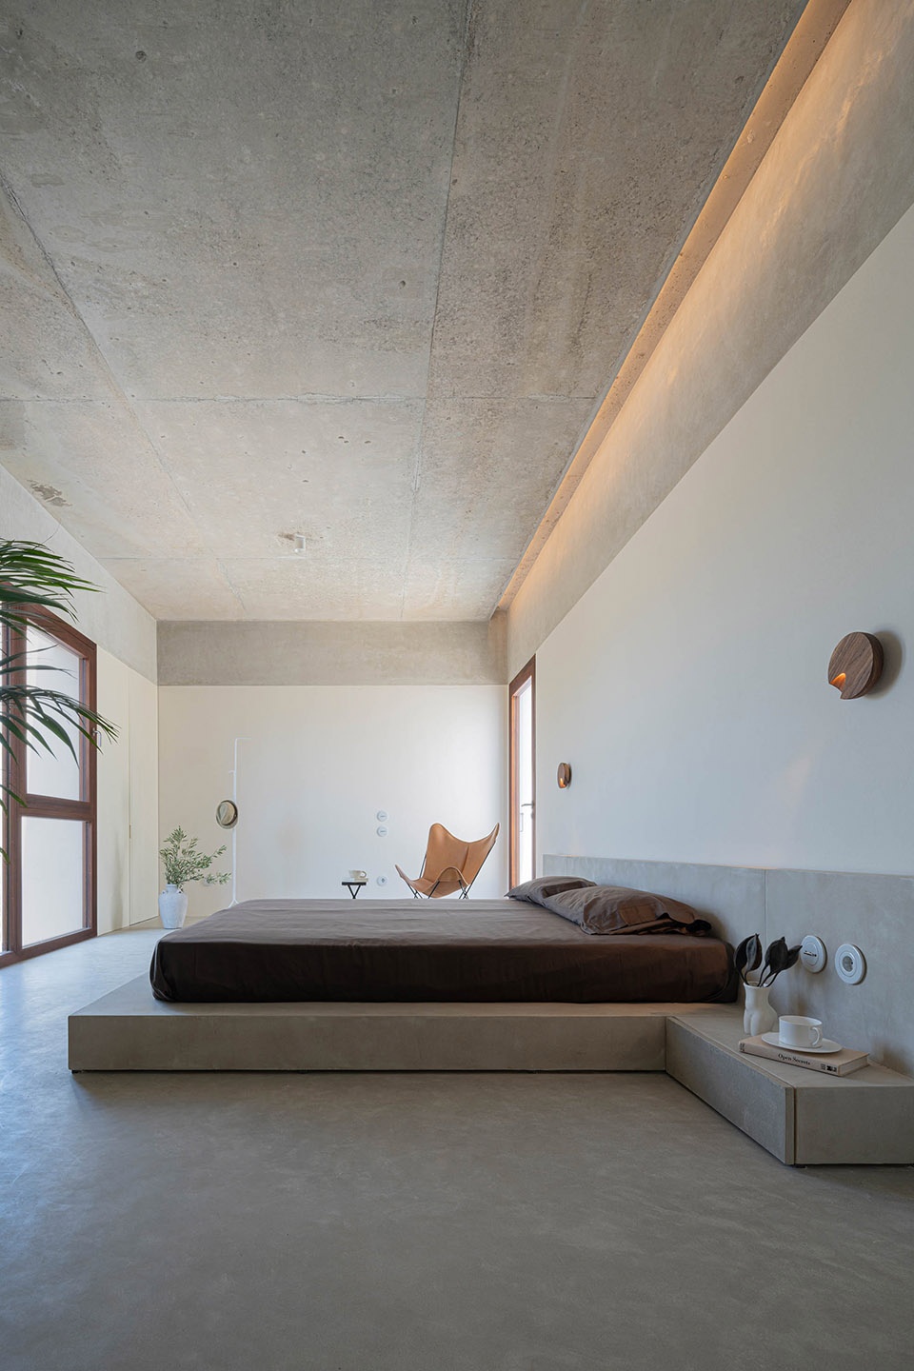
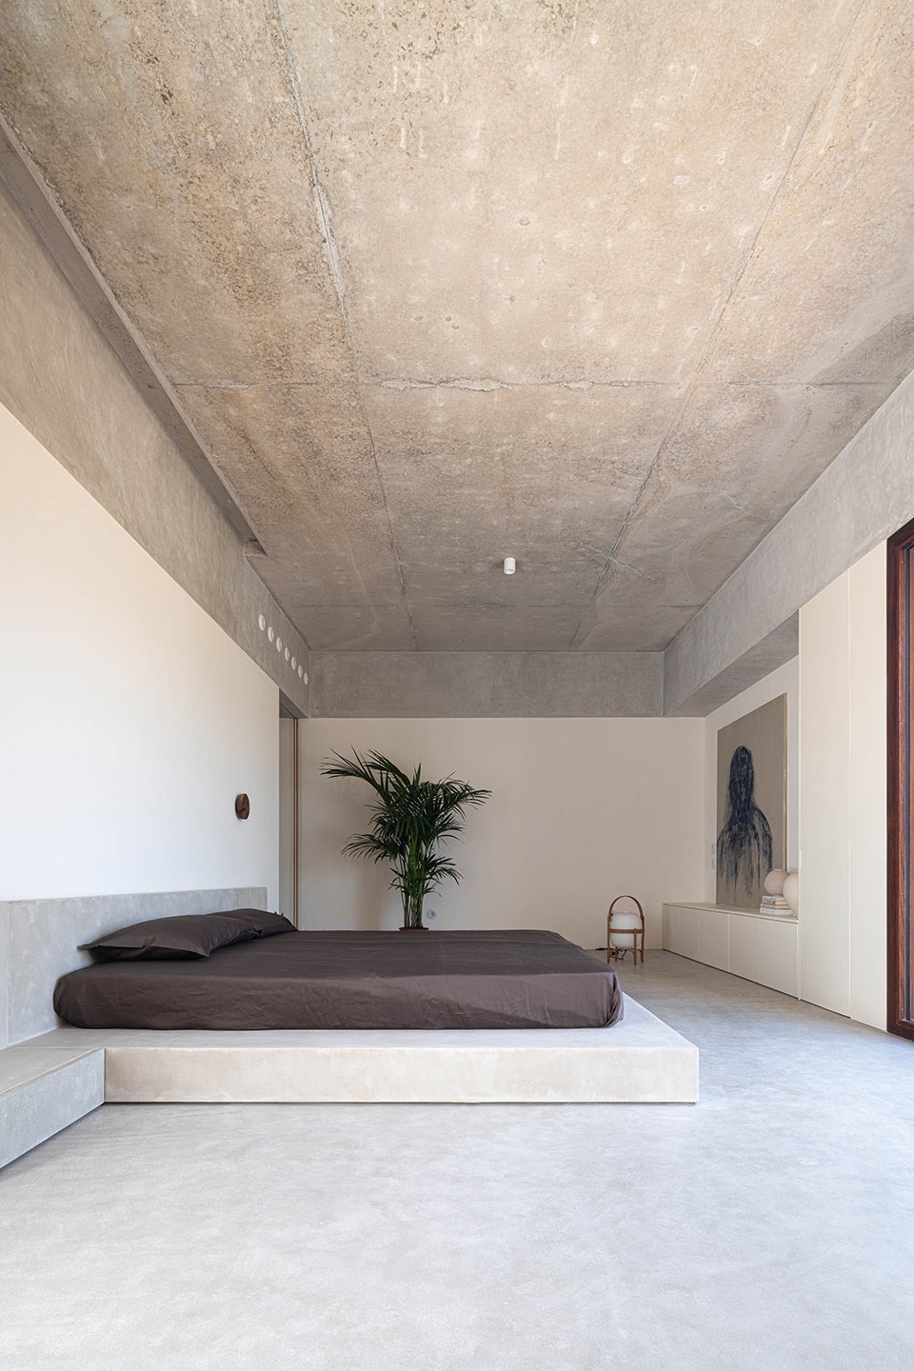
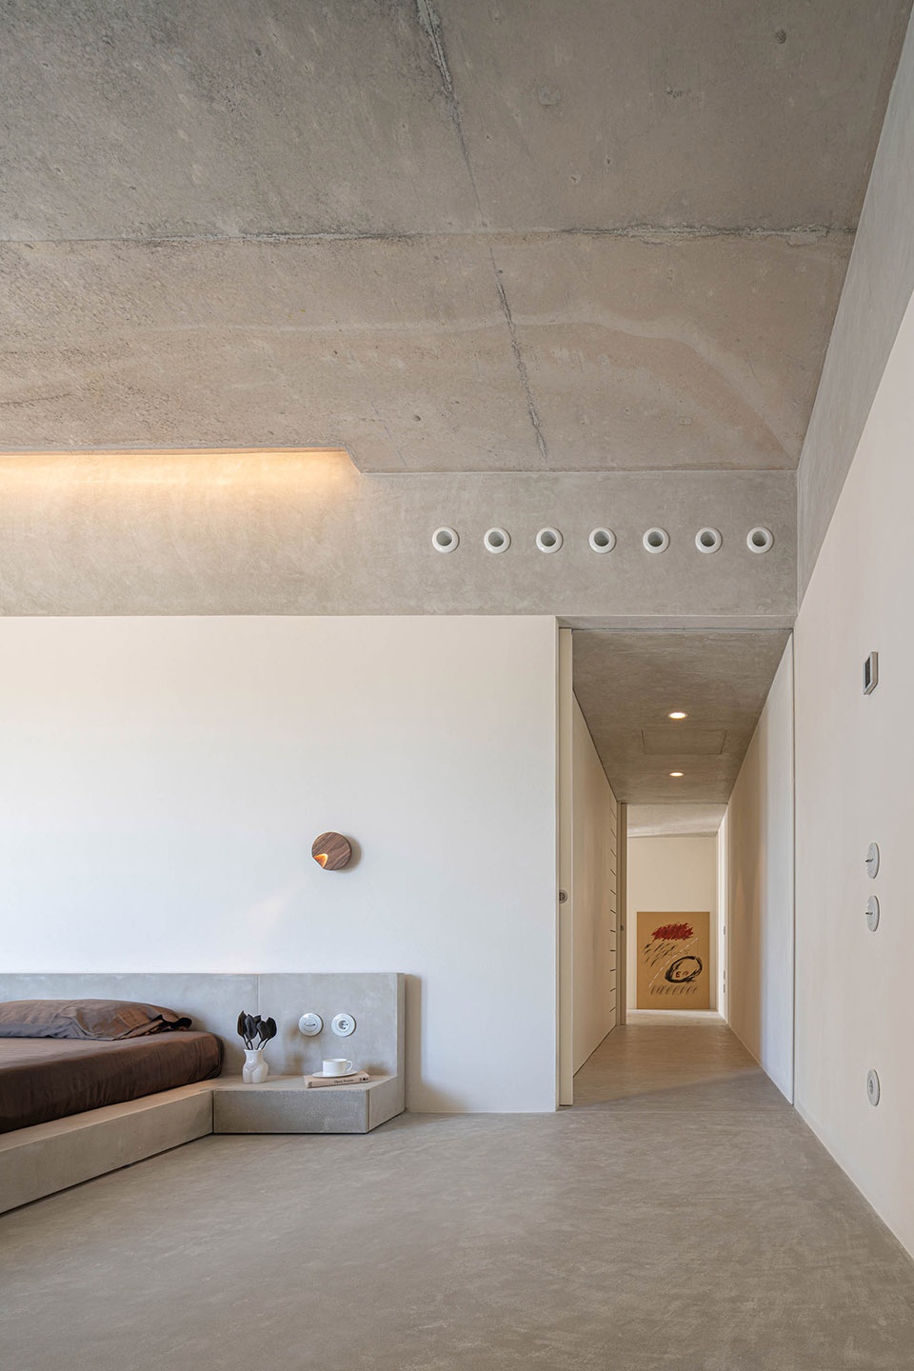
▼双人卧室局部,master bedroom detail © Marià Castelló
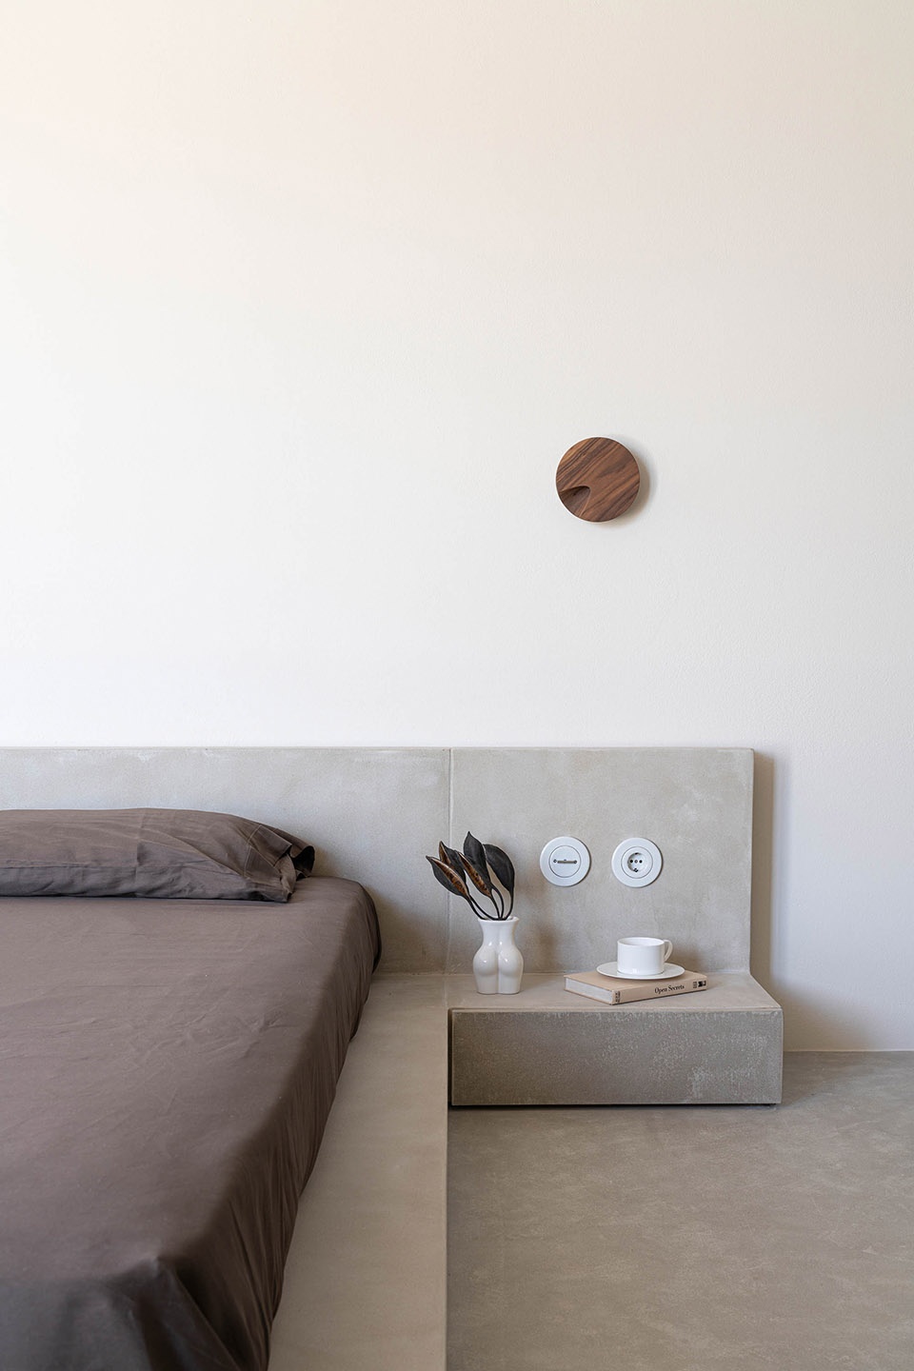
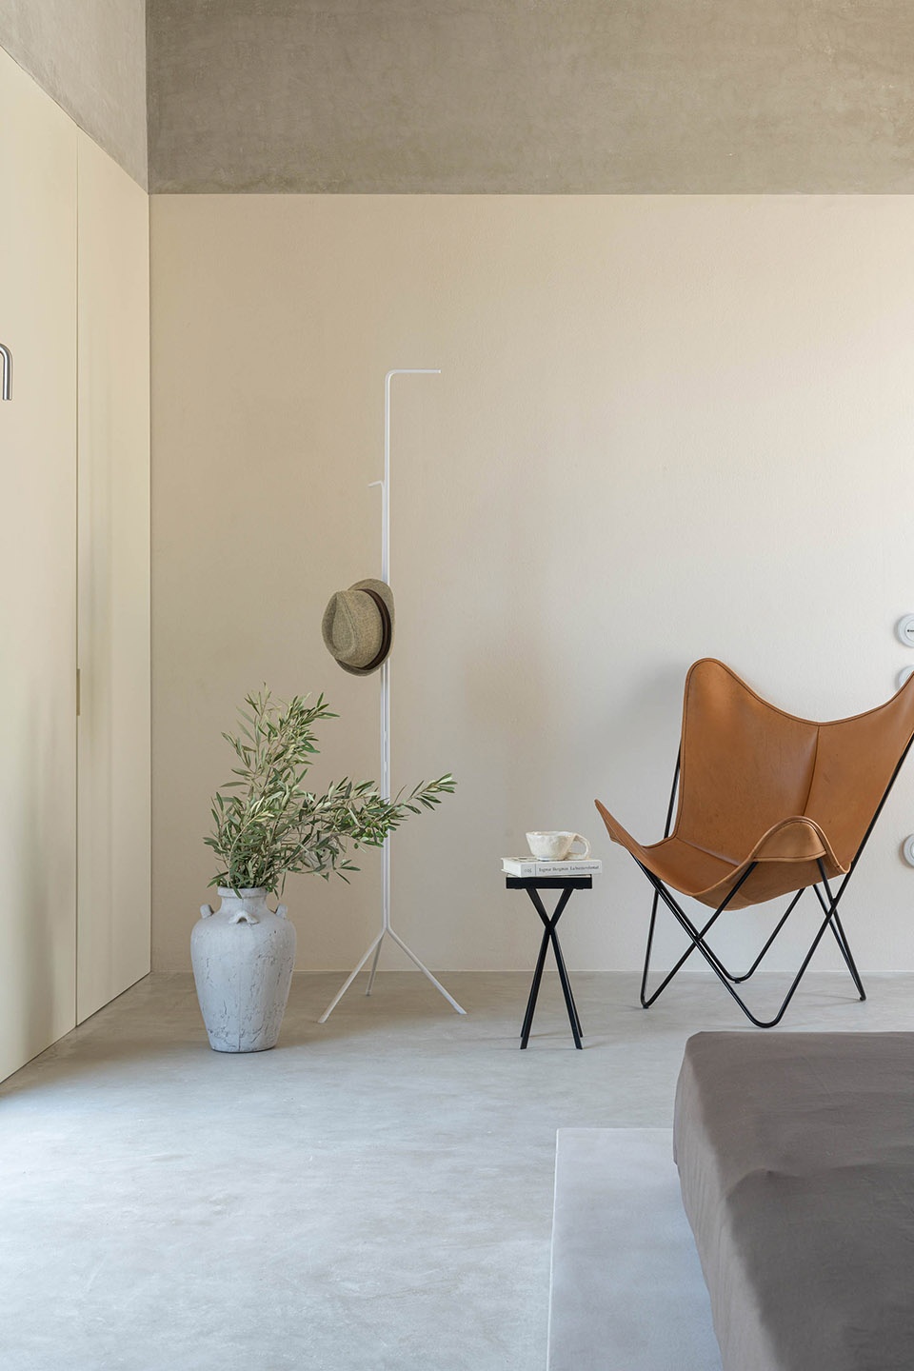
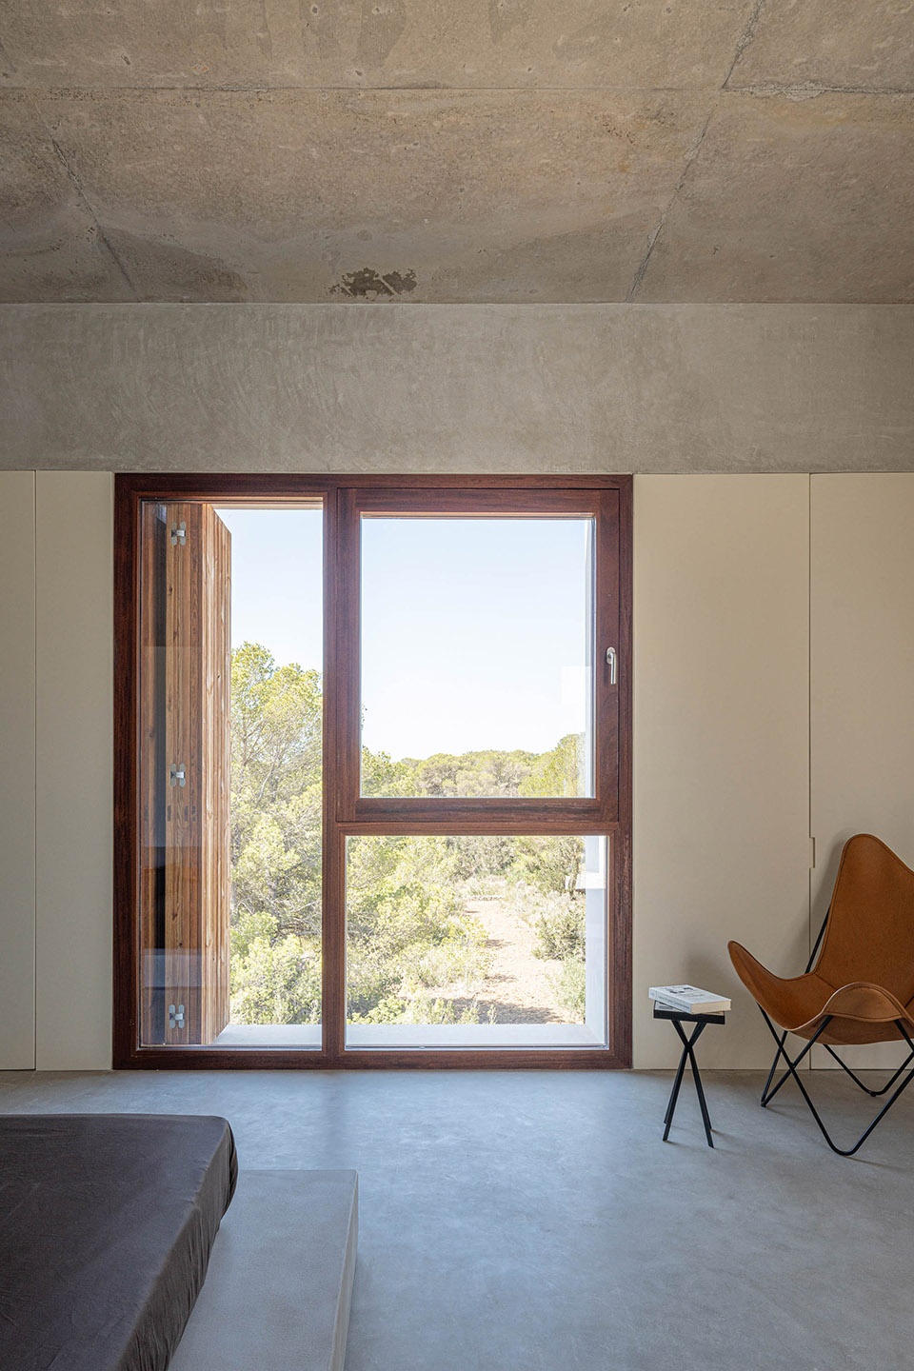
▼浴室,bathroom © Marià Castelló
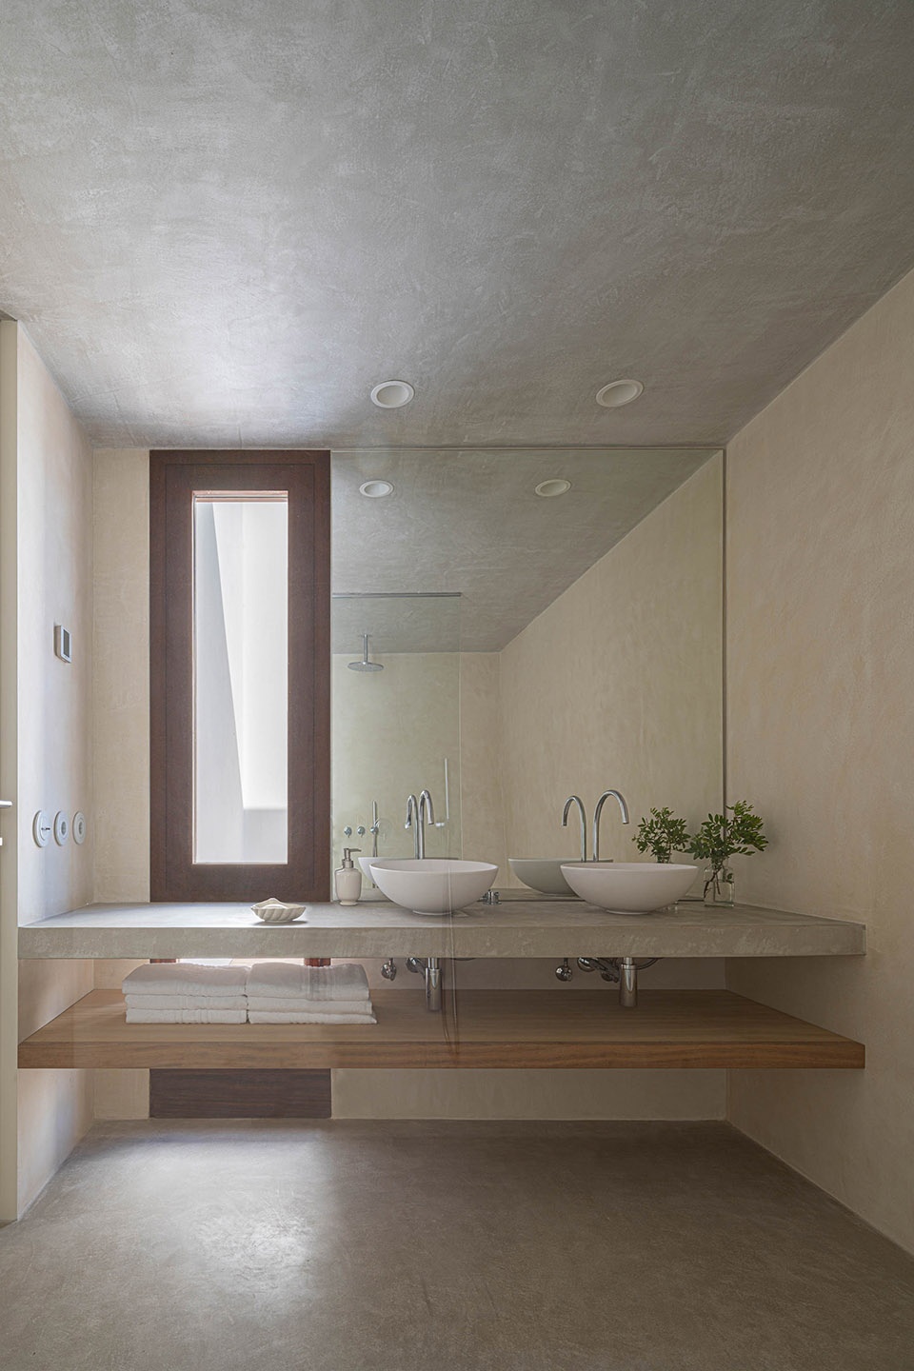
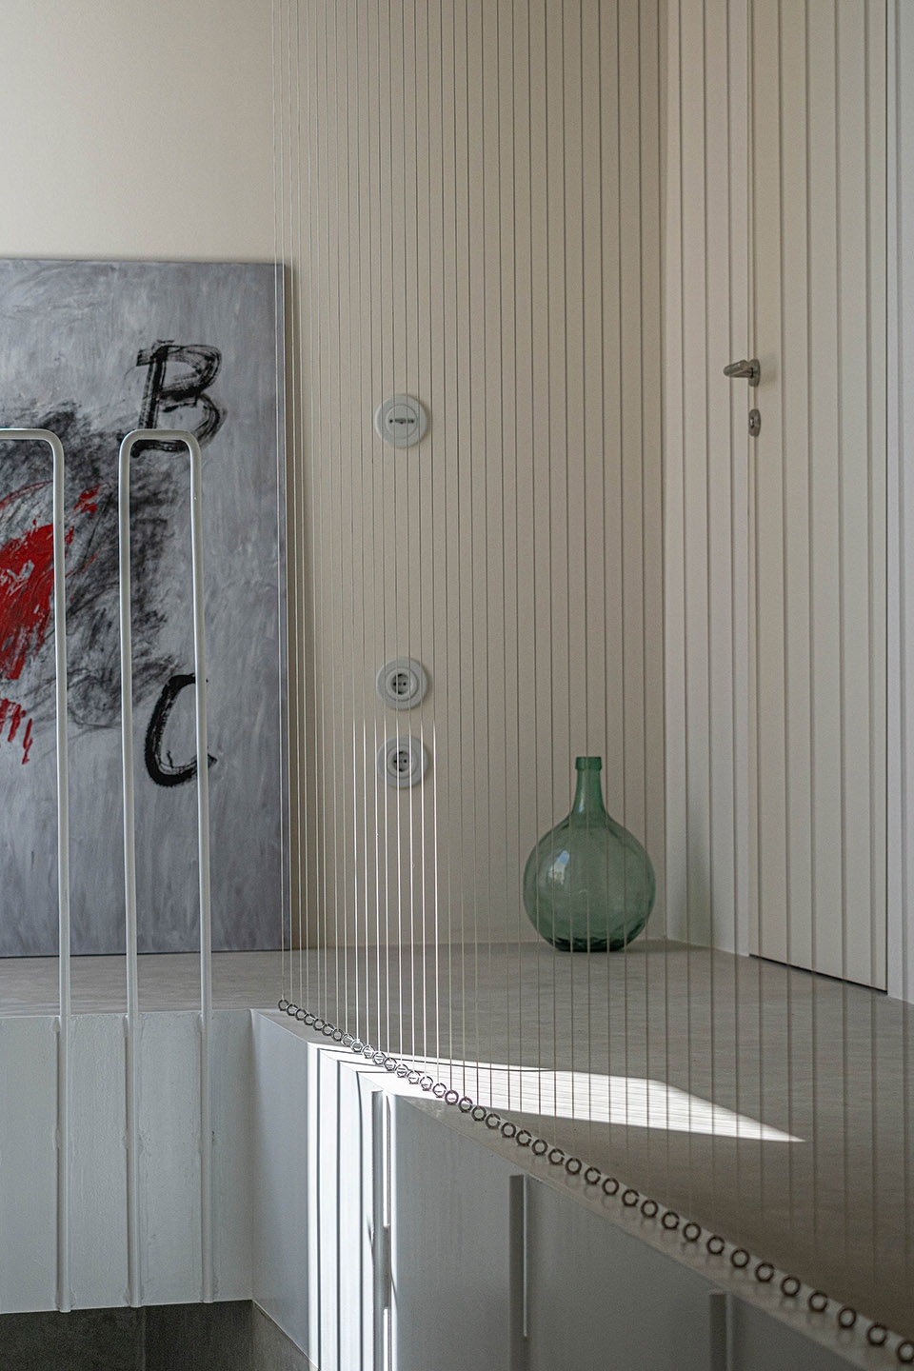
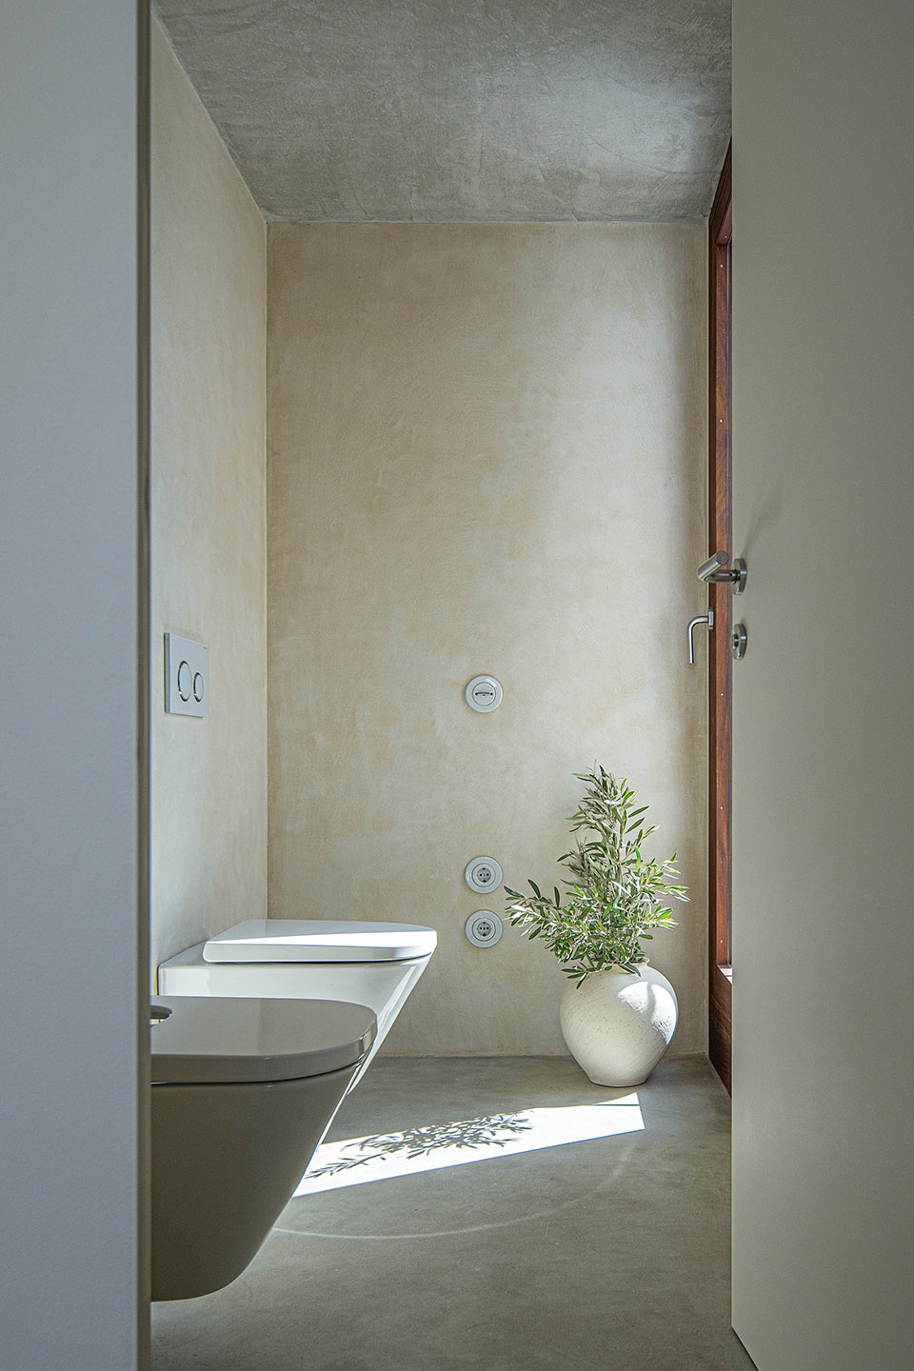
位于两个体量之间的是连接空间,它既是“铰链”,也是入口大厅。这一多功能区域是真正意义上的住宅核心:一条具有渗透性的廊道,将最私密的空间与室外联系起来,并随着季节更替不断改变自身属性。
Clearly distinguished by its more compact and opaque character, the second volume houses three double en-suite bedrooms and a guest bathroom. This physical separation allows for the independent management of privacy, adapting to the varying occupancy of the house. Situated between these two volumes is the connecting nexus, a key element that functions as both a hinge and an entrance hall. This multifunctional space is the true heart of the house: a permeable gallery linking the most intimate spaces with the outdoors, mutating its character in rhythm with the changing seasons.
▼入口,entrance © Marià Castelló
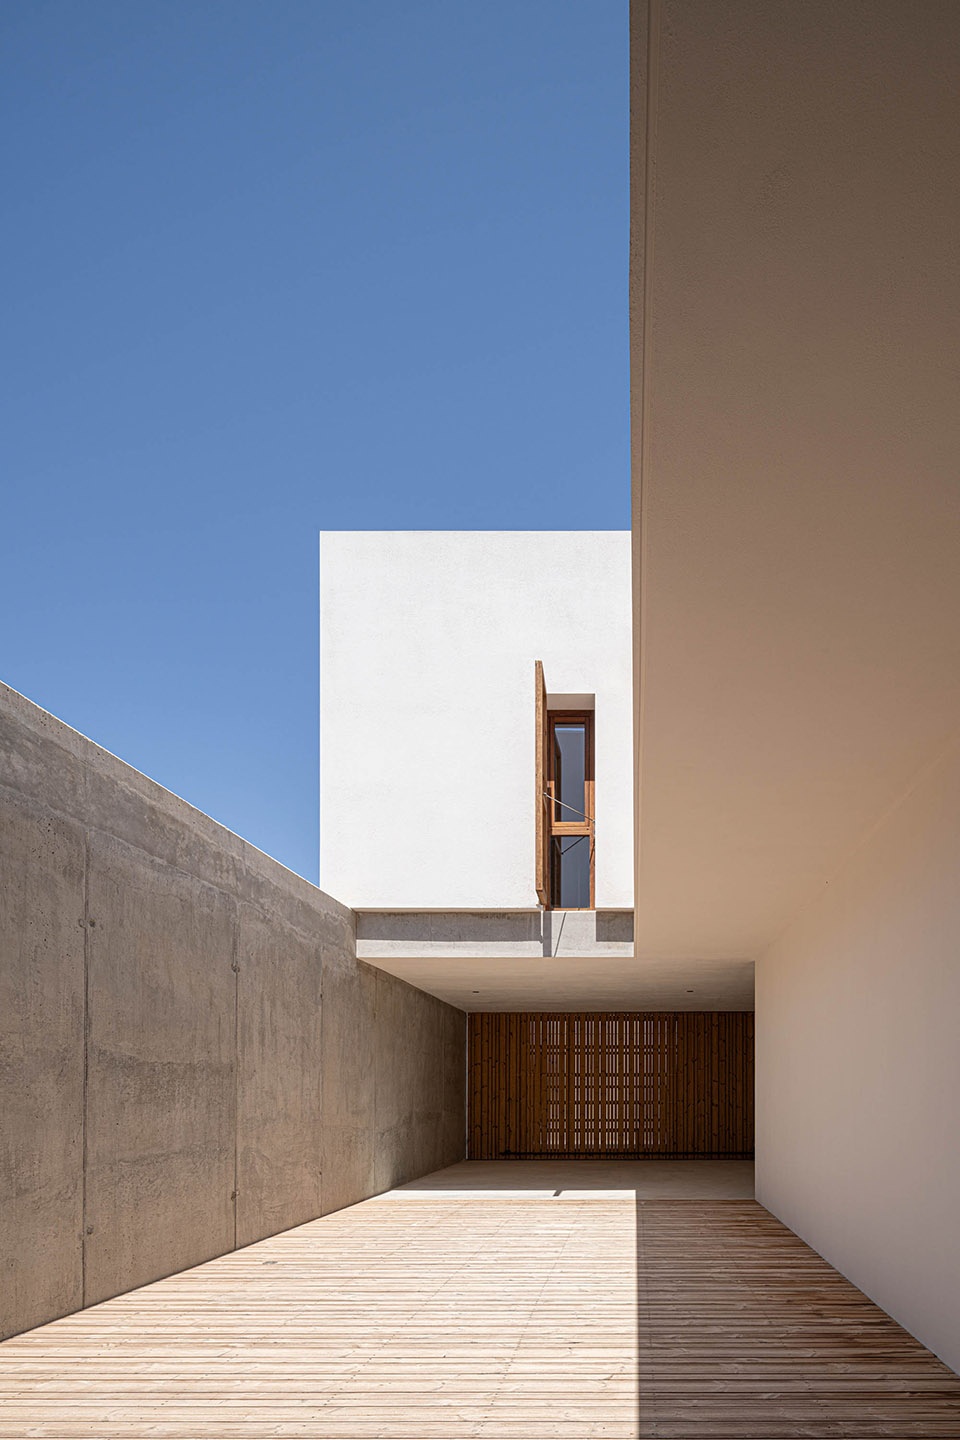
▼入口门廊,entrance corridor © Marià Castelló
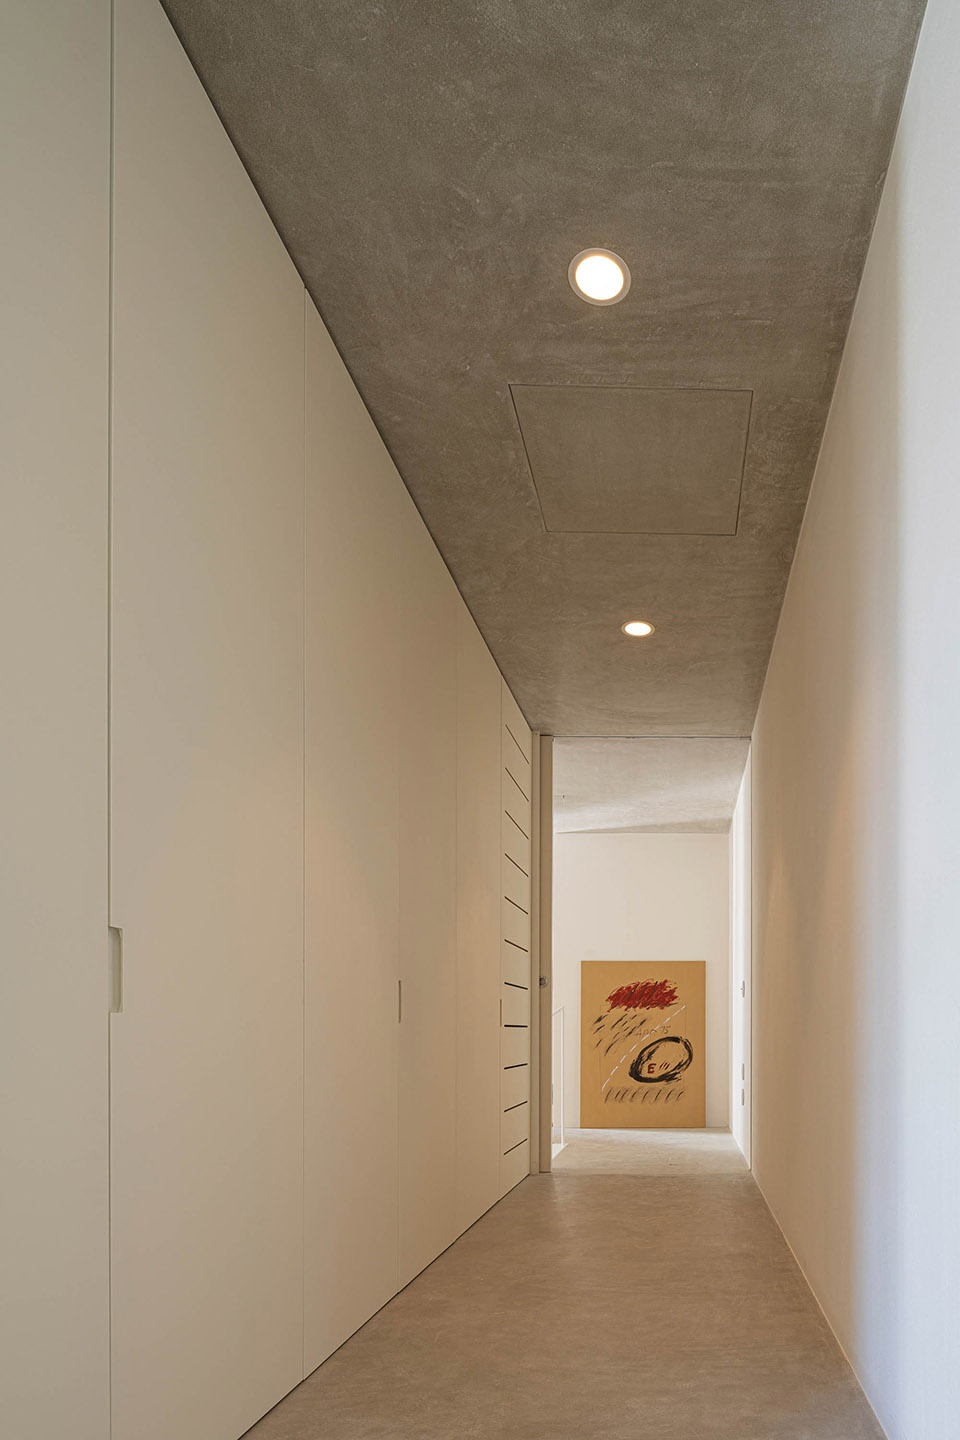
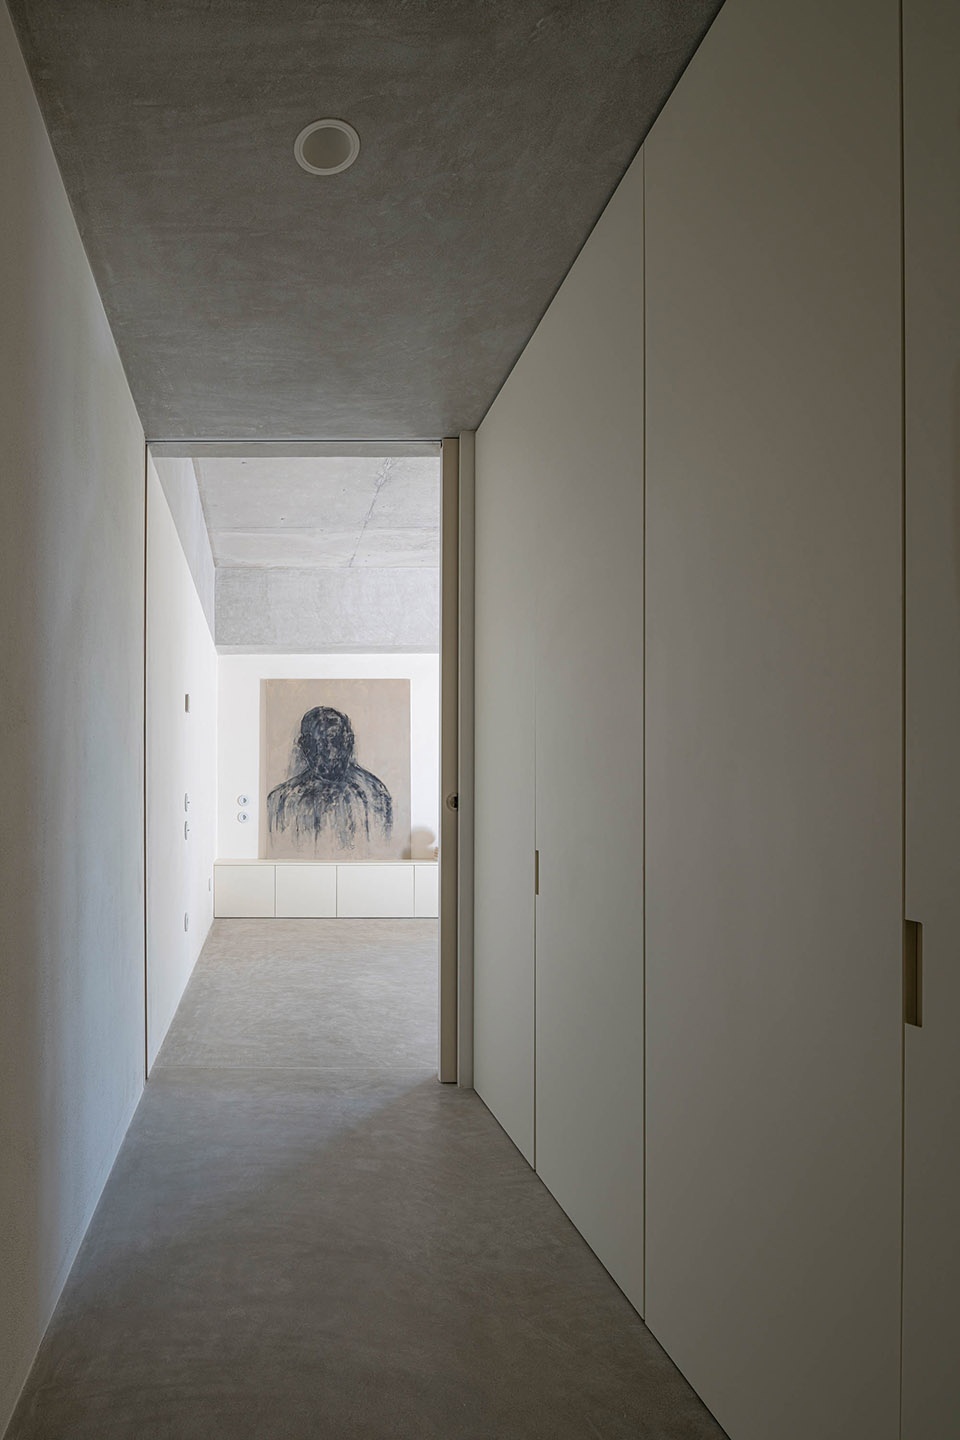
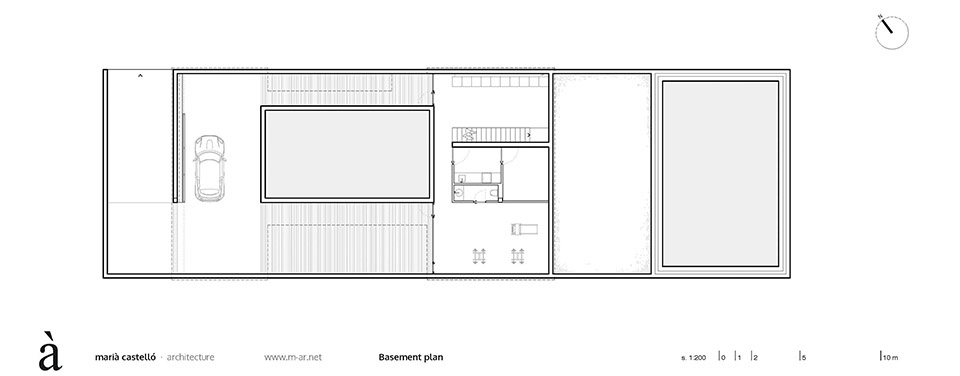
项目通过一系列庭院与空洞策略,颠覆了传统地下室的概念,使地下层同样拥有充足自然光。该层包含私密入口,并容纳丰富功能:兼具放映功能的图书室、健身房,以及洗衣房与设备间等服务空间。由庭院投射出的光影关系营造出一种静默的纪念性氛围,使建筑仿佛与土地融为一体。此层还设有车库以及一座大容量蓄水池,用于收集雨水,以保障住宅的自给自足。
The project subverts the traditional notion of a basement through a strategy of voids and courtyards that flood the lower quarters with natural light. This level houses the private entrance, leading to a diverse program: a library that doubles as a screening room, a gym, and the service areas (laundry and mechanical rooms). Here, the interplay of light and shadow cast by the courtyards creates atmospheres of silent monumentality, where the architecture seems to embrace the earth. This floor also accommodates the garage and a large-capacity cistern that harvests rainwater, ensuring the dwelling’s self-sufficiency.
▼营造出一种静默的纪念性氛围,
creates atmospheres of silent monumentality © Marià Castelló
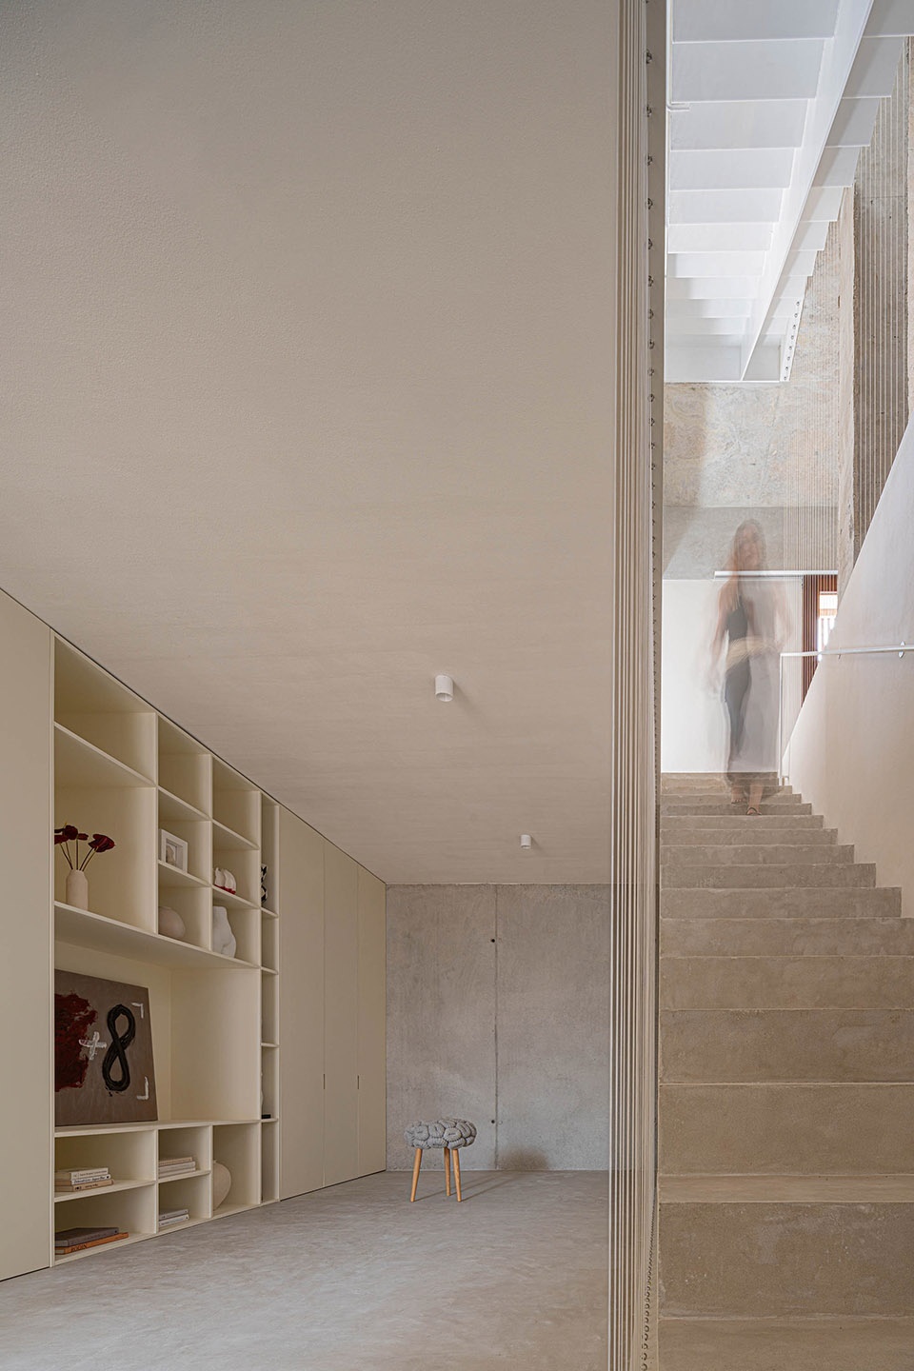
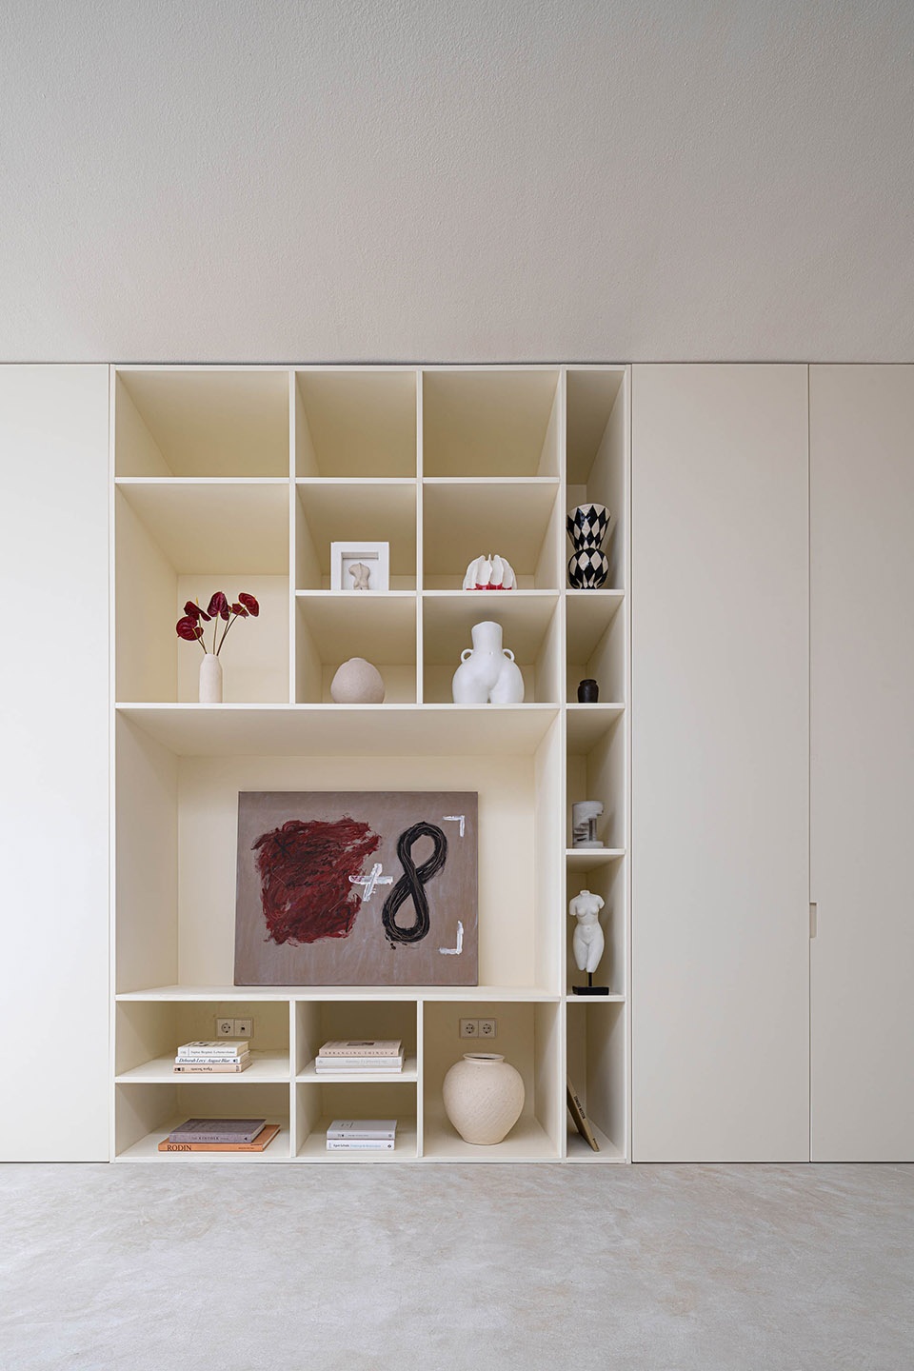
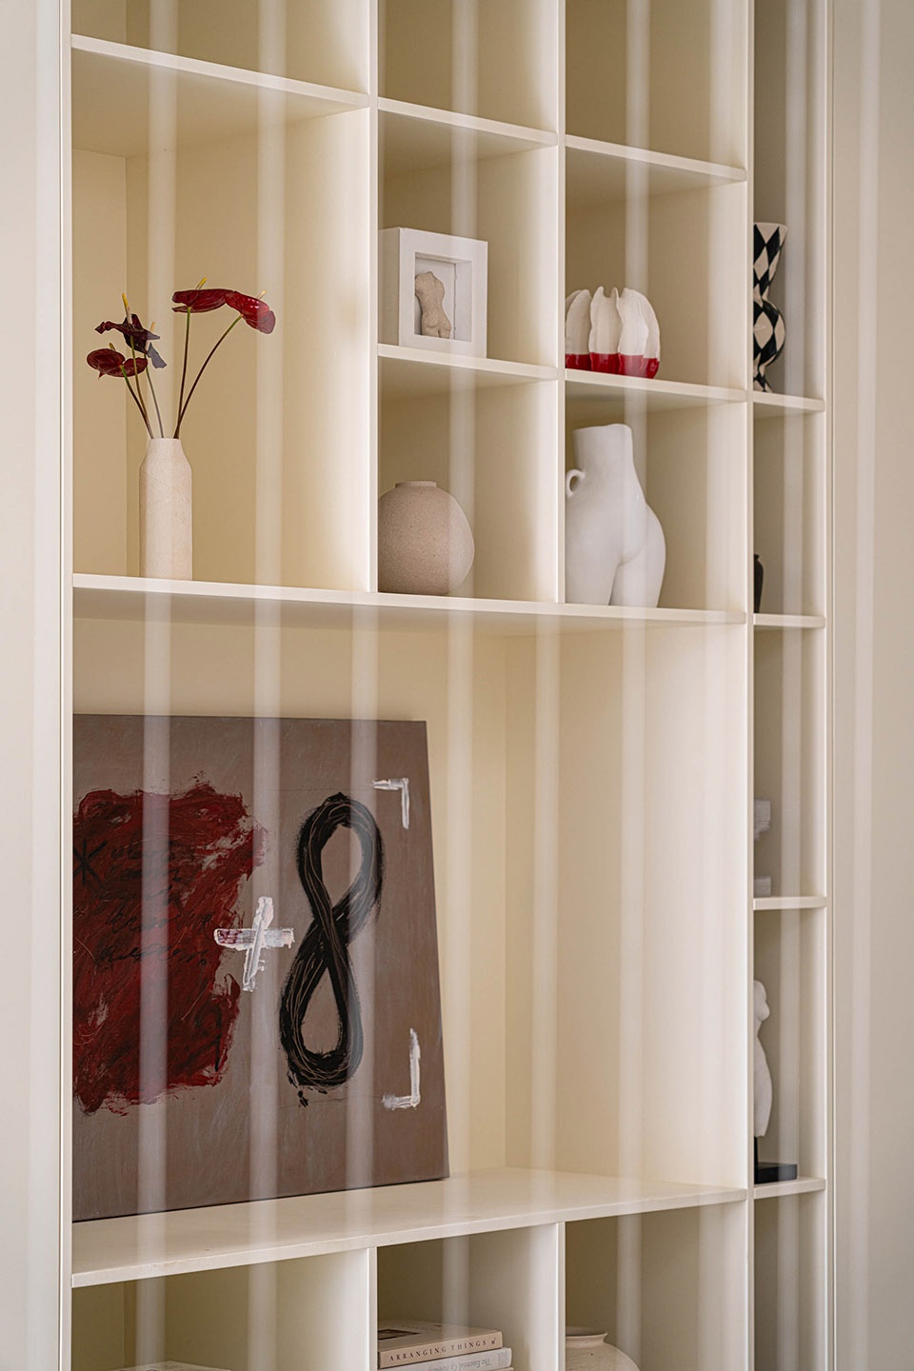
▼装饰细部,decoration detail © Marià Castelló
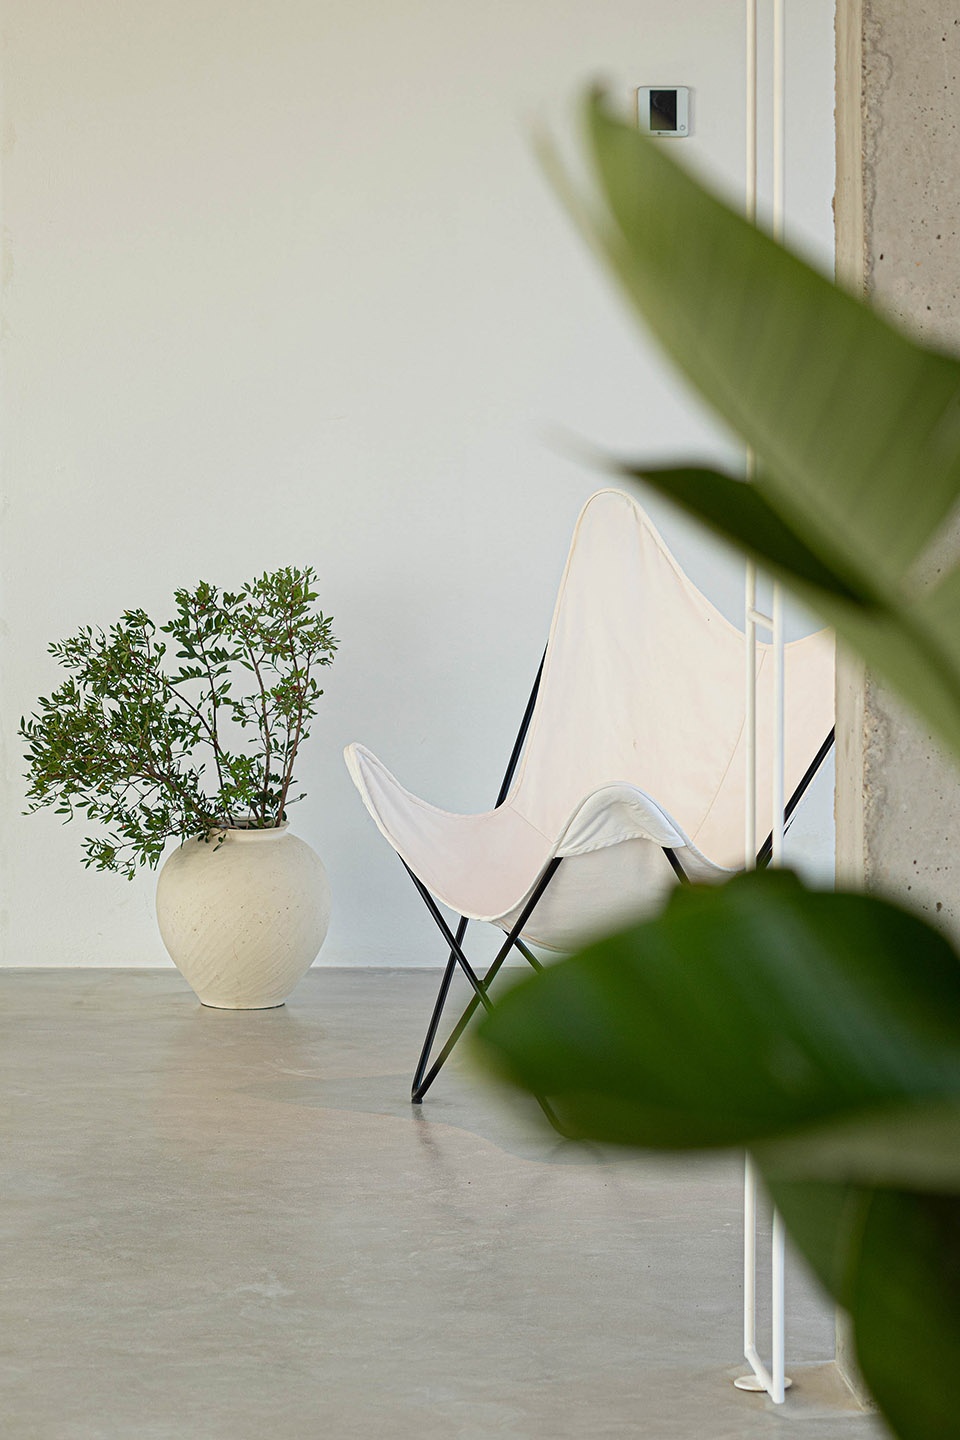
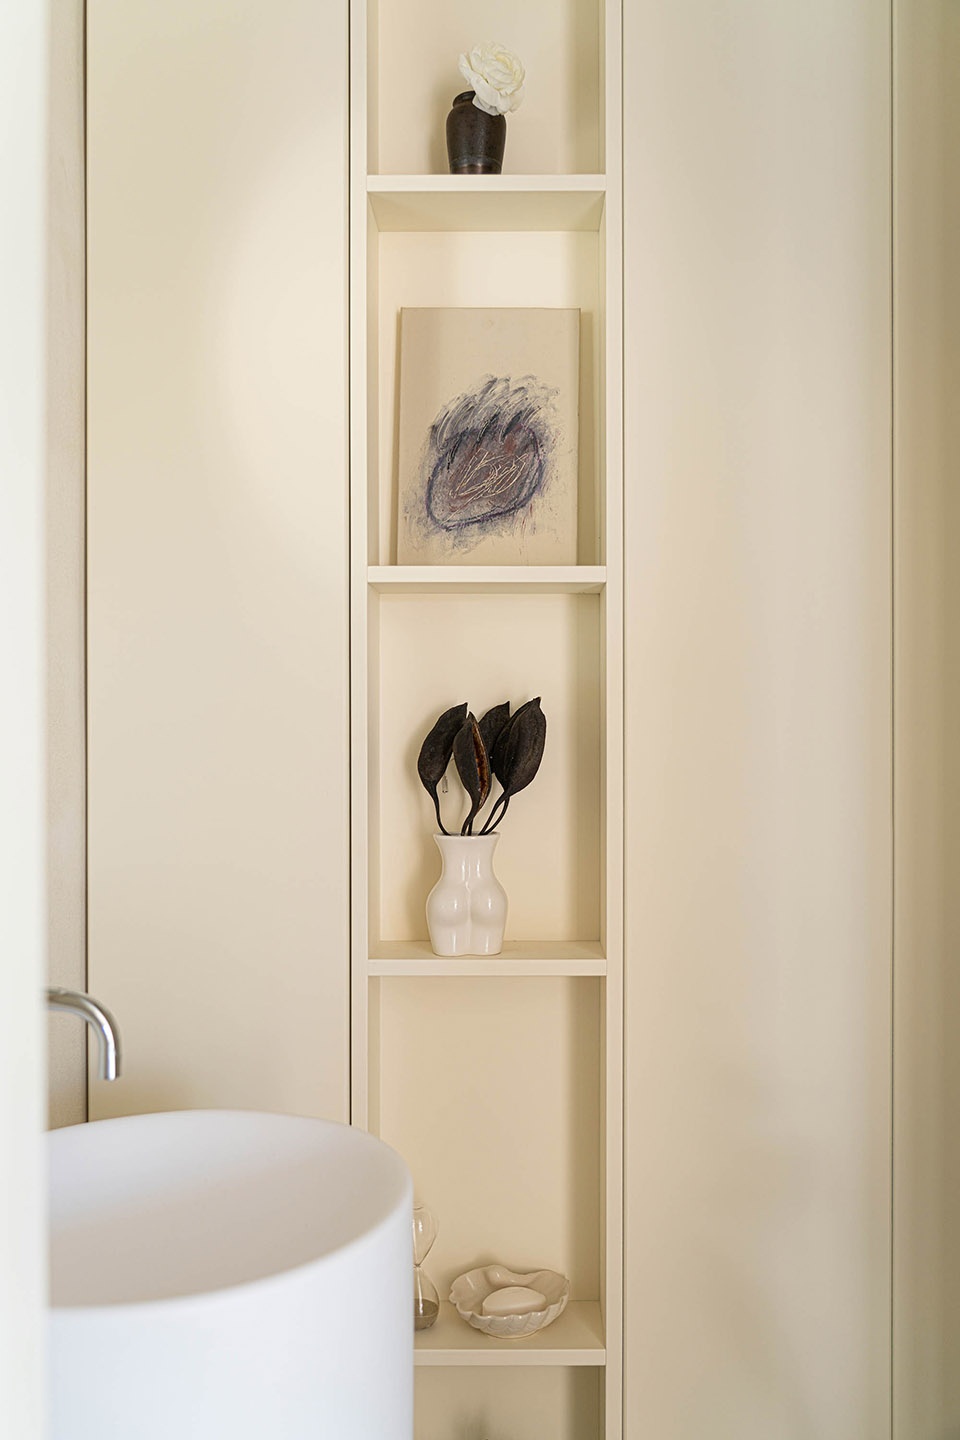
整个建筑建立于一个平台之上,该平台不仅协调了建筑与地形之间的关系,同时创造出一系列经过精细设计的中间空间:
东侧:主露台向外展开,容纳游泳池,并成为最主要的户外聚会空间。
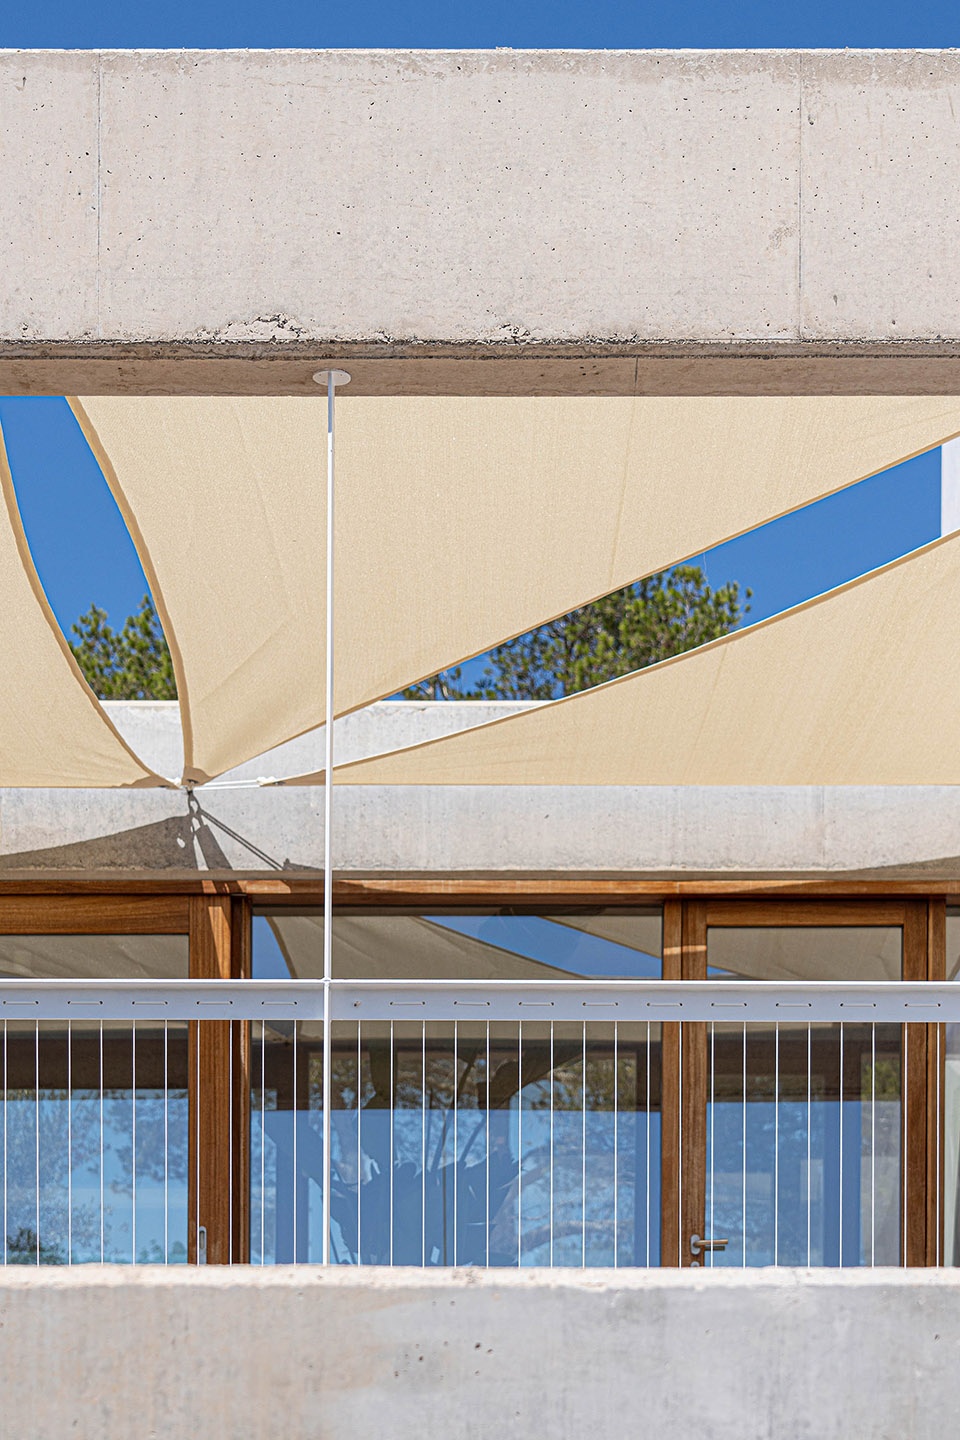
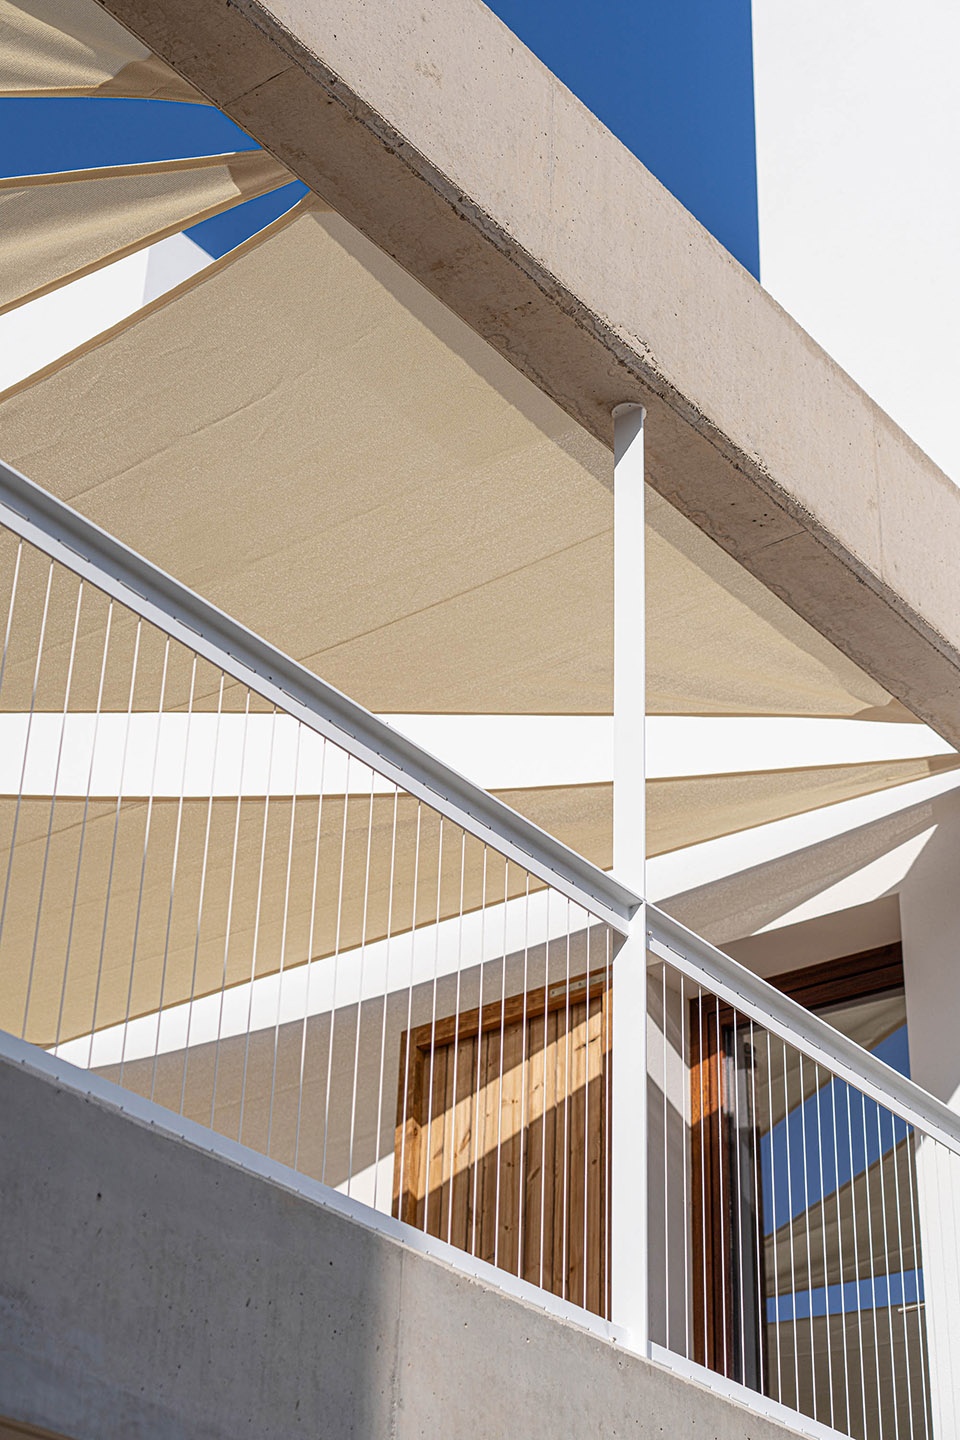
南侧避风区域:由轻质遮阳帆系统保护的露台提供了一个阴凉而宁静的庇护空间。
车辆入口:一条融入平台几何形态中的坡道,使车辆能够进入地下层,同时不破坏整体景观的和谐性。
The entire structure rests upon a platform that not only mediates its contact with the topography but also generates highly crafted intermediate spaces:
– To the East: The main terrace opens up, housing the swimming pool and becoming the quintessential outdoor gathering space.
– Facing South and sheltered from the wind: A terrace protected by a system of lightweight shade sails offers a refuge of shade and calm.
– Vehicular access: A ramp seamlessly integrated into the podium’s geometry allows vehicles to enter the lower level without disrupting the landscape harmony of the whole.
▼户外聚会空间,outdoor gathering space © Marià Castelló
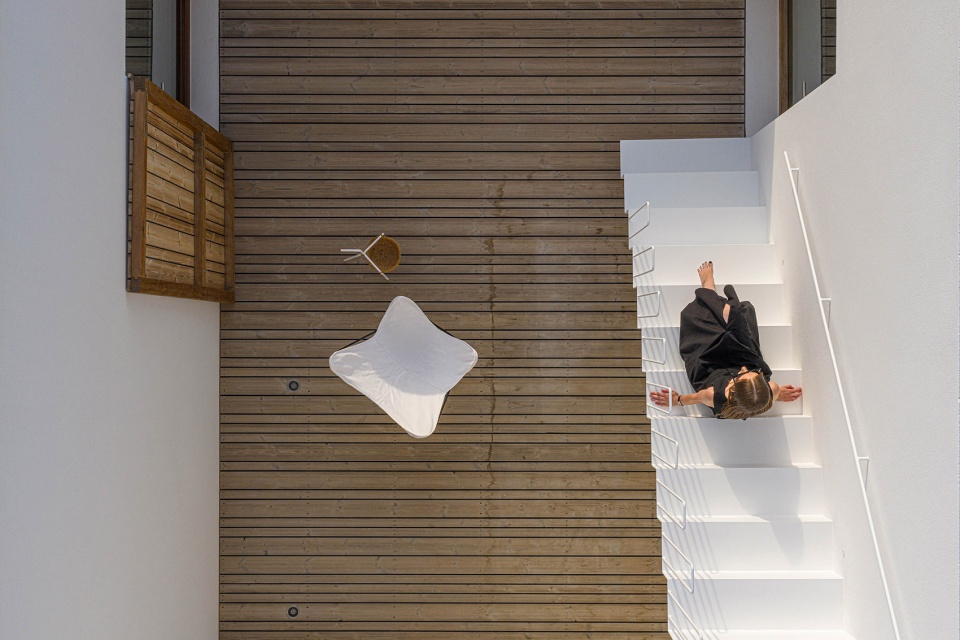
▼屋顶露台,roof terrace © Marià Castelló
▼阴凉而宁静的庇护空间,a refuge of shade and calm© Marià Castelló
自给自足、可持续性与生物气候系统
Self-sufficency, Sustainability, and Bioclimatic Systems
Ses Clotades的环境策略不仅仅是技术层面的应用,更是一种超越审美、强调伦理性的宣言。尽管住宅规模较大,但其通过紧凑的建筑占地与高精度几何设计,最大限度地减少了对脆弱生态环境的影响。这一整体性理念整合了多种自给自足系统,并直接呼应福门特拉岛的传统乡土建筑——在那里,自然资源管理长期以来都是生存的重要议题。
The environmental strategy of Ses Clotades transcends the mere implementation of technology to become a manifesto that moves beyond aesthetics in favor of ethics. Despite its size, the dwelling is resolved through a compact footprint and high-precision geometry that minimizes its impact on the fragile ecosystem in which it is situated. This holistic conception integrates self-sufficiency solutions that draw direct links to the vernacular architectural tradition of Formentera, where natural resource management has historically been a matter of survival.
▼紧凑的建筑占地,a compact footprint © Marià Castelló
项目通过以下方式实现气候舒适性,而不过度依赖主动设备系统:
优化的交叉通风:
开口的尺寸与朝向经过精细研究,以确保持续气流自然冷却室内。1动态遮阳系统:
通过可滑动或折叠的遮阳板,根据一天中的不同时间与季节调节太阳辐射。
连接空间作为“热肺”:
这一玻璃过渡空间成为一种可逆的生物气候机制。夏季,大尺度滑动门将其转化为完全通风的门廊,并由轻质遮阳帆系统阻挡直射阳光;冬季,则封闭成为具有温室效应的太阳能集热空间,并将热量输送至住宅其余区域。
The design is articulated to maximize climate comfort without relying exclusively on active systems:
Optimized cross-ventilation: The size and orientation of the openings have been carefully studied to ensure a constant airflow that naturally cools the interior.
Dynamic solar protection: The use of sliding or folding panels allows for control over solar incidence according to the time of day and the season.
The nexus as a thermal lung: The glazed transition space acts as a reversible bioclimatic mechanism. In summer, large sliding doors transform it into a fully ventilated porch, shielded from direct solar radiation by a system of lightweight shade sails. In winter, this same space is enclosed to become a greenhouse-effect solar collector that distributes warmth to the rest of the house.
▼保持持续气流对流,maintain continuous airflow convection © Marià Castelló
能源与光线管理
Energy and Light Management
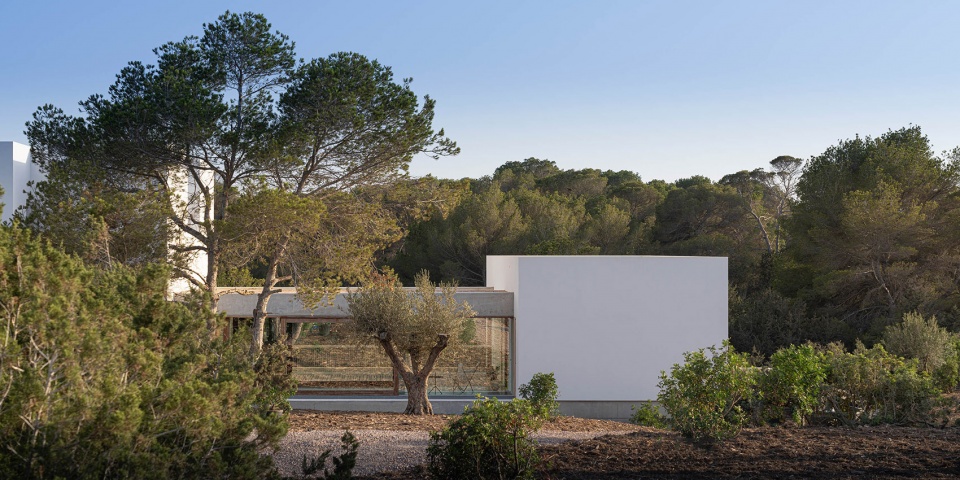
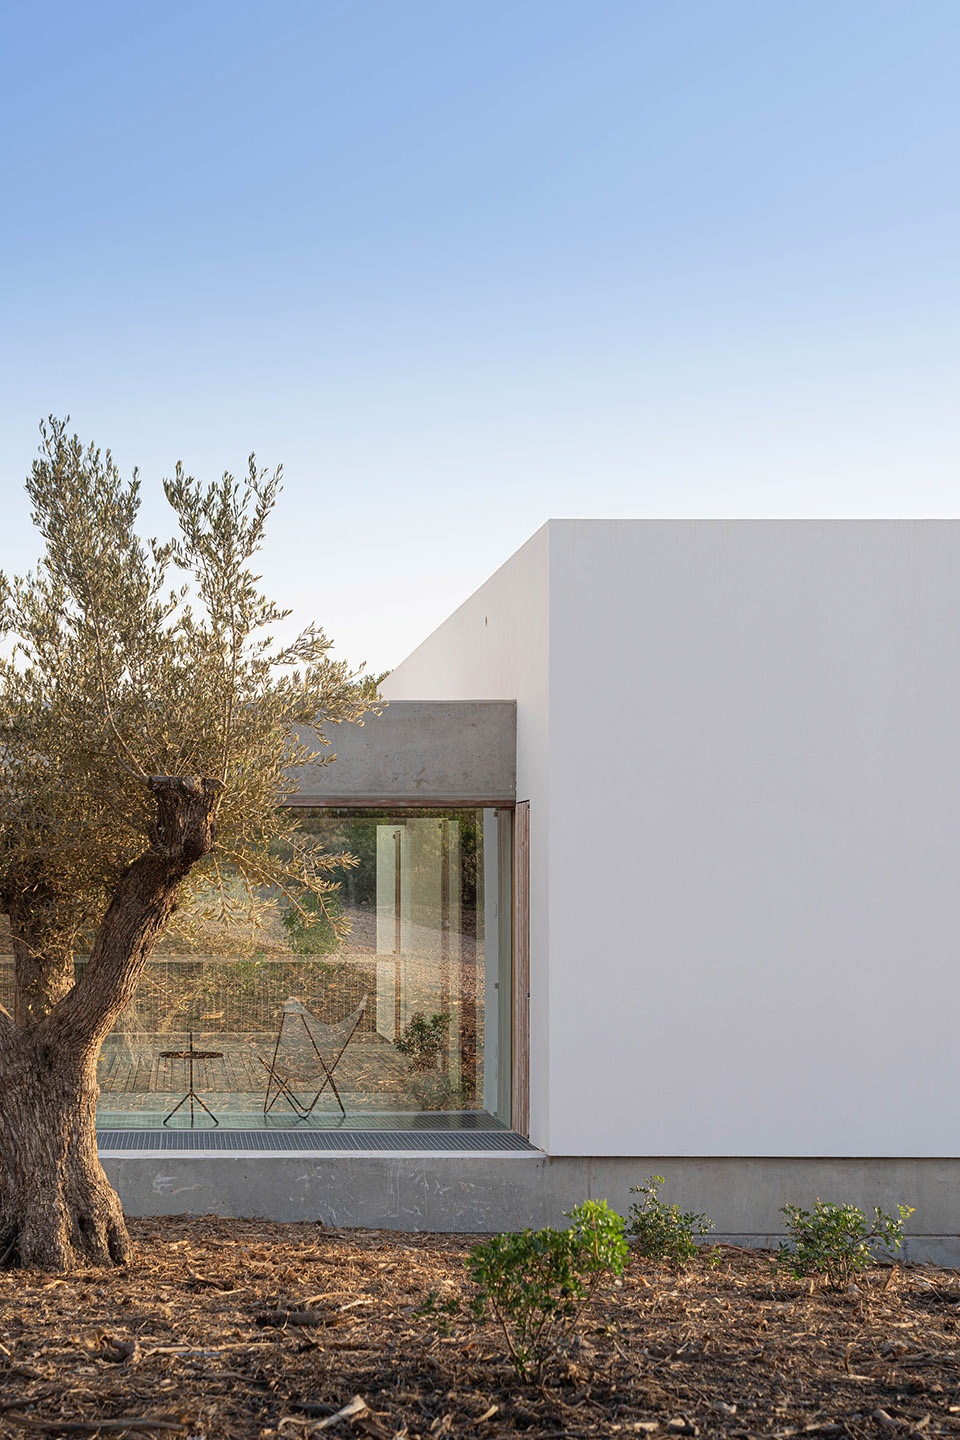
庭院的策略性布置不仅是审美选择,更是一种降低电力需求的工具。这些空洞削弱了建筑体量,使自然光与自然通风能够抵达地下层,营造出明亮空间氛围,打破传统地下室通常阴暗的印象。此外,较低体量的屋顶被用于整合光伏系统,从而显著提升项目整体的能源自给能力。
The strategic arrangement of the courtyards is not merely an aesthetic choice but a tool to reduce electricity demand. These voids erode the built mass, allowing natural light and ventilation to reach even the lower levels, creating luminous atmospheres that challenge the usual darkness of basements. Furthermore, the roof of the lower volume has been utilized to integrate a photovoltaic system that contributes significantly to the overall energy self-sufficiency of the project.
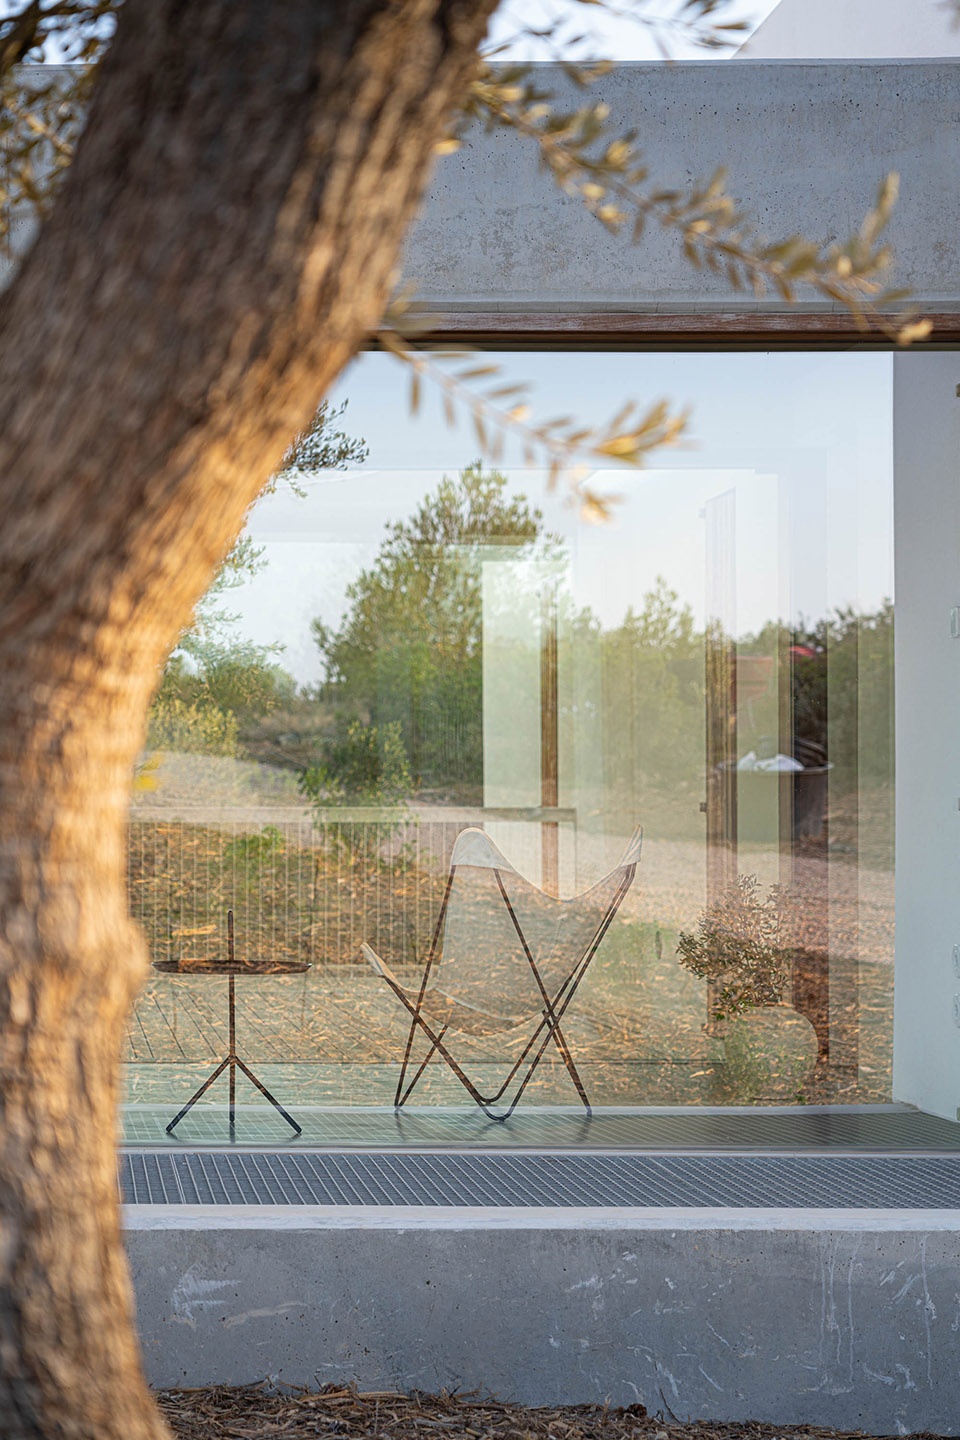
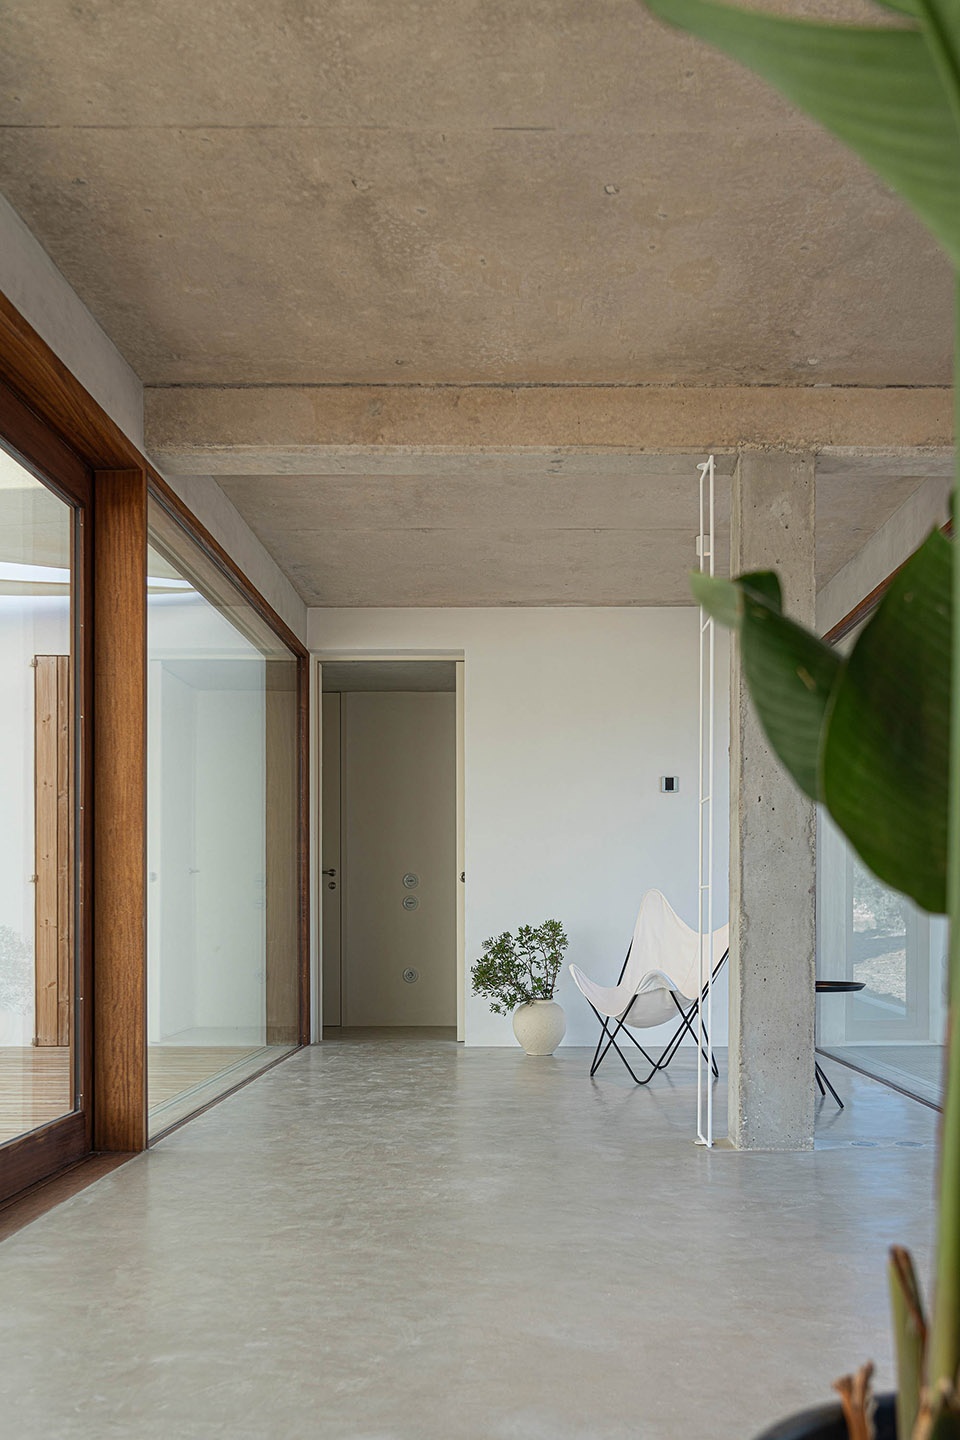
▼庭院削弱了建筑体量,these voids erode the built mass © Marià Castelló
▼庭院带来自然通风与采光,
courtyard bring ventilation and natural lighting © Marià Castelló
水循环与自然围护系统
The Water Cycle and the Natural Envelope
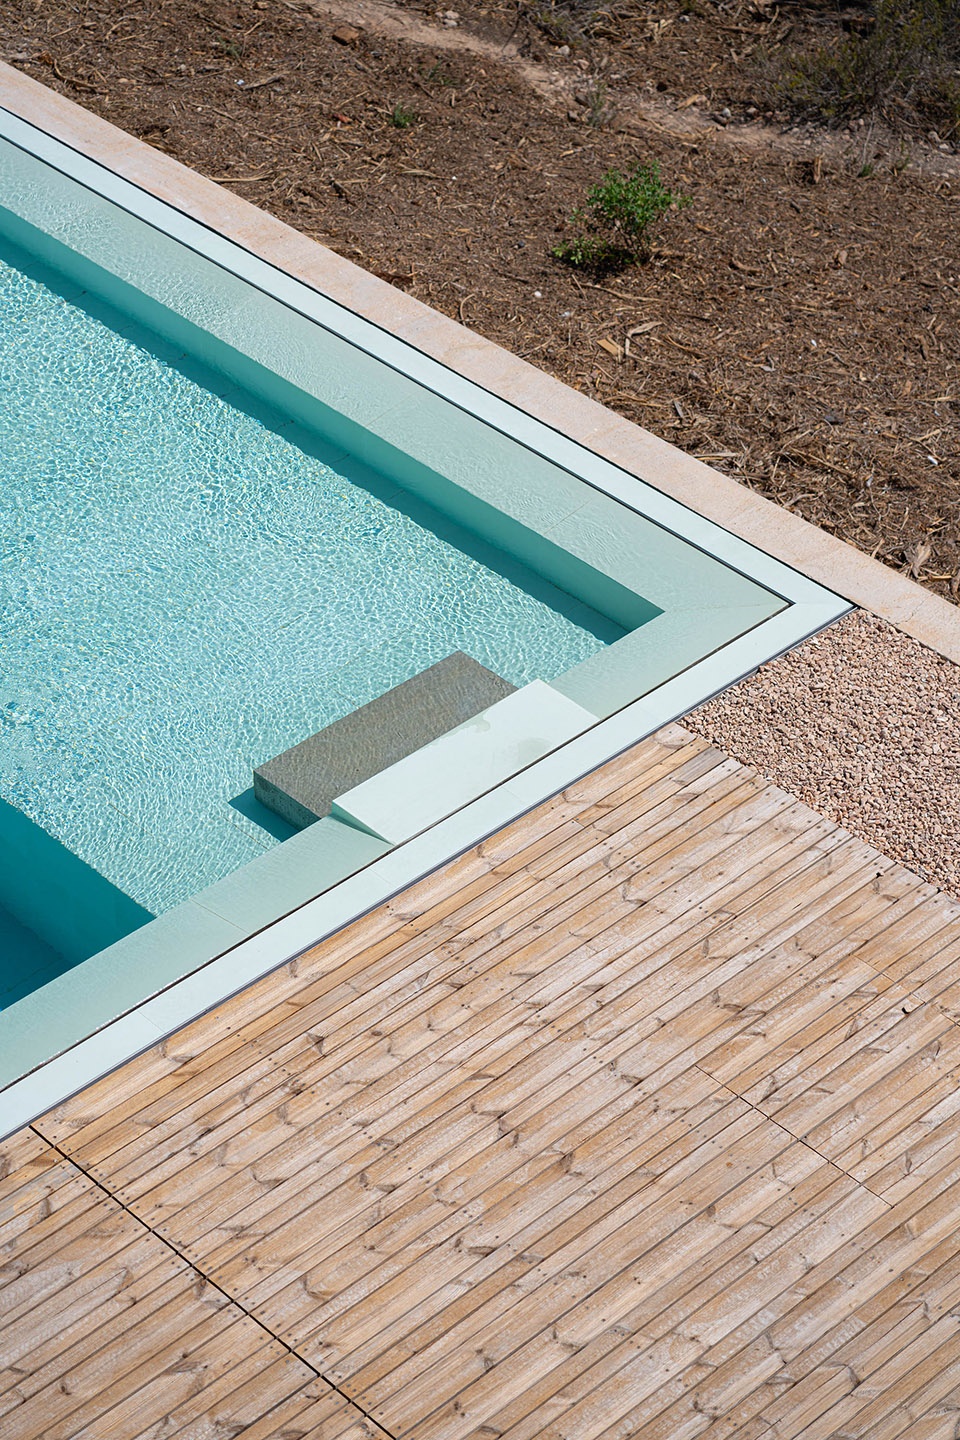
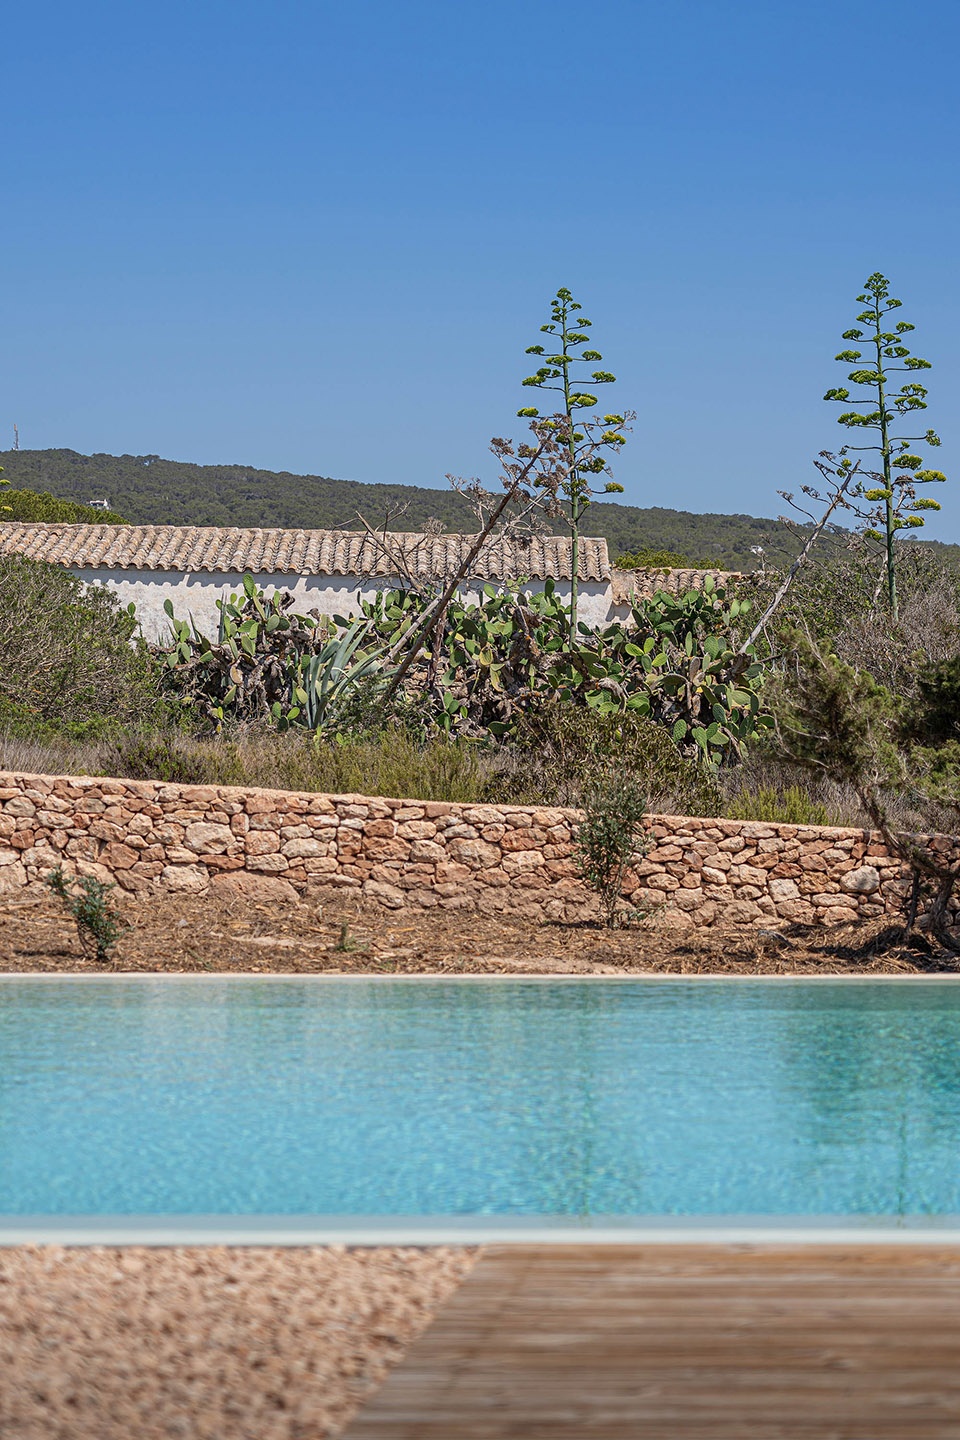
在像福门特拉这样水资源匮乏的岛屿上,雨水管理成为项目核心议题。住宅通过覆盖所有屋面的雨水收集系统,将水导入地下层的大容量蓄水池之中,以确保自主供水。建筑围护系统则通过具有优异湿热性能的材料进一步强化整体效率,例如喷涂天然软木保温层与石灰基粘结材料。这些材料不仅生态足迹低,还能够使建筑“呼吸”,实现良好的透气性。
On an island with water scarcity like Formentera, rainwater management is central to the project. The dwelling features a harvesting system across all roofs that channels water into a large-capacity cistern located in the basement, ensuring an autonomous supply. Finally, the building envelope reinforces this efficiency through the use of materials with excellent hygrothermal properties, such as projected natural cork insulation and lime binder, which allow for optimal breathability and a low ecological footprint.
▼促进水循环的设计,design for promoting water circulation © Marià Castelló
艺术与场景设计
Art and Set Design
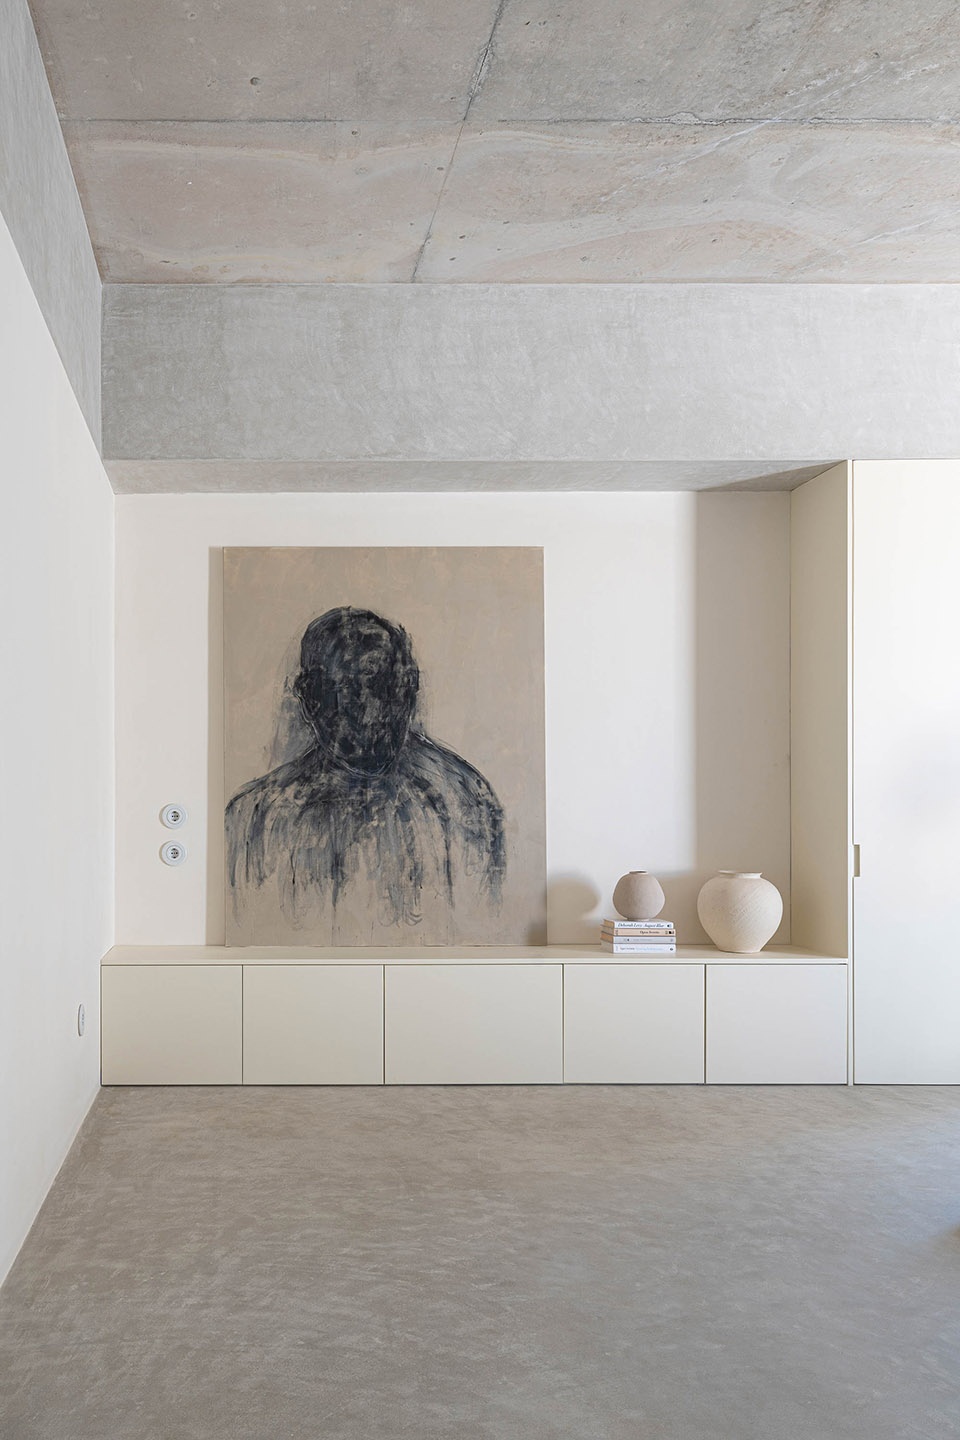
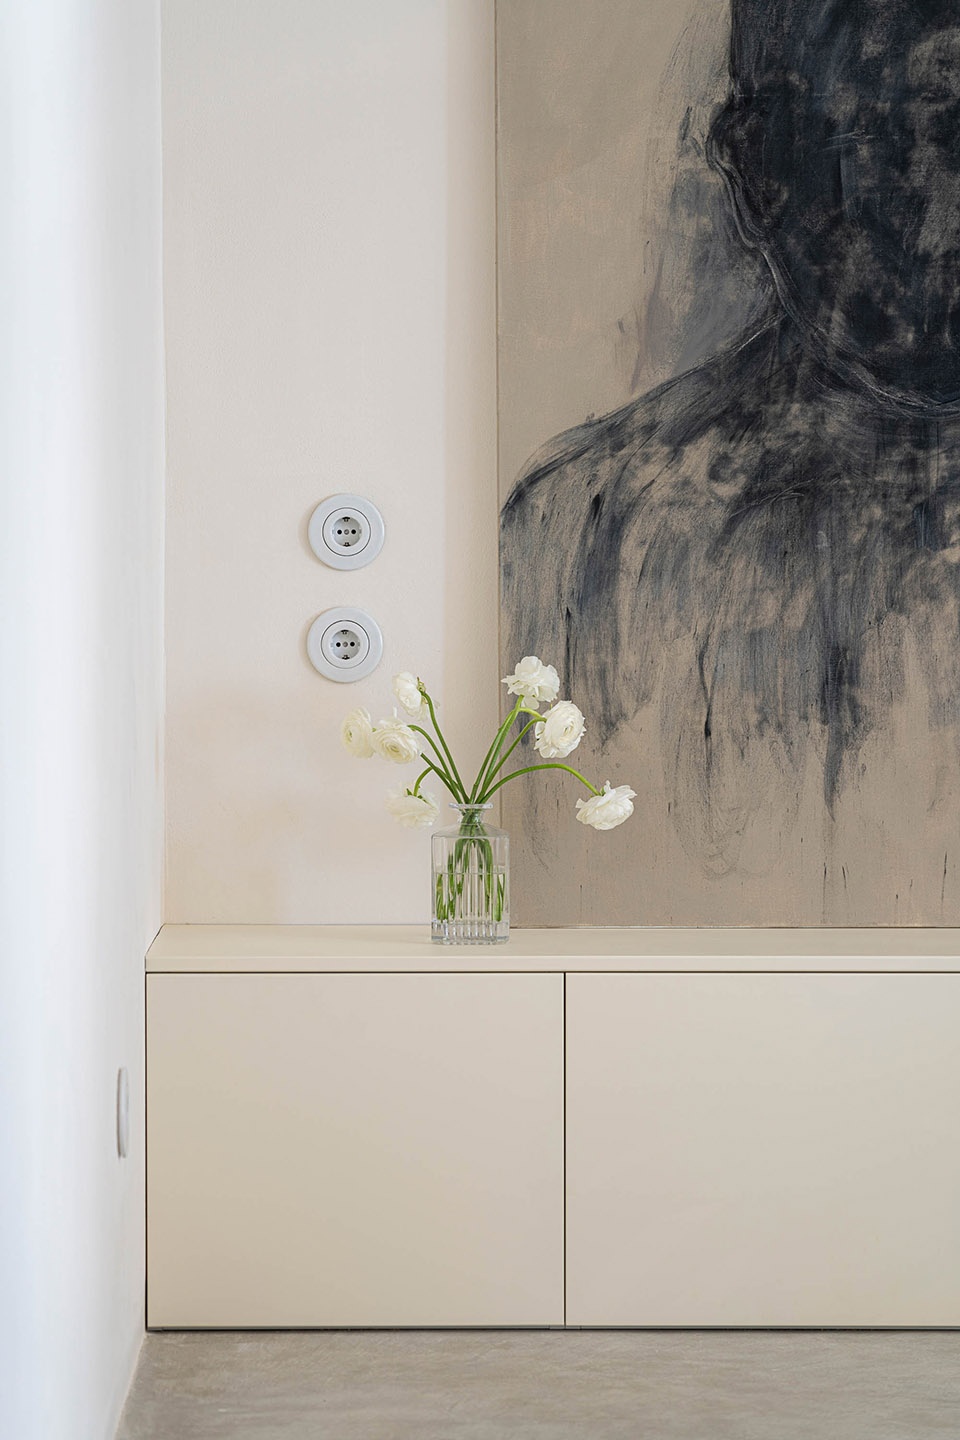
Ses Clotades的建筑并不仅仅被理解为一种物理结构,更是一处空间与物件展开亲密对话的叙事舞台。在这一过程中,艺术家Elena Vinyàrskaya的参与至关重要。她不仅作为艺术家,更以场景策展人的身份,为住宅注入了一层关于“有意识居住”的生活气息。Vinyàrskaya的介入是建筑在另一种媒介中的延续。通过精心挑选自己的艺术作品、设计家具以及具有故事性的物件,室内空间不再只是容器,而成为一个由纹理与意义构成的场景。所选择的纺织品、陶瓷与陈设元素,在住宅的形式纯粹性与居住所需温暖之间取得平衡,使每一个角落都讲述着关于安居与庇护的独特故事。
The architecture of Ses Clotades is understood not merely as a physical structure, but as a narrative stage where space and objects engage in an intimate dialogue. In this process, the contribution of artist Elena Vinyàrskaya has been essential in infusing the dwelling with a layer of mindful domesticity, acting not only as an artist but as the curator of the set design Vinyàrskaya’s intervention is an extension of the architecture by other means. Through a meticulous selection of her own artworks, signature furniture pieces, and storied objects, the interior ceases to be a mere container, becoming a tableau of textures and meanings. The chosen textiles, ceramics, and styling elements seek a balance between the formal purity of the house and the warmth required for habitation, ensuring that every corner narrates a unique story of well-being and refuge.
▼装饰细部,decoration detail © Marià Castelló
材料与细部
Materiality and Detailing
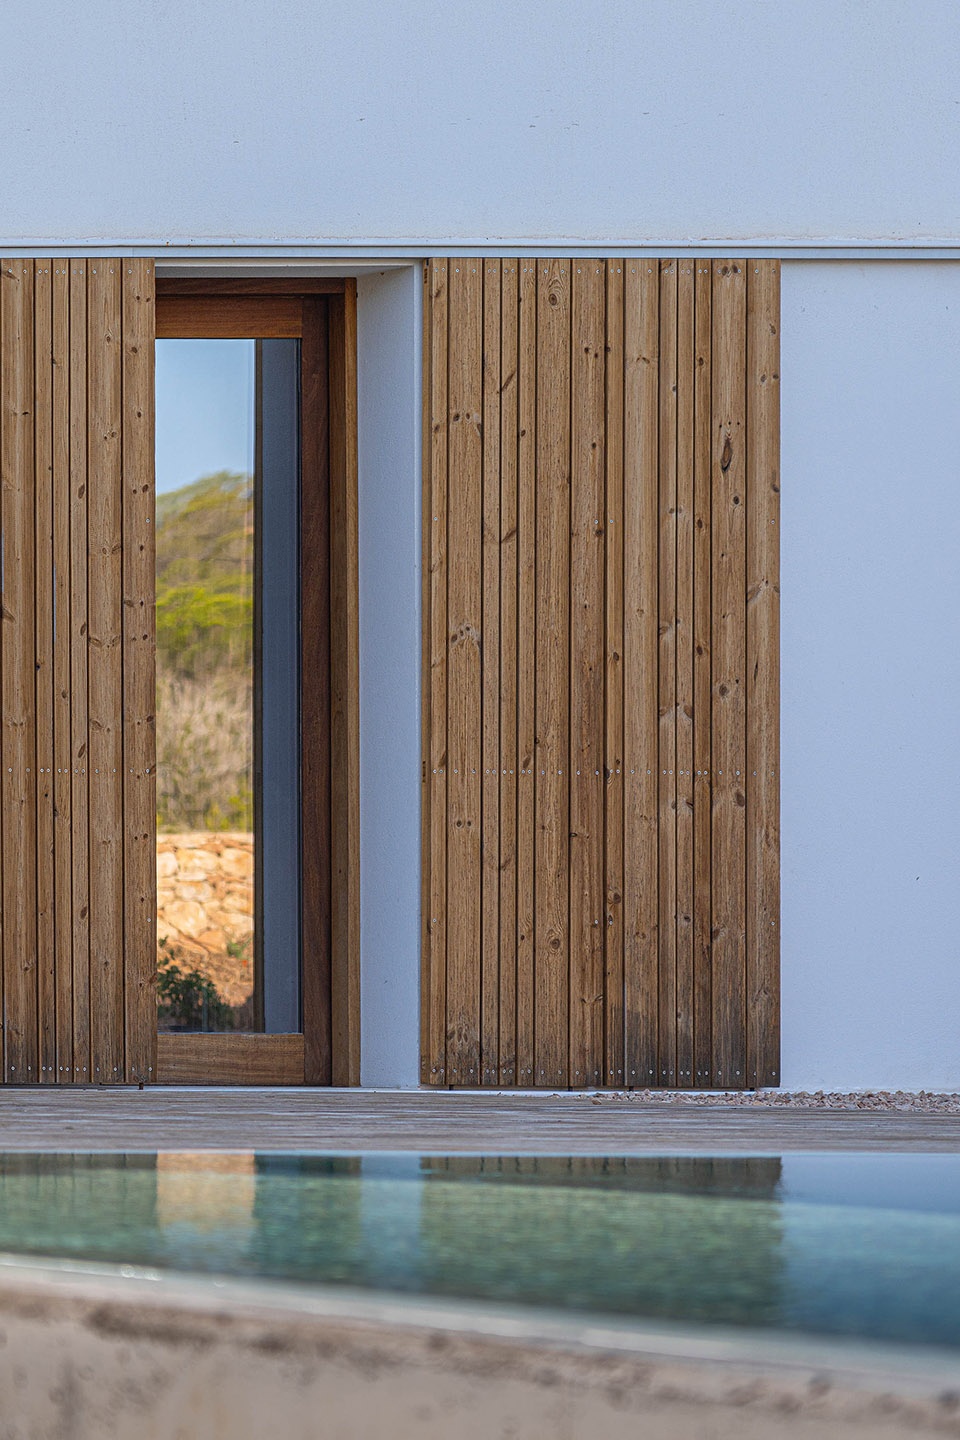
Ses Clotades的材料运用体现出一种克制且高度统一的态度。项目优先选择能够像周边景观一样优雅老化的天然材料。由伊罗科木与松木制作的门窗与百叶,为空间带来触感上的温暖,并与混凝土的厚重形成对比。这种建造上的诚实同样体现在几乎不可见、却对建筑性能至关重要的技术细节中:围护墙体采用喷涂天然软木与石灰基粘结材料进行保温,这些低生态足迹材料使住宅能够“呼吸”,并自然融入周边环境循环。许多家具元素均为定制设计,并直接整合进建筑本身(例如为Diabla设计的D12系列),而其他细节则被用于强化景观、建筑与室内设计之间的一致性,同时凸显当地工匠的技术与经验。最终形成的是一件作品:精准的几何秩序与天然材料的不完美,在静默中维持着微妙平衡。
The materiality of Ses Clotades is an exercise in coherence and restraint. Priority has been given to the use of natural materials that will age with the dignity of the surrounding landscape. The woodwork and shutters, crafted from iroko and pine, provide a tactile warmth that contrasts with the solidity of the concrete.This constructive sincerity is also evident in the technical details, which are almost invisible yet vital for the building’s efficiency: sprayed natural cork and lime binder have been used to insulate the enclosing walls—materials with a low ecological footprint that allow the dwelling to breathe and integrate organically into the cycles of its environment.Many of the furniture elements have been custom-designed and integrated into the architecture itself (such as the D12 collection for Diabla), while other details have been conceived to heighten the coherence between landscape, architecture, and interior design, underscoring the skill and expertise of the local artisans involved. The result is a work where the precision of geometry and the imperfection of natural matter coexist in a silent equilibrium.
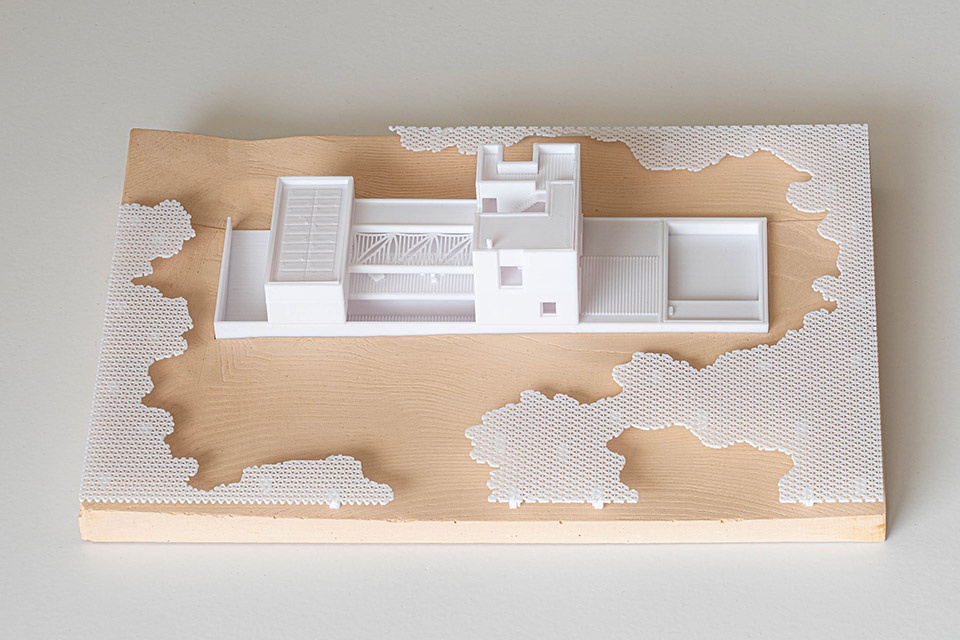
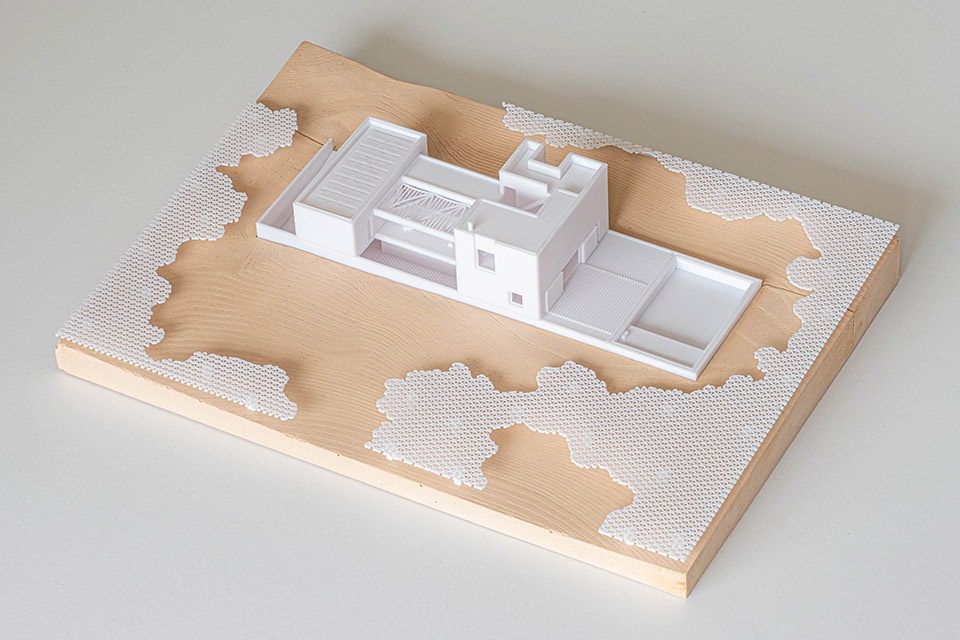
▼模型,model © Marià Castelló
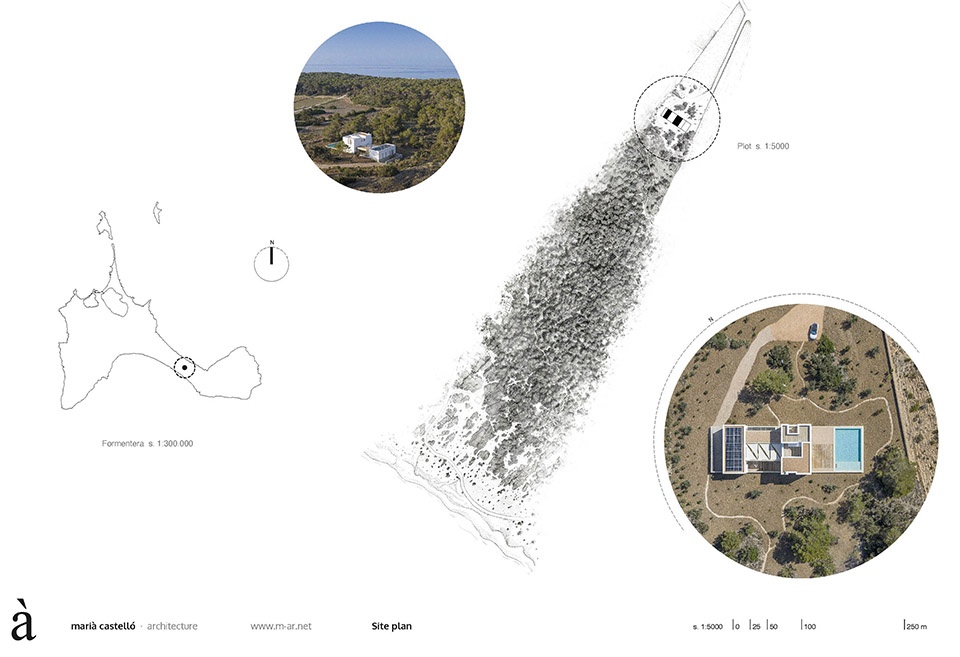
▼项目区位,site location © Marià Castelló
▼地下一层平面图,basement plan © Marià Castelló
▼一层平面图,ground floor plan © Marià Castelló
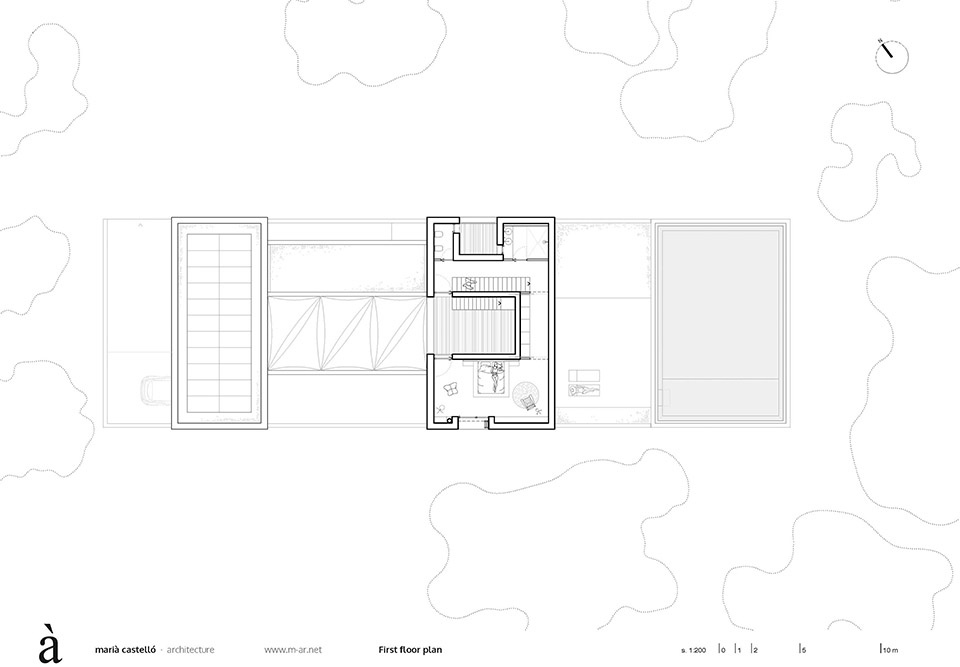
▼二层平面图,first floor plan © Marià Castelló
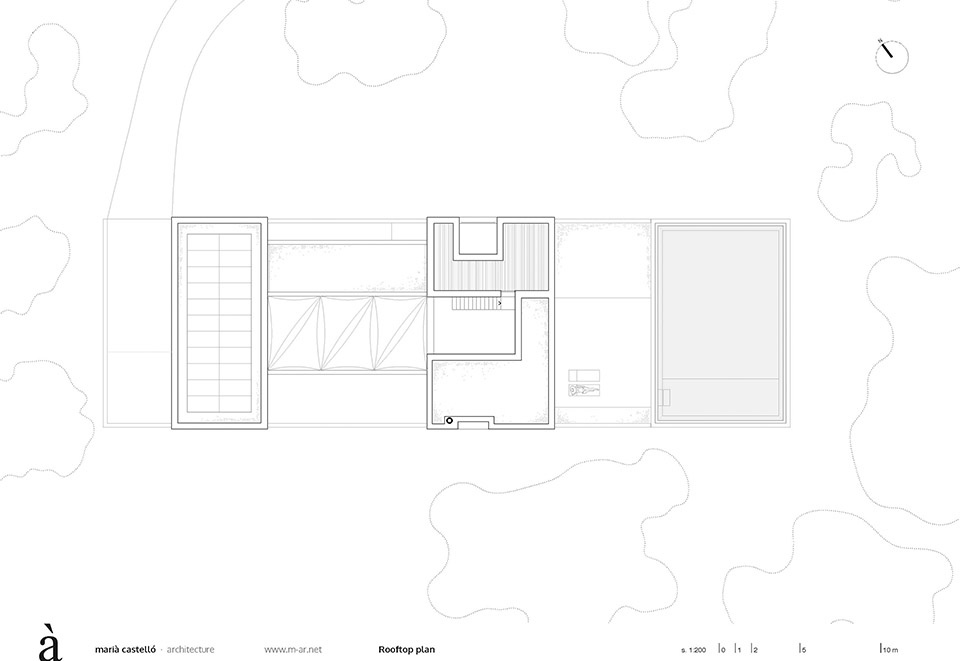
▼屋顶平面图,rooftop plan © Marià Castelló
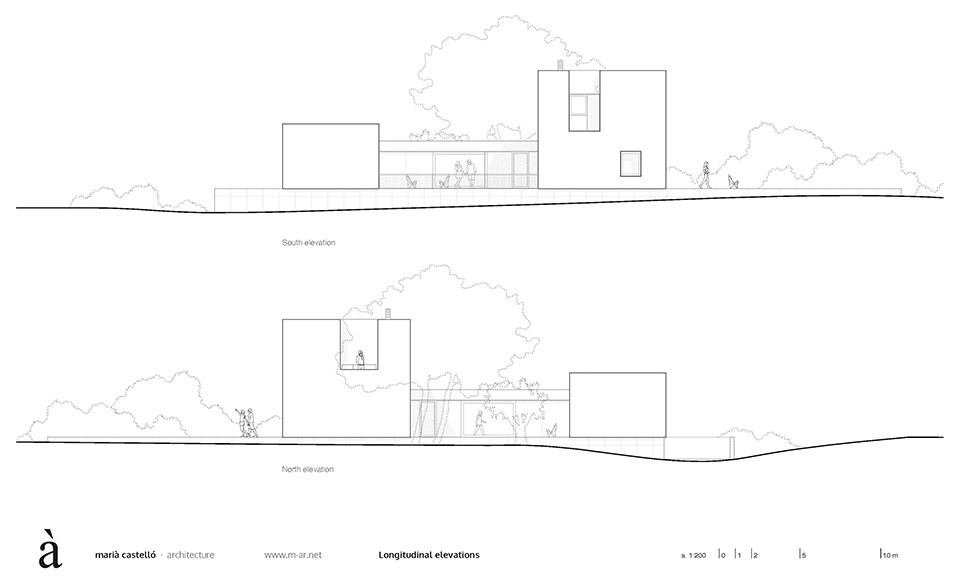
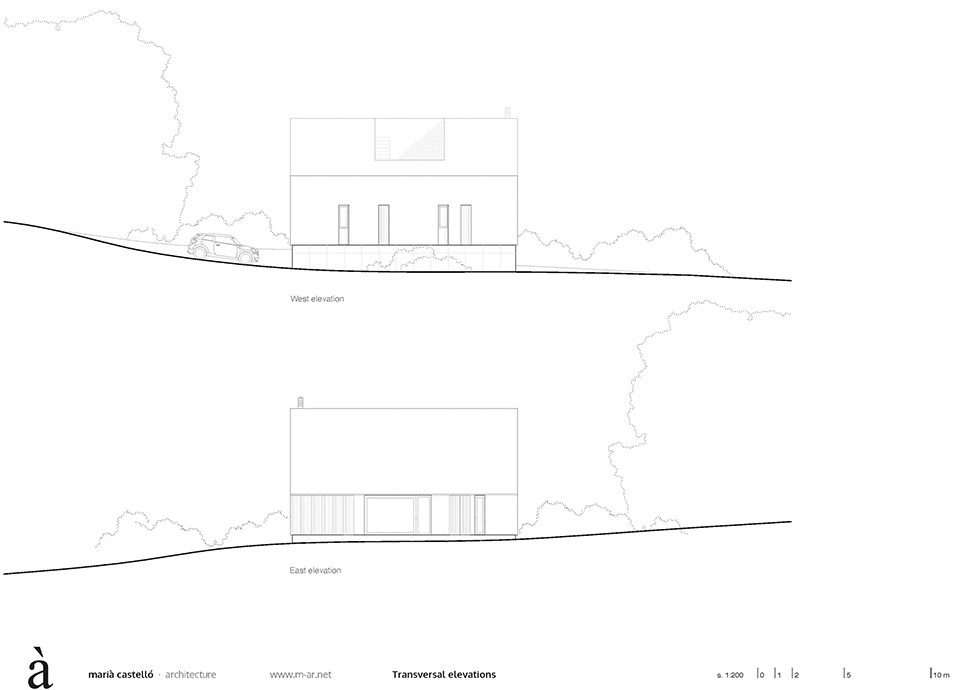
▼立面图,elevation © Marià Castelló
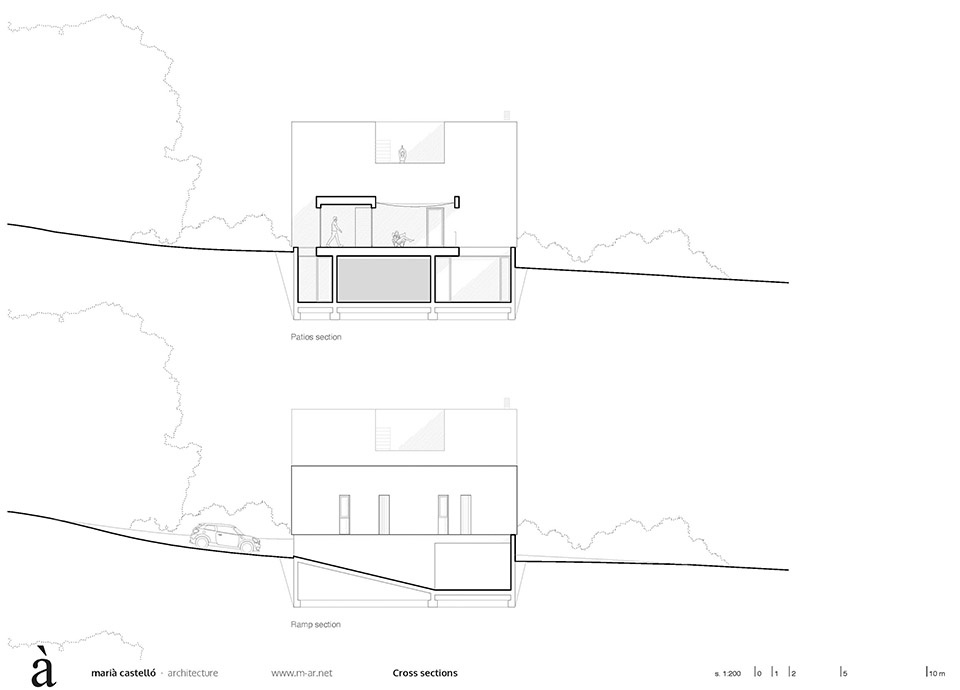
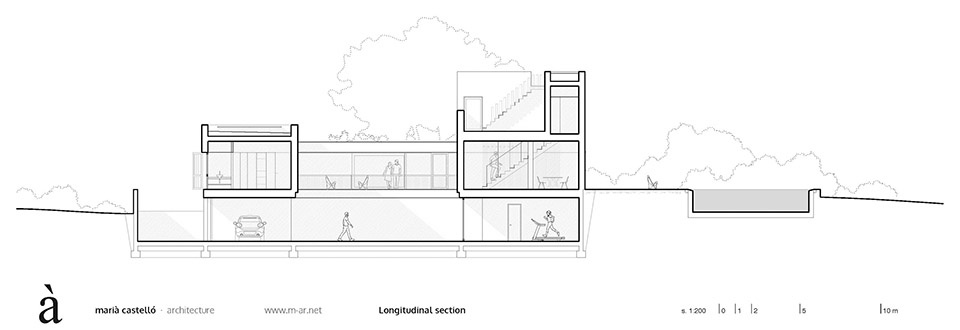
▼剖面图,section © Marià Castelló
Location: Ses Clotades. Formentera. Spain
Promoter: Privado
Construction Managers: Lorena Ruzafa + Marià Castelló
Quantity Surveyor: José Luis Velilla Lon
Structure Engineer: Ferran Juan
Facilities Engineer: Alcoitech Climatización SL
Design Team: Lorena Ruzafa, Marga Ferrer y Natàlia Castellà
Builder: Urbafor SL
Art & Set Design: Elena Vinyàrskaya
Project: 2016-21
Building process: 2021-2025
Area: 295 m2
Photography: Marià Castelló
More: Marià Castelló。更多请至:Marià Castelló on gooood








突兀
DK
装饰画蛮个性,建筑空间很舒服