感谢来自 KARLEN + CLEMENTE 对gooood的分享。更多请至: KARLEN + CLEMENTE on gooood
Appreciation towards KARLEN + CLEMENTE for providing the following description:
环境
Environment
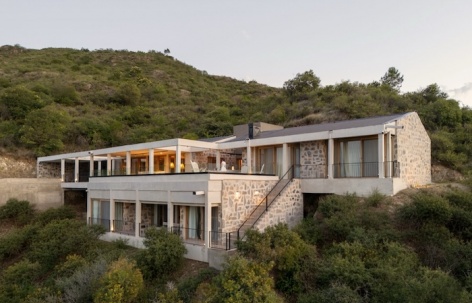
住宅坐落于一片由陡峭坡地与持续延展的地平线所界定的山地景观之中。项目锚定于山坡之上,通过一系列顺应自然地形展开的水平体量逐步铺展,从而降低视觉影响并尽量减少对地形的干预。建筑的朝向与阶梯式的布局将住宅向远方景观打开,而实体与虚空间的相互作用调节了日照、遮阴以及对山地气候条件的防护。
▼手绘,sketch © KARLEN + CLEMENTE
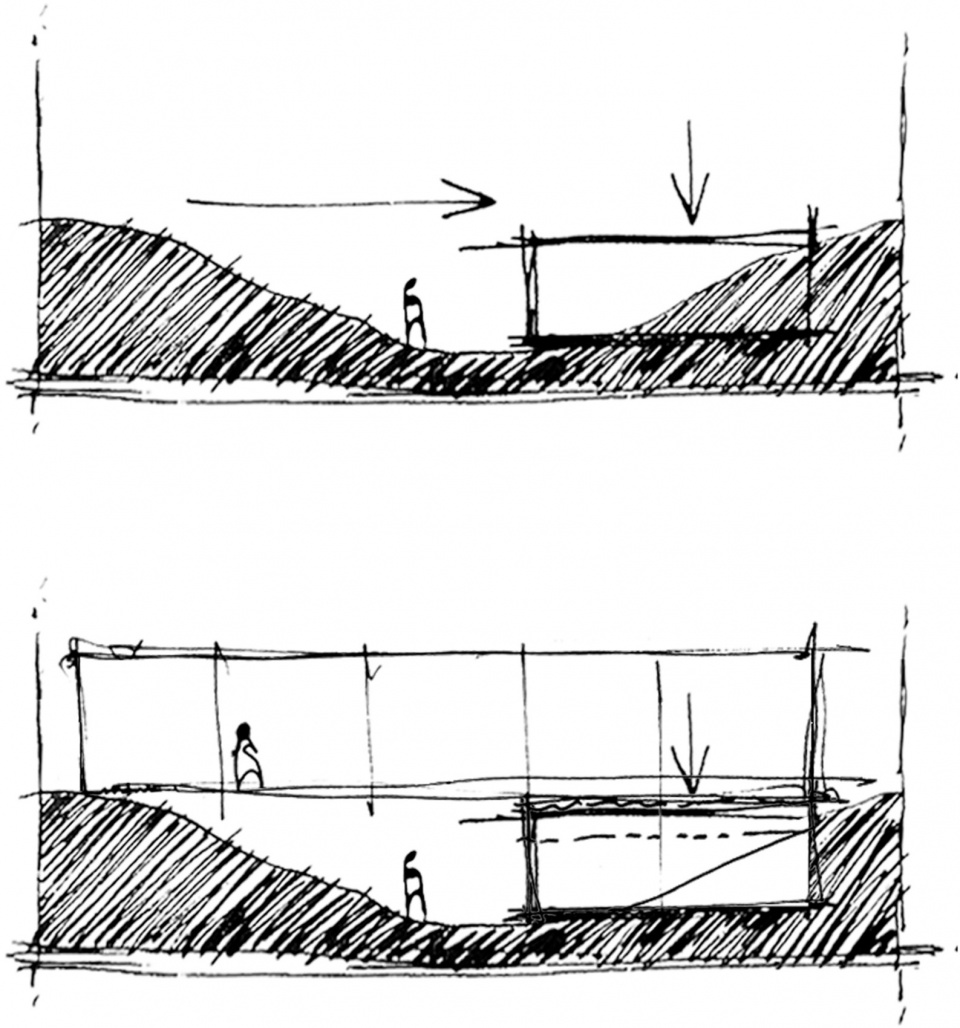
The house is set within a mountainous landscape defined by steep slopes and the constant presence of the horizon. The project anchors itself to the hillside and unfolds through a series of horizontal volumes that follow the natural topography, reducing visual impact and minimizing intervention on the terrain. The orientation and stepped arrangement open the house toward the distant landscape, while the interplay of solid and void regulates sunlight, shade, and protection from the climatic conditions typical of the mountain environment.
▼项目概览,overview of the project © Gonzalo Viramonte
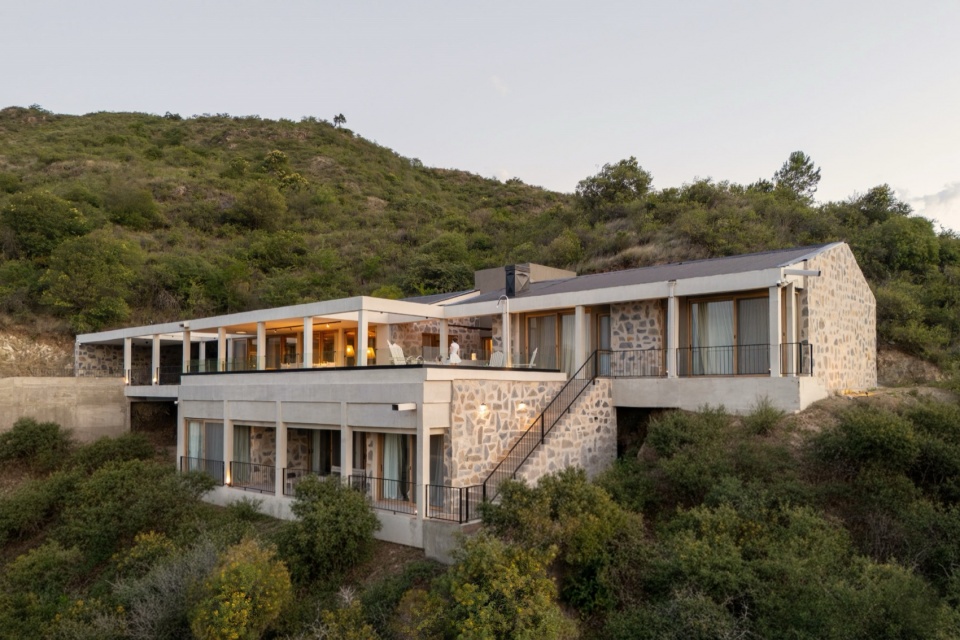
▼鸟瞰,aerial view © Gonzalo Viramonte
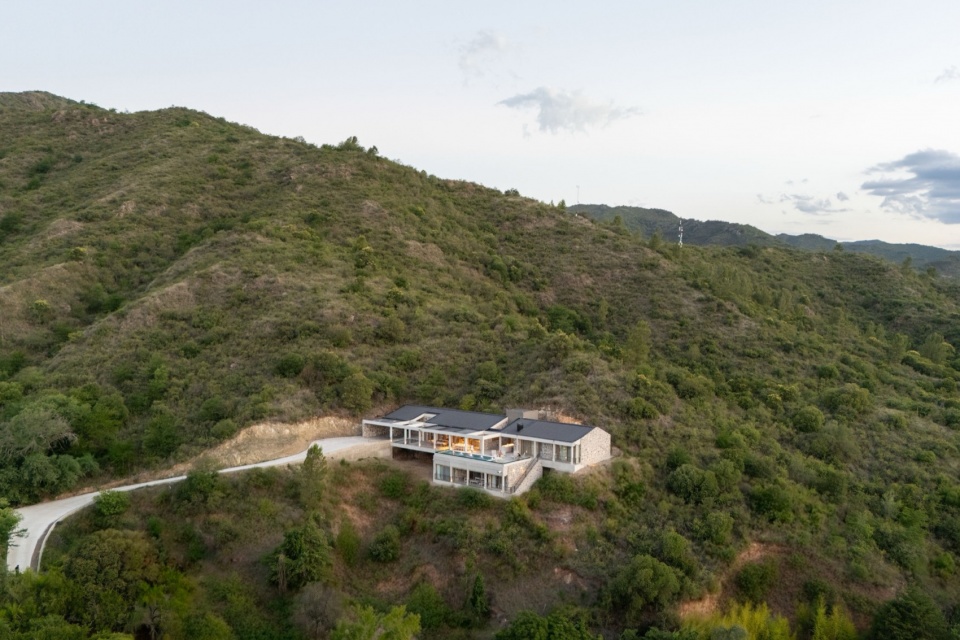
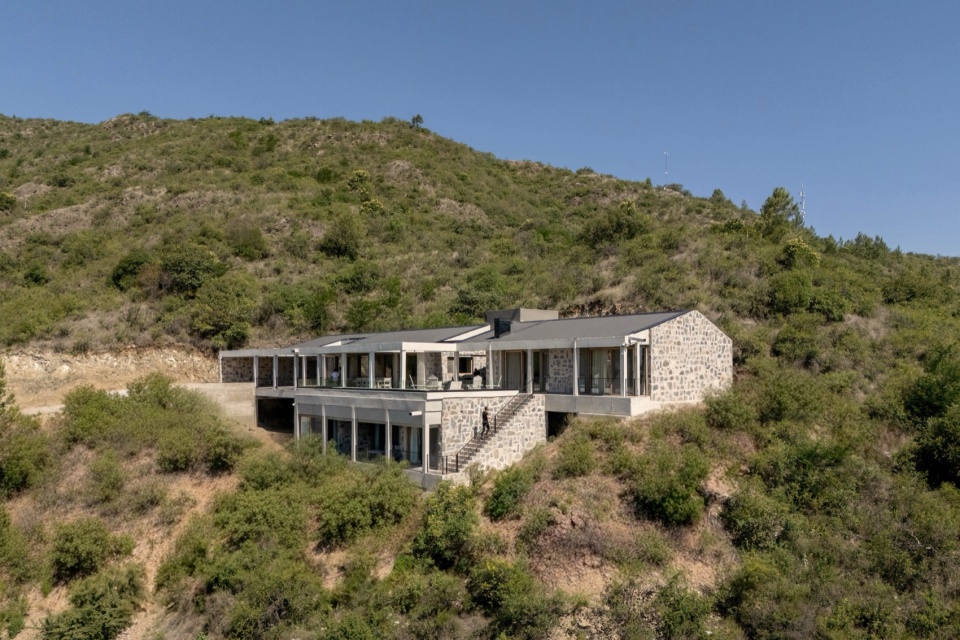
▼建筑外观,building appearance © Gonzalo Viramonte
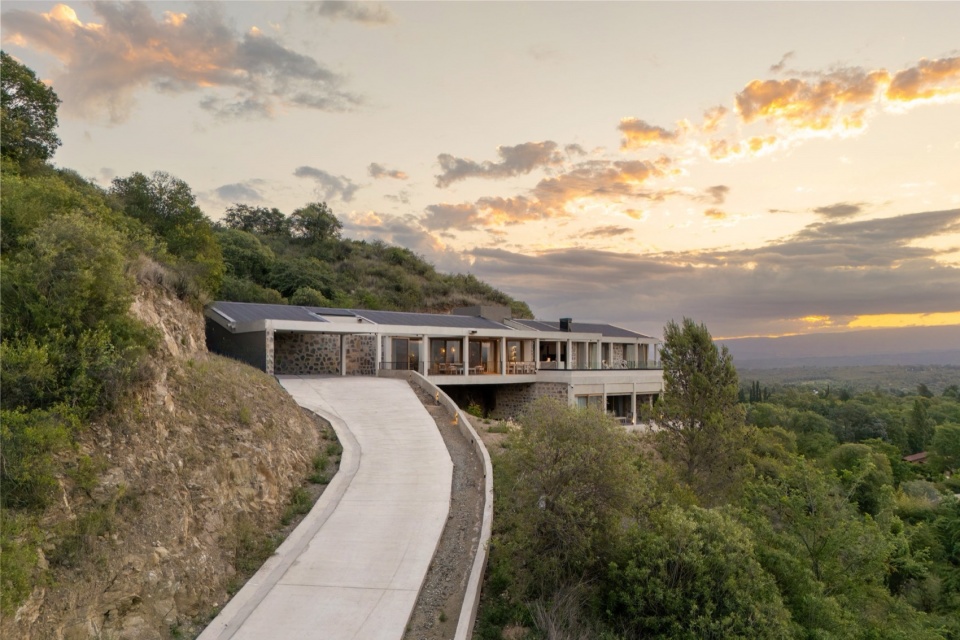
▼顶视,top view © Gonzalo Viramonte
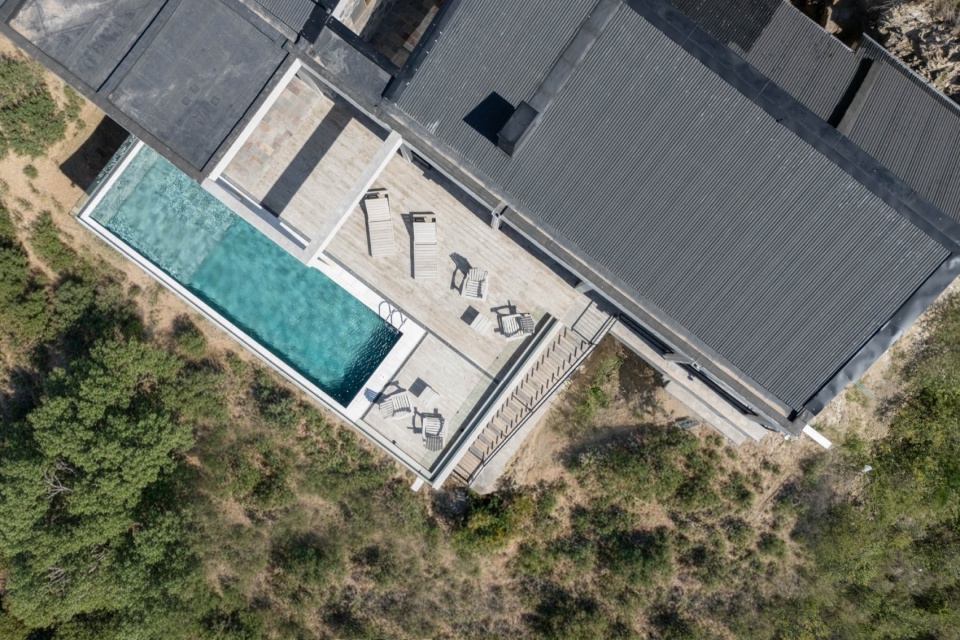
使用
Use
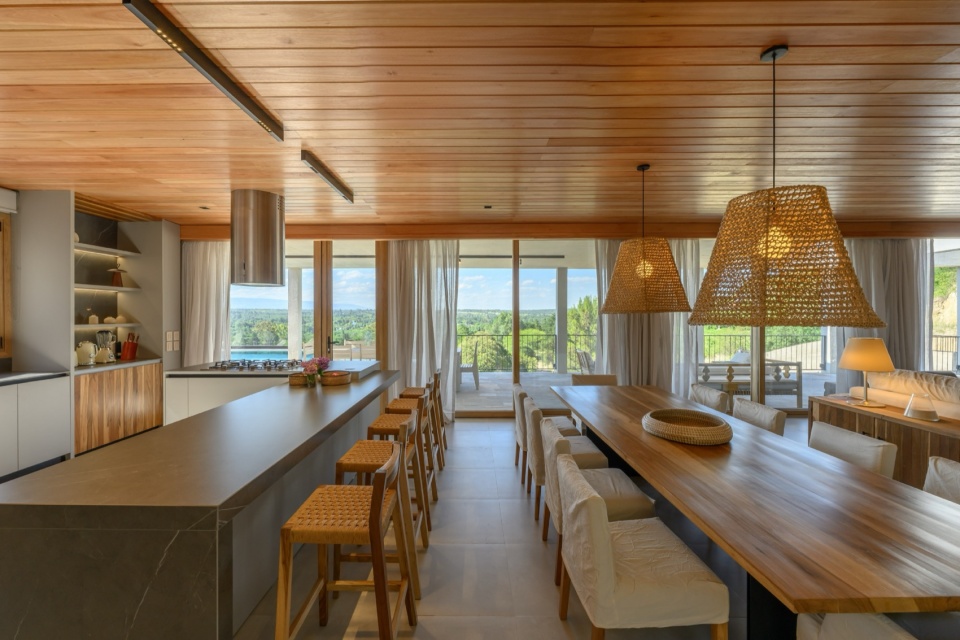
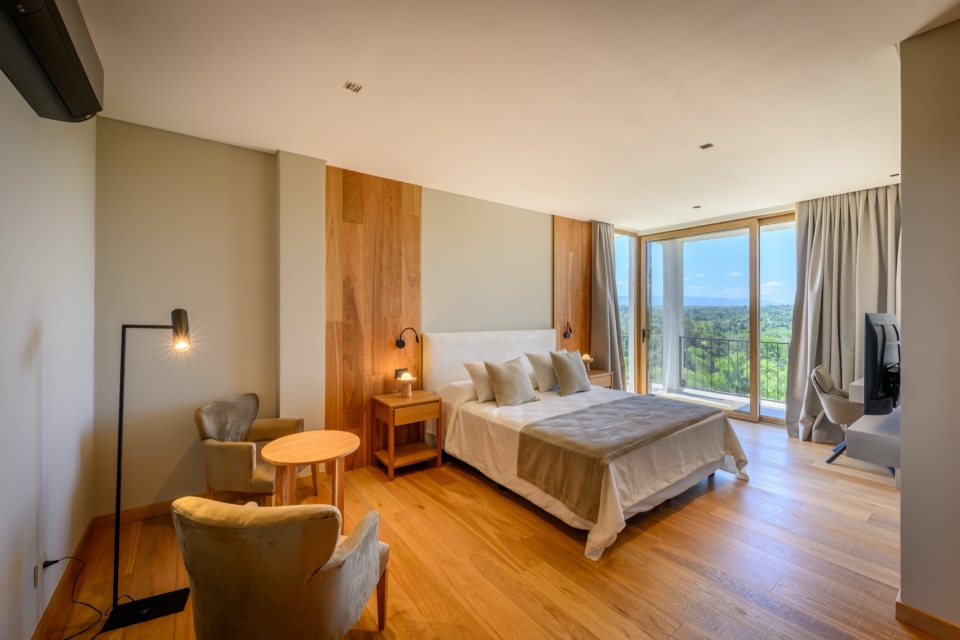
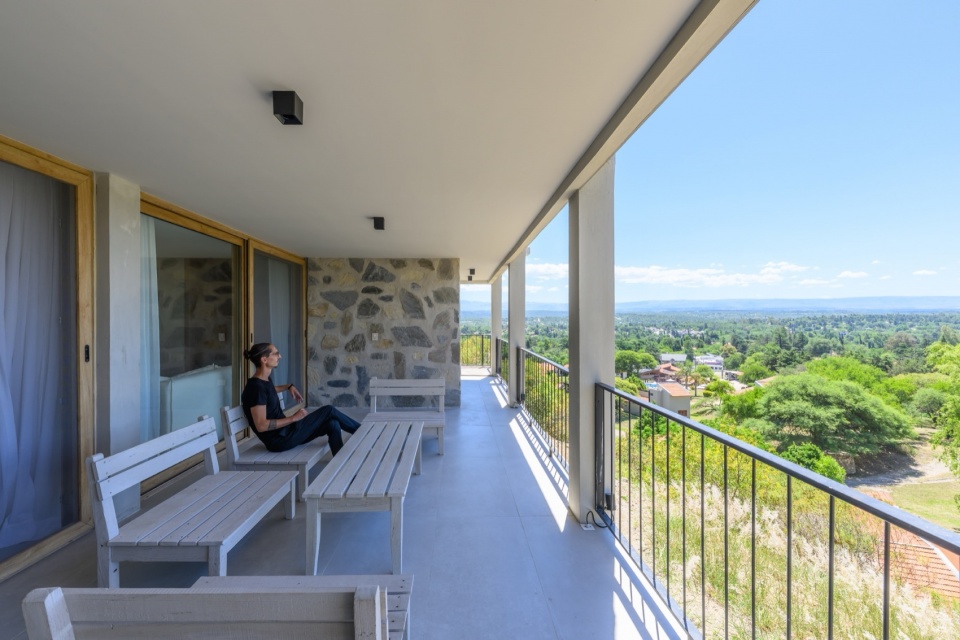
空间组织优先考虑与户外直接关联的日常生活方式。公共区域以连续序列展开,将客厅、餐厅与厨房整合在一起,并延伸至廊道与露台,从而模糊室内与景观之间的边界。这些向外延展的空间,使住宅能够根据一天中的不同时间与季节呈现多样的居住方式。更为私密的区域则以更强的防护性进行布置,在保持与周边环境视觉联系的同时,确保私密性与安静性。
The spatial organization prioritizes everyday life in direct relationship with the outdoors. The social areas unfold as a continuous sequence, integrating the living room, dining area, and kitchen, and extending toward galleries and terraces that blur the boundary between interior and landscape. These outdoor expansions allow for different ways of inhabiting the house depending on the time of day and season. The more private areas are arranged with greater protection, maintaining visual connections with the surroundings while ensuring intimacy and quietness.
▼客厅,living room © Gonzalo Viramonte
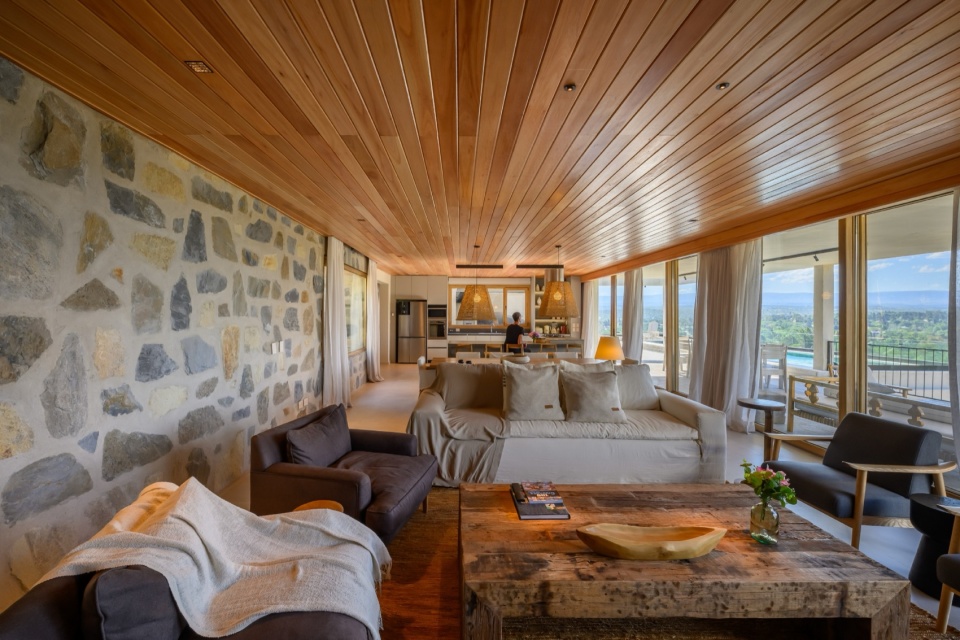
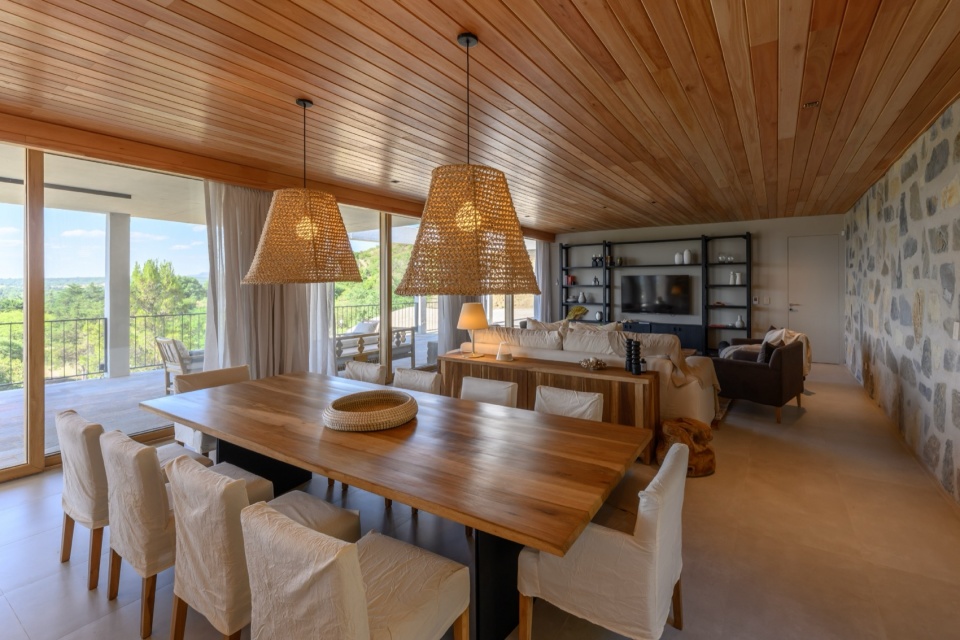
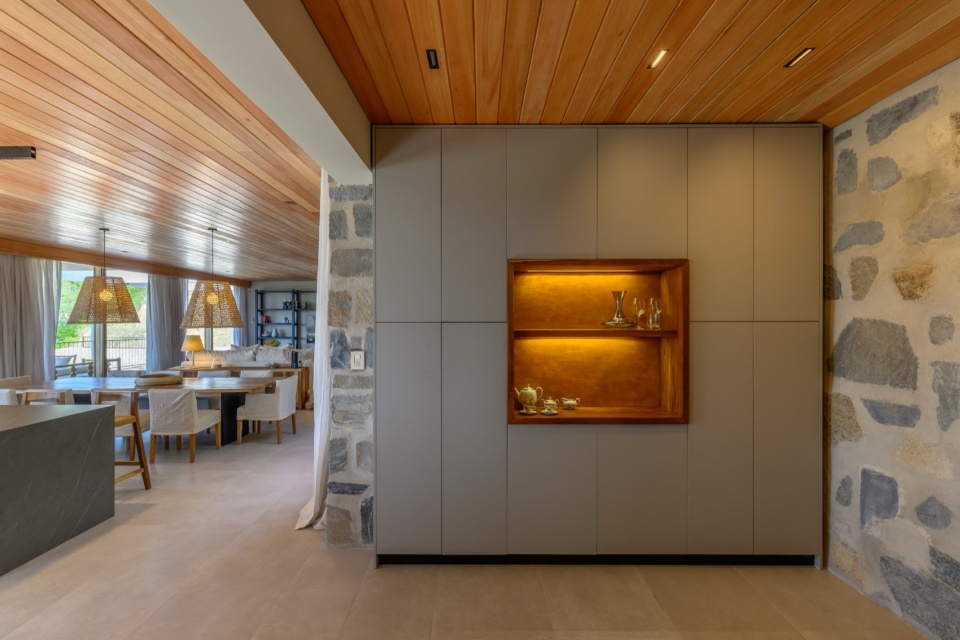
▼餐厅与厨房,dining area, and kitchen © Gonzalo Viramonte
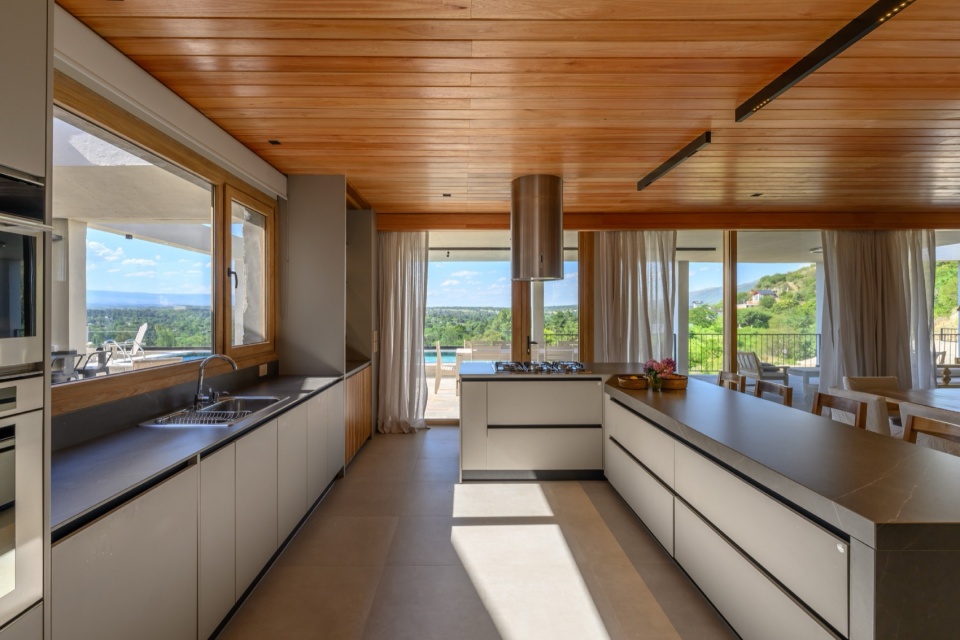
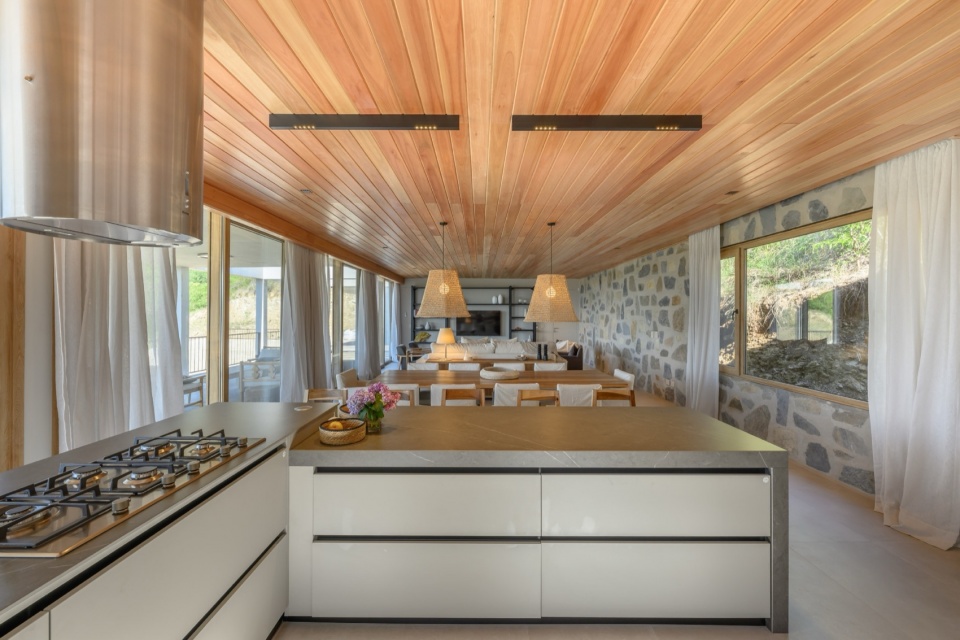
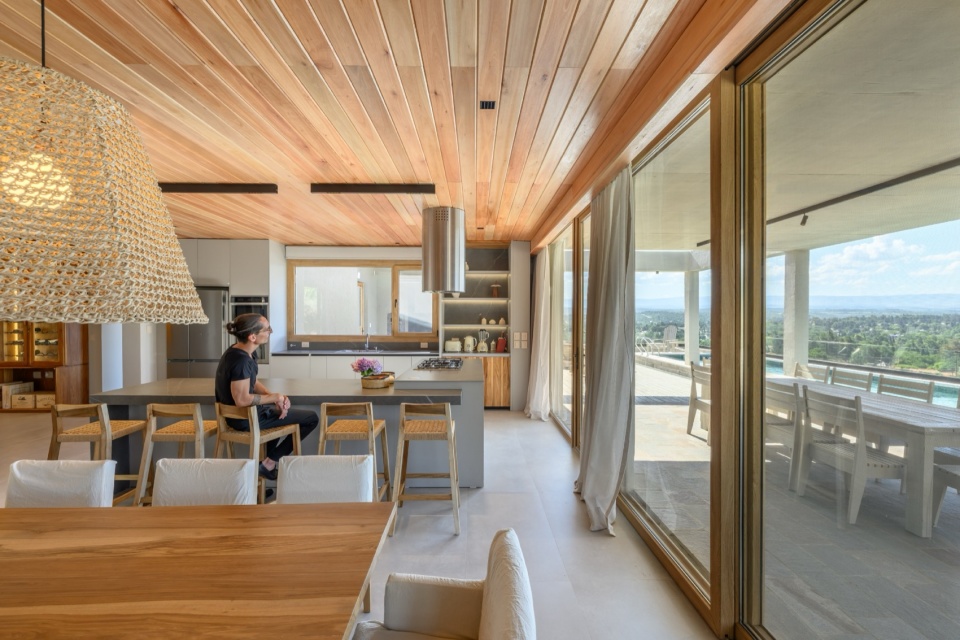
▼卧室,bed room © Gonzalo Viramonte
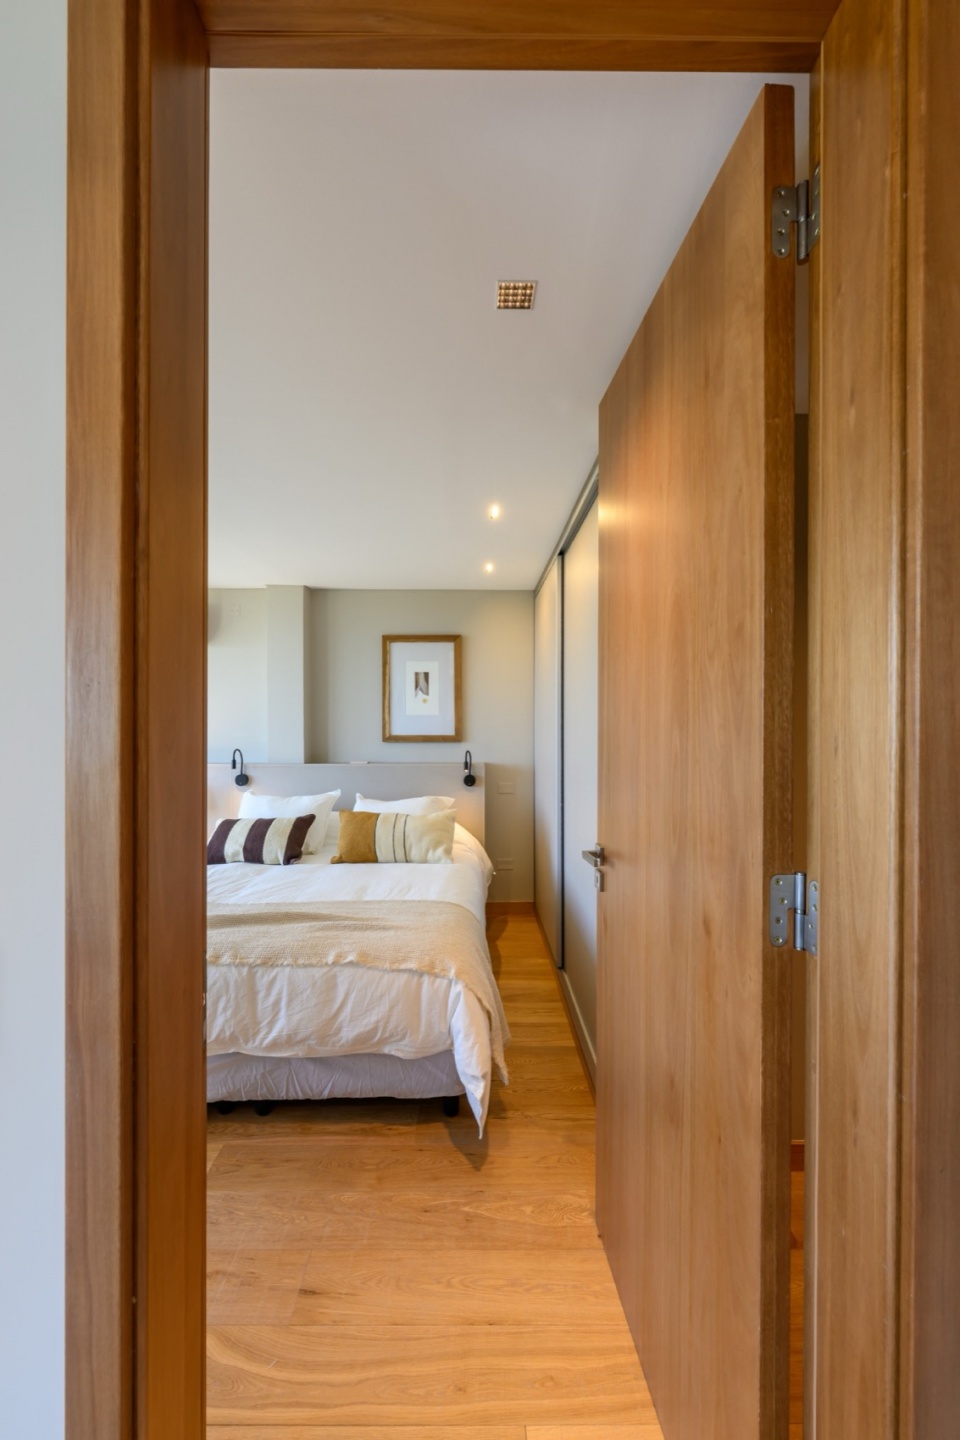
▼望向卧室,look into the bed room © Gonzalo Viramonte
▼洗手间,washroom © Gonzalo Viramonte
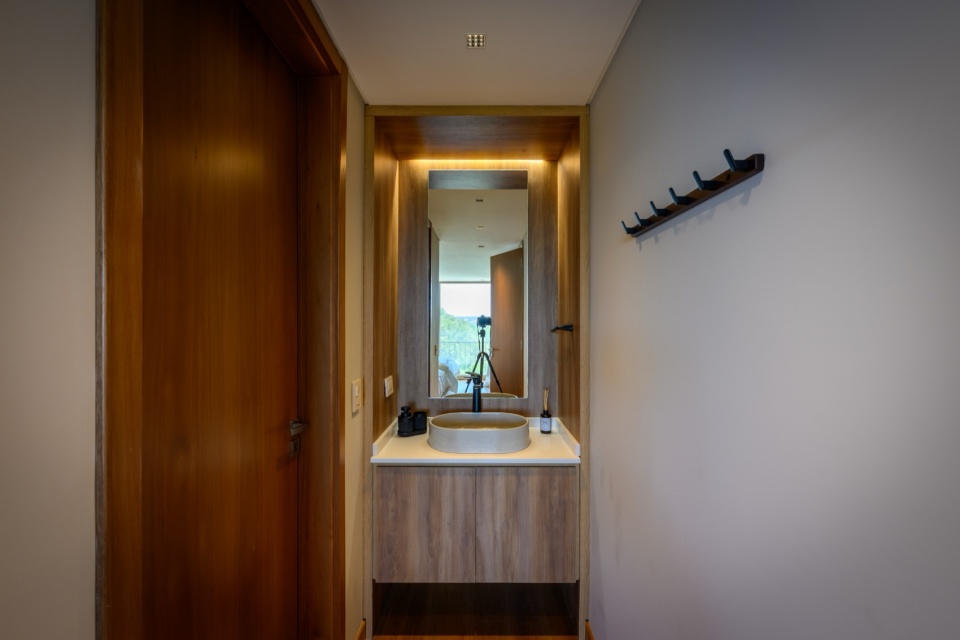
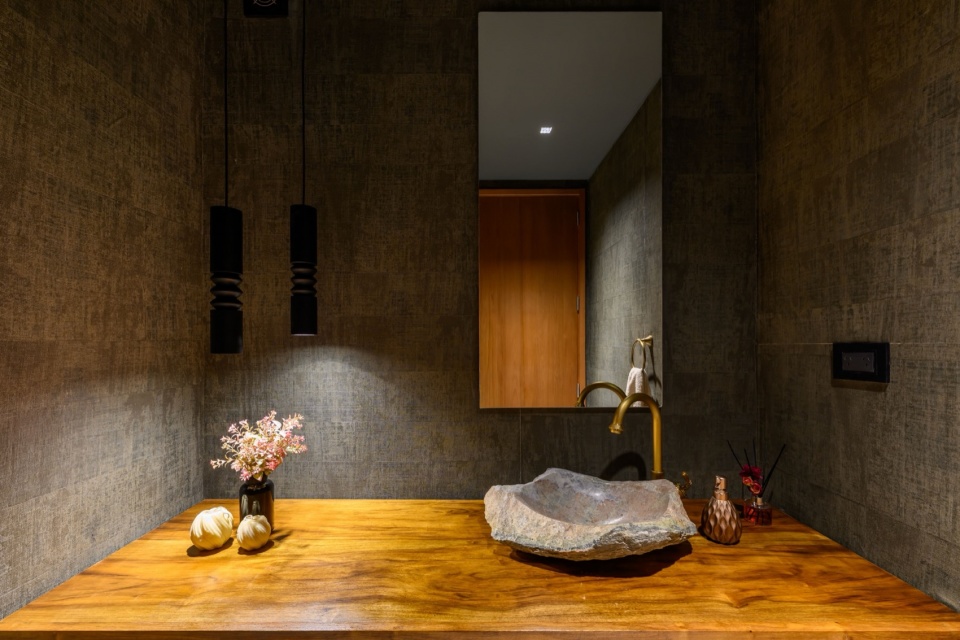
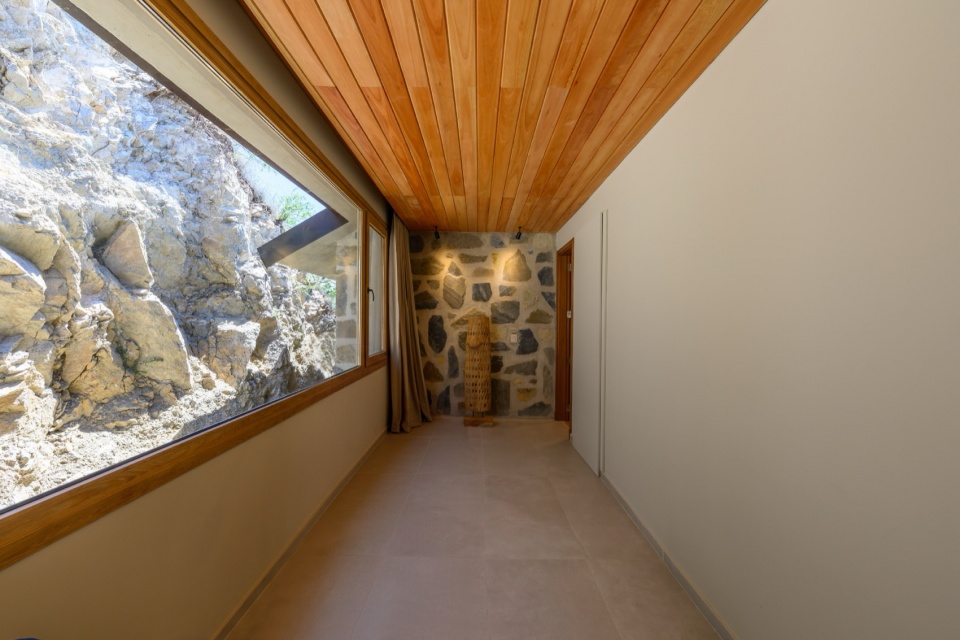
▼走廊,corridor © Gonzalo Viramonte
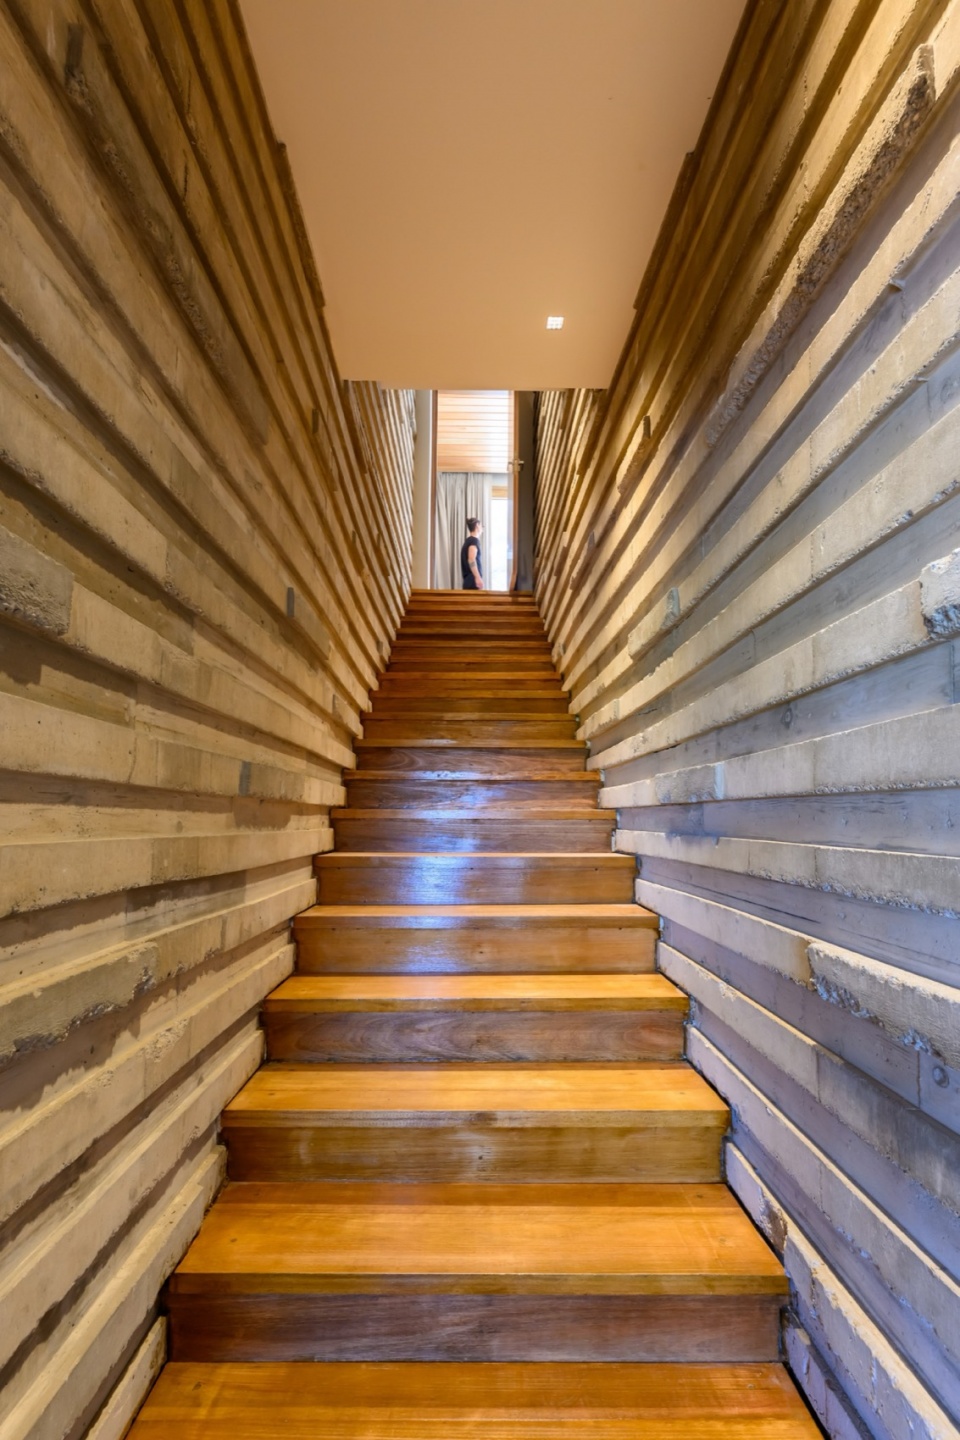
▼楼梯,staircase © Gonzalo Viramonte
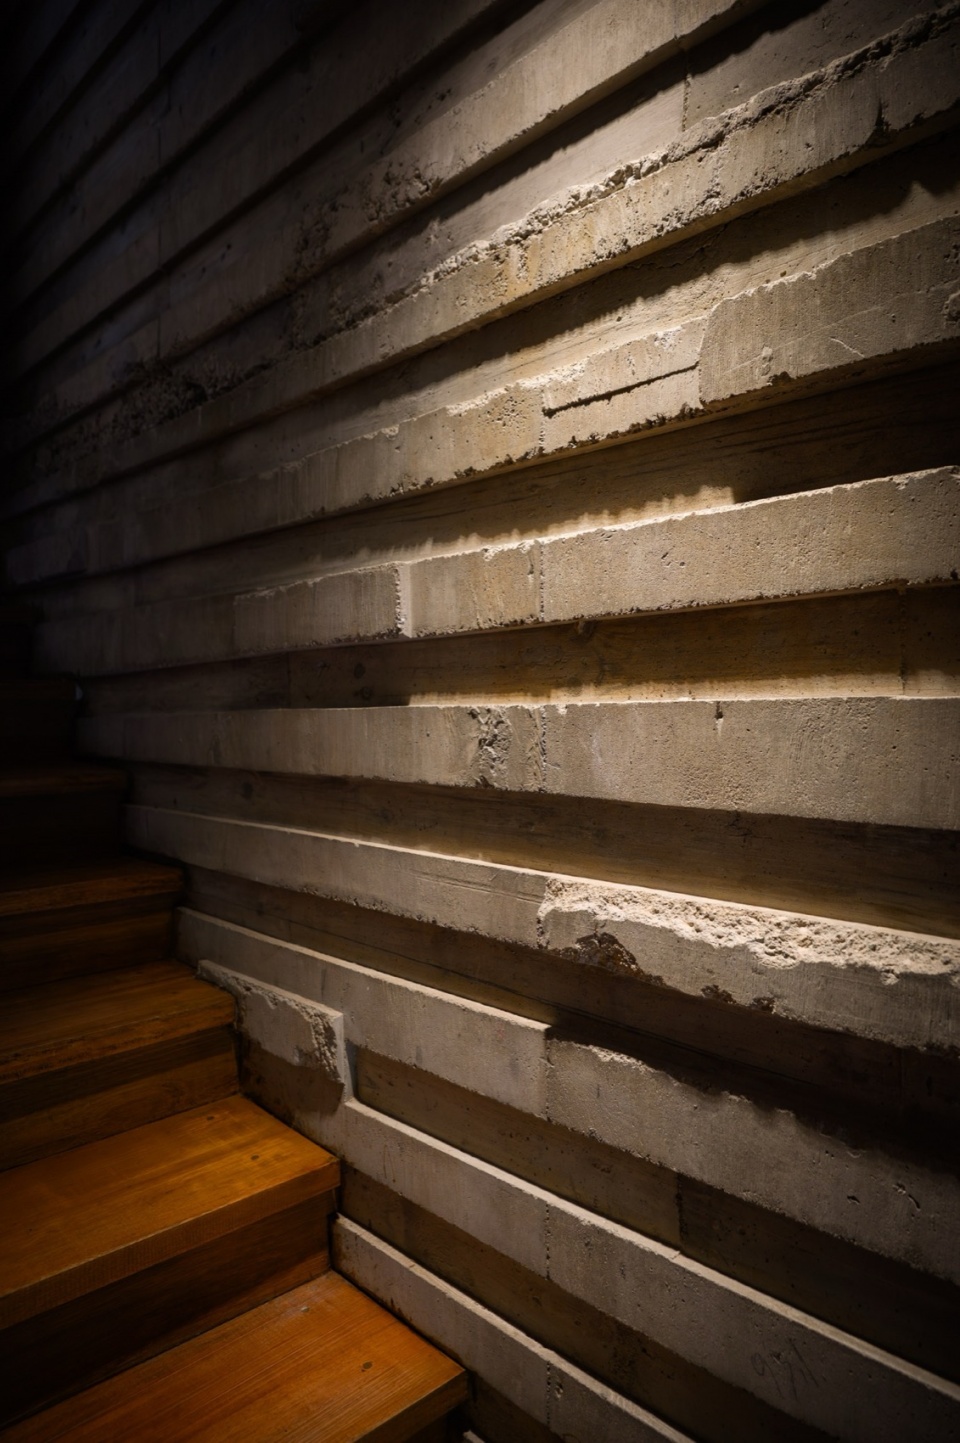
▼材料细部,metrical detail © Gonzalo Viramonte
特征
Character
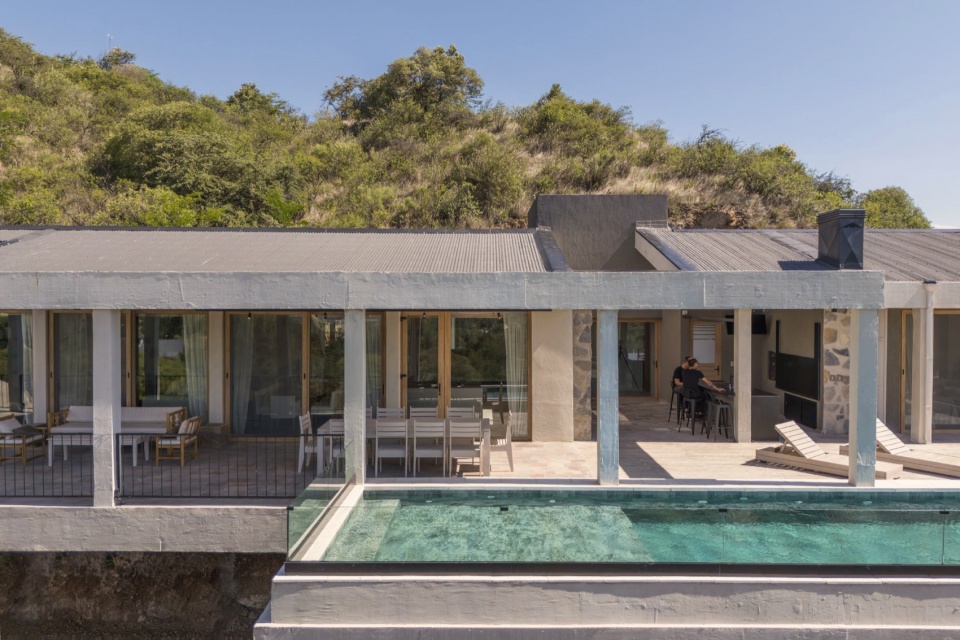
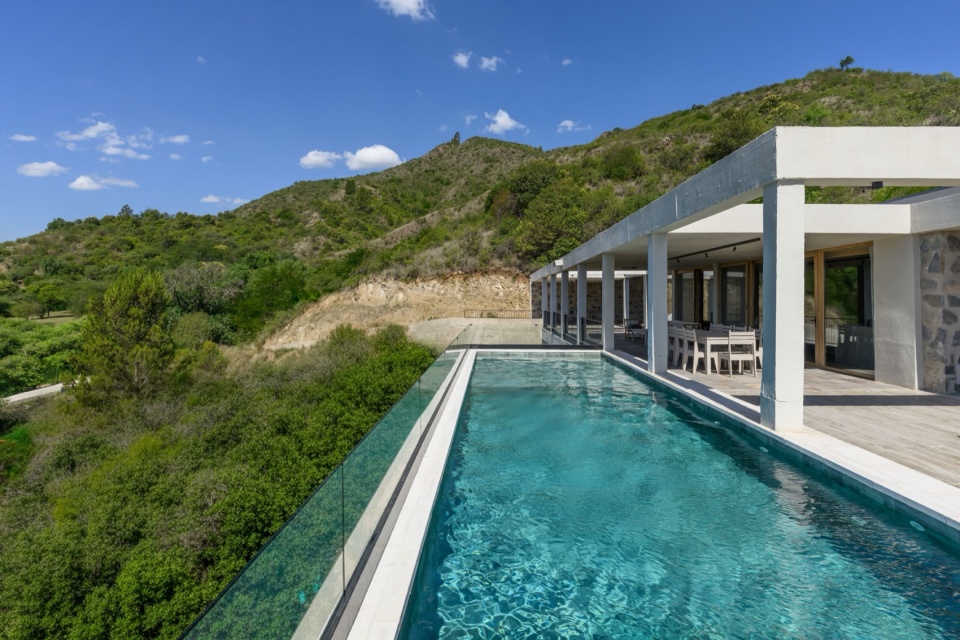
项目的特征源自材料、结构与场地之间的关系。整体建立在一种真实而克制的材料体系之上。石材、混凝土与木材的组合强化了与景观的联系,同时传达出稳固与持久的感受。结构以不加修饰的方式呈现,室内空间则由光线、比例与材料的连续性加以界定。住宅呈现出一种宁静的存在状态,在此之中,建筑、景观与时间共同建立起一种平衡而持久的关系。
The character of the project emerges from the relationship between material, structure, and place. It is built upon an honest and restrained material palette. The combination of stone, concrete, and wood reinforces the connection to the landscape while conveying a sense of solidity and permanence. The structure is expressed without artifice, and the interior spaces are defined by light, proportion, and material continuity. The house assumes a calm presence, where architecture, landscape, and time establish a balanced and enduring relationship.
▼廊道与露台,galleries and terraces © Gonzalo Viramonte
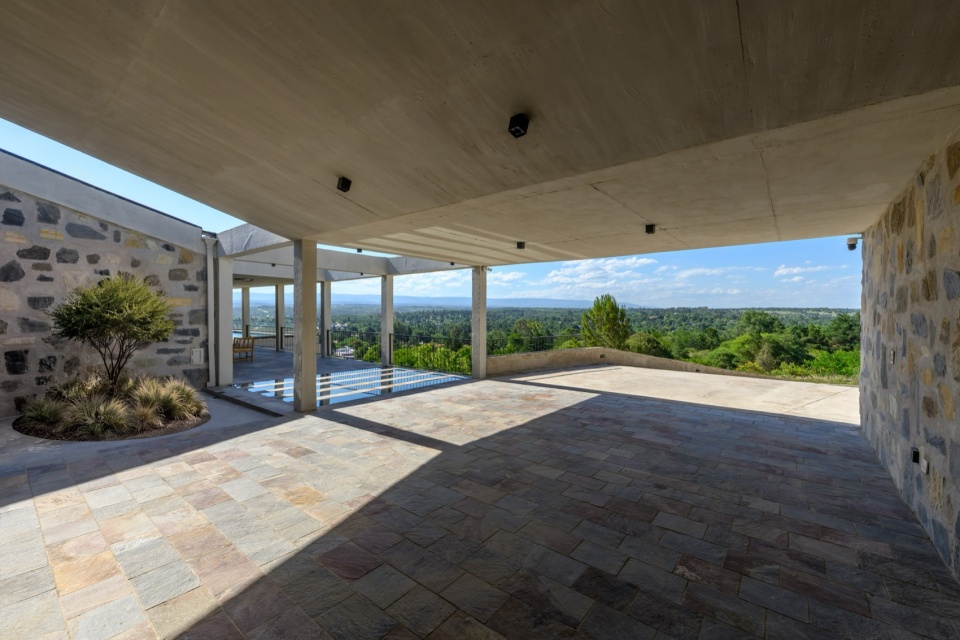
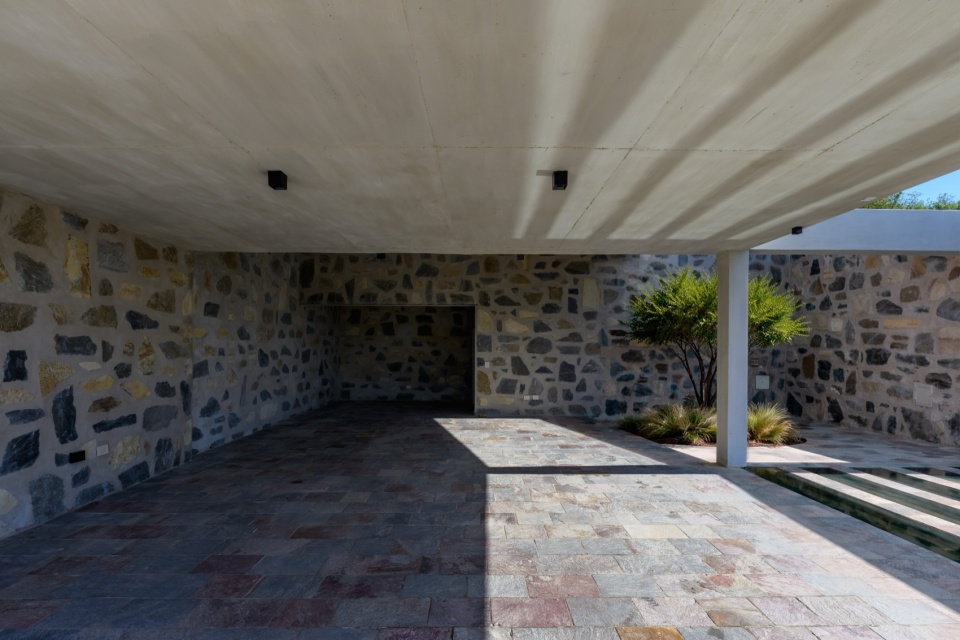
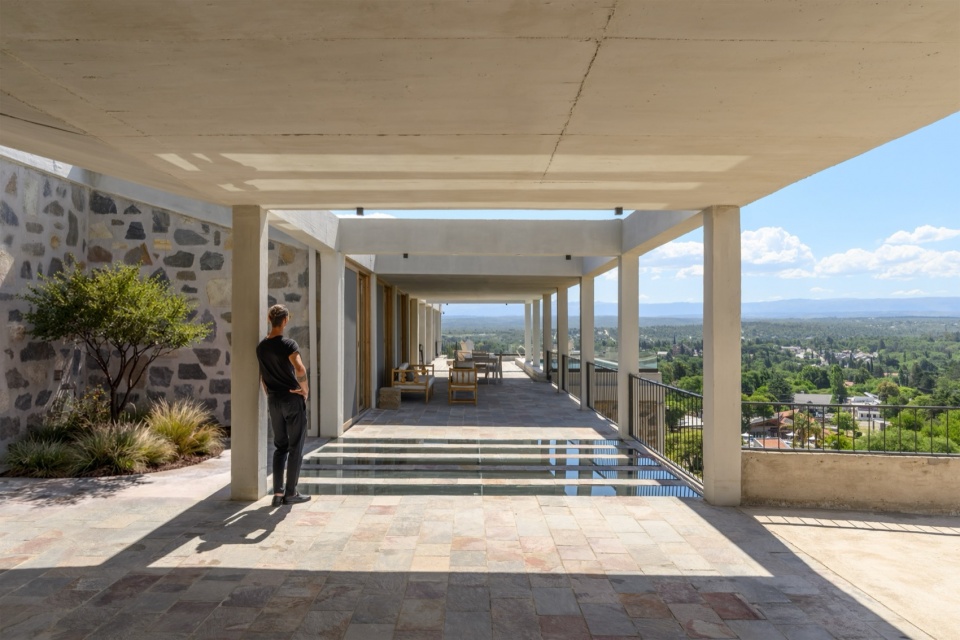
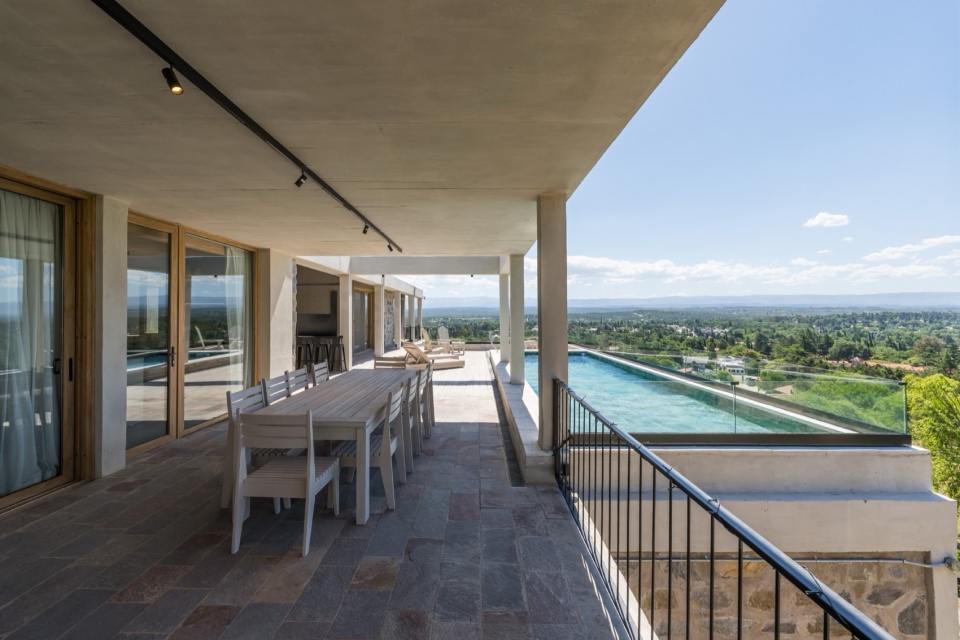
▼露台,terraces © Gonzalo Viramonte
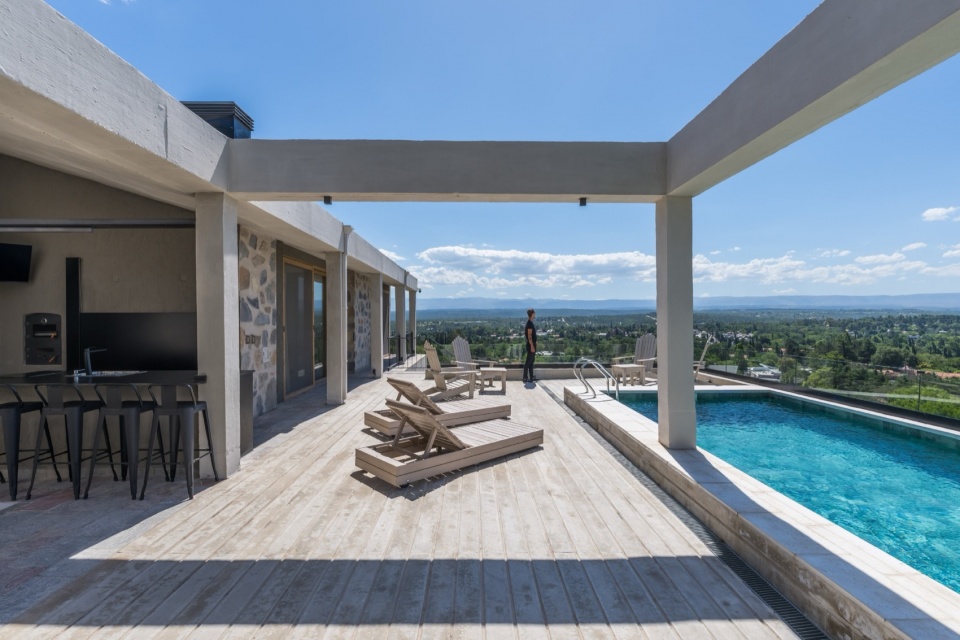
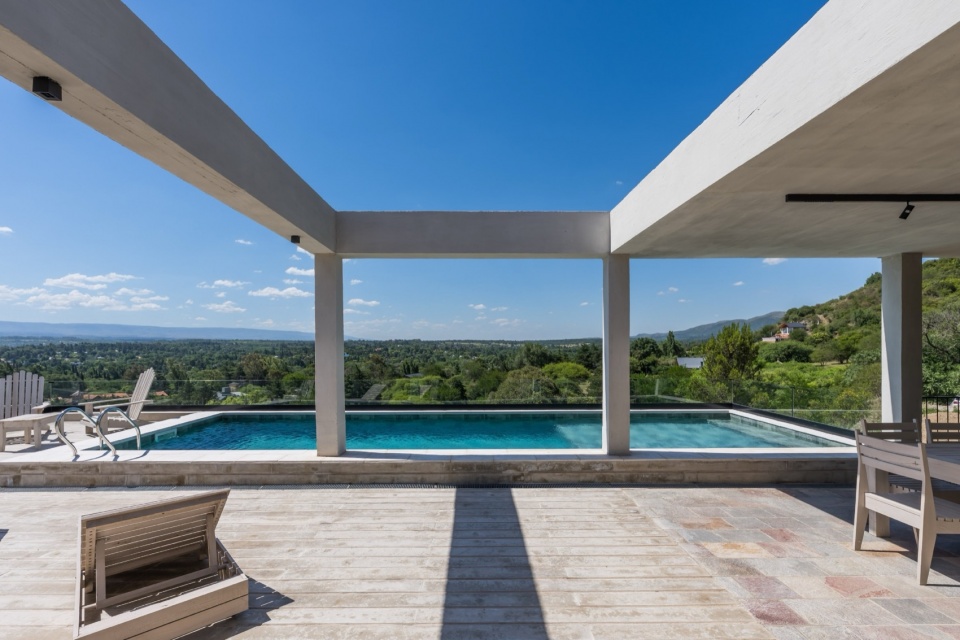
▼泳池,swimming pool © Gonzalo Viramonte
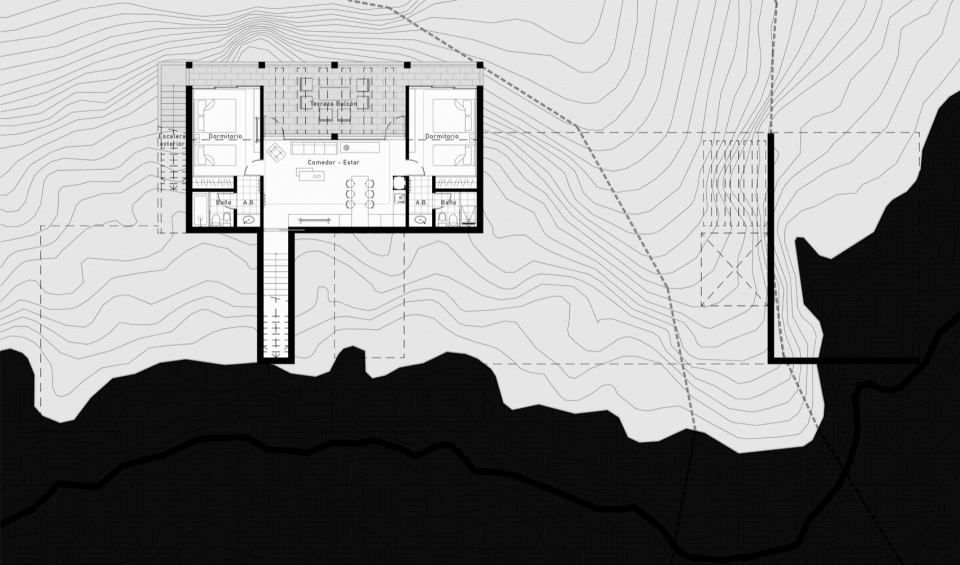
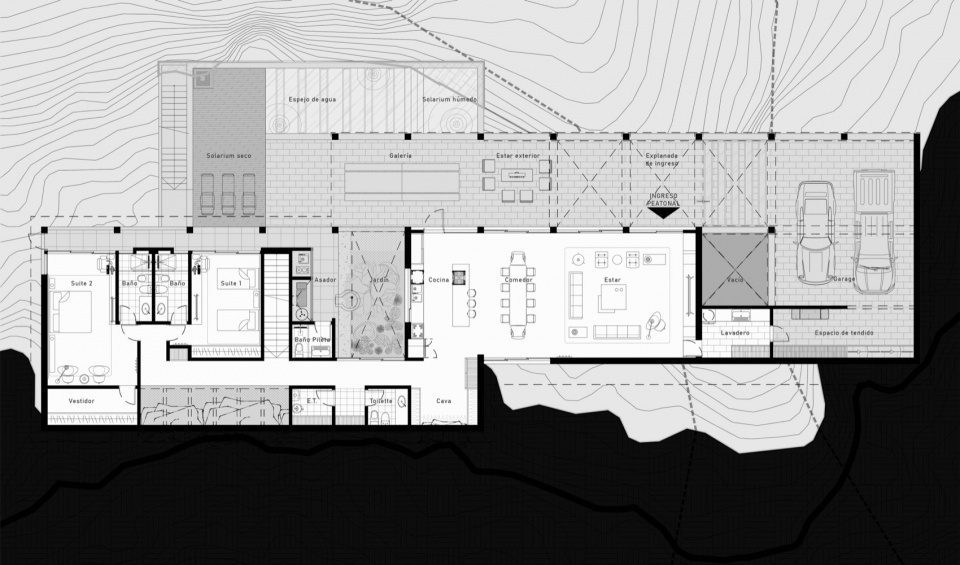
▼平面图,floor plan © KARLEN + CLEMENTE
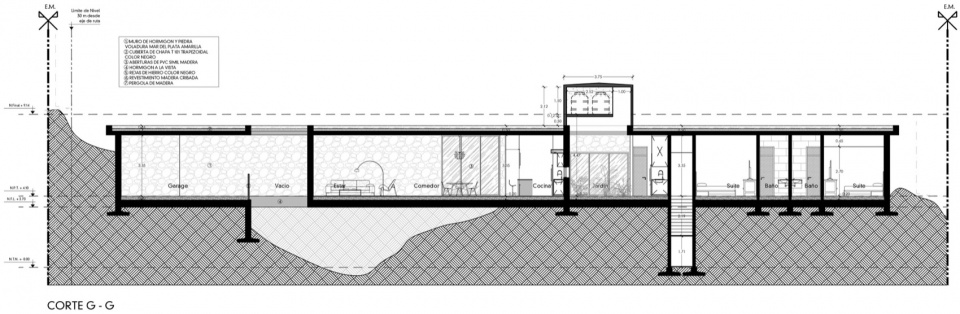
▼剖面,section © KARLEN + CLEMENTE
General information
Project name: Summit House
Architectural office: Karlen + Clemente
Website: www.kcarquitectura.com
Social networks: https://www.instagram.com/karlen.clemente/
Contact email: karlen.clemente@gmail.com
Workshop location (City, Country): Río Tercero, Córdoba, Argentina
Final year of construction: 2026
Constructed area (m2): 530 m2
Location: Villa General Belgrano, Córdoba Argentina
Program: Single-family home
Architect(s) in charge: Architect Mónica Karlen, Architect Juan Pablo Clemente
Send an email to the architect(s) in charge: karlen.clemente@gmail.com
Photograph
Photographer credit: Gonzalo Viramonte.
Photographer’s website: https://www.instagram.com/gonzaloviramonte/
Photographer’s email: arqgonzaloviramonte@hotmail.com
More: KARLEN + CLEMENTE,更多请至: KARLEN + CLEMENTE on gooood








路还可以做得更好些才匹配
DK
廊道、露台不错,观景很棒