感谢 Studio Cadena 予gooood分享以下内容。更多关于他们: Studio Cadena on gooood
Appreciation towards Studio Cadena for providing the following description:
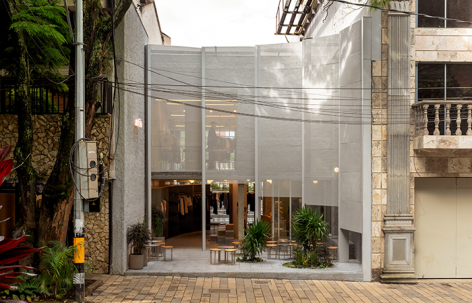
这是一个通过“减法”与“叠加”而非替换方式,对既有建筑进行重新塑造的适应性再利用项目。设计从建筑前部切除一部分体量,在街道层面形成一道缝隙,创造出一处小型公共空间,将人行道延伸至场地内部,并使建筑向社区开放。原本封闭、私密的建筑,由此转变为街道空间的多孔延伸。
▼轴测分析图,Axonometric Drawing © Studio Cadena
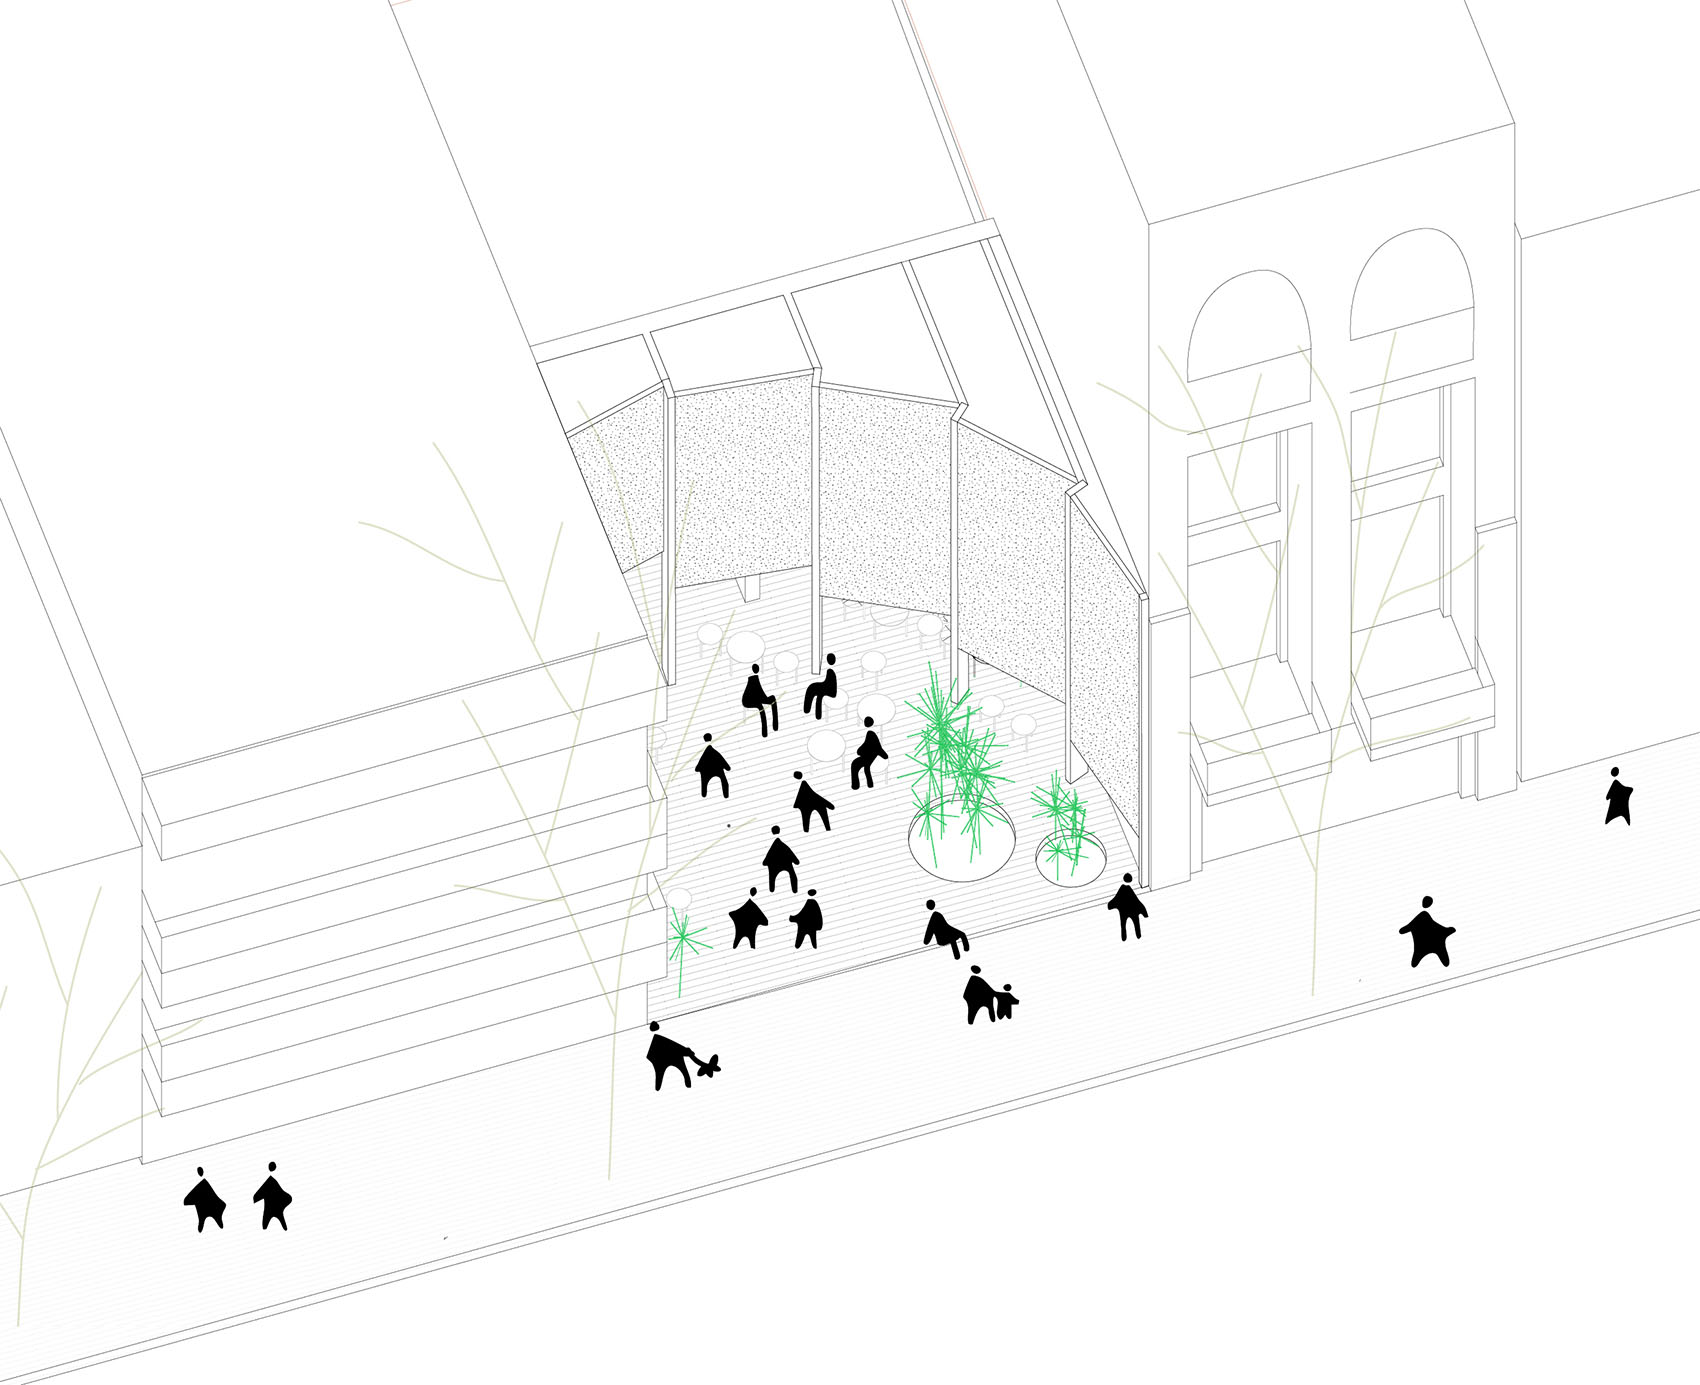
An adaptive reuse project that reworks an existing structure through subtraction and overlay rather than replacement. A portion of the front is carved away to create a gap at street level for a small pocket of public space, extending the sidewalk into the site and opening the building to the neighborhood. What was an enclosed, private building becomes a porous extension of the street.
▼街景立面,Facade Street View © Juan Camilo Roa
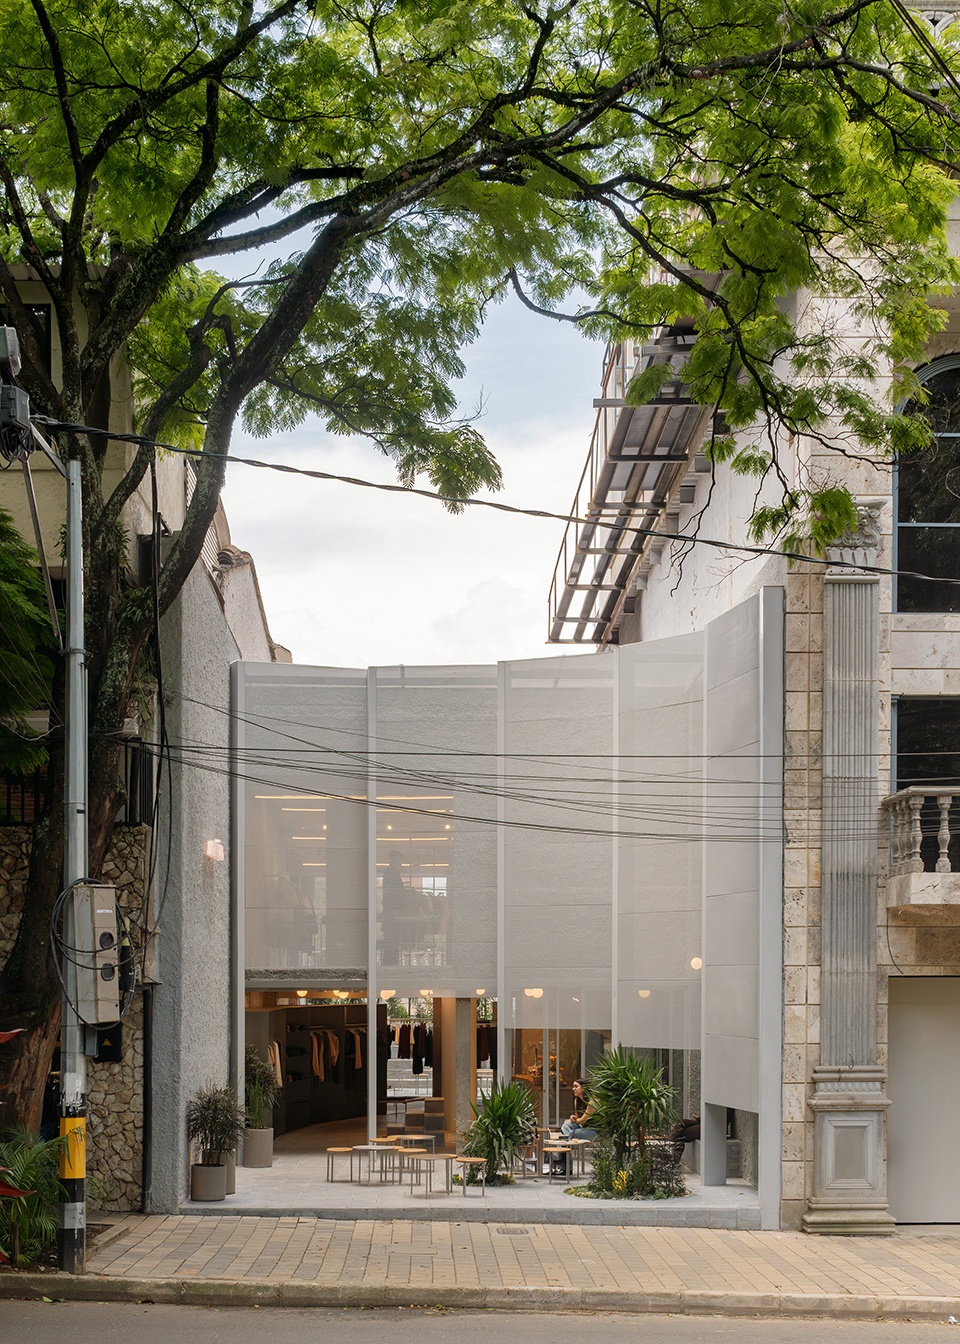
▼街道界面,Street Interface © Juan Camilo Roa
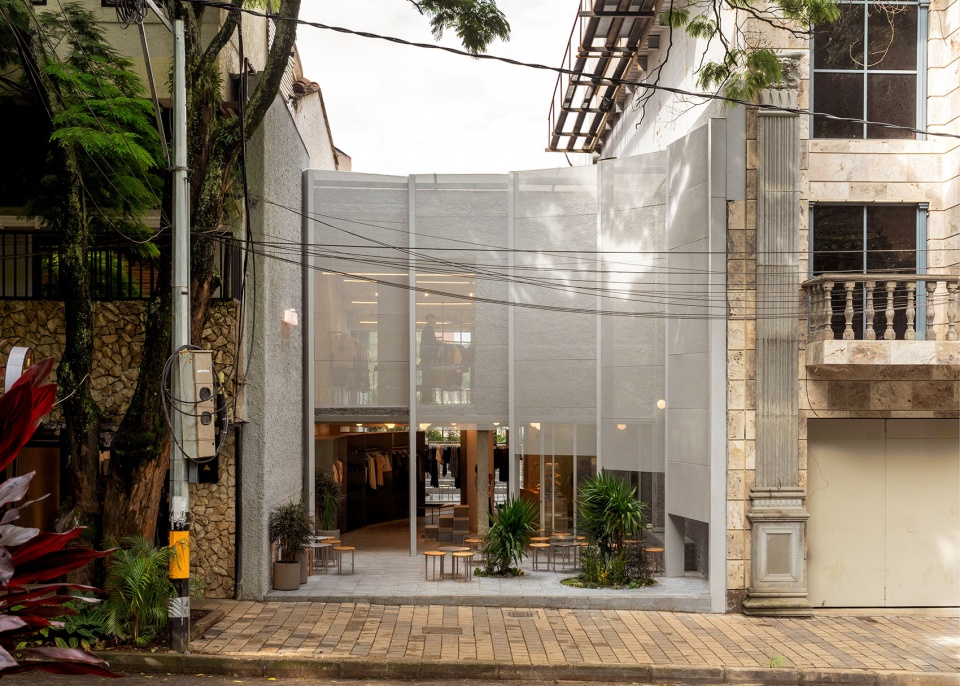
▼街道界面一角,Corner of Street Interface © Juan Camilo Roa
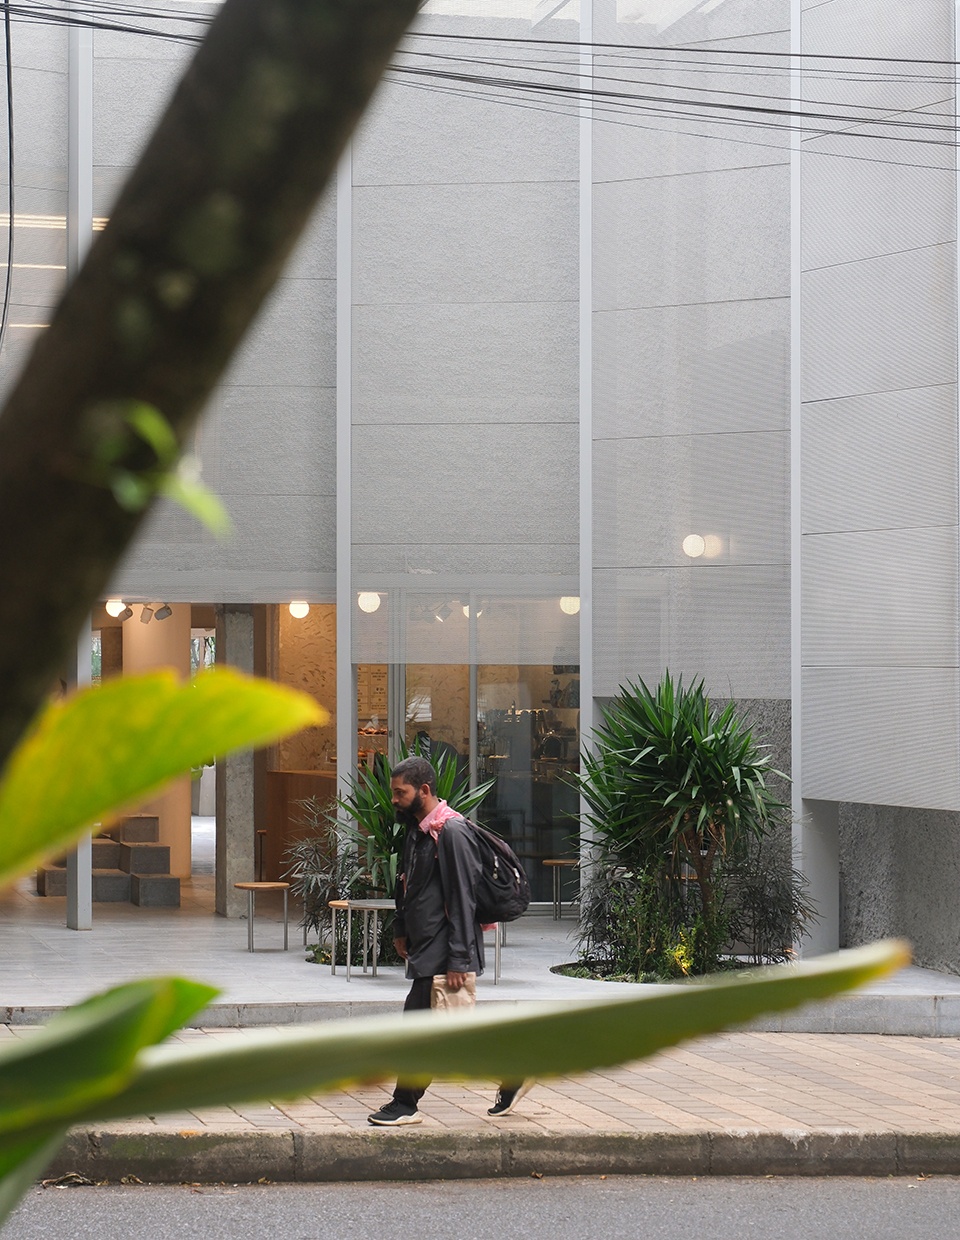
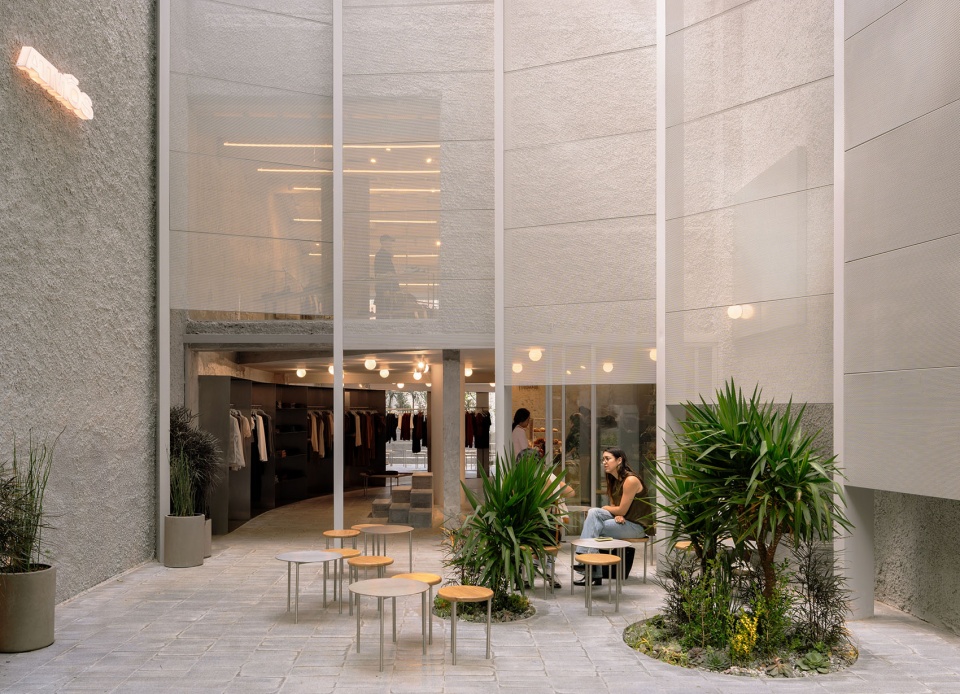
三种功能沿三层空间叠加分布:零售空间、舞蹈工作室和咖啡馆。项目并未将它们彼此隔离,而是让不同功能相互重叠、相互强化,使空间从早晨到夜晚持续承载多样化的使用模式。公共区域被扩展并重新组织,以适应麦德林温和的气候条件,户外座椅模糊了室内与室外之间的界限。
Three programs are stacked across three levels: retail, a dance studio, and a café. Rather than isolating them, the project lets them overlap and reinforce one another, sustaining varied patterns of occupation from morning into evening. Public areas are expanded and reorganized to take advantage of Medellín’s mild climate, with outdoor seating dissolving the threshold between inside and out.
▼公共庭院空间,Public Courtyard Space © Juan Camilo Roa
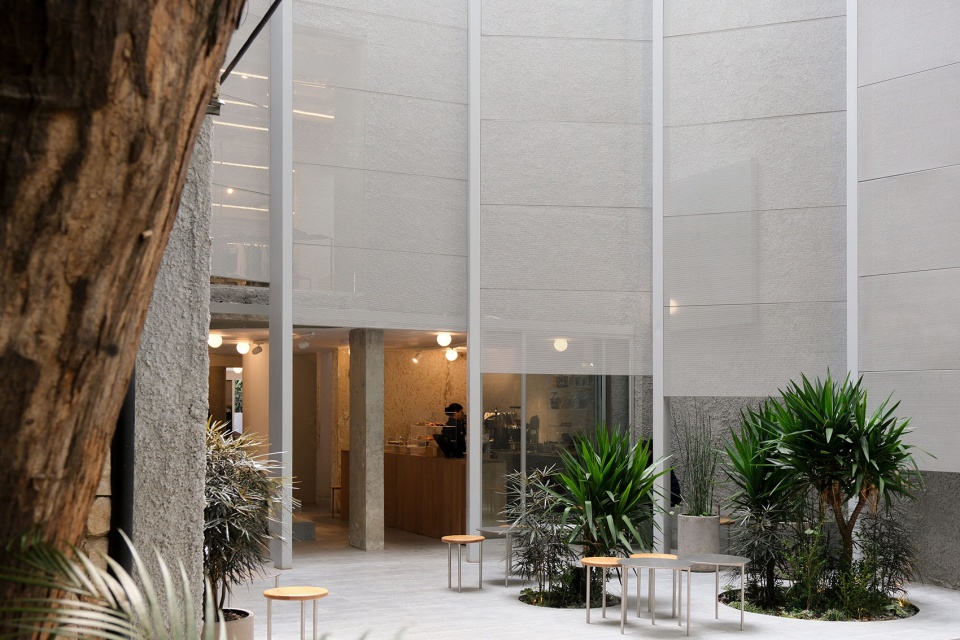
▼庭院空间局部,Courtyard Space Partial View © Juan Camilo Roa
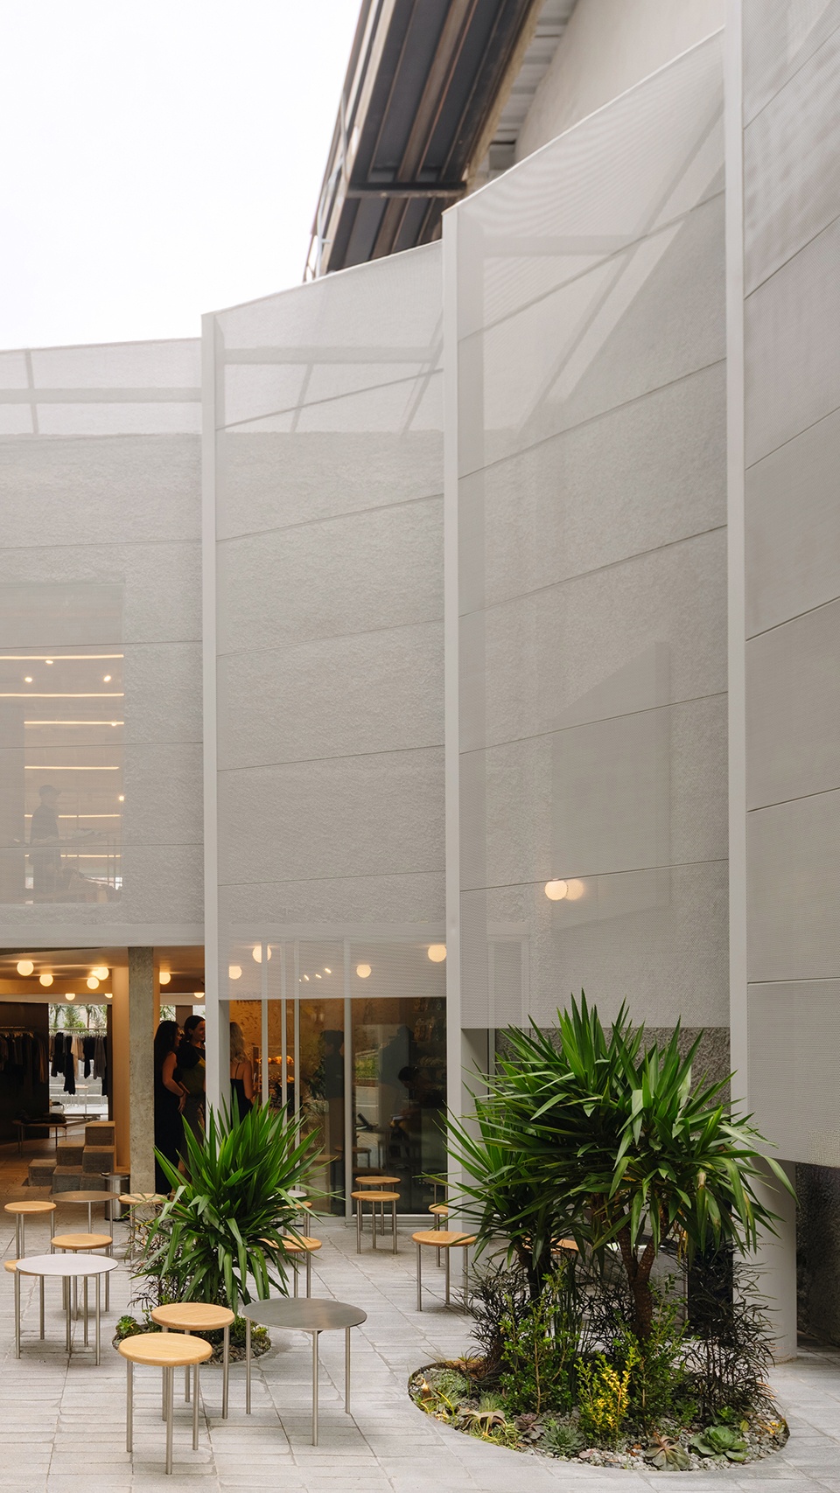
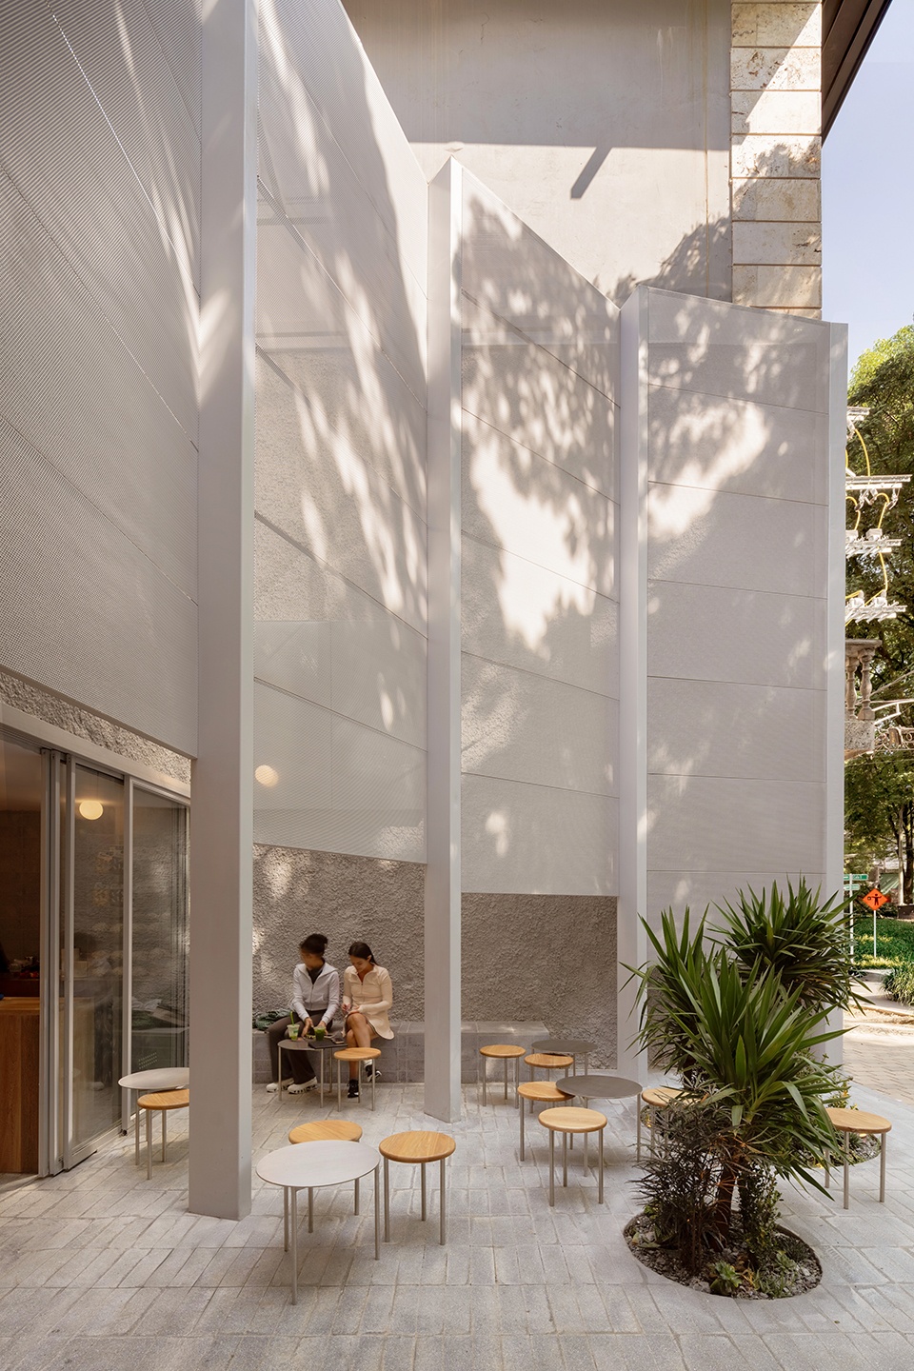
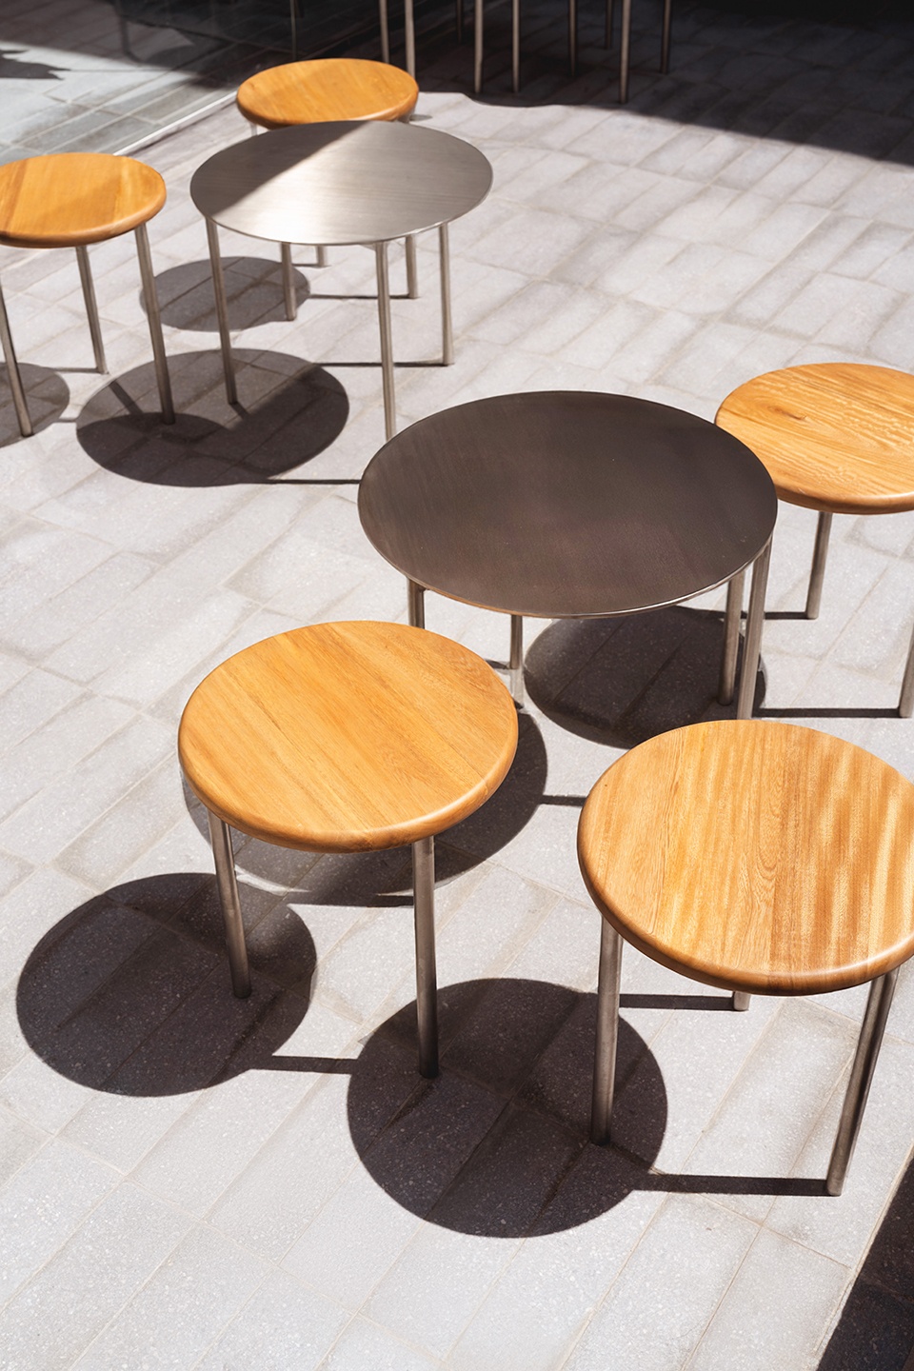
▼户外家具,Outdoor Furniture © Juan Camilo Roa
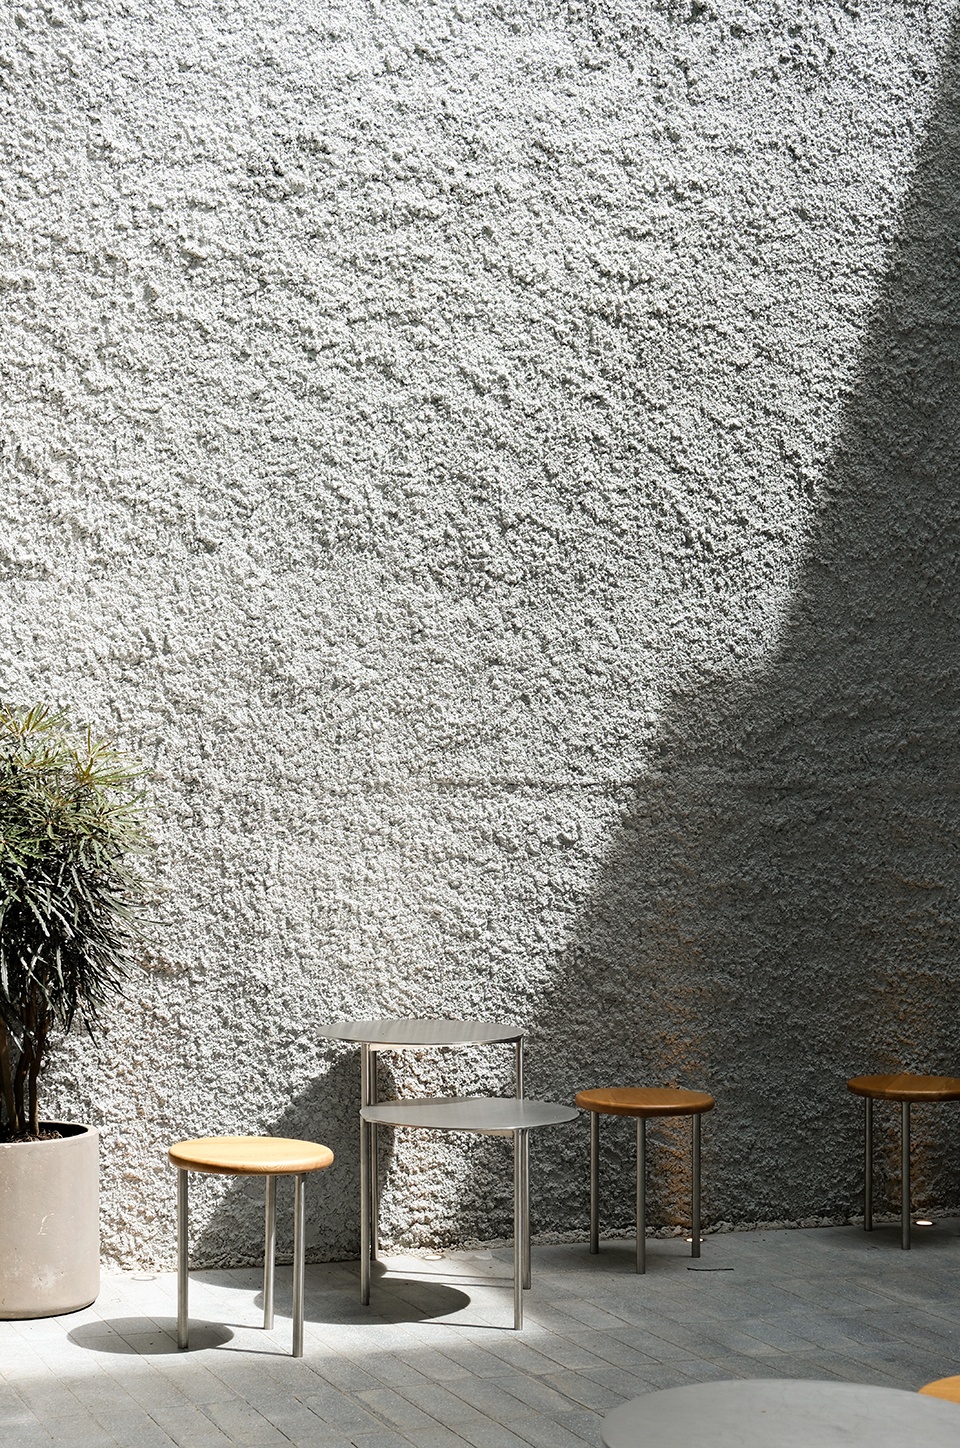
▼户外家具细节,Outdoor Furniture Detail © Juan Camilo Roa
一层穿孔半透明金属屏风包裹街道立面,在人行道与室内空间之间形成一处有遮蔽的过渡区域。这一层界面调节着光线、流动与可见性,在公共空间向内部零售与咖啡区域过渡的过程中建立微妙平衡。
A perforated, translucent metal screen wraps the street façade, forming a covered interstitial zone between sidewalk and interior. This layer mediates light, movement, and visibility, calibrating the transition from public space to retail and café within.
▼建筑立面,Building Facade © Juan Camilo Roa
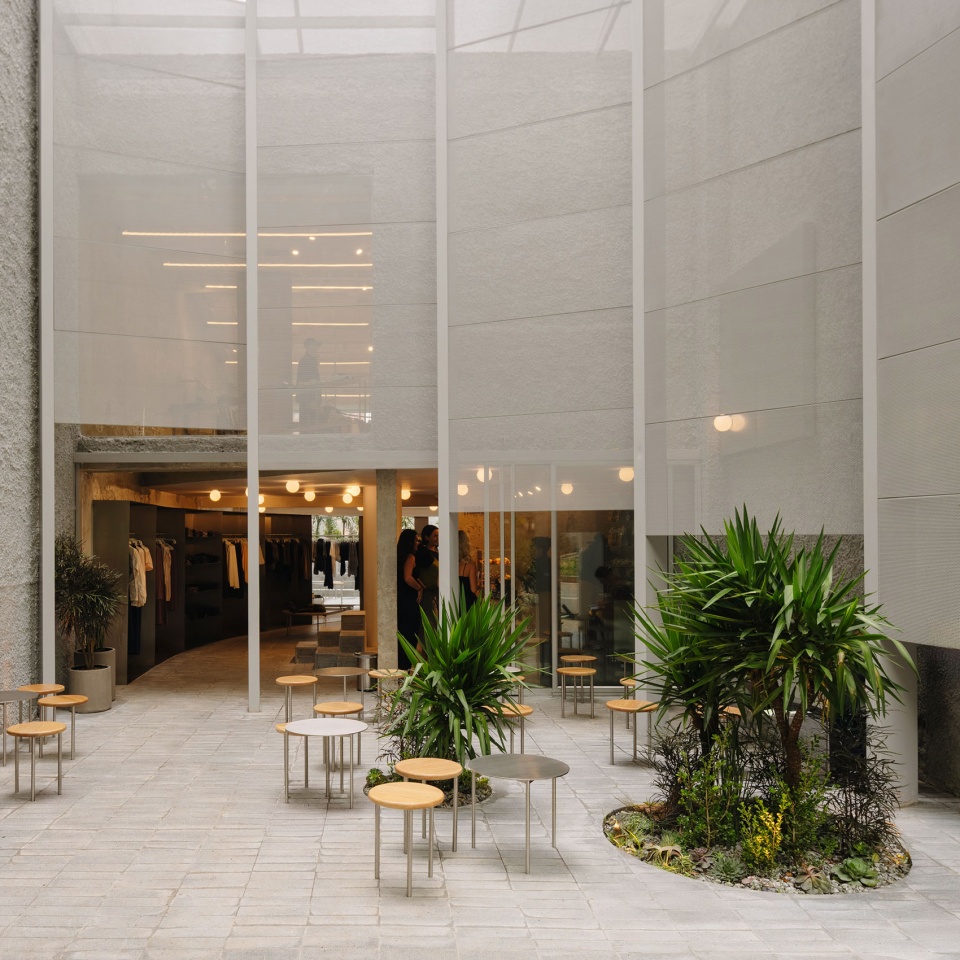
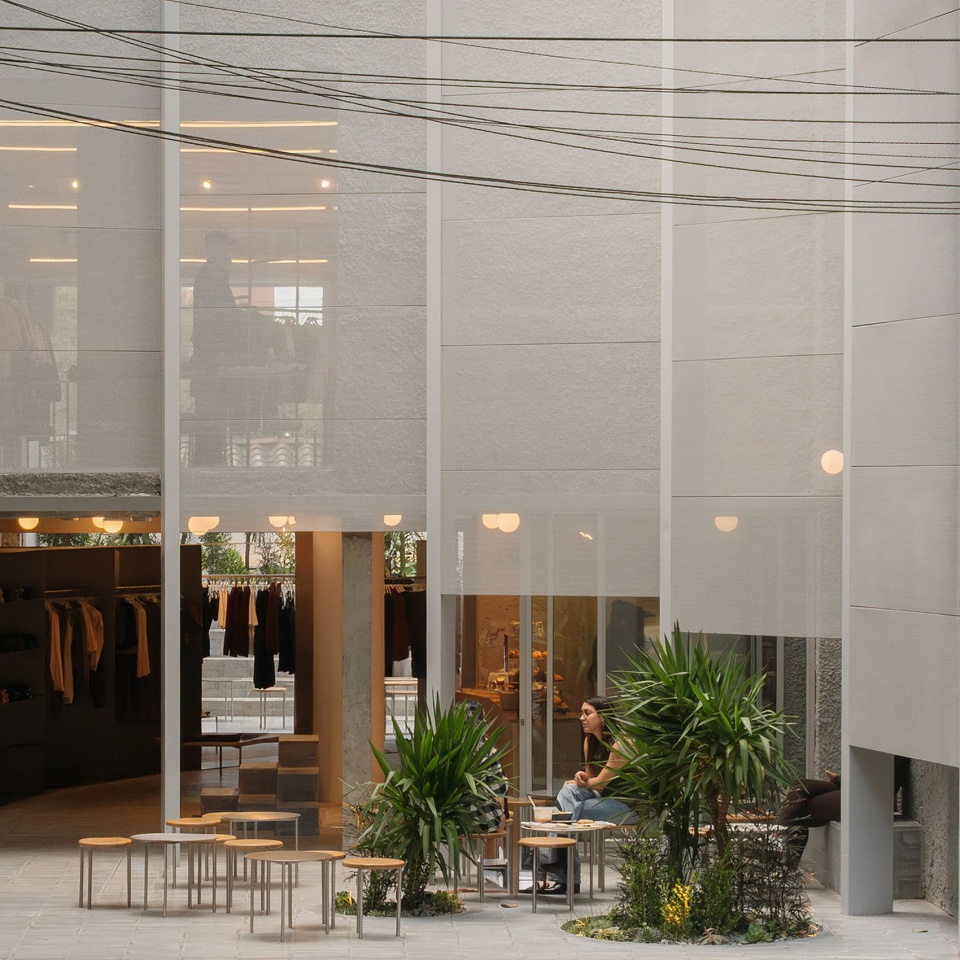
▼建筑立面与室内连接,Facade and Interior Connection © Juan Camilo Roa
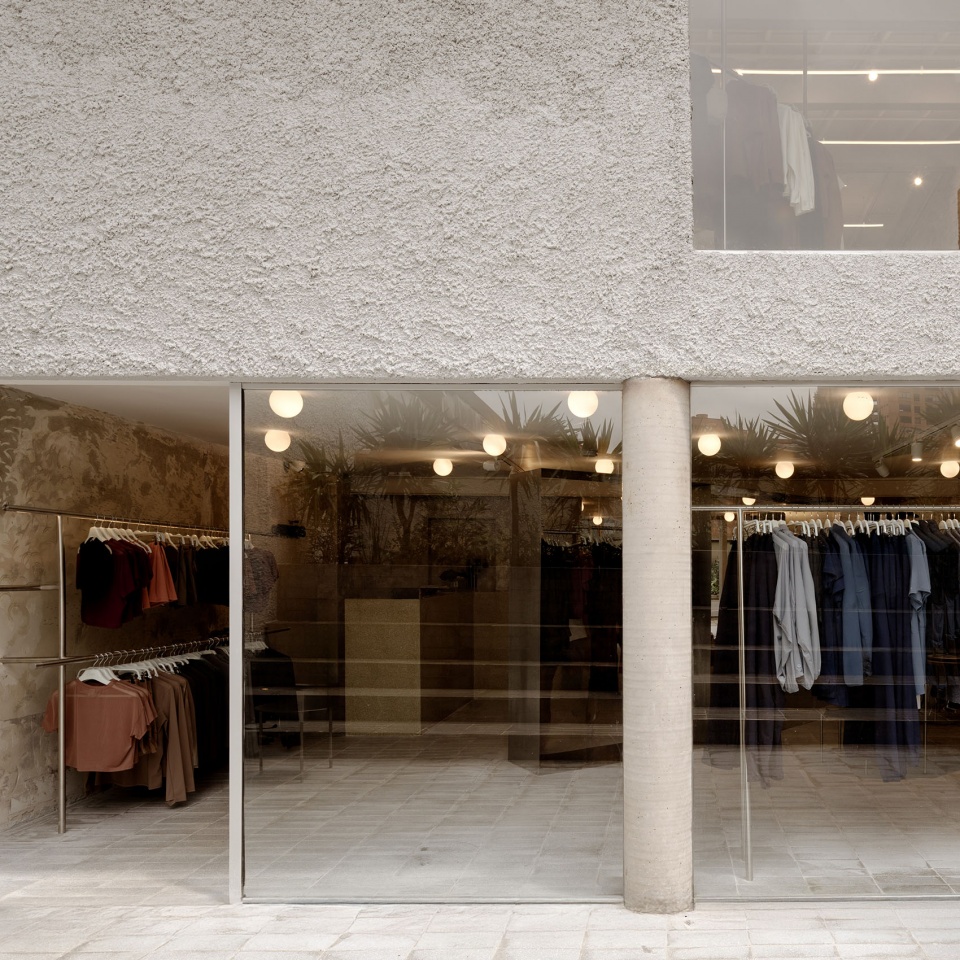
▼材料细部,Material Detail © Juan Camilo Roa
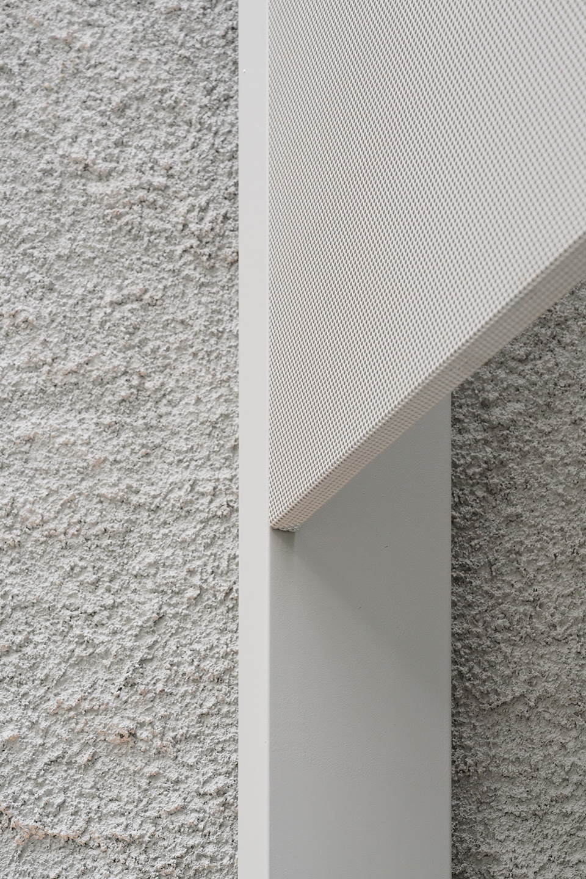
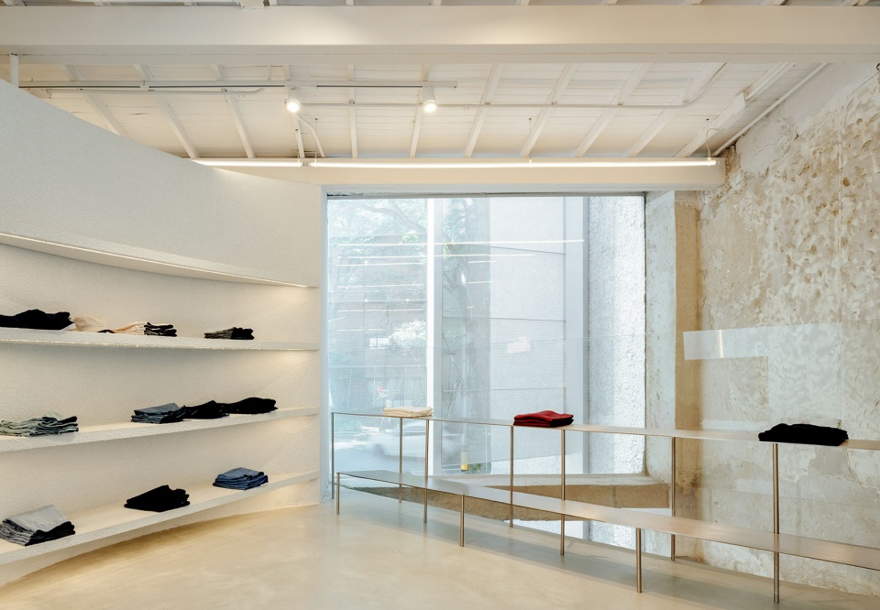
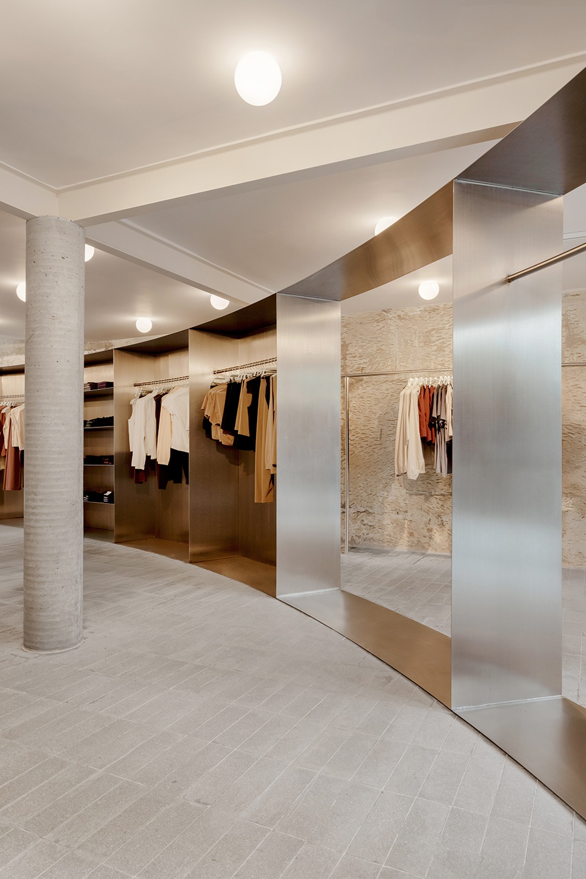
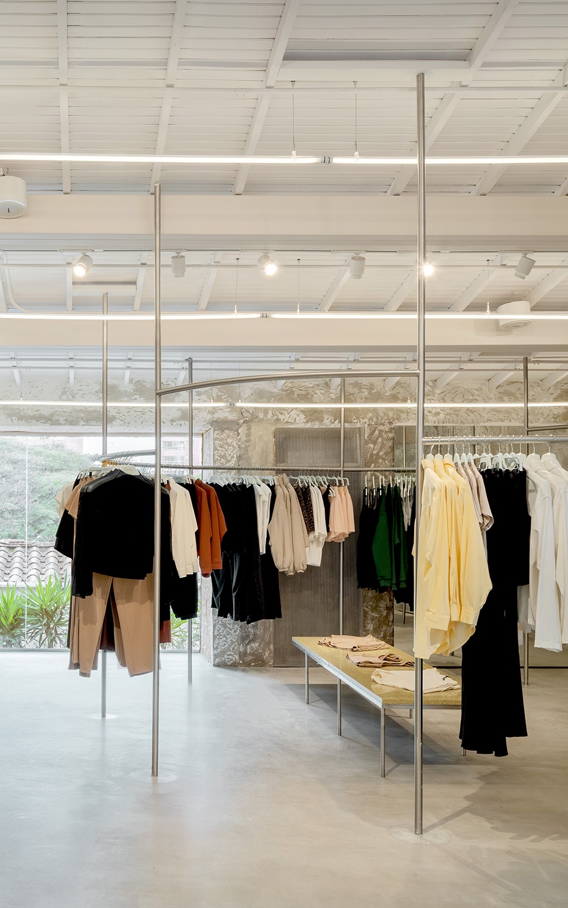
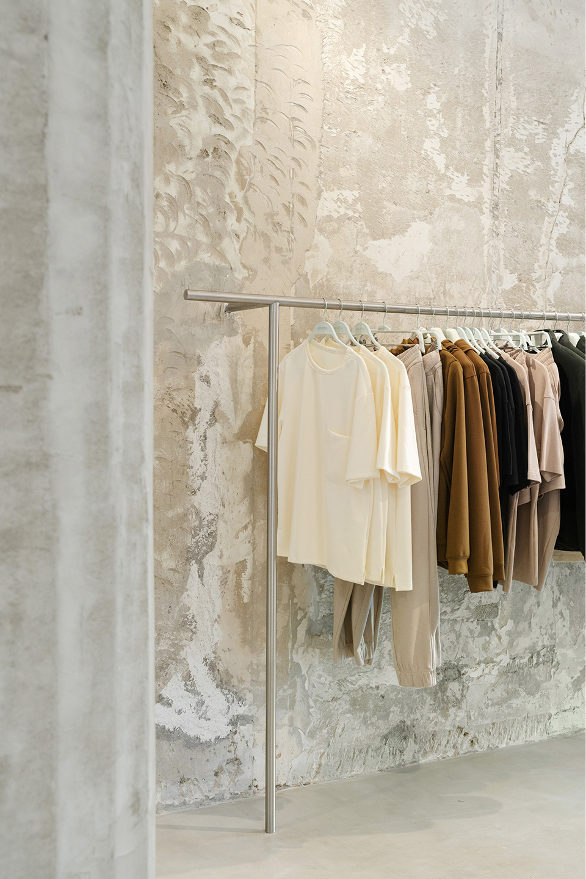
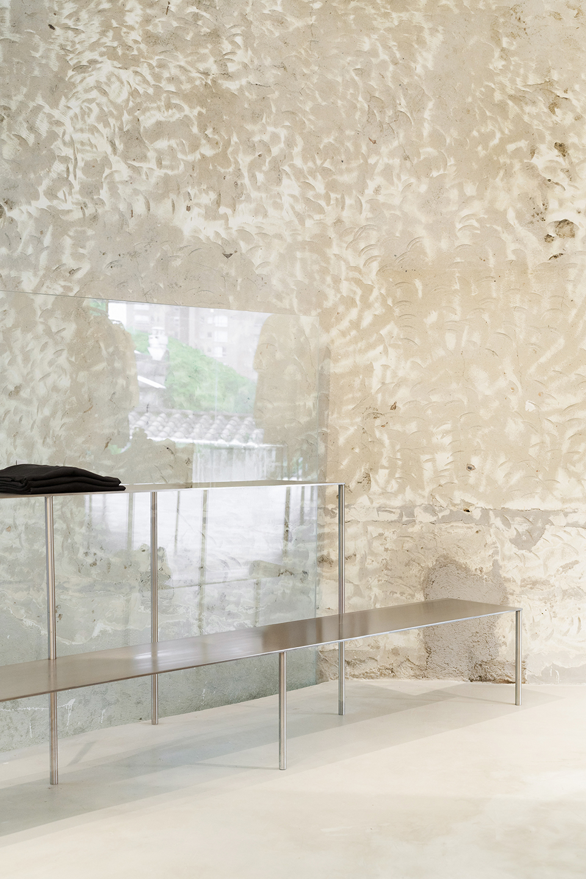
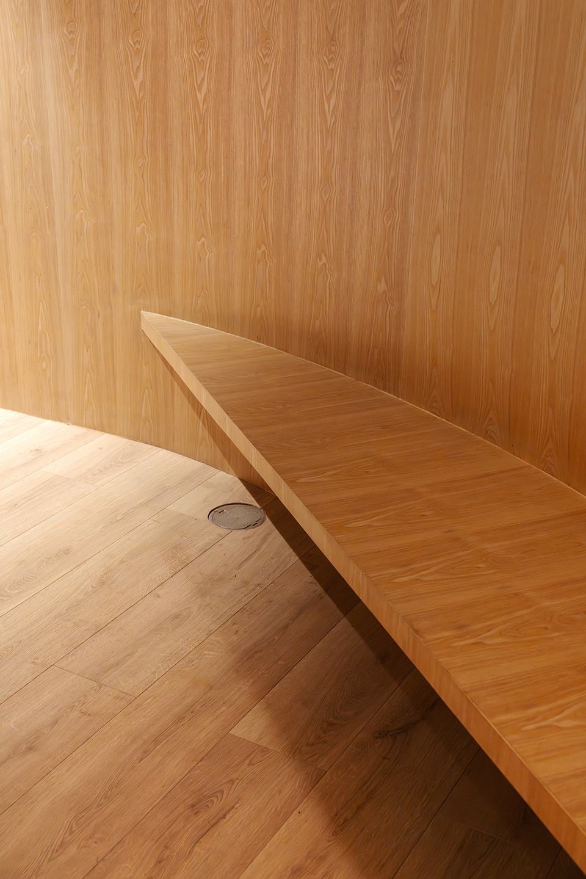
室内保留了原有结构的大部分状态,并进行针对性的调整。设计去除原有饰面,使建筑原始肌理得以显露,同时保持空间的粗粝感与灵活性。可移动家具与定制木作重新组织了空间布局,并赋予建筑新的视觉识别与环境特征。
Inside, the existing structure is left largely intact and strategically reworked. Finishes were stripped to expose the building’s original fabric, keeping the spaces raw and flexible. Loose furniture and custom millwork reorganize the plan while introducing a new graphic and environmental identity.
▼零售空间内部,Retail Interior Space © Juan Camilo Roa
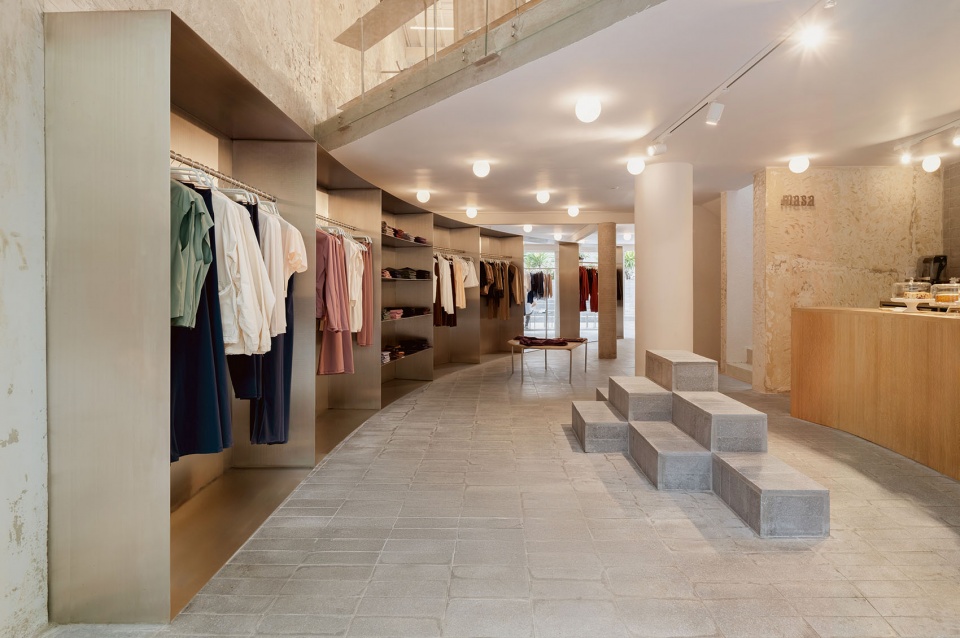
▼不锈钢架重组内部空间,
Stainless steel rack reorganizes interior space © Juan Camilo Roa
▼零售空间局部,Retail Interior Space Partial View © Juan Camilo Roa
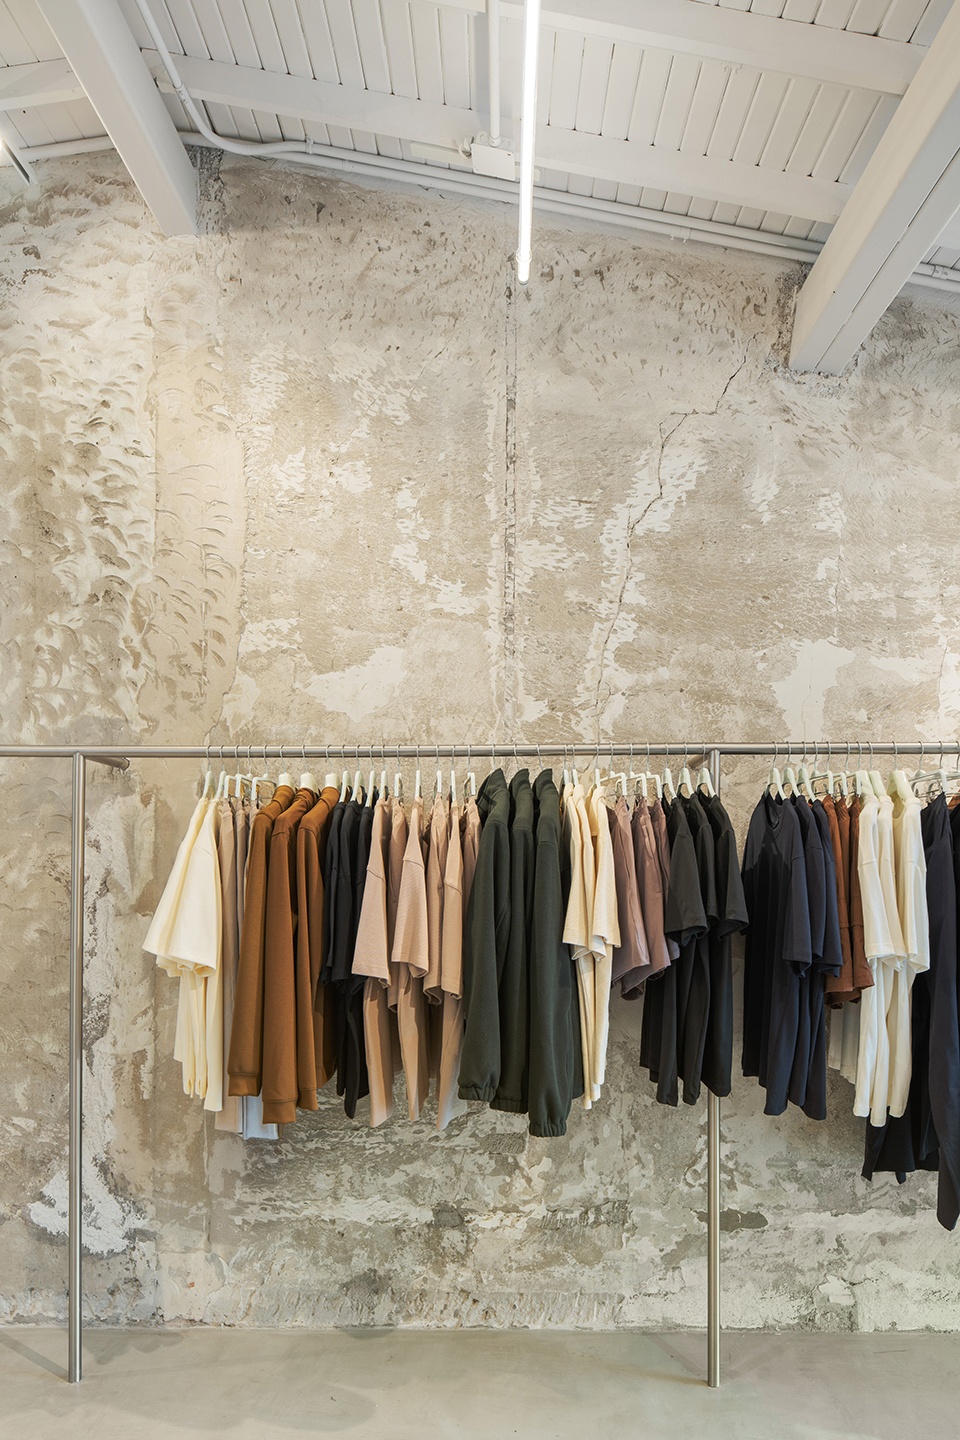
▼零售空间细部,Retail Interior Space Detail © Juan Camilo Roa
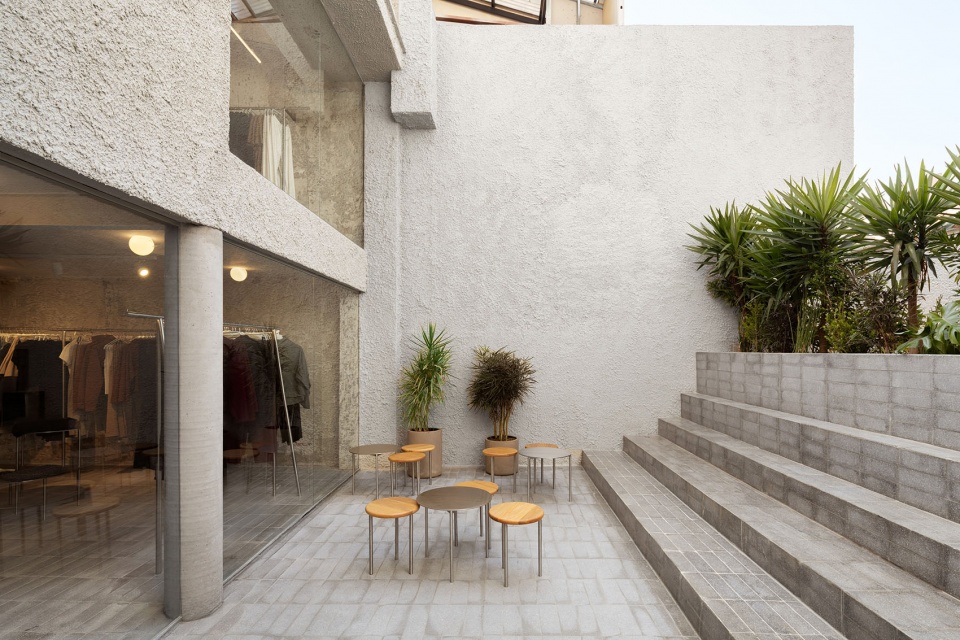
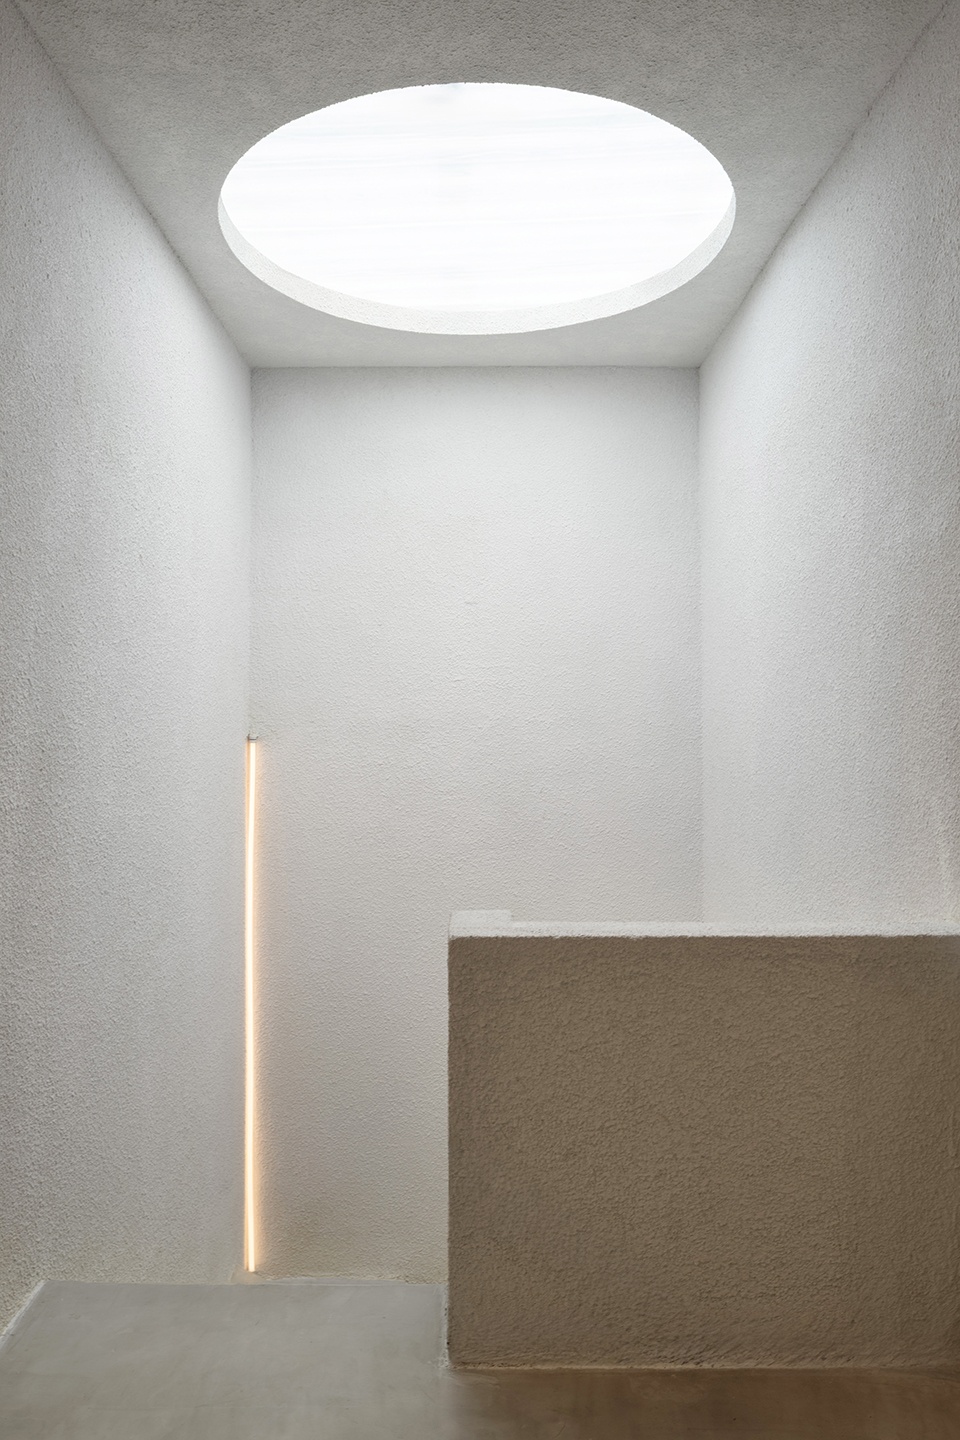
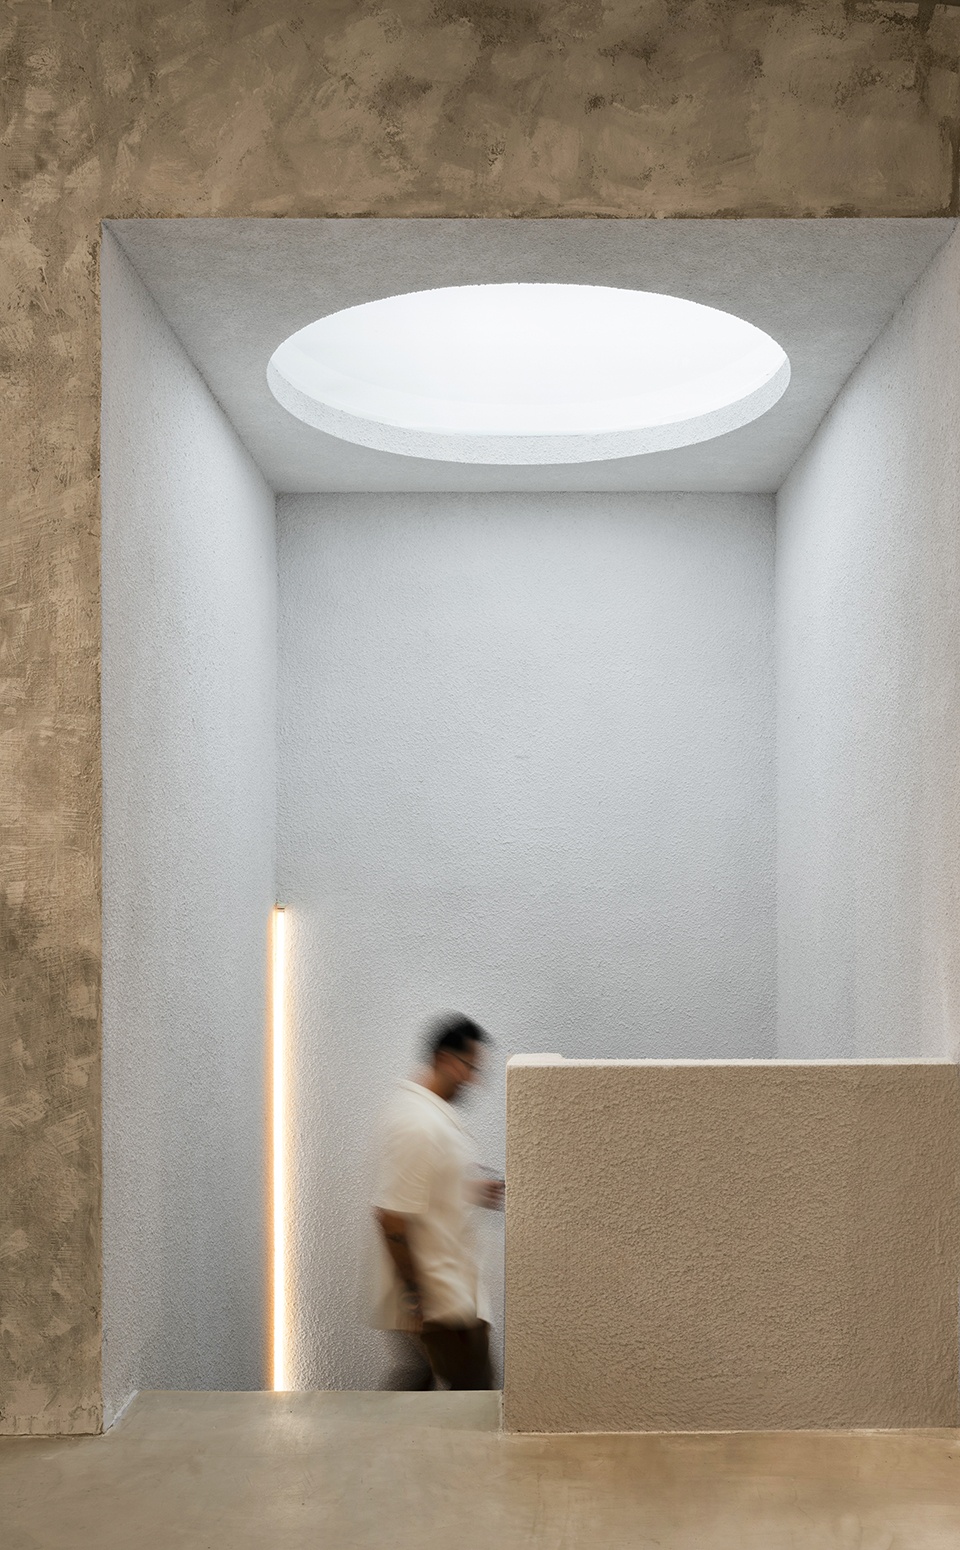
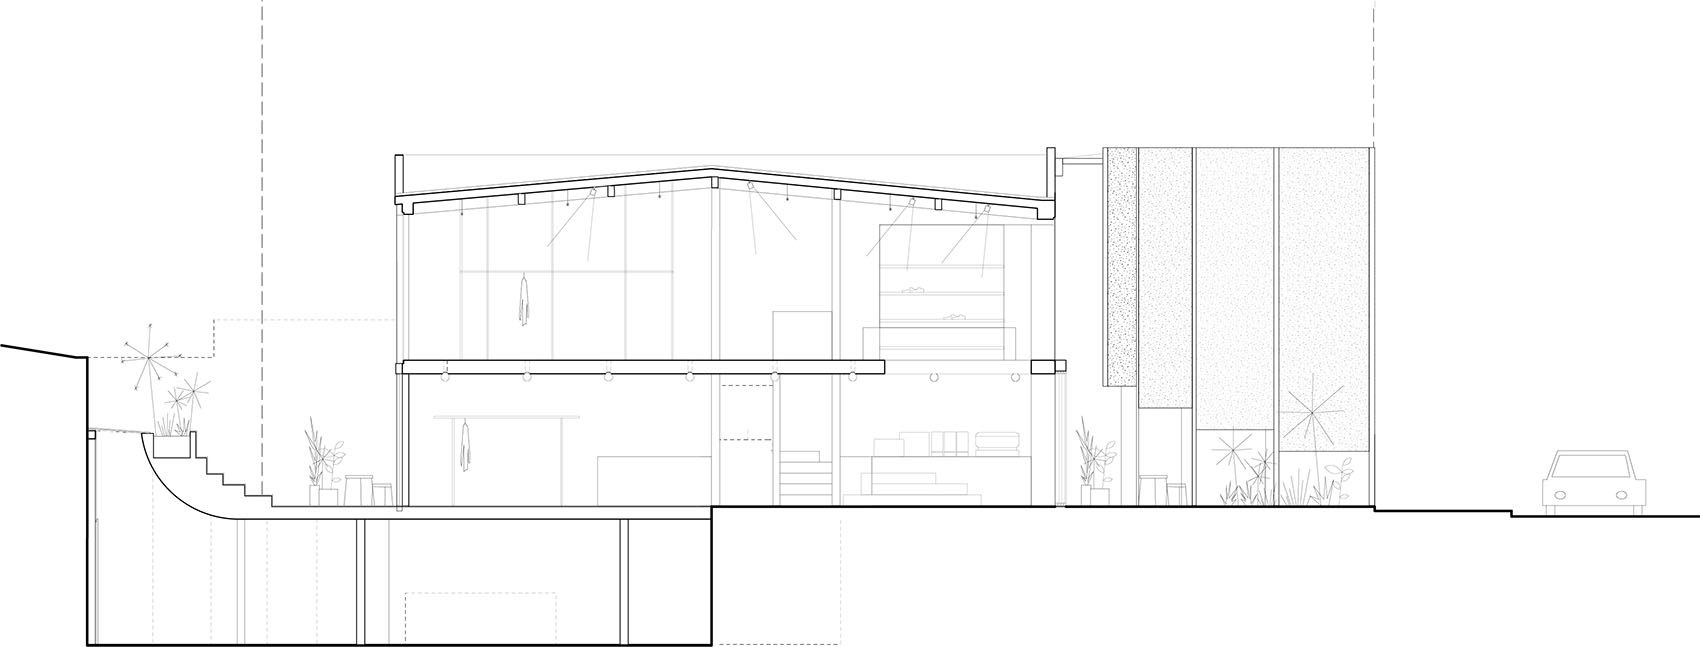
流线被组织为贯穿三层空间的连续序列。后部原有的地下庭院被抬升至街道标高,形成连续无阻的地面空间,将建筑前后连接起来。下方空间则容纳舞蹈工作室,其更为私密、贴近地面的空间体量采用木材包裹,并由柔和弧形天花界定。天花向大型天窗方向升起,将自然光深入引入建筑内部。
Circulation is organized as a continuous sequence across all three levels. At the rear, the former basement patio is lifted to street level, producing an uninterrupted ground plane that links front to back. Below, the dance studio occupies a more intimate, grounded volume wrapped in wood and defined by a softly curved ceiling that rises toward a large skylight, drawing daylight deep into the building.
▼后庭院作为非正式空间,Rear patio serves as informal space © Juan Camilo Roa
▼木质舞蹈空间,Timber Dance Studio © Juan Camilo Roa
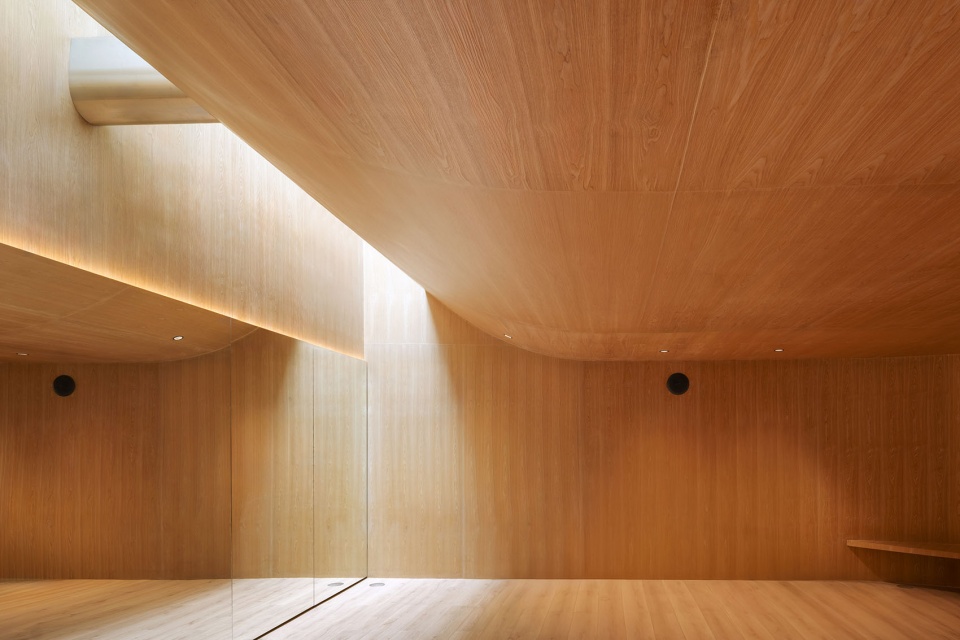
▼舞蹈空间局部,Timber Dance Studio Partial View © Juan Camilo Roa
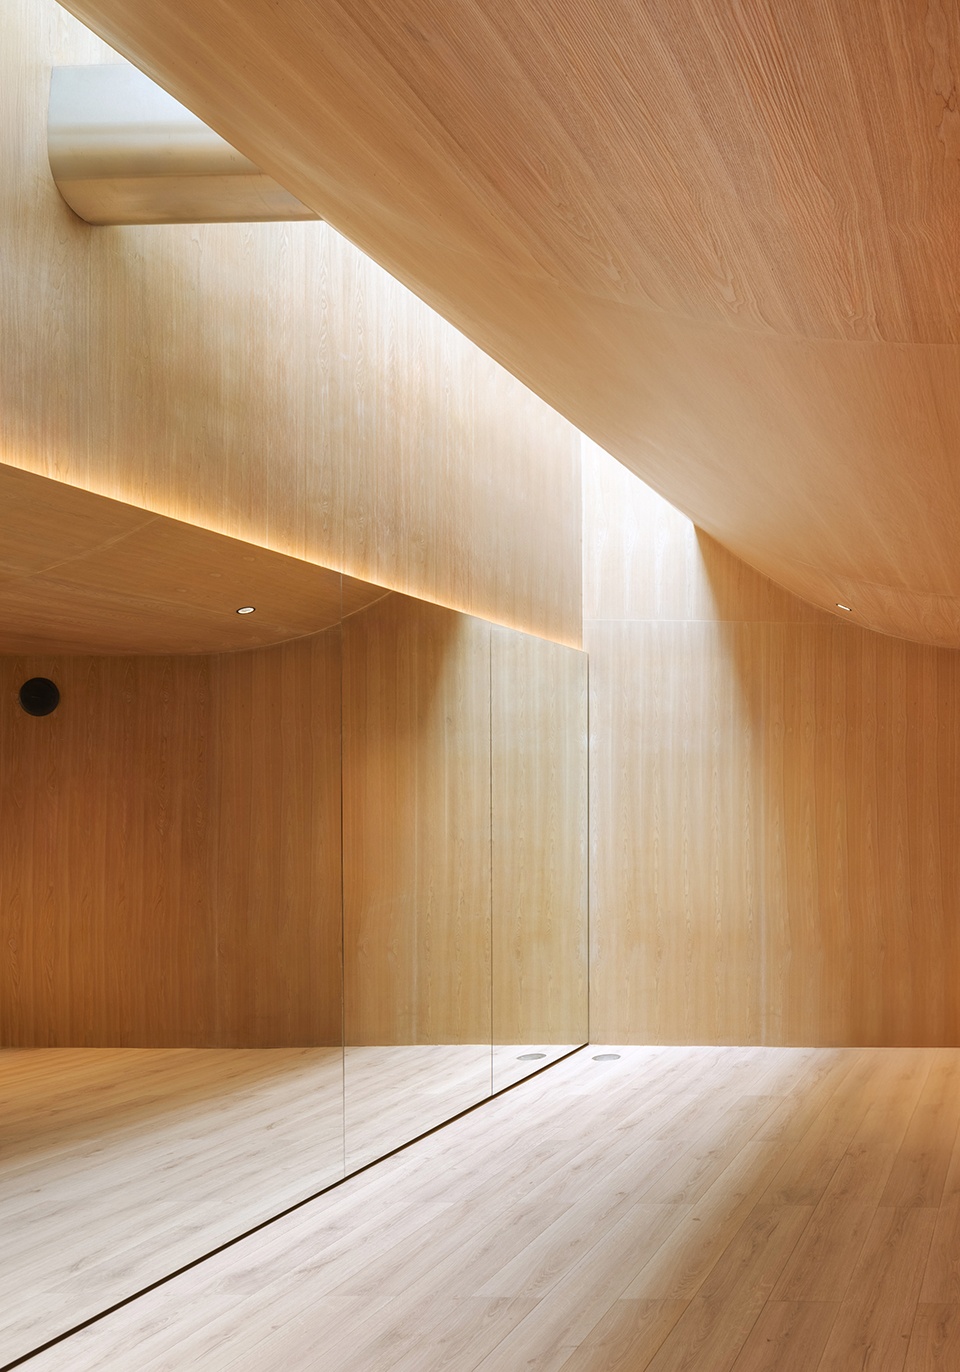
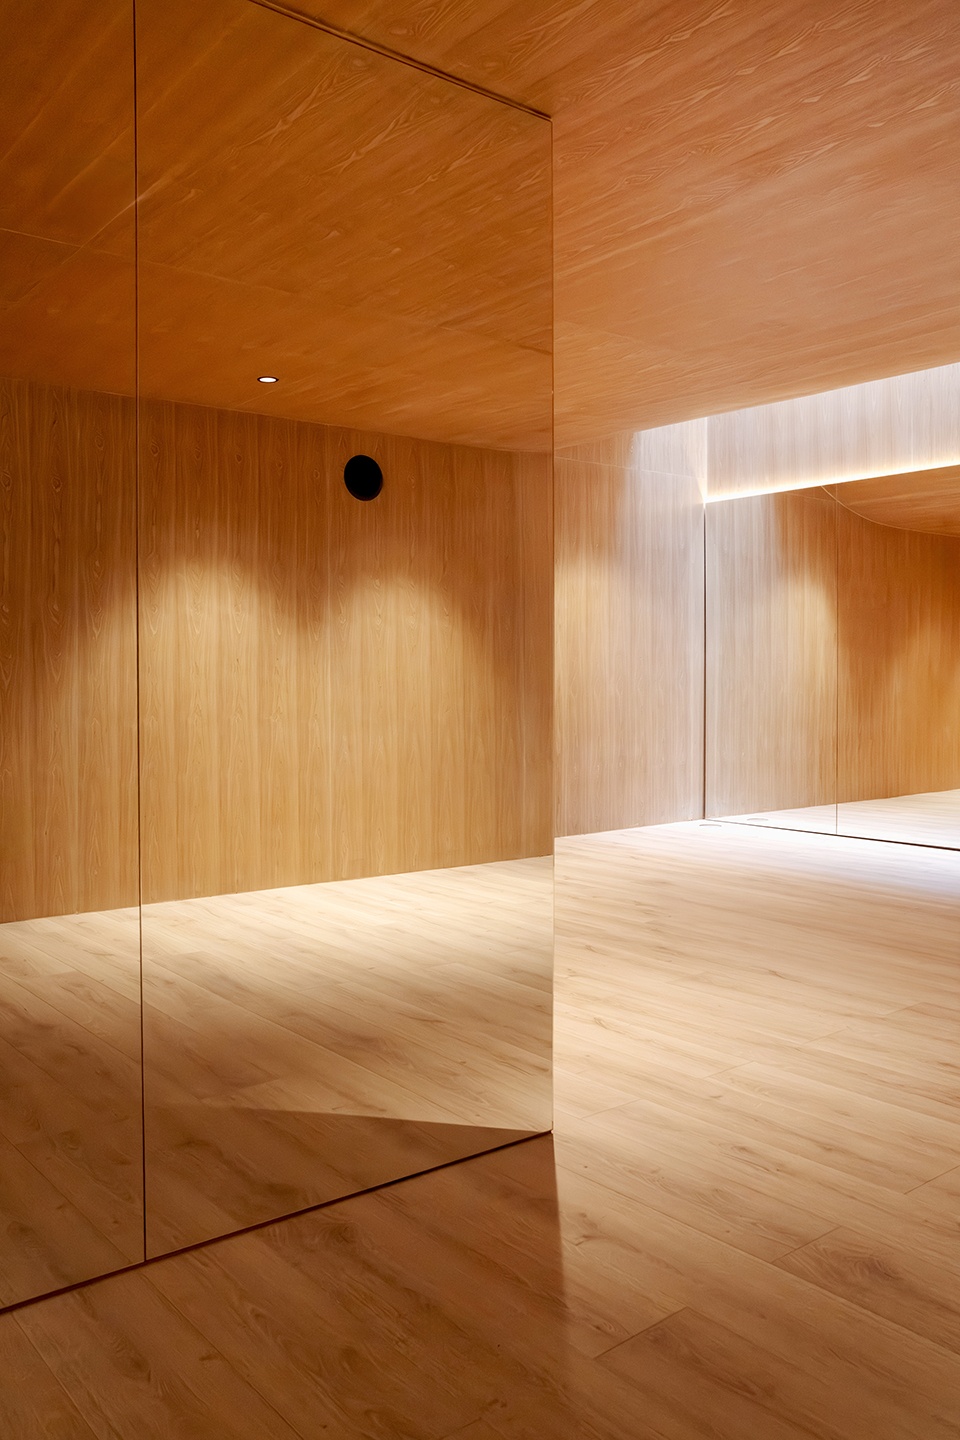
▼木质空间细节,Timber Interior Detail © Juan Camilo Roa
▼天窗引入自然光,Skylight Introducing Daylight © Juan Camilo Roa
项目并未试图抹去旧有建筑,而是在其基础上叠加新的使用方式与空间条件,将一座私人建筑转化为共享的城市资源。
Rather than erasing the old, the project overlays new uses and spatial conditions, turning a private building into a shared urban resource.
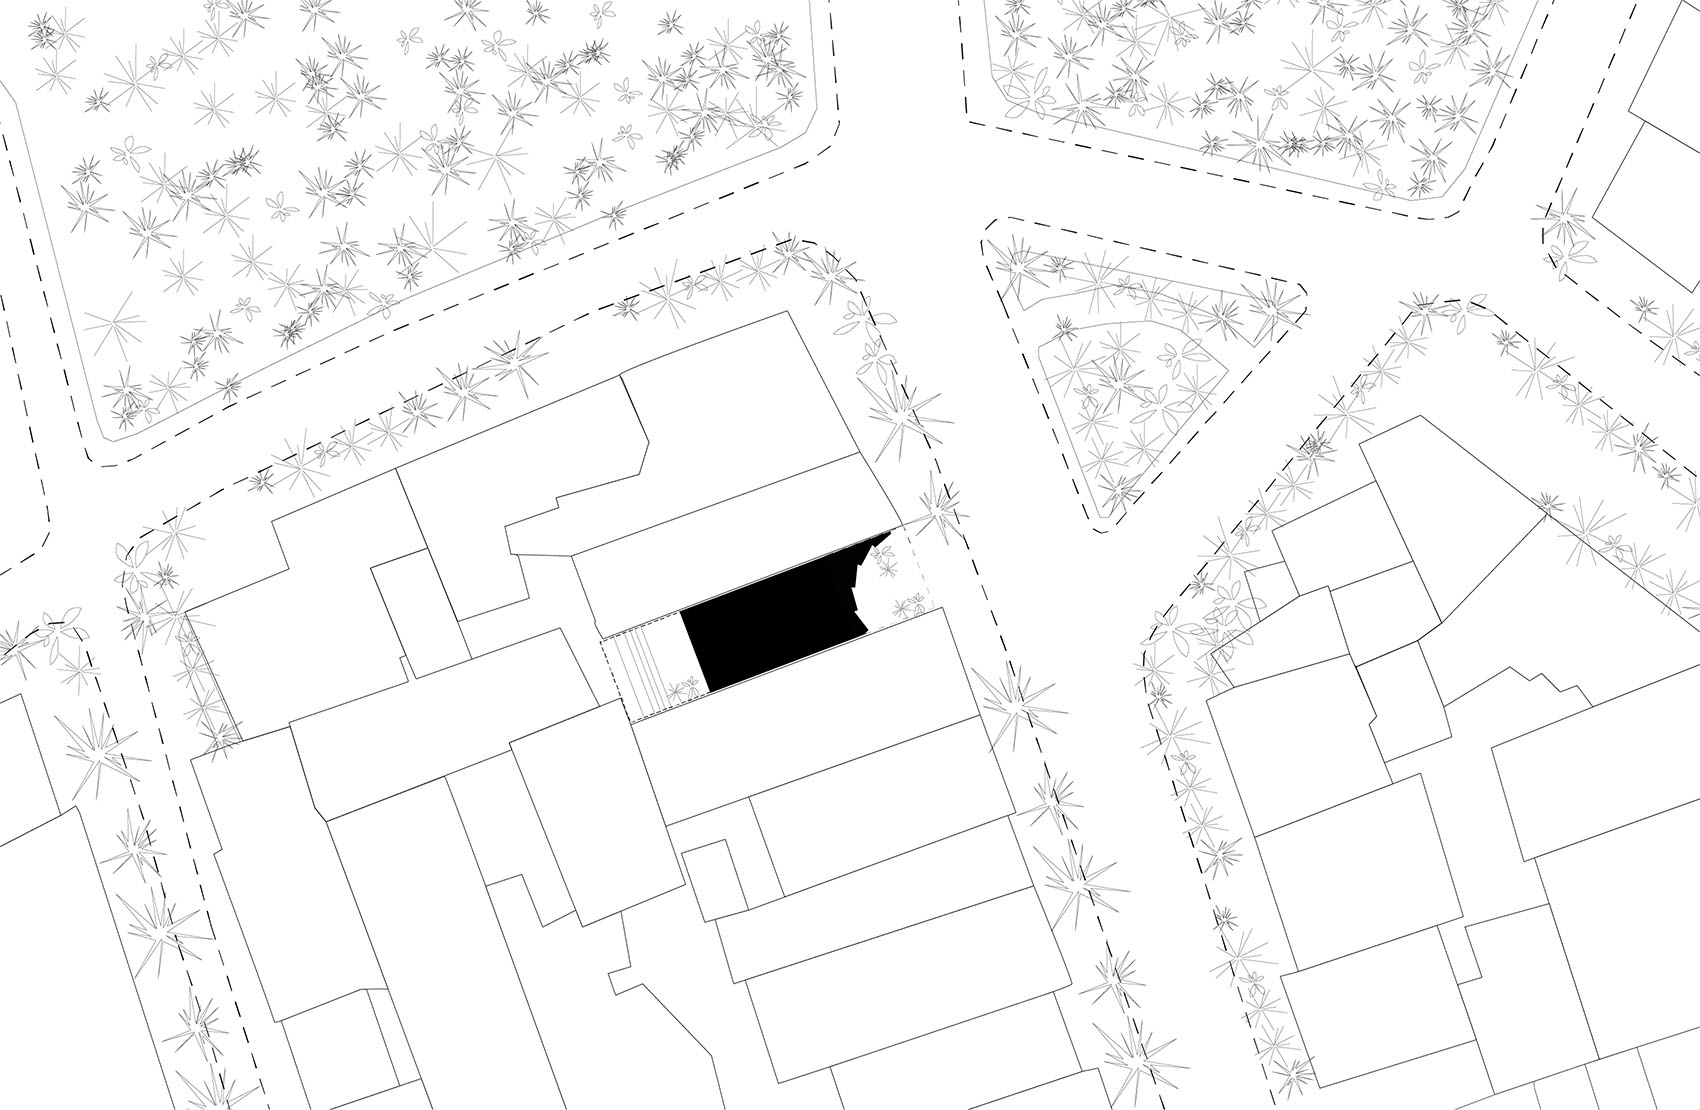
▼场地平面图,Site Plan © Studio Cadena
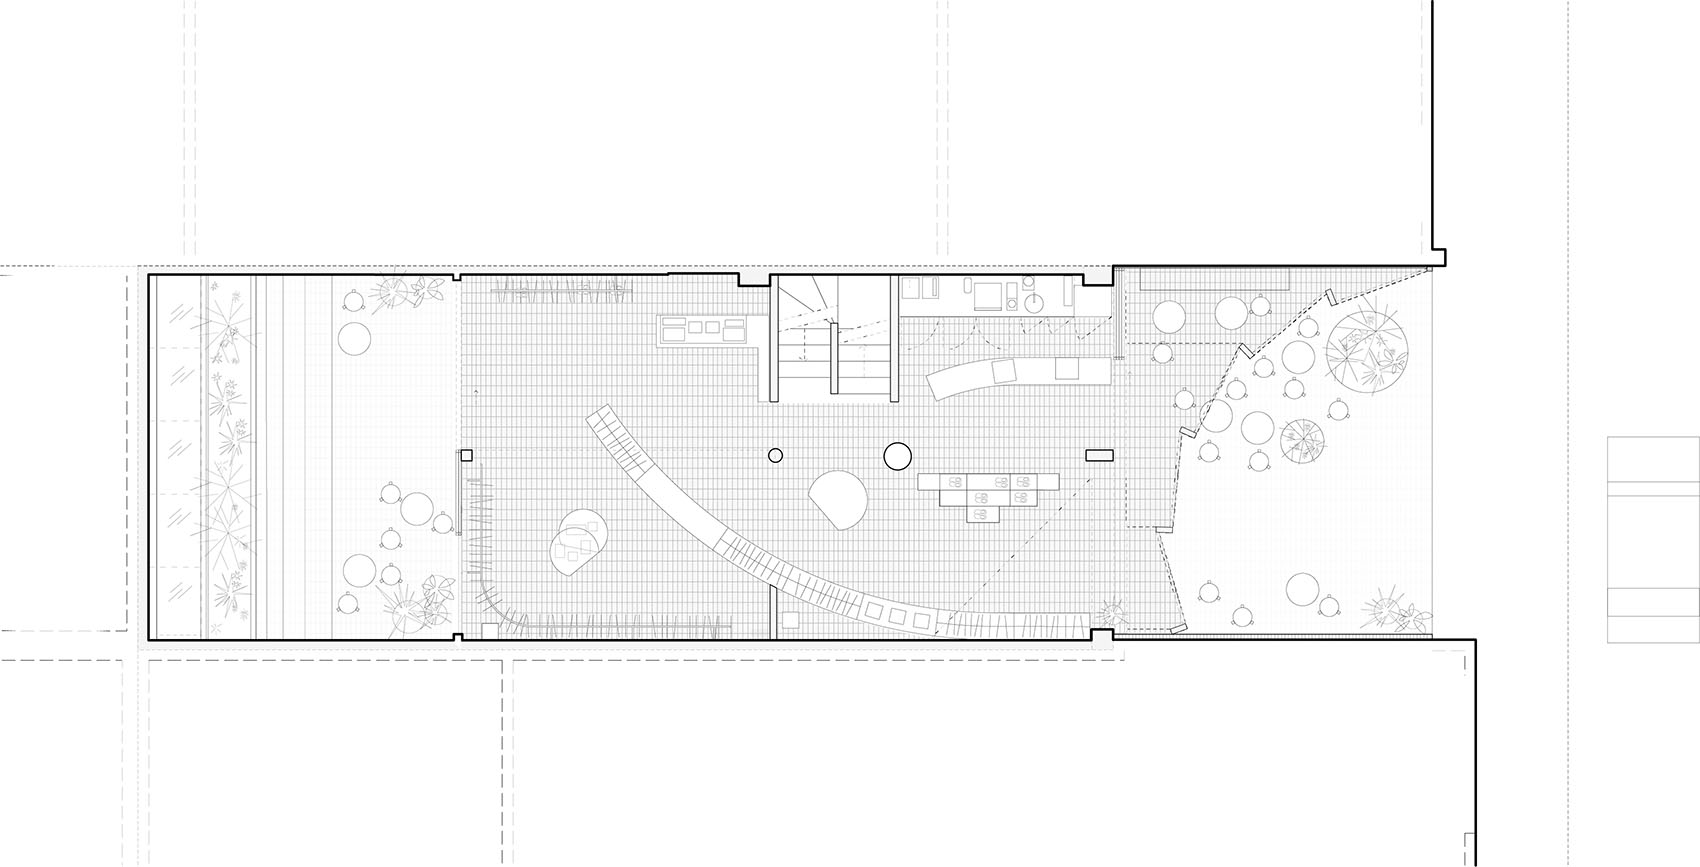
▼首层平面图,Ground Floor Plan © Studio Cadena
▼立面图,Elevation © Studio Cadena
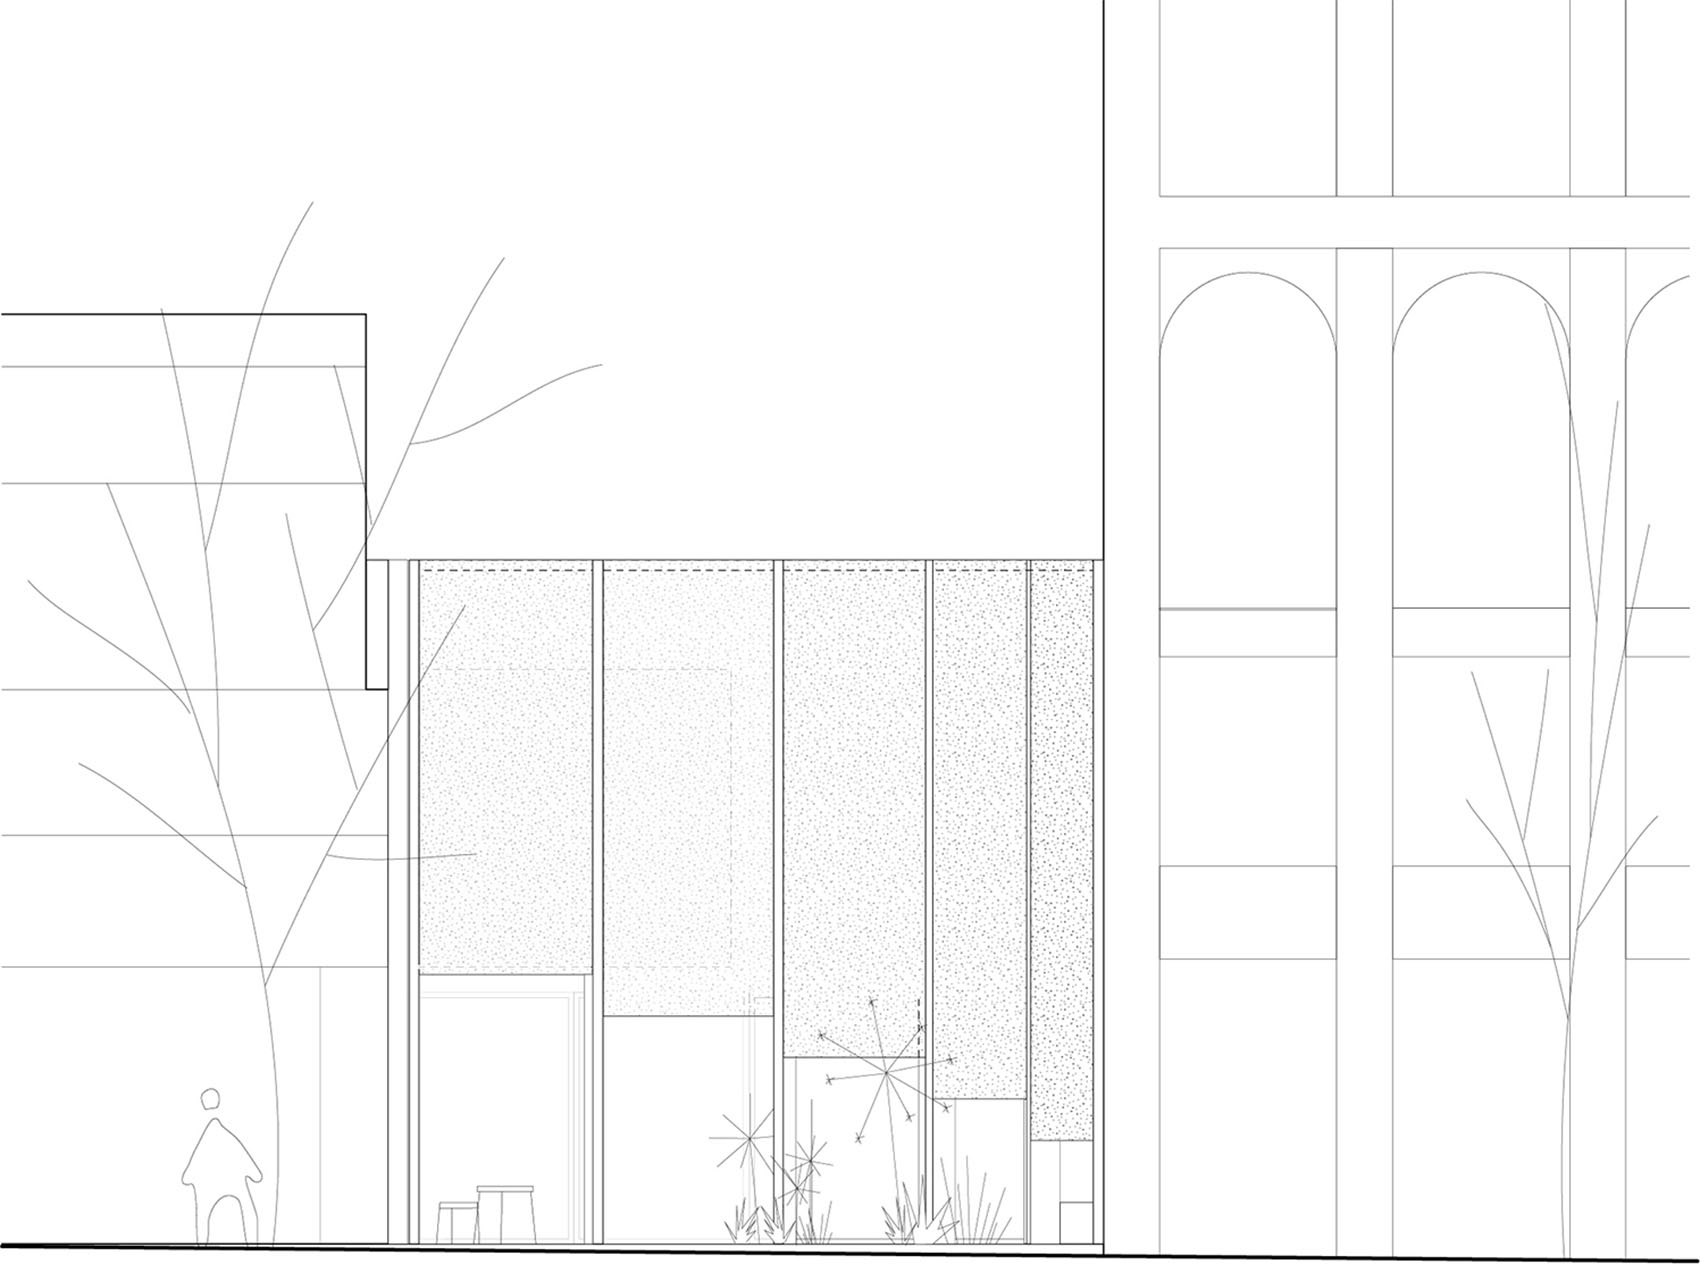
▼剖面图,Section © Studio Cadena
Project Credits
Design Team: Benjamin Cadena, Thomas Gomez Ospina, Alma Karlsson
Project Size: 268 m2 ( 2885sf)
Project Scope: Architecture, Landscape & Furniture Design
Program: Retail space, dance studio, café
Status: Completed May 2026
Client: Atmos
Builder: D&H Constructores
Millwork: DANKO
Lighting: Highlights S.A.S.
Plantings: Carolina Ascencio
Photos: Juan Camilo Roa
More: Studio Cadena 更多关于他们: Studio Cadena on gooood









因地制宜
镇对劲
小天地