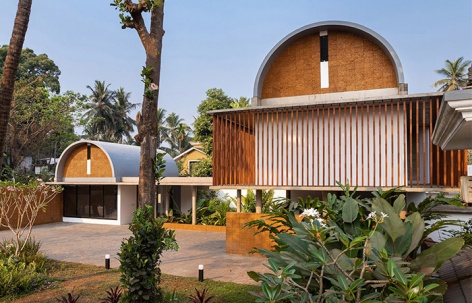
感谢 LIJO.RENY.architects 予gooood分享以下内容。更多关于:LIJO.RENY.architects on gooood
Appreciation towardsLIJO.RENY.architects for providing the following description:
坐落于湿热热带气候迷人的怀抱之中,“坚毅之墙住宅”将室内与室外生活和谐融合。这座住宅位于印度喀拉拉邦(Kerala)的卡迪鲁尔(Kadirur),面对当地炙热的高温、持续不断的季风降雨以及繁茂植被,展现了与自然和谐共处的居住方式。庭院、景观空间以及亲生物设计元素自然融入住宅之中,将居住转化为一种完整的身心健康体验。
Immersed within the captivating embrace of a hot and humid tropical climate, ‘The Stoic Wall Residence’ harmoniously combines indoor and outdoor living. Situated in Kadirur, Kerala, amidst its scorching heat, incessant monsoon rains, and lush vegetation, this home exemplifies the art of harmonizing with nature. Courtyards, landscape pockets, and biophilic features effortlessly integrate with the house, transforming the act of dwelling into a holistic experience of well-being.
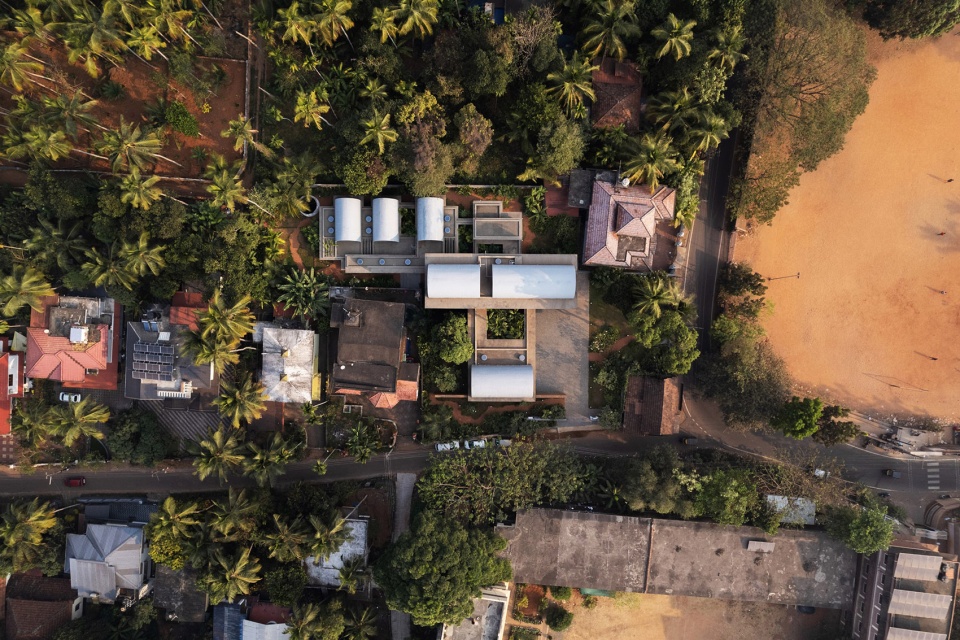
▼总体鸟瞰,Overall bird’s-eye view ©Turtle Arts Photography
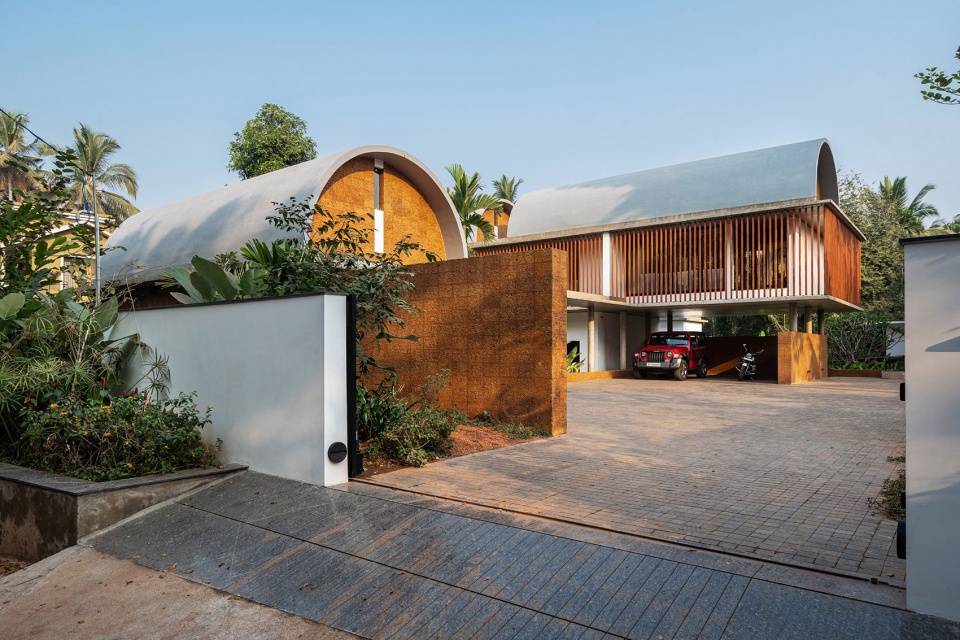
▼住宅外观,residence facade ©Turtle Arts Photography
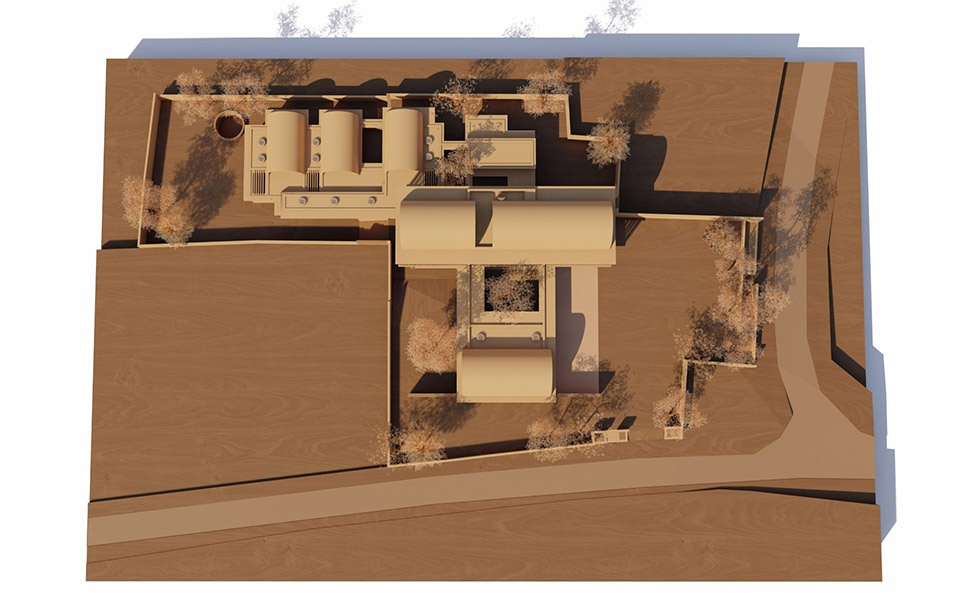
这座住宅拥有约7,317平方英尺的建筑面积,其形成经过了细致的场地协调与推敲,充分考虑了基地不规则的轮廓、场地内现存的大型与中型树木、轻微的东北坡地,以及来自两条主要道路的可达性——一条位于东侧,另一条位于南侧。太阳运行轨迹、季节性风向变化等因素,与这些复杂的自然及物理条件相互作用,共同影响了住宅精准的定位布局。住宅主体被策略性地布置于基地北侧,并沿东西轴线展开,以减少太阳热量摄入并增强私密性。
The sprawling 7,317-square-foot built-up area of this house took shape through meticulous negotiations, taking into account the site’s irregular contours, the presence of both large and medium-sized trees, a subtle northeast slope, and its accessibility from two main roads—one to the east and another to the south. The intricate interplay of these natural and physical elements, along with factors like the sun’s path and seasonal variations in wind patterns, intricately informed the precise positioning of the house. The primary section of the house was strategically placed towards the north of the site, along it east-west axis to minimize solar heat gain and enhance privacy.
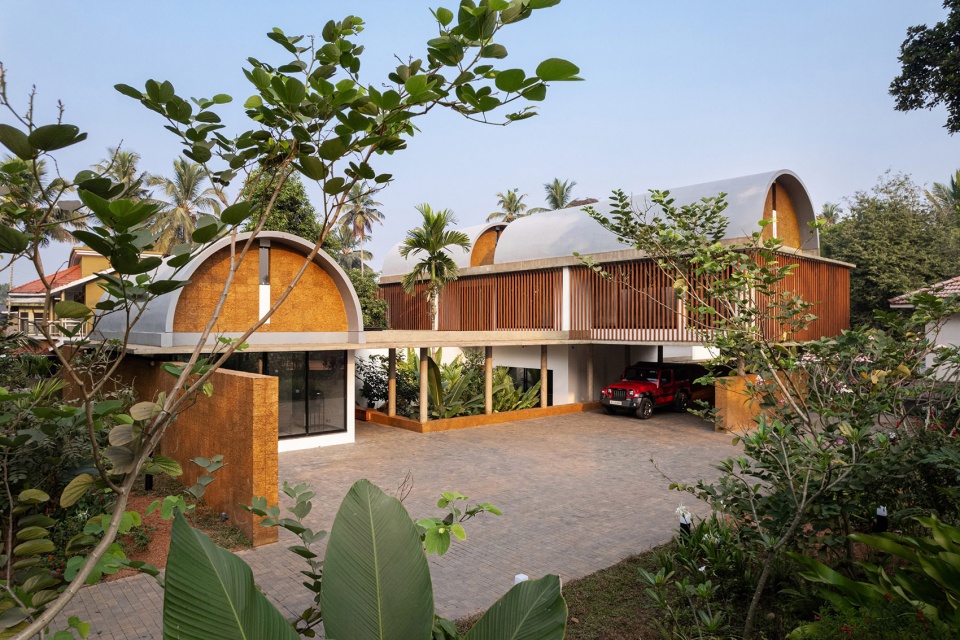
▼住宅及庭院,residence and courtyard ©Turtle Arts Photography
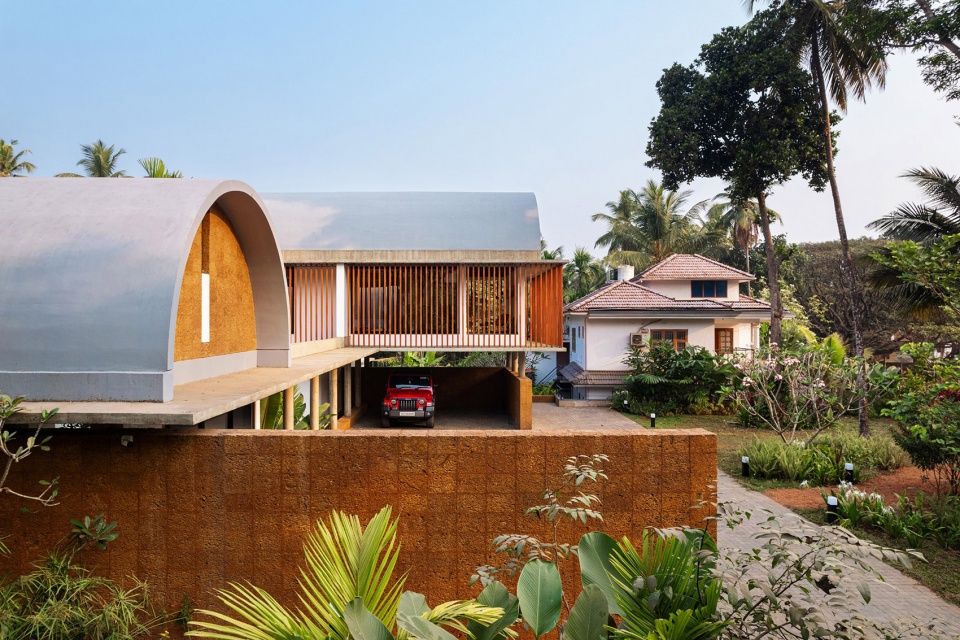
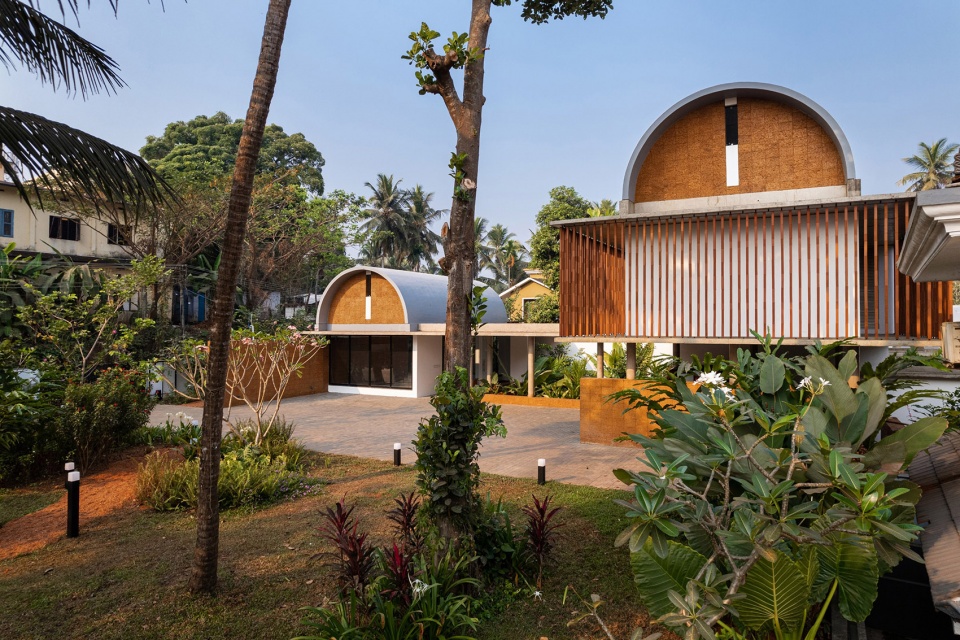
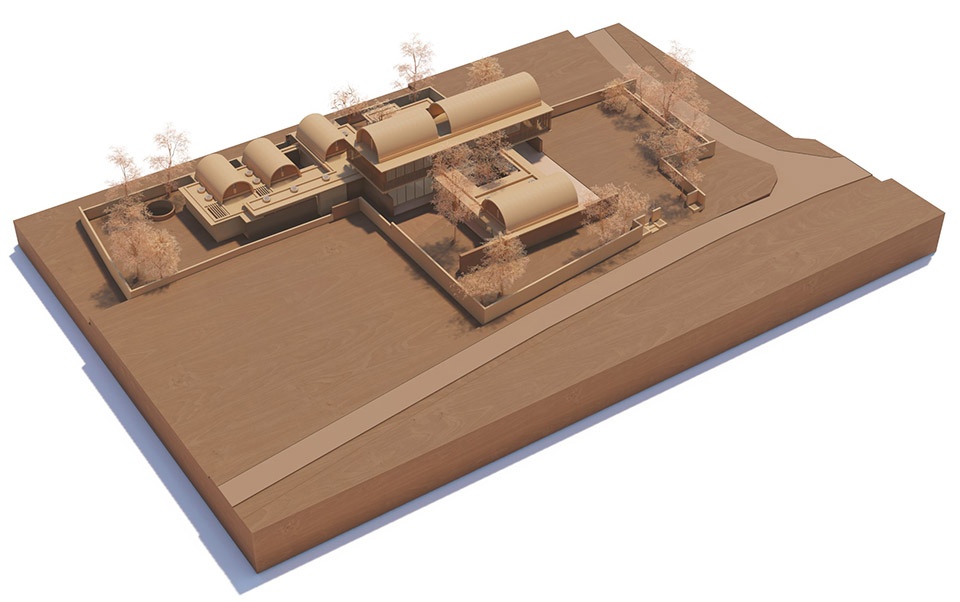
住宅可被划分为四个区域,其中三个位于首层,并跨越三个不同高度层级展开,与基地自然地形相呼应,同时最大程度减少场地内大规模开挖和填土的需求。
▼住宅轴测图,residence axonometric © LIJO.RENY.architects
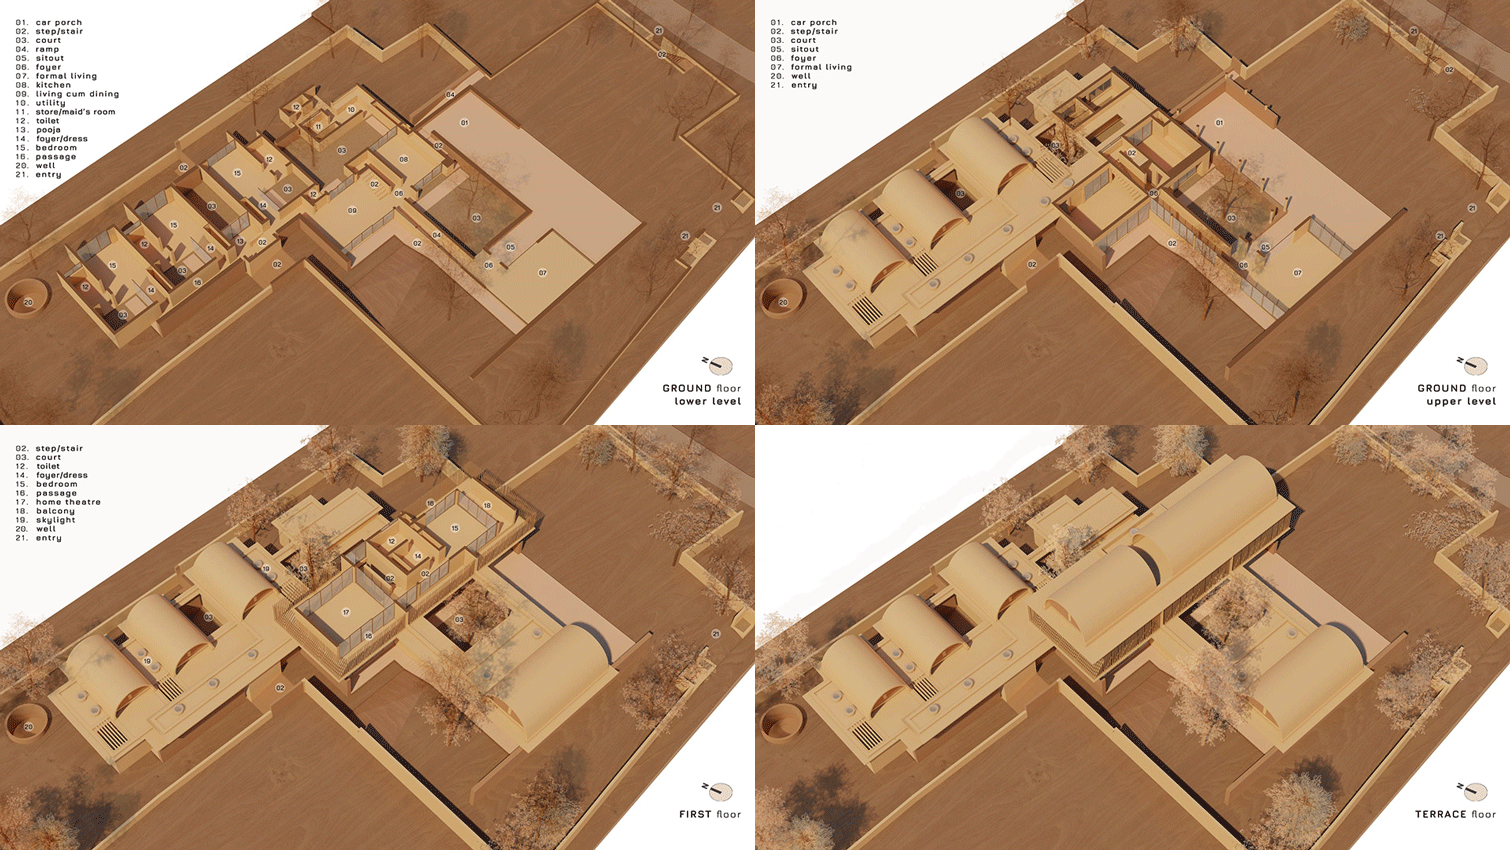
The house can be divided into four zones, with three on the ground floor, spanning across three levels, aligning with the natural topography of the plot and minimizing the need for extensive excavation and earth filling on the site.
▼住宅入口,residence entrance ©Turtle Arts Photography
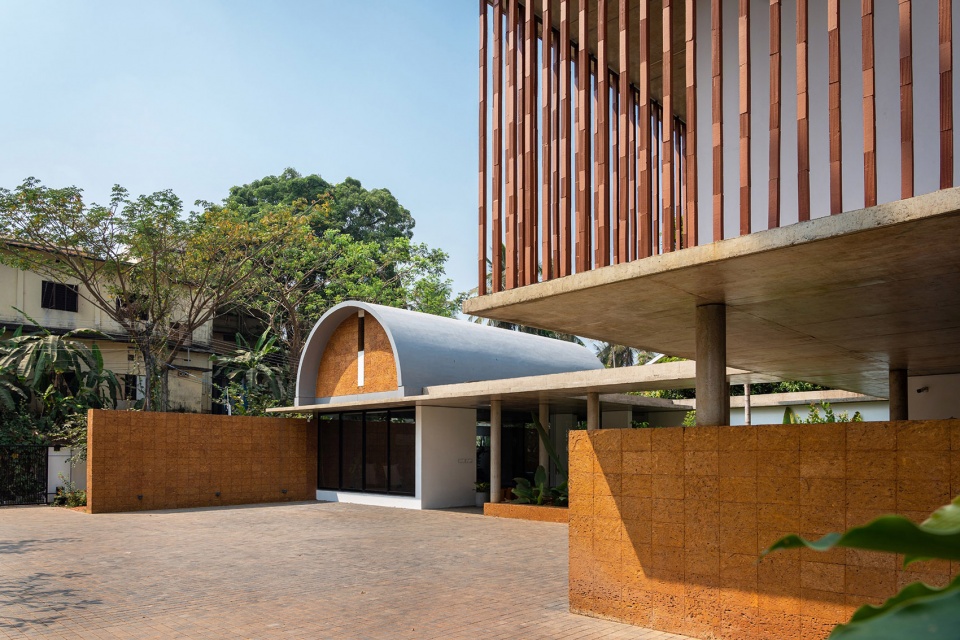
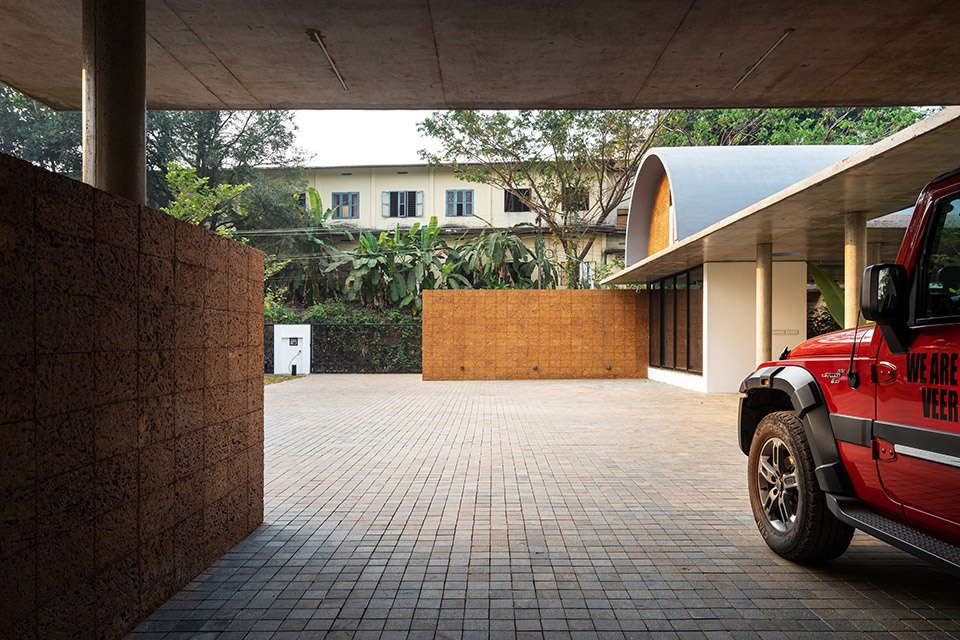
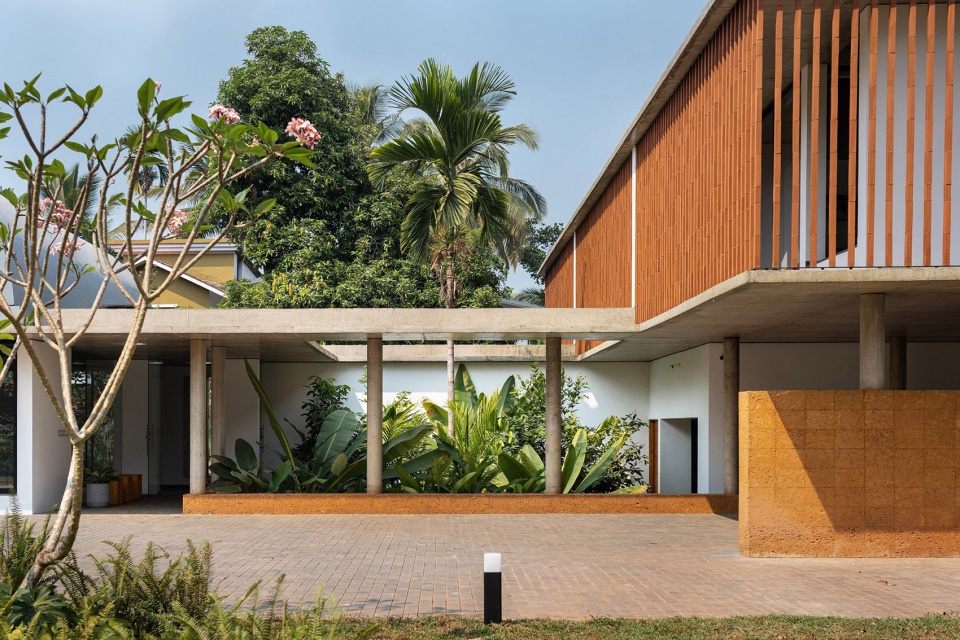
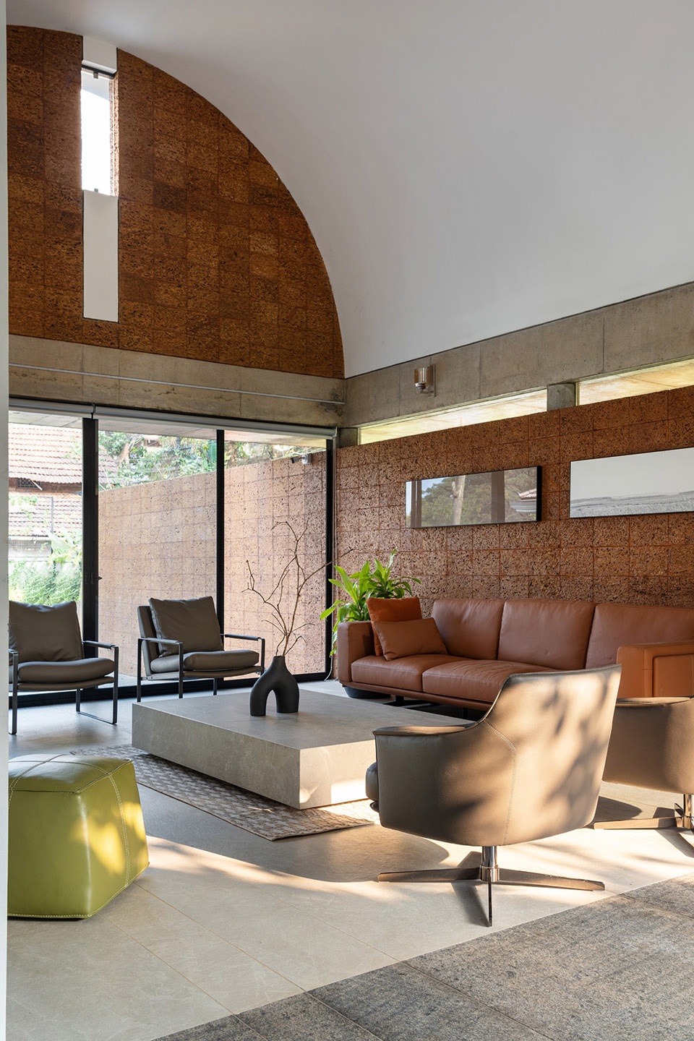
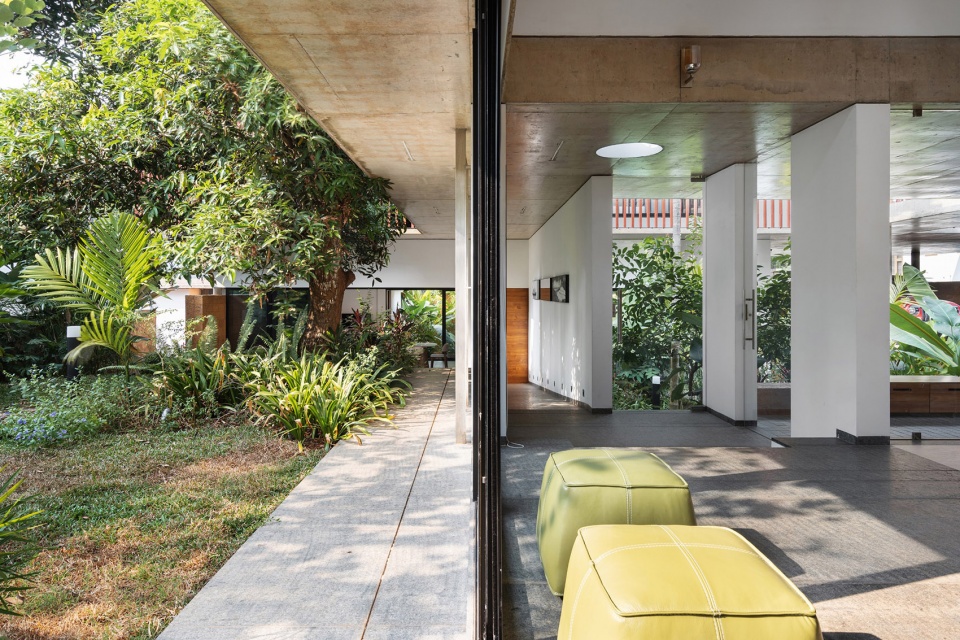
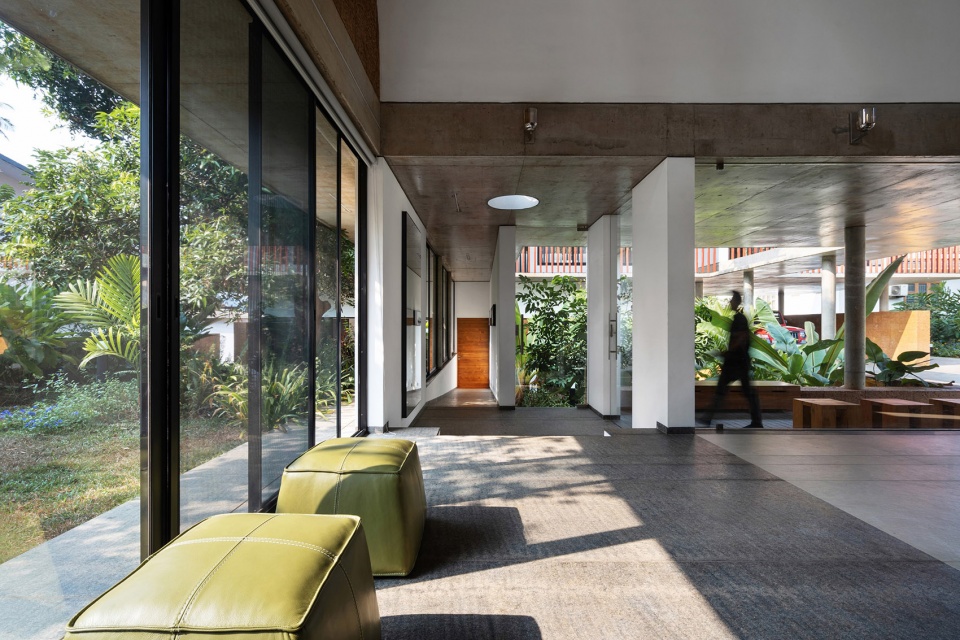
第一个区域包含正式起居空间、配套门厅以及室外休息空间。该区域独立于主体建筑之外,并通过一个露天景观庭院和开放式铺装中央空间与主体结构分隔。车棚虽然在物理上相互分离,但仍被视为第一区域的一部分。该体块通过门厅内的一条内部坡道与第二个区域连接,坡道使人们能够更加轻松地适应不断变化的场地高度,同时也设置了一条从车棚直接进入的替代入口台阶。
The first zone comprises the formal living area with its accompanying foyer and outdoor sitting space, distinct from the main structure and separated by an open-to-sky landscaped courtyard and an open paved central space. The car porch, though physically separated, is considered part of the first zone. This block is connected to the second zone by means of an internal ramp from the foyer that facilitates easier access to the changing site levels and an alternate direct entry step leading from the car porch.
▼车棚,the car porch ©Turtle Arts Photography
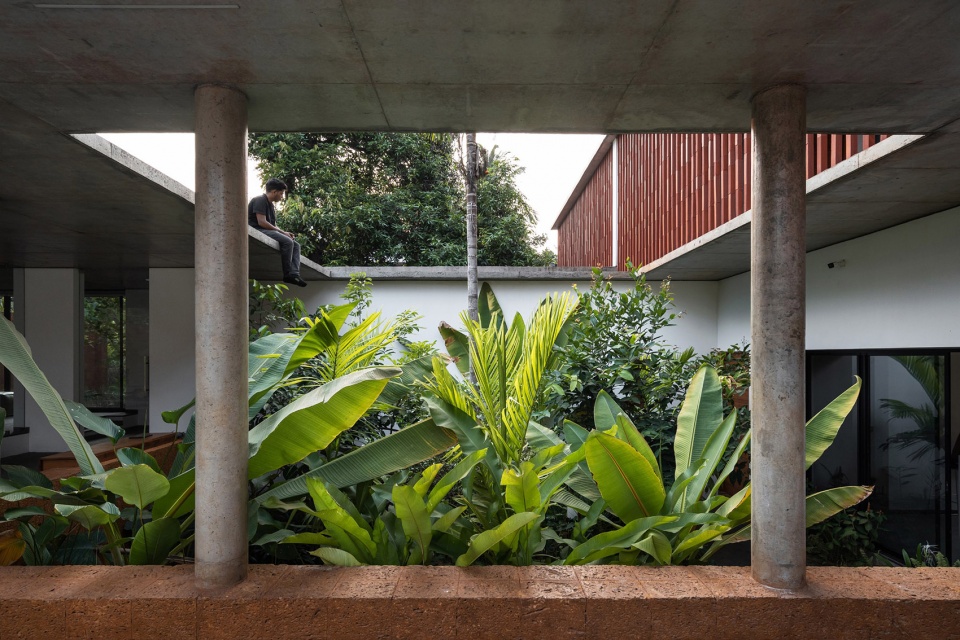
▼中庭回廊,the courtyard corridor © Turtle Arts Photography
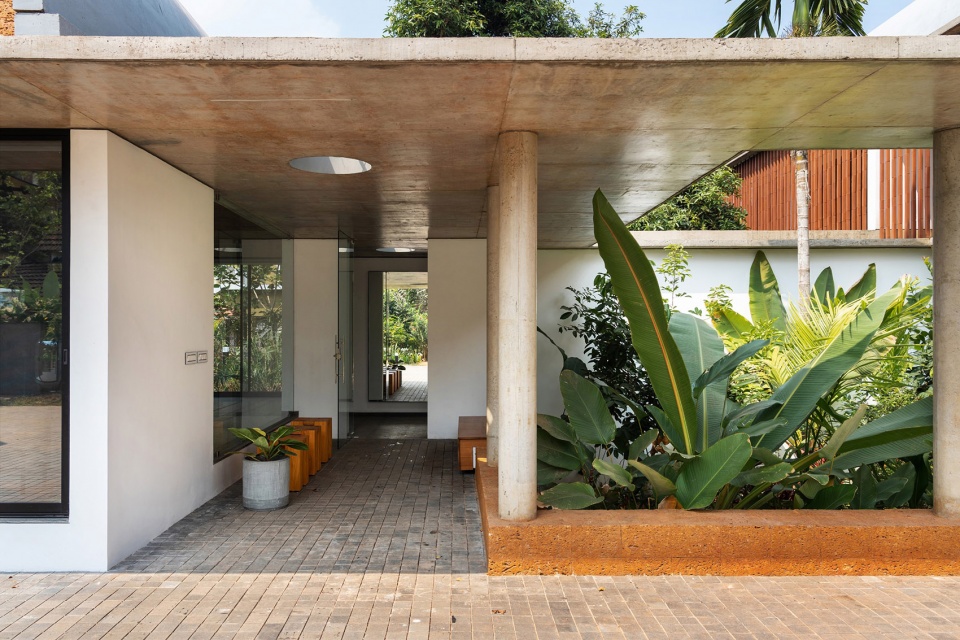
▼入口门厅,the entrance foyer © Turtle Arts Photography
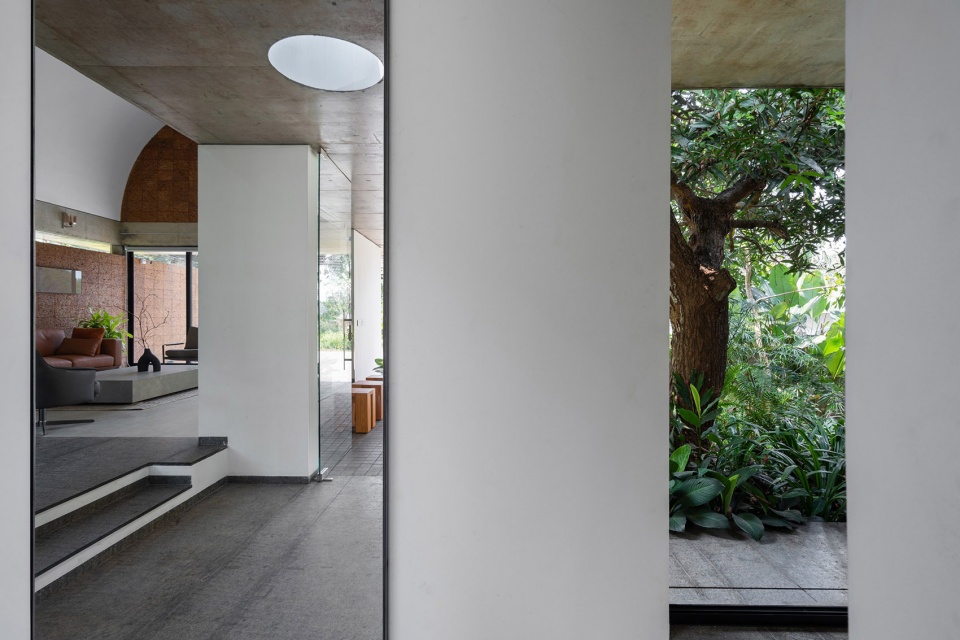
▼入口台阶,the entrance steps © Turtle Arts Photography
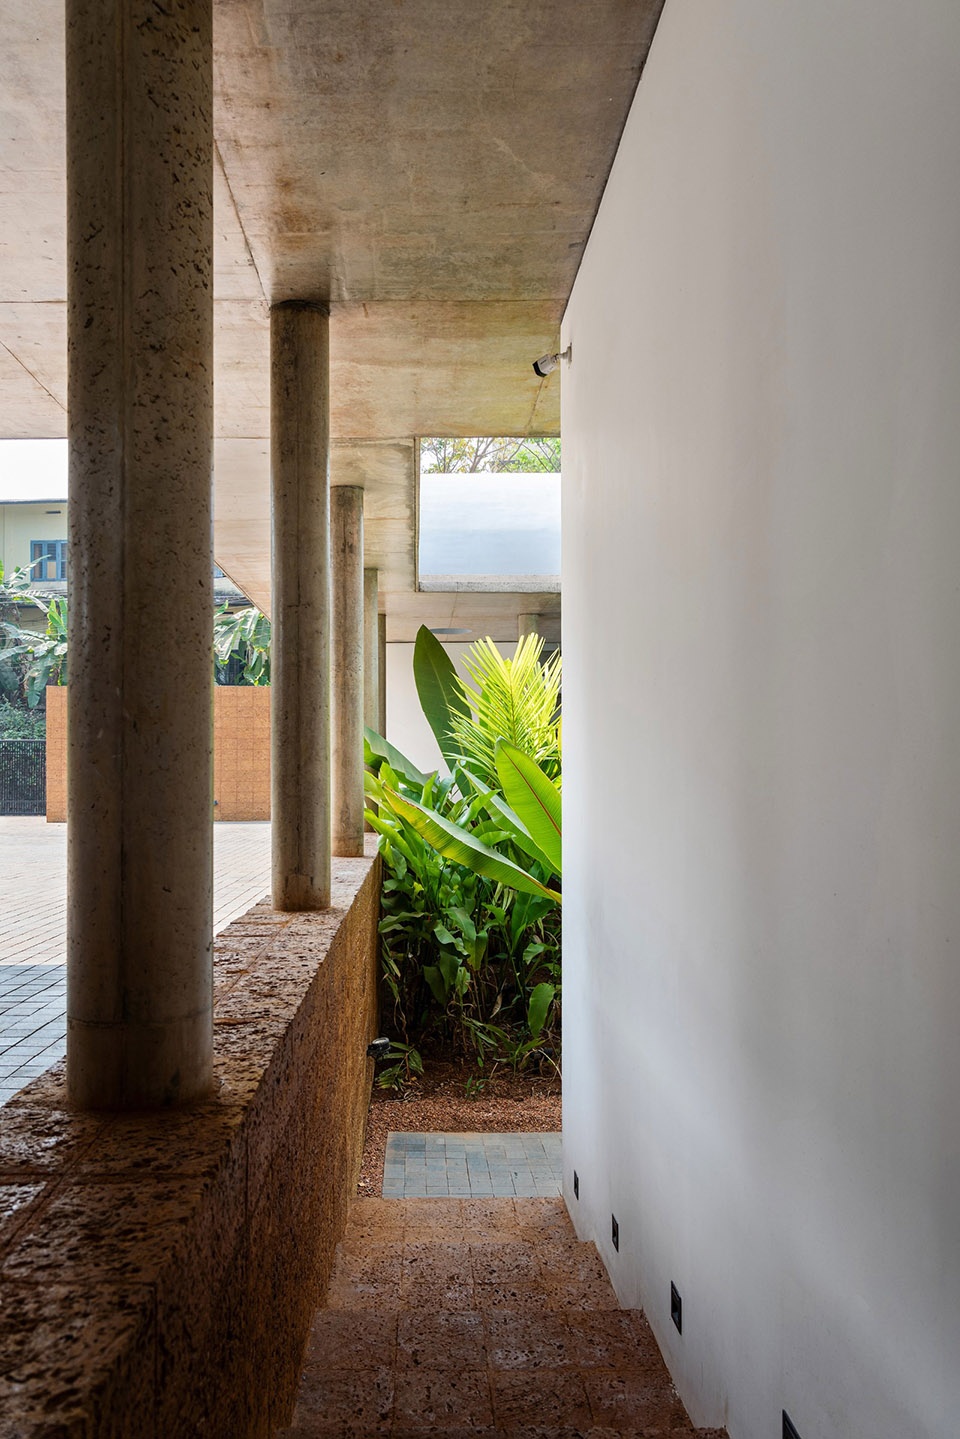
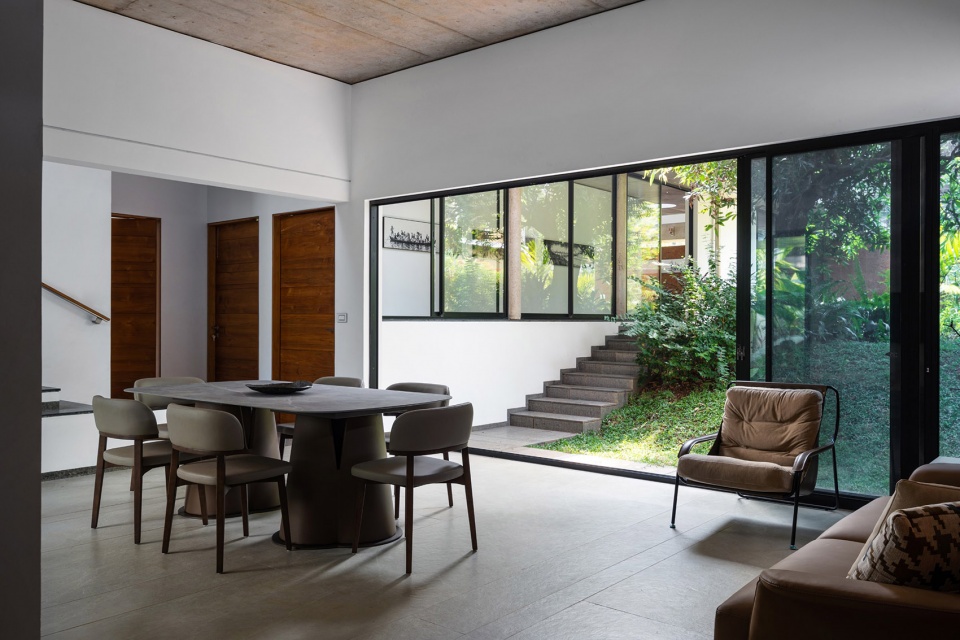
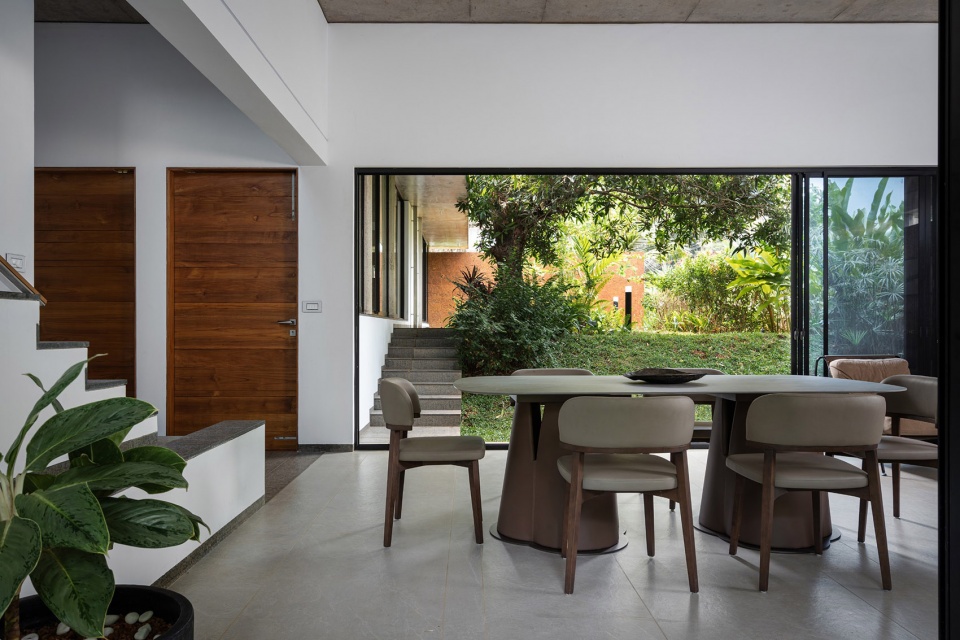
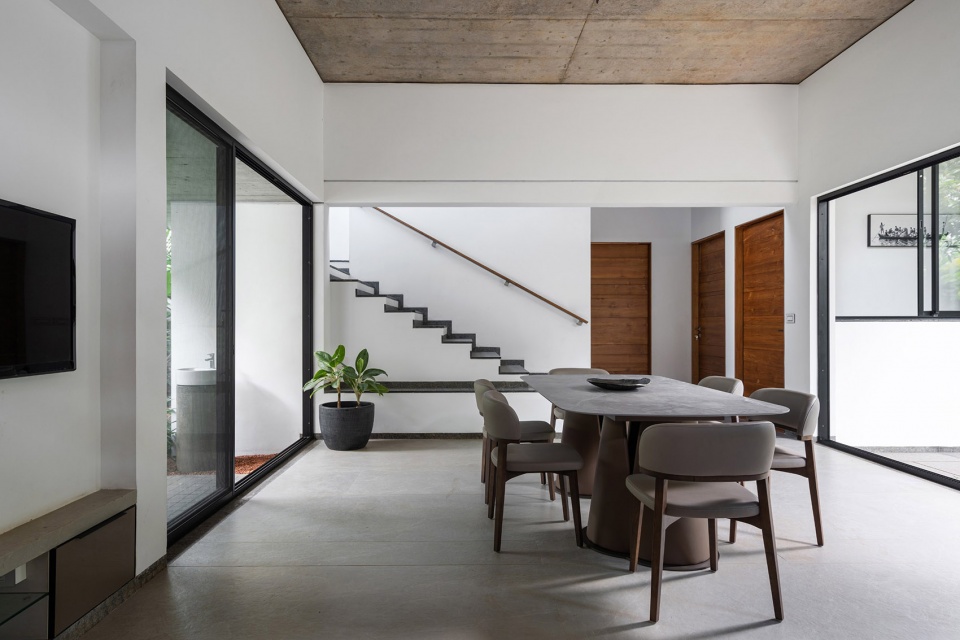
进入第二个区域后,可以看到一个开放式家庭起居与餐饮空间,并与室外景观无缝连接。该区域内部设置的庭院增强了自然通风与空间流动。为了保障私密性,厨房及相关辅助空间被巧妙隐藏,一侧连接餐饮庭院,另一侧连接主入口庭院,从而方便通往车棚和前院。
Upon entering the second zone, you’ll find an open family living and dining area seamlessly connected to the outdoor landscape. An indoor courtyard within this zone enhances cross ventilation and circulation. For privacy, the kitchen and its related areas are discreetly tucked away, with connections to the dining court on one side and the main entry court on the other, facilitating easy access to the car porch and front yard.
▼开放式家庭起居室,an open family living area © Turtle Arts Photography
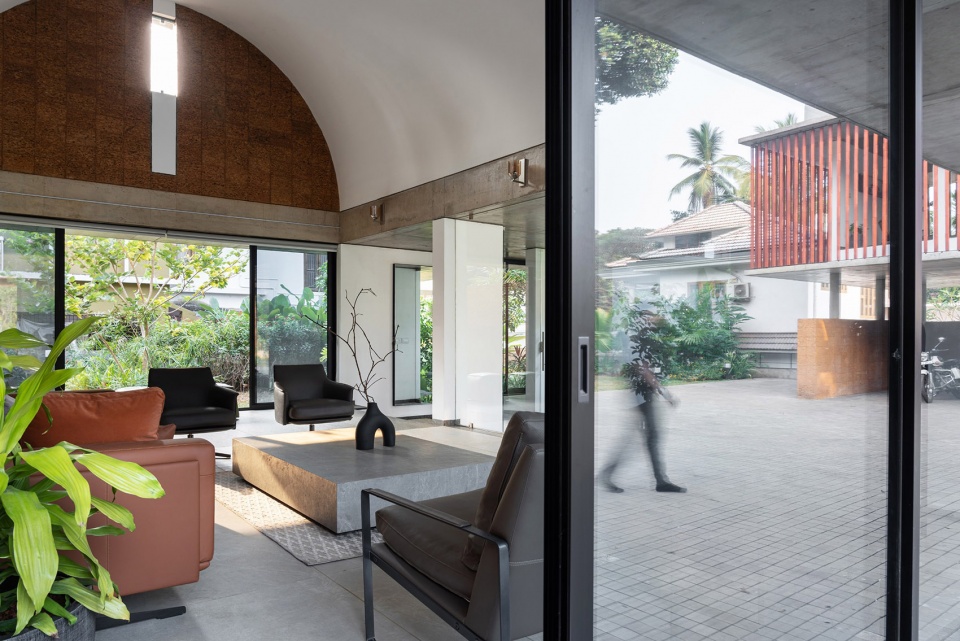
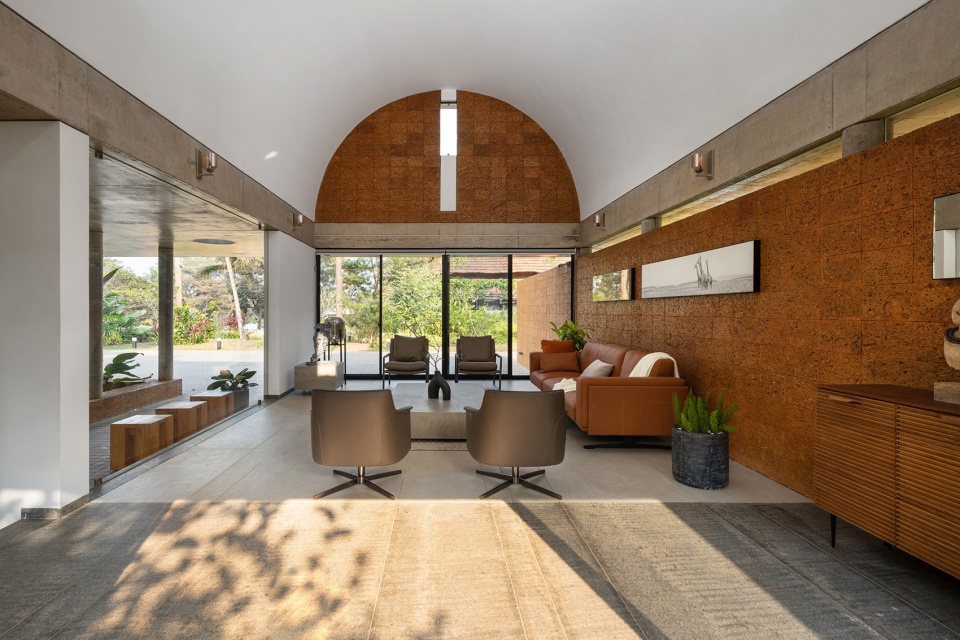
▼餐厅区域,dining area © Turtle Arts Photography
▼厨房及相关辅助空间被巧妙隐藏,
the kitchen and its related areas are discreetly tucked away © Turtle Arts Photography
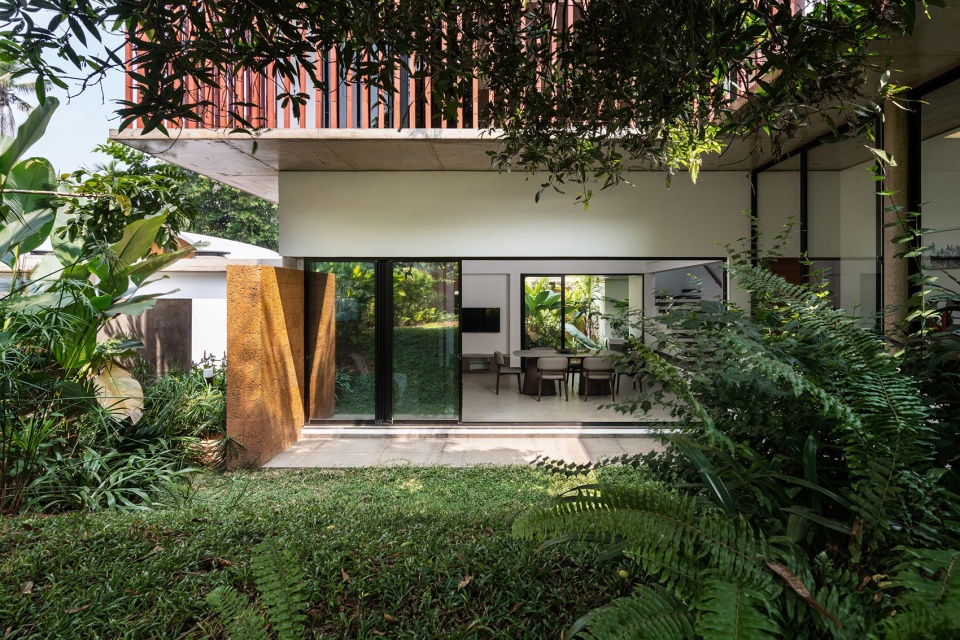
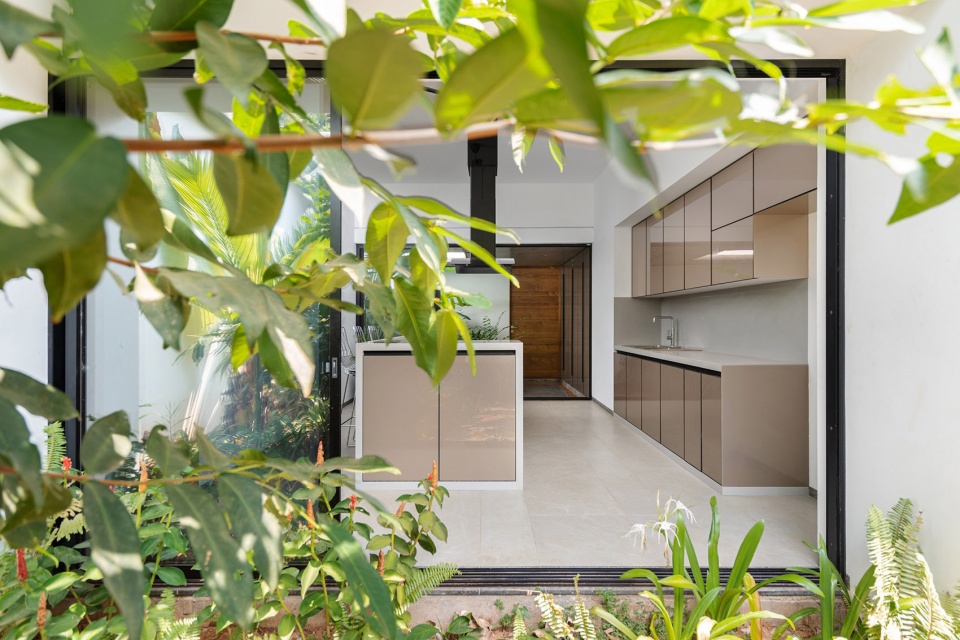
▼与室外景观无缝连接,
seamlessly connected to the outdoor landscape © Turtle Arts Photography
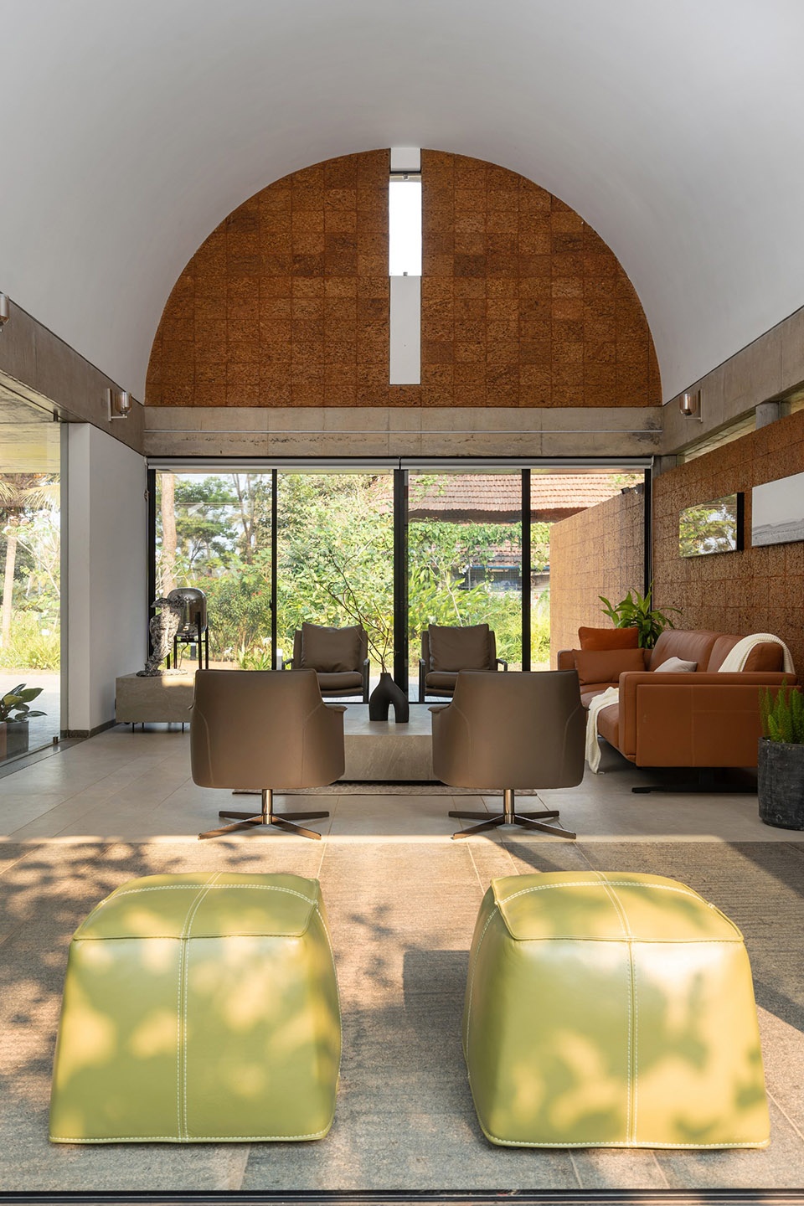
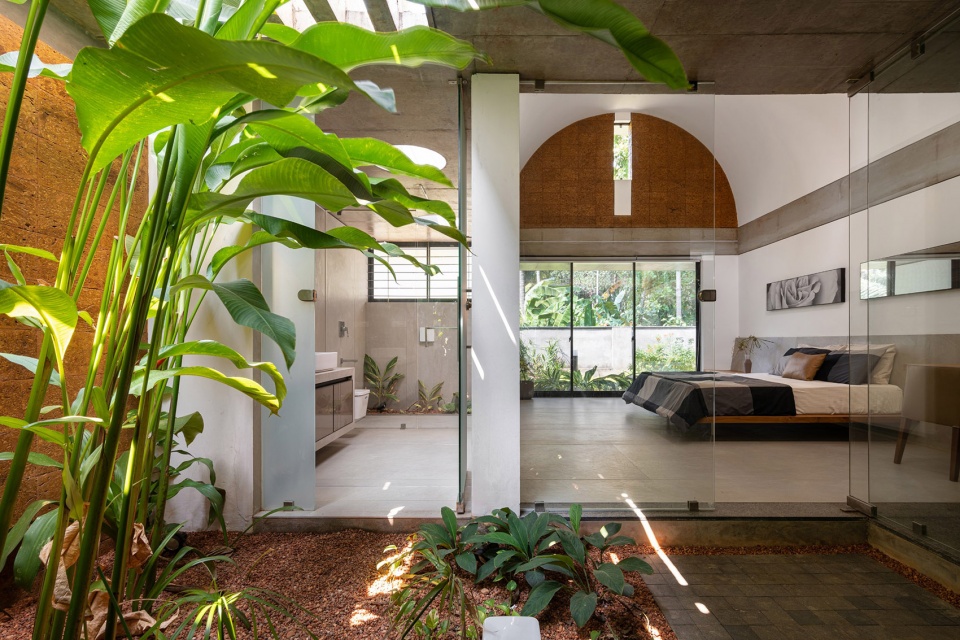
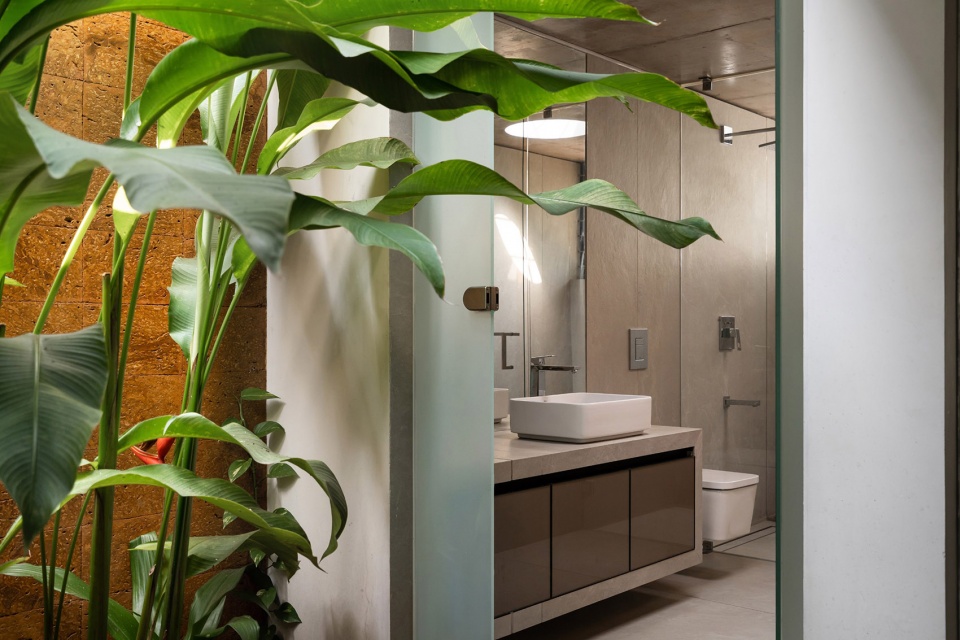
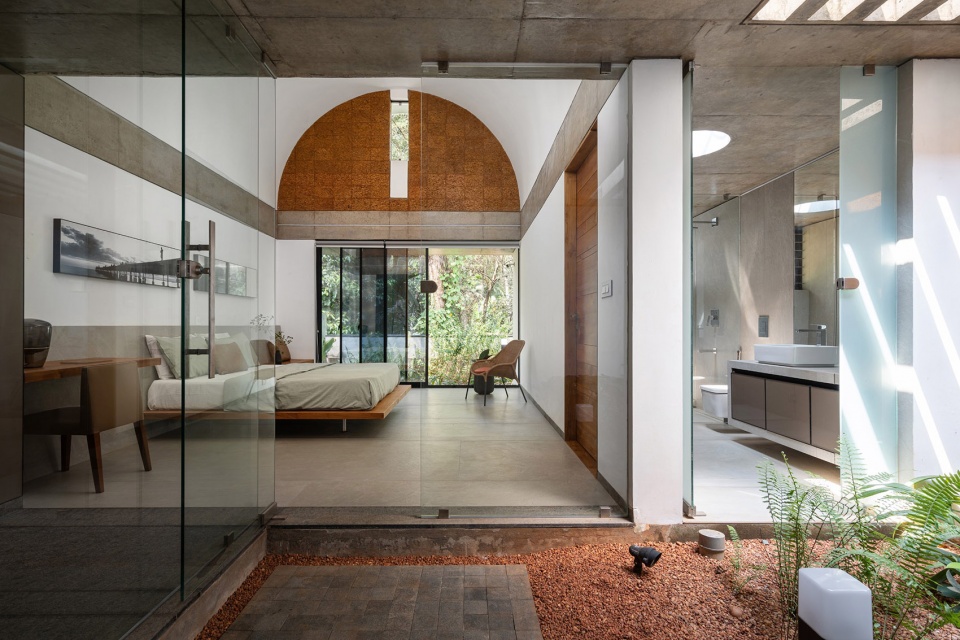
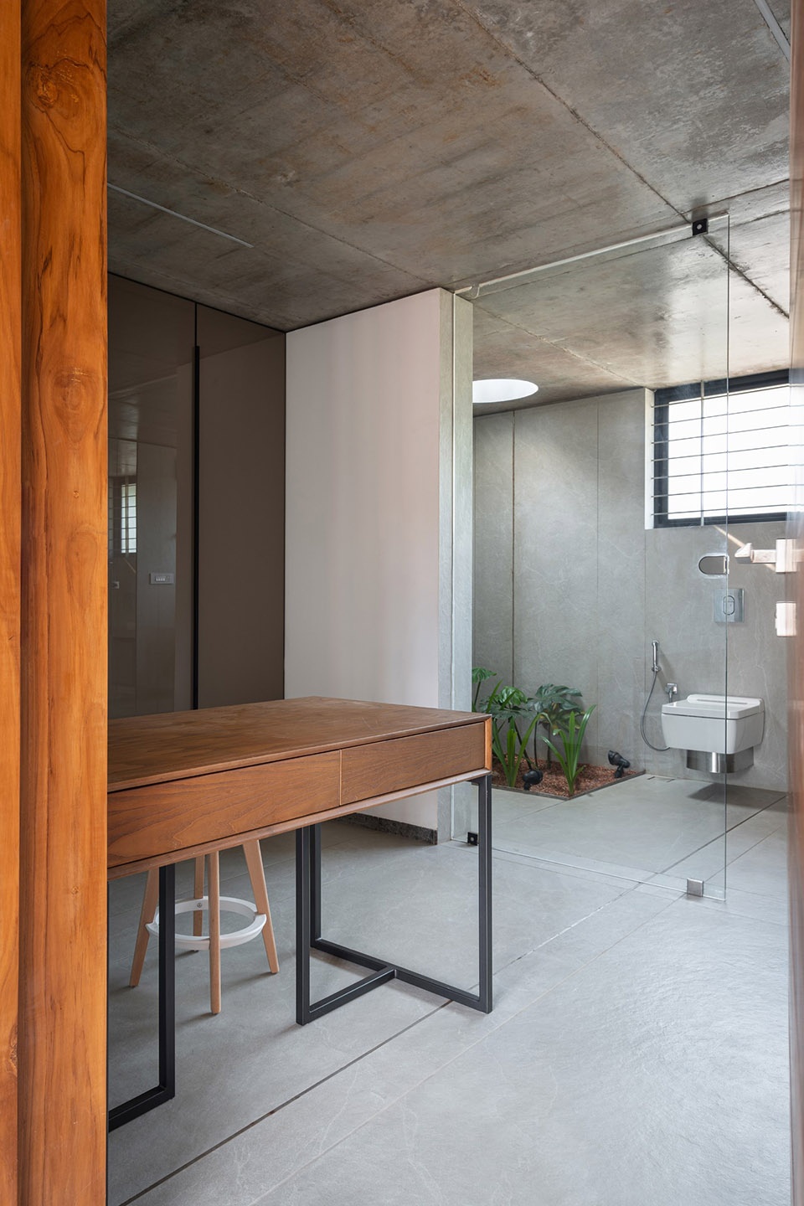
第三个区域由三间卧室、一个祈祷空间以及相邻庭院组成,所有空间均通过一条私密走廊进入。为了照顾行动不便、难以应对不同高差的人群,其中一间卧室被方便地设置在与家庭空间相同的标高位置。每间卧室均通过一个兼具衣帽间功能的前厅进入,并连接至内部开放天空庭院。这些卧室及其附属卫生间均朝向庭院开放,使居住者能够享受清新的西南季风,并欣赏季风雨带来的自然景象。
The third zone, consists of three bedrooms, a pooja/prayer area, and an adjacent courtyard, all accessible via a private corridor. To cater to those with difficulty navigating different levels, one of the bedrooms is conveniently placed at the same level as the family area. Each of these bedrooms is entered through a foyer that doubles as a dressing area and connects to an internal open-to-sky courtyard. These bedrooms and their attached toilets open into this courtyard, offering residents the chance to enjoy the refreshing southwesterly winds and the beauty of monsoon rains.
▼中庭庭院连接卧室,courtyard connects the bedroom © Turtle Arts Photography
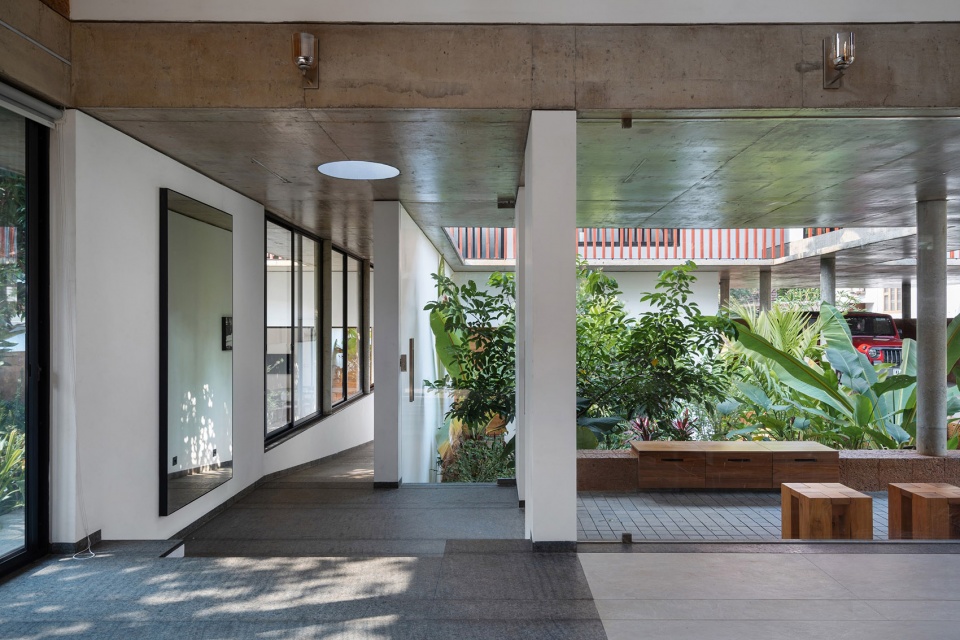
▼主卧室及浴室,master bedroom and bathroom © Turtle Arts Photography
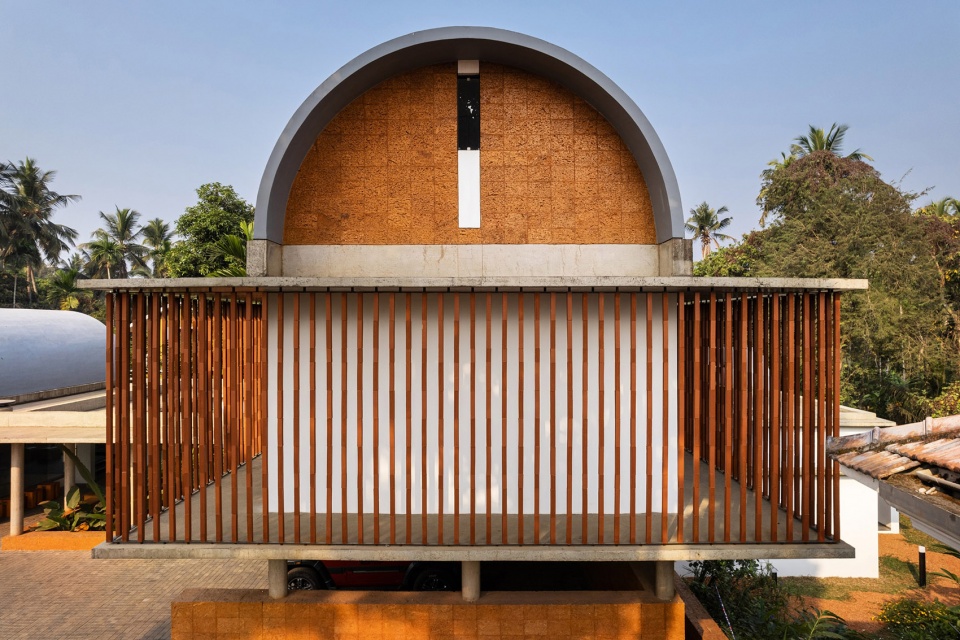
位于主体入口处的楼梯便捷地连接至上层空间。该层包含兼具家庭活动功能的娱乐室、延伸至半开放休闲区域的主卧,以及配套的衣帽间和卫生间。一层空间暴露于自然环境之中,被一层由细薄波纹陶土砖构成的保护性屏风包裹,这些陶土砖优雅地嵌入垂直金属管框架之中。这一屏风覆盖整个一层,为空间遮挡强烈阳光和雨水,同时形成一条可由每个房间进入的私密通道。
The conveniently located staircase at the main block’s entry provides access to the upper floor. This floor includes the entertainment room, which also functions as a family space, the master bedroom, which extends into a semi-open lounge area, and incorporates a dressing area along with a toilet. The first floor, exposed to the elements, is wrapped in a protective screen crafted from thin fluted terracotta blocks that are elegantly slid onto a vertical metal tube framework. This screen envelops the entire first floor, shielding it from the intense sun and rain, while also offering a private passage accessible from every room.
▼卧室被细薄波纹陶土砖构成的保护性屏风包裹,
bedroom is wrapped in a protective screen crafted from thin fluted terracotta blocks © Turtle Arts Photography
▼细薄波纹陶土砖构成的保护性屏风,
a protective screen crafted from thin fluted terracotta blocks © Turtle Arts Photography
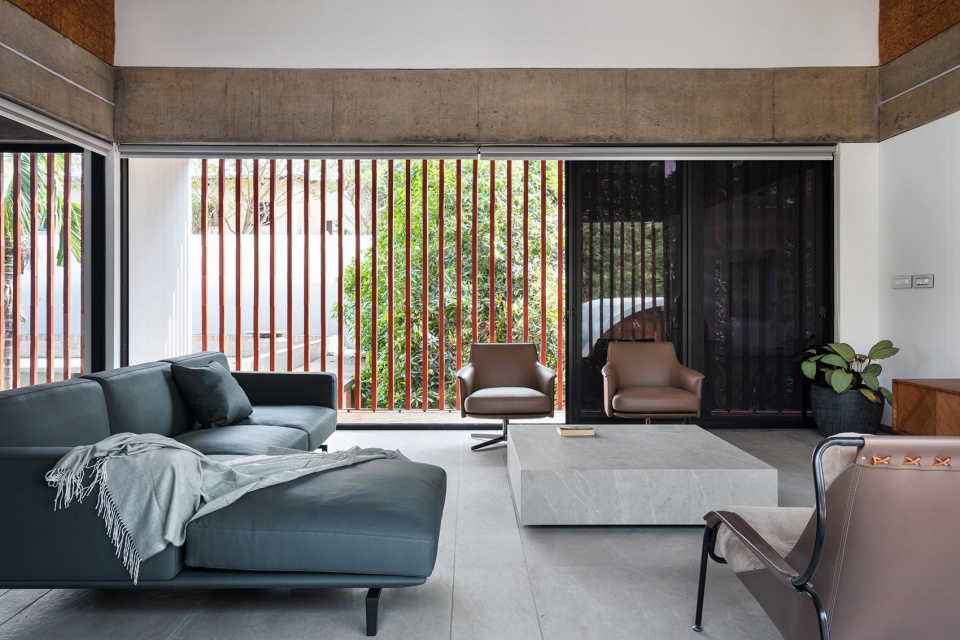
▼形成一条可由每个房间进入的私密通道,
offering a private passage accessible from every room © Turtle Arts Photography
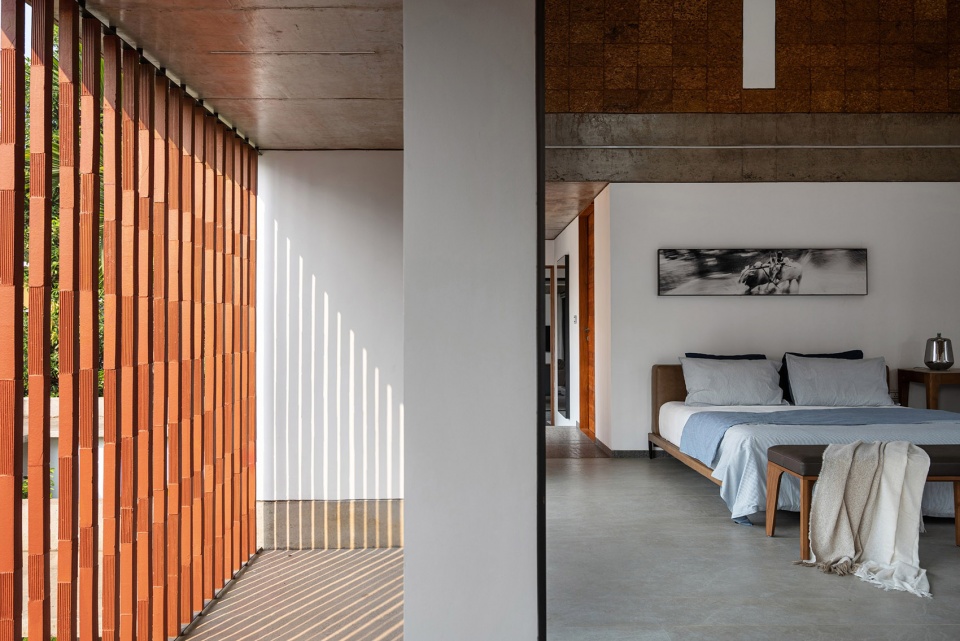
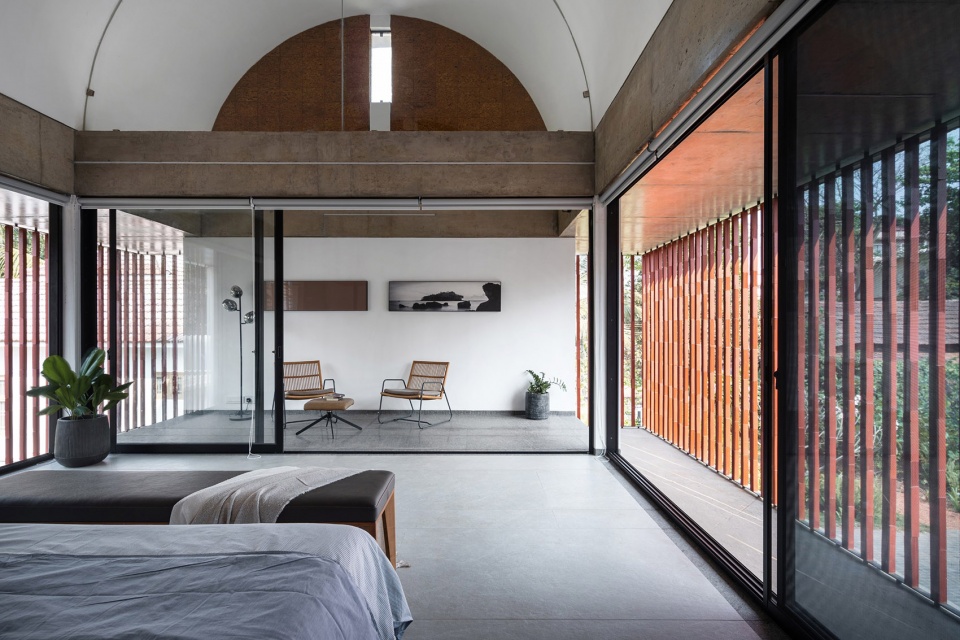
▼为空间遮挡强烈阳光和雨水,shielding it from the intense sun and rain © Turtle Arts Photography
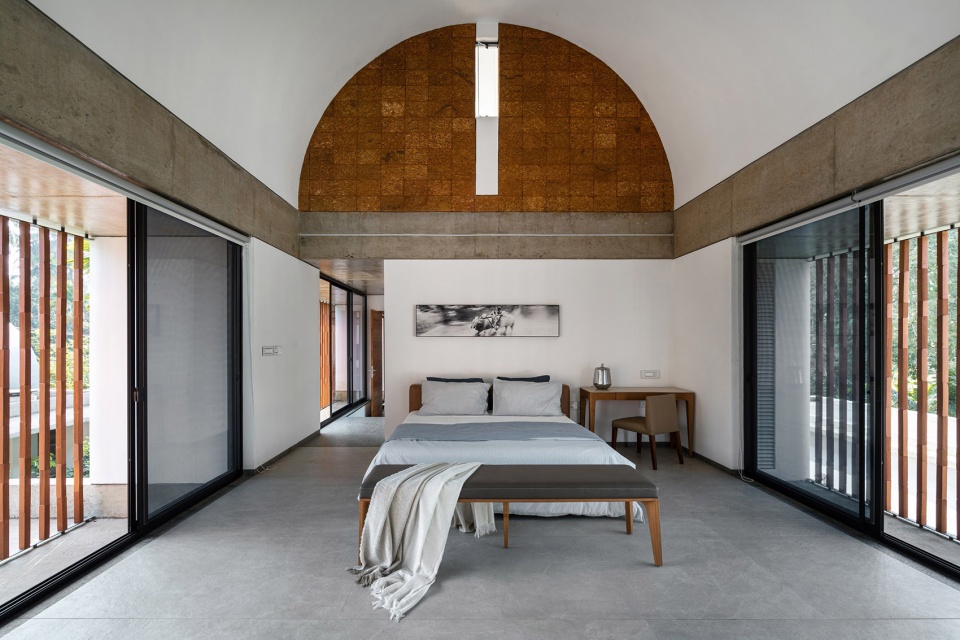
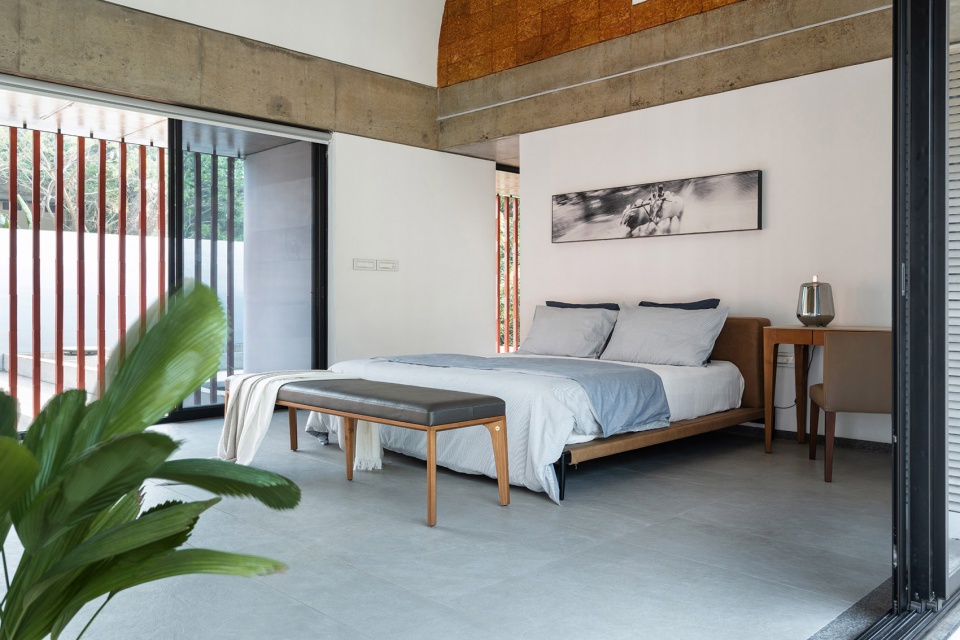
▼主卧空间,master bedroom © Turtle Arts Photography
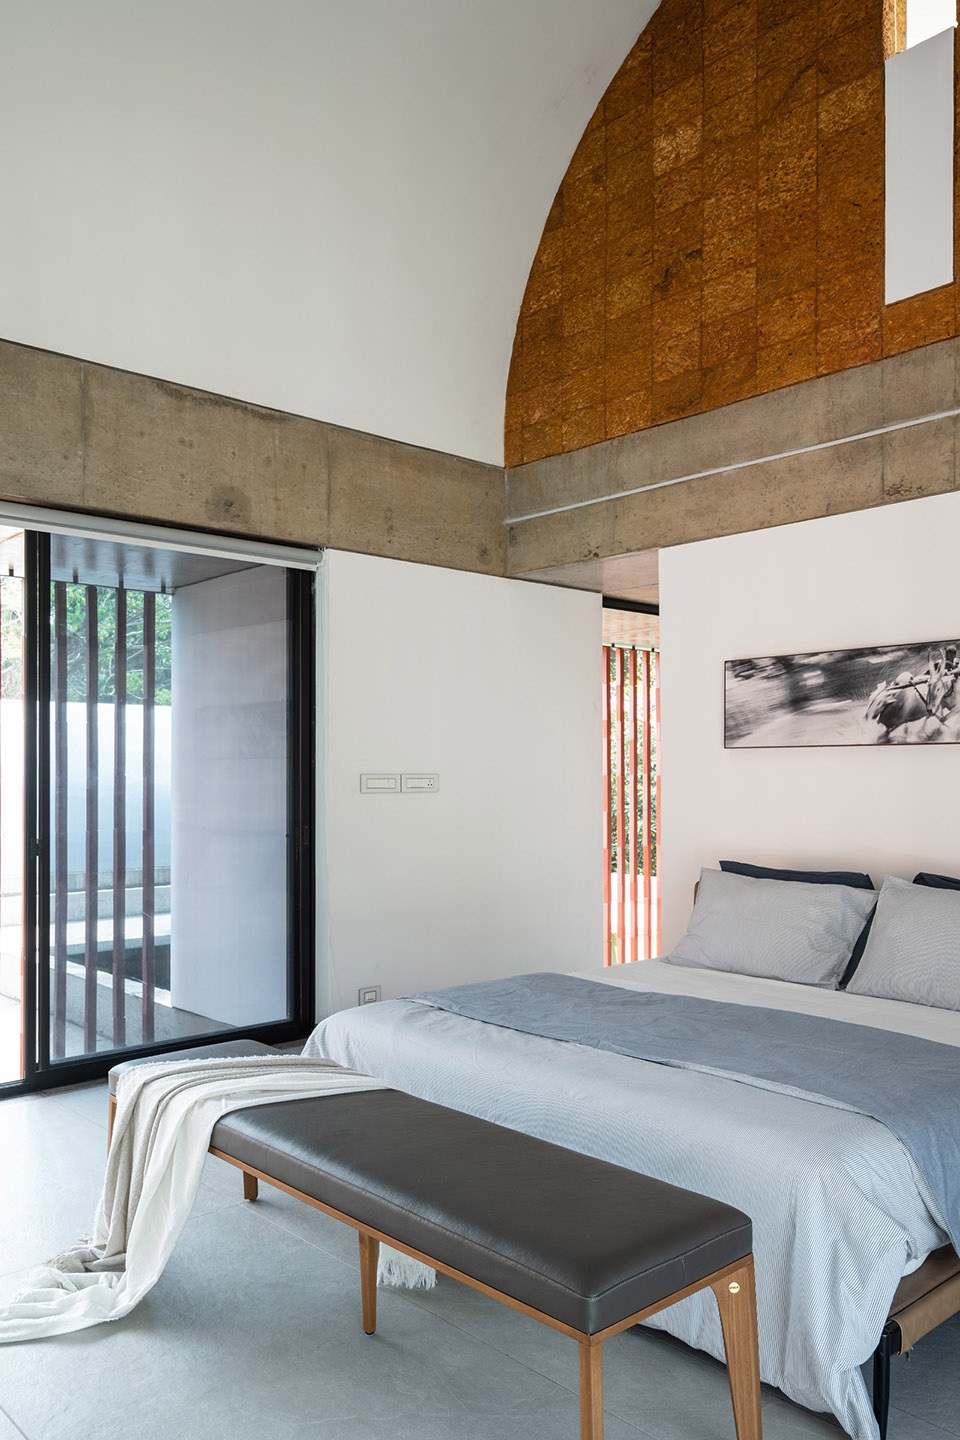
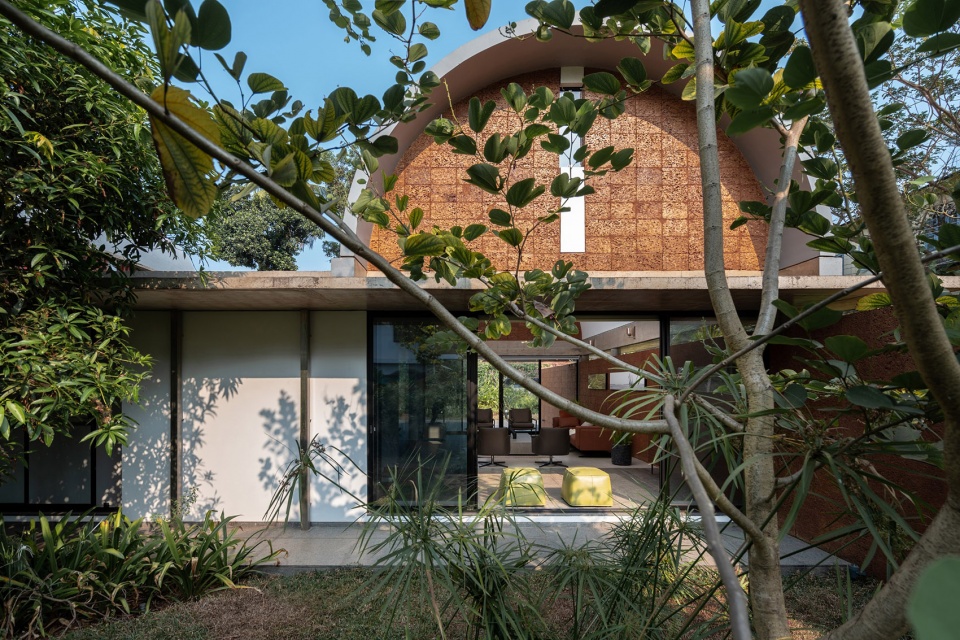
住宅建筑形态在整体外部空间中持续展现其重要性与趣味性,主要回应内部空间体量,并暗示室内空间关系。不同于建筑师为业主兄弟设计的“流动之墙住宅(The Running Wall Residence)”中蜿蜒且富有表现力的墙体,本住宅中的裸露红土墙贯穿整个项目,呈现出强烈而稳固的存在感。部分墙体从建筑体量中伸出,在景观中形成凹陷空间,为居住者提供隐蔽性与私密性。“坚毅之墙住宅”优雅地将生活空间延伸至户外,使室内与室外领域自然融合。建筑采用轻盈与厚重材料的和谐组合,简洁的线性设计与嵌入结构中的多个庭院形成对比。首层每个主要房间均朝向景观外部空间、内部露天庭院,或同时朝向两者开放。这些庭院成为连接并扩散空间的核心节点,使住宅拥有一种经过刻意营造的轻盈感,同时与周围自然环境保持和谐联系。
The building’s architectural form holds significance and interest throughout the entire exterior of the house, primarily reflecting the internal volumes and offering hints about the interiors. In contrast to the sinuous and expressive walls featured in ‘The Running Wall Residence,’ designed by the architects for the homeowner’s brother, the exposed laterite walls in this residence exude a robust and solid presence throughout the project. It projects from the building in places forming recesses within the landscape, providing seclusion and privacy. ‘The Stoic Wall Residence’ gracefully extends its living spaces to the outdoors, seamlessly merging interior and exterior realms. Employing a harmonious blend of light and substantial materials, its clean linear designs find a counterpoint in the numerous courtyards seamlessly woven into the structure with each of the primary rooms on the ground floor opens either to landscaped external areas, internal open-to-sky courtyards, or in some cases, both. These courtyards serve as focal points that connect and diffuse the spaces, imbuing the home with a deliberate sense of weightlessness while harmoniously engaging with the surrounding natural environment.
▼使室内与室外领域自然融合,seamlessly merging interior and exterior realms © Turtle Arts Photography
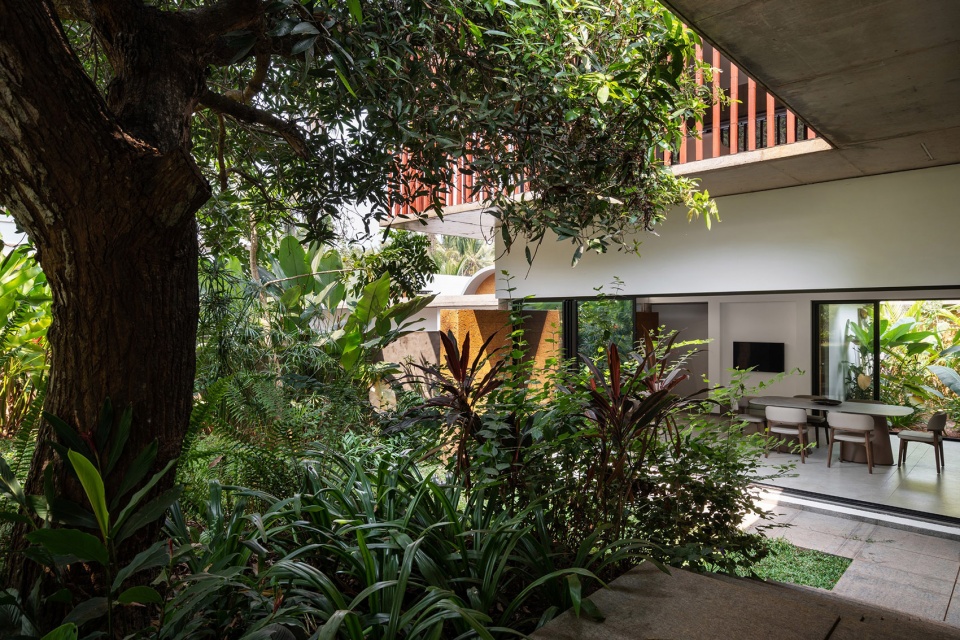
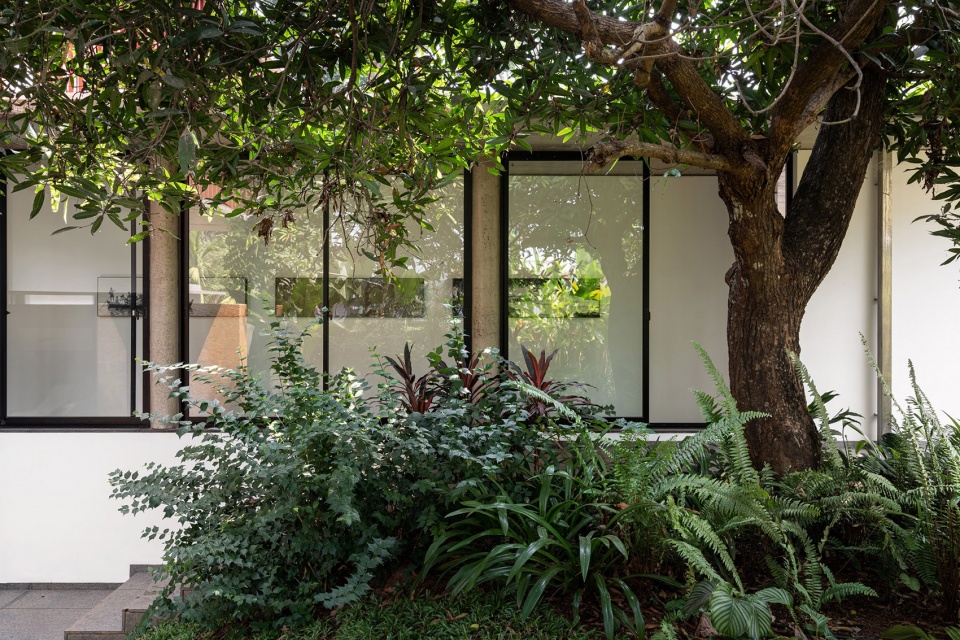
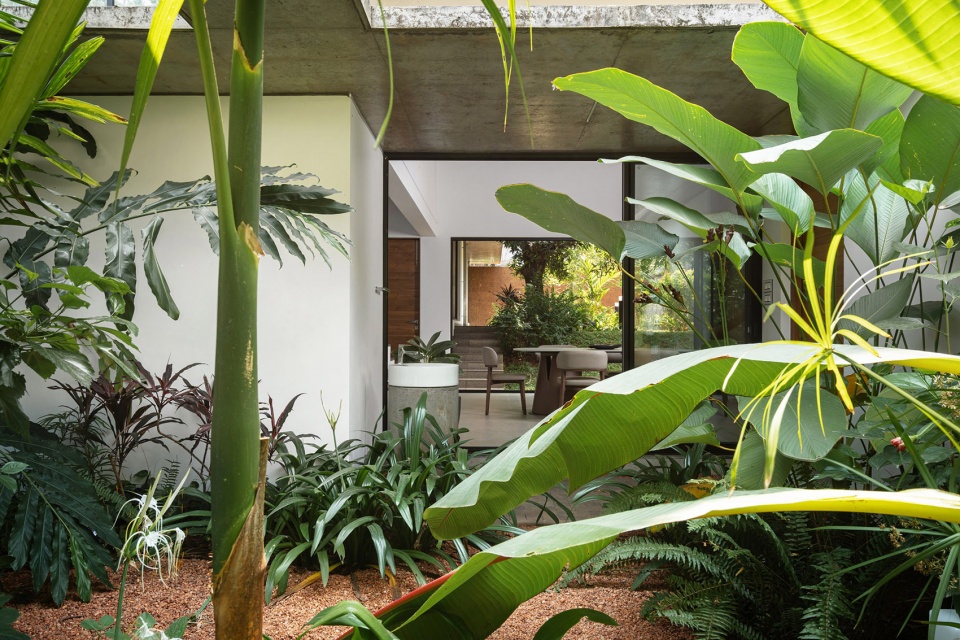
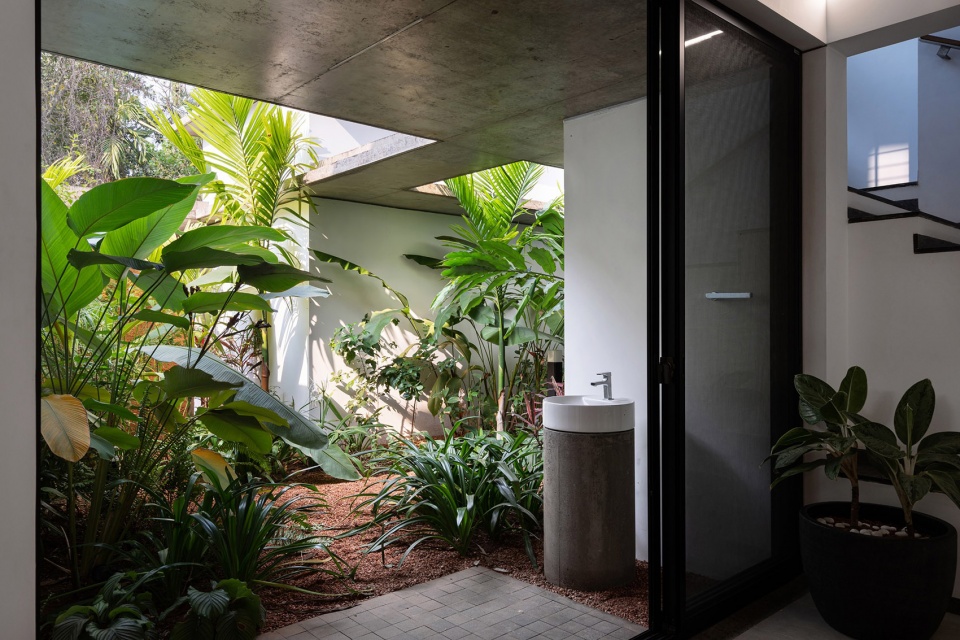
住宅内部经过精心设计,与整体美学保持无缝融合。家具与装饰呈现出迷人的简约气质,为增加个人化表达,业主兄弟创作的艺术摄影作品被陈列于墙面之上。建筑内外材料与色彩经过细致选择,例如裸露红土、陶土砖、柚木、石材铺地、清水混凝土等,共同赋予空间深厚而温暖的质感。景观同样经过敏感处理,通过引入多种本土植物品种与树木,并结合场地原有植被,营造出理想的空间氛围。
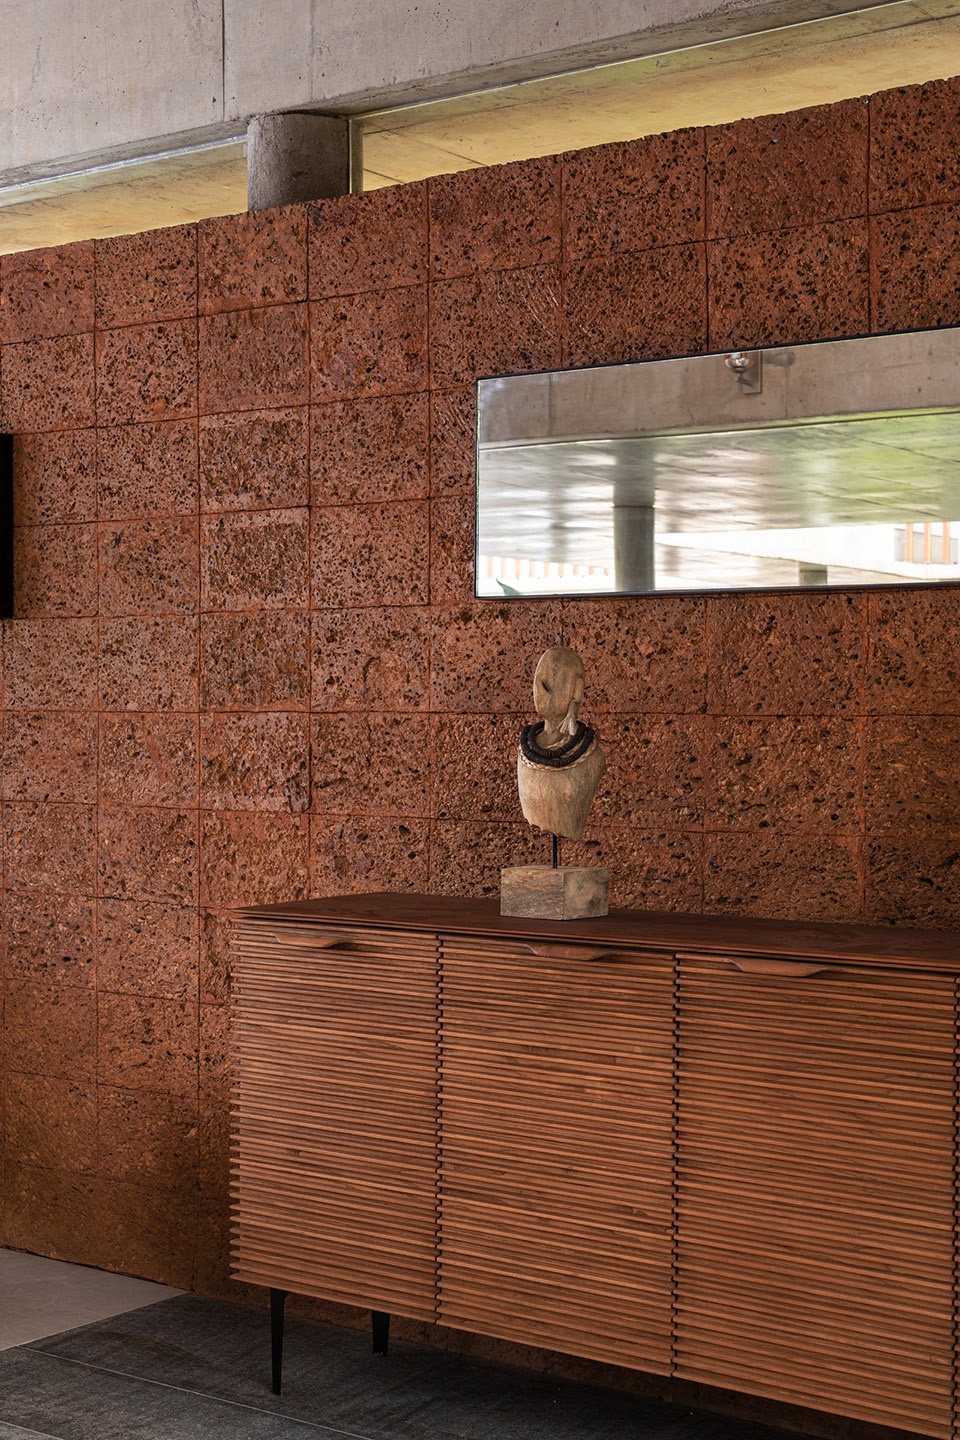
The interiors of this house have been meticulously designed to seamlessly integrate with the overall aesthetic. The furniture and decor exude a charming simplicity, and to add a personal touch, fine art photography by the homeowner’s brother adorns the walls. The thoughtful selection of materials and colours, both inside and outside the building, such as exposed laterite, terracotta, teak wood, stone pavers, exposed concrete, and more, imparts a profound sense of warmth. The landscape too has been sensitively managed to enhance the desired ambiance, with a thoughtful intervention that involves the integration of several native plant varieties and trees alongside the existing ones.
▼室内陶土砖细节,terra-cotta brick detail © Turtle Arts Photography
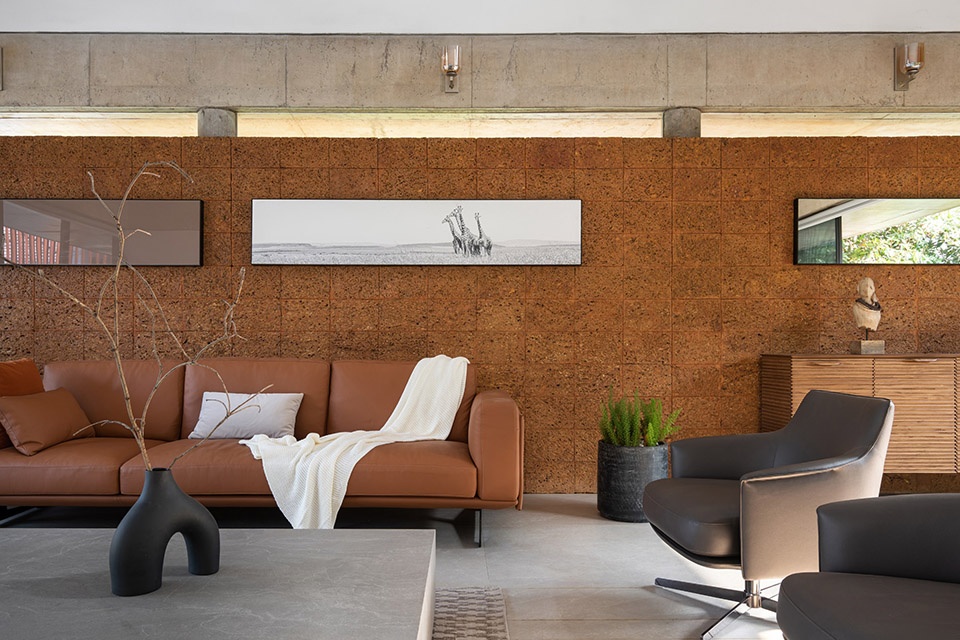
▼室内陶土砖细节,terra-cotta brick detail © Turtle Arts Photography
▼引入多种本土植物品种与树木,
a thoughtful intervention that involves the integration of several native plant varieties and trees © Turtle Arts Photography
▼陶土砖细节,terra-cotta brick detail © Turtle Arts Photography
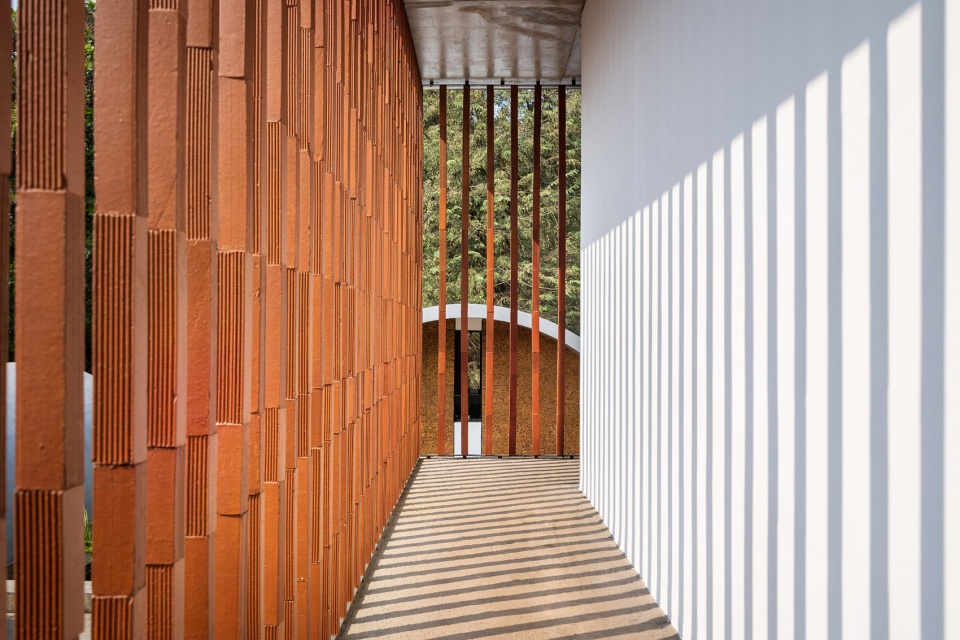
▼陶土砖细节,terra-cotta brick detail © Turtle Arts Photography
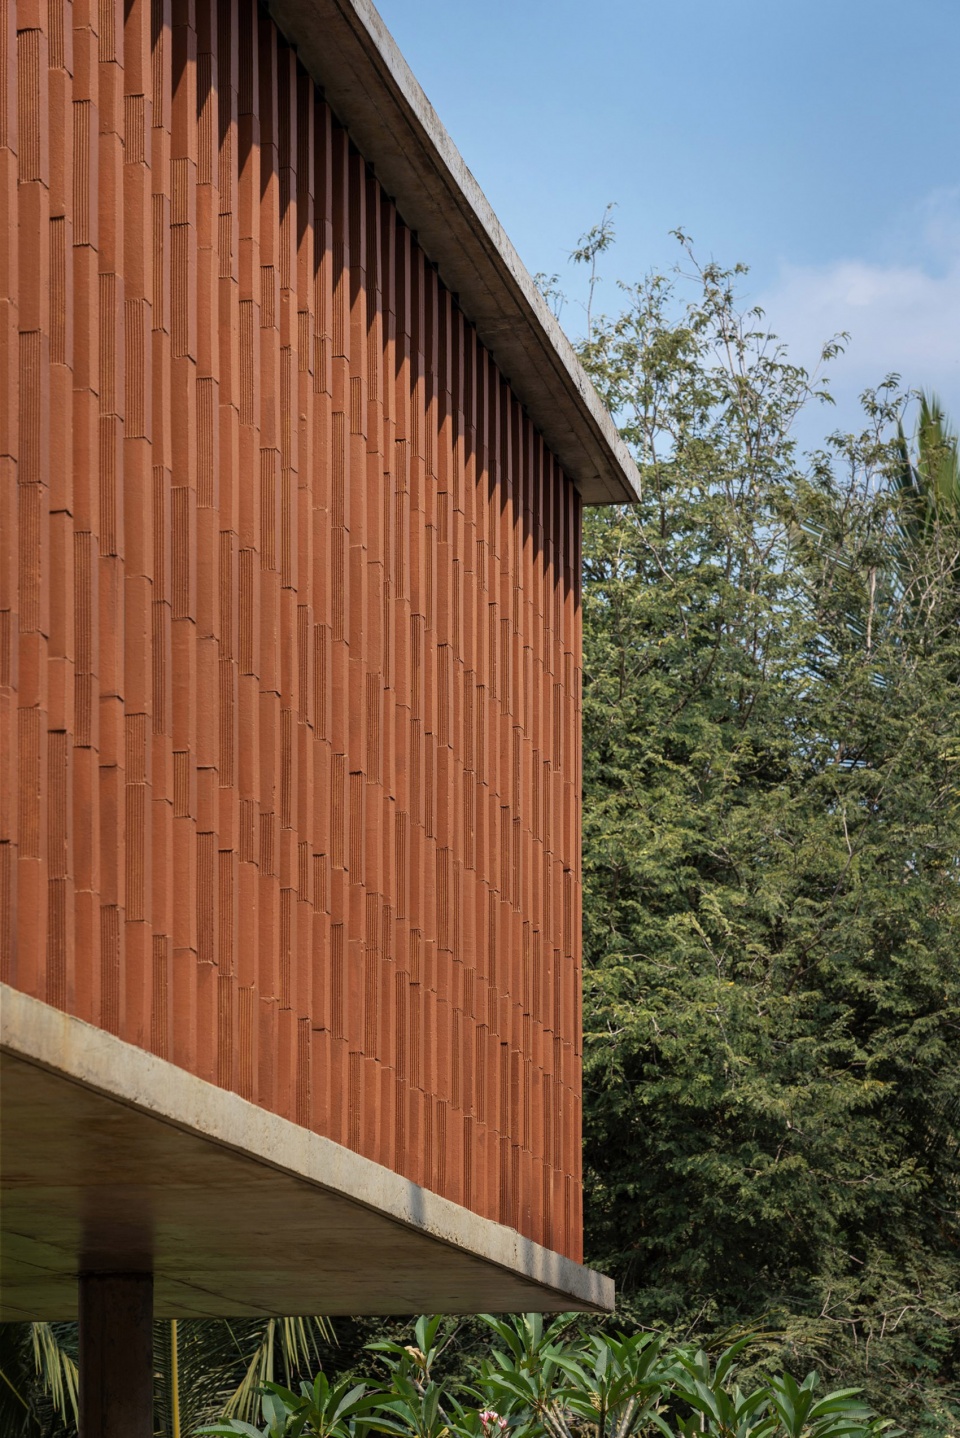
这些元素以及更多细节共同成为重要的锚点,使住宅牢牢扎根于自然环境之中,并唤起一种与喀拉拉邦北部独特地域背景相协调的传统材料色彩。 “坚毅之墙住宅”所采用的设计语言毫无保留地呈现出现代性,但这座住宅的灵魂依然深深植根于地域之中。
These elements and more collectively serve as essential anchors, grounding the house firmly within its natural surroundings, evoking a traditional palette that harmonizes with the distinctive context of northern Kerala. The design language employed at ‘The Stoic Wall Residence’ is unapologetically modern, yet the soul this house remains profoundly regional.
▼住宅夜景,night view ©Turtle Arts Photography
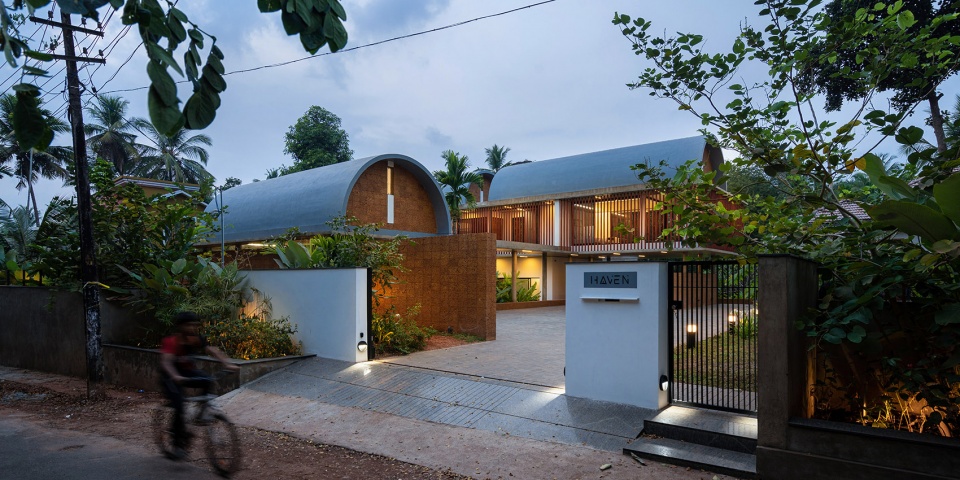
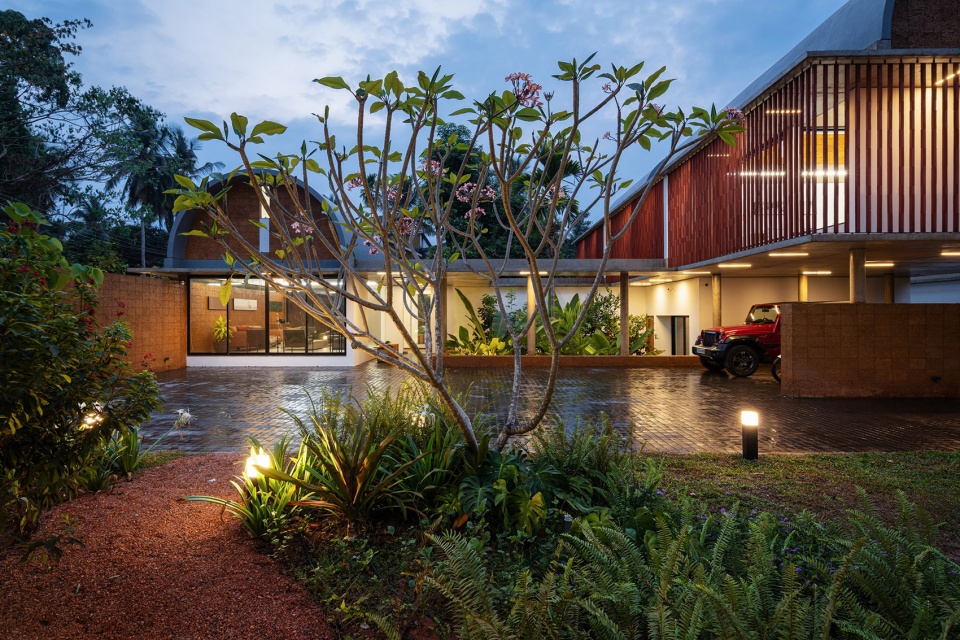
▼住宅夜景,night view ©Turtle Arts Photography
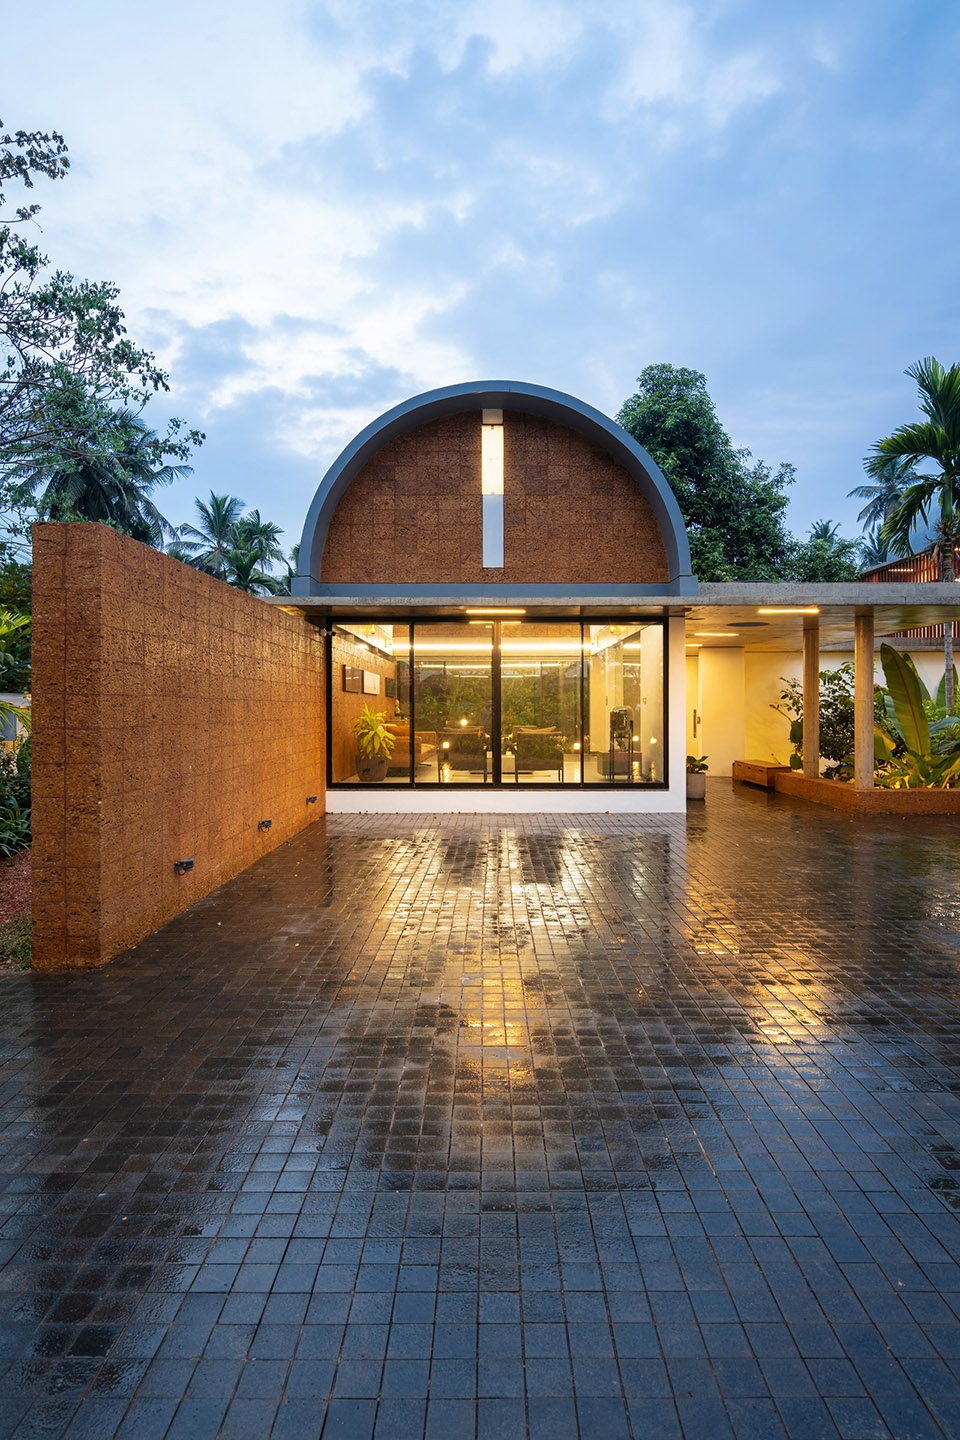
▼住宅模型,residence model © LIJO.RENY.architects
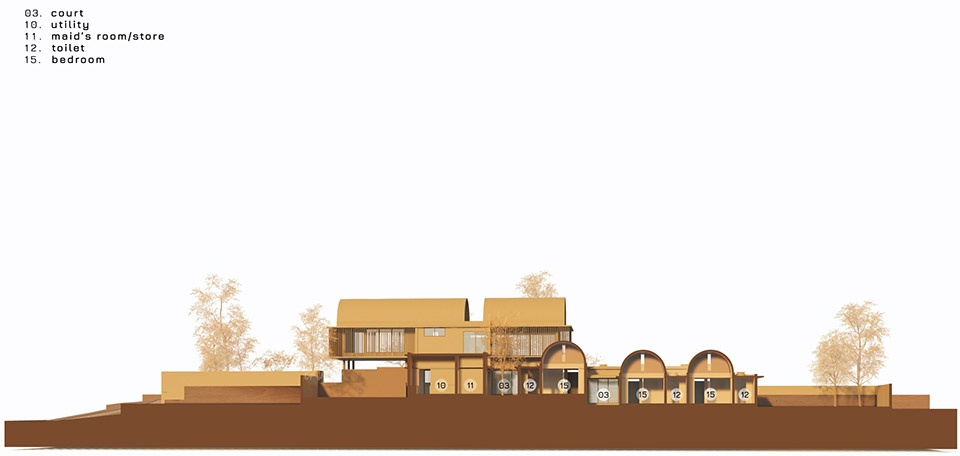
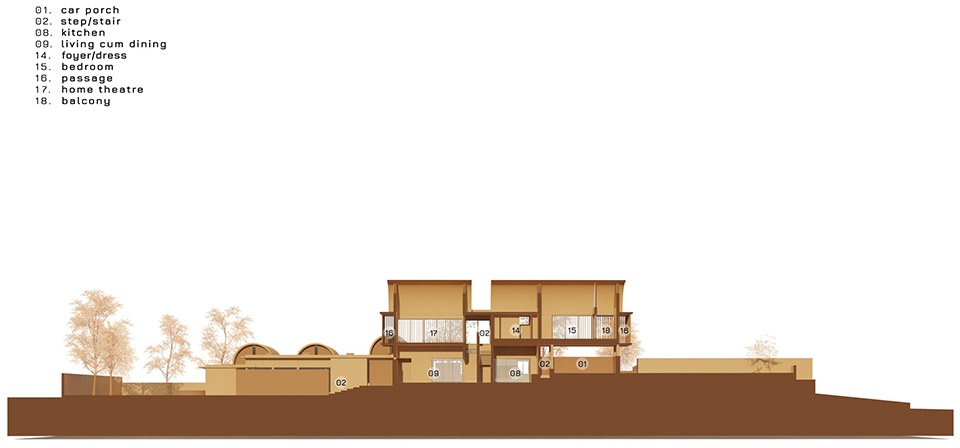
▼住宅立面,residence elevation © LIJO.RENY.architects

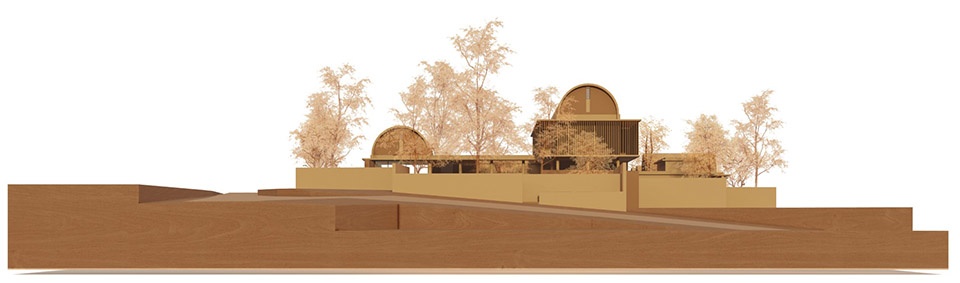
▼住宅剖面,residence section © LIJO.RENY.architects
Project: The Stoic Wall Residence
Location: Kadirur, Kannur, Kerala, India
Client: Mr. Sreekumar Raghavan and Family
Site: 1,880sqm (46.45ct)
Built up area: 680 sq m (7,317 sq ft)
Completion: 2023
Architects: LIJO.RENY.architects
(www.lijorenyarchitects.com| www.instagram.com/lijo.reny.architects/)
Principal Architects: Ar. RenyLijo and Ar. Lijo Jos
Project Team: Dhanayan KS, Ar. Mohamed Shamel, Ar Alfred Francis, Ar Bibin Jacob and Dinesh D
Interiors: LIJO.RENY.architects
Landscape: Plain Spaces and LIJO.RENY.architects
Structural Design: Er Rosemy George – Keystone Engineers
Photographs: Turtle Arts Photography
More: LIJO.RENY.architects。更多关于:LIJO.RENY.architects on gooood









想到了桑珈事务所
为什么有些项目收藏不了
感谢您的反馈,最近网站正在进行系统升级,我们会尽快升级完毕,确保您后续正常使用。
那能不能加个回复通知,我都是再刷一遍才看到你的消息
loveit
应该是婆罗门的