感谢 傅俣迪设计工作室(联系邮箱:ftq82055689@126.com) 予gooood分享以下内容。更多请至:FUYUDI STUDIO on gooood。
Appreciations towards FUYUDI STUDIO(Contact: ftq82055689@126.com) for providing the following description:
项目介绍
Project Introduction
项目位于深圳前海高密度住宅区内,原始户型为三房两卫格局。纸面完整的房间划分,将全屋最好的采光与城市景观封闭在两间次卧内;客厅仅衔接一处小阳台,厨房独立封闭,入户与过道占用了大量实用面积。对于一人常住、偶有访客的使用场景,固定房间数量并未转化为更优质的居住体验。
Located in Qianhai, Shenzhen, the 69 sqm apartment was originally arranged as a three-bedroom, two-bathroom unit. Although complete on paper, the layout enclosed the apartment’s best daylight and city views within two secondary bedrooms; the living room was connected only to a small balcony, the kitchen remained separate, and the entry and corridor occupied a large amount of usable area. For one long-term resident with occasional guests, a fixed number of rooms did not translate into a higher-quality living experience.
▼入口,Entrance ©姜姜
项目理念
Philosophy of Design
设计脱离以隔间数量衡量居住品质的固有思维。将通透、低干扰的空间基底作为核心设计导向,比堆叠的功能标签更贴近真实的日常需求。
The design moves away from measuring living quality by the number of rooms. Instead, a more open and unobstructed spatial framework becomes the core direction, offering a closer response to everyday needs than a collection of fixed functional labels.
▼客厅,Living Area © 姜姜
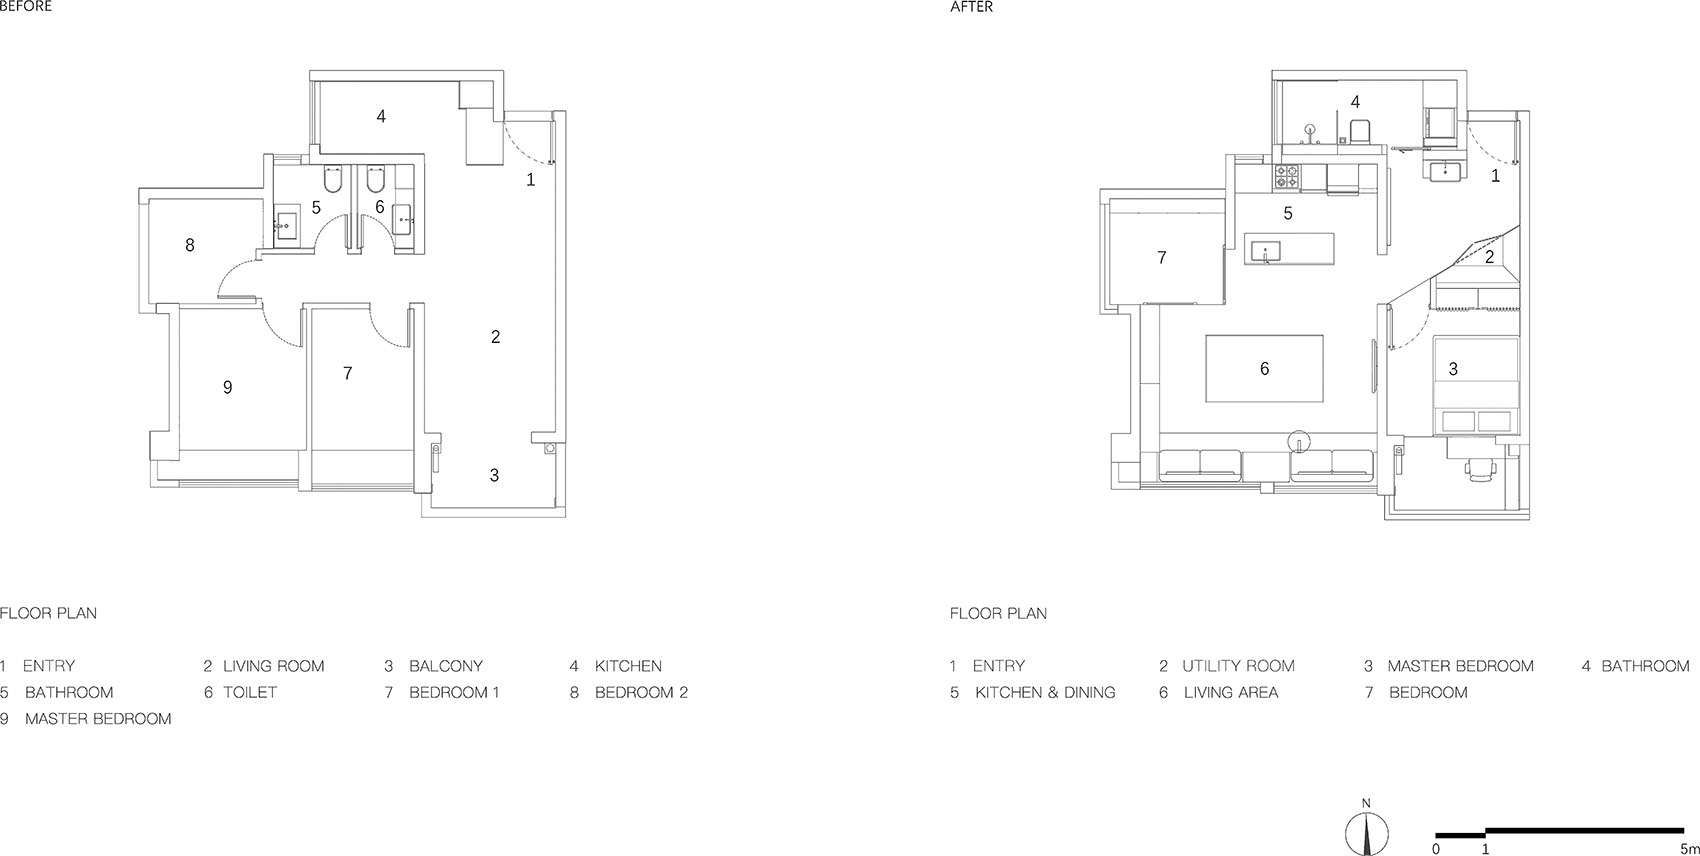
从纸面三房,到真实日常
From Plan Logic to Lived Rhythm
改造后
After Renovation
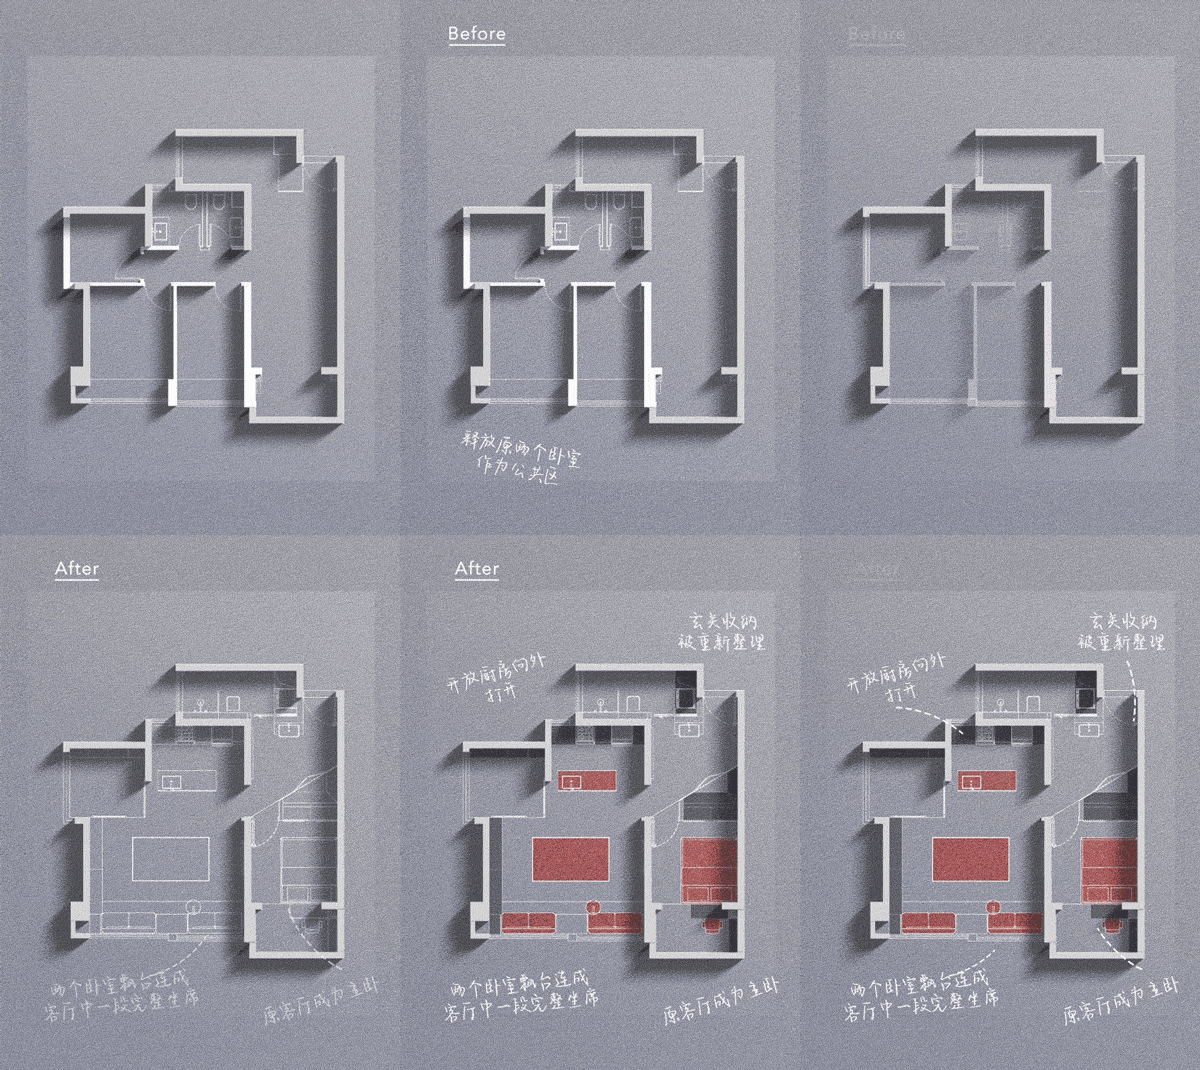
1、释放窗面:拆除两间次卧隔墙,将原本分散的飘窗转为公共坐席。
2、重置主卧:将原客厅调整为主卧,让休息区避开开放公共区。
3、打开餐厨:厨房立面打开,岛台与长桌共同形成烹饪、用餐、工作的连续界面。
4、压缩弹性功能:储藏、家政、墨菲床整合进立面系统,偶发需求不占用长期空间。
5、重组卫浴系统:原本相邻的两组卫浴被重新梳理,形成洗漱、如厕、淋浴与家政相互分离的使用关系。
▼改造前后,Before and After Renovation © 傅俣迪/王旭
▼轴测模型图,Axonometric Model © 傅俣迪/王旭
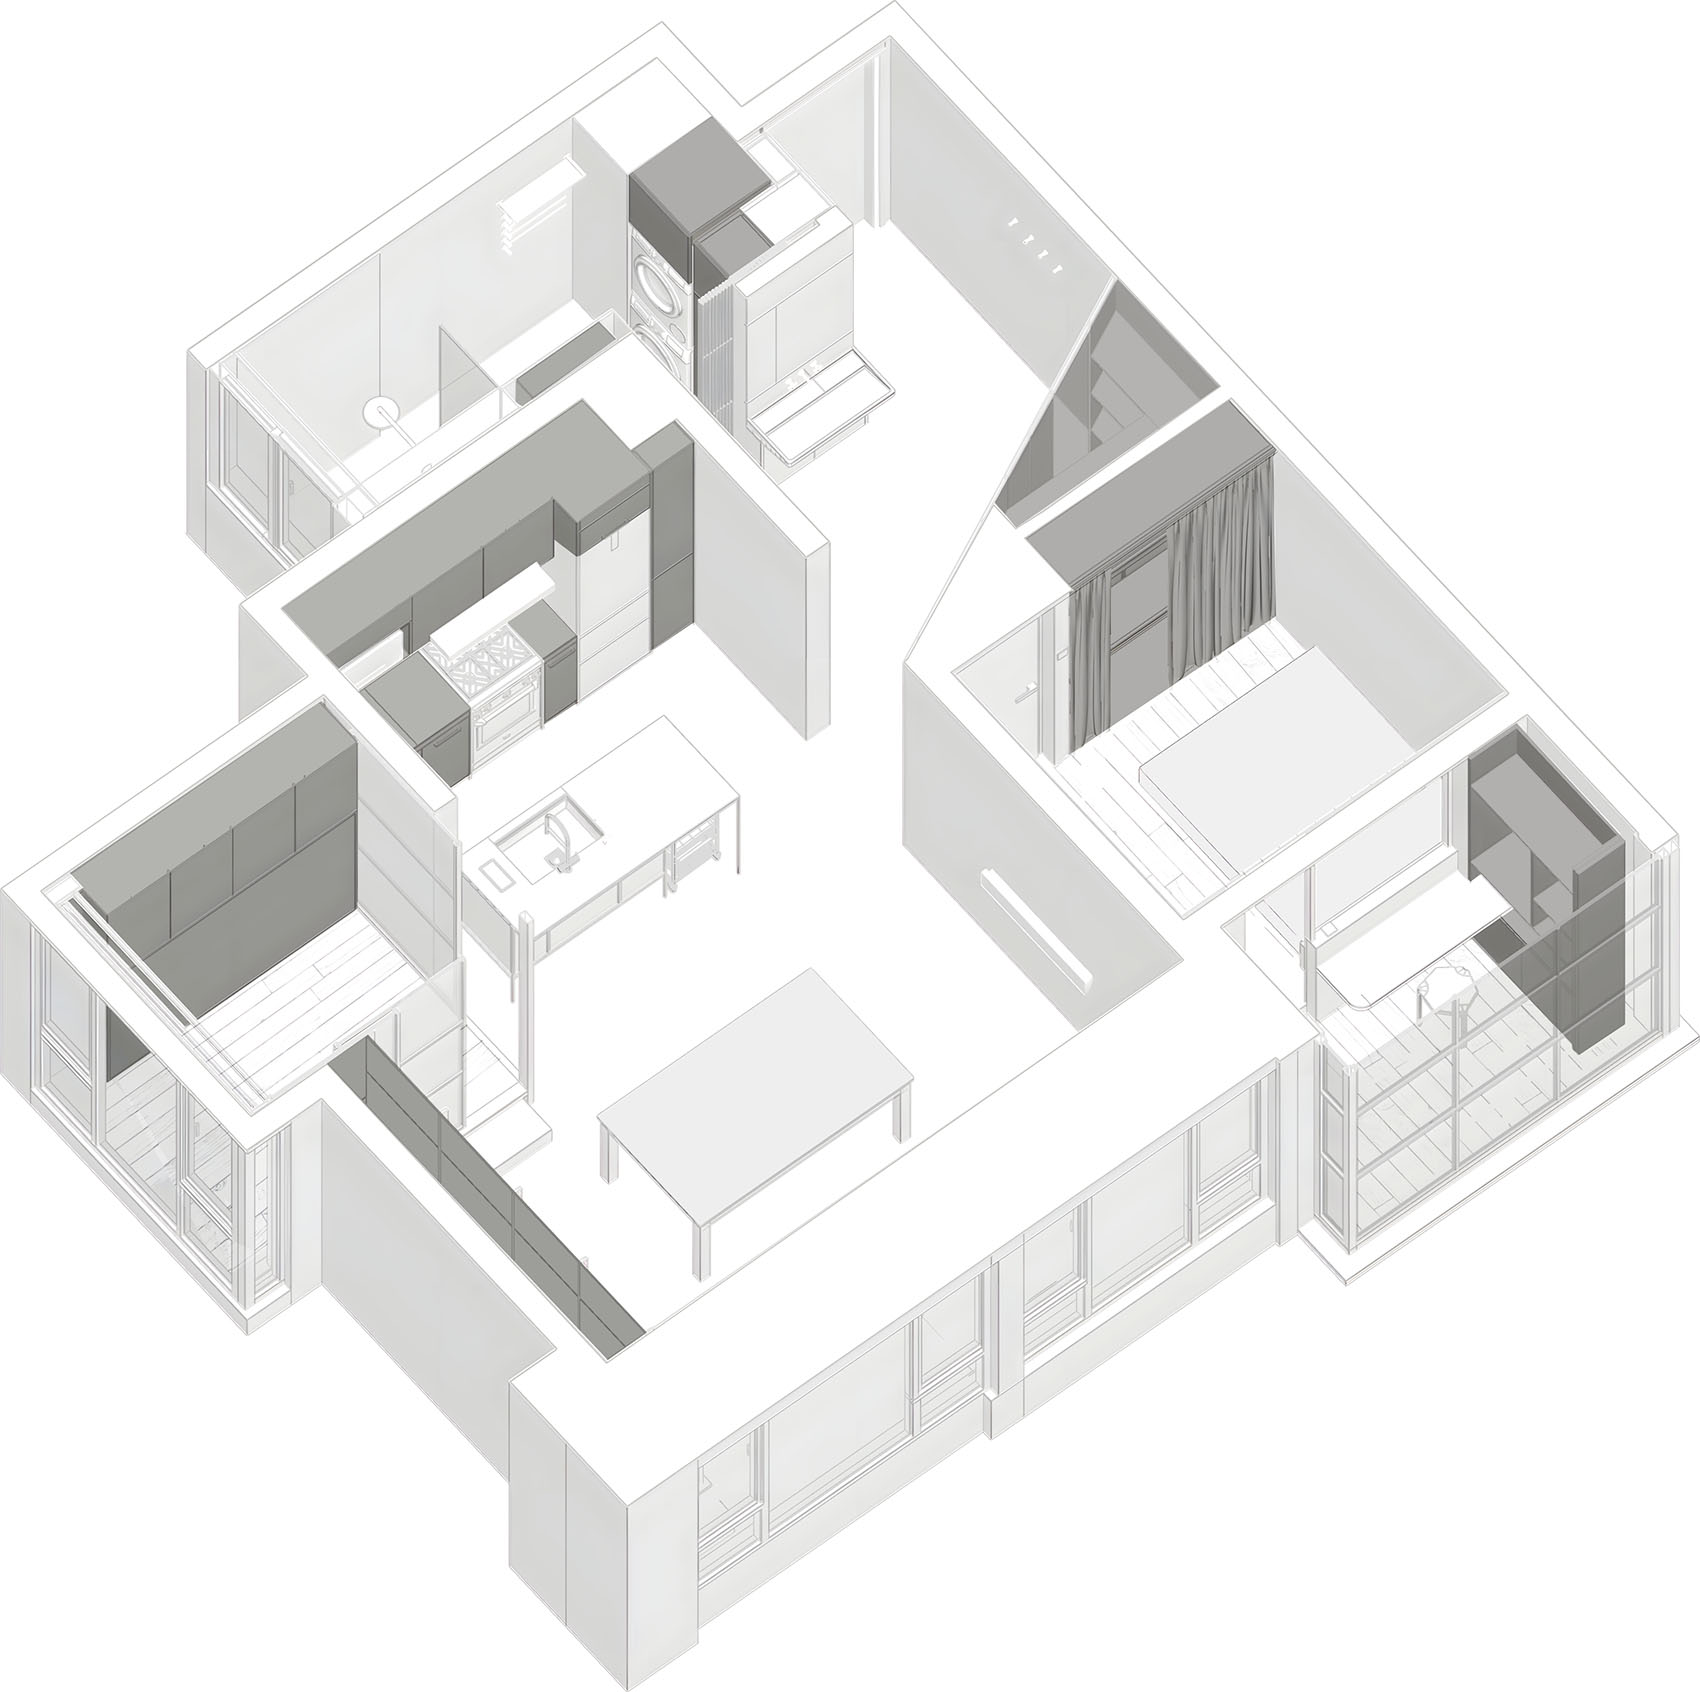
1.Releasing the window frontage: The partitions of the two secondary bedrooms were removed, transforming the previously separated bay-window areas into public seating.
2.Repositioning the main bedroom: The original living room was converted into the main bedroom, placing the resting area away from the open public area.
3.Opening the kitchen and dining area: The kitchen elevation was opened, allowing the island and long table to form a continuous interface for cooking, dining, and working.
4.Compressing flexible functions: Storage, utility, and the Murphy bed are integrated into the elevation system, keeping occasional needs from occupying long-term living space.
5.Reorganizing the bathroom system: The two adjoining bathrooms were reconfigured to separate washing, toilet use, showering, and utility functions into a clearer daily-use sequence.
▼客厅,Living Area © 姜姜
玄关
Entry
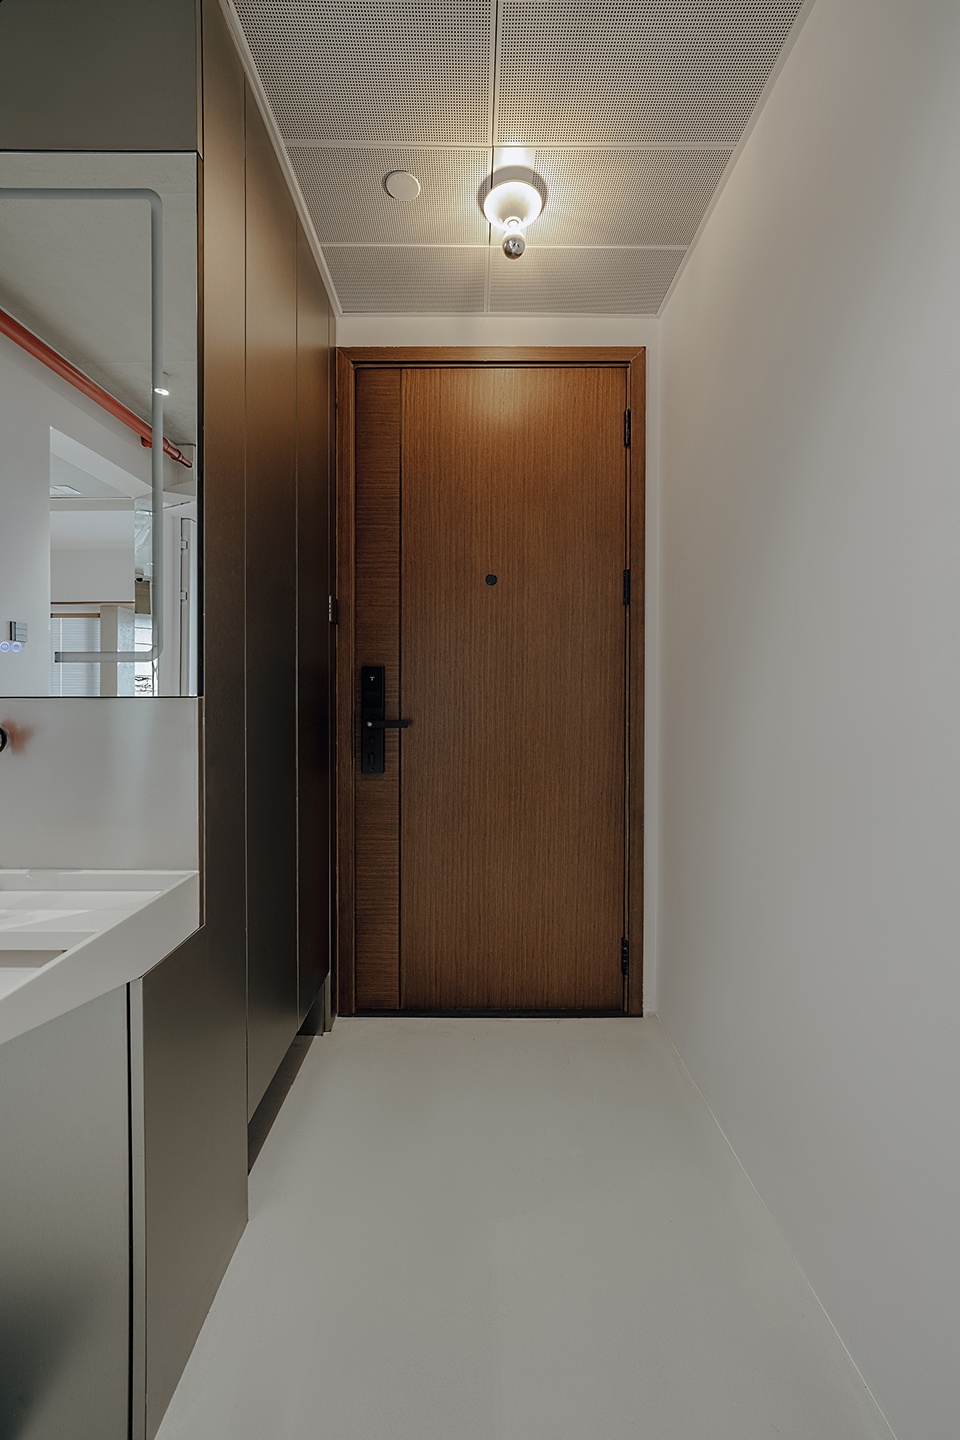
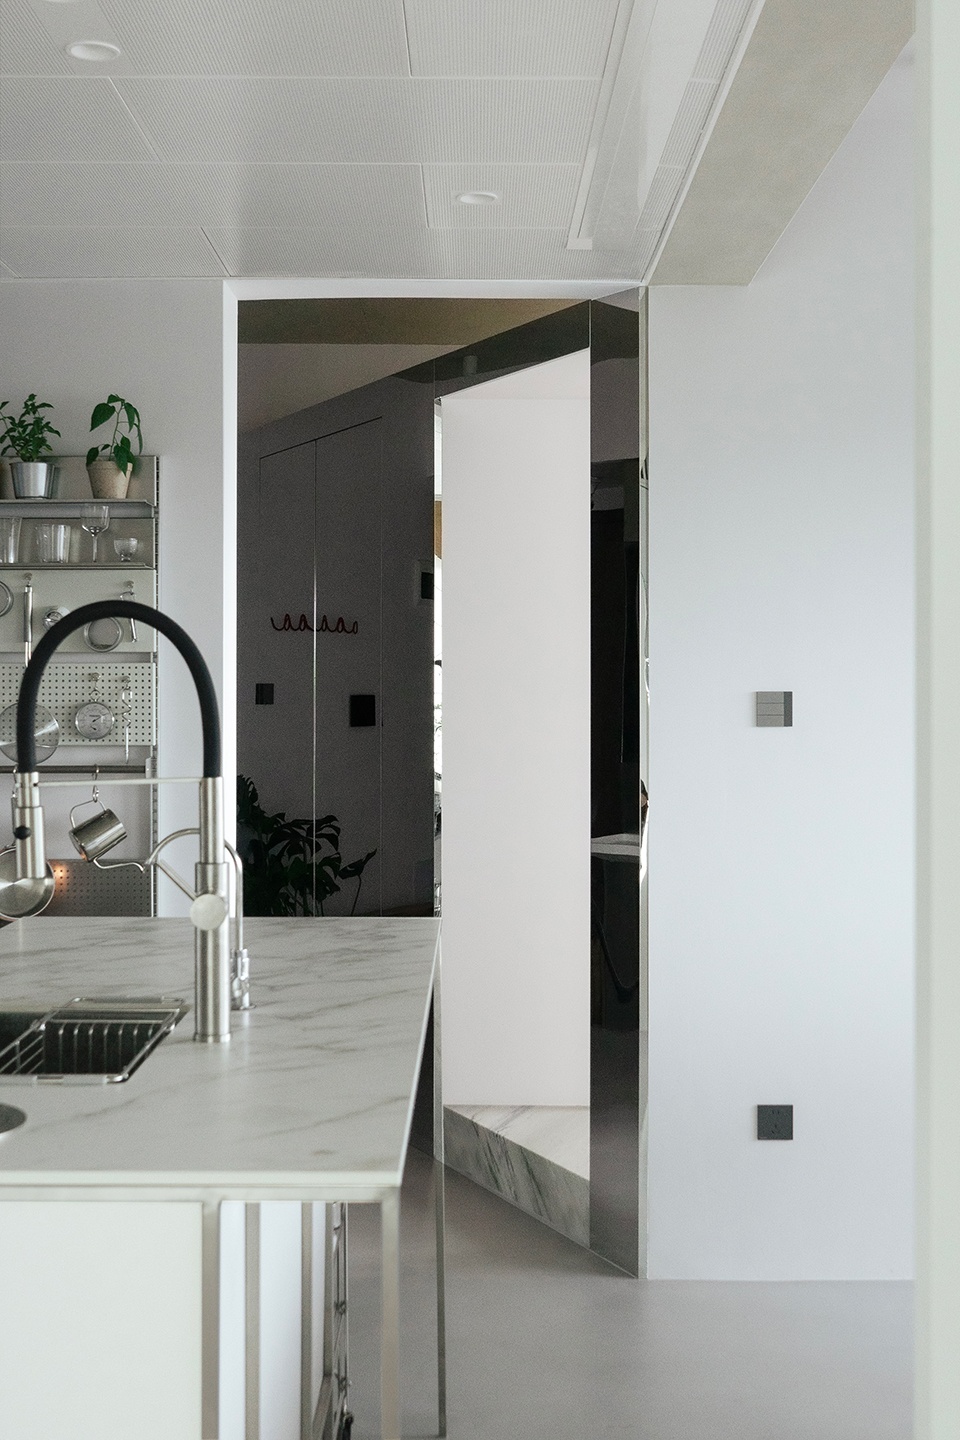
玄关整合了入户收纳、清洁与空间过渡三重需求。墙面经过柔和转折处理,将视线从狭窄入口引向深处的窗边光线。镜面门背后隐藏储藏室,清洁工具与备用杂物集中收纳在入口区域,减少零散物品对公共空间的占用。
The entry integrates storage, cleaning, and spatial transition. A gently turning wall draws the view from the narrow entrance toward the window light beyond. Behind the mirrored door, a concealed storage room gathers cleaning tools and spare items near the entry, reducing the presence of scattered objects in the public area.
▼玄关, Entry © 姜姜
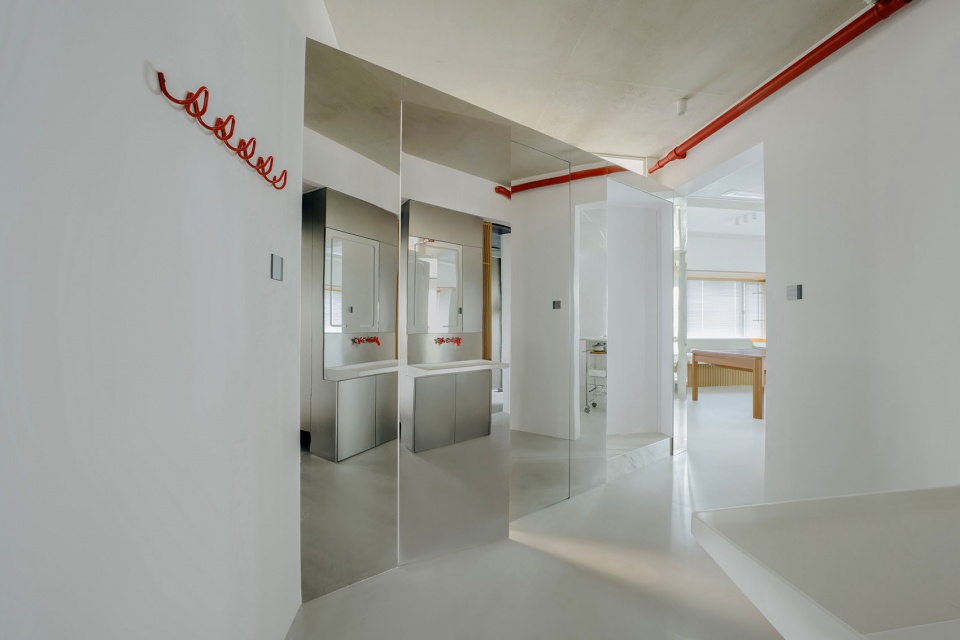
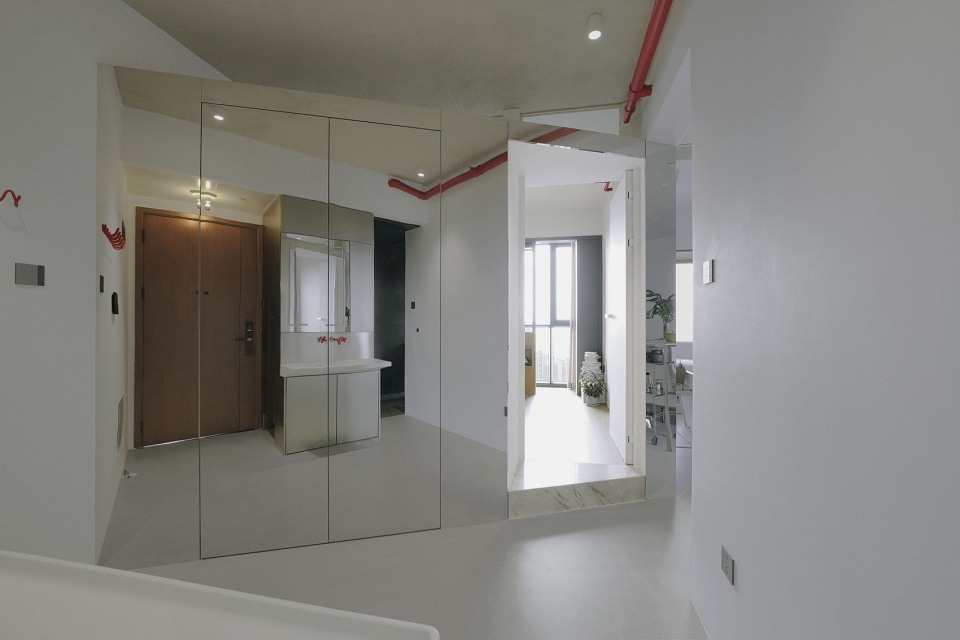
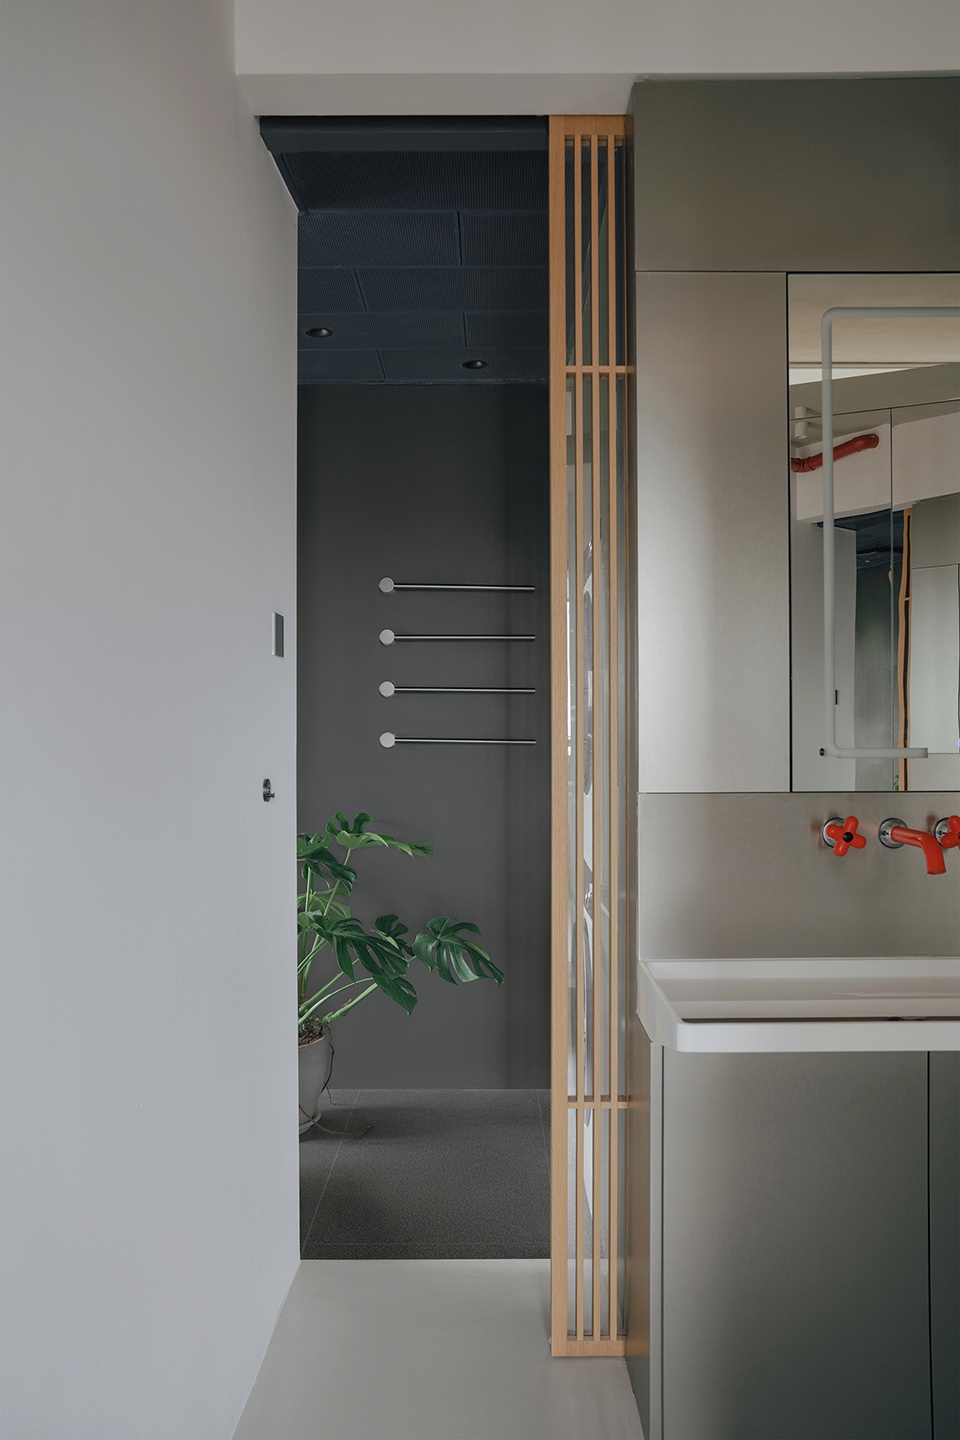
洗手台独立设置在卫浴外侧,归家后的清洁动作可在入口处完成,也分流了卫浴的使用压力。木格栅立于玄关与家政区之间,光线与视线得以穿透,同时对洗衣、清洁等服务功能形成适度遮挡。
The washbasin is set outside the bathroom, allowing cleaning after returning home to be completed at the entrance while also easing pressure on the bathroom. A timber screen stands between the entry and utility area, allowing light and views to pass through while partially concealing laundry, cleaning, and other service functions.
▼玄关洗手台与家政区,Entry Vanity and Utility Area © 姜姜
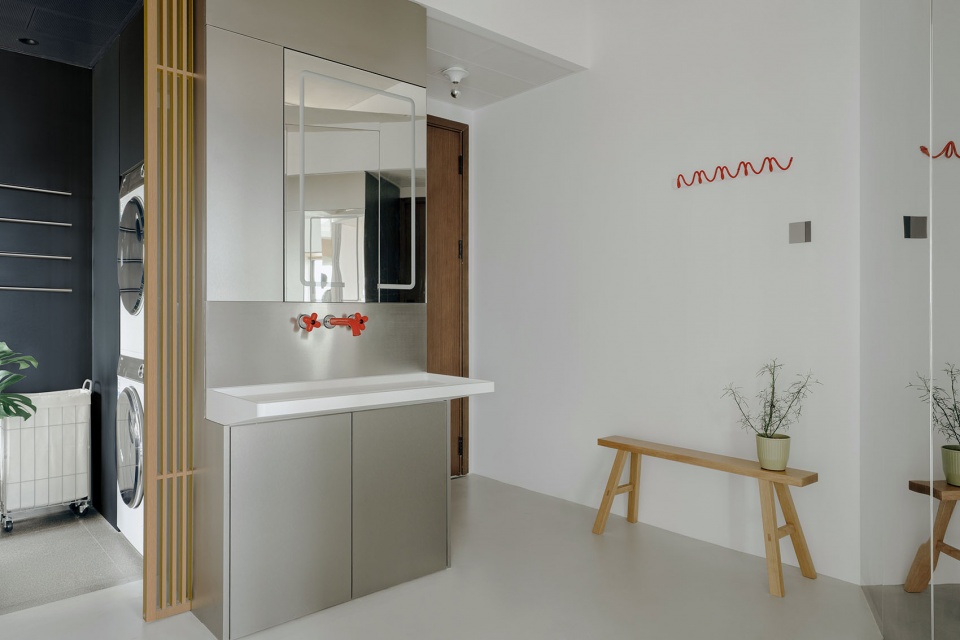
客厅
Living Area
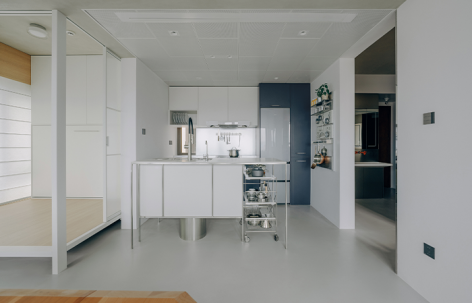
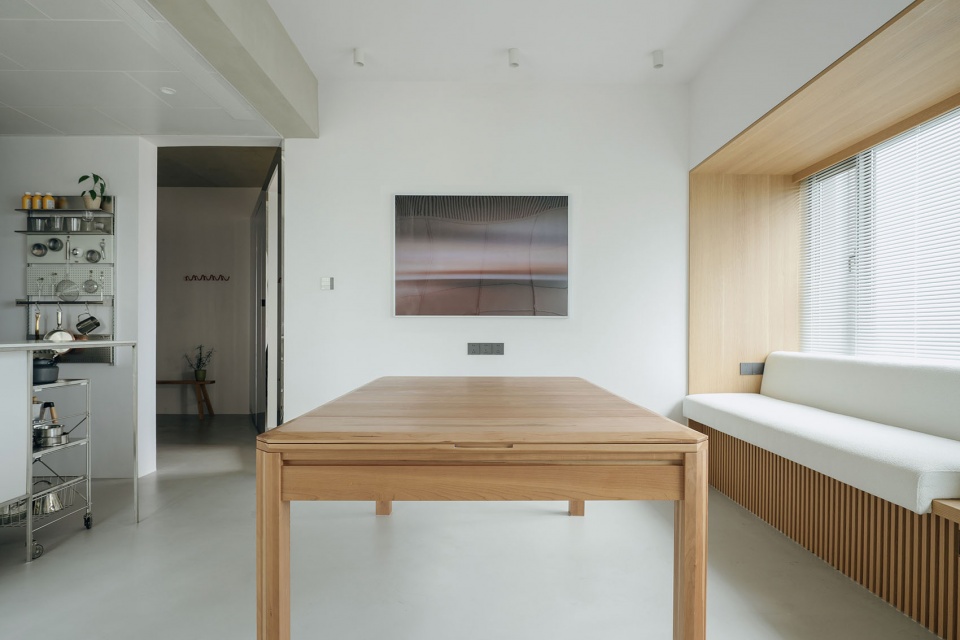
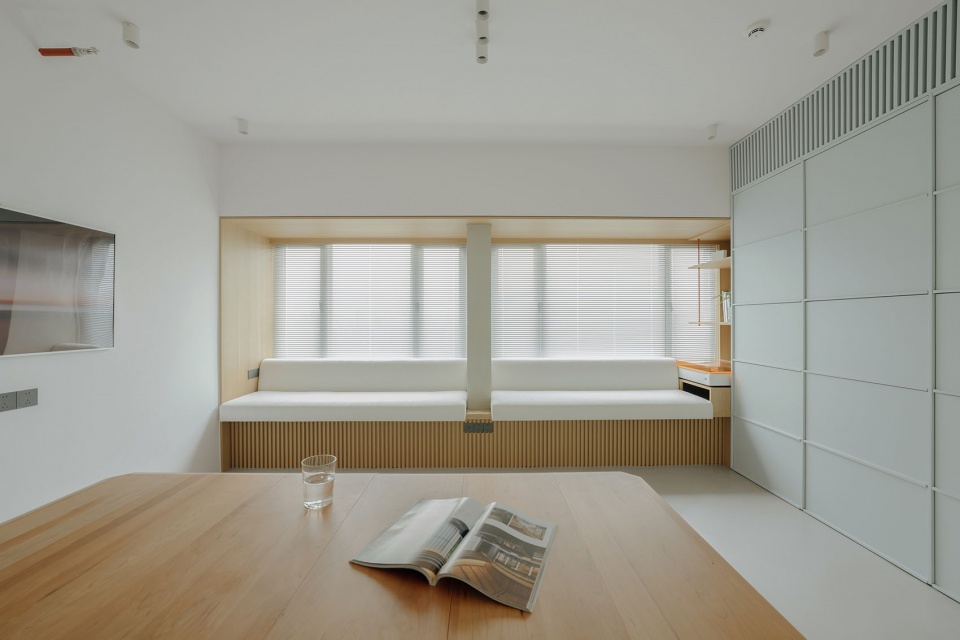
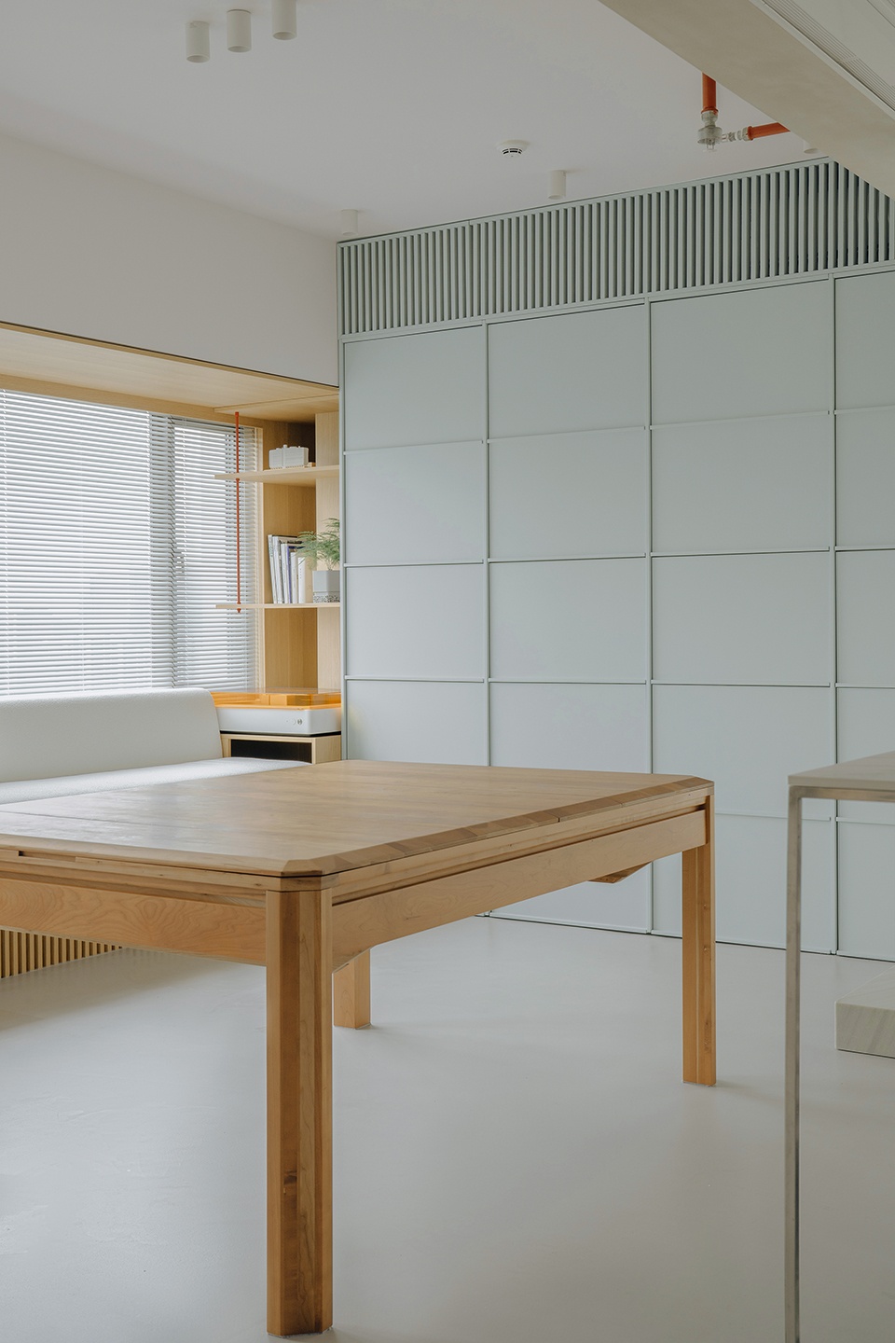
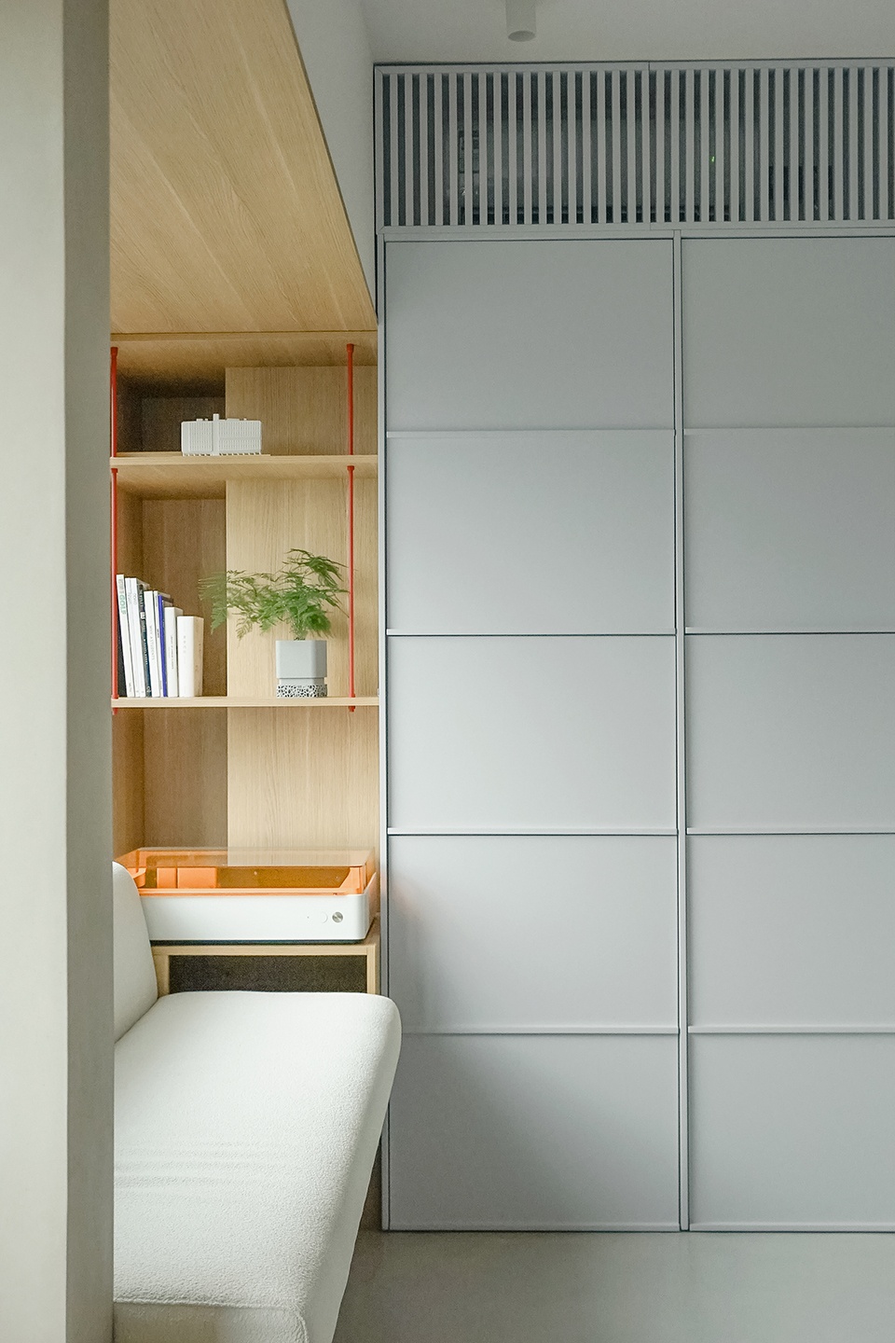
打散原本割裂的零散隔间后,厨区、长桌、飘窗坐区连成一体,形成全屋尺度最大的完整社交界面。灰色地面通铺而过,弱化了不同使用场景的生硬边界;白墙浅顶烘托干净澄澈的空间基调,将视觉重心全然留给窗边自然光与温润木饰面。原本被房间分割的窗面被释放出来,转化为贯穿公共区的连续坐席。窗边不再只属于单一卧室,而成为起居、用餐、观景与工作的共享背景。客厅一侧的浅灰色柜体承担了主要收纳。柜门以平整、安静的立面消化杂物带来的视觉干扰,使小户型中高密度的使用内容被隐藏在清晰秩序之中。
After the fragmented rooms were opened up, the kitchen, long table, and bay-window seating were connected as one, forming the apartment’s largest social interface. A continuous grey floor softens the rigid boundaries between different uses; white walls and a light ceiling establish a clean spatial tone, leaving the visual focus to natural light and warm timber along the window. The window frontage, originally divided by rooms, is released and transformed into continuous seating across the public area. The window edge no longer belongs to a single bedroom; it becomes a shared backdrop for living, dining, viewing, and working. The pale grey cabinetry along one side of the living area undertakes the main storage. Its flat and visually quiet elevation absorbs the visual disturbance of daily objects, concealing the dense contents of compact living within a clear order.
▼客厅,Living Area © 姜姜
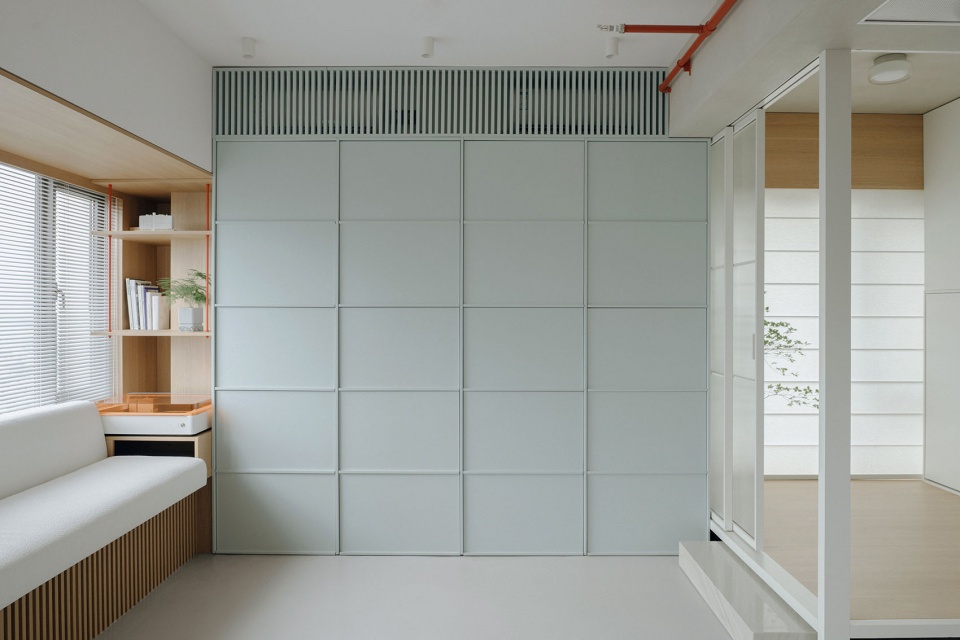
▼客厅近景,Living Area Close View © 宋韵怡
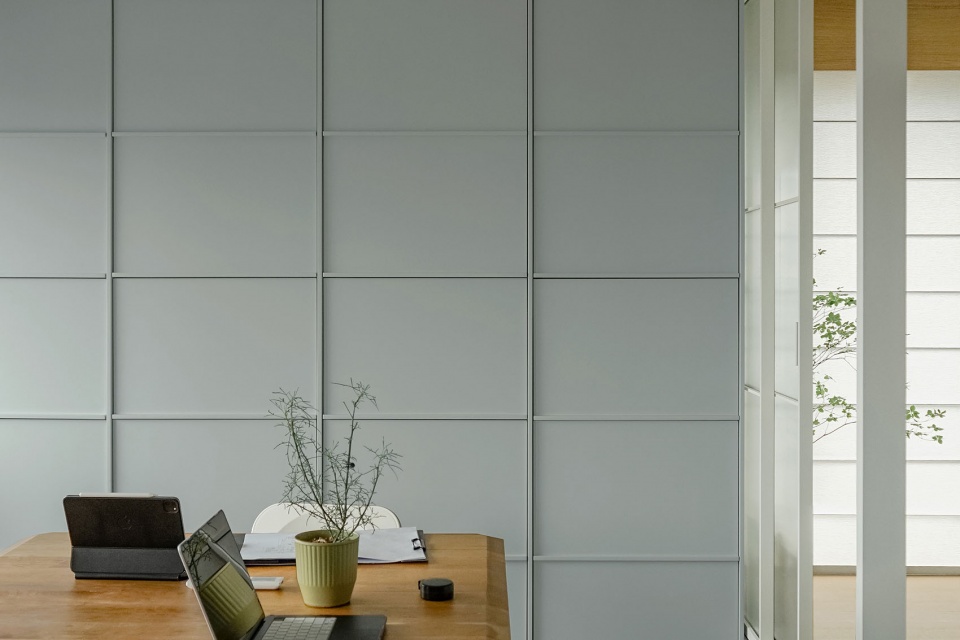
长桌置于餐厨与飘窗之间,消解烹饪、用餐、伏案、观景的硬性分区。在紧凑的居住空间里,连贯通透的日常感受来自空间本身的流畅衔接,而非装饰手法的刻意堆砌。
Placed between the kitchen-dining area and the bay window, the long table loosens the rigid divisions between cooking, dining, working, and viewing. In a compact home, continuity and openness come from the smooth connection of the space itself, rather than the deliberate accumulation of decorative elements.
▼客厅局部,Living Area Partial View © 姜姜,宋韵怡
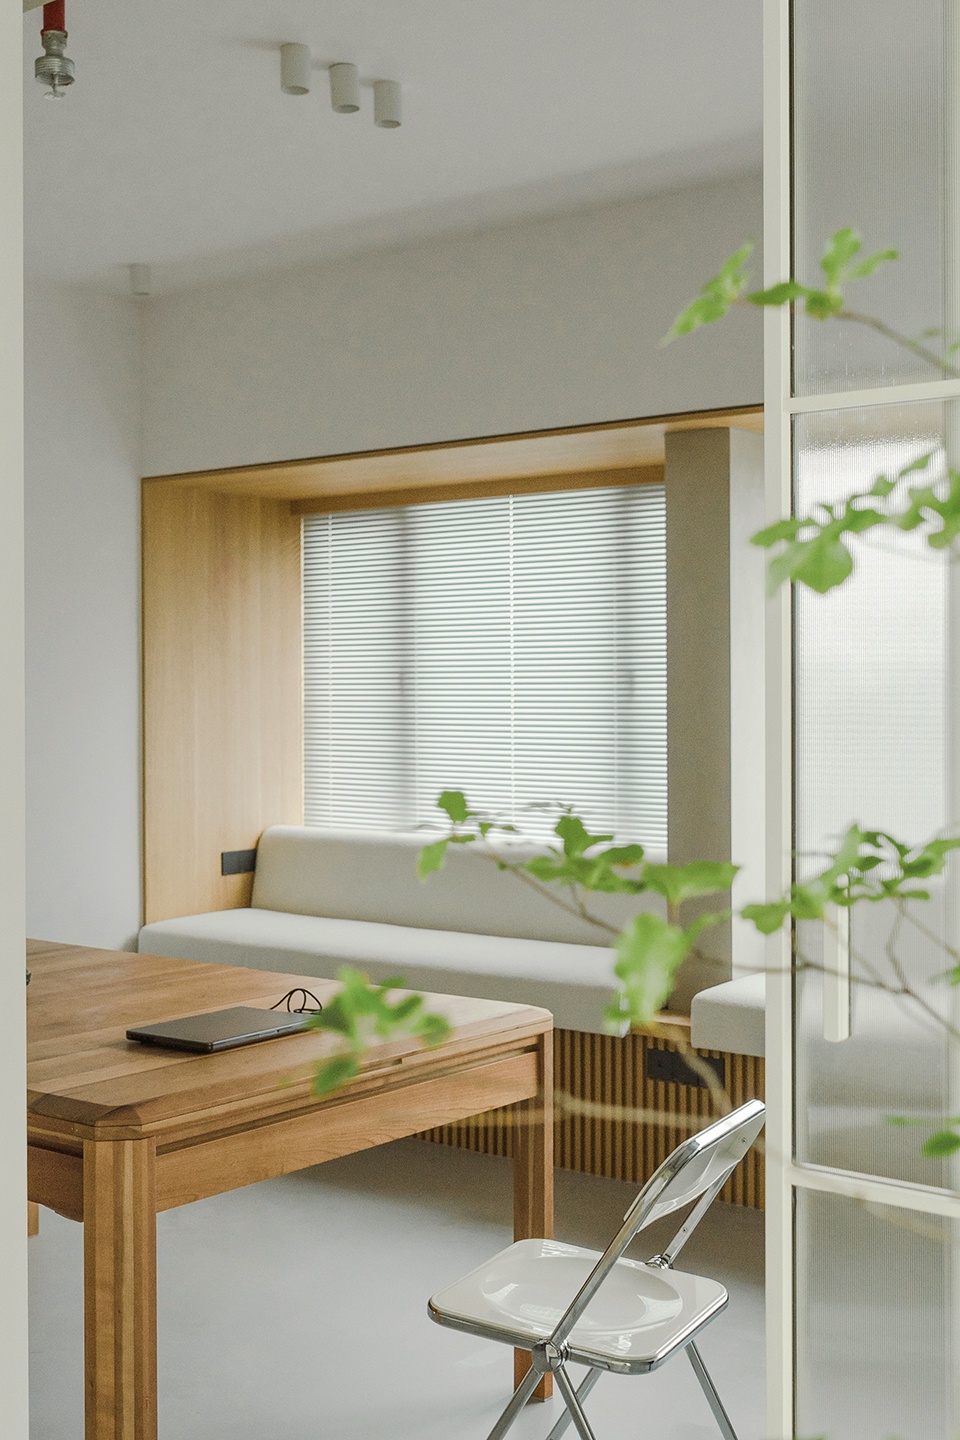
餐厨
Kitchen & Dining
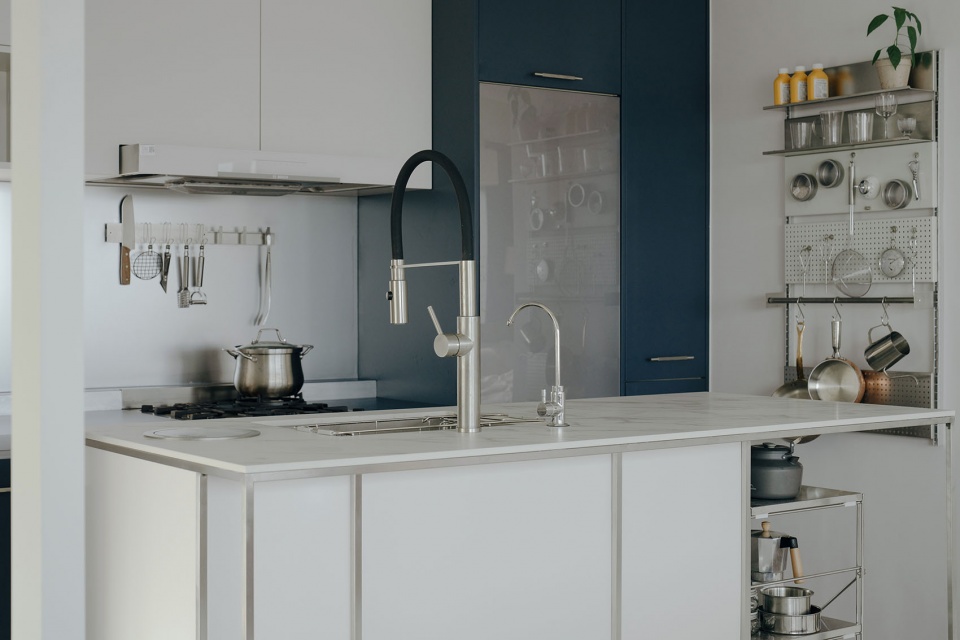
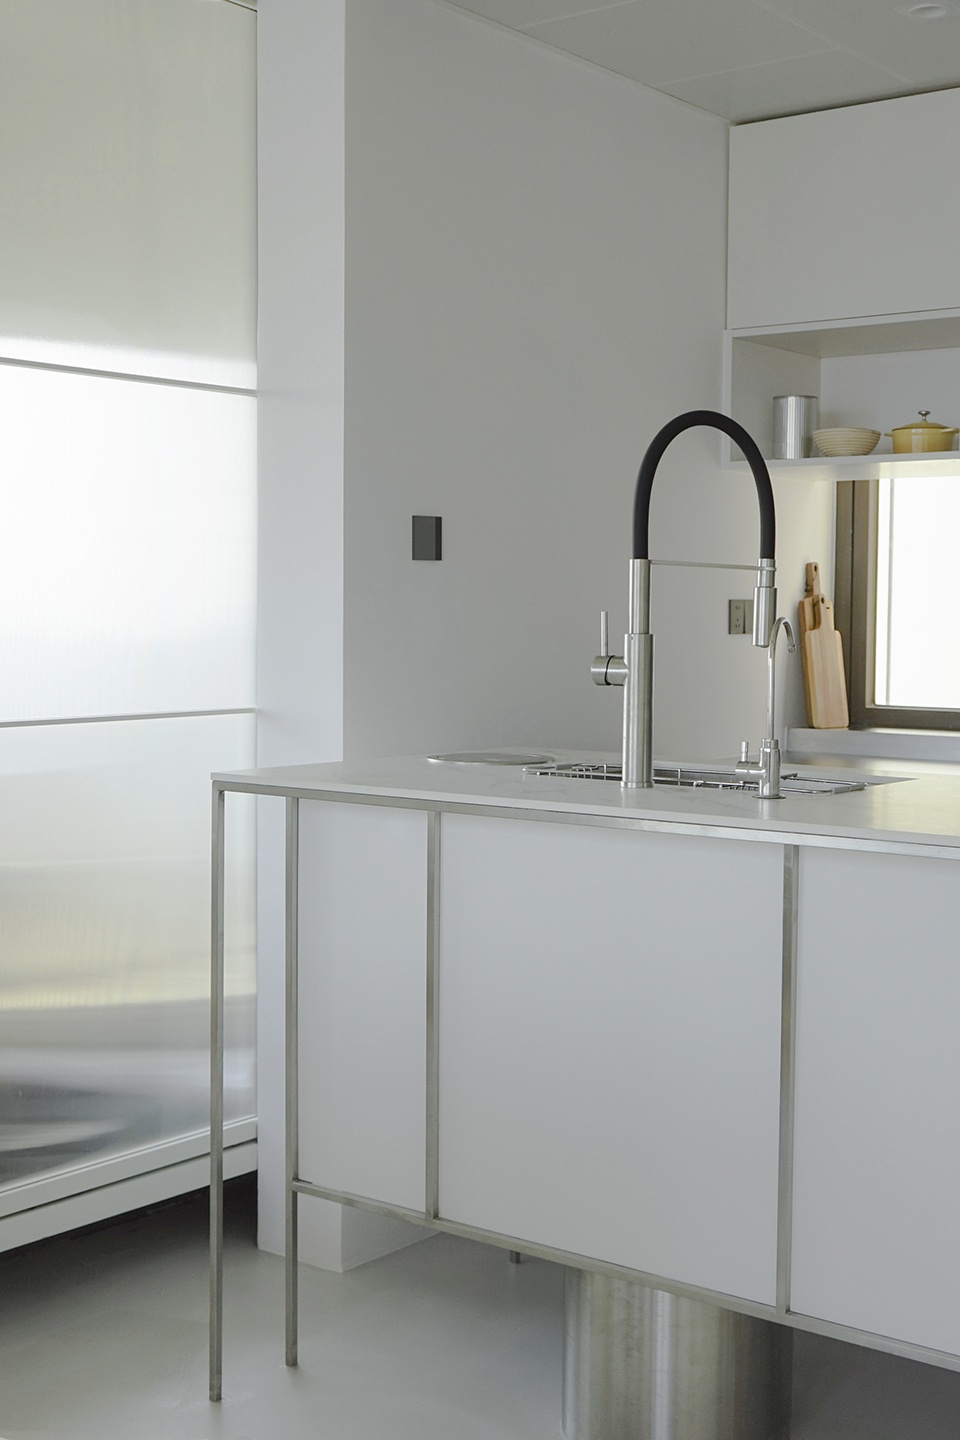
厨房打开了封闭的立面,融入整个公共生活区。岛台承担主要烹饪操作,旁侧的长桌补充用餐与备餐功能。烹饪时,人与客厅、窗边坐席仍能保持视线与交流的互动,厨房不再是孤立的家务角落。
The kitchen opens its enclosed elevation and becomes part of the public living area. The island supports the main cooking operations, while the long table beside it extends dining and preparation. During cooking, sightlines and interaction remain connected to the living area and bay-window seating, so the kitchen is no longer an isolated corner for housework.
▼餐厨,Kitchen & Dining © 姜姜
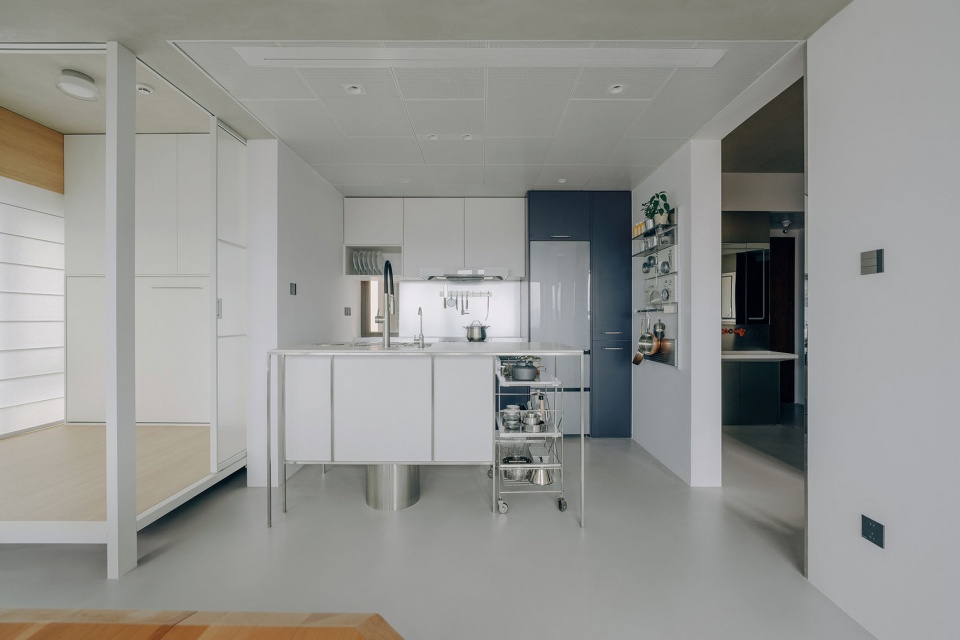
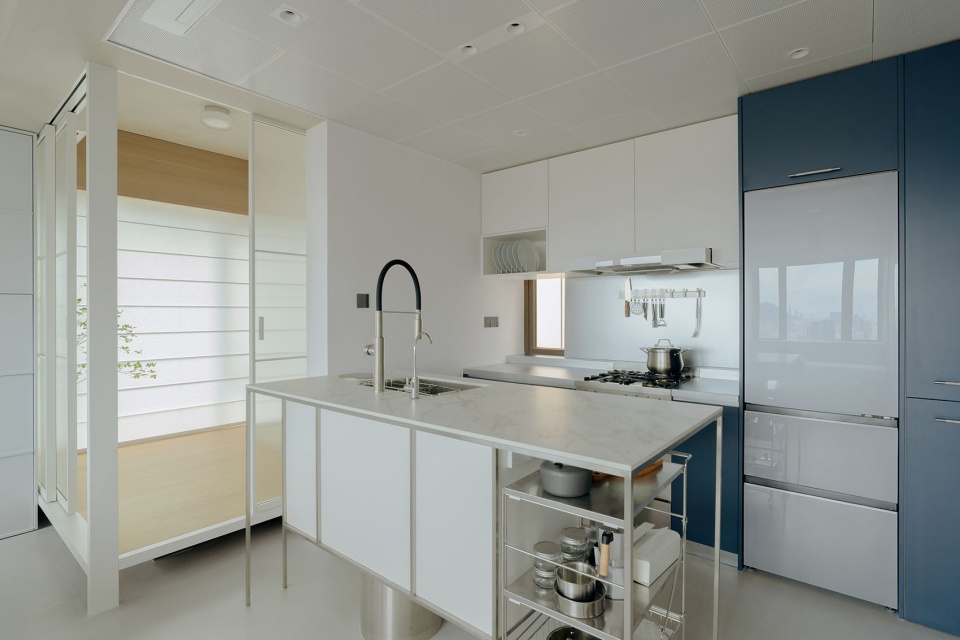
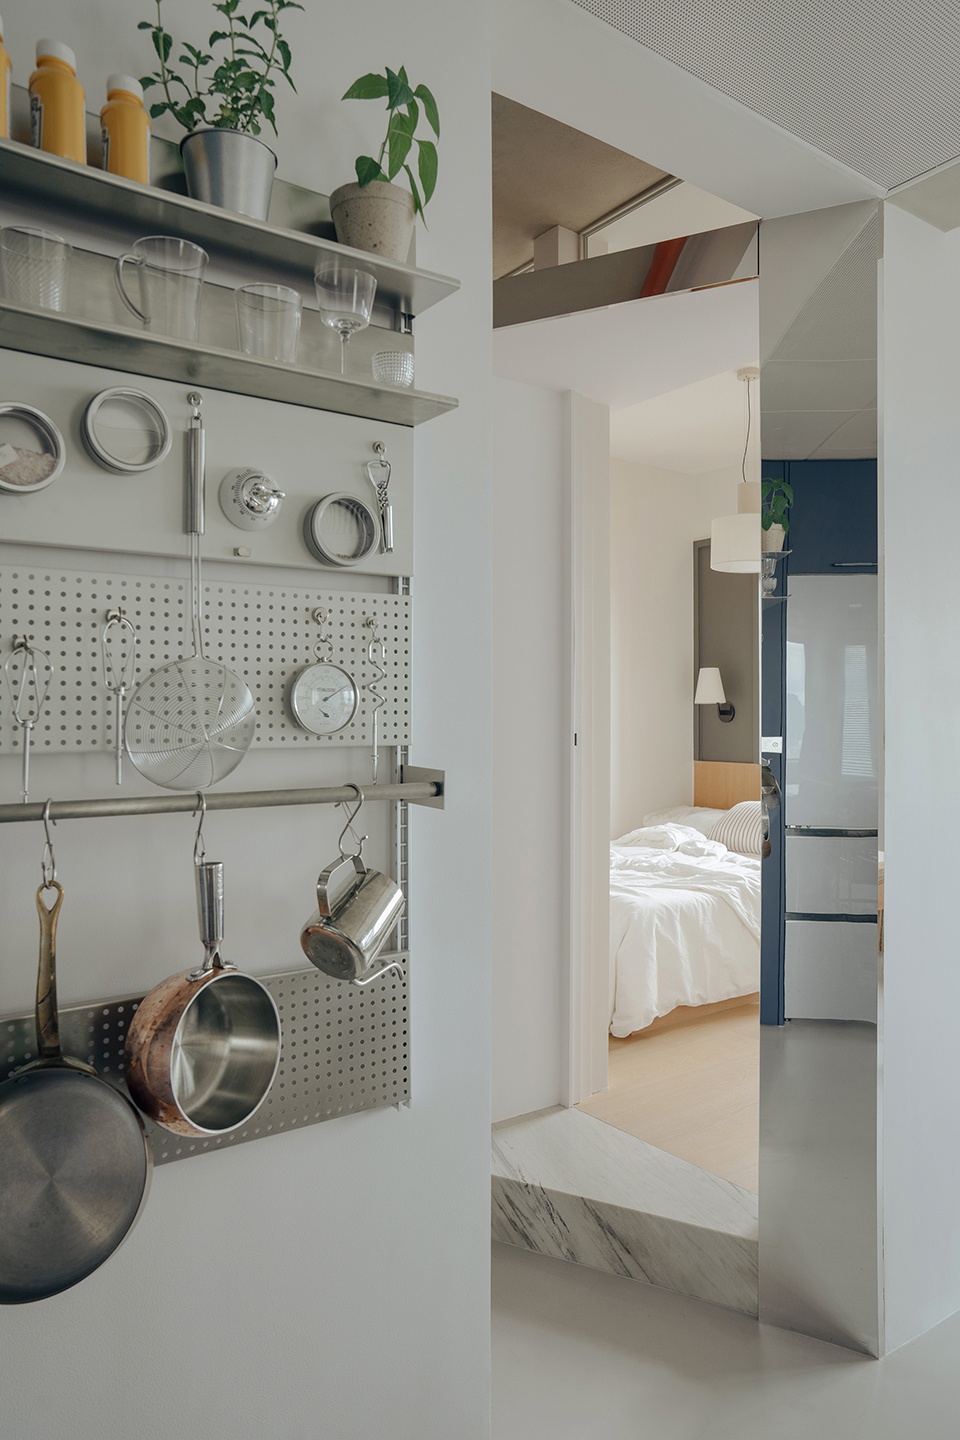
对应日常高频的烹饪使用,设计没有将所有器具完全隐藏。开放推车、常用锅具与墙面挂件被保留在可见位置,封闭柜体负责收纳体量较大的物品。开放与隐藏共同组成厨房的使用秩序,使操作状态成为空间的一部分。
For frequent daily cooking, the design does not conceal every utensil. The open trolley, frequently used cookware, and wall-mounted accessories remain visible, while closed cabinets store larger items. Open and concealed storage together form the kitchen’s working order, allowing the state of use to become part of the space.
▼餐厨近景,Kitchen Work Area Close View © 姜姜
▼餐厨一角,Corner of Kitchen Work Area © 宋韵怡
折叠客卧
Foldway Guest Room
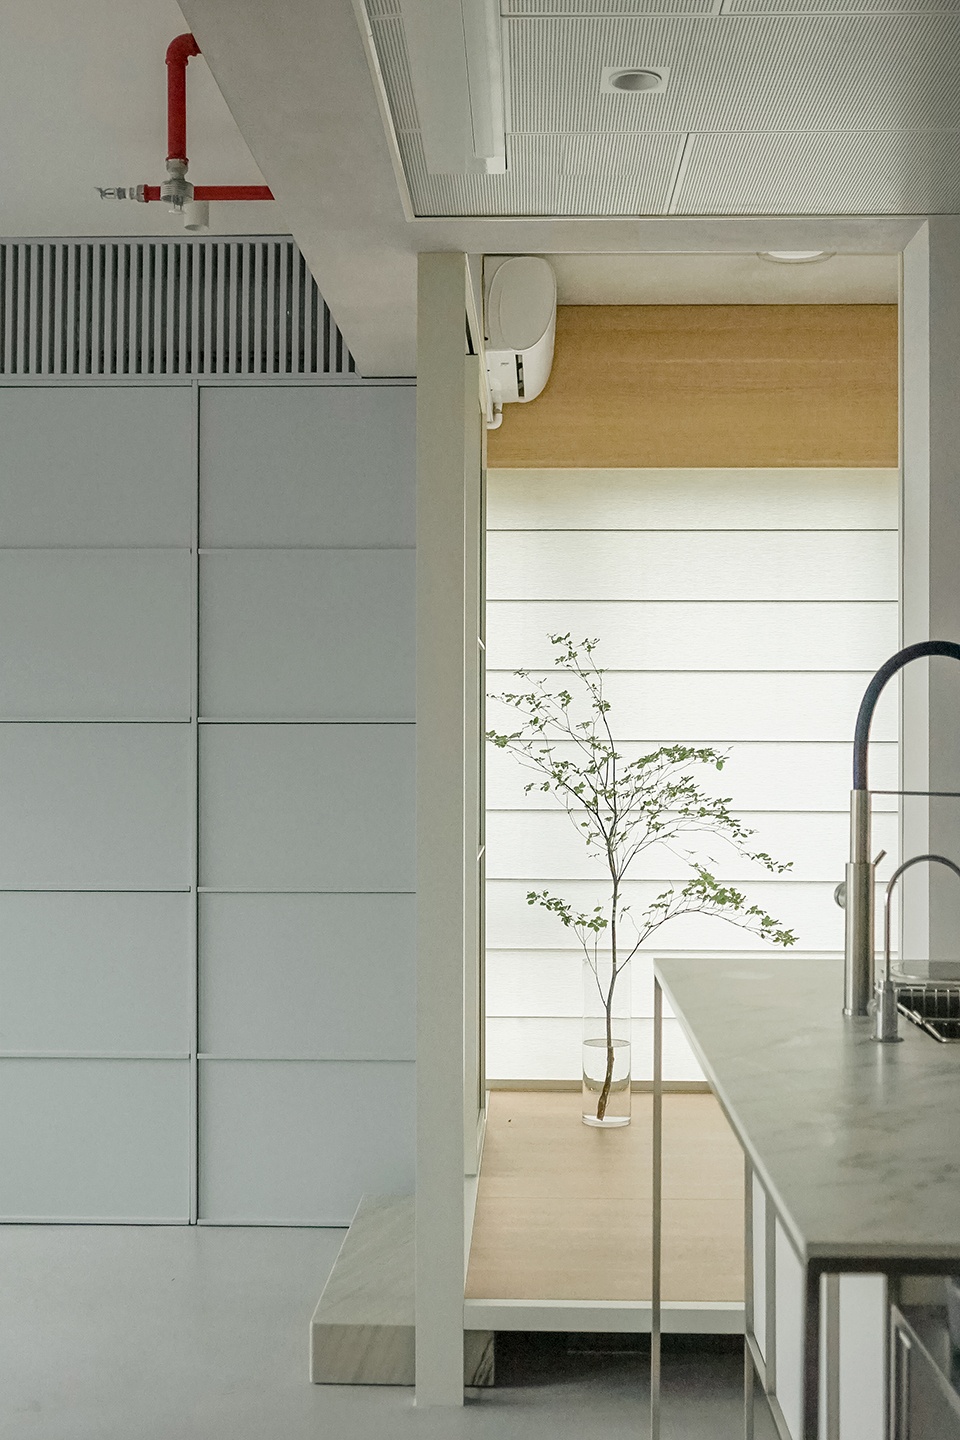
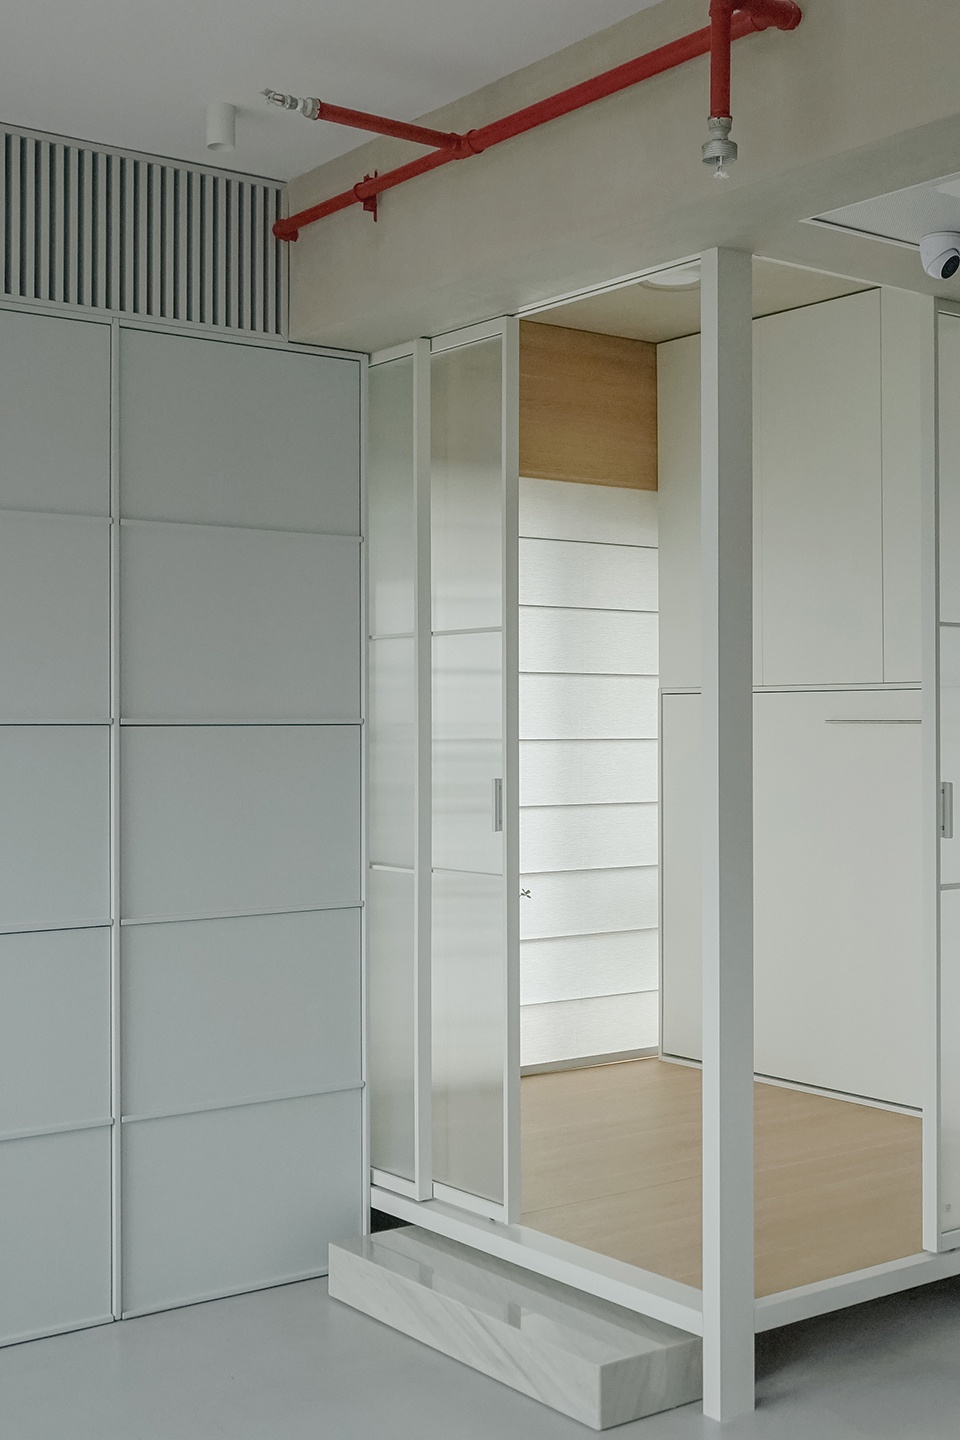
公共区一侧的木色抬高地面,与灰色地面形成细微高差,为临时留宿功能划定柔和边界。墨菲床收纳进完整立面柜体中,日常状态下保持起居空间的开阔完整;有访客留宿时,床体展开即可作为临时客卧使用。
The raised timber floor on one side of the public area creates a subtle level change against the grey floor, gently defining the area for temporary overnight stays. The Murphy bed is stored within a full-height cabinet elevation, keeping the living space open and complete in daily use; when guests stay overnight, the bed unfolds into a temporary guest room.
▼客卧,Guest Room © 宋韵怡
收纳、阅读和临时居住整合在同一套立面系统中,空间不必被固定的功能标签限定,始终保有使用的弹性。
Storage, reading, and temporary living are integrated into the same elevation system, allowing the space to remain flexible rather than being defined by fixed functional labels.
▼客卧,Guest Room © 宋韵怡
主卧
Master Bedroom
原客厅位置调整为主卧,与开放公共区形成清晰分区,喧闹与安静各占一区。
The original living room is adjusted into the master bedroom, forming a clear division from the open public area, with activity and quiet occupying separate zones.
▼主卧,Master Bedroom © 姜姜
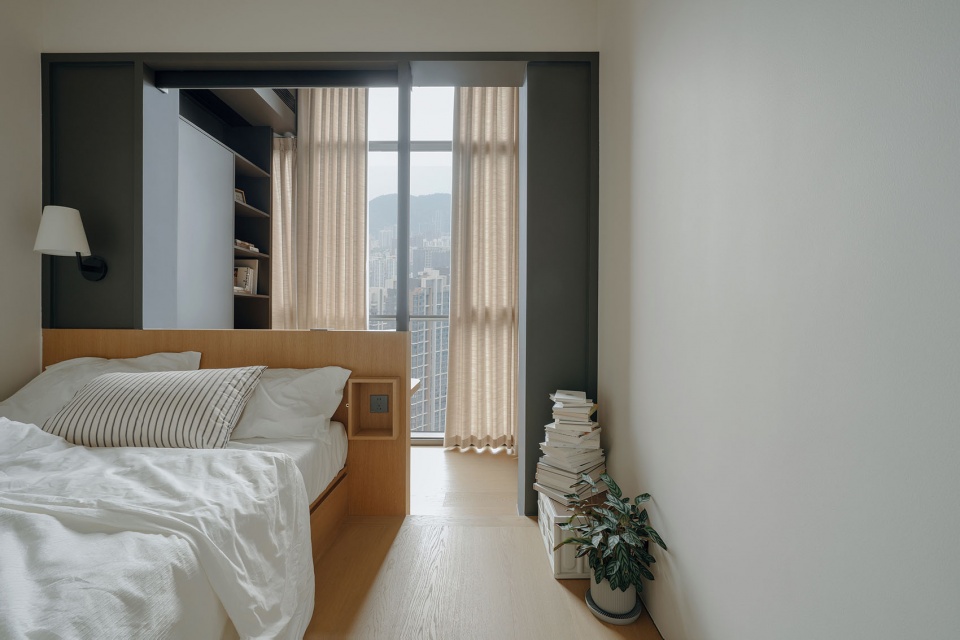
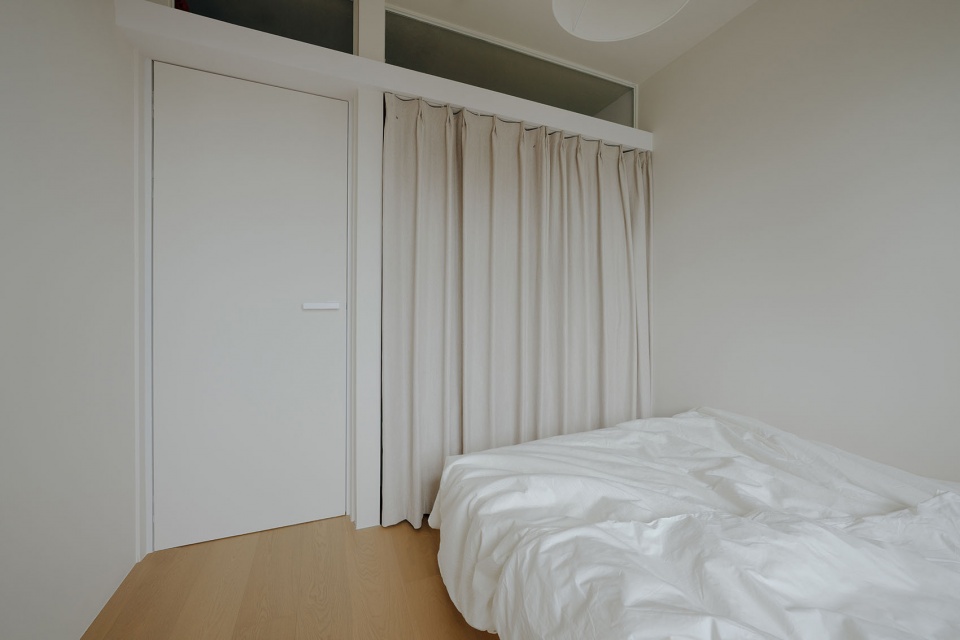
▼主卧细部,Master Bedroom © 姜姜
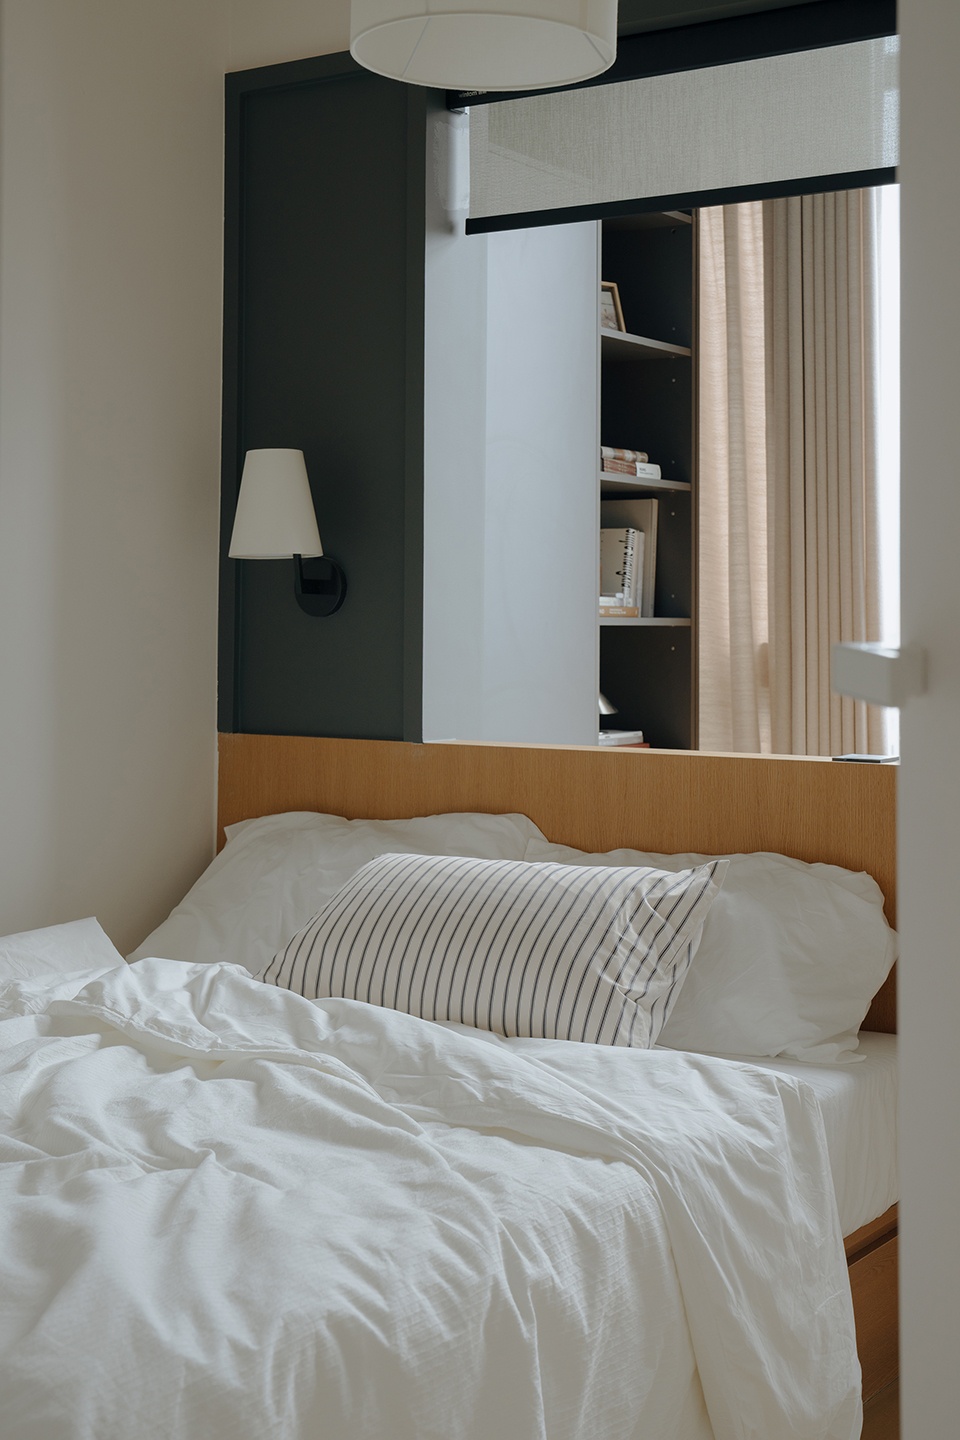
▼厨房望向主卧,View from Kitchen to Master Bedroom © 宋韵怡,姜姜
卫生间
Bathroom
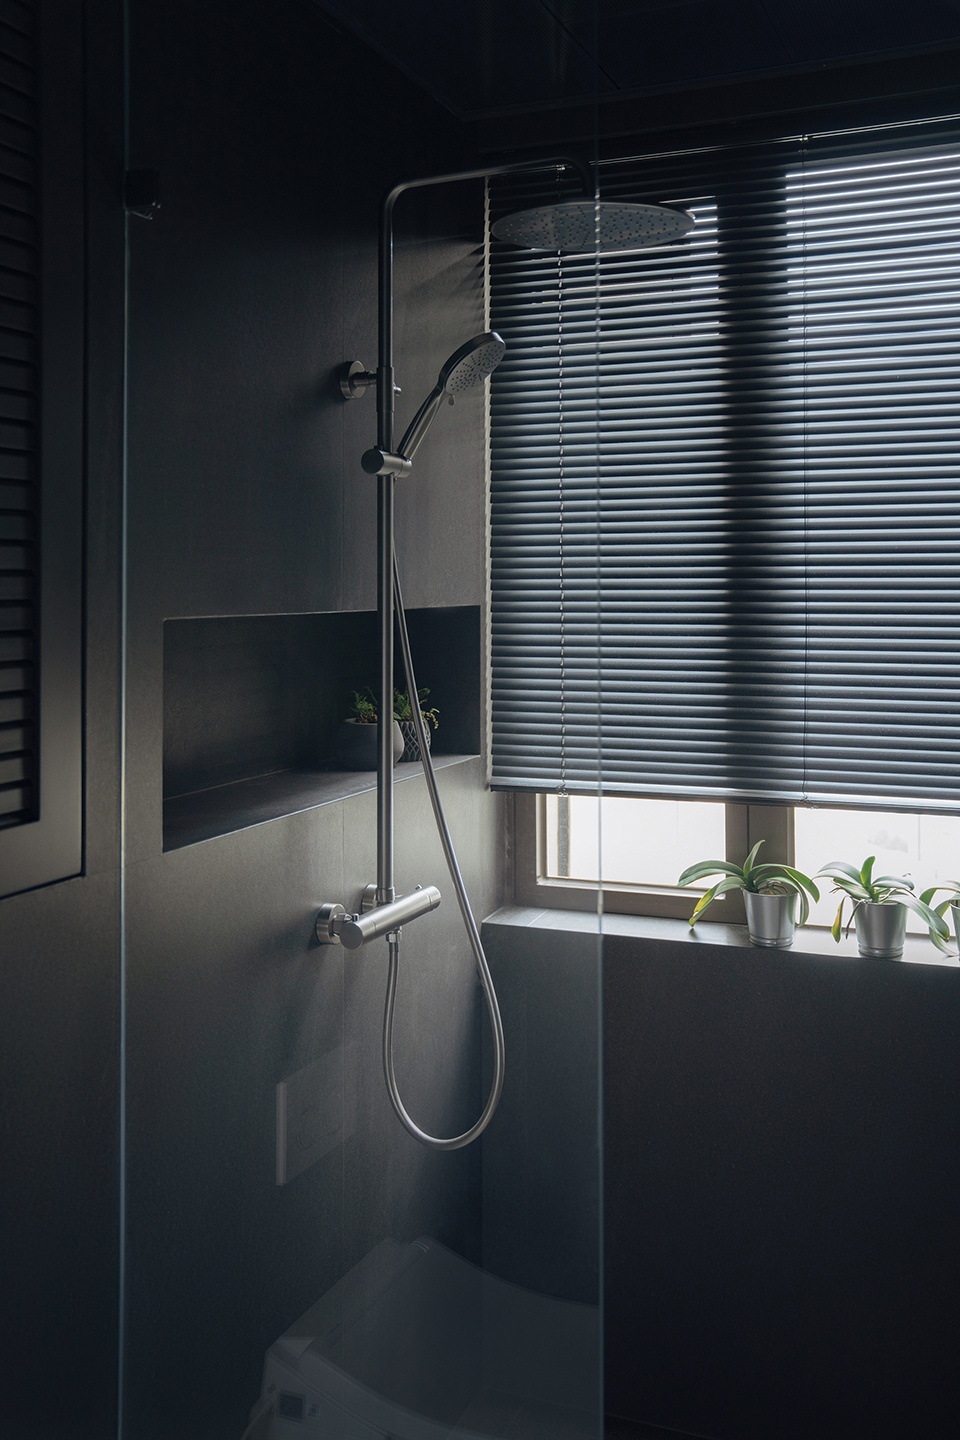
原始两组相邻的卫浴空间被重新梳理整合,形成淋浴、如厕、家政相互独立的三分离布局。深色湿区形成相对独立的界面,与公共区的浅色基调拉开差异。
The original two adjoining bathroom spaces are reorganized into a three-part layout, with showering, toilet use, and utility functions arranged independently.The dark-toned wet area forms a relatively independent interface, creating a clear distinction from the light-toned palette of the public area.
▼卫生间,Bathroom © 姜姜
材质与细节
Materials and Details
室内以灰、白两色压低背景存在感,地面材质从玄关延伸至餐厨和客厅,墙面与顶面则保持干净,让窗边的自然光成为空间的主角。木色集中使用在坐席、桌面与壁床区域,对应坐卧、书写、休息等贴近身体的使用场景。玄关储藏室以镜面门弱化存在感,卫浴和家政区前方则通过格栅实现半遮挡。材料不作为装饰主体出现,而是与柜体、门扇、收纳系统共同作用,消化小户型中容易杂乱的日常物品。
Grey and white reduce the presence of the background. The flooring extends from the entry to the kitchen, dining, and living area, while the walls and ceiling remain clean, allowing natural light by the window to become the focus of the space. Timber is concentrated around the seating, tabletop, and wall-bed areas, corresponding to bodily uses such as sitting, reclining, writing, and resting. The entry storage room uses a mirrored door to reduce its presence, while screens partially conceal the bathroom and utility area. Materials are not treated as decorative features; instead, they work with cabinetry, door panels, and storage systems to absorb the everyday objects that can easily become disorderly in a compact home.
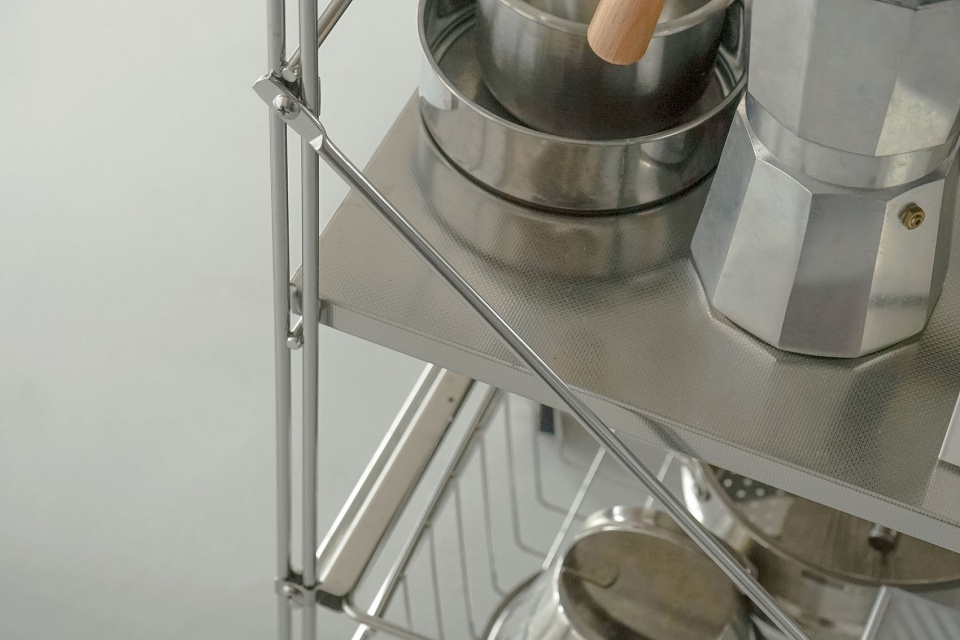
▼厨房细节,Detail of Kitchen © 宋韵怡
在当下的小户型改造中,纸面的房间数量常被当作居住品质的标尺,为此常常牺牲采光、景观与公共活动空间。本项目进行了一次居住尺度的纠正:让窗边最好的光线、视野与连续界面,从少数房间中打开,成为支撑居住品质的核心资源。对城市存量单人住宅而言,这种面向真实需求的取舍,或许是更贴近居住本质的方向。
In current compact-home renovations, the number of rooms on paper is often taken as the measure of living quality, often at the expense of daylight, views, and shared activity space. This project makes a correction to the scale of living: the best light, views, and continuous interface along the window are opened from a few rooms and become the core resources supporting the quality of the home. For existing single-occupant urban homes, this kind of trade-off based on real needs may offer a direction closer to the essence of living.
▼改造前后平面图,Plan before and after renovation © 傅俣迪/王旭
项目名称:69㎡公寓改造:挣脱户型模板,以窗重塑生活中心
项目类型:室内设计
设计方:FUYUDI STUDIO
联系邮箱:ftq82055689@126.com
项目设计:2025年
完成年份:2026年
设计团队:傅俣迪
项目地址:深圳市 南山区
建筑面积:69㎡
摄影版权:姜姜/宋韵怡
Project name: 69 ㎡ Apartment Renovation: Re-Centering Home Around the Window
Project type: Interior design
Design: FUYUDI STUDIO
Contact e-mail: ftq82055689@126.com
Design year: 2025
Completion Year: 2026
Leader designer & Team: Fu Yudi
Project location: NanShan District ,ShenZhen City
Gross built area: 69㎡
Photo credit: Jiang Jiang/Song Yun Yi
More: 傅俣迪设计工作室(Contact: ftq82055689@126.com) 更多请至:FUYUDI STUDIO on gooood









体块关系乱乱的
不太懂,什么是体块关系。
搞室内的不懂规范,最喜欢靠改格局来彰显“水平”,才不管厨房上头是厕所,床头有墙不靠,进门就是厕所镜子
抱歉,水平不足
《住宅项目规范》GB55038-2025
4.1.7 卫生间不应直接布置在其他住户的卧室、起居室、厨房或餐厅的上层
下次一定注意
将原来的厨房改成了卫生间,这是明文不允许的做法,虽然马桶是墙排。无论是业主要求或是设计师自己想法,作为专业人做出这样的设计实在是有损品牌形象。
感谢您提出的建议。我们一定注意
学得不错,空间很舒服