感谢 安然空间设计(联系邮箱:673780828@qq.com)予gooood分享以下内容。更多关于:AR Design on gooood。
Appreciations towards AR Design (contact: 673780828@qq.com) for providing the following description:
一个品质感的家,不是用豪华材料堆砌而成的大房子,而是审美与品位的展现,是生活细节的回归,也是居住者精神世界的具象化。
A home with a true sense of quality is not defined by its size or by an abundance of luxurious materials. Rather, it is an expression of aesthetic values and personal taste, a return to the essence of everyday living, and a physical reflection of the inhabitant’s inner world.
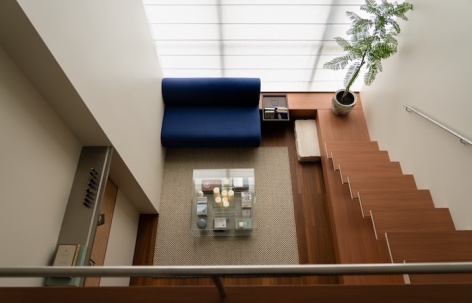
▼项目概览,overview of the project © AR Design
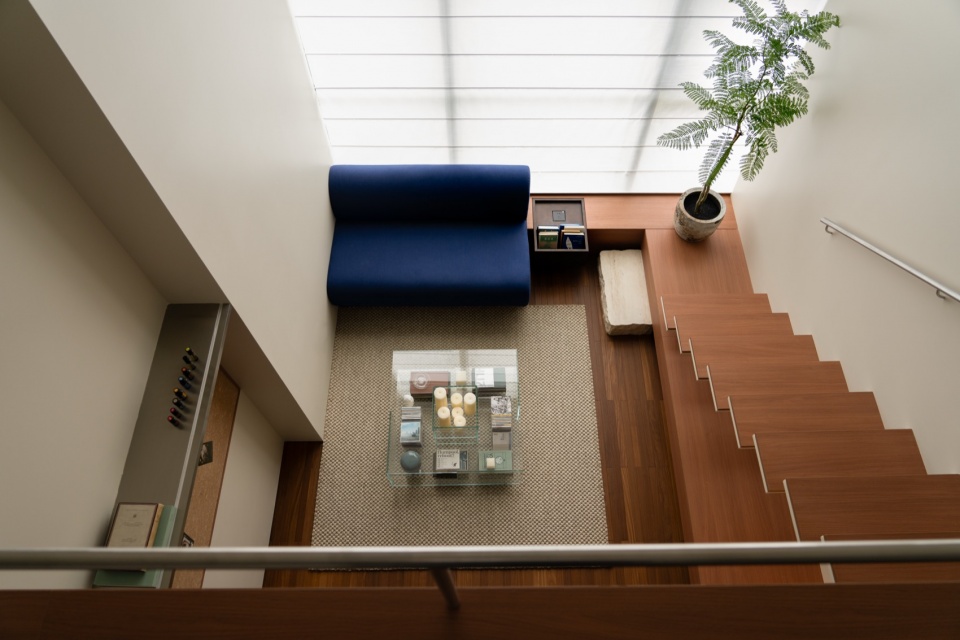
本案位于温州CBD,是一套建筑面积约30平方米的LOFT公寓。居住者是一位独居女性,希望在快节奏的城市生活之外,拥有一个能够承载个人审美与日常情绪的居所。相比对面积的追求,她更关注空间带来的感受,以及生活与自我之间的连接。
Located in the CBD district of Wenzhou, this 30-square-meter loft apartment was designed for a young woman living alone. Beyond the pace and pressures of urban life, she envisioned a home that could accommodate both her daily routines and emotional needs—a place where personal identity and lifestyle could naturally unfold. More than seeking additional space, she sought a meaningful connection between herself and her surroundings.
▼一套建筑面积约30平方米的LOFT公寓,30-square-meter loft apartment © AR Design
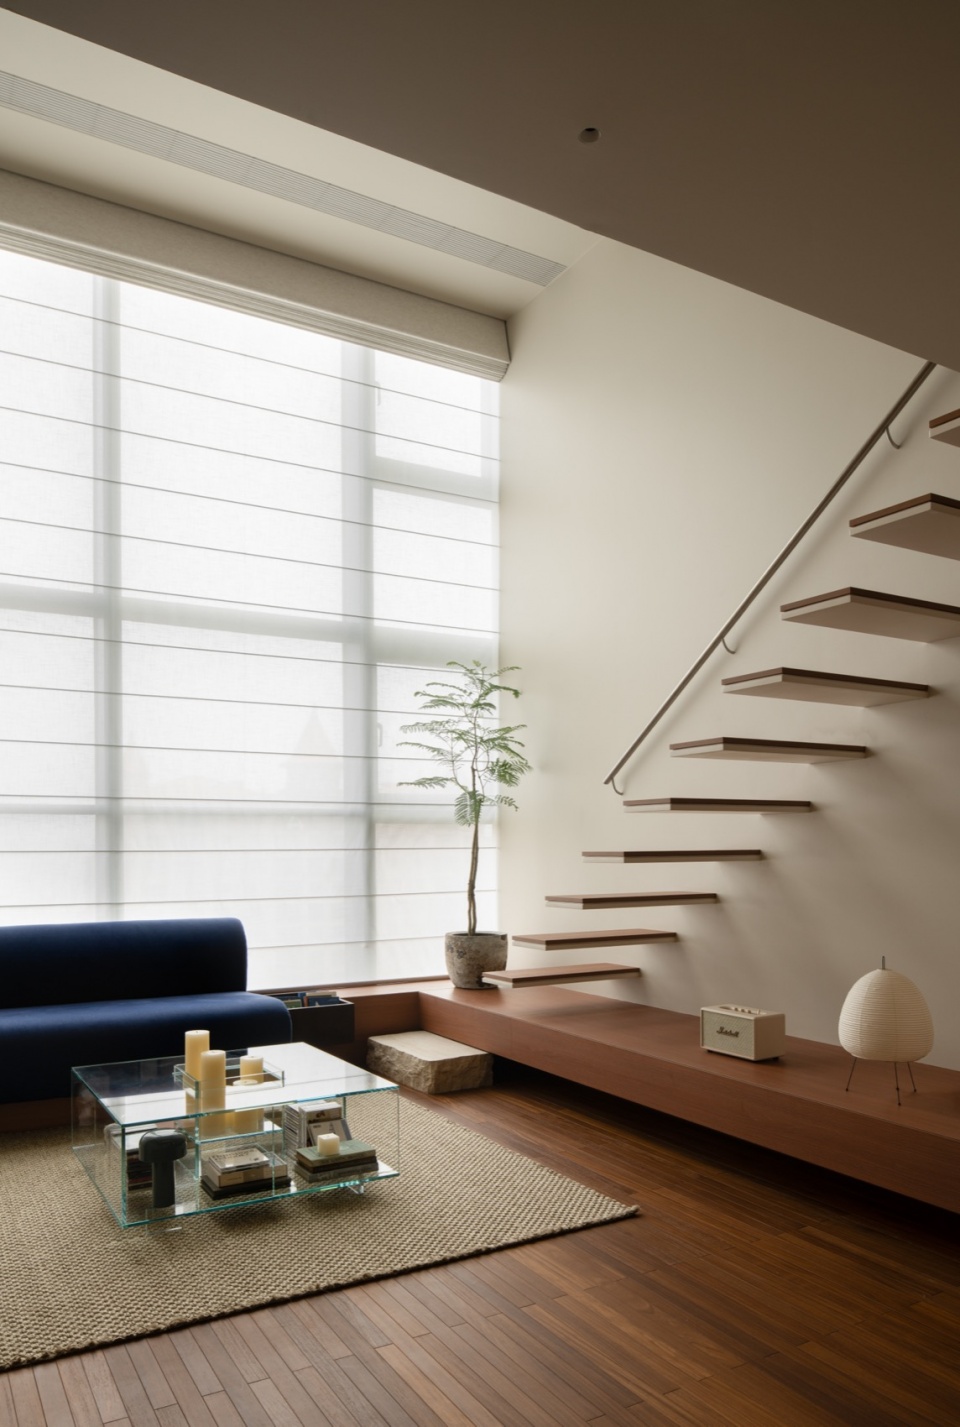
▼客厅,living room © AR Design
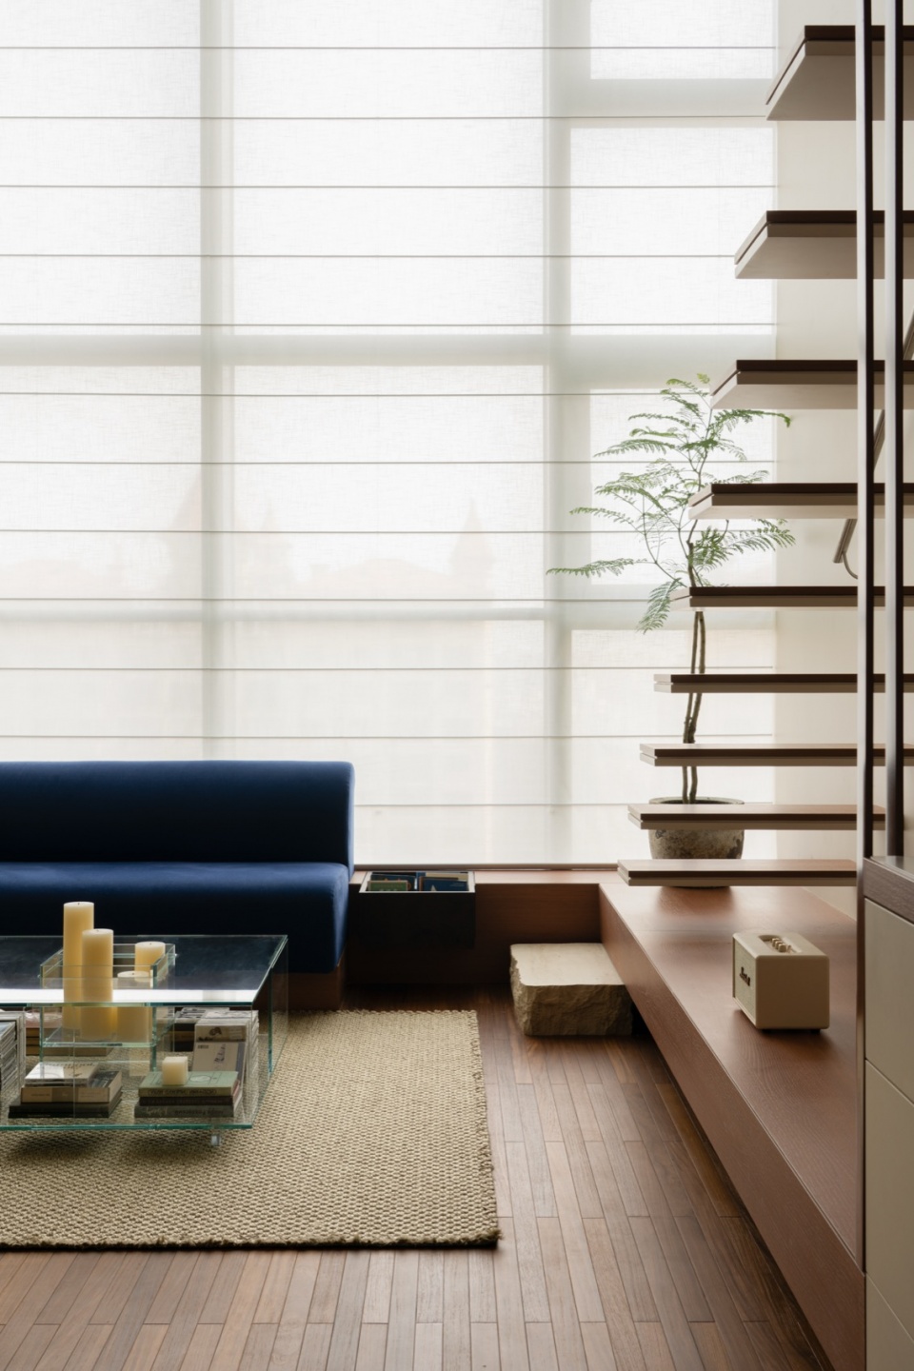
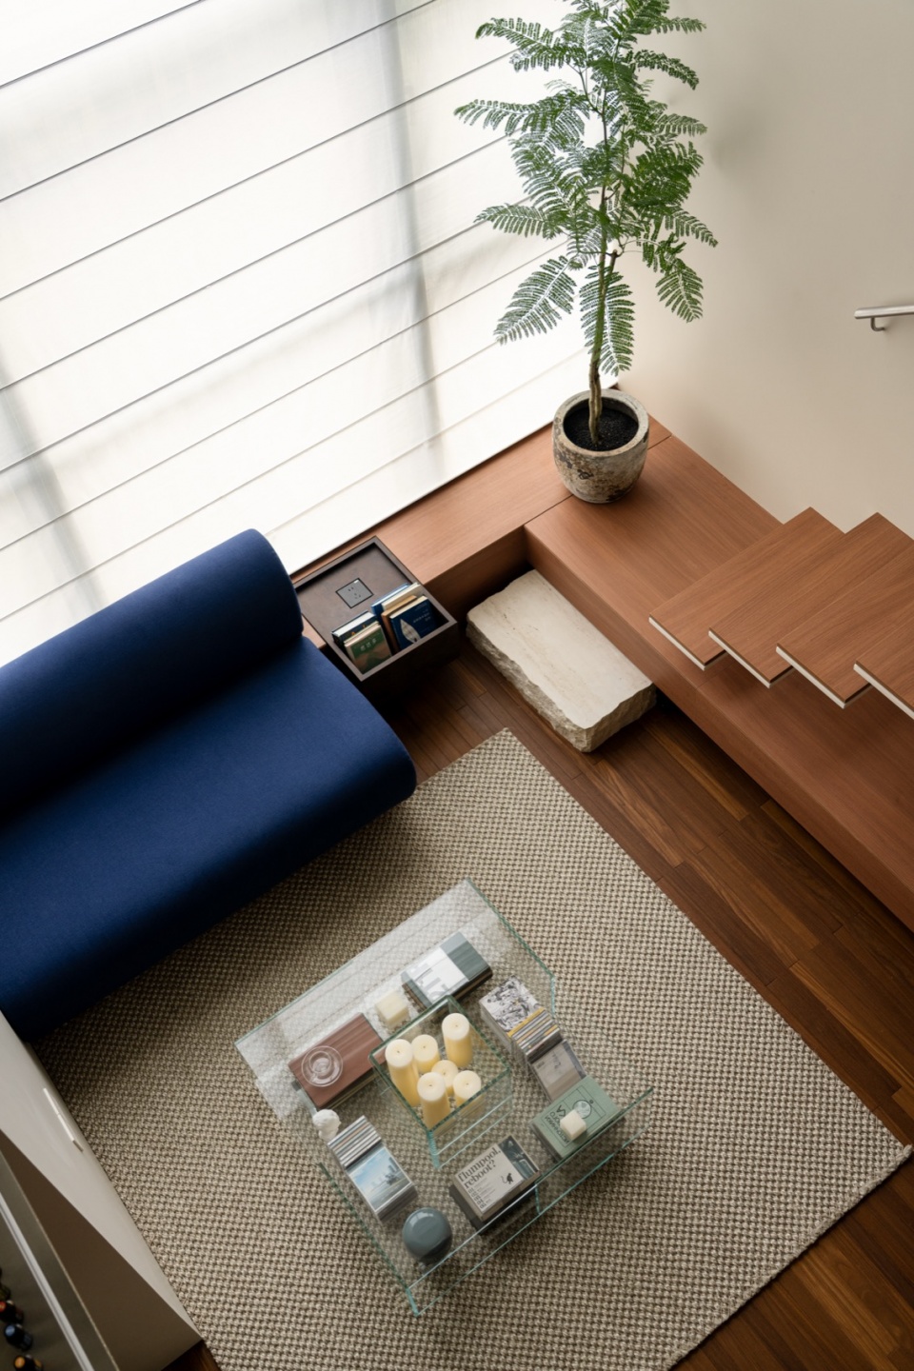
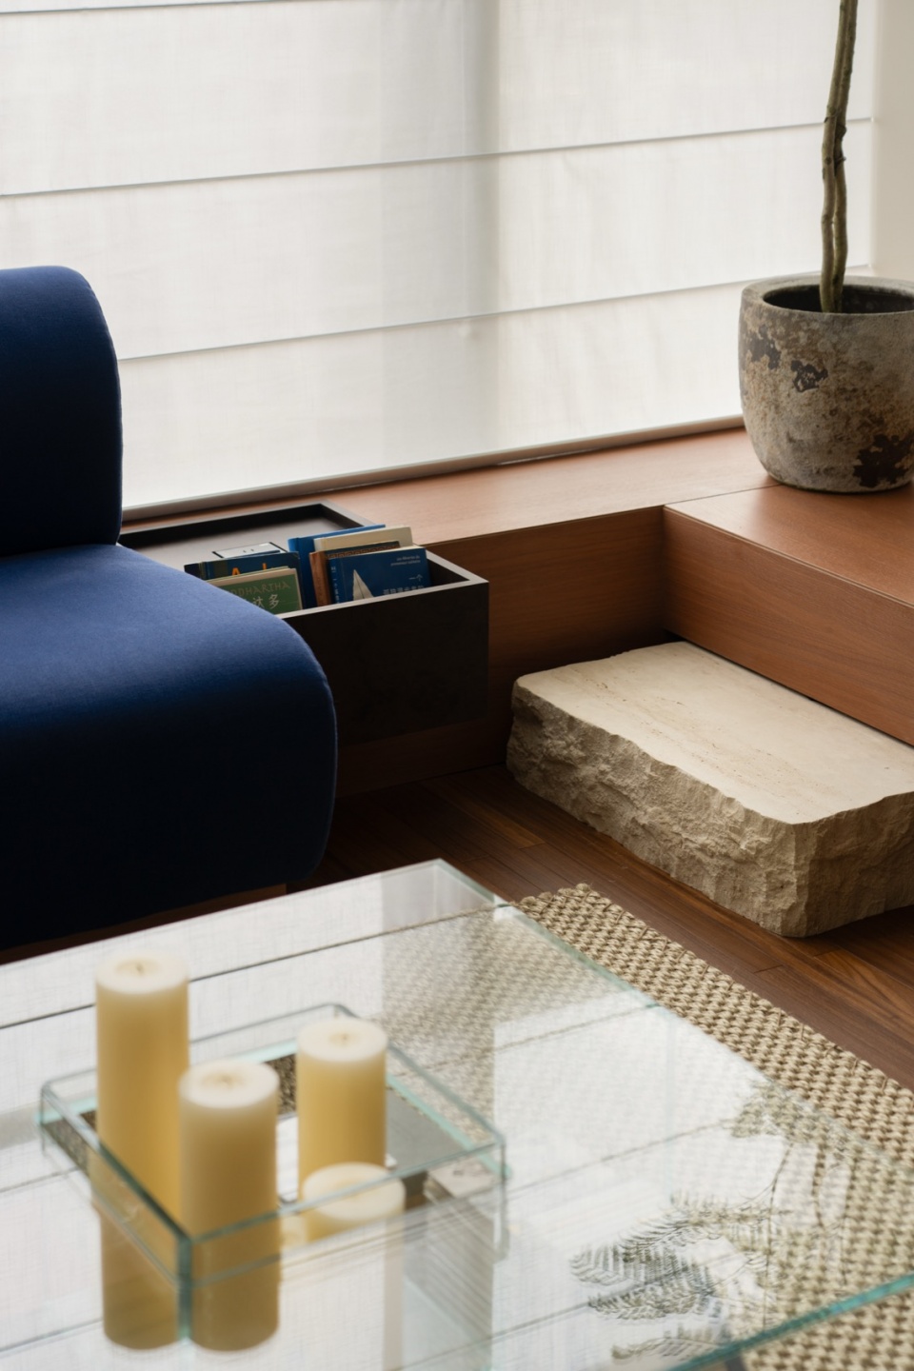
设计从居住者的生活方式出发,摒弃小户型常见的模式化构造,以中古风格为基调,在现代空间框架中融入温暖而富有时间感的材质语言。木质肌理、复古色调与柔和光影共同构建出空间的情绪底色,让整个居所呈现出沉静、松弛而富有层次的氛围。
The design responds to this vision by moving away from conventional small-apartment solutions. Drawing inspiration from Mid-Century aesthetics, the project combines a contemporary spatial framework with warm, timeworn materiality. Natural wood textures, muted vintage tones, and carefully orchestrated light create an atmosphere that feels calm, intimate, and layered.
▼室内概览,overview of the interior © AR Design
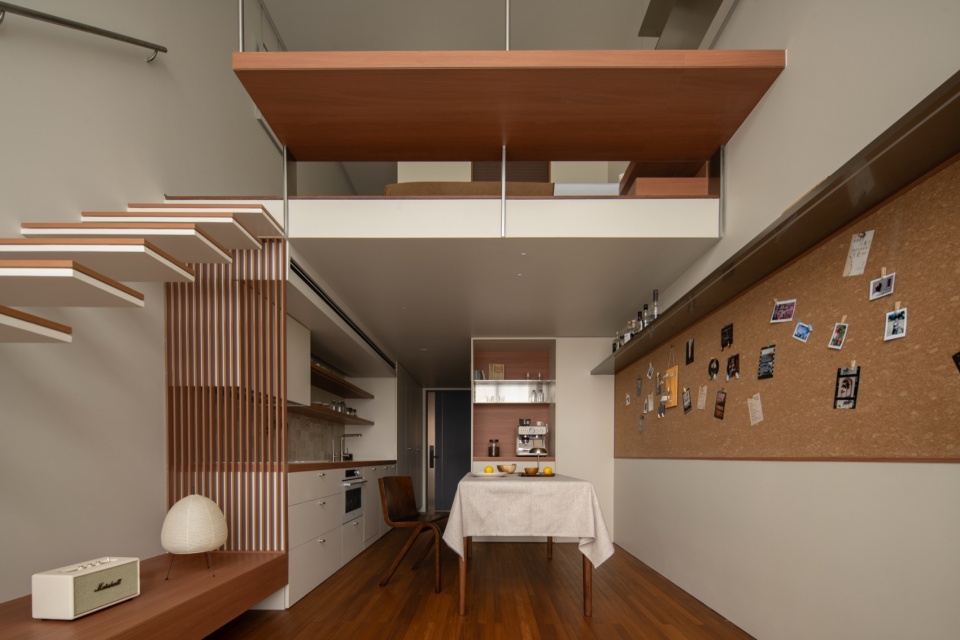
▼用餐区,dining area © AR Design
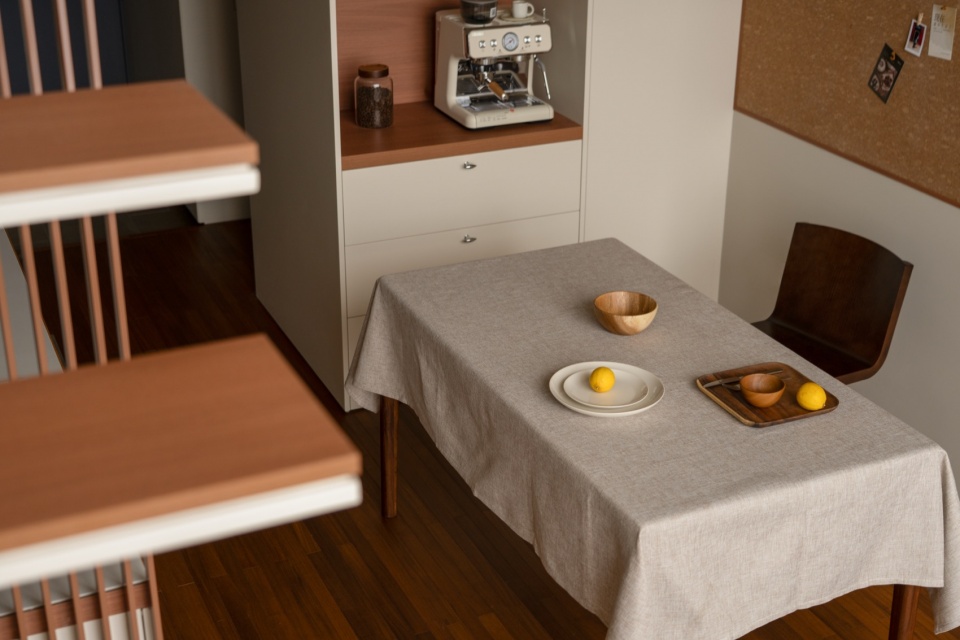
▼用餐区近景,dining area close view © AR Design
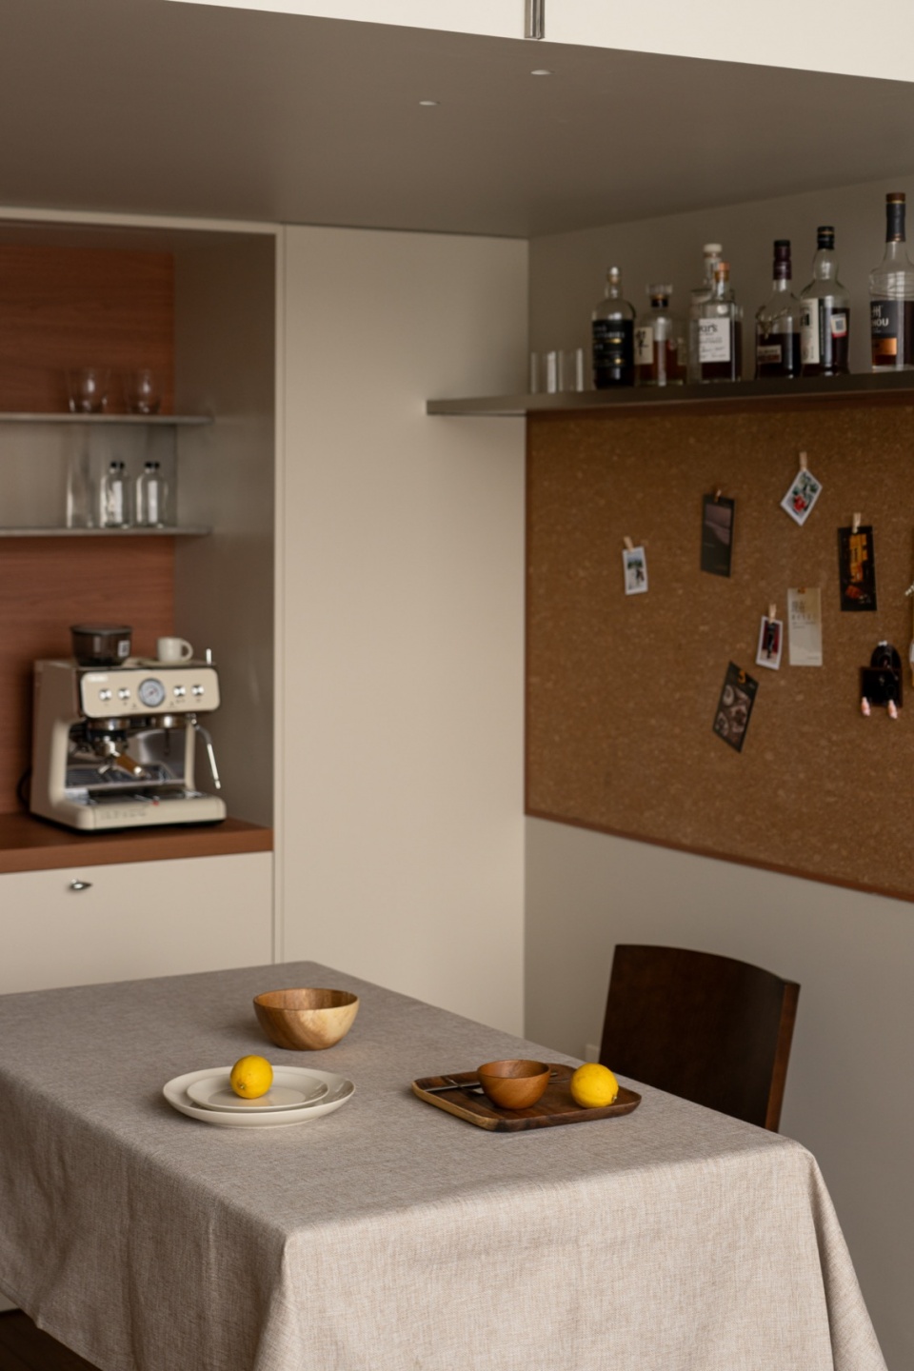
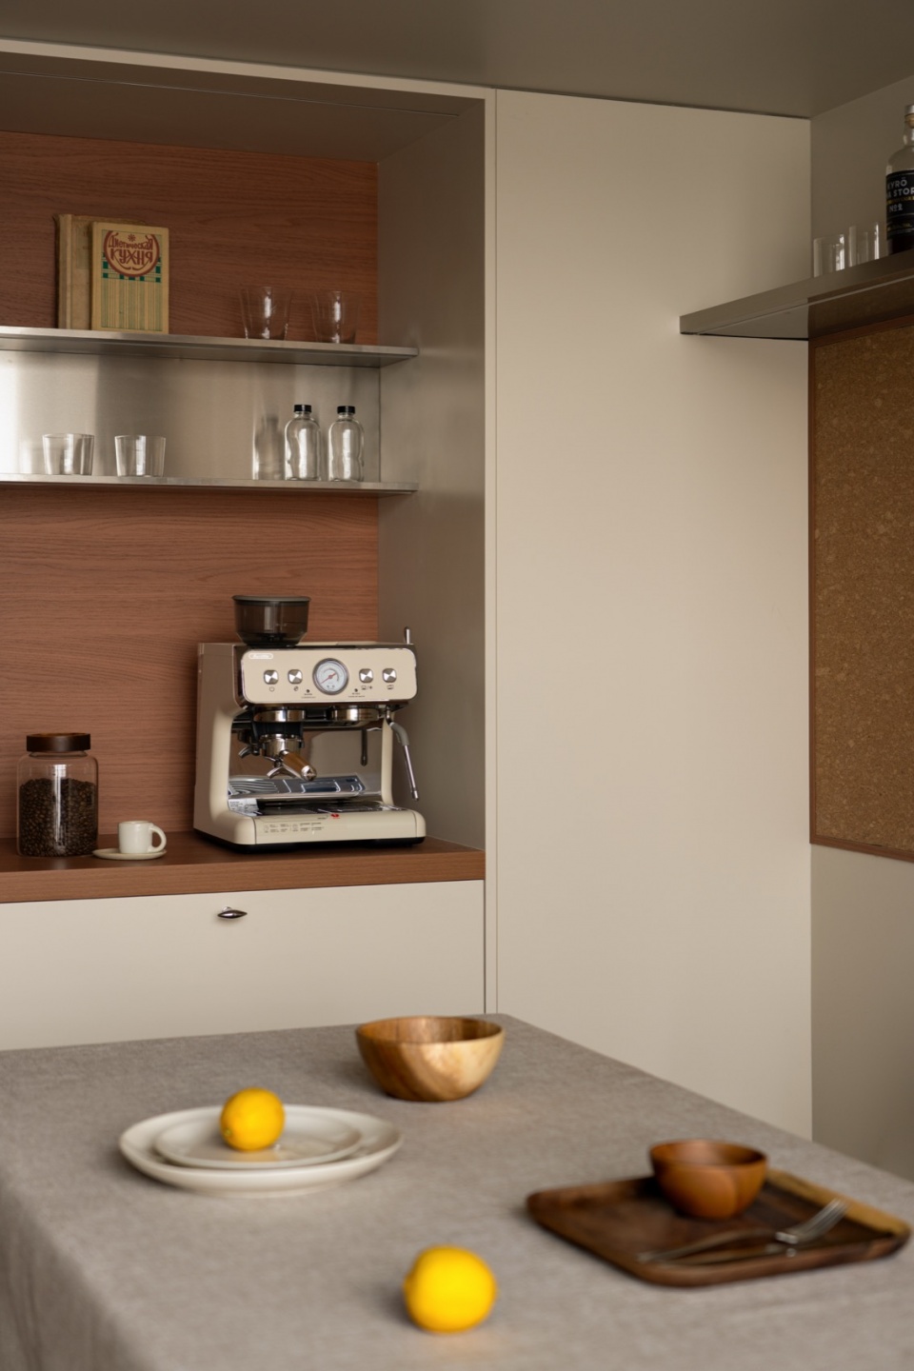
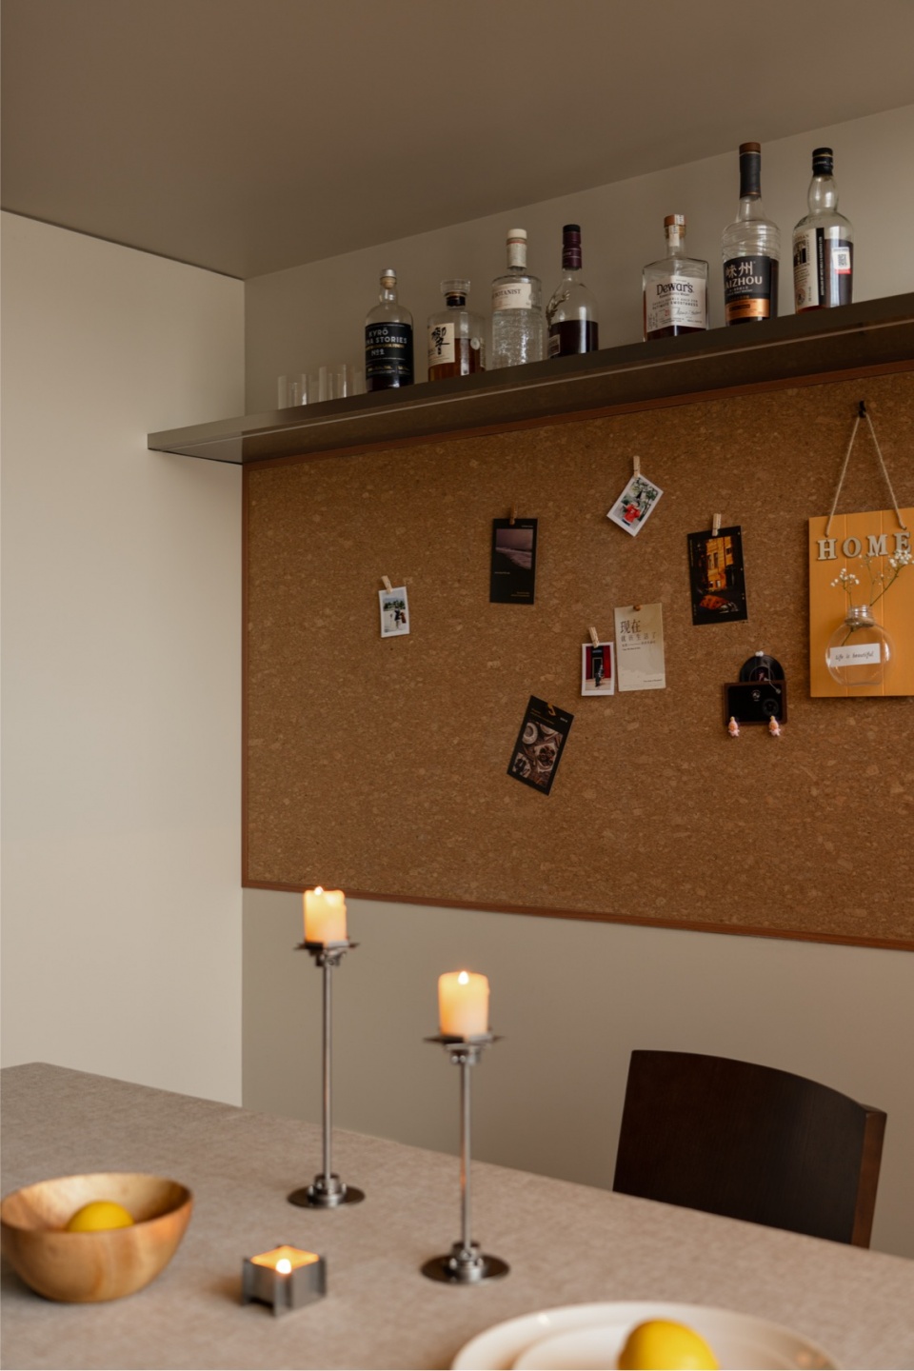
▼厨房,kitchen © AR Design
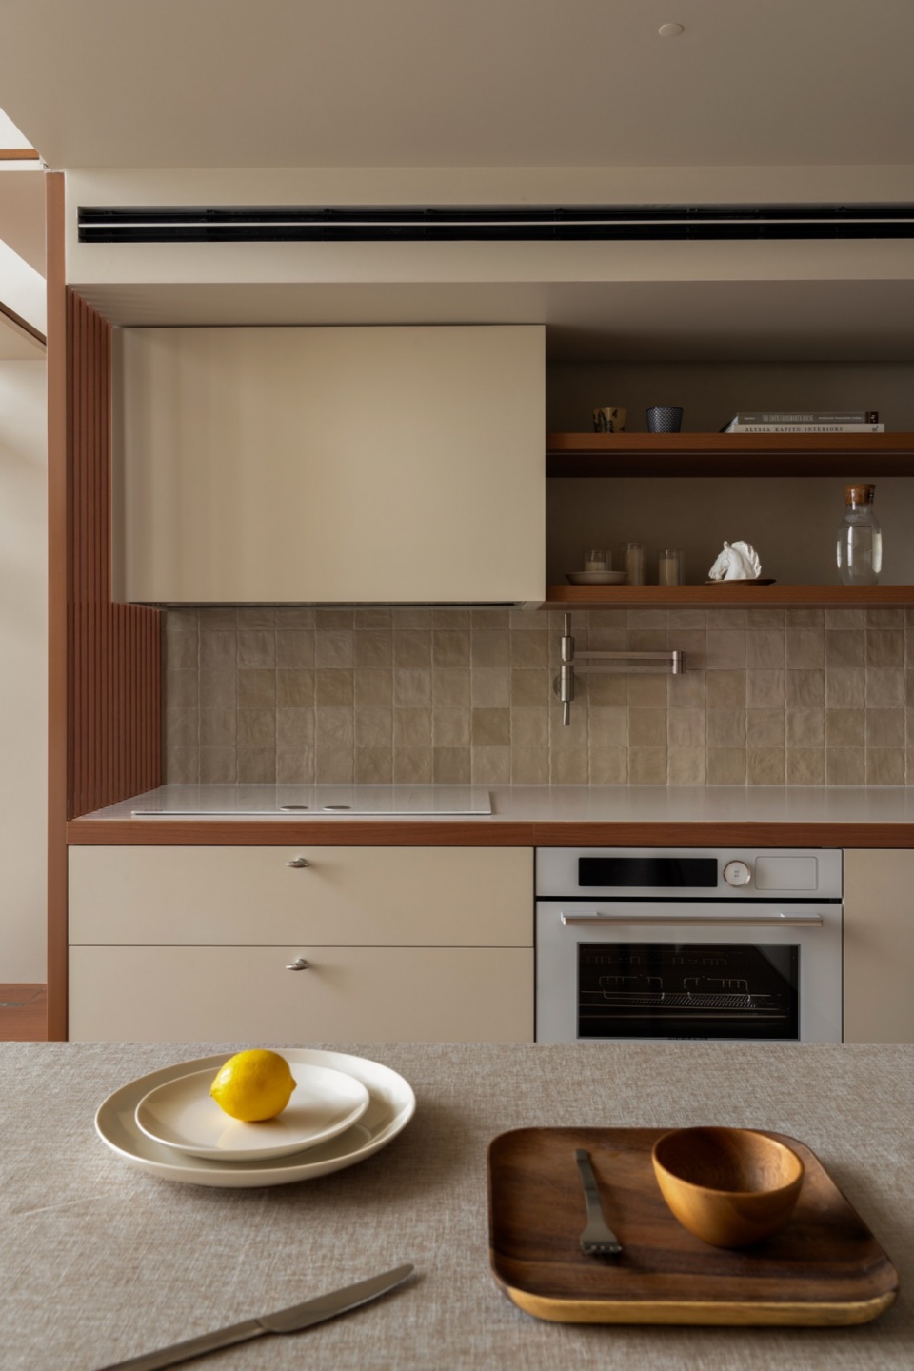
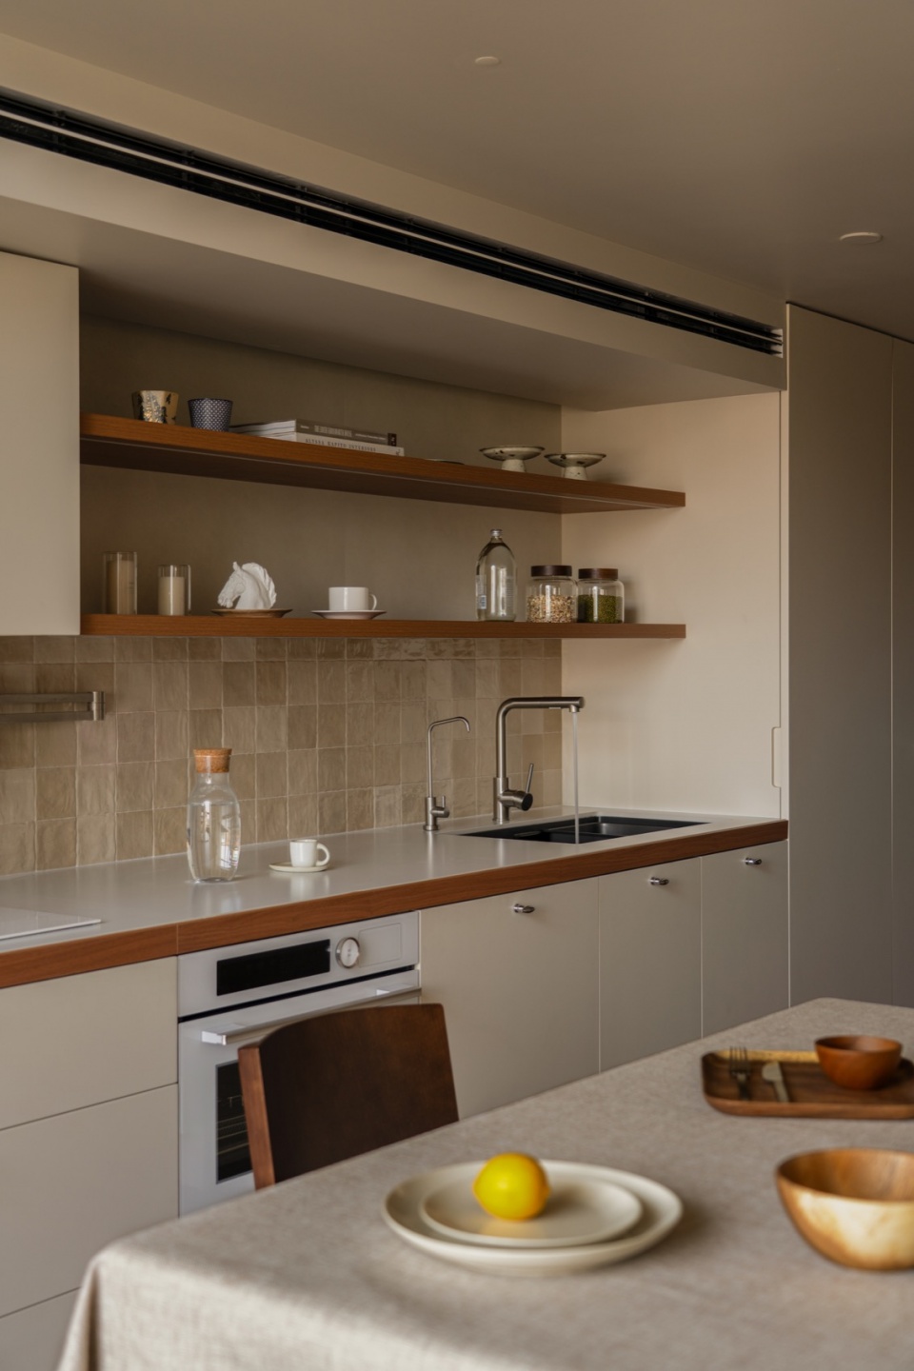
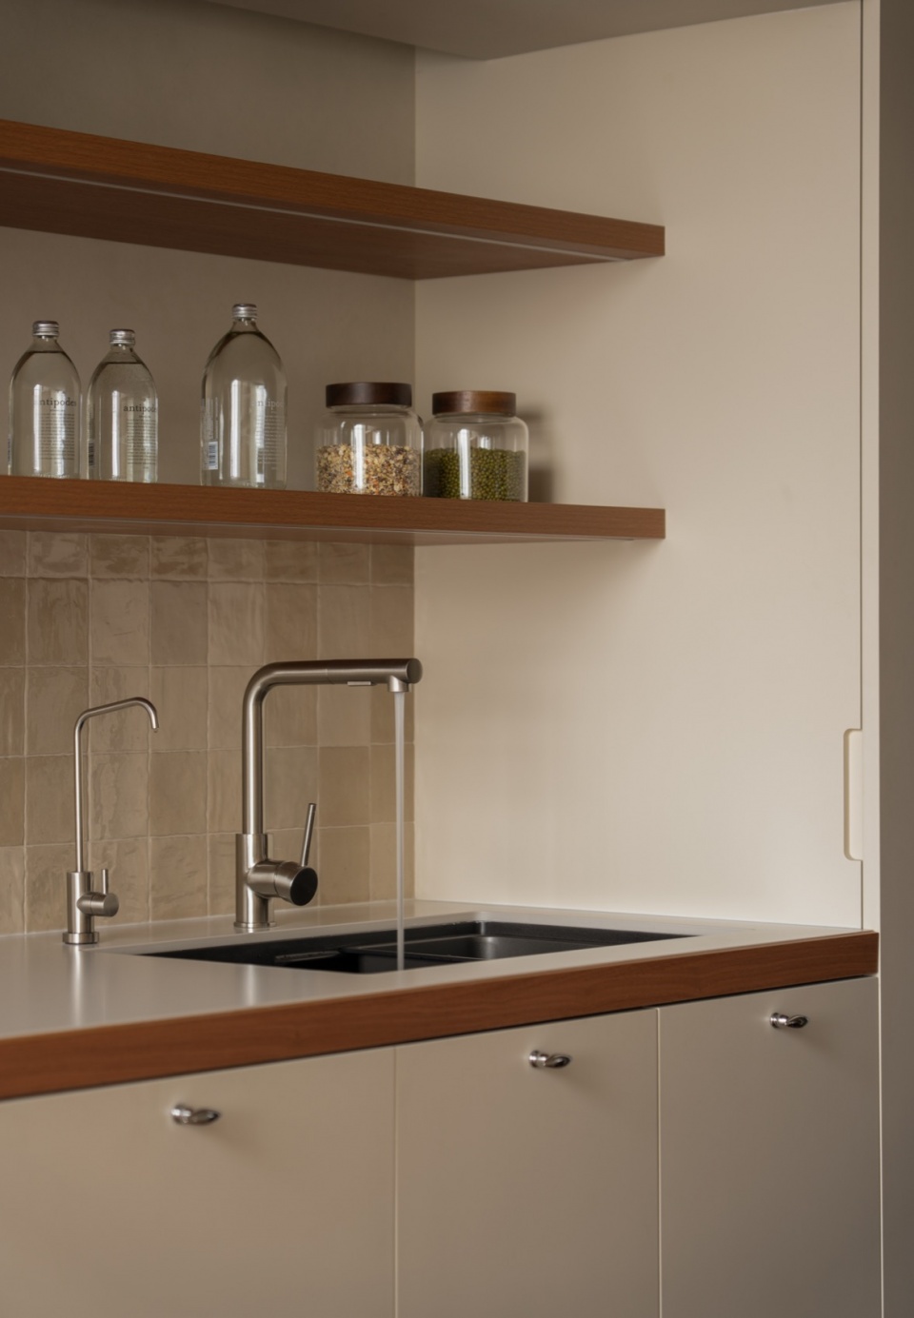
▼木质肌理、复古色调,Natural wood textures, muted vintage tones © AR Design
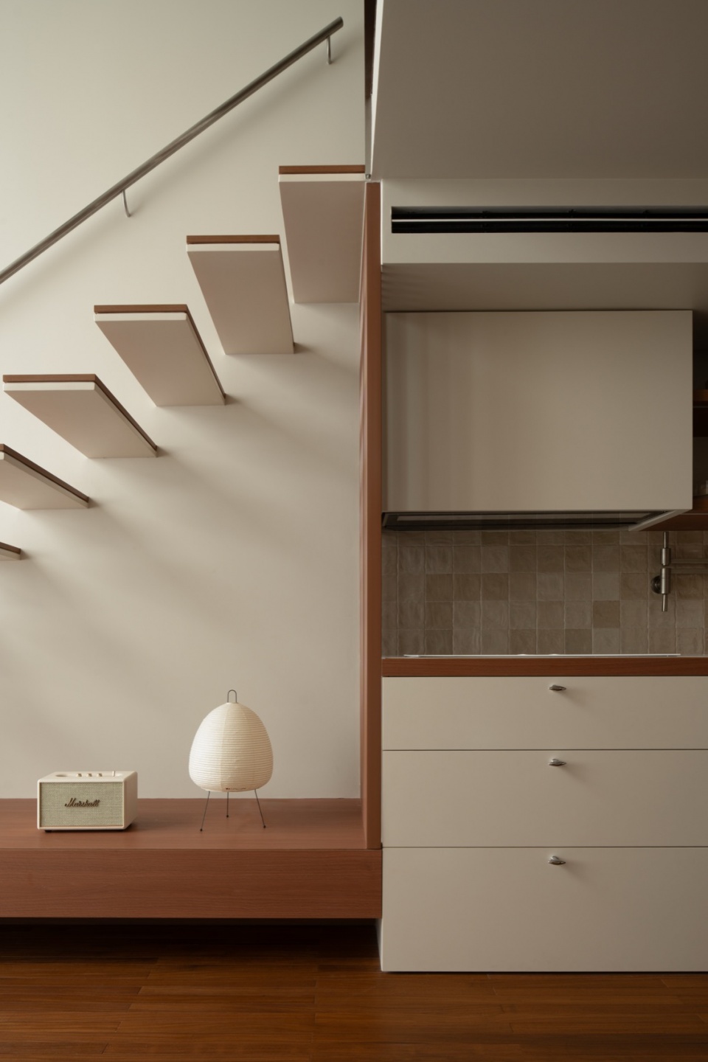
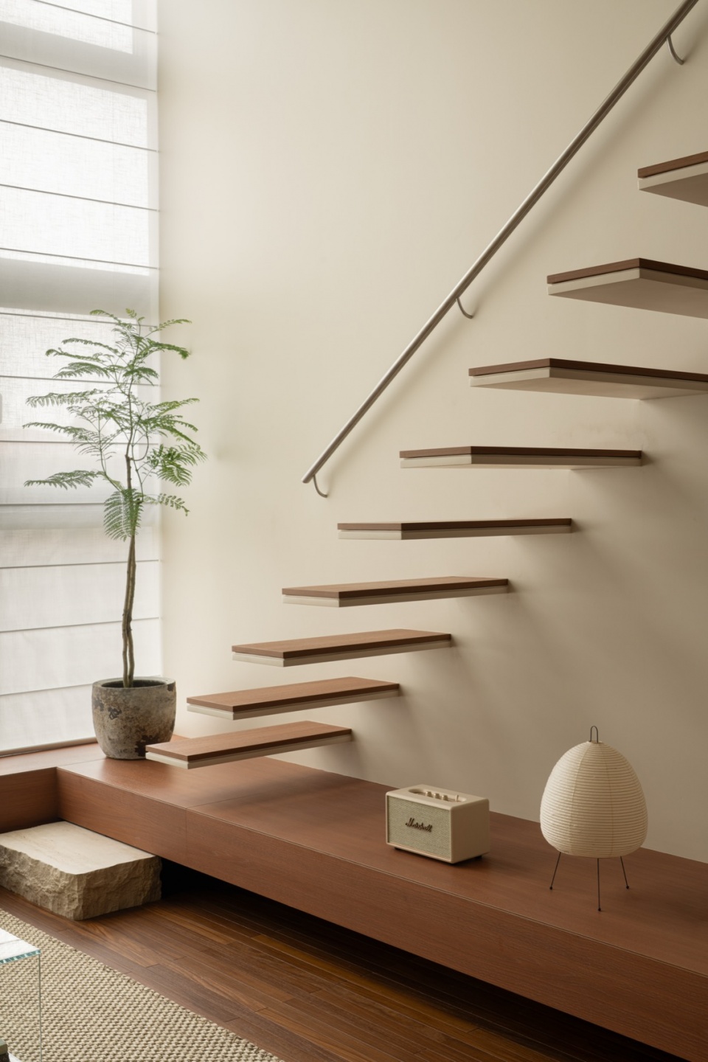
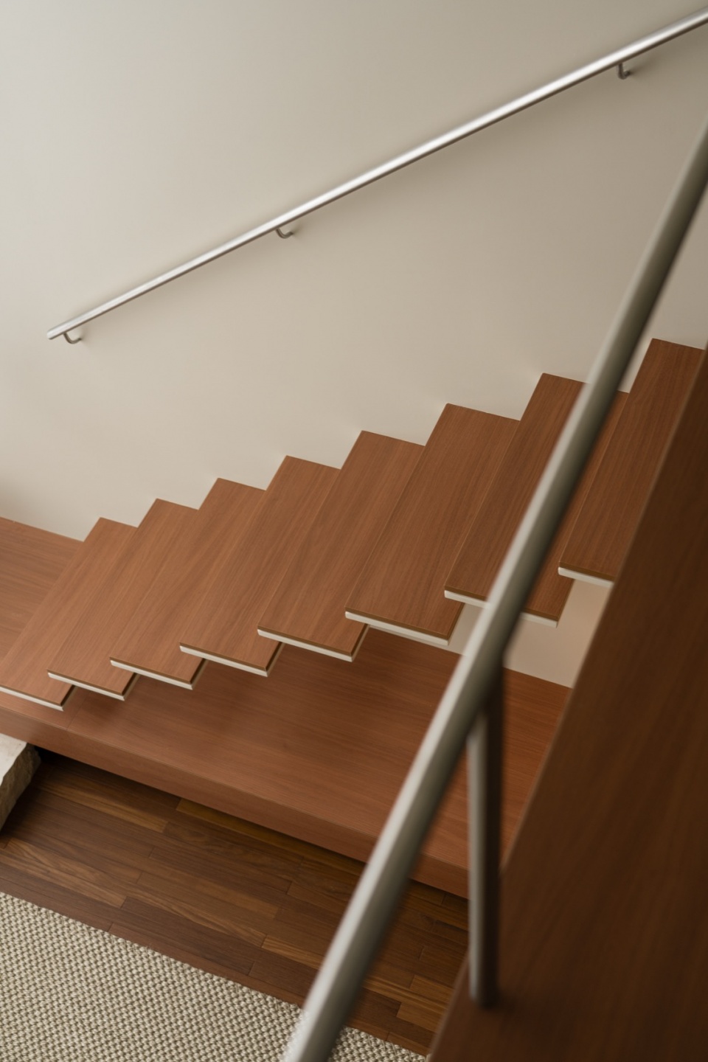
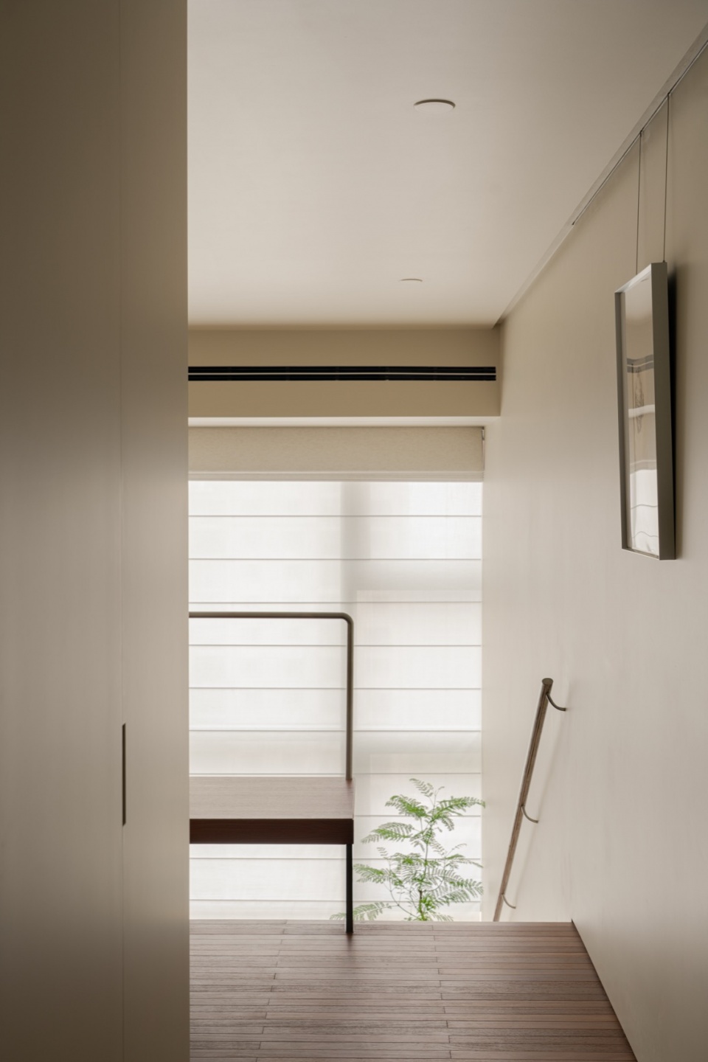
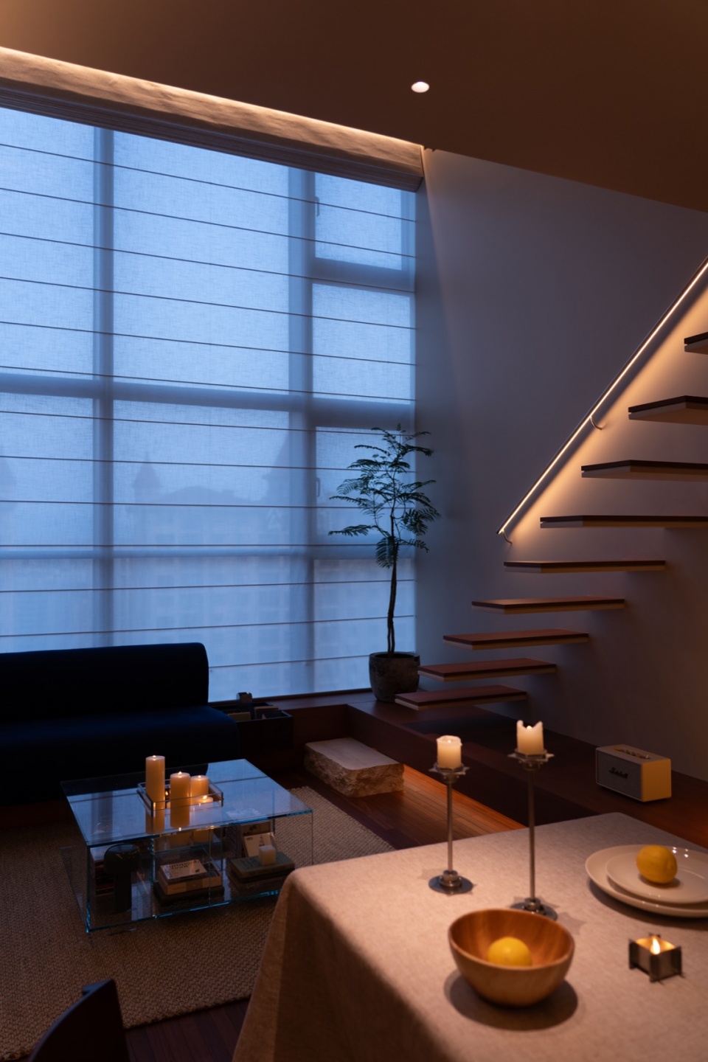
面对有限的面积,设计并未一味追求功能的填充,而是更加注重空间关系的建立。作为空间视觉核心的悬浮楼梯,以轻盈的结构连接上下层空间,在满足使用需求的同时弱化体量感,使空间保持通透与开放。
Rather than maximizing every square meter with excessive functionality, the design focuses on establishing meaningful spatial relationships. A floating staircase serves as the visual centerpiece of the interior, connecting the two levels with a sense of lightness and continuity. Its sculptural presence minimizes visual weight while maintaining openness throughout the space, becoming both a functional element and a defining architectural feature.
▼悬浮楼梯,floating staircase © AR Design
▼卧室,bed room © AR Design
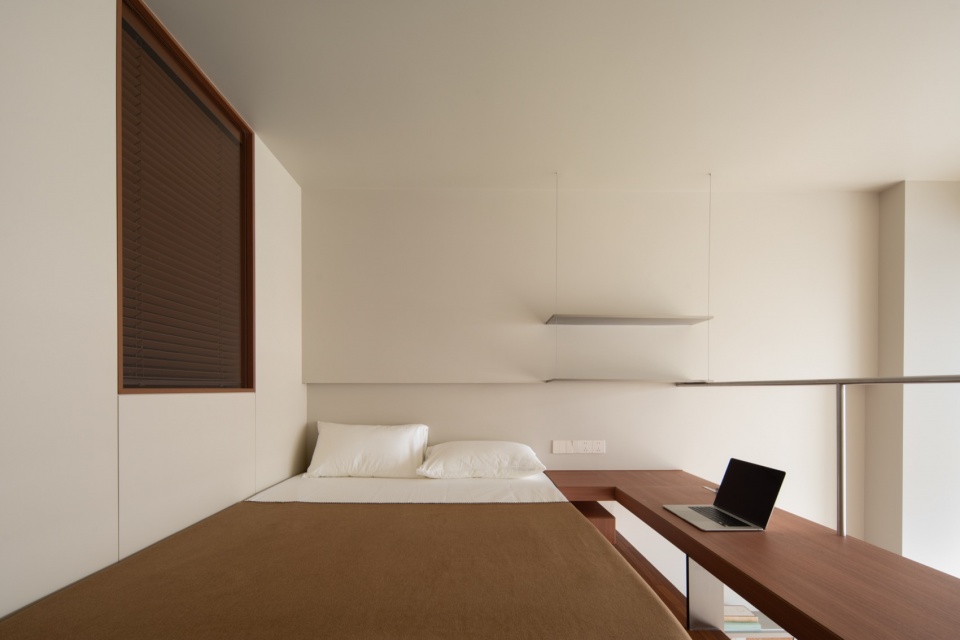
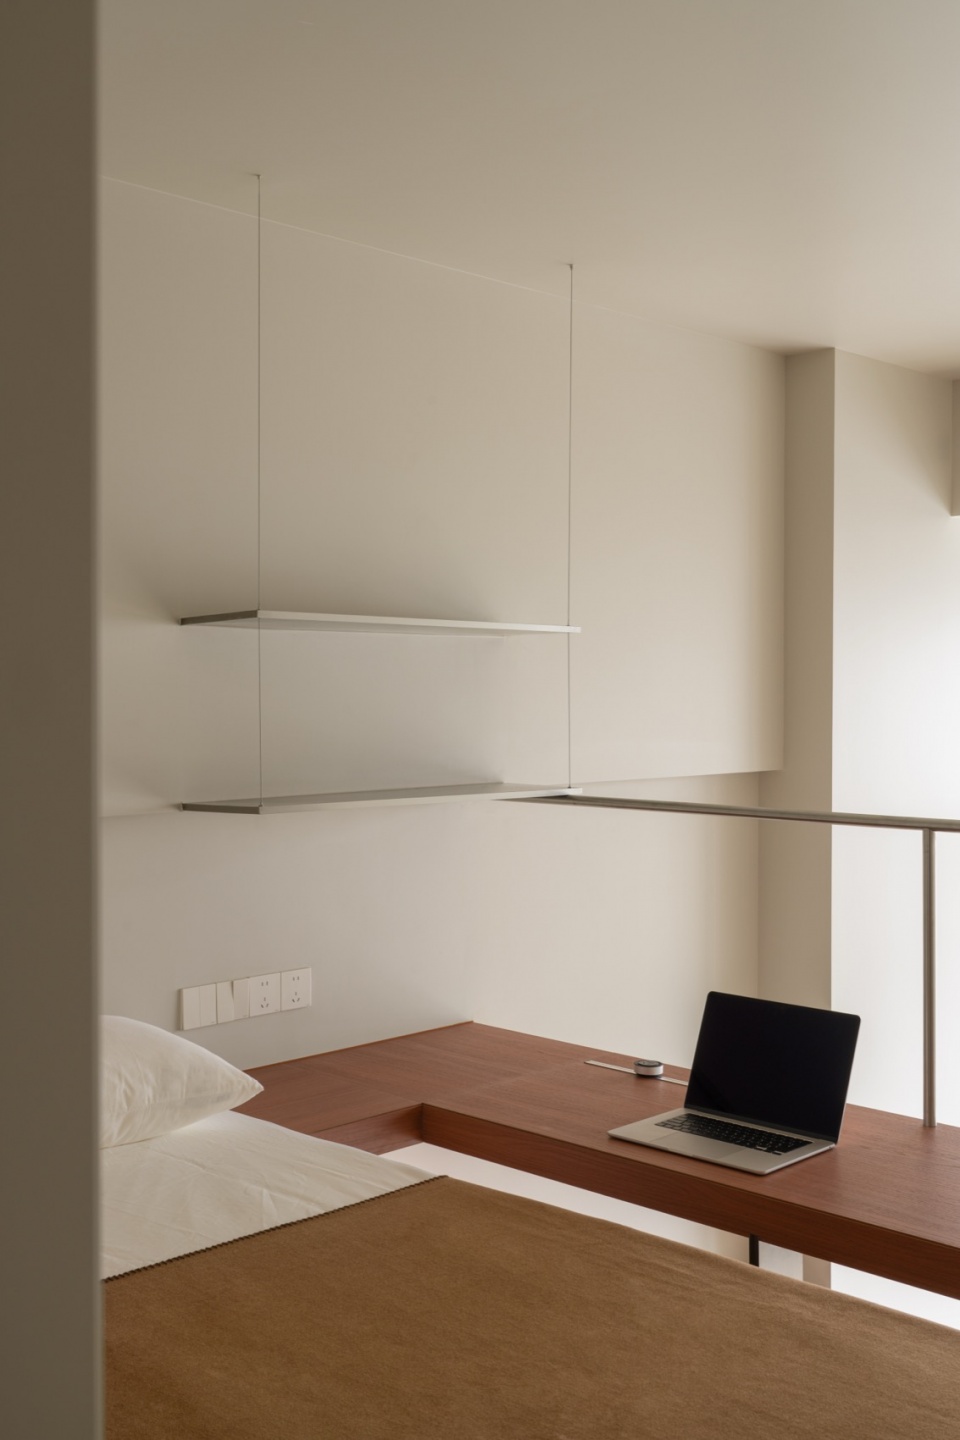
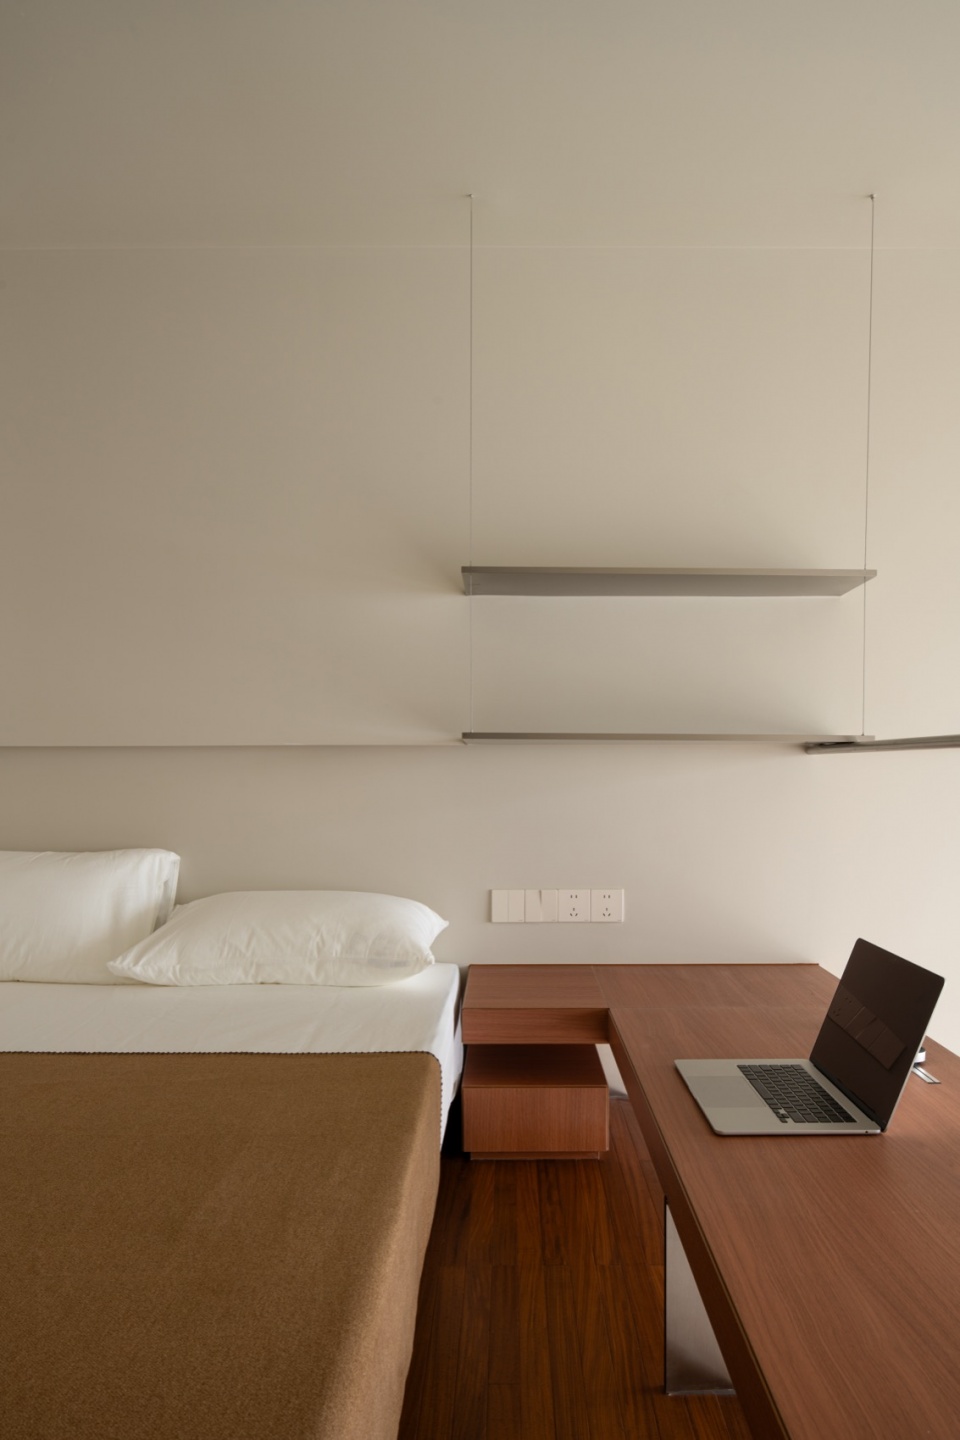
公共区域与私密区域在开放与独立之间形成平衡,收纳被巧妙地融入整体设计之中,使生活痕迹得到有序安放。自然光穿过不同界面进入室内,随着时间变化不断重塑空间表情,让有限尺度拥有更加丰富的感知体验。
The balance between public and private areas allows the apartment to accommodate different modes of living with ease. Storage is seamlessly integrated into the overall design, keeping everyday necessities organized without disrupting the spatial clarity. Natural light moves through the interior throughout the day, continually reshaping the character of the space and enriching the experience of living within a compact footprint.
▼公共区域与私密区域在开放与独立之间形成平衡,
The balance between public and private areas © AR Design
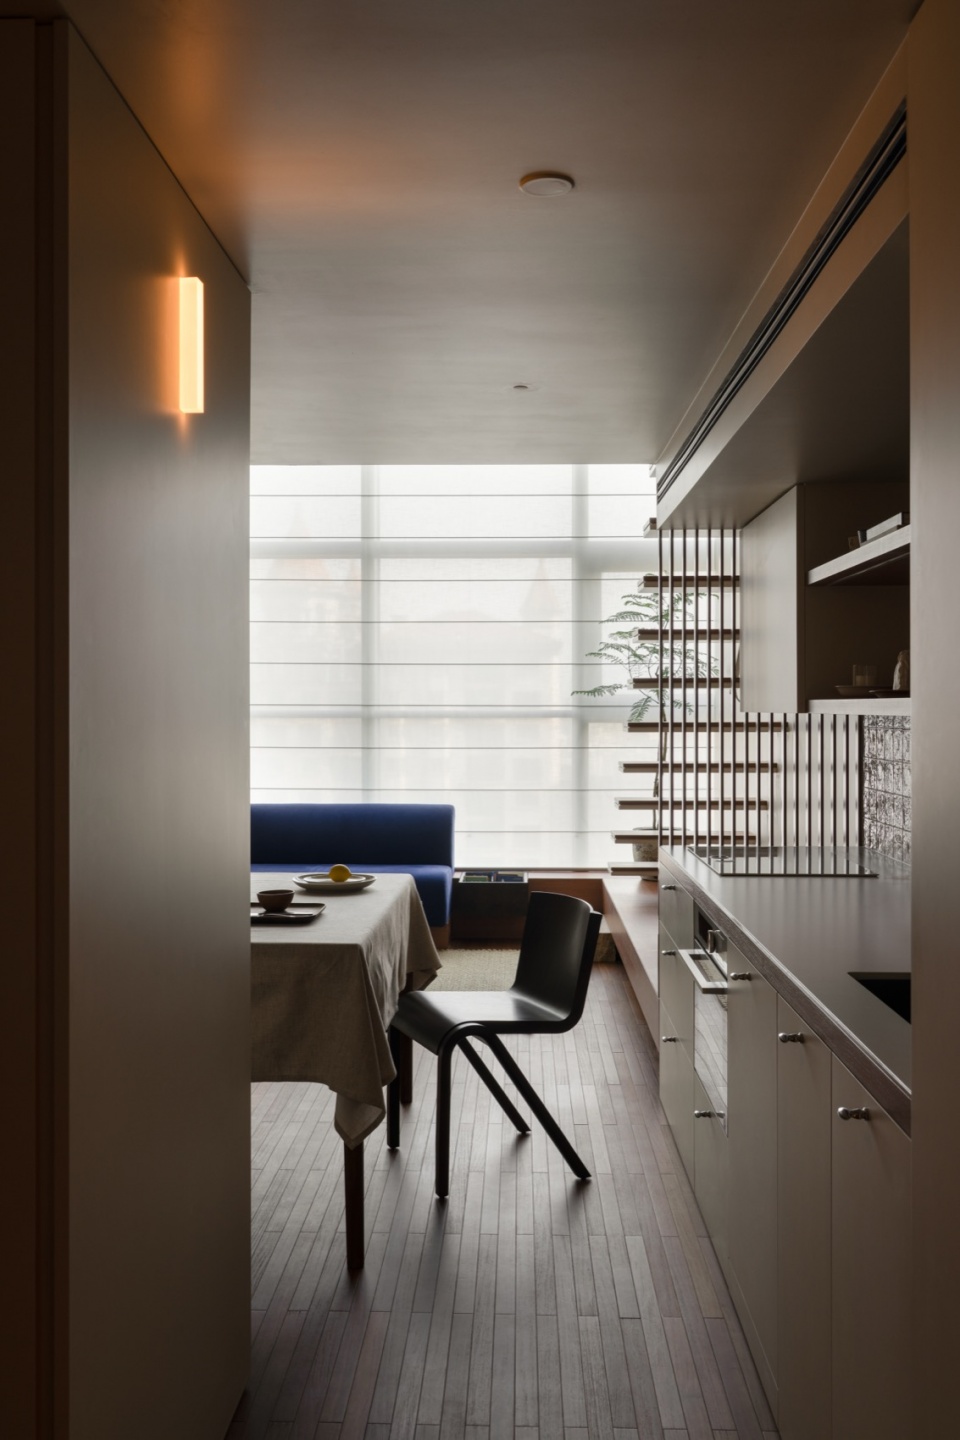
▼走廊,corridor © AR Design
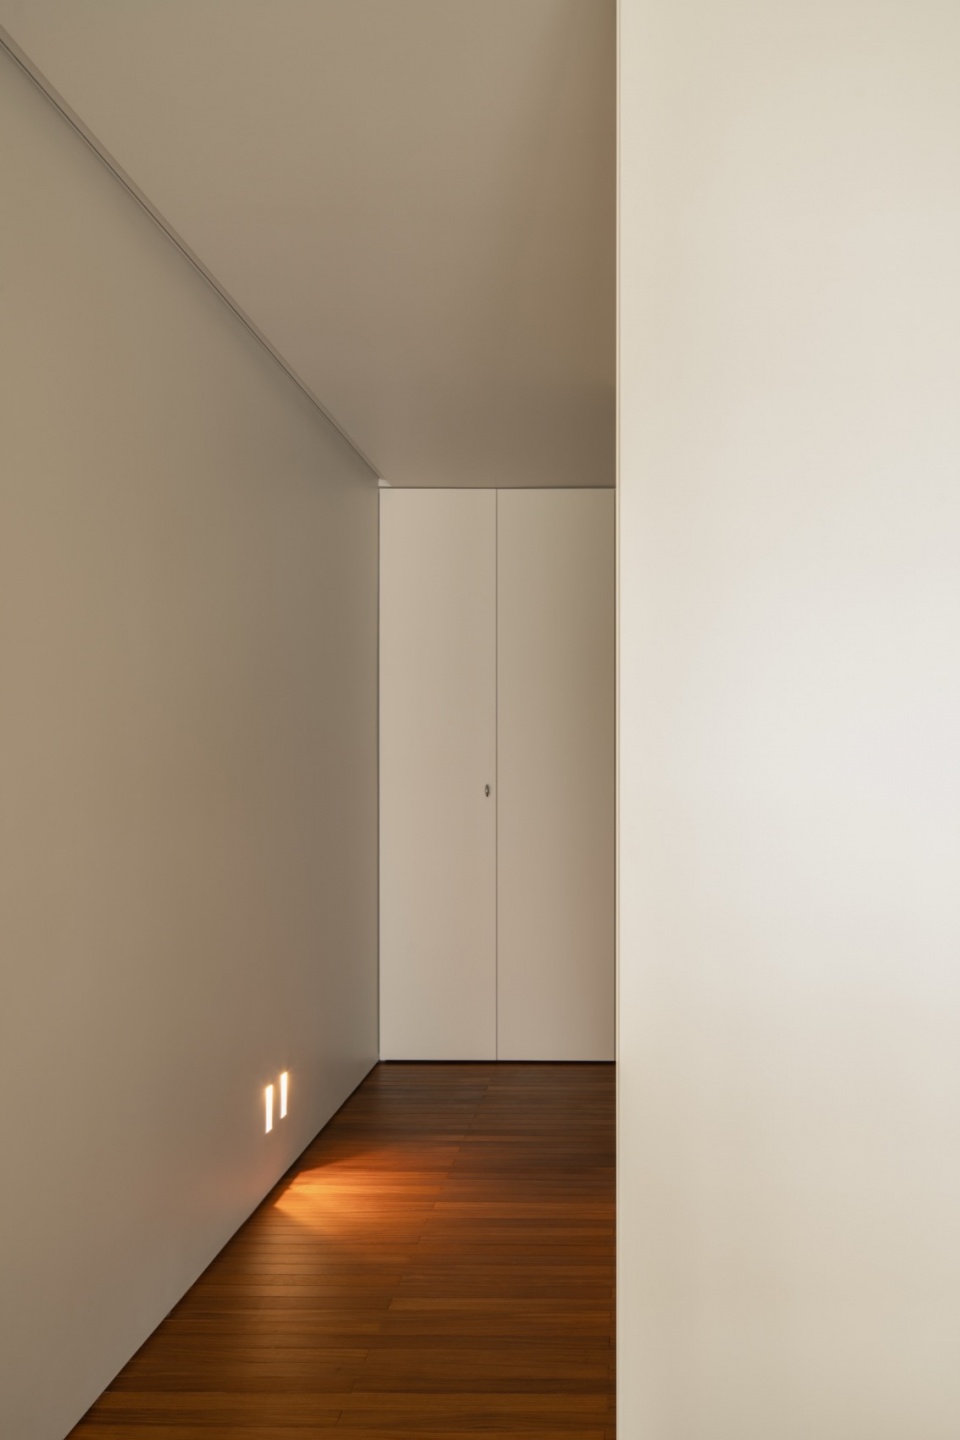
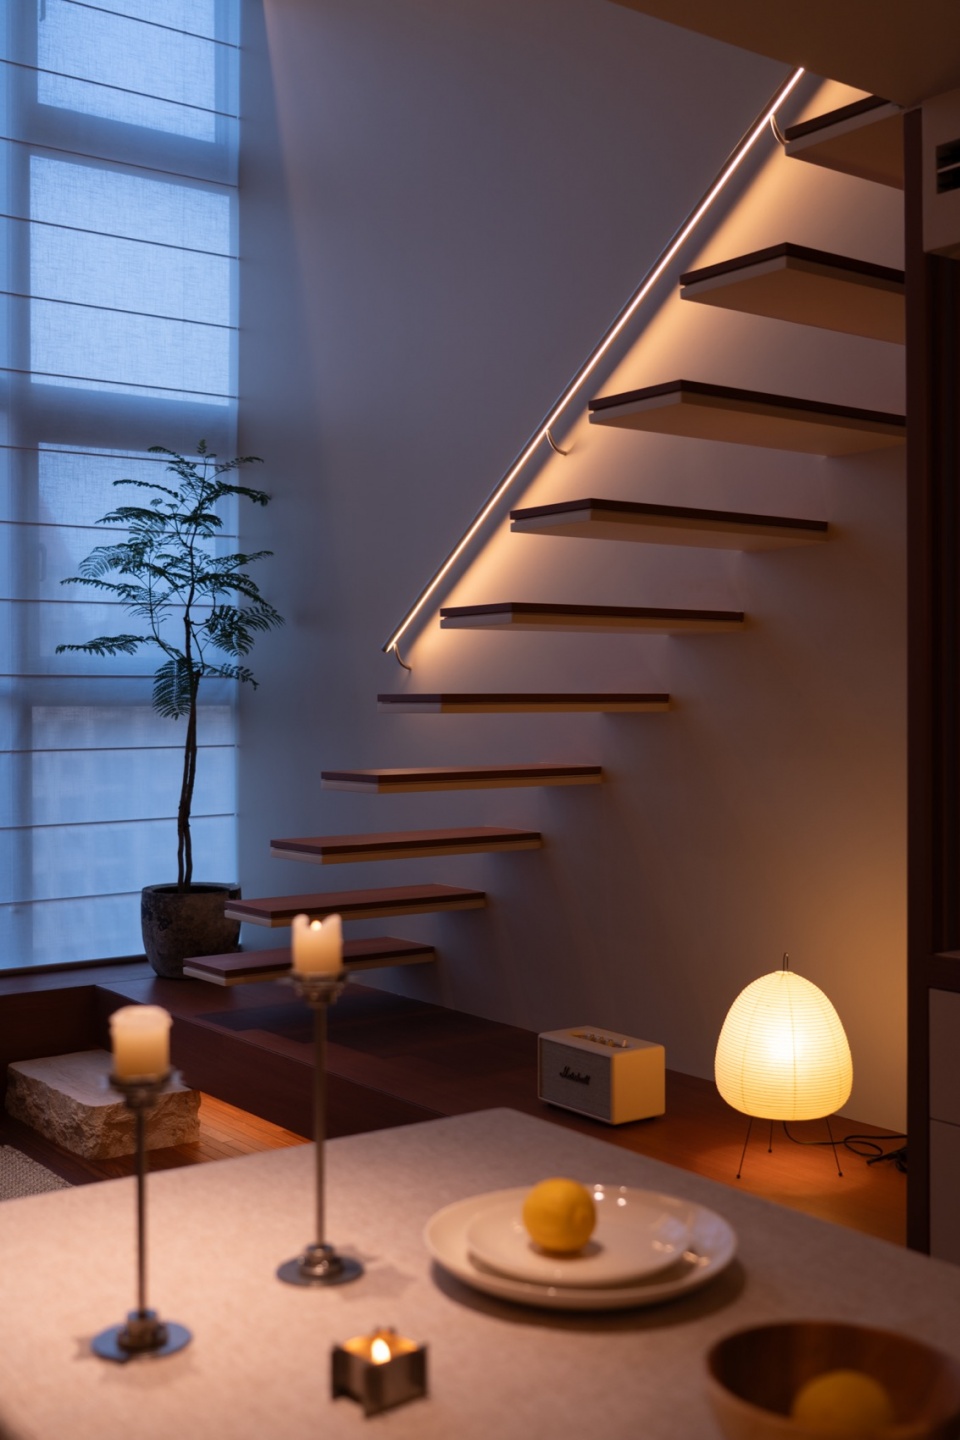
▼灯光氛围,lighting ambiance © AR Design
这个家不仅是一个居住空间,更是一种生活状态的表达。通过对尺度、材质与氛围的细致推敲,在城市中心营造出一处兼具审美价值与生活温度的精神栖居地,让居住者在繁忙日常之外,找到属于自己的节奏与归属感。
More than a place to live, this apartment represents a particular way of life. Through careful consideration of scale, materiality, and atmosphere, the project creates a warm and refined urban retreat at the heart of the city. It offers its resident a sense of belonging, comfort, and personal rhythm amid the demands of contemporary urban living.
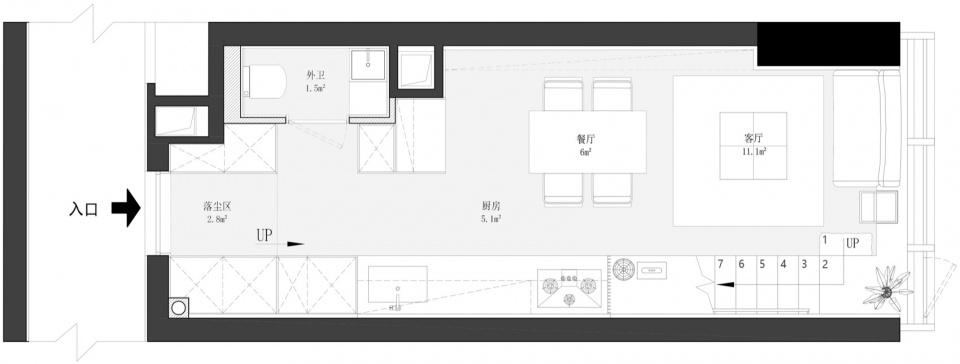
▼一层平面图,1F floor plan © AR Design
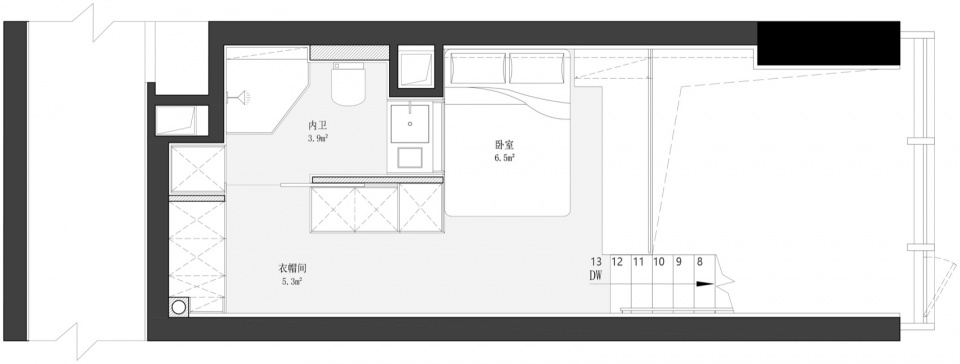
▼二层平面图,2F floor plan © AR Design
项目名称:独居样本
项目类型:住宅空间设计
设计方:安然空间设计
联系邮箱:673780828@qq.com
项目设计:2025
完成年份:2026
设计团队:AR Design
项目地址:温州
建筑面积:30㎡
摄影版权:AR Design
Project name:A Prototype for Solo Living
Project type:Residential space design
Design:AR Design
Contact e-mail:673780828@qq.com
Design year:2025
Completion Year:2026
Leader designer & Team:AR Design
Project location:Wenzhou
Gross built area:30 ㎡
Photo credit: AR Design
More: 安然空间设计(联系邮箱:673780828@qq.com )更多关于:AR Design on gooood








这楼梯纯属设计师的自我感动。。。什么时候能意识到设计的核心还是要服务与人
这个楼梯不敢上
也不敢下…
这么点大两个卫生间有必要吗
可有效减少楼梯使用频率
简单美