感谢 中国建筑西南设计研究院有限公司 予gooood分享以下内容。更多关于他们,请至:China Southwest Architectural Design and Research Institute Corp.Ltd on gooood
Appreciations towards China Southwest Architectural Design and Research Institute Corp.Ltd for providing the following description:
“可控核聚变是人类能源的梦想,为这样的研究团队设计一栋建筑,就不会是标准化的空间,而是一个容纳乐观主义和技术信仰的地方,一个人工与自然灵感交汇的场域”
——刘艺
“Controllable nuclear fusion is humanity’s dream for energy. Designing a building for such a research team means creating not a standardized space, but a domain that embraces optimism and technological belief—a place where artificiality and nature integrate.”
——Liu Yi
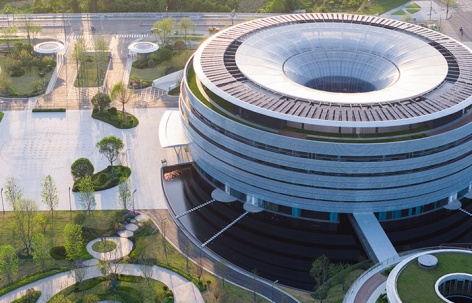
▼研发中心鸟瞰,Overview of the R & D Center ©存在建筑
项目背景
Project Background
2020年12月4日,我国规模最大、参数最高的新一代人造太阳“中国环流三号”在核工业西南物理研究院建成并实现首次放电,实现可控核聚变技术的重要突破。致力于实现人类能源自由的未来,西物院决定建设新的院区,包括研发、大科学装置试验、技术产业孵化、配套等功能板块,目标是建成多学科交叉与融合的国际一流的基础型、引领型、平台型一体化研发基地。
On December 4, 2020, China’s largest and most advanced new-generation artificial sun, the HL-3 Tokamak, was completed and achieved its first plasma discharge at the Southwest Institute of Physics (SWIP). This marked a major breakthrough in controllable nuclear fusion technology. Dedicated to realizing the future of human energy freedom, SWIP has decided to build a new campus. This campus will encompass research and development, large-scale scientific device experiments, technological industry incubation, and supporting facilities. The goal is to establish an internationally leading, multi-disciplinary integrated R&D base that is fundamental, pioneering, and platform-oriented.
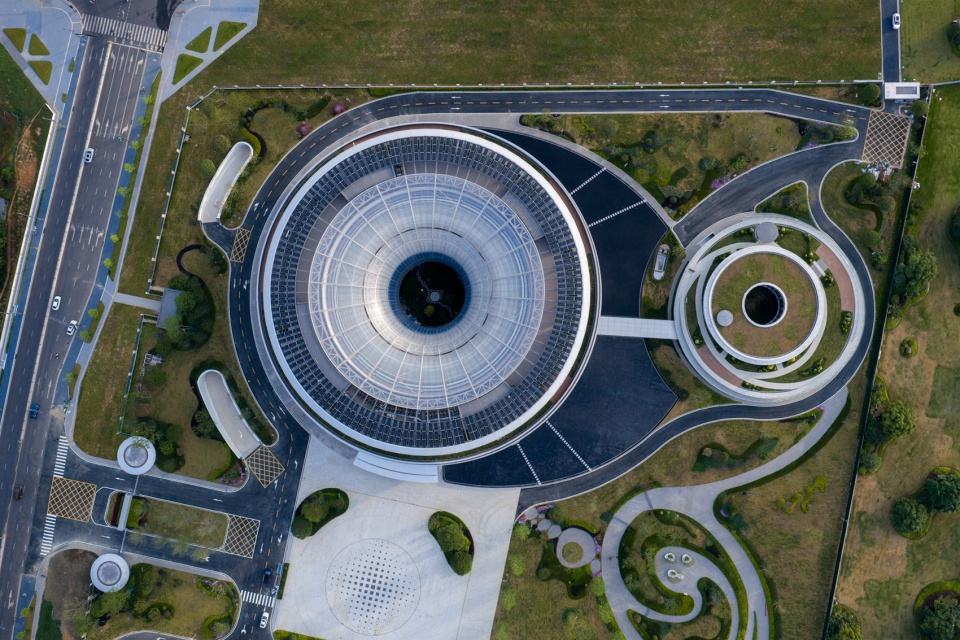
▼园区俯视图,Overlooking view of the park ©存在建筑
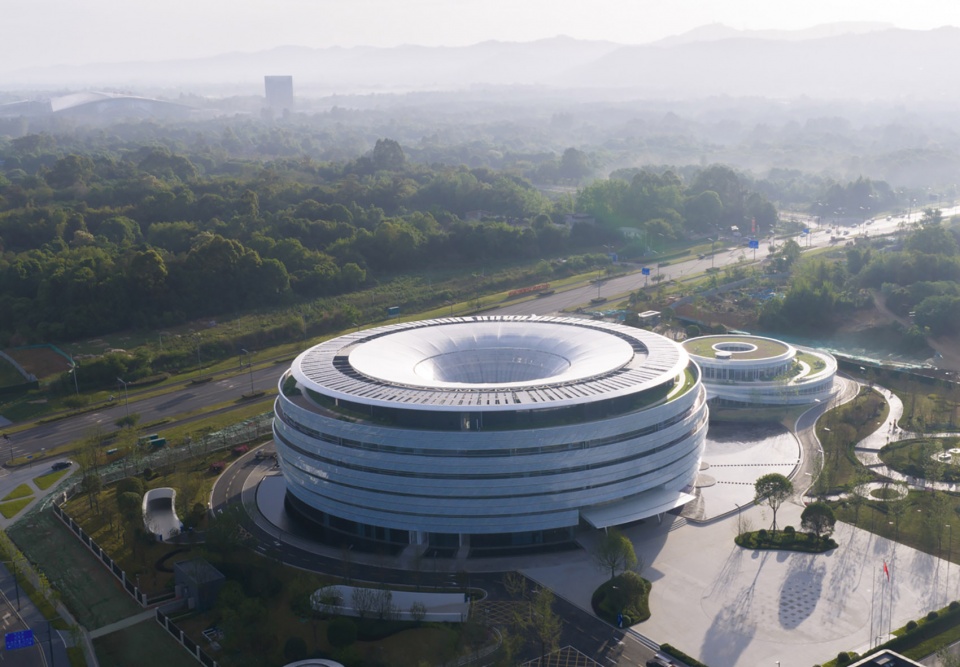
▼建筑远景,distant view of the building ©存在建筑
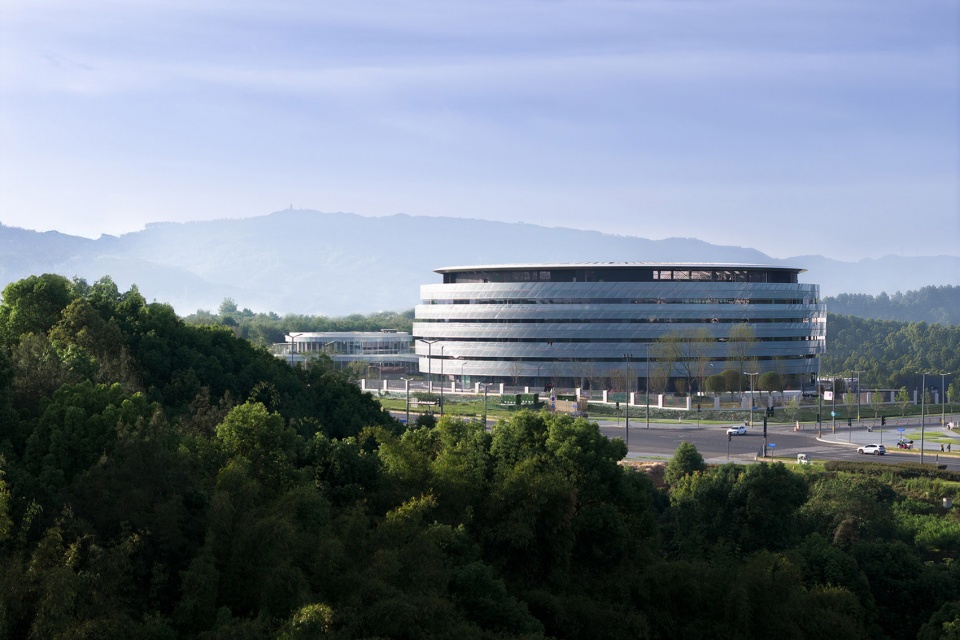
新园区选址于四川省成都市天府新区科学城,总面积384亩,园区北临科学城中路,西临创源路,距兴隆湖约4公里,周边均为待平整的新区用地,场地环境开阔,邻近龙泉山脉。
The new campus is located in the Science City of Chengdu Tianfu New Area, covering a total area of 255,997 square meters. Science City Middle Road borders the site to the north, and Chuangyuan Road is to the west. It is approximately 4 kilometers from Xinglong Lake. The site is situated in a vast, newly developed area with an open environment and close proximity to the Longquan Mountains.
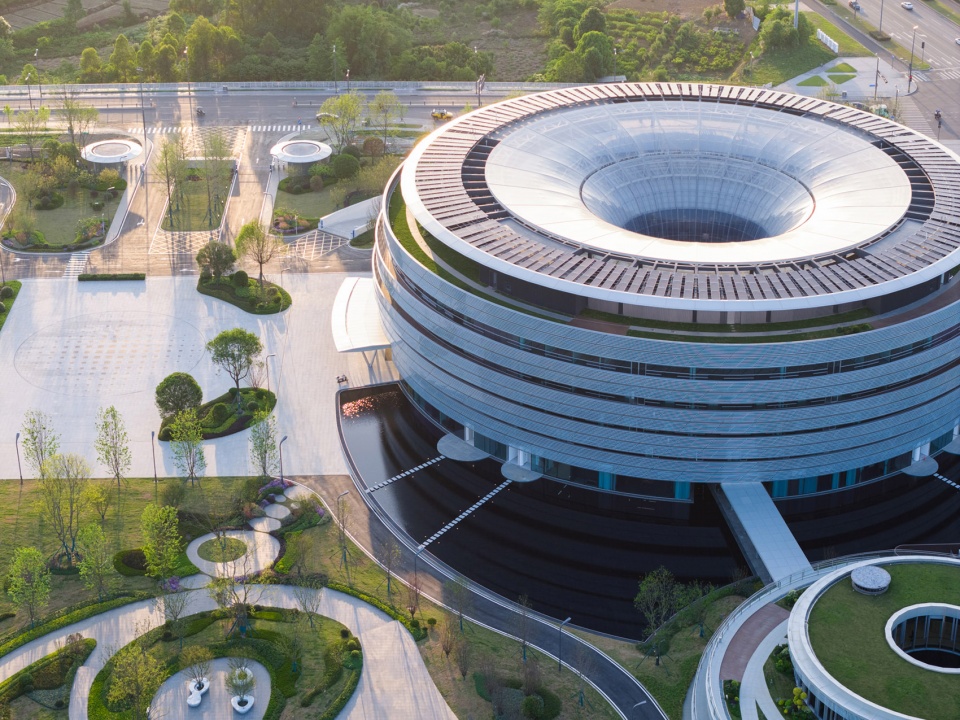
▼建筑鸟瞰,aerial view of the building ©存在建筑
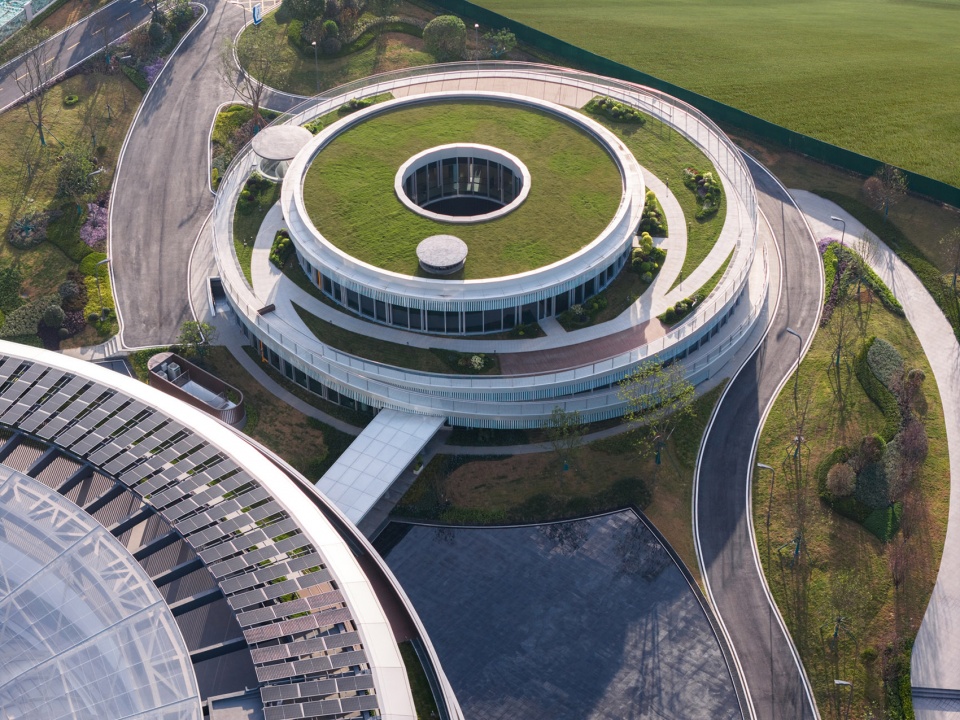
园区建设遵循一体规划、分期实施的原则,研发中心是园区一期的主体建筑,总建筑面积3.8万平方米,包括研发主楼与配套餐厅,人工的湖面将二者连接起来。建筑与景观均以圆为形式母题,象征从微观粒子到宏观宇宙的基本结构。
The campus construction follows the principle of overall planning and phased implementation. The R&D Center is the main building of the first phase, with a total construction area of 38,000 square meters, including the main research building and a staff canteen connected by an artificial lake. Both the architecture and the landscape adopt the circle as their primary motif, symbolizing the fundamental structure from microscopic particles to the macroscopic universe.
▼建筑主入口透视图,perspective view of the main entrance of the building ©存在建筑
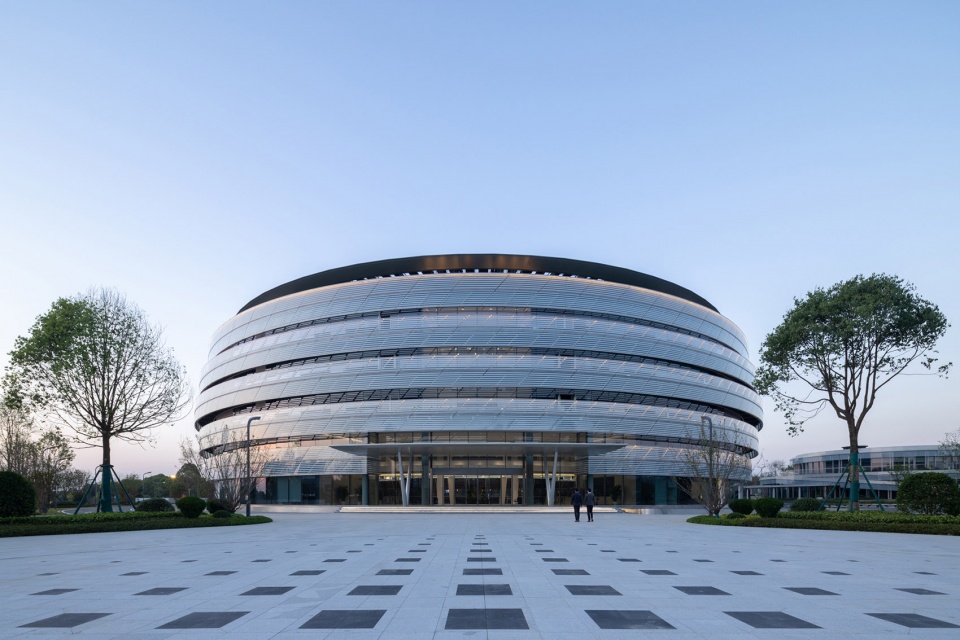
研发中心
Research and Development Center
研发中心是探索未来可控核聚变技术的前沿空间,科研团队需要独立的工作场所,又需要充分交流的环境。圆形的平面创造了一个不同于正交网格的极坐标体系,周而复始的空间循环代表了能量的流动与守恒,相对于矩形平面,环形平面内部交通距离最短,向心布置的研发单元消除了空间的等级和距离的差异,创造了平等自由的学术空间。所有人围绕一个共同的圆心,象征着科研团队的凝聚力和共同奋斗的目标。
The R&D Center is a cutting-edge space for exploring future controllable nuclear fusion technology. The research team requires both independent workspaces and an environment conducive to comprehensive communication. The circular plan establishes a radial logic, a departure from the conventional orthogonal grid, and the continuous spatial circulation represents the flow and conservation of energy. Compared to rectangular layouts, the circular plan offers the shortest internal circulation distances. The centripetal arrangement of R&D units eliminates spatial hierarchy and distance disparities, creating an equal and free academic environment. Scientists gather around a common center, symbolizing the cohesion of the research team and their shared goals.
▼建筑主入口,Building entrance ©存在建筑
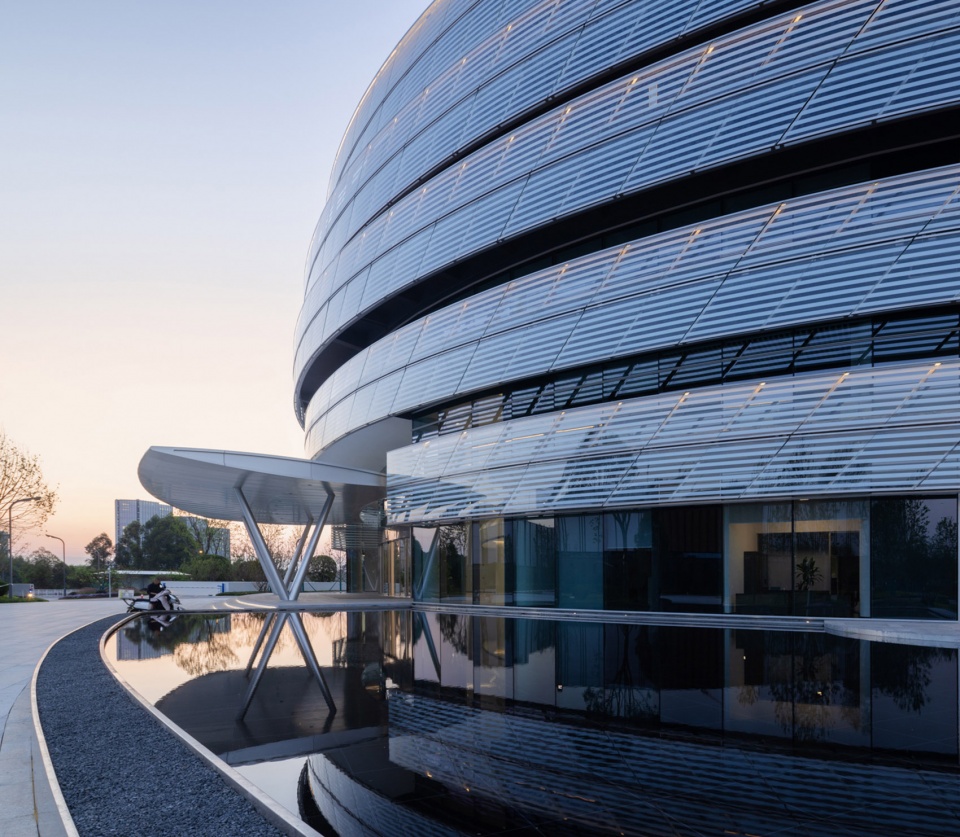
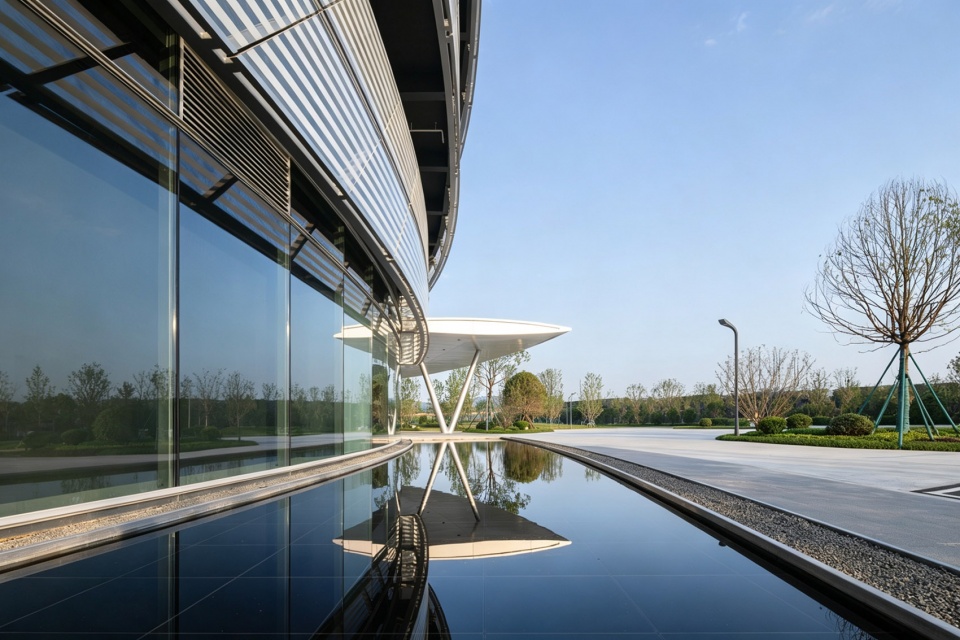
▼建筑入口与景观水面,Building entrance and landscape water ©存在建筑
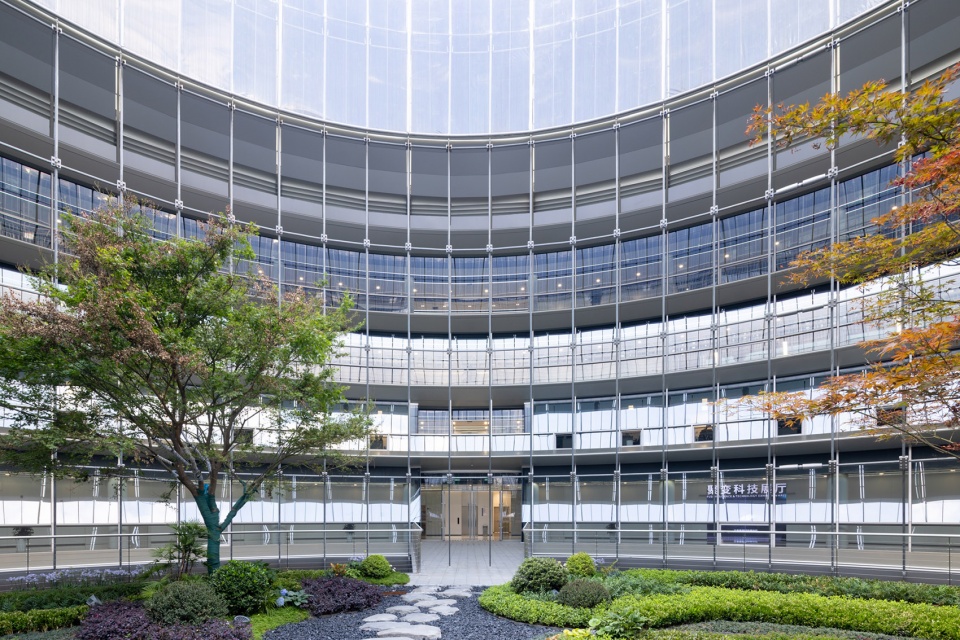
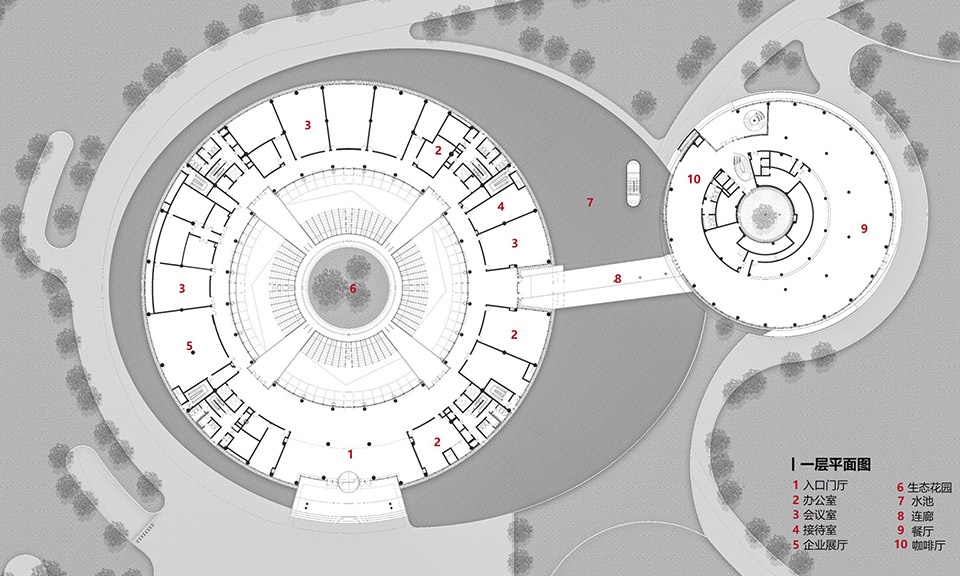
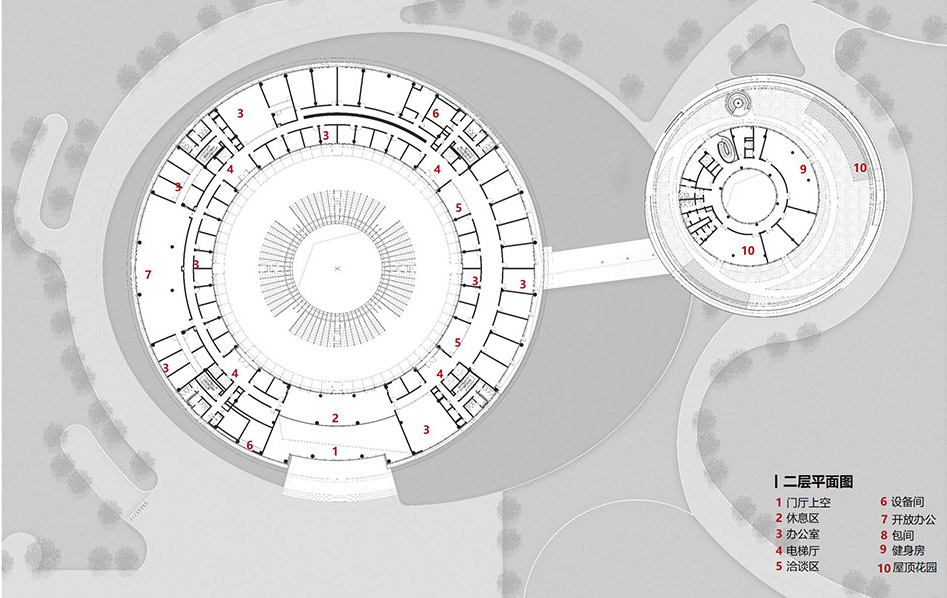
研发主楼是一个直径100米的圆环形建筑,地上5层,地下1层。门厅、会议区、展览等公共功能集中在一层,二层为行政管理职能部门,三层至五层为研发部门。建筑的核心是一个圆形的中庭,中央是一个向着天空敞开的沙漏型双曲面天井,称为“光斗”。空间高度33米、最小直径20米。“光斗”呈现上下外扩、中部收窄的喇叭口形态,朝向天空打开又向着大地伸展,营造出充满科幻感的标志性场景。建筑如同一个巨大的环流器,汇聚科学家们的智慧,催化技术的聚变。研发中心不再是一个普适化的效率机器,而是拥有独特人文精神属性的场所。
▼建筑平立剖分析图,Plan and elevation cross-sectional analysis © CSWAD
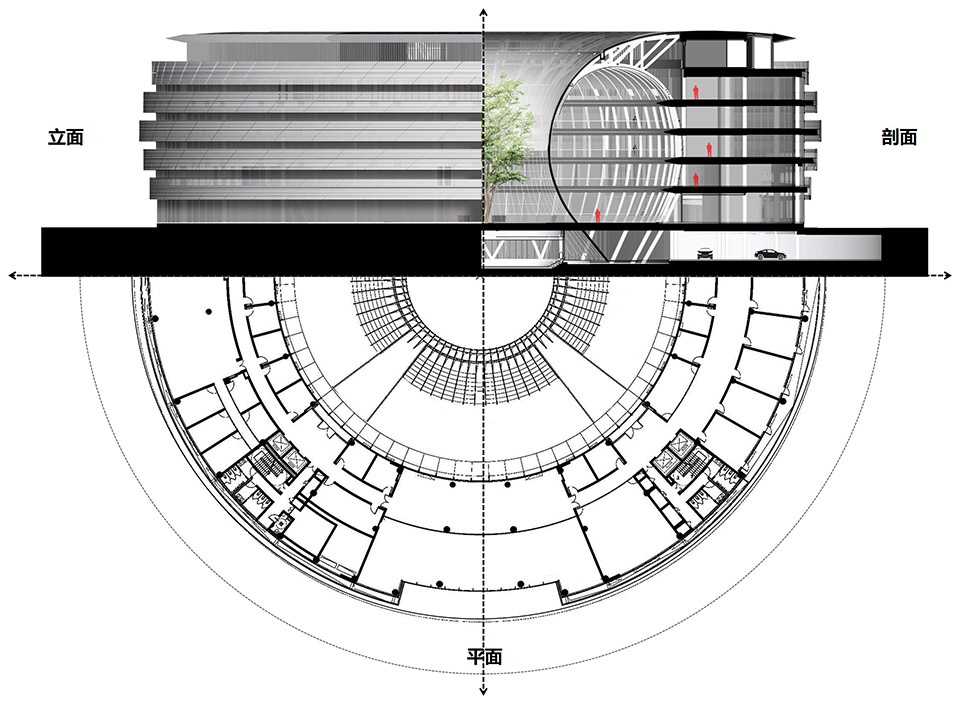
The main research building is a circular structure with a diameter of 100 meters, featuring five floors above ground and one basement level. Public functions, including the lobby, meeting areas, and exhibitions, are concentrated on the first floor. The second floor houses administrative departments, while the third to fifth floors are dedicated to various R&D departments. The core of the building is a circular atrium featuring an hourglass-shaped double-curved skylight that opens to the sky, known as the “Light Funnel.” With a height of 33 meters and a minimum diameter of 20 meters, the “Light Funnel” adopts a trumpet shape that expands upwards and downwards while narrowing in the middle. It opens towards the sky and extends towards the ground, creating a distinctive, futuristic scene.The building functions like a massive tokamak, gathering the wisdom of scientists and catalyzing the fusion of technologies. The R&D Center is no longer a universal efficiency machine, but a place with unique humanistic attributes.
▼从屋面贯通到底部的“光斗”,The Light Funnel from the roof to the bottom of the building ©存在建筑
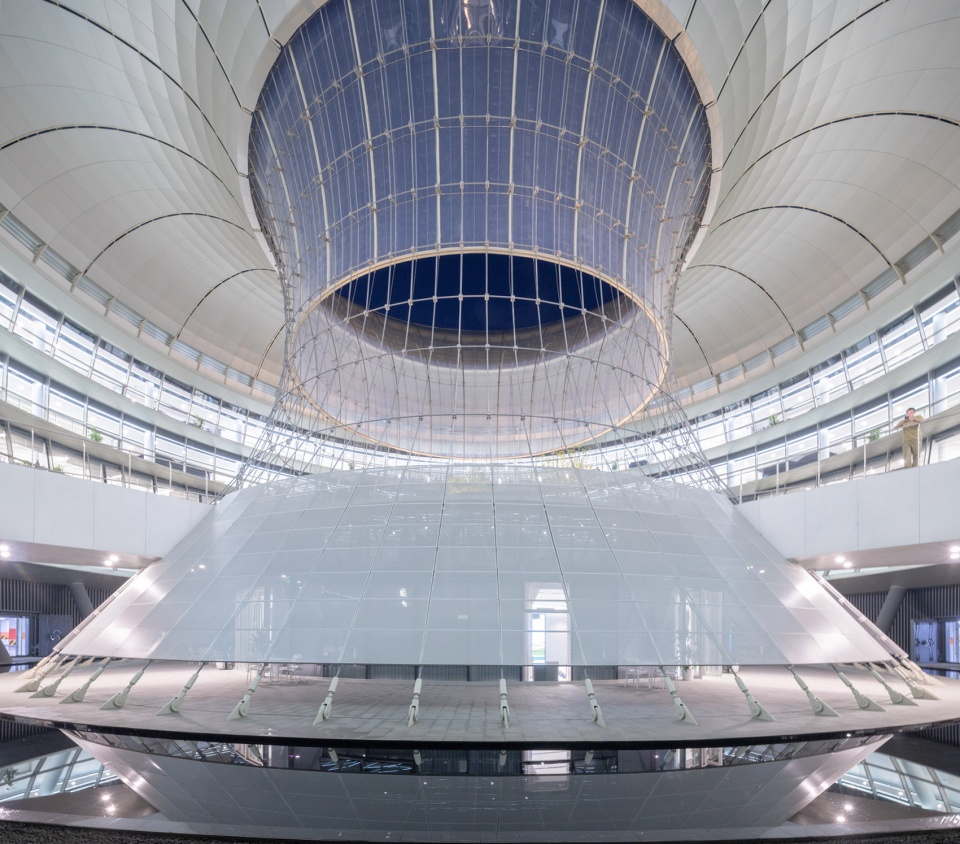
▼“光斗”与庭院,“light funnel”and courtyard ©存在建筑
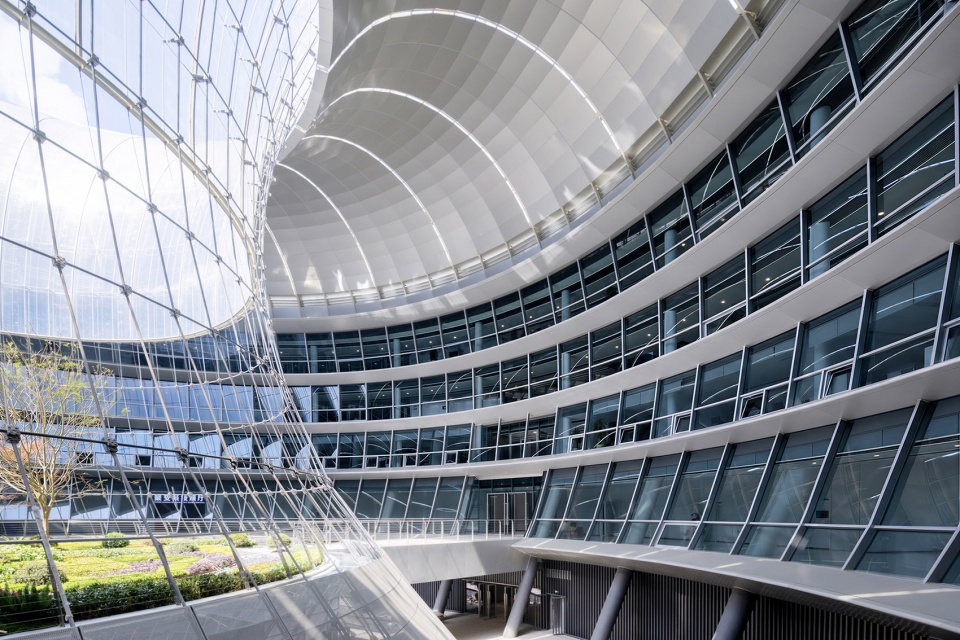
▼高钒索网编织成“光斗”,The “Light funnel” of high-vanadium cables ©存在建筑
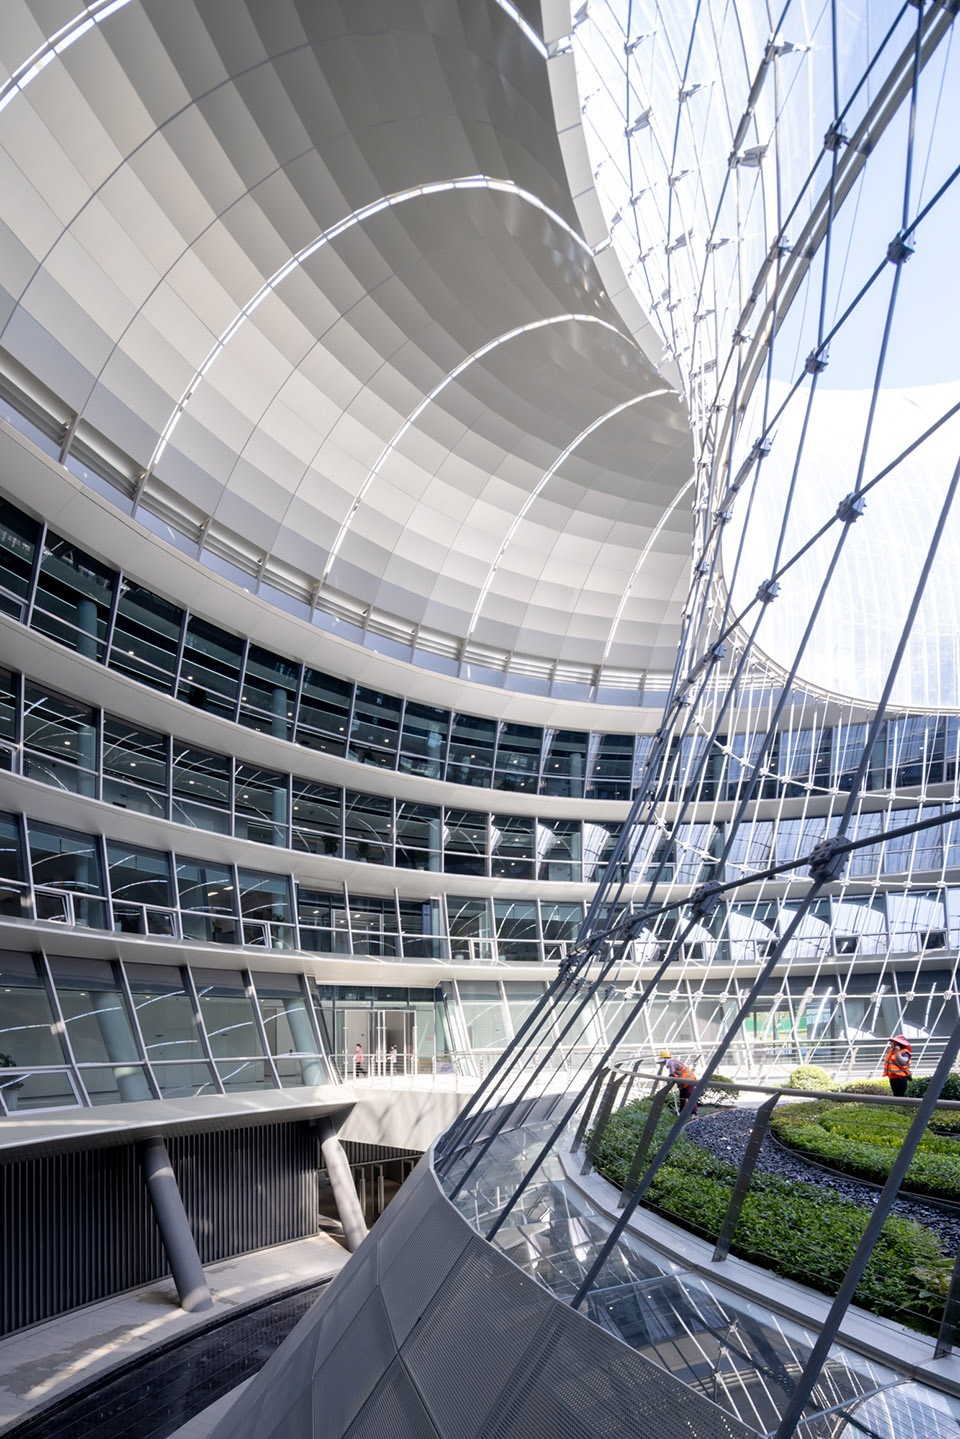
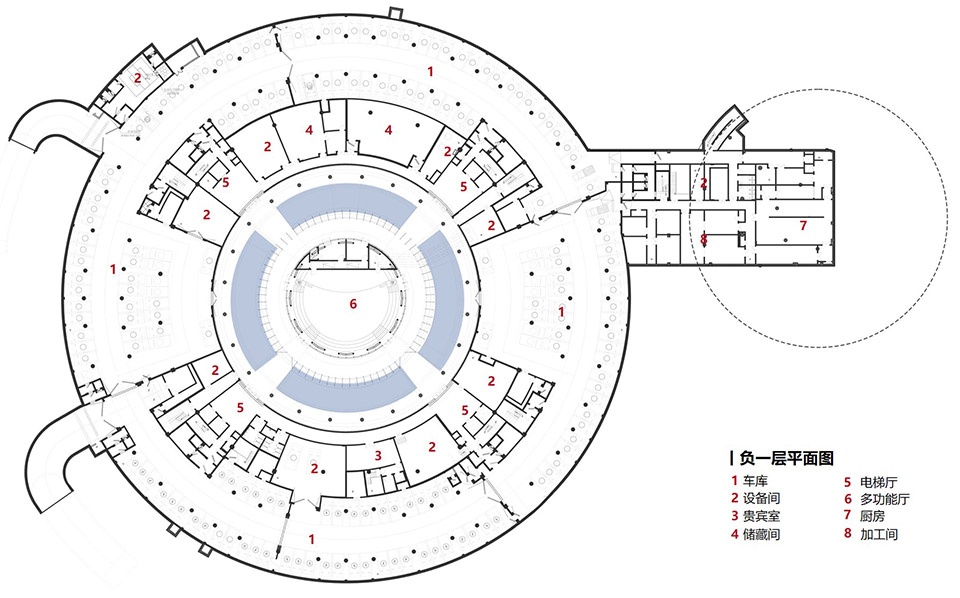
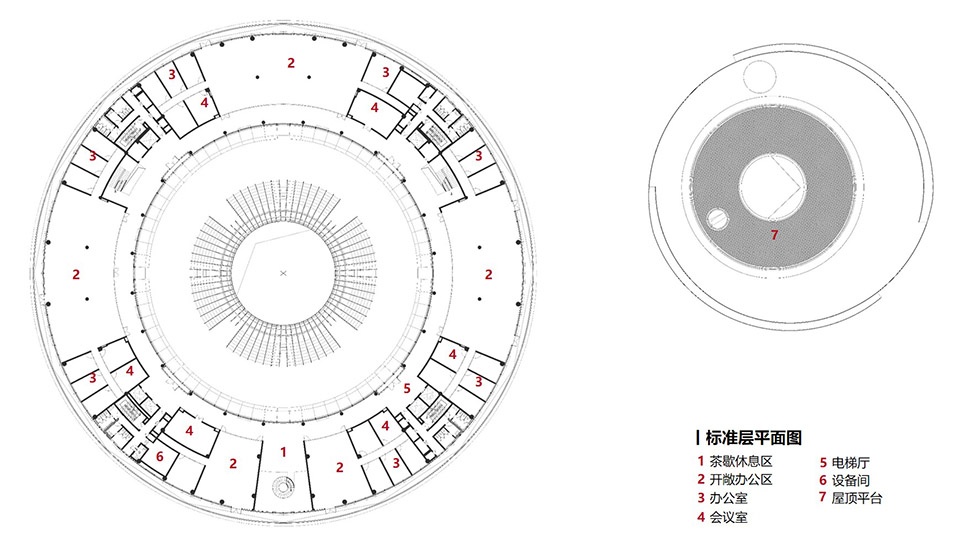
沙漏型的“光斗”空间从建筑屋面贯通到地下一层,“光斗”的中央是一个花木繁茂的花园,花园正下方是负一层多功能圆厅,外部是穿孔铝板围合的环廊,内部是科学家们论坛聚会、交流思想的大厅。首层4座放射布置的步行天桥跨过下沉空间,将“光斗”花园与环形主楼连接起来。主楼的研发楼层分为4个大开间单元,单元之间设置服务筒体与共享边庭,边庭设置咖啡休息区,通过景观楼梯将上下楼层串联起来,非正式的交往空间促进科研人员交流思想,激发灵感。
▼“光斗”技术分析图,Technical analysis © CSWAD
The hourglass-shaped “Light Funnel” spans from the roof all the way down to the first basement level. At its center lies a lush garden. Directly beneath the garden is a multi-functional circular hall on the basement level. The exterior is a circular corridor enclosed by perforated aluminum panels, while the interior serves as a grand hall where scientists gather to exchange ideas. Four pedestrian bridges, arranged in a radial pattern, span the sunken space to connect the “Light Funnel” garden with the circular main building.The R&D floors in the main building are divided into four large open-plan units. Service cores and shared side courtyards are set between these units, with coffee lounges located in the recreational public spaces. Landscape stairs connect the upper and lower floors. These informal interaction spaces facilitate the exchange of ideas among researchers and stimulate creativity.
▼光斗花园内部,“light funnel”garden ©存在建筑
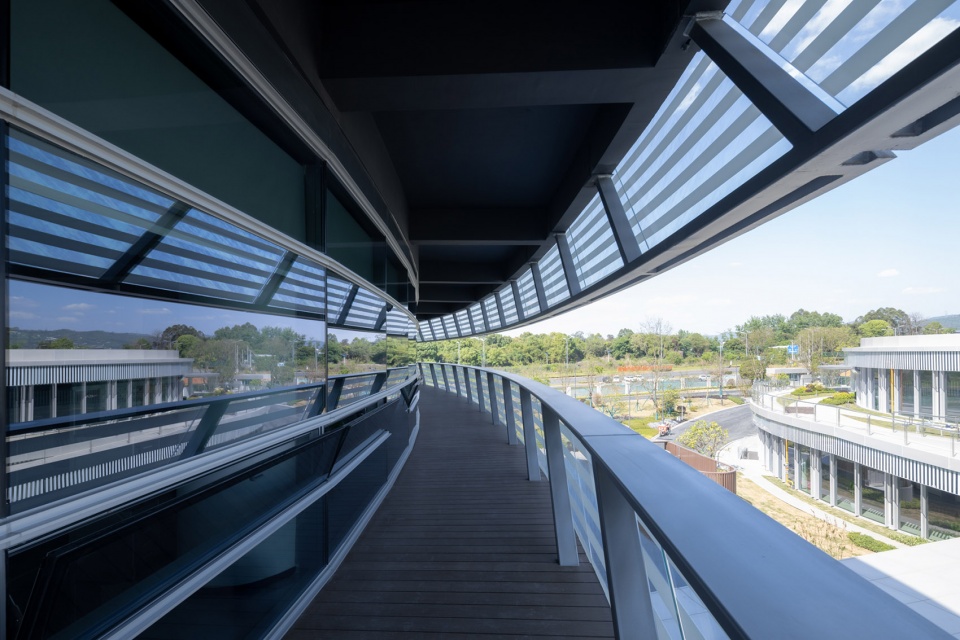
研发单元内部需要安静和专注,也需要有放松的空间。沿楼层外圈出挑通长的阳台,提供透气的场地。阳台是室内外环境的缓冲,遮挡了夏季阳光的直射,有利于减少空调能耗,获得稳定的室内光热环境。柔和的漫射光线可不使用窗帘,科研人员在工作台上就能够拥有观看龙泉山脉的连续视野,远山如同水平长卷,优美的风景与柔和的光线营造出愉悦的工作氛围。
R&D units require a quiet, focused environment as well as spaces for relaxation. Long balconies extending along the outer perimeter of each floor provide well-ventilated areas. The balconies act as a buffer between indoor and outdoor environments, blocking direct summer sunlight, which helps reduce air conditioning energy consumption and ensures a stable indoor thermal environment. The soft, diffused light eliminates the need for curtains. Researchers can enjoy a continuous view of the Longquan Mountains from their workstations. The distant mountains resemble a horizontal scroll painting, and the beautiful scenery combined with soft light creates a pleasant working atmosphere.
▼环绕外圈的休闲阳台,Long balconies extending along the outer perimeter ©存在建筑
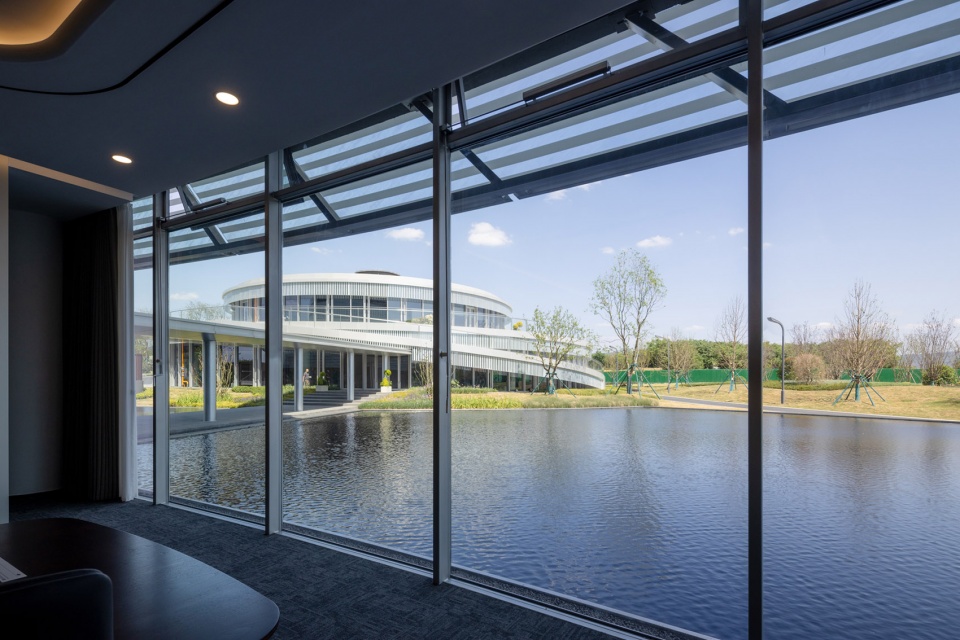
▼建筑内部视野,Interior view of the building ©存在建筑
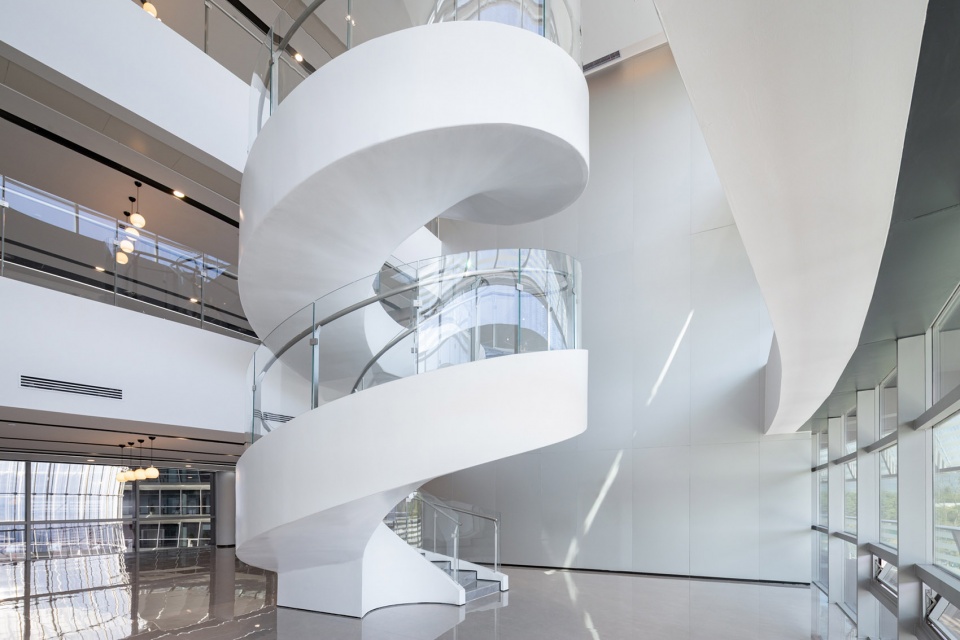
▼建筑内部旋转楼梯,Interior spiral staircase of the building ©存在建筑
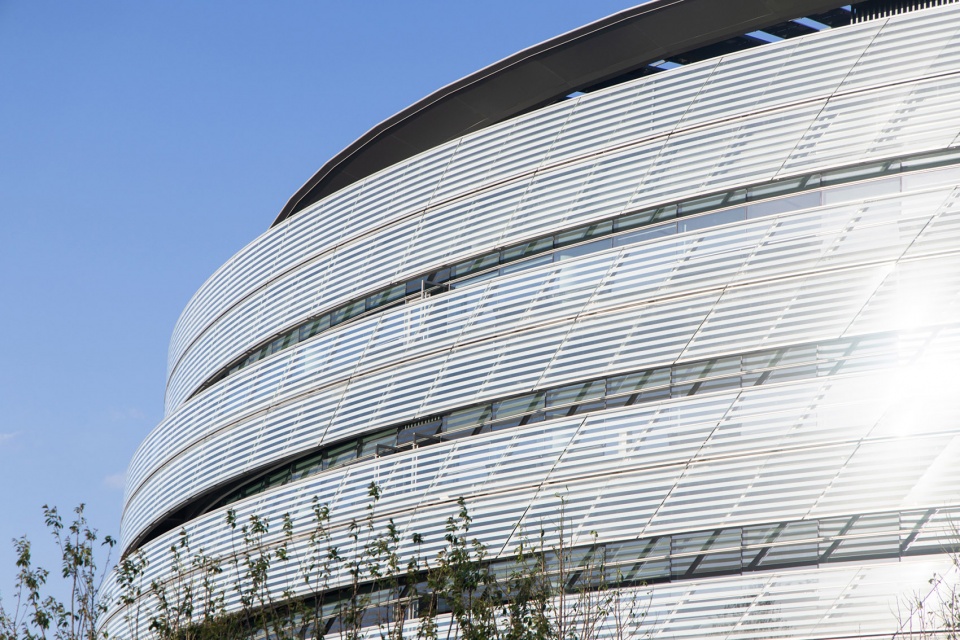
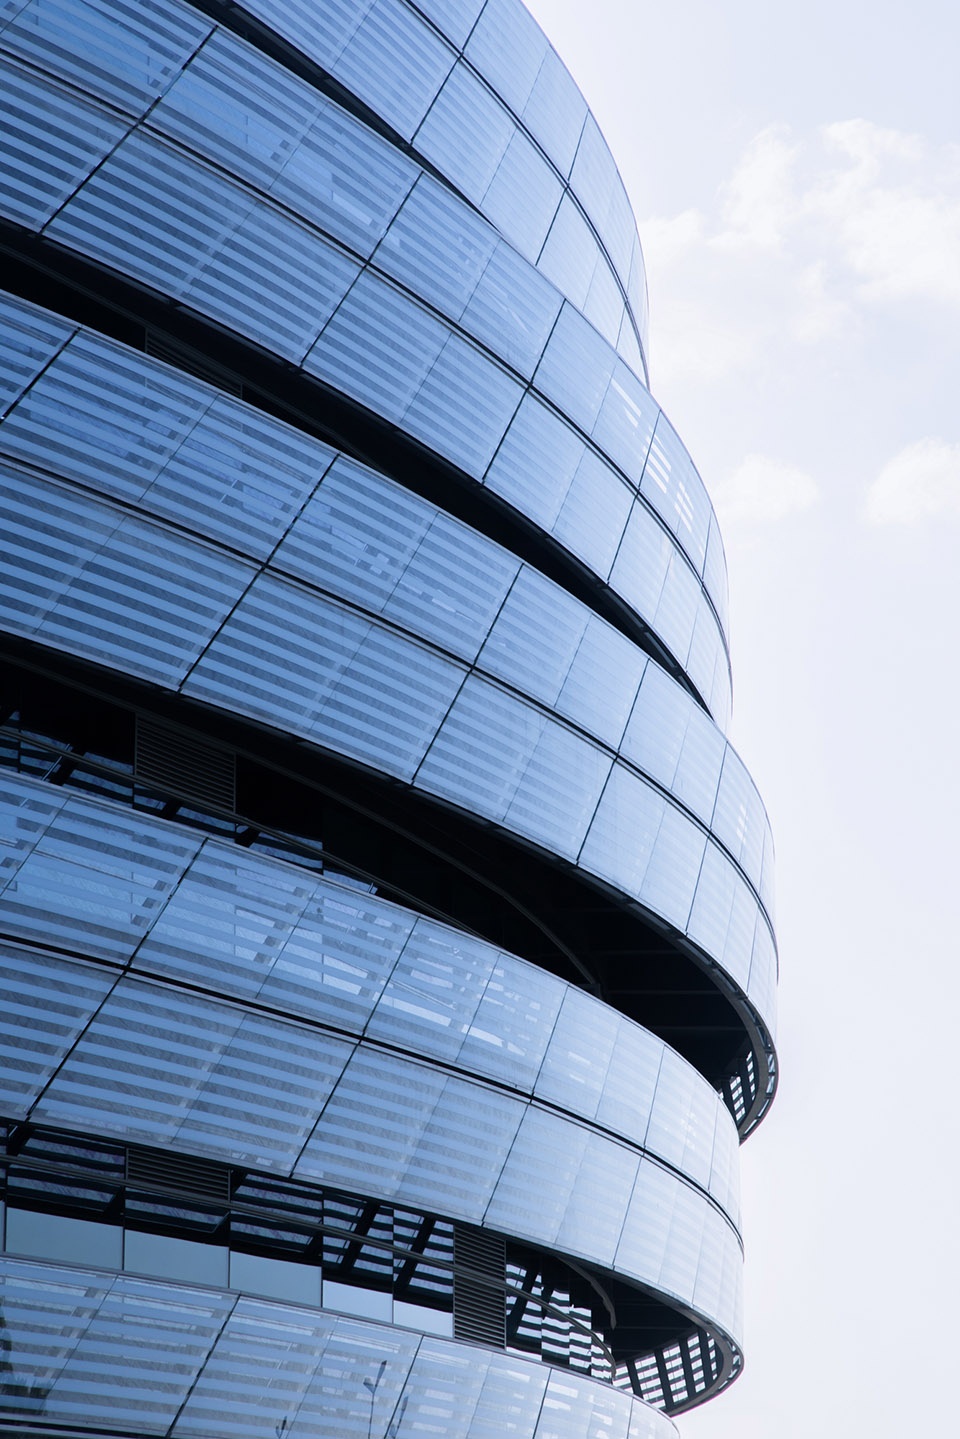
水平连续的阳台如丝带般缠绕主楼,塑造了外立面的独特形象,阳台栏板采用菱形的单元玻璃板块拼接,斜线的立柱带来旋转的动感。玻璃表面印刷水平向的白色条纹,上下进退的彩釉玻璃栏板反射天光云影,形成丰富细腻的变化。夜间通过暗藏于玻璃后部的灯光,营造横向流动的动态光影效果,如同旋转的粒子轨迹,构成物理学抽象的表达。
The horizontally continuous balconies wind around the main building like ribbons, shaping a unique exterior facade. The balcony railings consist of rhombic glass panels joined together, with diagonal columns creating a sense of rotational movement. The glass surfaces are printed with horizontal white stripes. The staggered colored enamel glass panels reflect the light and shadows of the sky, creating rich and delicate variations. At night, lights hidden behind the glass create a dynamic, flowing effect of light and shadow, evoking the trajectories of rotating particles—an abstract expression of physics.
▼彩釉玻璃栏板,Colored glaze glass panel ©存在建筑
▼建筑立面细节,Building facade details ©存在建筑
员工餐厅
Staff canteen
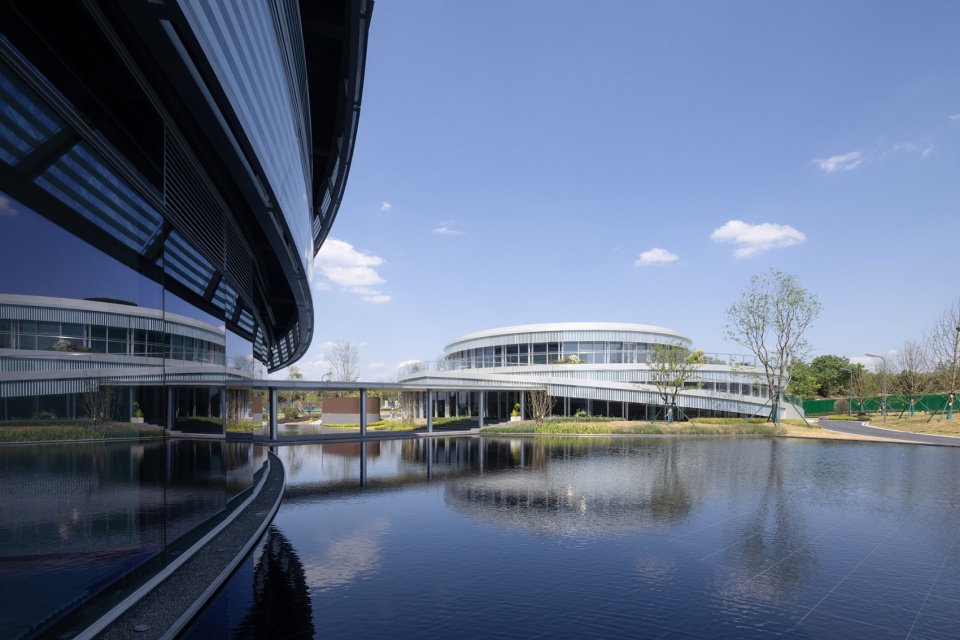
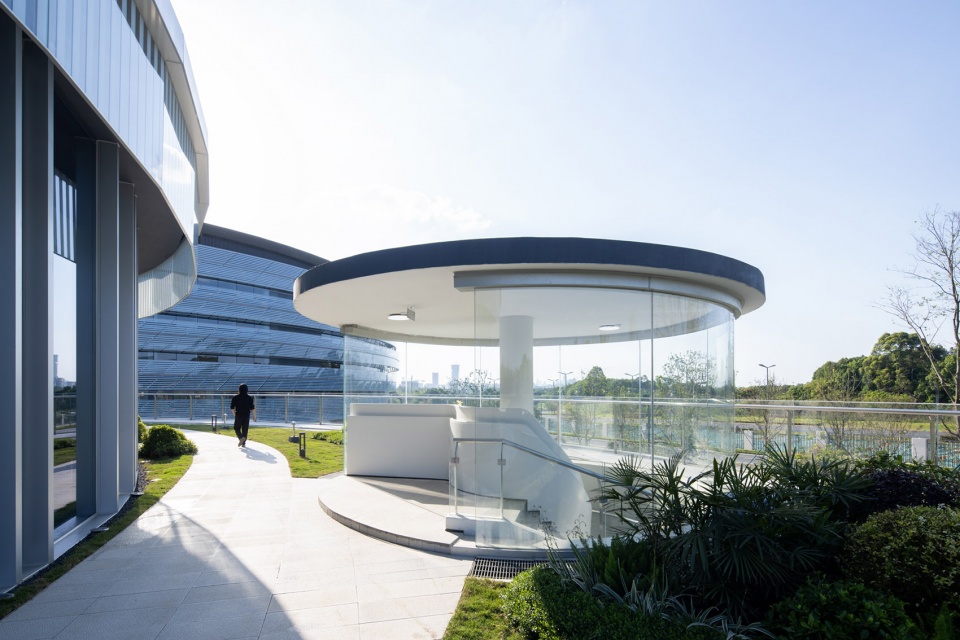
餐厅位于人工湖面的东侧,一条有顶盖的连廊跨过水面与主楼相连。餐厅被乔木和草坪所环绕,环境优美。平面同样为圆形,地上两层,厨房设于地下,将一层空间解放出来,360度的环形就餐区拥有与自然最大的接触面,湖面和远山的风景,成为员工就餐、休息、交谈的场域背景。 餐厅二层为退台式设计,圆形房间外是环通的屋顶花园,两条反转对称的人行坡道将地面与屋顶连接起来,提供餐后散步的路径,将建筑与园区景观相融合。
The canteen is located on the eastern side of the artificial lake, connected to the main building by a covered corridor crossing the water. Surrounded by trees and lawns, it boasts a beautiful environment. It also features a circular layout with two floors above ground. Placing the kitchen underground liberates the entire ground floor, which is enveloped by a 360-degree natural landscape. The scenery of the lake and distant mountains creates a scenic backdrop for dining, relaxation, and conversation. The second floor of the canteen features a terraced design. Outside the circular rooms is a continuous rooftop garden. Two reversely symmetrical pedestrian ramps connect the ground level to the roof, providing a path for post-meal strolls and seamlessly integrating the building with the campus landscape.
▼建筑入口与景观水面,Building entrance and landscape water © 存在建筑
▼屋顶花园,Roof garden © 存在建筑
绿色中庭
Green atrium
研发中心是科技与艺术的结合。人工与自然的合一。设计将绿色生态的理念体现在建筑中。中庭空间的原型是四川传统民居的天井,作为内聚的核心,仿佛一个巨大的漏斗,将自然界的阳光与雨水引入建筑的中心。聚光灯般的顶光照亮”光斗“中的花园,成为中庭的视觉焦点。建筑如同一个巨大的日晷,变化的光影在空间中流淌,暗示出时间的存在。
▼建筑剖透视,Building section view © CSWAD
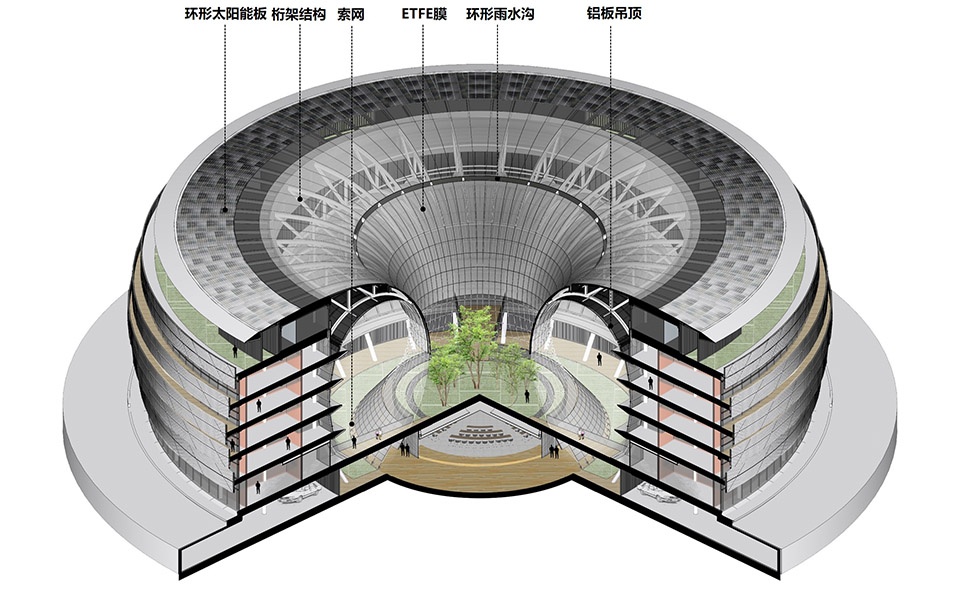
The R&D Center is a fusion of technology and art, a union of artificiality and nature. The designer incorporates the concept of green ecology into the architecture. The prototype of the atrium space is the “Tianjing” (light well) of traditional Sichuan residences. As the core of the building, it acts like a huge funnel, drawing natural sunlight and rainwater into the center. Spotlight-like overhead light illuminates the garden within the “Light Funnel,” becoming the visual focal point of the atrium. The building acts like a massive sundial, with changing light and shadows flowing through the space, suggesting the passage of time.
▼中庭“光斗”,The Light Funnel © 存在建筑
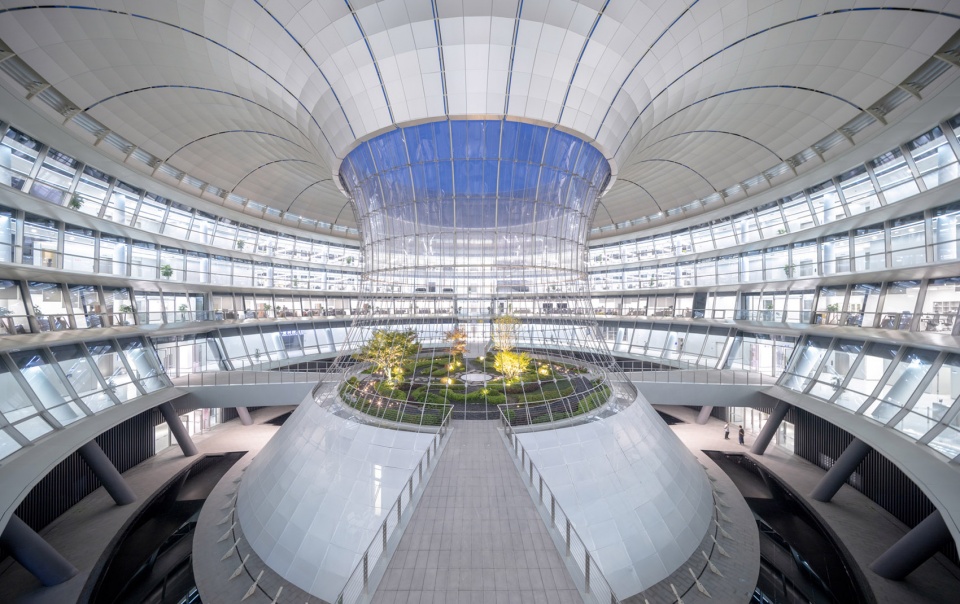
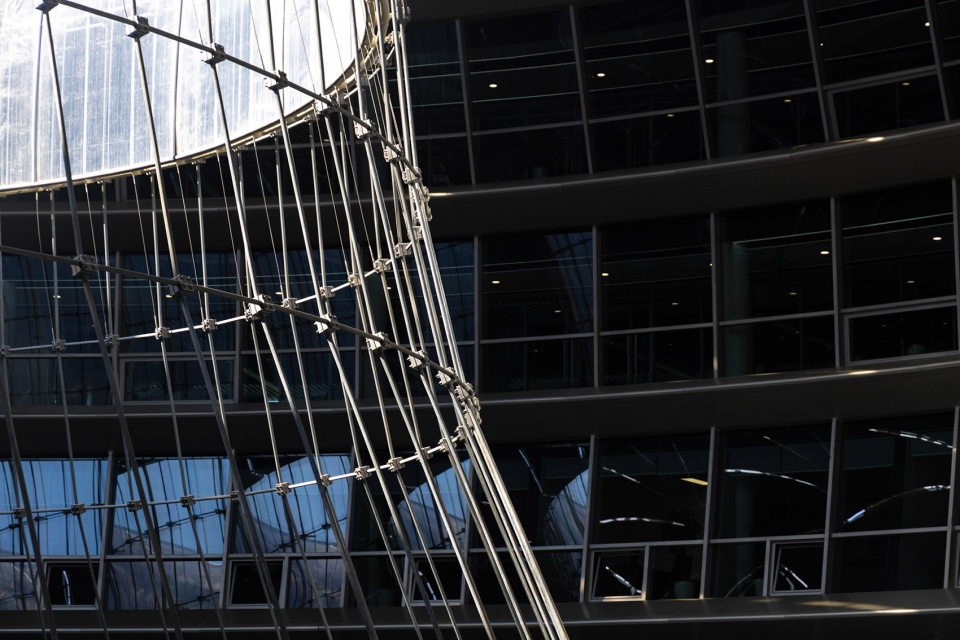
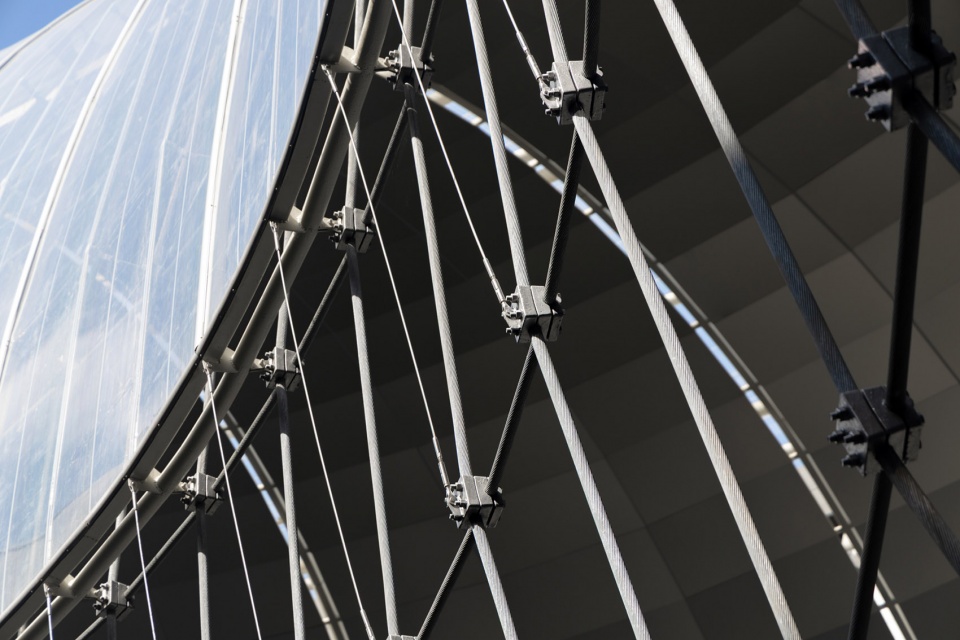
▼中庭“光斗”细节,Details of The Light Funnel © 存在建筑
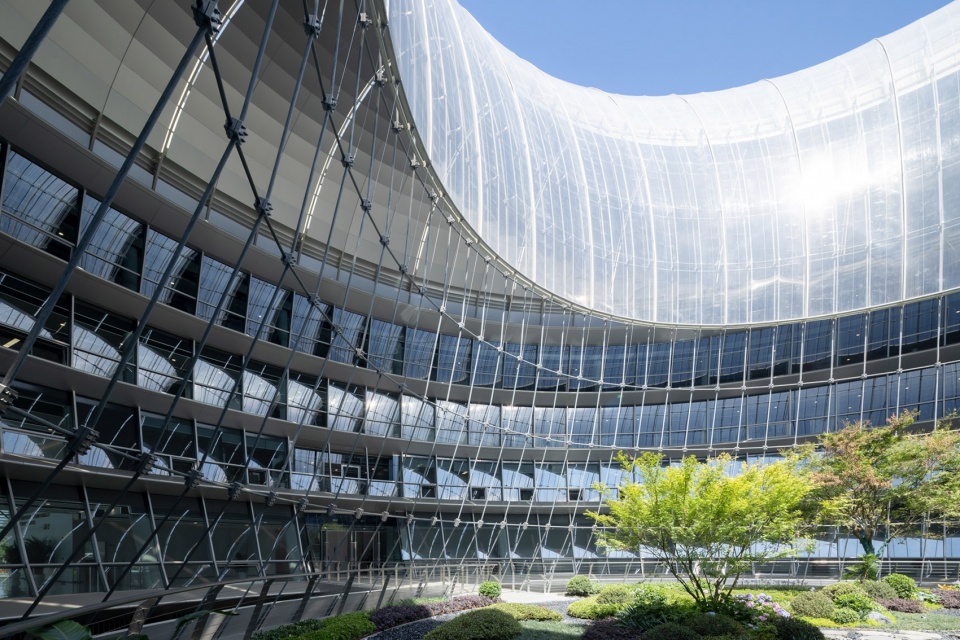
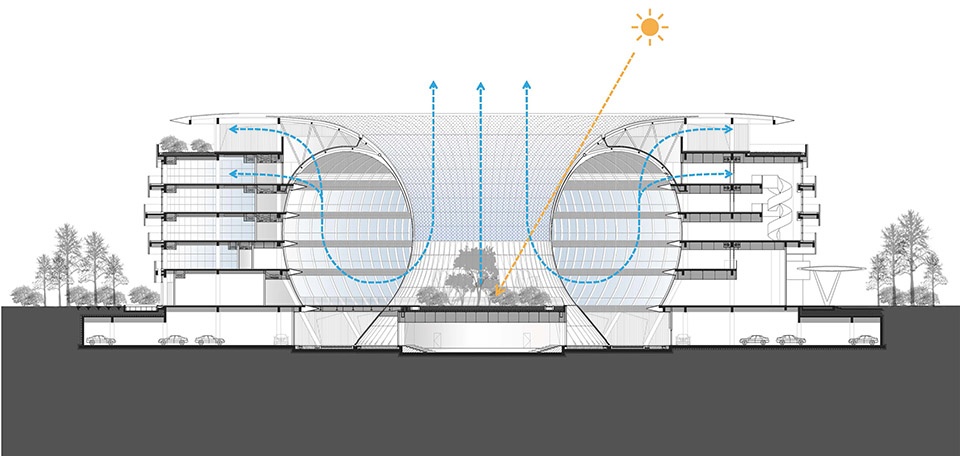
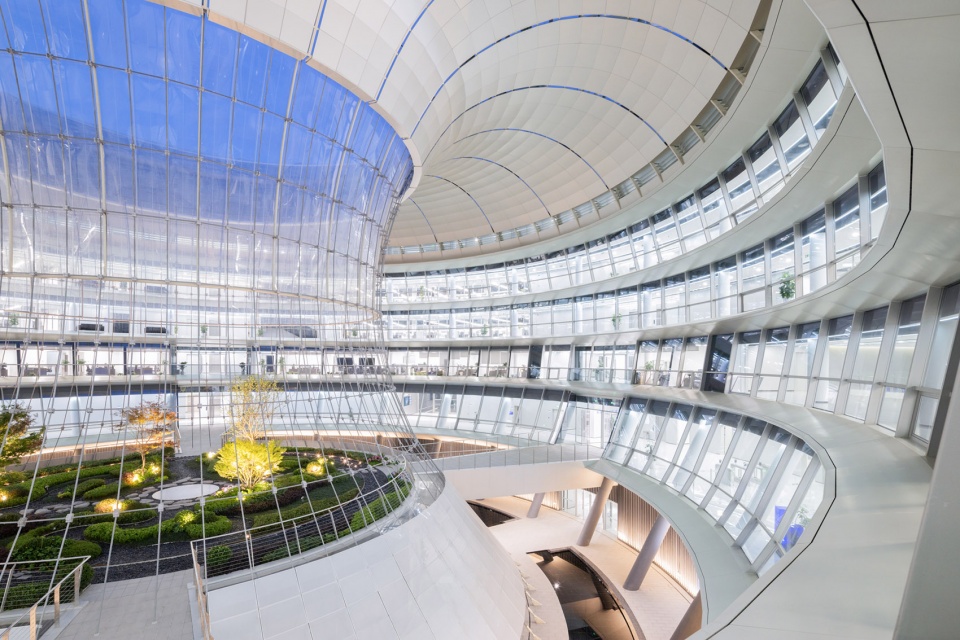
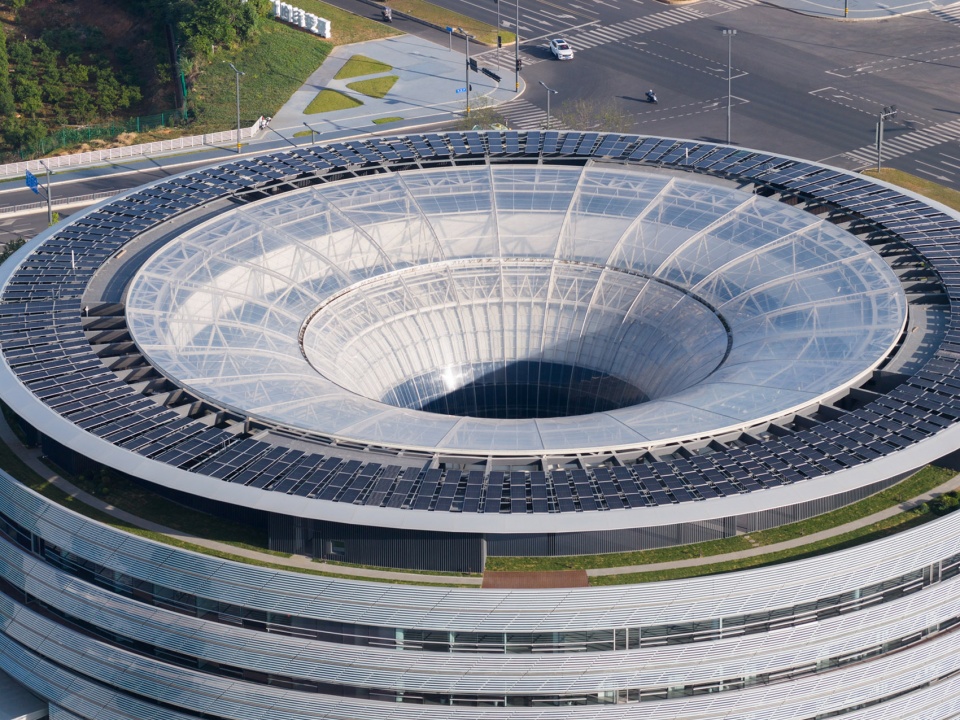
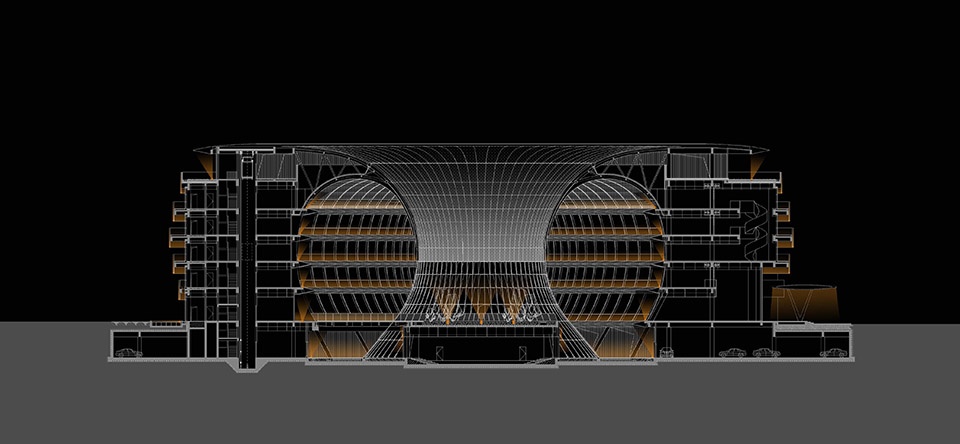
沙漏型的”光斗“曲面,由带预张力的高钒拉索编织而成,上端支撑在中庭屋顶出挑的放射形桁架上,下端固定在负一层圆厅的环廊地面。建筑剖面像一把撑开的巨伞,伞面覆盖ETFE膜,为下部空间遮雨透光,庇护着半室外的中庭空间。中央“光斗”开敞通风,环廊顶部通过百叶格栅与室外连通,夏季通过遮阳与拔风效应,实现冷空气下沉热空气上浮的自然流动,有效降低庭院内侧温度。
The hourglass-shaped curved roof of the “Light Funnel” is formed by a mesh of pre-stressed high-vanadium cables. The upper end is supported by radiating trusses extending from the atrium roof, while the lower end is fixed to the floor of the circular corridor on the basement level. The architectural section resembles an open umbrella covered with ETFE membrane. This umbrella provides shelter from rain while allowing light to pass through, protecting the semi-outdoor atrium space below. The central “Light Funnel” is open and ventilated, with the top of the corridor connected to the outside through louver grilles. In summer, shading and stack ventilation effects achieve a natural flow where cool air sinks and hot air rises, effectively lowering the temperature inside the courtyard.
▼漏斗形屋面,Funnel-shaped roof © 存在建筑
▼高钒索网细节构造,The details of high-vanadium cables © 存在建筑
漏斗型的屋面面积达到3000平方米,有效汇集雨水至地下室蓄水池,经过处理的中水可循环利用作为卫生间冲洗、绿化浇灌。建筑的屋顶安装1800平方米的环形光伏板,配合蓄电设备,电量可满足楼内公区照明与空调使用。
The hourglass-shaped roof covers an area of 3,000 square meters, efficiently collecting rainwater and directing it to an underground reservoir. The treated reclaimed water can be recycled for flushing toilets and watering plants. The roof is equipped with 1,800 square meters of circular solar photovoltaic panels. Coupled with energy storage equipment, this system provides sufficient electricity for lighting and air conditioning in the building’s public areas.
▼“光斗”屋面俯视图,Over looking view of the Light Funnel ©存在建筑
技术美学
Technical Aesthetics
完整对称的圆形平面为机电管线与结构布置提供了优良的先天条件。核心筒结合卫生间、设备用房等辅助房间均匀布置在建筑四角,解决服务半径辐射。梁柱体系沿圆心成放射式布置,主次梁之间形成均匀的扇形空间,所有机电主管沿内外走道布置,支管上翻至均匀的扇形空间中,研发空间内各机电管网末端均露明嵌入梁格之间,既整洁又提高房间净高,体现出理性之美。
▼设备管网分析图,Equipment piping network technical analysis © CSWAD
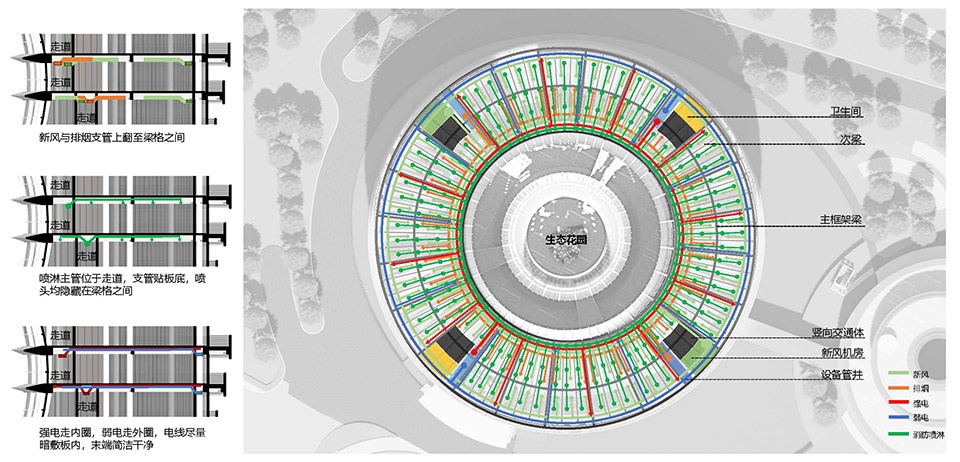
The perfectly symmetrical circular plan provides excellent inherent conditions for the layout of mechanical and electrical pipelines and structural systems. The core tube, along with auxiliary rooms such as bathrooms and equipment rooms, is evenly distributed at the four corners of the building to ensure an efficient service radius. The beam-column system is arranged radially around the center, forming uniform fan-shaped spaces between the main and secondary beams. All main mechanical and electrical pipelines are laid along the internal and external corridors, with branch conduits lifted upwards into the uniform fan-shaped spaces. At the ends of each mechanical and electrical pipeline in the research spaces, they are exposed and embedded between the beam grids. This not only keeps the space neat but also increases the room’s net height, embodying a rational, technical aesthetic.
▼圆形多功能厅入口,Entrance of the multi-functional lecture hall ©存在建筑
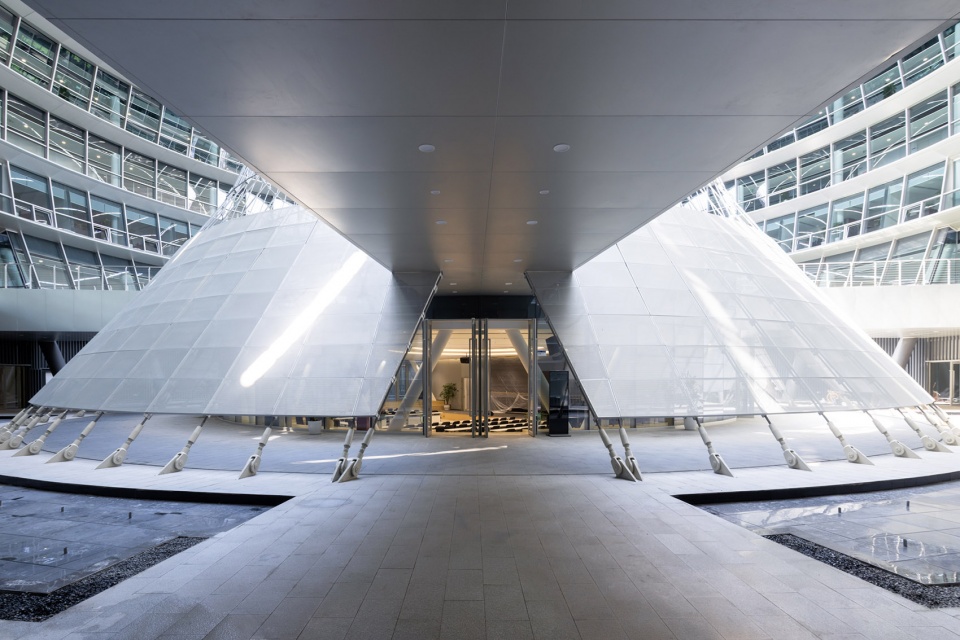
▼多功能厅外部环廊,The exterior corridor of the multi-functional lecture hall ©存在建筑
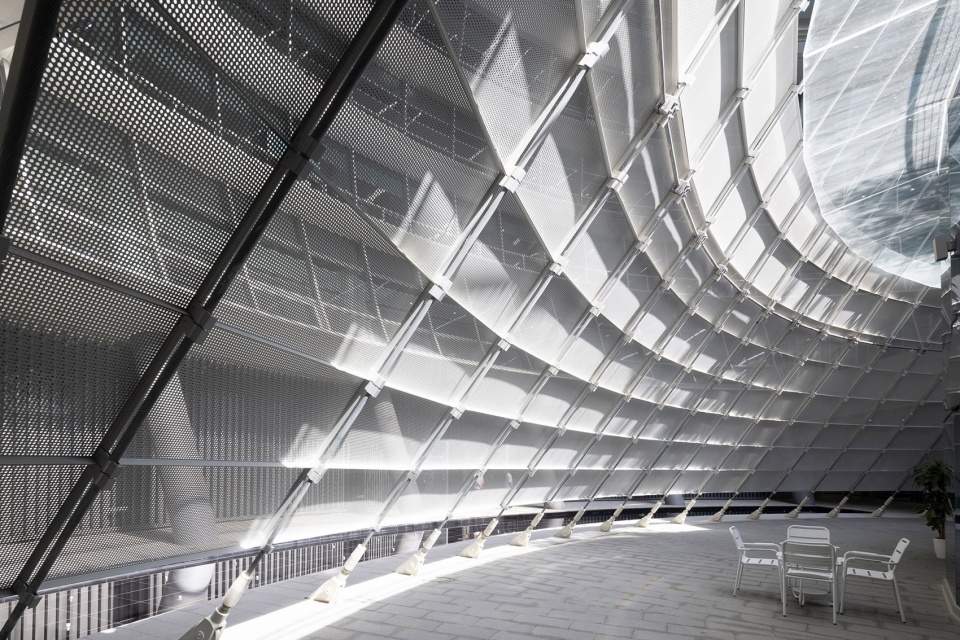
▼圆形多功能厅,Round-shaped multi-functional lecture hall ©存在建筑
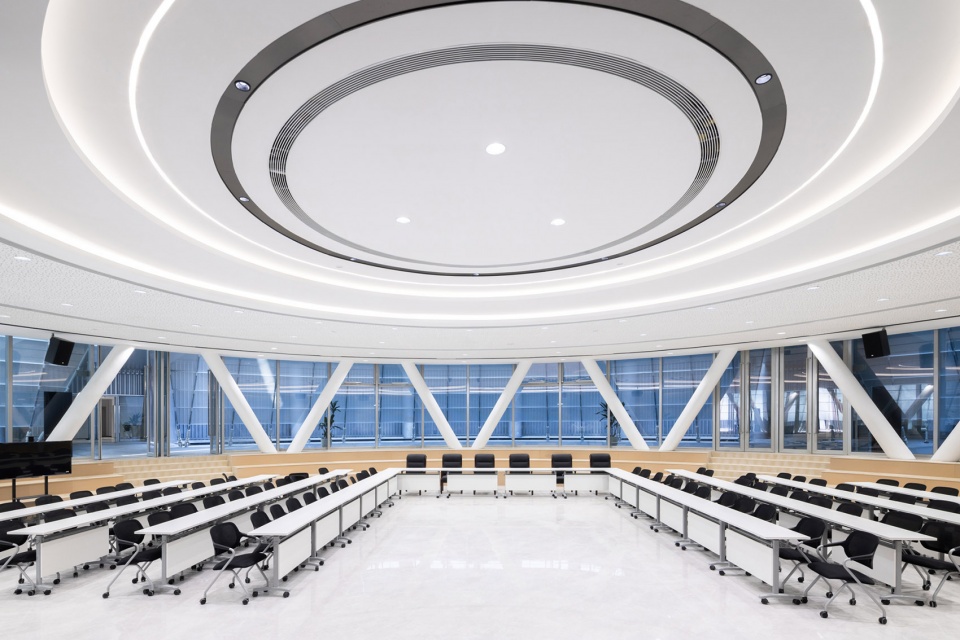
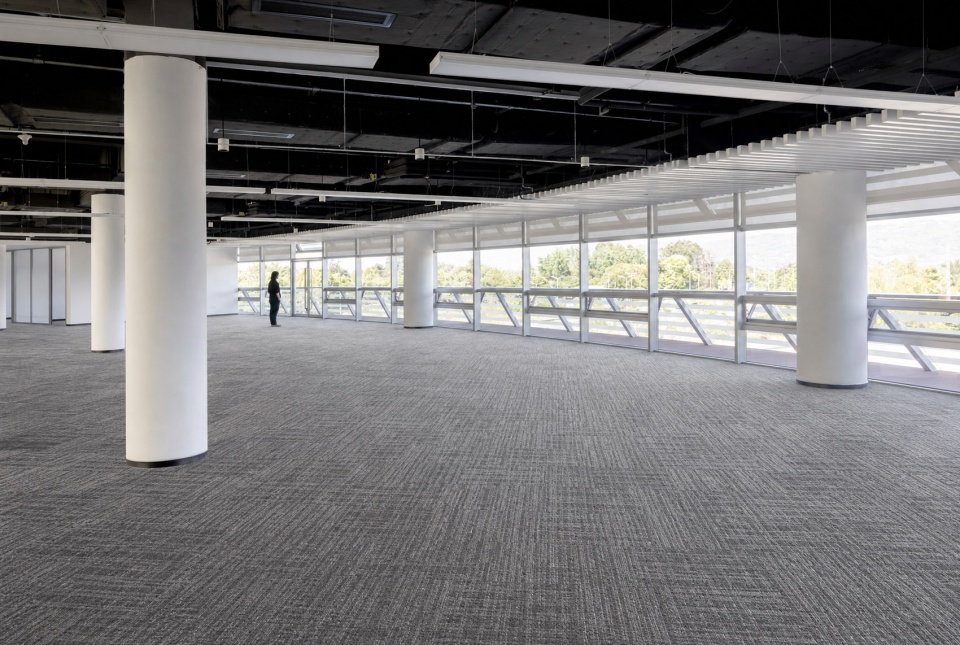
▼内部办公空间,Internal office space ©存在建筑
▼负一层平面图,Ground Floor Plan © CSWAD
▼标准层平面图,Standard floor plan © CSWAD
▼一层平面图,First floor plan © CSWAD
▼二层平面图,Second floor plan © CSWAD
▼建筑剖面,Building section © CSWAD
项目名称:(西物院)天府聚变技术研发中心
项目地点:四川省成都市天府新区
设计时间:2022年1月——2023年12月
建成时间:2026年4月
用地面积:134亩(含研发实验室用地)
建筑面积:3.8万平米
业主单位:中核集团核工业西南物理研究院
设计单位:中国建筑西南设计研究院有限公司
设计总负责人:刘艺
设计副总负责人:马俊、奉婷
建筑专业:梁庆华、刘进才、徐润朝、张婧怡、吴彩菱
结构专业:廖理安、周浩璋、陶磊、许予东、余彧、陈元龙、李苡松、王纵开、徐志
给排水专业:蒋海波、韩庆昌、郭礼宝、周游、黄闯、杨世忠、王铁竹
暖通专业:郭平、张五仟、胡熠、赵欣怡、熊小军、戎向阳、杜高
建筑电气专业:刘卫、丁新东、王铮、杨若濛、谭超
建筑智能化及泛光专业:张晓刚、聂金、杨莉、罗利红
幕墙专业:殷兵利、莫红梅、袁俊鹏、朱小鹏
景观专业:高海涛、毛佳、耿文闯、宋休睿
建筑技术专业:刘双胜、陈俊、蔡君伟、窦枚
室内设计专业:严芝敏、石强、杜倩
Project Name: (SWIP) Tianfu Fusion Technology Research Center
Location: Tianfu New Area, Chengdu, Sichuan Province
Design Period: January 2022 – December 2023
Completion Date: April 2026
Site Area: 134 mu (including R&D laboratory land)
Building Area: 38,000 square meters
Client: Southwest Institute of Physics, CNNC
Design Institute: China Southwest Architectural Design and Research Institute Co., Ltd.
Chief Designer: Liu Yi
Deputy Chief Designers: Ma Jun, Feng Ting
Architecture: Liang Qinghua, Liu Jincai, Xu Runzhao, Zhang Jingyi, Wu Cailing
Structure: Liao Li’an, Zhou Haozhang, Tao Lei, Xu Yudong, Yu Yu, Chen Yuanlong, Li Yisong, Wang Zongkai, Xu Zhi
Water Supply & Drainage: Jiang Haibo, Han Qingchang, Guo Libao, Zhou You, Huang Chuang, Yang Shizhong, Wang Tiezhu
HVAC: Guo Ping, Zhang Wuqian, Hu Yi, Zhao Xinyi, Xiong Xiaojun, Rong Xiangyang, Du Gao
Electrical: Liu Wei, Ding Xindong, Wang Zheng, Yang Ruomeng, Tan Chao
Intelligent Building & Floodlighting: Zhang Xiaogang, Nie Jin, Yang Li, Luo Lihong
Curtain Wall: Yin Bingli, Mo Hongmei, Yuan Junpeng, Zhu Xiaopeng
Landscape: Gao Haitao, Mao Jia, Geng Wenchuang, Song Xiurui
Building Technology: Liu Shuangsheng, Chen Jun, Cai Junwei, Dou Mei
Interior Design: Yan Zhimin, Shi Qiang, Du Qian
More: 中国建筑西南设计研究院有限公司。更多关于他们,请至:China Southwest Architectural Design and Research Institute Corp.Ltd on gooood









这个设计有意思
托卡马克
很不错