感谢 RAUM 予gooood分享以下内容。更多关于他们:RAUM on gooood
Appreciation towards RAUM for providing the following description:
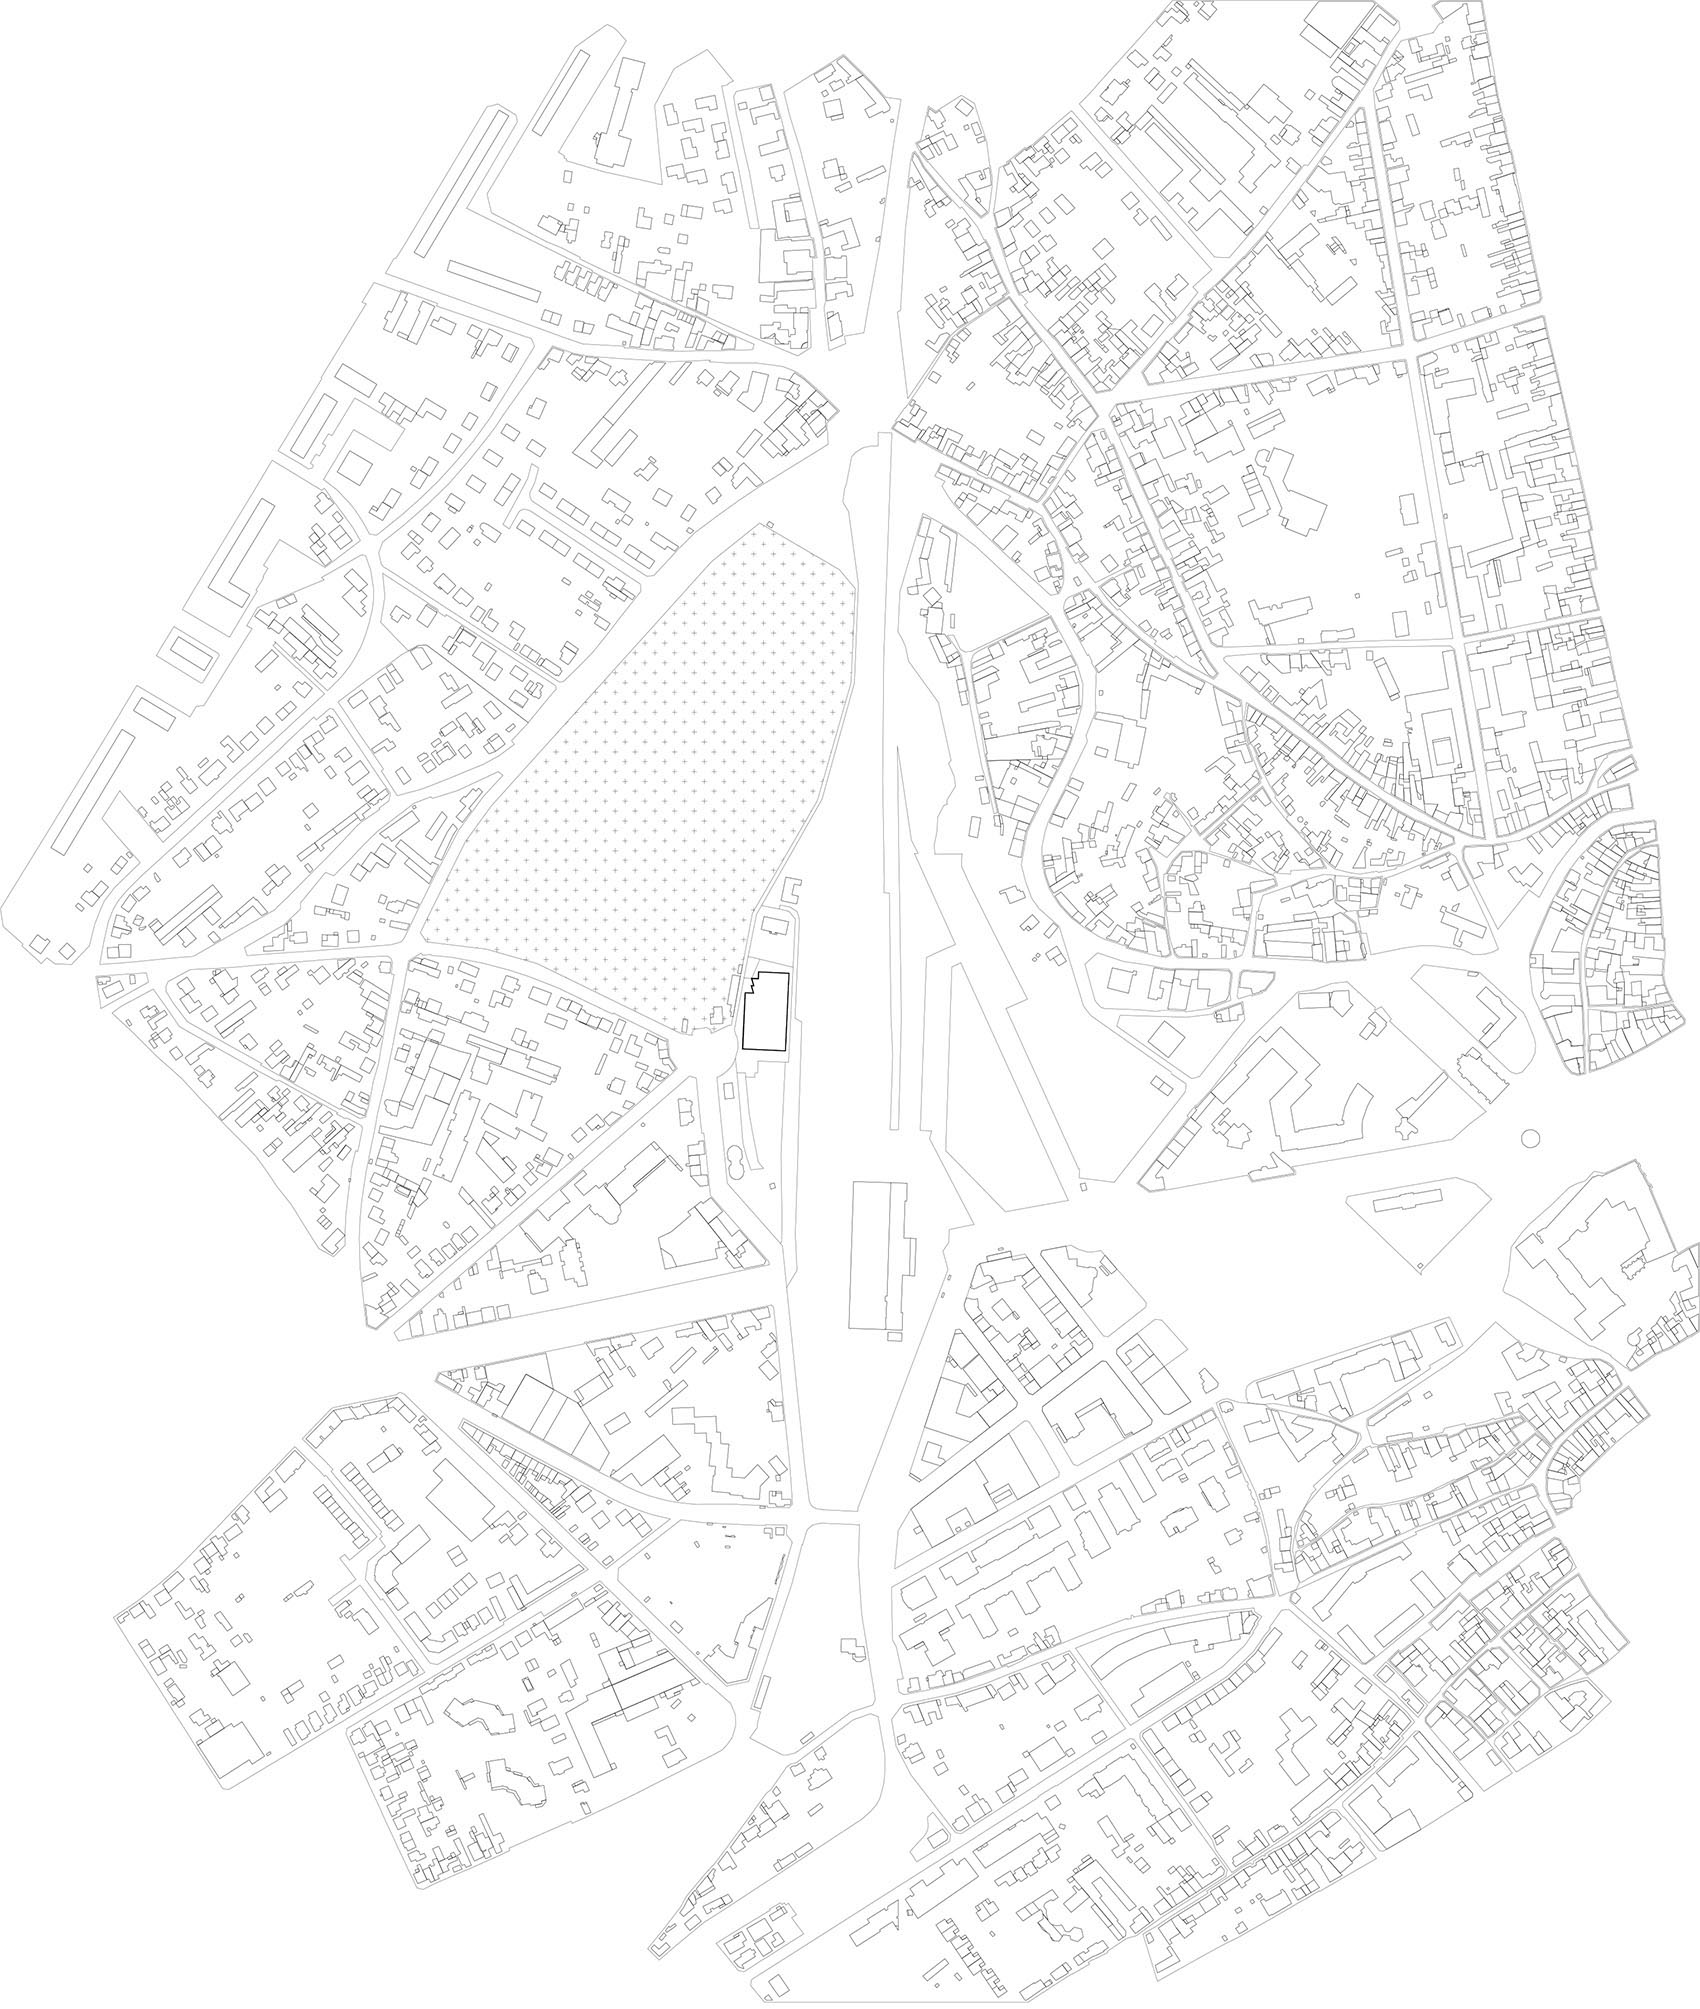
这座为INSA中央-卢瓦尔河谷校区新建的体育综合体,位于布卢瓦墓园区下方、铁路走廊旁一处狭长基地之上,与这座城市自身极具代表性的场地条件产生回应。布卢瓦建于俯瞰卢瓦尔河的坡地之上,其城市特征由高地与低地之间、基础设施、景观与城市肌理之间所建立的关系共同定义。
Located on a narrow site alongside the railway corridor below the cemetery district of Blois, the new sports complex for INSA Centre Val de Loire engages with a condition that is characteristic of the city itself. Built on the slopes overlooking the Loire River, Blois is defined by the relationships established between upper and lower grounds, between infrastructure, landscape and urban fabric.
▼铁路旁的建筑概览,Building overview by the railway © Charles Bouchaïb
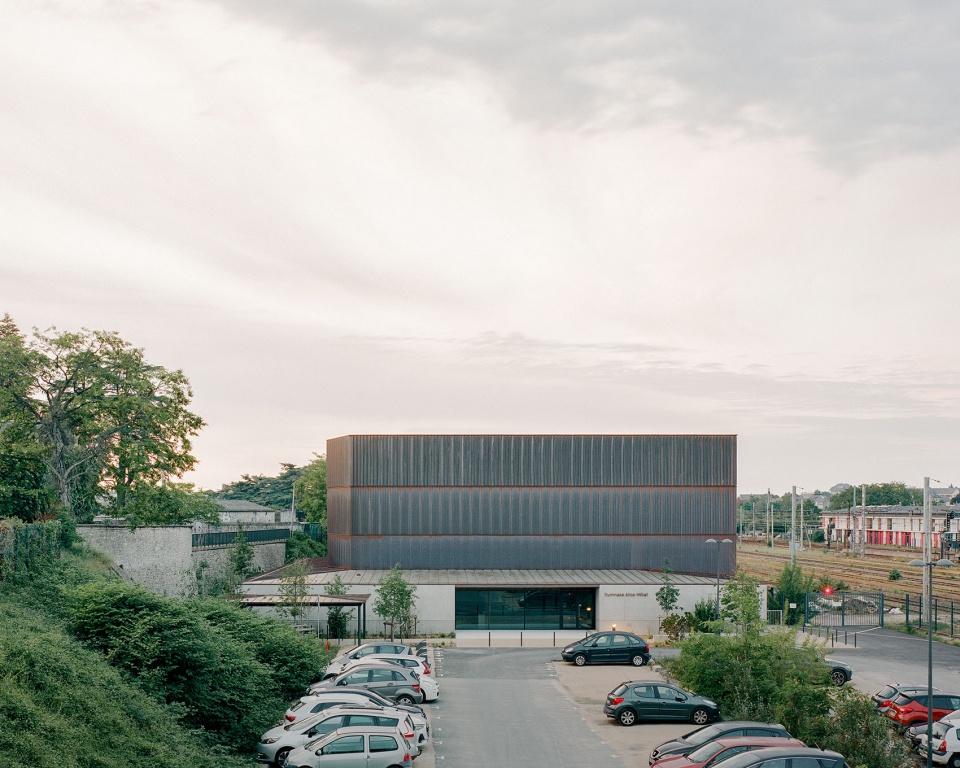
▼面向铁路的立面,Facade facing the railway © Charles Bouchaïb
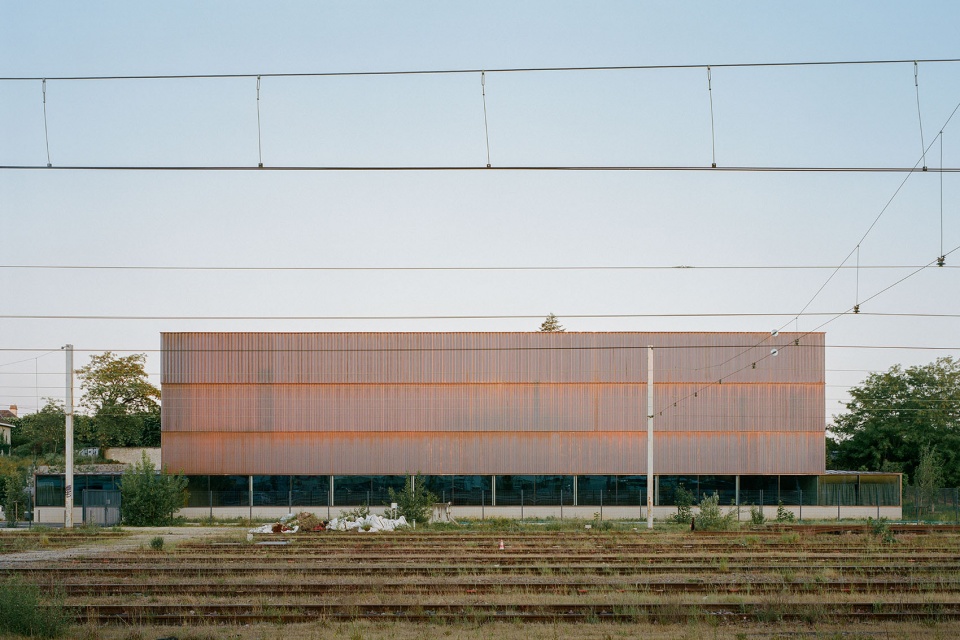
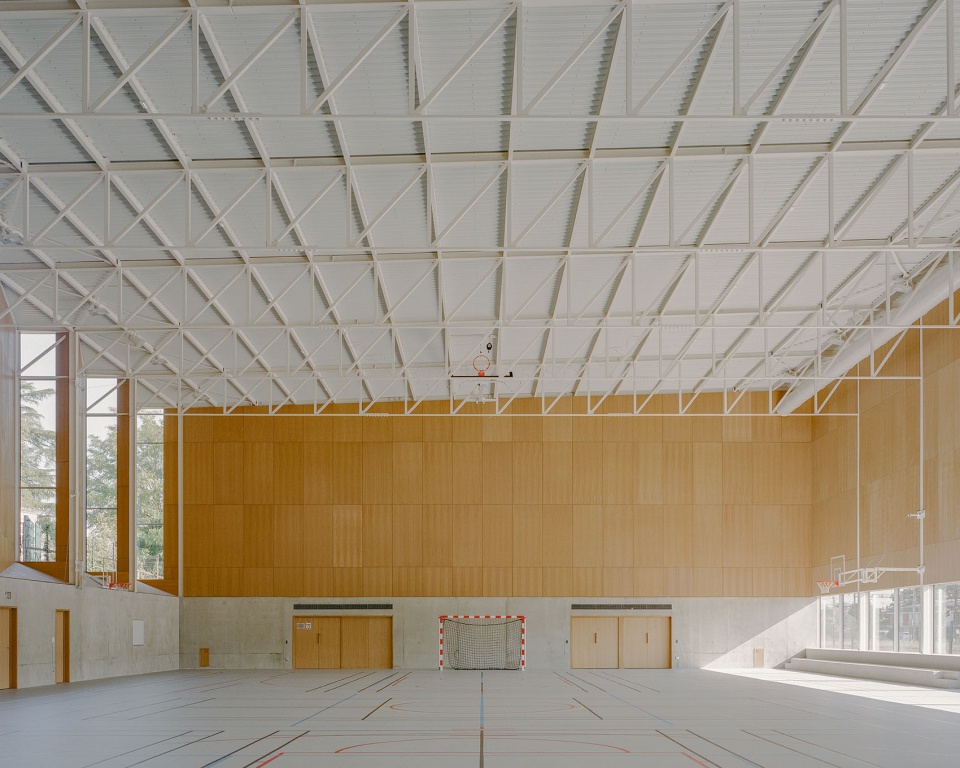
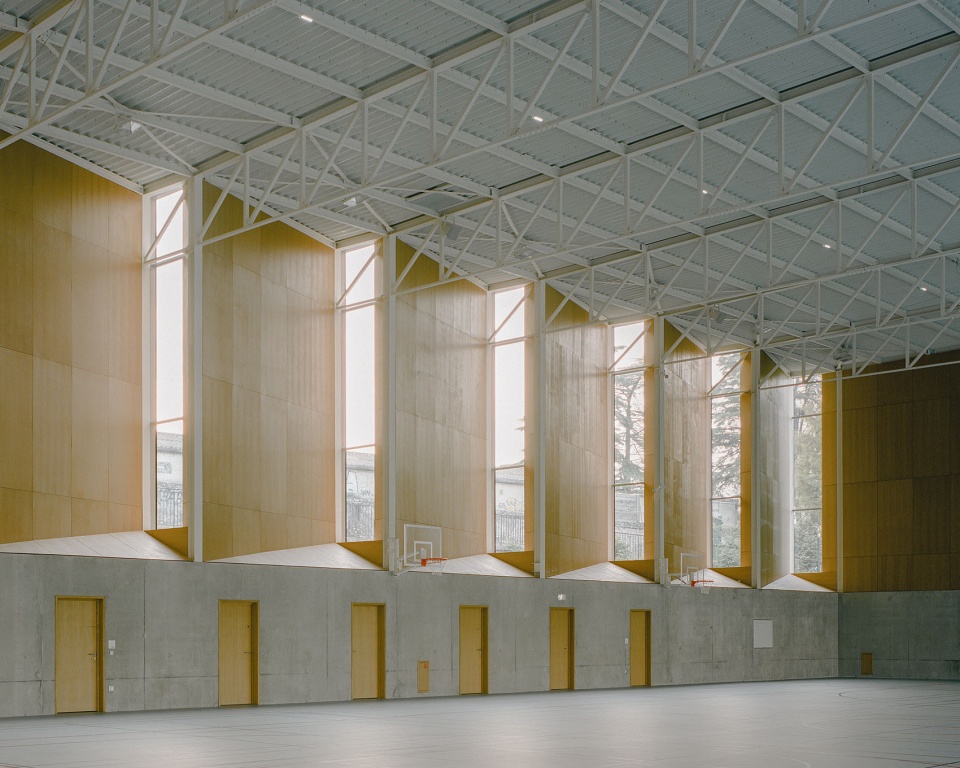
基地地形成为建筑体验不可分割的组成部分。看台后方一条连续的水平开口,将视线框向铁路景观及其远处地平线,在体育馆内部与周边环境之间建立起直接关系。工业建筑中传统采用的北向锯齿形采光屋面原则,被垂直地重新诠释于西立面之上,为体育馆引入受控的自然光,同时框取墓园边界成熟树木的景观。建筑被构想为下方铁路基础设施与上方城市矿物性特征之间的交汇点。较低体量顺应前场和墓园边界的尺度,而较高的体育馆则被置于地块北侧边界,以保留横跨城市的视野。
The topography of the site becomes an integral component of the architectural experience. A continuous horizontal opening behind the stands frames views towards the railway landscape and the horizon beyond, establishing a direct relationship between the interior of the hall and its surroundings. The principle of north-facing sheds traditionally used in industrial buildings is reinterpreted vertically on the western façade, bringing controlled daylight into the hall while aframing views towards the mature trees bordering the cemetery. The building is conceived as the meeting point between the railway infrastructure below and the mineral character of the city above. The lower volume follows the scale of the forecourt and cemetery edge, while the taller sports hall is positioned towards the northern boundary of the plot in order to preserve views across the city.
▼建筑与周边景观,Building and surrounding landscape © Charles Bouchaïb
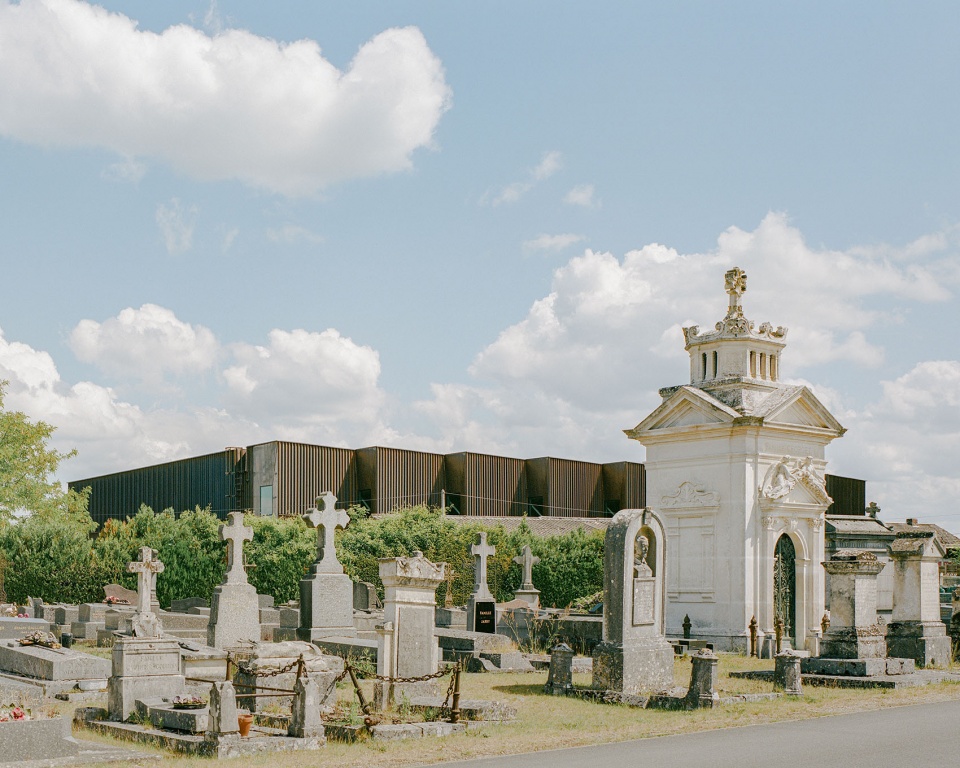
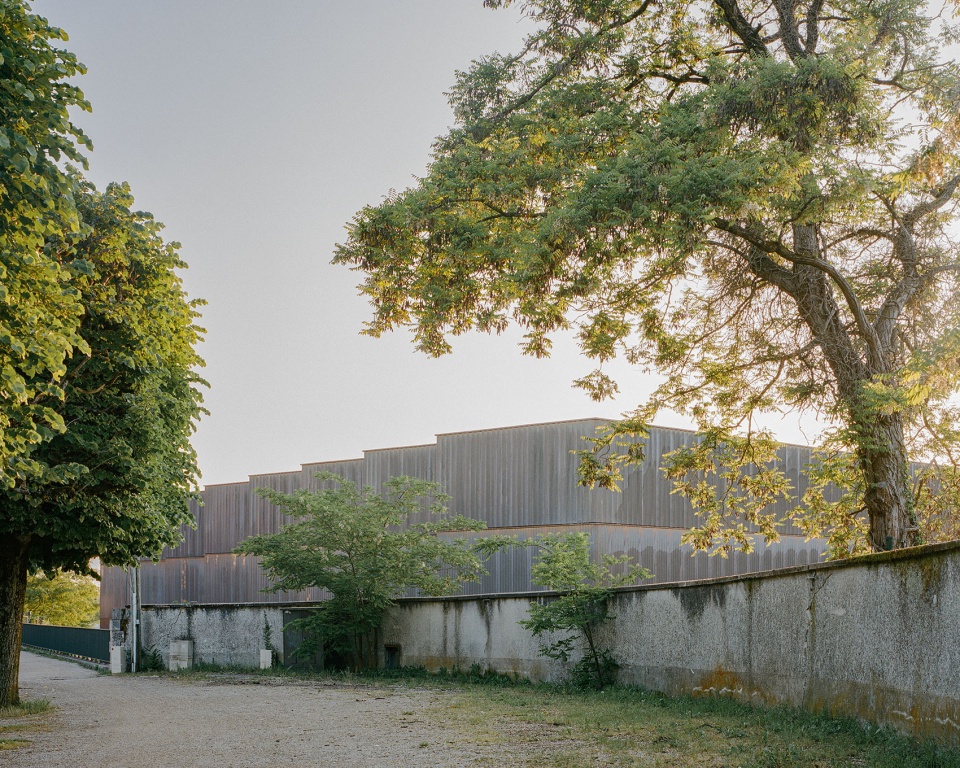
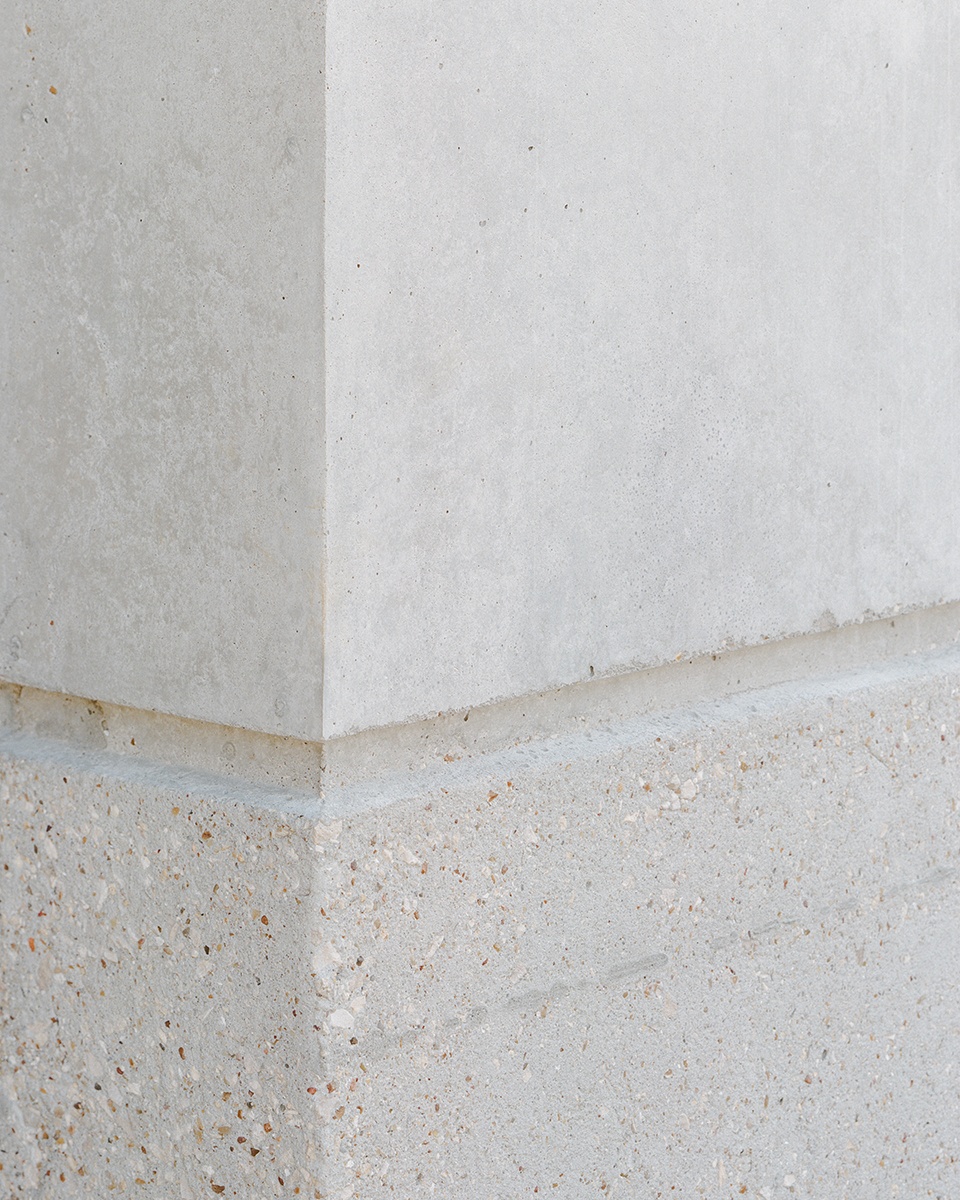
浅色钢筋混凝土基座将建筑锚固于地面,并呼应布卢瓦的石灰岩建筑传统。其上方,轻型钢结构最大限度减少材料使用,并实现高效的建造体系。建筑围护结构覆以铜材,这是一种可完全回收的材料,其随时间变化的铜绿表面,在城市石材遗产与铁路走廊的工业景观之间建立起对话。
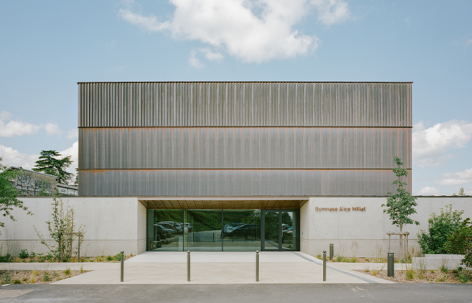
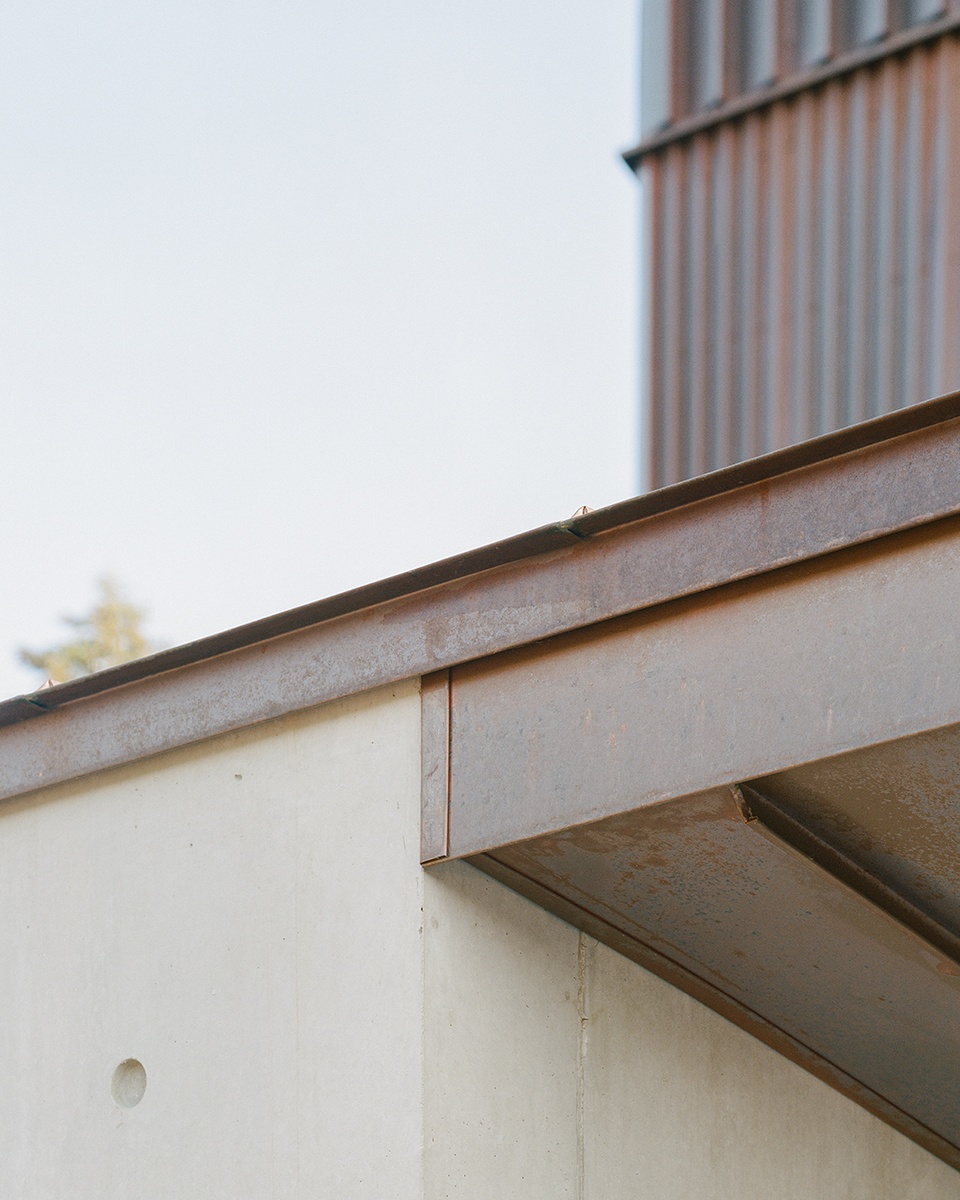
A light-toned reinforced concrete plinth anchors the building to the ground and recalls the limestone architecture of Blois. Above, a lightweight steel structure minimises material use and allows for an efficient construction system. The envelope is clad in copper, a fully recyclable material whose evolving patina establishes a dialogue between the city’s stone heritage and the industrial landscape of the railway corridor.
▼体育馆主立面,Main facade of the sports hall © Charles Bouchaïb
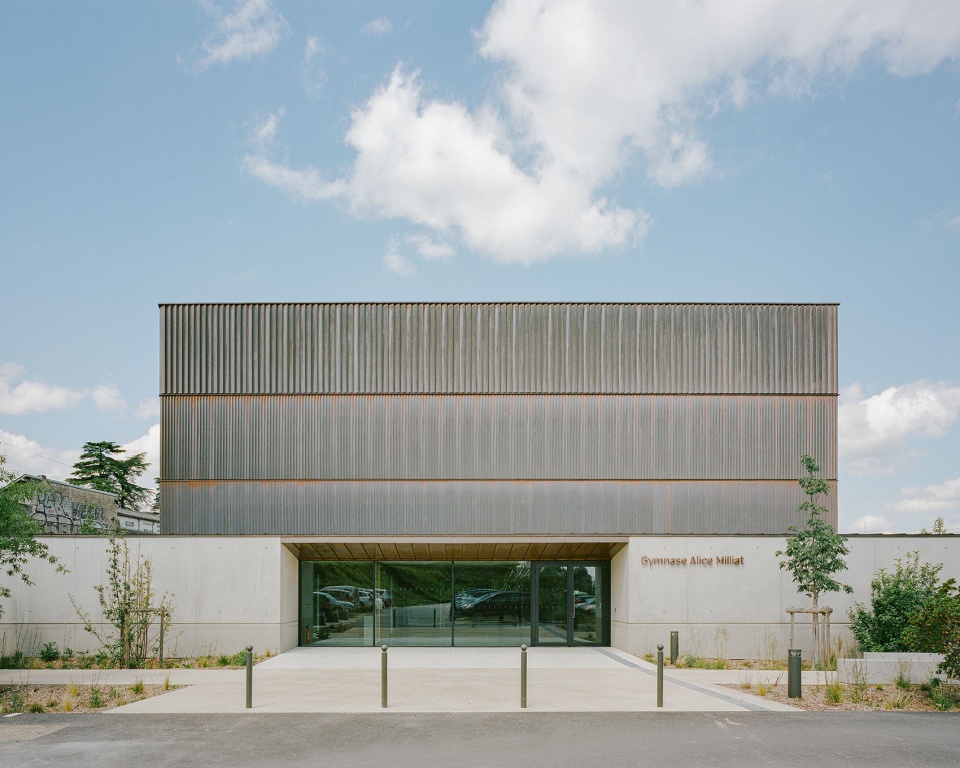
▼主入口近景,Main entrance close view © Charles Bouchaïb
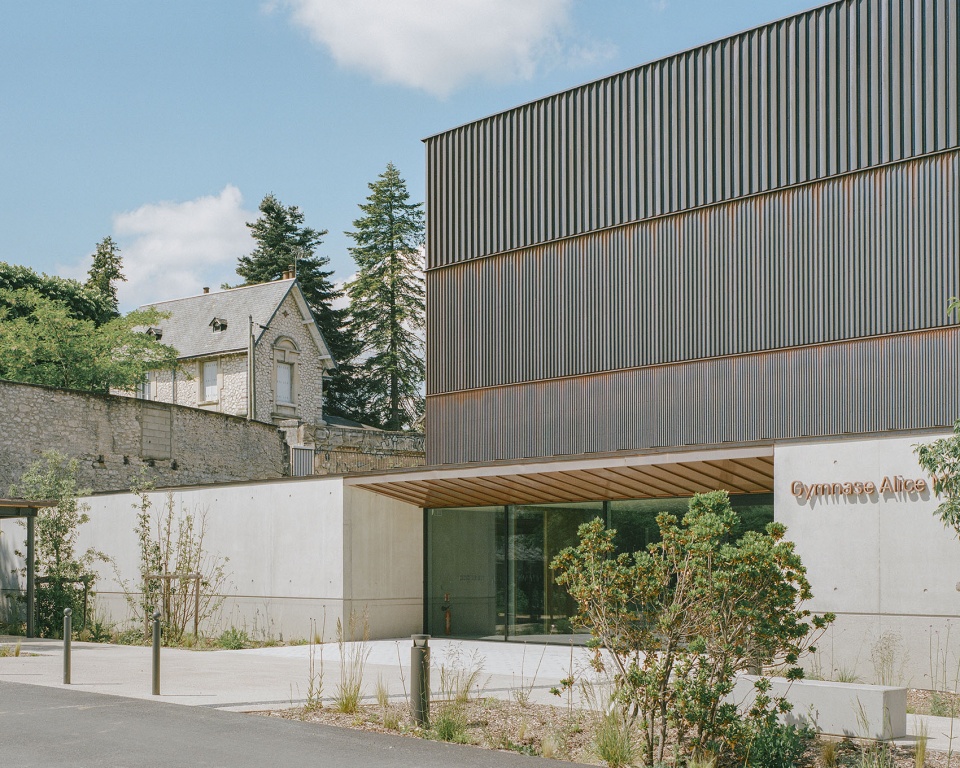
▼外观近景,Exterior close view © Charles Bouchaïb
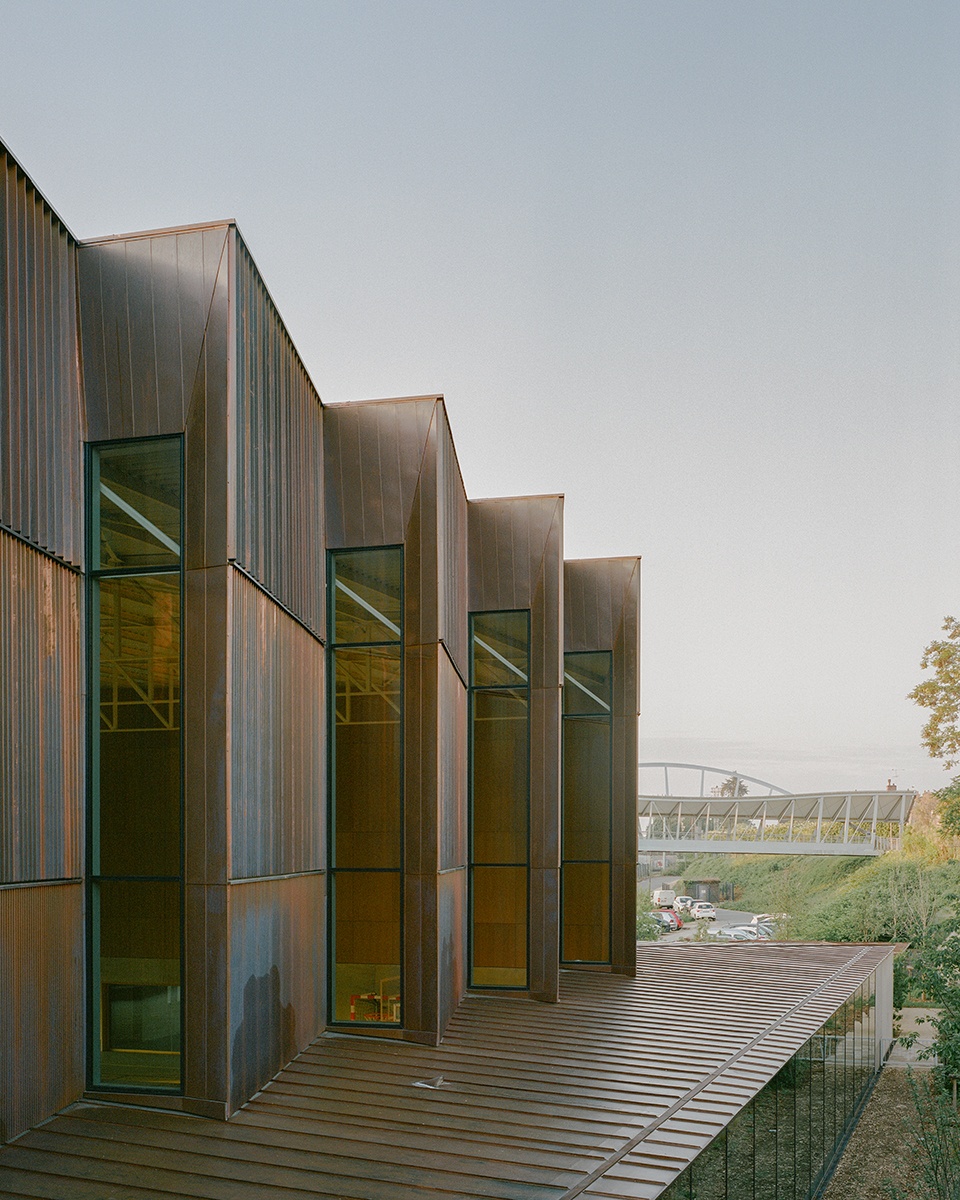
▼铜板立面,Copper facade © Charles Bouchaïb
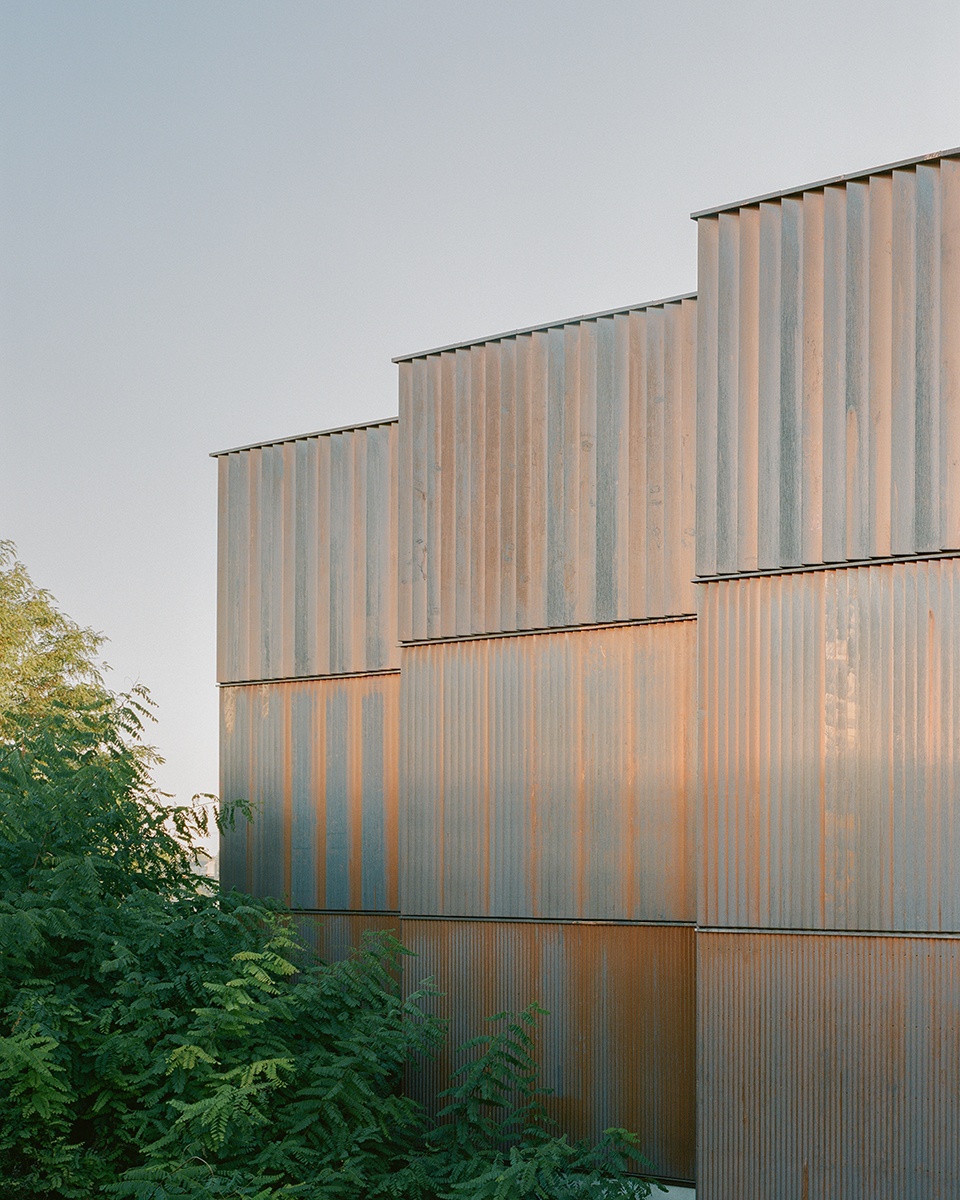
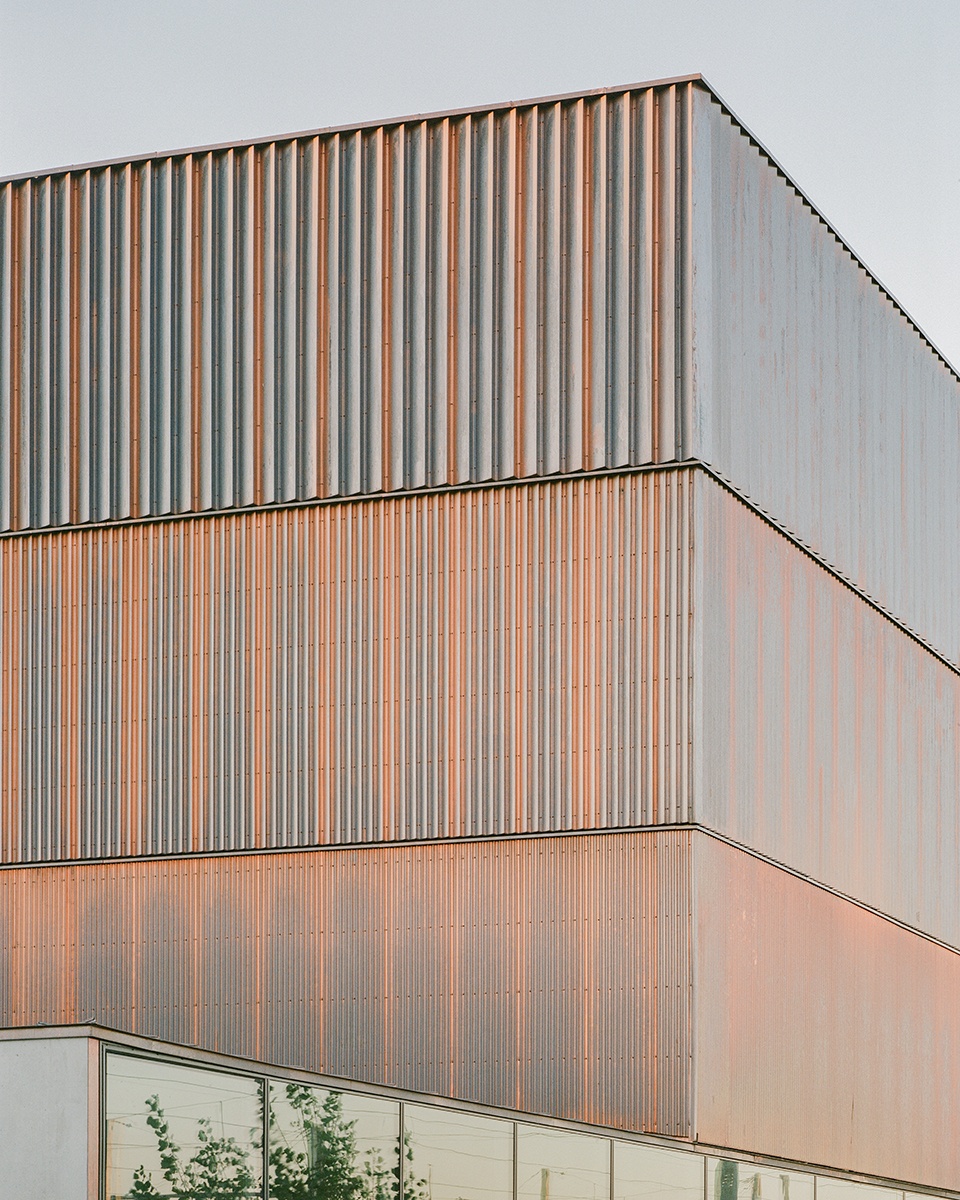
▼立面细节,Facade detail © Charles Bouchaïb
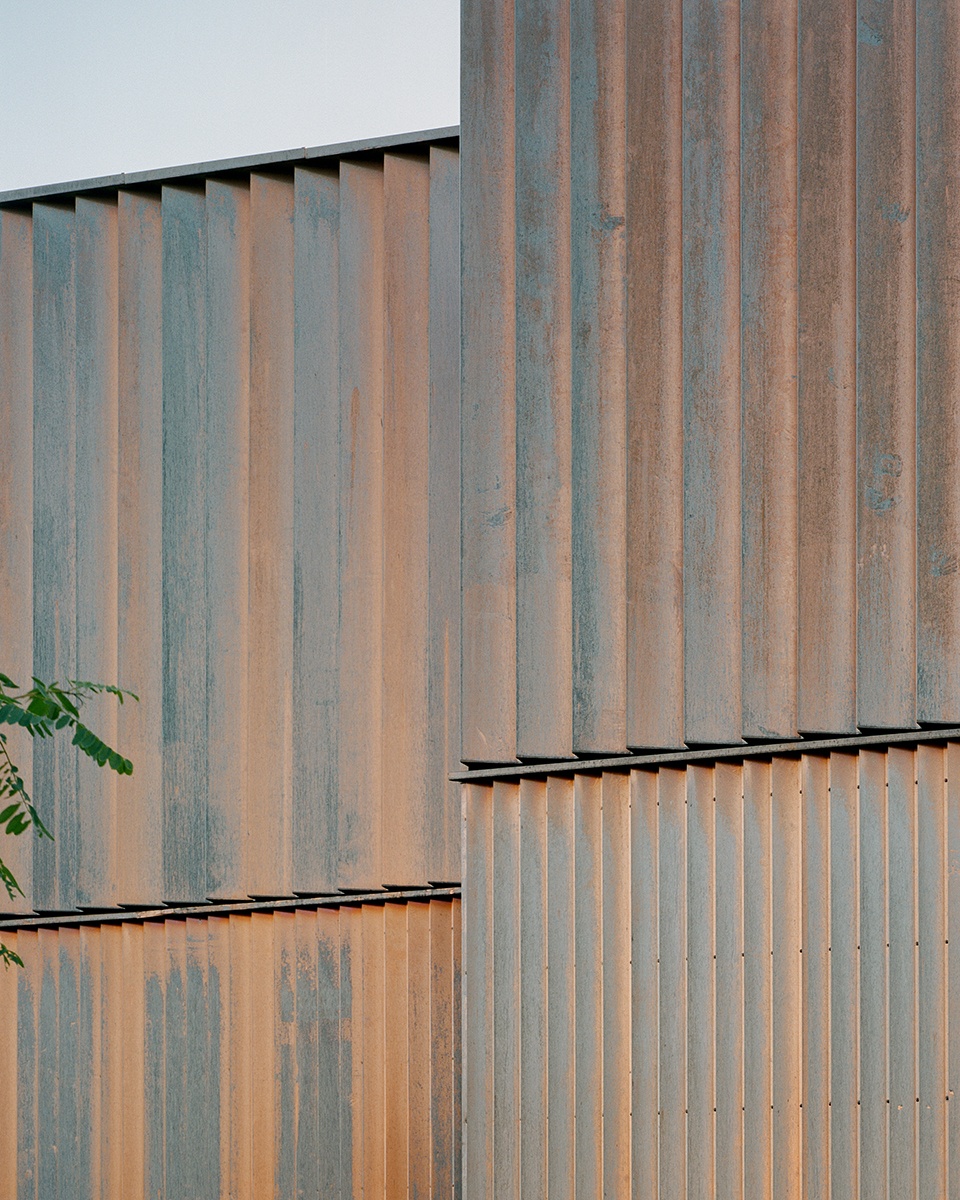
▼外观细部,Exterior detail © Charles Bouchaïb
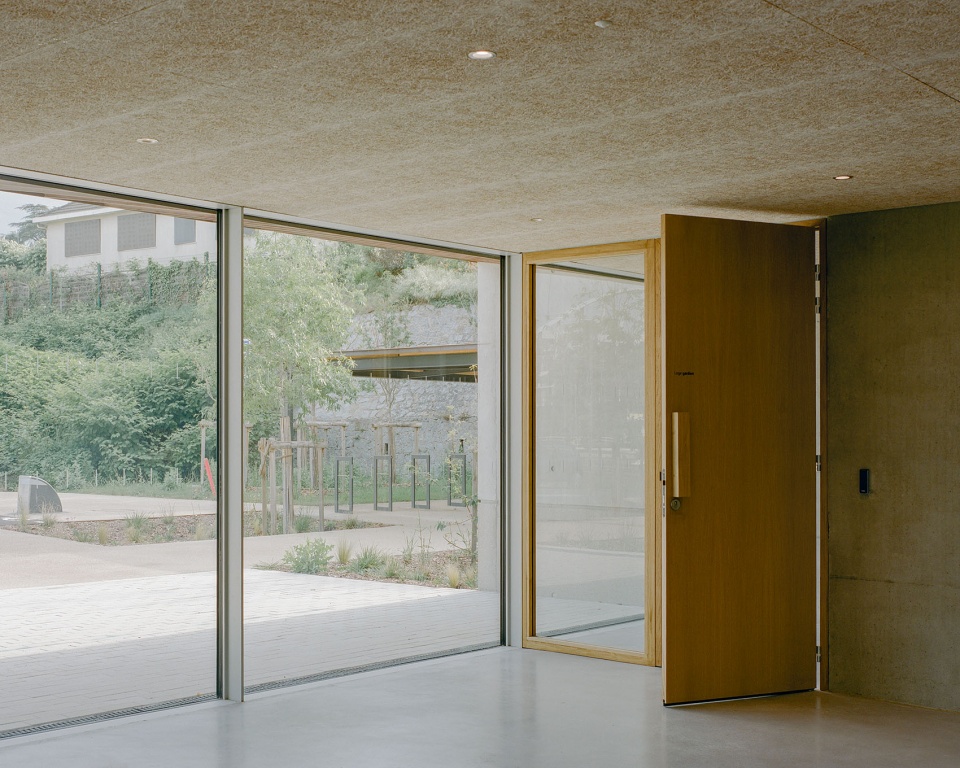
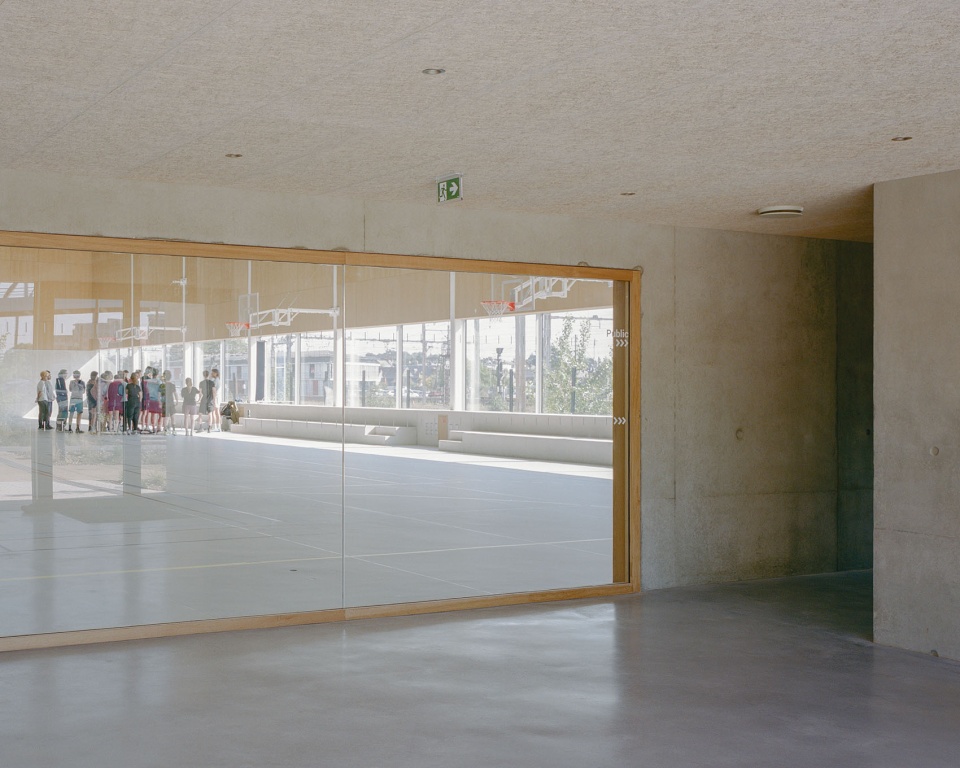
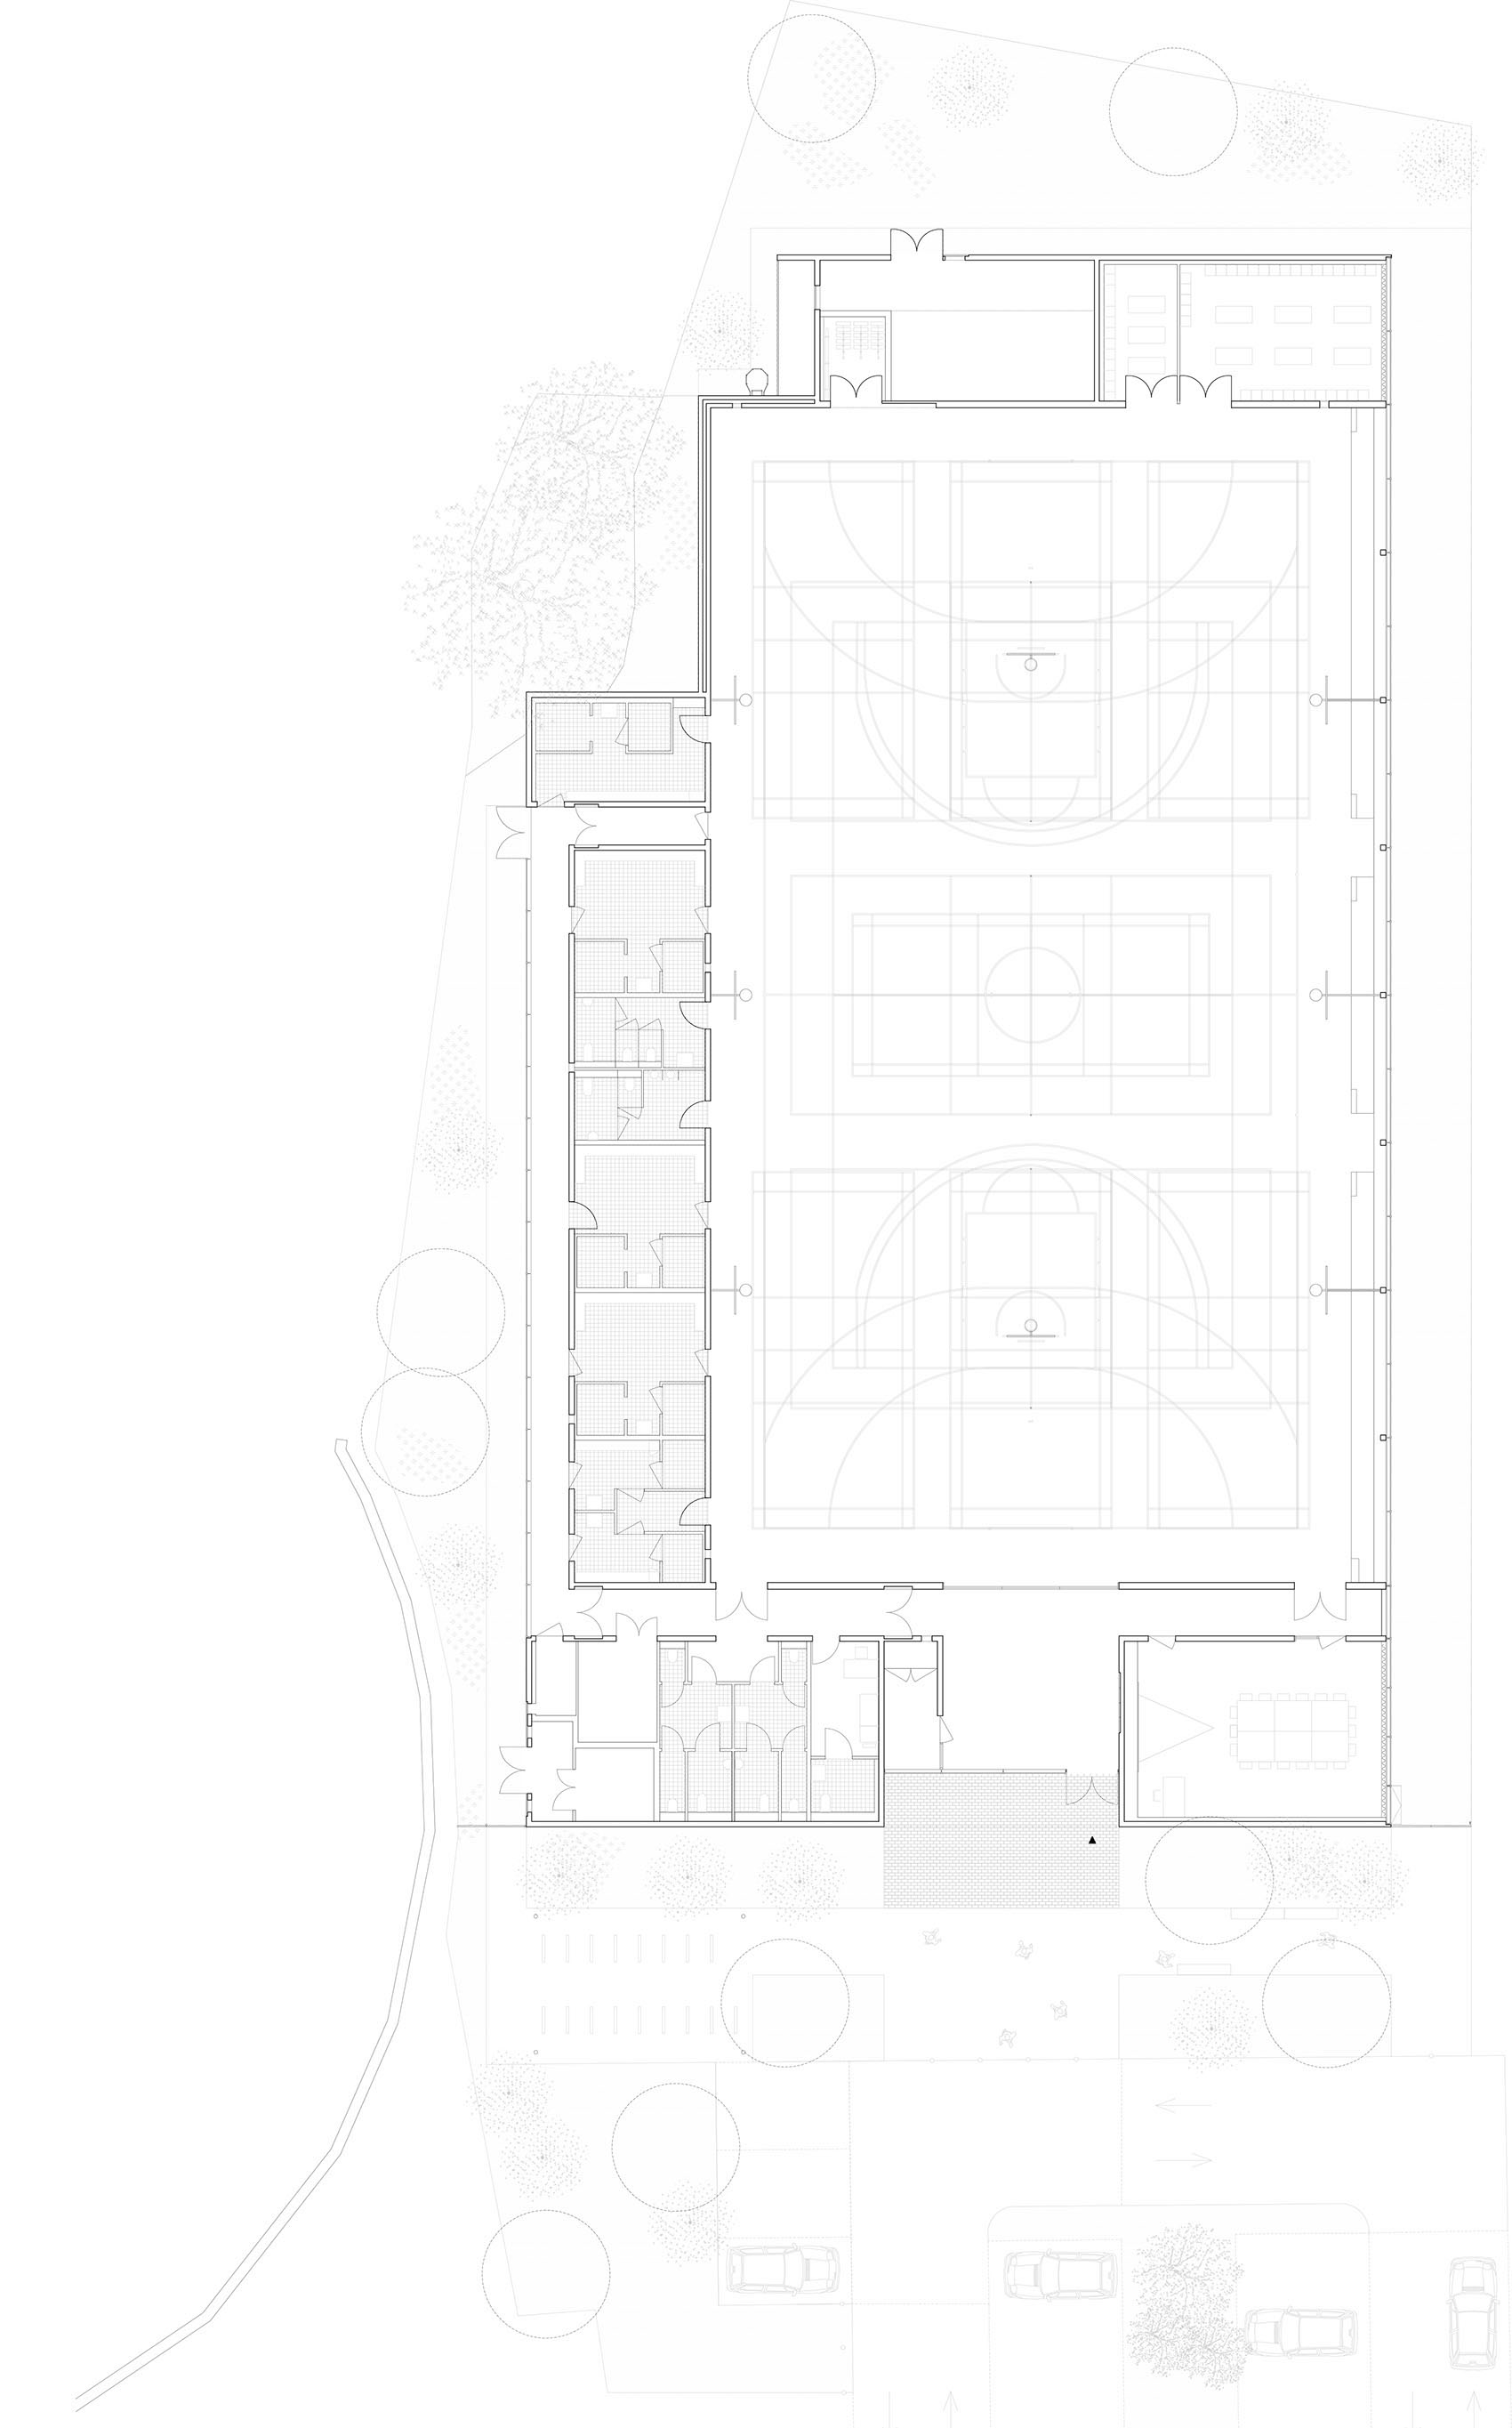
项目围绕紧凑而理性的布局展开。一个公共前场直接引向入口大厅,入口大厅作为运动员、观众和工作人员的主要分流节点。公共配套、会议设施和辅助空间集中布置在较低体量之中,而各条流线保持清晰区分。观众入口与运动员入口相互独立,并通向整合于体育馆东侧大型开口中的看台座席,面向铁路轨道。项目的建筑表达直接源自其功能、地形与建造方式。通过一种克制的介入,它试图在历史城市、铁路以及车站片区的持续更新之间,建立一种当代关系。
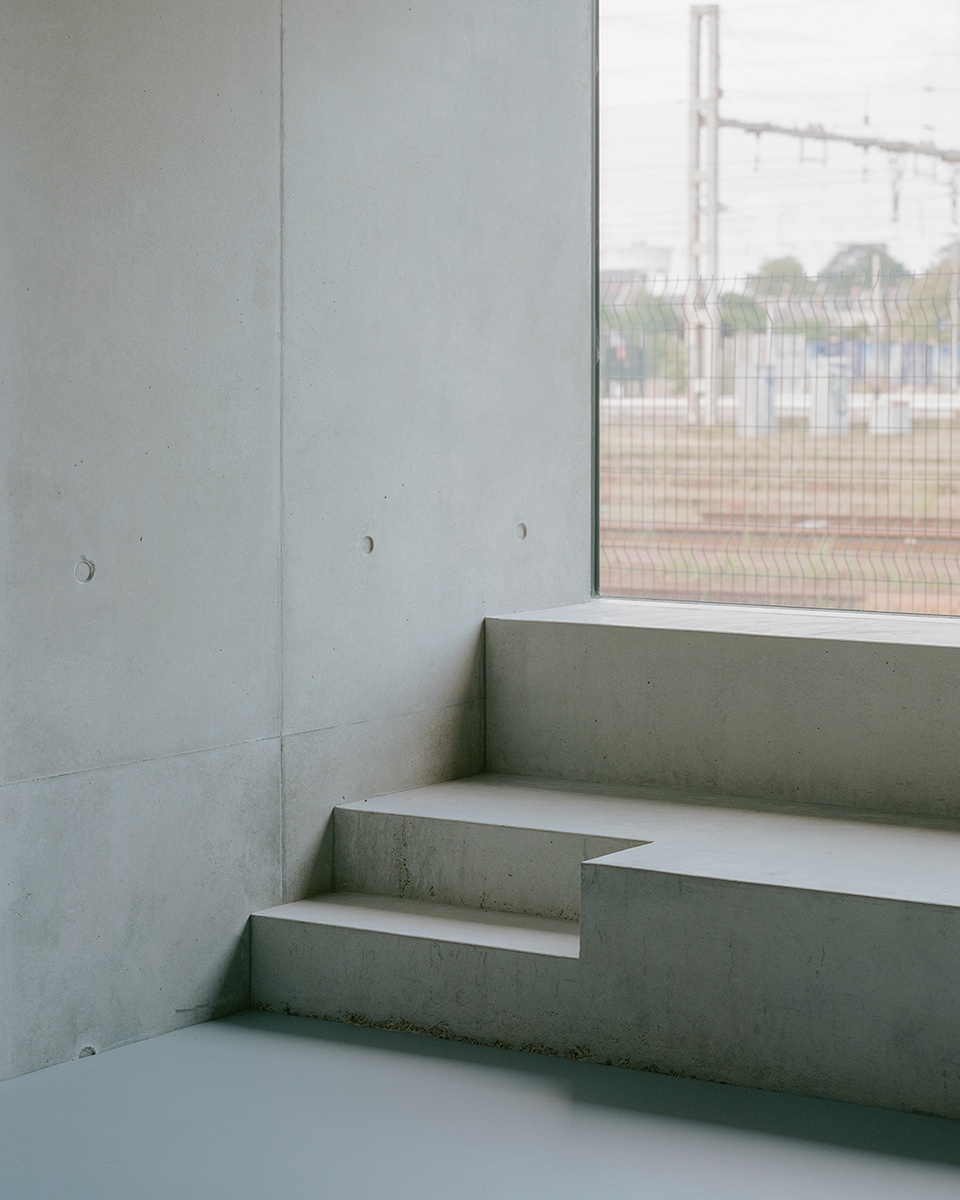
The project is organised around a compact and rational layout. A public forecourt leads directly to the entrance hall, which acts as the main point of distribution for athletes, spectators and staff. Public amenities, meeting facilities and support spaces are concentrated within the lower volume, while circulation routes remain clearly distinct. Spectator access is independent from that of the players and leads to seating benches integrated within a large opening on the east of the sports hall, overlooking the railway tracks. The project derives its architectural expression directly from its programme, its topography and its construction. Through a restrained intervention, it seeks to establish a contemporary relationship between the historic city, the railway and the ongoing transformation of the station district.
▼入口交通空间,Entrance circulation space © Charles Bouchaïb
▼运动大厅概览,Overall view of the sports hall © Charles Bouchaïb
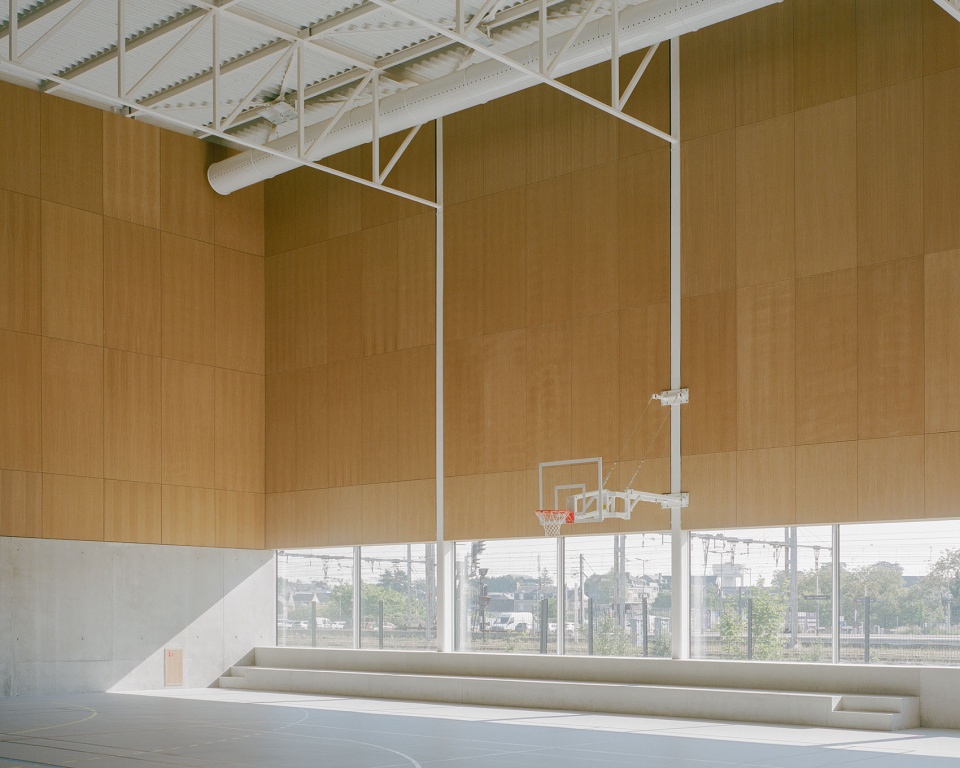
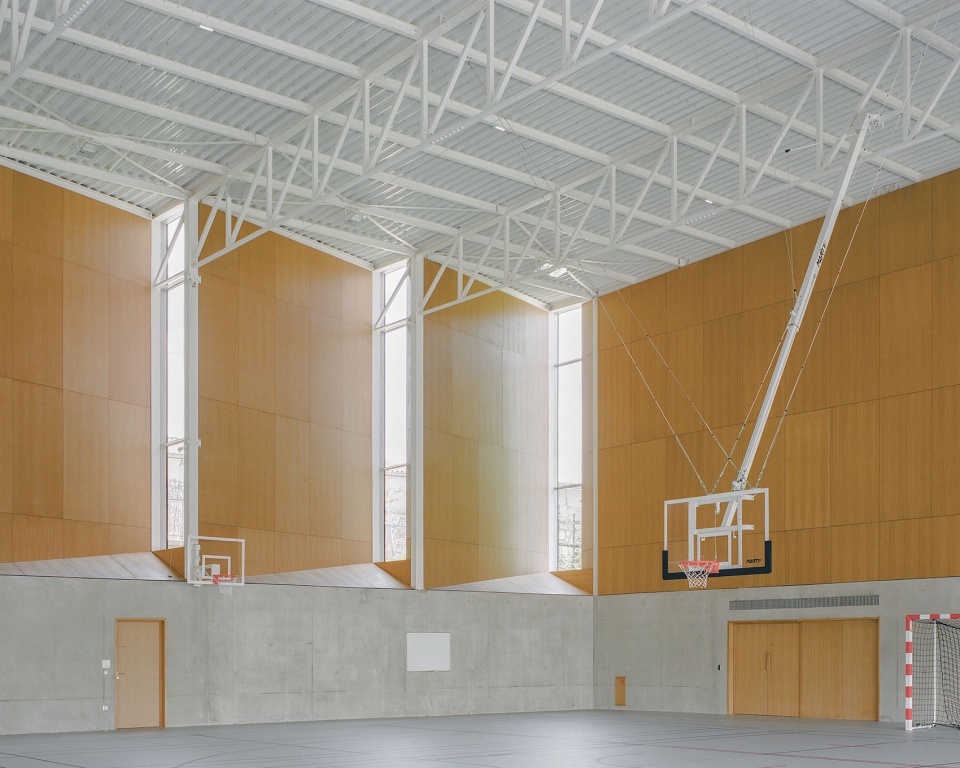
▼运动大厅看向铁路景观,Sports hall overlooking the railway landscape © Charles Bouchaïb
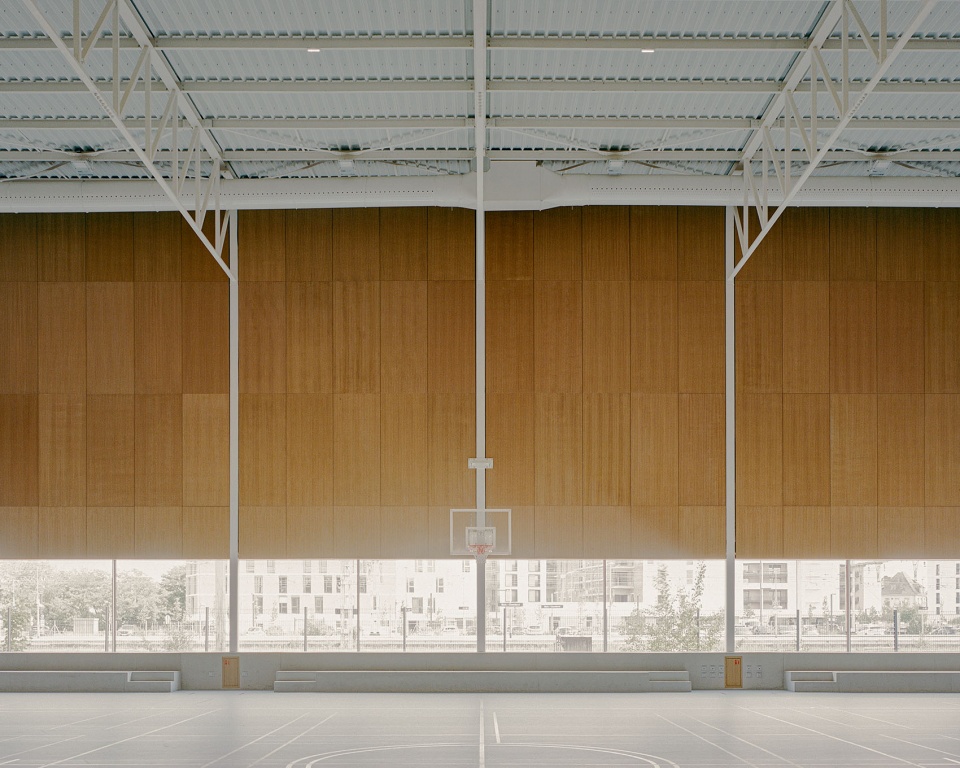
▼运动大厅侧向采光,Side daylight in the sports hall © Charles Bouchaïb
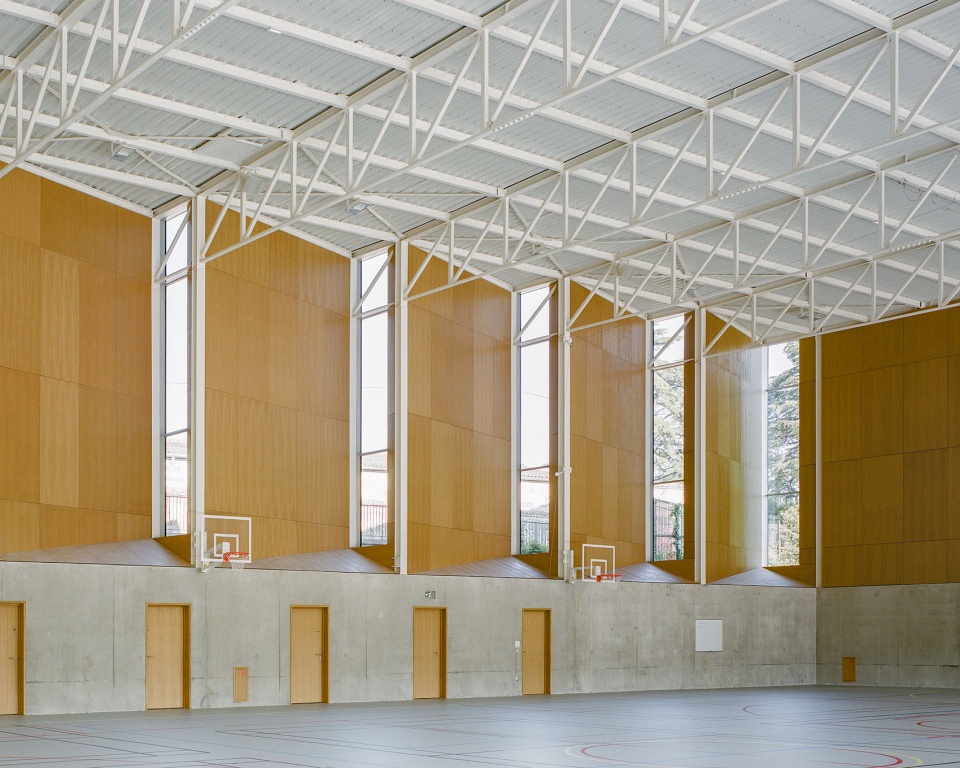
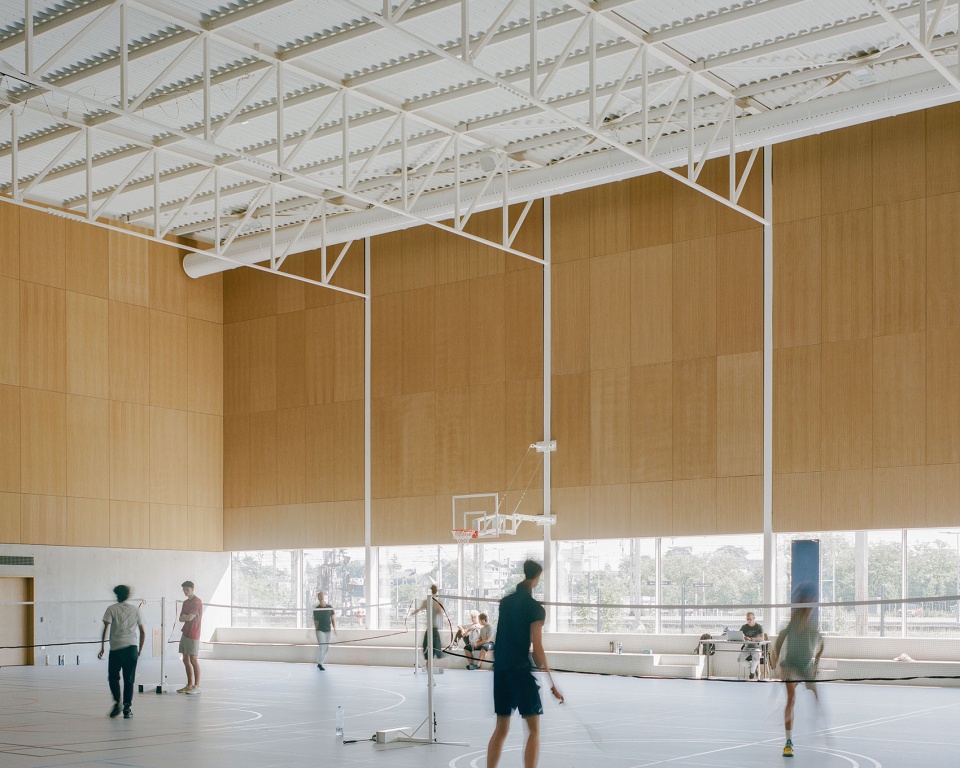
▼运动大厅使用场景,Sports hall in use © Charles Bouchaïb
▼运动大厅细部,Sports hall detail © Charles Bouchaïb
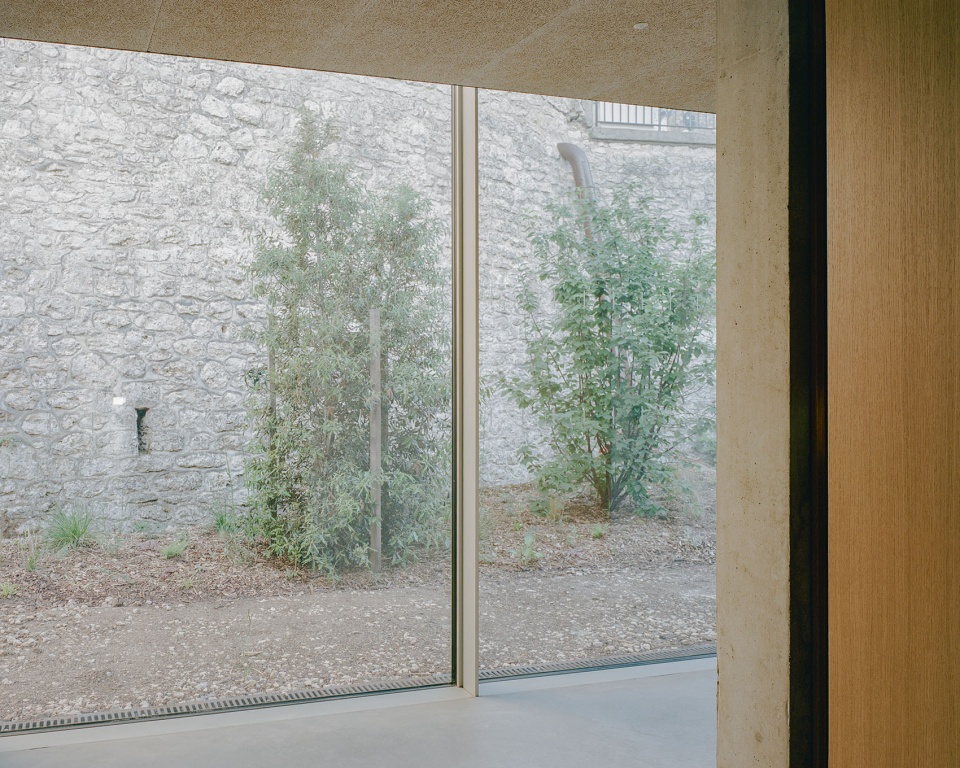
更衣设施沿建筑西侧布置,与一面既有石砌挡土墙平行。挡土墙与建筑之间形成一处有遮蔽的种植庭院,既提供私密性,也满足维护通行需求。体育馆占据基地北部,并按照一条清晰的序列组织,将更衣室、运动场地与观众座席联系起来。
Changing facilities are arranged along the western edge of the building, parallel to an existing stone retaining wall. The space created between the wall and the building forms a sheltered planted courtyard, providing both privacy and maintenance access. The sports hall occupies the northern part of the site and is organised according to a clear sequence linking changing rooms, playing area and spectator seating.
▼石墙庭院,Stone courtyard © Charles Bouchaïb
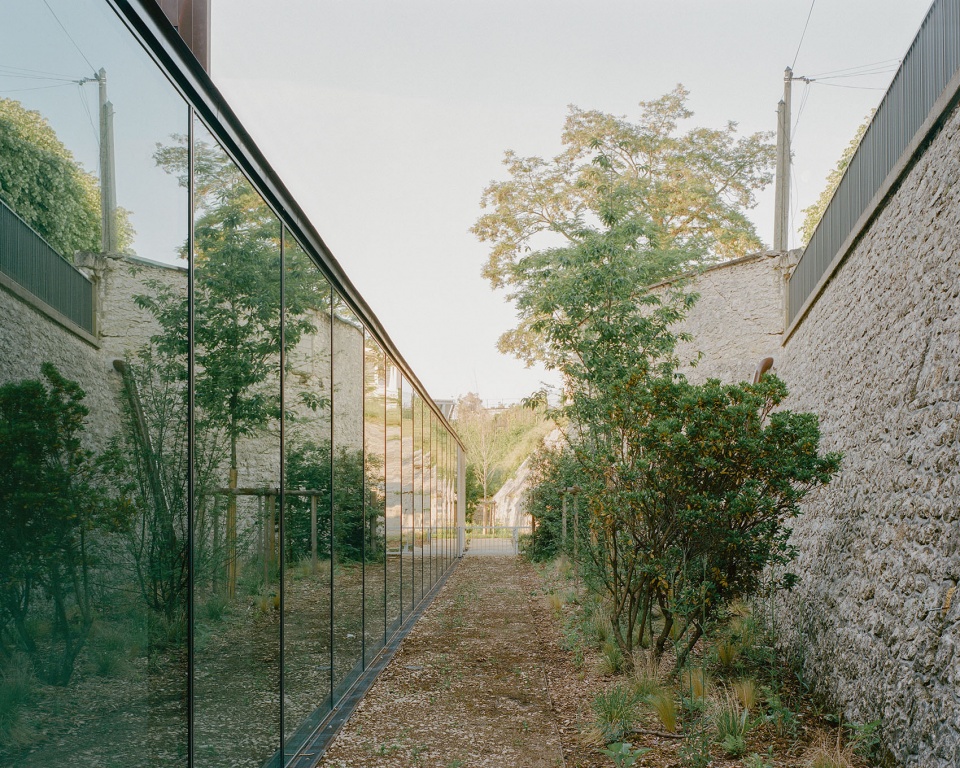
▼更衣区外侧走廊,Corridor along the changing rooms © Charles Bouchaïb
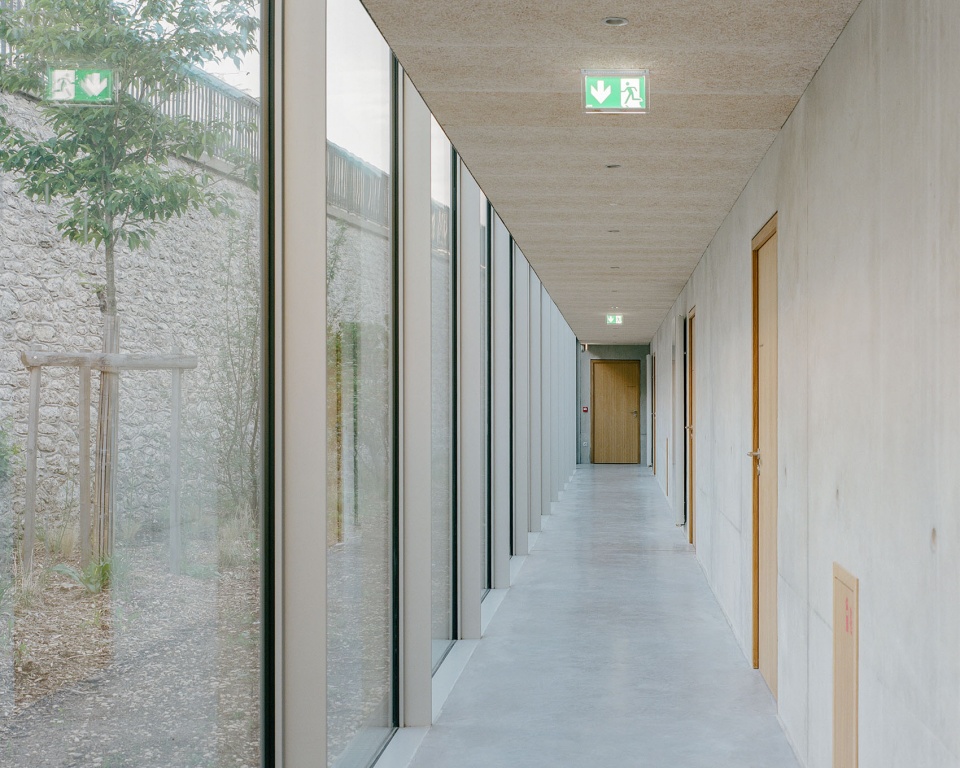
▼室内望向石墙庭院,Interior view toward stone courtyard © Charles Bouchaïb
▼总平面图,Site plan © RAUM

▼首层平面图,Ground floor plan © RAUM

▼剖面图,Sections © RAUM













简洁实用
DK