感谢 水相设计 将以下内容授权gooood发行。更多关于:Waterfrom Design on gooood
Appreciation towards Waterfrom Design for providing the following description:
「没有过多的设计,只是在适当位置安置对象,等待时间沉积。」
“I am not designing; I am simply placing objects where they belong and letting time do the rest.”
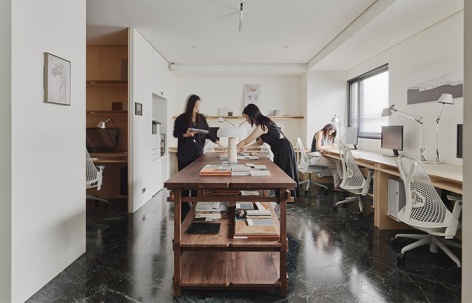
▼室内空间概览,overview of the interior space © 揅空间工作室 Studio Millspace
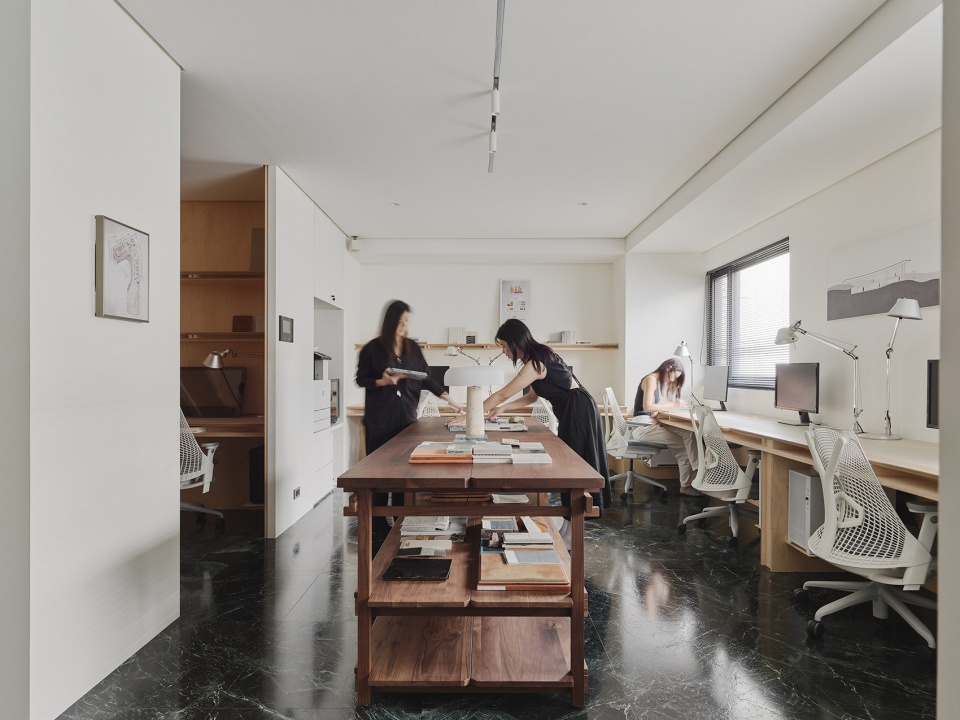
这座办公场域的诞生,并非追求一次性的视觉成果,而是打造一个能随未来需求自由延展的轨迹 。在 AI 快速变化的当代,它能包容十年甚至二十年的转变——无论是团队规模的更迭、、创作习惯变化、材料与技术革新,皆可在其中自然发生。
This is our most honest definition of design. A space is never a one-time achievement—it is a trajectory that extends into the future. In an era shaped by rapid AI-driven change, the space is built to absorb shifts over the next ten or twenty years: new team members, evolving creative habits, and innovations in materials and technology can all unfold naturally within it.
▼室内空间概览,overview of the interior space © 揅空间工作室 Studio Millspace
留白的结构:让空间具备响应未知的弹性与韧性
A Framework of Deliberate Openness: Designing for Future Possibilities
在为期八个月的建构过程中,我们更倾向于现场的直觉判断而非图面的绝对完整 。空间中刻意预留约30%的区域不设定具体功能,让光影、行为与情绪随机参与空间的生成。这种「留白」的概念如同博物馆的策展架构,预留给未来艺术品、作品测试与纪录生活片段发生的可能。材料被视为背景,而塑造空间记忆的,是未来在此发生的生活。
▼空间概念示意图,space concept diagram © 水相设计
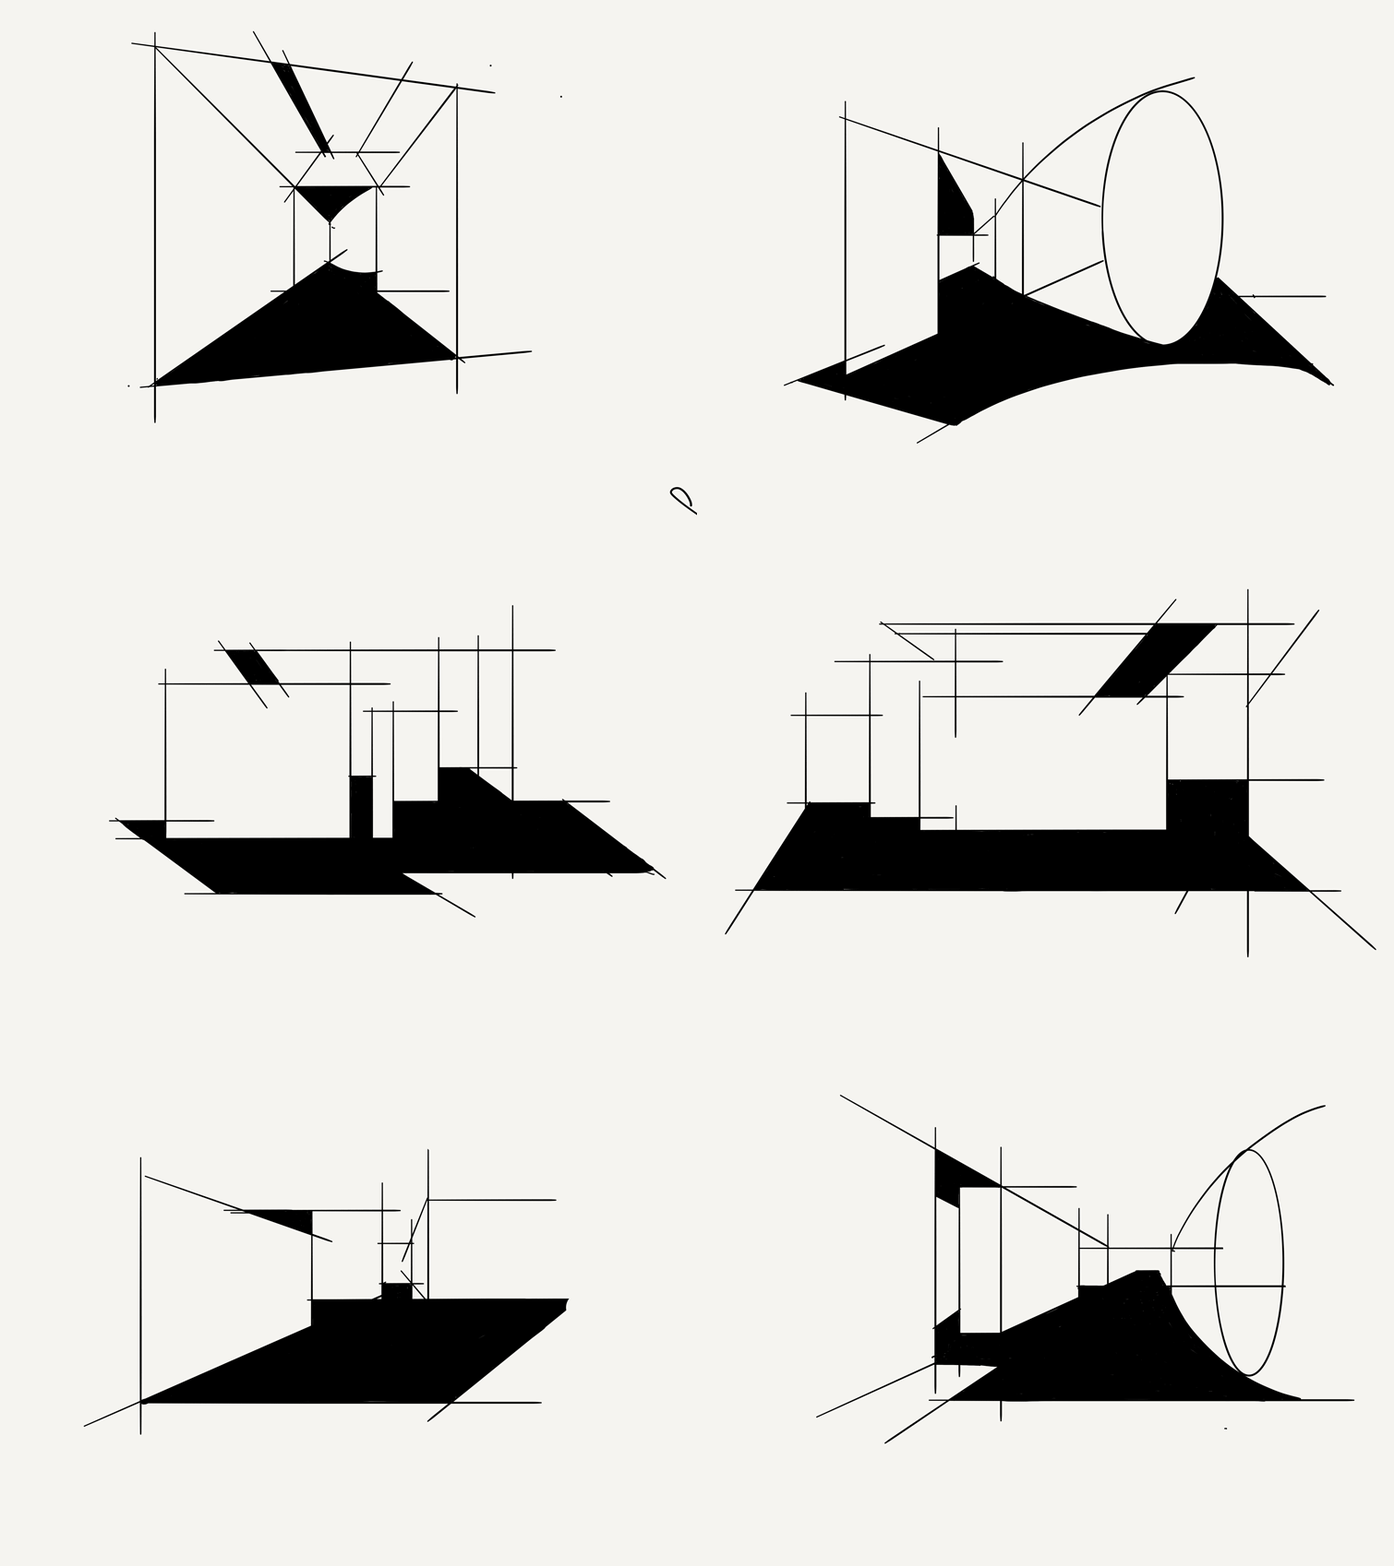
Throughout eight months of design and on-site work, we realized that what truly matters is not the completeness of drawings, but the intuition shaped by being present. Around 70% of the layout was defined early on, while the remaining 30% was deliberately left without a set function—allowing light, behaviors, and moods to participate in forming the space.This “open framework” functions like a museum, leaving room for future artworks, experiments, and fragments of documentation. Materials serve as a backdrop; what ultimately shapes spatial memory are the lives that will unfold here.
▼空间的「留白」的概念,
the concept of deliberate openness © 揅空间工作室 Studio Millspace
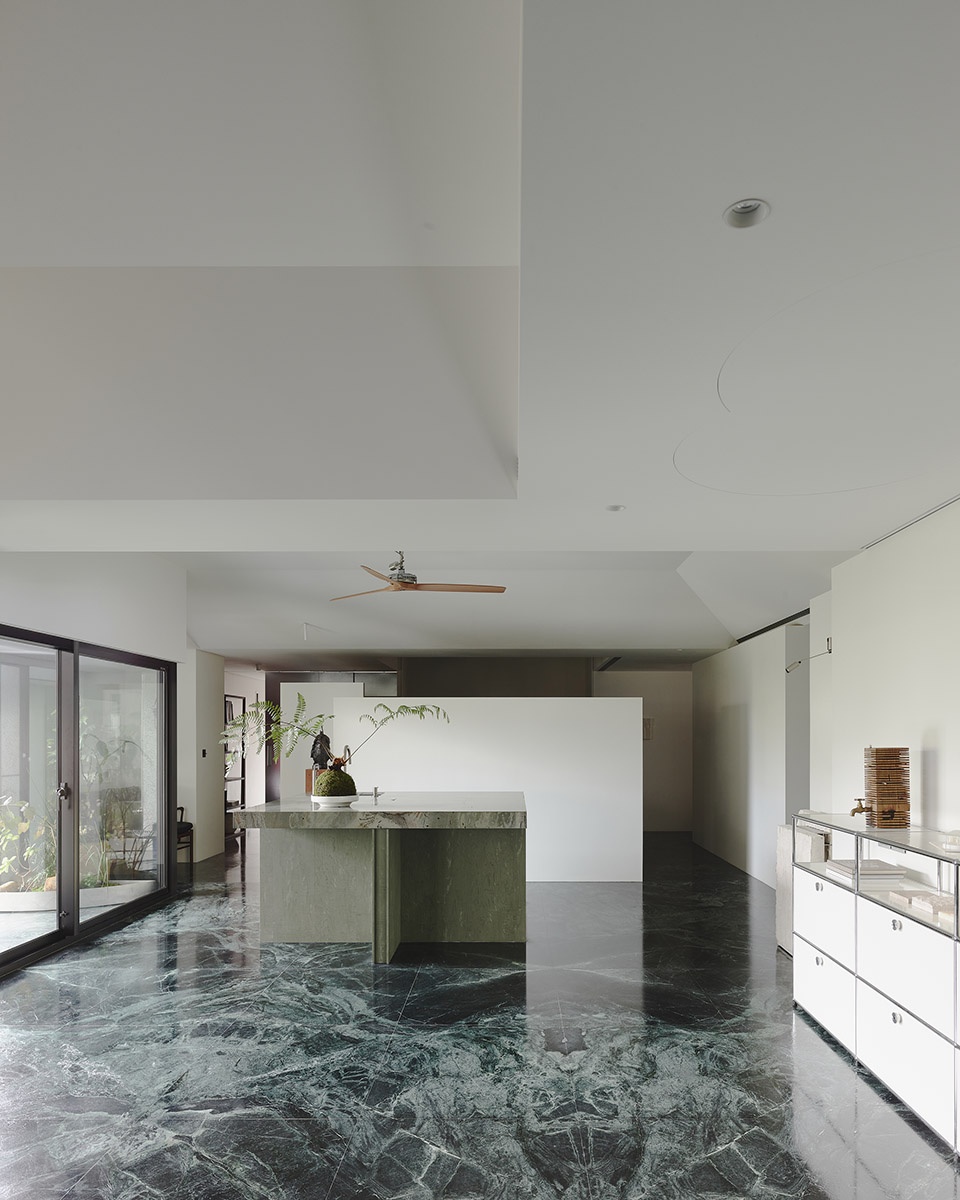
地坪的蛇纹石是是空间叙事的起点——灵感来自北美馆广场四、五十年来的石材痕迹。其耐性与沉积的纹理,使地面成为最可靠的岁月刻度。空间的基调因此建立在「能与时间共存」的材质之上。
Serpentinite flooring was the first material chosen, inspired by the weathered stone of the Taipei Fine Arts Museum plaza, marked by forty to fifty years of use. Its resilience and stratified patina make the floor the most reliable measure of time. The space therefore begins with materials that coexist gracefully with aging.
▼蛇纹石的地坪,Serpentinite flooring © 揅空间工作室 Studio Millspace
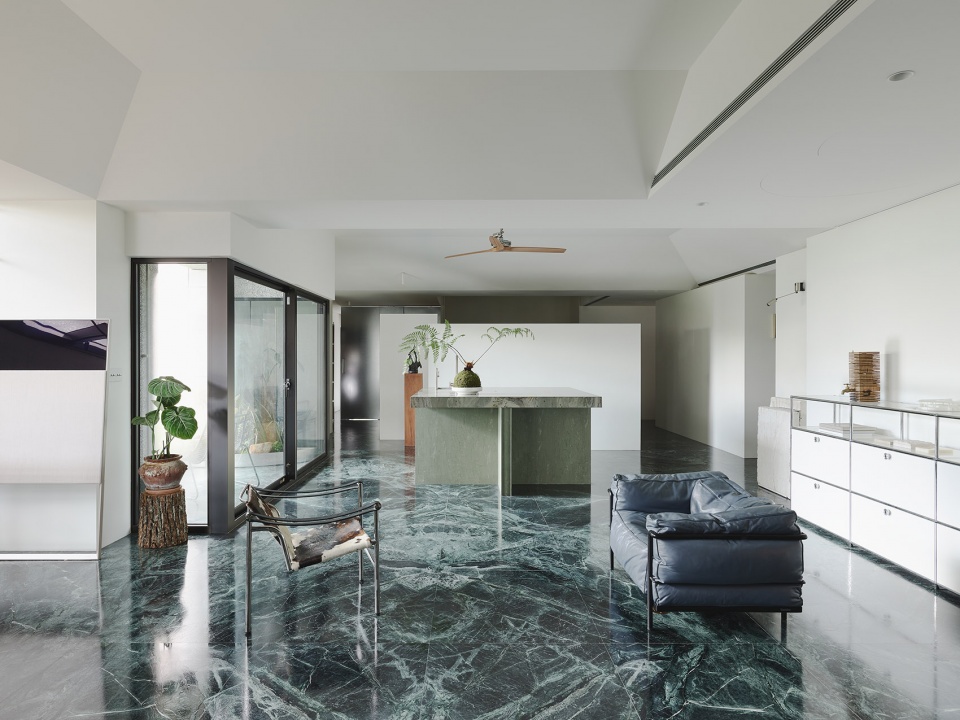
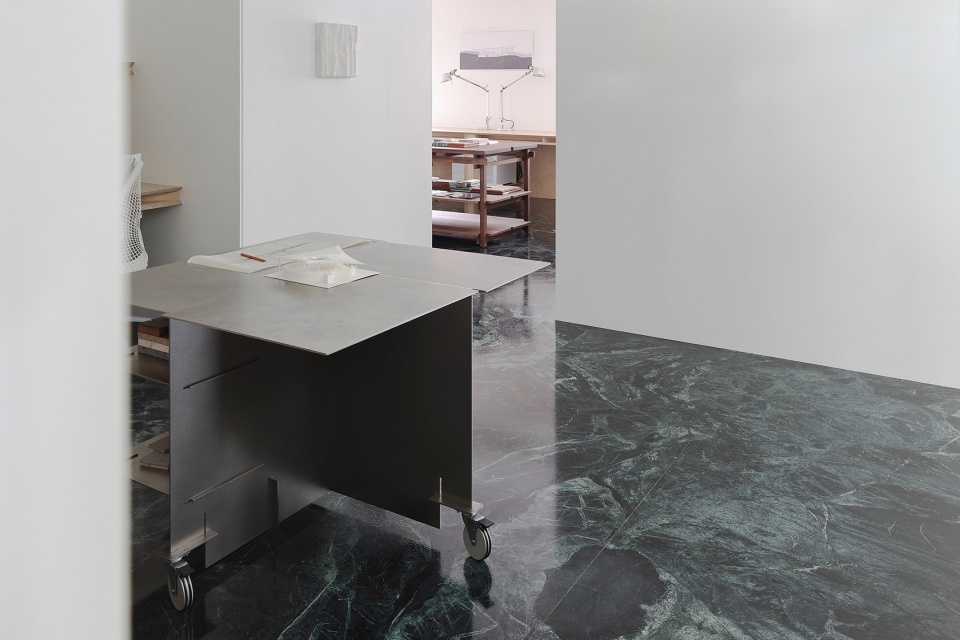
▼蛇纹石的地坪,Serpentinite flooring © 揅空间工作室 Studio Millspace
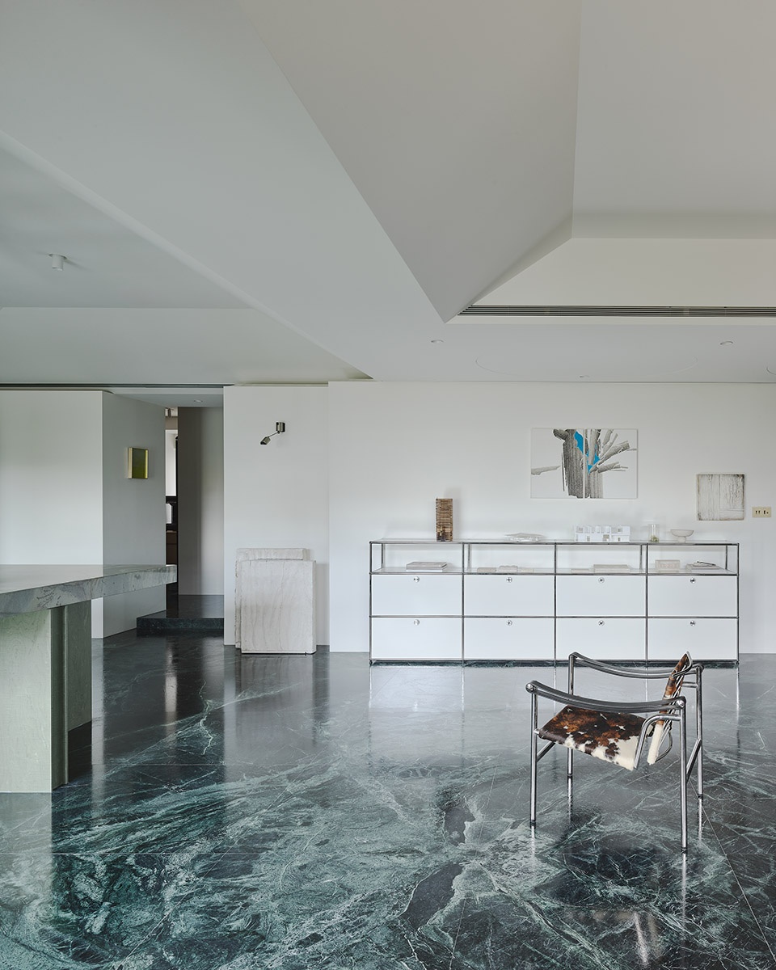
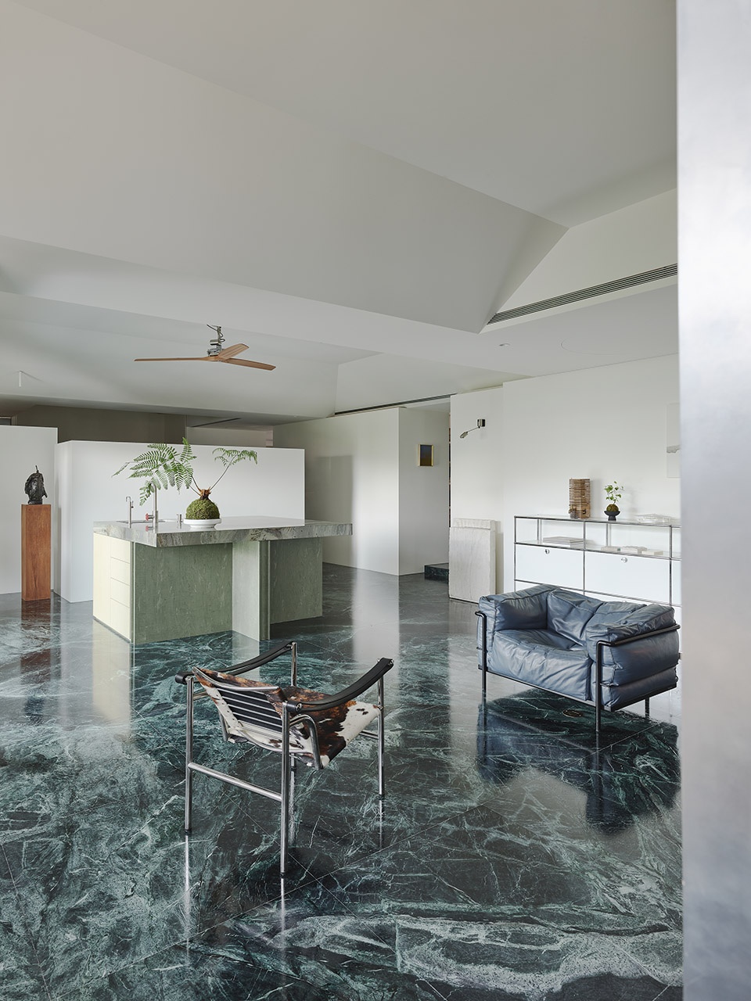
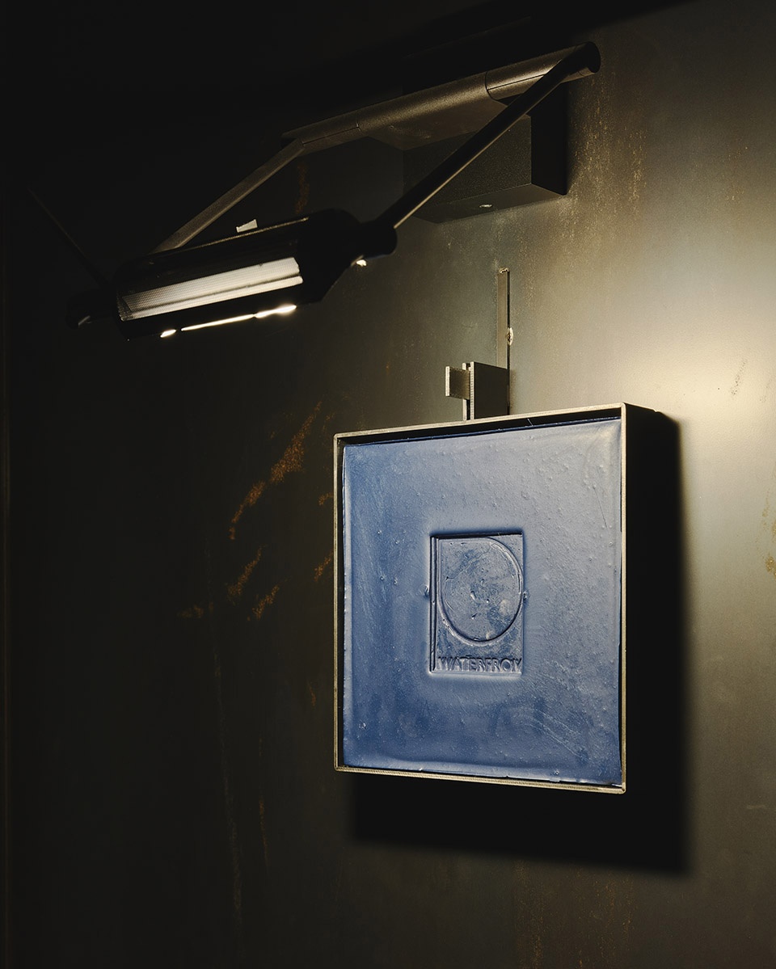
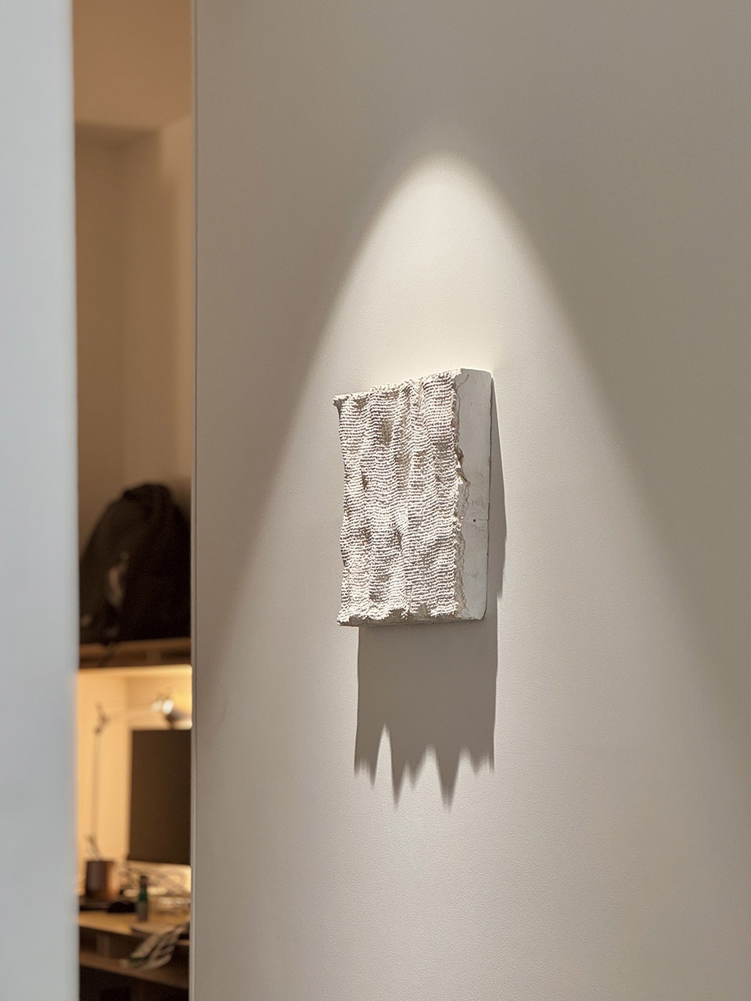
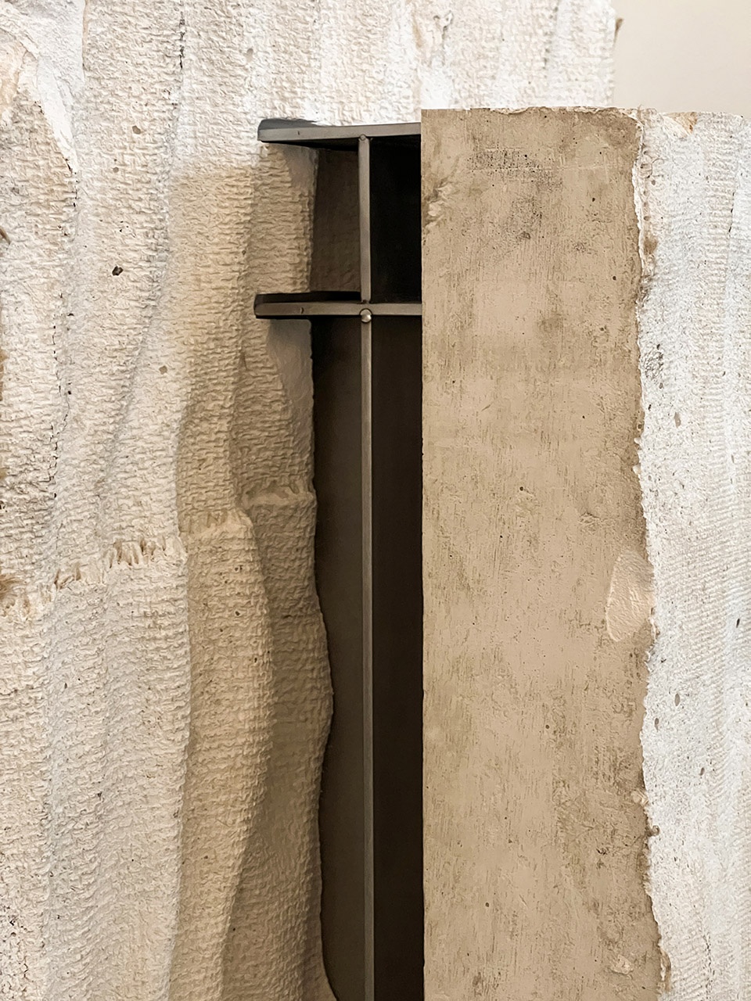
除了预留新材质的演化性,老旧的废料也在此孕育新的可能:入口的电箱门片由剩余的老木料切割、染色而成,化身为新的装置;墙面与地板上柔和的水泥艺术,则源自商业案的打样原型。这些工程废料在此找到栖身之地,使空间不仅是新的开始,而是一条时间长线:过去、当下与未来在此共存。
At the same time, we reinterpreted our past through new placement: the entrance electrical panel door is crafted from leftover aged timber from a previous project; the soft cement washes on the walls and floor were derived from prototypes made for a commercial commission. These remnants find a new home here, making the space not a blank start, but a long timeline where the past, present, and future coexist.
▼墙面上的水泥艺术,the soft cement washes on the walls © 揅空间工作室 Studio Millspace
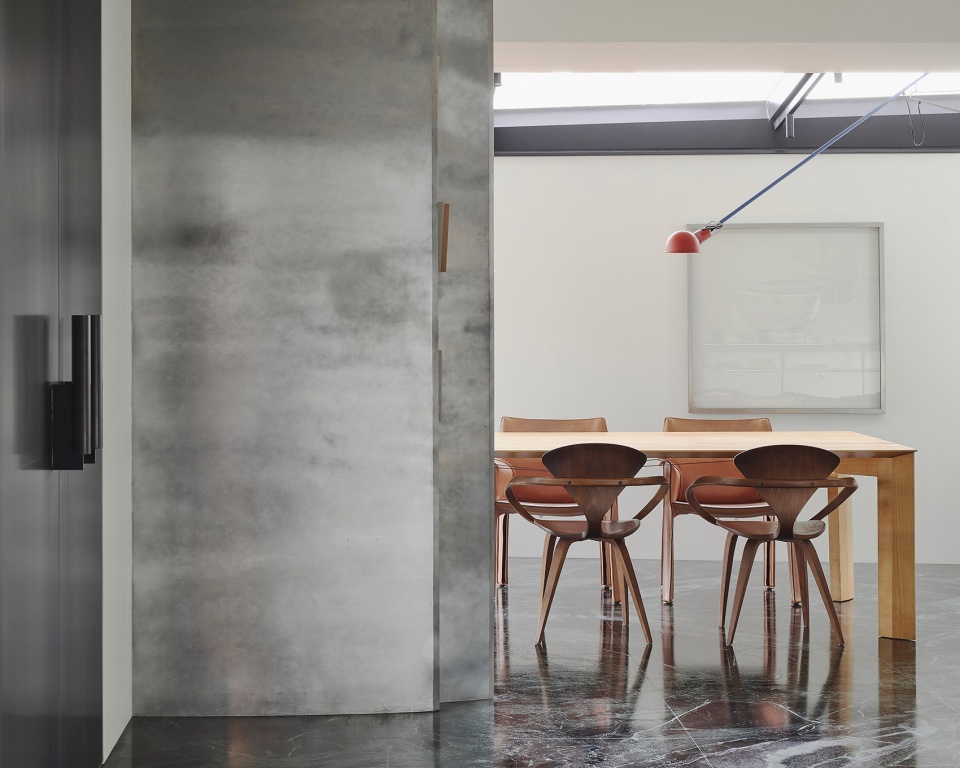
光线、场域与角落:重组工作方式的可能
Light, Zones, and Corners: Reassembling the Possibilities of Work
在探索当代办公场域的过程中,让我们理解到「理想的工作状态」并非单一型态,而是在开放与私密、社交与独处间流动。空间应满足多样个体,让使用者依季节与需求调整座位,透过场景转换重置工作情绪与节奏。
Three very different office experiences—rigid plywood partitions, a basement with limited daylight, and a temporary open office where focus was elusive—taught us that the “ideal way of working” is never singular. It exists somewhere between openness and privacy, between social presence and solitude. A space must support diverse individuals, enabling designers to shift seats by season or mood, resetting their creative rhythm through subtle changes of scene.
▼开放流通的办公流线,Open-plan office layout © 揅空间工作室 Studio Millspace
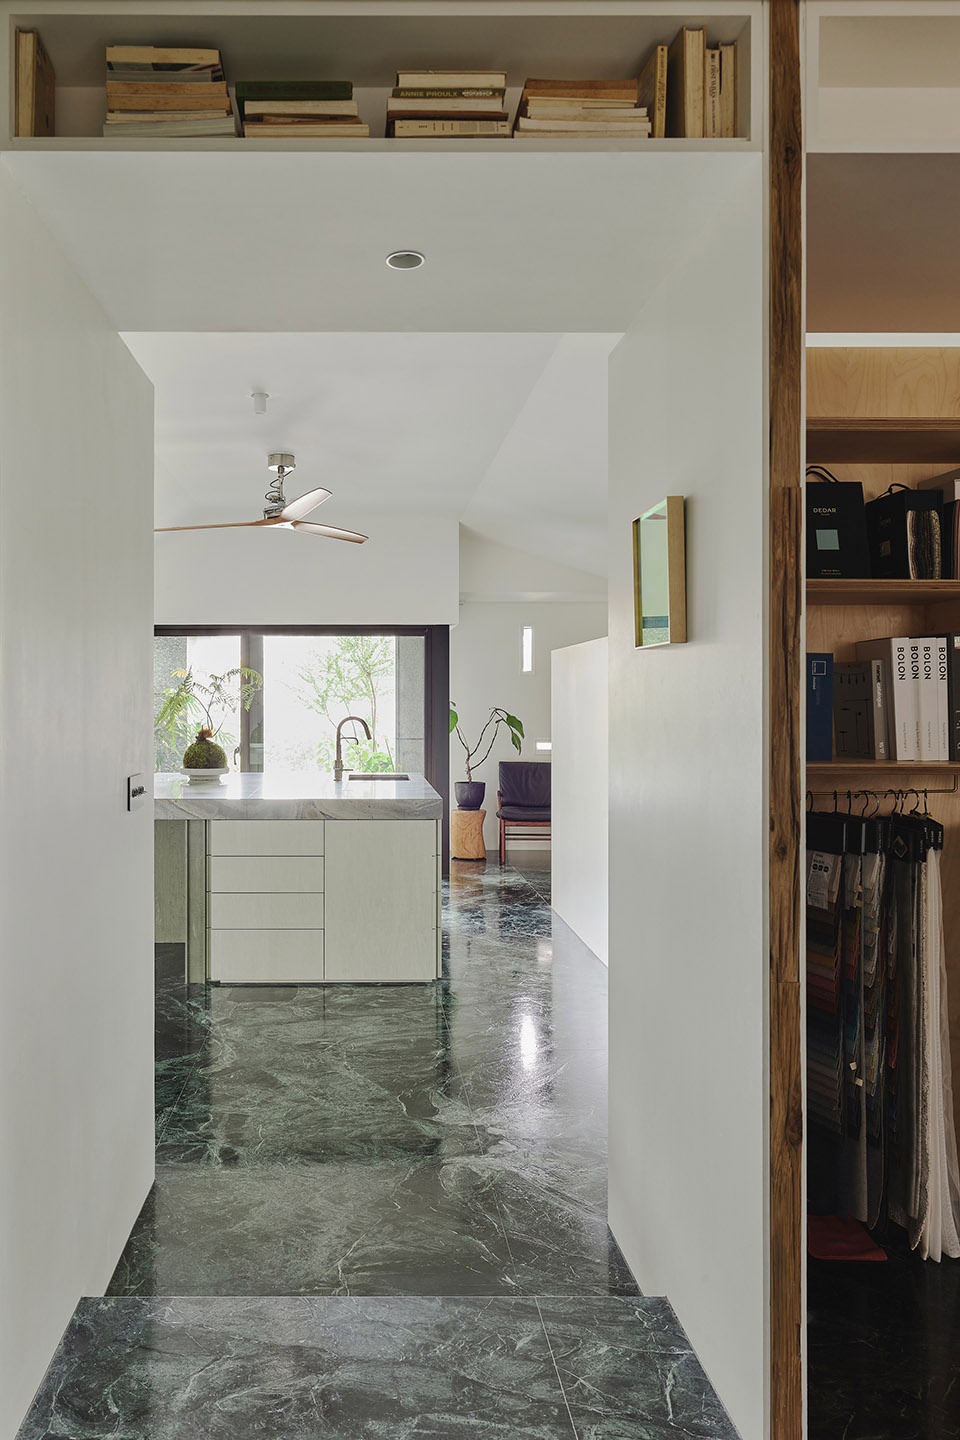
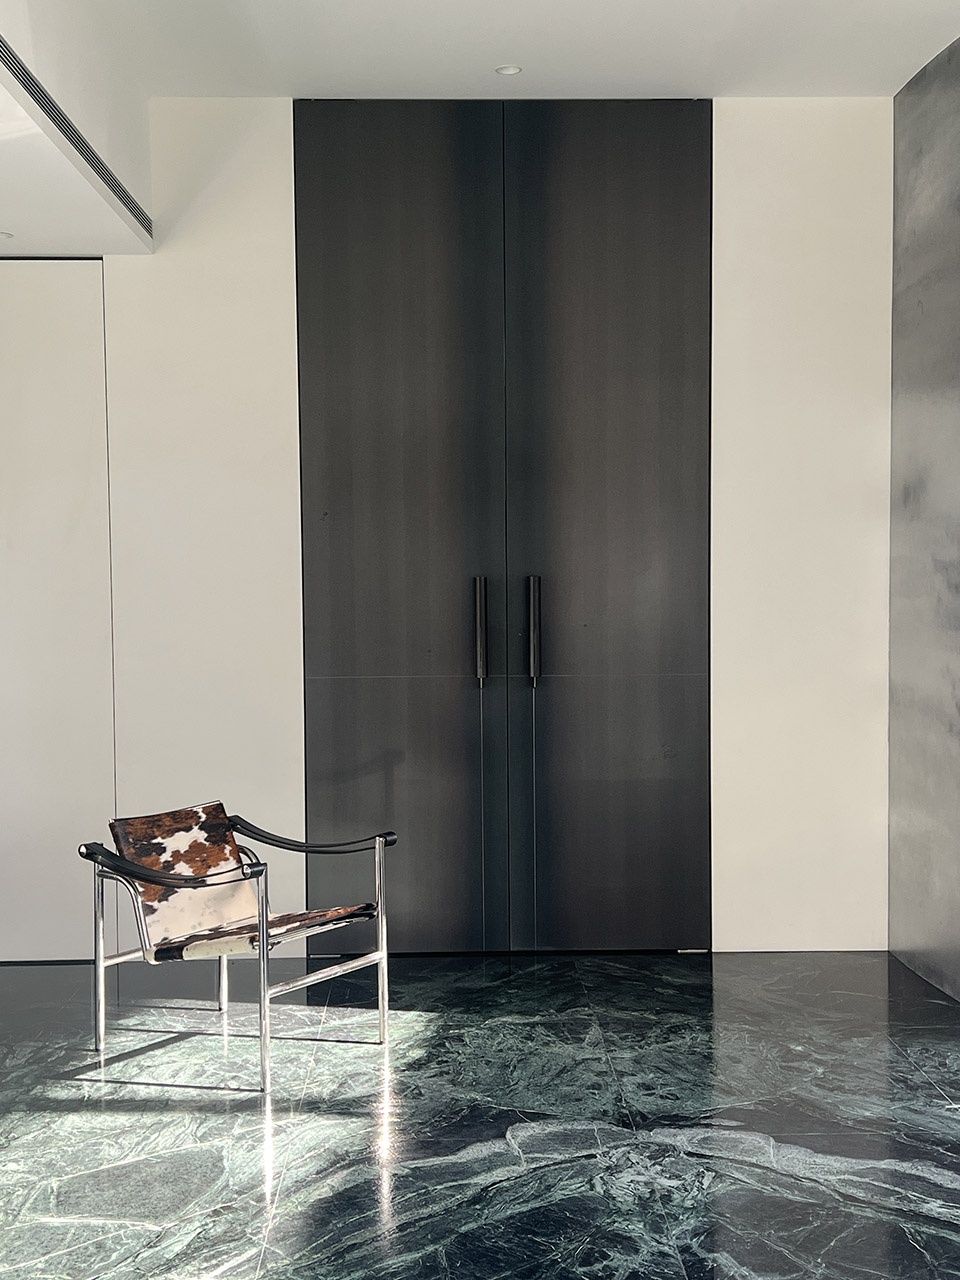
基地本身的畸零与曲折,生成许多私密角落,无须额外隔间即可形成阅读、思考与休憩的独立节点。在高强度创意工作中,这些「喘息角落」具有不可取代的功能。
The site’s irregularities and bends create intimate pockets that naturally form reading, thinking, or resting zones without added partitions. In the intensity of creative work, these “breathing corners” become essential.
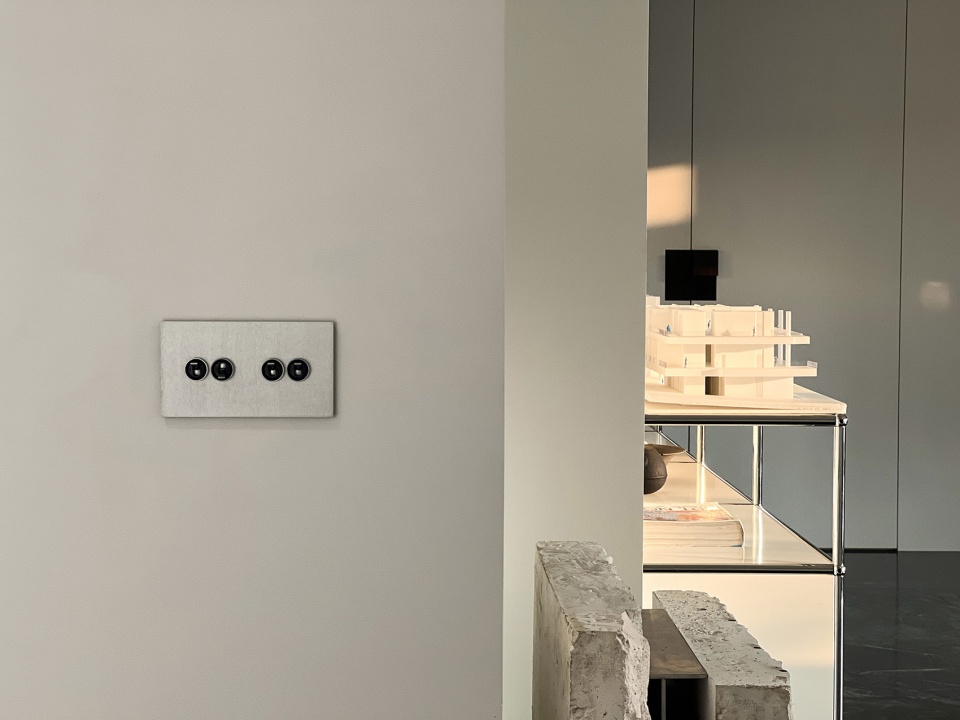
▼模型展示台一角,a corner for model display © 揅空间工作室 Studio Millspace
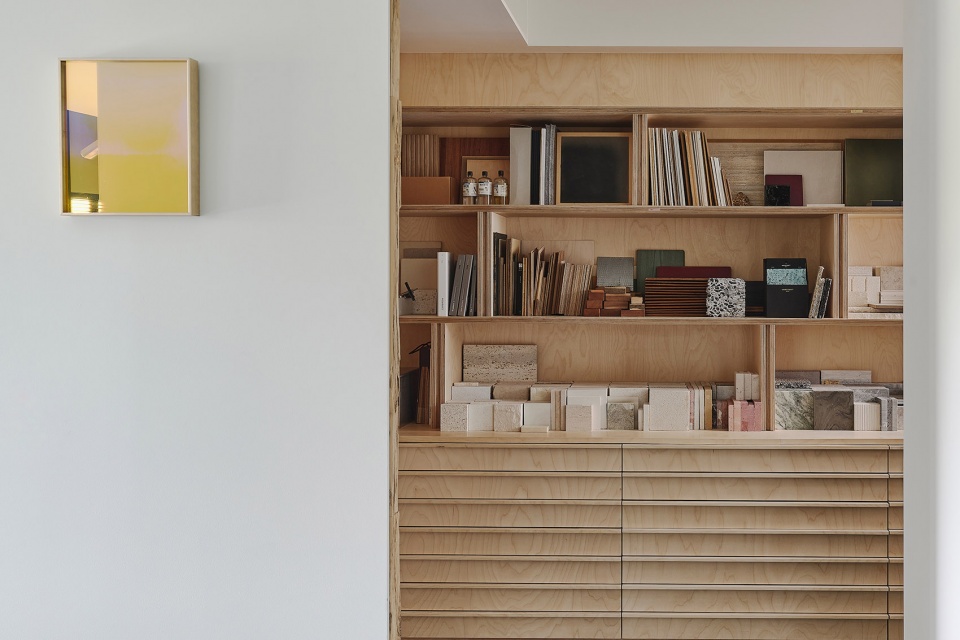
▼材料室,material room © 揅空间工作室 Studio Millspace
▼喘息角落,“breathing corners” © 揅空间工作室 Studio Millspace
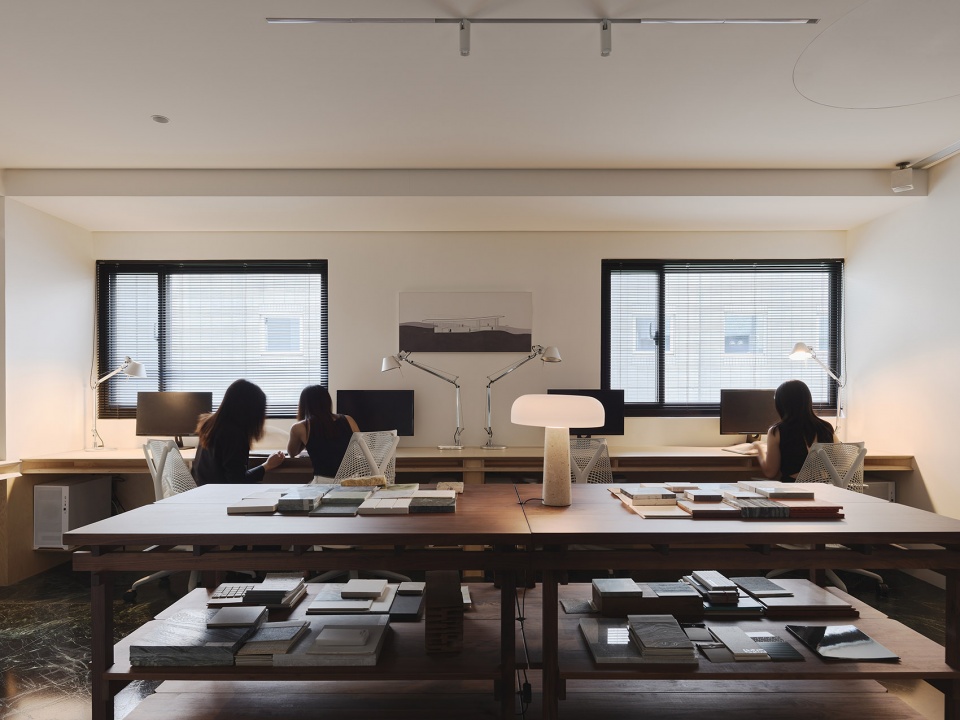
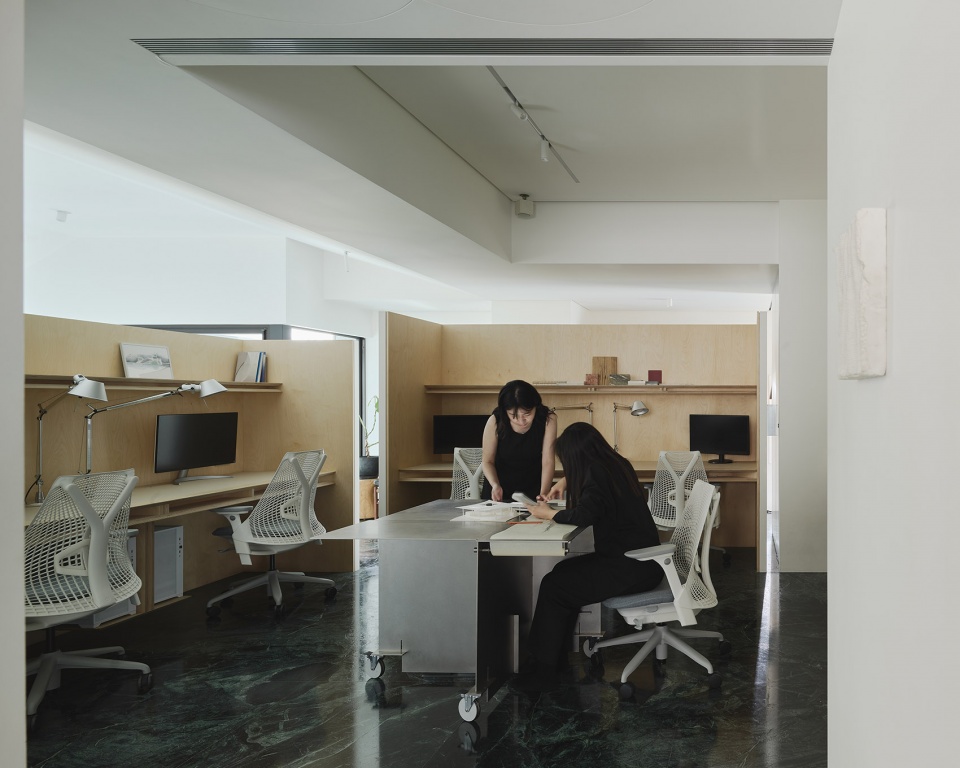
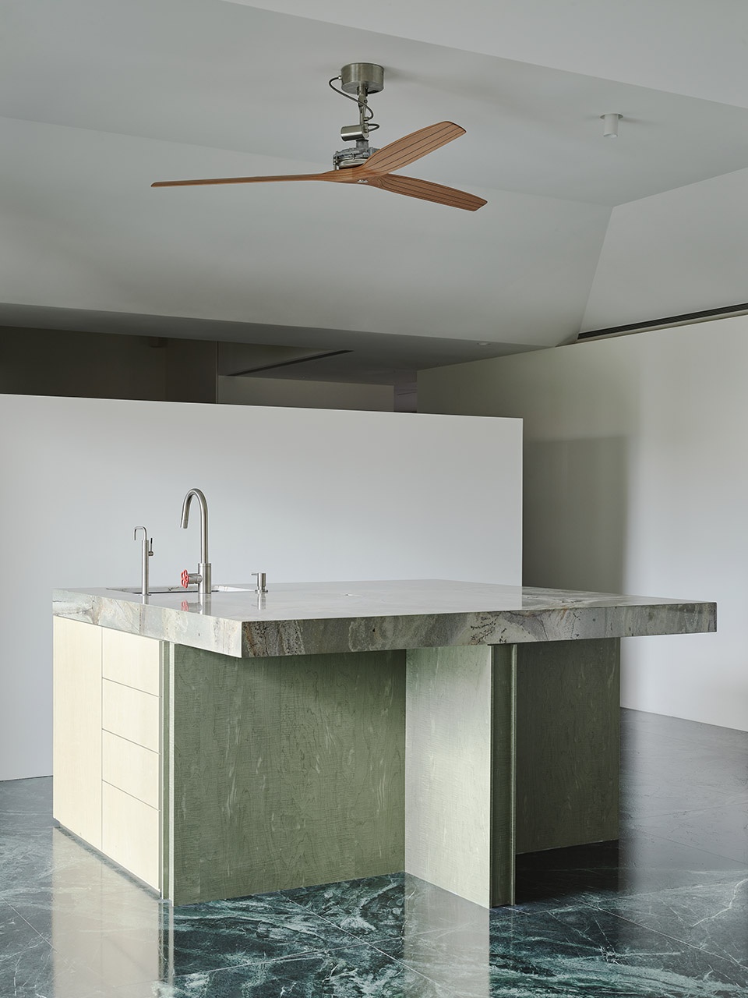
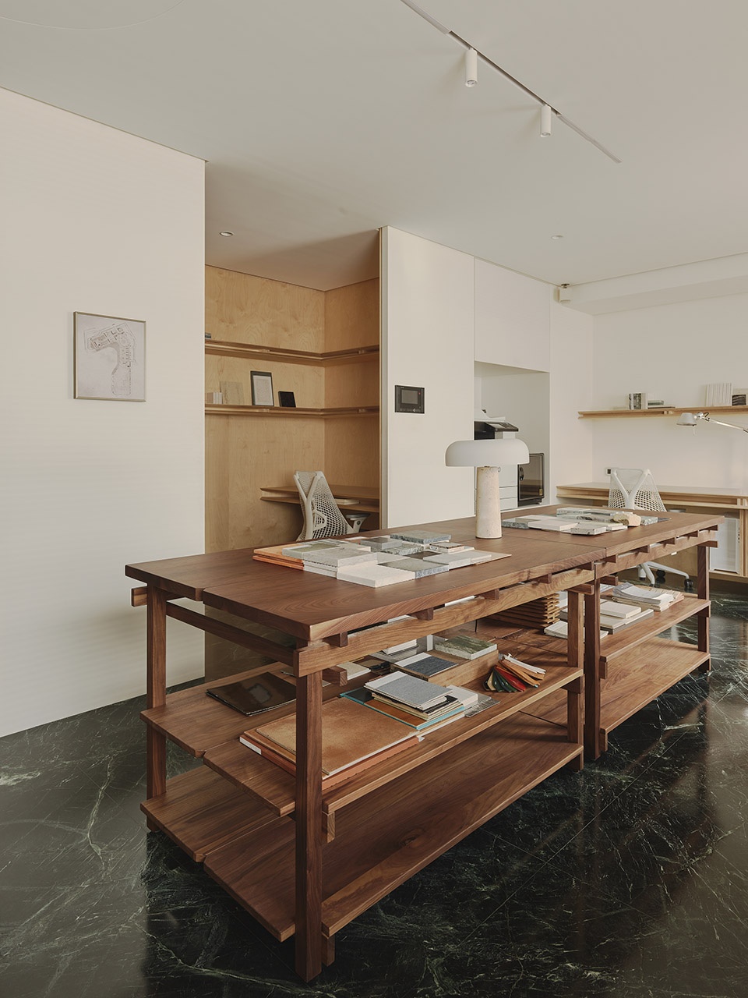
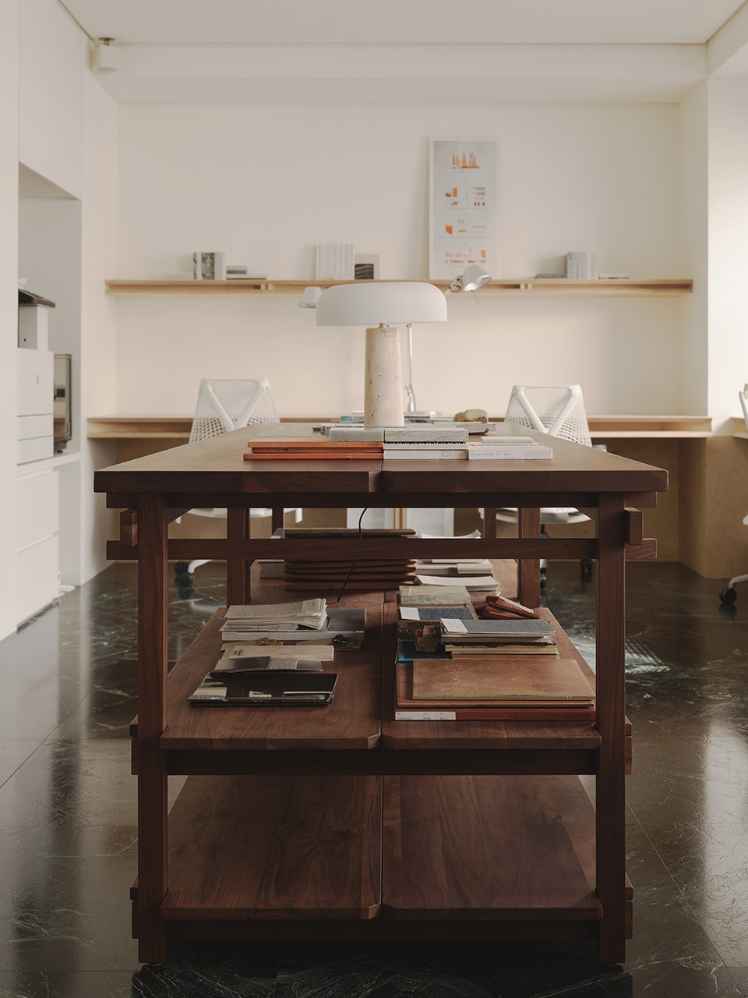
整体工作区则置于空间深处,以中岛吧台作为场域分界,让绘图与会议两种行为自然分流。不到顶的隔间系统在室内形成建筑语汇般的起伏节奏,搭配高度变化,保持视觉平静与纯粹。
The main work area sits in the deepest part of the space, with a central island acting as the boundary between drawing and meeting activities. Partial-height partitions introduce architectural rhythm, with shifting volumes that maintain visual calm and clarity.
▼以中岛吧台作为场域分界,with a central island acting as the boundary © 揅空间工作室 Studio Millspace
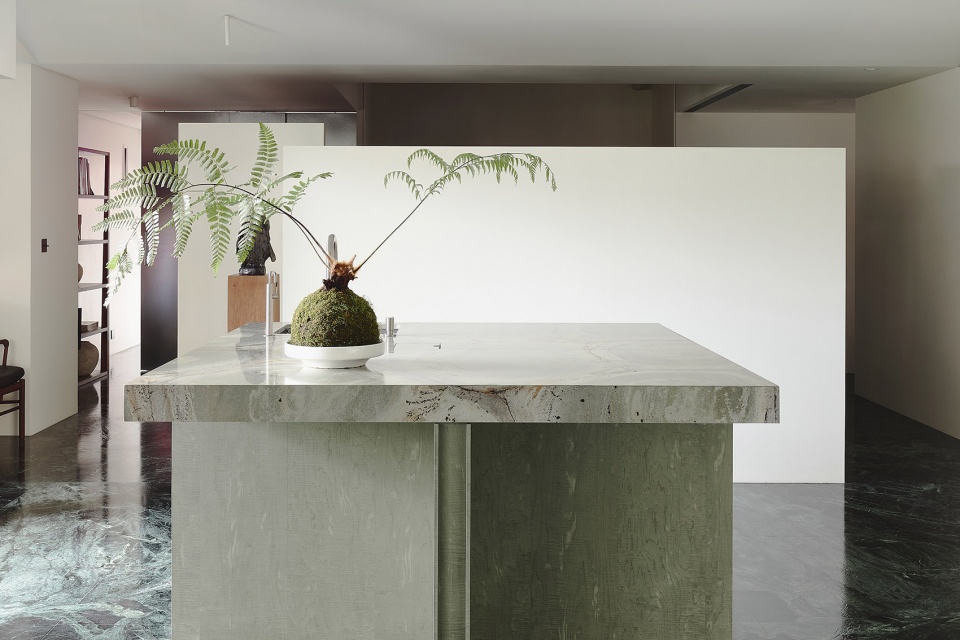
▼以中岛吧台作为场域分界,
with a central island acting as the boundary © 揅空间工作室 Studio Millspace
像家一样的节奏:用生活的舒适渗入创作现场
A Home-Like Rhythm: Infusing Comfort Into the Creative Environment
我们希望使用者在此工作可以感受到家的尺度,因此空间内设置玄关、客厅、厨房与浴室等居家原型。入口玄关以深色材质压低光线,形成情绪转折;开门后迎来阳光与绿意,营造鲜明对比。
We wanted designers to feel the comfort of home while working, so the space includes familiar domestic archetypes: an entryway, living room, kitchen, and bathroom. The dark-toned foyer lowers the light level to create a moment of transition; opening the door reveals sunlight and greenery, establishing a striking contrast.
▼以深色材质为主的入口玄关,the dark-toned foyer © 揅空间工作室 Studio Millspace
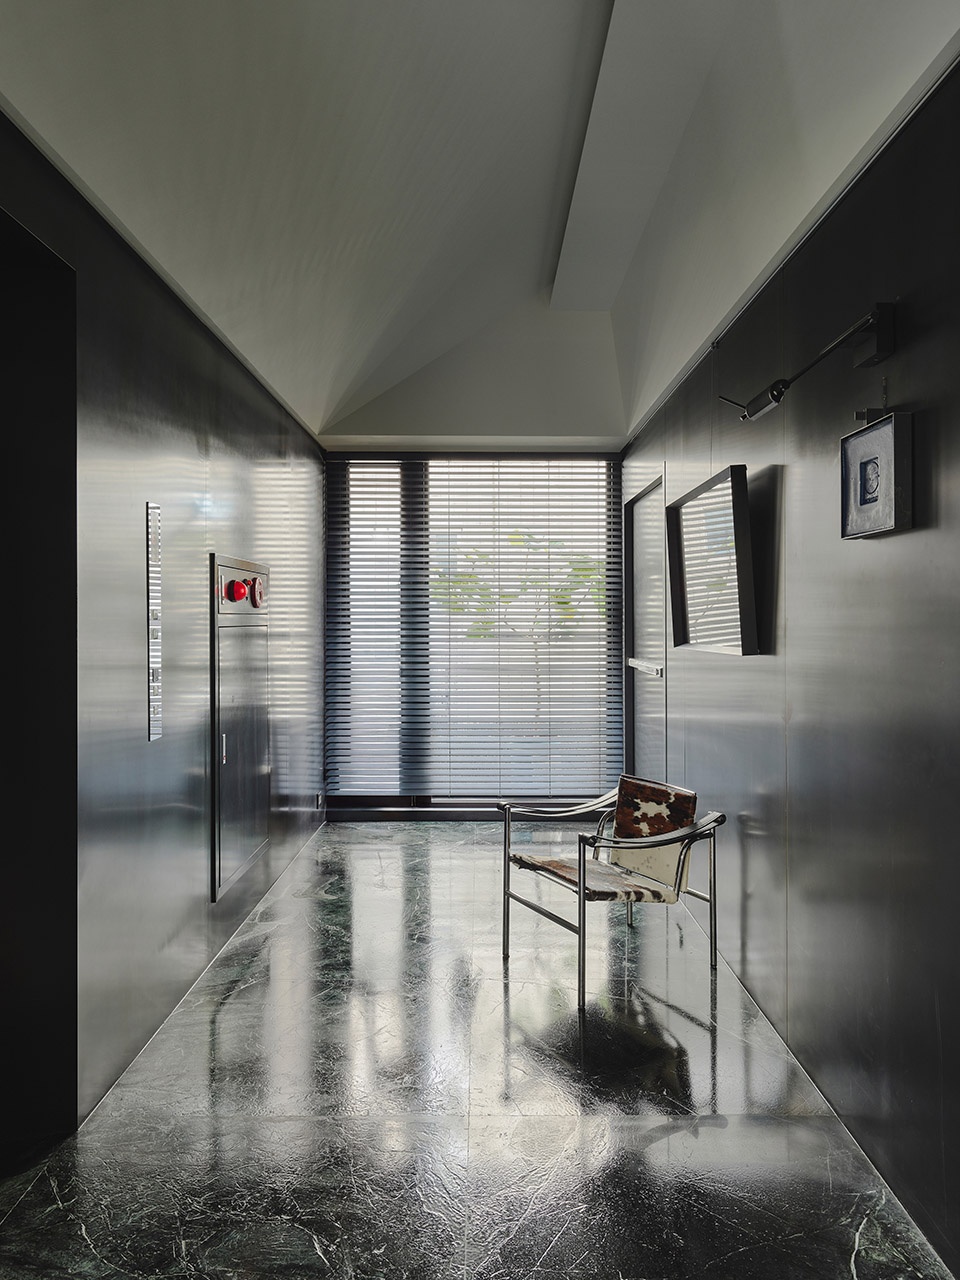
▼入口走廊,the corridor at the entrance © 揅空间工作室 Studio Millspace
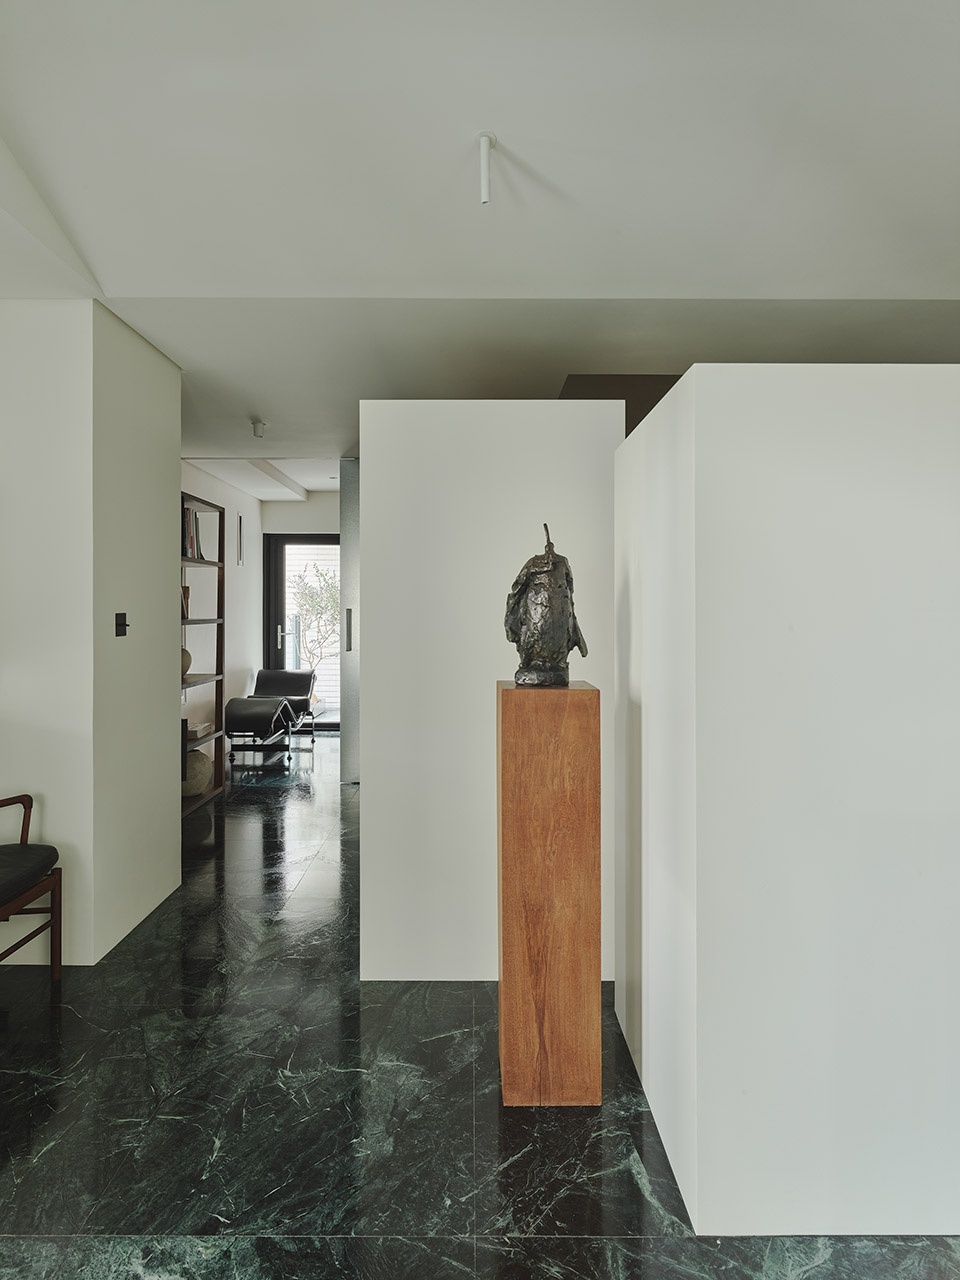
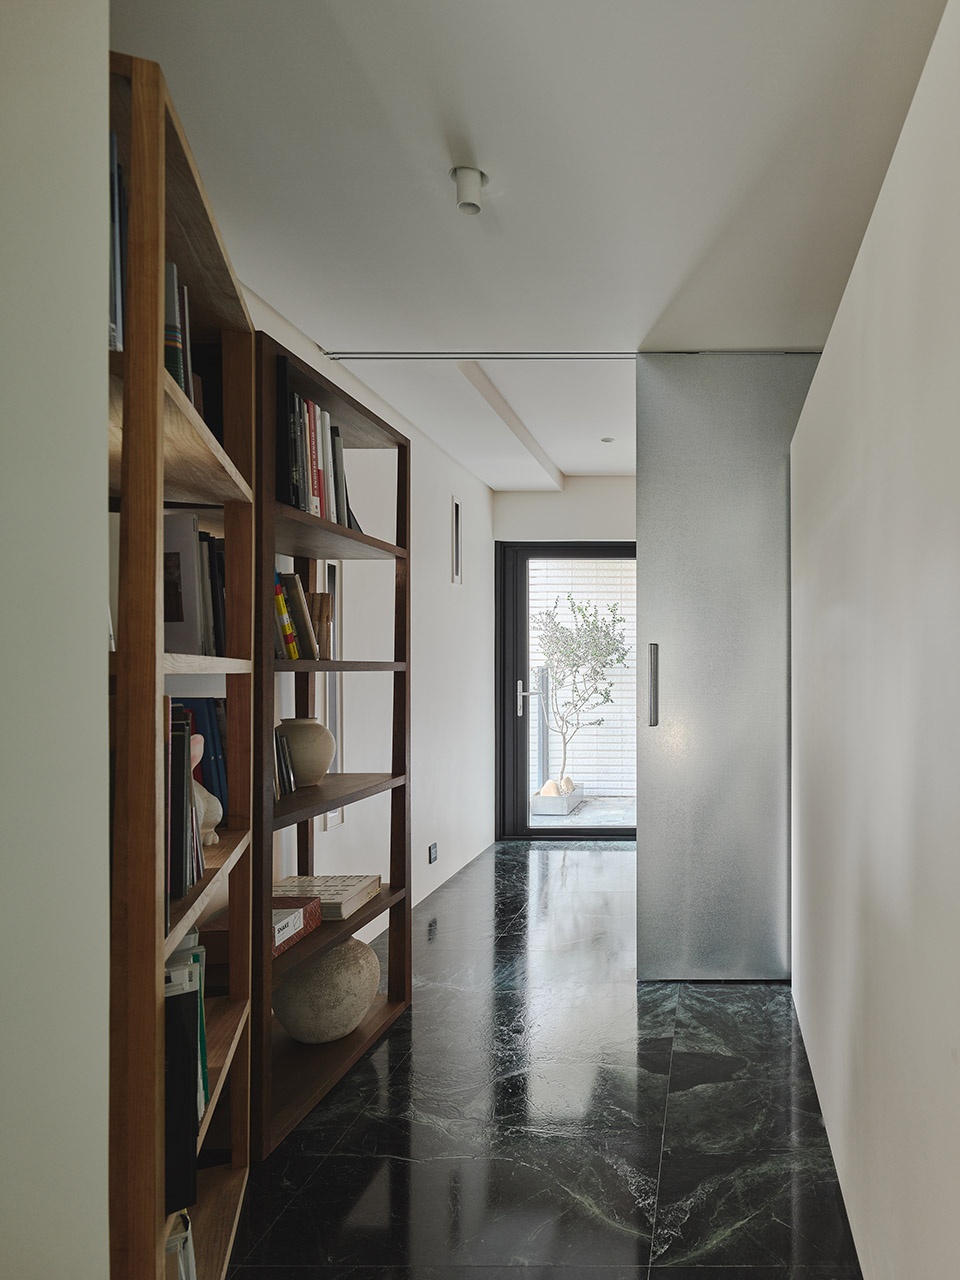
客厅作为过渡区,连结大小会议室与吧台。我们以两张 Corbusier LC1、LC3 经典单椅取代原本紧凑的家具配置,释放更多空间也使场域获得弹性与呼吸。在完全无背景墙的场域中,简练的家具语汇使视线流动自由,延续从容、舒适的氛围。
The living room serves as a transitional zone linking meeting rooms and the island. Two classic Corbusier pieces—the LC1 and LC3—replace a previously dense furniture arrangement, releasing more space and giving the area room to breathe. Without a backdrop wall, the refined furniture silhouettes allow sightlines to flow freely, extending a sense of ease and composure.
▼客厅作为过渡区,the living room serves as a transitional zone © 揅空间工作室 Studio Millspace
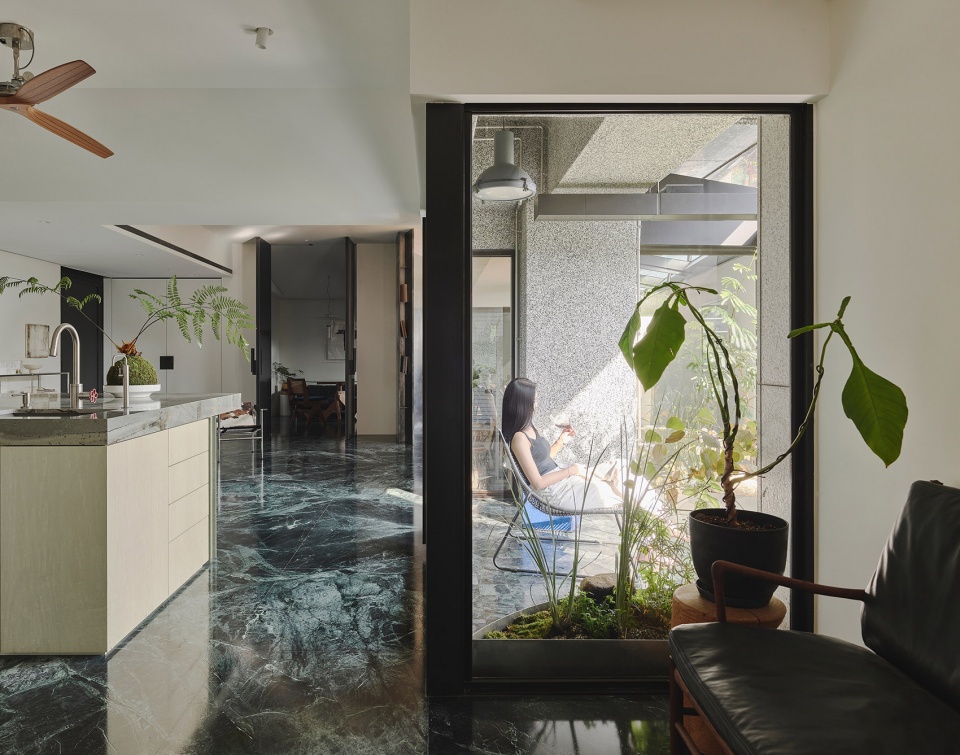
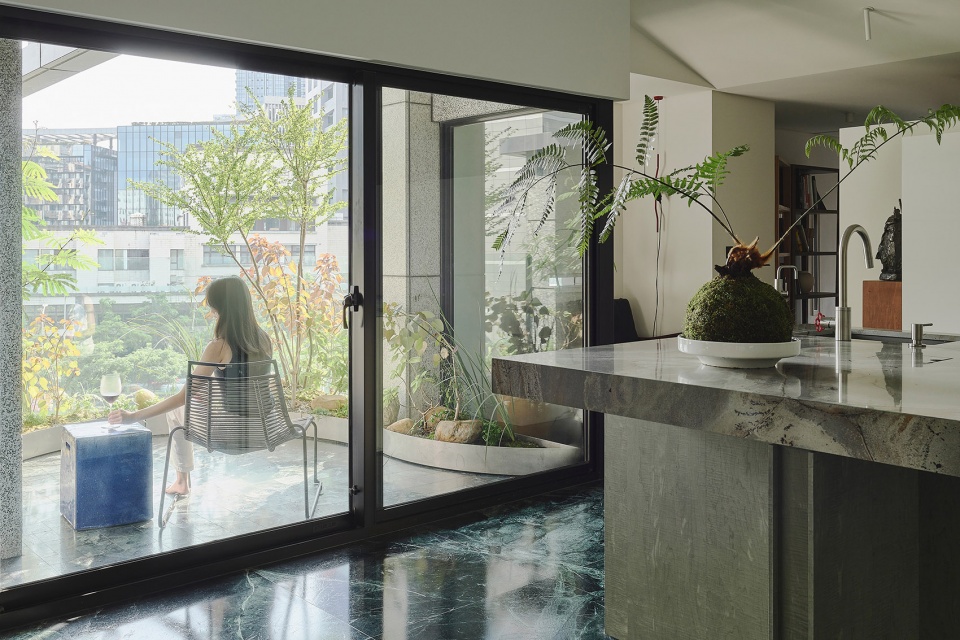
▼中岛吧台,the central island © 揅空间工作室 Studio Millspace
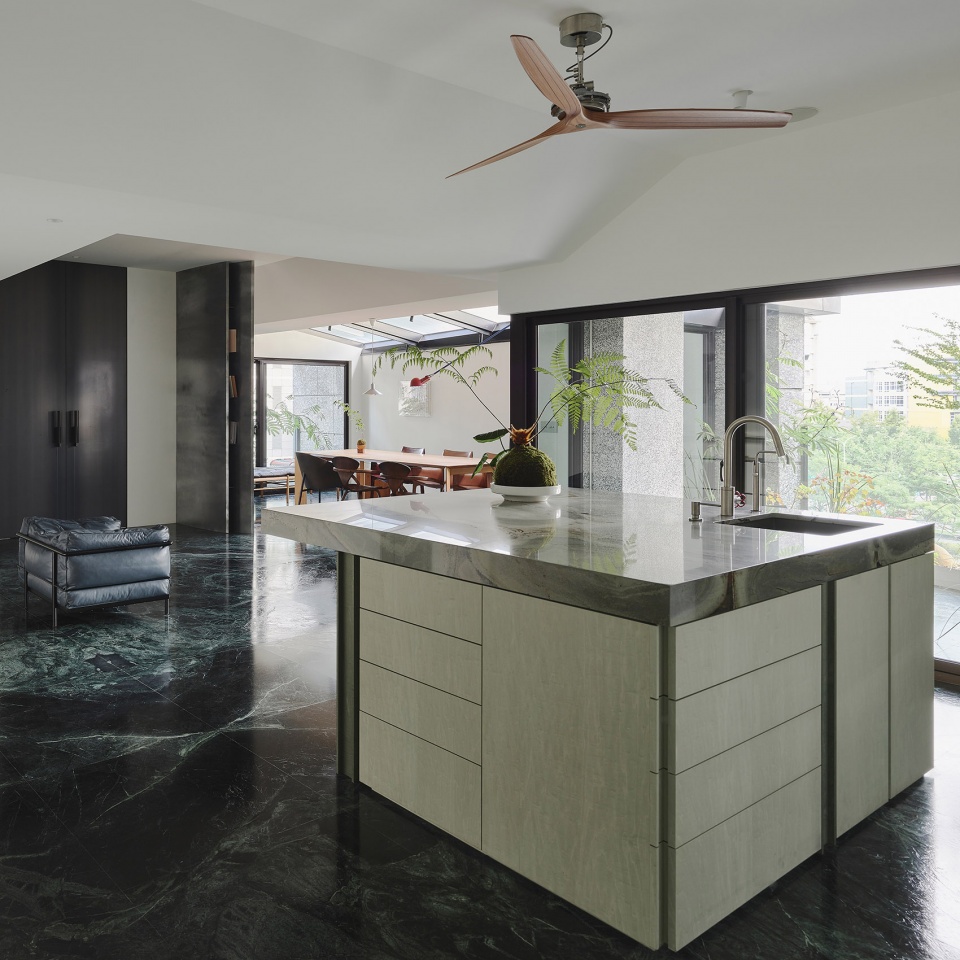
▼会议室,meeting room © 揅空间工作室 Studio Millspace
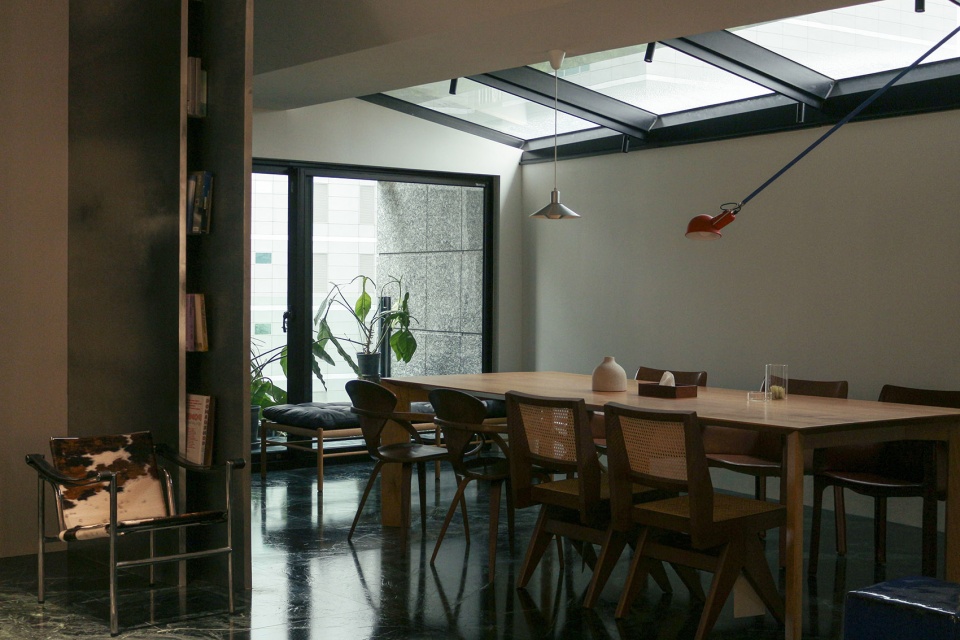
▼办公区域,working area © 揅空间工作室 Studio Millspace
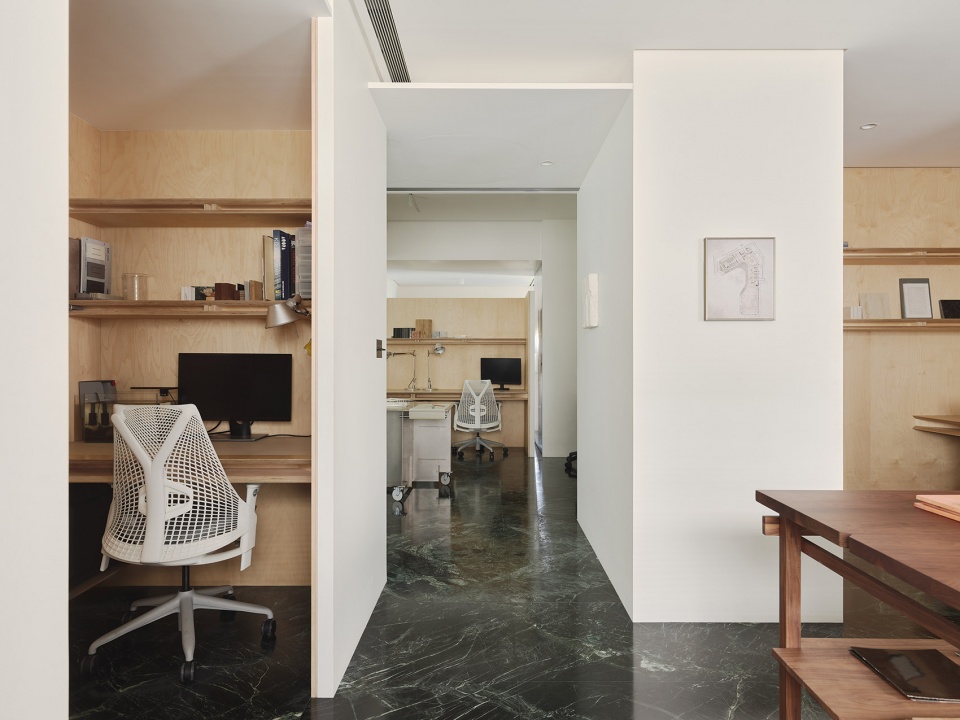
▼会议室,meeting room © 揅空间工作室 Studio Millspace
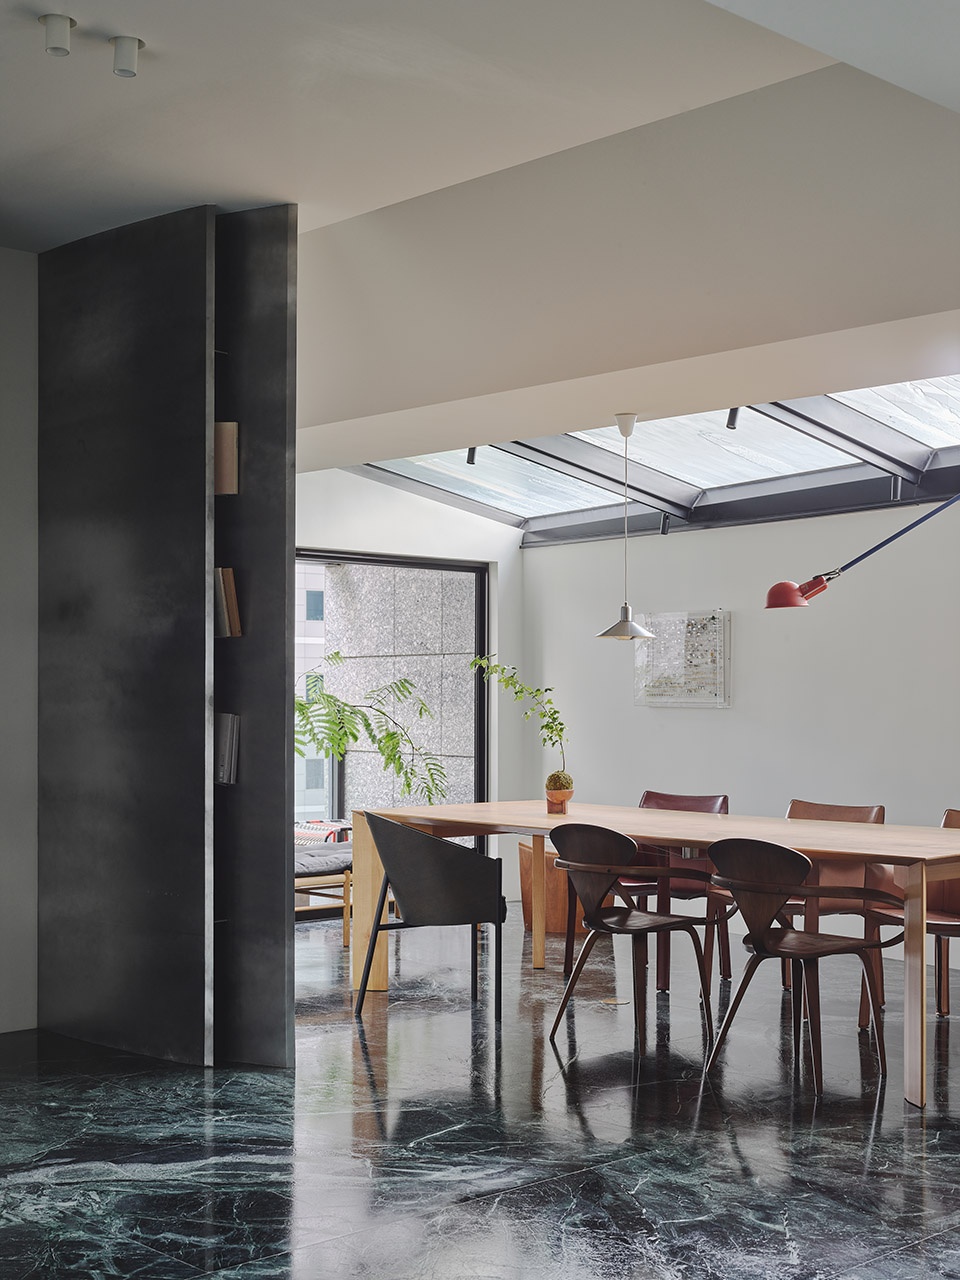
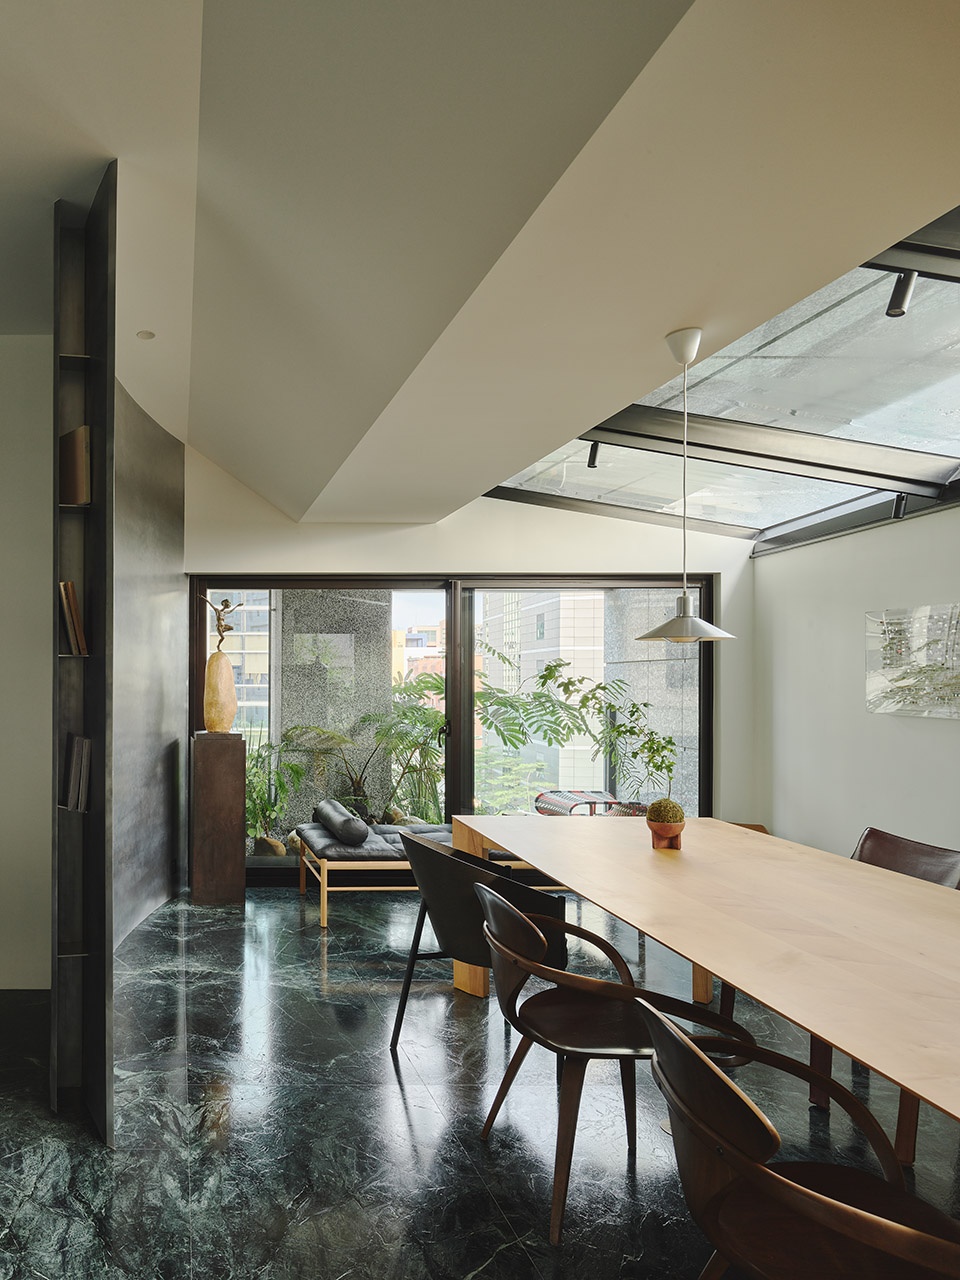
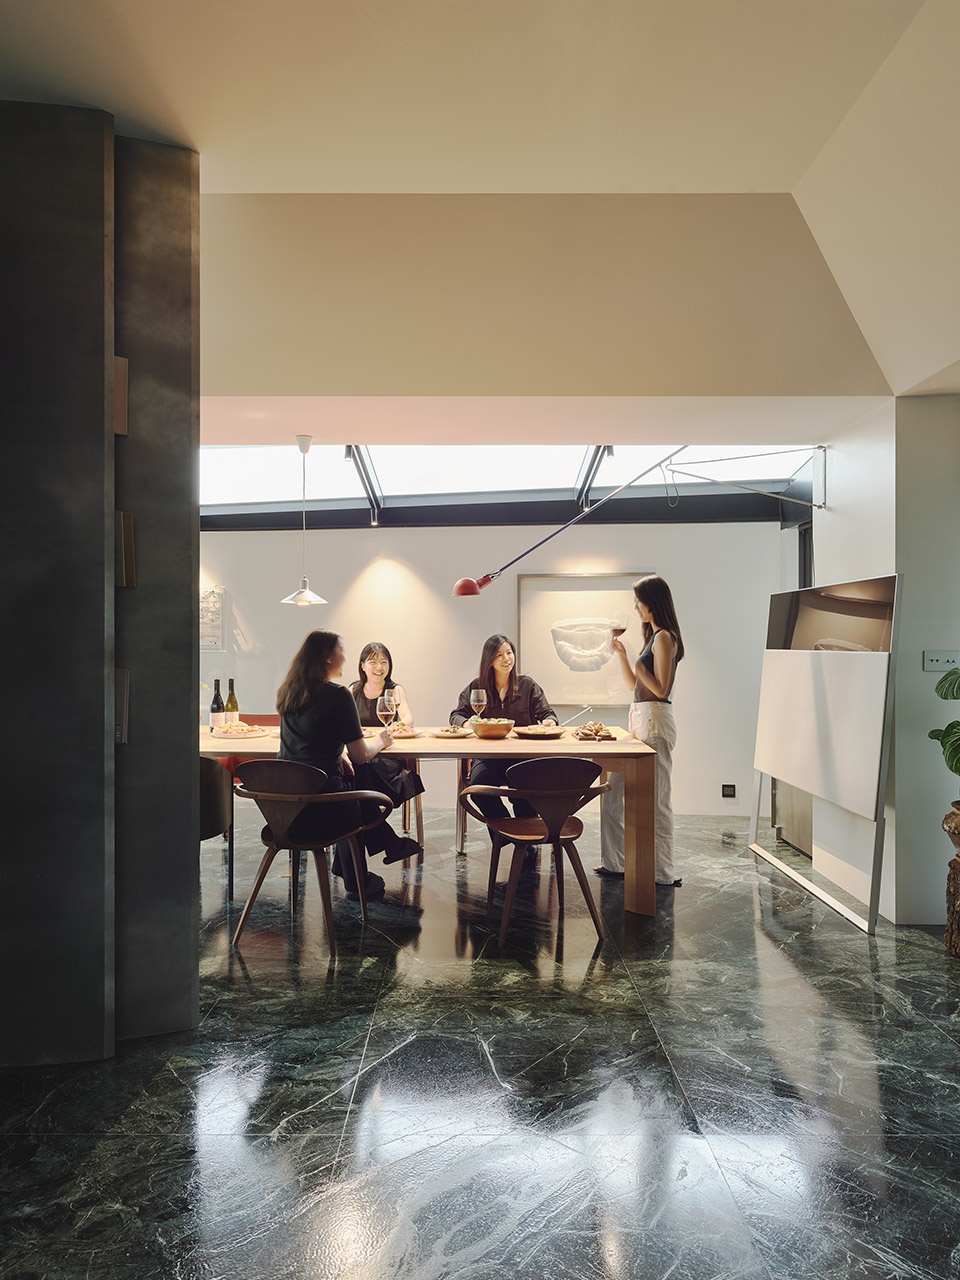
▼独立办公室,private office © 揅空间工作室 Studio Millspace
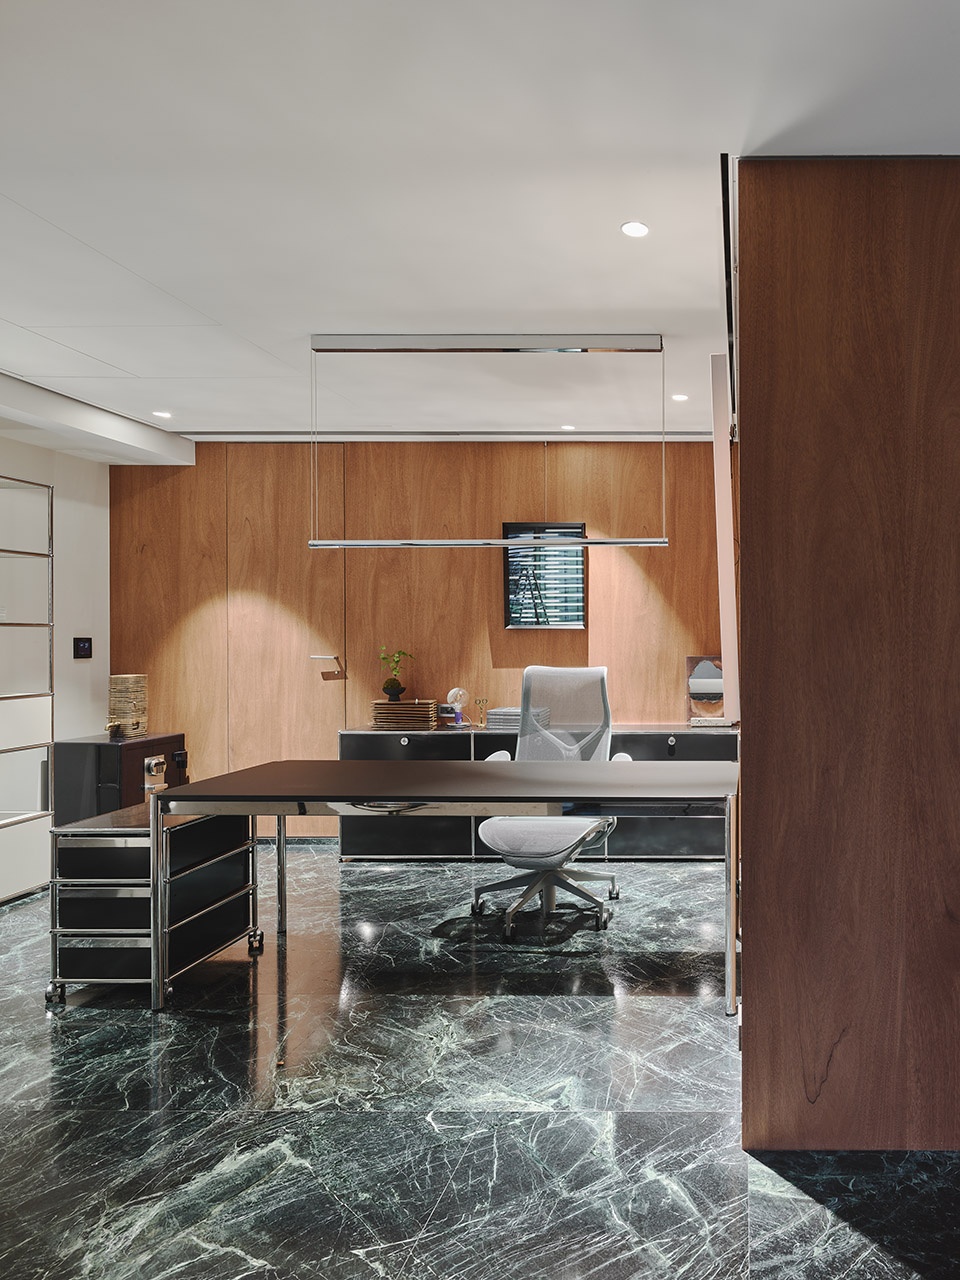
▼小会议室,meeting room © 揅空间工作室 Studio Millspace
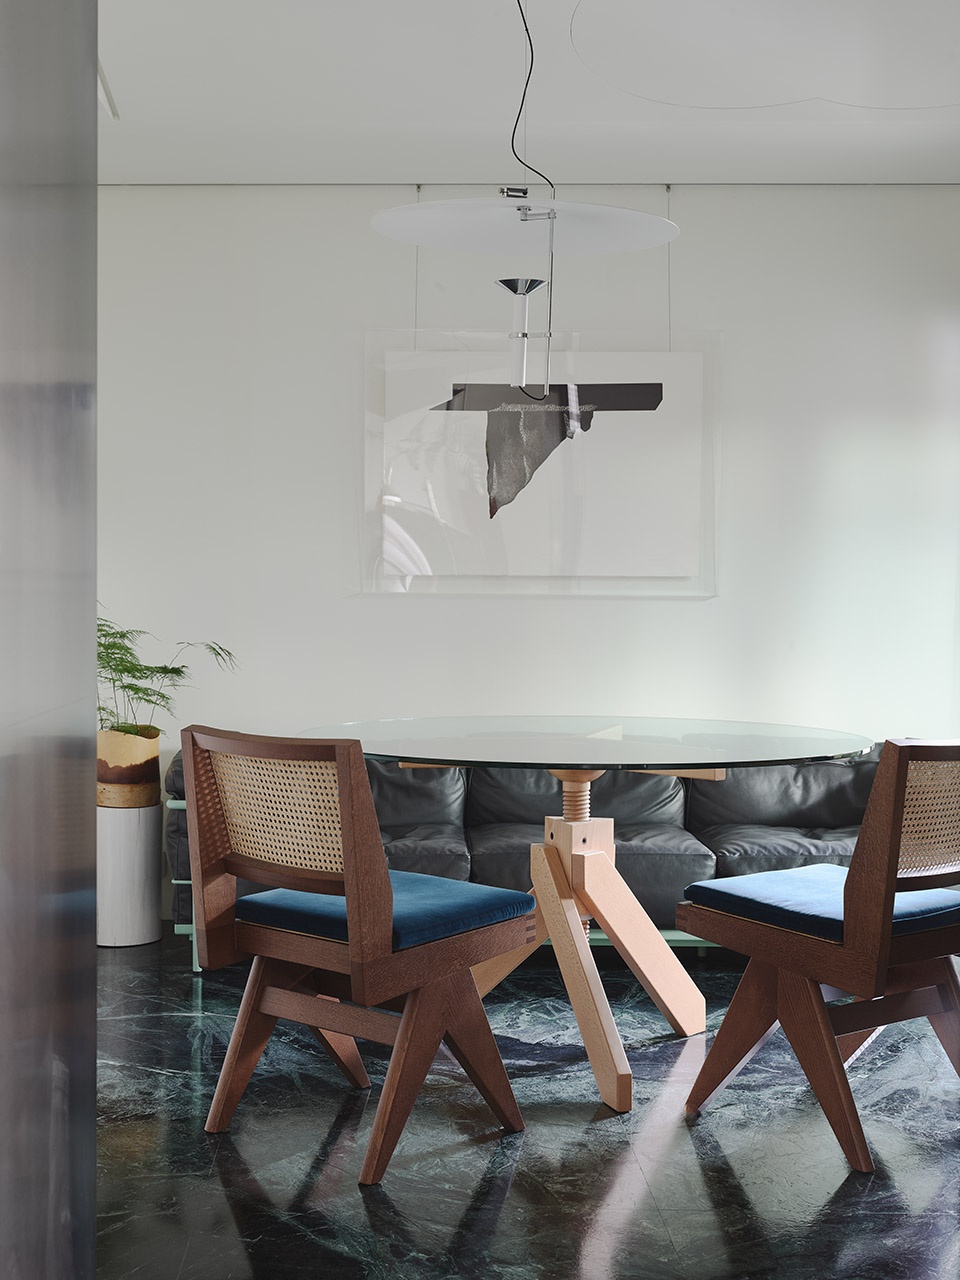
▼展示区域,display area © 揅空间工作室 Studio Millspace
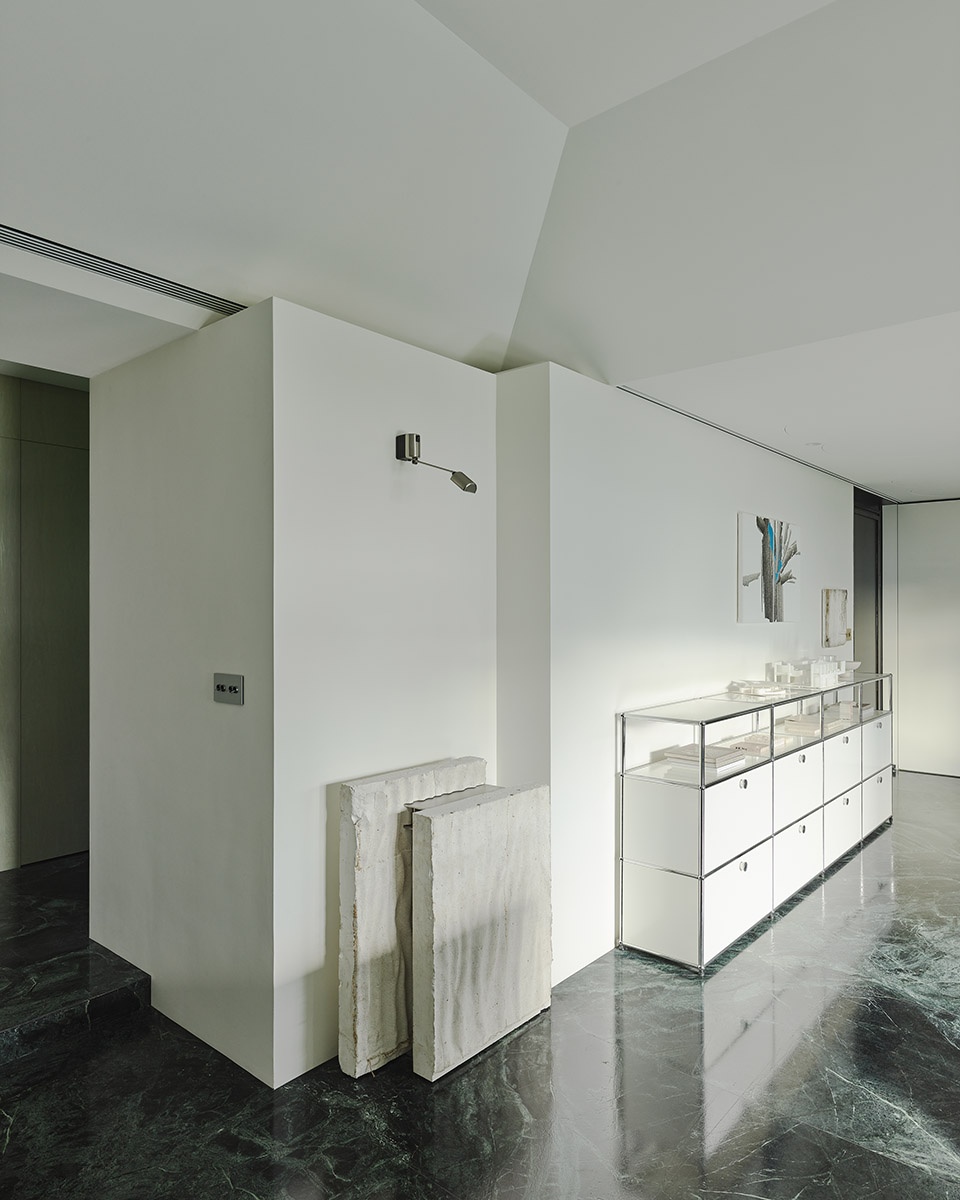
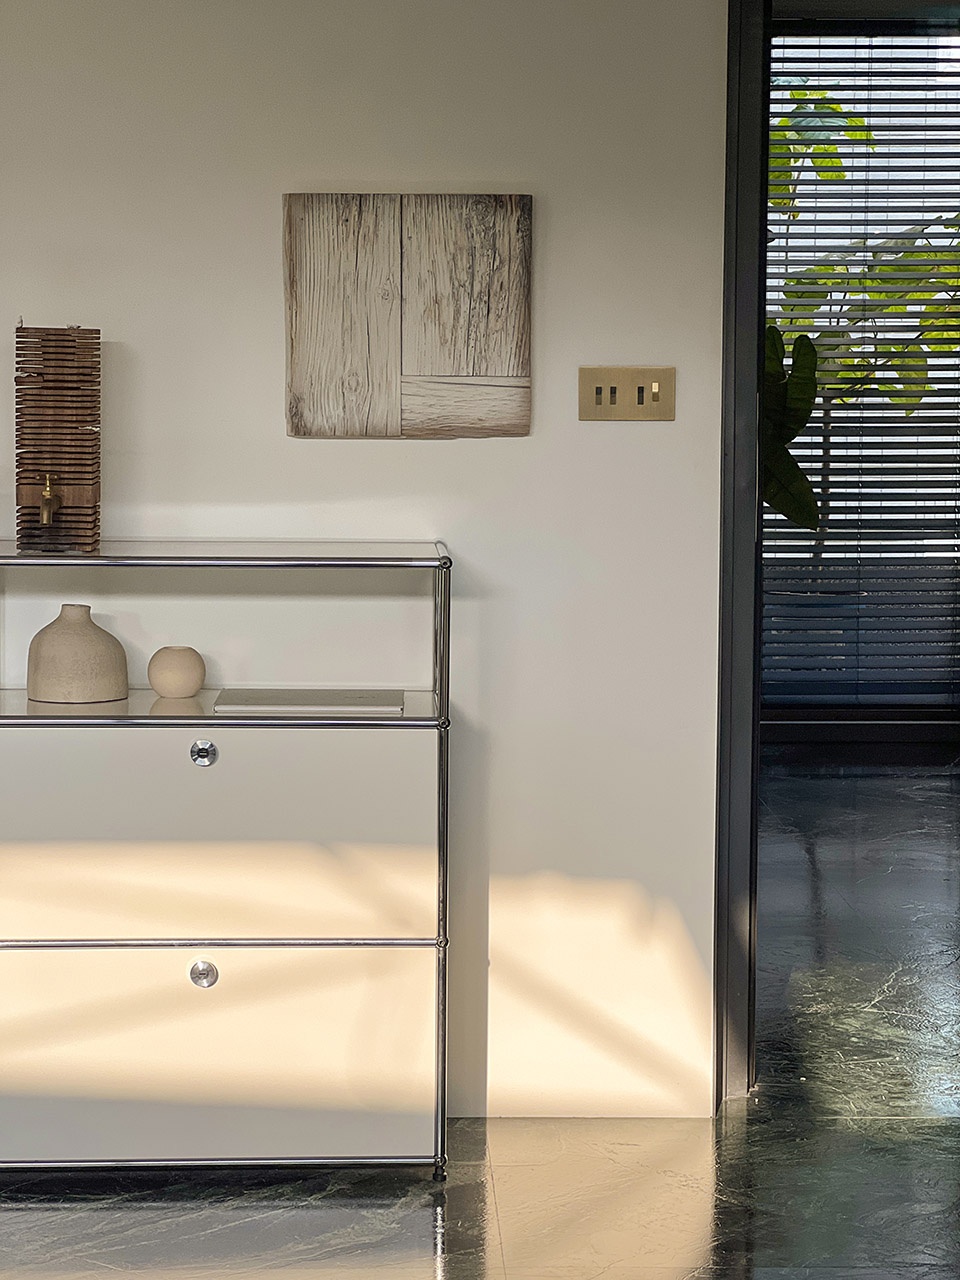
▼储藏区,storage © 揅空间工作室 Studio Millspace
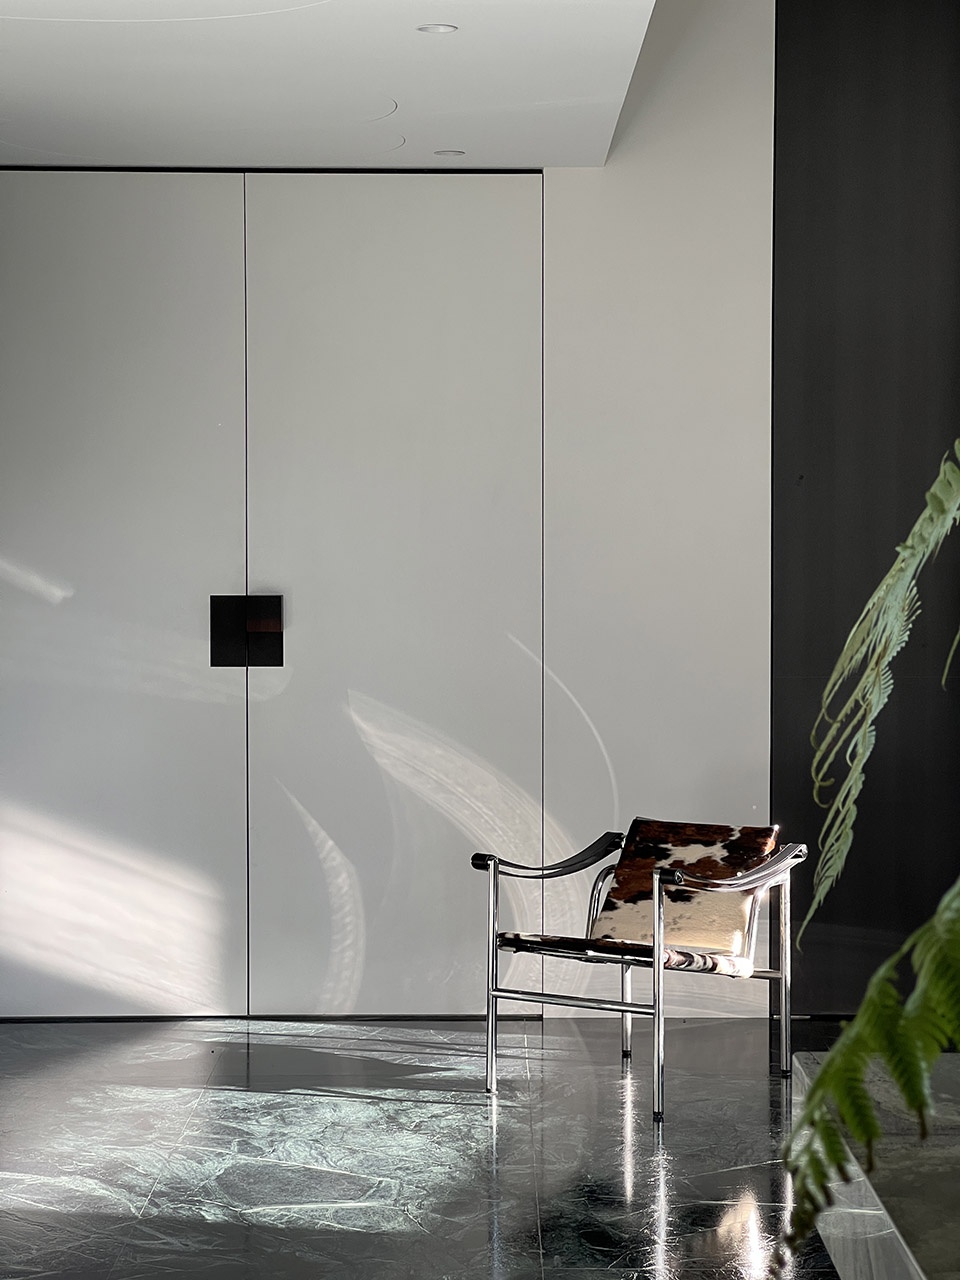
▼展示区域,display area © 揅空间工作室 Studio Millspace
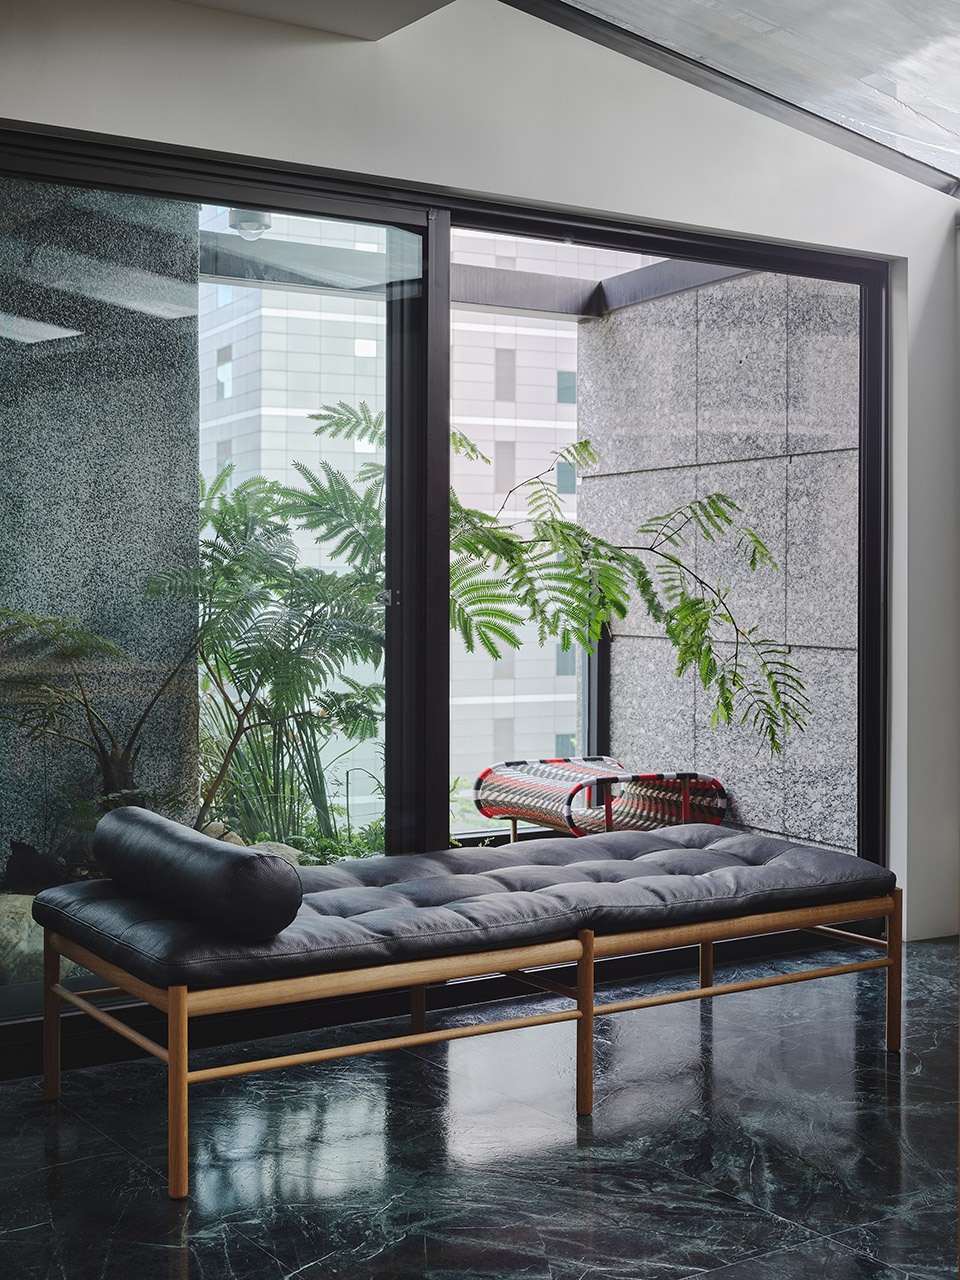
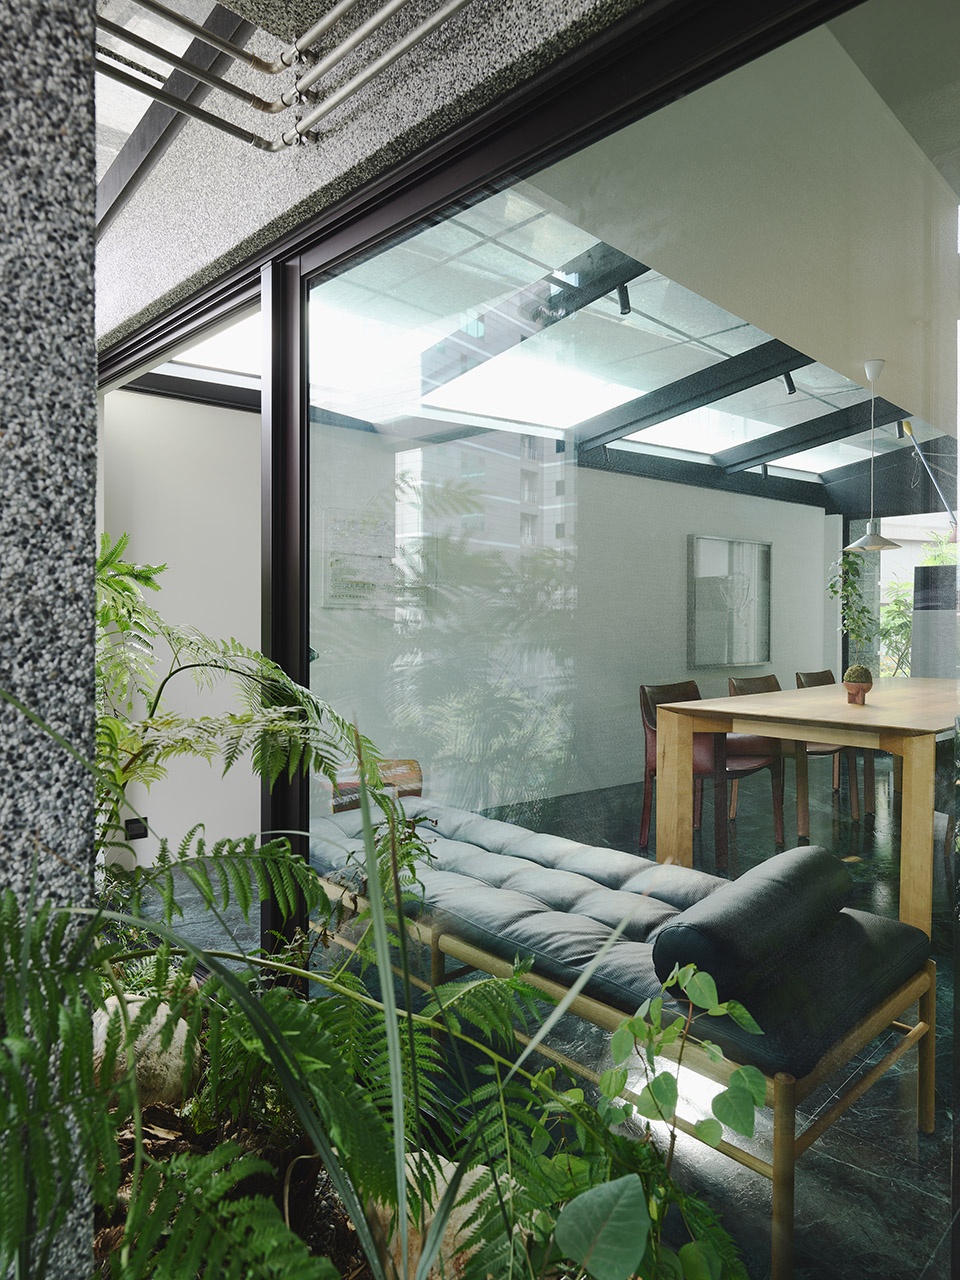
三个露台则是本案最珍贵的特质。我们分别种植四季变化的植物,感受叶片转红、开花与结果。当阳光经由露台的折射后变得温和,避免了被西晒直面的不适,使光线成为一种温润的介质,将日常的工作环境在自然的调和下,形成稳定而舒适的氛围。
The three terraces are among the space’s most precious features. Each is planted with species that change through the seasons—leaves redden, blossoms emerge, fruit appears. Sunlight filtered through the terraces becomes softened, avoiding the harsh west-facing glare we experienced in the past. Light becomes a gentle medium that stabilizes the daily work atmosphere through natural modulation.
▼露台区域,the terrace © 揅空间工作室 Studio Millspace
结构的美学:精准而不过度包覆的设计
The Aesthetics of Structure: Precision Without Over-Design
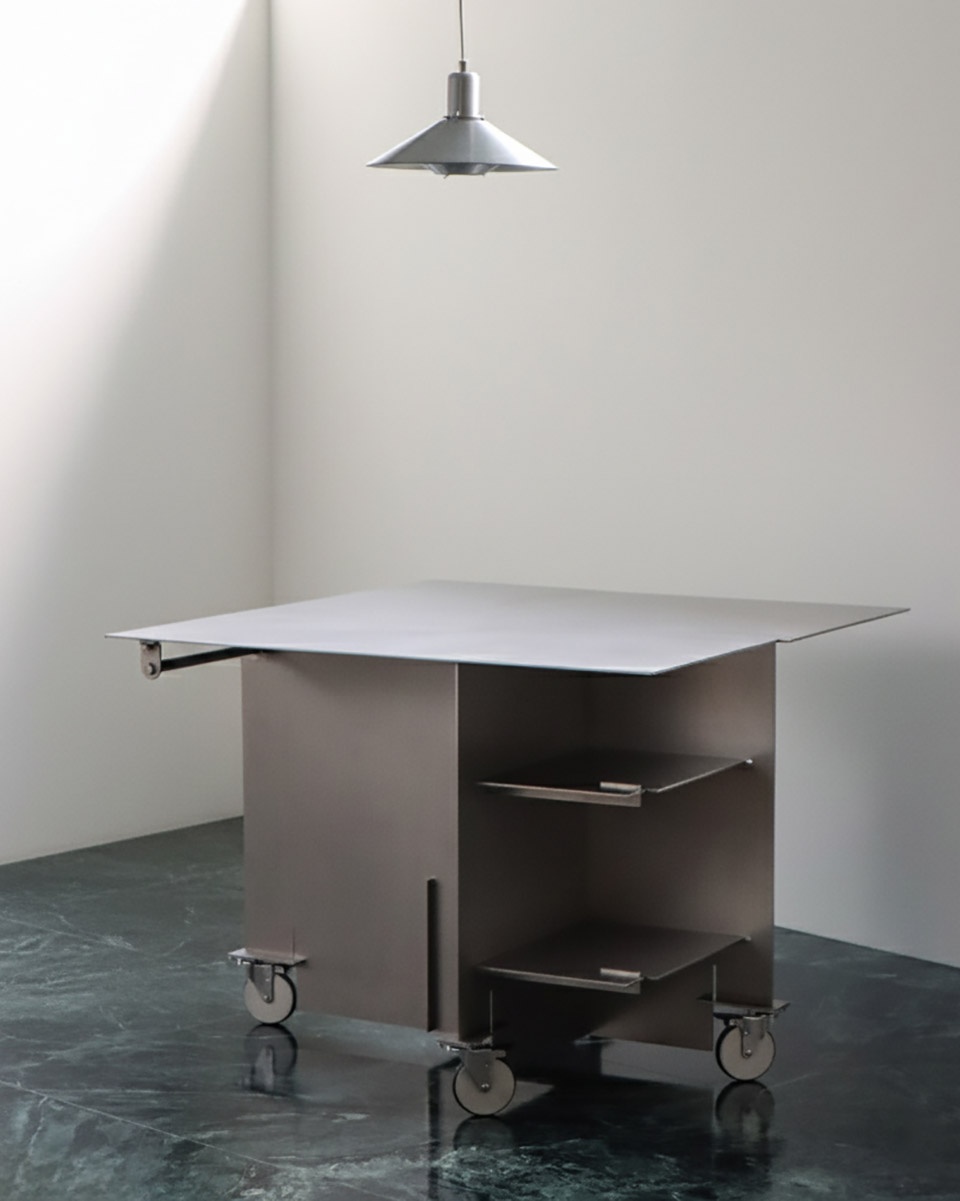
部分家具来自十多年搜藏:1928 年柯比意 LC 系列、1950 年代 Cherner chair、1977 年 Cassina Cab413 马鞍椅,以及致敬昌迪加尔的设计,每件家具因着精致的结构美学成为百年经典,承载着设计史片段也为空间注入时间厚度。市场上找不到的功能性家具,则成为自制家具起点:具散热功能的机柜、可移动描图纸滚动条讨论桌,皆源于使用者自身需求,透过工艺精度延续结构美学。
▼家具爆炸图,furniture axonometric © 水相设计
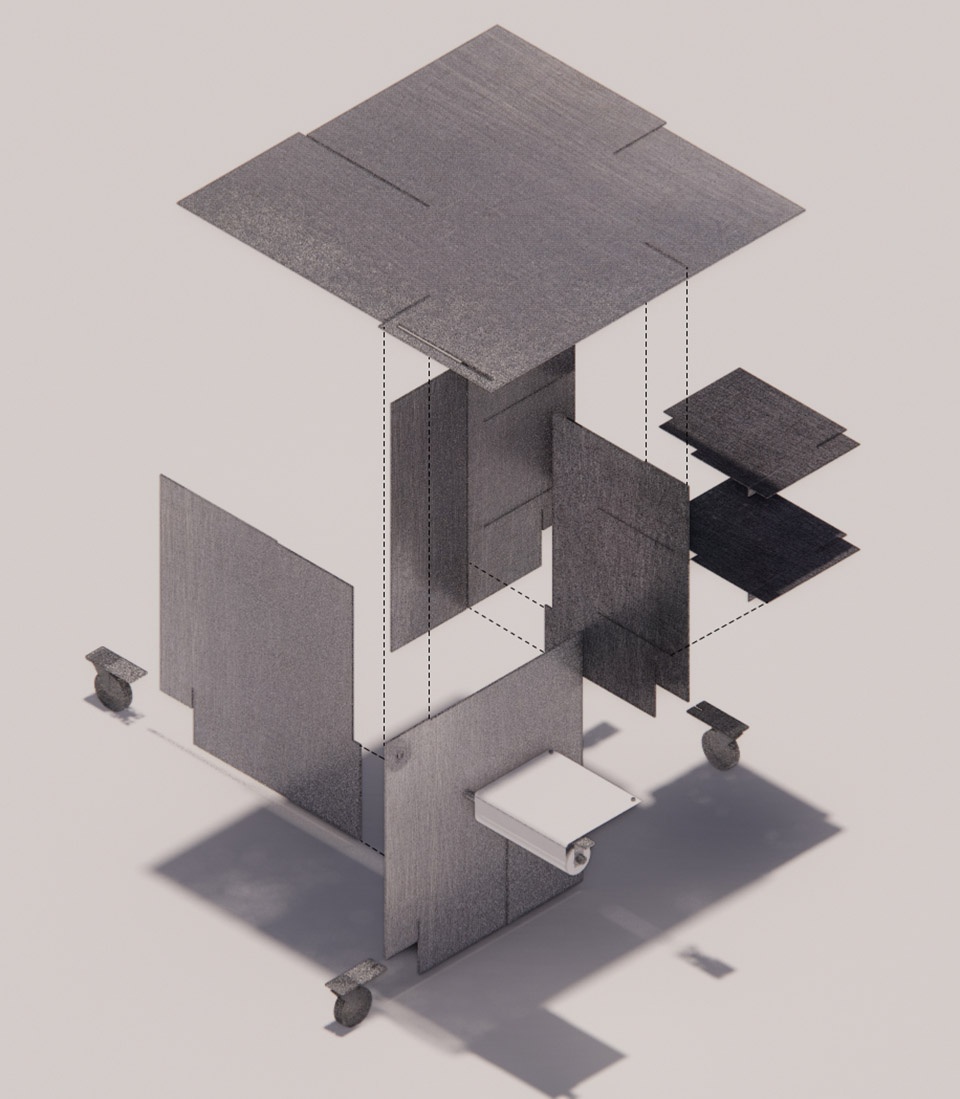
Some furniture pieces are part of a decade-long collection: Le Corbusier’s 1928 LC series, Cherner chairs from the 1950s, the 1977 Cassina Cab 413, and works inspired by Chandigarh. Each piece endures as a classic because of its refined structural beauty—carrying fragments of design history and adding depth to the space.Elements that could not be found in the market became starting points for custom pieces: a ventilated server cabinet and a mobile tracing-paper table were both developed from our working needs, extending structural precision through craftsmanship.
▼办公桌,working table © 揅空间工作室 Studio Millspace
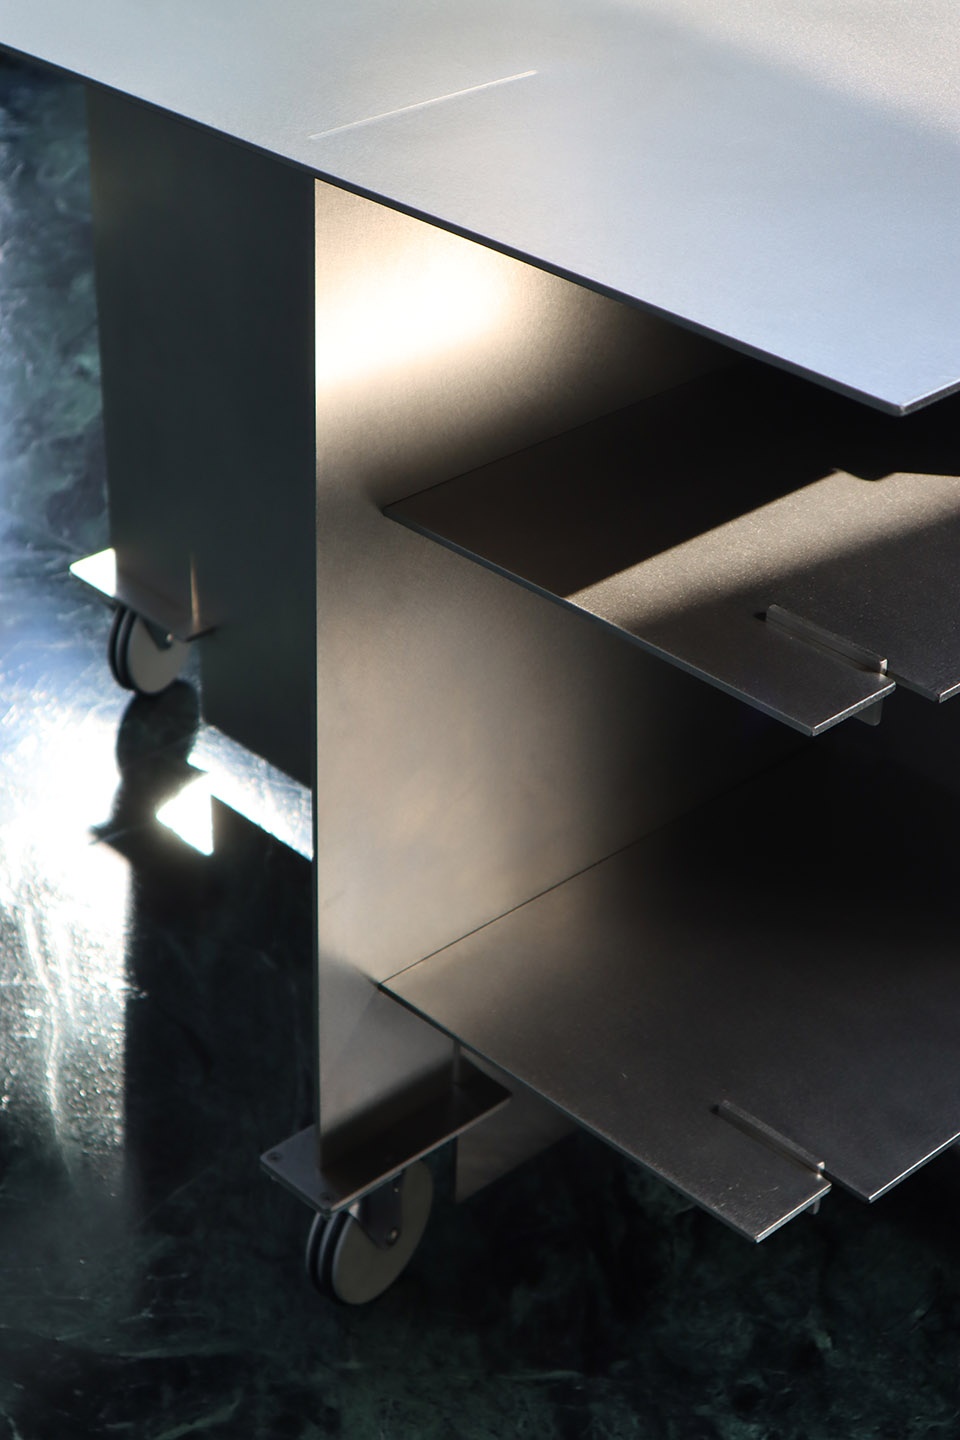
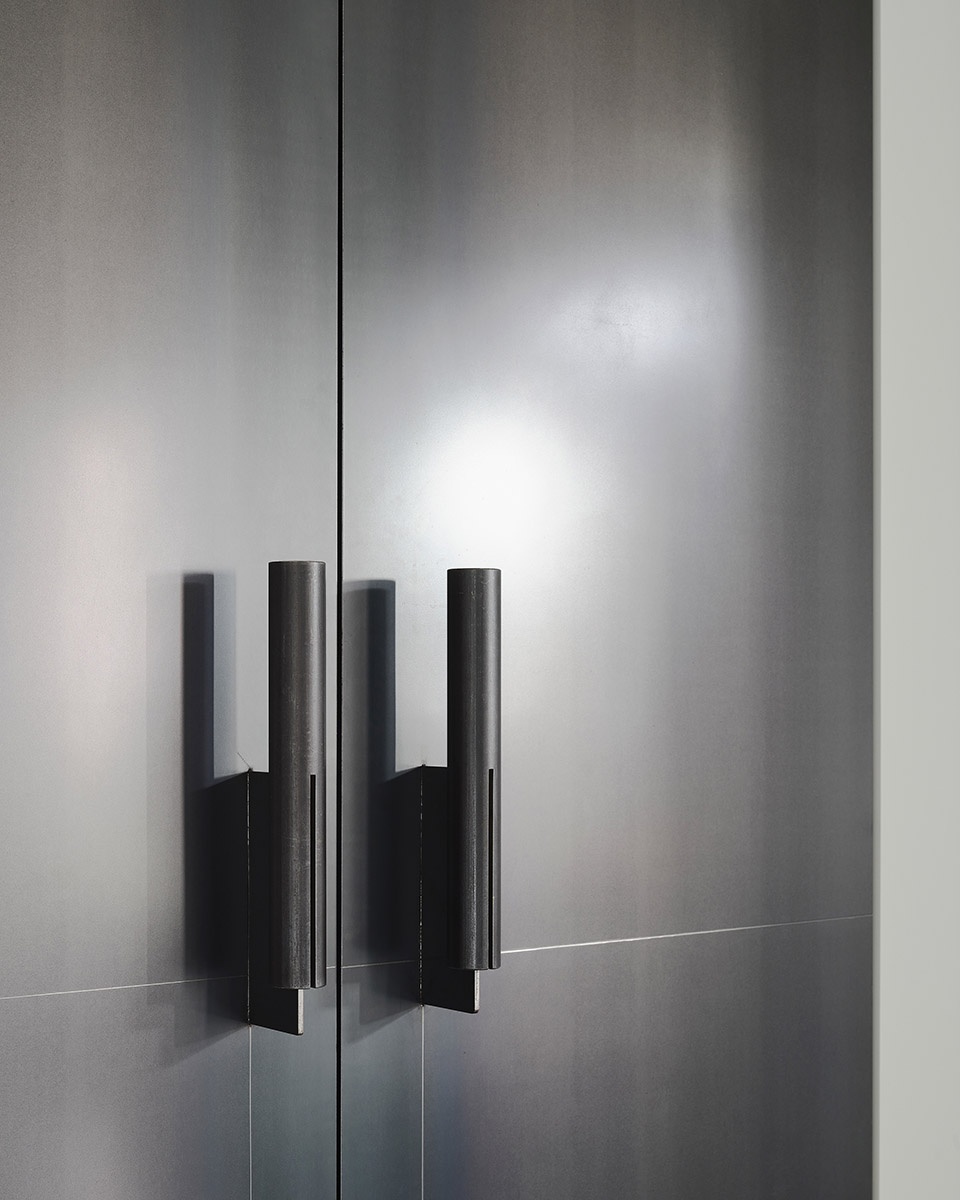
然而精致并非过度包覆:会议室与办公室的金属门片及CNC握把,皆以材质本质加工、切割;中岛吧台与木作讨论桌采工字型结构呈现,让原本隐藏的结构成为功能与美学兼具的细节。
Yet refinement does not equate to over-wrapping. The metal doors and CNC handles of the meeting rooms embrace the raw qualities of their materials; the island and wooden discussion table are expressed through I-beam structures, revealing their construction as functional and aesthetic details.
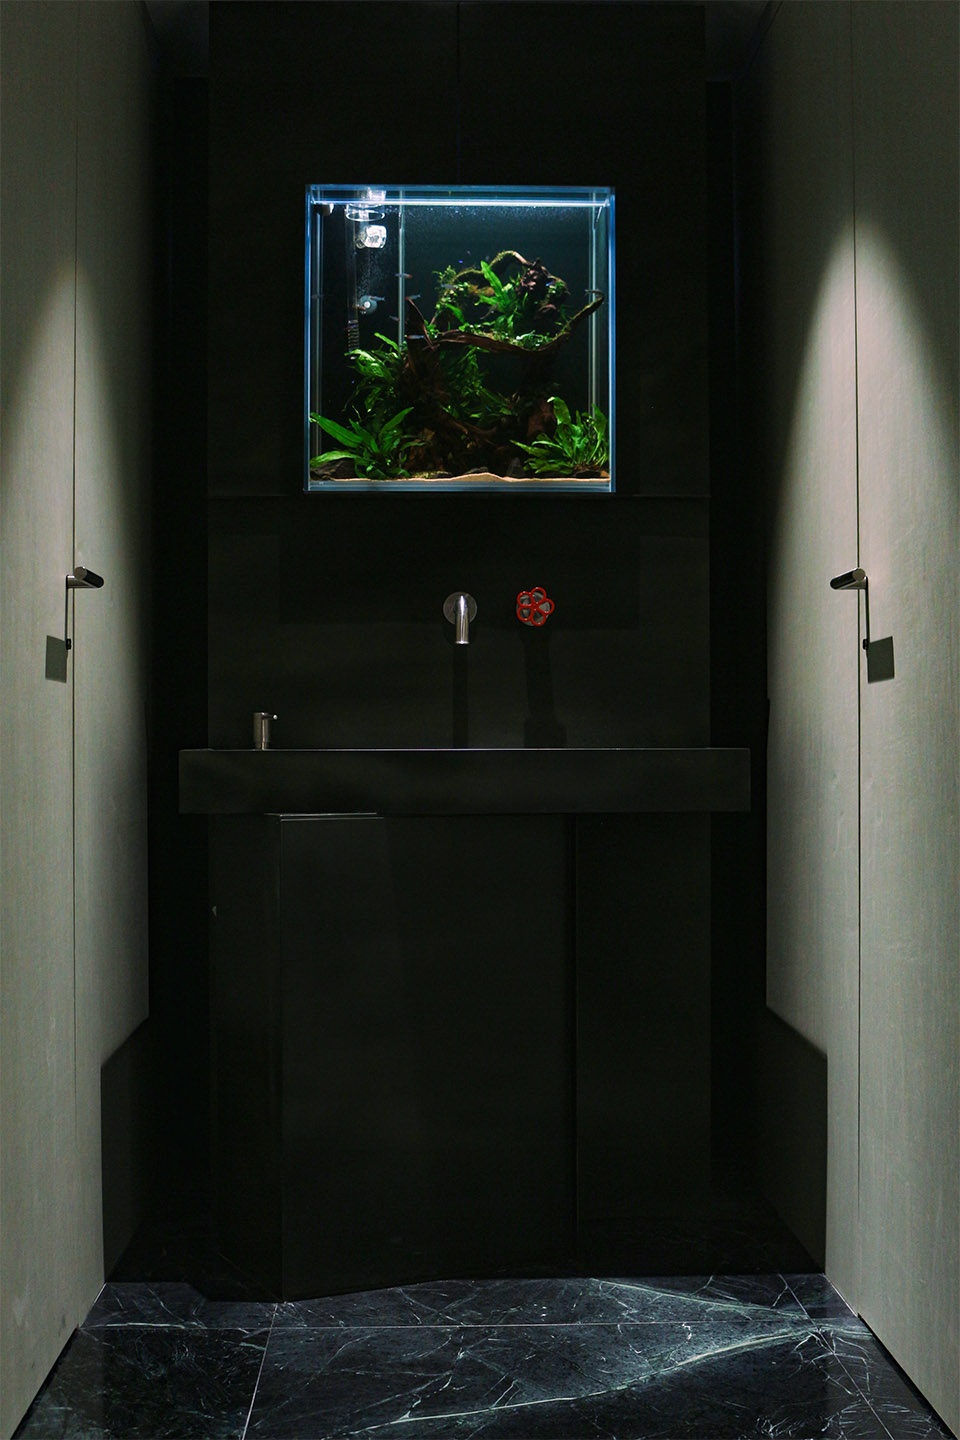
▼卫生间,bathroom © 揅空间工作室 Studio Millspace
▼家具细部,detail © 揅空间工作室 Studio Millspace
▼装饰细部,decoration detail © 揅空间工作室 Studio Millspace
这个空间并非一个「完成的作品」,而是为未来预留的容器。无论是材料老化、成员更迭、家具调整,或未来尚未知的创作,都将使它逐年变得更加完整。就像瓶中信一样,在未来十年、二十年后重新打开,依然带来惊喜。
This space is not a “completed work” but a vessel for what is yet to come. As materials age, people come and go, furniture shifts, and new forms of creation emerge, the space will grow more complete with each passing year—like a message in a bottle that, when opened a decade or two later, still brings delight.
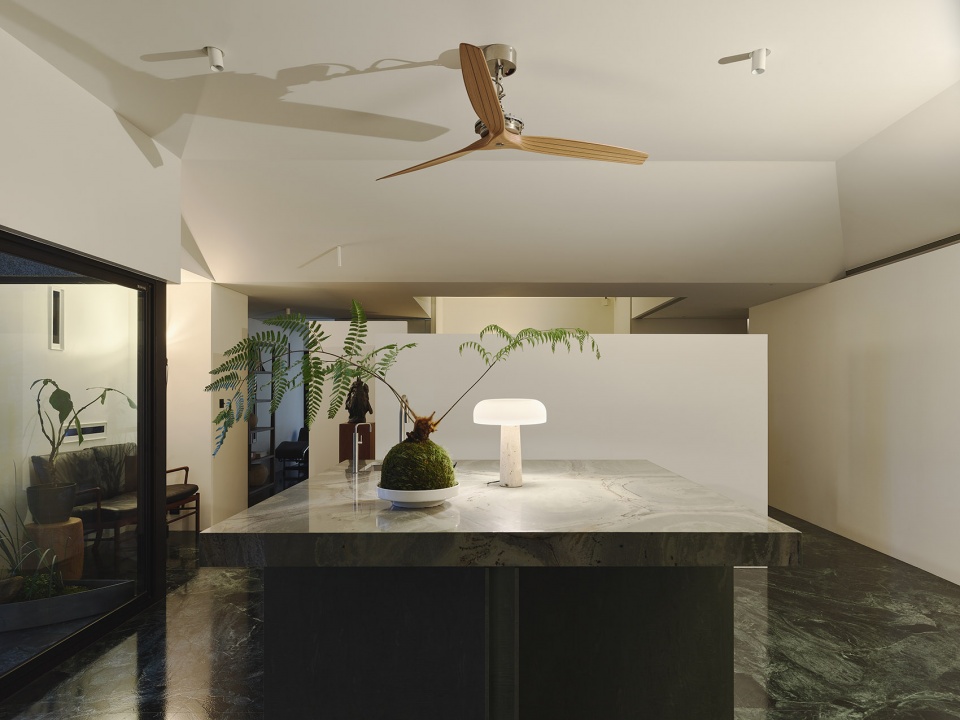
▼夜间岛台,the central island at night © 揅空间工作室 Studio Millspace
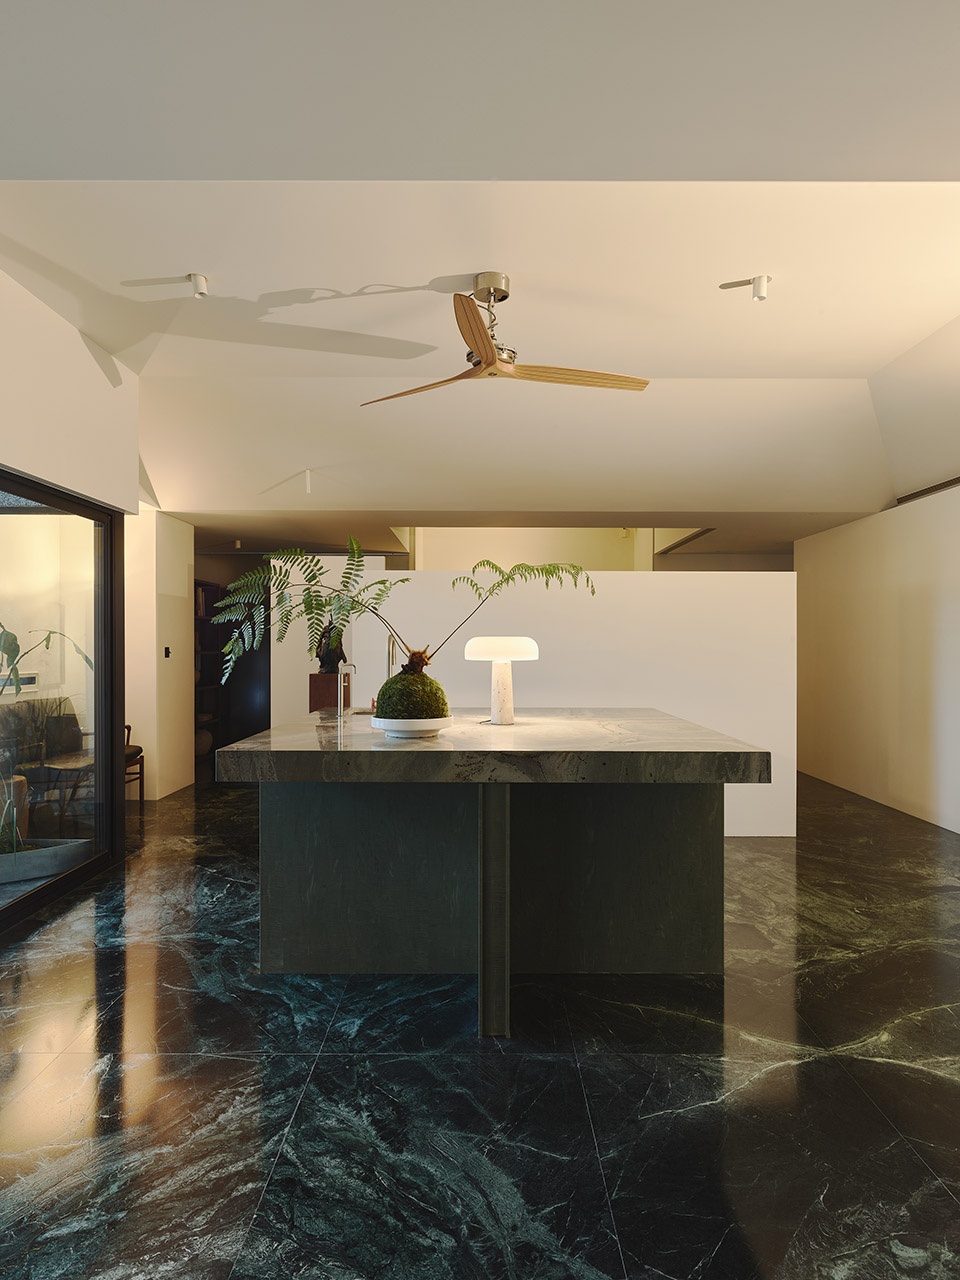
▼夜间岛台,the central island at night © 揅空间工作室 Studio Millspace
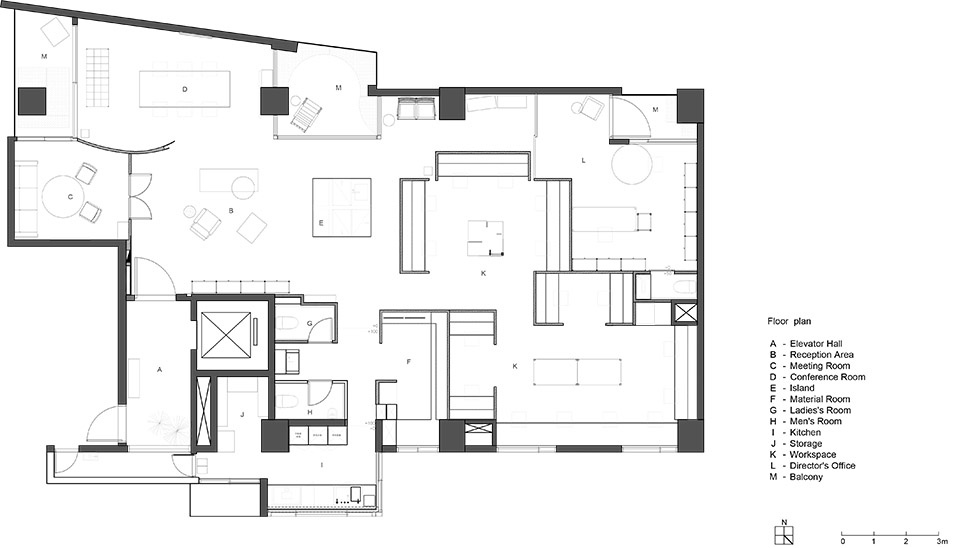
▼平面图,plan © 水相设计
图说补充:
Photo Notes
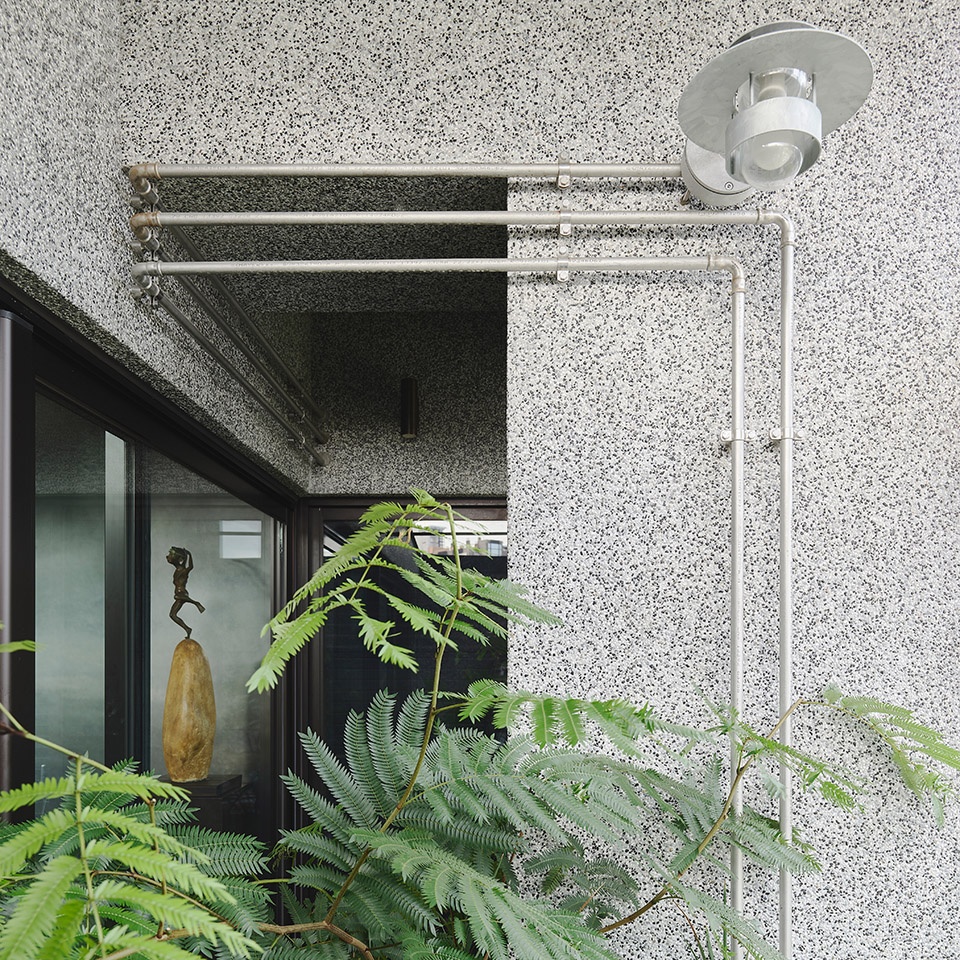
户外使用Louis Poulsen为丹麦Albertslund设计的1963壁灯,以及卫浴中Marcel Wanders为Boffi Fantini设计的AW/PIPE系列,都象征我们追求的价值:以经得起时间的工艺与结构,让空间具有长期存在的意义。
The outdoor wall light is the 1963 design by Louis Poulsen for Albertslund in Denmark, and the bathroom uses the AW/PIPE series by Marcel Wanders for Boffi Fantini—both representing values we hold dear: craftsmanship and structures built to endure, allowing a space to carry long-term meaning.
空间设计:李智翔、葛祝纬、胡育瑄、林佳靖/水相设计
空间性质:办公空间
座落位置:台北
室内面积:218平方米
空间格局:玄关、接待区、会议室、多功能讨论区、材料室、盥洗室、厨房、员工办公区、总监办公室、阳台、储藏室、
品牌家具:Cassina LC1, Cassina LC3, Cassina Capitol Complex Chair, Cassina Cab 413, Cherner Chair, Cassina Cab413, Carl Hansen & Son Colonial Sofa, Carl Hansen & Son Daybed, Herman Miller Sayl Chair
艺术品:Thomas Devaux- Dichroic, Sangmin Lee- Bowl with Floral Design in Underglaze Blue, Shao-Kuan Chen
设计时间:2023.09~2023.12
施工时间:2024.01~2024.08
主要材料:墨玉仿古面大理石、龟纹绿亮面大理石、平光红洞石、水染枫木木皮、桃花心木皮、黑铁亮面涂装、镀锌板亮面涂装、镜面金属银漆、晕染绿金属漆、珪藻土染色
平面摄影:揅空间工作室 Studio Millspace
Designer:Waterfrom Design
Category:Office
Location:Taipei
Area:218 m2
Layout:Entrance, Reception Area, Meeting Room, Multi-Functional Discussion Zone, Materials Library, Restroom, Kitchen, Staff Work Area, Director’s Office, Balconies, Storage Room
Furniture:Cassina LC1, Cassina LC3, Cassina Capitol Complex Chair, Cassina Cab 413, Cherner Chair, Cassina Cab413, Carl Hansen & Son Colonial Sofa, Carl Hansen & Son Daybed, Herman Miller Sayl Chair
Artworks: Thomas Devaux – Dichroic / Sangmin Lee – Bowl with Floral Design in Underglaze Blue /
Shao-Kuan Chen
Design Period:2023.09~2023.12
Construction Period:2024.01~2024.08
Materials: Antique-Finish Ink Jade Marble, Polished Serpentinite Green Marble, Honed Red Travertine, Stained Maple Veneer, Mahogany Veneer, Polished Blackened Steel Finish, Polished Galvanized Steel Finish, Silver Mirror Metallic Paint, Diffused Green Metallic Paint, Tinted Diatomaceous Earth
Photography:Studio Millspace
More:水相设计。 更多关于:Waterfrom Design on gooood









收纳设计很有感
DK