非常感谢 城村架构 予gooood分享一下内容。更多请至:Rural Urban Framework on gooood
Appreciation towards Rural Urban Framework for providing the following description:
背景 | Context
在一千多年前的中国南方,激烈好斗的客家文化催生了大型内向式土制建筑(土楼)的出现。日渐扩增的大家族修建了厚土墙来达到集体防御的目的,并利用建筑中庭,为农耕活动提供了一个共享的开放空间。在传统的土楼中,每一户独立家庭的房间竖向分布,每个房间都可以通向共用的走廊和阳台。因此,土楼中的大量个体空间和集体空间之间建立了一种独特的联系。随着时间的推移,越来越多的土楼点缀在连绵的景观之中,它们之间的新关系也由此建立。尽管土楼已经成为农村集体居住的一种传统形式,但人们开始在土楼中引入不同的空间功能:譬如用以进行宗教活动,或是作为市集及学校。它们体现了一种“原始都市”的状态——集体空间不仅为私人所用,甚至也为公共机构提供场所。

▼项目概览,overview
Over a 1000 years ago, large introverted earthen buildings (tulous) of the Hakka culture emerged in southern China in a fiercely combative culture. Extended families built thick earthen walls for collective defence, while maintaining a shared open space for farming activities in the centre. Each family in the traditional tulou live in a vertical section of rooms, accessed through a shared corridor and balcony. Thus, the building establishes a specific relationship between a number of individual spaces and a collective space. Over time, as more and more tulous dotted across the landscape, new relationships started to form between them. Although the tulou has emerged as a traditional form of collective housing in the rural, people began introduce different functions: religious activities, marketplaces or schools. They embody a proto-urban condition where the collective spaces were not only used privately but as public institutions.
▼视频,video
如今,土楼常常于密集且杂乱的构筑物之间被发现。居民们想要建造私人住宅的强烈意愿使得土楼外部、土楼与土楼之间的空间被遍布中国大地、大同小异的混凝土和砖结构房屋所填满。从某种程度上来说,土楼展现了在传统农村中零星出现的城市建筑,到新城市背景下的旧有农村建筑的矛盾性转变。尽管保存了仅剩的中间庭院作为开放空间,土楼仍无法全部满足当代的居住需求。许多土楼正在经历个体化改造或是被逐渐废弃。然而,并非所有人都否定了土楼的概念。由于居住在土楼里的最大局限是无法满足居民适应或者扩建单独的房屋的需求,人们采取了非常极端的方式来扩建他们的传统住宅。例如从土楼的墙外直接插入现代房屋,或是从截面方向上以各自的风格和样式重建土楼。但这些改造都保留着原有的集体居住足迹。
Today, tulous can be found surrounded by a dense clutter of structures. The spaces outside and in-between the tulous are filled with concrete and brick houses that can be found across China, fueled by the desire of the residents to build individual houses. In a way, the tulou describes a paradoxical transformation from an urban building in the rural, to a rural building in a newly surrounding urban context. As the tulous do not correspond with contemporary desires of dwelling, despite preserving the only available open space behind their protective walls, many of them are experiencing individual transformations or are being abandoned. However, not all have dismissed the tulou’s notion. Since the greatest limitation to living in a tulou is the inability to adapt or expand the individual house, residents have found radical ways to expand their house. Such as directly plugging in a modern house from the outside of the tulou wall, or rebuilding the tulou section by section each with individual style and layout, but retaining the collective footprint.
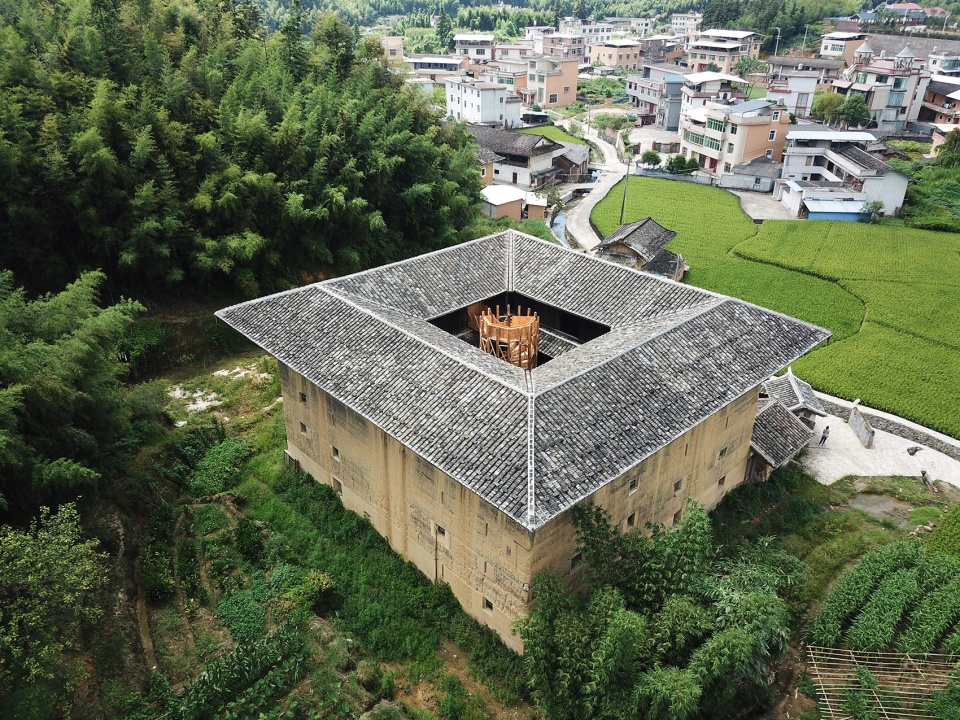
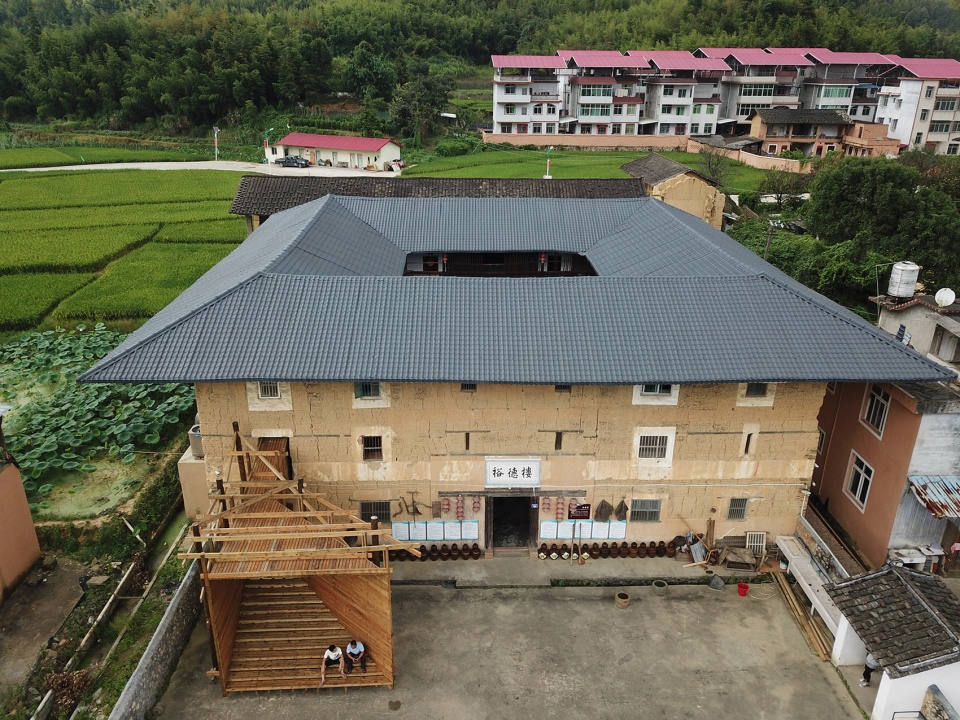
▼项目鸟瞰,aerial view
设计策略 | Design strategies
为了适应个人与集体,农村与城市之间不断变化的关系,城村架构提出一系列可能的干预措施,通过项目上,结构上和空间上的转变,在当下的人地关系中,寻找集体生活的新理由。我们的目的是赋予土楼新生命,使其再次成为集体生活的新中心。为了将用于集体居住的旧房屋转变成创造集体体验的新居所,我们针对不同的土楼设计了不同的原型;墙体,地面,楼梯,拐角,塔,屋顶,入口,桥梁,窗户。为适应房屋的不同部分,每个原型分别在形状,比例,开口,密度和高度方面挑战土楼的概念。目前已建成的其中两种策略是:位于墙体外部的插件和位于庭院内部的塔。
▼针对不同的土楼设计了不同的原型;墙体,地面,楼梯,拐角,塔,屋顶,入口,桥梁,窗户,different prototypes in relation to different tulous; the Wall, the Ground, the Stairs, the Corner, the Tower, the Roof, the Entrance, the Bridge, the Window
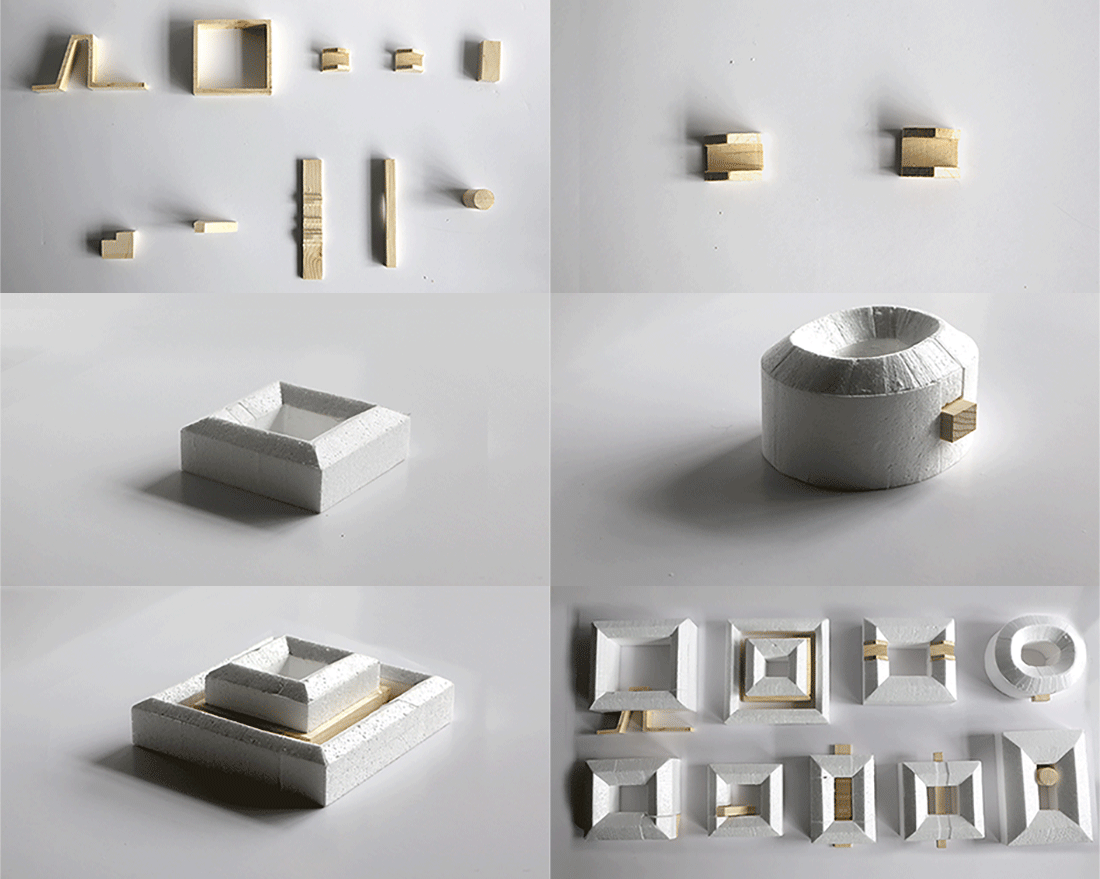
Responding to the changing relationship between individual/collective and rural/urban, Rural Urban Framework proposes a series of possible interventions that radically rethink the tulou through programmatic, structural and spatial transformations towards a new commons – finding new reasons for living together. The aim is to give a new life to the tulou, making it once again centre for a new form of collectivity. To transform the old house for collective living into a new house for collective experience, we designed different prototypes in relation to different tulous; the Wall, the Ground, the Stairs, the Corner, the Tower, the Roof, the Entrance, the Bridge, the Window. Each prototype refers to a specific part of a house and challenges the idea of the tulou experimenting in shape, proportions, openings, density and height. Two of these strategies have currently been built: the Plug-in on the outside and the Tower on the inner courtyard of the tulou.
▼墙体外部的插件设计概念动图,the Plug-in on the outside design concept gif
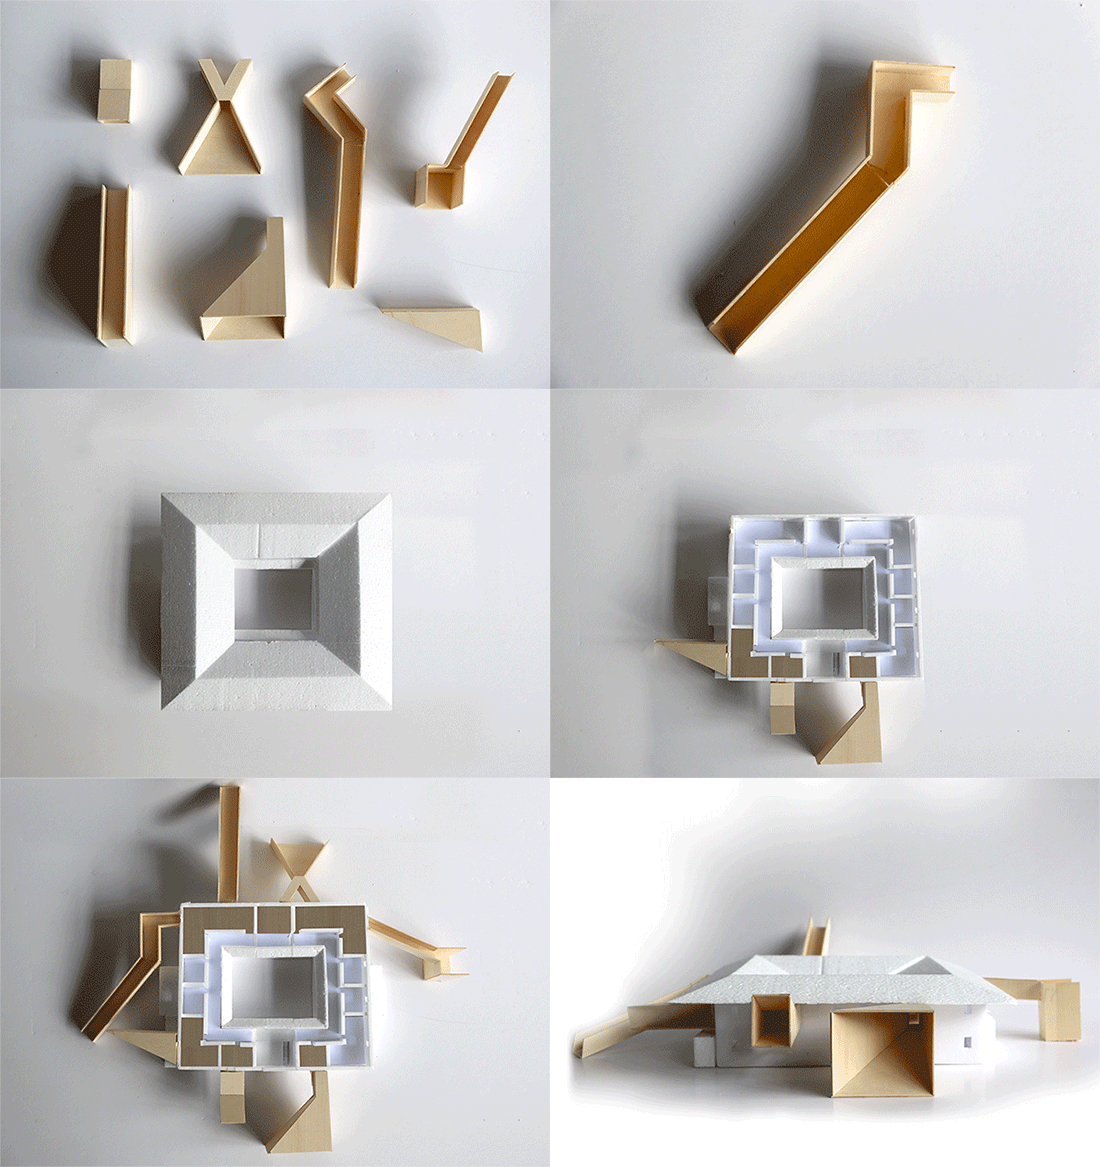
插件 | Plug-in
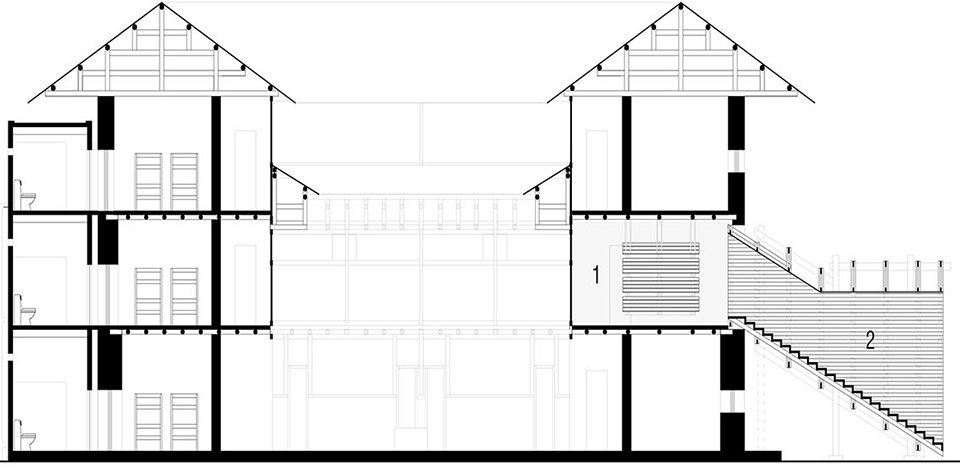
当地政府已经将这个土楼改建为一个儿童学校,并且对其进行了一些个体层面的改造,例如加入了新建的厕所。 我们的这个原型将现有的一扇小窗转变为一个新的入口空间,从而将一个新的公共图书馆引入了这所土楼学校。 横向漏斗形的楼梯插在扩建后的窗口中,从而引导人们在阴凉处坐下,阅读和休息,同时它还可以作为露天剧场,方便人们在外部的庭院活动。“插件Plug-In”重新审视了以小型开口为传统特征的厚防御用墙,通过翻转土楼内外关系,将土楼面向新的外部环境敞开。
▼插件概览,the Plug-in overview
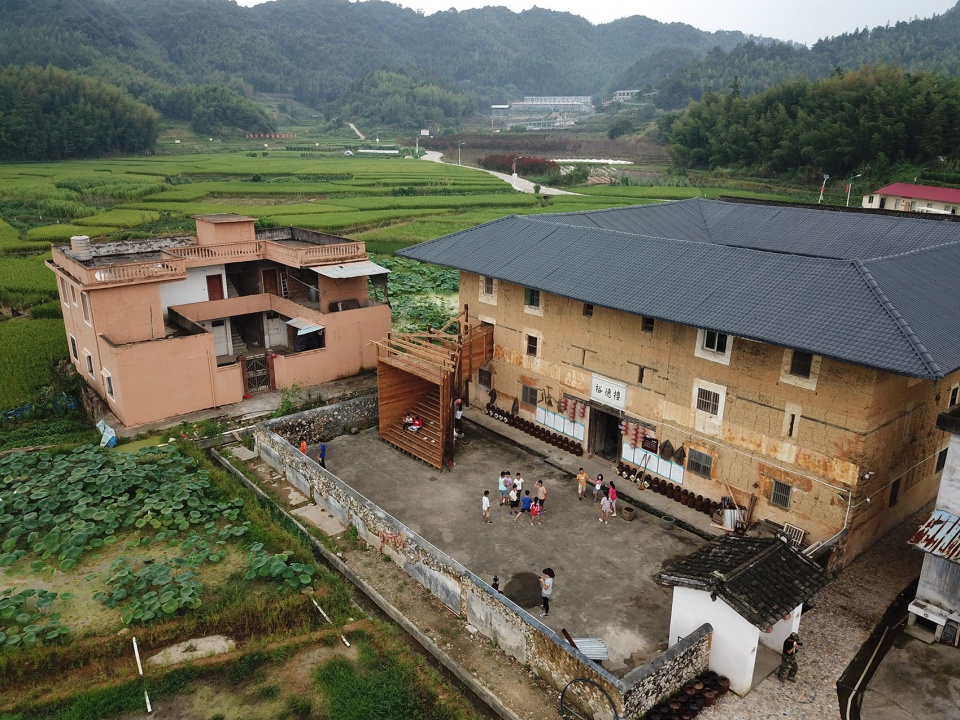
▼将现有的一扇小窗转变为一个新的入口空间,transforms a small window into a new entrance
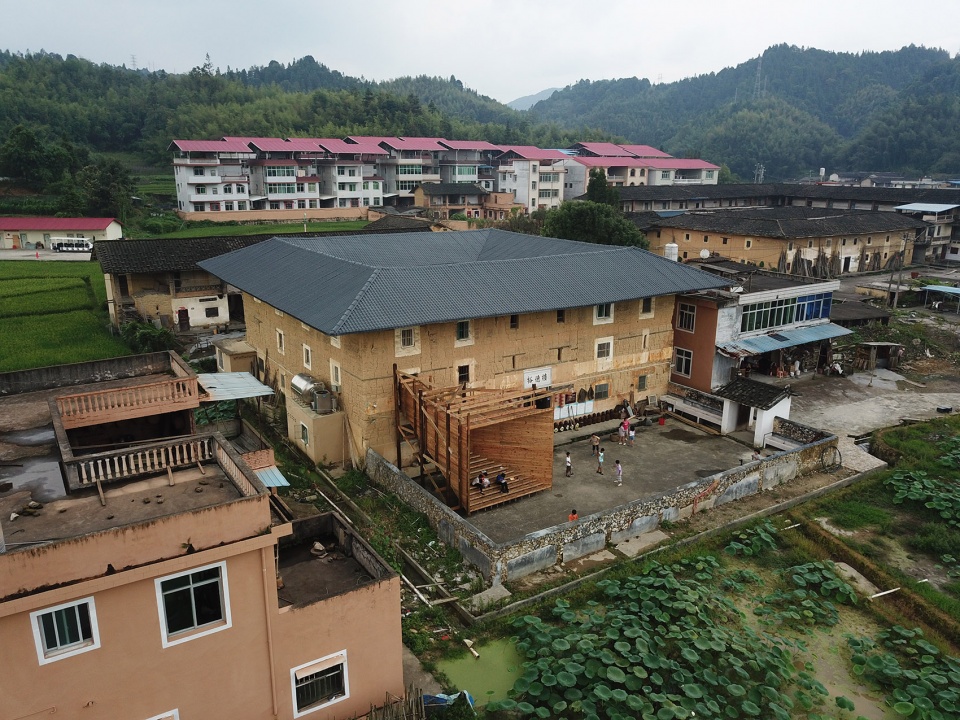
The Plug-in rethinks the thick defensive wall traditionally characterized by small openings by turning the tulou inside out, opening it to the new surroundings. This tulou has been renovated by the local government into a children’s school, and individual transformations have already taken place, such as the plug-in of toilets. This prototype transforms a small window into a new entrance, introducing a public library to the existing school. The funnel staircase plugs into the enlarged opening, inviting people to sit, read and rest in the shade, while also serving as an open amphitheatre for activities in the exterior courtyard.
▼鸟瞰题,aerial view
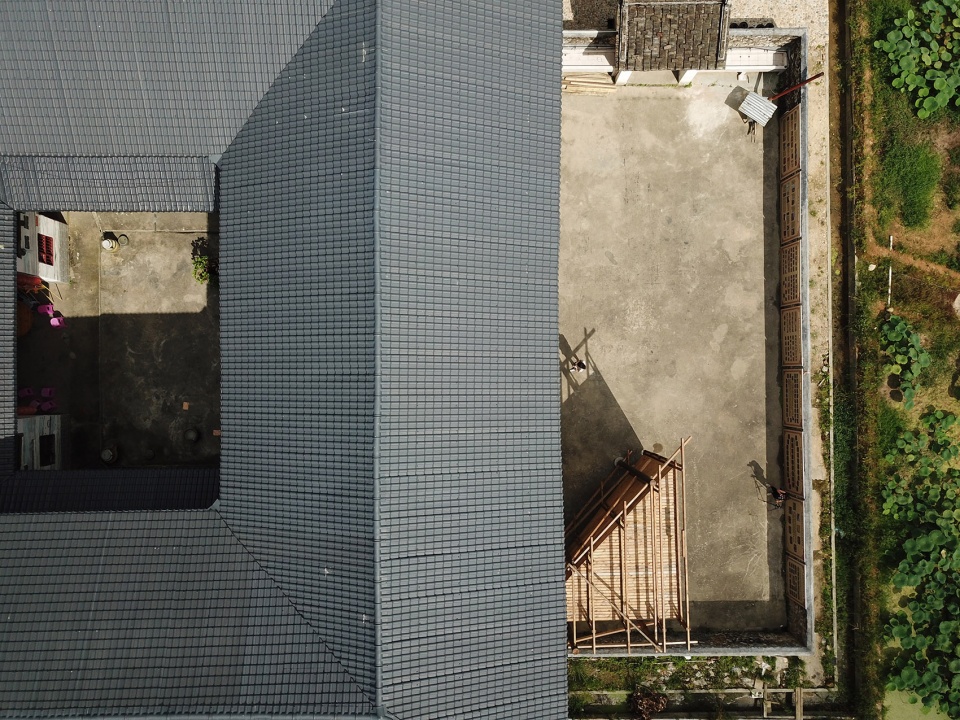
▼横向漏斗形的楼梯插在扩建后的窗口中,从而引导人们在阴凉处坐下,阅读和休息,the funnel staircase plugs into the enlarged opening, inviting people to sit, read and rest in the shade
▼同时它还可以作为露天剧场,方便人们在外部的庭院活动,also serving as an open amphitheatre for activities in the exterior courtyard
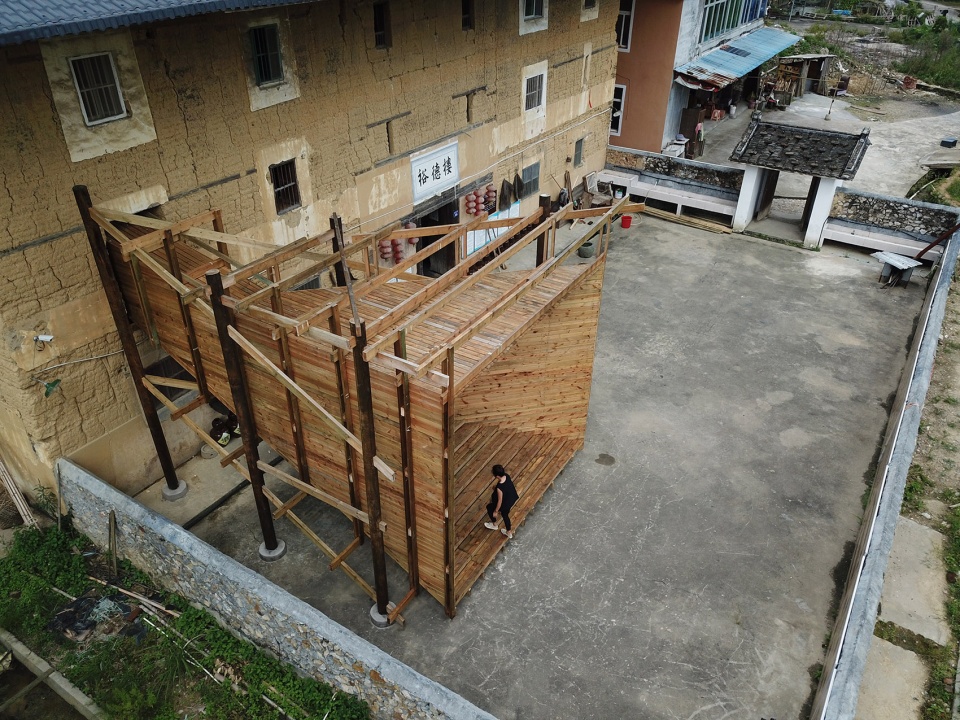
“插件Plug-In”是由两个全木结构的主要构件和五层结构部件组成的,它们依据特定的空间层次共同构造而成。固定的外框架由传统的圆柱和接点构成。它形成了一个可供漏斗形的楼梯悬挂其上的脚手架。 楼梯则由一系列更轻的木结构组成。从外部可以看到薄的垂直和水平构件,而包裹楼梯的铺面板则放在内部。这样便形成了一个可以从内部形成框景效果的盒状空间,同时也能在人们走出新的阅览室时,将视线引向光线来处。
▼插件模型,the Plug-In model
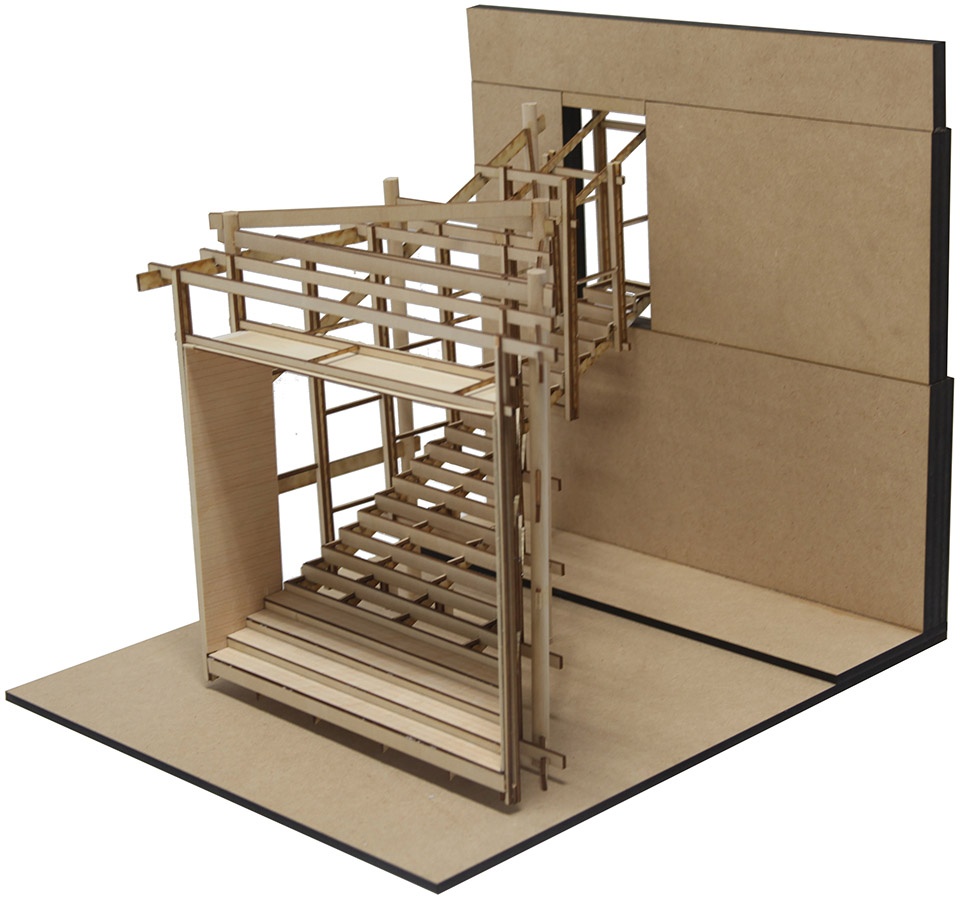
▼插件结构示意图,the Plug-In structure diagram

The Plug-in is entirely built of timber, comprising two main parts and five layers of structure that work together according to a specific hierarchy. An anchored outer frame is built with traditional circular columns and joints. It forms a scaffolding from which the funnel staircase hangs. This is comprised of a much lighter set of timber structure. Thin vertical and horizontal elements are revealed on the outside whilst the decking that encases the stairway are placed on the inside. This results in an enclosed box that frames the view of the landscape while sitting inside it or guides the eye towards the light while going out of the new reading room.
▼固定的外框架由传统的圆柱和接点构成,an anchored outer frame is built with traditional circular columns and joints
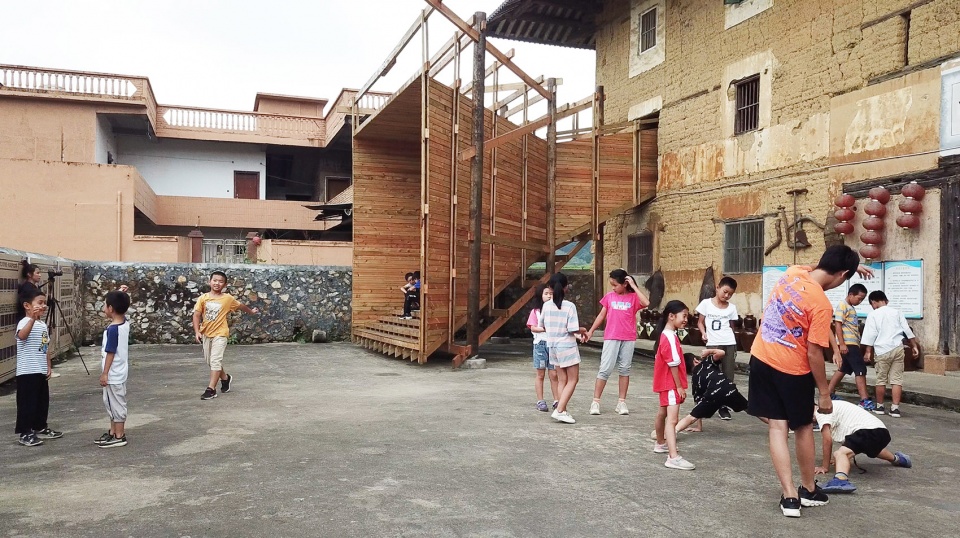
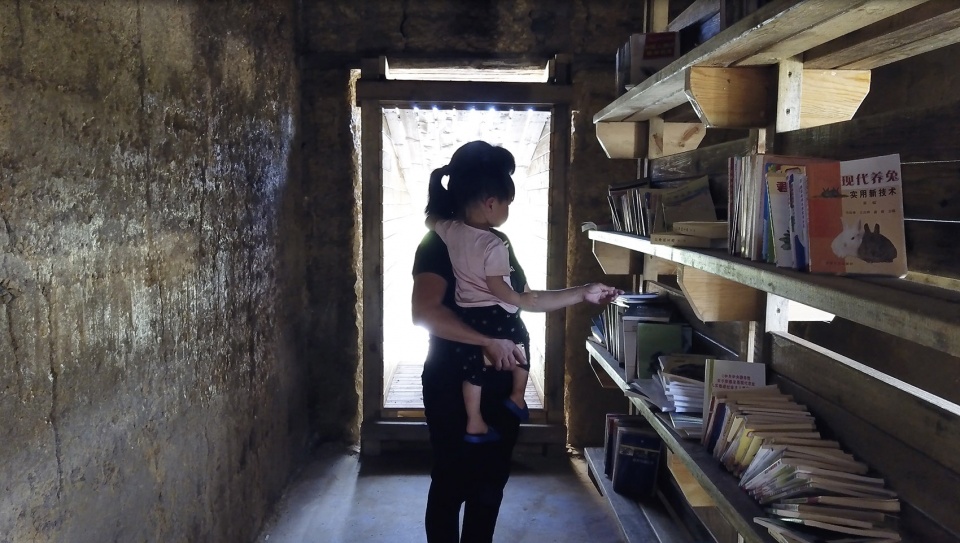
▼将一个新的公共图书馆引入了这所土楼学校,introducing a public library to the existing school
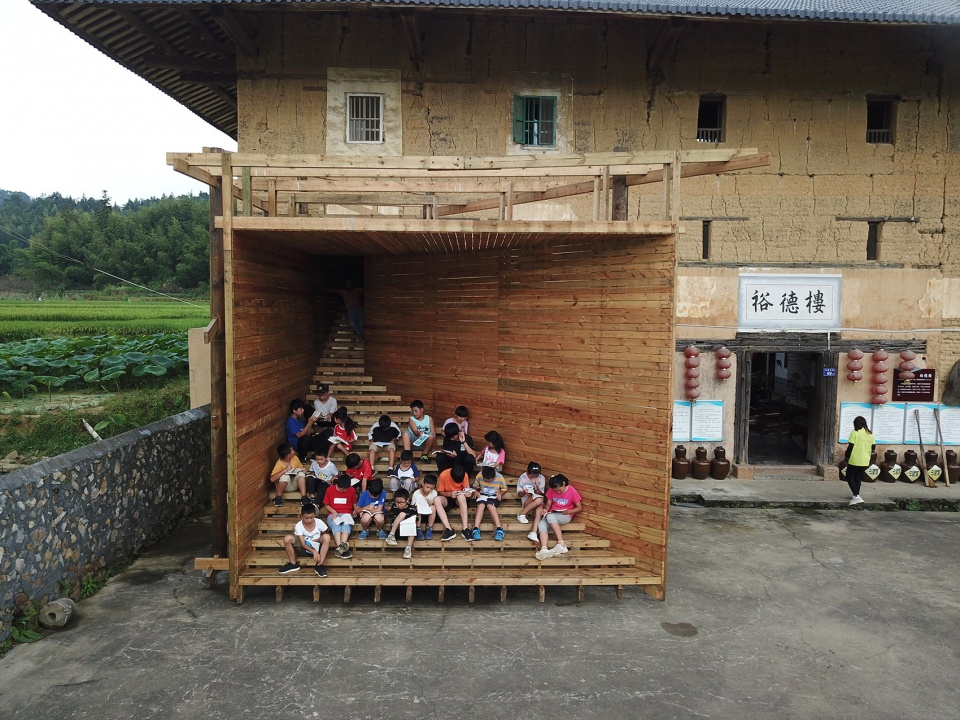
▼楼梯则由一系列更轻的木结构组成,the staircase is comprised of a much lighter set of timber structure
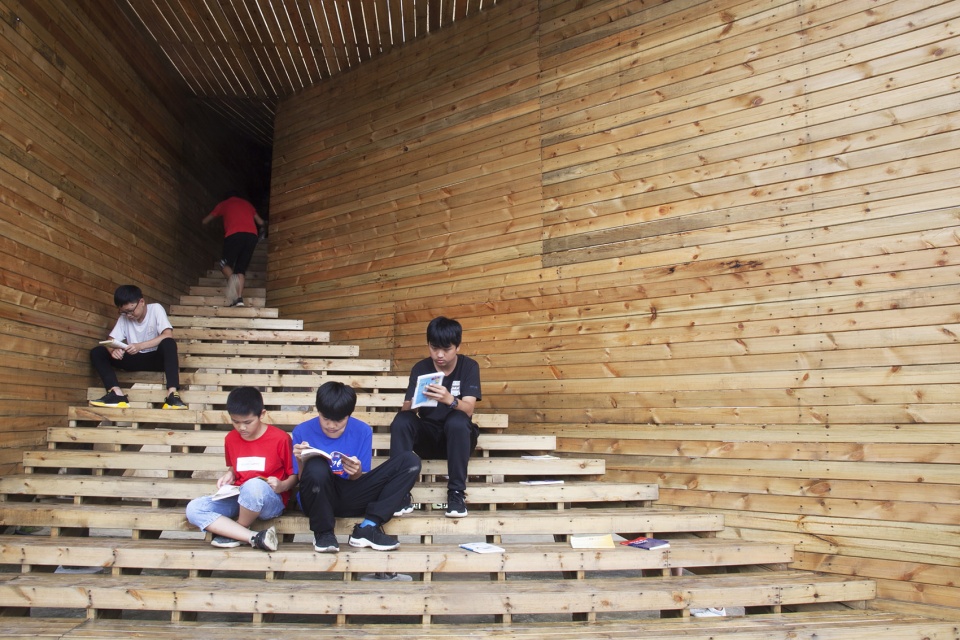
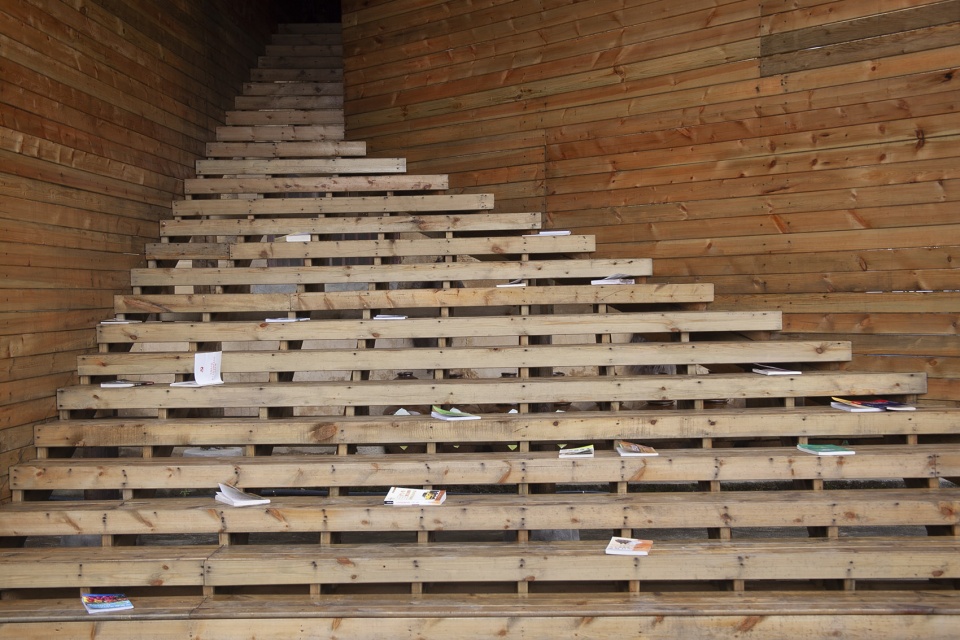
▼堆放书籍的台阶,the staircase as reading place
▼由阶梯进入土楼内部,from the stair to the building
塔 | Tower
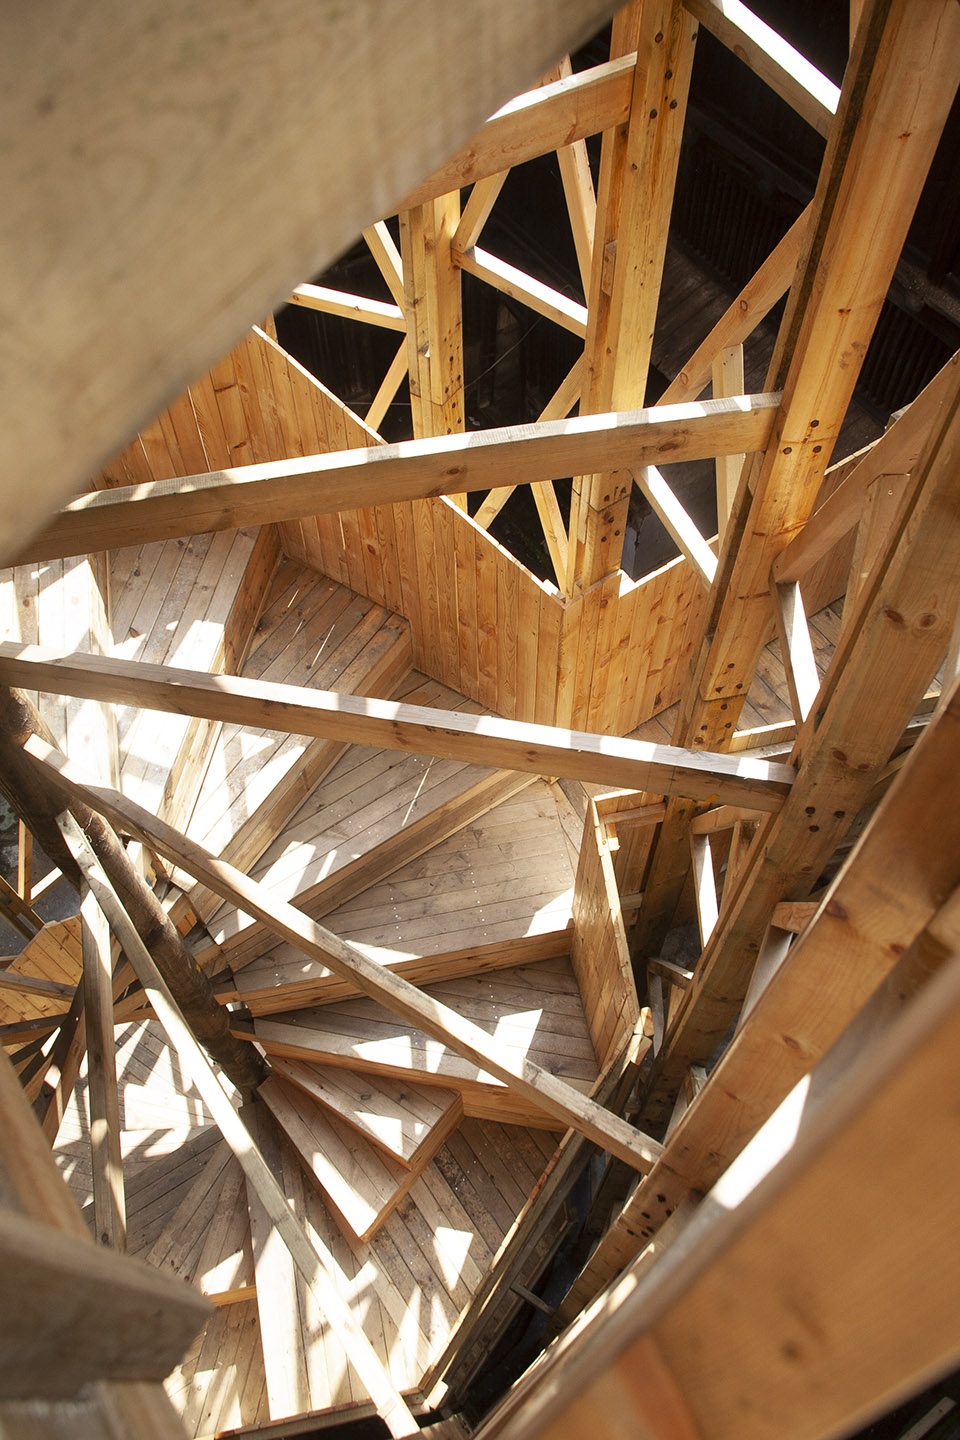
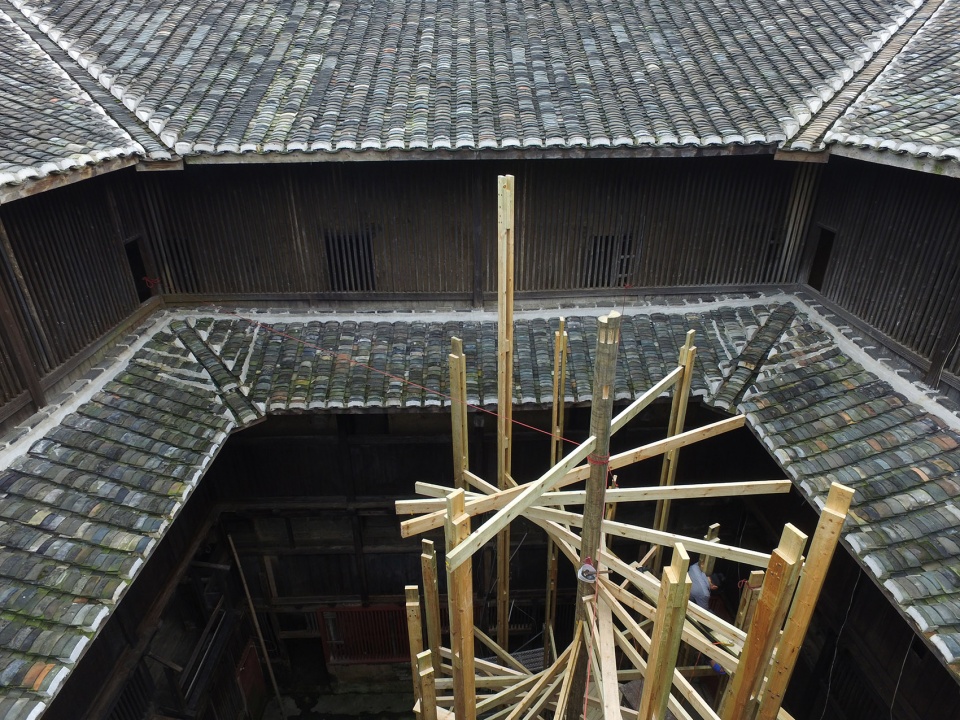
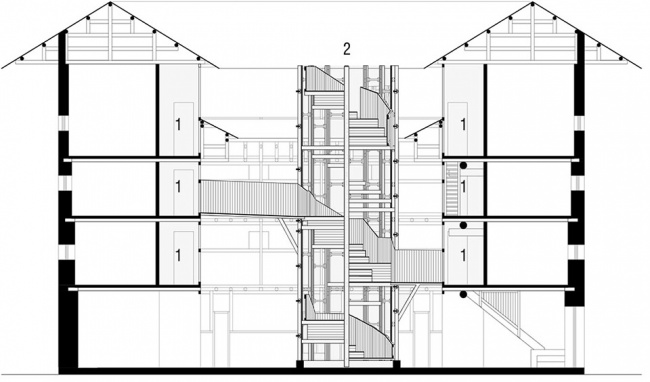
“塔”的设计通过将传统的集体庭院空间抬升,并以通天式的螺旋楼梯连接原有楼层,对土楼的公共空间进行了重新思考。新的公共功能由此被引入。变化的台阶节奏引导人们在楼梯上坐下,阅读,甚至喝茶。一座桥与土楼的上层外廊相连,由此形成了一个公共阅读室,而塔顶则成为观赏风景的地方。
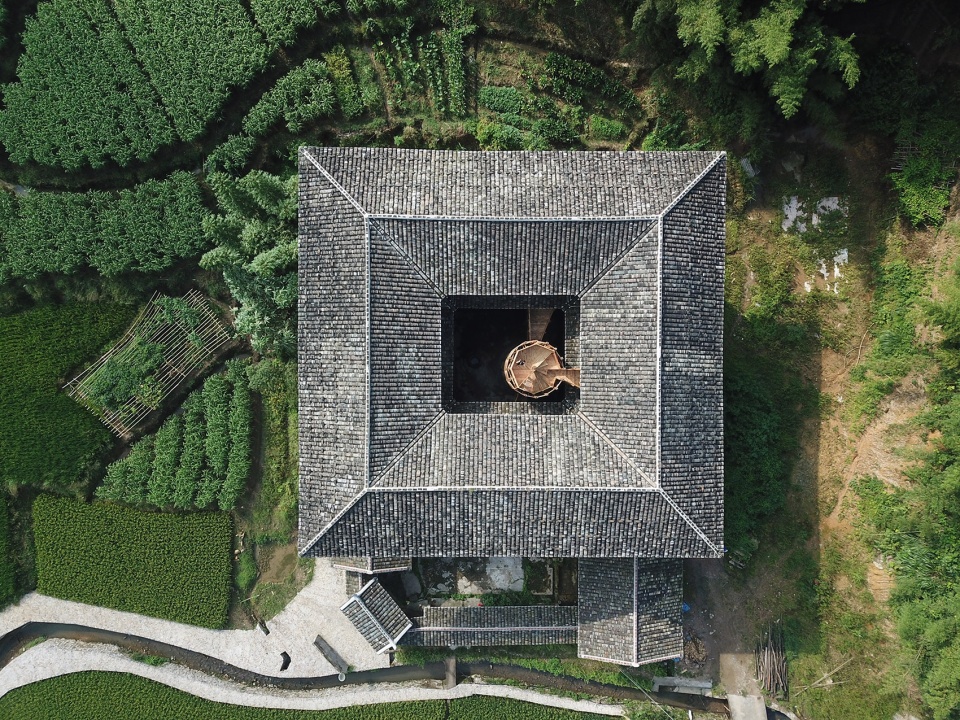
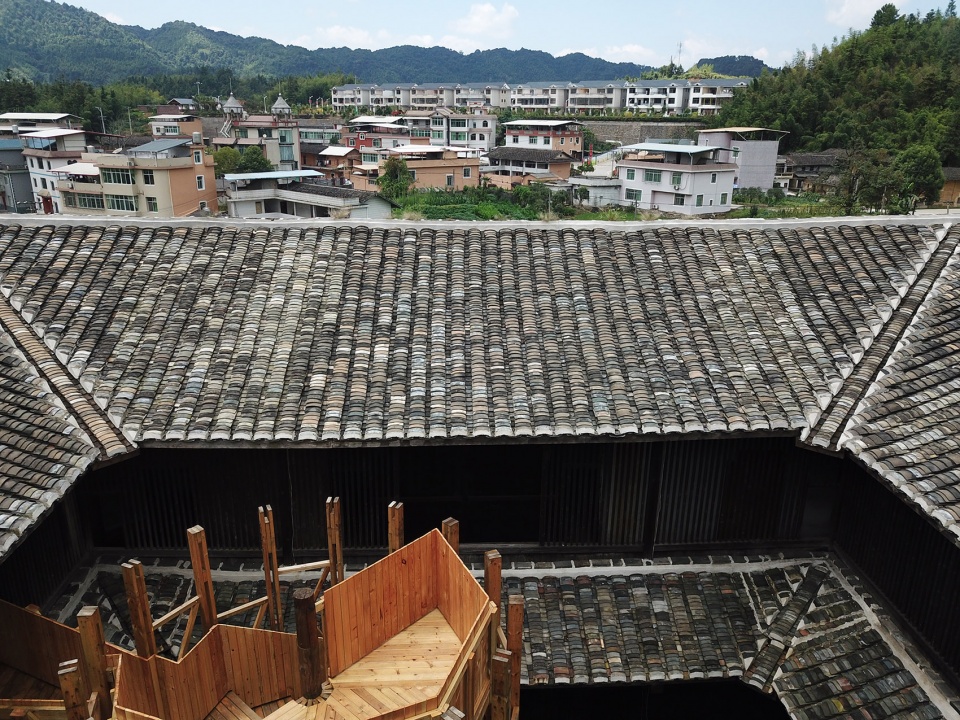
▼鸟瞰图,aerial view
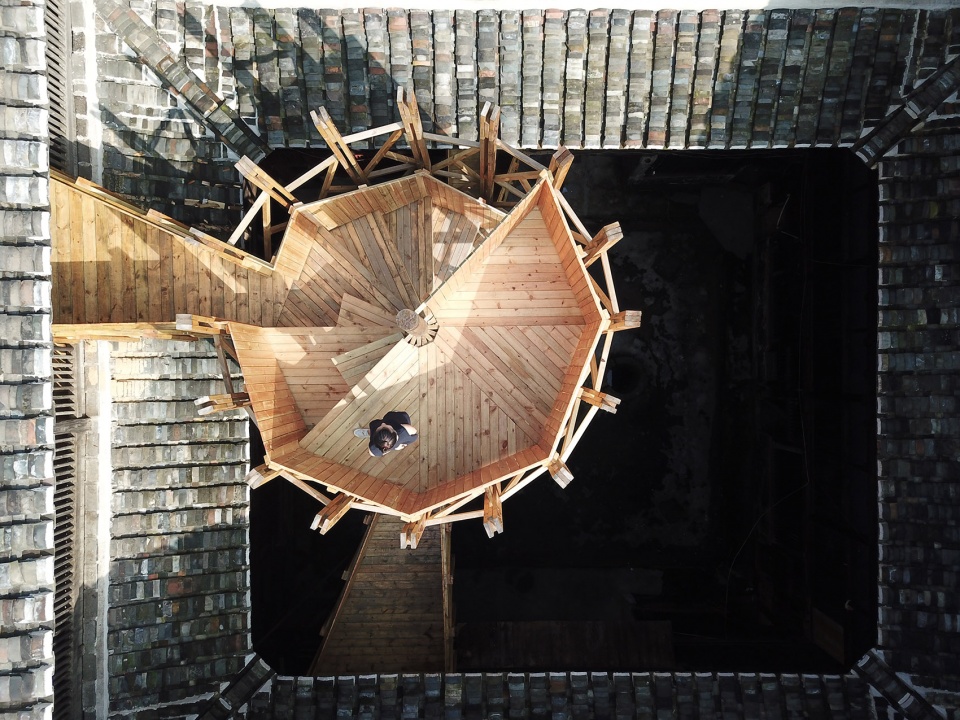
The Tower rethinks the public space of the tulou by raising up the traditional collective courtyard and connecting each floor through a spiral stairway to the sky. New public programmes are introduced along the way. The changing rhythm of the steps encourage people to sit, read, or even drink tea inside the tower. The bridges connect to the upper corridor of the tulou which becomes a public reading room, whilst the top of the Tower becomes a place to contemplate the view.
▼塔概览,the Tower overview
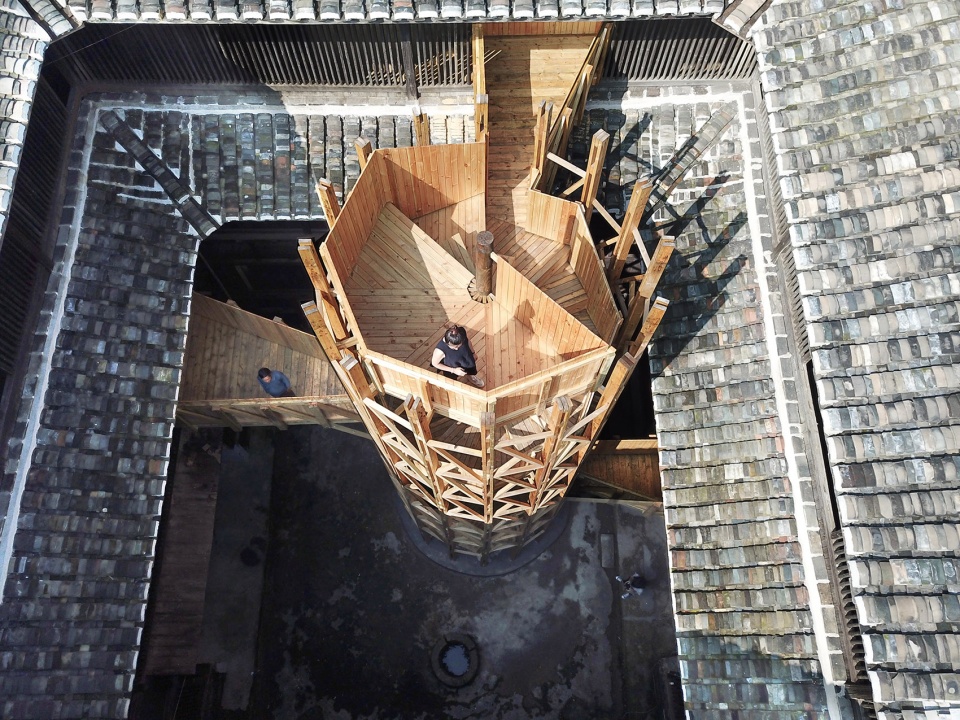
▼将传统的集体庭院空间抬升,并以通天式的螺旋楼梯连接原有楼层,raising up the traditional collective courtyard and connecting each floor through a spiral stairway to the sky
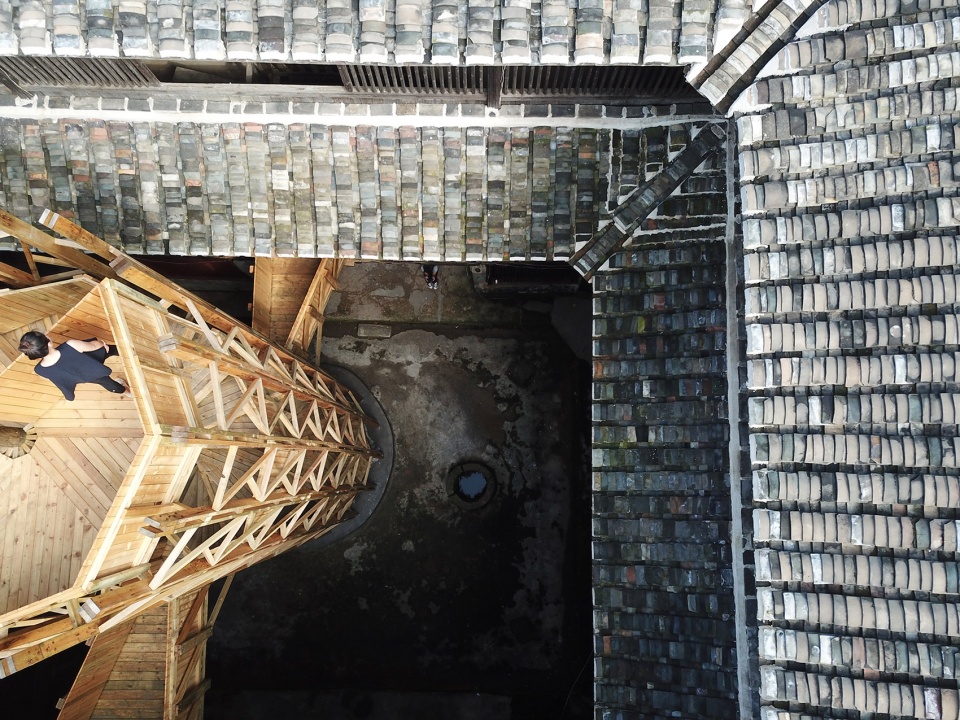
▼变化的台阶节奏引导人们在楼梯上坐下,阅读,甚至喝茶,the changing rhythm of the steps encourage people to sit, read, or even drink tea inside the tower
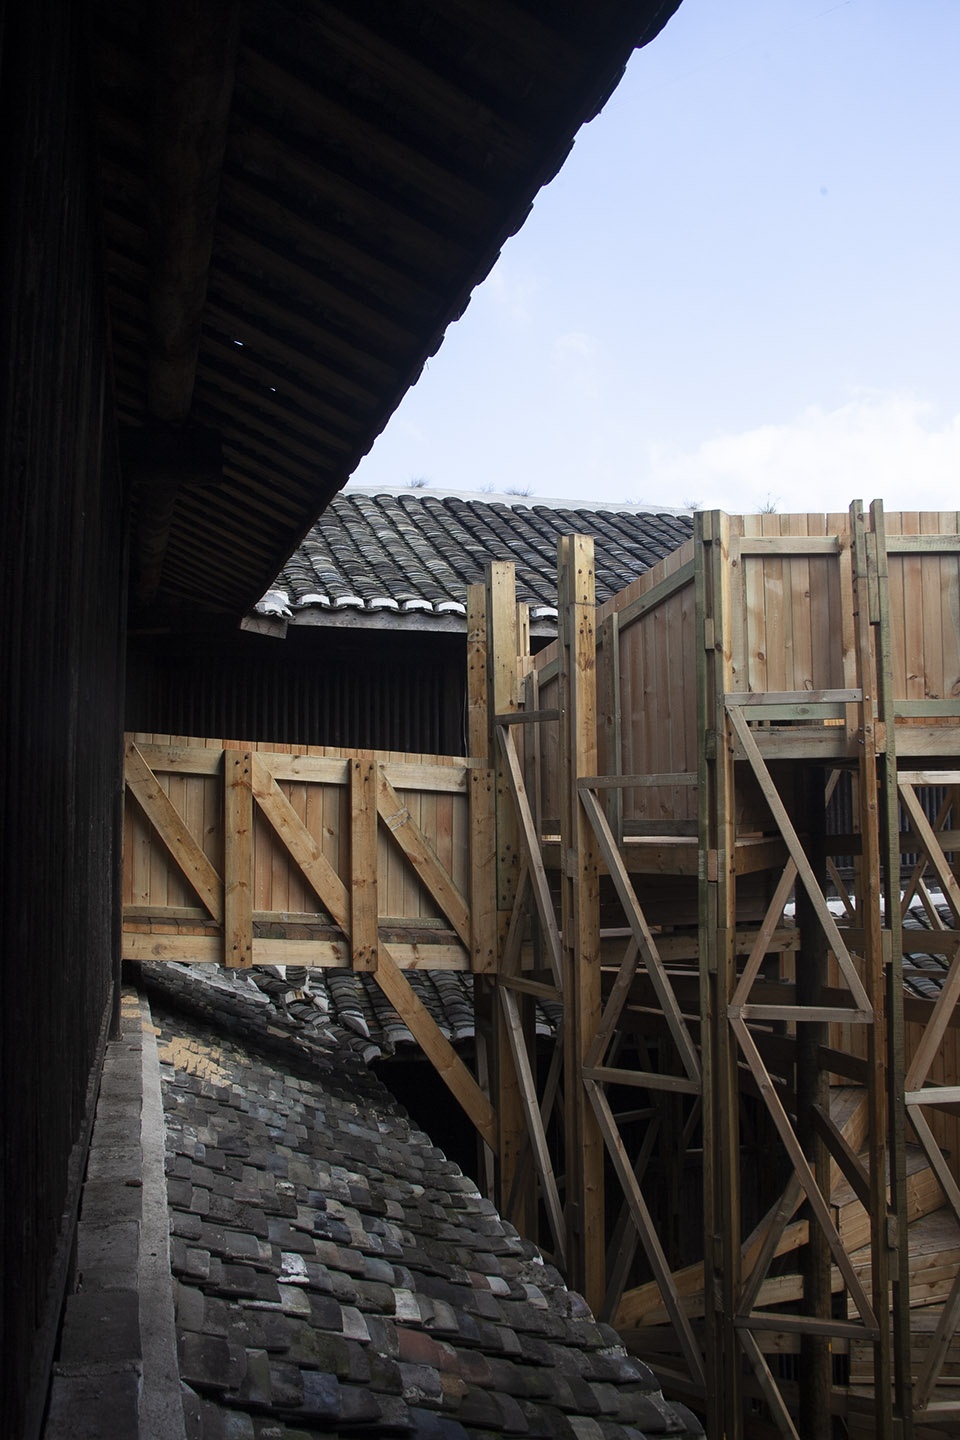
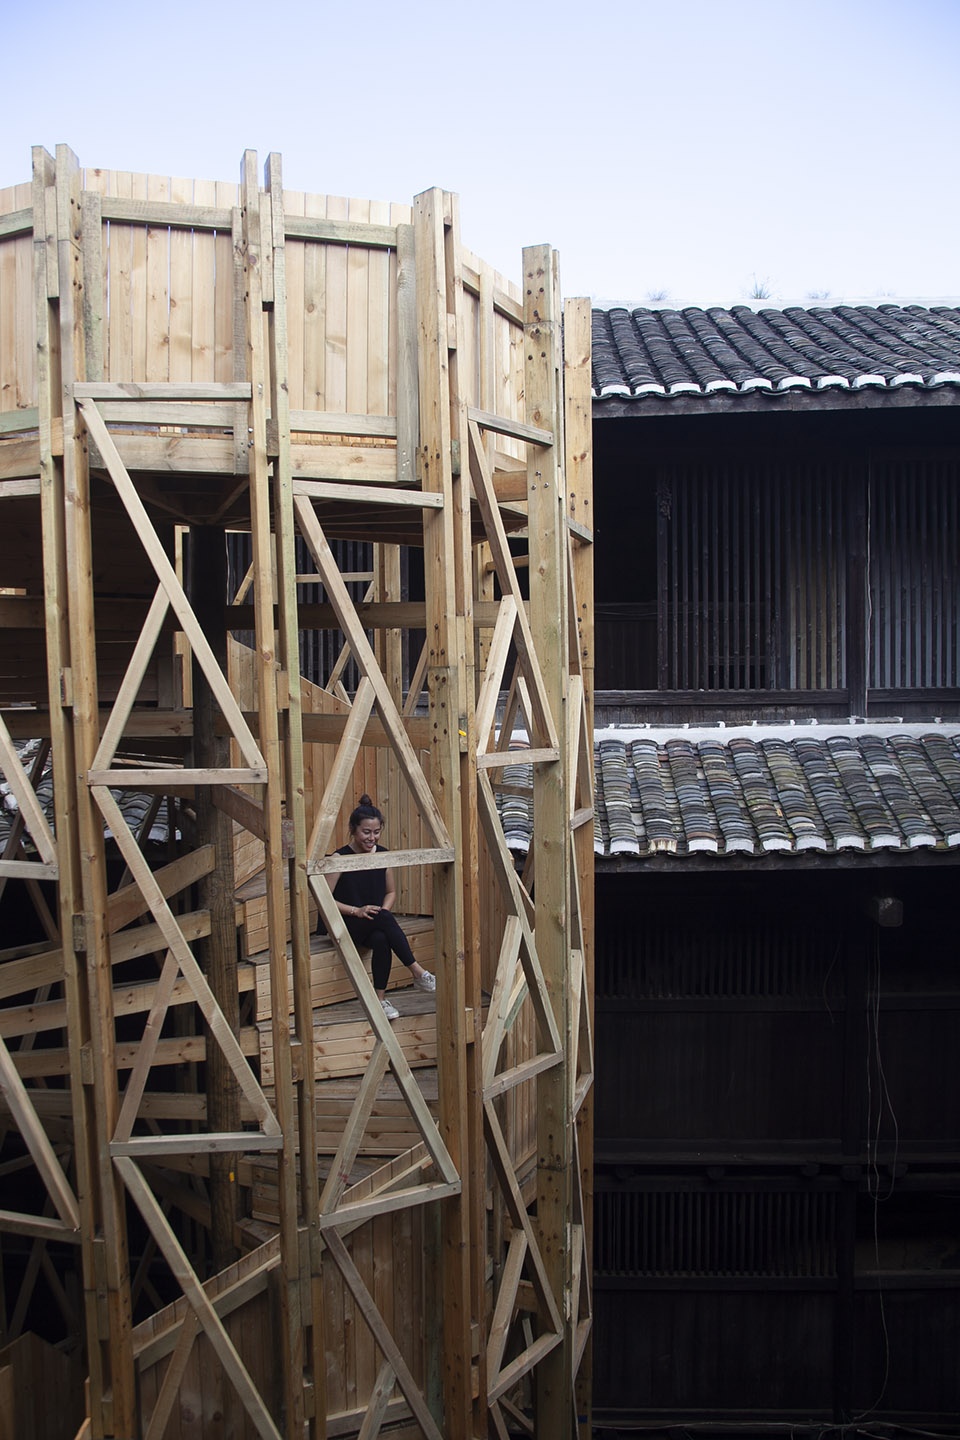
▼一座桥与土楼的上层外廊相连,由此形成了一个公共阅读室,the bridges connect to the upper corridor of the tulou which becomes a public reading room
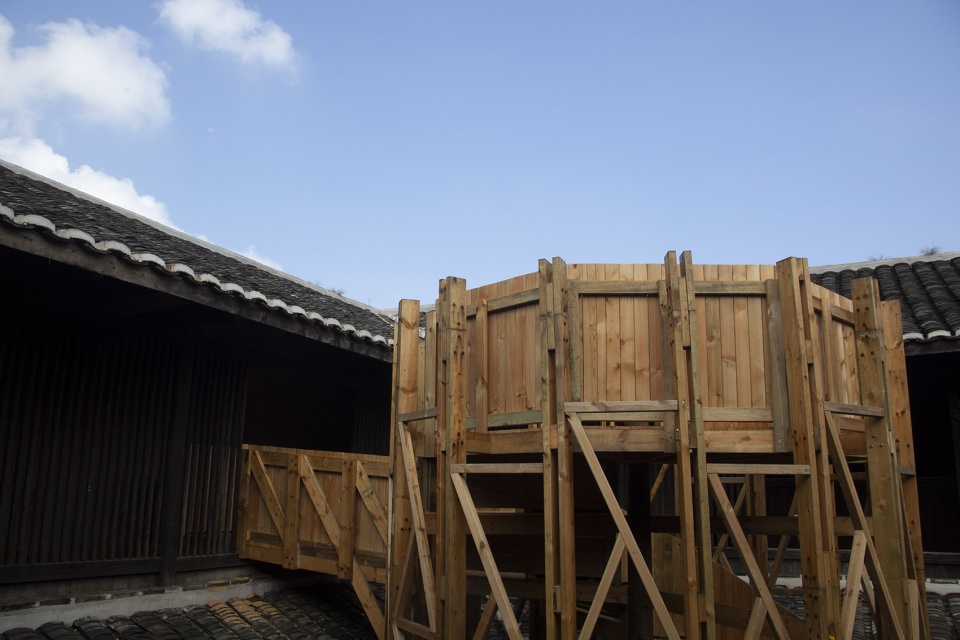
▼最后一级台阶与内部屋顶的屋檐维持同一水平高度,从而形成了一个可以供人们端坐在受遮蔽的庭院内观赏土楼外地平线风景的平台,the last step meets at the same height of the interior roof eave, forming a platform that offers a view of the horizon whilst still being inside the sheltered courtyard of the tulou
▼塔的入口,the base of the tower
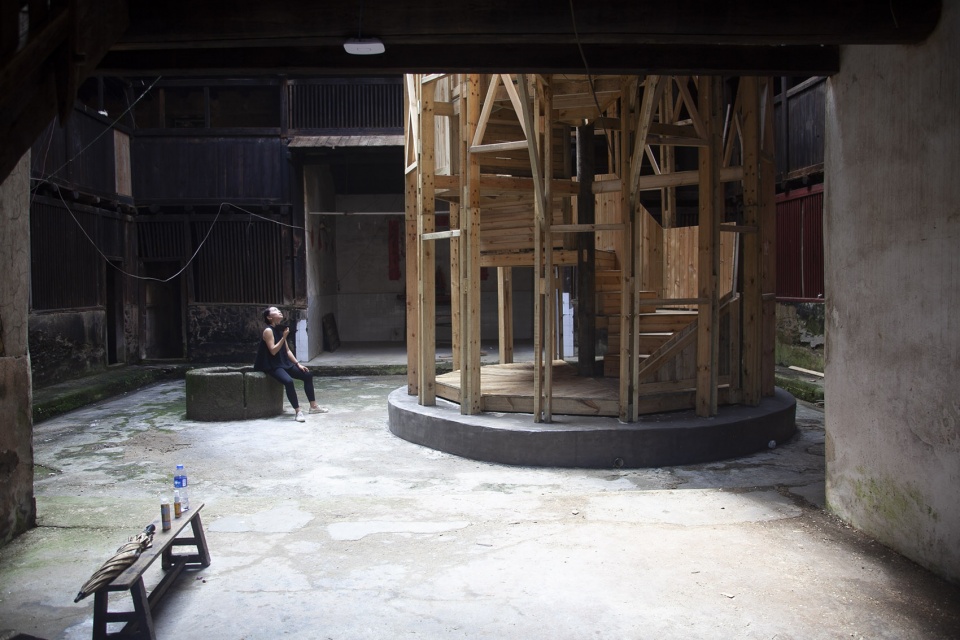
拥有500年历史的土楼外廊结构的重要性则体现在这座新的高12米的木塔上。新旧结构之间的连续木栏杆由环绕着一根中央立柱的螺旋楼梯连接起来,每层土楼则由一系列桥梁与楼面相连。与“插件Plug-In”一样,该结构也同时面向外部空间。 铺面板沿着台阶放置在栏杆的内部,而最后一级台阶与内部屋顶的屋檐维持同一水平高度,从而形成了一个可以供人们端坐在土楼宁静且受遮蔽的庭院内观赏土楼外地平线风景的平台。
▼塔模型,the tower model

The materiality of the 500 year old tulou corridor structure is reflected in the new 12 meter high timber Tower. A continuous timber railing between old and new is connected by the spiral staircase that wraps around the central column. Each floor is connected by a series of bridges. As with the Plug-in, the structure is exposed to the outside. The decking is placed on the inside of the railing along the steps. The last step meets at the same height of the interior roof eave , forming a platform that offers a view of the horizon whilst still being inside the calm and sheltered courtyard of the tulou.
▼每层土楼由一系列桥梁与楼面相连,each floor is connected by a series of bridges
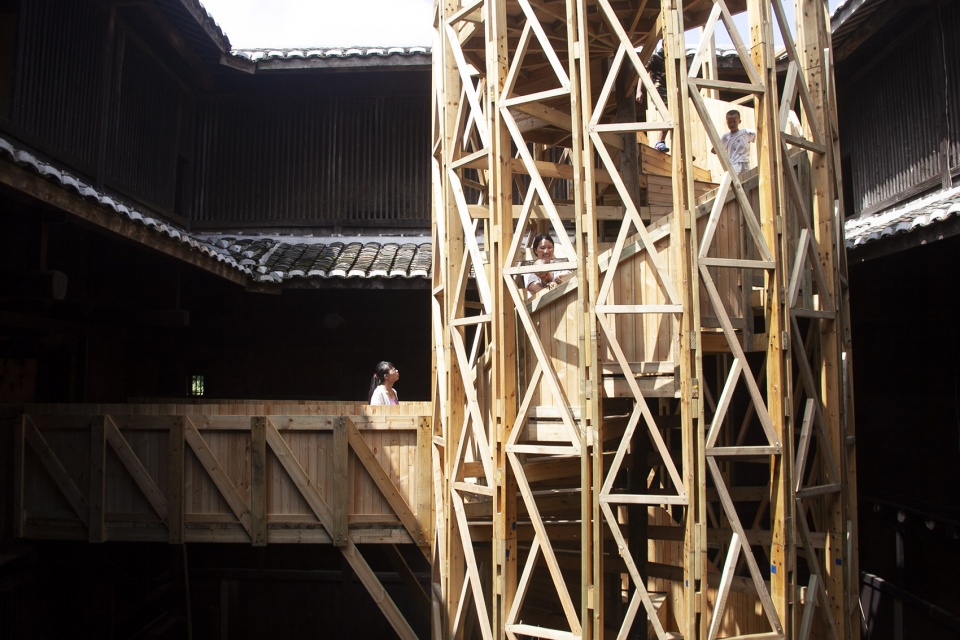
▼新旧结构之间的连续木栏杆由环绕着一根中央立柱的螺旋楼梯连接起来,a continuous timber railing between old and new is connected by the spiral staircase that wraps around the central column
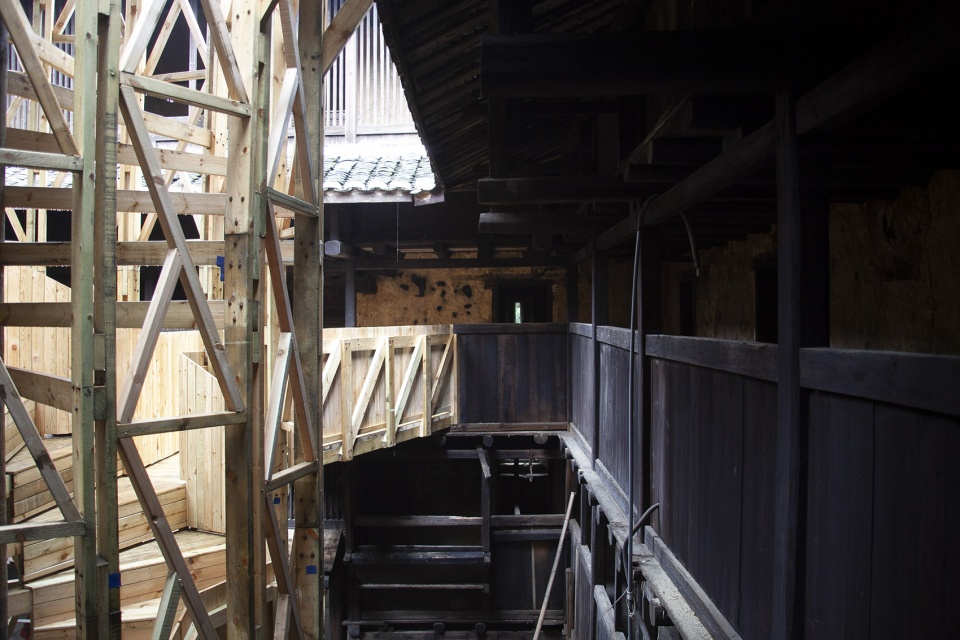
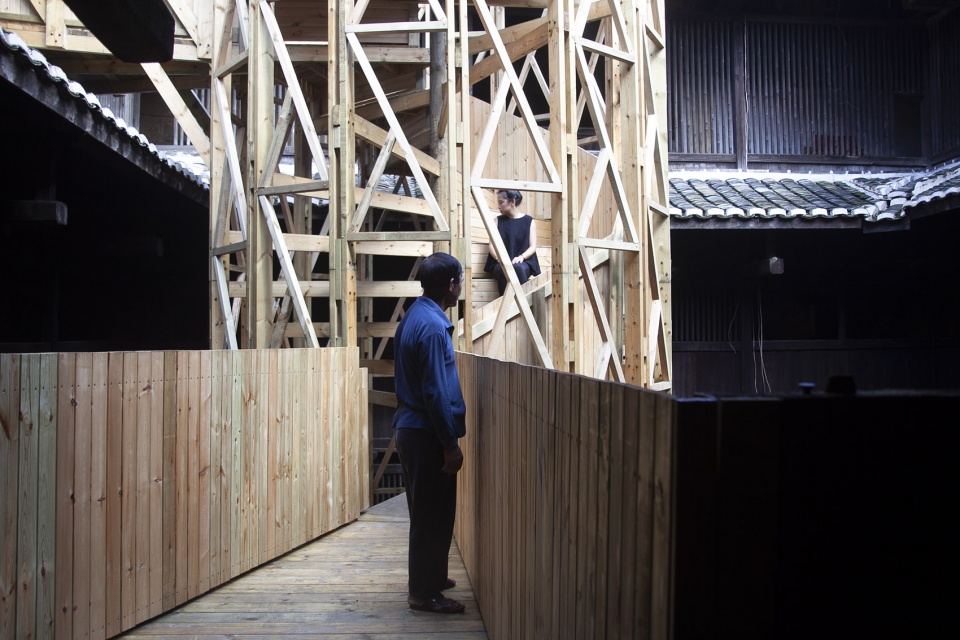
▼由塔通向土楼的桥梁,the bridge that connects the tower with the Tulou
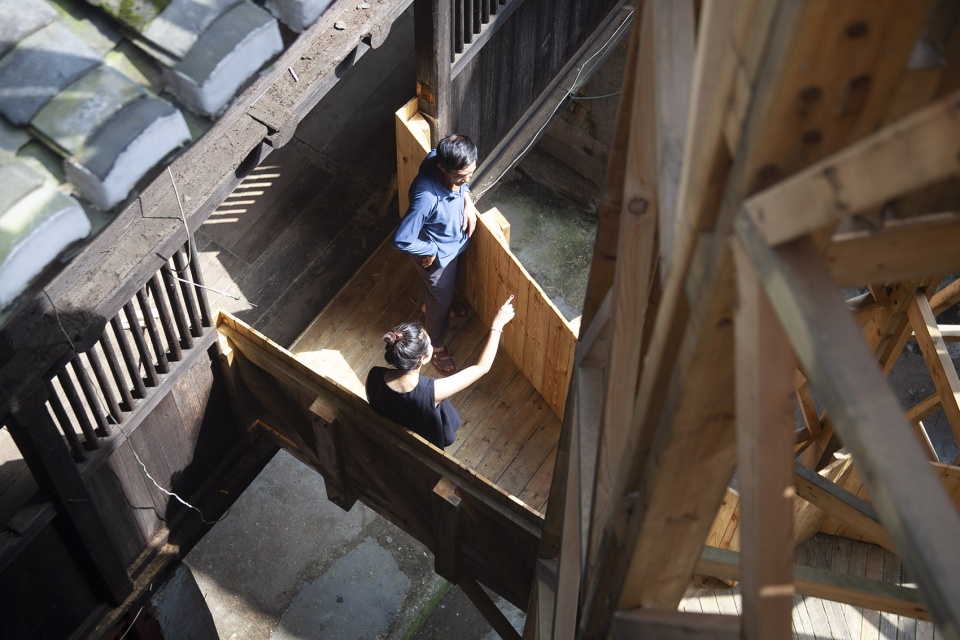
共同建造 | Building together
作为赛马会-香港大学城村设计项目的一部分,城村架构对插件和塔的方案进行设计,并邀请学生和木匠在中国福建的蓝田村合作进行了建造。来自香港大学和香港知专设计学院的学生们,与木匠一起学习传统木工艺,并和当地村民探讨土楼面对城市化时所面临的挑战。“集体”的新形式不仅通过有形的土楼改造体现,也同时在不同人群和机构交换不同类型知识的共同努力中展现出来。
▼传统木工艺的引用,traditional timber craftsmanship
The Plug-in and Tower strategies, designed by Rural Urban Framework, were built in Lantian Village (Fujian, China) by students in collaboration with carpenters as part of the Jockey Club HKU Rural Urban Design Project. Students from The University of Hong Kong and The Hong Kong Design Institute engaged with both carpenters and local residents to learn about both traditional timber craftsmanship and the challenges that villagers and their tulous face when confronted with urbanization. New forms of collectivity are not only expressed by the physical adaptations of the tulou, but reveal themselves in the collaborative effort of different people and institutions exchanging diverse forms of knowledge.
▼建筑细部,details
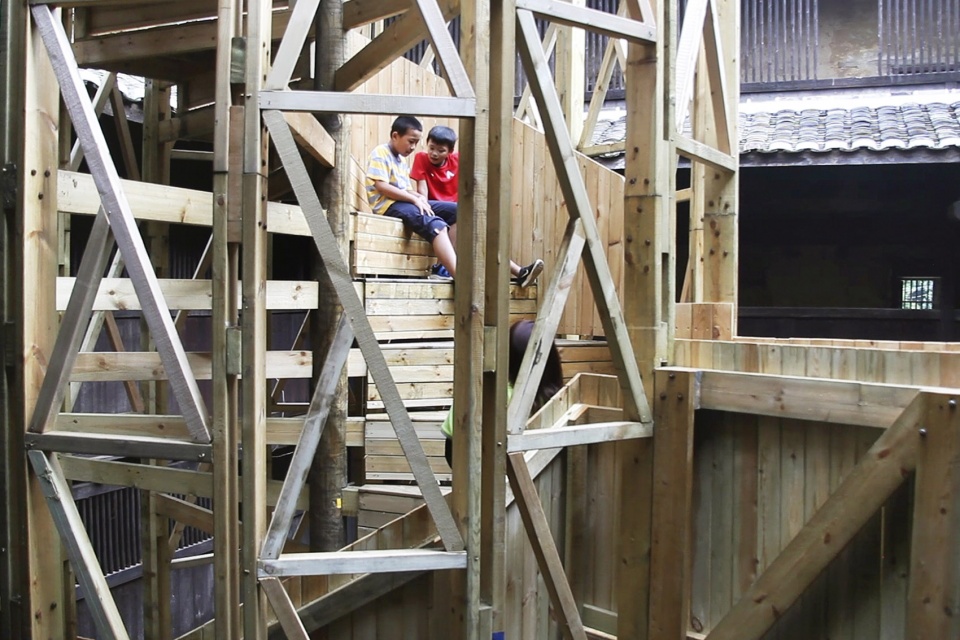
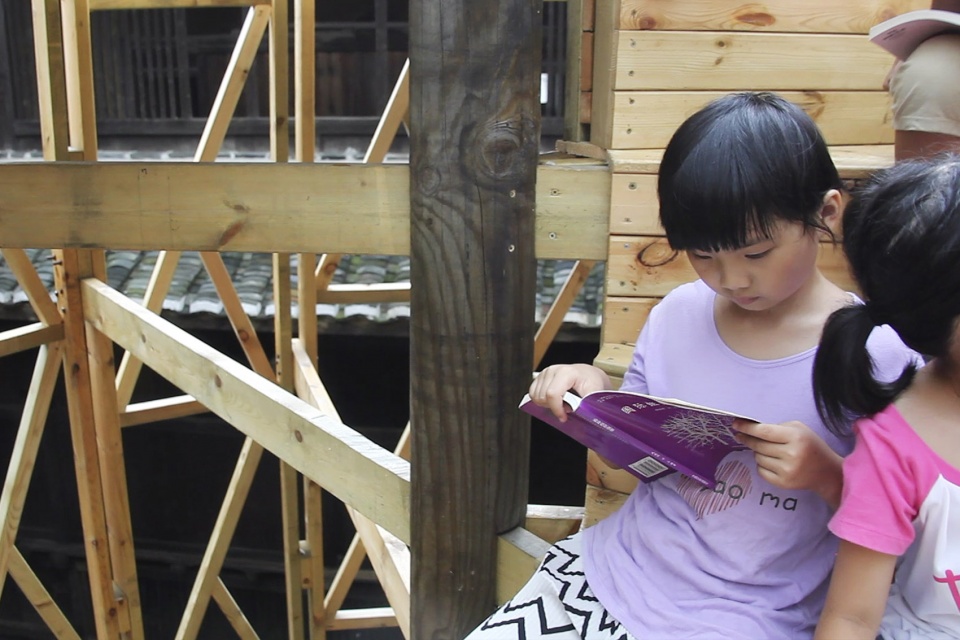
▼建造过程,during the construction
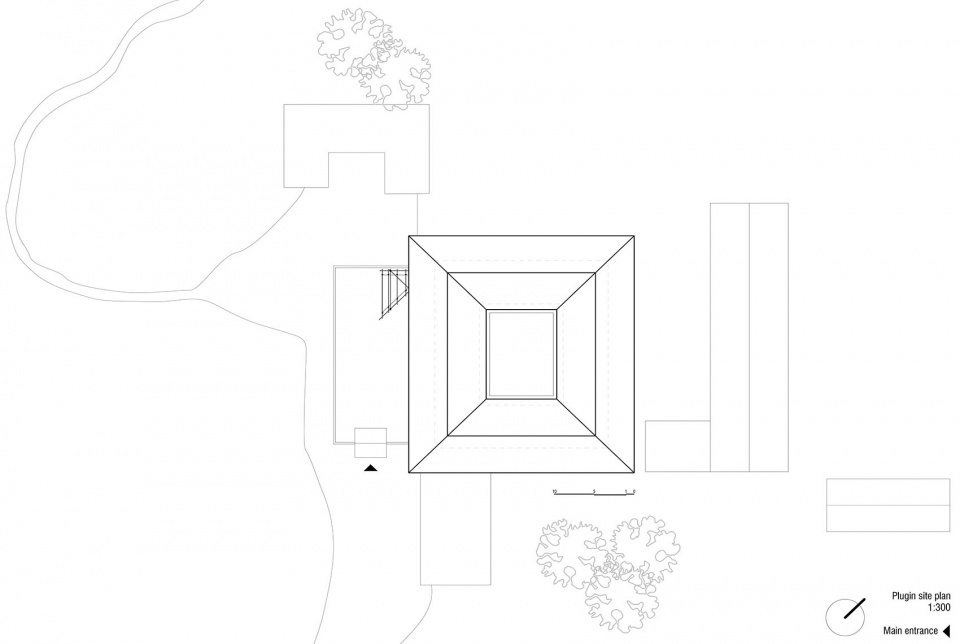
▼插件总平面图,Plugin site plan
▼插件平面图,Plugin floor plan

▼插件剖面图,Plugin section
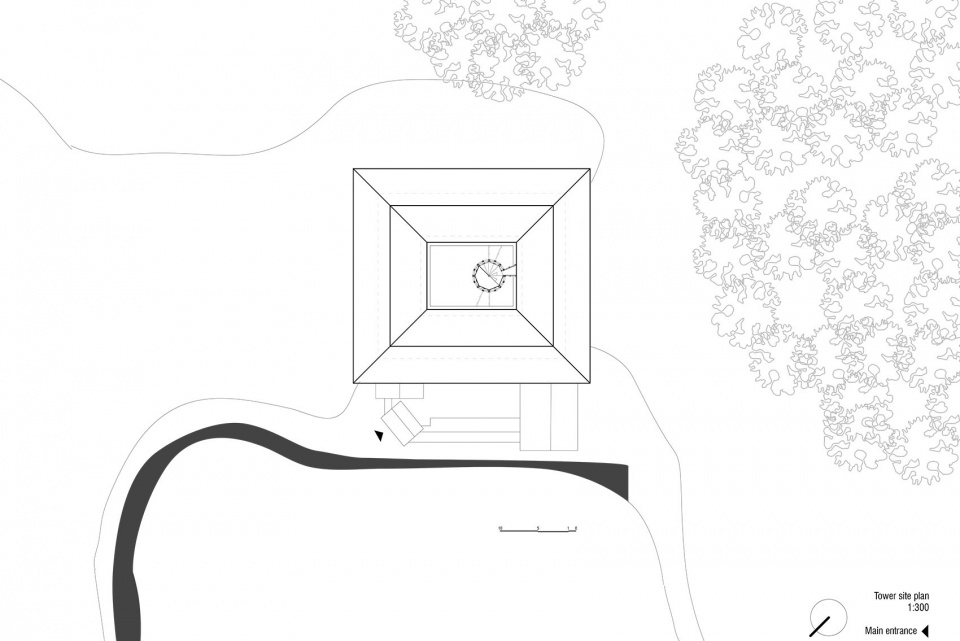
▼塔总平面图,Tulou site plan
▼塔平面图,Tower floor plan

▼塔剖面图,Tower section
设计师:林君翰 Joshua Bolchover (城村架构, 香港大学)
项目团队:Chiara Oggioni,刘宝怡,孙壹
协助单位:香港大学,香港知專設計學院,成都行村建筑设计顾问有限公司
施工单位:云南刘氏园林工程公司
总造价:390,000 人民币
委托日期:2018年6月
竣工日期:2019年9月
资助:香港赛马会慈善信托基金,龙岩市新罗区适中镇政府,此项目为香港赛马会港大城村设计项目一部分
图片来源:Rural Urban Framework (RUF)
邮箱:johnlin@hku.hk
网站:www.rufwork.org
官方微信公众号:城村架构 RUF
Design: John Lin and Joshua Bolchover (Rural Urban Framework, The University of Hong Kong)
Project Team: Chiara Oggioni, Bo Yee Lau, Yi Sun
Project Partner: The University of Hong Kong, Hong Kong Design Institute, Woo Studio
Contractor: Liu Landscape Engineering Ltd.
Total Cost: $USD 55,000/ RMB 390,000
Date: Completed September 2019
Funded by: The Hong Kong Jockey Club Charities Trust, Shizhong County Government, As Part of Jockey Club HKU Rural Urban Design Project
IMAGE CREDITS: Rural Urban Framework (RUF)
Email: johnlin@hku.hk
Website: www.rufwork.org
Official Wechat: 城村架构 RUF
More: Rural Urban Framework,更多请至:Rural Urban Framework on gooood









在一篇博士论文里把现有的土楼起源的学术研究成果大概分为两派:一是认为“土楼的外形和夯筑技艺均源自于中原地区,认为土楼并非因防御而生,而是血缘团体耕作的产物,土楼文化的决定力量即为血缘聚居与山区稻作农业的血缘团体耕作的模式”的“客家派”;第二是认为“土楼因御寇抗倭需要而兴,所以最早在漳州沿海地区被创造出来”的“闽南派”。所以推文开篇“激烈好斗”的客家文化就是无稽之谈。再说设计,说白了就是极端的插入了两个装置,这对盘活和提升土楼的使用价值貌似也没有很大意义,难道花39w就只是为了孩子看书有一个坐的地方?很多年之后土楼依旧破败,木头装置岌岌可危被拆除的时候谁又会记得这里摆放过两处“艺术装置“?
是的,客家土楼目的为了防御就表明客家文化好斗这个说法,过于片面引人不适。看完装置第一感觉是这种第二入口的装置如果需要行坐两用,是不是分开设置一个过道更安全和干净?小朋友坐在别人踩过的地方觉得很不卫生。
至少人家敢于突破局限,敢于使用元素,只有你们这些盗图人不开心了,就拿着人家的设计说着说那,还至少人家的东西被建造出来了,你们有什么资格评论人家,都是些躲到电脑后边的键盘侠,真是嘴上没阀门,吓讲。我就觉得很不错,这个设计挺贴合这种古老的建筑,很和谐挺舒服。就这几层楼的设计能危险到哪去啊,说人家把结构改了。你们各个都是大师,还打什么字啊,赶紧去做设计啊。
这种土楼,估计结构外观什么的都不能动,设计师只是不负责任的在外部和内部接了两个楼梯,太生硬了。
39万花的毫无意义、还不如把这钱换石材、瓦片铺装、做些景观设计
同意
忘了说,古典唯美的画面,您再看看,是指周围的混凝土房子吗?长袍马褂,凭什么人家为了你所谓的和谐就放弃好生活的权利,管家丫鬟您给配吗?
“激烈好斗的客家文化”这个说法确实欠考证!这是唯一同意各位喷子的评论。
但个人认为这个设计思路是值得鼓励的,修旧如旧不是这栋没有什么保护价值的土楼该承担的责任,毕竟去过的都知道,这样的楼那边已经泛滥成灾了,而且毫无特色,单纯的保留,对游客毫无话题属性,对居民都没有任何帮助。
1、不要可惜屋面瓦,不要扯中庭采光,先说好这栋楼设计之前你们是不是永远不会知道,是不是!?好,目的达成
2、反倒是这样的设计思路让老建筑焕发新生命,试想卢浮宫前面的金字塔,从开始的不接受到越来越认为协调乃至惊艳,懂的自然懂,不解释。
3、实用角度不谈,因为这本来就是个文化类型的试验型活动,不必从产品角度去考虑其合理性,如果要,先谈库哈斯,先谈扎哈,先谈鸟巢
4,不同的诉求导致不同的解决方案,场所经过对围合的打开,创造了更多社交和行为模式的可能,希望评论者也把自己打开,先接纳再评价,毕竟我天朝就是上千年封疆禁海固步自封,终落得耳聋眼瞎夜郎自大。
备注:讲真,我和作者完全不认识,路见不平,与诸君共勉
为什么不能给评论点赞,说得太好了!
具有实验性性质的设计 本着以新型设计形式改变/改善传统的群居模式 重拾人们对于传统民居的关注 出发点是好的 但对于改善的设计深度还不够 片面的思考一些问题即开始动土破木 在一切旧的食物中以设计的手段想当然的加入具有现代造型感的搭建 然而浑身上下散发的却是低级网红的戾气 形式主义大于思考 若是真正以保护·复兴·再设计的角度去面对土楼文化 要思考的问题还是太大
去看看林君翰城村架构 RUF做的所有东西,看完你就会明白,乡建里面,他们做的是最实用最好的
亵渎
哎 屋顶的瓦可惜了
塔不会影响采光吗?
图书馆入口空间做的不错,但中庭这个楼梯不会影响采光吗,然后既然建了,为啥不往屋面延伸一块挑台 ,作为远眺的空间,不安全吗?
影响中庭采光
激烈好斗的客家文化???催生了土楼???
土楼之所以建成土楼的样子,就是因为械斗才建的碉堡,这是历史常识
土楼的建造是为了机体防御土匪,野兽,外敌(部分地方也曾遭受日军侵扰),你才多读读历史常识。
根本不是激烈好斗,只是为了自我防卫,才建的碉堡
这是一个假设计师完全不懂设计,1,。在历史建筑里做这种东西完全破坏了风貌,应该吧周围房子的立面都刷上土,跟土楼风貌统一。2,。这里面的人竟然穿着现代的衣服,完全破坏的这古典 的唯美画面,村民应该都穿上长袍马褂才和谐。3,.这里面的女人竟然没有裹脚,这么大的脚简直是有伤风化,应该投猪笼。4.这种露天楼梯下雨不会被淋到么?5 应该吧这个破木头架子拆掉,吧之前所有的老东西都恢复原状,要原汁原味,古色古香,修旧如旧。6 估计设计师的灵感来源是私搭乱建,这种违背法规,破坏风貌的不良行为竟然能成为设计师的灵感来源,说明设计师思想有严重问题。7 这些明晃晃的新木头就像刺刀一样刺进老建筑的心脏,多么不和谐,做旧刷草木灰这么简单的处理竟然不知道。 8 设计师也没有再墙上画上老百姓喜爱的各种图案,这个设计一定没有跟村民沟通过。 9 木结构根本就不符合防火规范,设计师明知故犯,简直要置传统文化于死地 10 现在这么多高科技新技术可以改造老建筑,设计师都没用却做了这么个东西,显然就是为了沽名钓誉 总之,乡村不是你们这些玩票设计师的乐园,乡村不欢迎你们,请吧古色古香、修旧如旧、还给乡村!
高级黑 阴阳得好
“做旧刷草木灰这么简单的处理”一做就不纯粹了,真的就是真的,假的就是假的,新的就是新的,何必做旧
哈哈,暴躁老哥,最佳喷子又来了
赶紧拆了吧,什么乱七八糟的,
。。。赶紧拆了吧 啥玩意 历史文化感被弄的乱七八糟
这不叫设计,这叫拼装
纯属玩票 希望活动结束能恢复原状
是时代的进步淘汰了土楼作为群居生活用房的功能,人们选择在周围村子里新建楼房与自己的家人生活在一起,但是土楼仍然是祭祀祖先的地方,有的还开发了旅游业做游览、民宿用。新加的构件太形式了,并没有给土楼增添活力,甚至还有些突兀。。。。
个人觉得与其思考在外墙插入一个趣味构件,在中庭加入一个形式的塔,为什么不能思考一下将现代生活空间模块化插入土楼,寻求一种新的关系。土楼失去活力似乎不是因为缺乏趣味导致的吧。找到让人们看到回归土楼生活的可能性的方法,会比让人们看到用土楼形态构件趣味空间更有价值些?
形式感大于实际使用意义
给旧楼加电梯。
创作不易,但也请三思而行,特别是这样需要保护的建筑
跟他们过往的项目比较有折扣。没有看出那么大的实际意义。对形式的考虑大于对建造的考虑。材料和做法有很大的问题。
对于实际的使用功能好像没什么提升,感觉更多的是一种强加的插件
改建的蛮有木构架玩具的意思