来自 Saison Menu Architectes Urbanistes 对gooood的分享。更多关于他们:Saison Menu Architectes Urbanistes on gooood
Appreciation towards Saison Menu Architectes Urbanistes for providing the following description:

停车场位于马恩河畔香榭丽舍大街的Cité Descartes,是大型项目“Treed it”的一部分,该计划将打造一个集公司、学习、科研和专业中心为一体的国际化新街区,助力可持续城市的建设。
The Car Park is part of a bigger project called Treed it, located in the Cité Descartes in Champs-sur-Marne, a new district bringing together companies, schools, research and expertise centers with an international dimension, working for the sustainable city.
▼概览,overview © Maxime Dufour
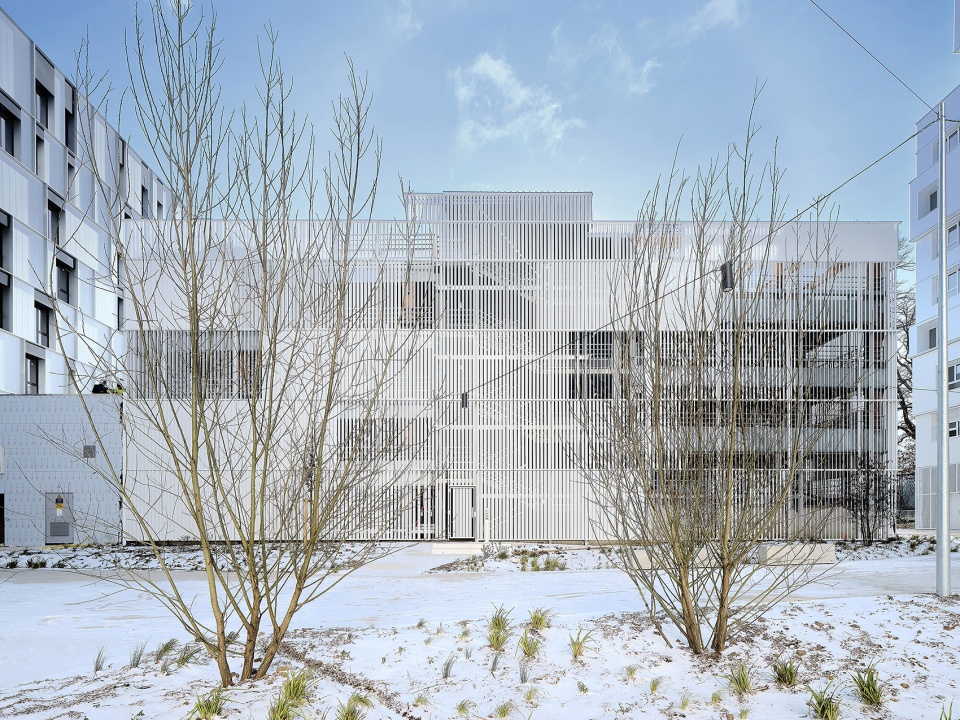
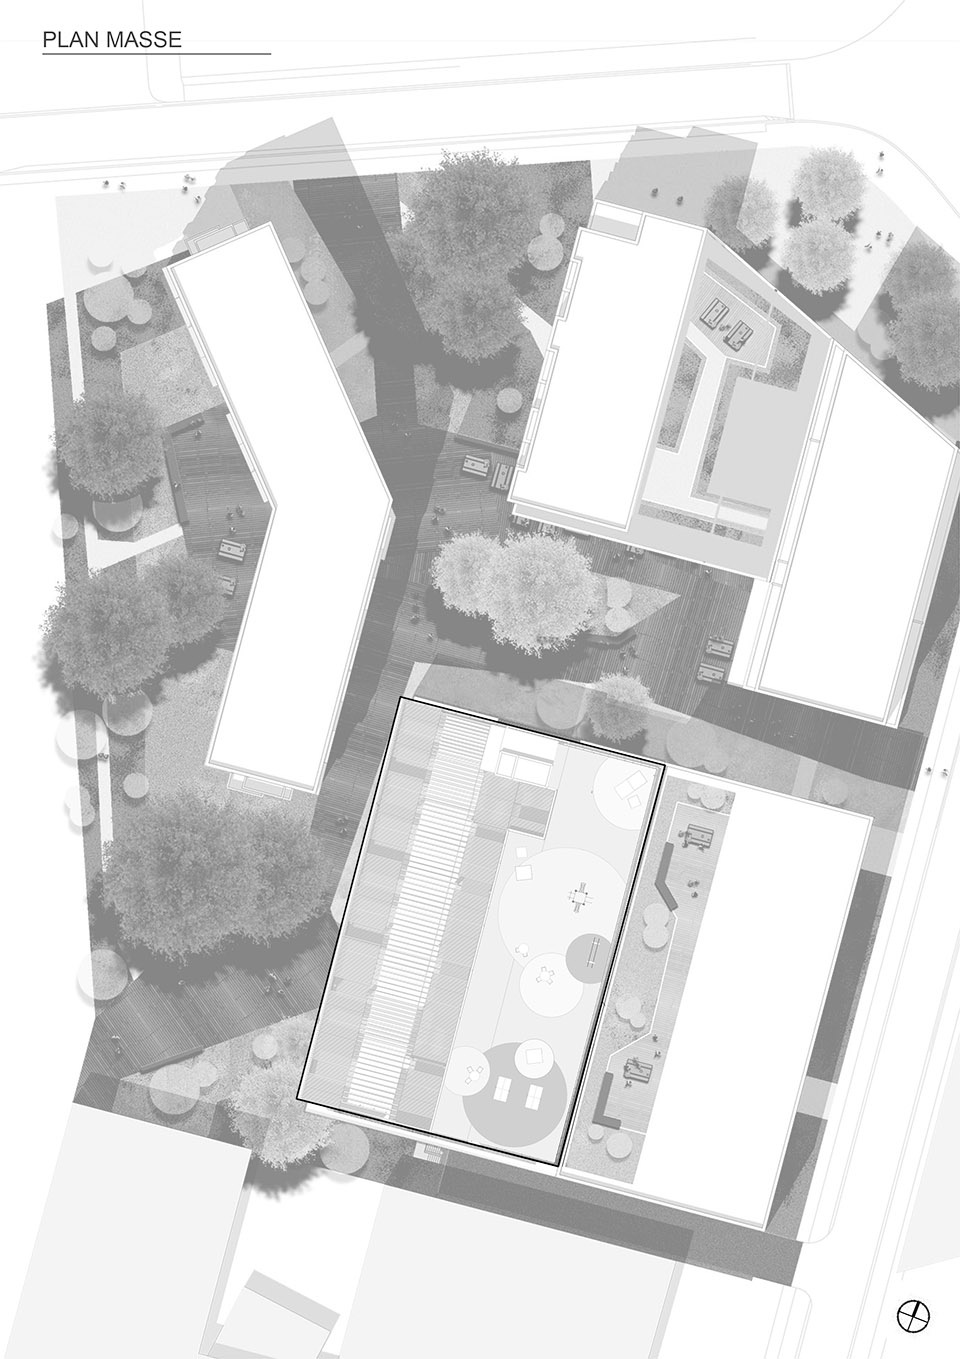
“Treed it”项目是一个由五栋大楼组成的景观街区,包括三栋学生住宅、一栋青年职工住宅和一栋医疗办公加240车位的木材混凝土结构的停车大楼,方案在平面中保留了场地中原有的大橡树。
Treed it is a landscaped block made up of 5 buildings: three students and young workers residences, medical offices and the car park with 240 spaces in wood and concrete structure. The plan has been designed in such a way as to preserve the large oak trees existing on the plot.
▼鸟瞰,aerial view © Maxime Dufour
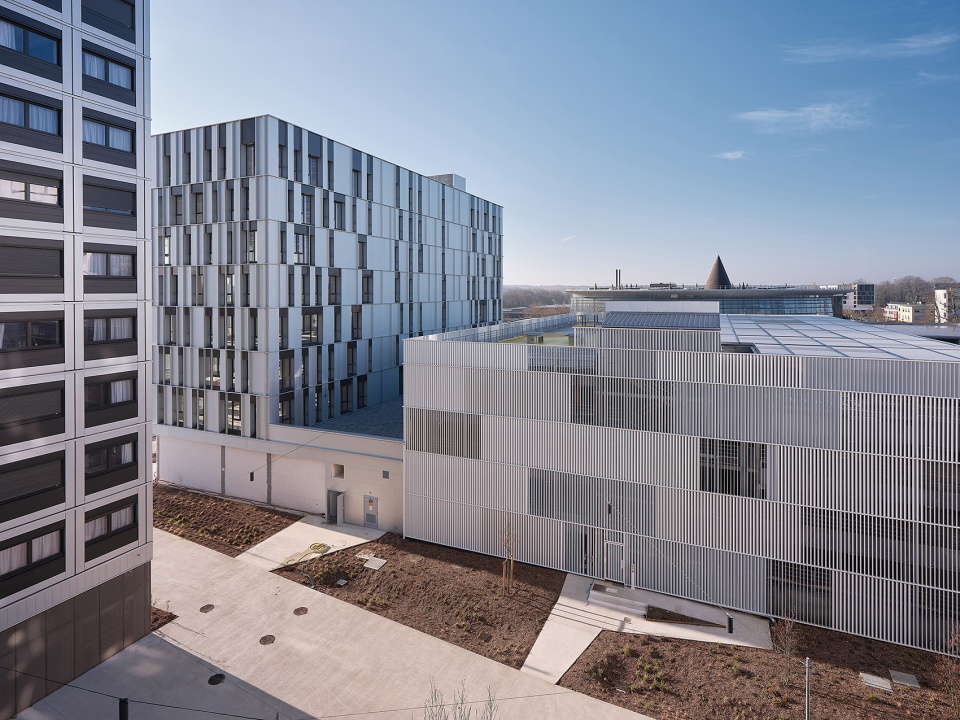
▼街道视角,view from the street © Maxime Dufour
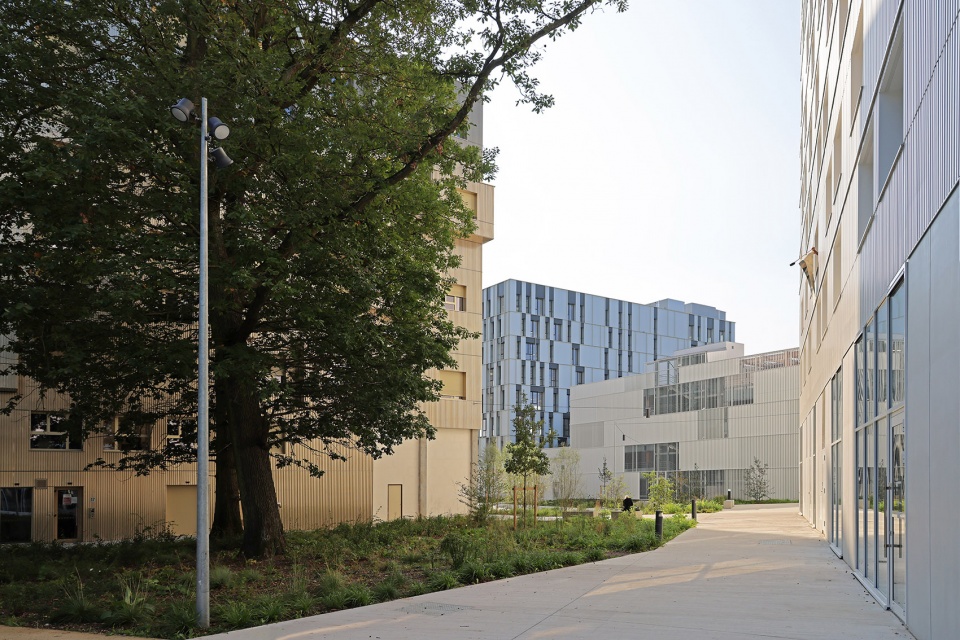
▼庭院视角,view in the courtyard © Maxime Dufour
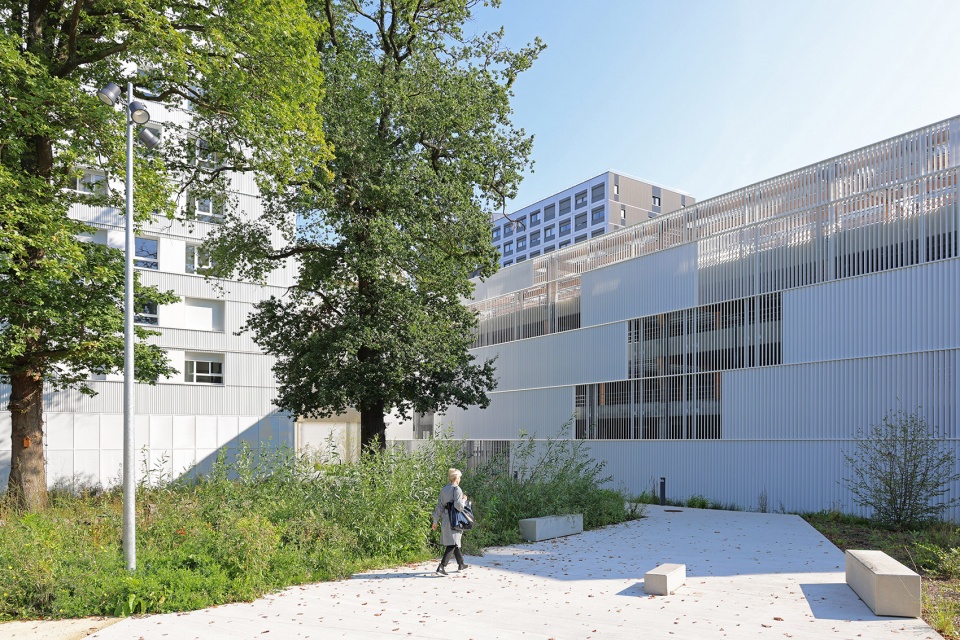
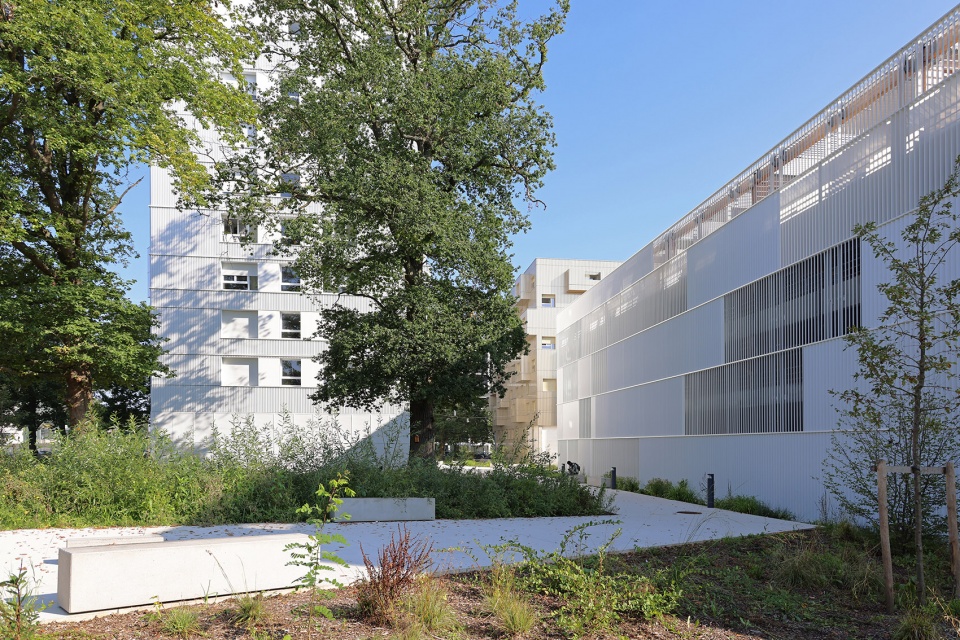
▼看向建筑立面,view of the facade © Maxime Dufour
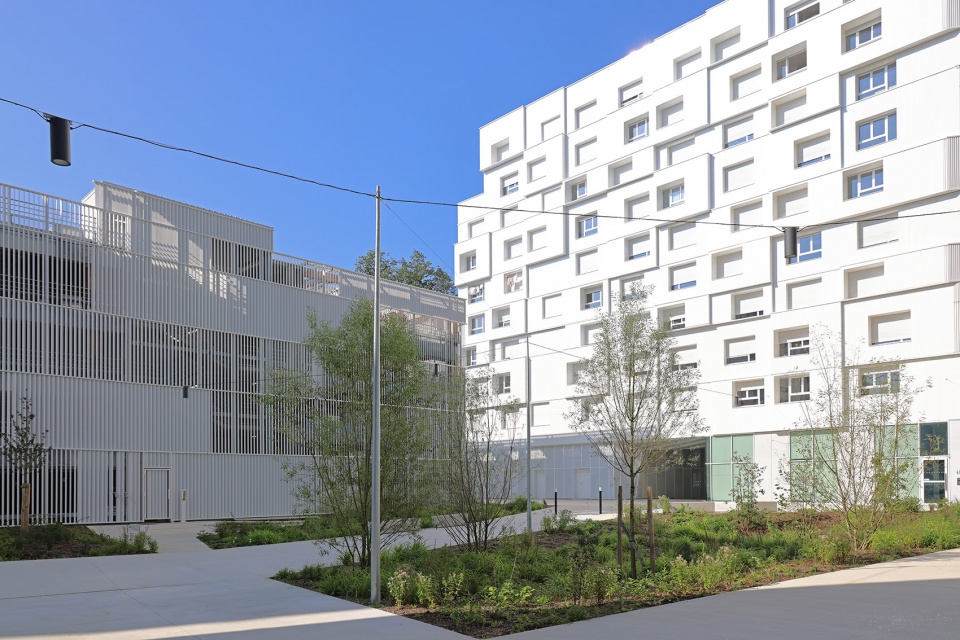
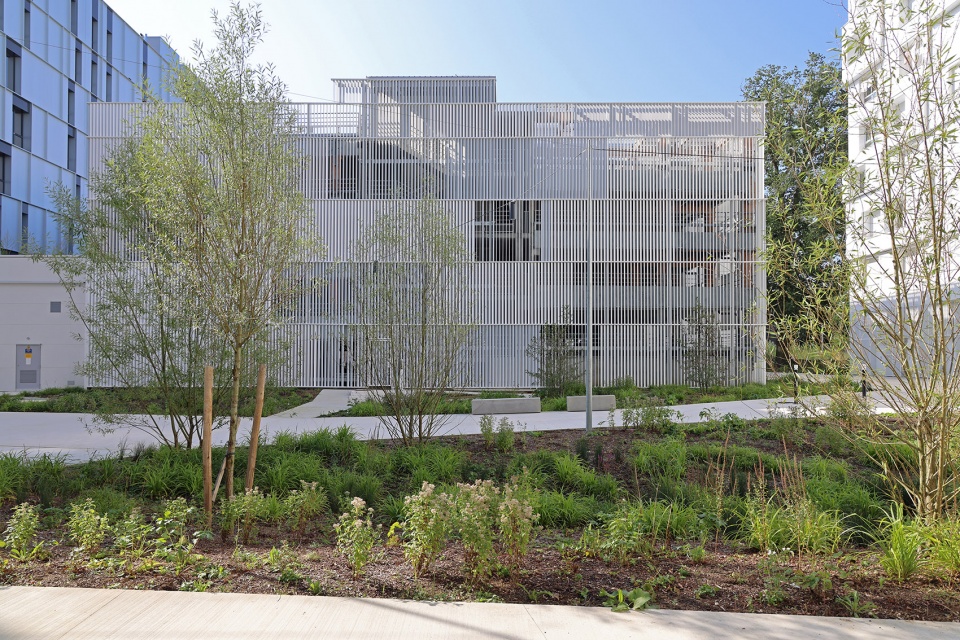
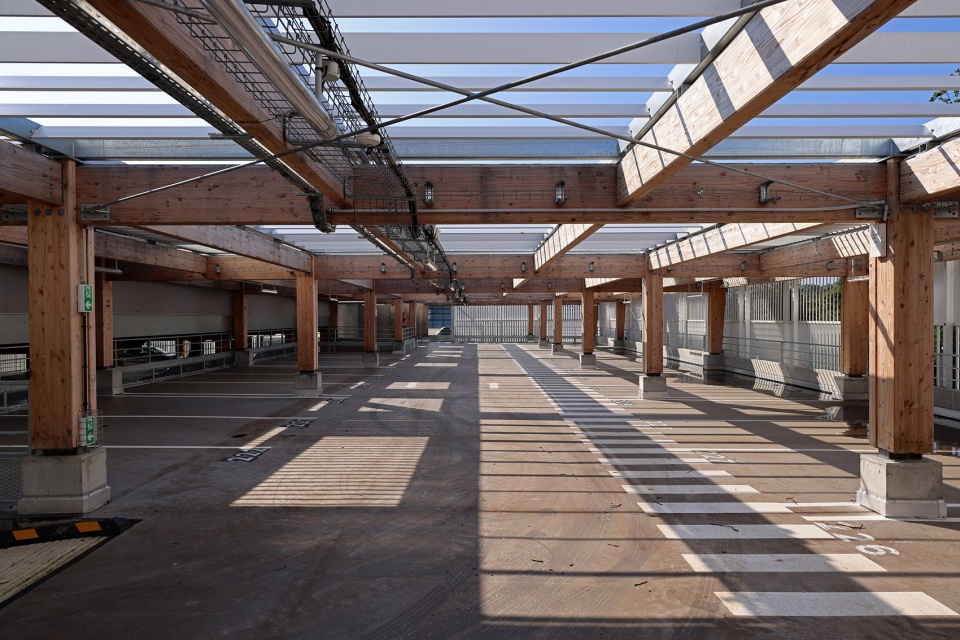
停车场的结构融合了木材与混凝土,首层空间的梁柱板完全由混凝土打造,从二层以上则开始使用木质梁柱搭配混凝土板。建筑表皮以白漆涂层的垂直金属管打造,这种材料的运用将解决两个主要挑战,既保证停车场良好的自然通风,又从视线上对停满车辆的场景进行缓冲。金属管的方向变化带来了活化效果,使移动中的人们观察到建筑的不同视角。
The structure of the car park combines wood and concrete. The ground floor is entirely in concrete: posts, beams and slabs. From R+1, the posts and beams are made of wood, the slabs are made of concrete. The cladding is clad in white lacquered vertical metal tubes, meeting two major challenges: ensuring good natural ventilation of the car park lots and protecting the immediate environment from the view of parked vehicles. The variations in the location of the tubes produce a kinetic effect, changing the perception of the building as you move.
▼木材和混凝土结构,wood and concrete structure © Maxime Dufour
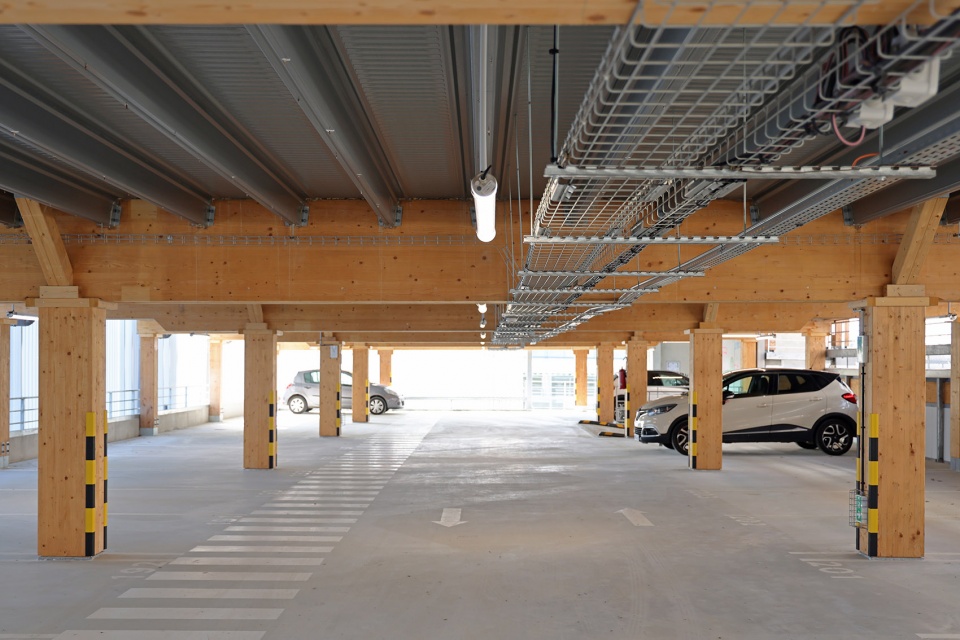
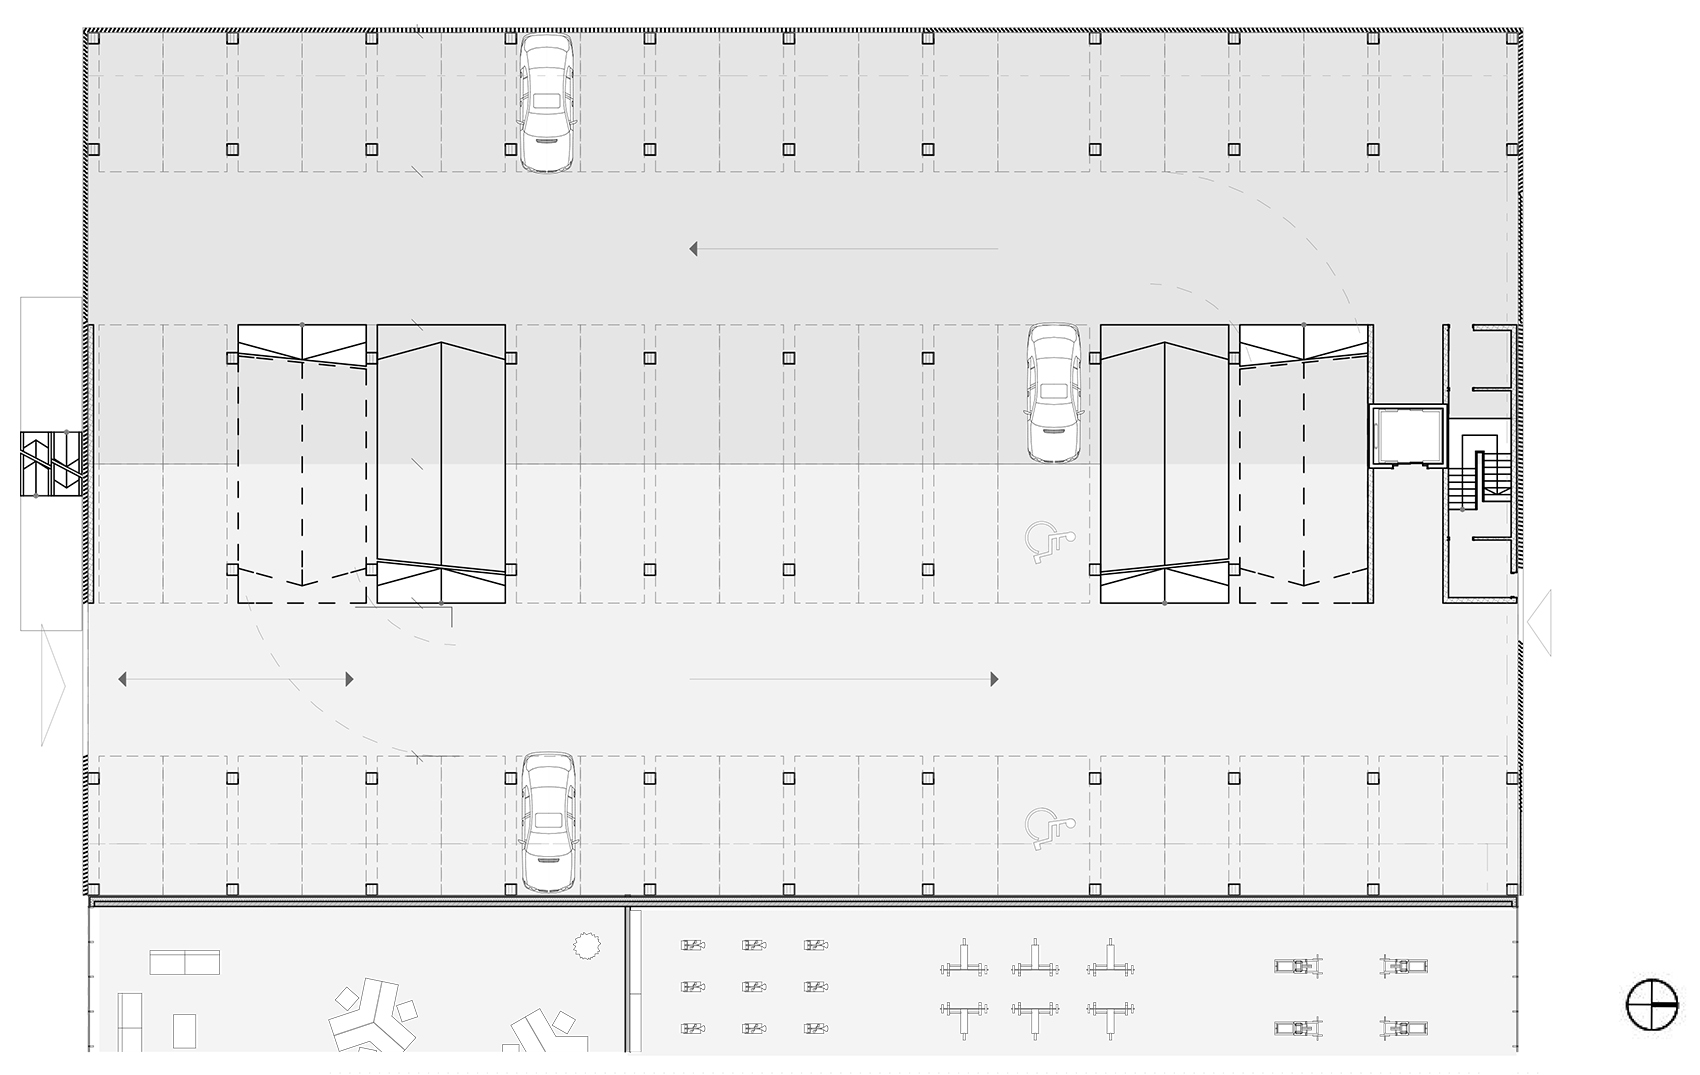
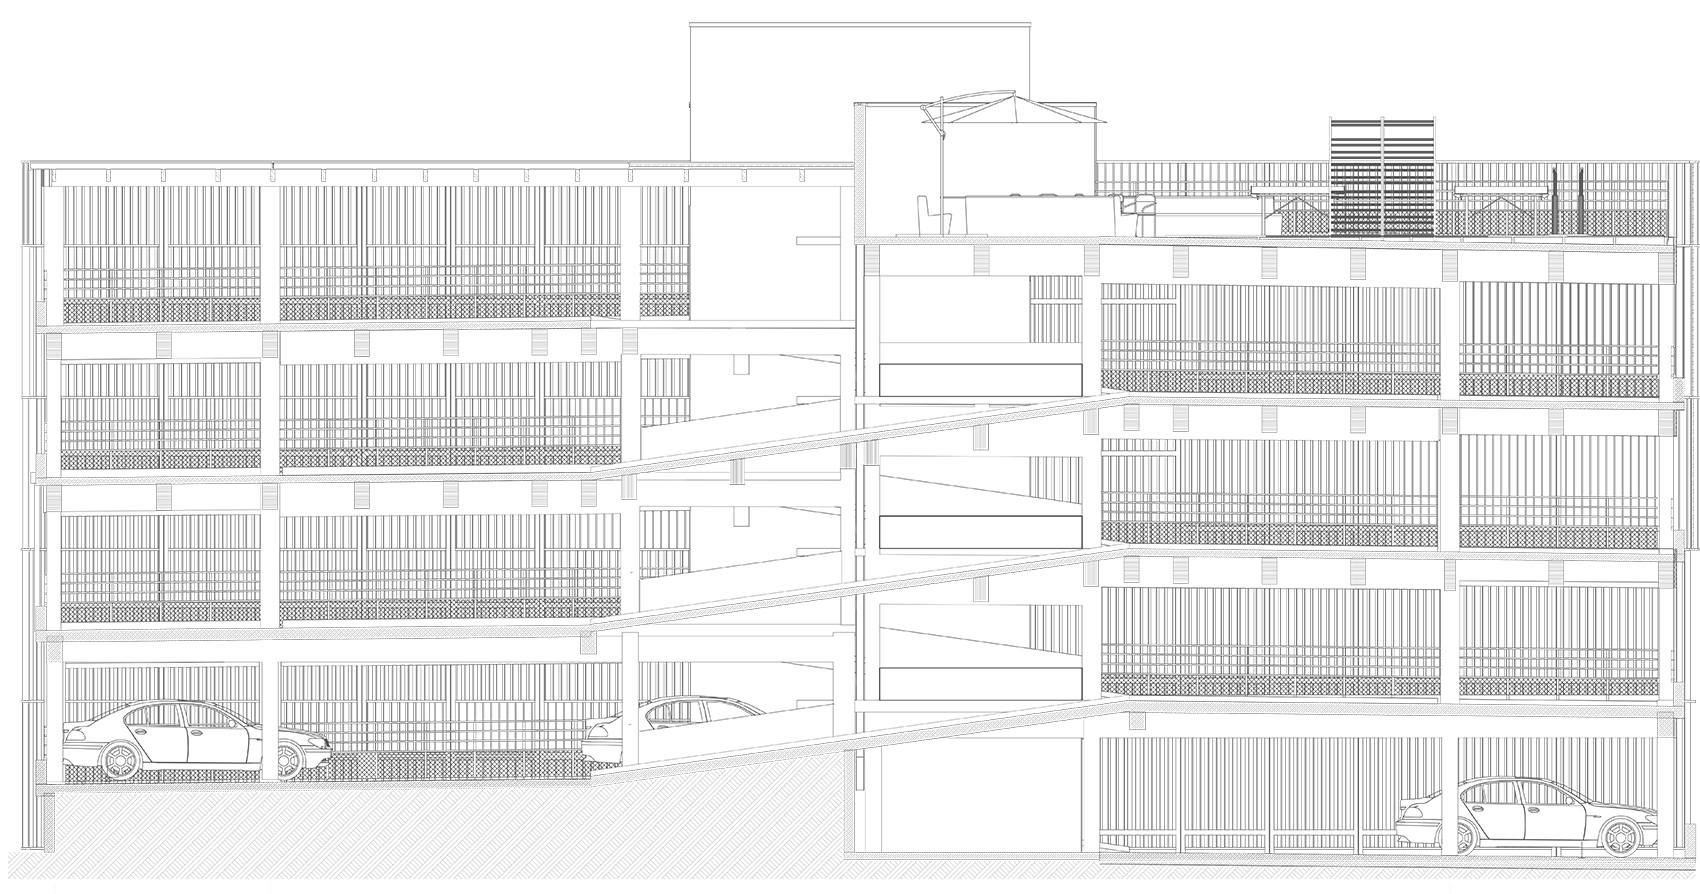
为了减少交通坡道对空间的影响,尽量争取停车面积,停车场以半层组织。最上方的夹层没有安排停车功能,而是布置着乒乓球桌和健身跑道,为所有居民提供了一处有趣的运动场,
To reduce the encroachment of traffic ramps and increase the number of spaces, the car park is organized in half levels. The last half-level, not accessible to cars, is converted into a fun and sports area with ping-pong tables and a fitness trail, intended for all residents.
▼交通坡道, traffic ramp © Maxime Dufour
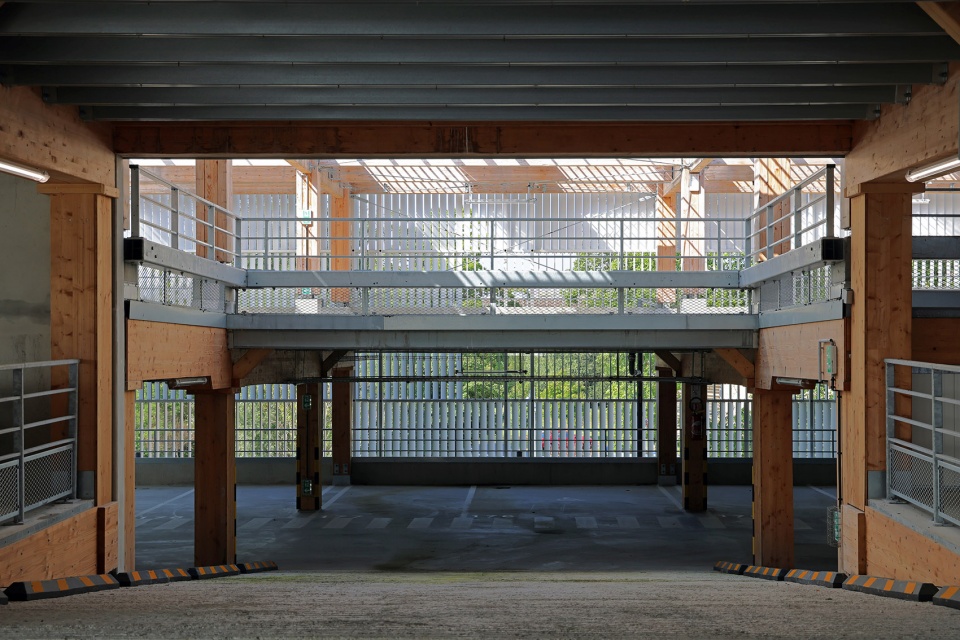
▼从斜坡处看向顶部夹层,view of the last half-level © Maxime Dufour
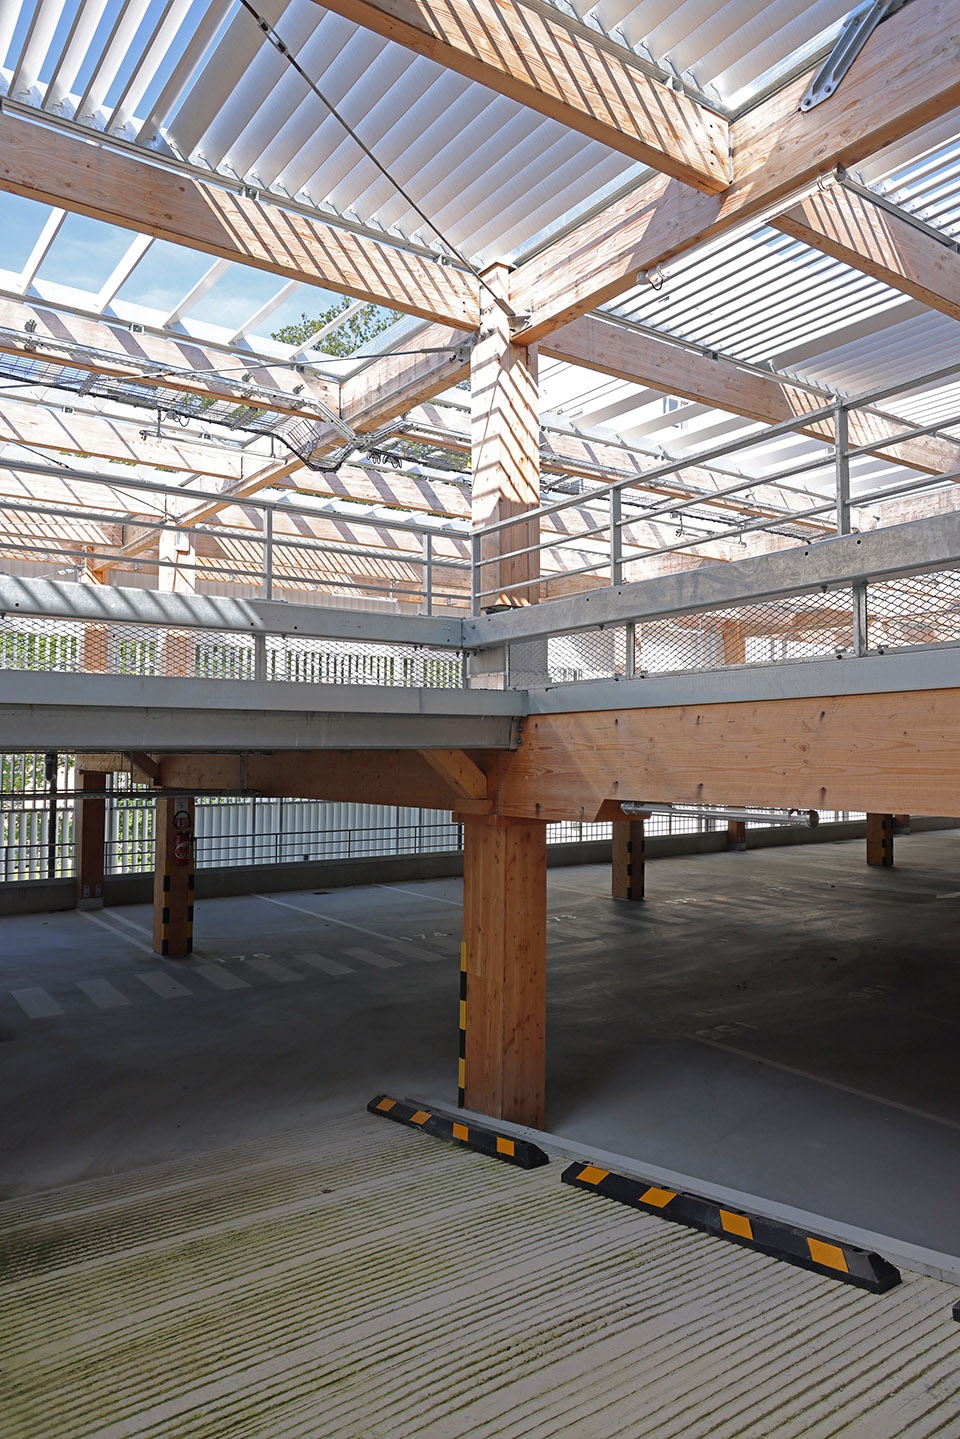
▼顶层结构,top floor structure © Maxime Dufour
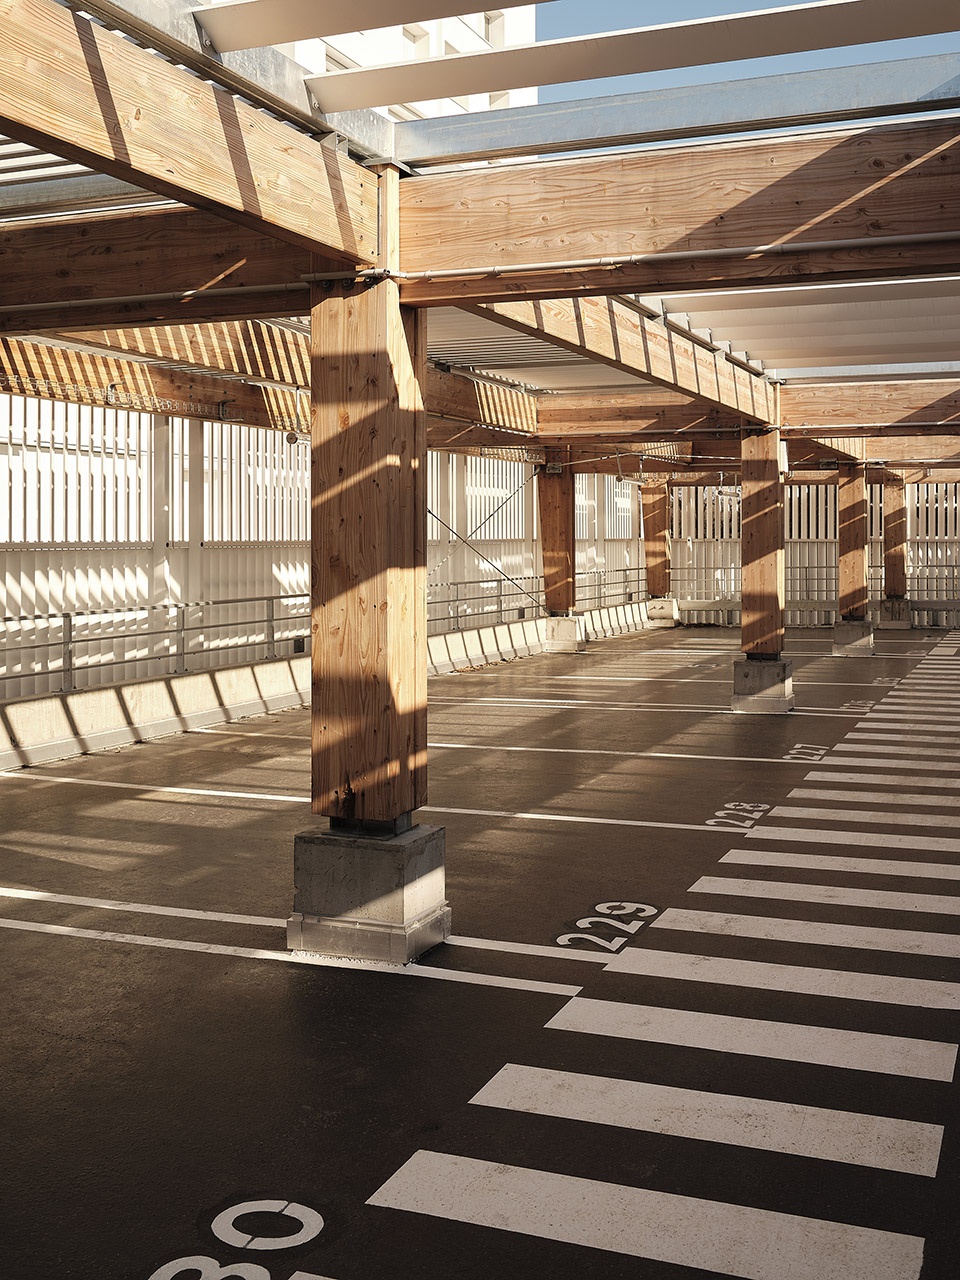
▼顶层空间,top floor space © Maxime Dufour
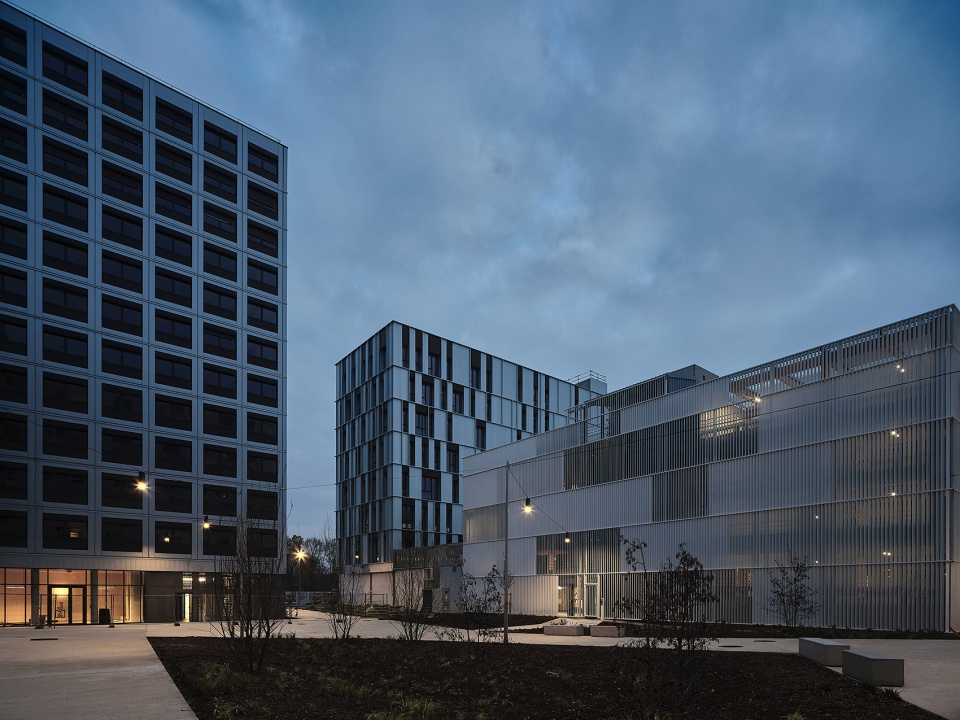
▼夜景,night view © Maxime Dufour
▼总平面图,master plan © Saison Menu Architectes Urbanistes
▼平面图,plan © Saison Menu Architectes Urbanistes
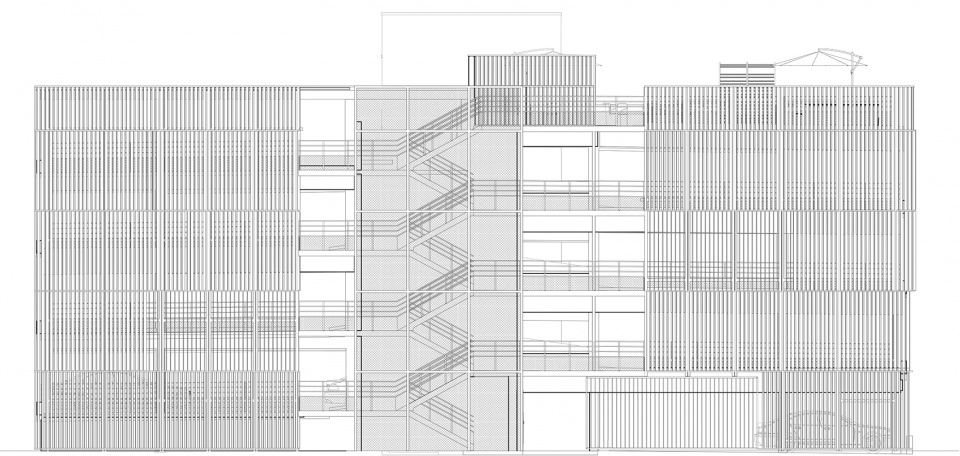
▼南立面图,south facade © Saison Menu Architectes Urbanistes
▼剖面aa,section aa © Saison Menu Architectes Urbanistes
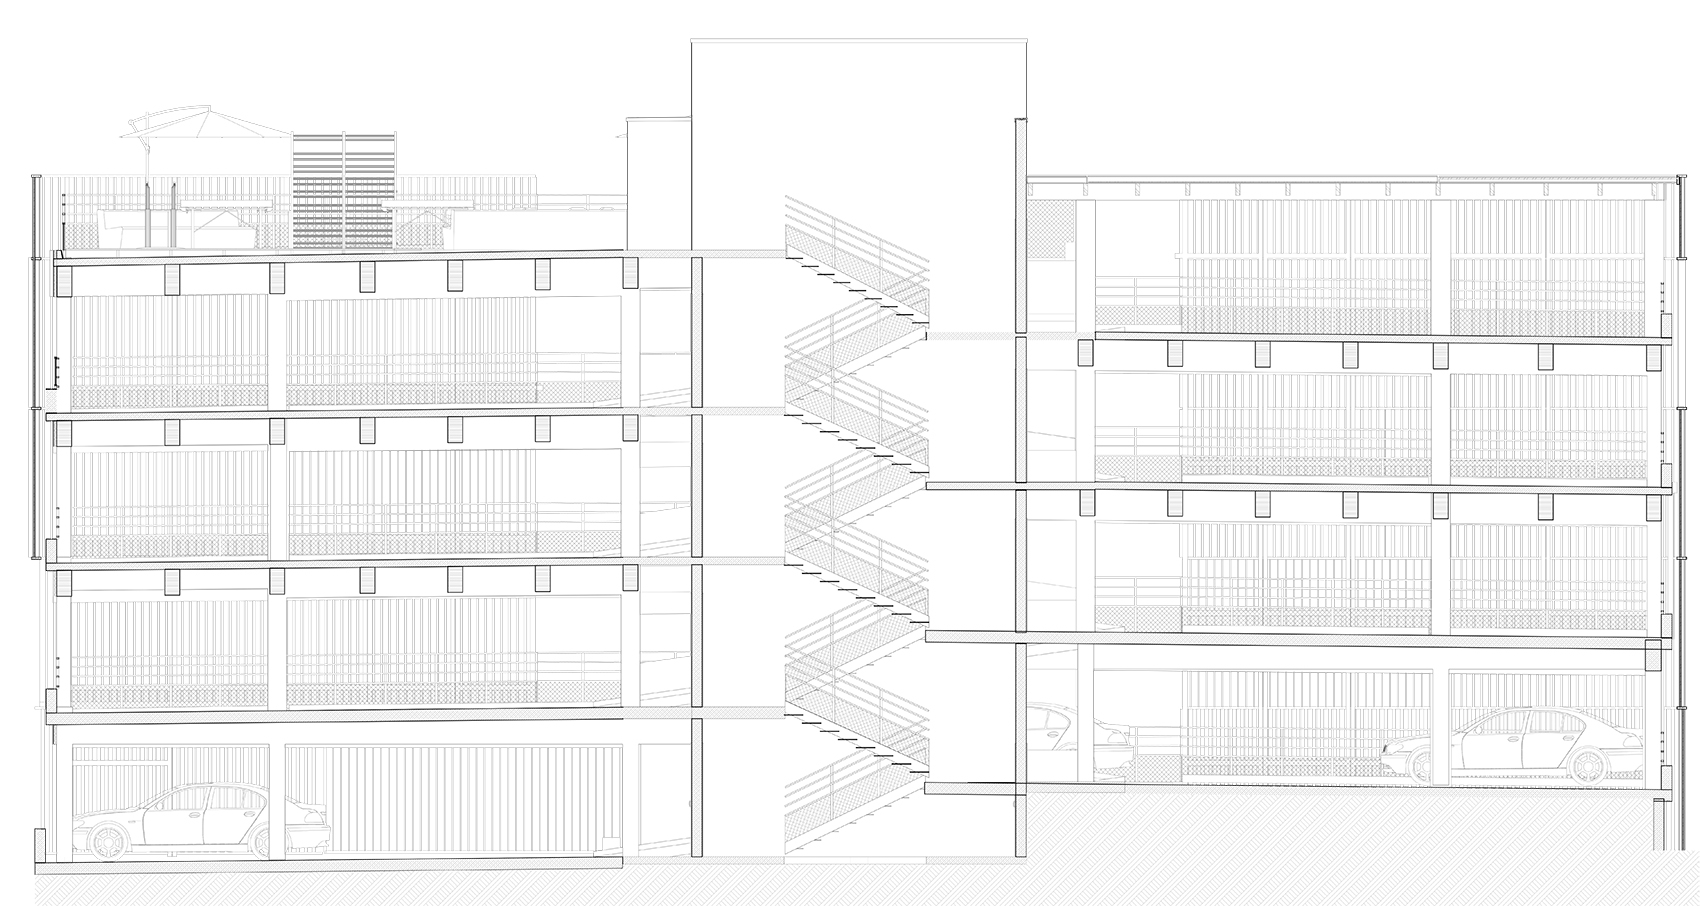
▼剖面bb,section bb © Saison Menu Architectes Urbanistes
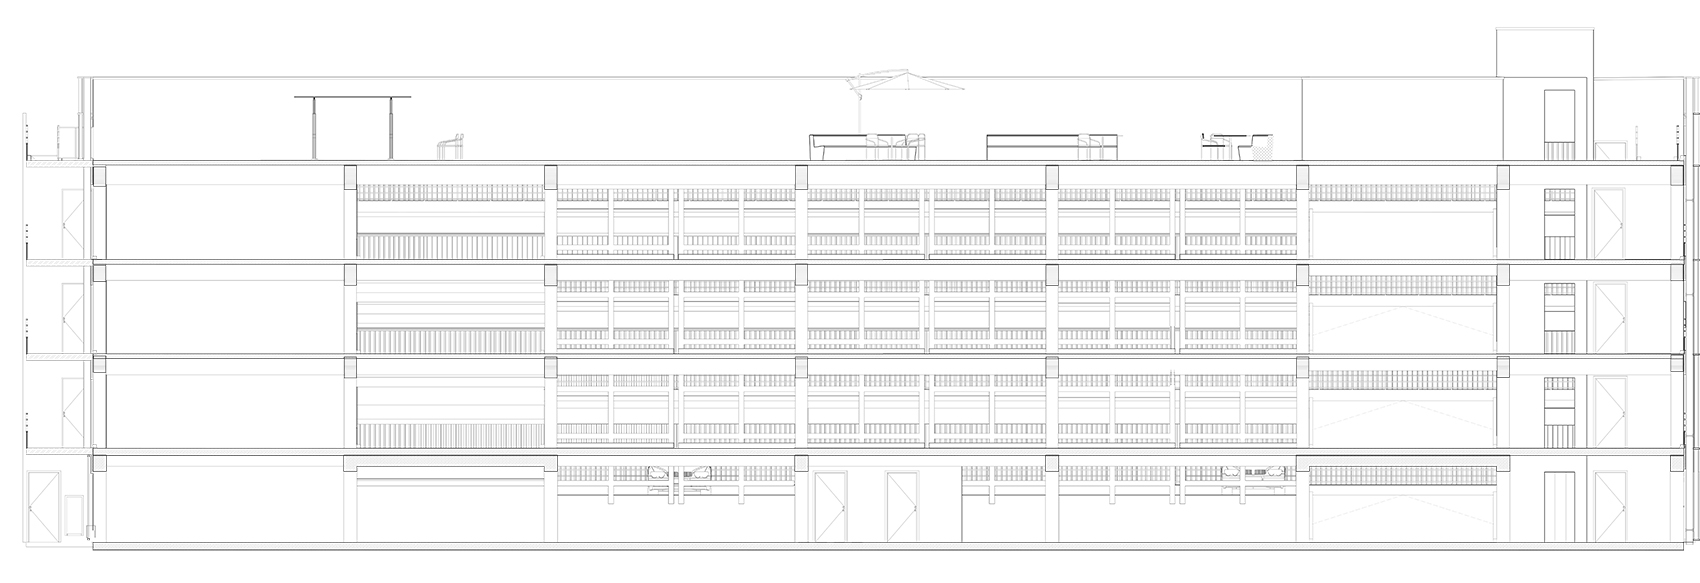
▼剖面cc,section cc © Saison Menu Architectes Urbanistes
Project Name: Treed It Car Park
Office Name: Saison Menu Architectes Urbanistes
Office Website: www.saisonmenu-architectes.com
Social Media Accounts: https://www.facebook.com/SaisonMenuArchitectesUrbanistes
Contact email: communication@saisonmenu-architectes.com
Firm Location: Lille, France
Completion Year: 2021
Gross Built Area (m2/ ft2): 5780 m2
Project Location: Champs-sur-Marne, France
Program / Use / Building Function: car park
Photographer 1
Photo Credits: Guillaume Mussau
Photographer’s Website: https://www.gmarchitecturephotography.com/
Photographer’s e-mail: guillaume.mussau@gmail.com
Photographer 2
Photo Credits: Maxime Dufour
Photographer’s Website: www.maximedufour.ne
Photographer’s e-mail: contact@maximedufour.net









会不会有点浪费
【圣母面纱】的朦胧美会适用于建筑吗?不知建筑师是否在尝试
帅