非常感谢 VHD维度华伍德联合设计 予gooood分享以下内容 。更多请至: VHD Design Organization on gooood
Appreciation towards VHD Design Organization for providing the following description:
让桂湖美术馆获得重新呼吸的人。
Who gave G-Art Museum a breath of fresh air.
▼项目环境,Context © VHD维度华伍德联合设计
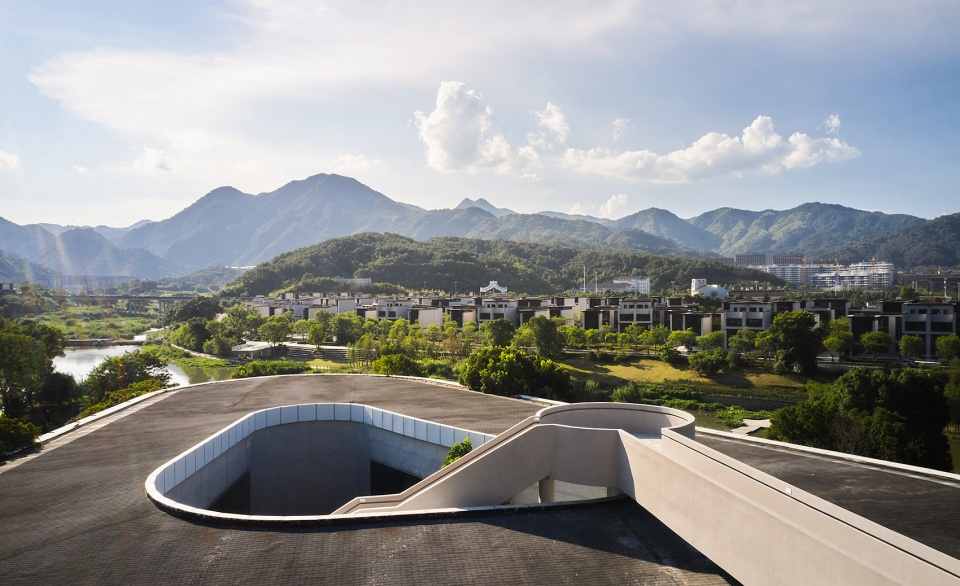
逃离城市,入野山林时隐约中看见它,希望能通过不同的视角,去重新定义这个之前以销售功能为主的建筑。我们曾尝试好多办法去改动这个建筑体,是延续建筑的现有逻辑?还是说大刀阔斧地去改变它?
往往空间需要故事,但建筑空间的语言很难用故事去定义,如果只是逻辑自洽,很有可能是项目的开始也是项目的终点。所以在创作的过程中我们始终在思考,如何破局与连接?
Escape from the city and see it vaguely when entering mountains and forests, hoping to redefine this building, which was mainly used for sales, through different perspectives. We have tried many ways to change this building. We can make this logic continue? Or we can change it drastically?
Space needs stories, but the language of architectural space is difficult to define. If we make it self-consistent, then it’s over when it started. So we are always thinking, how to break this situation and make them connect?

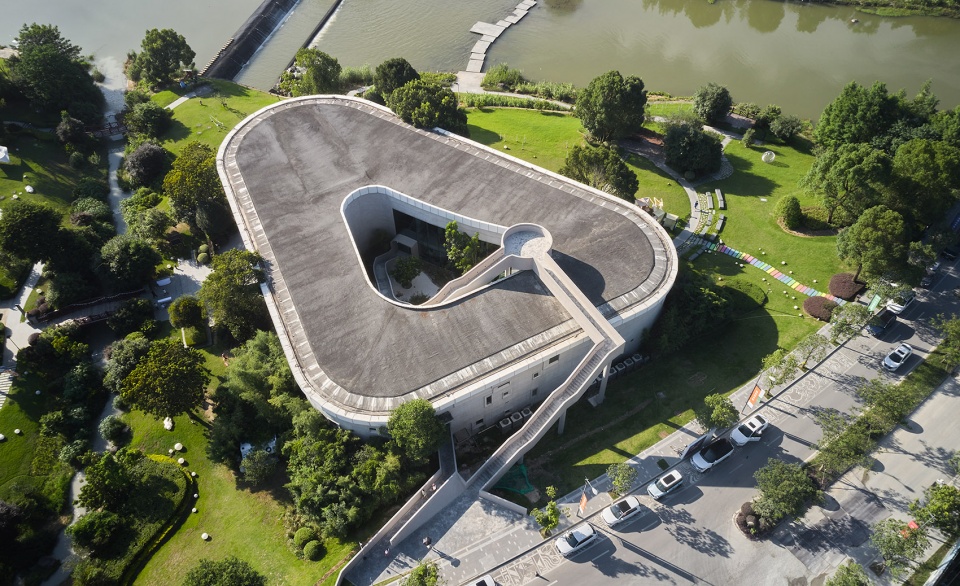
▼桂湖美术馆鸟瞰,G-Lake Art Gallery aerial view © VHD维度华伍德联合设计
关于云梯
The staircase
作为美术馆,它不仅是一个地点,一种公共形象,一个场域……它亦需要落实到多数的眼睛和心灵。因此,我们需要在它融入自然的过程中发现感动,去掉常有的认知框架,让人们更有参与感,可以把憋着装着的东西去掉,并回归到公共的自由中。
最终通过“云梯”这一个魔幻现实主义的手法,对原主体进行重新破界,同时也形成一座慢慢跨进“内心” 的艺术空间。
As an art museum, it is not only a place, a public relations or an arena. It must be to take it to people’s heart and soul. Therefore, we need to looking for impression in the nature without we know it.Make people feel more involved when they return to public space .
Finally, we choose use “cloud staircase” as magic realism to break original construction, and take it to people’s heart and soul.
▼从美术馆入口望向云梯,View to the “cloud staircase” from the entrance © VHD维度华伍德联合设计
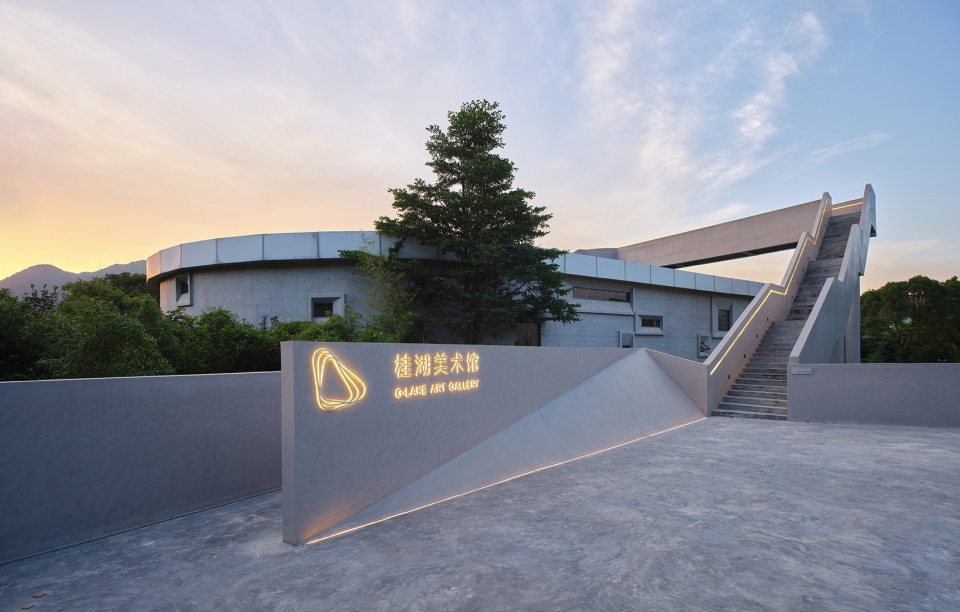
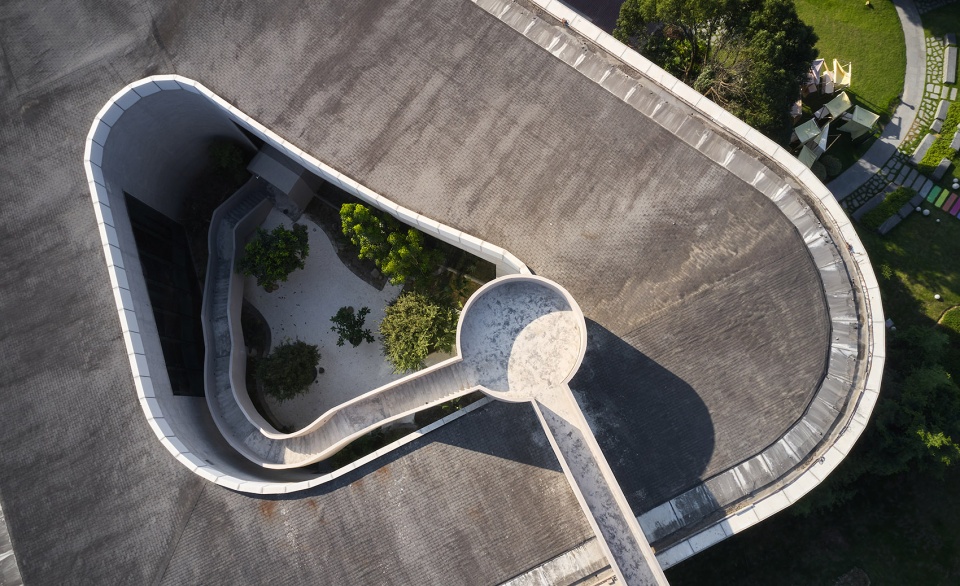
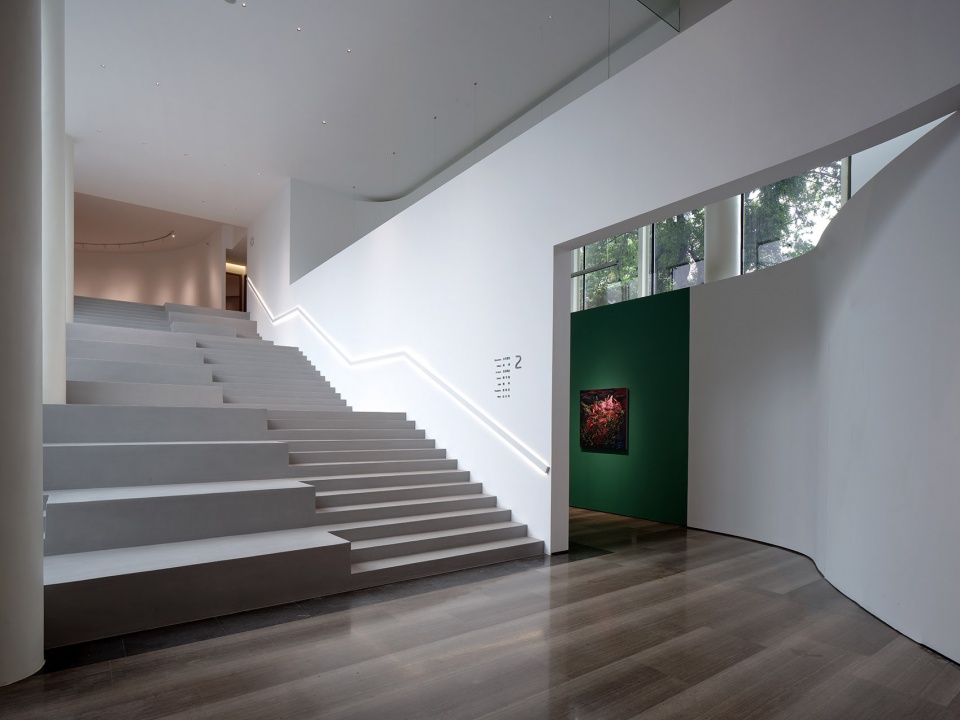
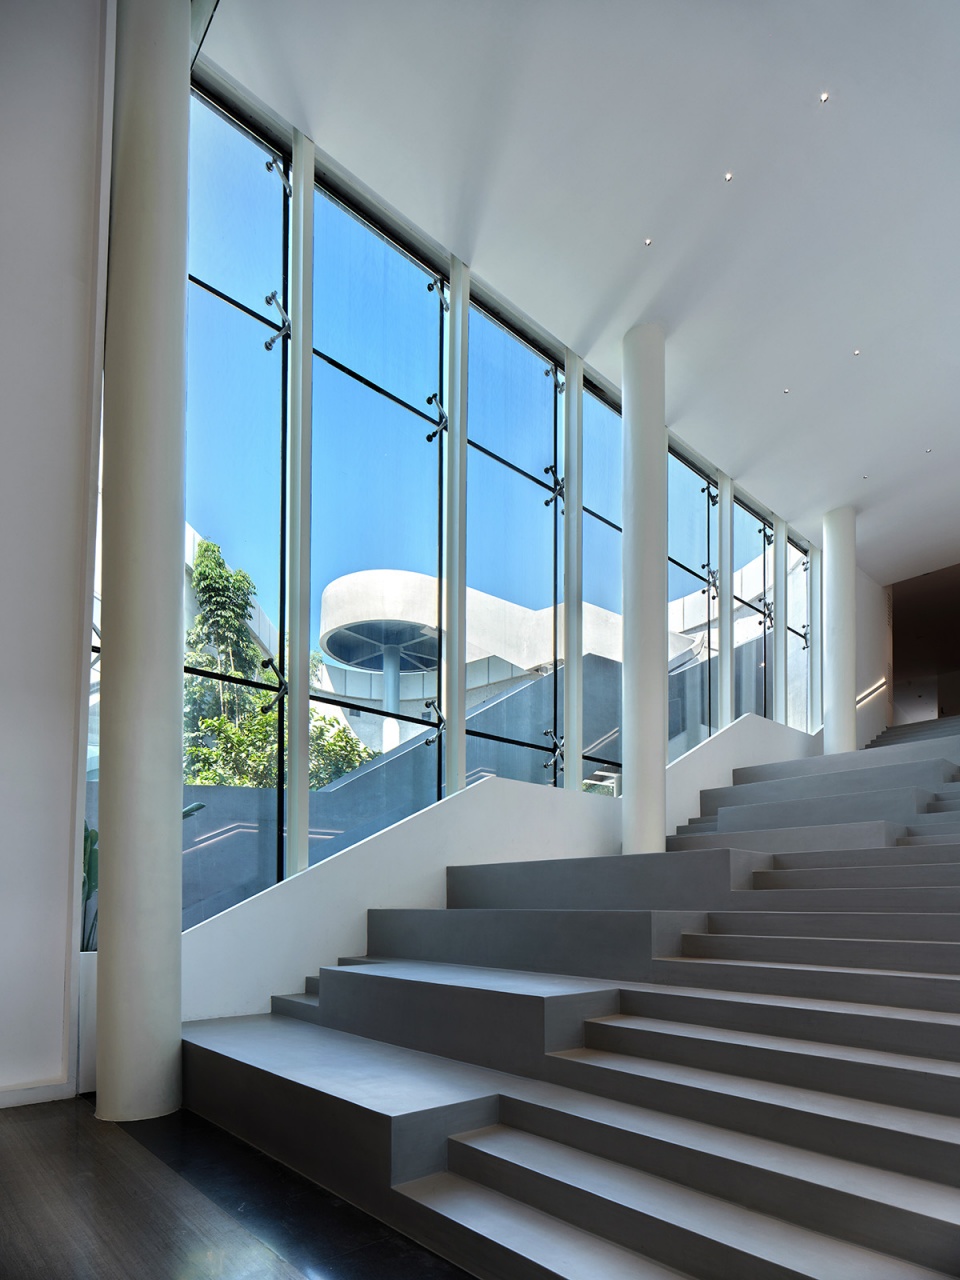
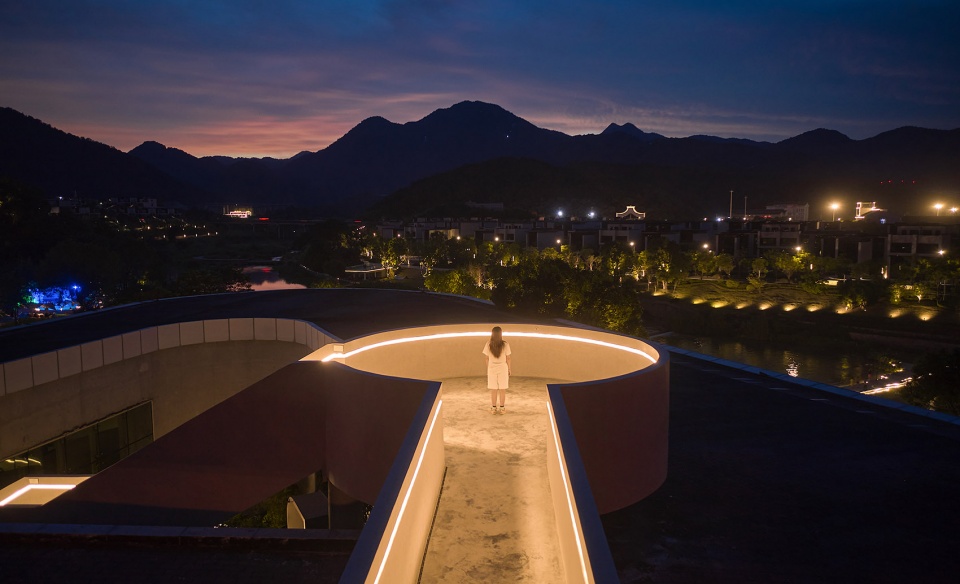
云梯叠落的体量穿过巨构,形成垂直方向上尺度适宜的标志性形象,使美术馆入口更为醒目。云梯顺应建筑的形态向下延伸,流线型的动势,呼应了庭院内景。动态的曲度形成自由的观览动线,引导人们深入感知空间。大体块结构楼梯让人产生无限纵深的视觉效应,人们能够在漂浮的平台层随意漫步眺望远方。
The staircase passes through the giant structure, forming an iconic image in the vertical direction,to make the entrance of the art gallery catch visitor’s eyes.The ladder extends downward in line with the shape of the building, and the streamlined vision make contact with courtyard. The dynamic curvature leading people to perceive the space deeply. The structure staircase creates an infinite depth of visual effects, and people can wandering carefree on the floating platform level.
▼云梯呼应庭院内景 © VHD维度华伍德联合设计
The staircase dialogues with the courtyard
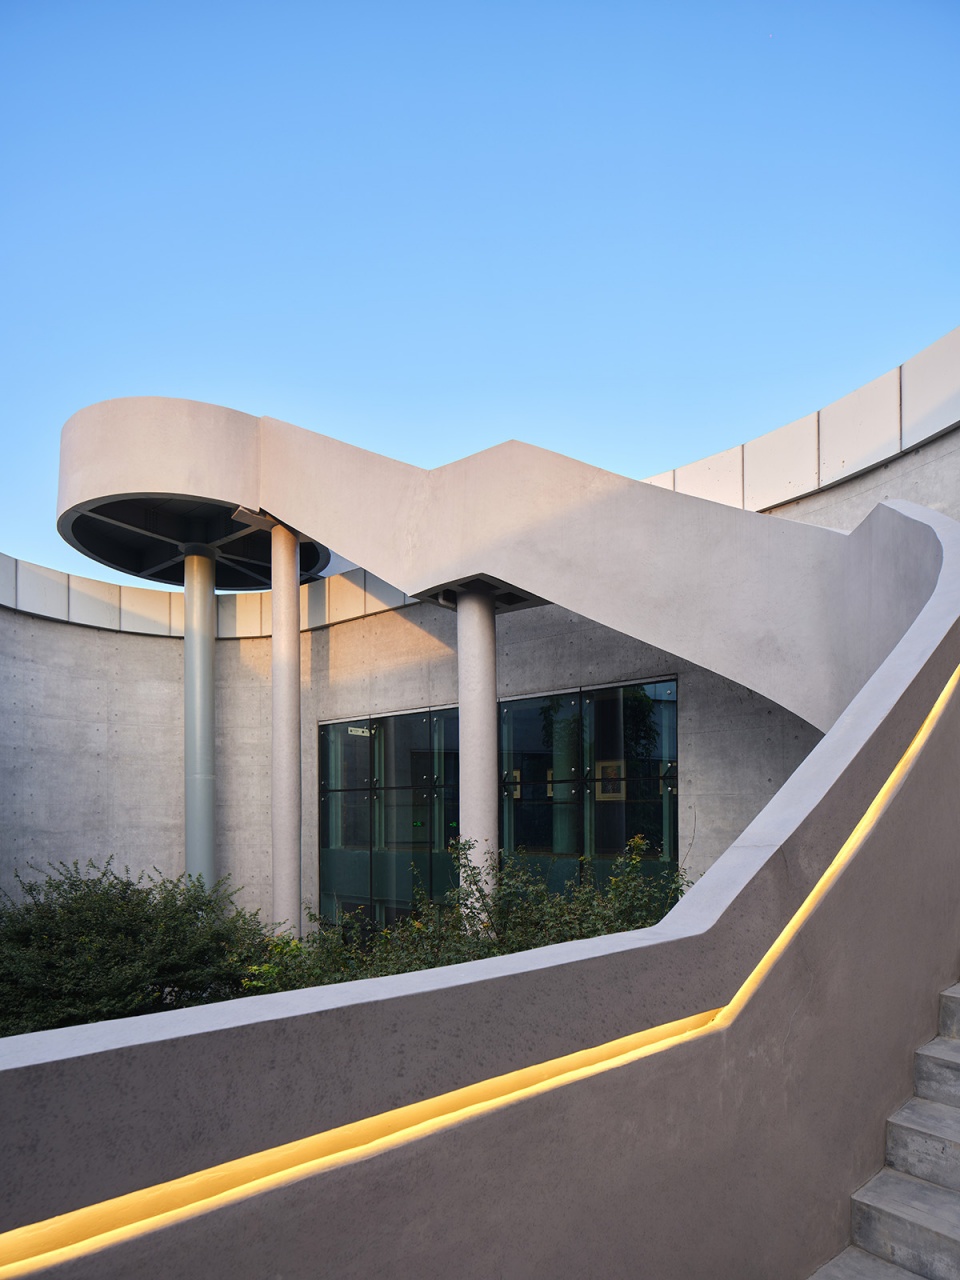
▼云梯一瞥,A glance to to the staircase © VHD维度华伍德联合设计
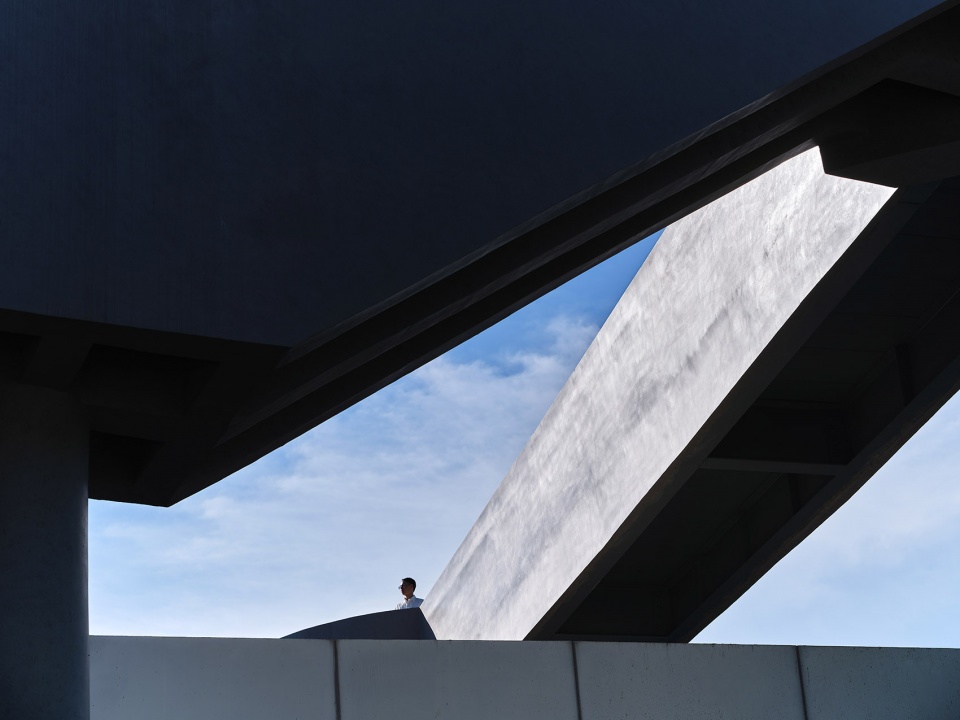
▼漂浮的平台层,The floating platform level © VHD维度华伍德联合设计
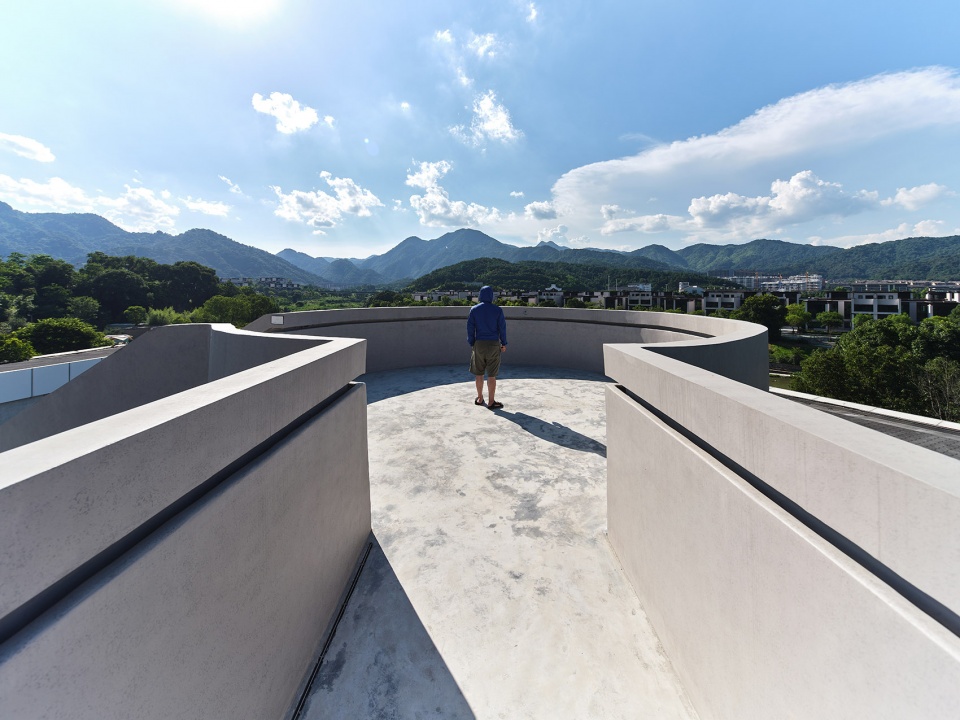
访客的视觉被刻意引导:在静谧的灰色空间中行走,在技与艺的将触未触间,心境已经开始“经过设计”。
The visitor’s vision is guided: walking in the quiet gray space between technology and art, the state of mind has begun to be “designed”.
▼馆内空间,Internal space © VHD维度华伍德联合设计
篇章2·关于「净」的存在
The clearness
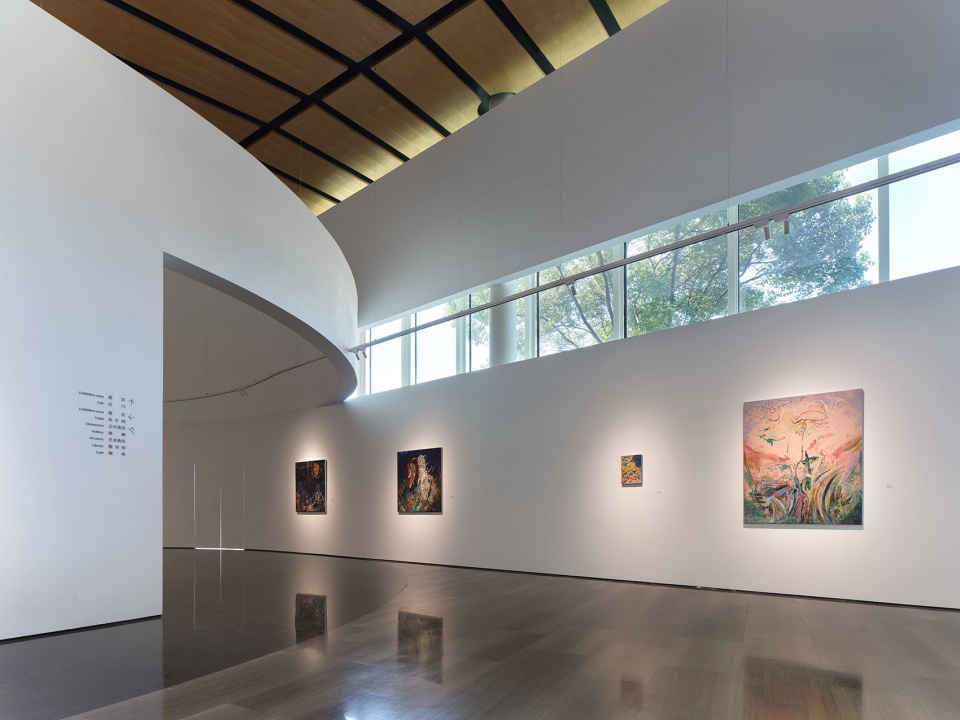
无论是建筑景观还是室内设计,我们都在遵循某种叫「无为」的场所精神,将一切转化为几何、净白,由外而里,我们给予的是一种「净」的存在,于是在“当代艺术”百态的进入后,便可毫无顾忌的展现他们的语汇与活力。
整个空间通过不同高低开合弧形片墙加强了空间的雕塑感。进入作为展厅的艺术空间,四周边界由白色片墙界定。空间与空间没有门的相界,区域划分消隐于片墙之中。
Whether it is landscape architecture or interior design, we are all following a spirit called “Nothing”, transforming everything into geometrical and white. From outside to inside, we give it a kind of “Clear”, so In the age of contemporary art, it can show vocabulary and vitality without any scruples.
The space enhances the sculptural feeling through different curved walls. When visitors enter the hall, the boundaries are defined by white walls. There is not divided by doors, and the edge is hidden in the wall.
▼展厅四周边界由白色片墙界定,The boundaries are defined by white walls © VHD维度华伍德联合设计
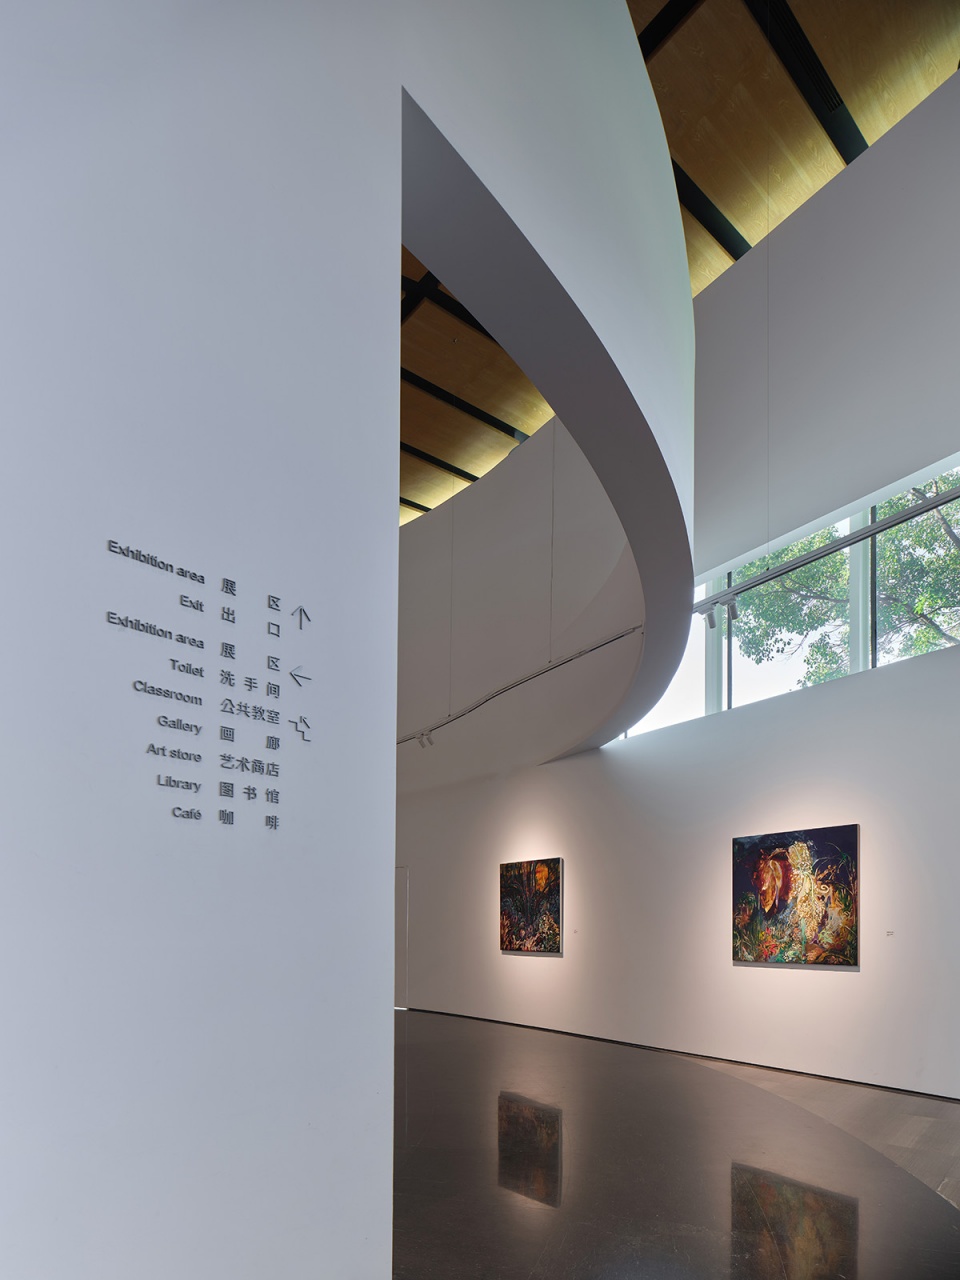
▼展厅导览,Way-finding © VHD维度华伍德联合设计
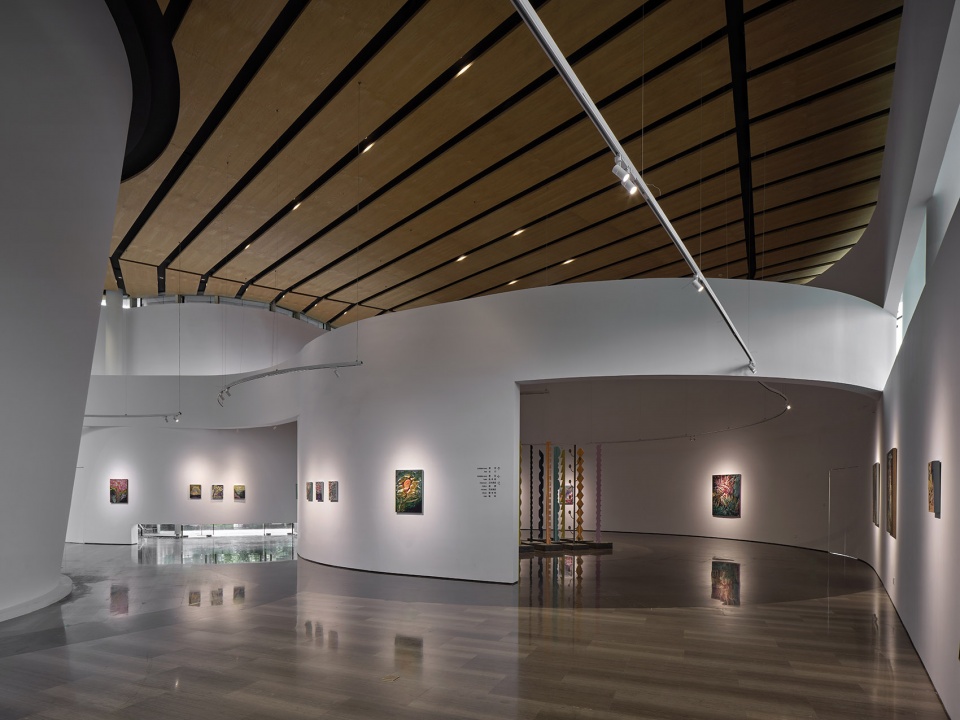
片墙随着地面天花而设计,缩减预算的同时更强化了它的整体性、开放性和流动性。空间的界定存在一种似是而非、似离而合的朦胧感,表现了东方迥异于西方的美学表达。
The wall is designed with the ground ceiling, reducing the budget while strengthening its integrity, openness and fluidity,make the edge of space blurred, showing the aesthetic expression of the East which is very different from the West.
▼片墙随着地面天花而设计,The wall is designed with the ground ceiling © VHD维度华伍德联合设计
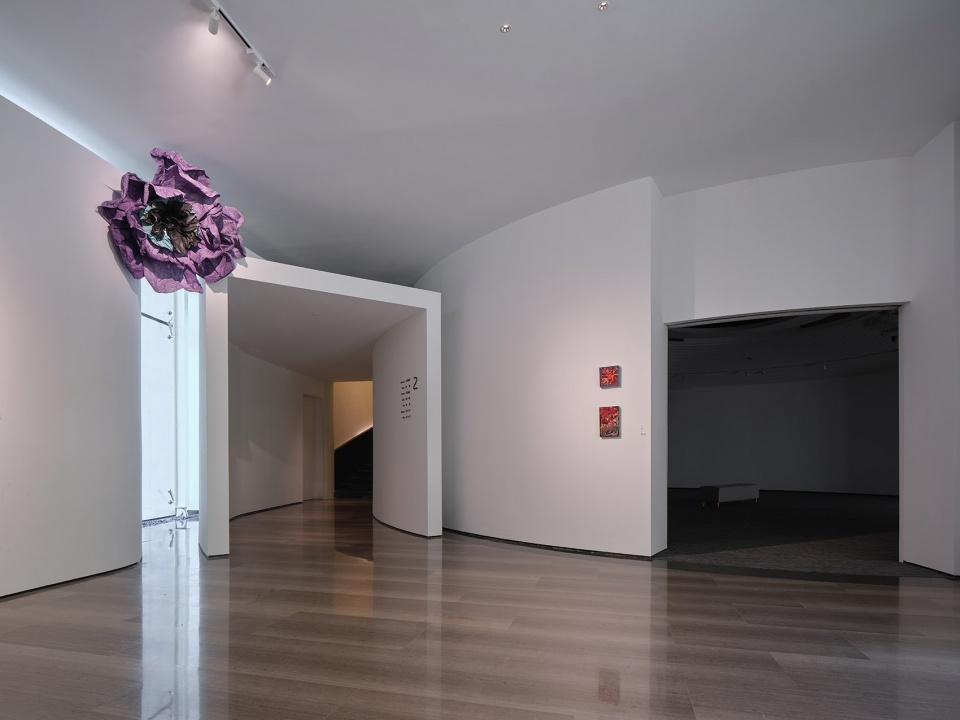
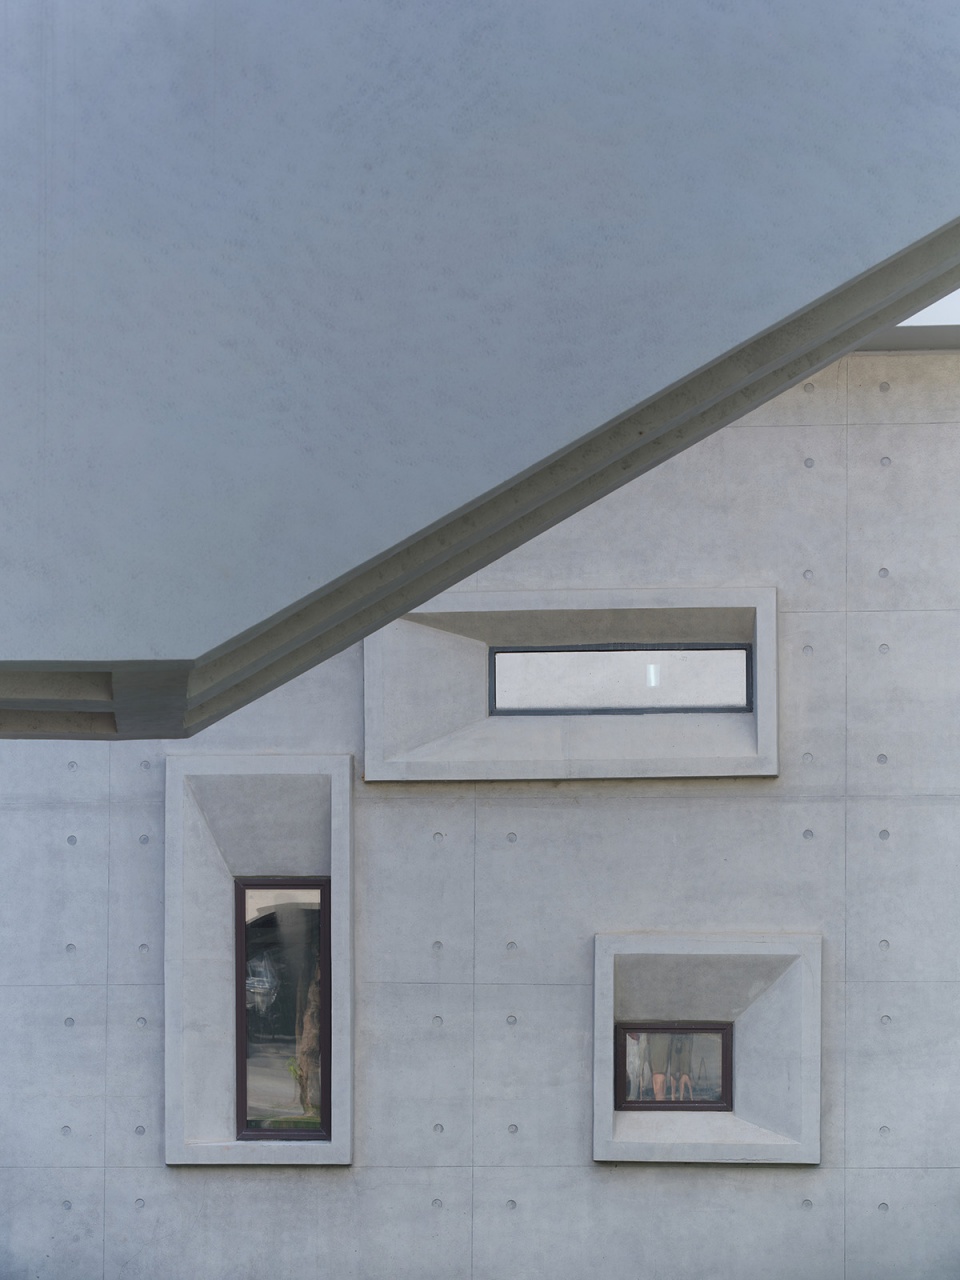
在围合的空间内通过框景及透景的手法引入室外及庭院内景景观,给予了美术馆的外在生命力,一景一物成为了内外的呼吸,东方写意也成为传统与现代建筑之间的互相辉映的自然韵律。
With frame for view,Outdoor and courtyard interior landscape gives vitality of the art museum. Everything become the breath of the space, and oriental elements become natural rhythms between traditional-style and modern-style.
▼从室内大台阶望向户外庭院
View from the indoor staircase © VHD维度华伍德联合设计
▼立面框景,The framed view in the facade © VHD维度华伍德联合设计
简约的空间体系,抽离了繁复情绪的干扰,形成多维度的场域,仿若虚拟与实体的转化,使人们的情感为之共鸣,与作品近距离的对话。没有华丽的铺陈,只在光影、材料、几何架构的配合中留驻情绪的感触,让整个展馆在夜色中也散发艺术的光芒。
With simple space system,a transformation between virtual and real appears according to the multi-dimensional field, making people empathetic,and connected with art.There is no gorgeous decorates, only the emotional feeling is left in light and shadow, materials and geometric structure.Make the whole gallery distribute artistic in the night.
▼美术馆夜间鸟瞰,Aerial view by night © VHD维度华伍德联合设计
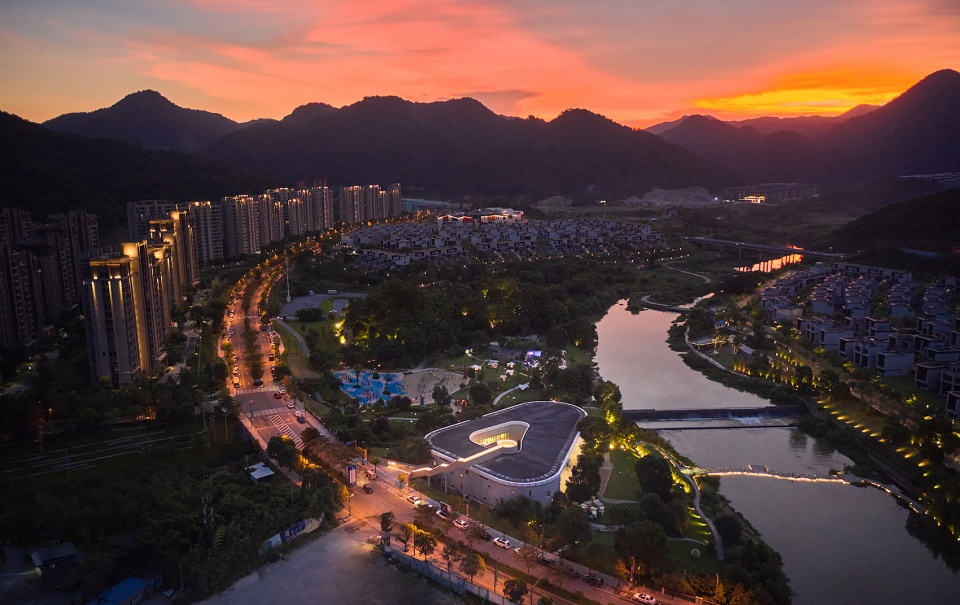
▼屋顶平台夜景,Roof platform night view © VHD维度华伍德联合设计
项目名称:桂湖美术馆
项目类型:公共空间
设计方:维度华伍德联合设计顾问有限公司(VHD)
公司网站:vhd-design.com
联系邮箱:vhd@vhddesign.cn
项目设计:2021.03
完成年份:2021.11
设计团队:何华武、廖建锋、王宗龙、陈子健、张铭、吴伟超、苏映红。
项目地址:福建省福州市晋安区岭寿线桂湖路融汇融信九里芳华东125米
建筑面积:2700㎡
摄影版权:维度华伍德联合设计顾问有限公司(VHD)
客户:融汇置业有限公司
More: VHD维度华伍德联合设计。更多请至: VHD Design Organization on gooood









云梯真是太酷了,想去打卡
入口挺有意思的,从中庭进入,也提供了一个大看台。但是屋顶的处理有点草率,或许种点植物会好一些
可以哦
这上上下下的,屋顶也没处理,爬这个楼梯就是为了再爬下去?不是做别人没有做过的东西就是创新了,确实没人会这样设计。
云梯是对新无限可能的外界的追求,正如设计所言:“破界”与“跨进”。设计在逻辑上得到自洽。
有点LOW
这个屋顶不处理一下么 人行的观感和难看诶
想去看展
约起来,约起来
你怎么哪都想去啊你到底想去哪
你管得宽哦
上都上去了屋顶不能走。。。
好多余的天梯。
立面是硬伤(*/ω\*)