感谢 D’HOUNDT+BAJART 对gooood的分享。更多请至:D’HOUNDT+BAJART on gooood
Appreciation towards D’HOUNDT+BAJART for providing the following description:
根据敦刻尔克市政府的要求, 一个囊括了咖啡馆、图书馆、文化商店、礼堂和展览大厅的媒体图书馆在Beaux-Arts博物馆内开幕运营。在这项标志性建筑的大规模重组工程中,建筑事务所D ‘HOUNDT +BAJART和他们的客户B!B共同完成了这项耗资巨大的建筑项目,推出了一种与共识概念形成对比的感知性景观。
Ordered by the City of Dunkerque, the new media library moves in the Beaux-Arts Museum with its wide array of innovative cultural features including a café, a library, a cultural shop, an auditorium and an exhibit hall. On top of the extensive restructuring works done on the emblematic building, architect firm D’HOUNDT+BAJART and associates, along with the B!B, have conducted an ambitious architectural project rolling out a sensory landscape contrasting with consensual conceptions.
▼项目概览,overview
激发潜能 | Awaken the potential
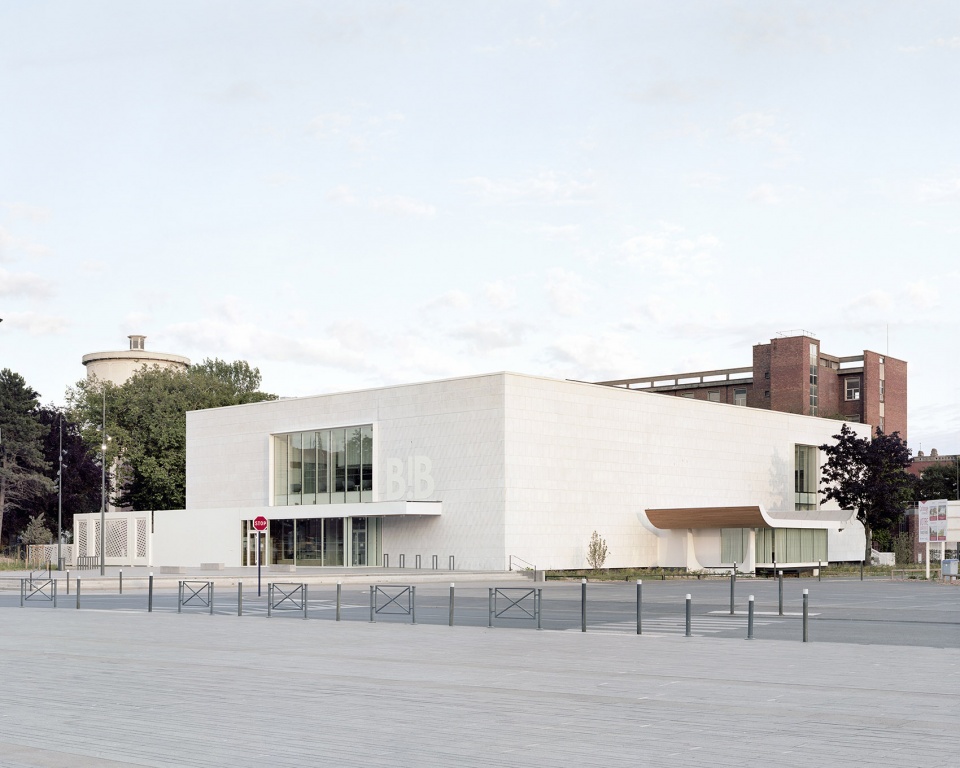
前博物馆的建造理念源于在重建时代中诞生的伟大建筑抱负:简单而不朽的大体量建筑、空荡的白色大理石墙壁、直接借鉴了Oscar Niemeyer和国际风格的庙宇式入口。设计团队的首要任务就是重新激活大楼的巨大潜力。许多围绕着博物馆而建的附属建筑被一次性拆除以释放主楼的空间。白色大理石恢复了以往的光泽,斑驳的条纹甚至呈现出一种明暗变幻的美妙色调。为了让自然光深入建筑内部,设计团队在建筑外墙上新增了许多大型开口。
The former museum originates from a great architectural ambition born under the Reconstruction era: simple yet monumental volumes, blank white marble walls, a pagoda style entrance making a direct reference to Oscar Niemeyer and the international style.
Our first action was to reactivate the building’s significant potential. The annexes built over time around the main building were demolished to free up the main volume. The white marble regained its original radiance and discreet stripes even appeared alternating mat and glossy tones. Large openings were made on the walls to let natural daylight enter deep into the building.
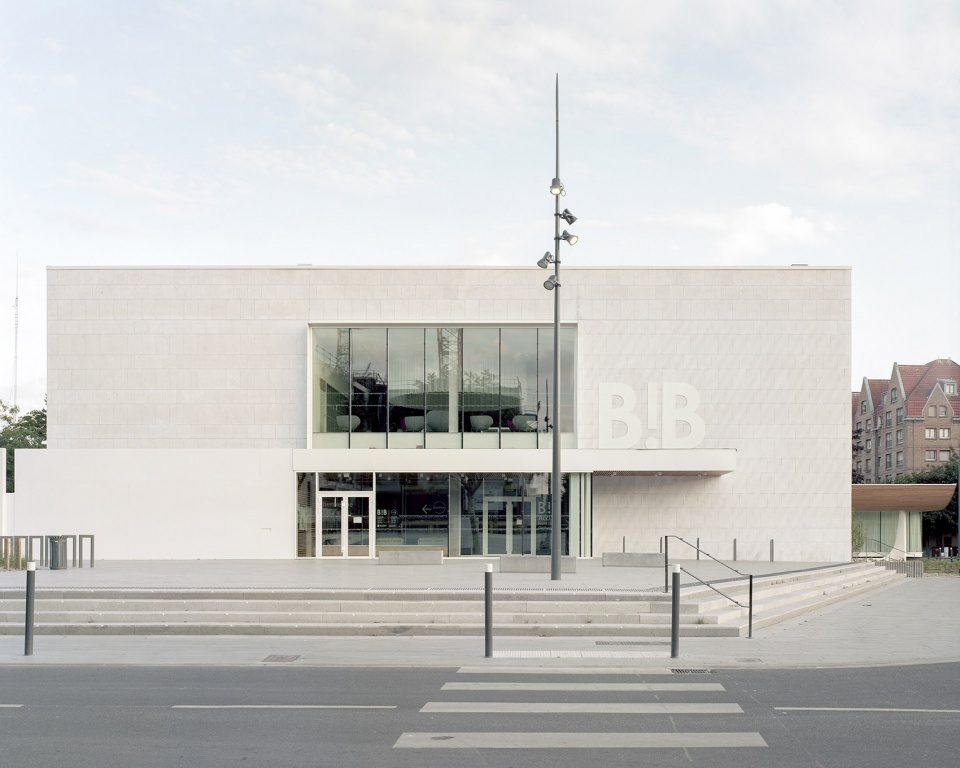
▼项目正立面,the front facade
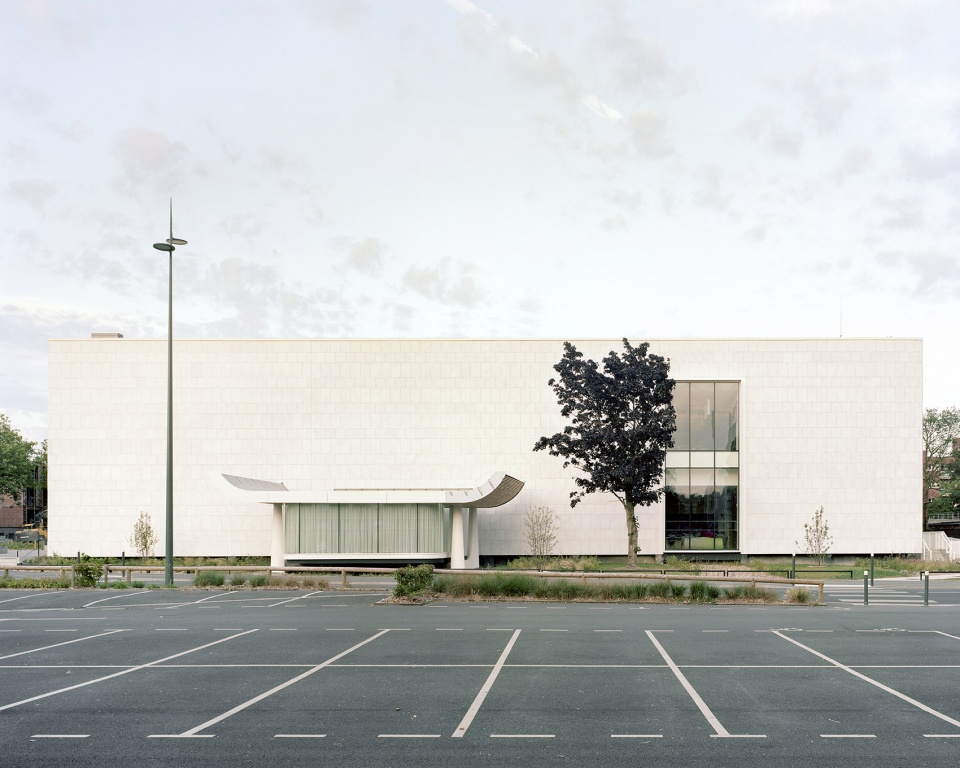
▼项目侧面,原先的庙宇式入口被改造成一个玻璃音乐亭,on the side of the project, the original temple-like entrance was transformed into a glass music pavilion
▼墙体上斑驳的条纹呈现出一种明暗变幻的美妙色调, the white marble regained its original radiance and discreet stripes even appeared alternating mat and glossy tones
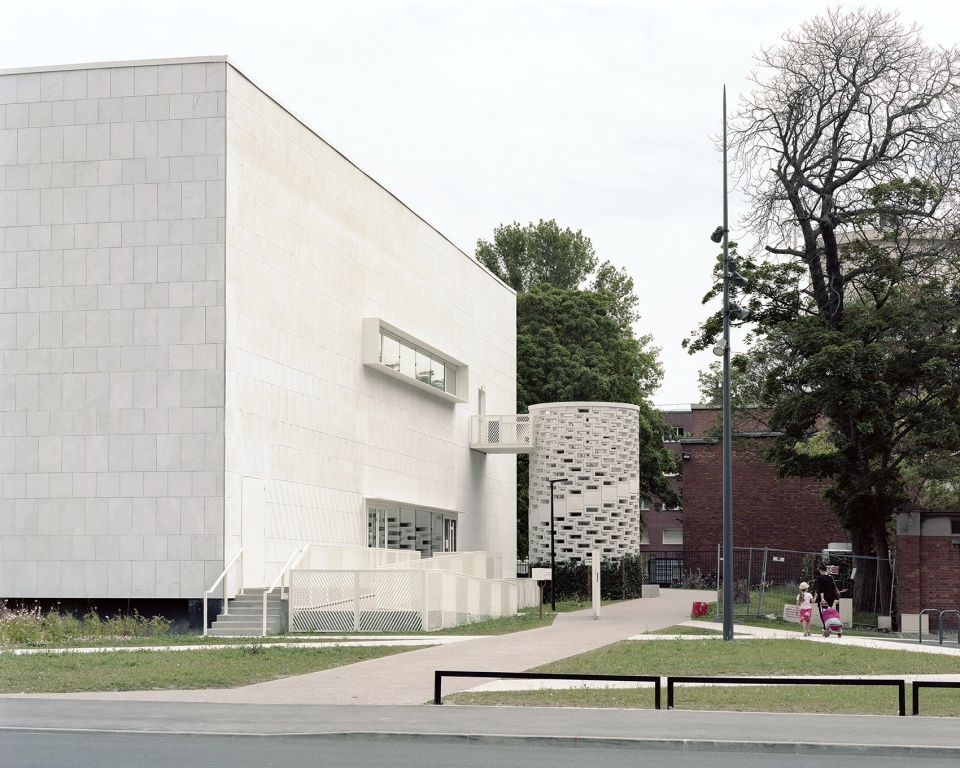
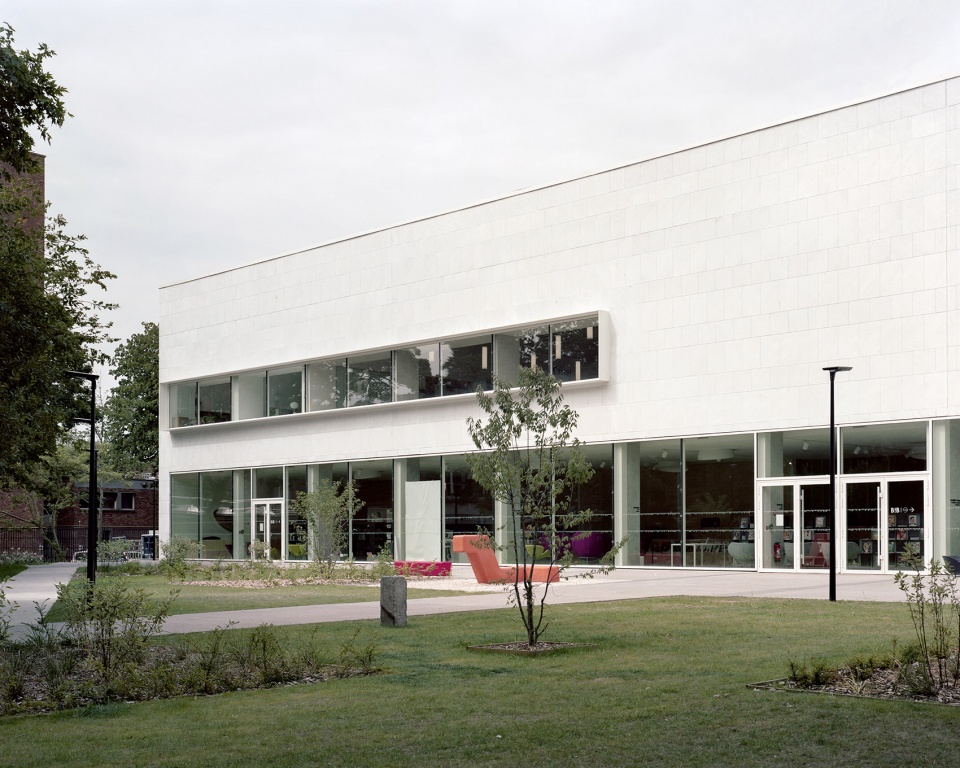
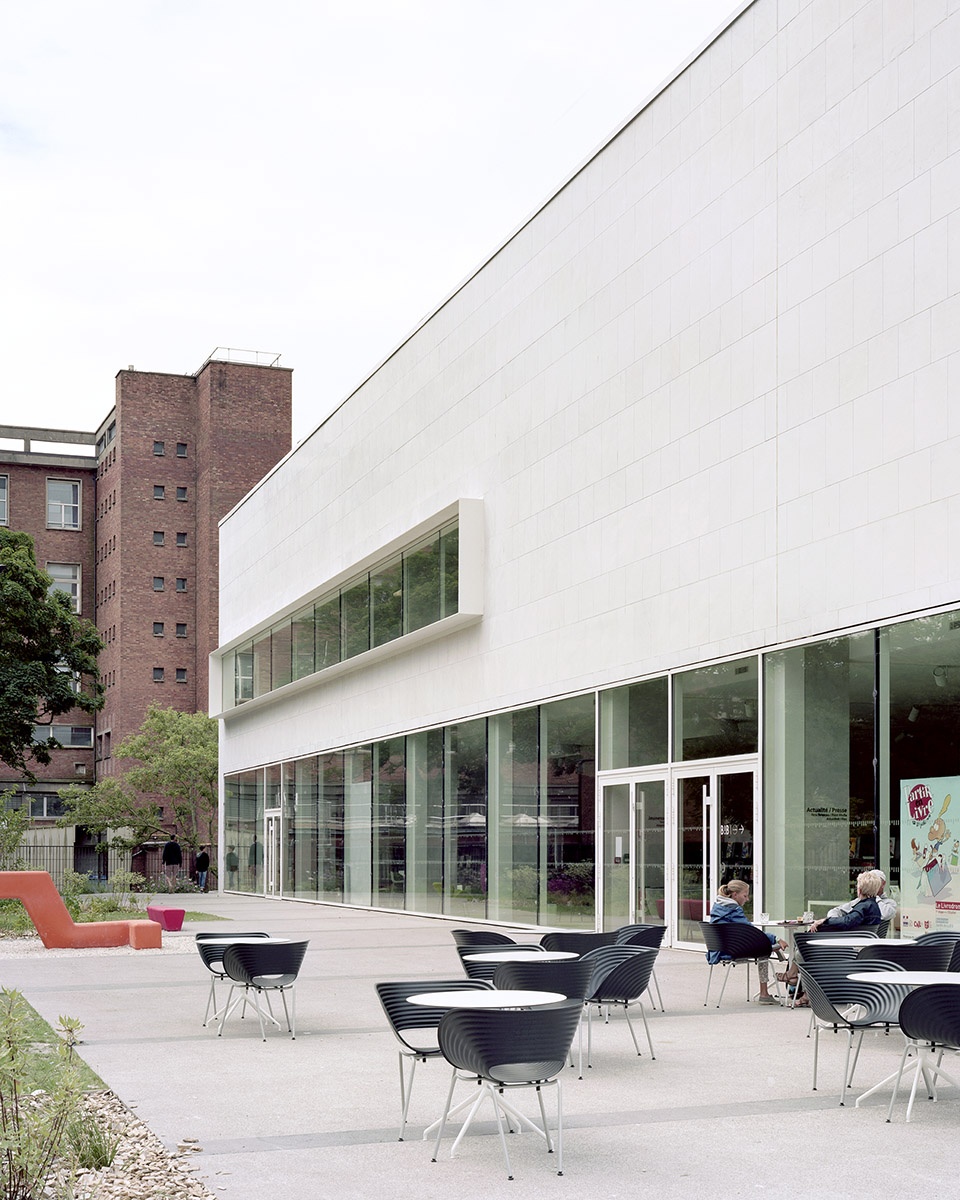
带有顶棚的新入口坐落在剧院广场,正对着Bateau Feu剧院。位于一层的全景落地窗让阳光得以大量涌入展厅。在戴高乐广场高大的植物屏风后面,原庙宇结构下的入口被玻璃墙封闭,并且改造成了一个音乐亭。面朝花园的落地窗拥有宜人的景色,一旁的咖啡馆则可以通向露天平台。大楼南部,礼堂的独立入口与原先的开放式圆柱楼梯相连。
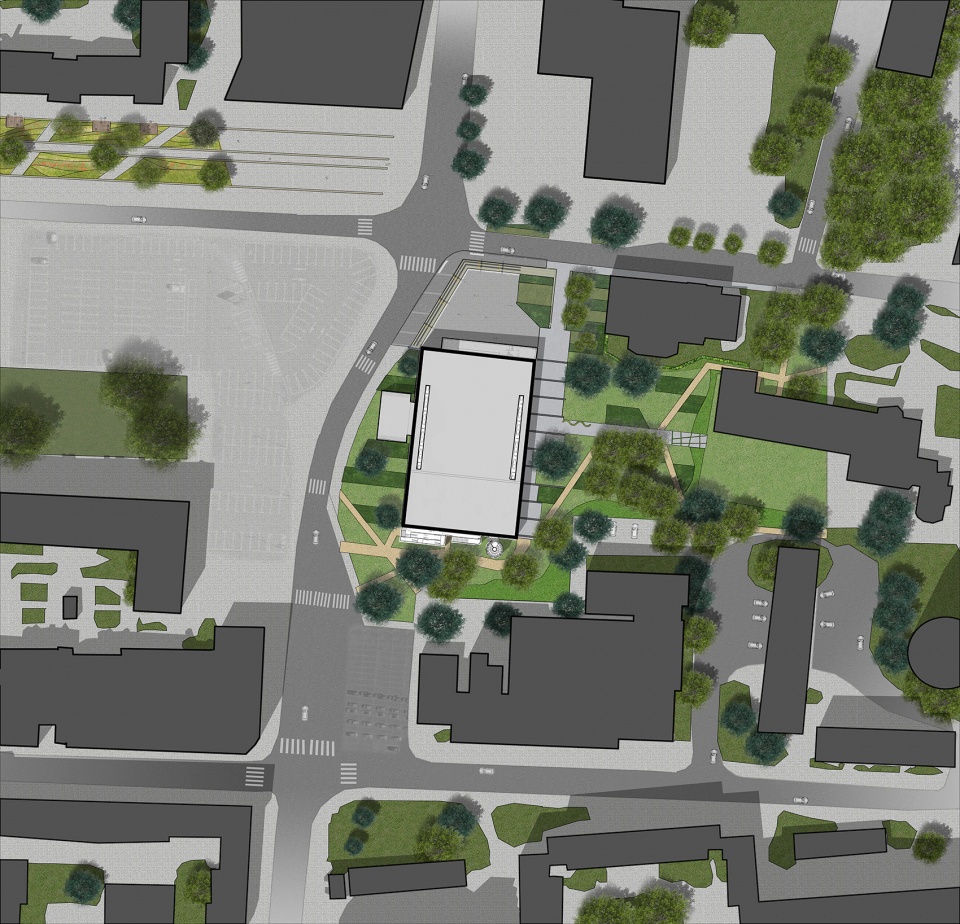
On the Place du Théâtre, the new entrance, sheltered by a canopy, faces the Bateau Feu Theater. A panoramic bay opens up on the first floor flooding the exhibition hall with light. On the Place du Général de Gaulle, behind a vegetal screen of tall gramineae, the volume of the former entrance under the pagoda roof is closed by glass walls and hosts the music pavilion. Facing the garden, large bays offer a pleasant view and the café leads to an outdoor terrace. On the south face, the auditorium’s separate entrance adjoins the beautiful original stairway with its open work cylindrical staircase.
▼位于一层的全景落地窗让阳光得以大量涌入展厅,a panoramic bay opens up on the first floor flooding the exhibition hall with light
▼咖啡馆外的露天平台,the terrace outside the cafe
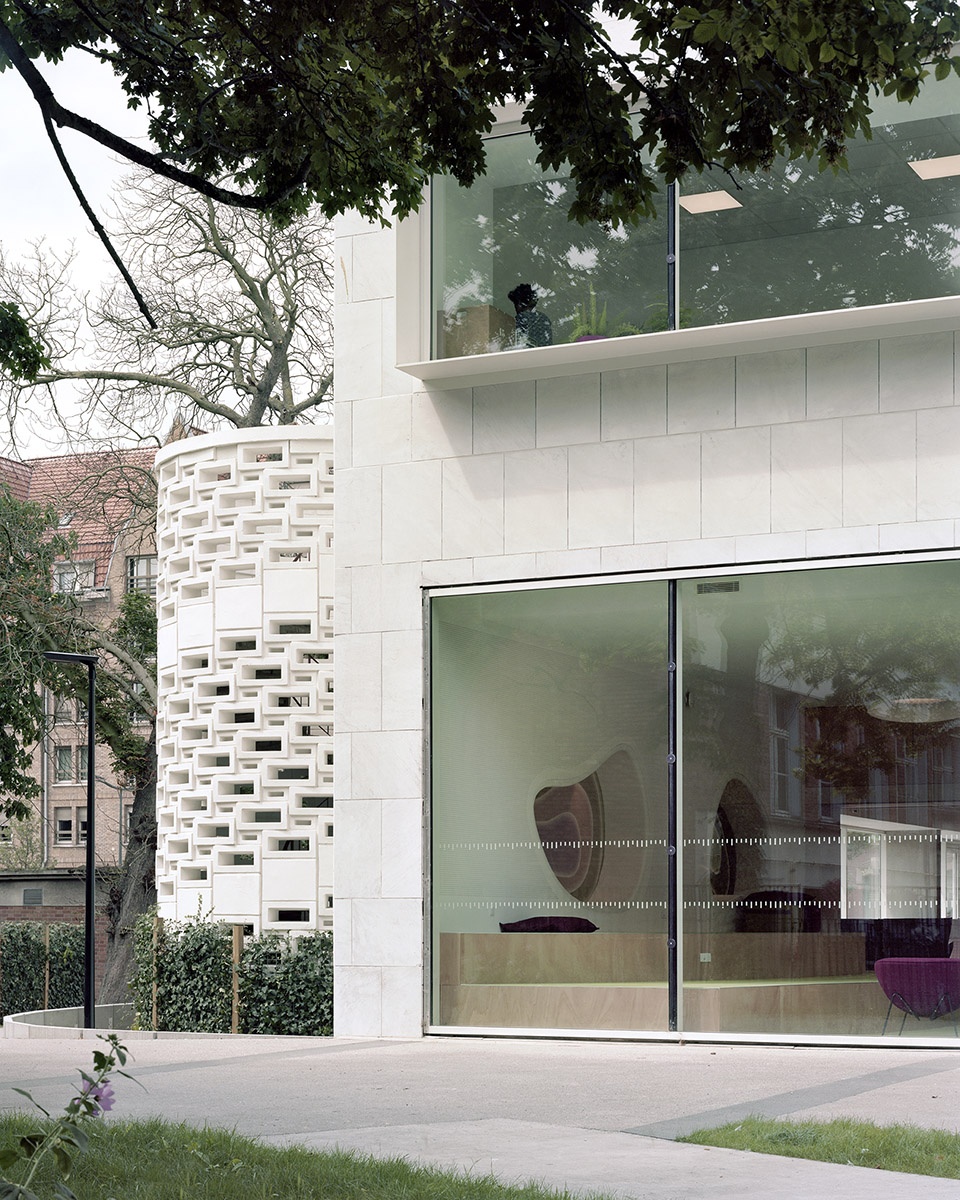
▼外立面细部,details of the facade
不止是媒体图书馆 | A media library and more

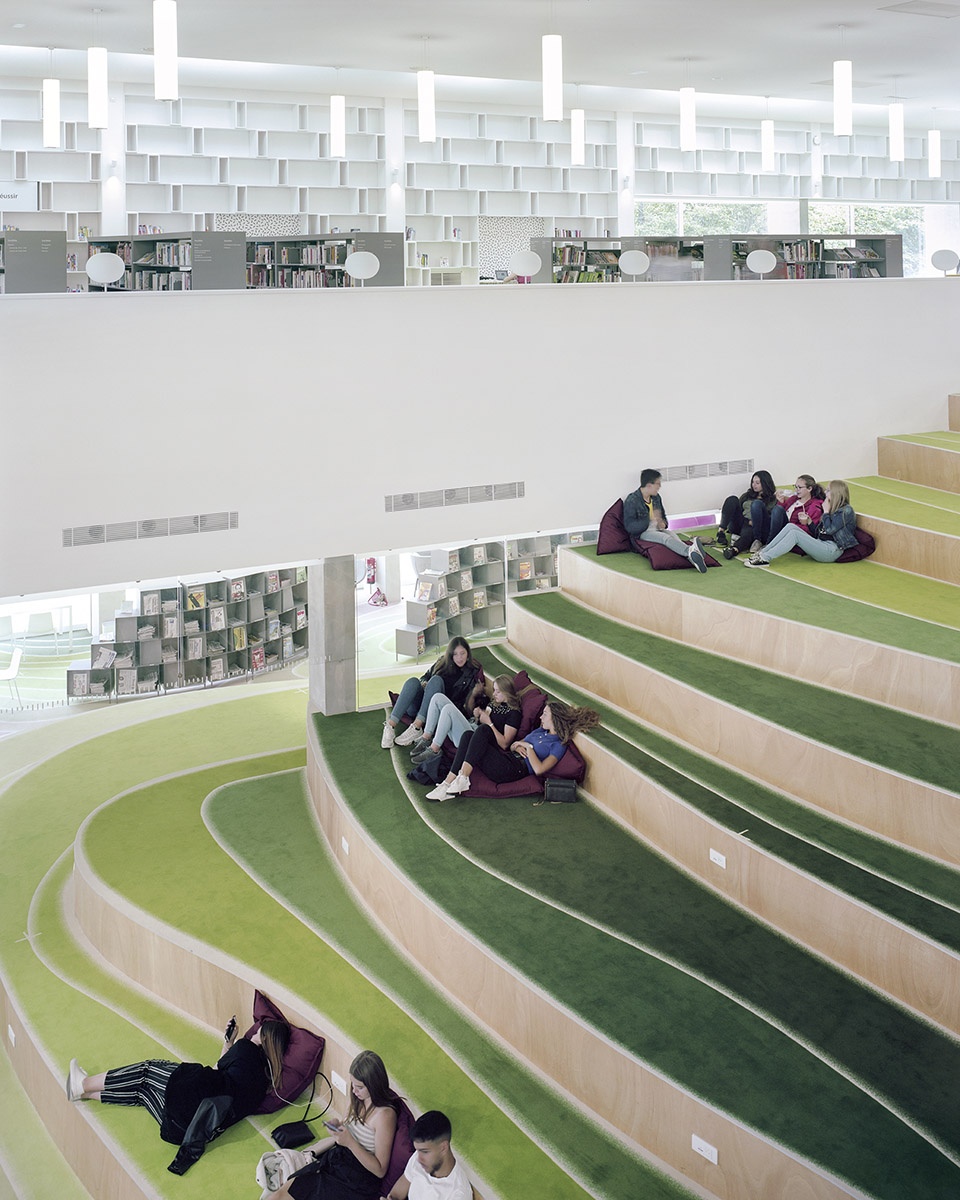
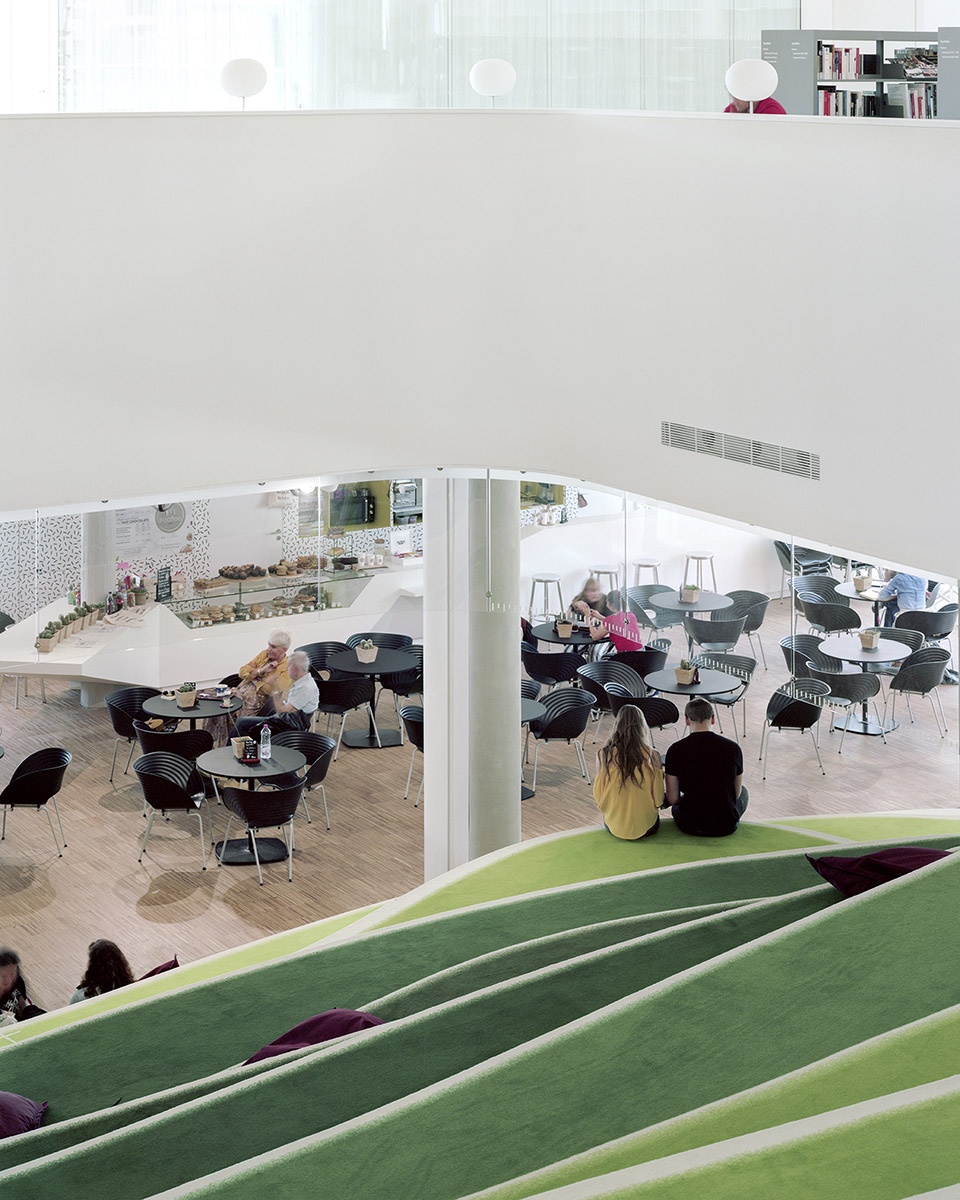
该项目的开展源于人们试图创建一个“看起来不像图书馆”的图书馆。通过这种想法来打破常规、简化访问、使图书馆成为人们生活中的日常设施。游客甚至可以通过咖啡厅进入大楼:这种轻松的氛围使该图书馆的概念得到了推广。从进入建筑的那一刻起,游客就可以感受到明亮开放的空间。阶梯式长椅沿着室内空间分布,它们让游客可以坐下来阅读、在学习期间稍作休息、画画、欣赏公园景色、等人或是直接上楼。
▼从咖啡馆可以直接进入图书馆大厅,the library lobby is directly accessible from the cafe
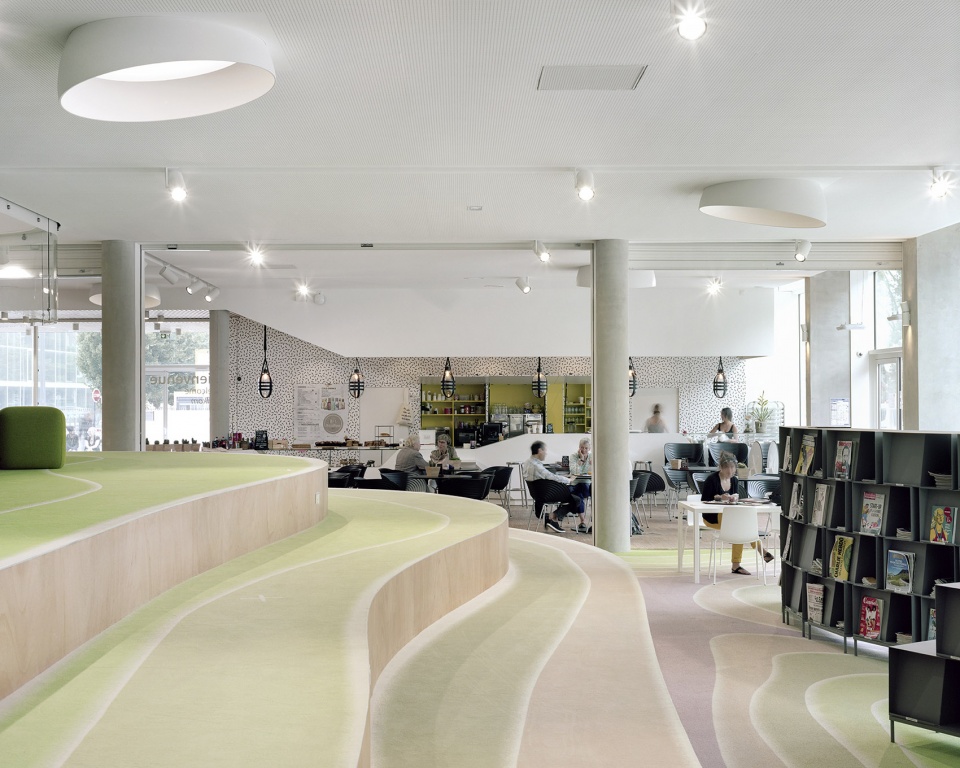
▼咖啡厅内部空间,inside the cafe
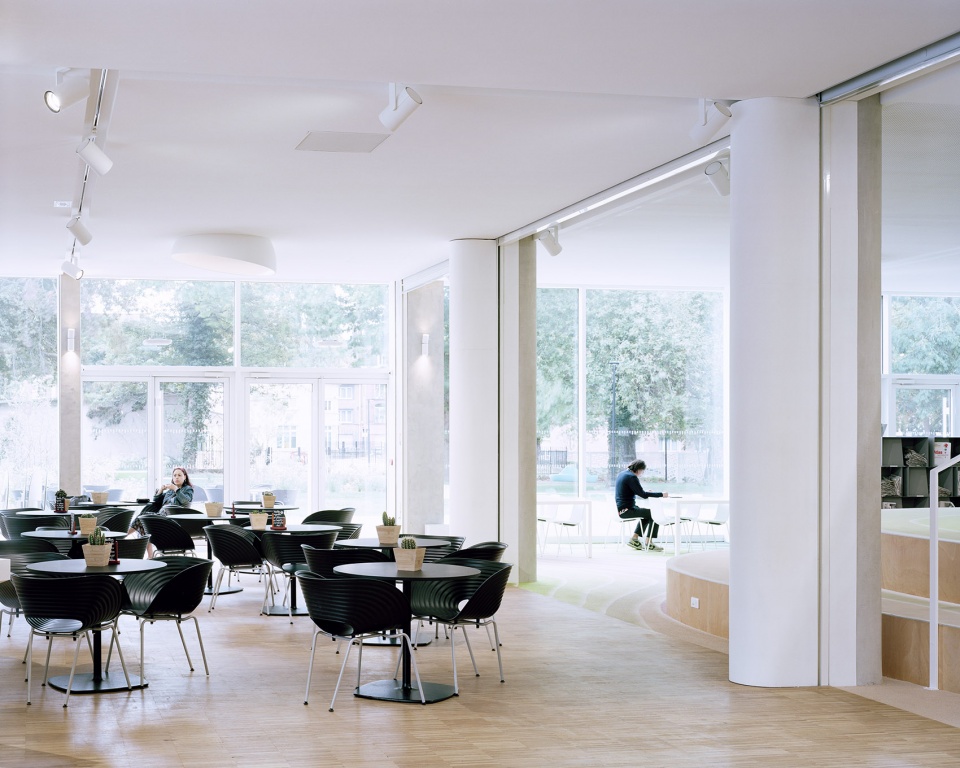
▼图书馆大厅空间概览,overview of the library hall
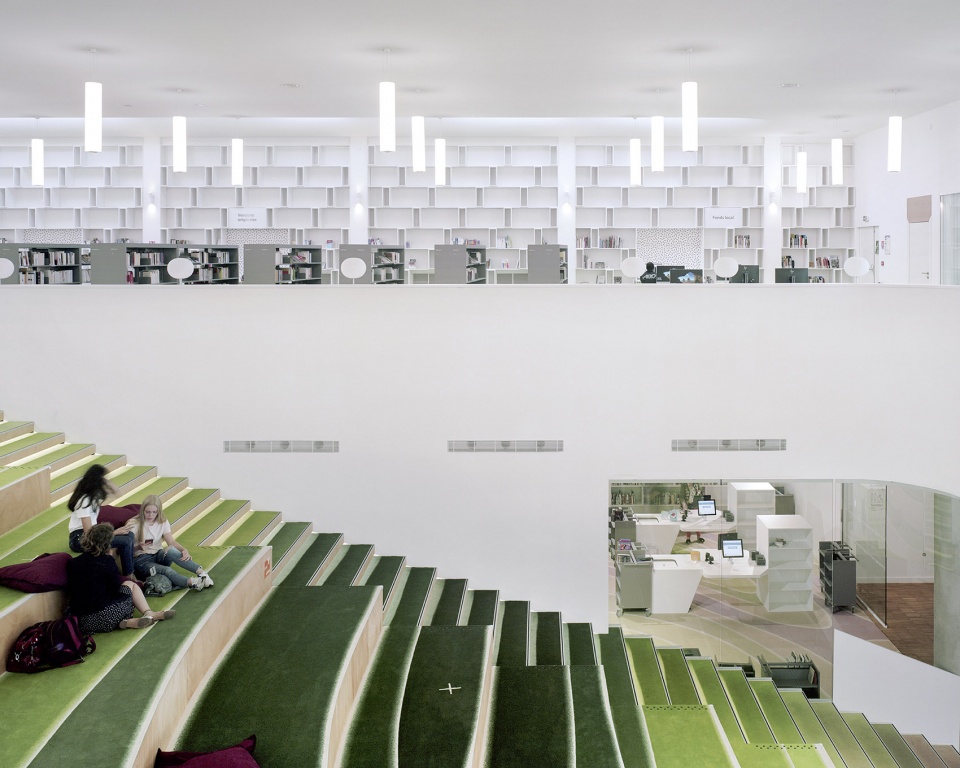
▼阶梯式长椅沿着室内空间分布,bench steps are distributed along the interior space
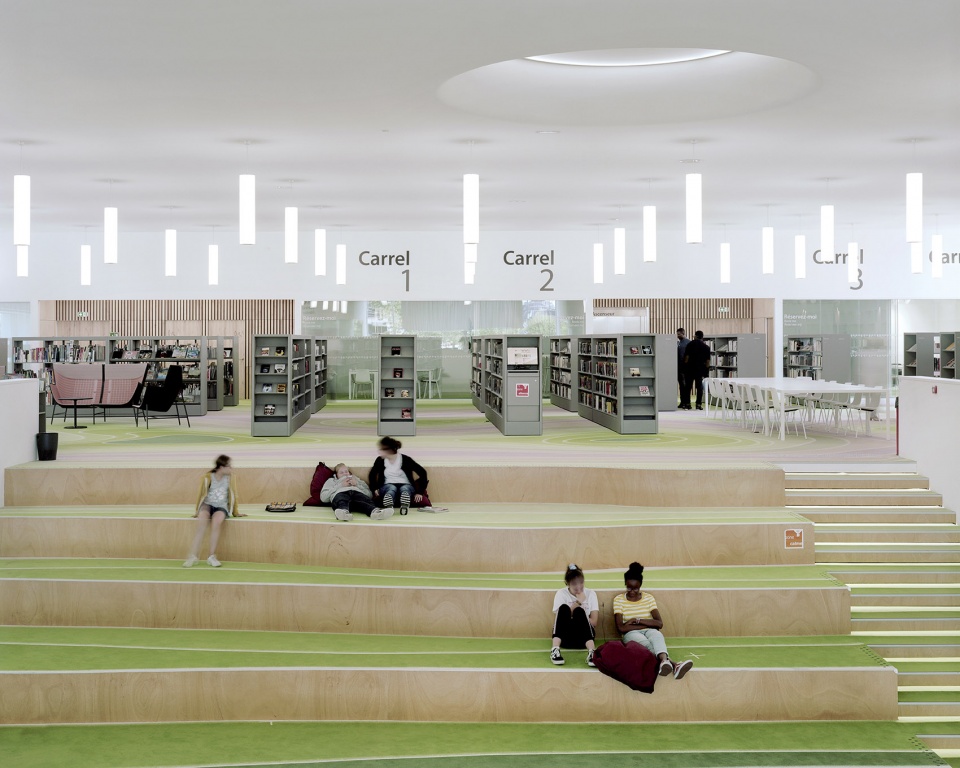
The new media library program comes from the population’s demand to create a library which does not look like a library. The idea was to break the codes, to make access easier and to make the library an everyday facility. To make the building accessible, visitors enter via the café: a casual environment that popularizes the concept of the library. From the moment they step into the building, visitors can enjoy the bright open space in a glance. Long sets of benches invite visitors to walk along the space. They have multiple purposes: sit down to read, have a break during a study session, draw, gaze at the park, wait for someone or just go upstairs.
▼游客可以在阶梯上坐下来阅读、在学习期间稍作休息,visitors can sit down on the stairs to read and take a break from studying
▼站在阶梯上看向咖啡厅,stand on the stairs and look at the cafe
致敬原始建筑 | The tribute to the original building
该建筑继承了战后时期的风格,其最初的结构是在激进和征服主义的推动下建造的。这种情况让改造过程中的质量要求变得更加严格。建筑的高质量离不开匠人们精湛的技艺,而这些技艺正随着时代发展变得越发稀缺。带有感性曲线的石膏天花板、木制柜子和书架、墙壁上和礼堂内带有衬垫的壁龛……许多量身定做的物品都与原始建筑中的元素相匹配。例如,置物架的图案与室外楼梯的遮板墙的一致。这是一种既将过去与现在相融,又忠于原始建筑精神的方式。
Inherited from the post war era, the building’s original structure results from a radical and conquering push. It imposed strict requirements in terms of its reshaping which quality necessarily required craftsmanship and know how that are becoming scarce. Plaster ceilings with sensuous curves, wood shelves and bookcases, padded alcoves built in the walls and part of the auditorium… As many specific solutions tailored on location to match architectural elements still present in the original building. For instance, the shelving work bears the outdoor staircase’s screen wall pattern. A way to mix the past and the present while remaining faithful to the spirit of the original building.
▼多媒体借阅空间,multimedia lending space
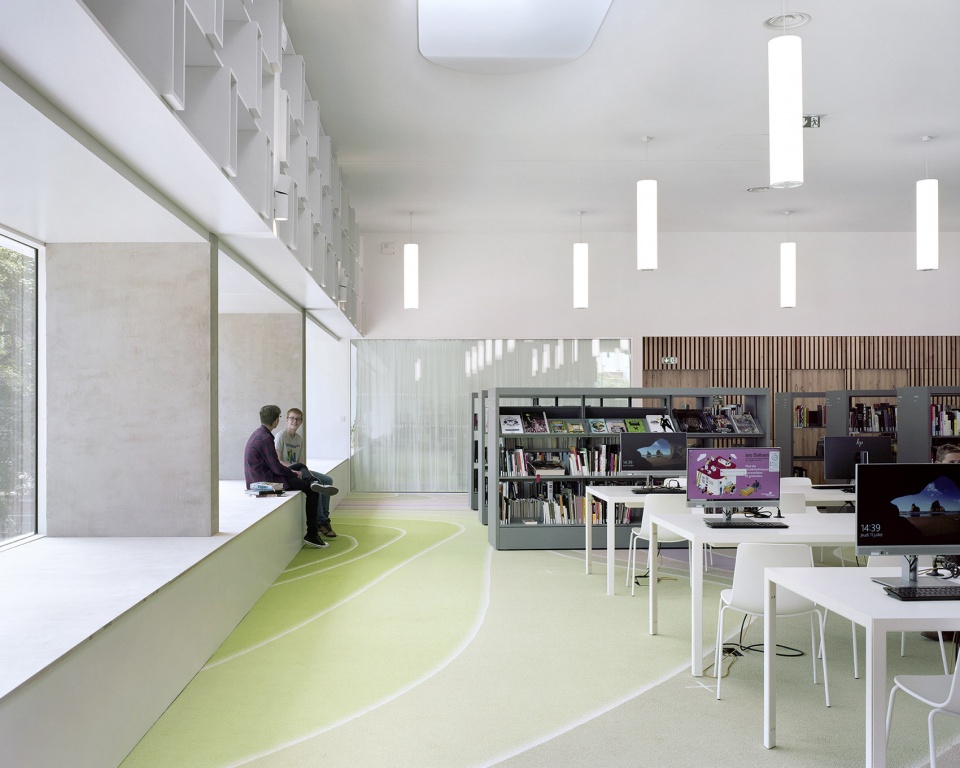
为了创造出一个连续的空间,让人们的目光可以跟随建筑结构的曲线自然地从地板移动到天花板,特殊的工艺和定制的解决方案是必不可少的。在这里,人可以肆意发挥自己的想象。
Using craftsmanship and tailored solutions was also necessary to create a continuous space where the eyes can wander from floor to ceiling and follow the curves of the structure. Imagination meets no obstacle.
▼带有感性曲线的石膏天花板、木制柜子和书架等许多量身定做的物品都与原始建筑中的元素相匹配,with sensuous curves, plaster ceilings, wooden cabinets and bookshelves, many custom-made items match the elements of the original building
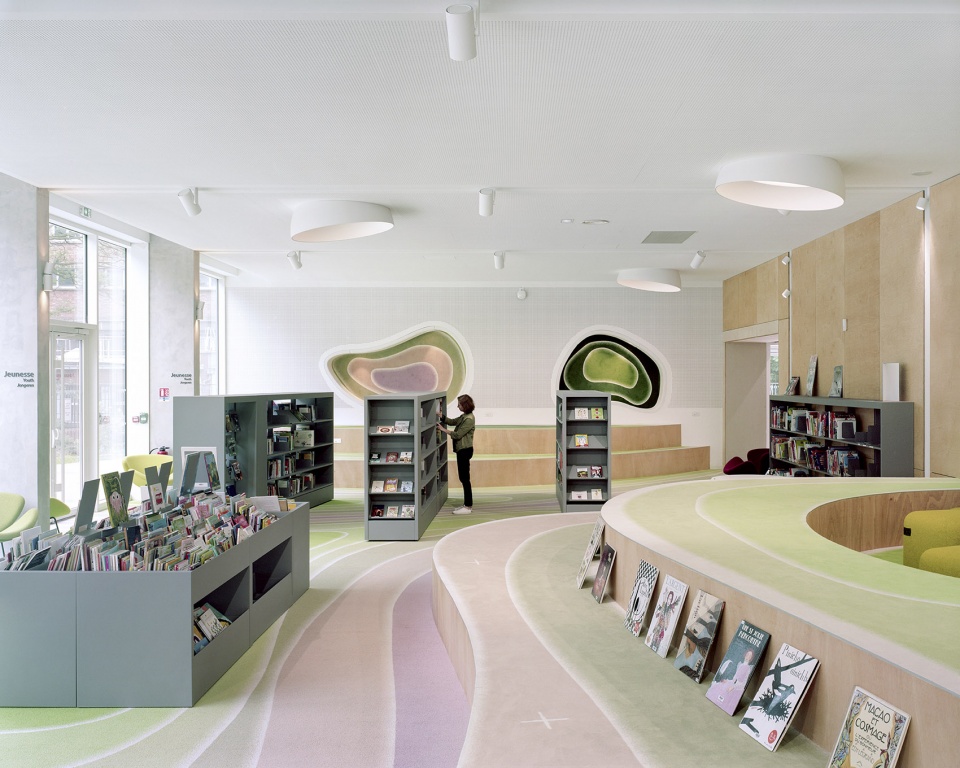
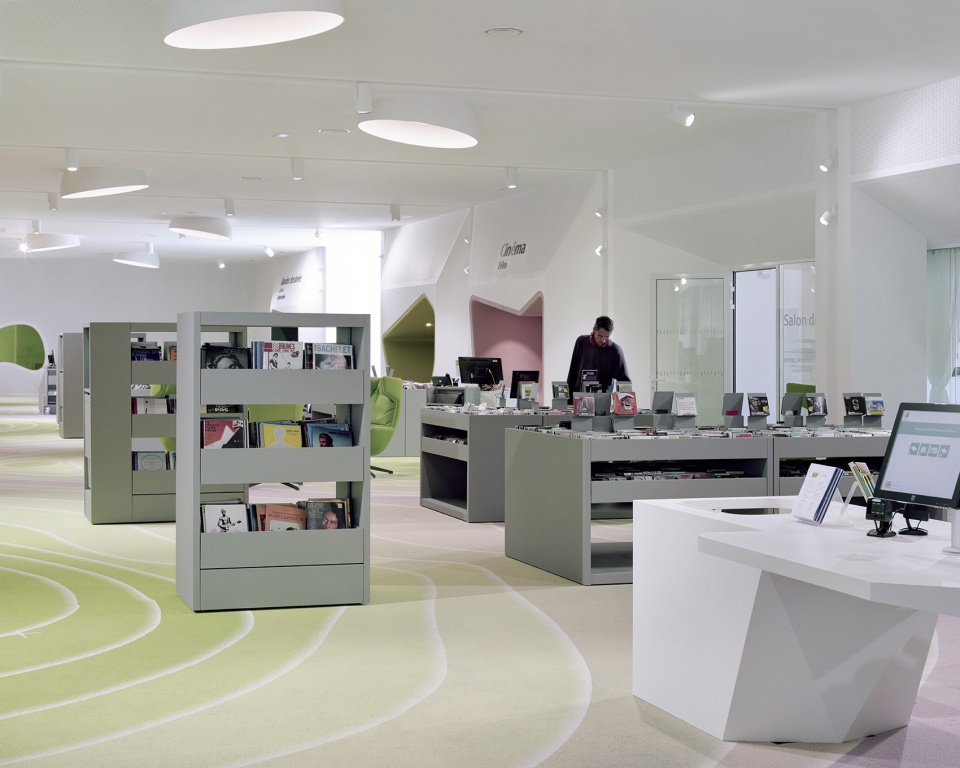
▼在这样的空间之中,人们可以肆意发挥自己的想象,in such space, people can wanton play their imagination
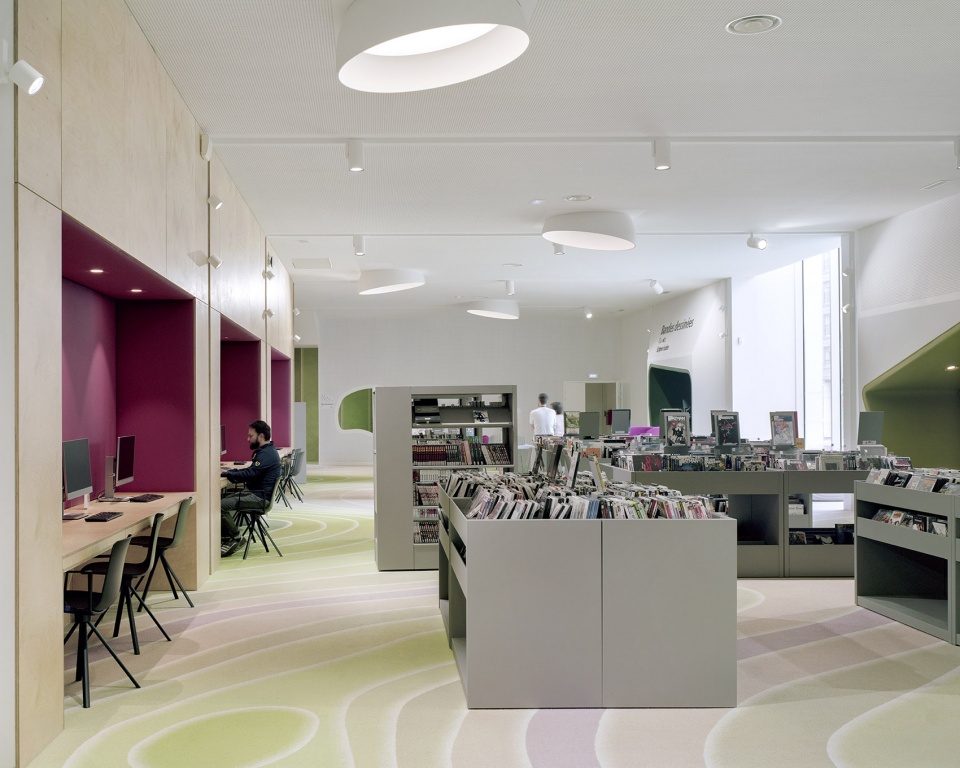
人性化设计 | Sensational decor
室内被设计成一个统一的整体,其中藏着许多有待发现的角落。设计团队在单一的室内景观中采用了不同的布局,以适应来访者的不同需求:完全沉浸在阅读中、和朋友聊天时翻阅杂志、考试前紧张地写笔记、窝在小凉亭里看电影、漫不经心地浏览一本书,同时环顾四周渴望迎接新的邂逅、反思在花园或天花板上看到的一某句话等等。无论是专注、隔绝、凝视观察,或是社交、交流、幻想,每一种情况都可以找到合适的氛围。
The indoor architecture has been designed as a consistent whole made up of many destinations to be discovered. Within a single indoor landscape, we have implemented diverse layouts meant to encourage the media library visitors’ various attitudes. Fully abandon yourself in reading. Flip through magazines while chatting with friends. Write note frenetically before an exam. Nestle in an alcove to watch a film. Breeze through a book nonchalantly while eying around open to new encounters. Reflect upon a quote seen in the garden or on the ceiling. Focus, isolate, gaze observe, socialize, exchange, dream. There is an ambiance for each and every of those situations.
▼单一的室内景观中采用了不同的布局,以适应来访者的不同需求,within a single indoor landscape, we have implemented diverse layouts meant to encourage the media library visitors’ various attitudes
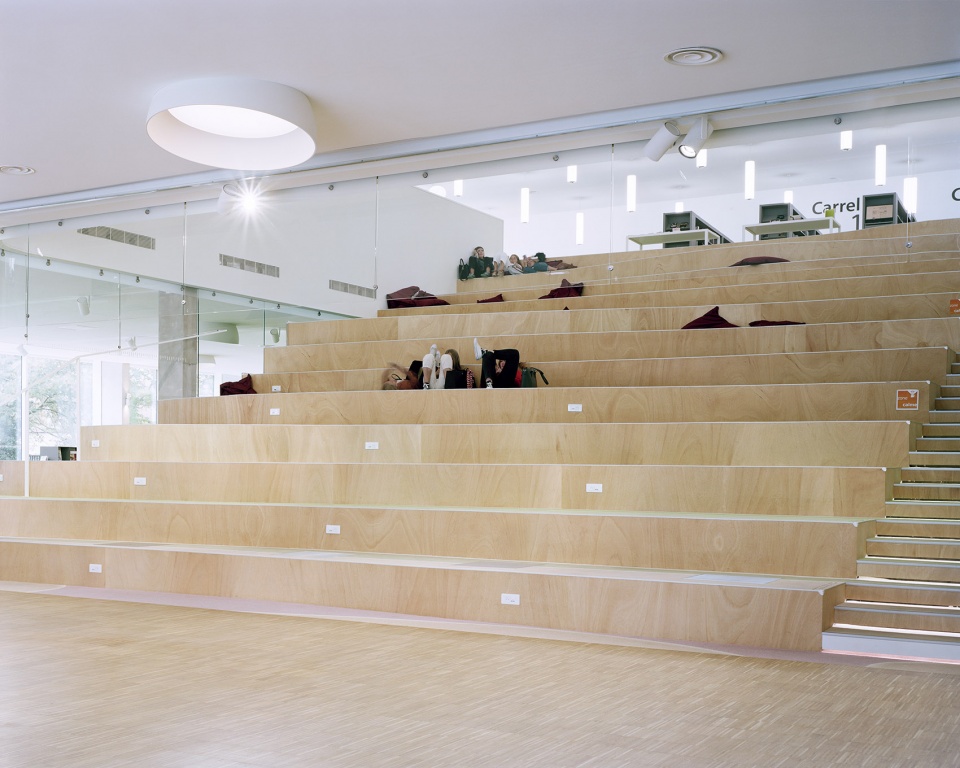
▼无论是专注、隔绝、凝视观察,或是社交、交流、幻想,每一种情况都可以找到合适的氛围,there is an ambiance for each and every of those situations
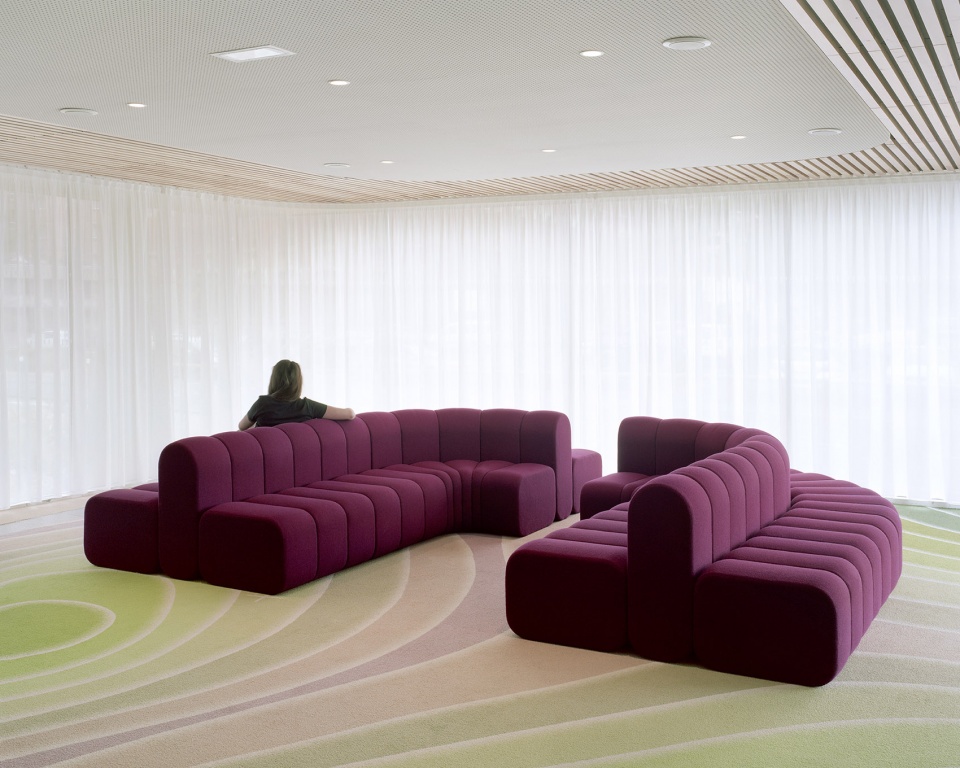
▼舒适明亮的阅读空间,comfortable and bright reading space
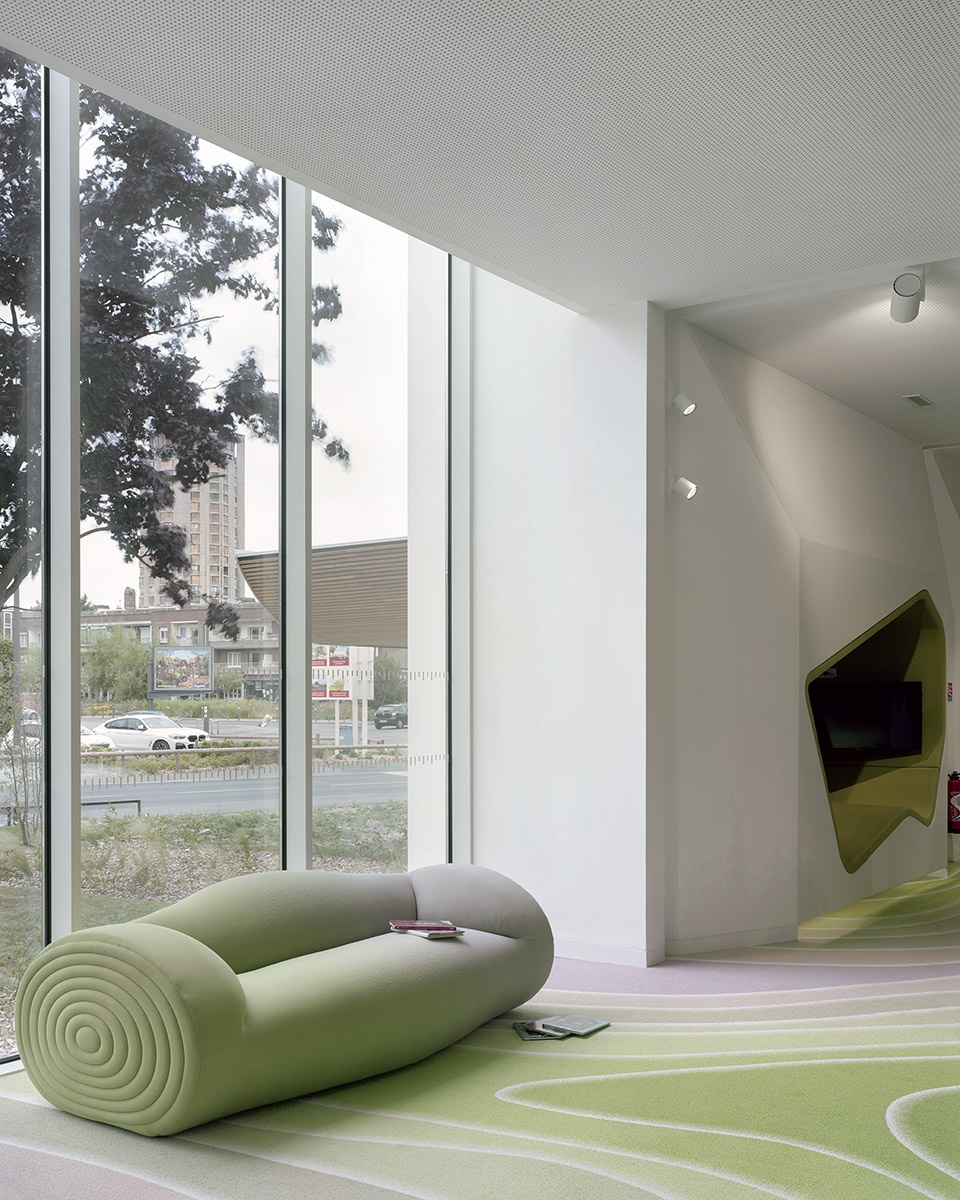
别具一格的印花地面 | This continuous floor is a manifest
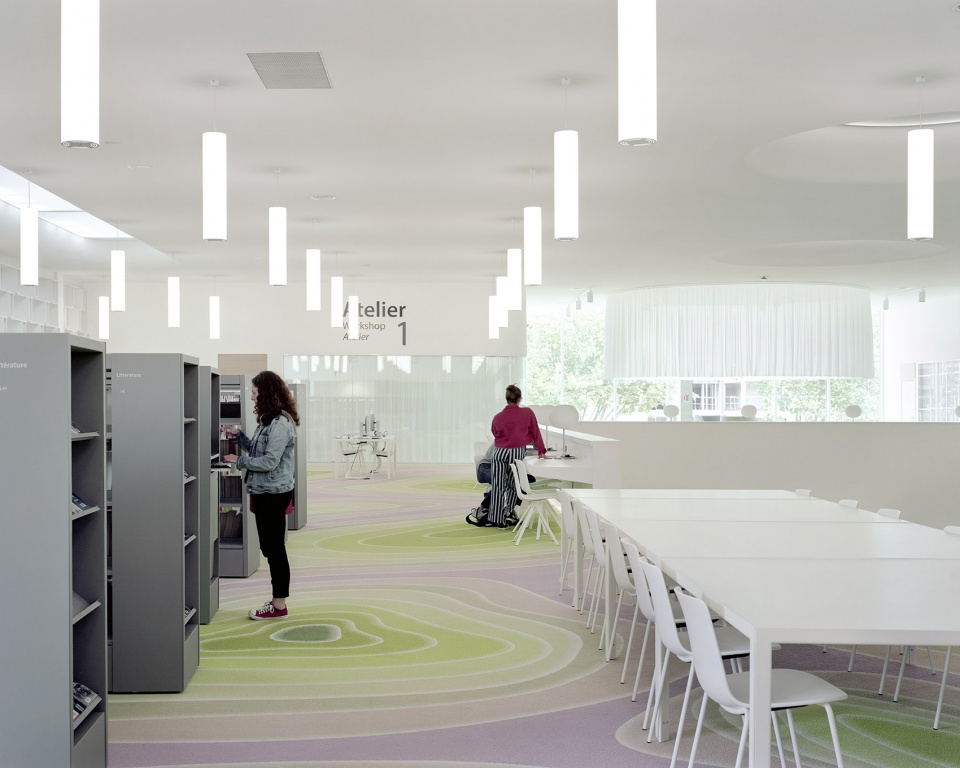
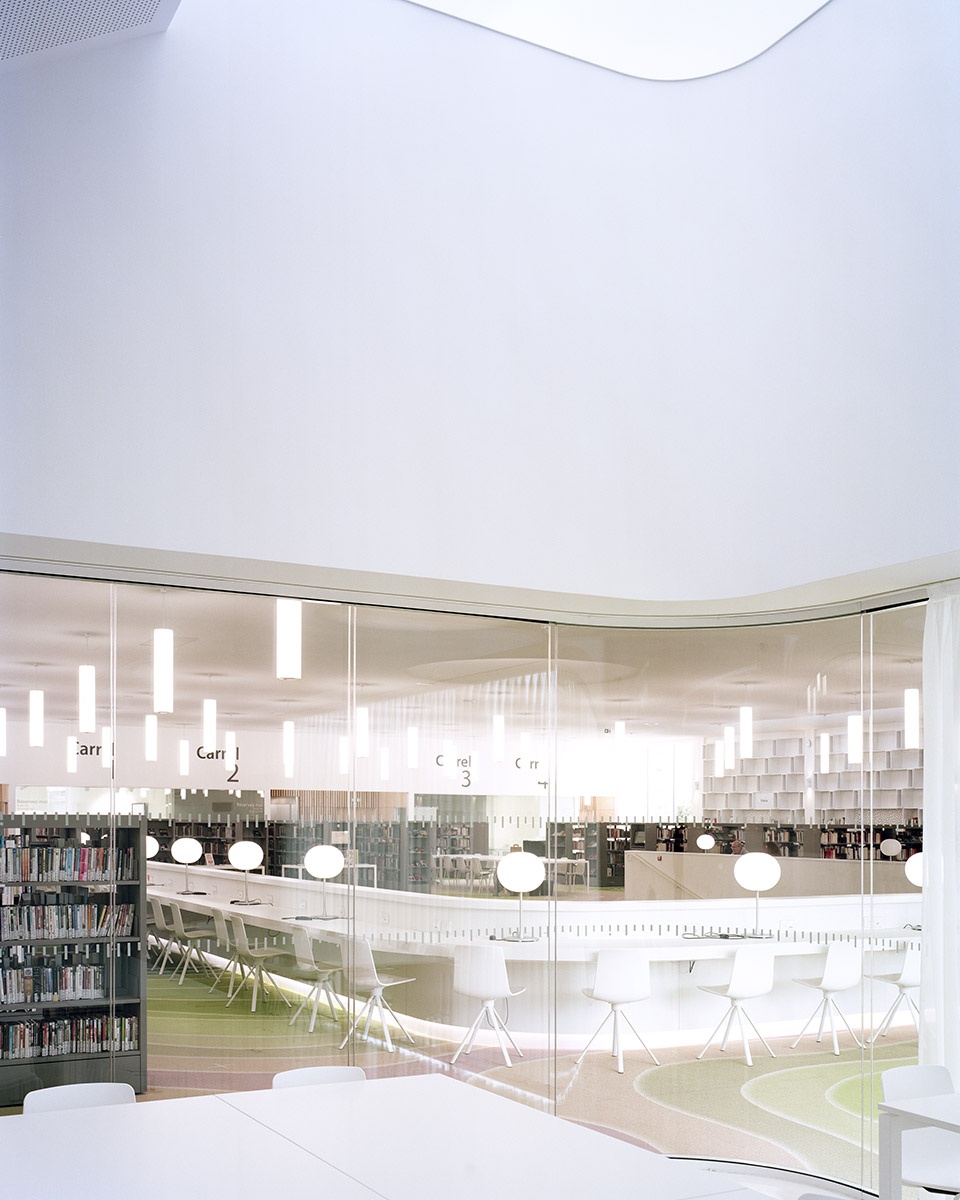
铺着大面积印花地毯的地板和预想的完全一样,而规避守则一般的产业约束并不是件简单的事:标准尺寸的面板、简易的组装、预先印好的图案、易于搭配的颜色。设计团队如何才能用一个细小且重复的图案来构建一幅宏伟的景观?从远处只能看到一种没有定义的颜色和网格中的线条。也许这就是那些散落在地毯上的白色小十字架的用途。他们让人想起那些已经逝去的,为了这条地毯和整个项目所付出的一切。
The floor is exactly as it was imagined for the project, with its wide-scale print carpeting. Eluding the industrial constraint presented like an offer is no simple thing. Standard size panels. Easy assembly. Pre printed patterns. Easy-to-match colors. How could we have evoked a great landscape with a tiny repetitive pattern? From distance, we would only have been able to perceive an undefined color, at best the lines from the grid. Maybe that is what the tiny white crosses randomly scattered across the carpet are for. Marks reminding us what we have escaped. What we fight against with this carpet and the whole project which many details required specific solutions.
▼打破常规标准的地毯设计,breaking standard carpet designs
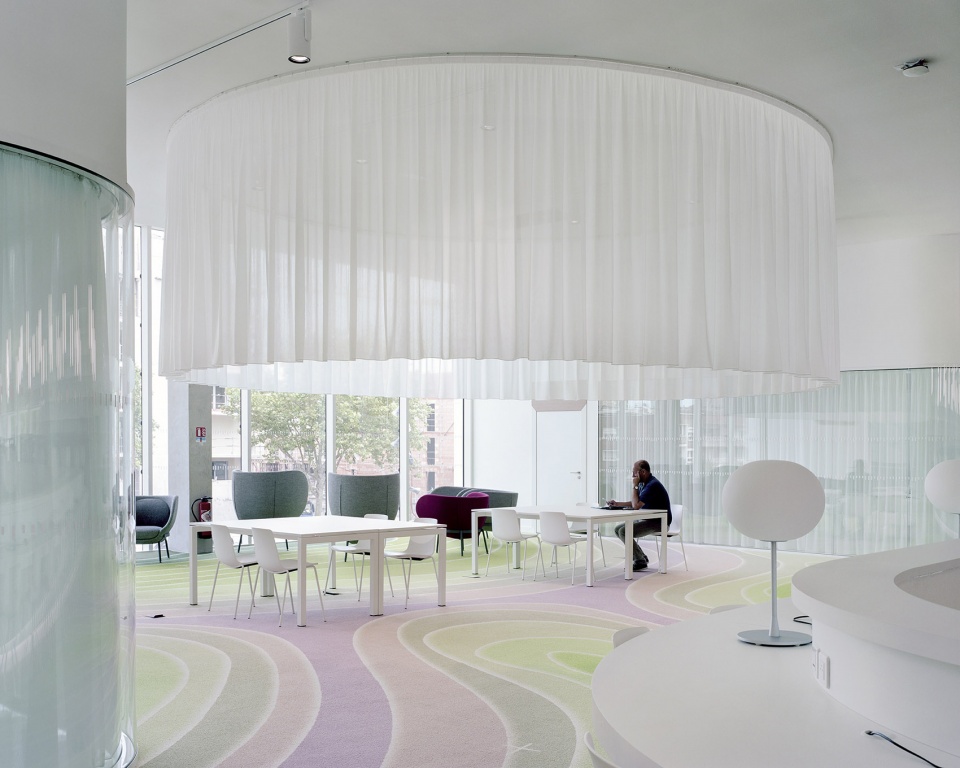
▼散落在地毯上的小十字让人想起那些已经逝去的,为了这条地毯和整个项目所付出的一切,marks reminding us what we have escaped,what we fight against with this carpet and the whole project which many details required specific solutions
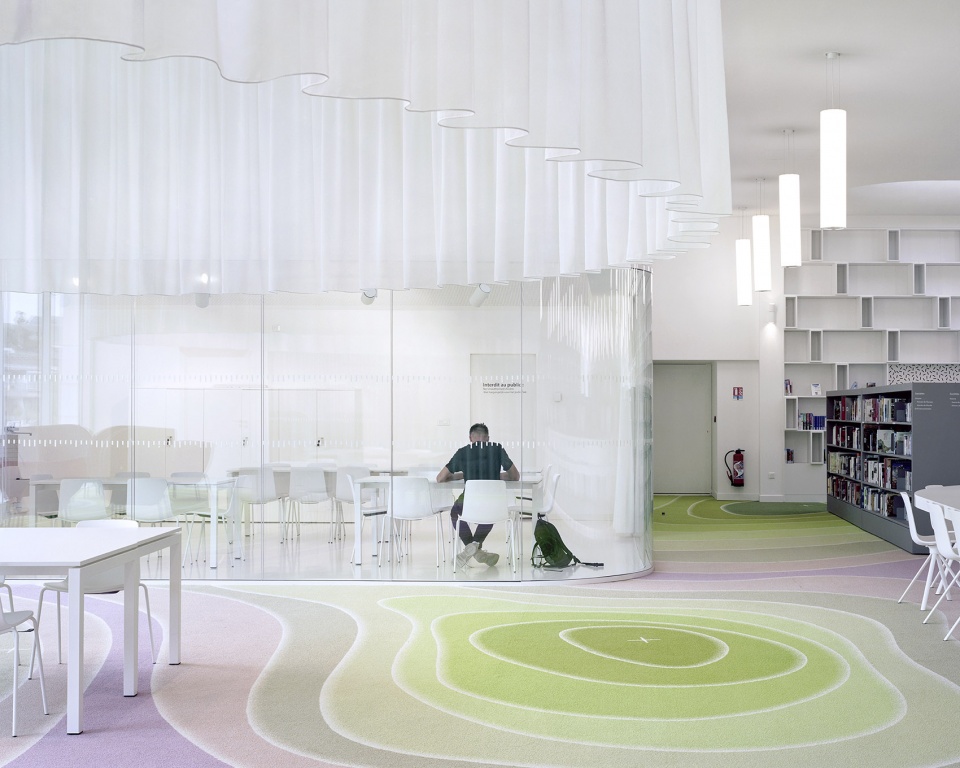
地毯上的印花不仅仅是一种图案,它还给了这种经典材料以全新的定位。在绿色与粉色的独特对比之中,整张地毯像一幅画般延伸到建筑的整个表面。人们通常只会在大自然中看到这种奇妙的色彩搭配。
The print on this carpet, what gives this classic material a whole new status, is not a pattern. It is a drawing which stretches across the whole surface area of the building in an unlikely chiaroscuro of green and pink. The kind of oddity you see only in nature nature – indeed, cultures in strips, squares or terraces sometimes bear pink shades. Somewhere between Holland and Vietnam.
▼从阅览室看向外部,look outwards from the reading room
对旅行的渴望 | A thirst for travel
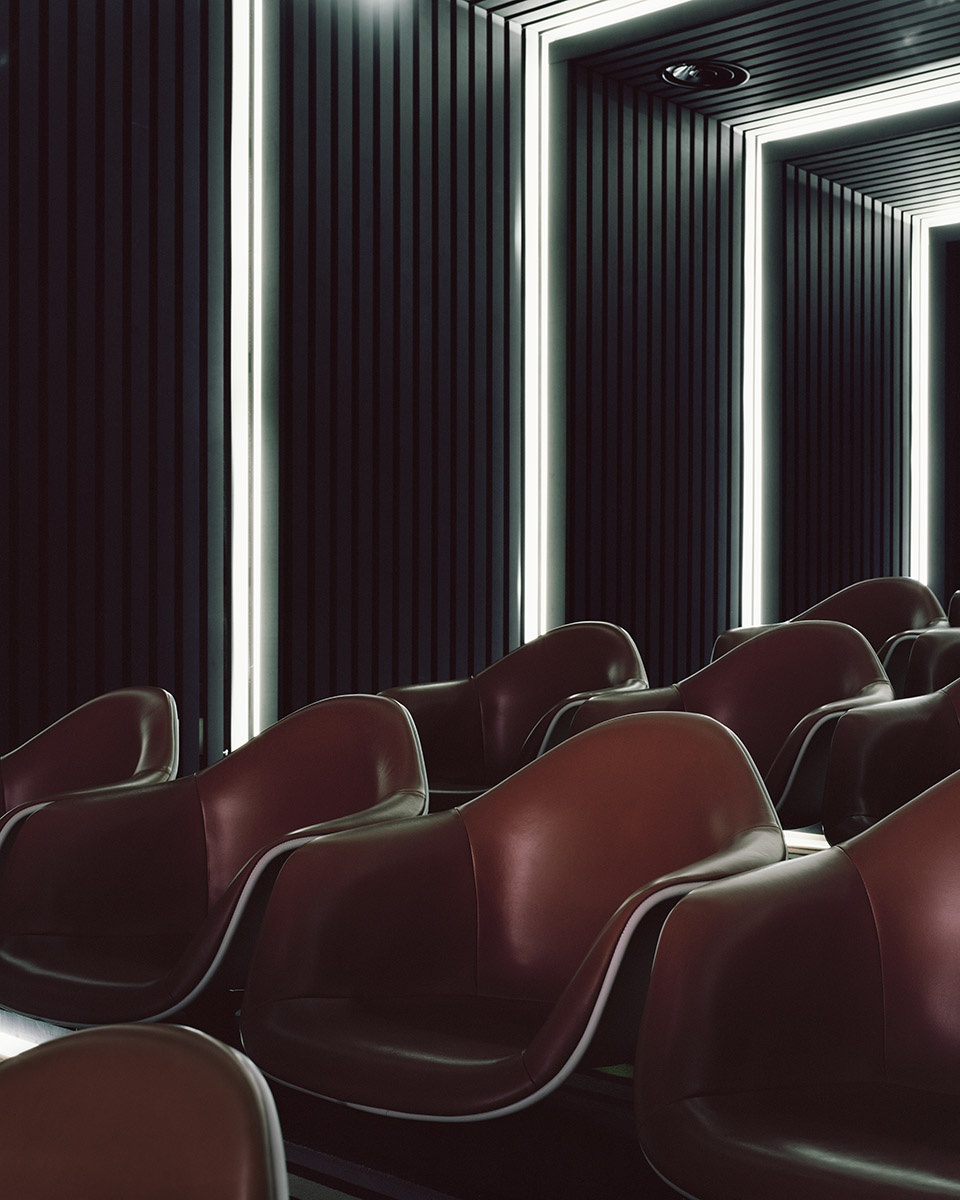
媒体图书馆凭借其独特的室内布局,传递了一种强调感官体验、自由和抵制标准化的概念。区别于世界上其他图书馆的是,景观式的地毯和采用了覆盆子红人造皮革的壁龛都让该图书馆不再拘泥于形式主义。在敦刻尔克多媒体图书馆的建造过程中,设计团队寻求色彩上的特殊亮度,以及由地毯和石膏天花板的特殊材质所带来的宁静感……许多无形的元素都被放置其中,以触发游客对美好事物的向往。这也是人们旅行的意义:去切身体验那些极具在地性的独特建筑。
With its indoor layout, the media library expresses the work done around sensations, freedom and a will to resist standards. Far from being a clinical universe, formalism is pushed around with the landscape carpet and the alcoves padded with raspberry red faux leather. For the Dunkerque media library, we sought specific radiance of the colors, brightness, the sensation of silence made possible by the carpet and plaster ceiling acoustic quality… As many intangible elements yet chosen to trigger desires on the feel-good side of things. This is also the reason why people travel: experience physically unique buildings which only exist in one place.
▼采用了覆盆子红人造皮革壁龛, the alcoves padded with raspberry red faux leather
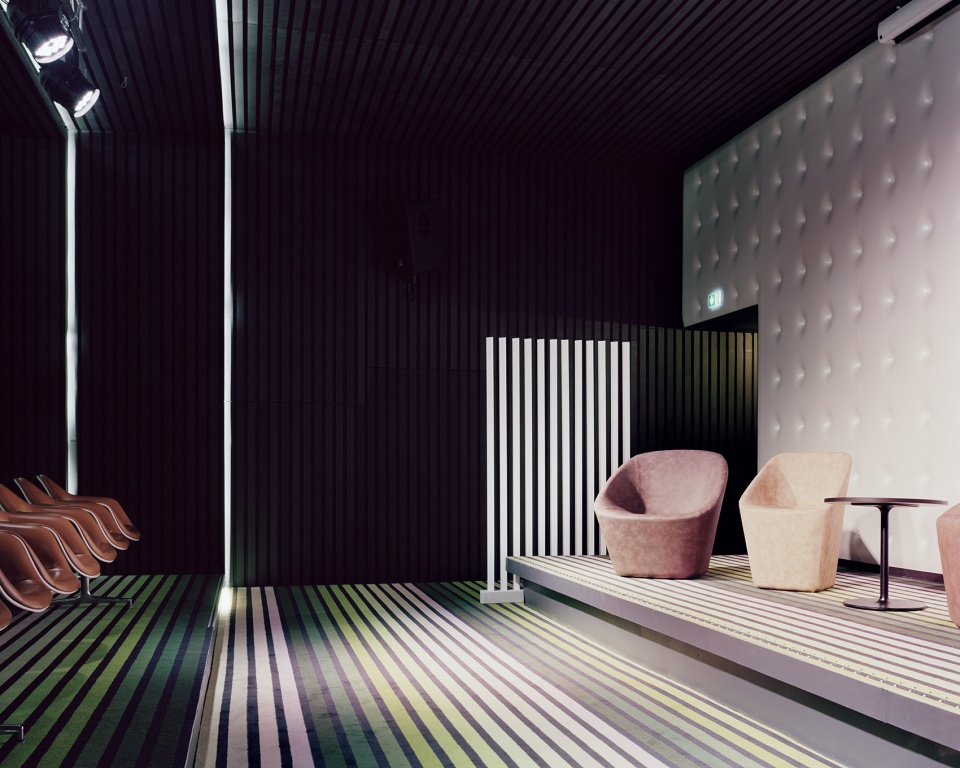
▼极具未来感的放映厅,a futuristic screen space
▼选址平面,site plan
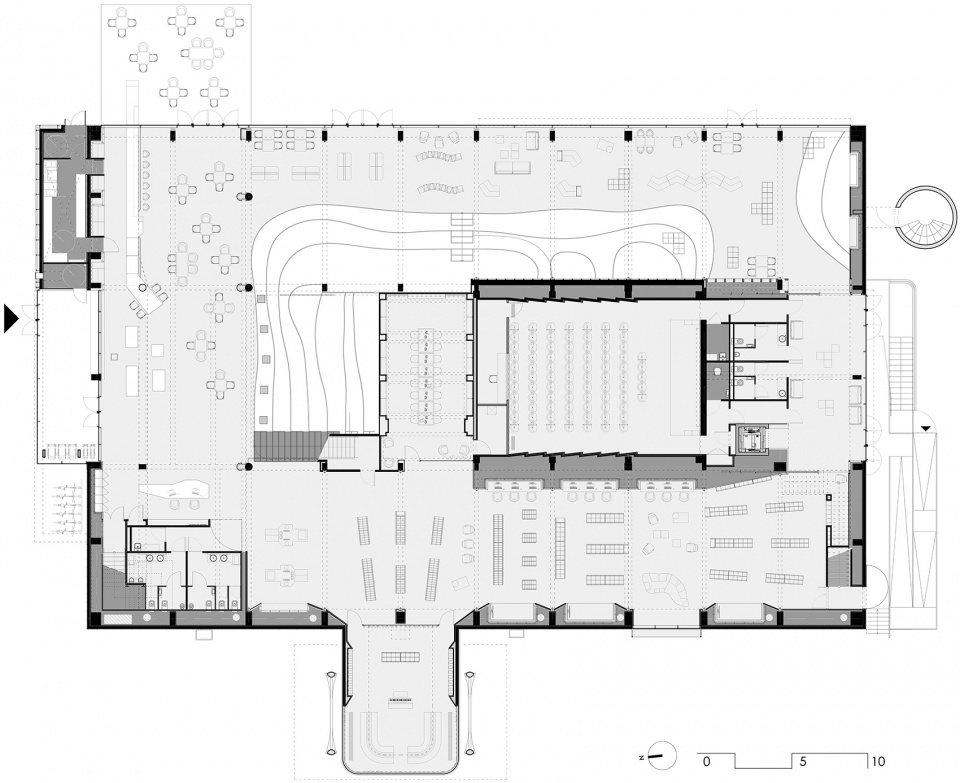
▼首层平面,the first ground plan
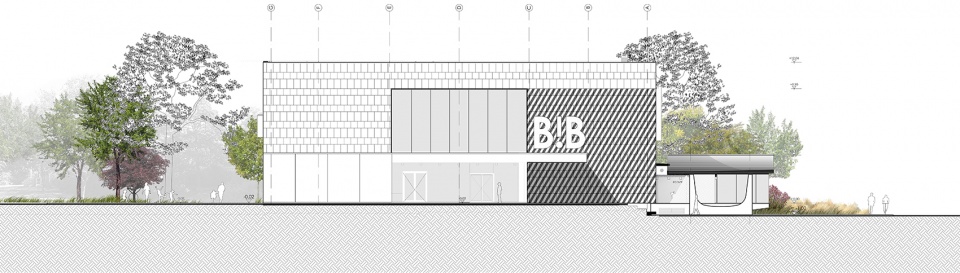
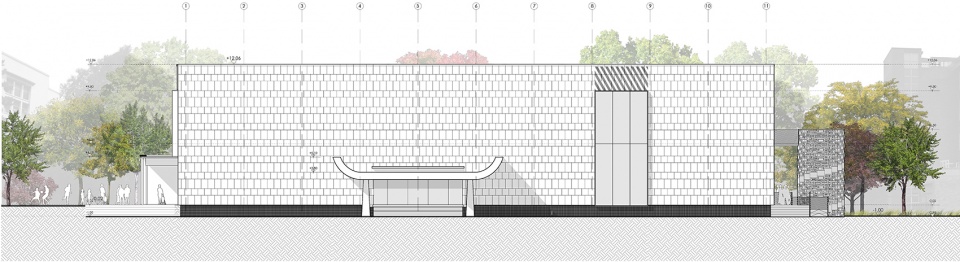
▼立面图,elevations
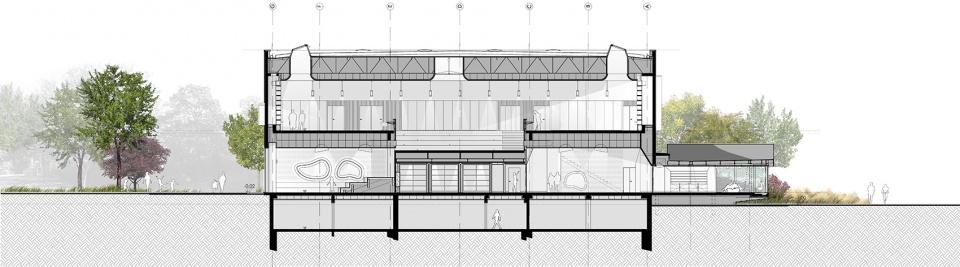
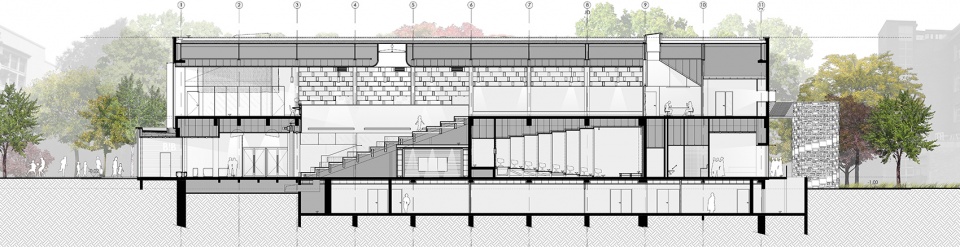
▼侧面图,sections
More: D’HOUNDT+BAJART, 更多请至:D’HOUNDT+BAJART on gooood.








我喜欢这样的空间,人会被治愈,仿佛身处自然,被空间包容
台阶的处理和地毯图案的呼应很有特点 很喜欢
很清晰的平面图,可惜没有房间名称,一个一个对不太舒服,焦头烂额啊
不得不说阶梯上的插座太接地气了
等高线的地毯很好看。
雨棚翻边做的够俏皮
梯田式的可坐台阶,很像一个室外空间的室内空间。很喜欢那个旋转楼梯和其外立面的表皮!