感谢 HOOTSMANS ARCHITECTUURBUREAU + Fedlev 予gooood分享以下内容。更多关于他们,请至:HOOTSMANS ARCHITECTUURBUREAU on gooood; Fedlev on gooood.
Appreciations towards HOOTSMANS ARCHITECTUURBUREAU + Fedlev for providing the following description:

出于对空间的需求,Gerrit Rietveld艺术学院及其Sandberg研究生部(Gerrit Rietveld Academie and Sandberg Instituut)在校园内建造了他们的第三座教学楼。新教学楼与由Gerrit Rietveld设计的教学楼相对,与由Benthem & Crouwel设计的扩建体量相邻。它不仅改变了这座首屈一指的艺术学校的空间布局,更为学生们提供了一个舒适的学习环境。
Driven by lack of space, the Gerrit Rietveld Academie and Sandberg Instituut ordered the construction of a complementary third building on its grounds, opposite the building designed by Gerrit Rietveld and next to the expansion by Benthem & Crouwel. The resulting campus provides this leading art school with a new setting.
▼教学楼鸟瞰图,屋顶可作公共空间使用,bird-eye’s view of the building with a communal roof area
将使用者的专业特点与建筑结合 | User Expertise and Experiment
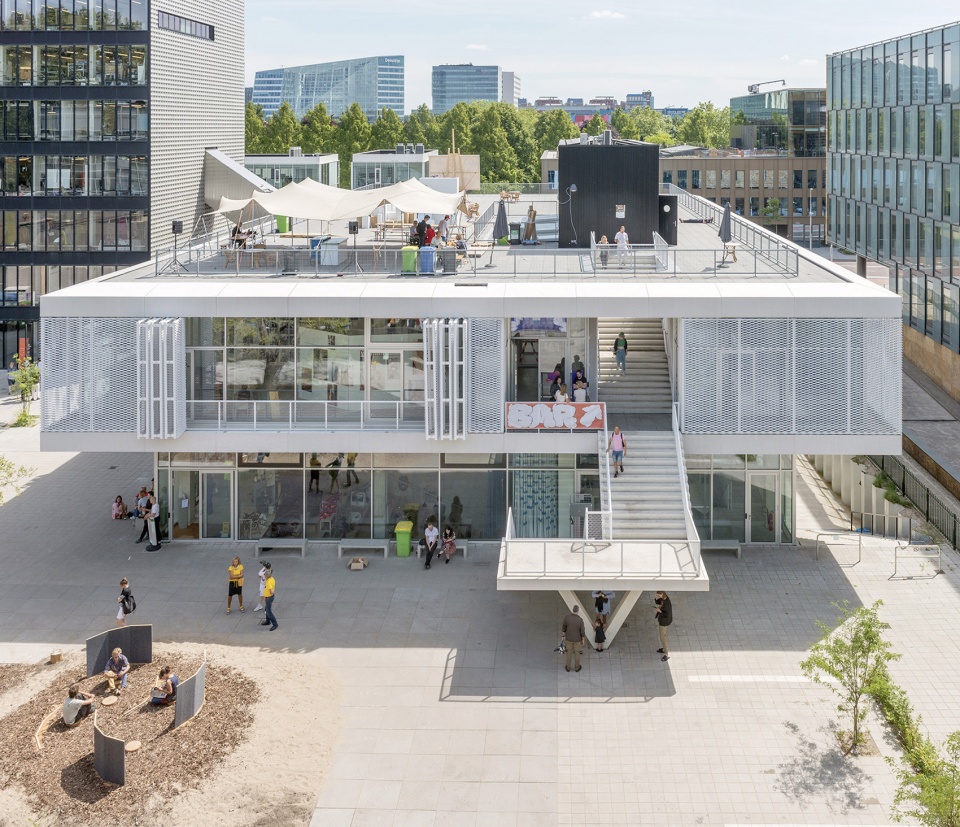
为了这座教学楼,艺术学院举办了一场内部竞赛,希望找到一个能够与周边社区保持紧密联系的设计方案。最终, Fedlev团队的方案摘得了桂冠。该方案将使用者的专业特点用建筑的方式表达了出来。“尝试是艺术学院的关键,这也就意味着新的教学楼应该是一个跨领域、跨学科的空间,而现在已有的教学空间并没有实现这个目标,”Fedlev团队的建筑师兼发起人Paulien Bremmer这样说道。因此整个设计便以创建一个彼此合作的、跨学科的教育环境为目标,打造出这个风景般的建筑体量,为创作、聚会交流和思维碰撞提供了空间。
With regard to the selection of the architects, the art academy decided to stay close to the character of the community and launch an in-house competition. Fedlev won. This cooperative of designers has turned its user expertise into a concept. ‘Experimentation is key at the academy. This essentially means looking across borders and disciplines. The autonomous departmental culture of the academy didn’t contribute enough to an interdisciplinary way of working,’ says architect and Fedlev initiator Paulien Bremmer. The starting point for the expansion was a scenario for the creation of a collective, interdisciplinary educational environment. The result is a landscaped building: a backdrop to making, meeting and exchange.
▼教学楼外观,大型的公共楼梯在竖直方向上联系各层空间,exterior view of the building, the large public stairs connect floors vertically
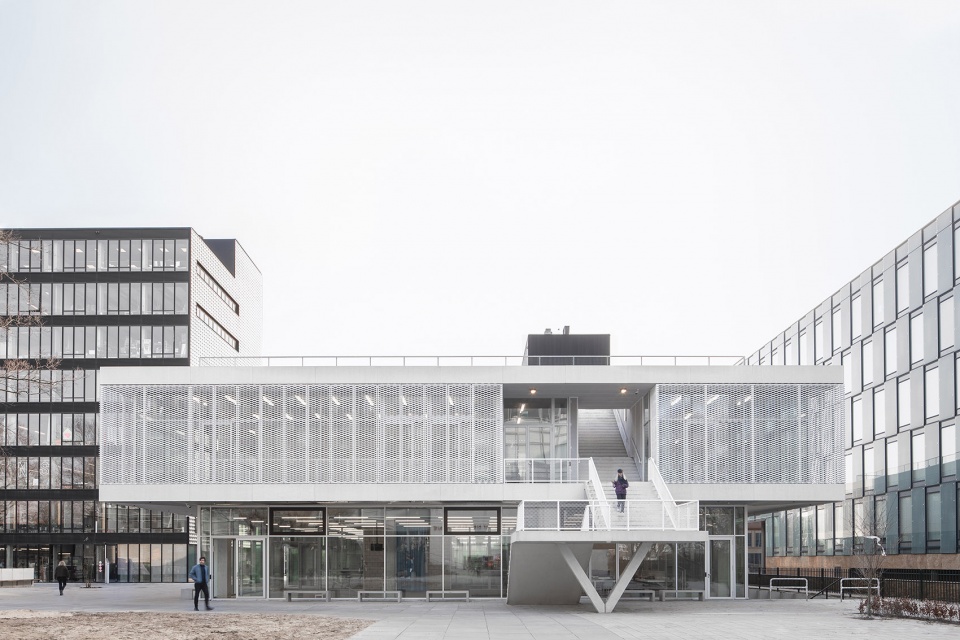
▼教学楼外观,整体采用白色色调,exterior view of the building in the white tone
建筑饰面 | Architectural Finishing
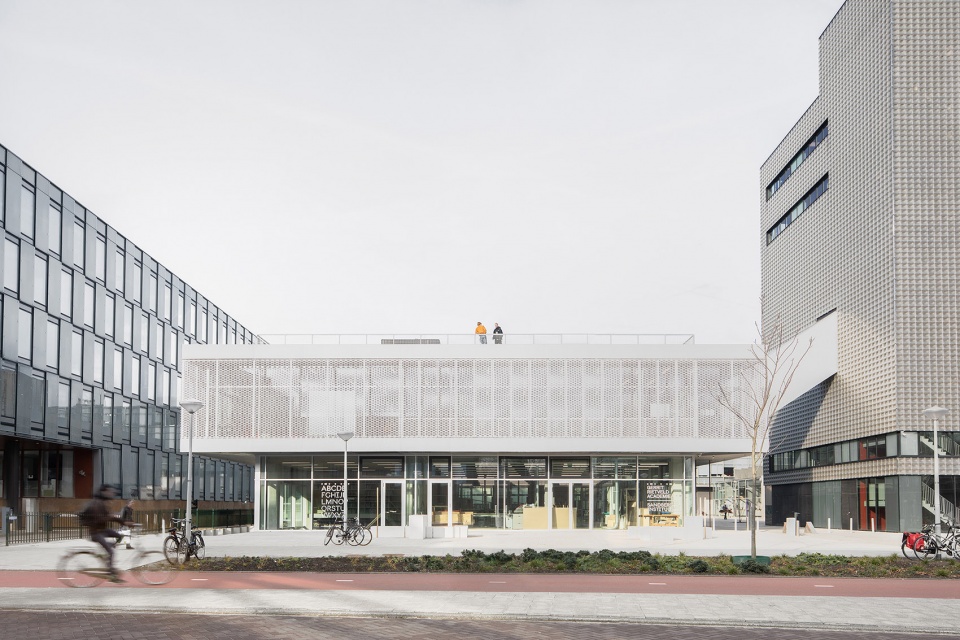
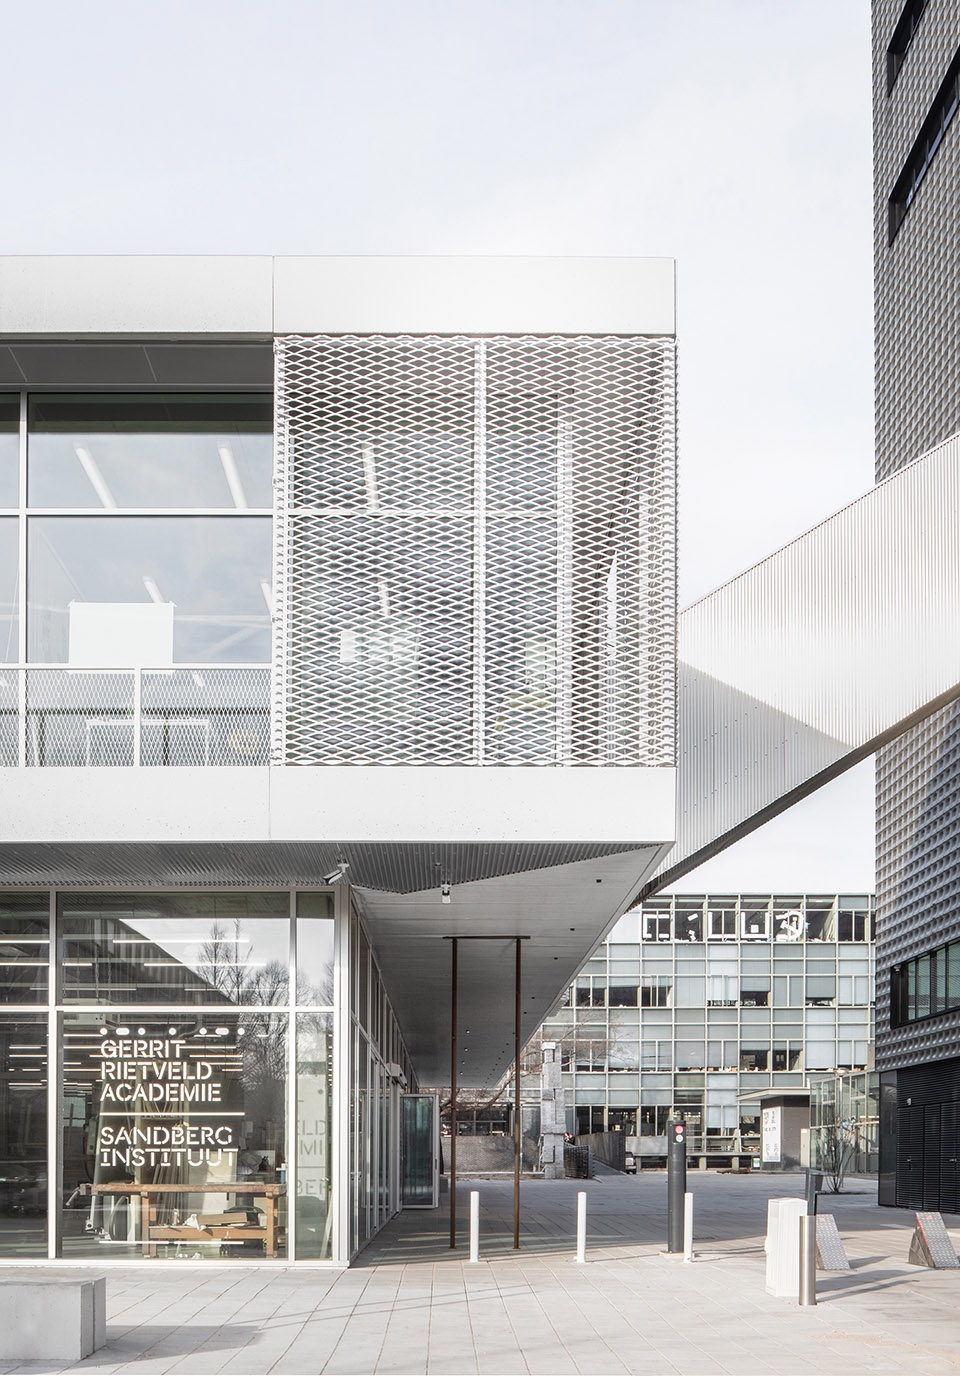
建筑外立面没有使用任何高科技技术,因此最大程度地降低了安装的难度。可折叠的网状钢材外表皮不仅实现了室内空间的自然通风,同时还配合着顶层的悬挑结构,避免了过多的光和热进入室内。而悬挑结构下方的空间作为一种过渡性空间,也为人们提供了户外的工作场所。
▼教学楼外观局部,设有可折叠的网状钢材外表皮,partial exterior view of the building with the foldable woven-steel façade
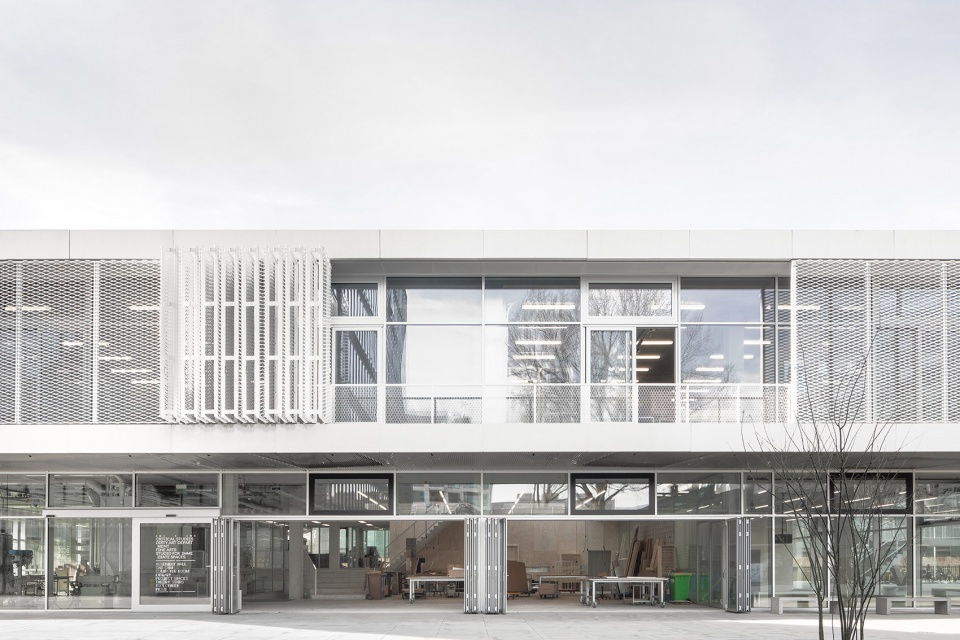
The smart and low-tech construction of the exterior façade creates natural ventilation and thus keeps the number of technical installations to a minimum. The overhangs and the woven-steel façade limit heating by incident sunlight. Beneath the overhangs are transitional spaces that people can claim as work spaces.
▼教学楼外观局部,网状的外表皮实现了室内空间的自然通风,partial exterior view of the building, the woven-steel façade creates natural ventilation
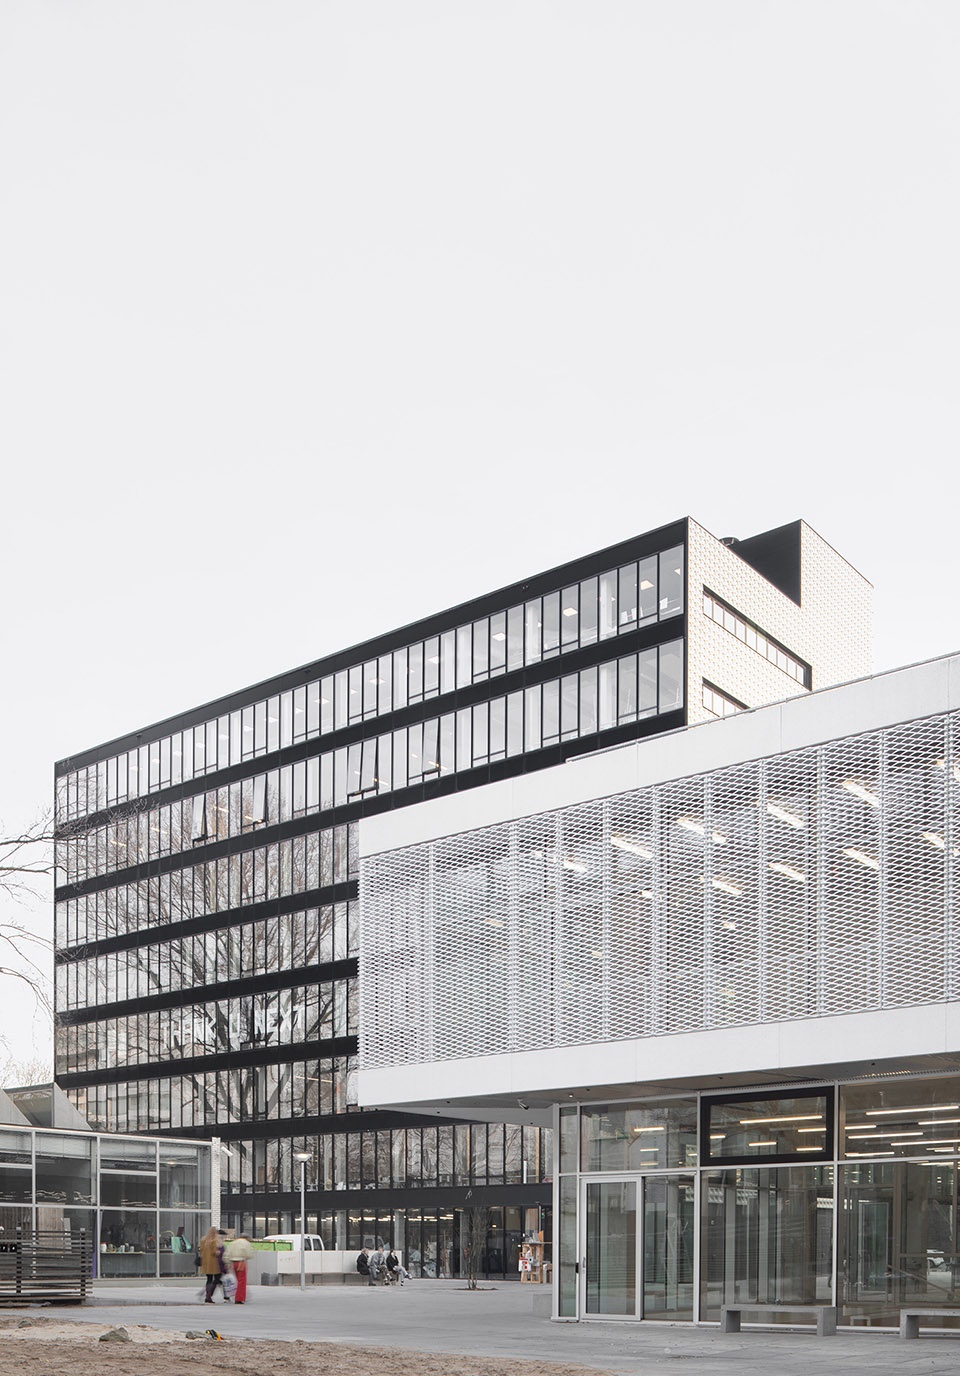
▼教学楼外观局部,首层的玻璃立面可向外部环境打开,增加室内外空间的交流,partial exterior view of the building, the glass façade on the ground floor can be opened in many places to facilitate the interaction between spaces
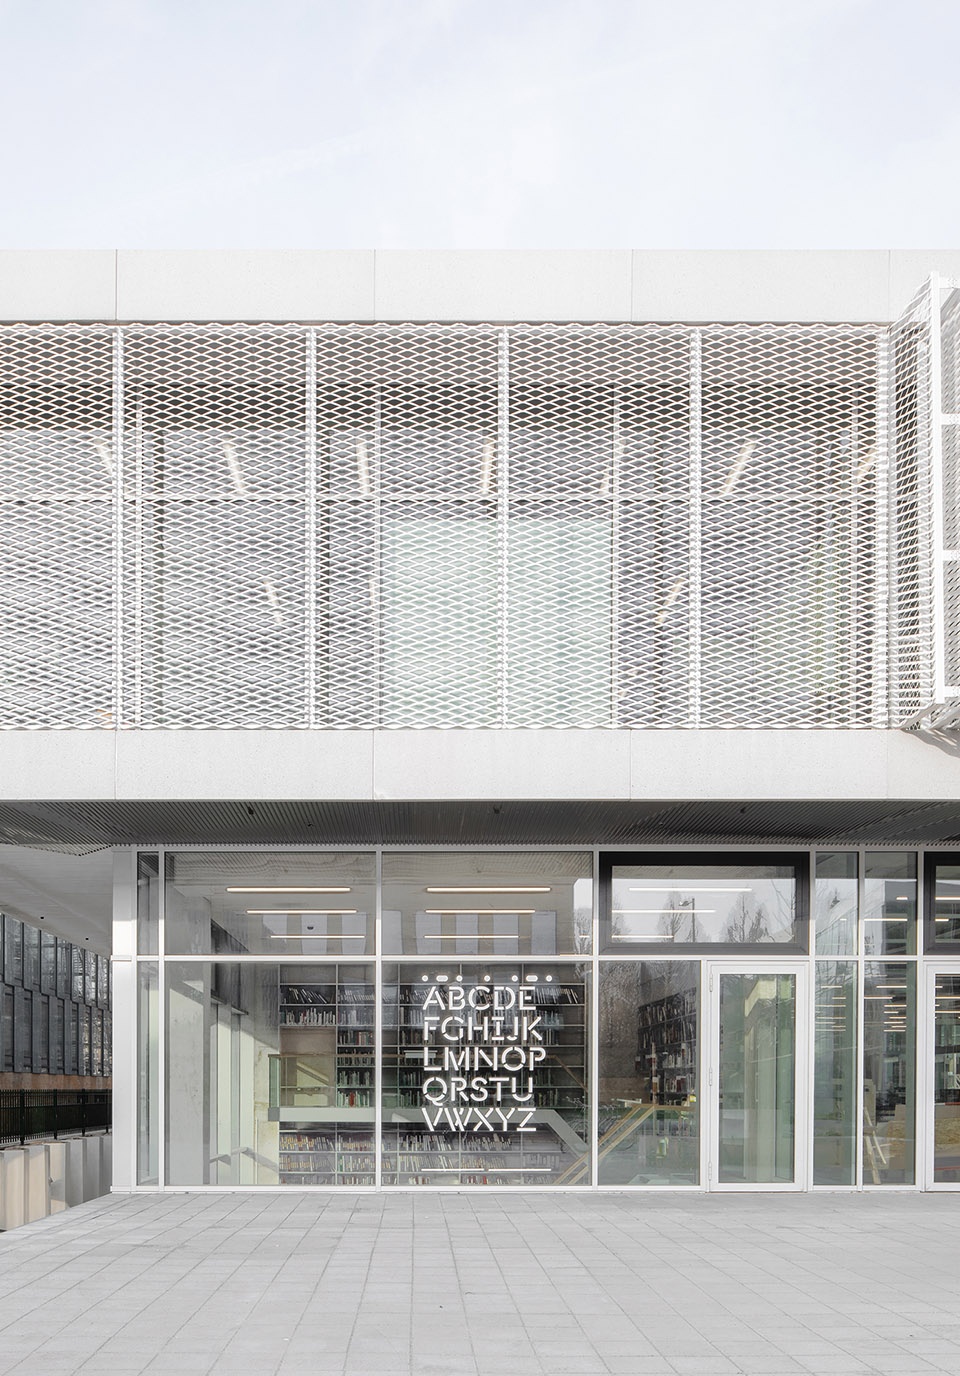
▼教学楼外观局部,网状外立面和悬挑结构可避免过多的光和热进入室内,partial exterior view of the building, the overhangs and the woven-steel façade limit heating by incident sunlight
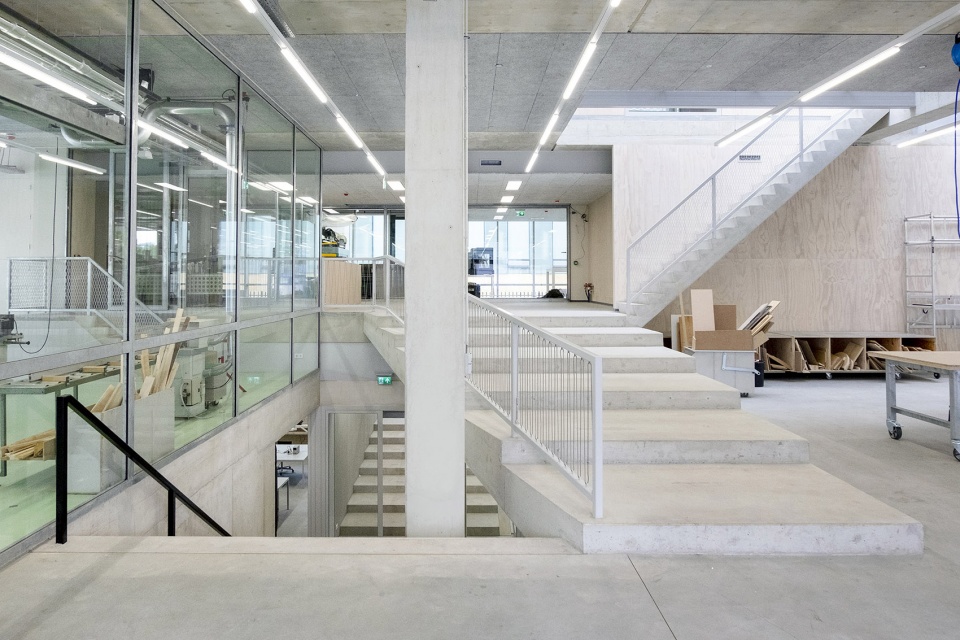
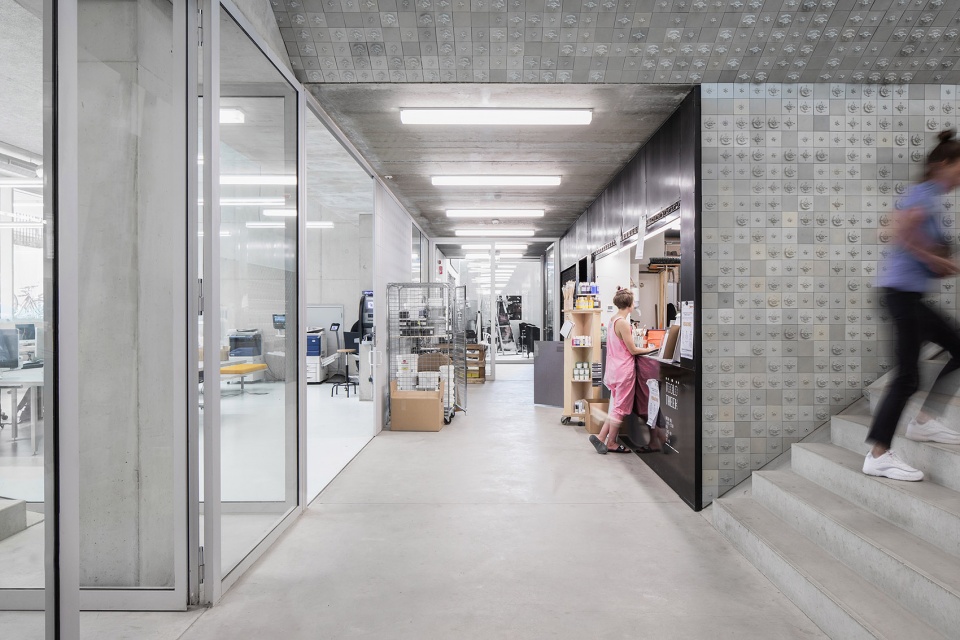
作为空间性景观的一部分,各楼层和各功能空间以各种不同的方式实现彼此之间的联系。空间的通透性在室内构建出一系列视觉连接。室内不设任何封闭的楼梯间或走廊,将所有的工作过程都暴露在人们的视野中,从而进一步促进了跨学科的交流和合作。具有工业感的地板和墙体限定出一系列连续的空间。同时,为了增加空间的多样性,建筑师还在设计中引入了“空白空间”的概念,即只设计出空间的轮廓,但其具体功能由使用者来决定。
Part of a landscaped spatiality, the building’s floors and functions are connected in various ways. Transparency and visual links characterize the interior. There are no stairwells or corridors, which means the making process is always visible and interdisciplinary exchange is always possible. Varying, often industrially executed floors and walls define successive places. The diversity of spaces is increased by the introduction of the ‘white spaces’ in the design: parts of the interior designed and executed by third parties in the community.
▼教学楼室内,不设任何封闭的楼梯间或走廊,interior view of the building without any stairwells or corridors
▼教学楼室内,采用玻璃界面划分空间,interior view of the building with glass partitions
以互动性设计为切入点 | Interaction as a Starting Point
在前期设计阶段,Fedlev团队便与建筑事务所Hootsmans architectuurbureau建立了合作关系。最终,这座矩形平面的新教学楼于2019年1月正式完工,共三层,一层位于地下,顶层采用悬挑结构。木工房和图书馆彼此相邻,位于教学楼的沿街立面一侧。除了二层是研究生的专属空间之外,教学楼内的其他所有空间都是共享的,如:集散大厅、报告厅和电影制作工作室等。
建筑师对教学楼的首层空间进行了适当的调整,从而预留出了更多的共享空间。在首层空间中,某些位置的玻璃立面可以打开,从而促进了各个教学楼之间的交流与互动。公共屋面作为地面共享空间的补充,为展览、表演和临时的实体搭建提供了场所。此外,为了鼓励跨学科的交流和活动,建筑师在各个楼层上都设置了特定的空间。这些空间让学生们能够自由地进行各种跨领域的探究和实验,不用再将自己局限在本院系内。
▼首层的工作空间,the working area on the ground floor
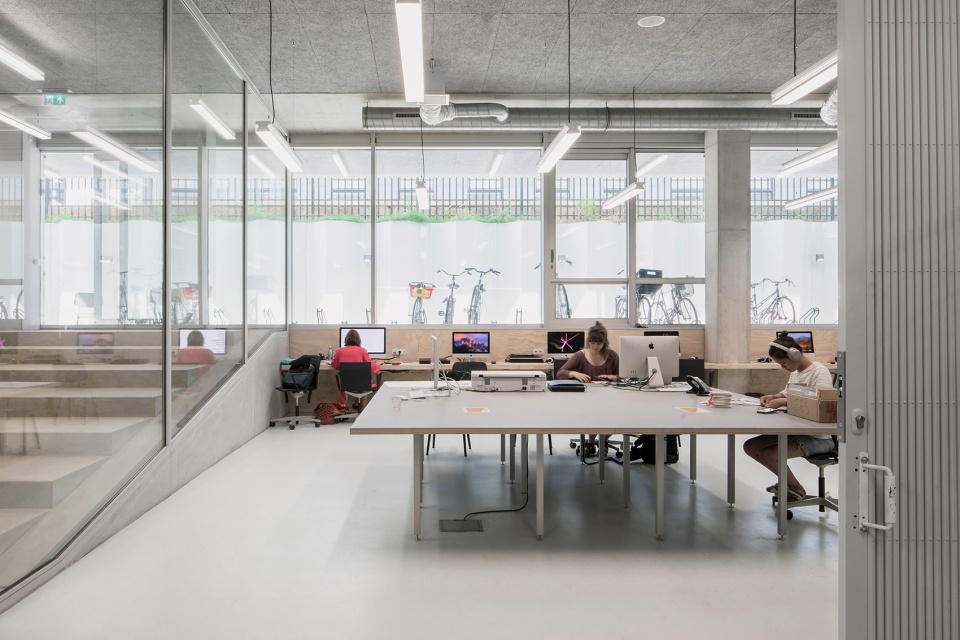
▼首层室内空间局部,partial interior space on the ground floor
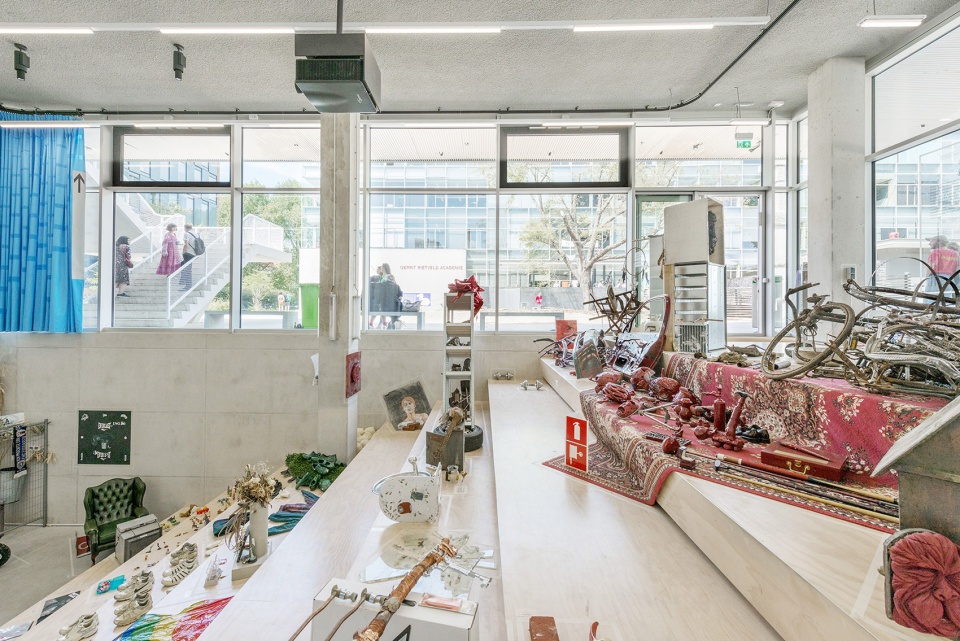
▼二层室内空间局部,partial interior space on the first floor
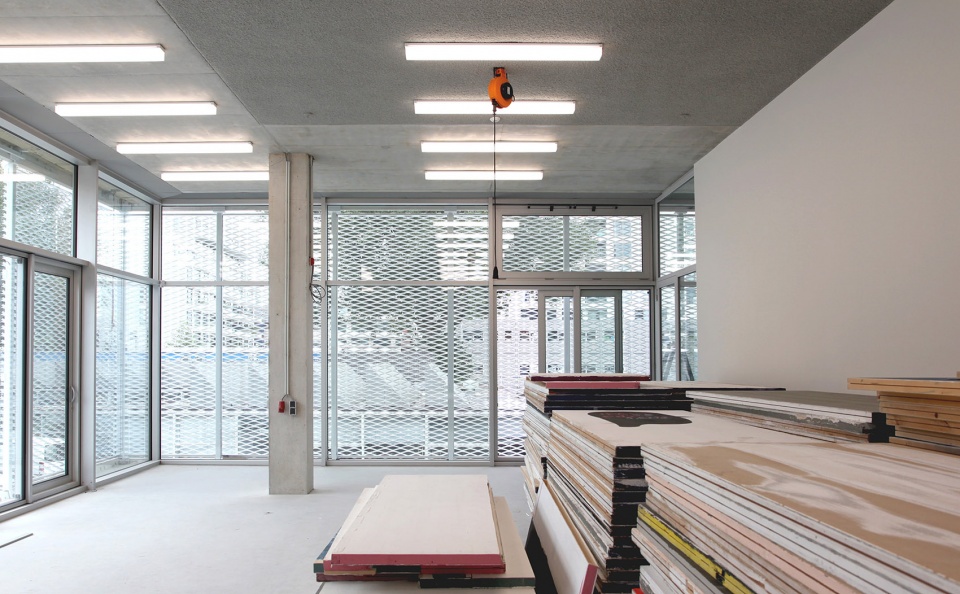
In the preliminary design stage, Fedlev entered into a partnership with Hootsmans architectuurbureau. The new building, completed in January 2019, has a rectangular floor plan and consists of three layers, one below ground level and the top one cantilevered. Next to each other on the street side are the wood workshop and the library. The spaces on the first floor are earmarked for students of the Sandberg Instituut. Other spaces in the building are shared, including facilities such as the assembly hall, the auditorium and the film studio.
At the ground level, a modest reshuffle of the existing buildings’ programmes made room for a shared space around the base of the building. The extension’s glass façade can be opened in many places, facilitating interaction in the space between the buildings. A communal roof area that is suitable for exhibitions, performances and the making of temporary constructions gives the new building back the space the extension occupies on the ground. To stimulate interdisciplinary activity, the architects created project spaces on different floors throughout the buildings. The spaces offer students the opportunity to work and experiment freely, separate from the departmental structure.
▼图书馆空间,the library
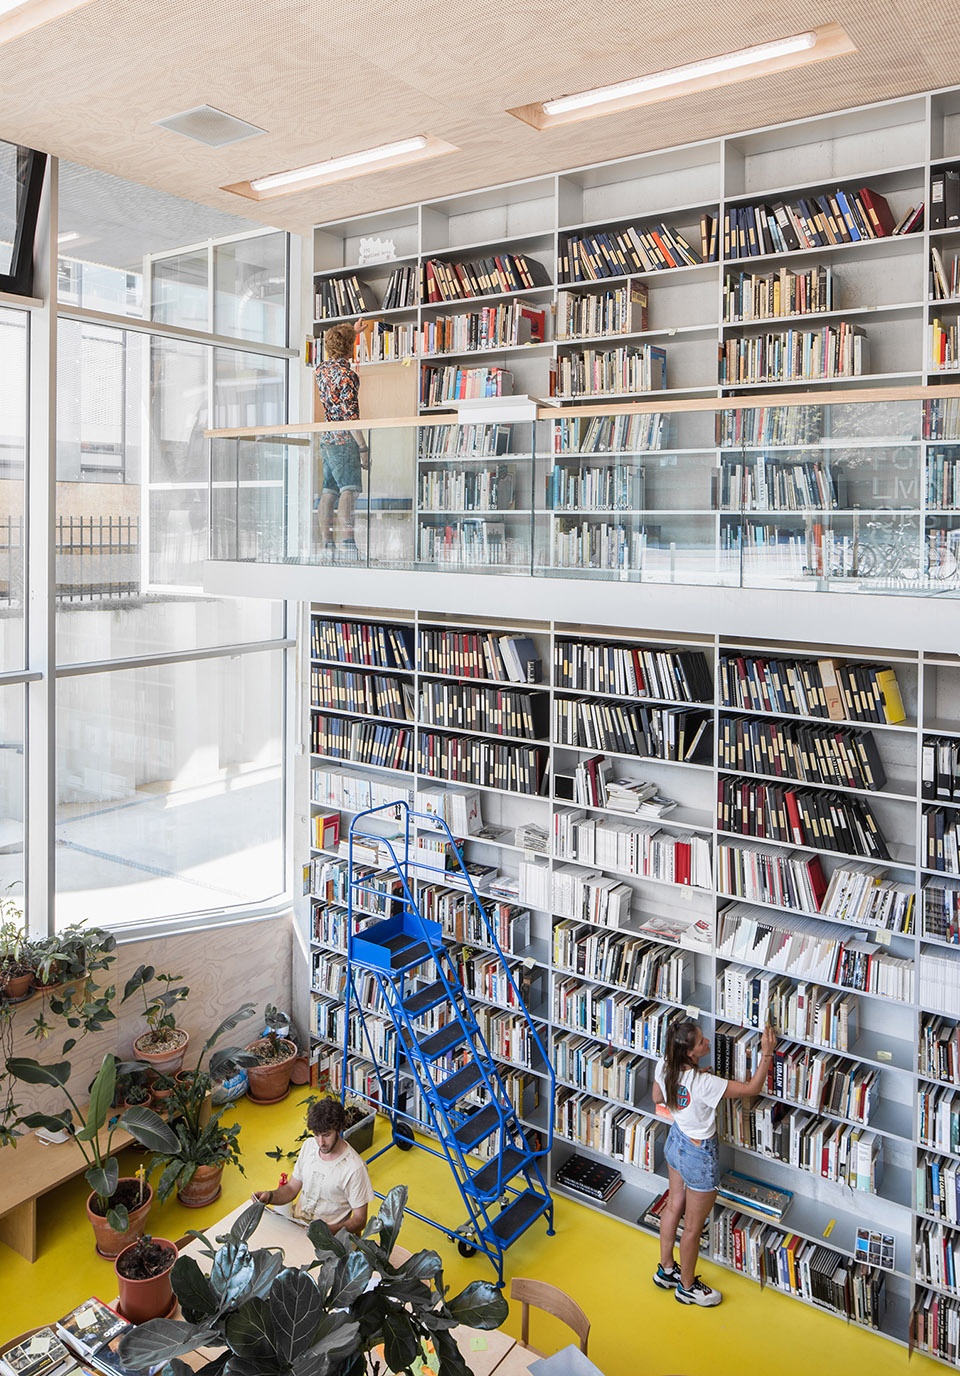
该学院楼作为一个社交中心,容纳了教学空间、聚会空间、放松空间和合作空间,同时将这些空间非常自然地联系在了一起,从而创造出一个极具灵活性的环境。它是创作的摇篮,也是实验的基地;它既具有互动性,又充满活力;它是概念、想法和作品的诞生地。
The building is a social hub that quite naturally accommodates and spatially connects education, encounter, relaxation and collectivism and in which changing perspectives inform the educational environment. It is an interactive and dynamic setting for making and experimenting; a building that generates ideas, thoughts and works.
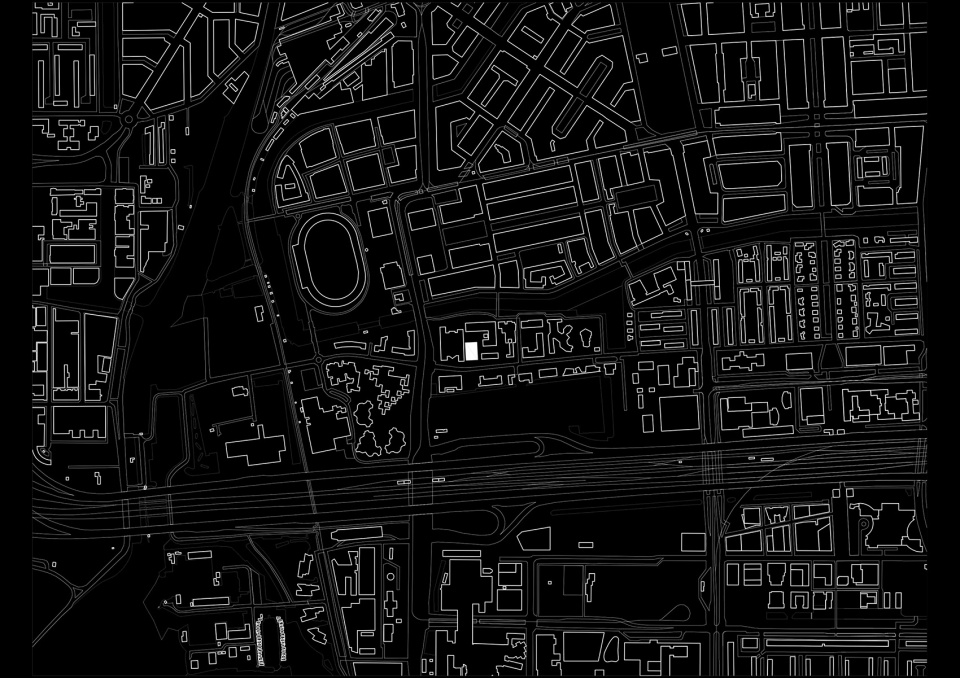
▼总平面图,site plan
Client: Stichting Gerrit Rietveld Academie
Architect: Fedlev (led by Paulien Bremmer) in collaboration with Hootsmans architecturbureau
Interior design: Fedlev (led by Paulien Bremmer) in collaboration with Hootsmans architecturbureau
Design street furniture: Chris Bakker, Anna Navndrup
Interior design Sandberg Instituut: Studio Anne Dessing
Garden design: Jan Konings
Interior design library: Nils Norman and Fedlev (led by Paulien Bremmer) in collaboration with Hootsmans architecturbureau
Design ceramic wall: Caro de Jonge
Furniture wood workshop: Workshop managers and Fedlev (led by Paulien Bremmer) in collaboration with Hootsmans architecturbureau
Design auditorium curtain: Anastasia Starostenko
Supervision partial designs: Fedlev (led by Paulien Bremmer) in collaboration with Hootsmans architecturbureau
Project management partial designs: Femke Bijlsma
Contractor: Bouwbedrijf M.J. de Nijs en Zonen
Construction preparation: ABT Ingenieurs
Construction advice: BREED Integrated Design
Building physics and installations advice: moBius consult
Project management: Van Doorn Management for Architecture, ICS Adviseurs and ABT Ingenieurs
More: HOOTSMANS ARCHITECTUURBUREAU + Fedlev 更多关于他们,请至:HOOTSMANS ARCHITECTUURBUREAU on gooood; Fedlev on gooood








啊啊啊 为什么没有平面图
建筑立面处理的很讲究。
白色构件就是让人赏心悦目
国立西洋美术馆
有一种开放式的感觉,整体的开放和空间的流动!