非常感谢 垣建筑设计工作室(西安建筑科技大学建筑学院) 予gooood分享以下内容。更多请至:Wall Architects of XAUAT on gooood
Appreciations towards Wall Architects of XAUAT for providing the following description:
西安明城墙内的民乐园片区于2009年整体拆迁改造为商住混合的城市街区。近几年,随着城市商业中心向明城墙外转移,该区域商业活力锐减。但互联网经济的出现,为该片区带来新的发展可能,大量小众商家进驻,商业模式得到自发更新。同时,邻近的火车站和地铁站作为城市人流的重要集散点加剧了新的业态在此生长。在这样的背景下,我们的业主提出将一间40平米的公寓改造成为一间民宿的诉求。
In 2009, Min Le Yuan area inside Xi’an City wall constructed in Ming dynasty was demolished and transformed into a mixed commercial and residential urban block. In recent years, with the relocation of the city’s commercial center to the outside of the Ming city wall, the commercial vitality of the region has declined sharply. However, the emergence of the Internet economy has brought new possibilities for the development of the area. A large number of small businesses have settled in and the business model has been spontaneously updated. At the same time, the adjacent railway station and subway station as an important gathering place improve the growth of new business formats. In this context, our client proposec to transform a 40 square meter apartment into a short-term lodging.

▼室内空间一览,overall view of the interior
公寓为传统一室一厅的常规格局,长方形布局,东西走向。客厅与卧室直接相连,封闭的厨房和卫生间于一侧依次排开。最西侧的阳台保证了基本的日常采光。阳台外,西侧住宅楼的山墙遮挡了该户型的部分视野,使得西北方向的广场及商业建筑成为了套型的主要景观。设计面临的核心问题是如何在单一空间中创造的丰富有变化的尺度,从而给予民宿特别的生活体验。
我们着重从以下几方面进行思考:首先,空间关系的再造。功能的改变带来了空间需求的变化。原有“住”的空间不再适应民宿较高的空间使用效率和开放性需求,房间之间各自独立的状态急需改变,不同于日常生活的“宿”的空间需要被再造。其次,空间尺度的处理。通透的空间为尺度营造带来了新的可能。营造一个具有尺度变化的“宿”的场所是对“身体性”的再次思考。再次,空间行为的限定。制造与日常生活相对的戏剧性要求设计进一步定义“宿”空间中人的行为,创造既集聚又分离的空间,帮助新的、不可预期的行为自发产生。
The apartment has a conventional design of one bedroom and one living room with an east-west rectangular layout.The living room is connected with the bedroom, and the closed kitchen and bathroom are arranged next to each other on one side. The balcony on the west side allows basic quantity of daylight. The gable of the residential building on the west partially blocks the views from the apartment, and it makes the square and commercial building in the northwest become the main view of the apartment. In order to create a unique living experience for travelers,The main problem of design is how to create a changing scale in a single space.
We have following focus in future changes: First, reconstruction of spatial relationship. The change of function brings the change of space demand. The original “living” space is no longer suitable for the higher efficiency of spatial use and more flexible request of the accommodation. The independent state between the rooms needs to be changed under the demand of customers. The space, different from the ” Dwelling ” in daily life, needs to be reconstructed. Second, treatment of spatial scale. The transparent space brings new possibilities for the creation of scale. Building a place of ” Dwelling ” with scale change influences people to consider the “bodily”. Third, Definition of behaviors in space. Opposite to the routine of daily life,creating dramatic events requires further definition of human behavior in the “dwelling” space, with establishing a space that is both concentrated and separated. It helps new and unexpected behaviors to occur spontaneously.
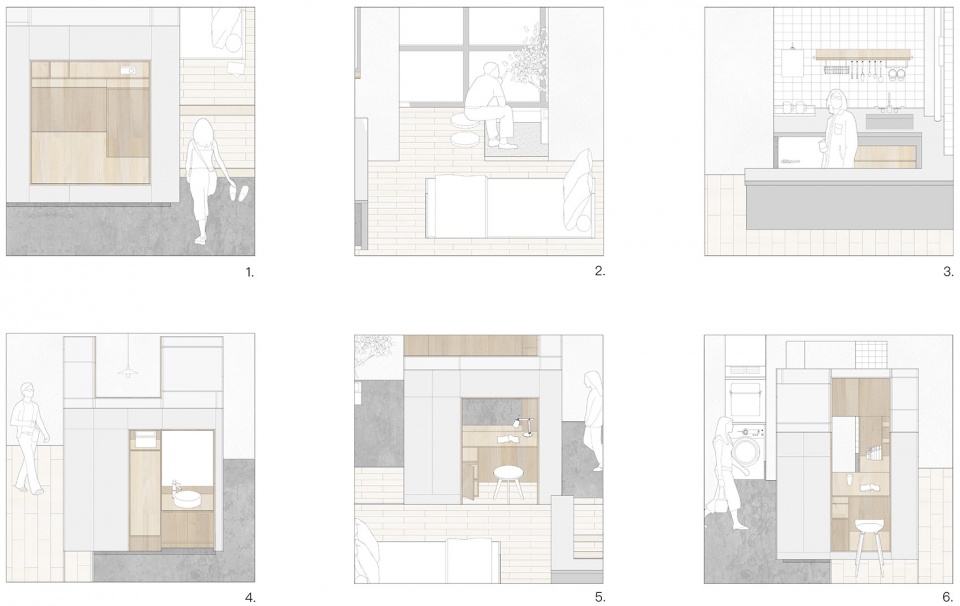
▼生活场景概念,living scenes
基于以上思考,首先拆除卫生间的非承重隔墙,缩小其面积,为公共区域释放出更多空间。卫生间入口左右分设坐便器和淋浴间,同时在卫生间外西侧分隔出可放置洗衣机的收纳空间。
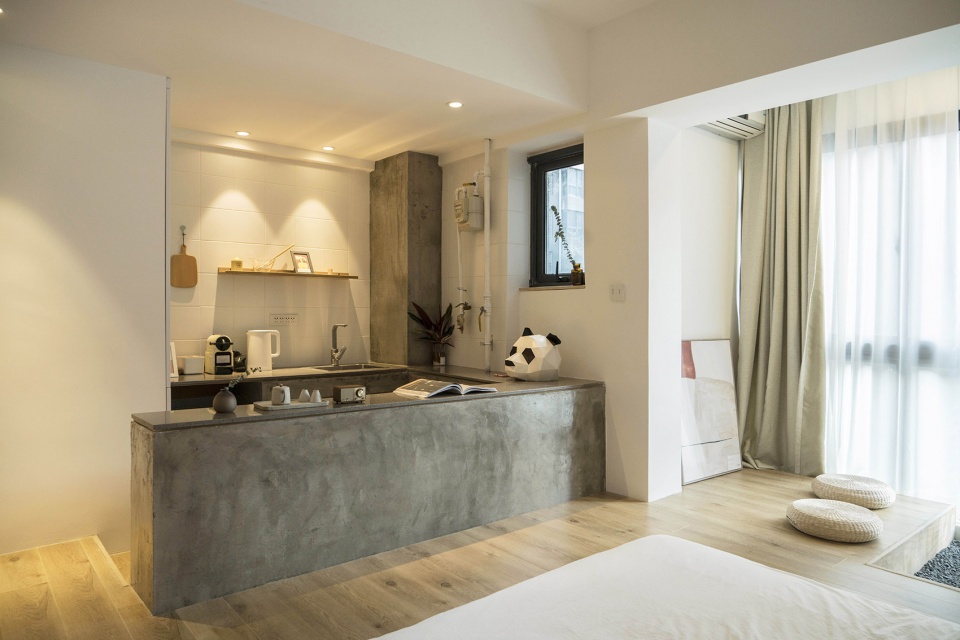
其次,拆除厨房的非承重隔墙,砌筑操作台限定空间边界,并赋予这个边界双重的含义。一方面,降低边界高度使原本功能性的厨房空间得到释放,坐在房间中的人与厨房中操作的人视线上的互动催生出一种“美味关系”的可能性;另一方面,增加边界厚度使其成为两侧空间行为交互的载体,将两部分空间紧密的拉结在一起。
▼轴测图,axonometric
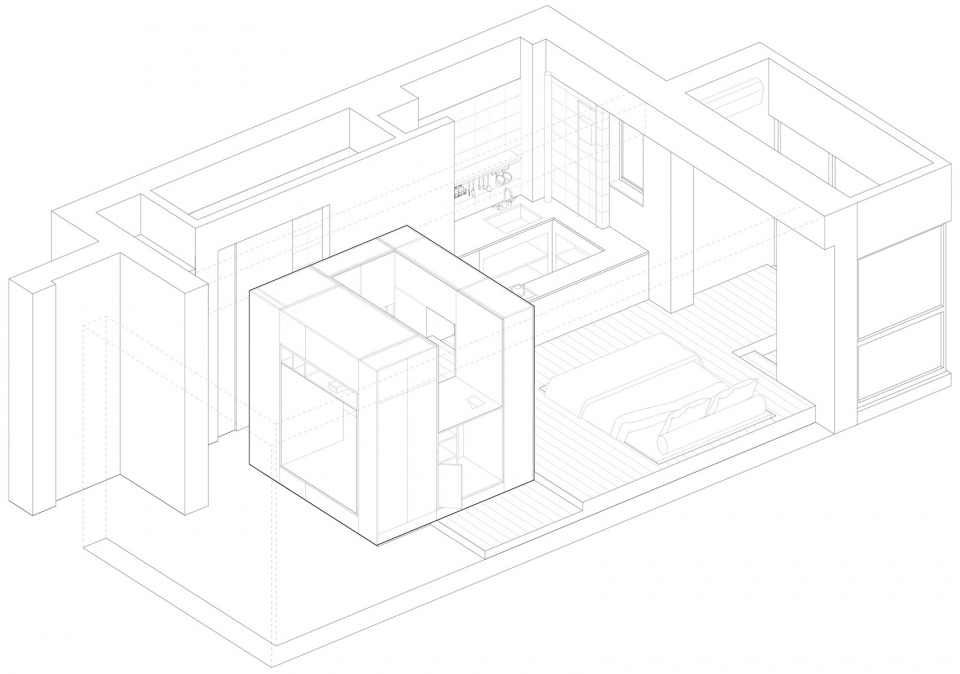
Based on the above Considerations, We first remove the non load-bearing partition wall of the bathroom,and Reduce its area for more public area. Toilet and shower room are set on the left and right side of the bathroom entrance separately,and the space for washing machine is set on e west side of the bathroom.
Second, it is meaningful to remove the non-bearing partition of the kitchen and to lay the bar to define the boundary of the space. On the one hand, it reduces the height of the boundary to enrich functional space, and because of that, the interaction between people sitting in the room and people cooking in the kitchen creates a sense of aesthetic relationship. On the other hand, increasing the thickness of the boundary allow it to become the carrier of behavior interaction between two sides, which connects the two parts of the space.
▼改造前后平面对比,plan before and after renovation
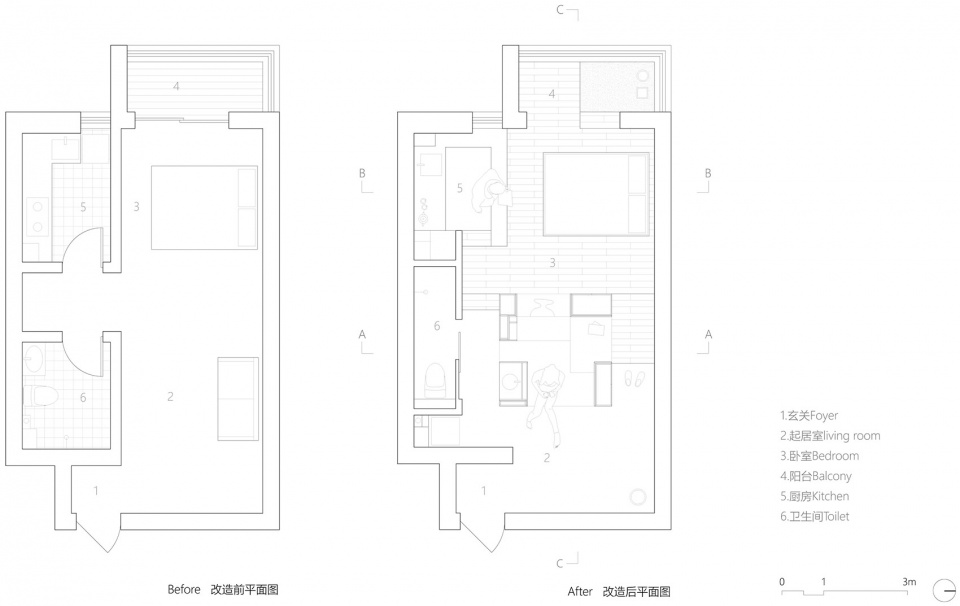
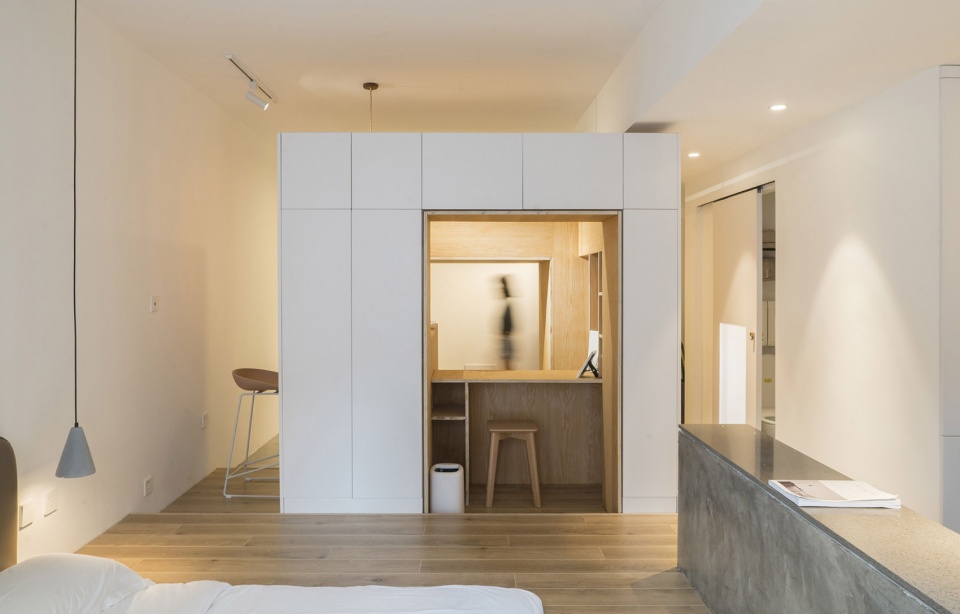
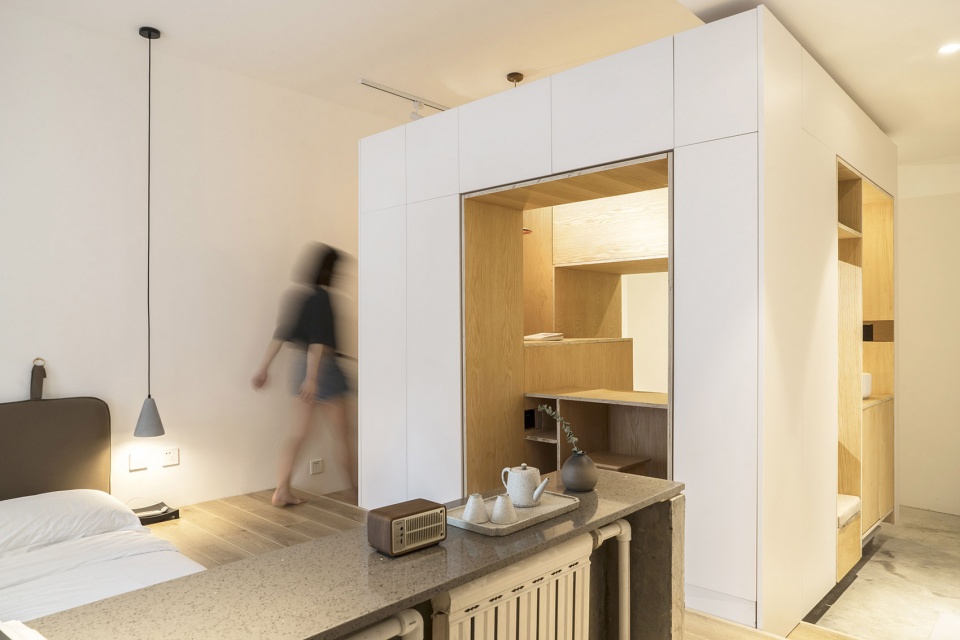
最后,我们在靠近入口的位置放置一个完整的经过“掏挖”的家具体量,以达到 “行止相间”的空间目标。
Finally, we place a complete and “excavated” furniture volume near the entrance in order to achieve “the balance between walking and staying.”
▼家具体量生成图解,generation diagram of the furniture volume
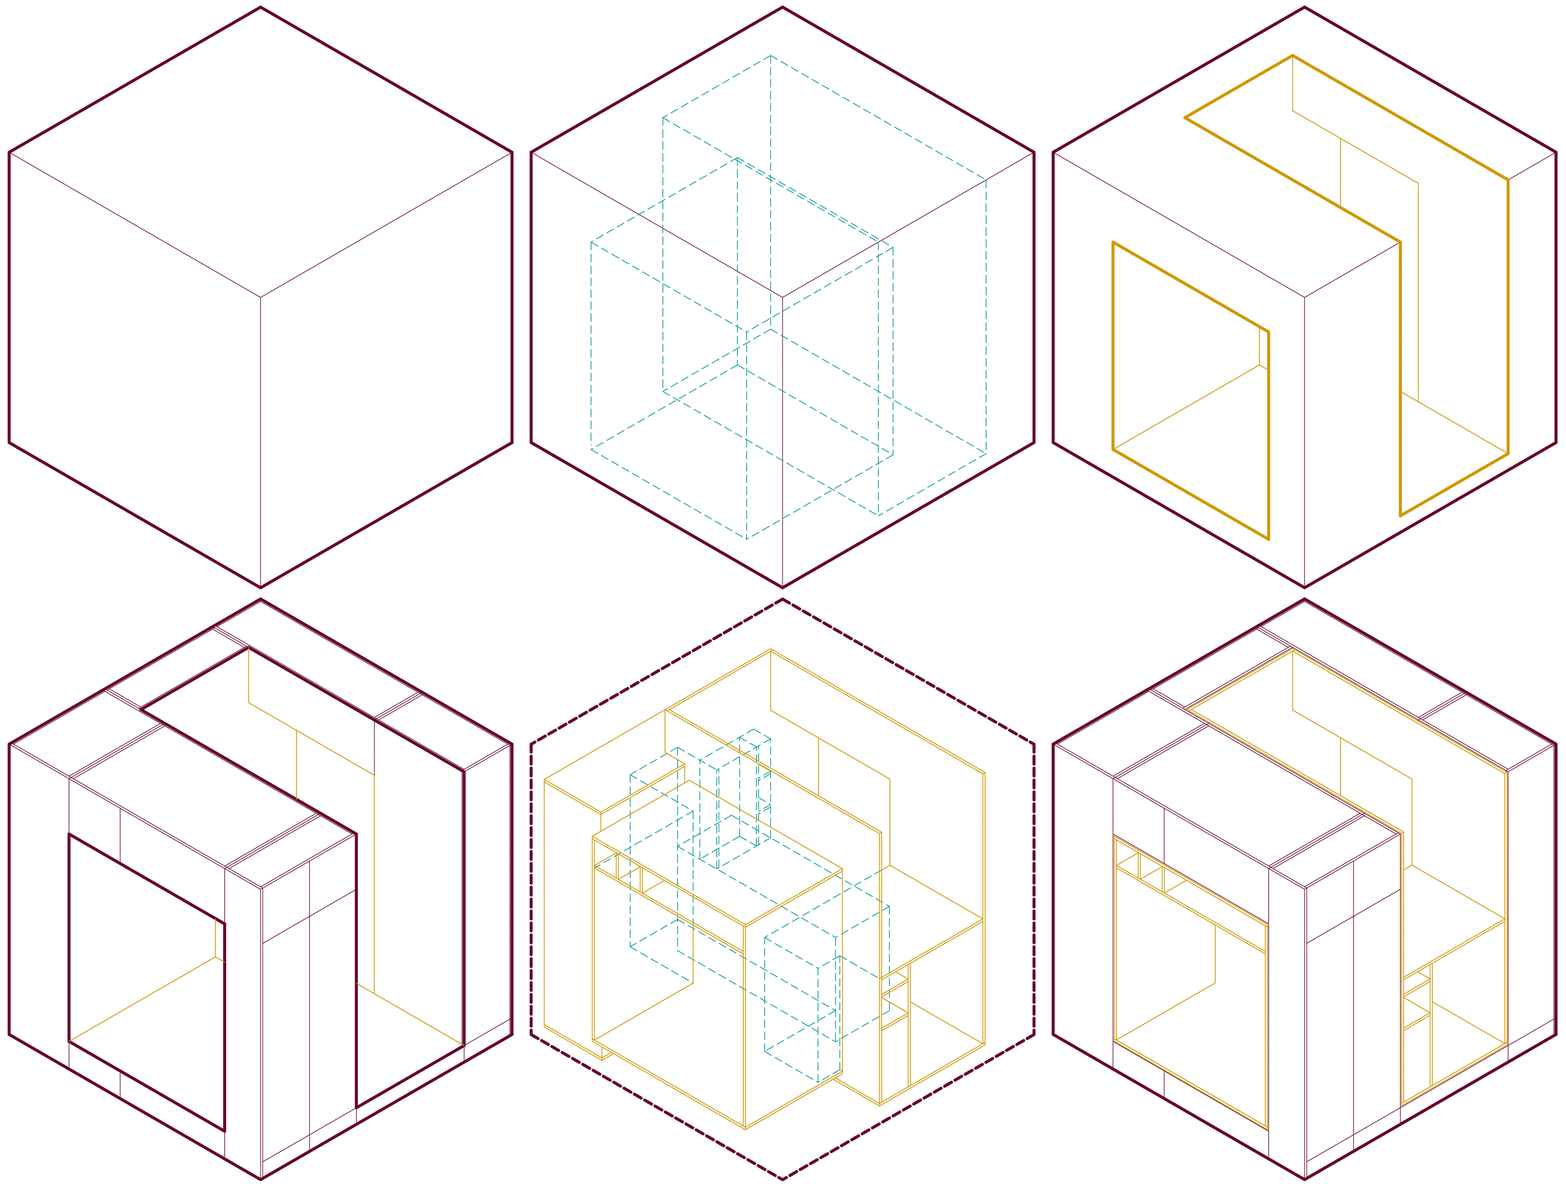
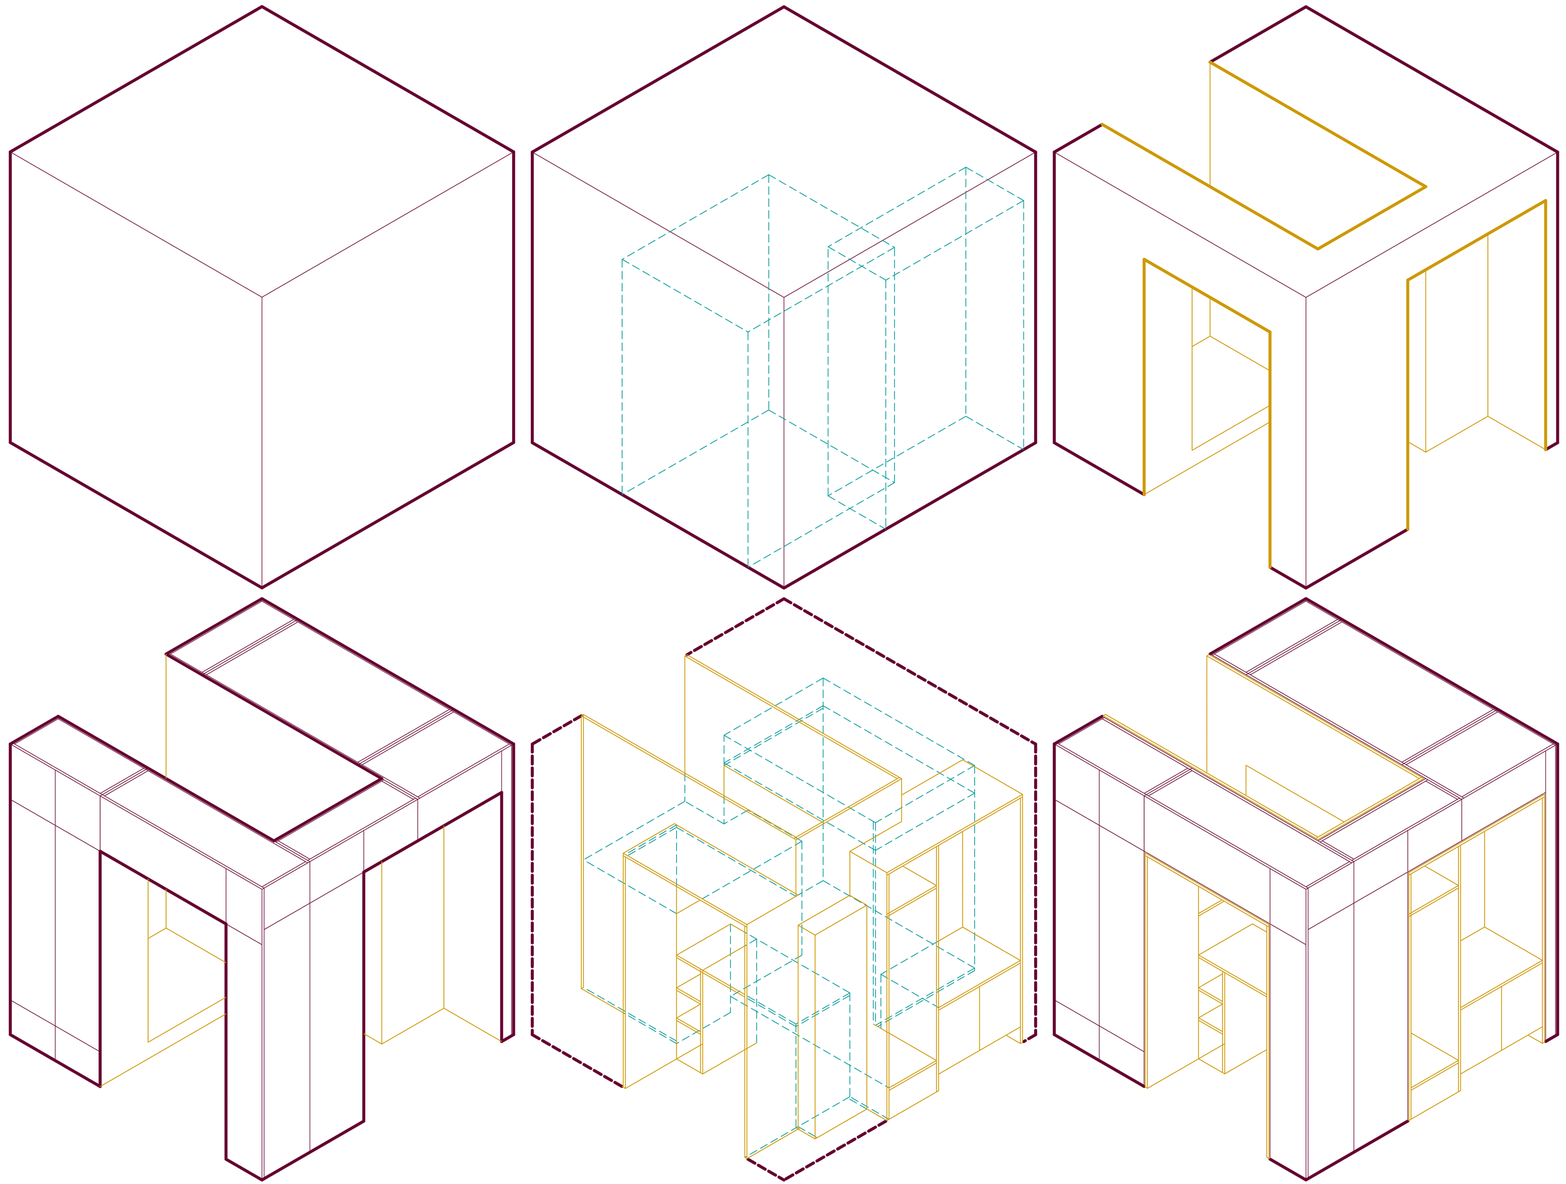
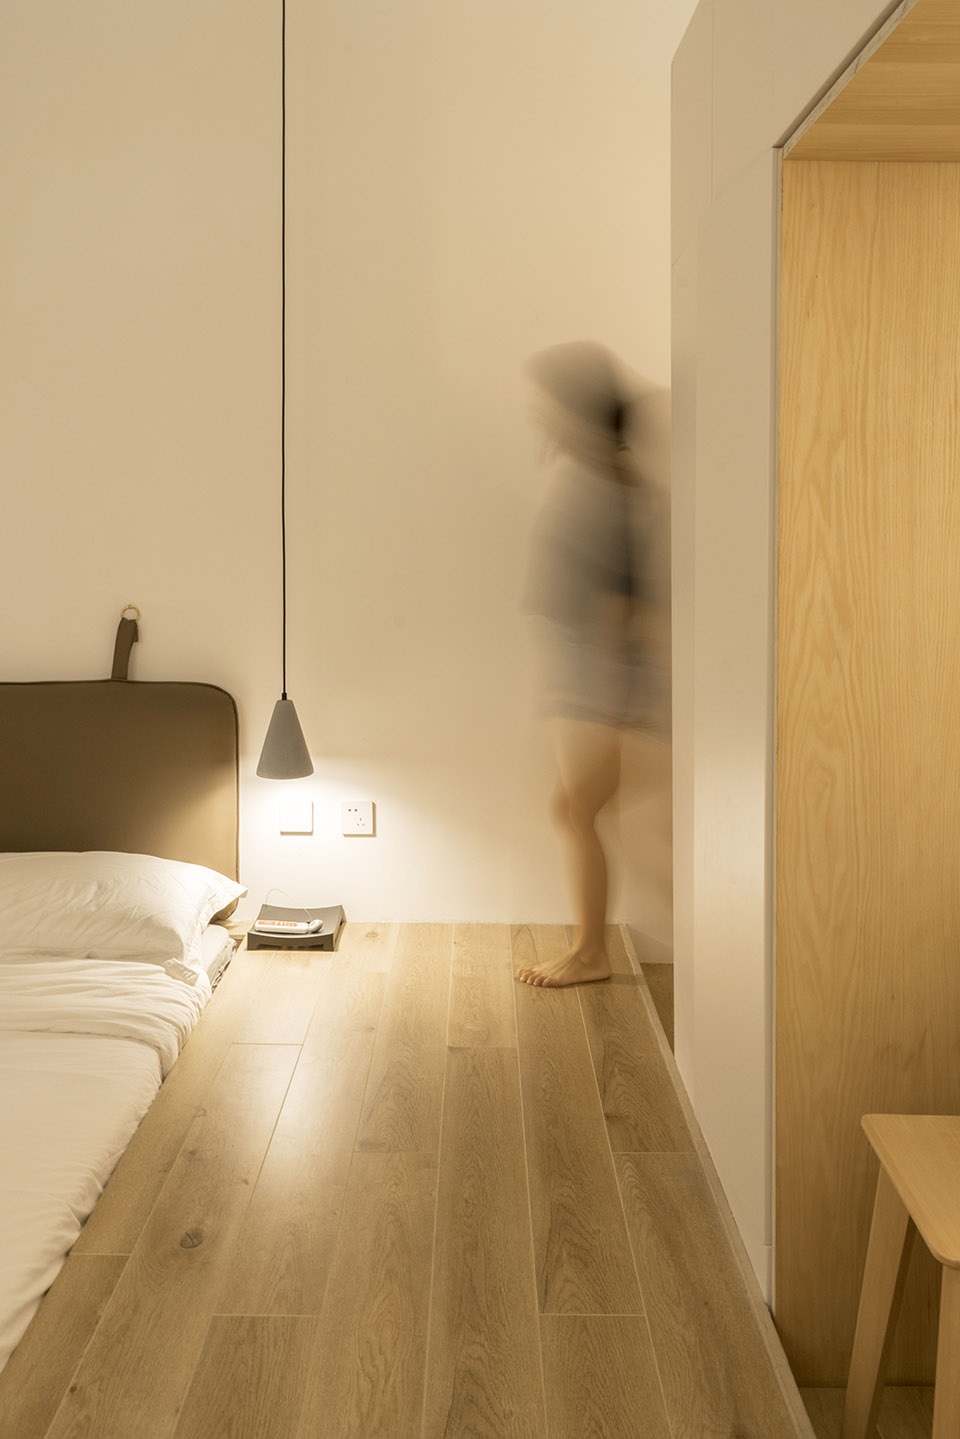
体量之外,是“行”的空间,客厅、走廊、卧室形成各自独立又彼此相连的状态,解决了民宿的基本需求。并进一步对主要的就寝区域进行了空间处理,通过地平面抬高、床位下陷的方式,制造亲切尺度的2.5m高的空间以满足人的心理需求。
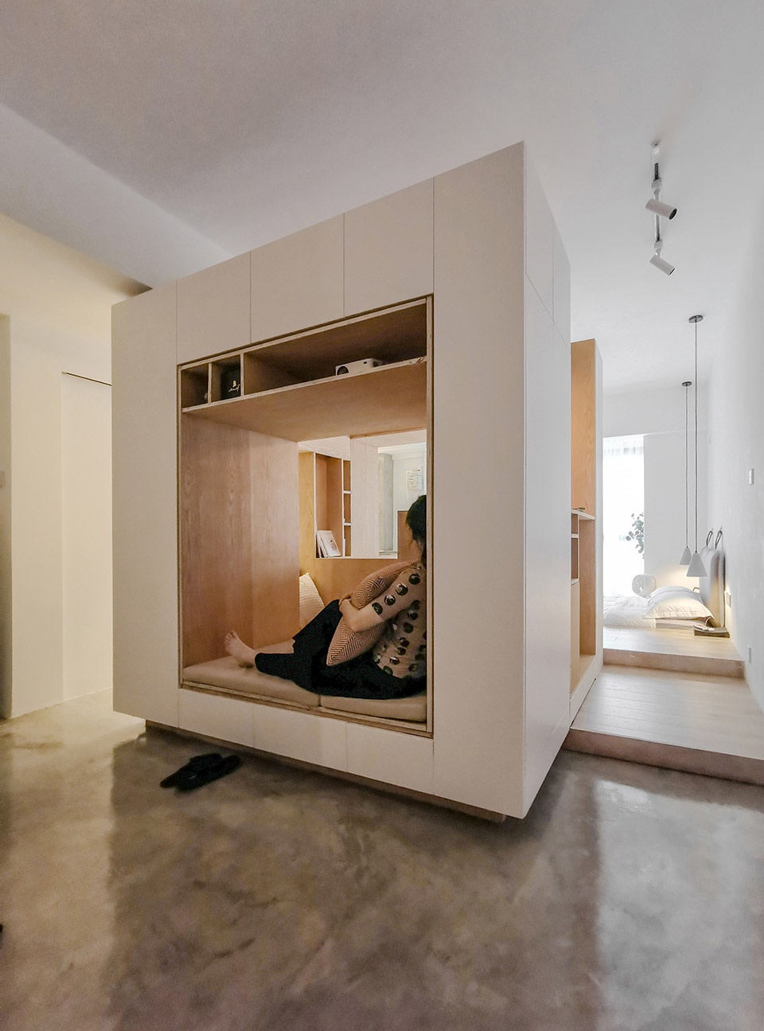
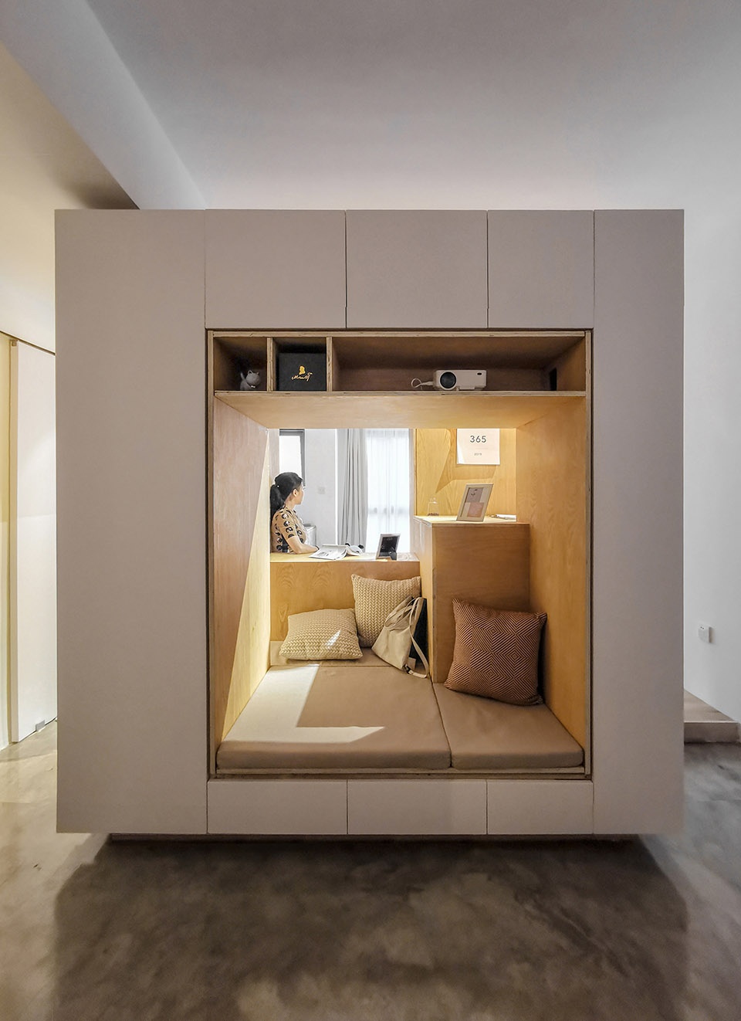
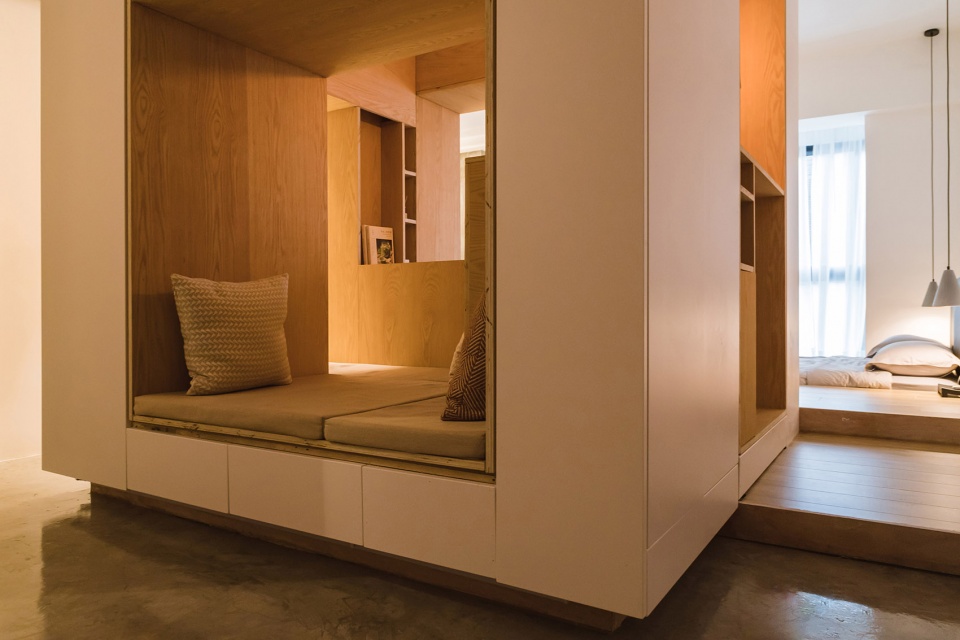
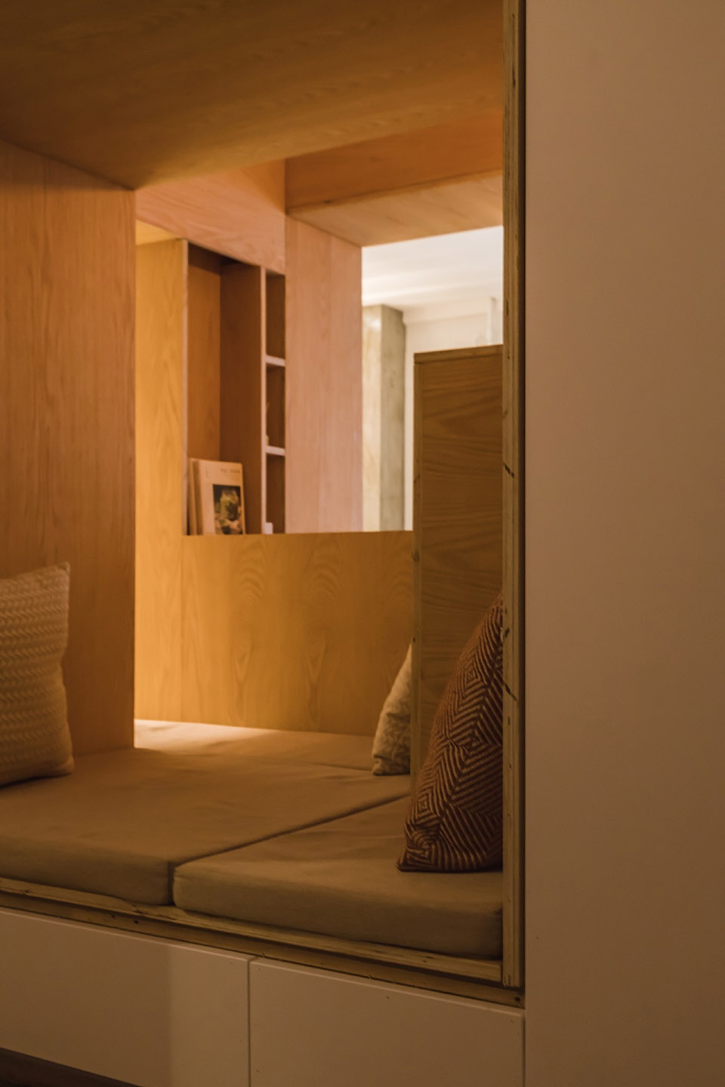
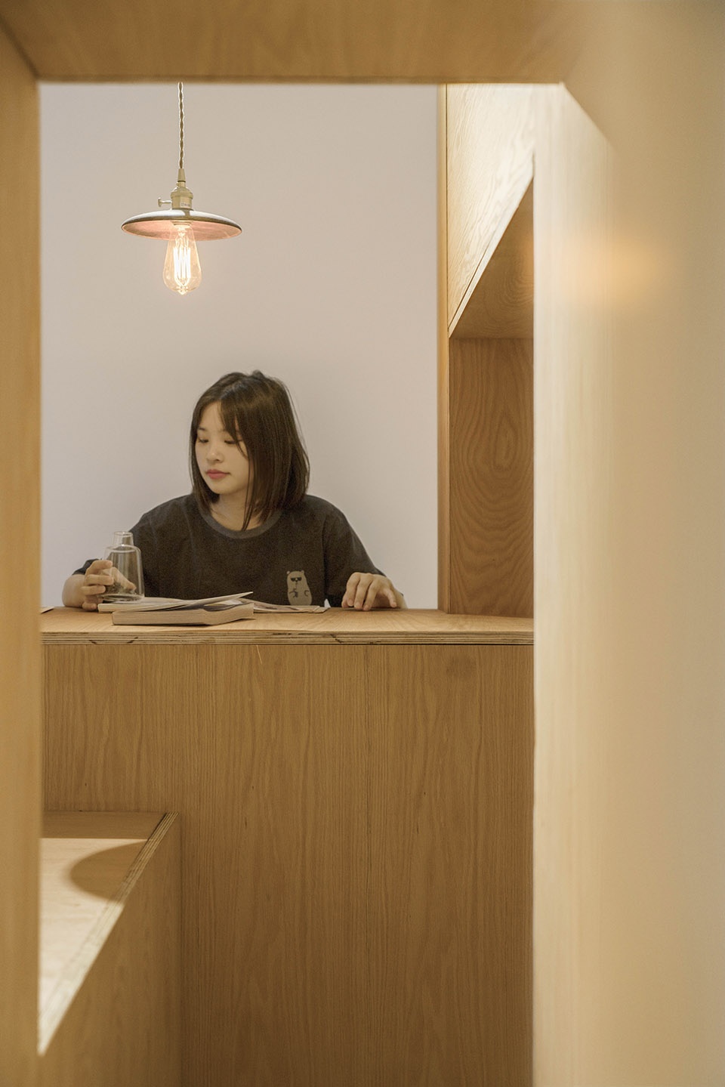
体量之内,是“止”的空间,被掏挖的家具体量提供了可停留的、视线贯通的几个主要洞口,通过洞口空间完成跟“行”空间的互动。靠近入口的大洞口与客厅结合成为沙发区,不同深度的座位让人们可选择坐、靠或躺在其中,观看投影在墙面上的视频画面;西侧的洞口结合卧室设置写字台,包裹性的空间、小尺度的书架让工作空间产生一定的独立性;南北两侧的洞口与走廊相接,南侧靠卫生间设置置物台及盥洗台,北侧设置一个一人吧台。不同洞口空间向外衍生的同时也向内制造了相互窥探的机会,产生意外的惊喜。
体量表面的柜门可以开启,被套挖剩余的空间平时作为储物空间使用。
▼入口视角,view from the entrance
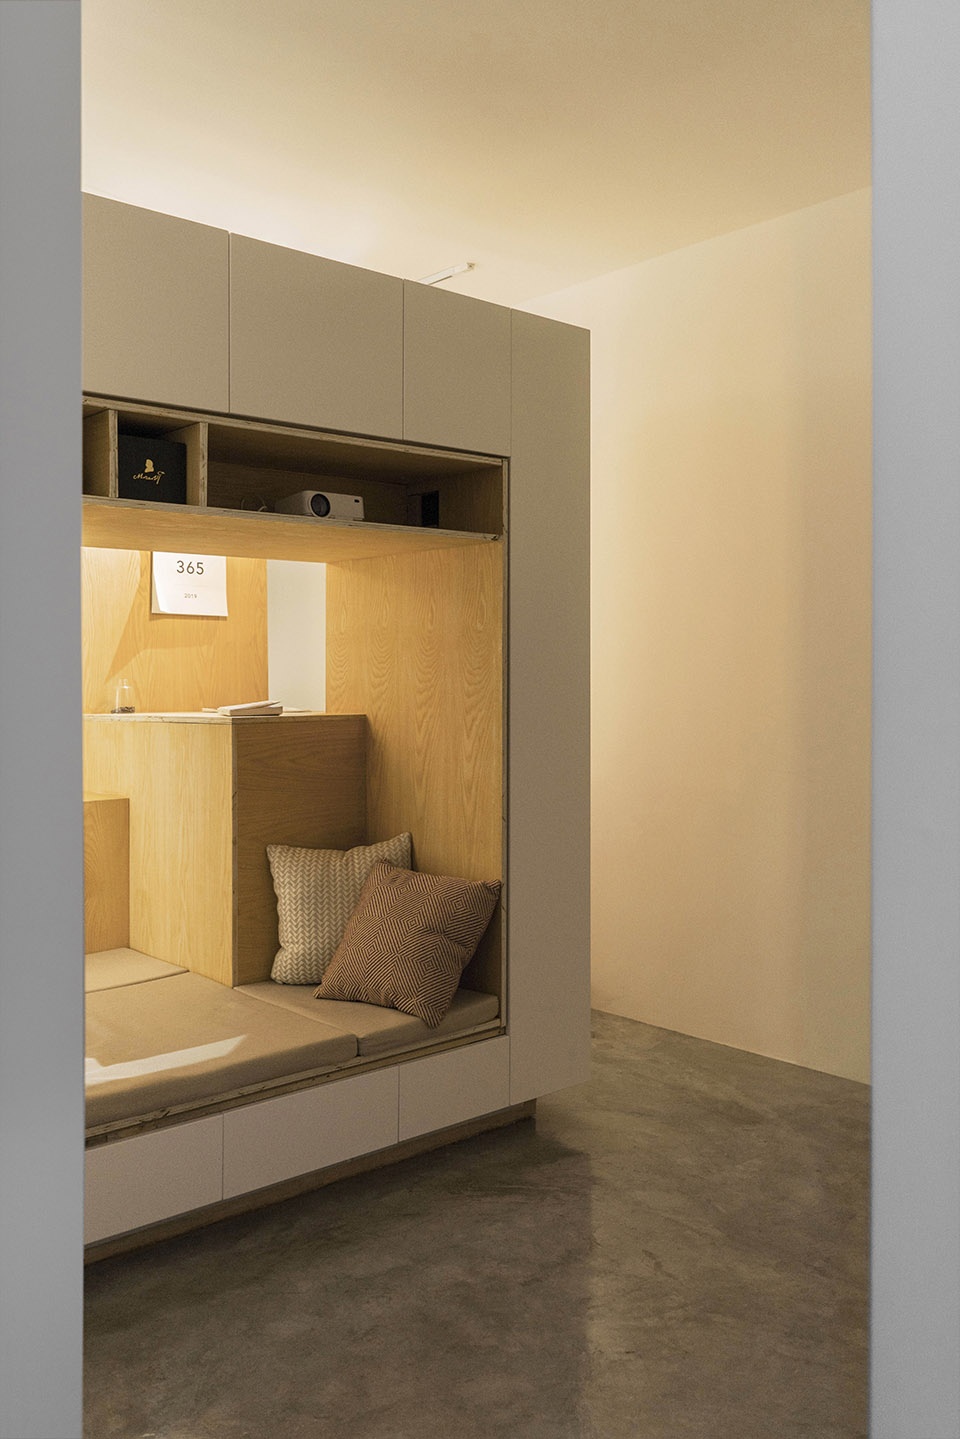
▼家具体量外观,external view of the furniture volume
▼沙发,sofa
Outside the volume, it is a “walking” space. The living room, corridor and the bedroom create a harmonious state, which meets the basic needs of a short-term lodging and divides the main area further. By rising the ground level and lowing the bed, we create a space with 2.5m in height to correspond with people’s psychological needs.
Inside the volume, it is a “Staying” space, and the excavated furniture volume provides several main openings for staying and visual communications. Interaction with the “Walking” space is archived through the openings. The opening nearby entrance is combined with the living room to form a sofa area. The seats in different heights allow people to sit, lean on or lie in it while watching the video images projected on the wall. We place a desk on the west side combining with the bedroom, and the wrapping space and small-scale bookshelf give the working space certain independence. The opening on the north and south sides is connected with the corridor. The south opening near the washroom is reserved for storage shelf and basin, the north opening is reserved for an one-man bar table. The different opening extend to the outside and create opportunities to peer into each other, resulting in unexpected surprises.
The cabinet door on the surface of the volume can be opened, and the remaining space is usually used as the storage space.
▼家具体量边连接卧室的走廊,corridor connected to the bedroom beside the furniture volume
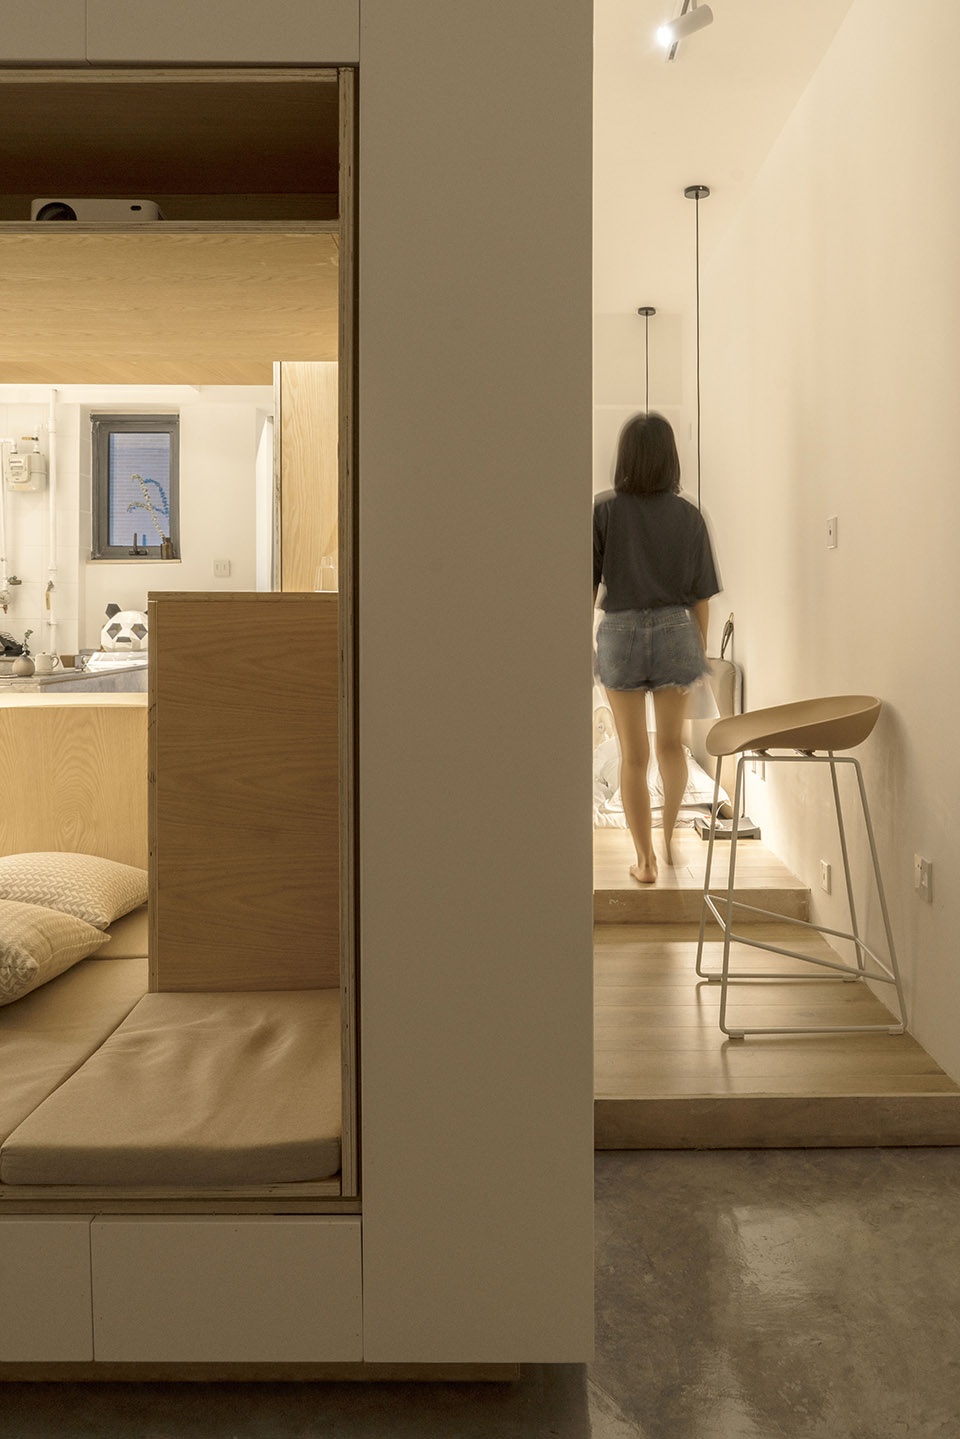
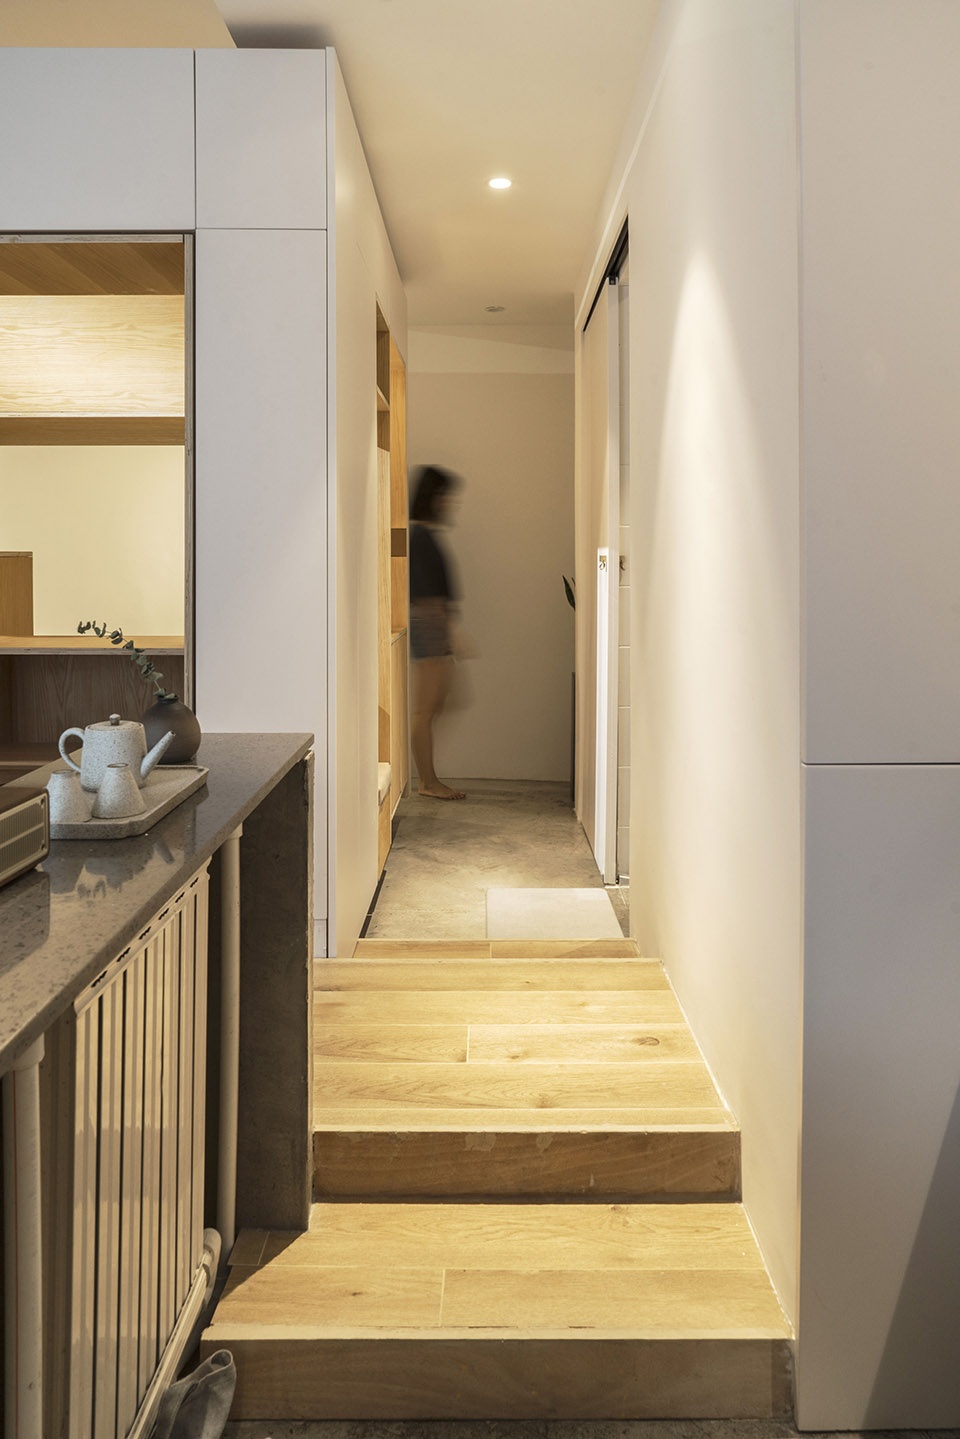
▼连接厨房的走廊,corridor connected to the kitchen
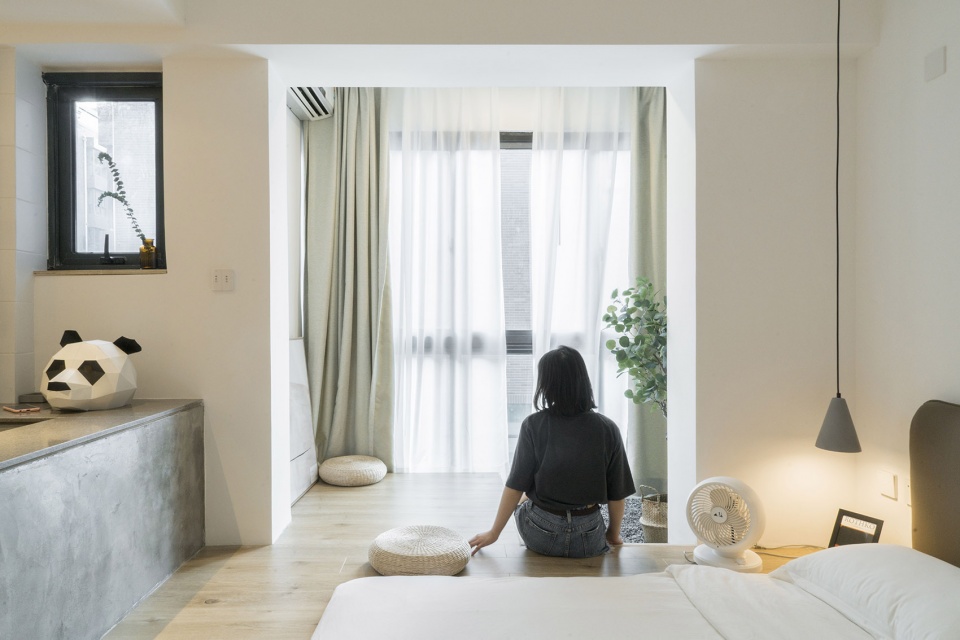
▼开放厨房和卧室,open kitchen and bedroom
材料
Materials
空间关系得以解决之后,我们用材料进一步塑造不同尺度的空间。“行”的空间中,墙面和顶面选用白色乳胶漆和瓷砖等材质,让空间的连续性得以加强,地面分别使用混凝土及木地板等材质以区分不同的领域。“止”的空间中,家具体量的外表面采用白色吸塑面板以保持外部连续空间边界颜色的统一;家具内部选用实木多层板,制造柔软温馨的空间氛围,和”行”的空间形成对比。
After solving the spatial relationship, we interpret the space of different scales with materials. In the “Walking” space, white emulsion paint and ceramic tiles are used for the wall and top surface to enhance the continuity of the space. Concrete and wood flooring are used for the ground to distinguish different areas. In the “Staying” space, the outer surface of the furniture volume adopts the white plastic panel to maintain the unity of the color of the external continuous space; the interior of the furniture adopts the solid wood multilayer panel to create a soft and warm space atmosphere, which forms a contrast with the “Walking” space.
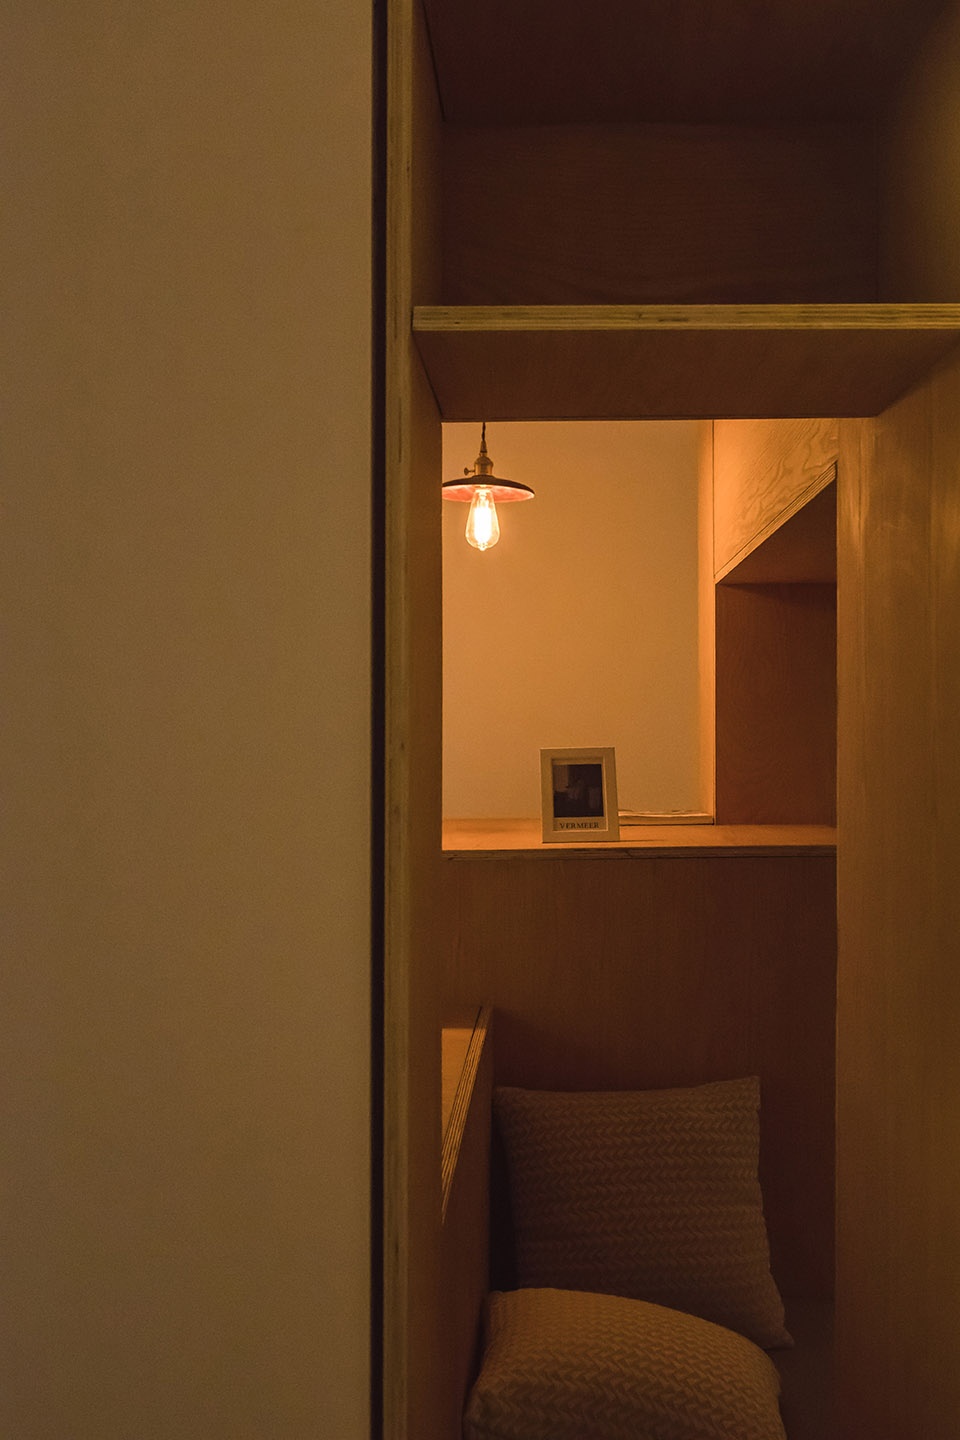
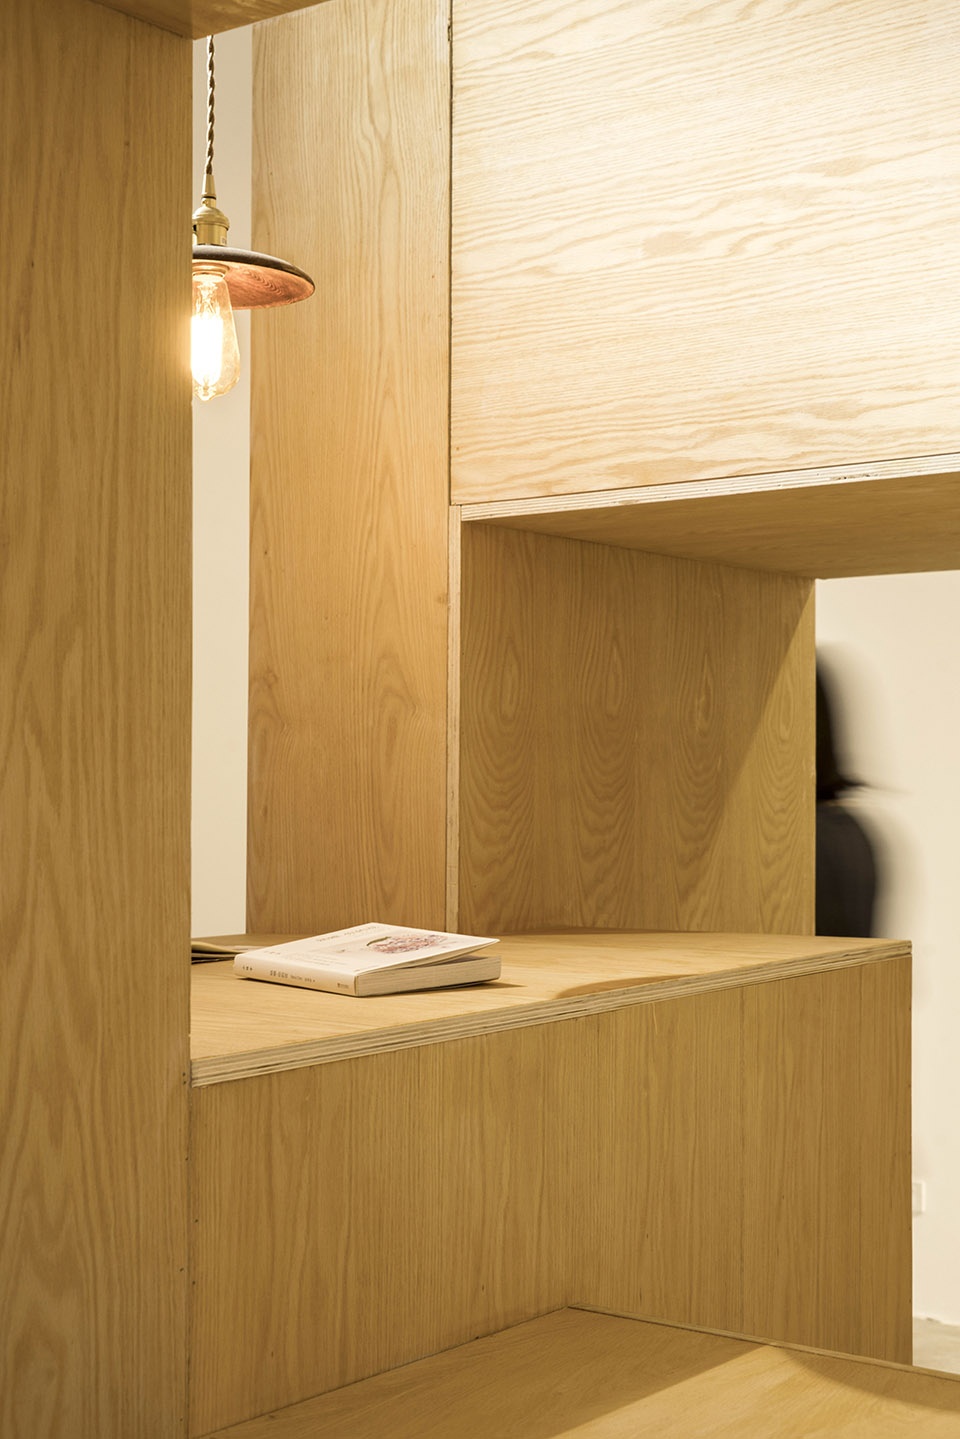
▼家具体量细部,外部使用白色乳胶漆,内部使用温馨的木材,closer view to the furniture volume with warm wooden materials inside
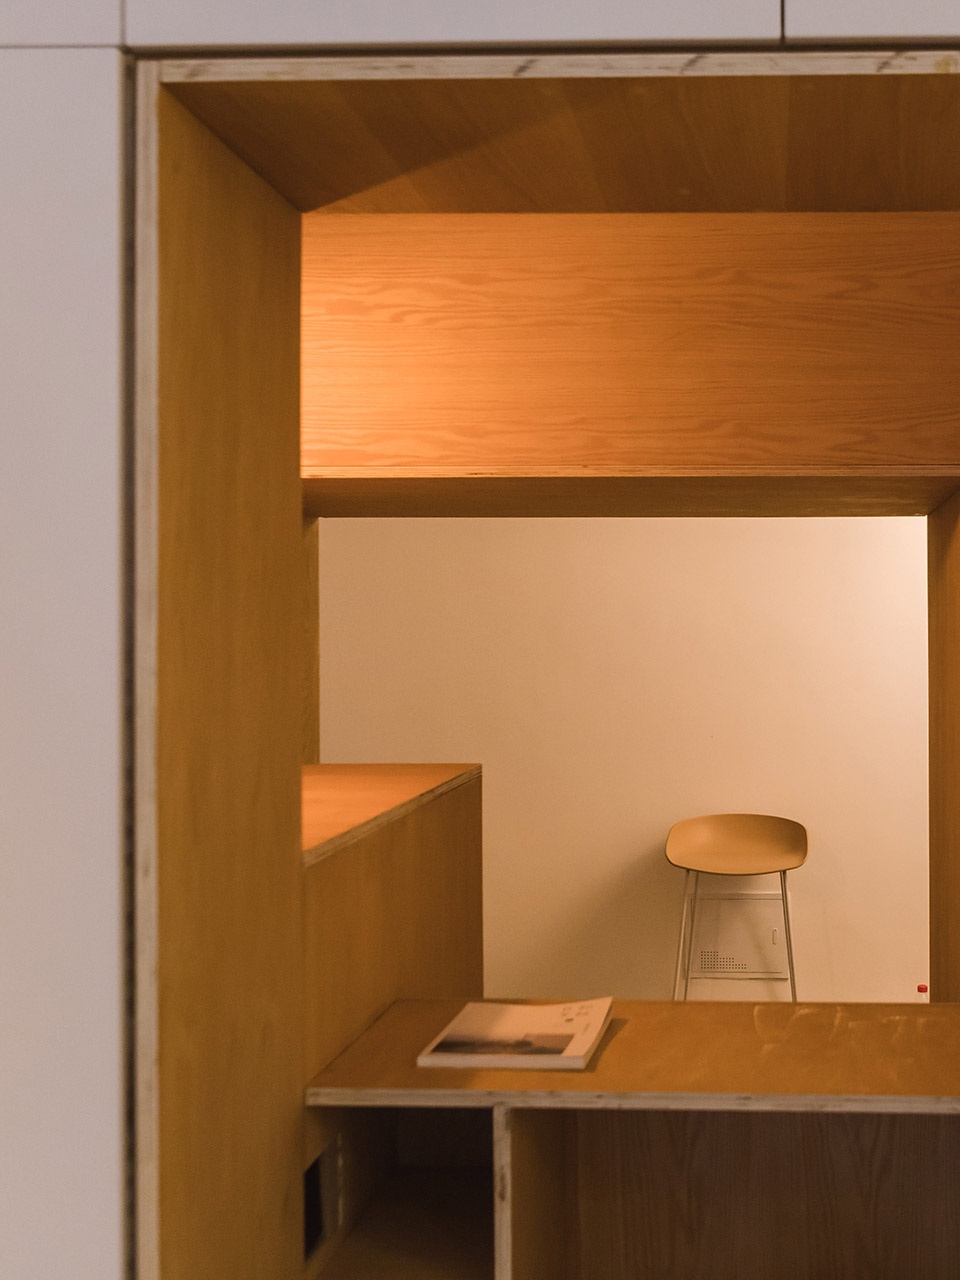
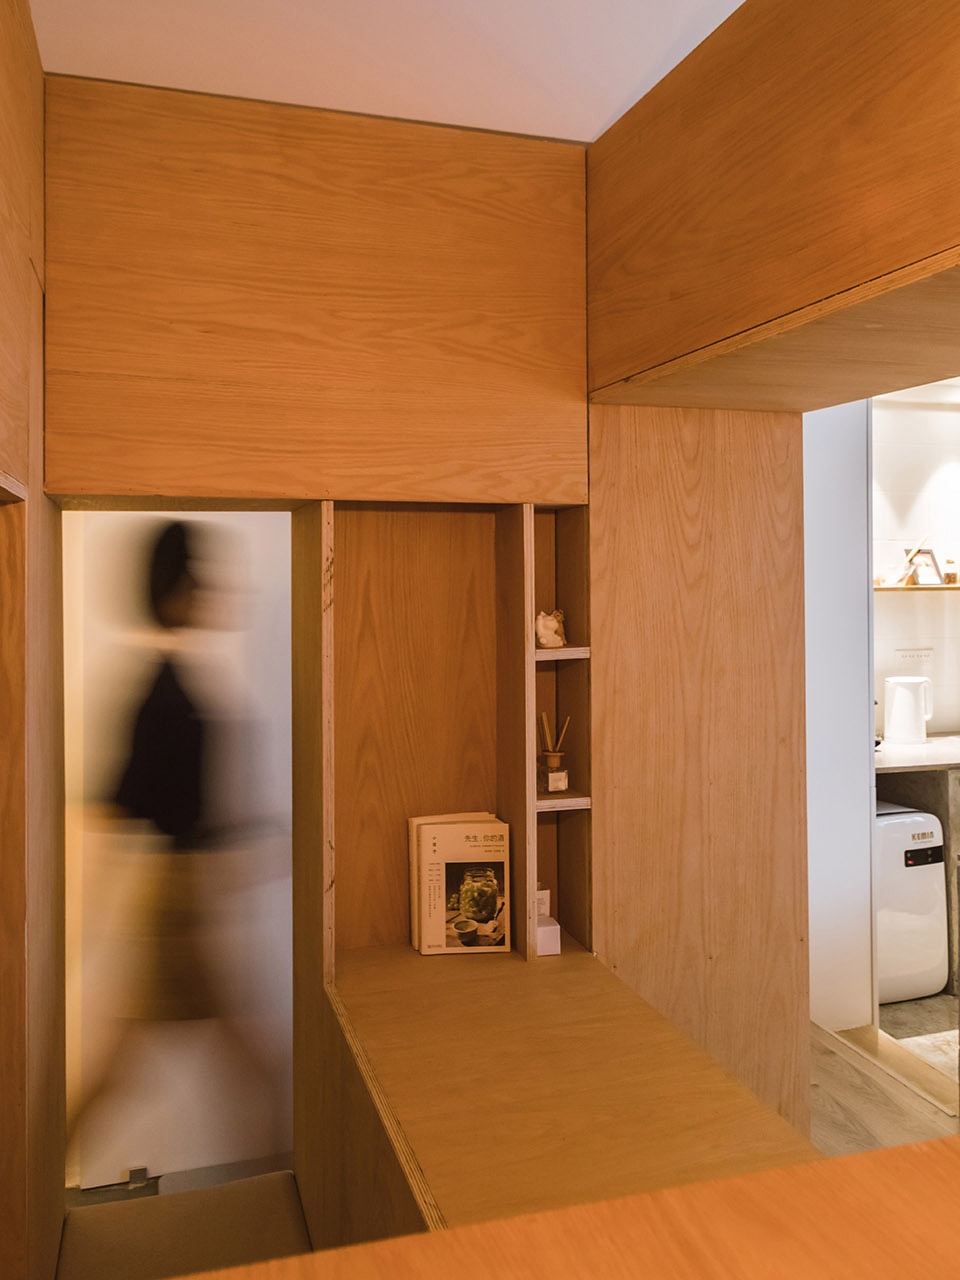
▼吧台空间,bar area
结语
Summary
该项目是在低造价的基础上,对单一空间可能性的一种探索。通过不断改变空间尺度制造暧昧模糊的空间领域,并创造与各种行为相匹配的空间载体,从而以小见大,唤醒身体对于空间的感知,重新定义“宿”的意义。
The project is an exploration of the possibility of a single space on the basis of low cost. By changing the spatial scale constantly to create the ambiguous space, we design it to create space corresponding with various behaviors and to evoke people’s perception of space. We redefine the meaning of “dwelling.”
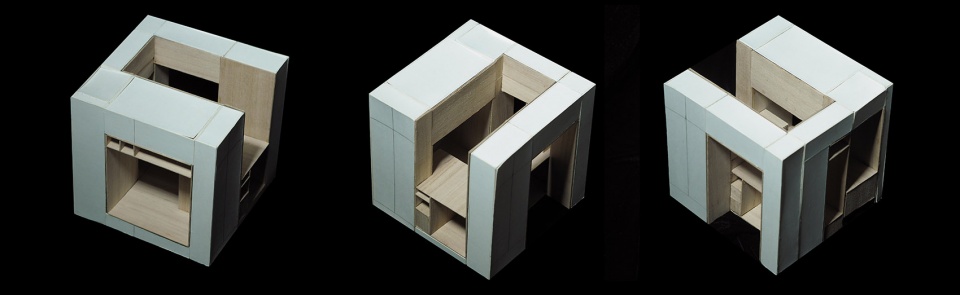
▼模型,model
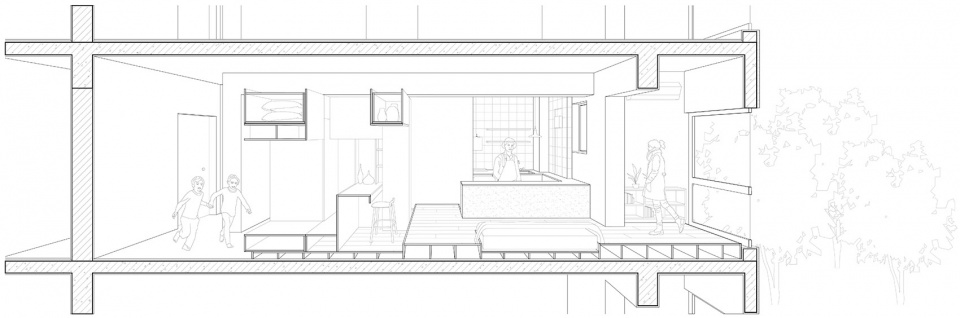
▼剖透视图,perspective section
项目名称:行止一“间”——四方俚民宿
设计方:垣建筑设计工作室(西安建筑科技大学建筑学院)
公司网站:www.yuan-architects.com
联系邮箱:54398742@qq.com
项目设计&完成年份:2019.3-2019.5、2019.8
主持建筑师: 李少翀、王毛真、吴瑞
设计团队:董泽宇、黄晓童
项目地址:中国陕西省西安市民乐园商住混合区北区11栋
建筑面积:40平方米
摄影版权:王嘉琪/其间摄影工作室、雒梓涵/ZUOZUO PHOTOS
客户:四方俚民宿(杜姗姗、黎晨)
Project name: A Room of Walking and Staying——Sifangli short-term lodging
Design: Wall Architects of XAUAT
Website www.yuan-architects.com
Contact e-mail: 54398742@qq.com
Design & Completion Year: 2019.3-2019.5、2019.8
Partners in Charge: Li Shaochong,Wang Maozhen,Wu Rui
Project Team: Dong Zeyu,Huang Xiaotong
Project location: 11#, North District, Min Le Yuan, Xi’an, Shaanxi Province, China
Gross Built Area: 40㎡
Photo credits: Wang Jiaqi(QIJIAN Photos)、Luo Zihan(ZUOZOU Photos)
Clients: Sifangli short-term lodging(Du Shanshan、Li Chen)
More: 垣建筑设计工作室(西安建筑科技大学建筑学院)。更多请至:Wall Architects of XAUAT on gooood









有舍才有得。短暂的体验休闲和长期的居住是有区别的。花钱买一段将工作劳碌遗忘时光,人们会更关注设计功能的合理性——范式化的室内装潢,还是会更关注方寸之间的多样空间、盈盈一室的温馨体感?个人认为设计是有侧重的,不能在40平的空间里要求所有。本案设计师有所取舍,将微小的空间做得足够丰富和精致。置入功能体、增加高差,从一个单间变为大的虚体与小的实体——两个元素的对立和交融的统一体。增强卧室领域感和私密性的同时,又通过对置入实体的休憩的功能性设计,在空间与实体的边界定义出前厅、廊道、书桌等新的功能空间。形成内部——边界——“内部”层层外扩有层层内收的多样化趣味空间。很有设计感,又很温暖——这不正是设计所追求的吗?
恩!我想住一下。
成功的引起了话题,想法有趣
真任性,一看就是建筑师做室内。想法真好,火候太差。创造性强,可以找到的漏洞就多,就说一点:如果让方盒子到顶,底下空出40cm,把床推进盒子下面,使用率能翻一倍
盒子到顶就失去已有的这种建筑感了,有舍有得吧
感觉空间利用上有问题。
看不出是民宿,但设计师还是有点创意。只是担心与厨房与卧室的实用性。
好有创意!
蛮有意思,充满趣味!
是一个很好的设计思路,细节完不完美还要实际使用来推敲,但是这是一个很不错的想法
为了扩大空间把厨房做成了开敞式显然不适合中国家庭,应该做成推拉式
为了扩大起居空间缩小了卫生间,然后又把起居空间做成了双走道。。。真的是令人迷惑的逻辑
另外马桶那个空间没有洗手池,上完厕所用没有洗的手去开推拉门我是接受不了
本来起居空间还能放一个小沙发,现在的情况是有客人来只能钻到你那个洞穴里聊天,坐床上或者阳台地上更不合适
你忘了这是一个民宿改造
这只是一个40平米的民宿。不是你家房子。
的确没看出来是一个民宿,这个空间现在做的也就够一个单身公寓,为了做效果的多层台地怕是第一次来的人要摔死
民宿的标准什么时候变这么低了。。
民宿的意思是用完马桶可以不洗手开门吗。。 中间那个集合体作为民宿给网红打卡拍照还是及格的。。
你上卫生间不用纸?