
感谢 Campomarzio + Studio Bombasaro 予gooood分享以下内容。更多关于Campomarzio,请至:Campomarzio on gooood
Appreciation towards Campomarzio + Studio Bombasaro for providing the following description :
本项目是对意大利特伦托八栋社会住宅塔楼的更新改造。
The project consists in the renovation of eight social housing towers in Trento, Italy.
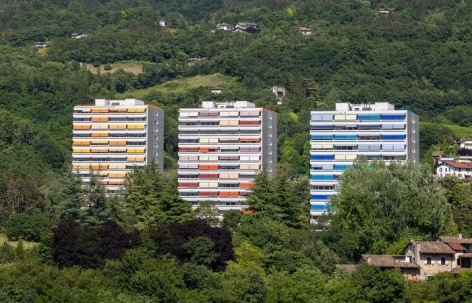
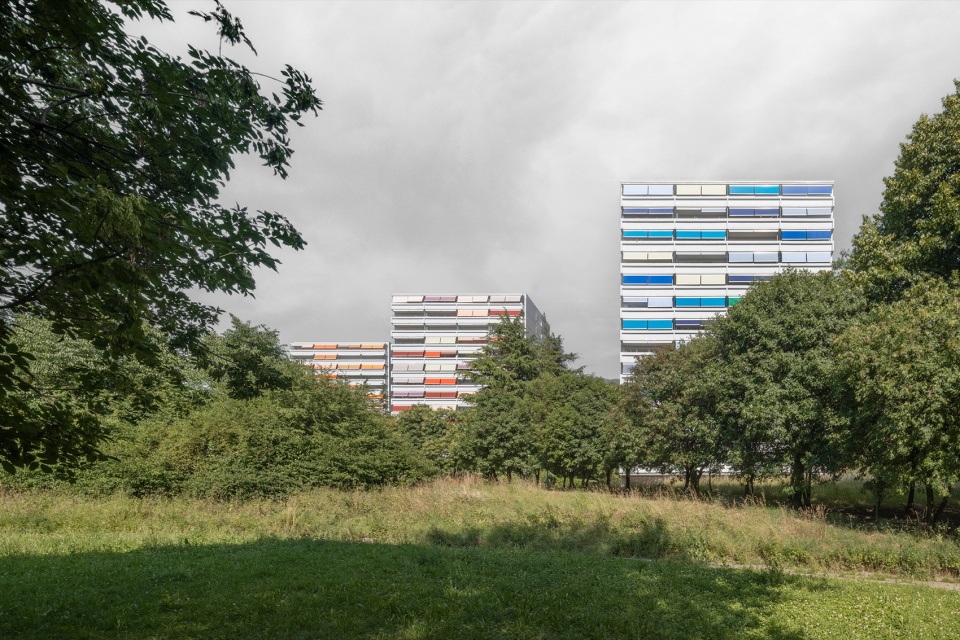
▼Madonna Bianca住宅群嵌于山坡绿地中,
The Madonna Bianca housing complex is set within the green hillside © Gustav Willeit
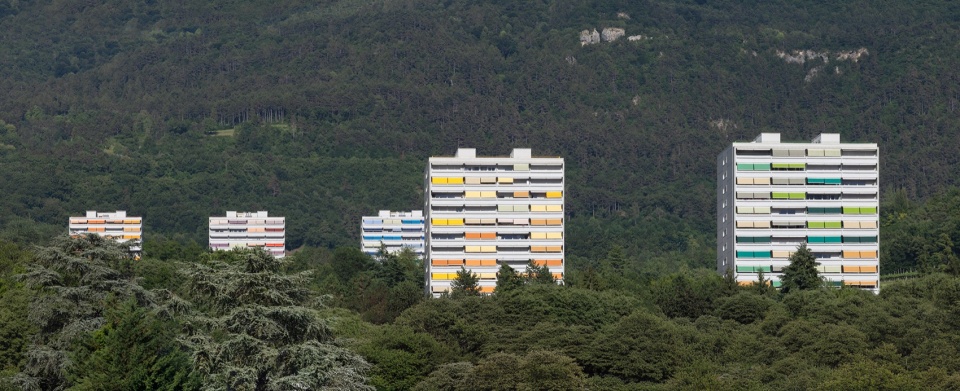
▼三栋塔楼的远景,Distant view of three towers © Gustav Willeit
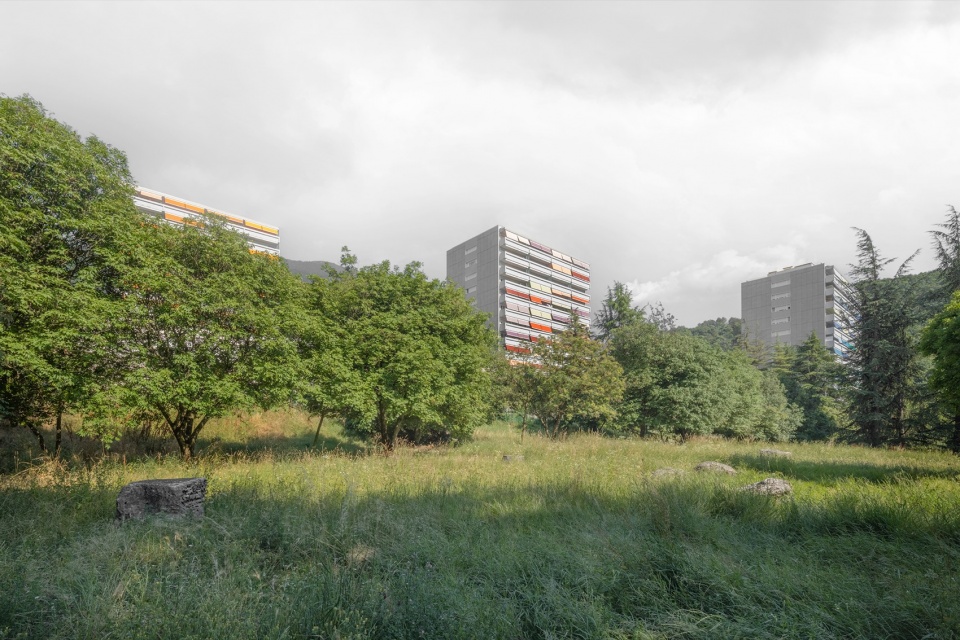
▼从草地望向住宅塔楼,View of the residential towers from the meadow © Gustav Willeit
Madonna Bianca街区(1971/1976年)由Marcello Armani和Luciano Perini,与Efrem Ferrari和Paolo Mayr共同设计,可被视为20世纪70年代社会住宅综合体的典范,也是意大利少数真正实现现代主义大规模规划与民主住房理念的建成案例之一。
The Madonna Bianca district (1971/1976), designed by Marcello Armani and Luciano Perini with Efrem Ferrari and Paolo Mayr, can be considered a paradigmatic example of a social housing complex of the 1970s, one of the few built examples in Italy that managed to fulfill modernist ideals of large-scale planning and democratic housing.
▼从树木间望向塔楼,View of a tower through the trees © Gustav Willeit
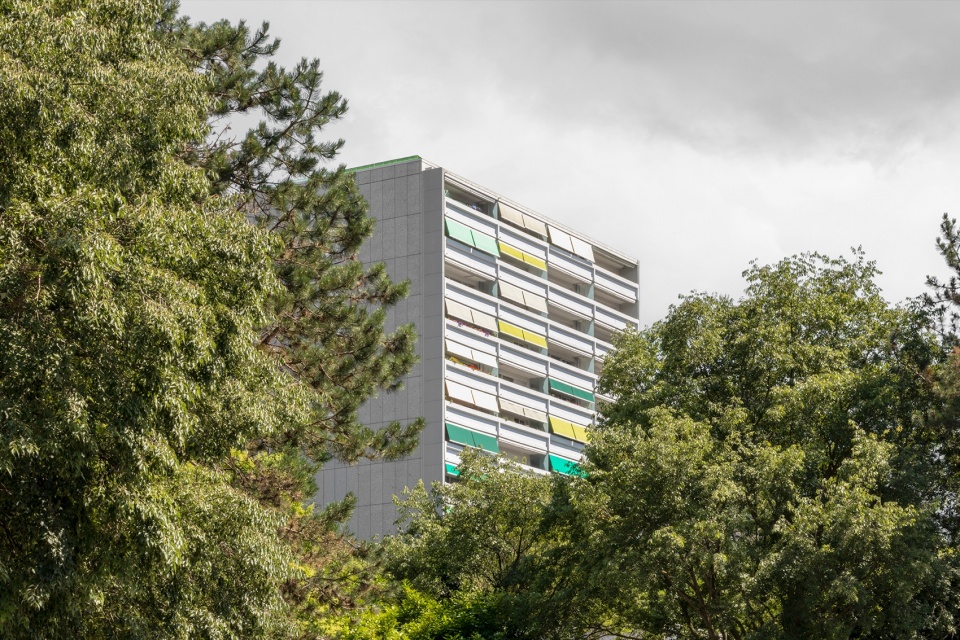
▼公园中的住宅塔楼,Residential tower within the park © Gustav Willeit
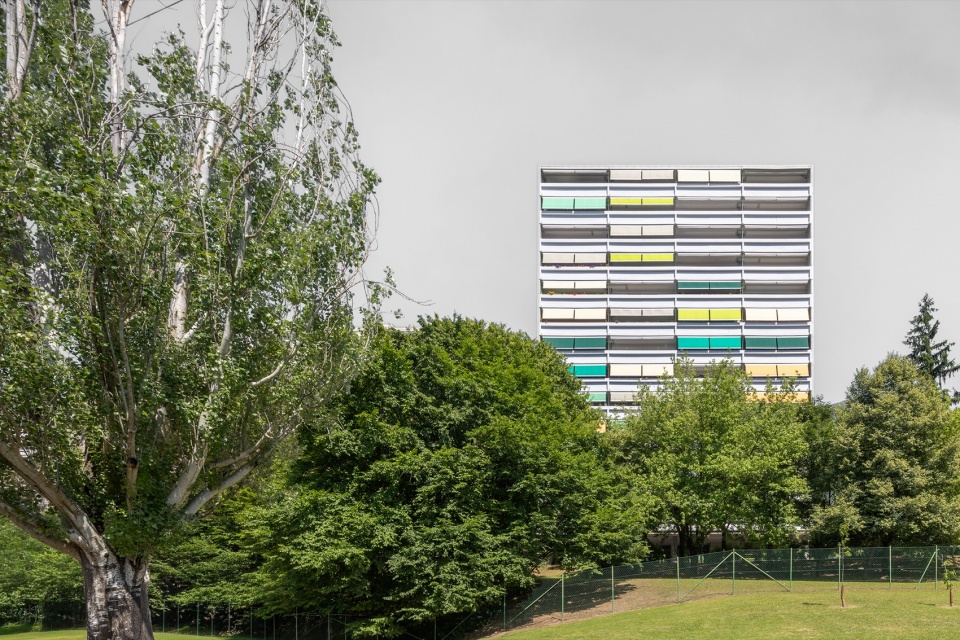
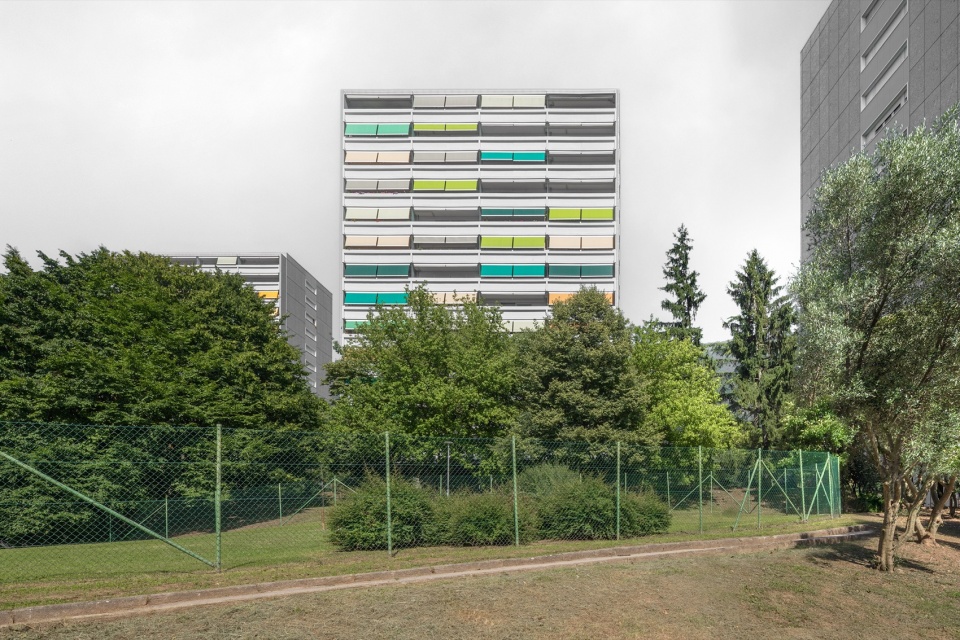
▼运动场旁的住宅塔楼,Residential tower beside the sports field © Gustav Willeit
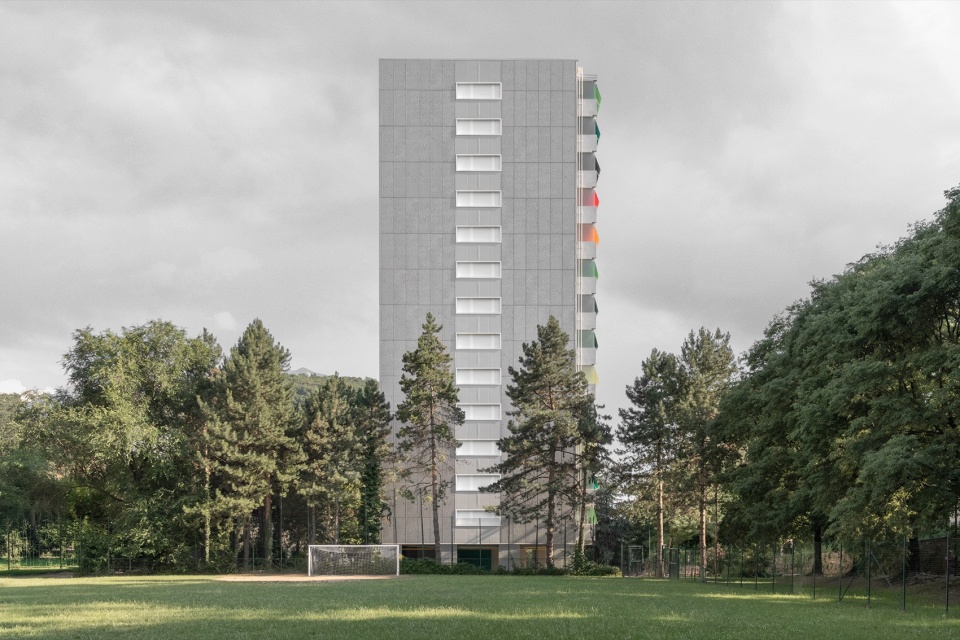
项目曾对整体拆除重建进行过审慎评估。然而,经过长期讨论,当地社会住房机构与社区逐渐明确认识到其历史、建筑和材料价值,因此共同决定保留并改善现有建筑群。为此,建筑、抗震和节能更新均以保护性改造的批判性精神展开,以不改变其历史价值和建筑身份。
A delicate evaluation process was carried out to understand whether it would be better to demolish and rebuild the entire complex. However, after a long discussion, its historical, architectural and material value became clear to the local social housing agency and to the community. A common decision was therefore made to maintain and improve the existing complex. For this reason, the architectural, anti-seismic and energetic renovation was conceived with the critical spirit of a conservative renovation, in order not to alter its historical value and architectural identity.
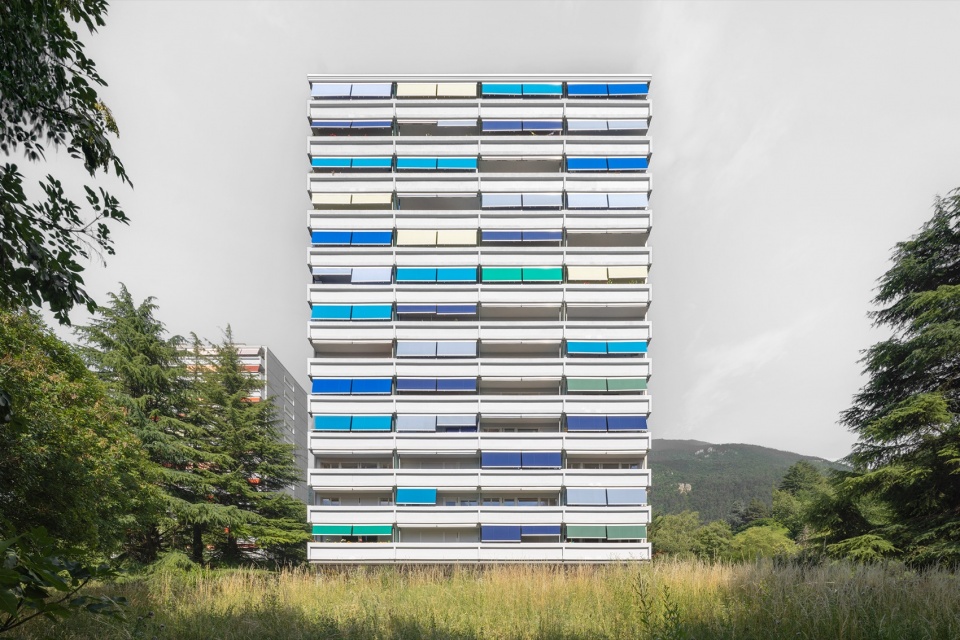
▼西立面整体,Overall west elevation © Gustav Willeit
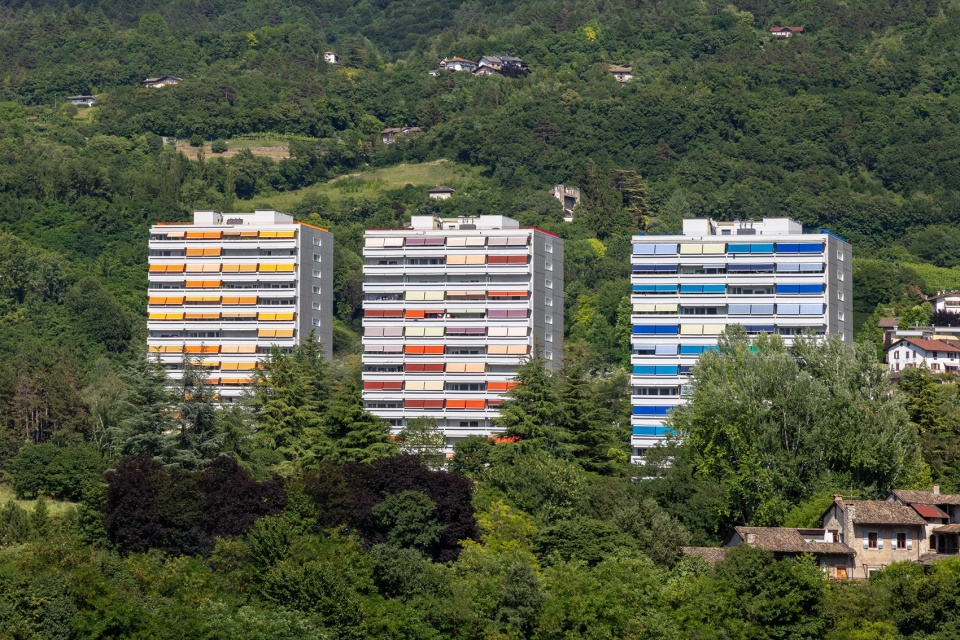
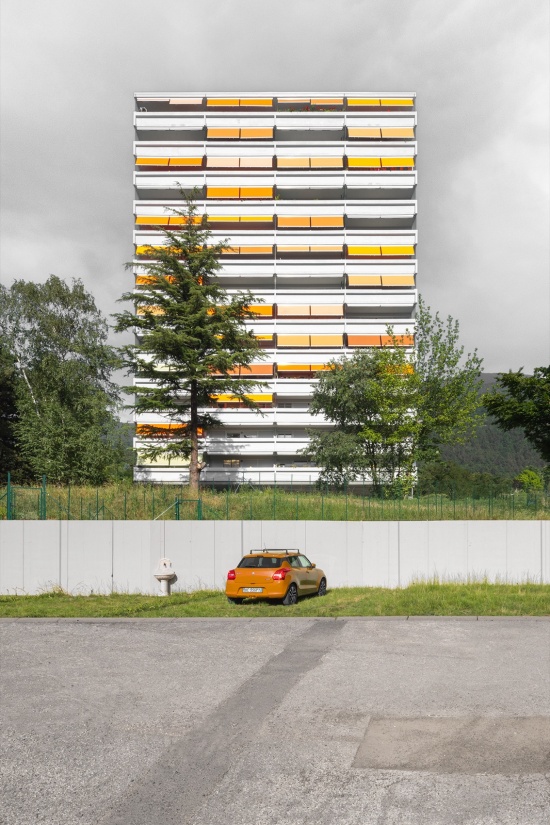
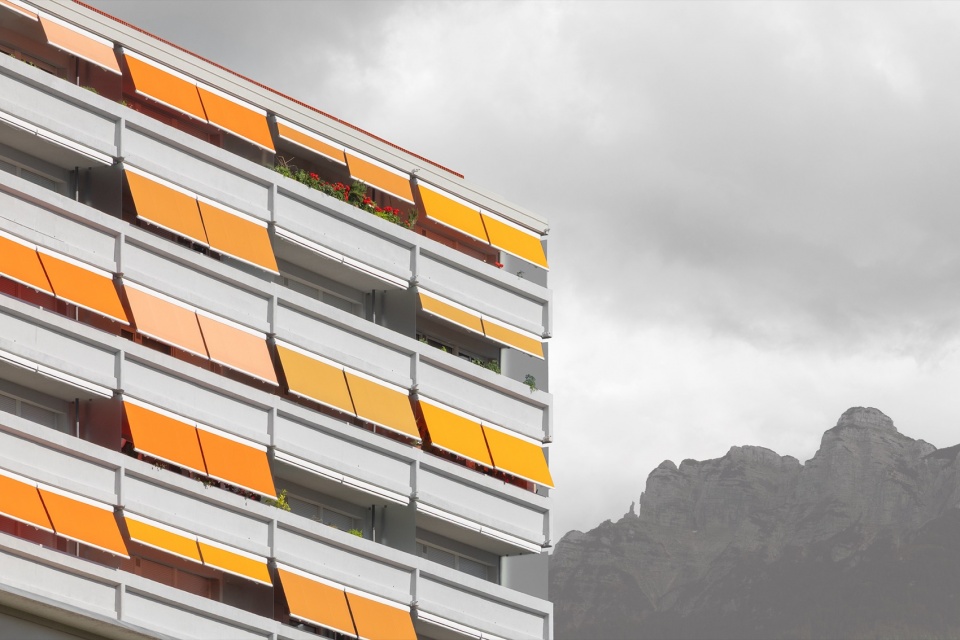
▼橙色调遮阳板赋予单栋塔楼可识别性,
Orange-toned shading panels give a tower its identity © Gustav Willeit
▼蓝色调遮阳板与相邻塔楼,
Blue-toned shading panels and the neighboring tower © Gustav Willeit
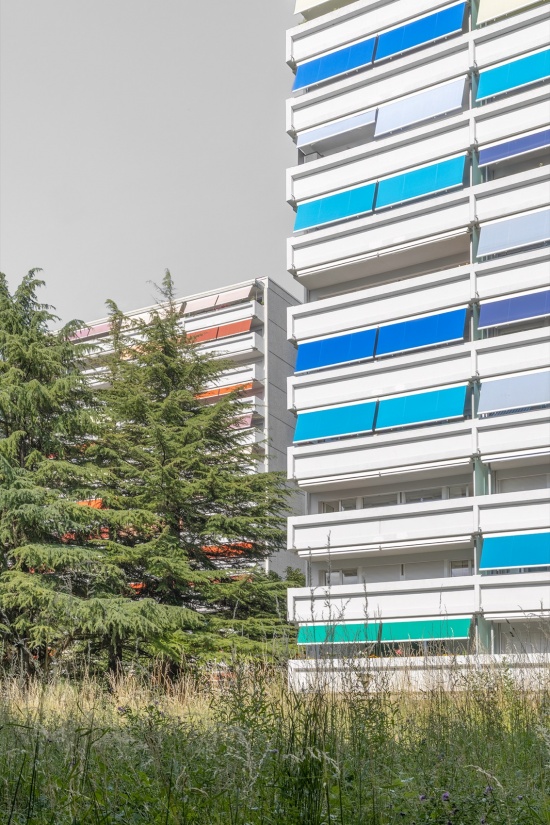
▼蓝色系立面细部,Detail of the blue-toned facade © Gustav Willeit
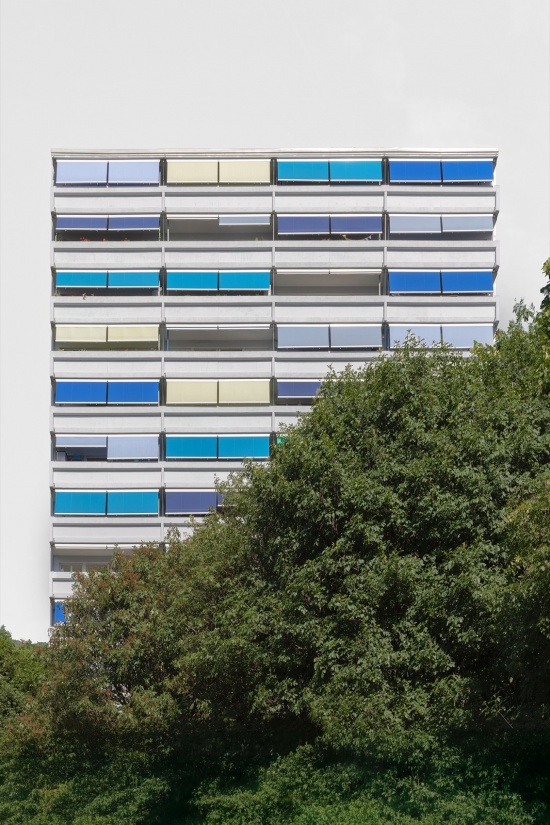
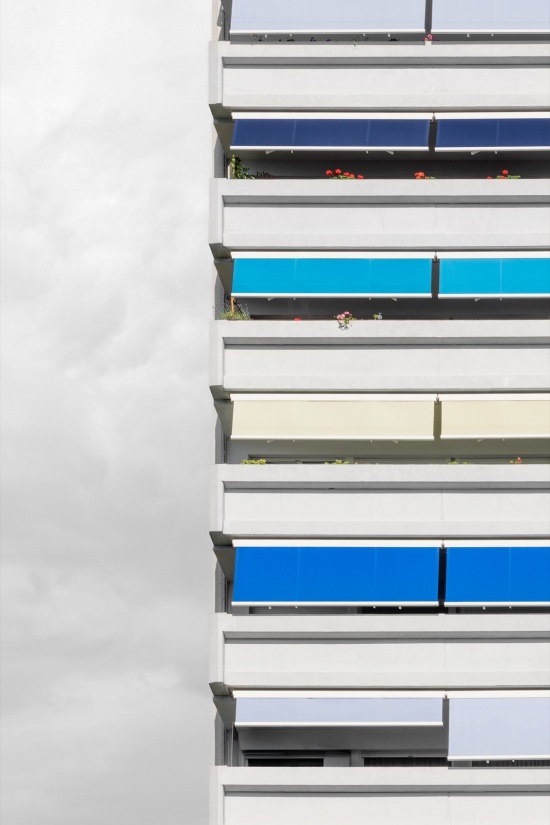
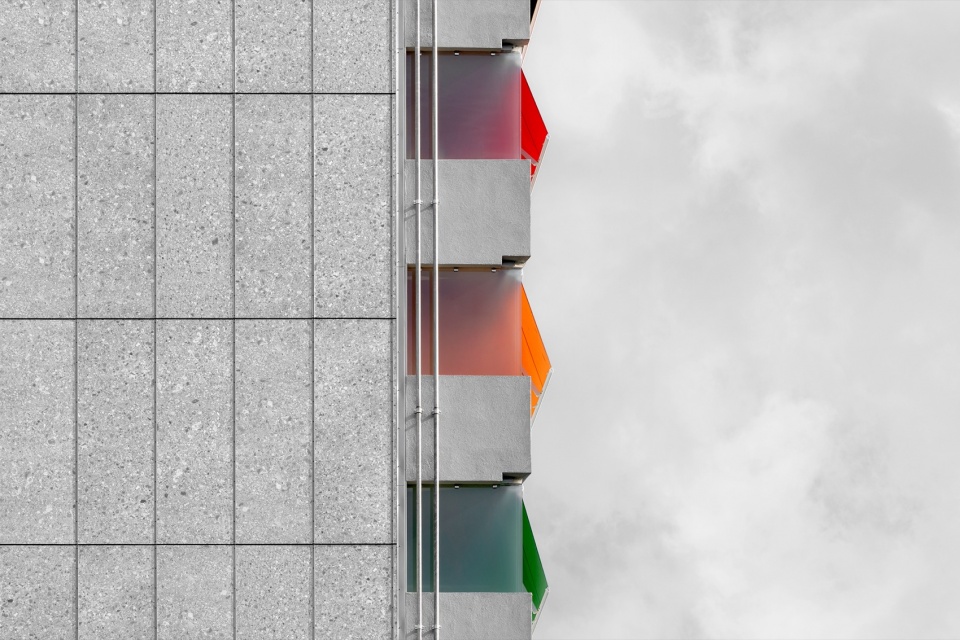
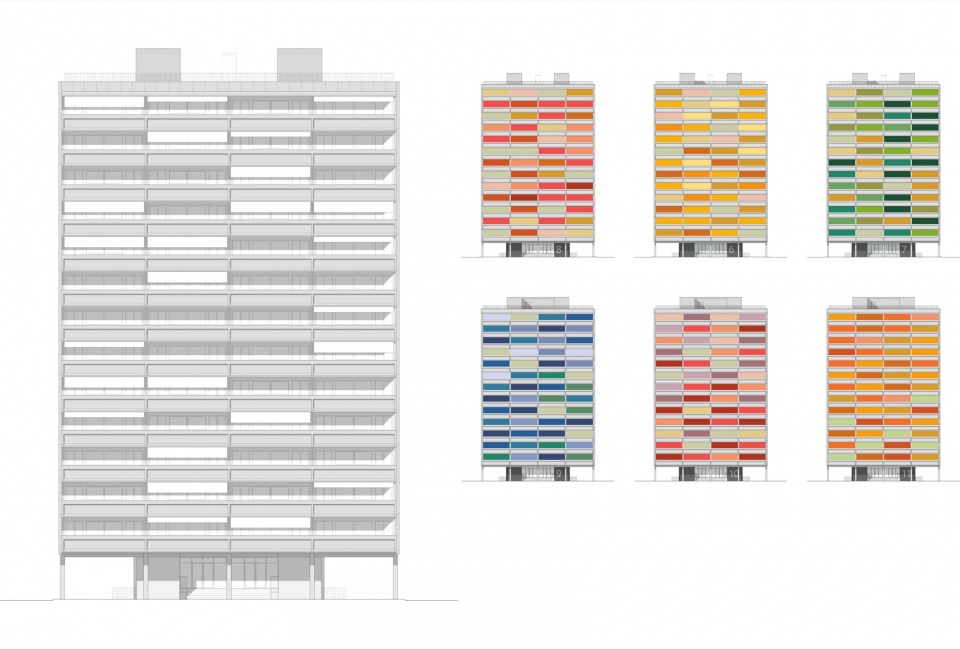
立面采用大尺寸预制板,以保留塔楼的材料与色彩特征,同时确保最佳隔热性能。新板材的尺寸和比例依照原有混凝土预制板确定。西立面新增遮阳系统,其色调和色彩灵感来自Luigi Senesi于1977年创作的艺术作品;Senesi是20世纪70年代特伦蒂诺艺术界的重要人物。彩色图案为每个住宅单元赋予不同颜色,同时让每栋塔楼保持一种主导色,使其在建筑群中易于辨认,并为每个住宅组团形成不同的视觉身份。首层入口大厅也经过重新设计,使自行车、轮椅和婴儿车均可完全无障碍通行。
Large-format prefabricated panels were used on the facades to preserve the material and chromatic character of the towers while ensuring the best thermal insulation. The dimensions and proportions of the new panels are based on the original concrete prefabricated panels. A new solar shading system was implemented on the west elevations, with tones and colors inspired by a 1977 artwork by Luigi Senesi, an important figure in the Trentino art scene of the 1970s. The colored drawings give each unit a different color while maintaining a predominant color for each tower, making them recognizable within the complex and giving each housing block a distinct visual identity. On the ground floor, the entrance hall was redesigned to make it fully accessible to bikes, wheelchairs and strollers.
▼橙色系遮阳板与山地景观,Orange-toned shading panels against the mountain landscape © Gustav Willeit
▼遮阳构件细部,Detail of the solar shading elements © Gustav Willeit
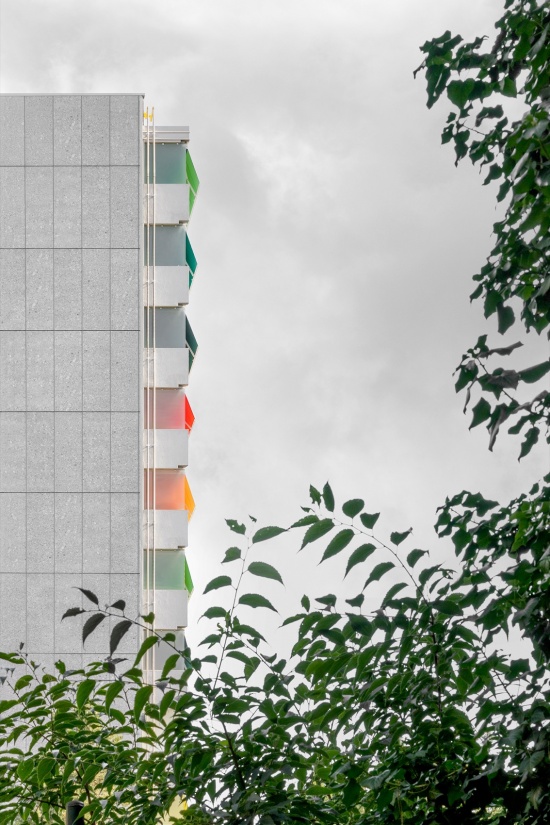
▼预制混凝土板与彩色构件细部,Detail of prefabricated concrete panels and colored elements © Gustav Willeit
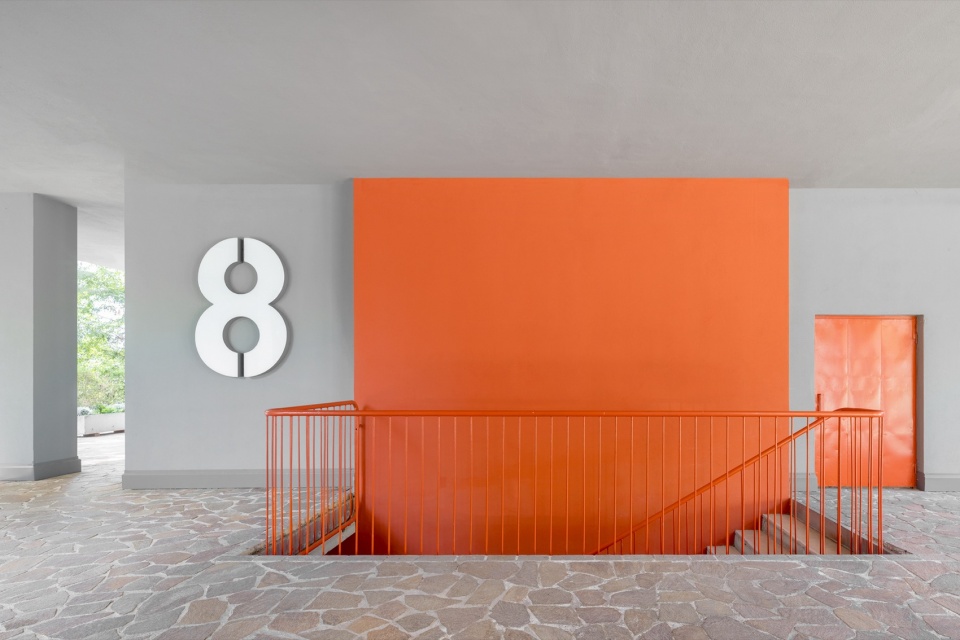
▼8号入口大厅,Entrance hall of Tower 8 © Gustav Willeit
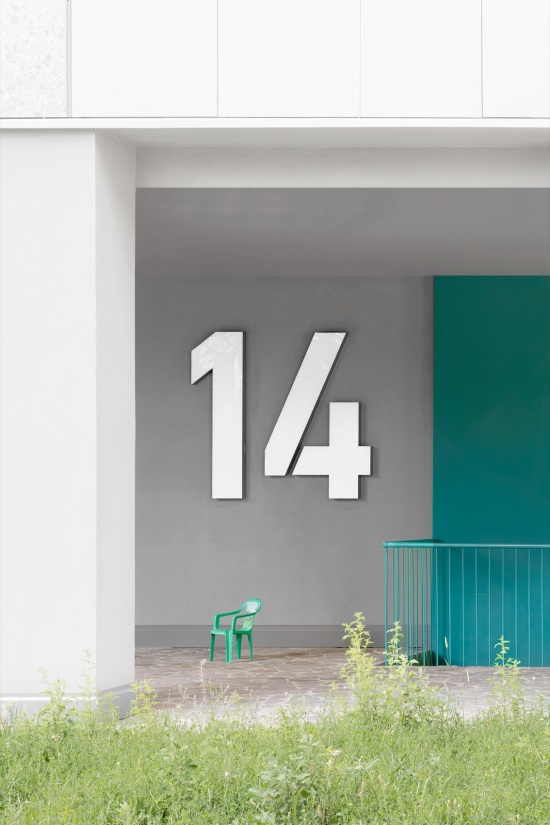
▼14号入口大厅,Entrance hall of Tower 14 © Gustav Willeit
此次更新也成为提升服务社区的公共空间的契机,将能源可持续性与社会可持续性结合起来。
The renovation process became an opportunity to enhance public spaces serving the community, combining energy and social sustainability.
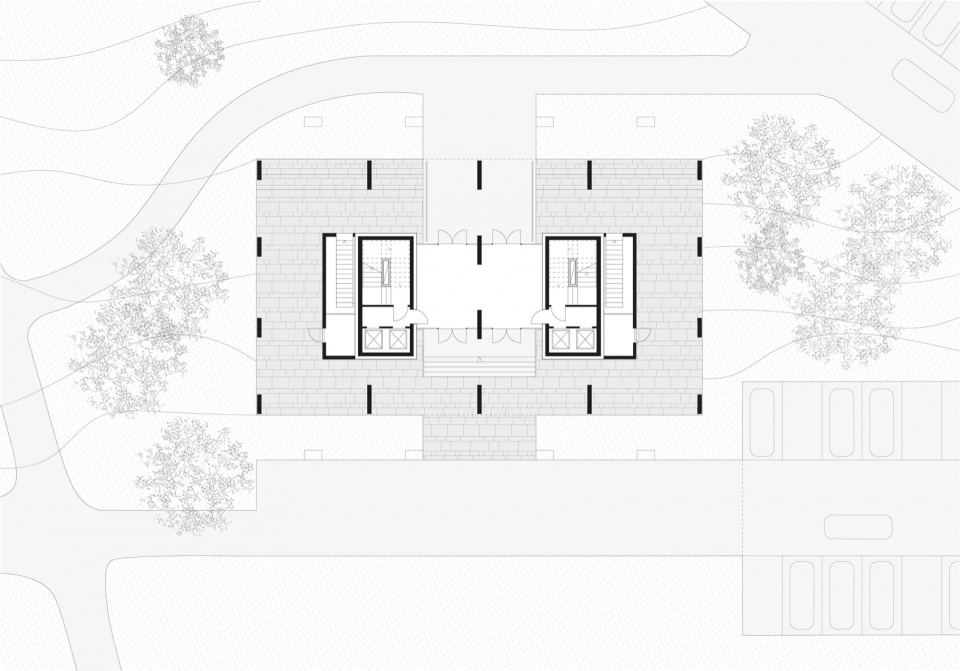
▼首层平面图,Ground floor plan © Campomarzio + Studio Bombasaro
▼西立面及色彩组合,West elevations and color combinations © Campomarzio + Studio Bombasaro
地点:意大利特伦托
竞赛:2018年 – 一等奖
规划设计:2018–2022年
实施:2022–2025年
造价:€ 62.202.714,78
业主:特伦托市政府
设计:Campomarzio + Studio Bombasaro
摄影:Gustav Willeit
邮箱:info@campomarzio.name
Location: Trento, Italy
Competition: 2018 – 1st Prize
Planning: 2018–2022
Realization: 2022–2025
Cost: € 62.202.714,78
Client: Municipality of Trento
Designers: Campomarzio + Studio Bombasaro
Photo: Gustav Willeit
Email: info@campomarzio.name
More:Campomarzio + Studio Bombasaro。更多关于Campomarzio:Campomarzio on gooood




色彩搭配很好