
感谢 co.arch studio 予gooood分享以下内容。更多关于他们,请至:co.arch studio on gooood
Appreciation towards co.arch studio for providing the following description:
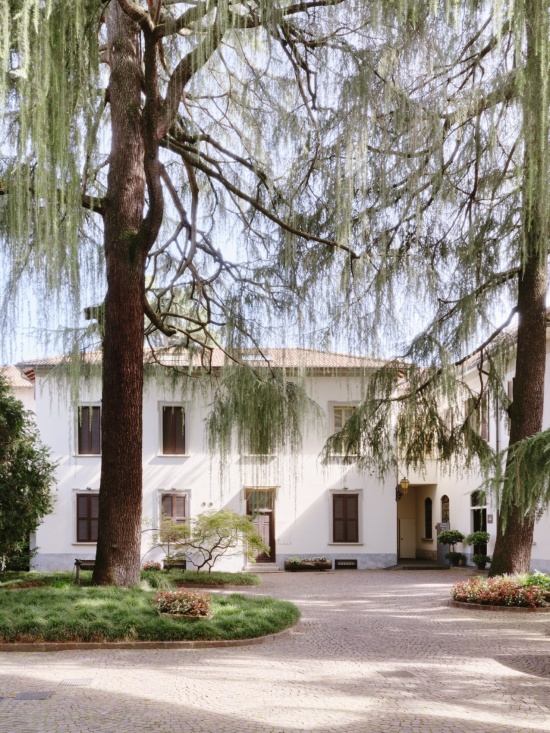
在蒙扎历史中心,一栋建于20世纪初、面向历史花园与古树林立庭院的建筑内,这套公寓保留了原有的空间格局:高挑的天花、一系列宽敞的礼仪性房间,与紧凑的服务空间形成对照。初次踏勘时,原始建筑仍可从层层后加的饰面下辨认出来;这些饰面曾遮蔽其特征与材料。
In the historic centre of Monza, within an early 20th-century building overlooking a courtyard with a historic garden and centuries-old trees, the apartment retains its original spatial organisation: high ceilings, a sequence of spacious reception rooms contrasted with compact service areas. During the initial site visits, the original architecture was still discernible beneath successive layers of finishes that had concealed its character and materials.
▼庭院与历史建筑外观,Historic building and courtyard © Francesca Iovene
连接空间
Connecting Spaces
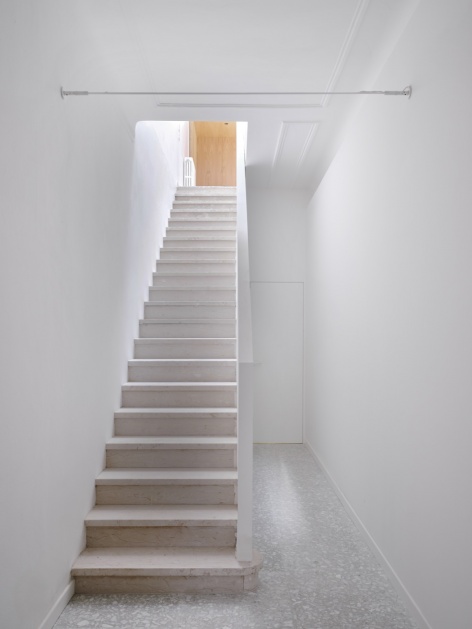
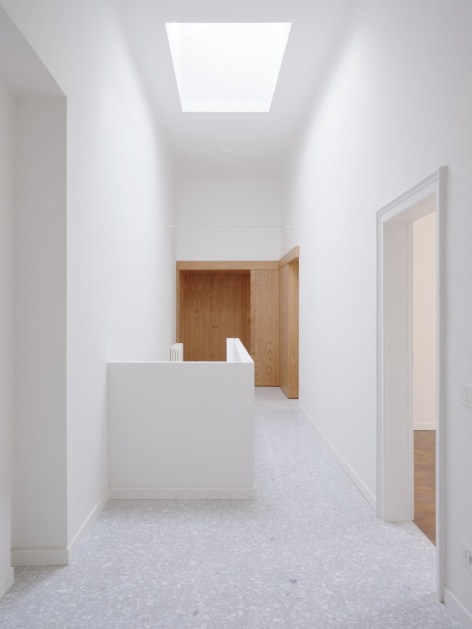
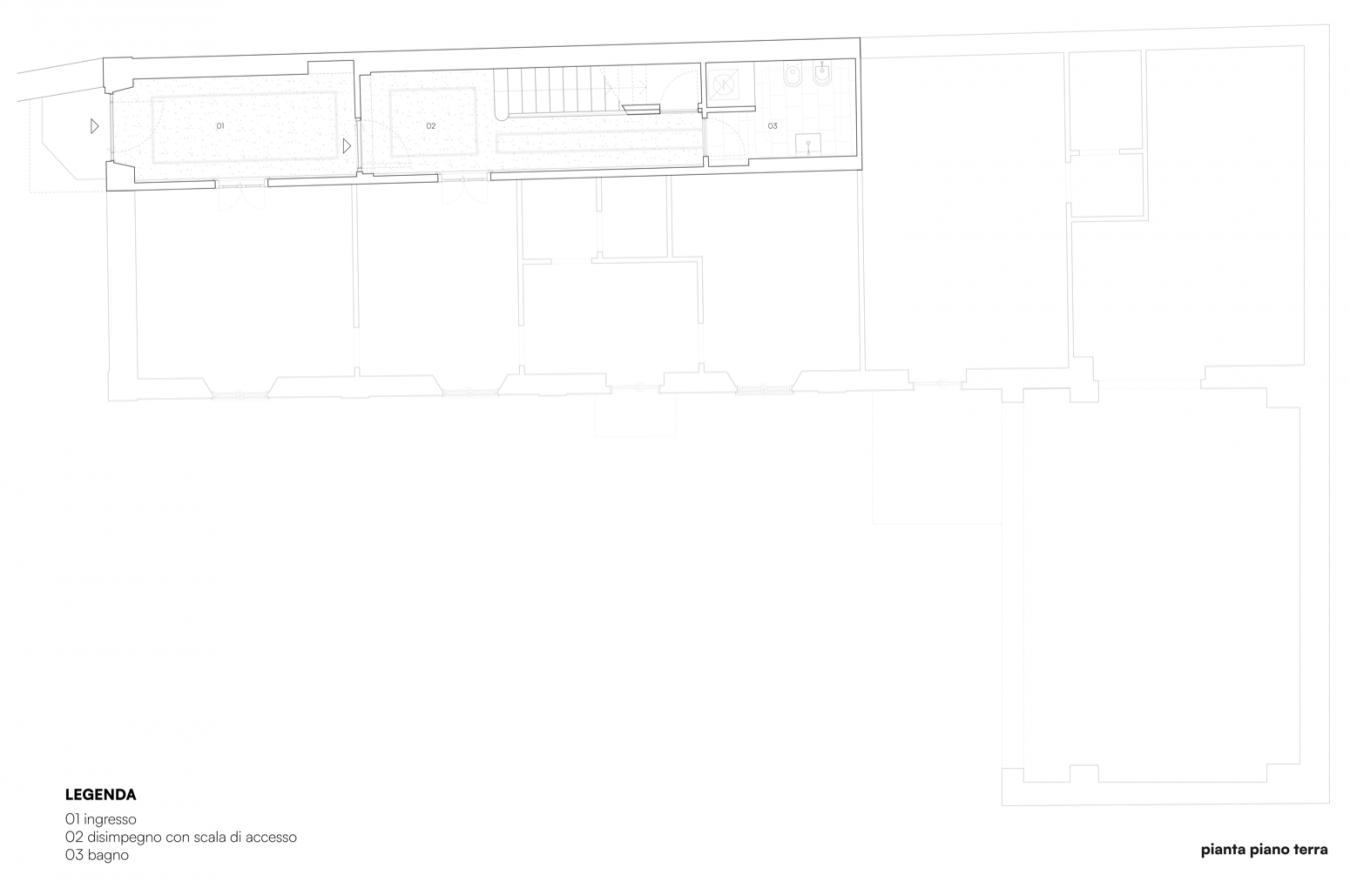
项目需要解决的重要问题之一,是让住宅入口更具居家感。公寓从共享庭院进入,经由入口楼梯通往一层的主要房间,入口区域还容纳一间洗衣房。设计通过统一铺设大理石骨料水泥帕拉迪亚纳地面,增强不同空间之间的连续性,同时保留原楼梯的石阶。上方天窗引入的自然光穿过楼梯井,将其转化为照亮整个入口序列的光井。
One of the main challenges of the project was to give the entrance to the apartment a more domestic character. Accessed from the shared courtyard, the entrance leads to a staircase connecting the ground floor to the principal rooms on the first floor, with a laundry room also accommodated within the entrance area. The intervention seeks greater continuity between these spaces through the introduction of a consistent marble-and-cement palladiana flooring, while preserving the original stone steps. Natural light enters from the skylight above, turning the stairwell into a light well that enhances the entire entrance sequence.
▼原有石阶与顶部天窗共同照亮入口序列,Original stone steps and an overhead skylight illuminate the entrance sequence © Francesca Iovene
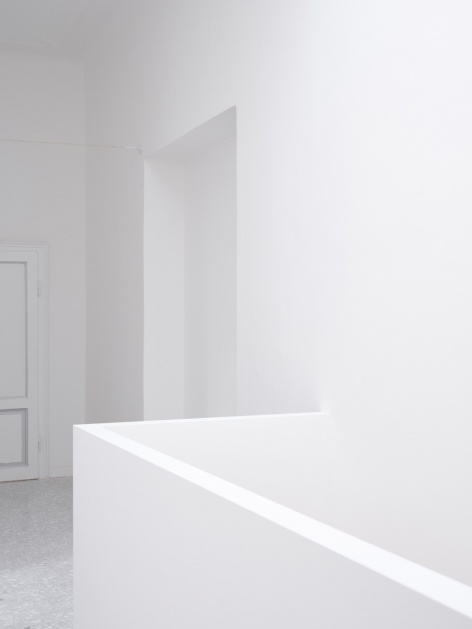
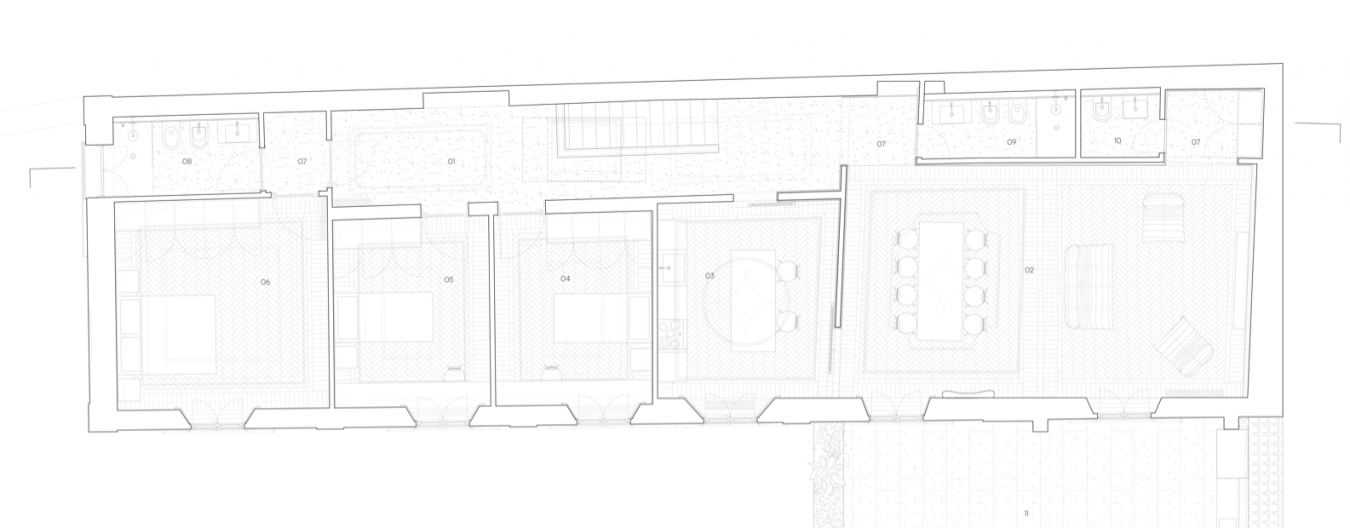
项目并未改变既有空间层级,而是对其加以强化。起居区仅拆除一处墙体,便释放了空间感知;既有走道和走廊的一部分则被重新组织,以整合新的服务空间并重新定义动线。
Rather than altering the existing spatial hierarchy, the project seeks to emphasise it.A single demolition in the living area has opened up the perception of space, while portions of the existing hallways and corridors have been reorganised to integrate new service areas and redefine the circulation.
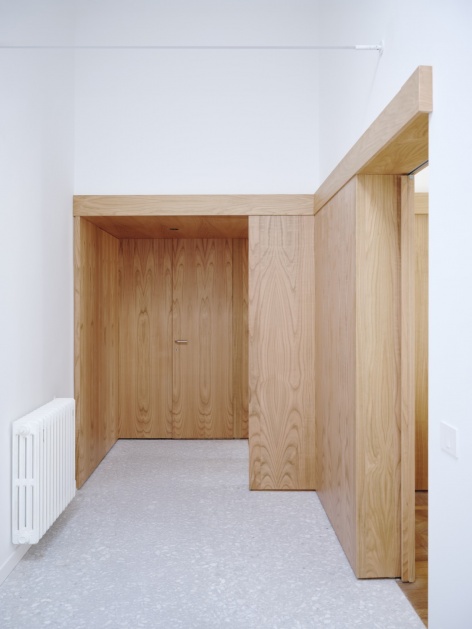
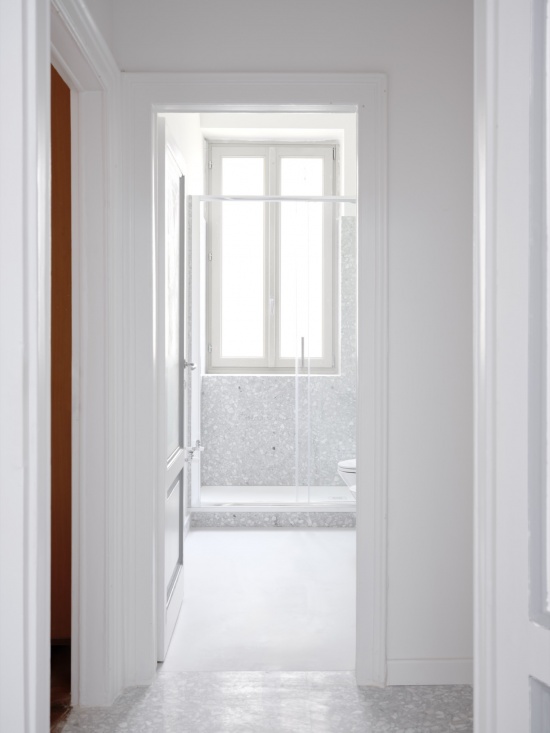
▼入口与走廊中的帕拉迪亚纳地面和樱桃木嵌体,Palladiana flooring and cherry wood insertions in the entrance and corridor © Francesca Iovene
厨房原先局促于一处壁龛,如今被移至面向庭院的房间,与起居区形成更高效的关系,并重新获得自然光与适宜比例,同时直接连接餐厅。两扇木框竖纹玻璃门——一扇通向客厅的140厘米外挂移门,以及一扇通向走廊的100厘米宽门——调节空间的开合程度,在连续与分隔之间切换,同时保持经过柔化的视觉联系。
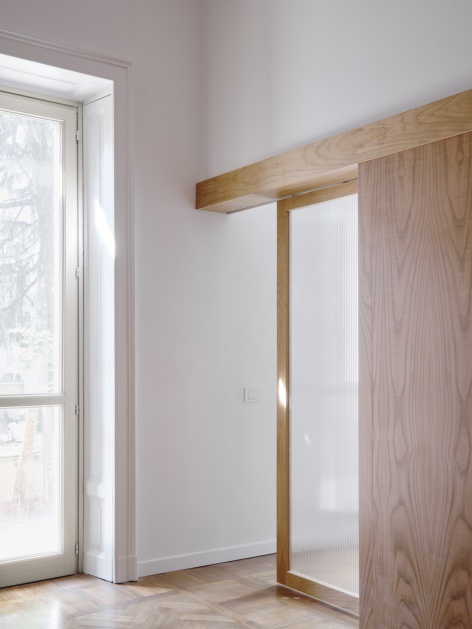
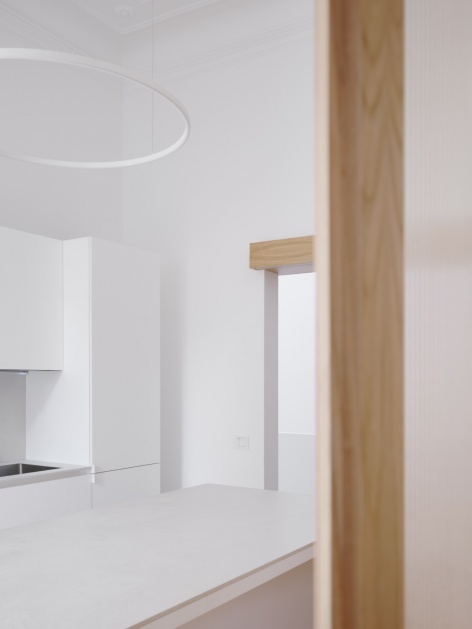
The kitchen, previously confined to an alcove, has been relocated to a room overlooking the courtyard, gaining a more functional position in relation to the living area while recovering natural light and a sense of proportion, with a direct connection to the dining space. Two timber-framed fluted glass doors — a 140 cm surface-mounted sliding door towards the living room and a second, 100 cm wide door towards the corridor — allow varying degrees of openness, alternating continuity and separation while maintaining a filtered visual connection between the rooms.
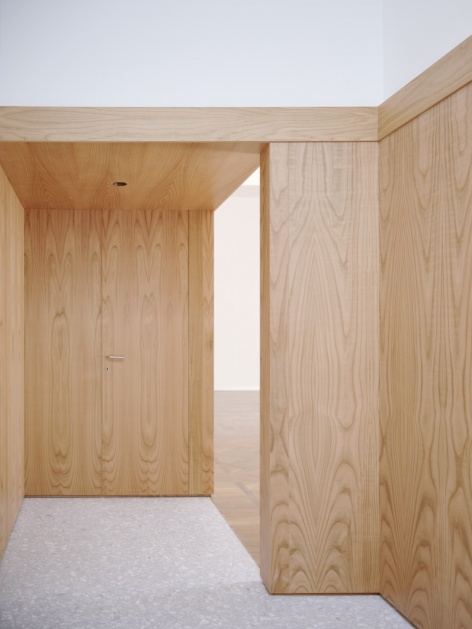
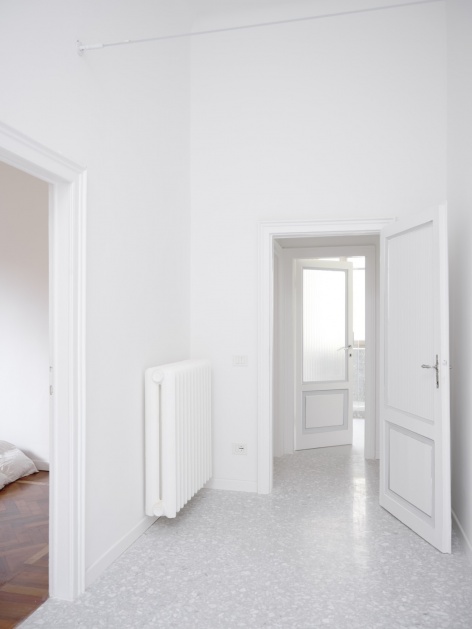
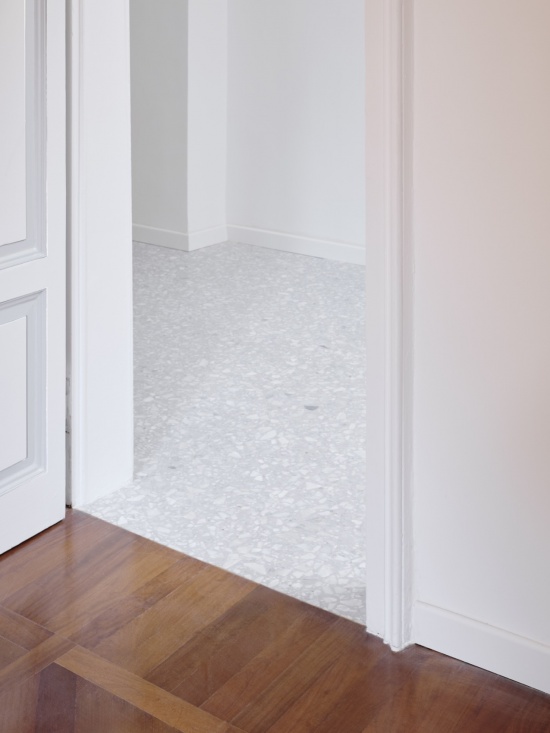
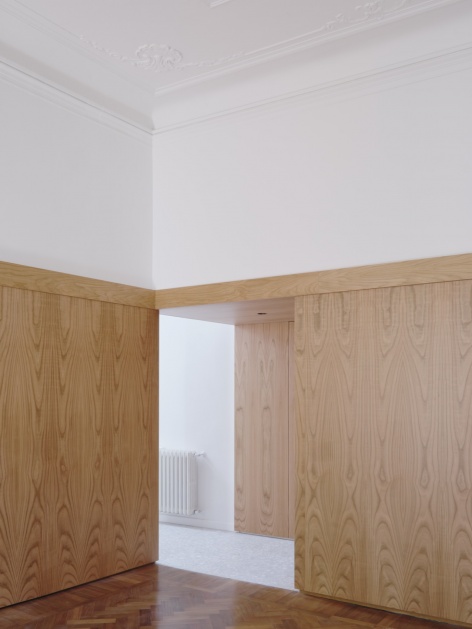
▼新旧材料在连续的空间过渡中并置,Old and new materials meet along the continuous spatial sequence © Francesca Iovene
材料即宣言
Material as Statement
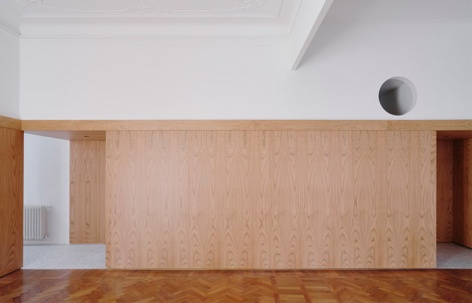
项目的核心原则,是让经过改造的部分清晰可辨。设计以樱桃木标示当代介入,从进入客厅前的过渡空间开始,在原有构造与改造区域之间划定明确界限。一根结构梁承托新开口上方的既有墙体。梁下,木饰面沿墙面延展,并在原有砖墙缺失处融入局部轻木龙骨构造,形成连续的建筑系统。
The central principle of the project is to make the transformed elements explicitly recognisable. The intervention declares itself through the introduction of cherry wood, establishing a clear distinction between the original fabric and the modified areas, beginning with the transitional space leading into the living room.A structural beam supports the existing masonry above the newly created openings. Below, the timber cladding extends across the walls, incorporating sections of balloon-frame construction where the original masonry is absent, forming a continuous architectural system.
▼通向自然采光的走廊,Corridor leading towards natural light © Francesca Iovene
宽敞的长方形客厅被构想为统一的空间场域,靠近角落的140厘米宽开口对其加以划分。这一尺寸的重复建立起模数,组织室内立面,如同公共广场般安排流通,并将壁炉与通向露台的开口作为视觉中心。
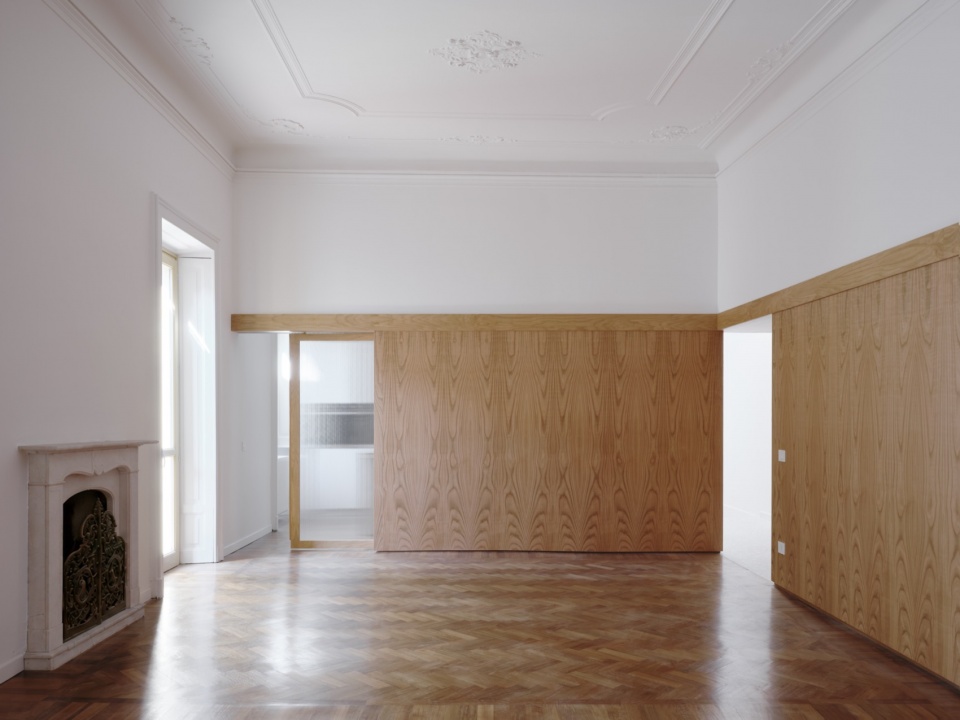
The spacious, rectangular living room is conceived as a unified spatial field, articulated by 140 cm-wide openings positioned near its corners. The repetition of this dimension establishes a module that organises the room’s internal elevations, recalling the spatial arrangement of a public square, where circulation is structured around the fireplace and the opening towards the terrace.
▼起居室中的历史壁炉与樱桃木背景墙,Historic fireplace and cherry wood backdrop in the living room © Francesca Iovene
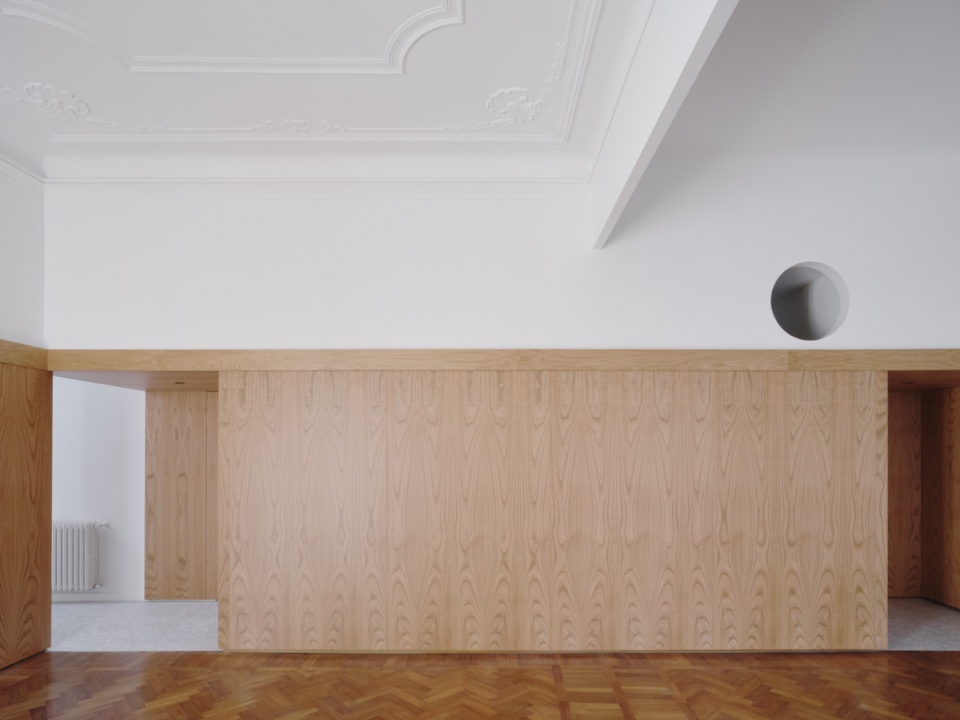
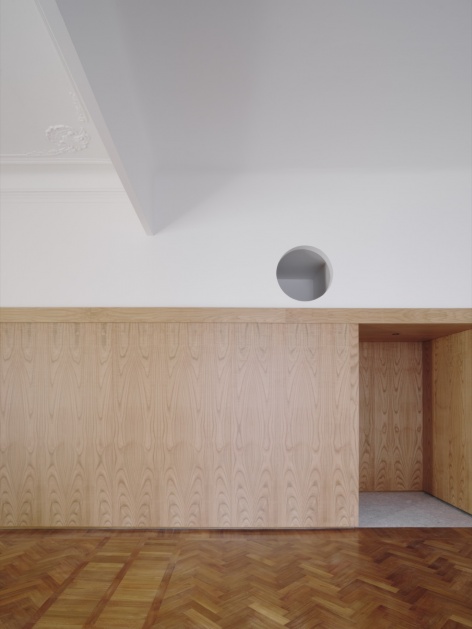
▼起居室的连续木饰面与圆形开口,Continuous timber cladding and circular opening in the living room © Francesca Iovene
设计并不追求与既有建筑浑然一体。当代材料与原有饰面保持区别,同时建立色彩对话:樱桃木呼应历史柚木地板的红棕色调,后者采用意大利人字拼,并带有边带与嵌条,经仔细修复和重新打磨。细腻的同色木纹唤起早期装饰语言,木饰面则在宽敞房间中营造亲密、居家的背景,而不削弱其开阔感。
The intervention makes no attempt to blend seamlessly with the existing architecture. Contemporary materials remain distinct while establishing a chromatic dialogue with the original finishes: the cherry wood echoes the reddish tones of the historic teak parquet, laid in an Italian herringbone pattern with border and inlaid strip, carefully restored and refinished. The subtle, tone-on-tone wood grain evokes an earlier decorative language, while the timber cladding creates an intimate, domestic backdrop within the spacious rooms without compromising their sense of openness.
▼圆形开口与木饰面组织起居室的立面,Circular openings and timber cladding articulate the living room elevations © Francesca Iovene
▼木框竖纹玻璃门在分隔空间时保留视觉渗透,Timber-framed fluted glass doors separate rooms while preserving visual permeability © Francesca Iovene
▼樱桃木饰面与修复后的历史拼花地板形成色调对话,Cherry wood cladding enters a tonal dialogue with the restored historic parquet © Francesca Iovene
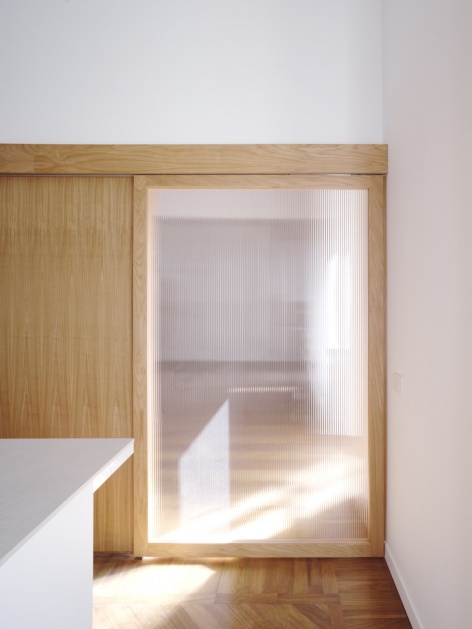
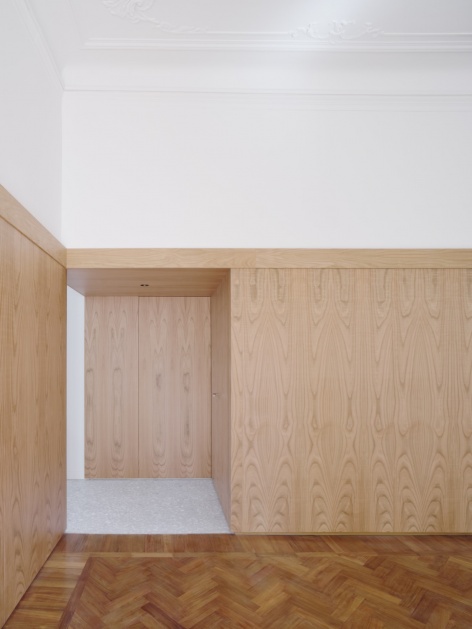
▼樱桃木饰面、结构梁与帕拉迪亚纳的构造细部,Construction details of cherry wood cladding, structural beams and palladiana © Francesca Iovene
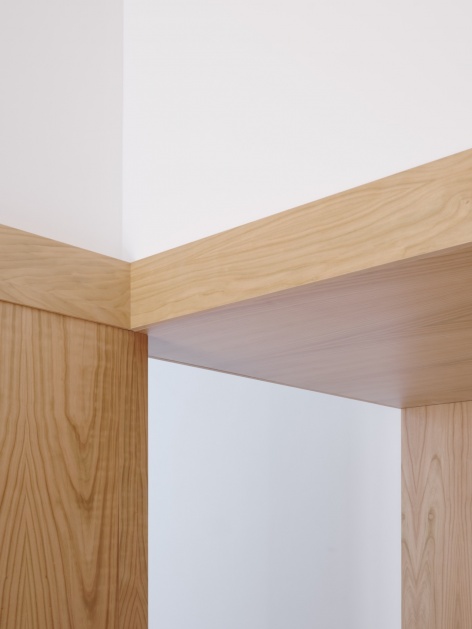
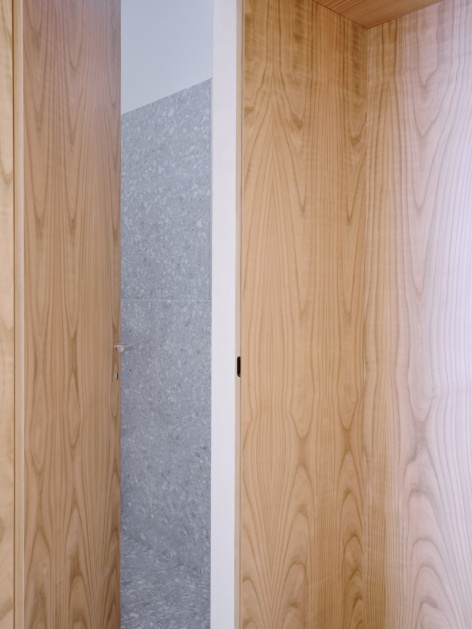
留存与嵌新
Permanence and New Insertions
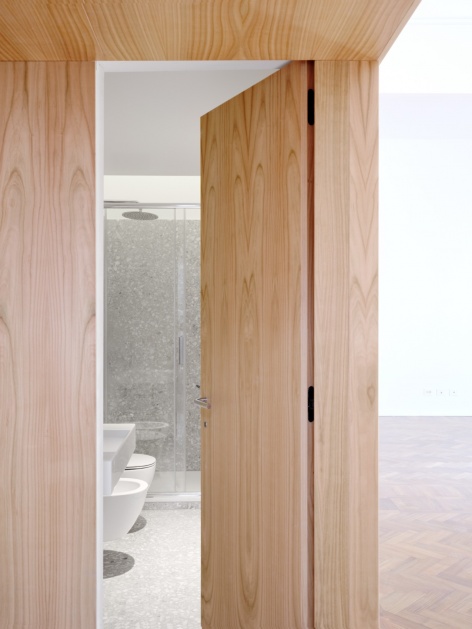
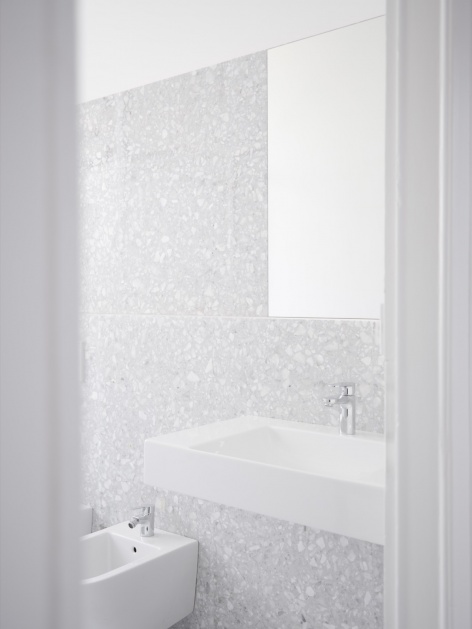
承载公寓历史的元素——天花装饰线脚、装饰门扇、镶嵌窗洞侧壁与大理石壁炉——均被保留并重新显现,使原始建筑结构依然可读。这些元素仍是理解空间不可分割的一部分。在交通空间与浴室中,设计引入浅灰色调的定制帕拉迪亚纳饰面,由大理石骨料与水泥结合而成。近乎无缝的铺设形成连续、近似整石般的表面,尽管为便于运输与安装,实际采用模块化板材。在其中一处空间,树脂饰面解决了地面厚度的技术限制,同时与当代介入保持材料上的一致性。
The elements that reveal the apartment’s history — decorative ceiling mouldings, ornamented doors, inlaid window reveals and a marble fireplace — have been preserved and brought back into view, maintaining the legibility of the original architecture. Their presence remains integral to the reading of the space.In the circulation areas and bathrooms, a bespoke palladiana finish in light and grey tones has been introduced, composed of marble aggregates bound in cement. Laid with virtually invisible joints, it creates a continuous, almost monolithic surface, despite being produced in modular slabs to facilitate transport and installation. In one of the rooms, a resin finish addresses technical constraints related to floor thickness while maintaining material coherence with the contemporary intervention.
▼浴室中的木框与帕拉迪亚纳表面,Timber framing and palladiana surfaces in the bathroom © Francesca Iovene
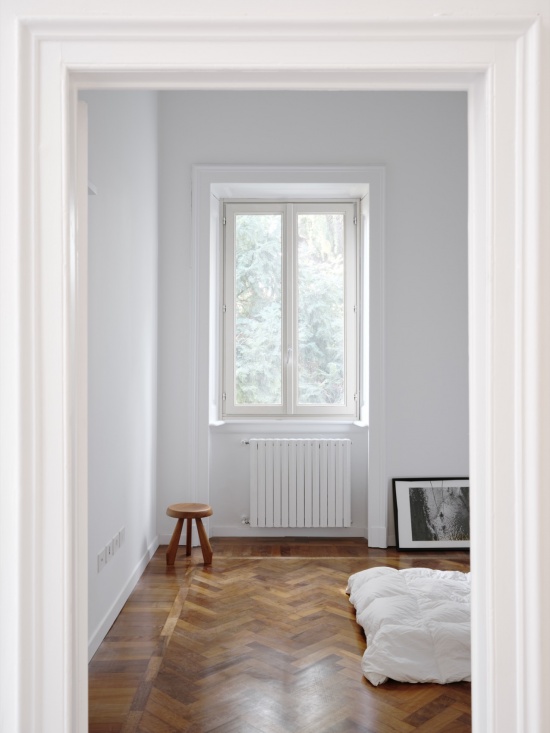
▼保留历史门窗与拼花地板的卧室,
Bedroom retaining historic joinery and parquet © Francesca Iovene
空间与尺度
Space and Proportion
在城市居住空间日益受到压缩的背景下,项目将“为空间留白”视为一种机会。主要房间保留原有尺度,成为适合缓慢停留与沉思的场所;层高与自然光共同营造出如今愈发稀有的开阔感。起居区通向既有露台。界定露台边缘的混凝土壳体是原建筑的半结构构件,如今被用作种植槽。从客厅可间接感知庭院中的古树,在视觉上延展了室内空间的深度。设计无意覆盖建筑身份,而是通过明确的当代动作揭示其底层结构。新旧保持区别,却在平衡中共存,让材料表达改造过程。因此,项目成为一则当代宣言:在历史结构中进行有意为之的嵌入,通过材料表达使转变清晰可辨。
In an urban context where domestic spaces are increasingly compressed, the project embraces the opportunity to leave space unoccupied. The main rooms retain their original scale, offering places for a slower, more contemplative form of domestic life, where ceiling height and natural light create a sense of spaciousness that has become increasingly rare.The living area opens onto an existing terrace. The concrete shells defining its perimeter, semi-structural elements of the original building, serve as planters. The centuries-old trees in the courtyard are perceived indirectly from the living room, visually extending the depth of the interior.The intervention does not seek to overwrite the building’s identity, but rather to reveal its underlying architecture through a clearly articulated contemporary gesture. Old and new remain distinct, yet coexist in balance, allowing materials to express the process of transformation. The project thus becomes a contemporary statement, a deliberate insertion within a historic structure, where the transformation is made explicit through material expression.
▼通向露台的历史门窗,
Historic doors and windows opening towards the terrace © Francesca Iovene
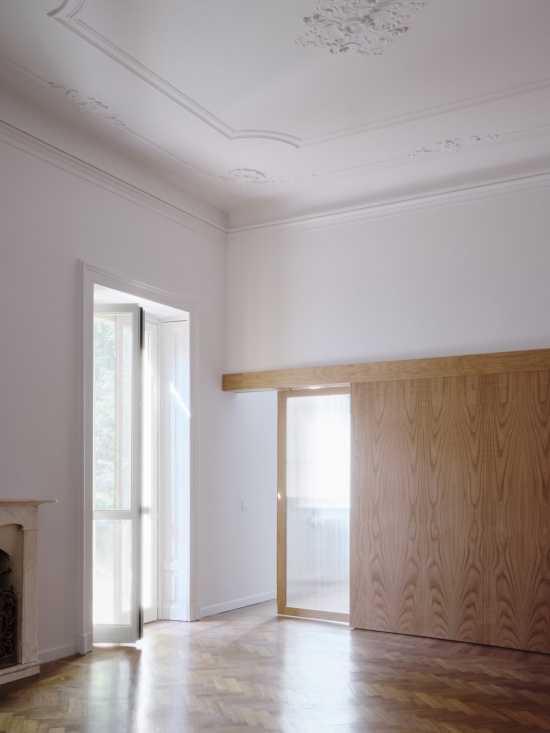
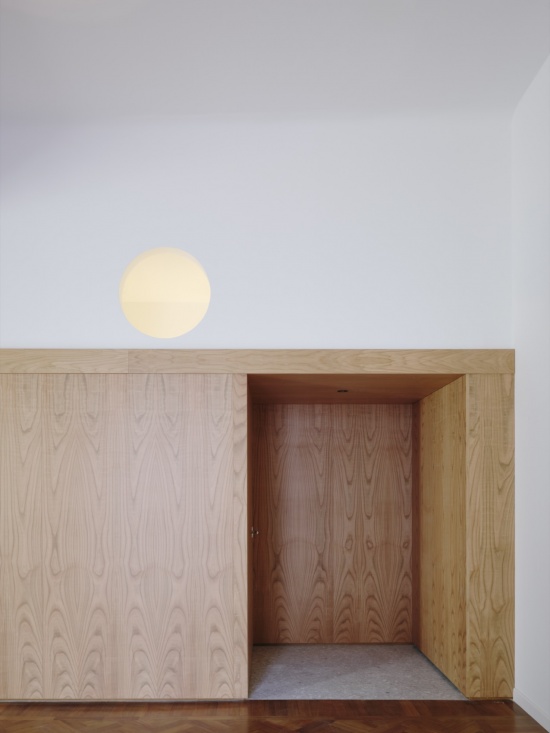
▼圆形灯具与樱桃木凹室,
Circular light and cherry wood recess © Francesca Iovene
▼底层平面,Ground floor plan © co.arch studio
▼一层平面,First floor plan © co.arch studio
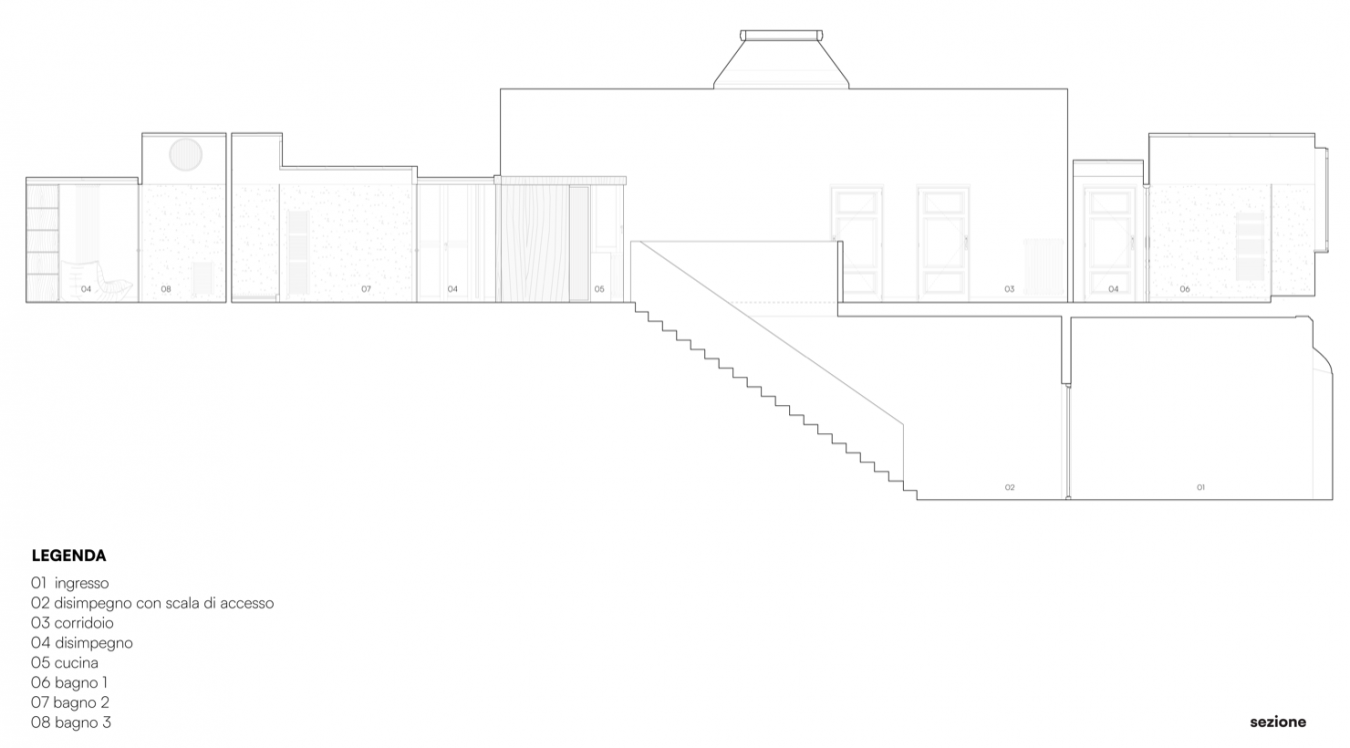
▼剖面,Section © co.arch studio
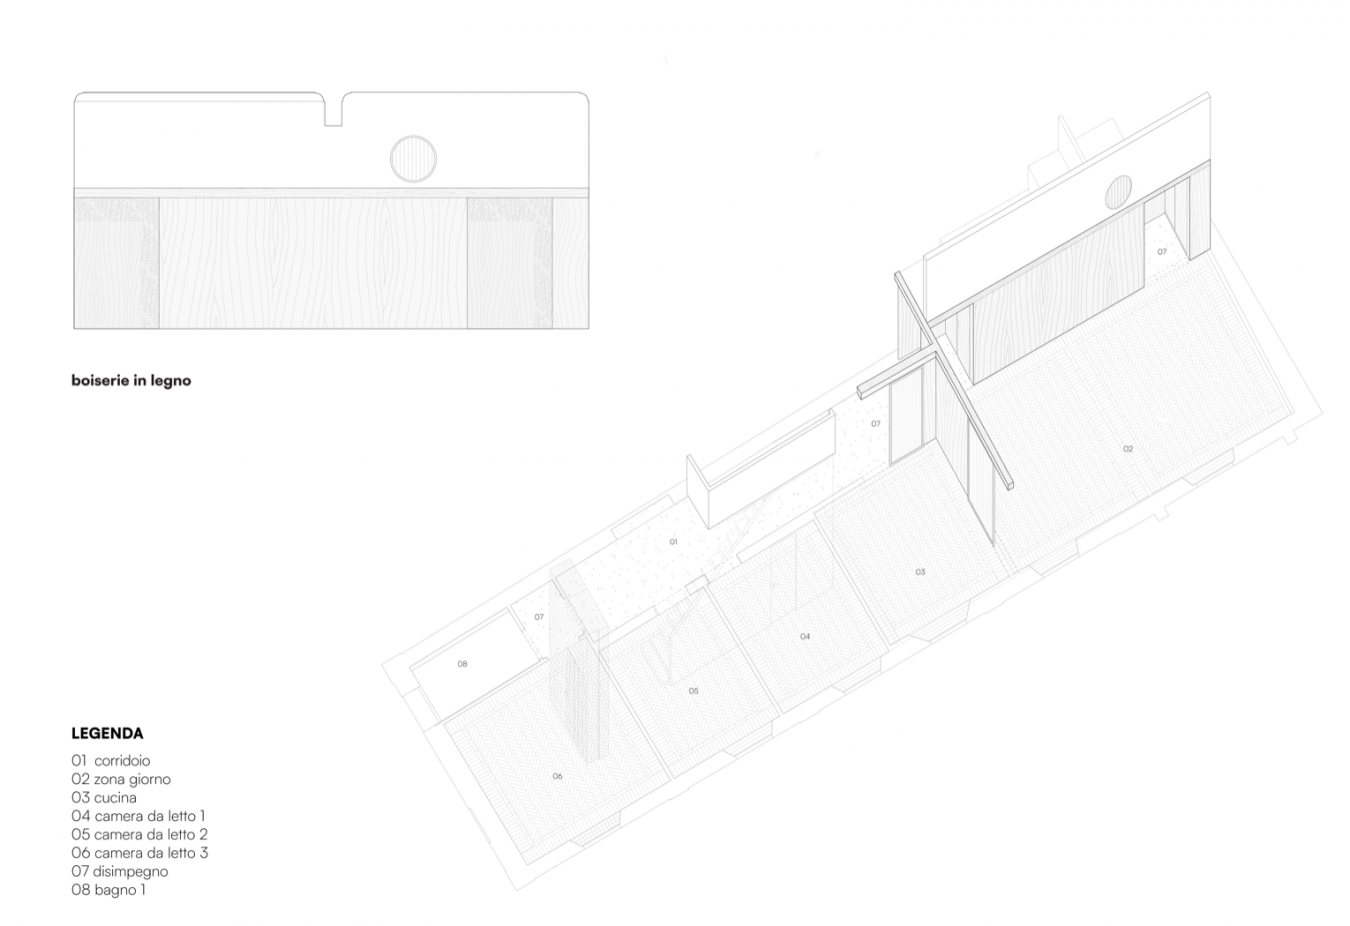
▼轴测图与木饰面详图,Axonometric view and timber cladding detail © co.arch studio
项目名称:MONZA
项目地点:意大利蒙扎历史中心
项目类型:20世纪初历史建筑中的公寓更新
建筑设计:co.arch studio — Andrea Pezzoli、Giulia Urciuoli
设计团队:Maria Giletta、Federica Leonardi、Tosca Lagona、Gaia Uslenghi、Mariluna Fama
施工管理:Andrea Pezzoli
室内家具:Rabatto
总承包:RCM S.r.l.
电气系统:Andrea Perini
面积:约170平方米
预算:约180,000欧元
业主:私人
完成时间:2026年9月
摄影:Francesca Iovene
网站:www.coarchstudio.it
联系邮箱:coarch@coarchstudio.it
Project: MONZA
Location: Monza Historic Centre, Italy
Programme: Apartment renovation within an early 20th-century building
Architecture: co.arch studio — Andrea Pezzoli, Giulia Urciuoli
Project team: Maria Giletta, Federica Leonardi, Tosca Lagona, Gaia Uslenghi, Mariluna Fama
Site supervision: Andrea Pezzoli
Interior furniture: Rabatto
General contractor: RCM S.r.l.
Electric systems: Andrea Perini
Area: approximately 170 sqm
Budget: approximately €180,000
Client: Private
Completion: September 2026
Photography: Francesca Iovene
Website: www.coarchstudio.it
Contact: coarch@coarchstudio.it
More:co.arch studio。更多关于他们:co.arch studio on gooood





发表评论
你需要先 才能发表评论
社交登录