TOP GUN / ELASTICOSPA+3

小住宅中的大楼梯

项目标签

设计公司
ELASTICOSPA+3
位置
Italy
类型
Architecture
材料
Concrete
标签
PolcenigoSmall and Delicate ResidenceEarth Sheltered Building
分类
StaircaseSingle family houseResidential Architecture

非常感谢ELASTICOSPA+3将以下内容授权gooood发行。更多请至:ELASTICOSPA+3 on gooood 
Appreciation towards ELASTICOSPA+3 for providing the following description:

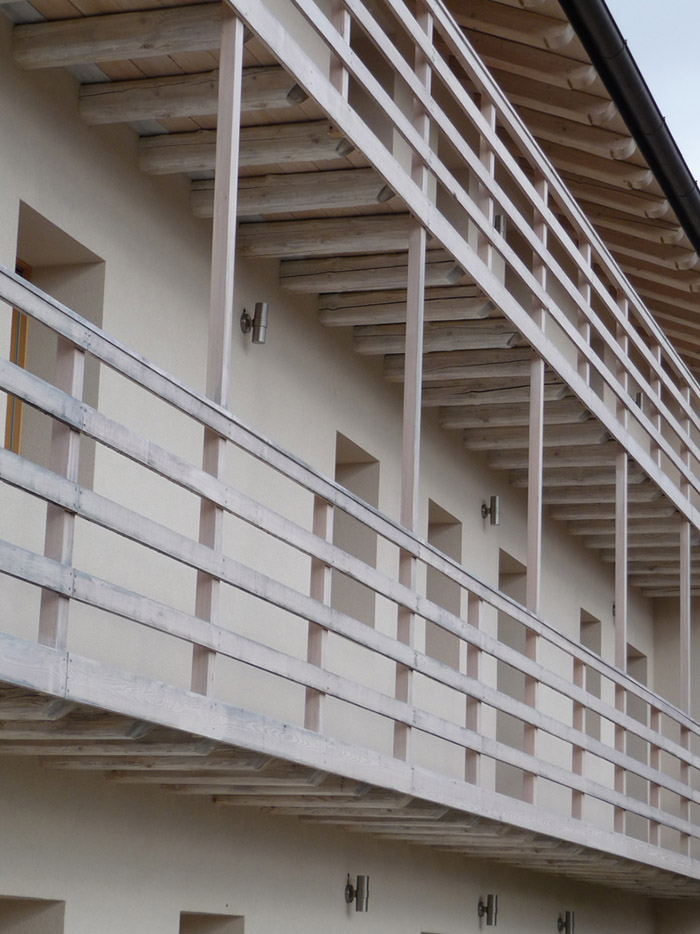
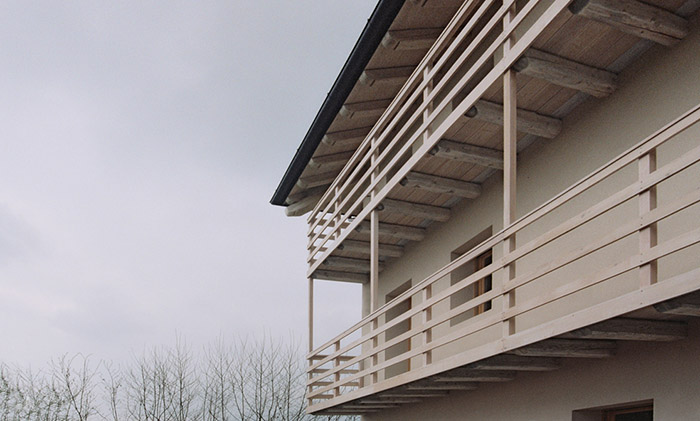
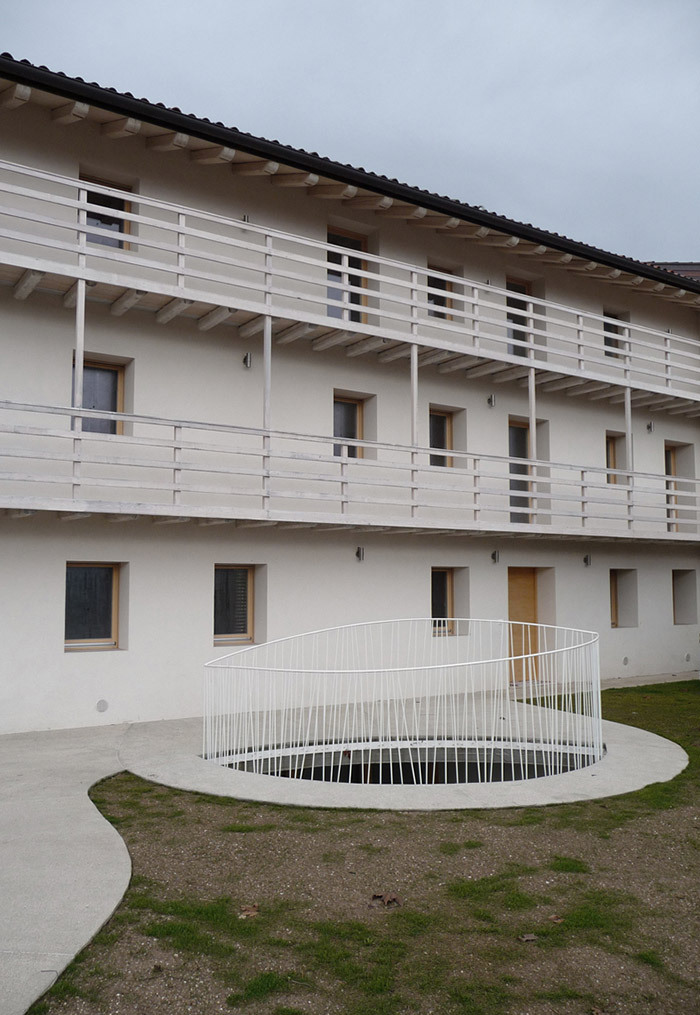
波代诺内乡村的一个带有连续阳台的小型独立住宅被改建成为一位美国女飞行员的家。墙壁、窗户、门框和阳台都涂以白色,外观极其简约而统一(根据传统格局重建)。

In a small housing development in the country?side outside Pordenone, a detached house with a continuous balcony has become the home of a female American pilot.The exteriors are treated in an extremely simple and uniform manner, with white for the walls, the window and door-frames and for the balcony (reconstructed in accordance with traditional forms).
/wp-content/uploads/2014/05/_c_1FJYpsxraUakdzPEraHVSBt_A94lZaWOy05g-smFQCLRfW-aZ34yst0-89Q_v7xUDaUkeOD4cQxxR1vbysH8HrIrHgUwdwnW.jpg

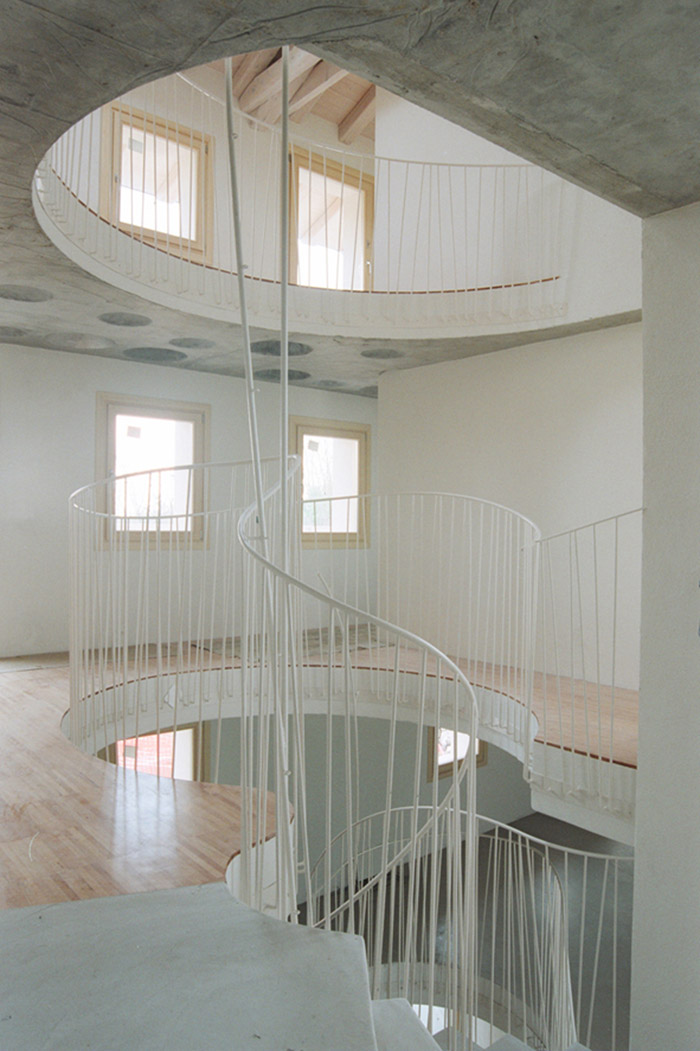
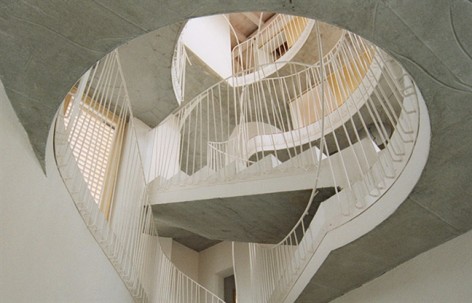
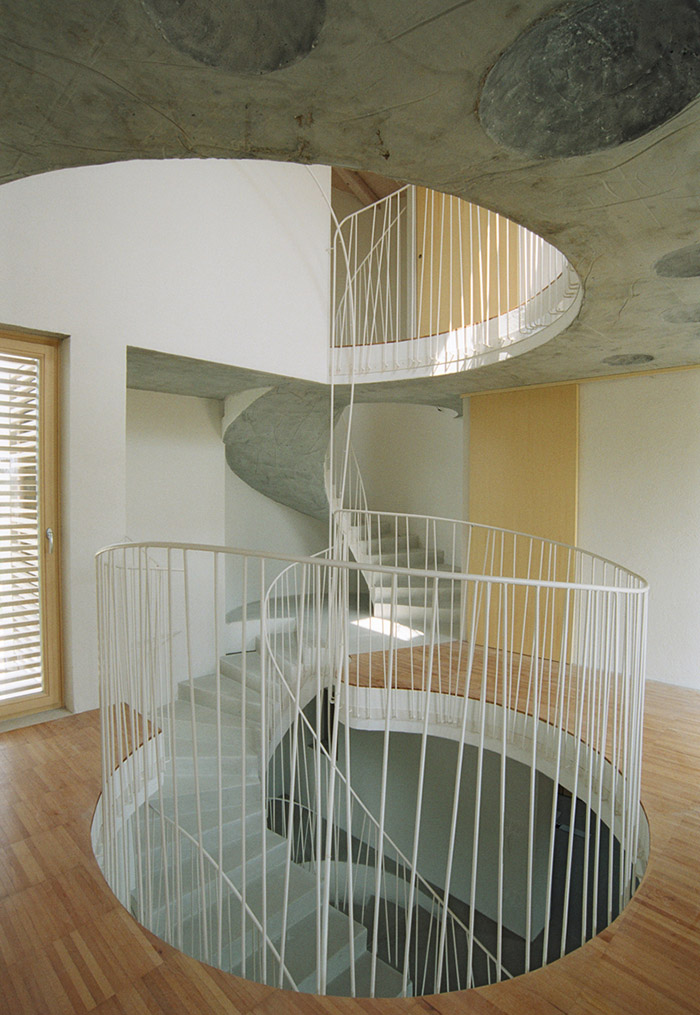
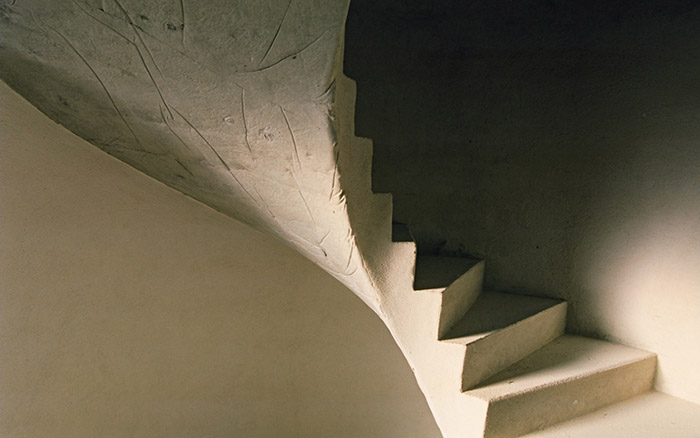
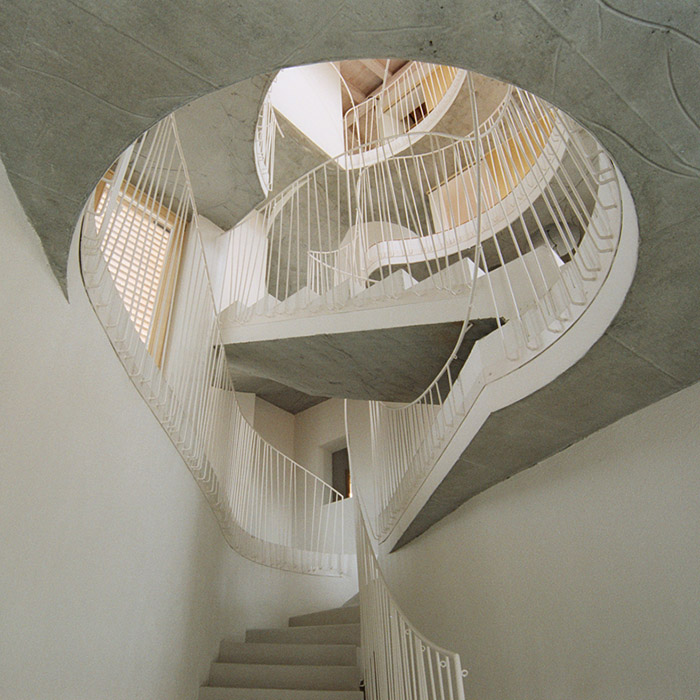

住宅内部新修的楼梯成为整个房间的亮点。螺旋上升的楼梯纵贯从地下室到屋顶的所有楼层。由此形成的向上延伸的开放空间与每一楼层的生活区域明确地区分开来。不规则分布的白色竖直铁杆形成波浪形的楼梯扶手,凸显了楼梯的曲线。
/wp-content/uploads/2014/05/_c_88duR9sPelNsEA7aAWaNNOmFLGOA_uFceDm1O_RRsoW93-D2JtsNkmQqKuN0AcMWHBYUT7kKwRBjT5u9sI7Ol-JLHvuaoP_B.jpg

Inside, the new stairs became the fulcrum of the entire house. One climbs up around a core that runs through all the floors, from the basement to the roof. The result exploits the upward thrust of the open space, establishing a clear relation between it and the living areas laid out on each floor. The curve of the stairs is accentuated by the banister. This is in iron with irregularly placed vertical shafts supporting an undulant form handrail.
/wp-content/uploads/2014/05/_c_GEJoQ_CzWZNOtpQDs9SHXRErz3fXILPKZCyx5LVlqj9EC_2mJQZWdkU8b2V7yUgUJLq-nBFgVVGW2uhKCyjrMdg4yI5H7HZN.jpg

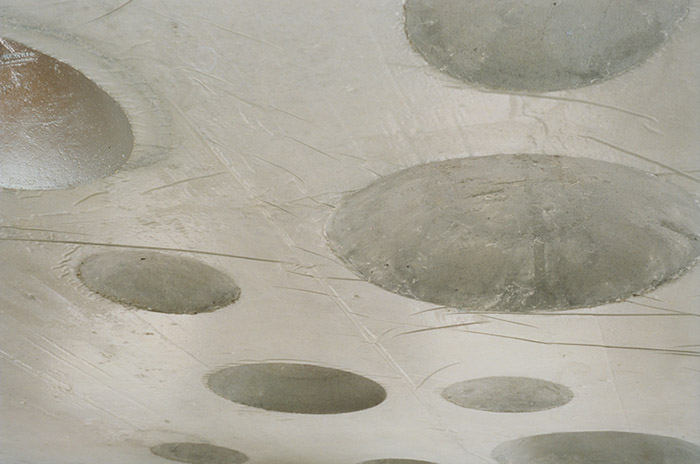
背面由混凝土在塑料膜上浇筑而成,形成了大小不一、随意分布的塑料半圆。混凝土上的球形和特殊纹路构成一个惊艳的、多变的表面。

地面开挖的天窗可以将自然光引入地下室,解决了地下光线差的问题。
/wp-content/uploads/2014/05/_c_NoIzmppUA4cHgnnMKmGduwe_elmjaLb0uABqrtfPyfLzfuNtqWKNFrLRFtpAoYJU2fupohLyZlRNPomm0IfpaFKBNy7tURwW.jpg

The soffits are in concrete cast on plastic sheeting, over which various different-sized hemispheres of polystyrene had been positioned at random. The result is an ever-changing and surprising surface, marked by spherical segments and unusual veining in the concrete.

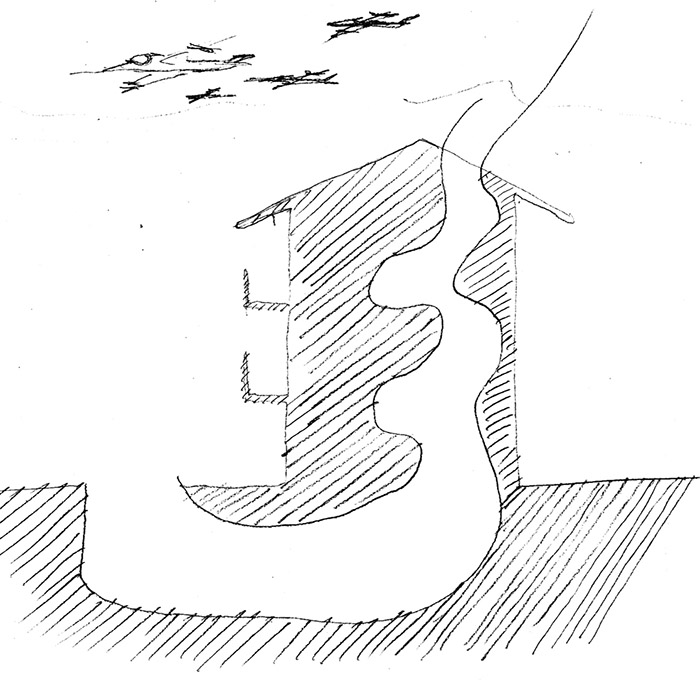
Excavation at ground level opened up access to natural light for the basement, which runs out beyond the structure itself.
/wp-content/uploads/2014/05/_c_TLfB_pv2TkkosW6zYzJFudZFzwHKLZQKjt_epJVQi_9zwe47Ja3b8Gd6Td4iLqFkYzUNbhMPQIzz_AbVEpDN--Tk5h6uLKlI.jpg

/wp-content/uploads/2014/05/_c_f-gNo8Nq3GcPG89DLpS_uJur0wuBh2GObwUlvaXE6KnEmAbrKUSmoIUL6SX-KC0H1J-Hi6NH3x0-Anbk97ZelxbE_F4pWZgy.jpg

/wp-content/uploads/2014/05/_c_TuiqHND-gEU6ruRwnhjB1SeHMOJOPI3ZEC6jWOM7YyCiHUGSNp-eG88xd24_W5GeChu0wI_-V-xYylI_BcqJlYp77Tbo1rCi.jpg

/wp-content/uploads/2014/05/_c_WOey-lldgI5JQ-Nv4vrIIV_h42Y9fb7zI8_OLs6LD_JBkHP3fkCjQZu4MoQs1-1T7WkNv0ssR_cR_xRMh5cX6yLrvg05tr1j.jpg

/wp-content/uploads/2014/05/_c_V85Hl89fXsa0UaRqAJSWlZwtVp4xQIC736fzB4AKsnYlR_2KZARhOBM0dcuvihPUTjHJb3jR1Bp3yVpGZfPBOUDwg1MfTD_U.jpg

/wp-content/uploads/2014/05/_c_OtTSAw4rjh4-T2Qj2STrhLLIAPSL2o8c0yEaNbEAohfBJtGmR_r9ugeJSQzLFjs-DeA058Q-WhyfGM7SRdab4g0cPH1ZYKFn.jpg

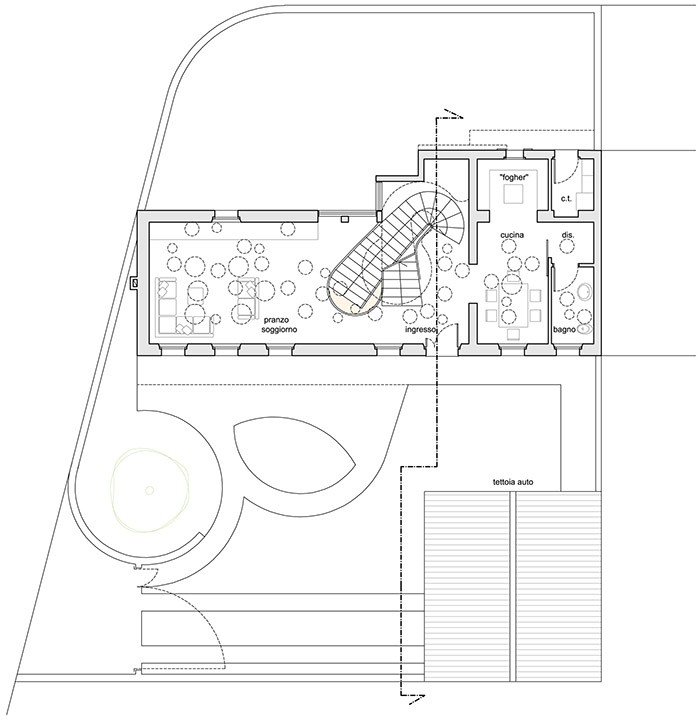
▼一层平面图 ground floor plan

/wp-content/uploads/2014/05/_c_-HSu95EwOkJbMvsD6x-yo0FCRxg60au-Elm3-CK8SLP-h5VQZYGCA20GY5sMuQ0Yjh2SlXo1gBhVkEt8EpRANz0GiGJROxnz.jpg

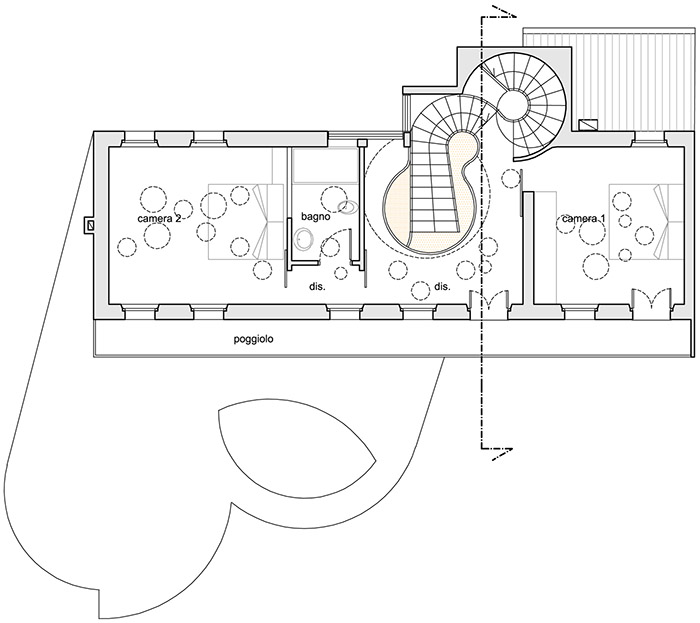
▼ 二层平面图 first floor plan

/wp-content/uploads/2014/05/_c_TZm8xC2oeRF3bU8Il4o9LZh8z-i-pX6Bc75QHiEqDrfKy1yH4gVjnB_CDVOa5jY_J3h8gqev9nSxhoeV67KyefX94pK5IFxm.jpg

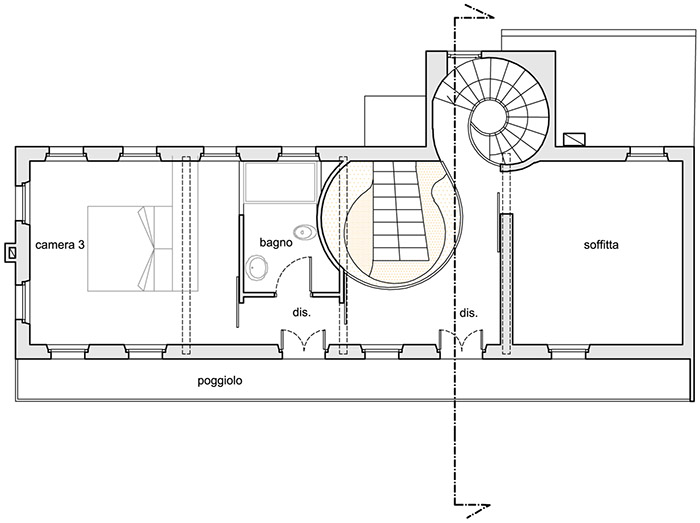
▼三层平面图 second floor plan

/wp-content/uploads/2014/05/_c_DIdxJp25p8gcwjPqoenzZkAdHAxqphc9M9wRQUgzlM50jrQEAI4ug1B3p6MatPuPE0wXe6IQ69cQjmHAU6zsHrbY0gLB20_I.jpg

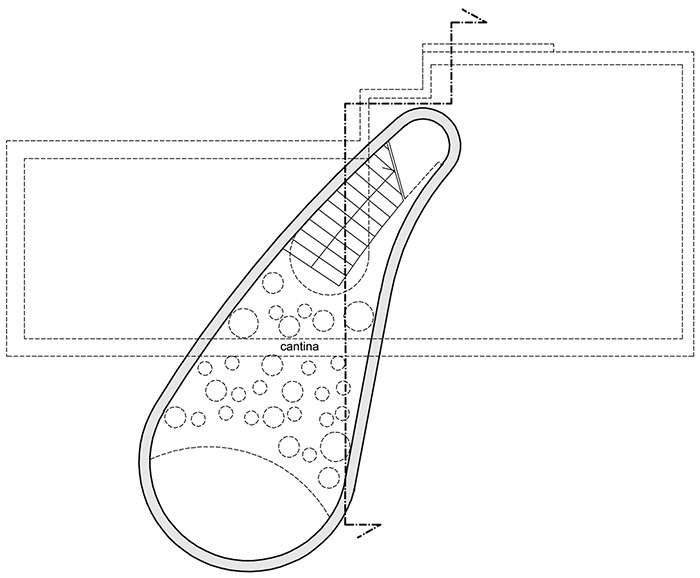
▼地下层平面图 underground floor plan

/wp-content/uploads/2014/05/_c_orlbll_34qrEcRXbrb3otNjp10dImtkIuqx-cISiYRTmXZlAJSAoDsvYRfjWxNOEXD-UhdHeFQ5Vsrcmrn91WZuRe6cPvxHZ.jpg

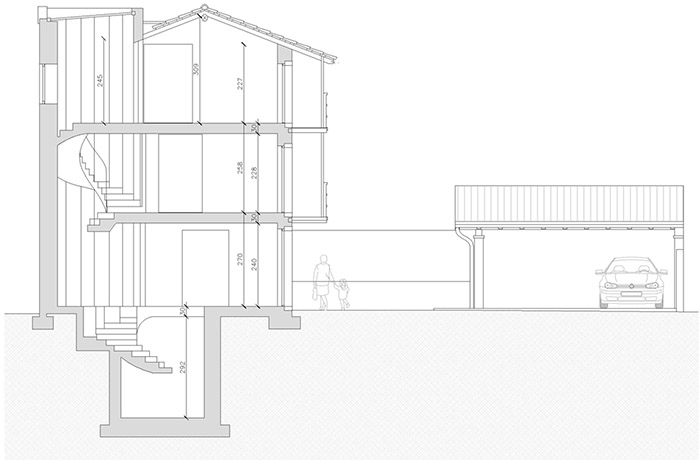
▼截面图 section

/wp-content/uploads/2014/05/_c__U_CuJIKwsTLFL-6JjQObukVyRXdyH2XgT68k_aSdJDCEfYT-BVEVvnlIcHe0n56UKPMUxZ52HYcuIrwiWcG1-nBq-lrzuF0.jpg

Polcenigo (PN)
2008
Client: private
Size: 270 mq
Project design: ELASTICOSPA + 3
Team: Stefano Pujatti, Alberto Del Maschio, Alex Morassut, Davide Musmeci, Marco Burigana, Roberto 
Marcuzzo, Manuela Luis y Garcia, Corrado Curti
Structural design: Stefano Santarossa
Building contractor: Luca Doimo Costruzioni
Photographs: Betta Crovato

MORE: ELASTICOSPA+3,更多请至:ELASTICOSPA+3 on gooood 
点击联系该项目/文章的创作/分享者

Latest jobs+ Post a jobAll jobs »

发表评论

1 评论

  1. 读者

Featured jobs Post a jobAll jobs »