非常感谢 OOPEAA 对gooood的分享。更多关于他们:OOPEAA on gooood.
Appreciation towards OOPEAA for providing the following description:

Tikkurila教堂和住宅是一座多功能综合体,包含一座带咖啡厅、社区集会空间和办公室的教堂,以及附属的公寓楼,提供学生住宅和廉租公寓,配备公用设施和零售空间。教堂位于街角,与城市街区融为一体。Tikkurila是赫尔辛基都市中民族最丰富的区域,正处于高速发展阶段,教堂和住宅形成了一个功能丰富的整体,为街区居民提供服务。地处主要机场附近,Tikkurila还是一个重要的交通枢纽以及工业和商业中心。教堂沿城市主广场设置,与市政厅隔街相望,与毗连的住宅一起成为了Tikkurila城区密度化转型的一部分。
▼项目外观,external view of the project ©Marc Goodwin
The Tikkurila Church and Housing is a multifunctional complex containing a church with a café, meeting spaces for the community as well as offices accompanied with an adjoining apartment building offering student housing and affordable rental apartments with shared facilities and retail space. The church is placed in the corner and integrated in a city block. Together, the church and the housing form one unity with a diversity of functions to serve the residents of Tikkurila, one of the fastest growing and ethnically most diverse areas in the metropolitan region of Helsinki. Situated in the vicinity of the main airport, Tikkurila is a major hub for connective traffic and an important center of industry and business. Located along the main town square opposite to the town hall, the church and the adjoining housing are part of the transformation and densification of downtown Tikkurila.
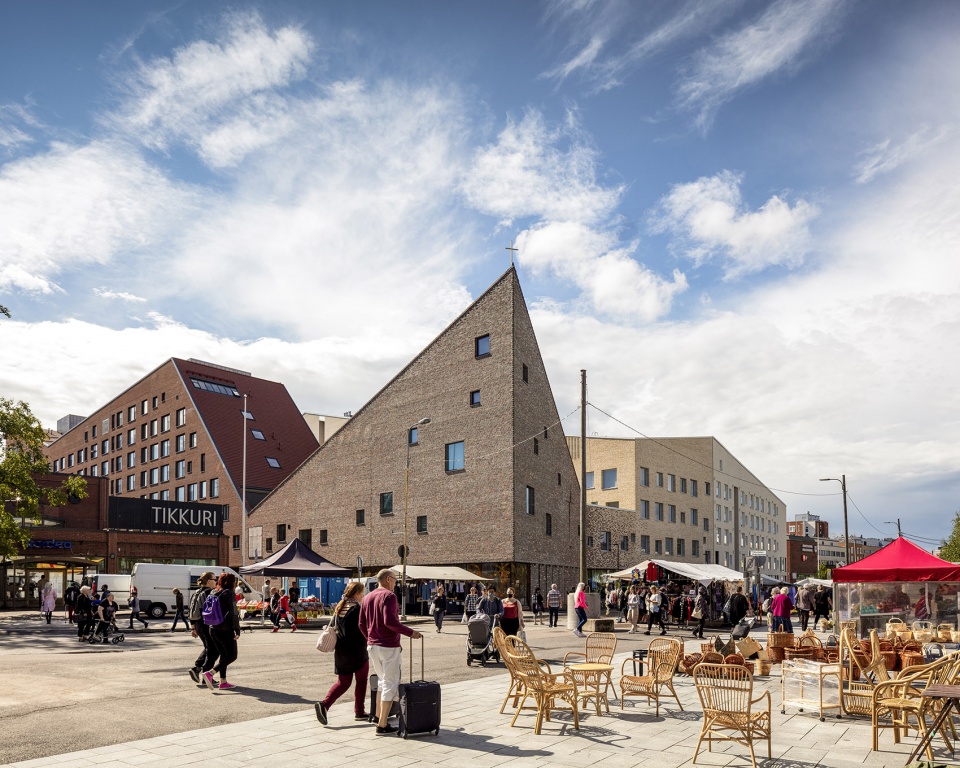
▼教堂外观
external view of the church ©Hannu Rytky
Tikkurila教堂和住宅外形极富雕塑感,立面由多种色彩的砖块组成,在城市广场上形成了很强的存在感。在与砖块建造的周边建筑形成对话的同时,教堂也成为了街区的地标。项目的设计目标是创造一座可以维持两百年的建筑。为此,设计师选择了砖、现浇混凝土、木材、玻璃等耐久性强的材料,同时也将建筑的社会可持续性作为关键考量。这座新的多功能综合体在单一体量内容纳了三种功能,可以满足整个社区的服务和社交需求。南侧和东南侧延伸的部分为Tikkurila Bethania住宅区块;北侧朝向Vantaa市政厅的空间中设置教区办公室;位于东北角的教堂将上述二者连接在一起。
▼尺度和功能分析,analysis of scale and functions ©OOPEAA
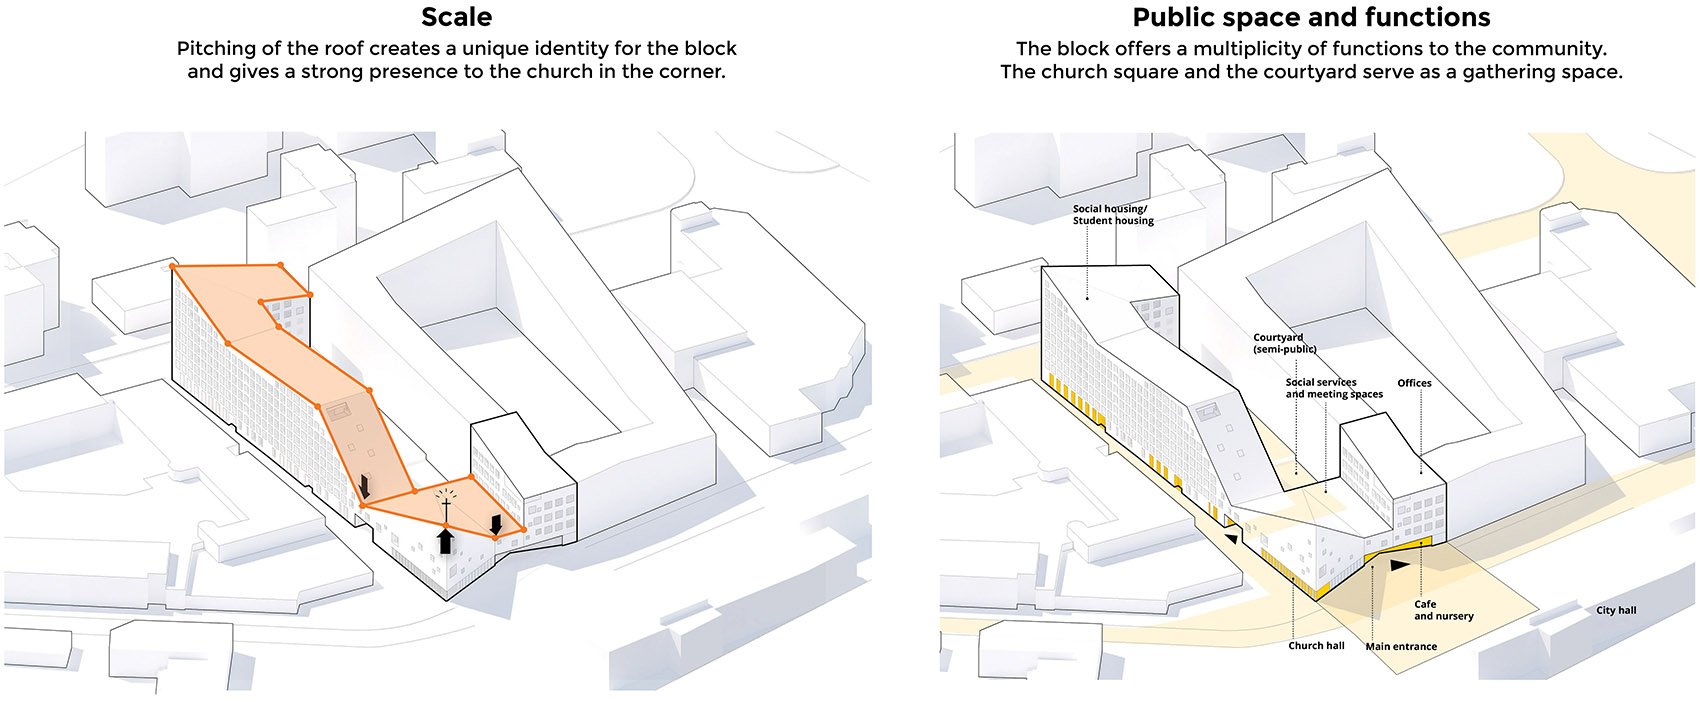
With its lively multicolored brick façade and strong sculptural shape, the Tikkurila Church and Housing take on a strong presence on the town square. Entering in dialogue with the surrounding buildings predominantly made with brick, the church forms an identifying landmark for the neighborhood. It was designed with the goal of creating a building that lasts for 200 years. In addition to the material choices for creating a building that will endure time well, brick, concrete poured in situ, wood, and glass, also social sustainability was key. The new multifunctional complex was built to meet both the service-provision and social needs of the entire community. It houses three functions in a single volume: The southeast corner and southern extension contain the Tikkurila Bethania Housing block. The north-facing section across from Vantaa’s city hall houses the parish offices. The church on the northeast corner connects the housing and office sections.
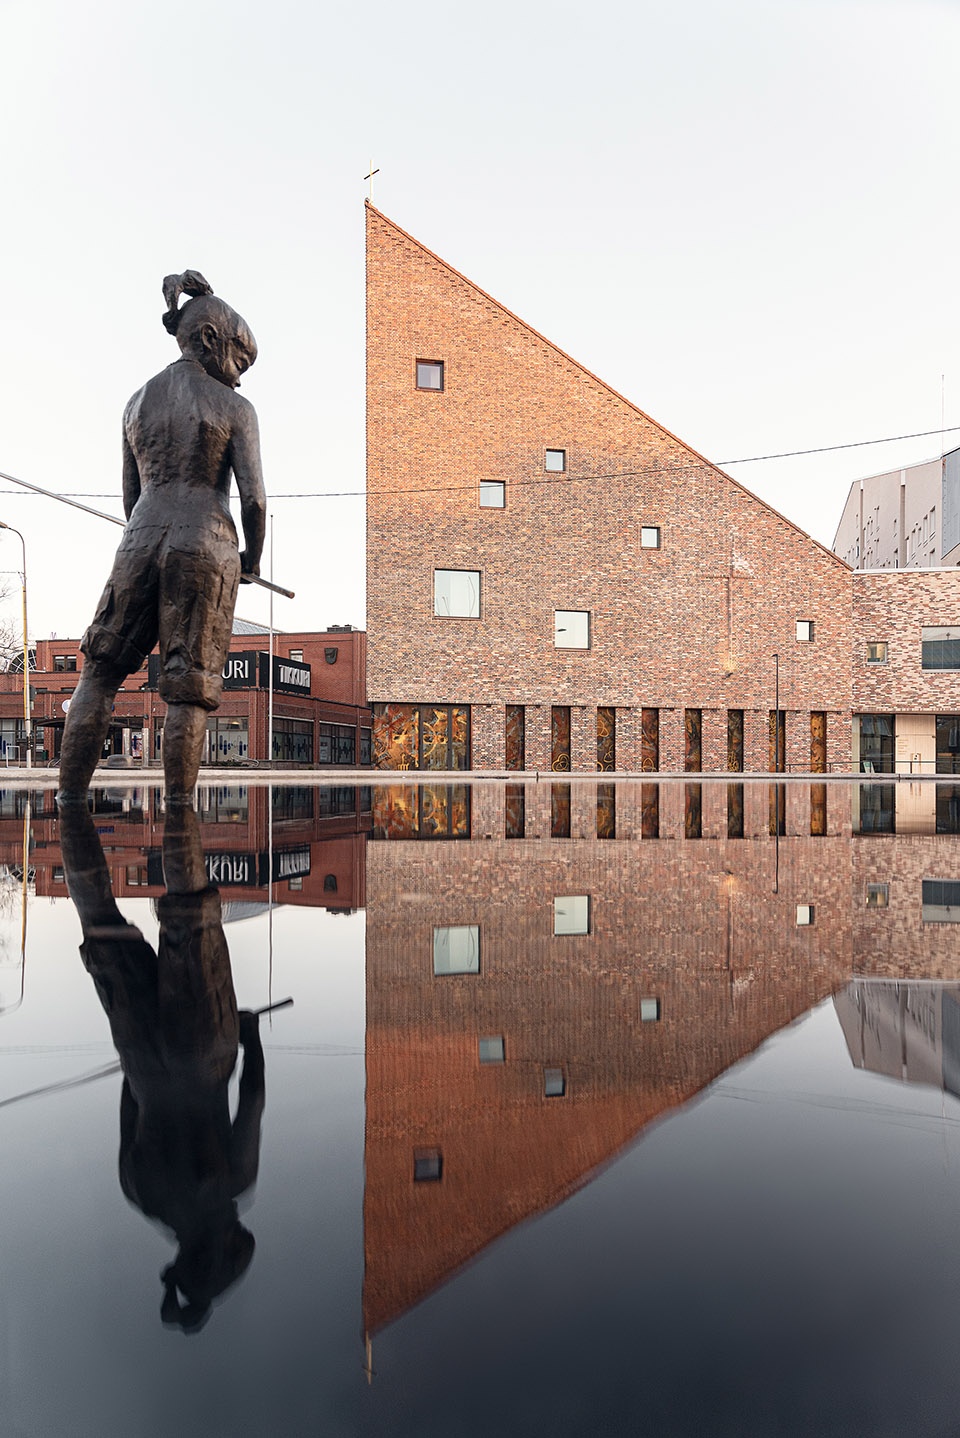
▼富有雕塑感的建筑外观
sculptural form of the building ©Marc Goodwin
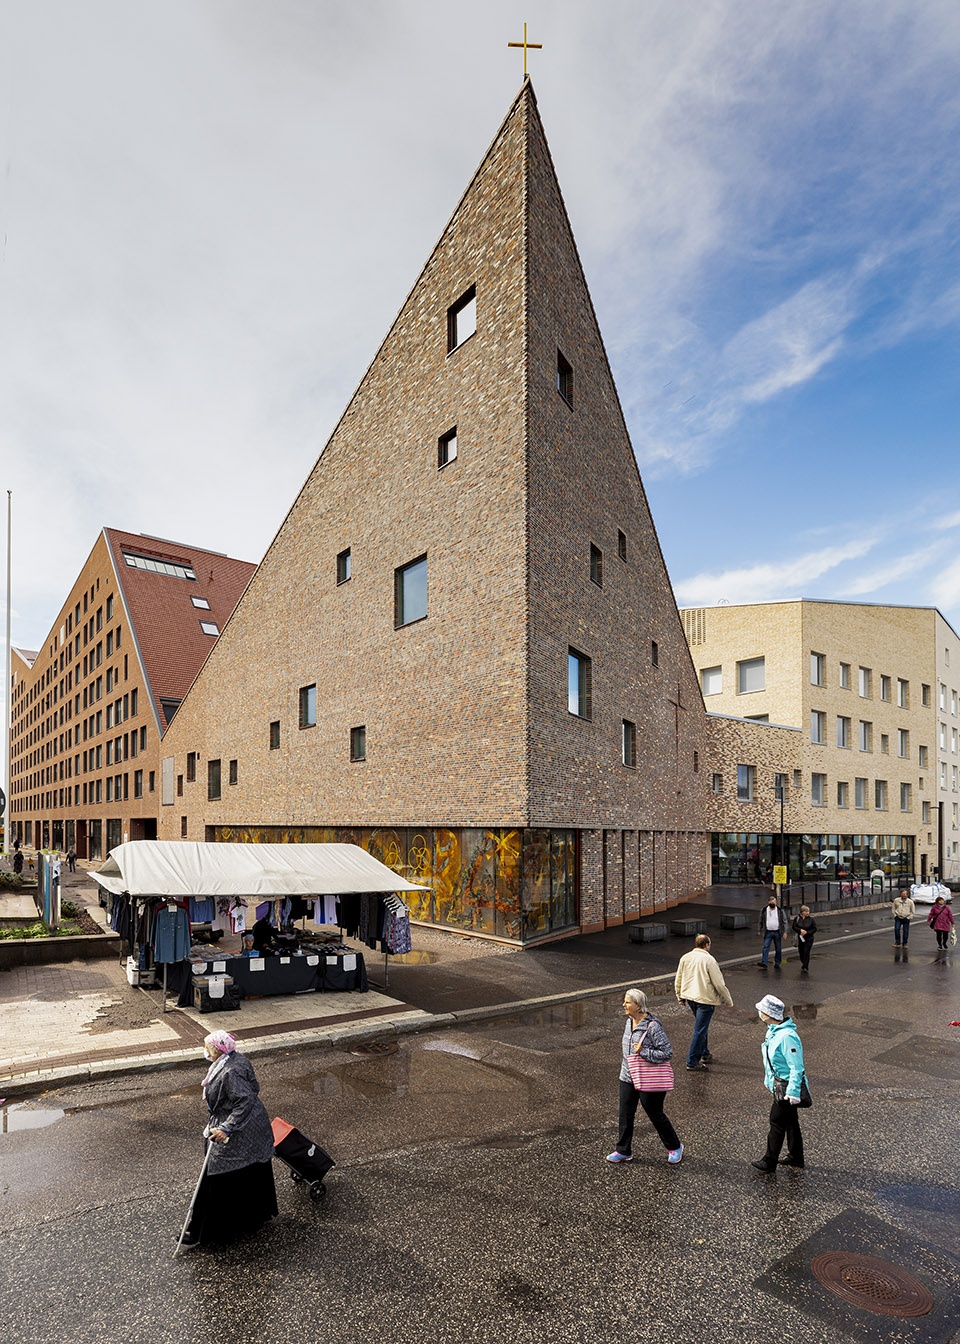
▼不同颜色的砖块组成的立面
facade composed of multicolored bricks ©Hannu Rytky
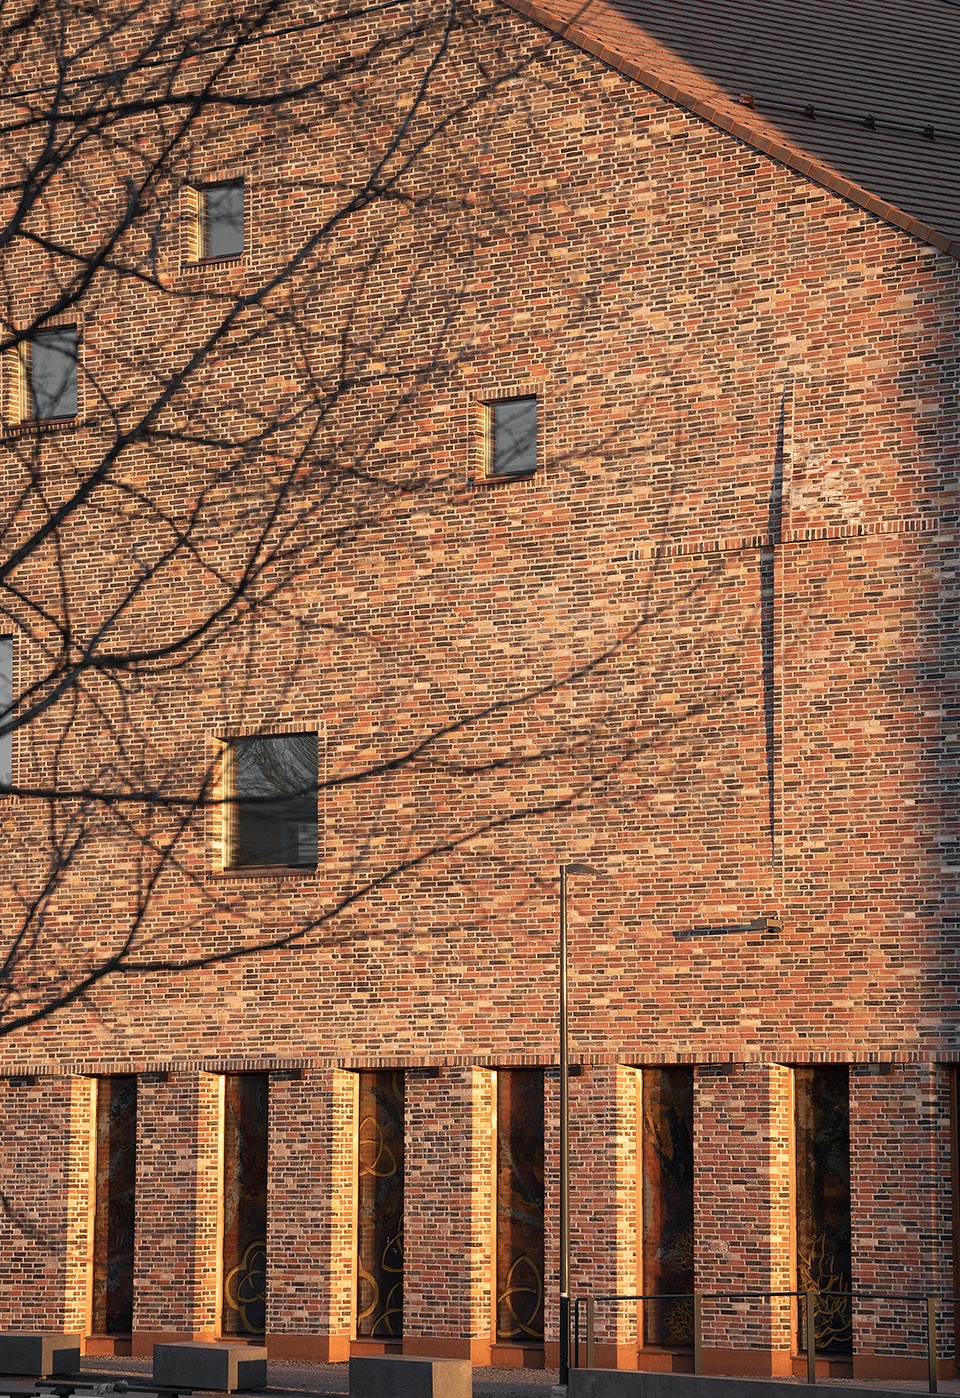
▼砖块细部
details of the bricks ©Tuomas Uusheimo
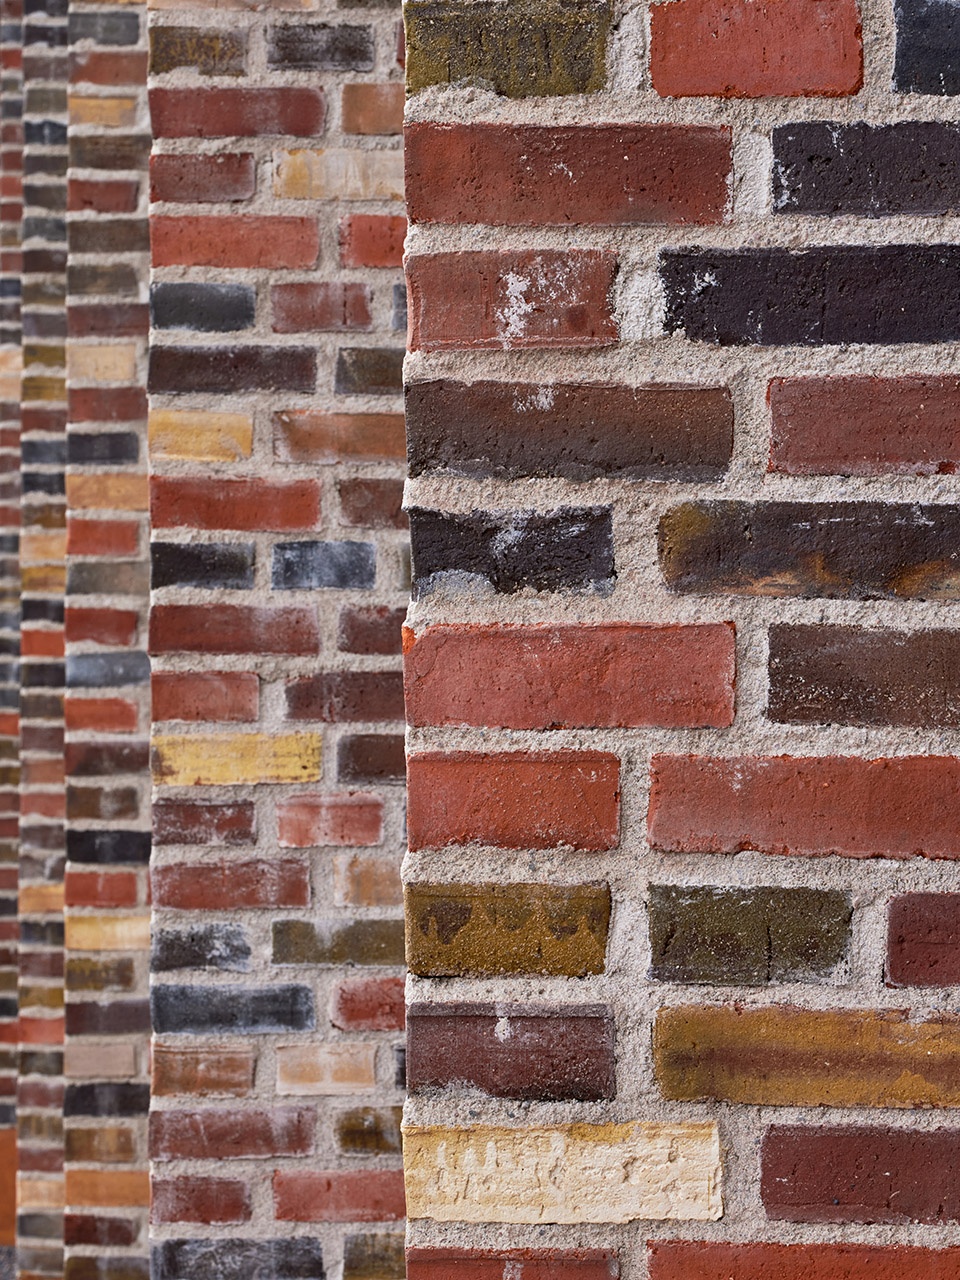
多功能教堂建筑中设有一系列可变的适应性空间,可以满足多种使用需求。教堂主厅最多可容纳500名听众,人们也可以将空间分割成多个部分,同时举办不同活动。建筑可以为约140名员工提供工位,并设置了不同大小的会议空间供社区使用。建筑中还设有咖啡厅和一个儿童角。夏天,庭院是一个舒适的集会空间。
The multifunctional church building houses a range of flexibly adaptable spaces to accommodate a variety of uses. In its maximum capacity, the main church hall seats an audience of 500, and it is possible to divide the space to allow for multiple simultaneous activities. The building provides workspace for approximately 140 employees and offers several meeting spaces of various sizes to serve the community. There is also a café and a children’s corner. In the summer months, the yard provides a pleasant space for gatherings.
▼教堂为人们提供集会的空间,church providing gathering space for the residents ©Marc Goodwin
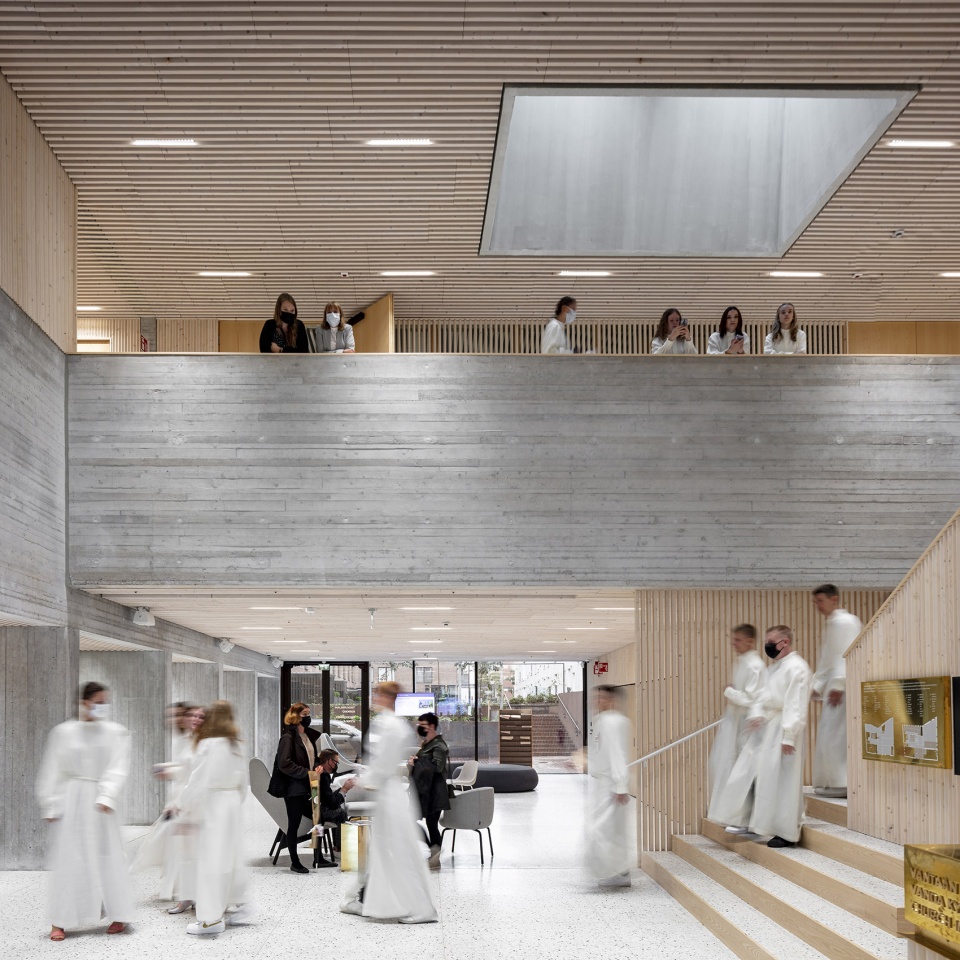
使用者个人的体验是新Tikkurila教堂建筑的重要出发点。人体尺度、可达性、生命周期内的可持续性是设计中的核心指导原则,建筑的外形和尺度均有遵循。入口周围空间较为低矮节制,显得更加亲切而有吸引力。到了教堂主厅的部分,空间变得宽敞高耸,上方的光线通过精妙的方式照入。室内氛围休闲舒适。在材料选择上,耐久性是一个考虑要点。室外主要使用过火砖,室内则以混凝土和木材为主,创造出一种有趣的变化。随着时间流逝,材料将呈现出美丽的光泽。
The personal experience of people was an essential starting point for the architecture of the new Tikkurila Church. The human scale, accessibility, and life cycle sustainability have been central guiding principles in the design. The shape and the scale of the building follow these key principles. Around the entrances, the scale is lower and more moderate, making them inviting and approachable. It grows bigger and taller in the part containing the main church hall, reaching up high towards the light that enters the space in a delicately subtle manner. In the interiors, the atmosphere is cozy and relaxed. In the choice of materials, longevity plays an important role. Burnt brick is the main material used in the exterior. In the interiors of the church, concrete and wood create an interesting dynamic. The chosen materials will acquire a beautiful patina over time.
▼温馨舒适的入口空间,inviting entrance space ©Tuomas Uusheimo
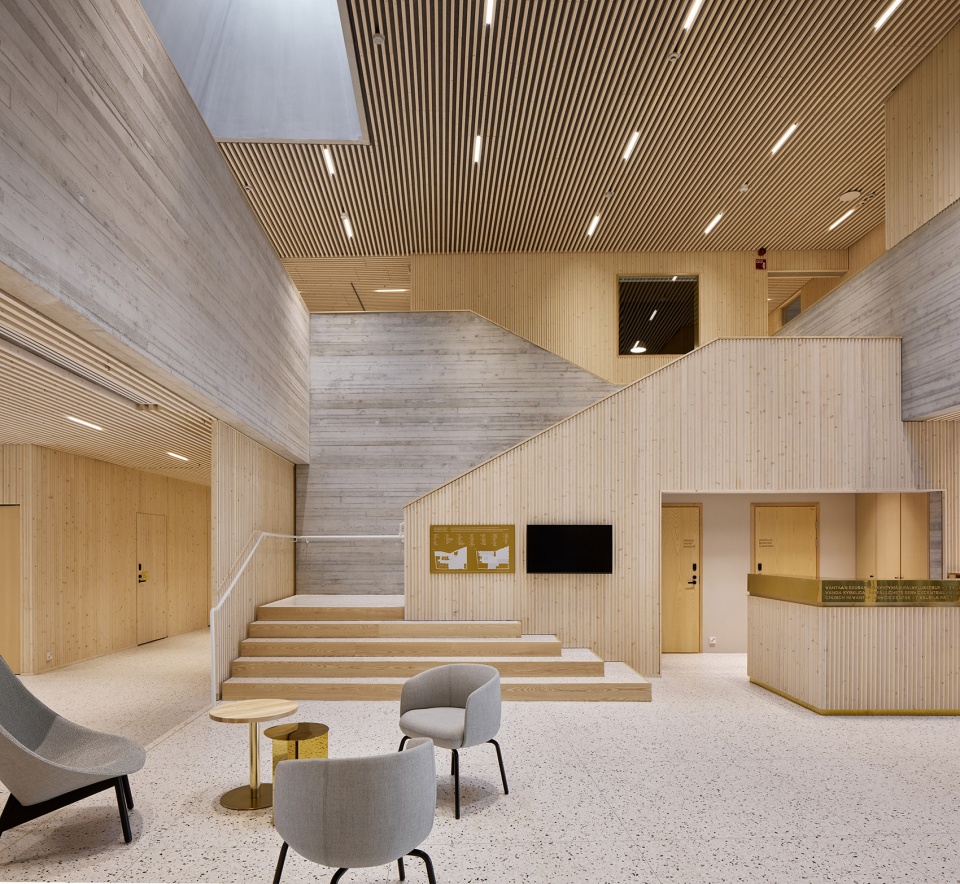
▼楼梯,staircase ©Marc Goodwin
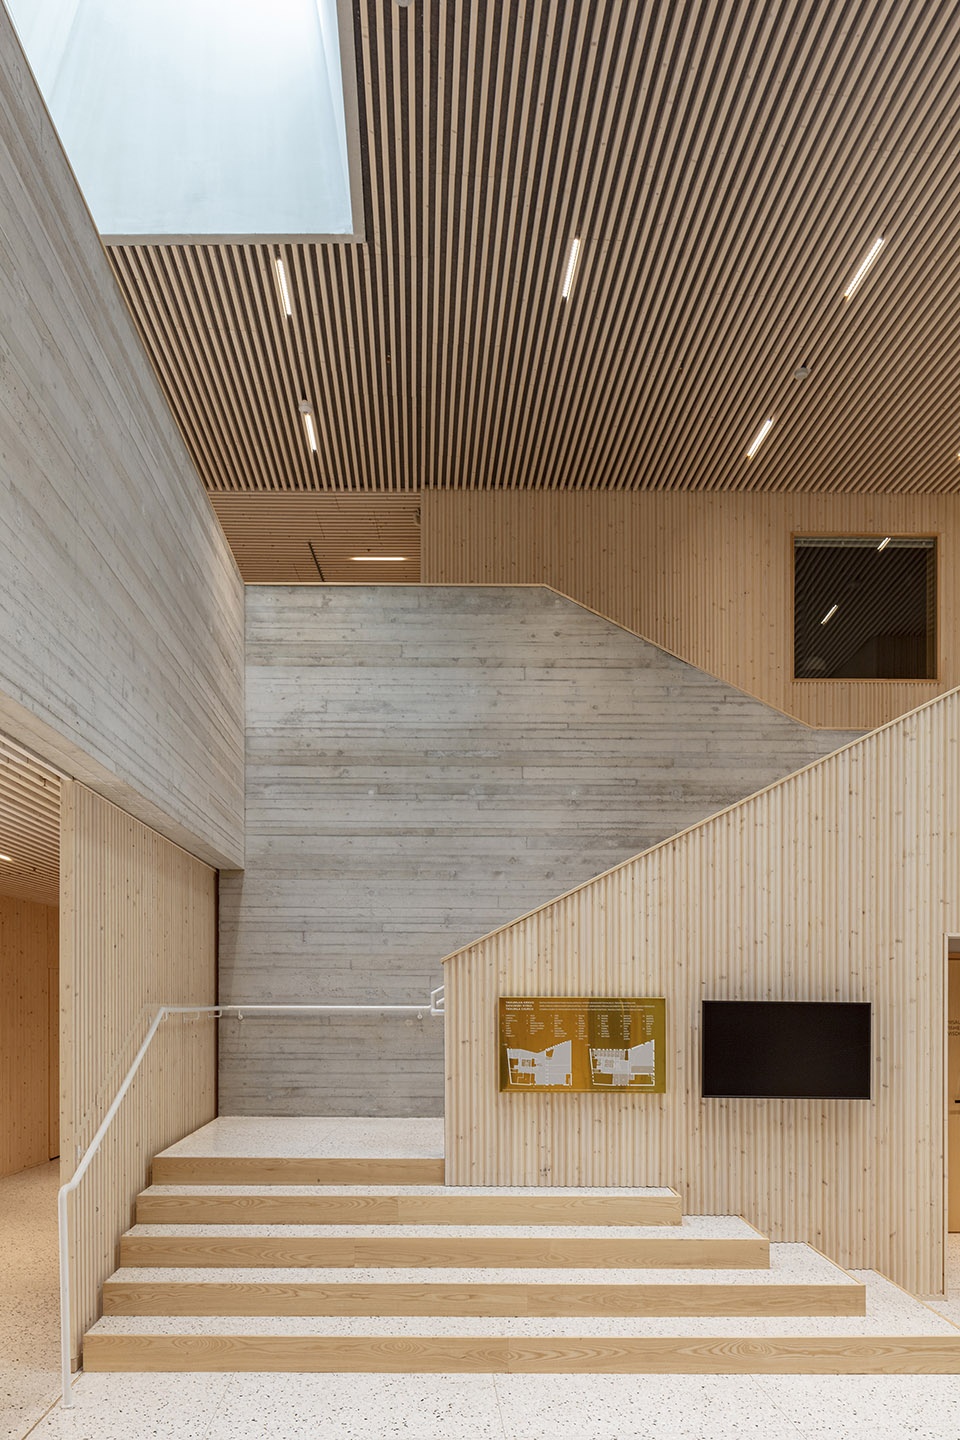
▼二层走廊和多功能空间,corridor and multifunctional spaces on the second floor ©Tuomas Uusheimo
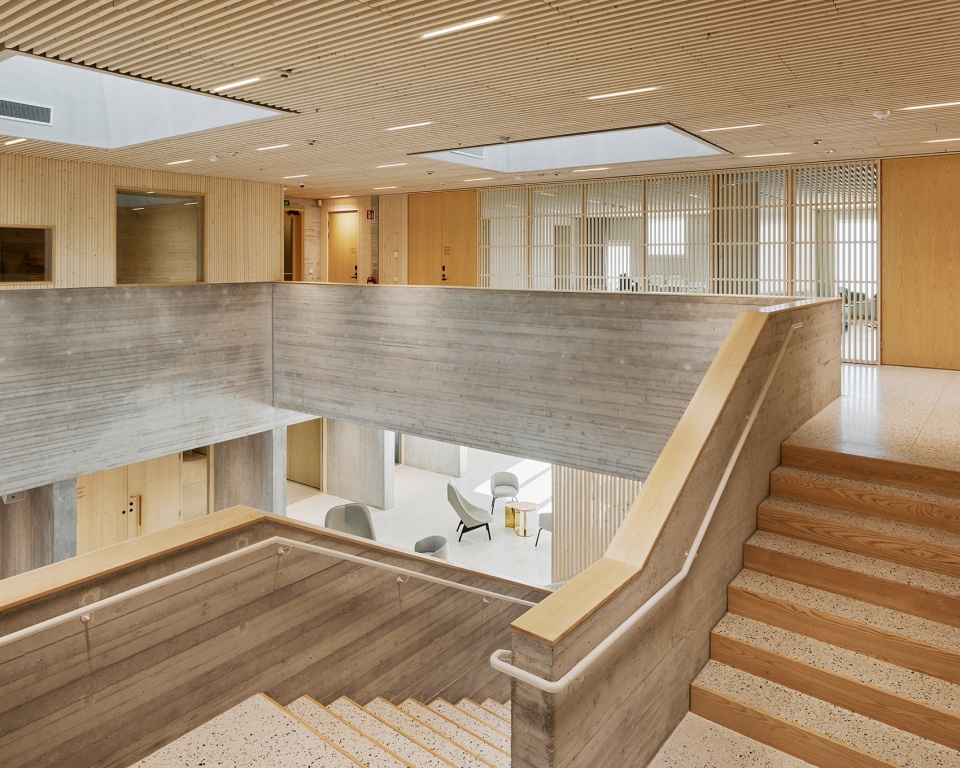
▼从走廊看向主厅,view to the main hall from the corridor ©Tuomas Uusheimo
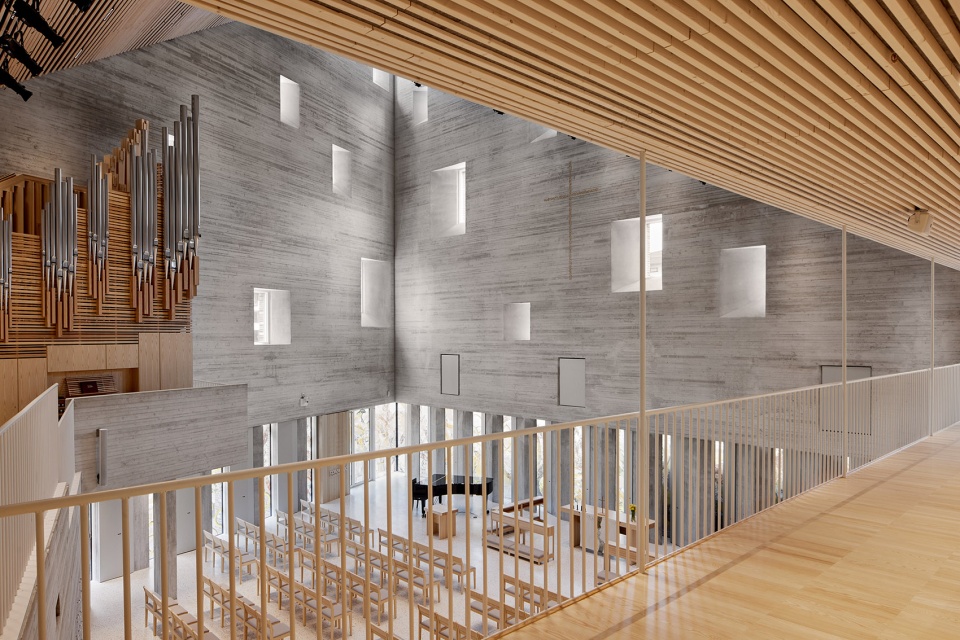
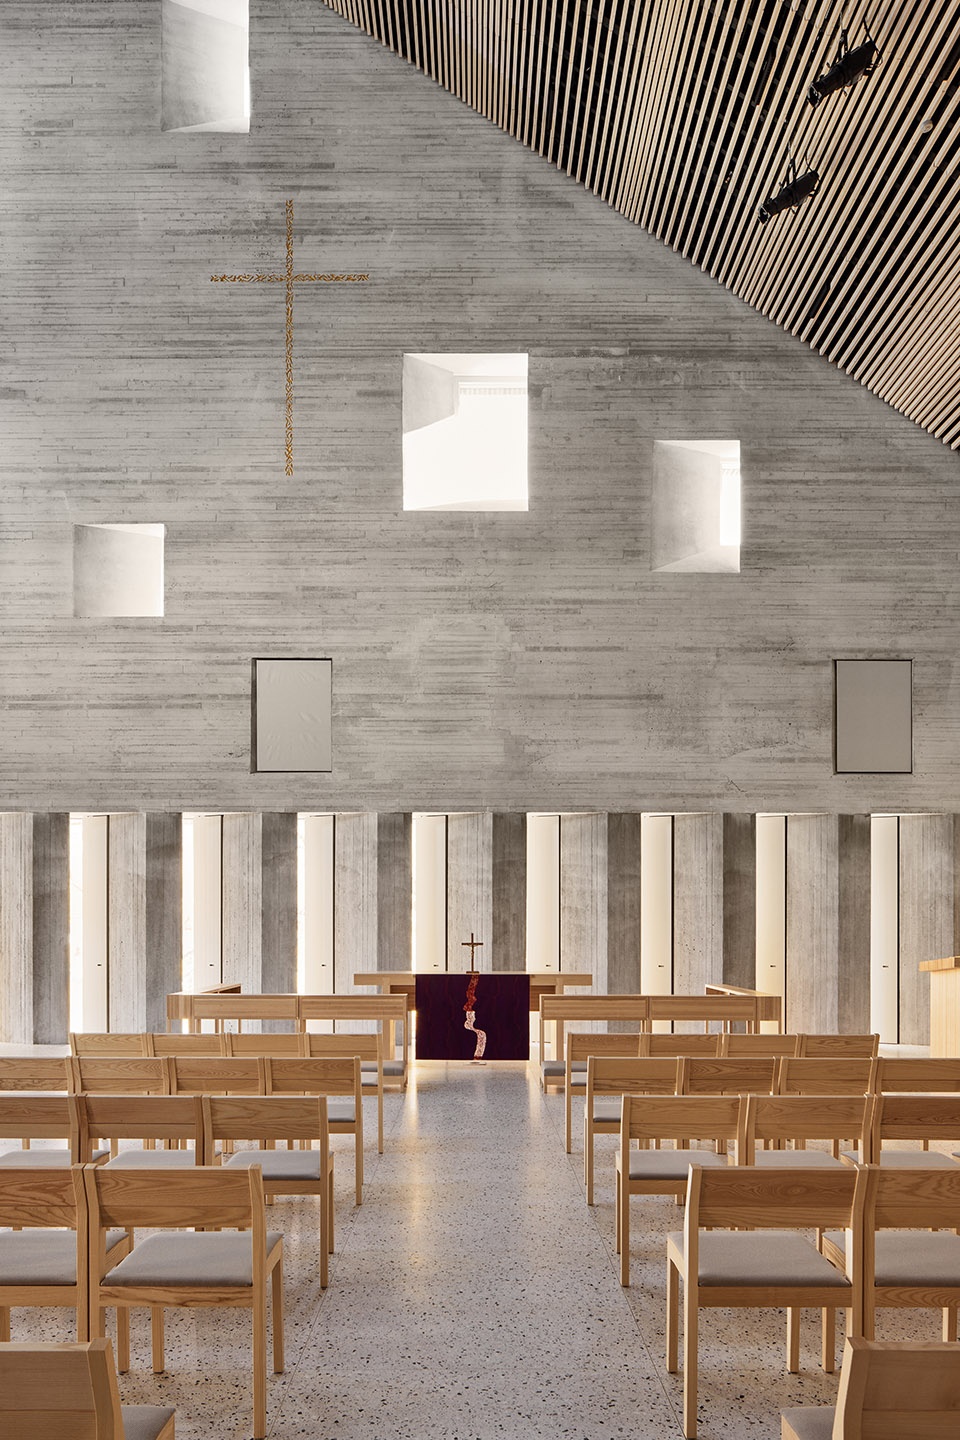
▼高耸的空间,steep space ©Tuomas Uusheimo
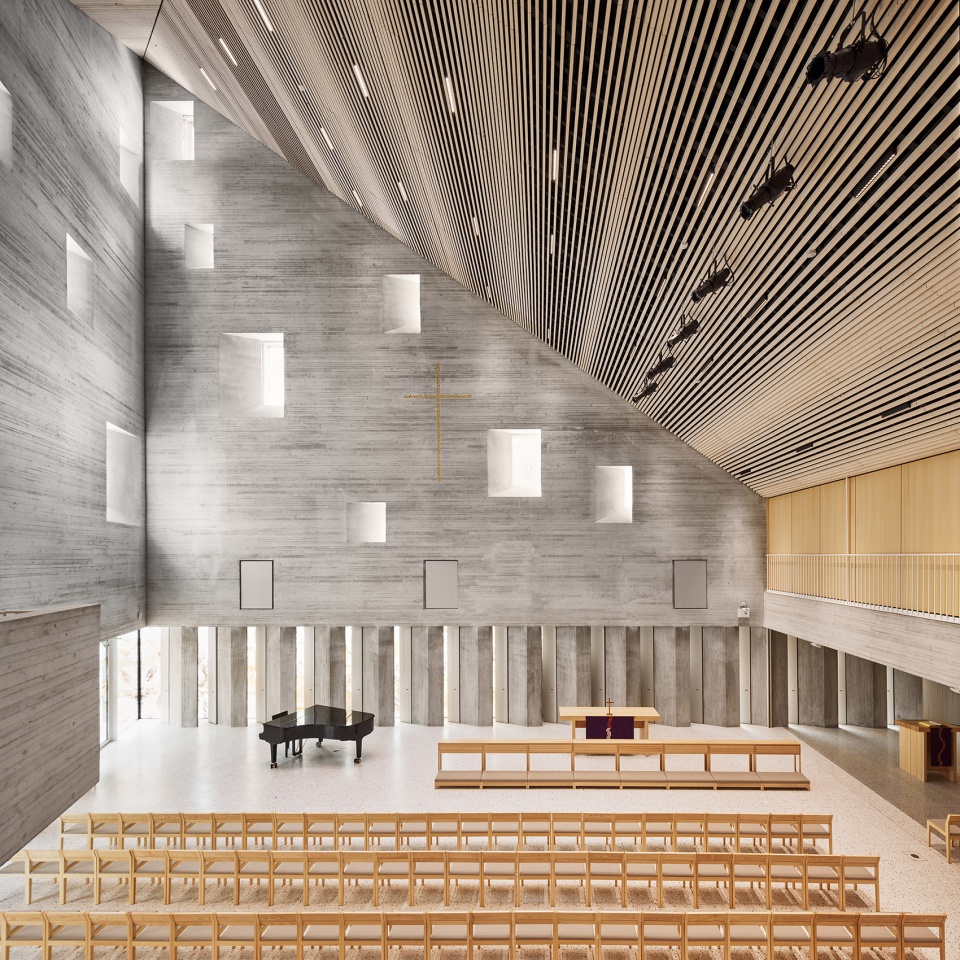
▼光从上方的开洞照入空间
light entering the space through the openings above ©Tuomas Uusheimo
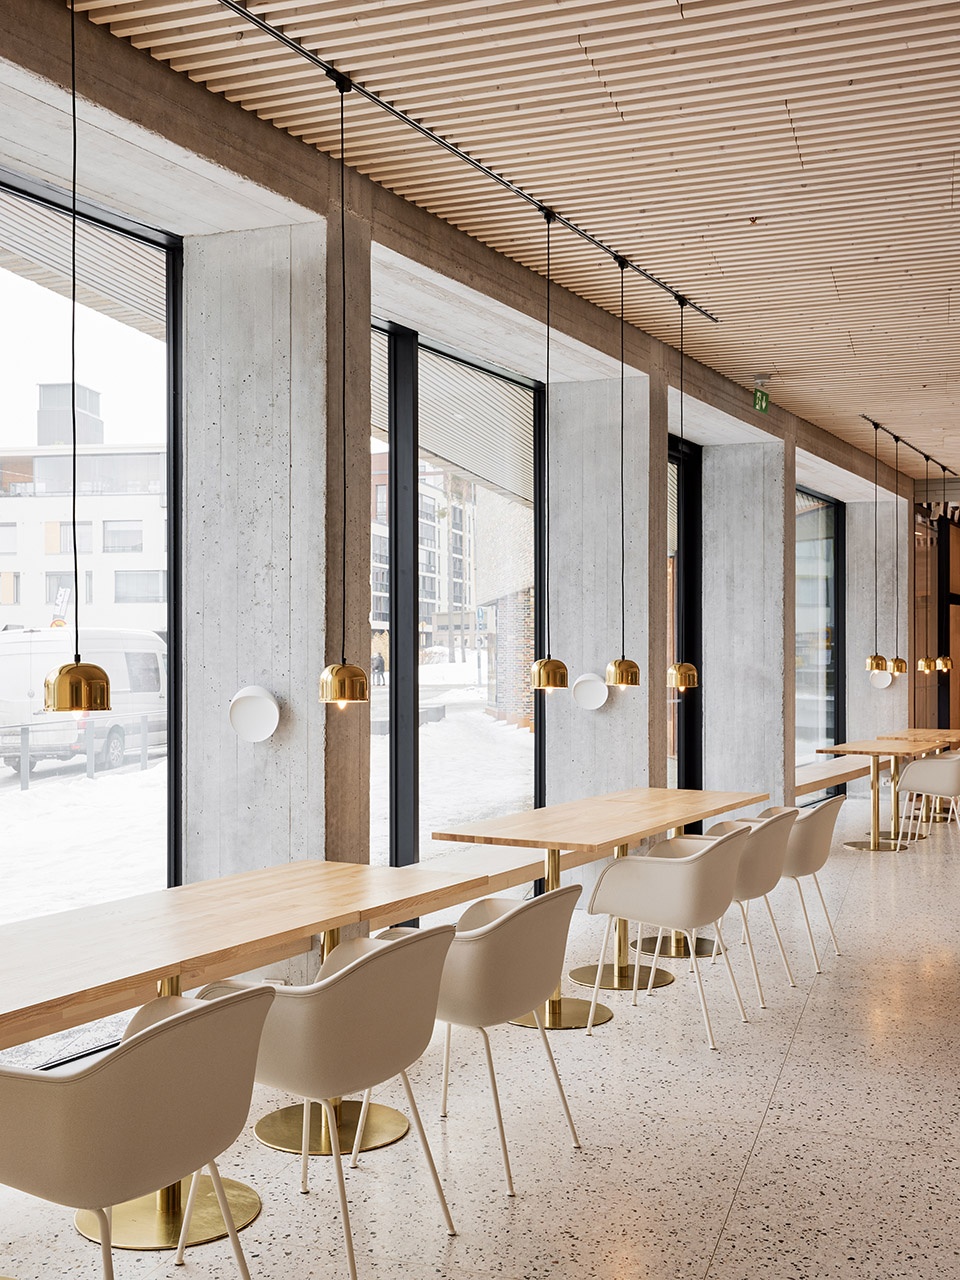
▼咖啡厅,cafe ©Tuomas Uusheimo
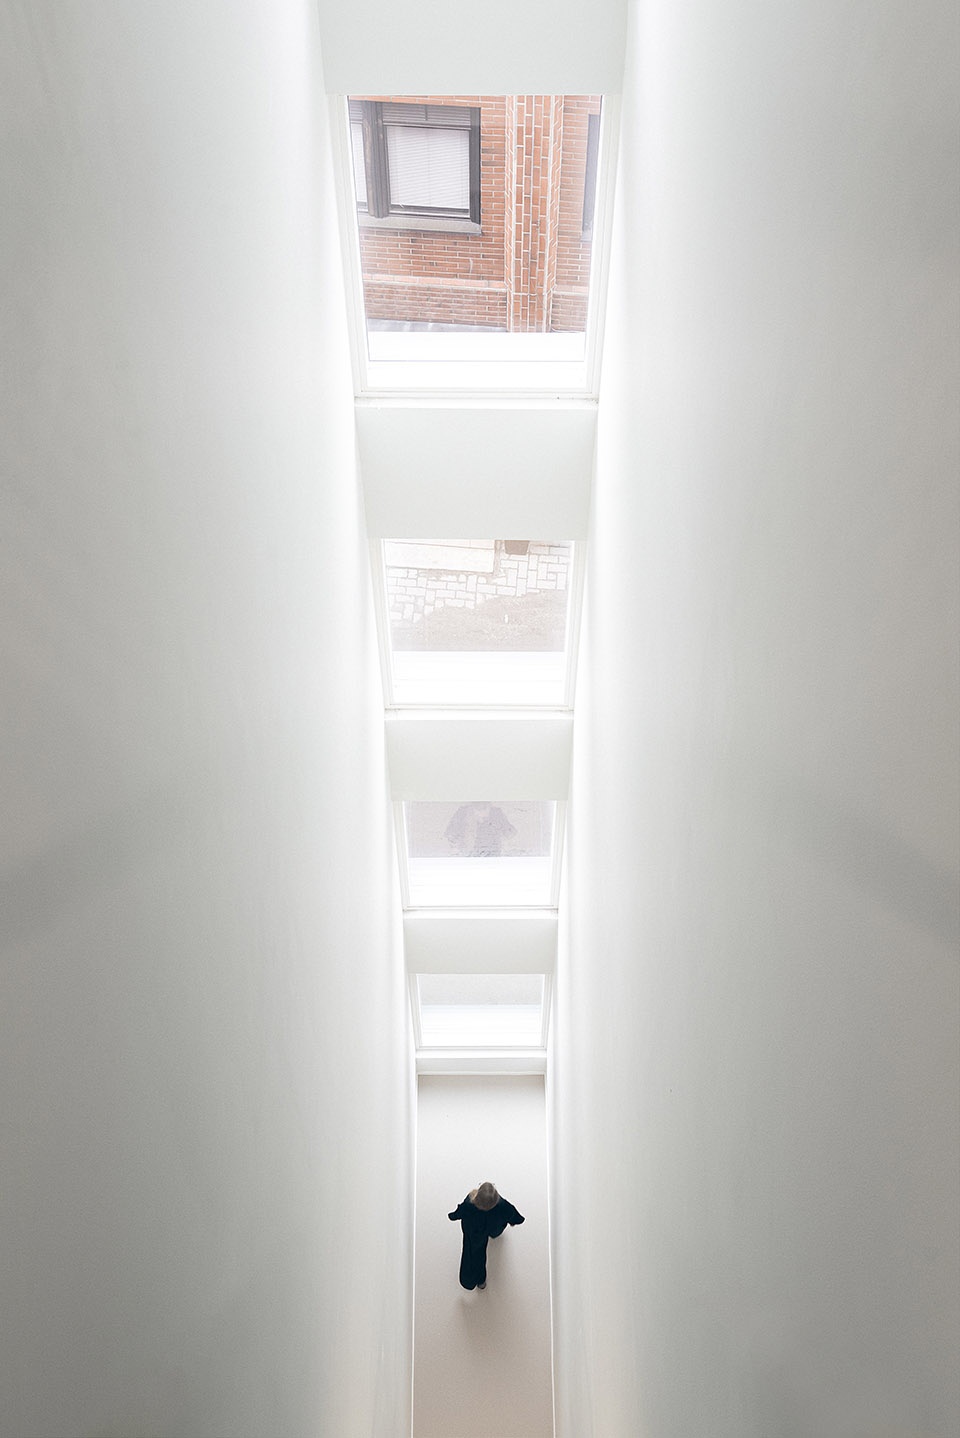
▼走廊,corridor ©Hannu Rytky
街区的尺度和体量紧凑多变。陡峭的尖角屋顶外覆过火砖,成为了街区特征的一部分。它们还为街角的教堂提供了自治的身份,尽管其已与街区融为了一个整体。经过精心设计,建筑朝向周边的城市空间以及内部的庭院都形成了优美的框景,也包括办公室一翼的绿色屋顶。相对隐蔽的陶土屋顶上覆盖红毡,其他部分均设置绿色屋面和屋顶花园,为上部空间带来了一种绿意盎然的感觉。建筑中还设置了安装太阳能板的场所。
坡屋顶还为公寓创造了变化的可能性,使得高处楼层可以设计复式单元。公寓的大小从个人工作室到家庭住宅不等。建筑内还设置了一系列丰富的共享空间,包括桑拿室、屋顶露台、洗衣房、集会空间和自行车储存室。一层的商业空间内设有商店和餐厅。
The scale and volume of the block is at once compact and variable. The steeply angled pitched roofs with glazed burnt brick form an important part of the identity of the block. They also make it possible to give an autonomous identity to the church in the corner even though it is integrated in the block. Carefully framed views open into the surrounding city scape and to the interior courtyard as well as over the green roofs of the office wing of the church. The clay roofs are complemented with red felt cladding on the roofs in the less visible parts along with green roofs and roof gardens providing a sense of greenery for spaces above them. The building is designed with places for solar panels.
The sloping roof also makes it possible to create variability to the apartments allowing for duplex units on the upper floors. The apartments range in size from studios to family apartments. There is a generous array of shared spaces including saunas, roof terraces, laundry facilities, gathering spaces, and bike storage. On the ground floor there are commercial spaces housing stores and restaurants.
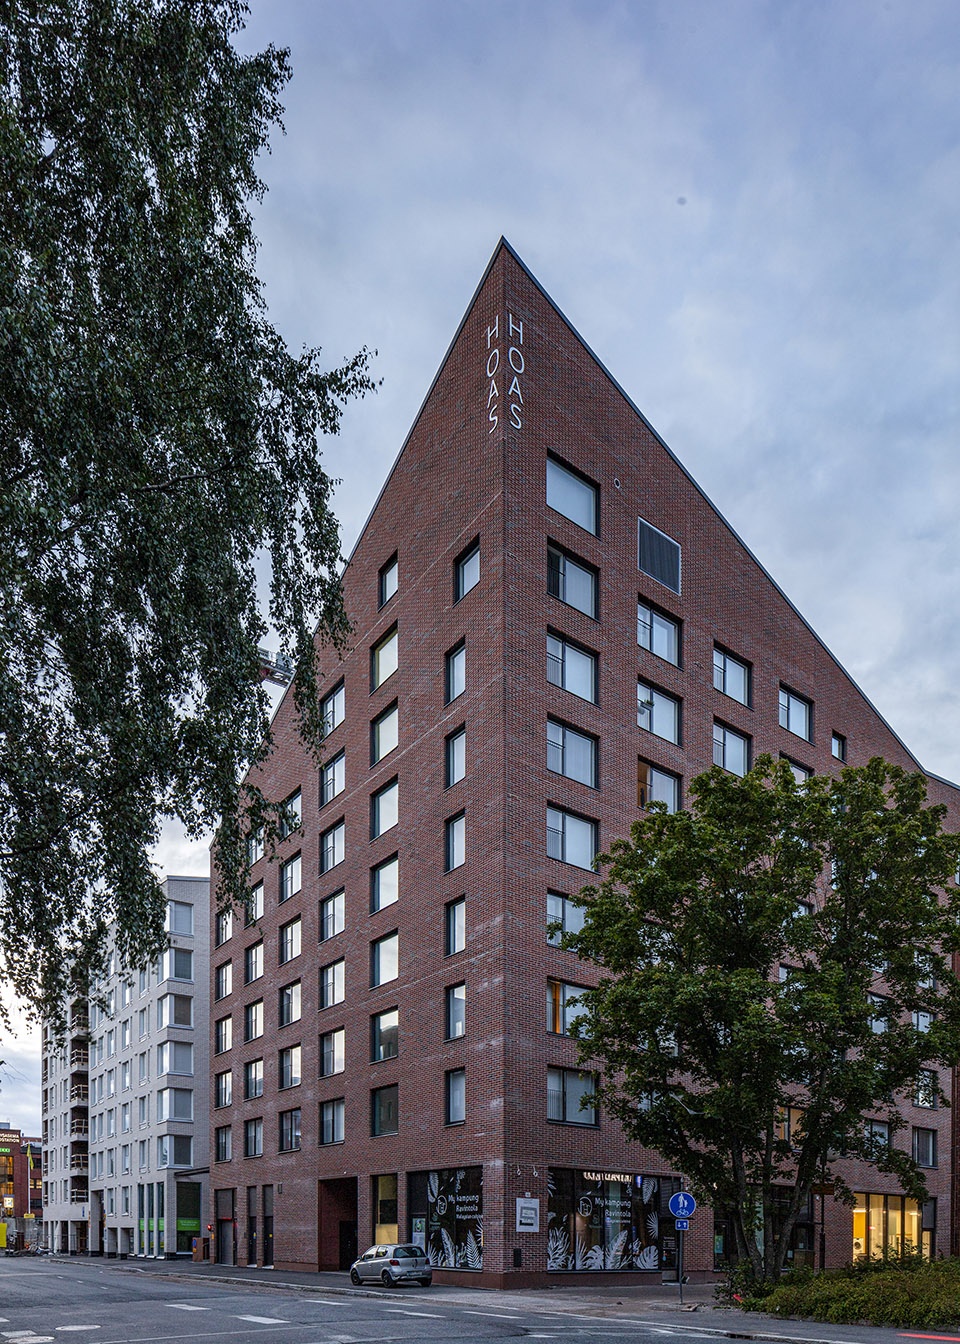
▼住宅楼外观,external view of the housing ©Marc Goodwin
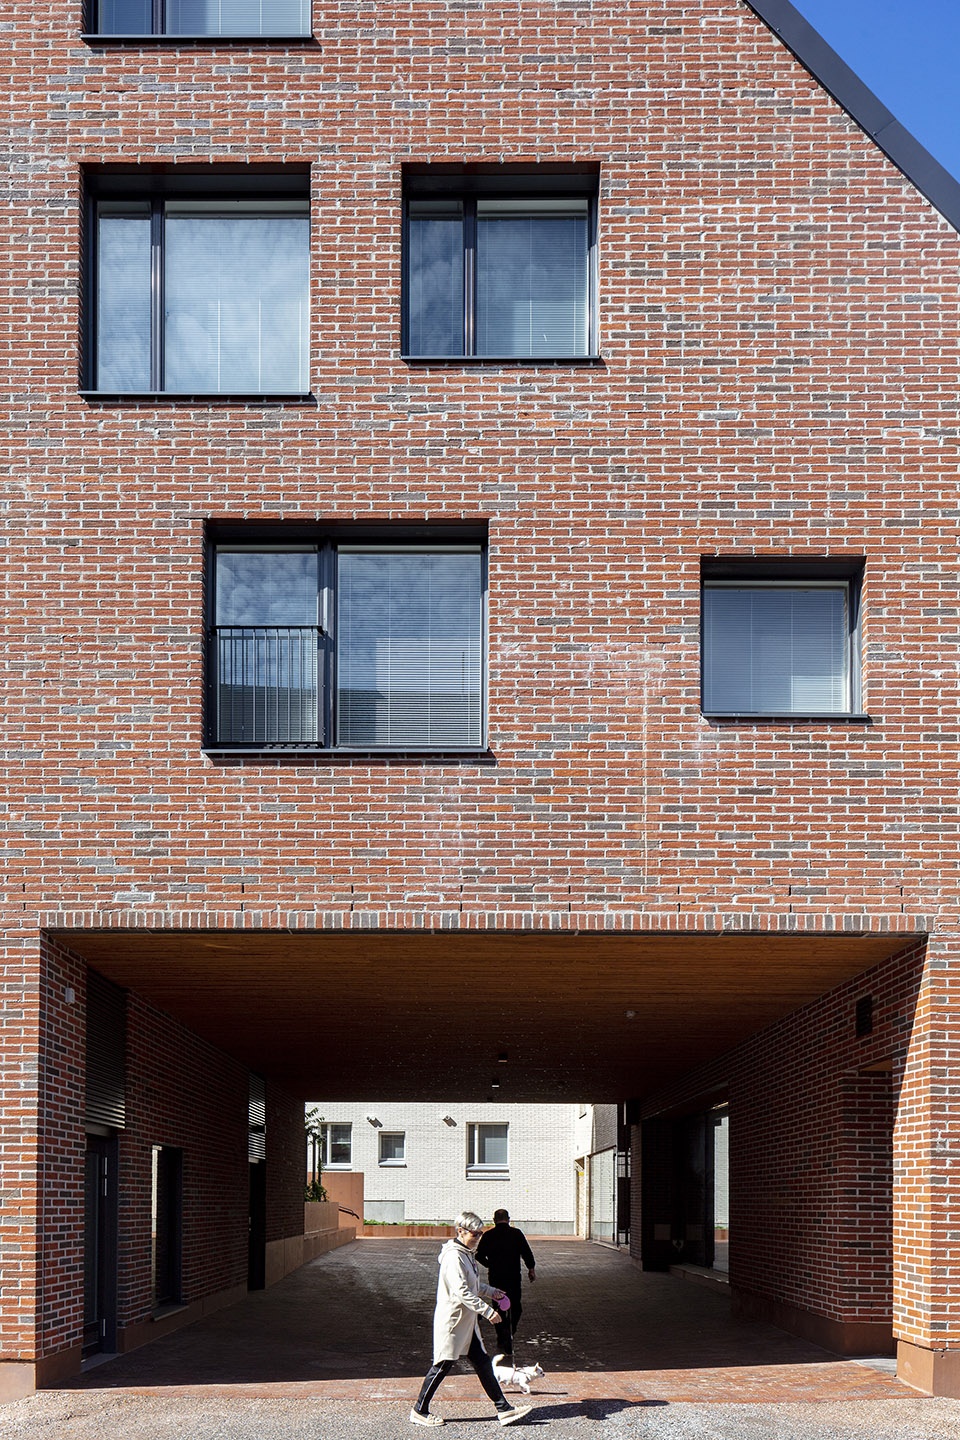
▼住宅楼与教堂相连的入口
entrance of the housing connected to the church ©Marc Goodwin
Tikkurila教堂和住宅是Vantaa教区、OOPEAA和Lujatalo联合完成的项目。它的设计基于一套通过两个阶段的程序评选出来的优胜方案。2017年,由建筑事务所和承包商组成的多个团队参与公开招标,希望与业主共同实现这个项目。之后,三家公司入围了竞赛的第二阶段,其中由OOPEAA和总包Lujatalo组成的团队脱颖而出,与Tikkurila教区共同完成了新建筑的设计工作。
The Tikkurila Church and Housing was realized as an alliance project together with the Vantaa Parishes, OOPEAA and Lujatalo. It is based on the winning proposal in a two-stage selection process. An open call for proposals by teams composed of an architecture office and a contractor to realize the project together with the client was arranged in 2017. Three teams were then invited to take part in the second phase of the competition, and the team composed of OOPEAA together with the main contractor, Lujatalo, was selected as the winner to design the new premises in collaboration with the Tikkurila parishes.
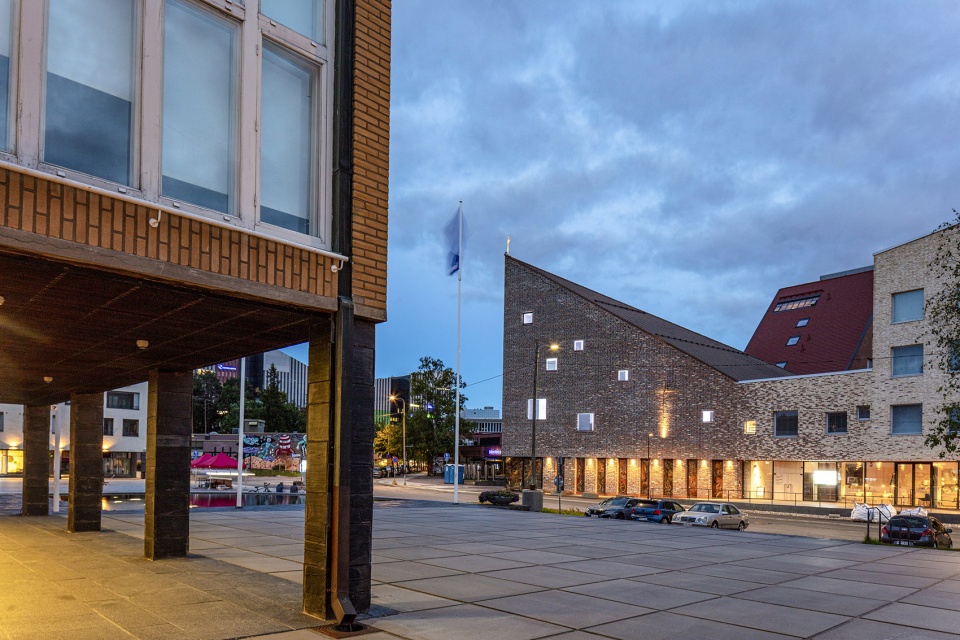
▼从市政厅看向教堂和住宅,view to the church and the housing form the city hall ©Marc Goodwin
Vantaa教区是Tikkurila教堂项目的业主。Tikkurila Bethania住宅项目则由教区和HOAS联合委托,后者是赫尔辛基地区学生住房的基金会。建筑由学生住房和廉租公寓组成。综合体内共有244套公寓,其中162套为学生提供,剩下的62套对外出租。
The Tikkurila Church was commissioned by the Vantaa Parishes. The Tikkurila Bethania Housing was jointly commissioned by the Vantaa Parishes and by HOAS, the Foundation for Student Housing in the Helsinki Region. It offers a combination of student housing and apartments for affordable housing. In total there are 244 apartments in the complex, of which 162 are for students and 62 are affordable rental housing.
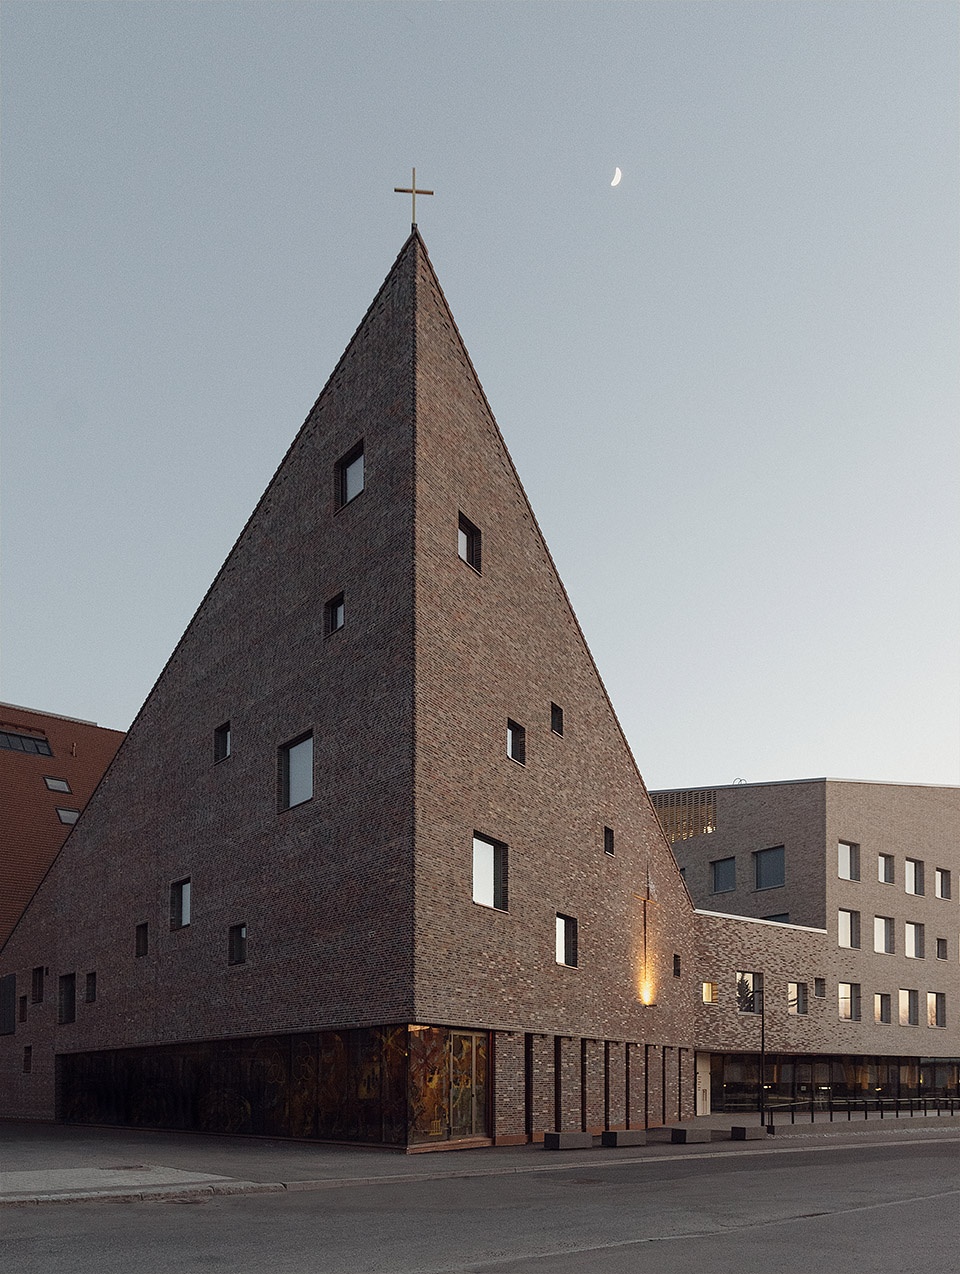
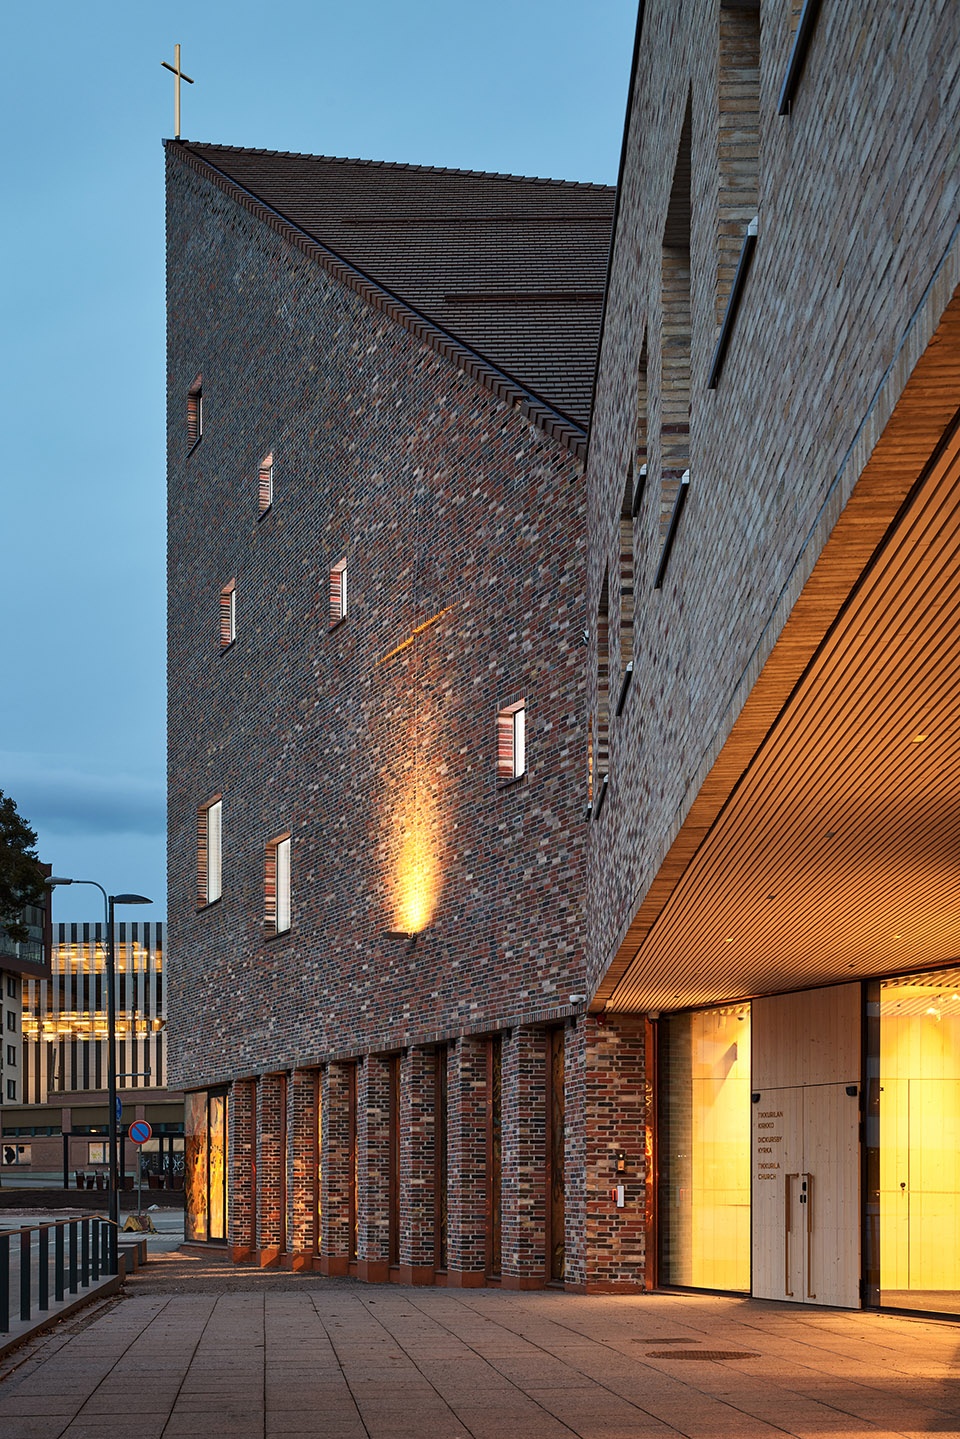
▼教堂夜景外观
external view of the church in the night ©Hannu Rytky
▼夜晚街景,street view in the night ©Tuomas Uusheimo
Tikkurila教堂和住宅受到了当地居民和游客的接受和欢迎。它被列入了2022年密斯奖40个入围项目之一。Tikkurila教堂获得了2021年耐久石材建筑奖。
The Tikkurila Church and Housing has been warmly welcomed and well received by residents and visitors alike. It has been included in the shortlist of 40 works competing for the European Contemporary Architecture Mies van der Rohe Award 2022. The Tikkurila Church was granted the Durable Stone Building 2021 Award.
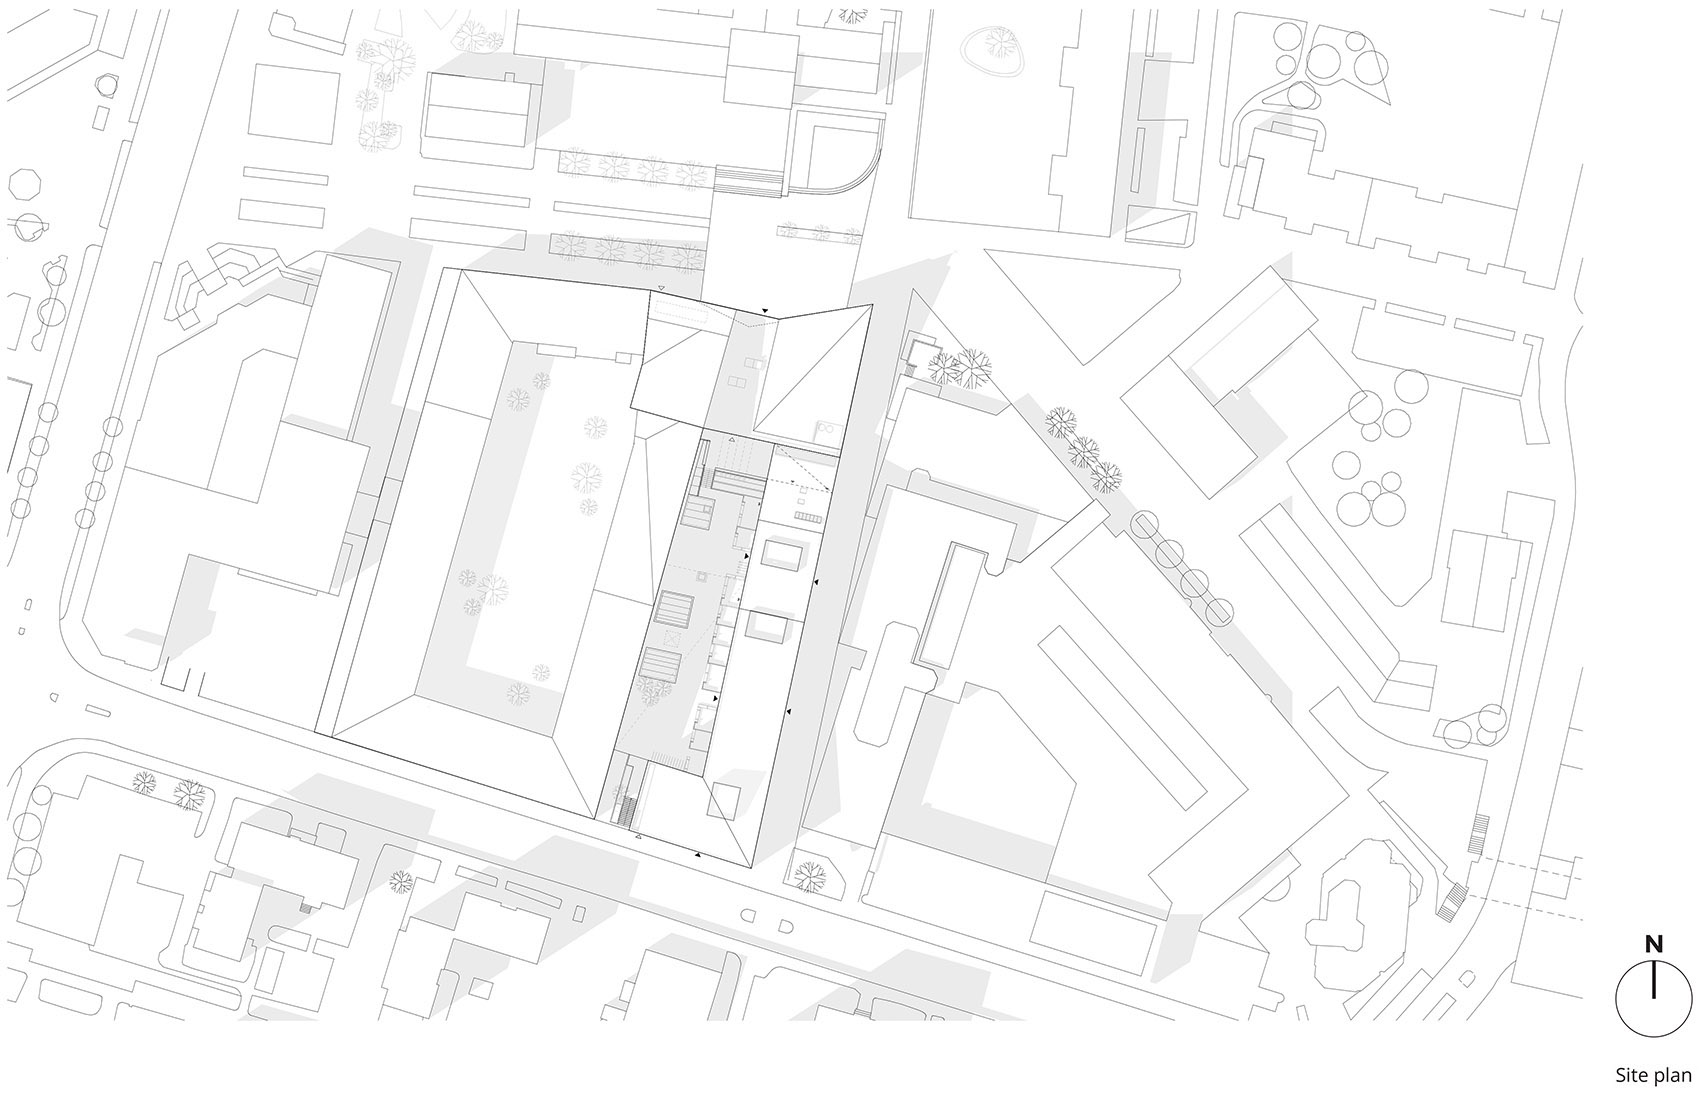
▼总平面图,site plan ©OOPEAA
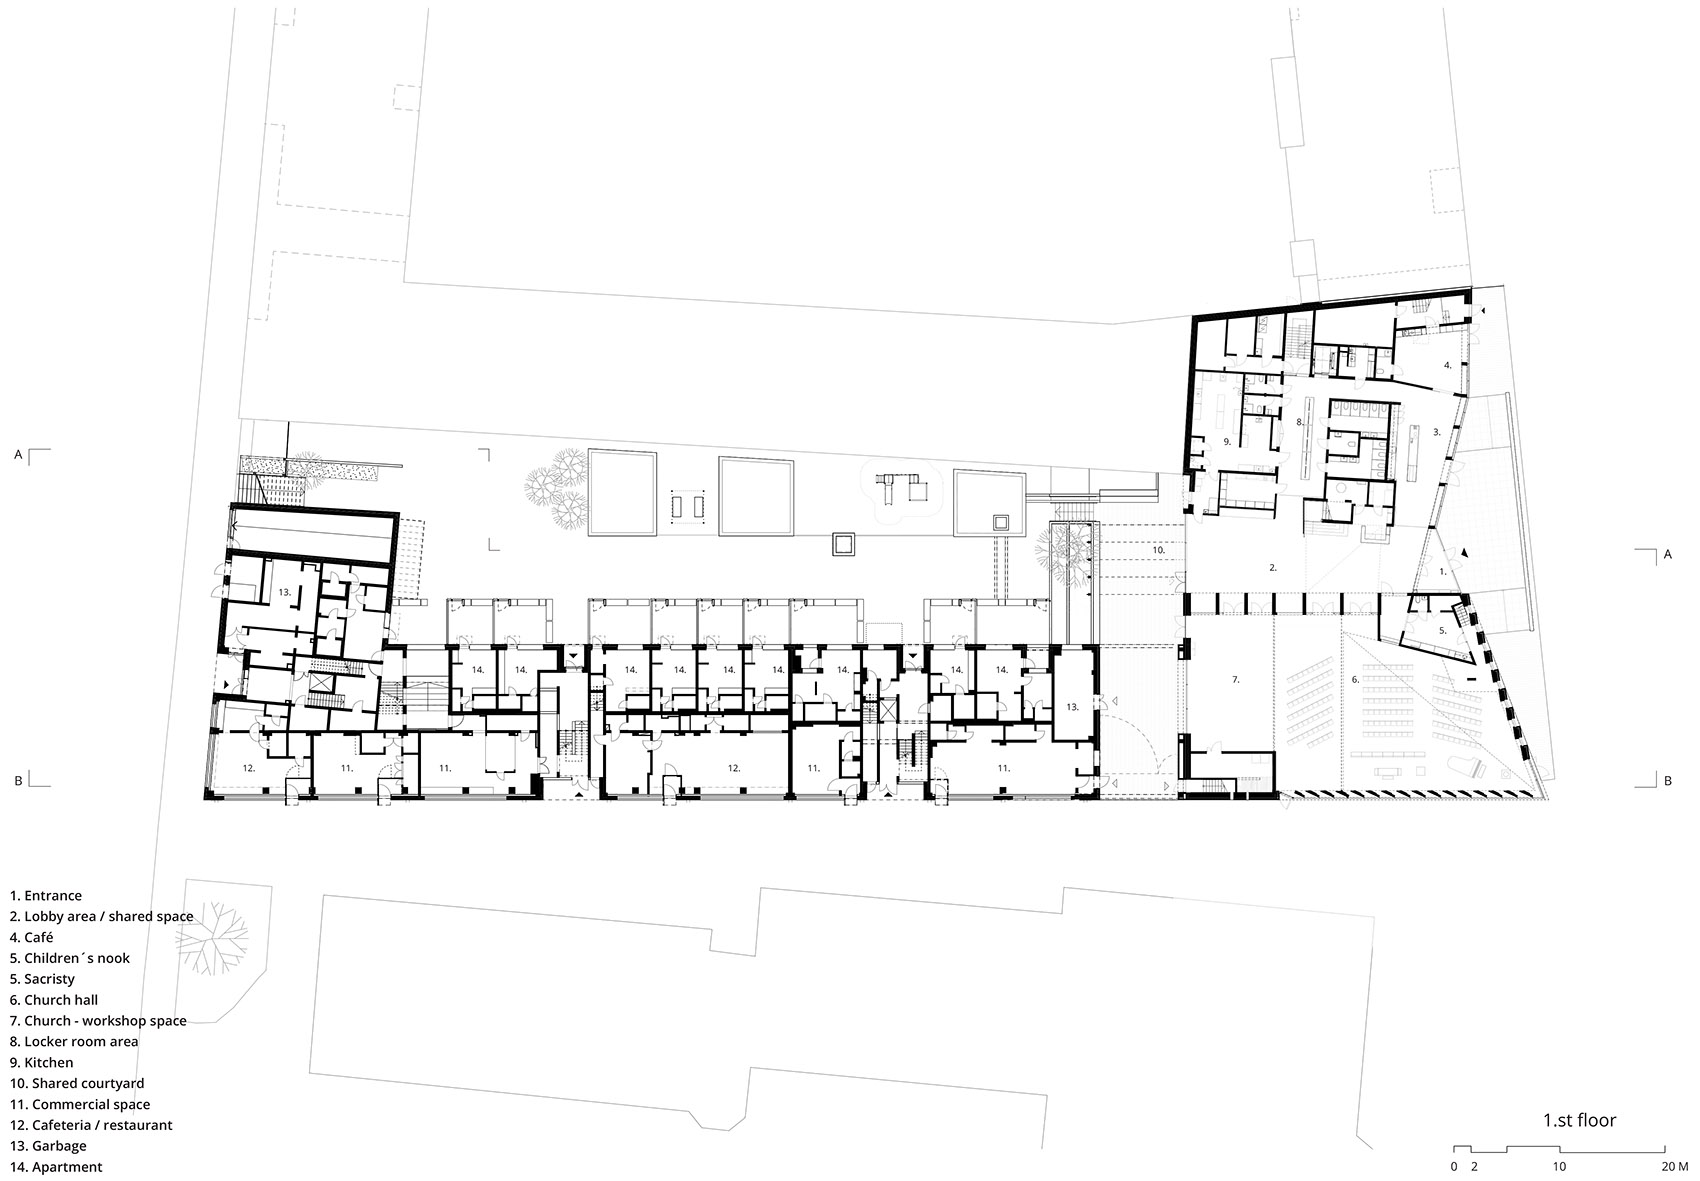
▼一层平面图,first floor plan ©OOPEAA
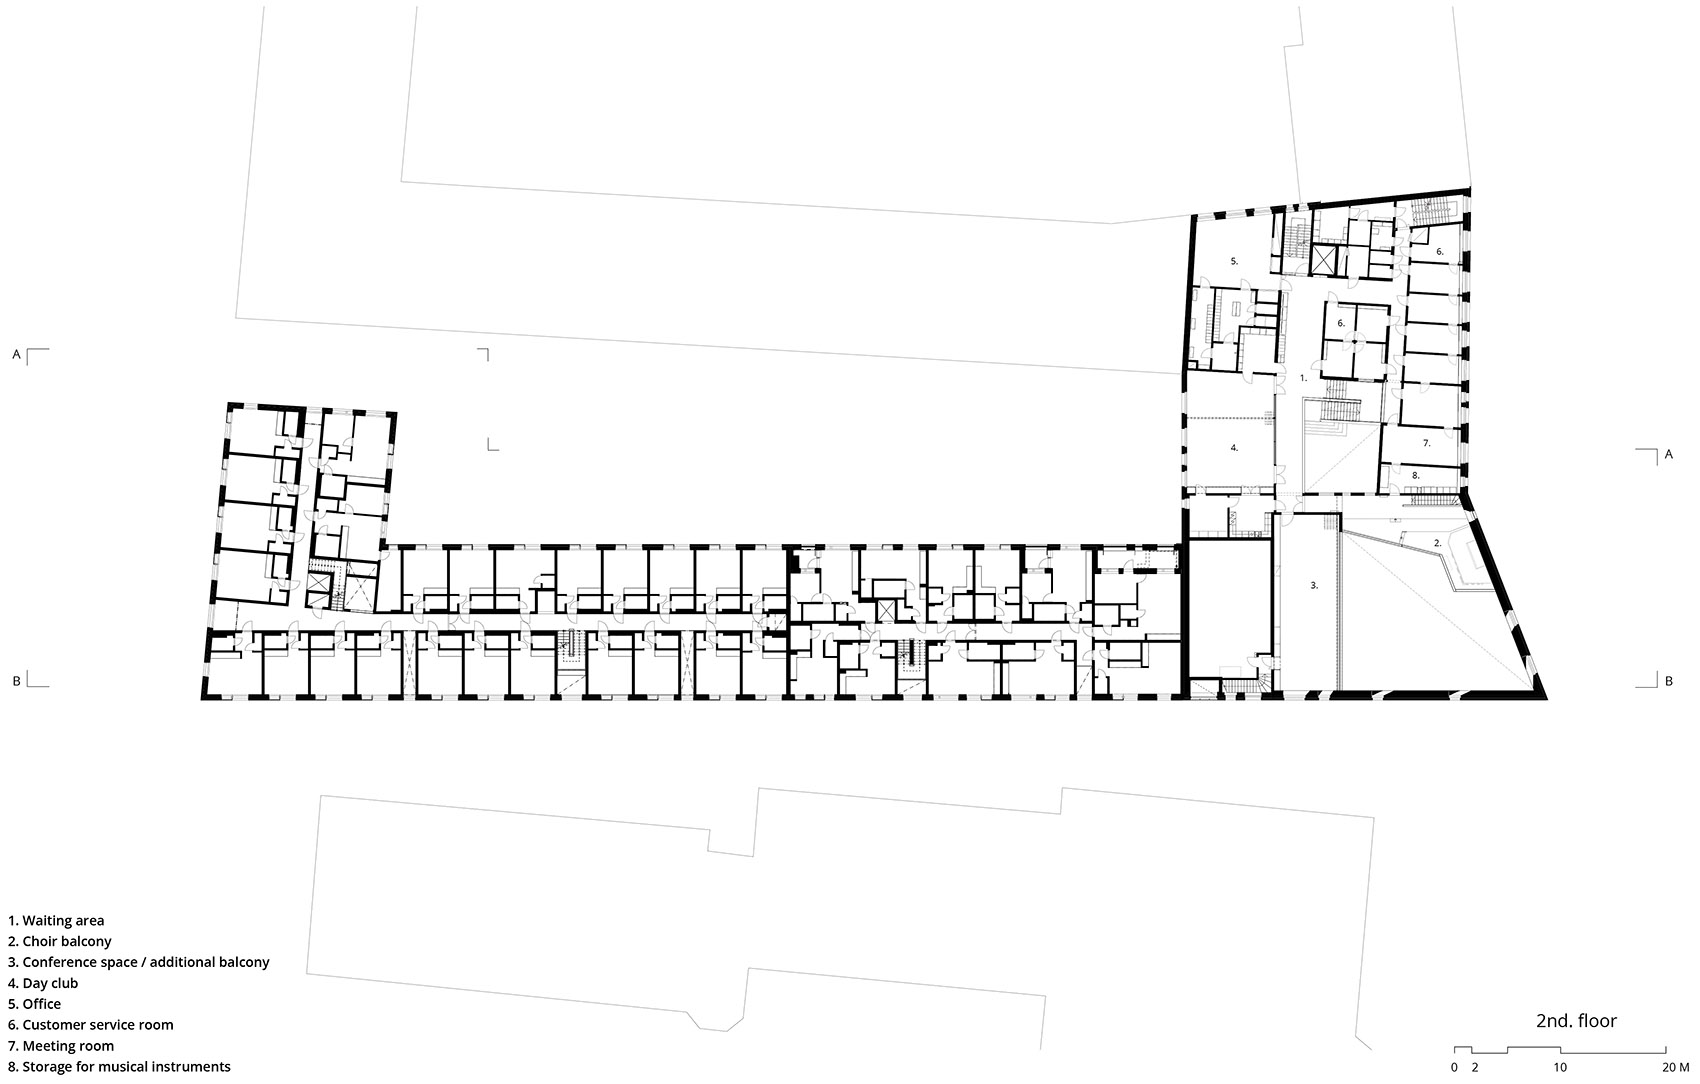
▼二层平面图,second floor plan ©OOPEAA
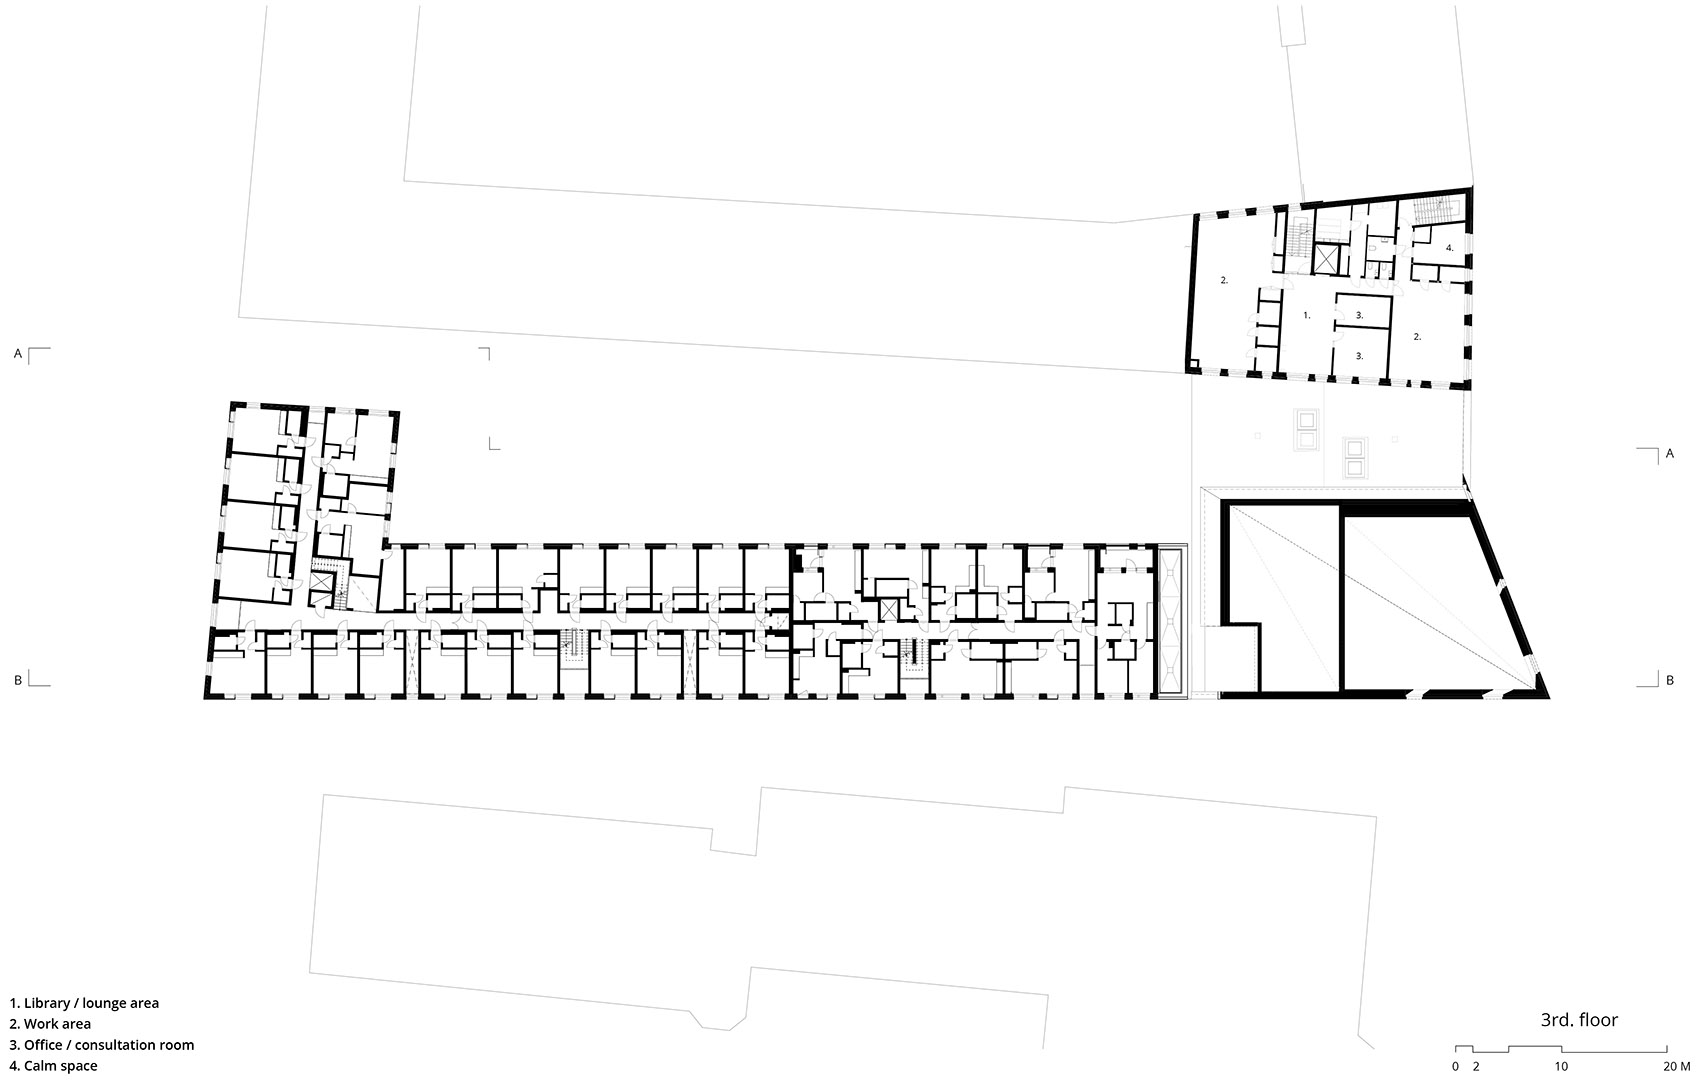
▼三层平面图,third floor plan ©OOPEAA
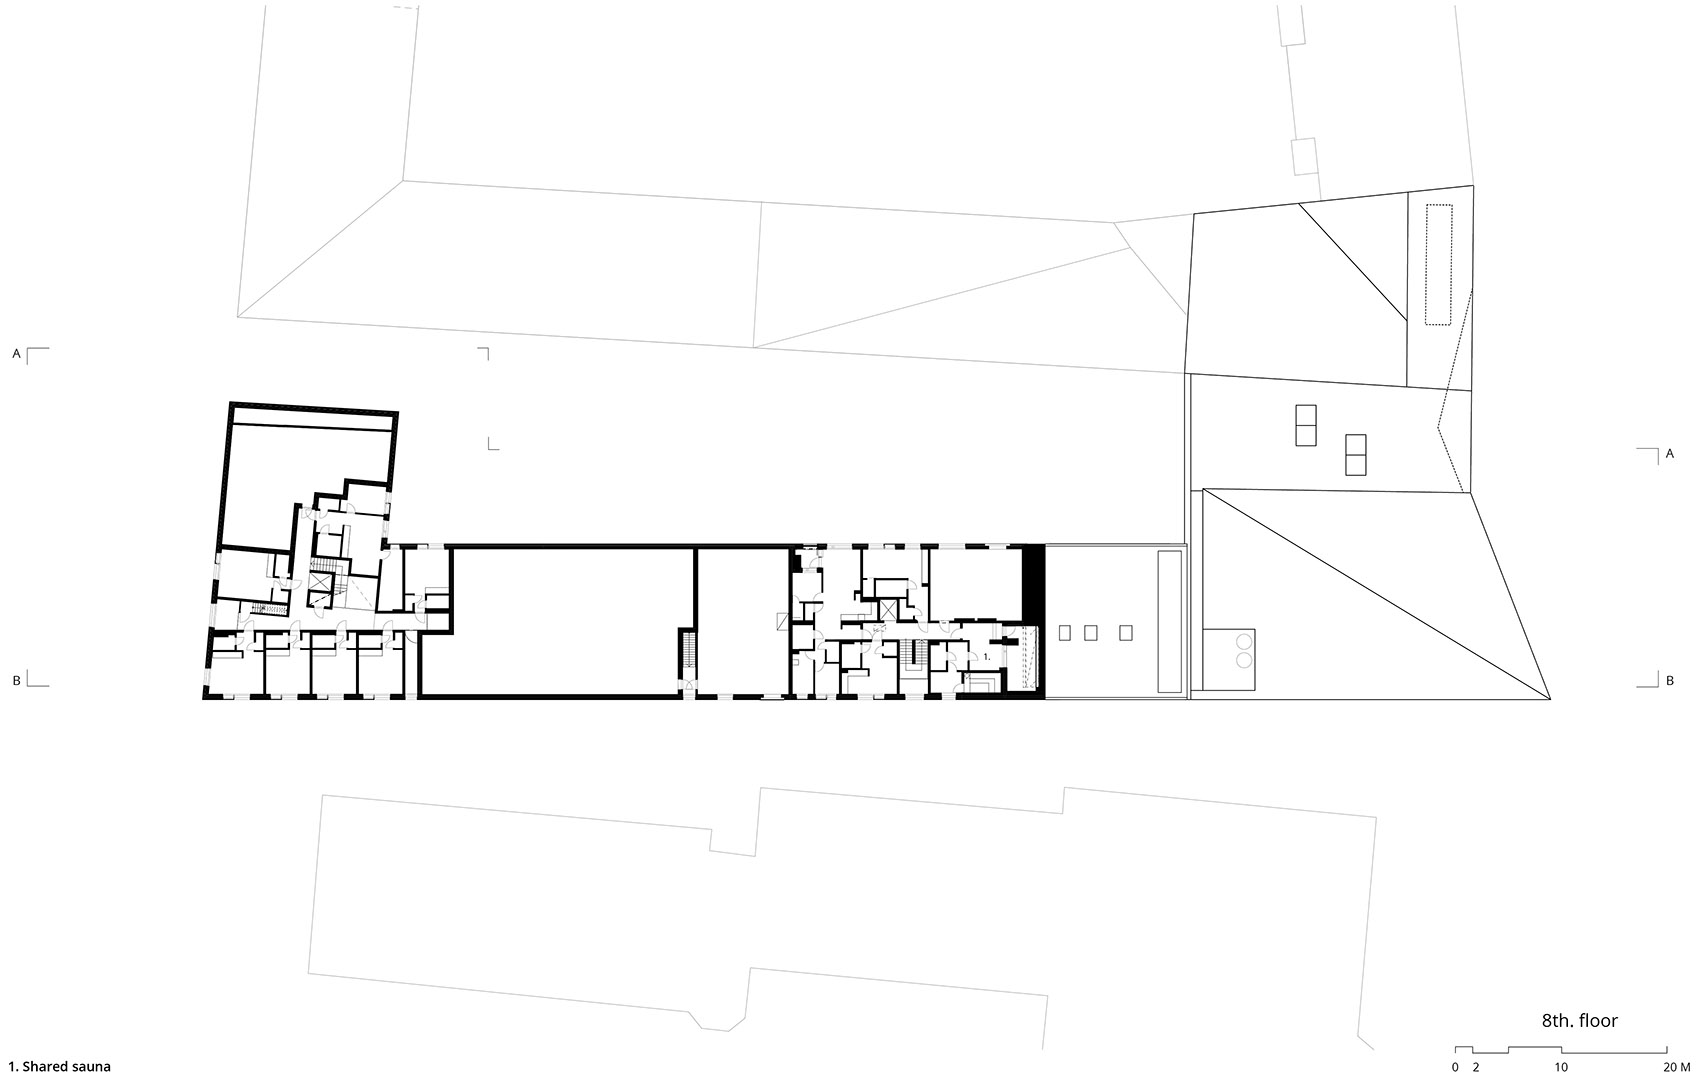
▼八层平面图,eighth floor plan ©OOPEAA
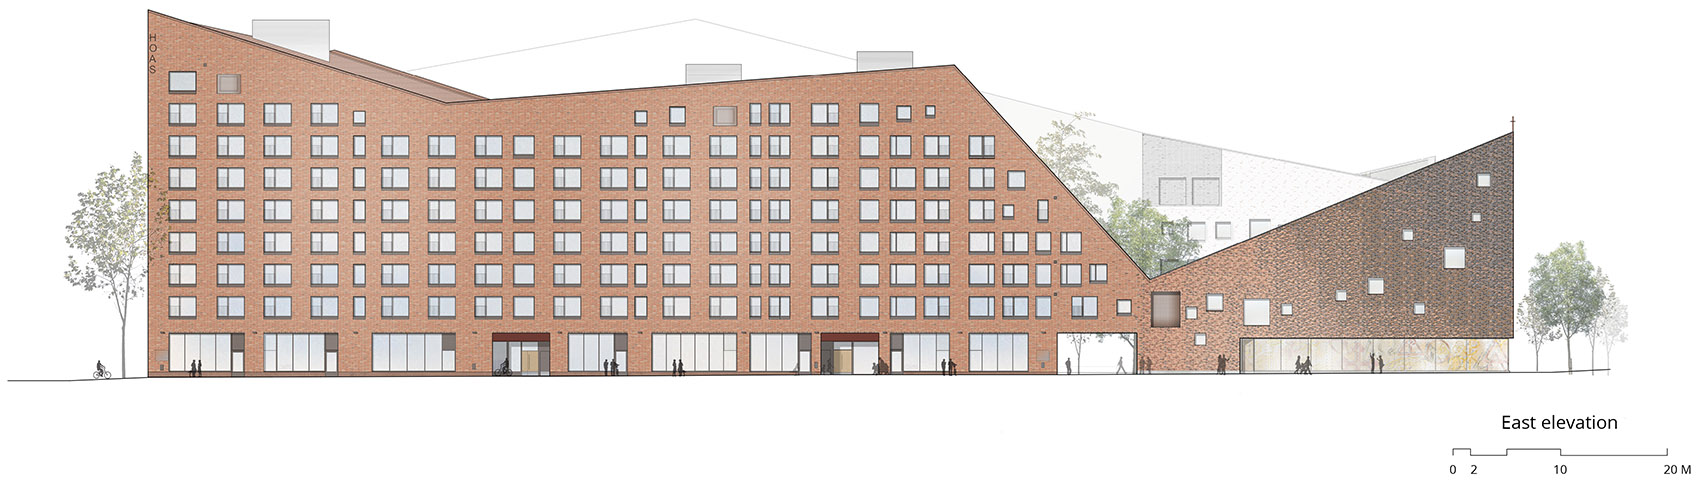
▼立面图,elevation ©OOPEAA
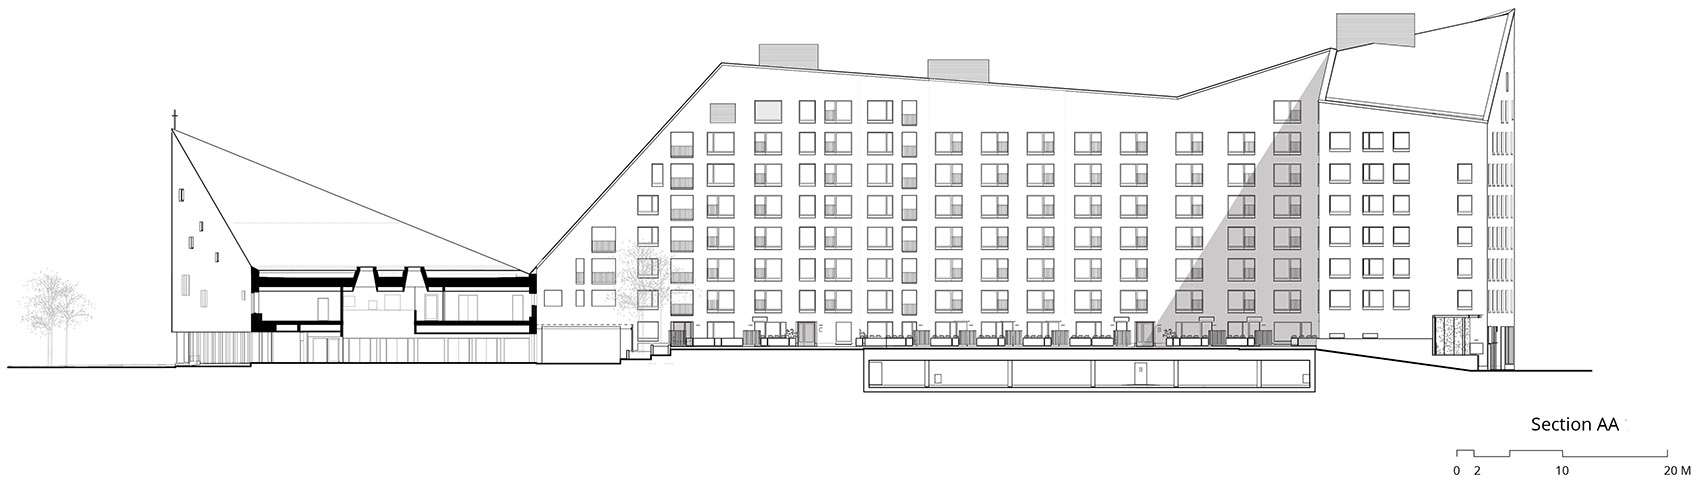
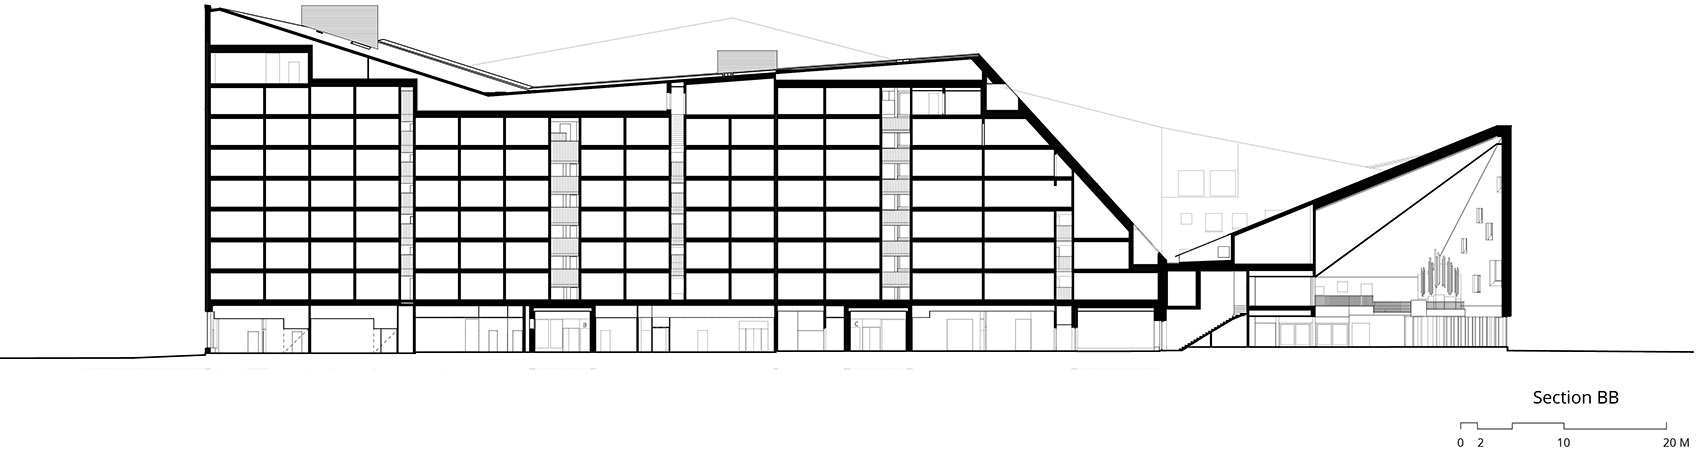
▼剖面图,sections ©OOPEAA
Place: Tikkurila, Vantaa, Finland
Project Type: Multifunctional Church With Social Housing Block
Commission: 1st Price In Project Alliance Competition In Collaboration With Lujatalo Oy (Church)
Client: Tikkurila Church And Bethania
Apartments: Vantaa Parishes
Student Housing: Hoas, The Foundation For Student Housing In The Helsinki Region
Years: 2017-2021
Size: 3 500 M2 (Church), 11 982 M2 (Housing)
Architect In Charge: Anssi Lassila, Oopeaa
Project Architect:
Church: Iida Hedberg
Housing: Tuuli Tuohikumpu
Other Team Members, Church: Tanja Vallaster, Jari Heikkinen, Liisa Heinonen, Katharina Heidkamp, Lassi Siitonen
Other Team Members, Housing: Jari Heikkinen, Liisa Heinonen, Silja Ikkela-Koski, Teemu Leppala, Karoliina Maenpaa, Lassi Siitonen
Landscape Architecture: Vsu Landscape Architects, Oopeaa
Interiors: Oopeaa, Studio Petra Majantie
More: OOPEAA。更多关于他们:OOPEAA on gooood









形体夸张震撼
外形很有冲击感
现代感很强 打破了我对于教堂建筑的固有印象
建筑外部形式感很强,很有视觉冲击力