来自 Casa100 Arquitetura 对gooood的分享。更多请至:Casa100 Arquitetura on gooood
Appreciation towards Casa100 Arquitetura for providing the following description:
本案中,建筑师需要设计一栋300平方米的房屋,其中包含一个位于顶层的休闲区,设计以退后红线10米为依据,旨在以和谐的方式寻求建筑的垂直化,为内部空间引入自然采光与通风。
The zoning and typology of this plot with 10 meters in front, where the guideline was to build a 300m2 house with a leisure area on the roof, brought us a challenge to seek the verticalization of the construction in a harmonious way, bringing natural lighting and ventilation to the internal space.
▼外观,exterior view © Andre Mortatti
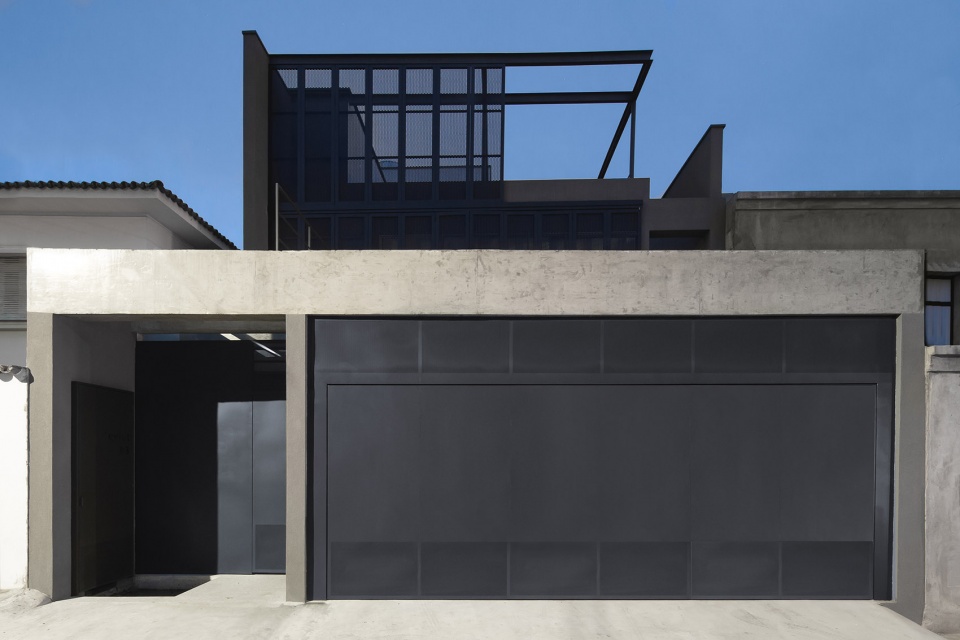
通过对体量进行研究,设计在建筑表面覆盖了一层可移动折叠金属板,创造出可渗透立面。
In the study of volumetry, the result created a permeable facade, where its surface is externally covered with folding metalwork panels that move through the facade.
▼入口空间,the entrance © Andre Mortatti
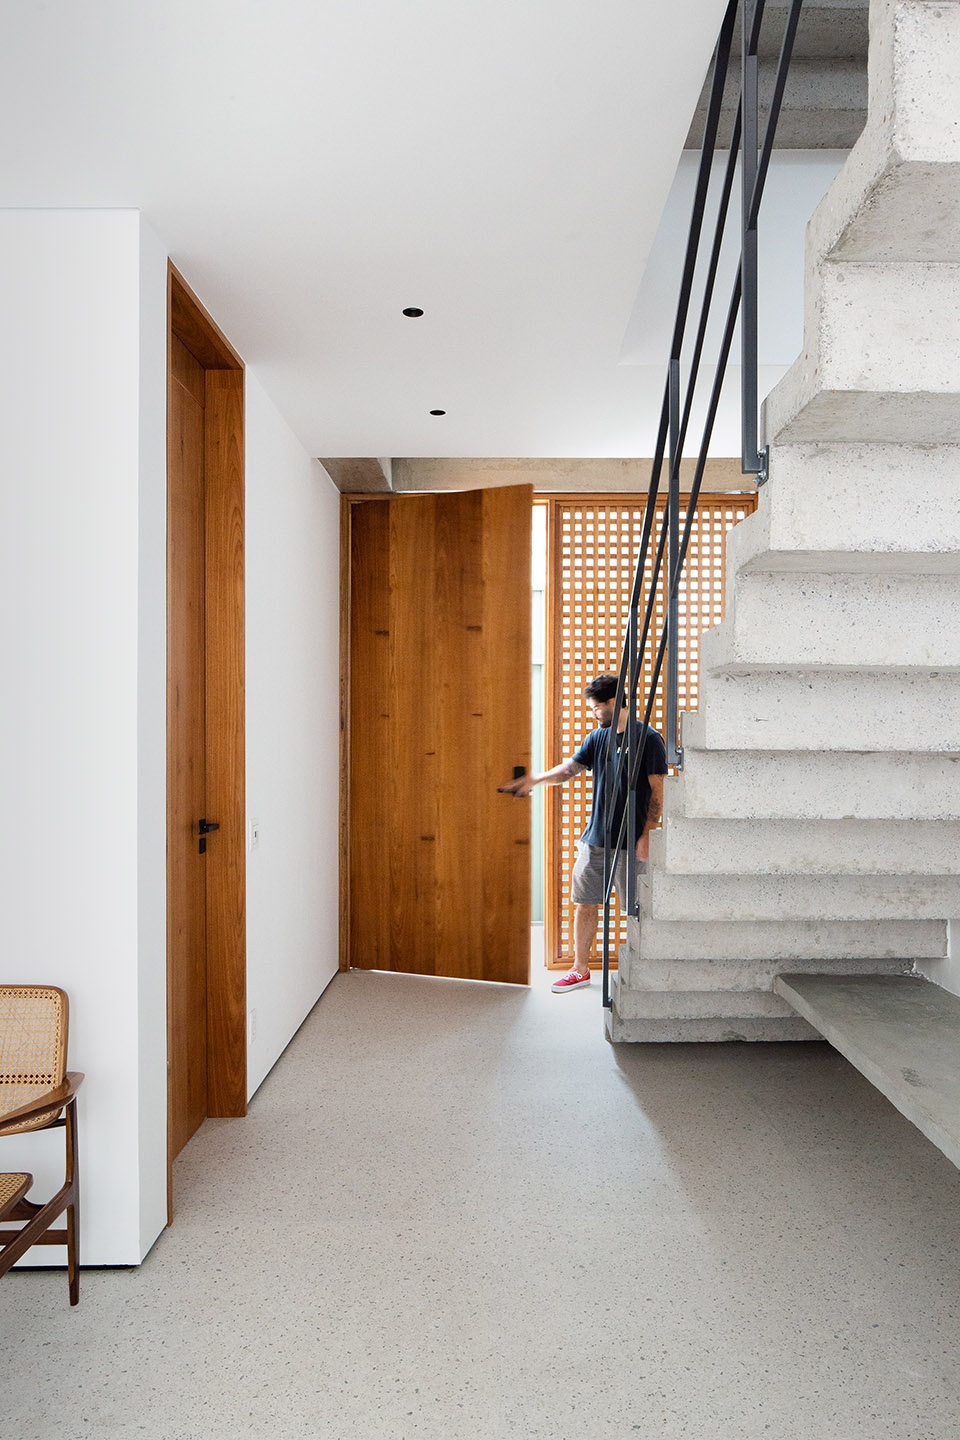
▼入口细部,details of the entrance © Andre Mortatti

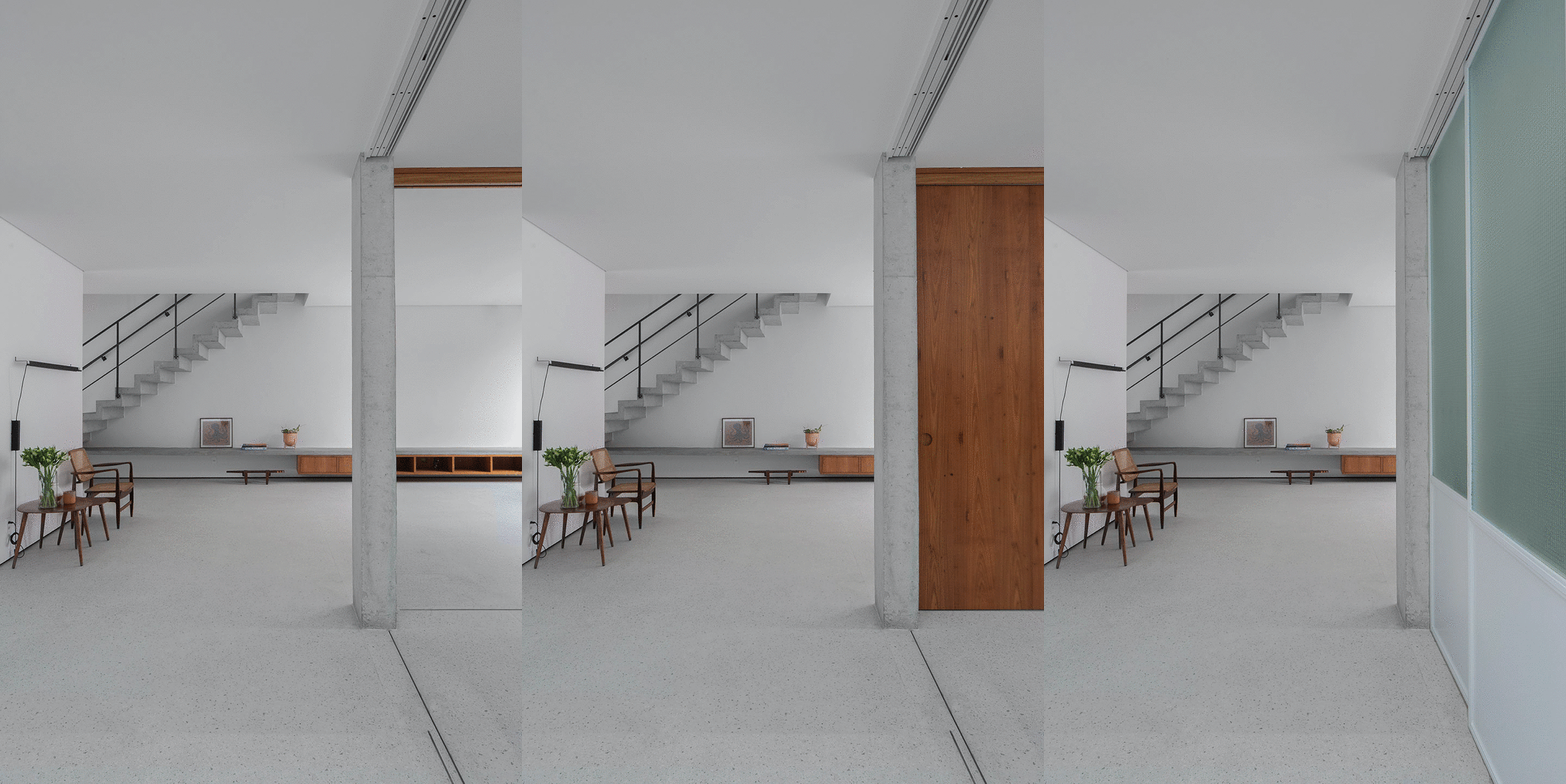
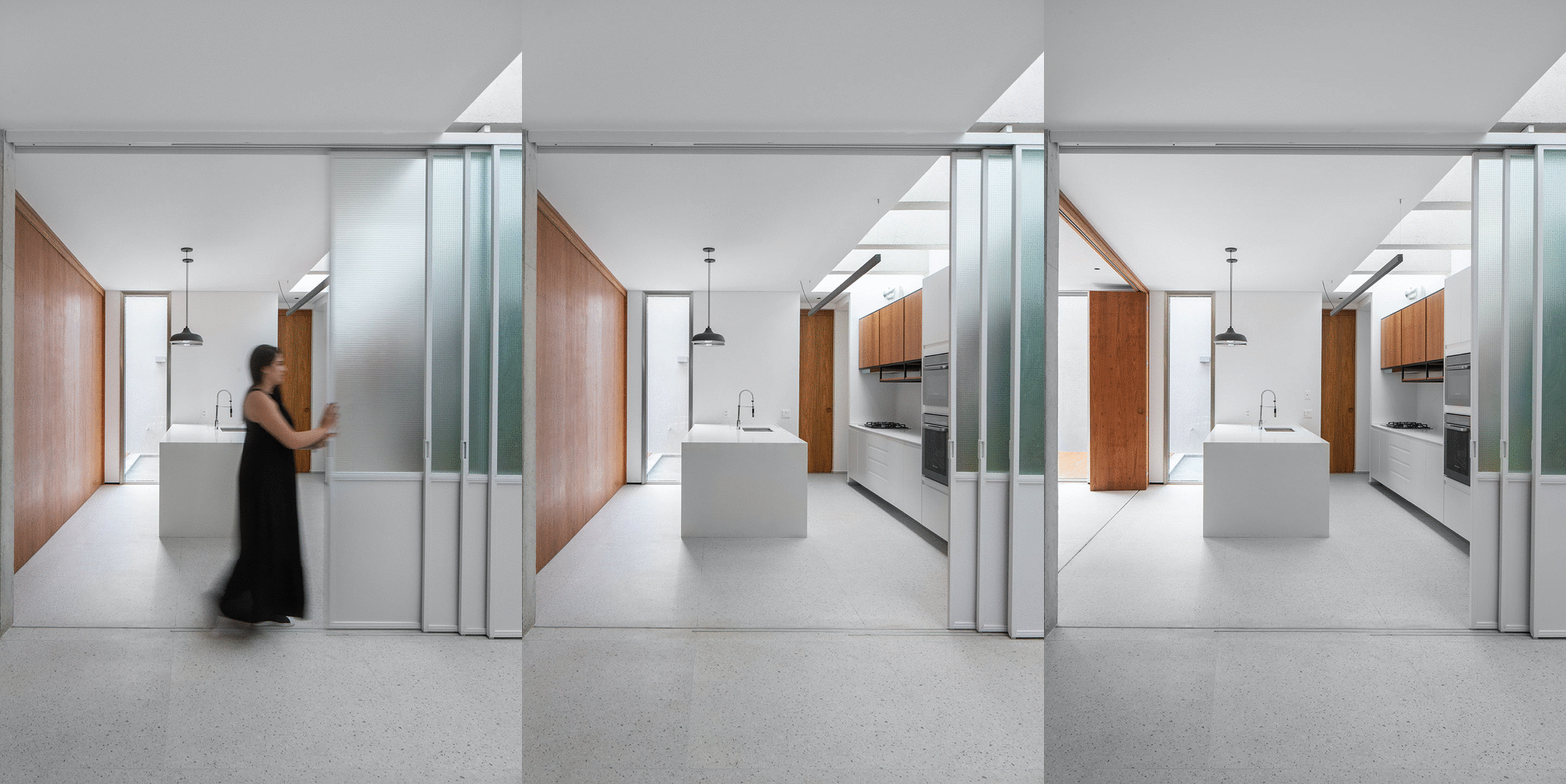
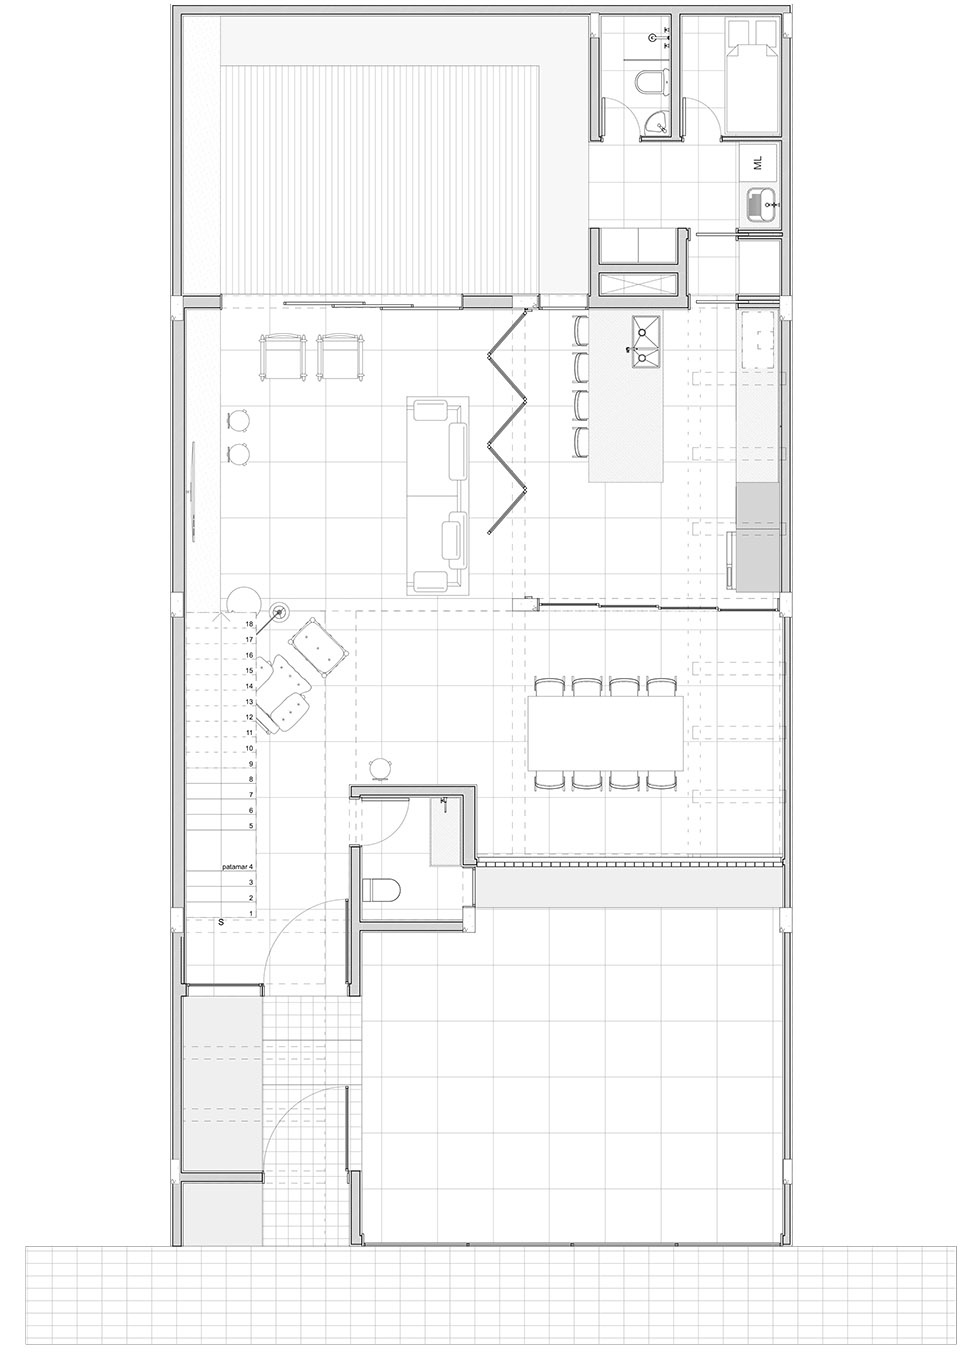
房屋共分为三层,一层包含客厅、餐厅和厨房,打开木制折叠门后,空间可完全整合在一起。看向后方,木制甲板作为室外区域延伸了社交空间,洗衣房则位于较独立的另一侧。
The house has three floors. The internal program is divided on the ground floor into a living room, dining room and kitchen, where spaces can be fully integrated when the wooden folding doors are opened. In the background, a wooden deck serves as a continuation of the social space in the outdoor area, and to the side, more isolated, is the laundry room.
▼室内空间概览,overview of the interior space © Andre Mortatti
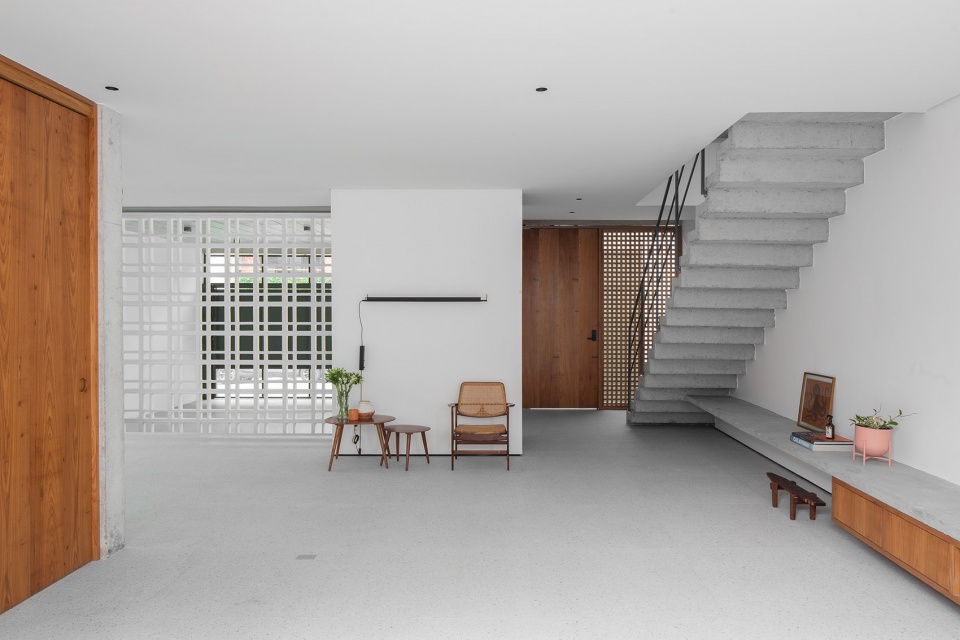
▼起居空间,the living space © Andre Mortatti
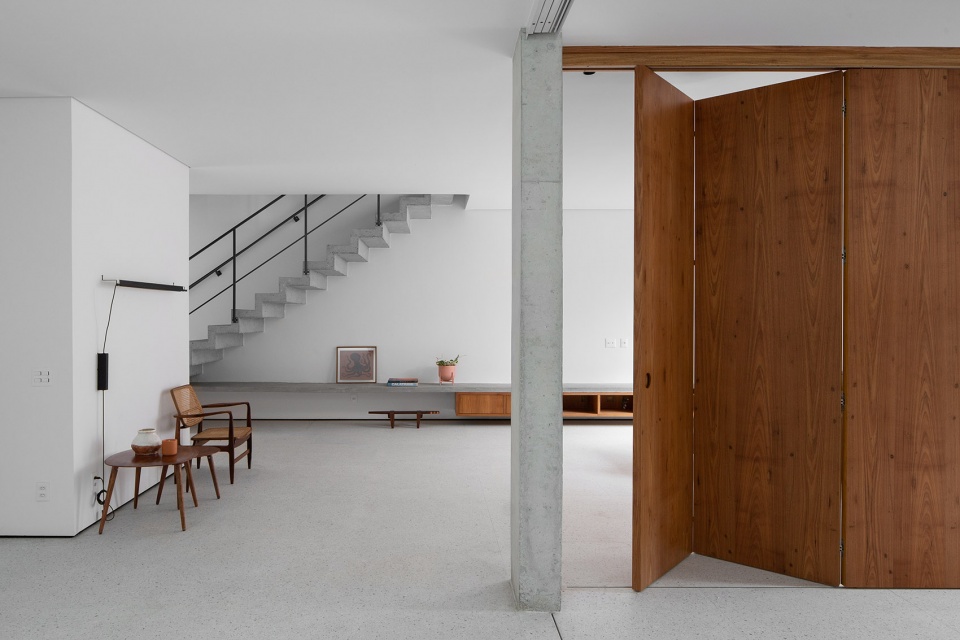
▼折叠门灵活划分空间,folding doors dividing the space © Andre Mortatti
▼厨房一侧的折叠门,folding door of the kitchen © Andre Mortatti
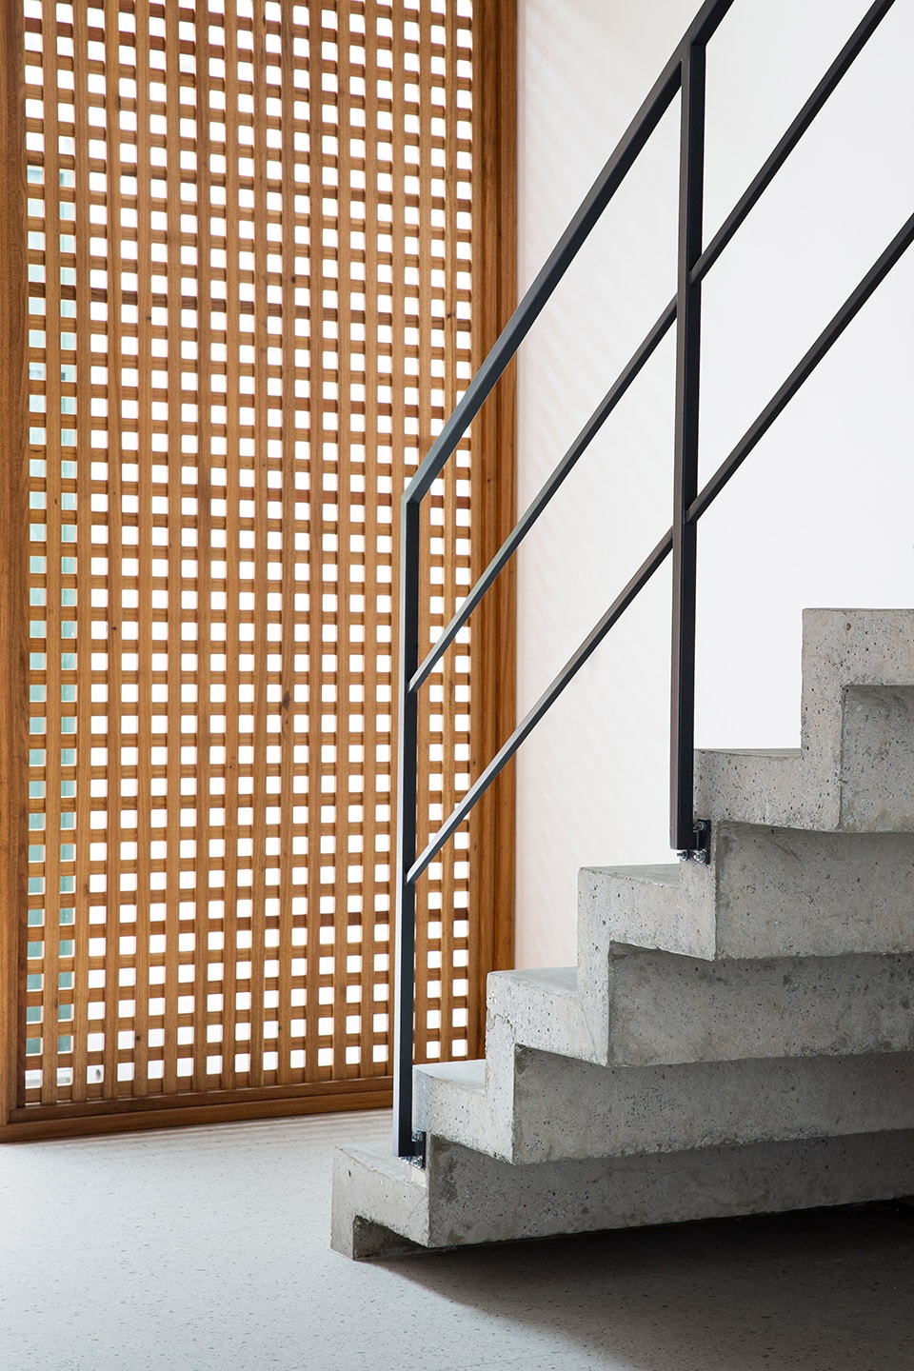
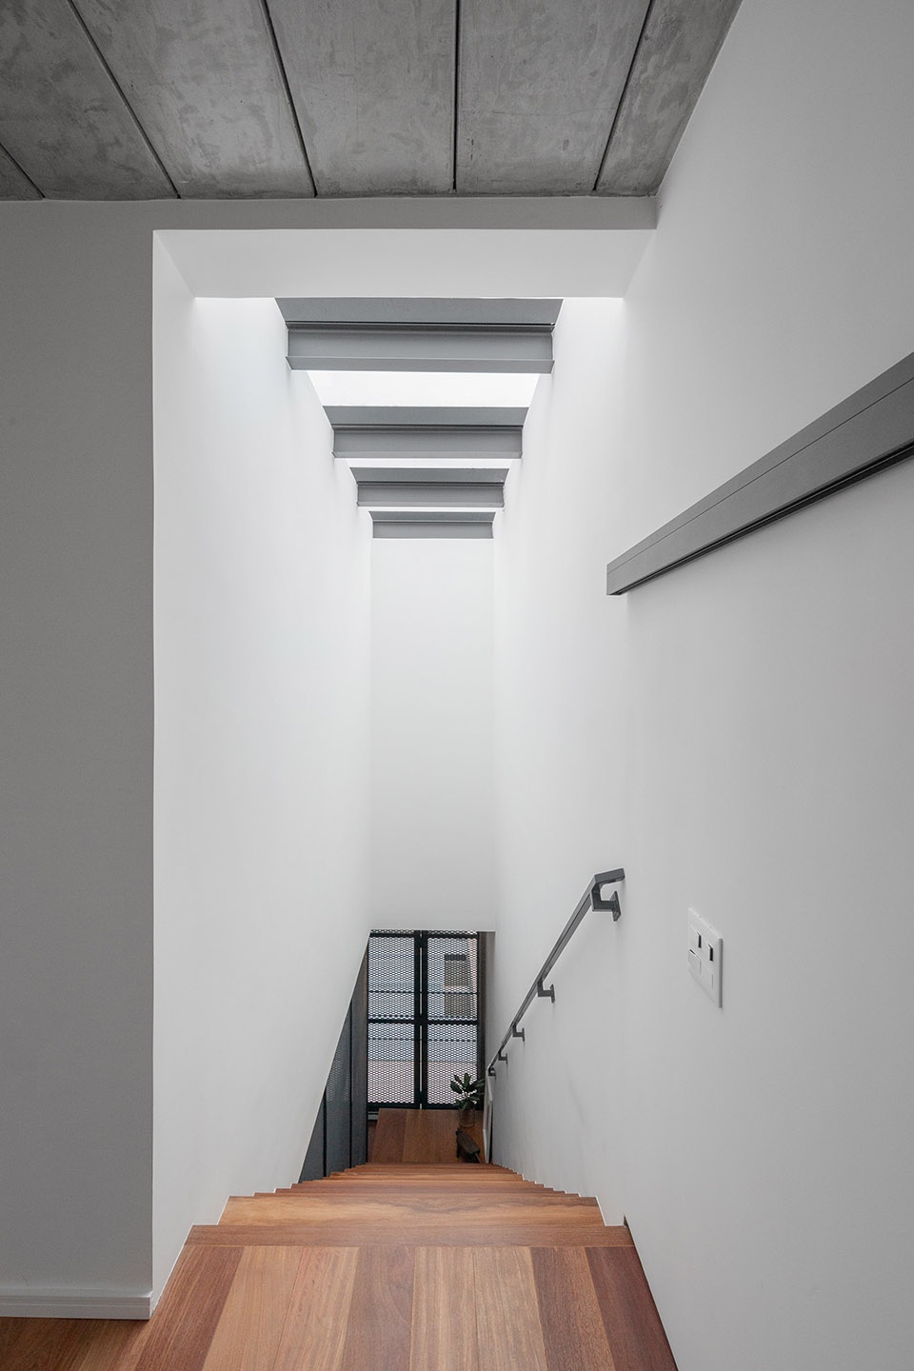
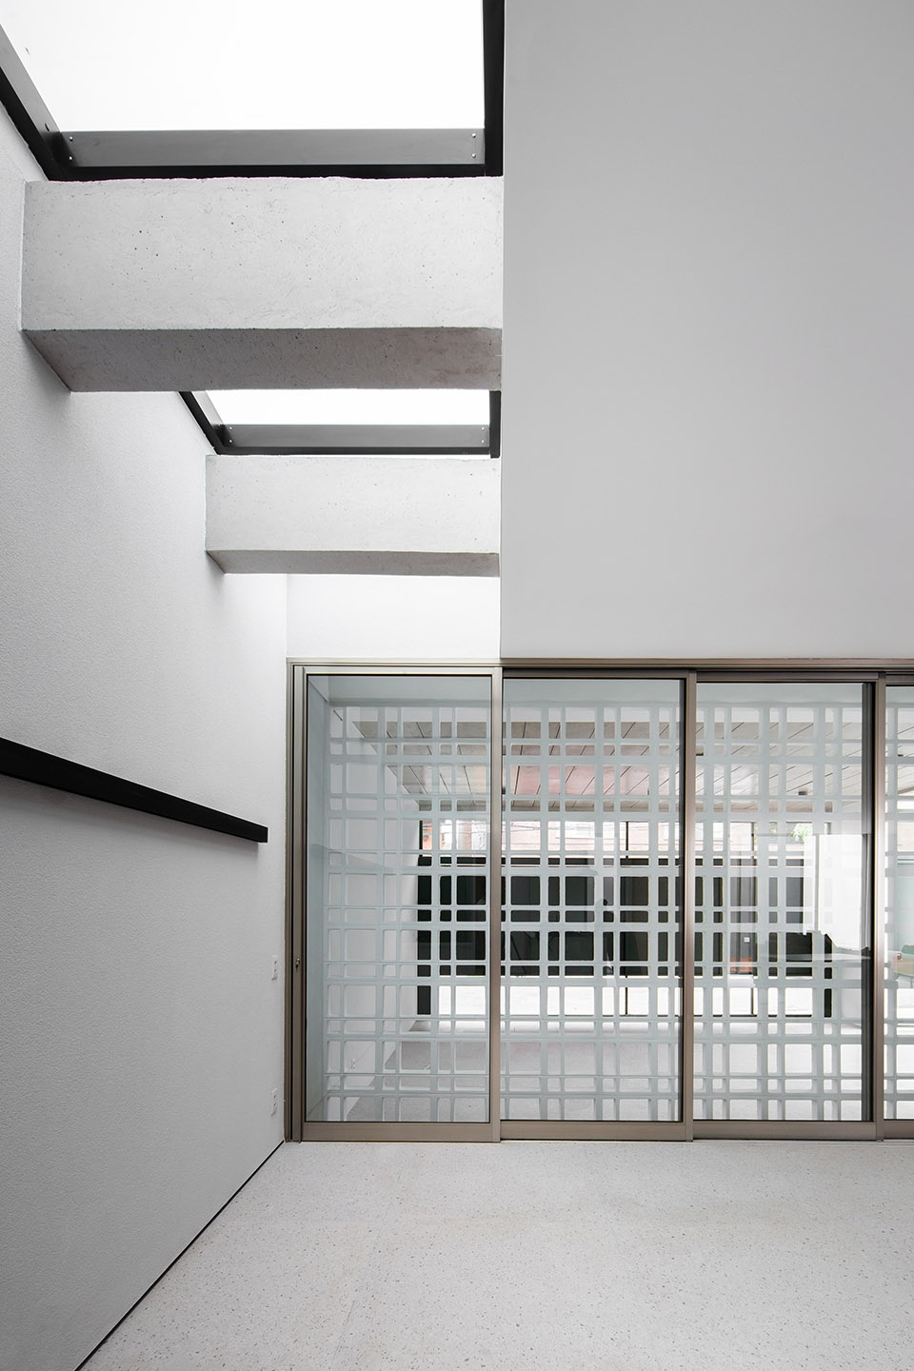
房屋在一层拓展至两个横向边界,上层则留出退台,在裸露的混凝土梁上创造了一个大型玻璃凉棚,为室内空间引入充足阳光。同样,一层的车库和居住空间以空心混凝土体量分隔,在保证光和自然风进入的同时也保证了内部的私密性。混凝土楼梯可通向上方两层。
The house touches both lateral borders on the ground floor, but moves away from one of them on the upper floor, taking advantage of this premise to create a large glass pergola supported on exposed concrete beams, bringing solar lighting to the interior space. Also on the ground floor, the separation between the garage and the internal environment was created with a hollow concrete element, letting light and ventilation flow through the spaces, maintaining interior privacy. The concrete staircase access the two floors above.
▼楼梯空间,stairs © Andre Mortatti
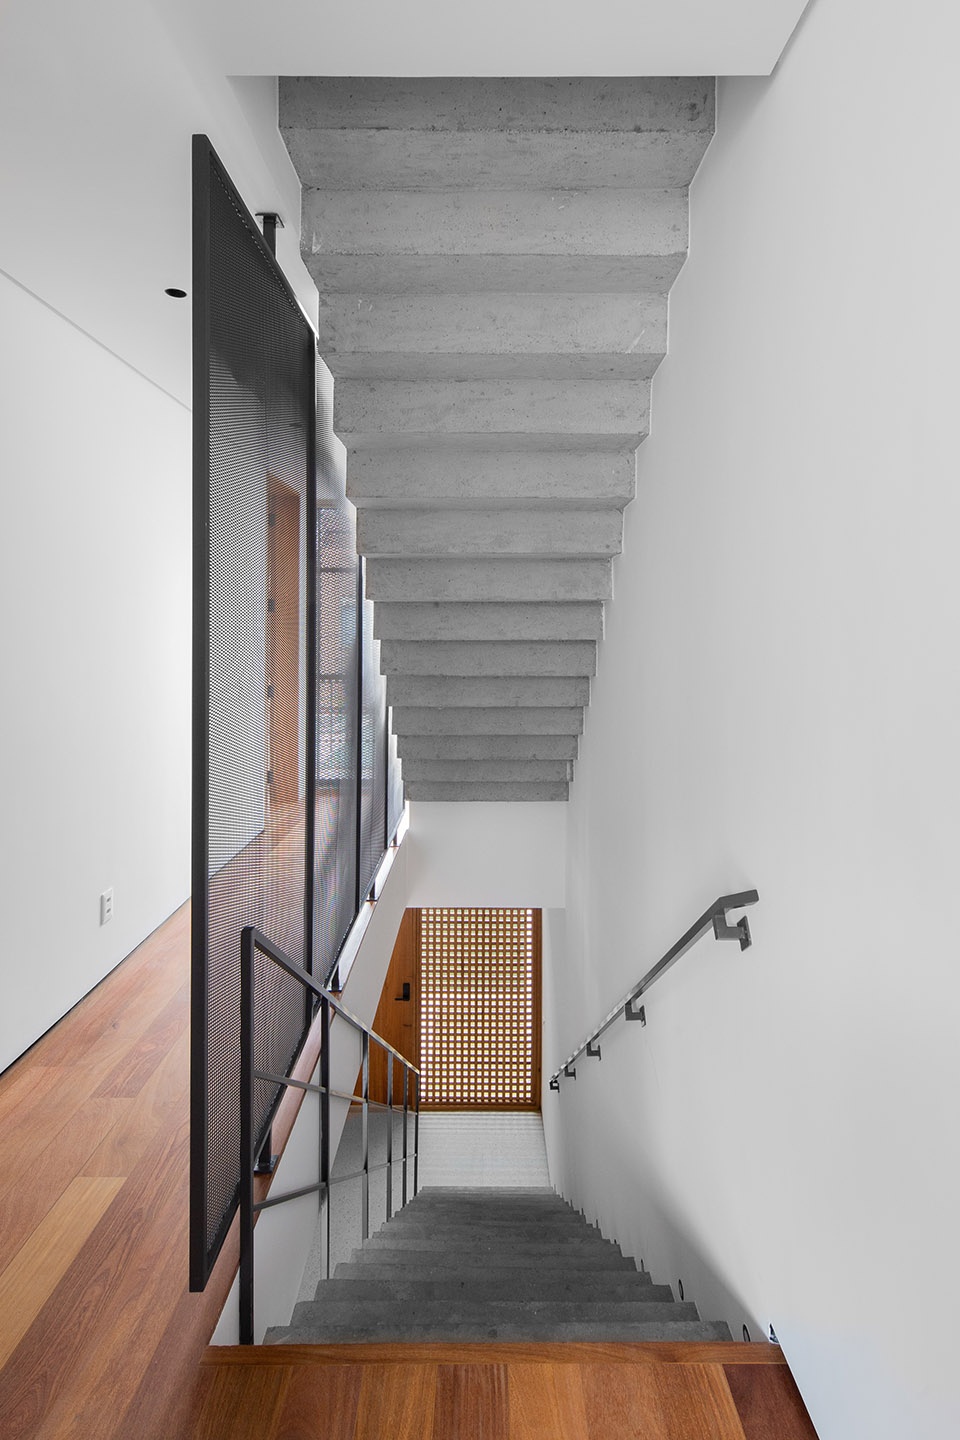
▼金属面板分隔楼梯空间,view of the stairs through the metal panel © Andre Mortatti
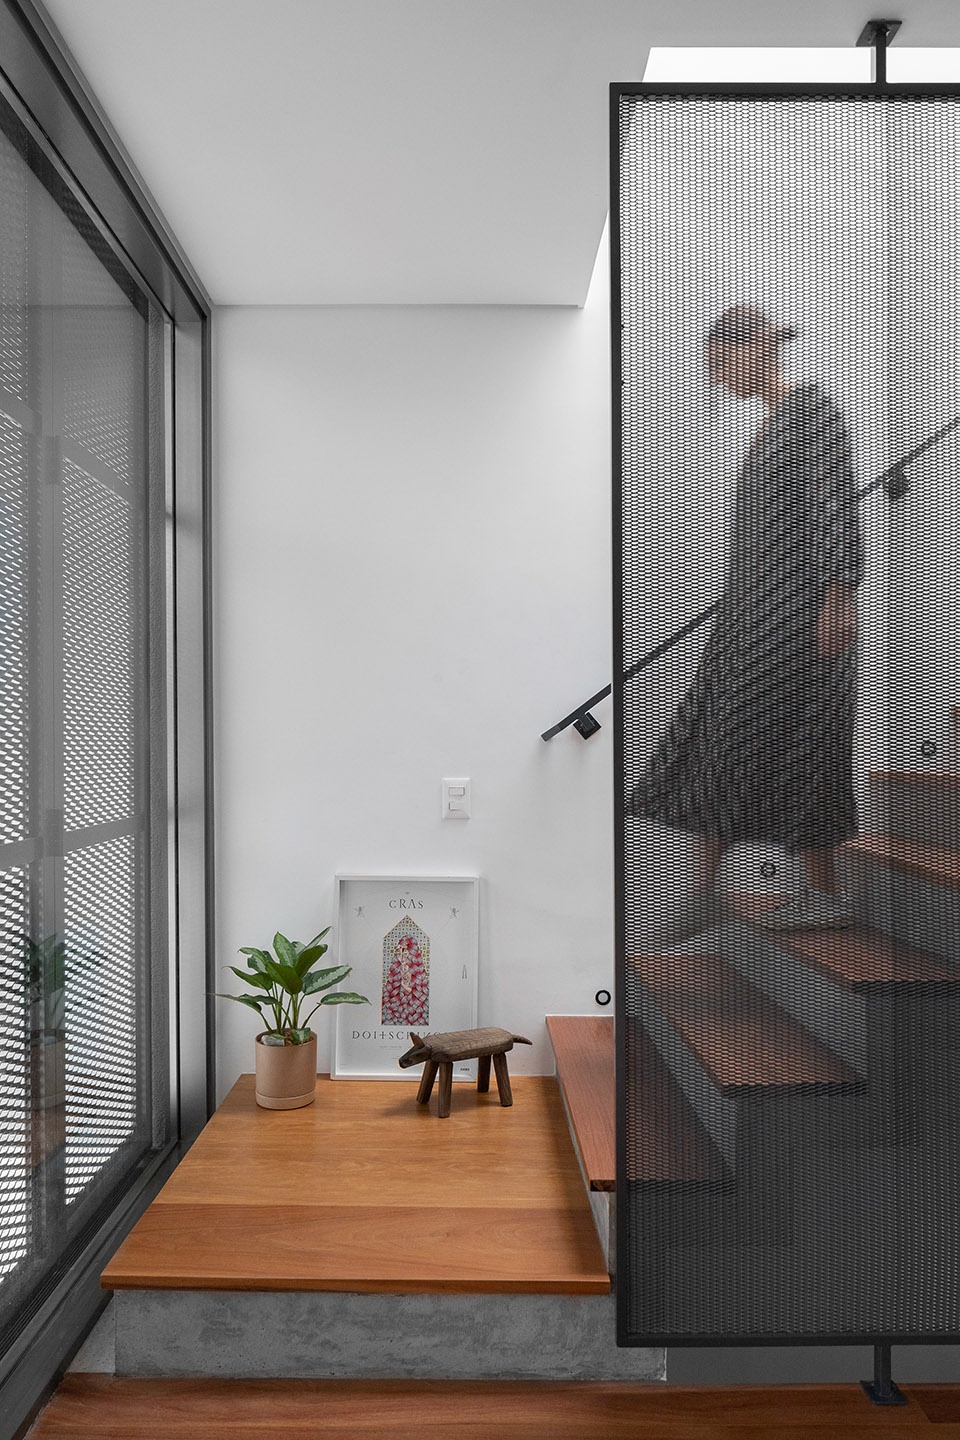
▼天窗引入充足日光,the skylight bringing in natural light © Andre Mortatti
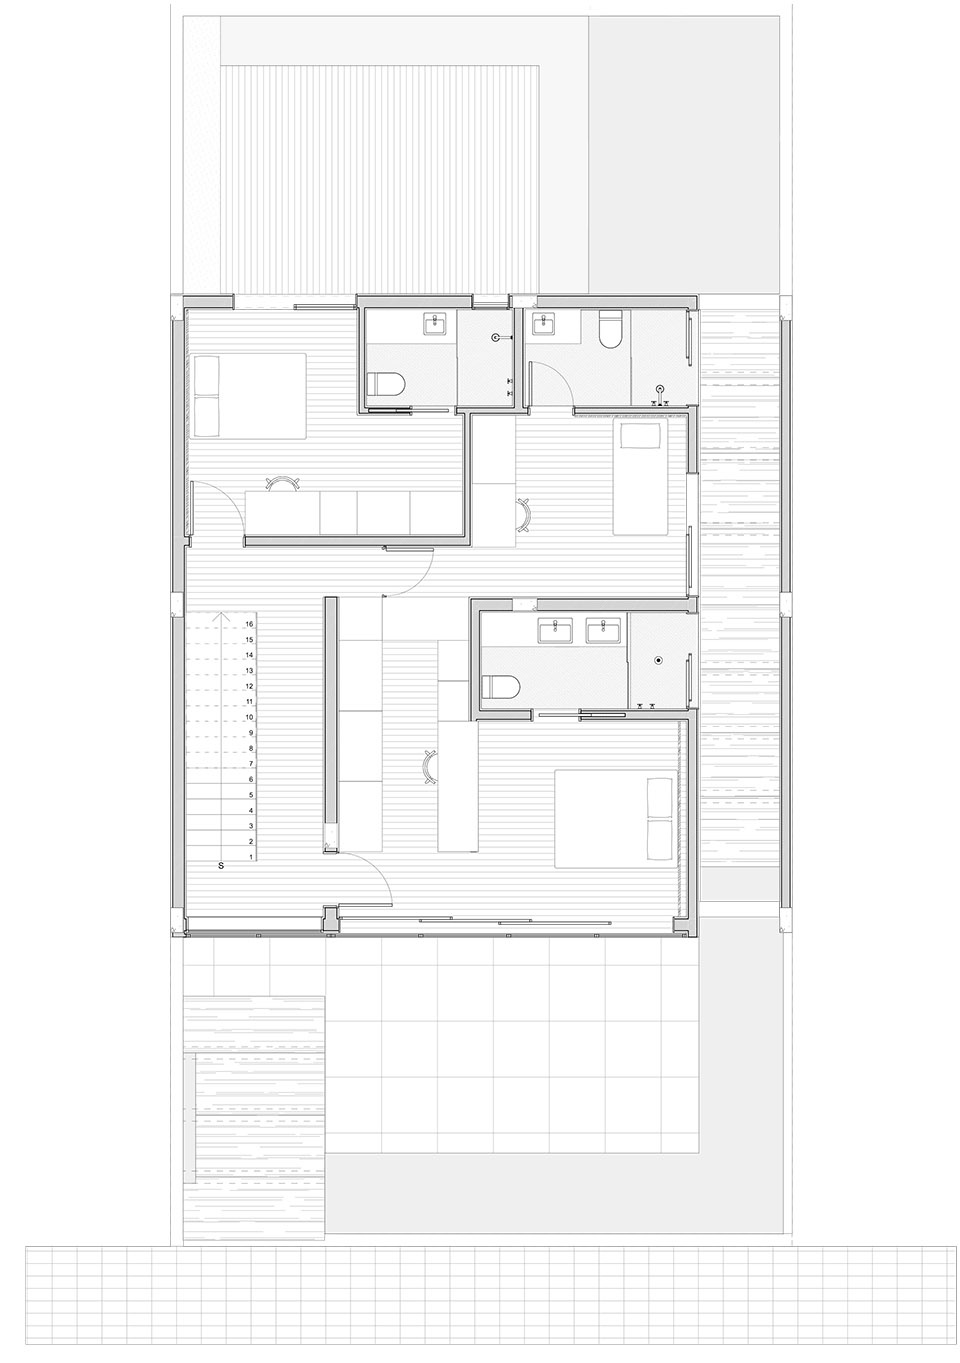
在上层,空间被划分为三间套房,带有一体式衣柜的主套房朝向场地正面布置。大玻璃面板可满足充足自然采光的需求,带有穿孔板的折叠面板形成可移动立面,保证了主人夫妇的隐私。
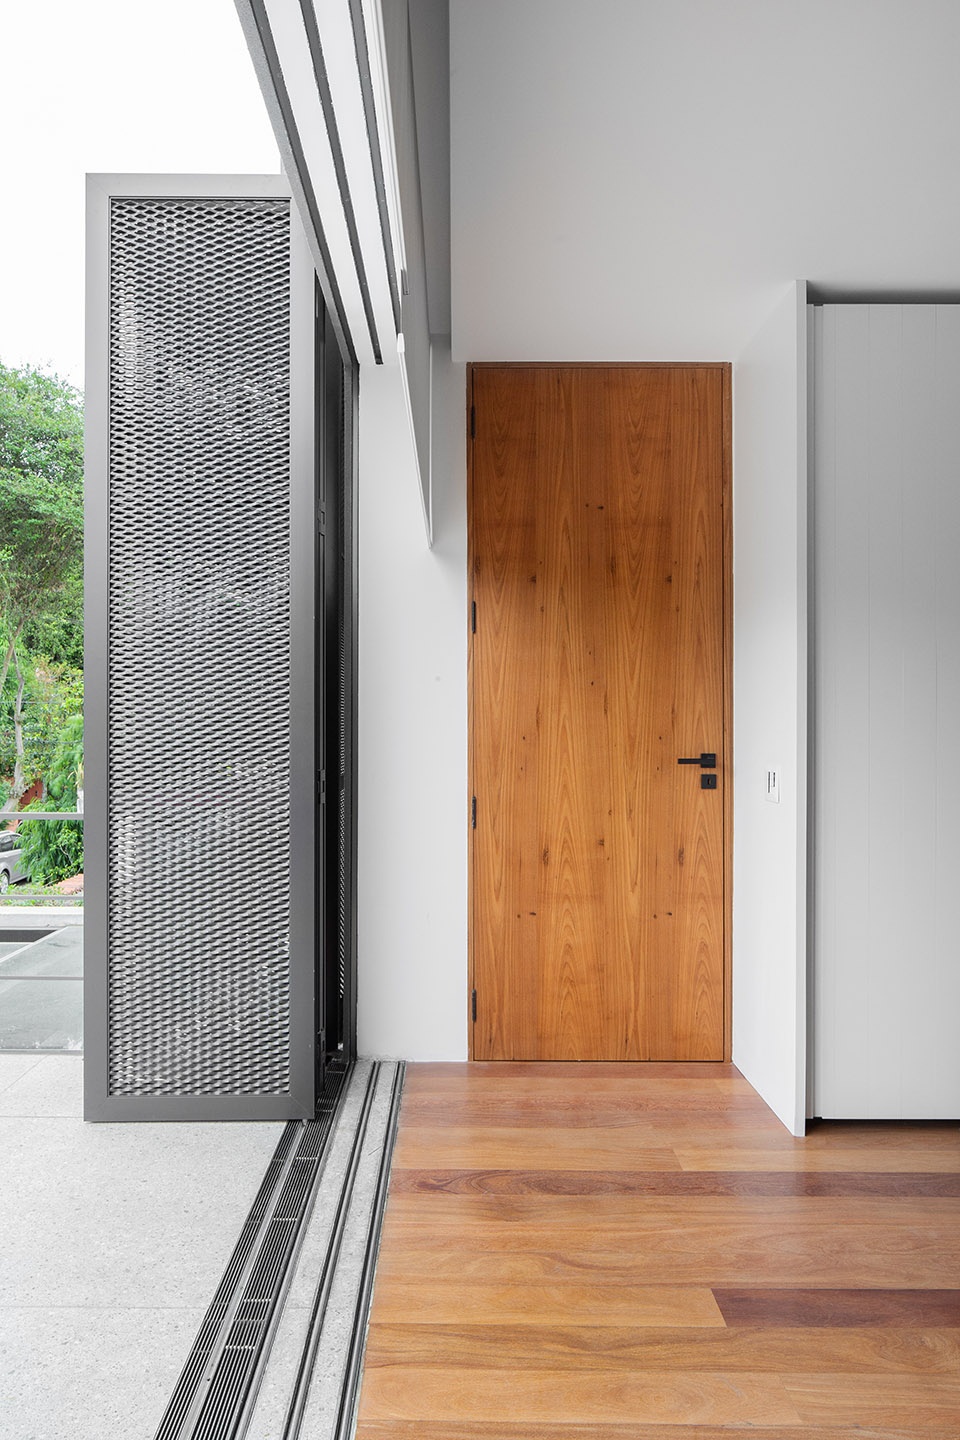
On the upper floor, the space is divided into 3 suites, the main suite, with an integrated closet, facing the front of the lot. The large glass panels bring the desired concept to the building where the rooms are naturally lit, and to maintain the couple’s privacy, folding panels with perforated sheet create this dynamic and movement in the facade.
▼看向可渗透立面,view of the permeable facade© Andre Mortatti
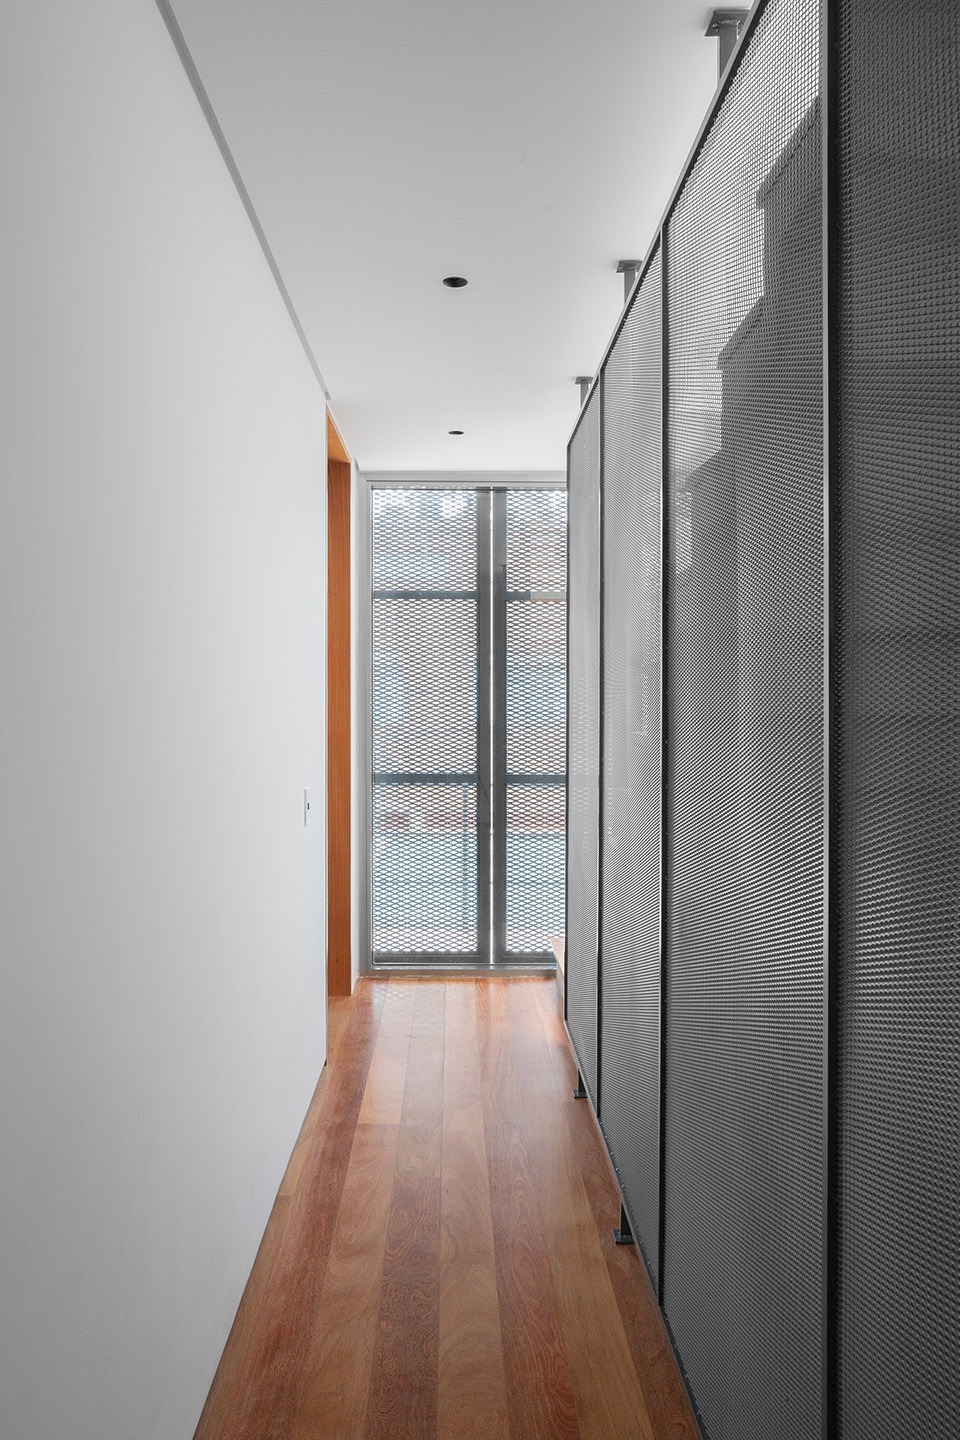
▼办公区,working area © Andre Mortatti
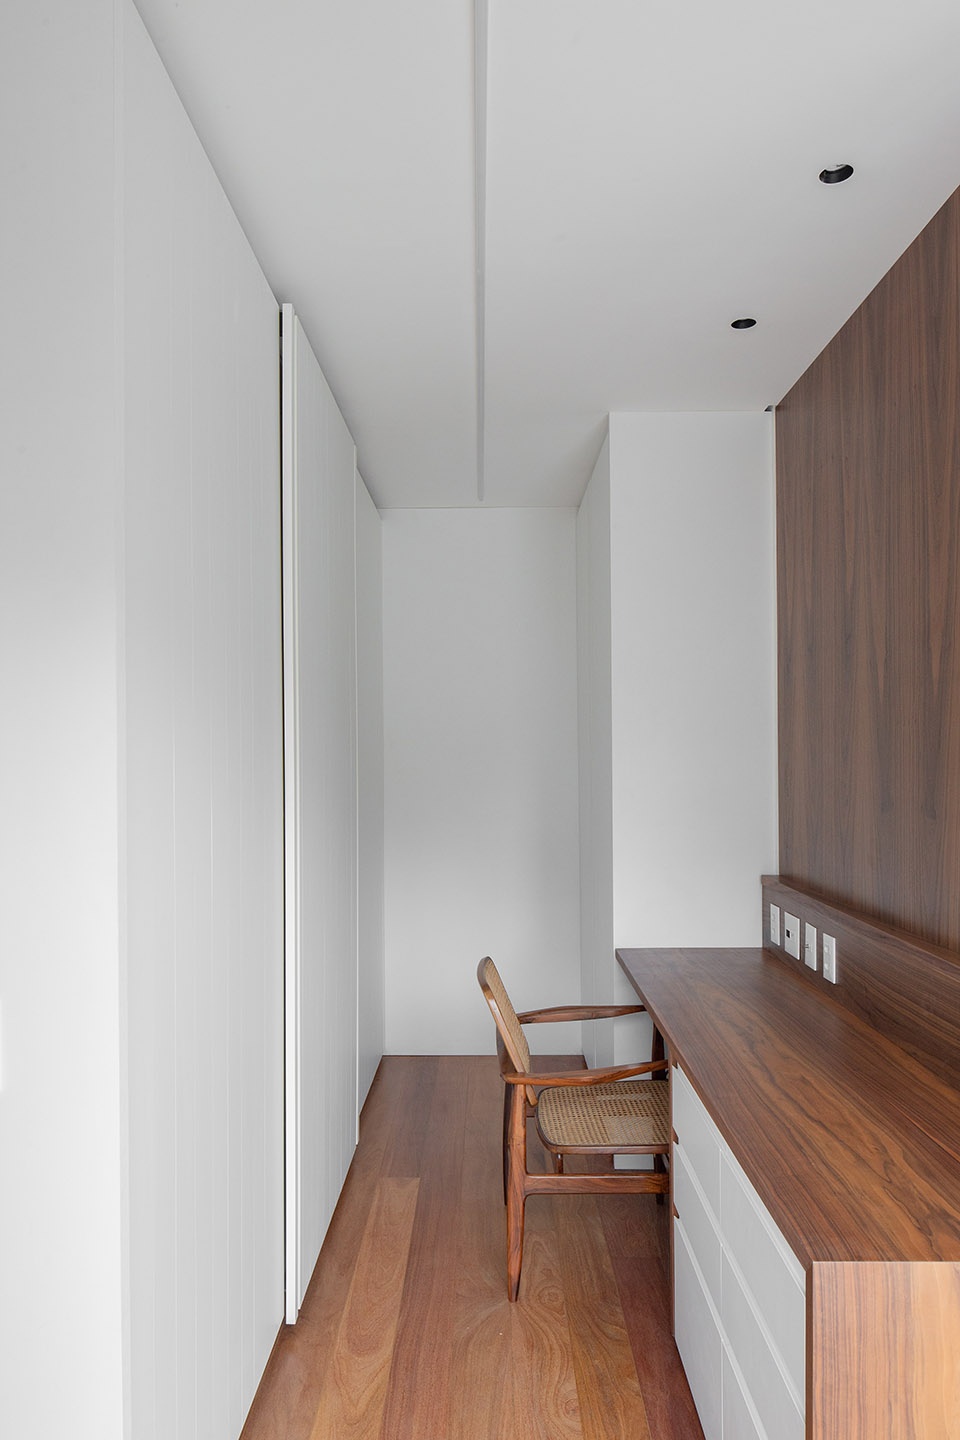
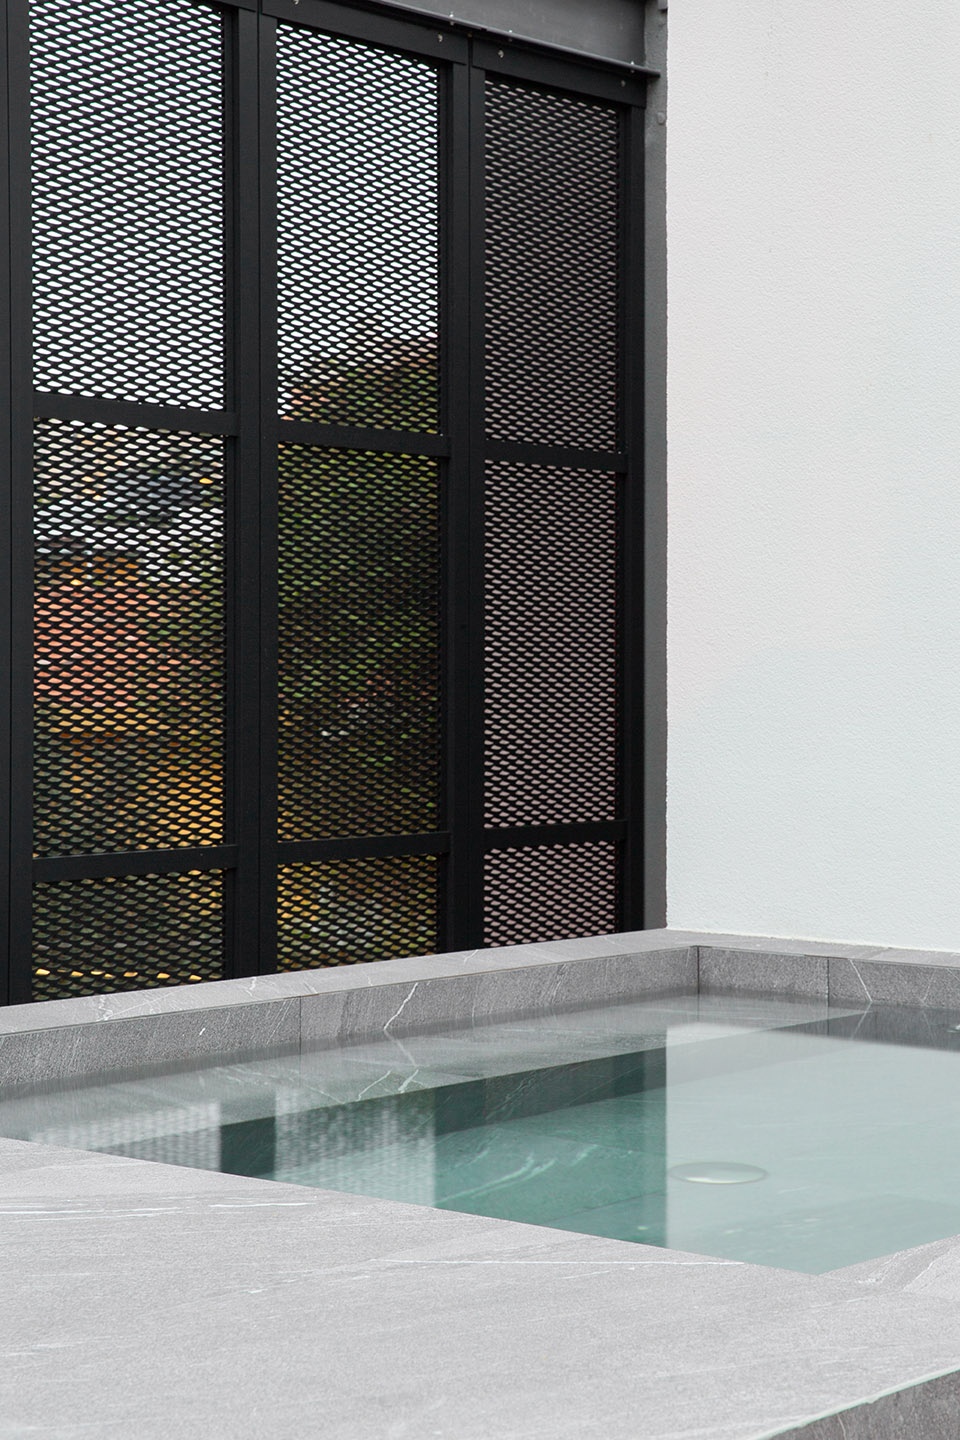
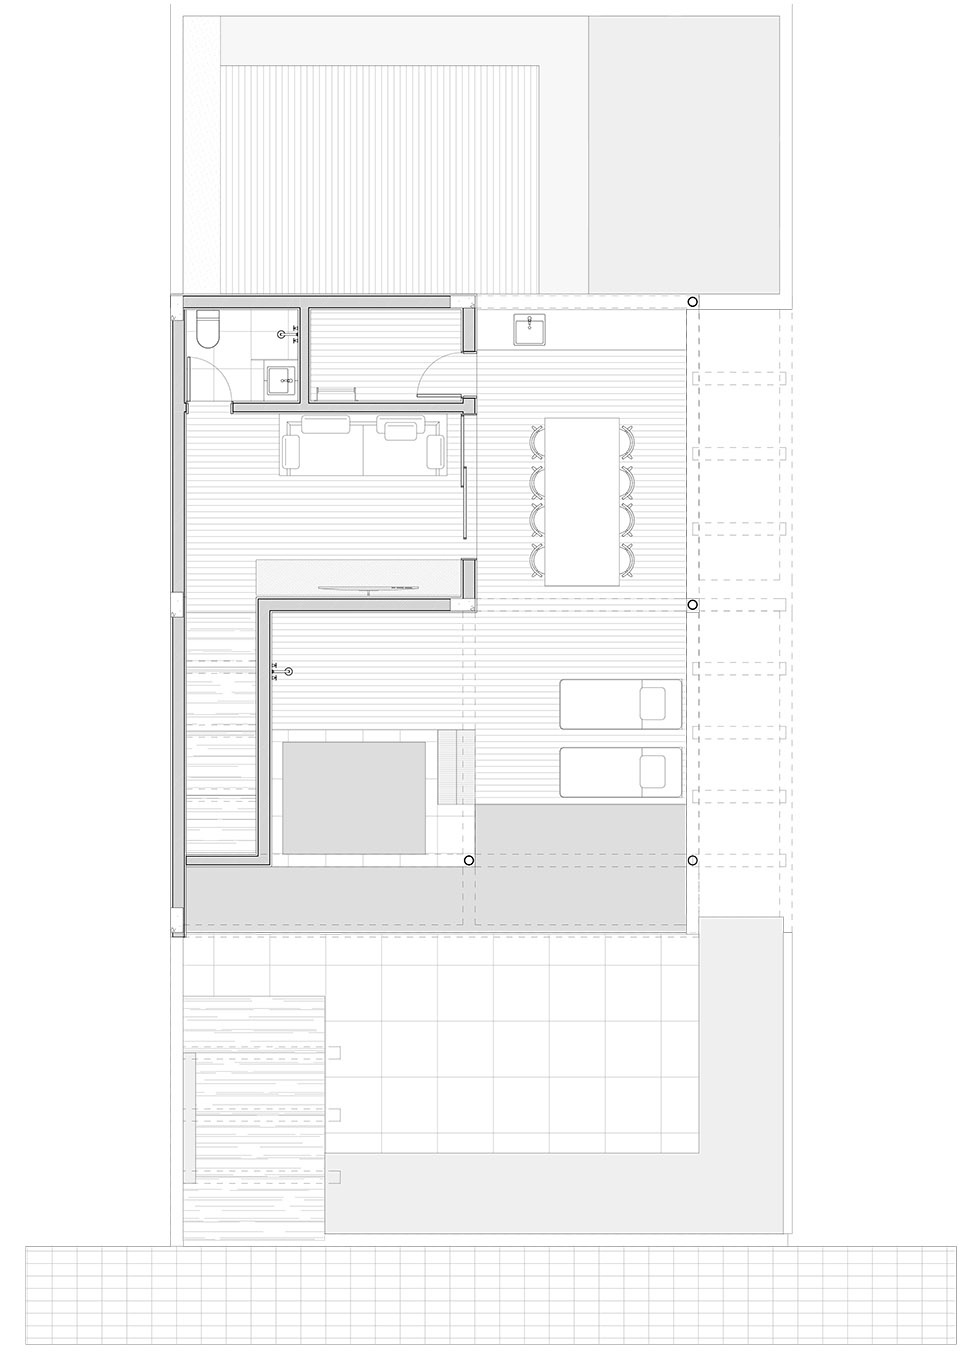
除新增睡眠区外,顶层还配有带日光浴室和小型游泳池的室外花园,空间包裹在外墙面板中,地面则覆盖木质甲板。崭新的玻璃屋顶将为整座房屋的三层空间引入充足日光。
The roof floor received, in addition to a new closed room, an external space with a solarium, covered with a wooden deck and a small swimming pool, also protected by the facade panels. On this last flight of stairs, a new glass roof illuminates the house on all three floors.
▼室外露台,the terrace © Andre Mortatti
▼泳池,the swimming pool © Andre Mortatti
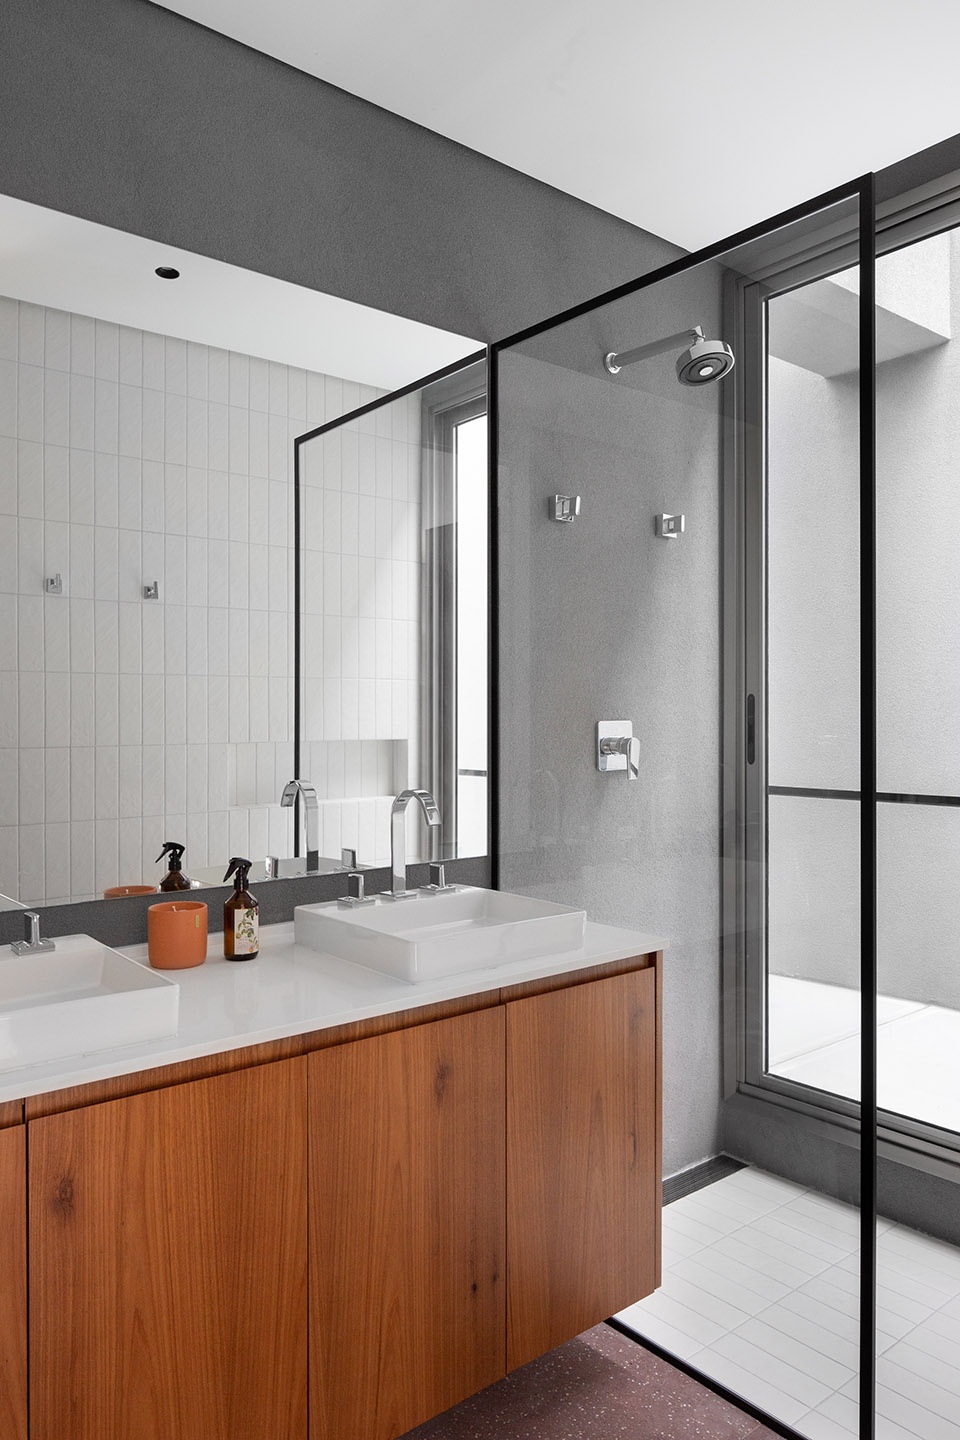
▼浴室,the bathroom © Andre Mortatti
▼首层平面,the ground floor plan © CASA100 Architecture
▼二层平面,the 1st level plan © CASA100 Architecture
▼三层平面,the 2nd level plan © CASA100 Architecture
Project Name: Teviot House
Office: CASA100 Architecture
Website: www.casa100.com.br
Contact e-mail: contato@casa100.com.br
Office profile on Instagram: @casa100arquitetura
Project location: Vila Nova Conceição, São Paulo
Lead Architect: José Guilherme Carceles
Lead architect contact email: guilherme@casa100.com.br
Photo credits: Andre Mortatti
Photographer’s website: www.andremortatti.com.br
Photographer’s email: andre@mortatti.com
Photographer profile on Instagram: @andremortatti
Responsible Architects: (Name / Website) José Guilherme Carceles
Project Team: (Name / Website) Gaia Savastano, Natalia Domingues








办公区是不是太窄了
线条、材料蛮简约的