
来自Terra e Tuma Arquitetos Associados对gooood的分享。更多请至:Terra e Tuma Arquitetos Associados on gooood
Appreciation towardsTerra e Tuma Arquitetos Associados for providing the following description:
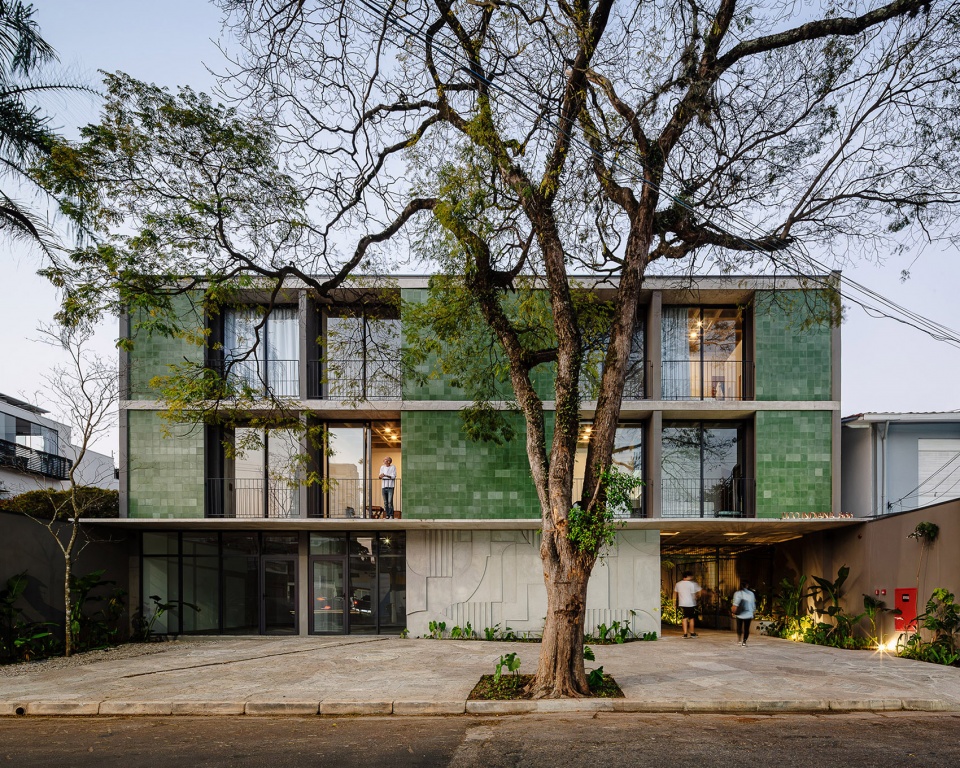
Indiana大楼是Terra e Tuma Arquitetos为开发商TiCO设计的第二个项目。该项目和第一个项目TiCO RV大楼一样,也位于Brooklin社区。该项目坐落于一个占地1000m²的街区内,被树木环绕,整个街区基本上都是联排住宅。
The Indiana Building is the second project we developed for TiCO. Also located in the Brooklin neighborhood, close to the TiCO RV Building, the project is located on a 1000 m² plot, in a wooded area, predominantly occupied by residential townhouses.
▼项目概况,project overview © Pedro Kok
São Paulo地区以往的开发商被限制在该地区建造高层塔楼,因而这个区域以低层住宅为主。
These characteristics are mainly based on municipal regulations that restrict the construction of high-rise towers, conventional projects proposed by developers in São Paulo.
▼项目外观,project exterior © Pedro Kok
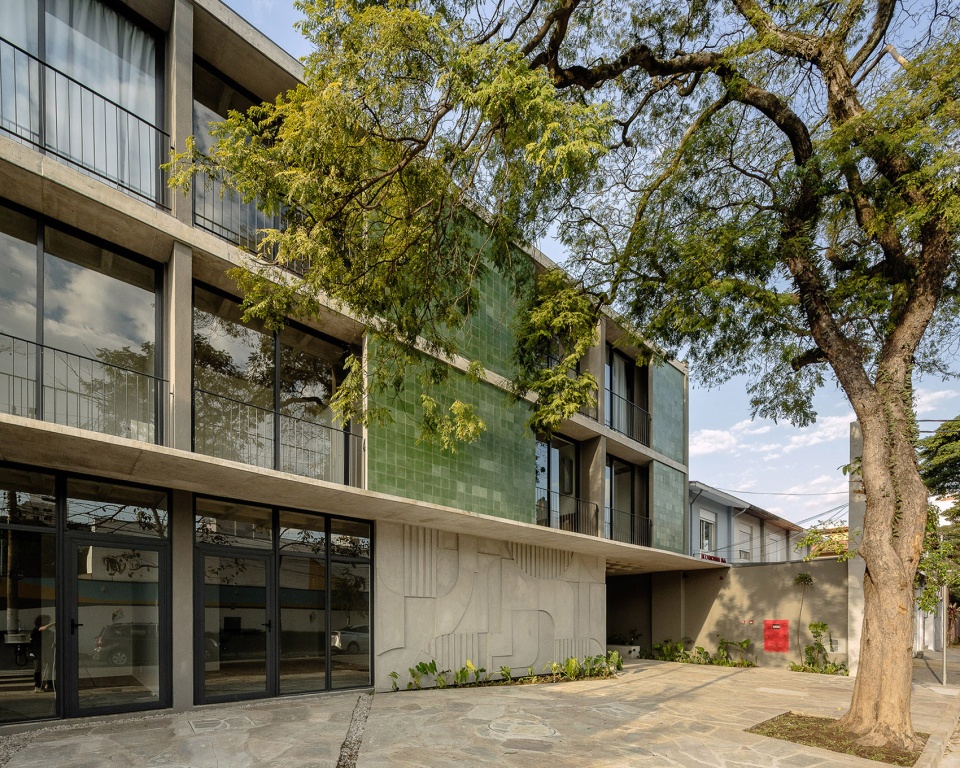
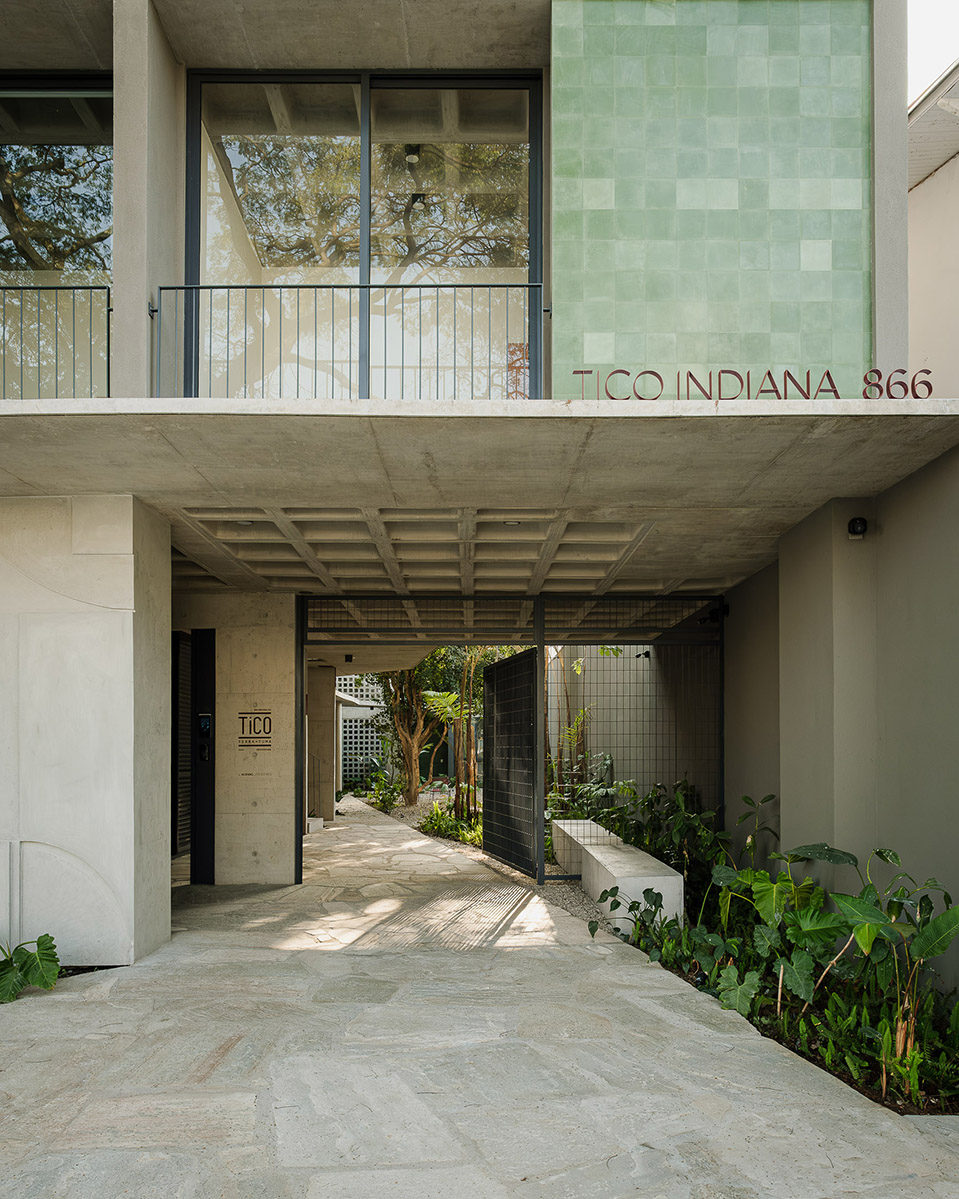
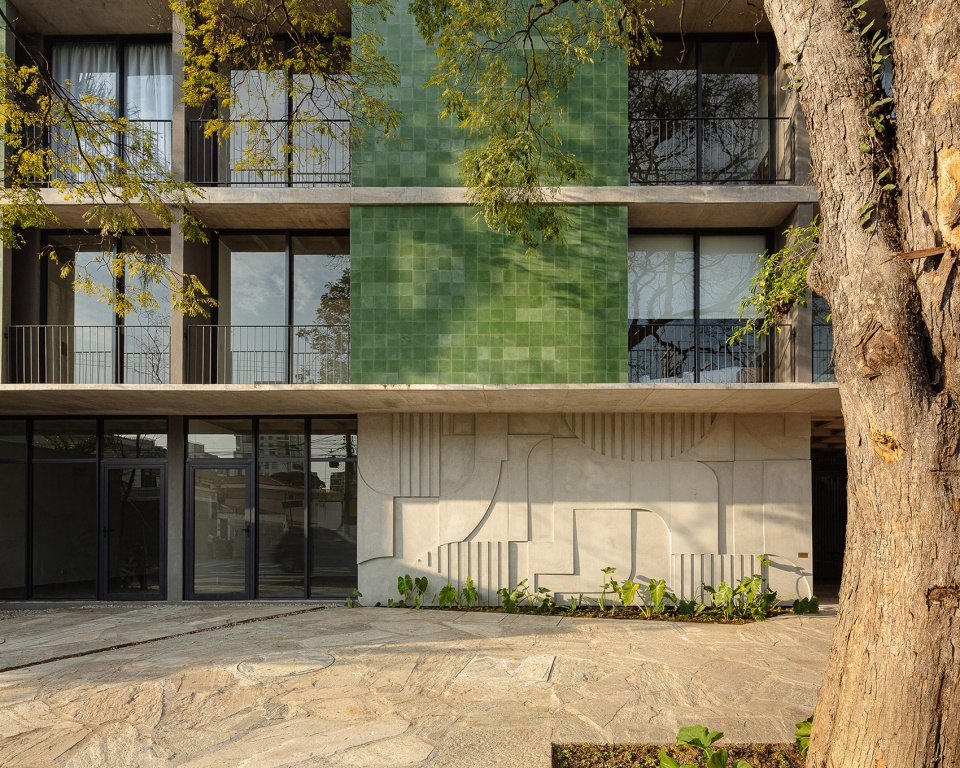
在这种情况下,建筑师有必要去重新审视这些传统观念下的房地产产物,重新建立建筑与城市之间的关系,并提出新的生活方式。设计师拓宽了公共走廊至7米宽,增强了底层两间商铺的灵活性。这两间商铺也构成了灵动的外立面,为居民创造了更舒适的环境。
In this context, it was necessary to renew views on traditional real estate production, reestablishing the relationship between the building and the city and proposing another way of living. We expanded the public sidewalk (7m) to enhance the dynamics of the two stores, which make up the active facade, and welcome residents with greater comfort.
▼入口,entrance © Pedro Kok
▼底层商铺,stores on the ground floor © Pedro Kok
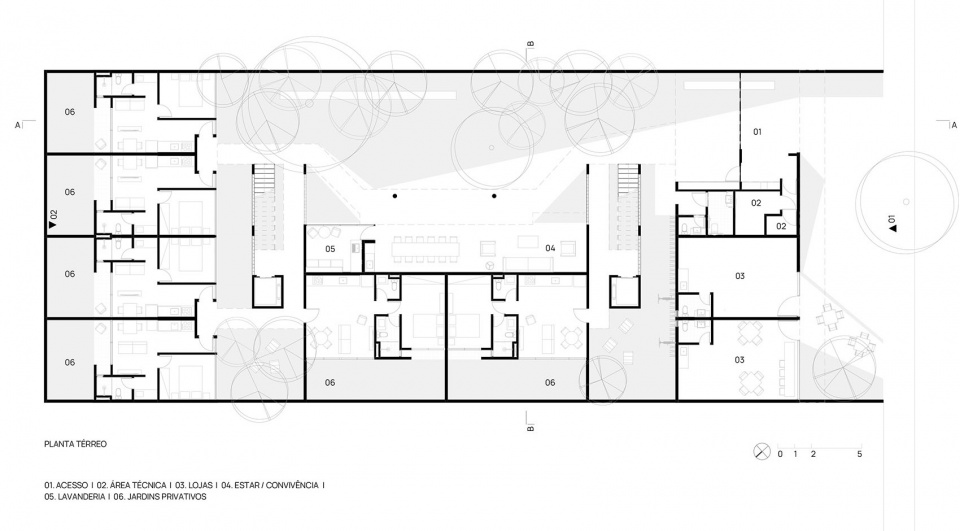
建筑师提议将建筑分为三个体块,这样布局是为了能维持被现有绿化覆盖的范围。街区内有大片植被和树木,加上其他的花园区域,占地总面积的 50%。
▼一层平面,ground floor plan © Terra e Tuma Arquitetos
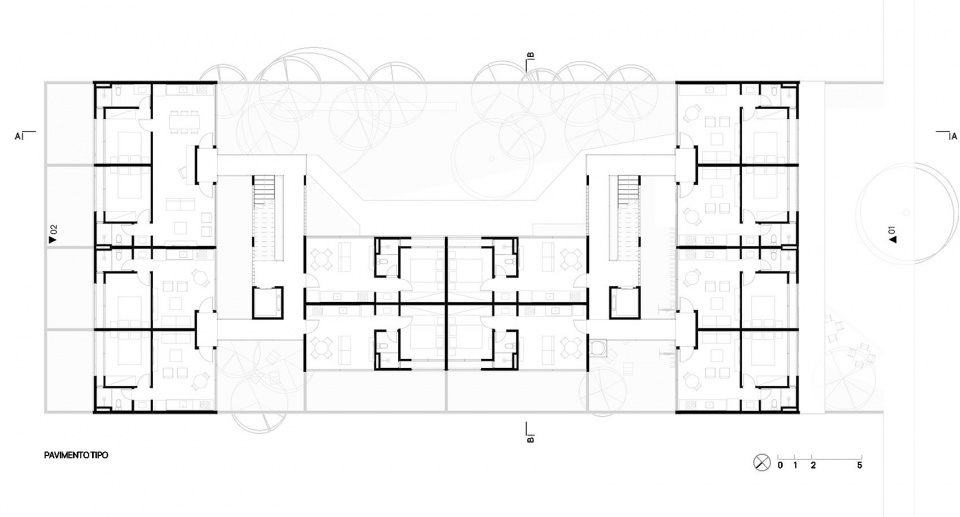 We proposed the building in three volumes, organized in such a way as to preserve an extensive area covered by existing vegetation, with large trees, and which, added to the other garden areas, total 50% of the land area.
▼一层庭院,courtyard © Pedro Kok
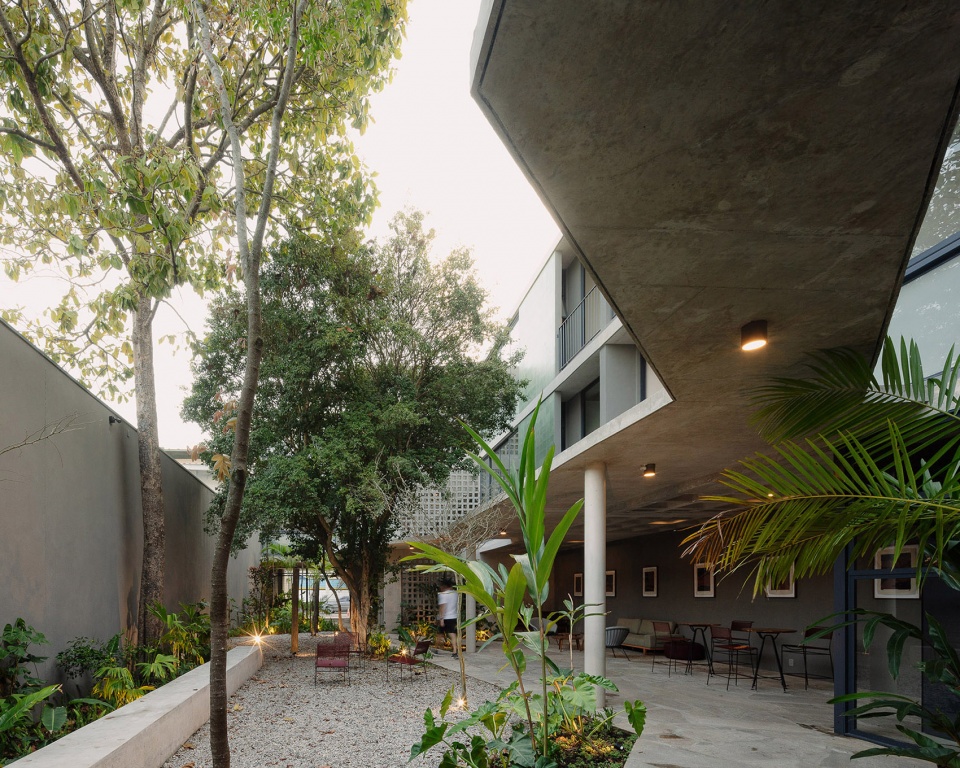
▼楼梯间,staircase © Pedro Kok
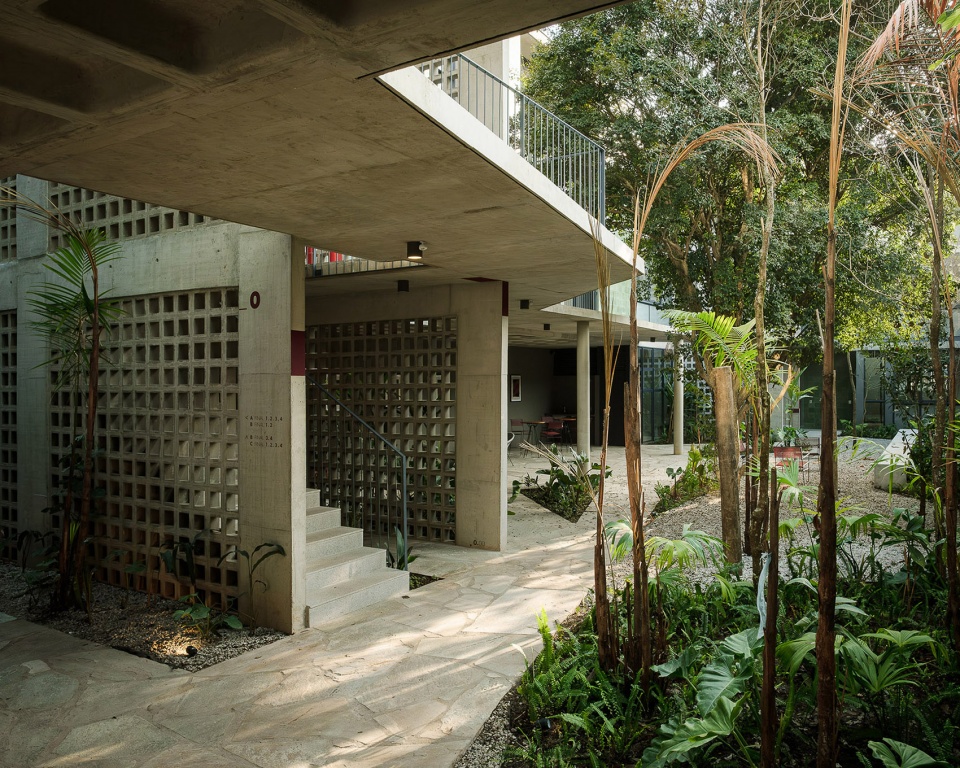
▼一层庭院,courtyard © Pedro Kok
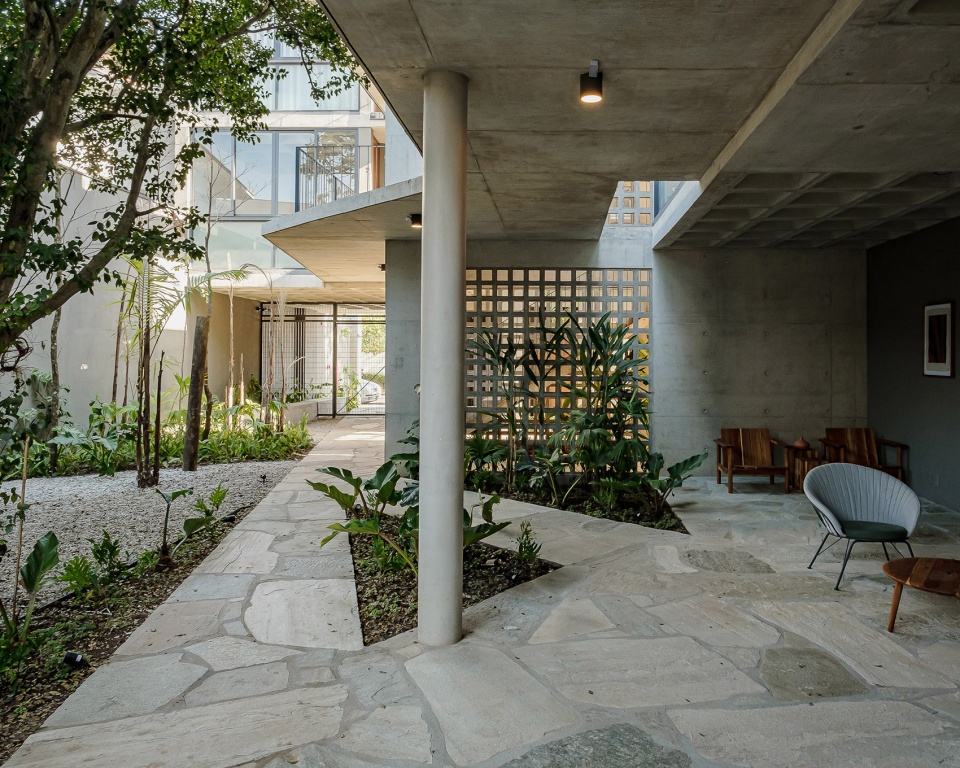
▼庭院为人们提供休息空间,courtyard provide space for people to take a break © Pedro Kok
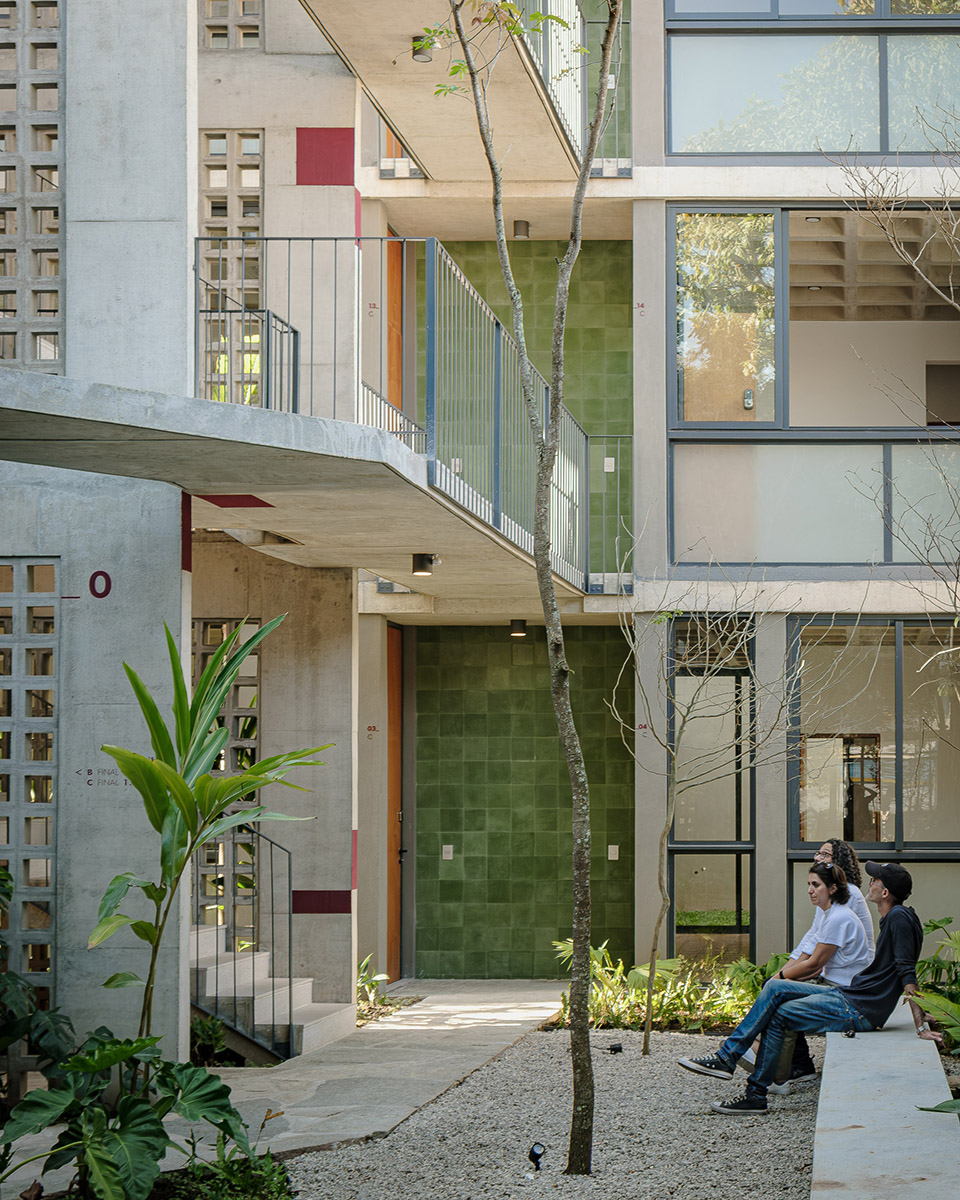
这座建筑综合体有三层,总高10米,一共被分成三个单元,由开放的交通流线通往30个住户单元,每个房间在34.5平方米到63.5平方米不等。建筑融入了周围环境,并且巧妙地提高了附近地区的人口密度。
The complex has three floors, 10m high, articulated into three blocks based on an open circulation that accesses the 30 housing units, with private areas ranging from 34.5m² to 63.5m². The building, integrated into its surroundings, gently densifies the neighborhood.
▼连廊通往住户,corridor accesses the housing units © Pedro Kok
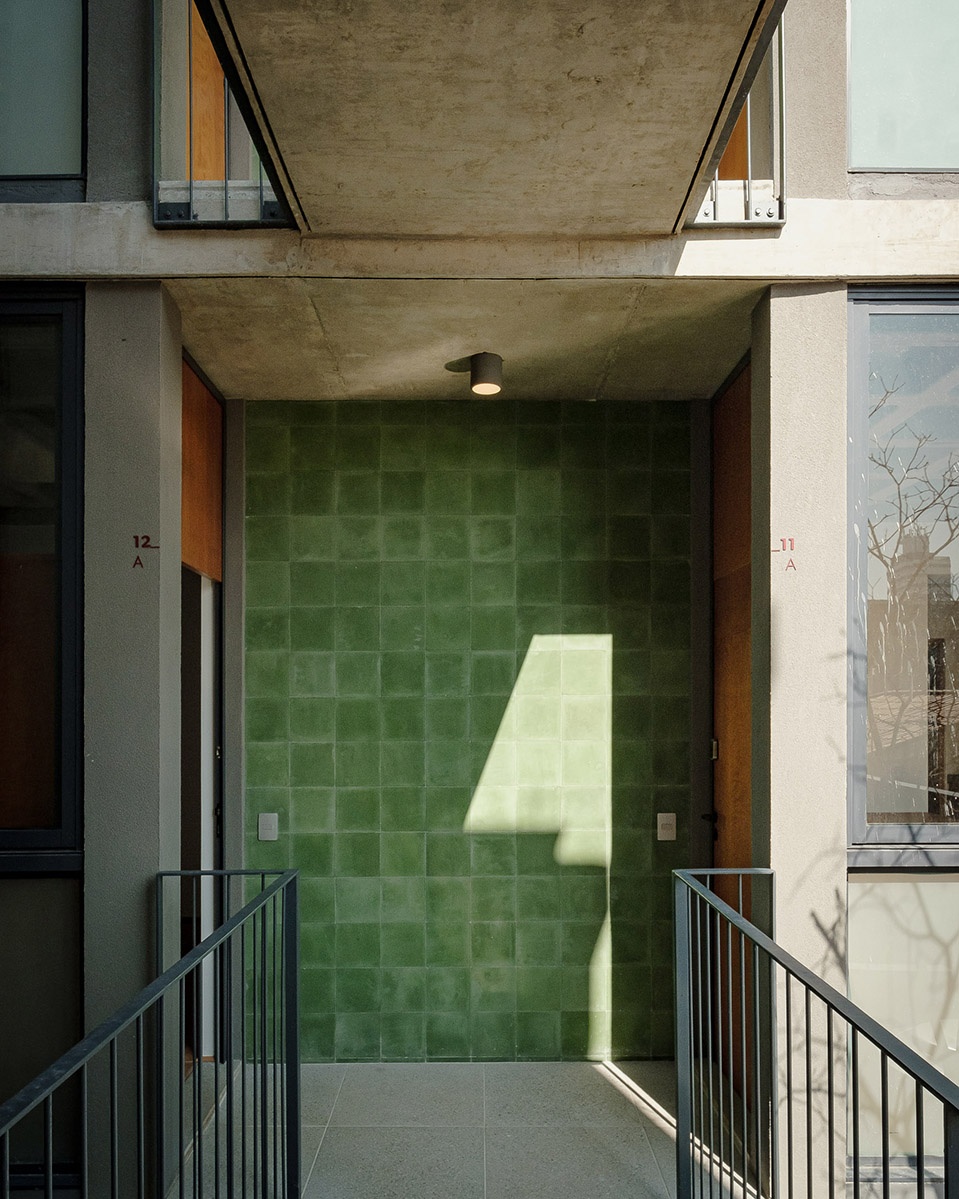
▼空中连廊,corridor © Pedro Kok
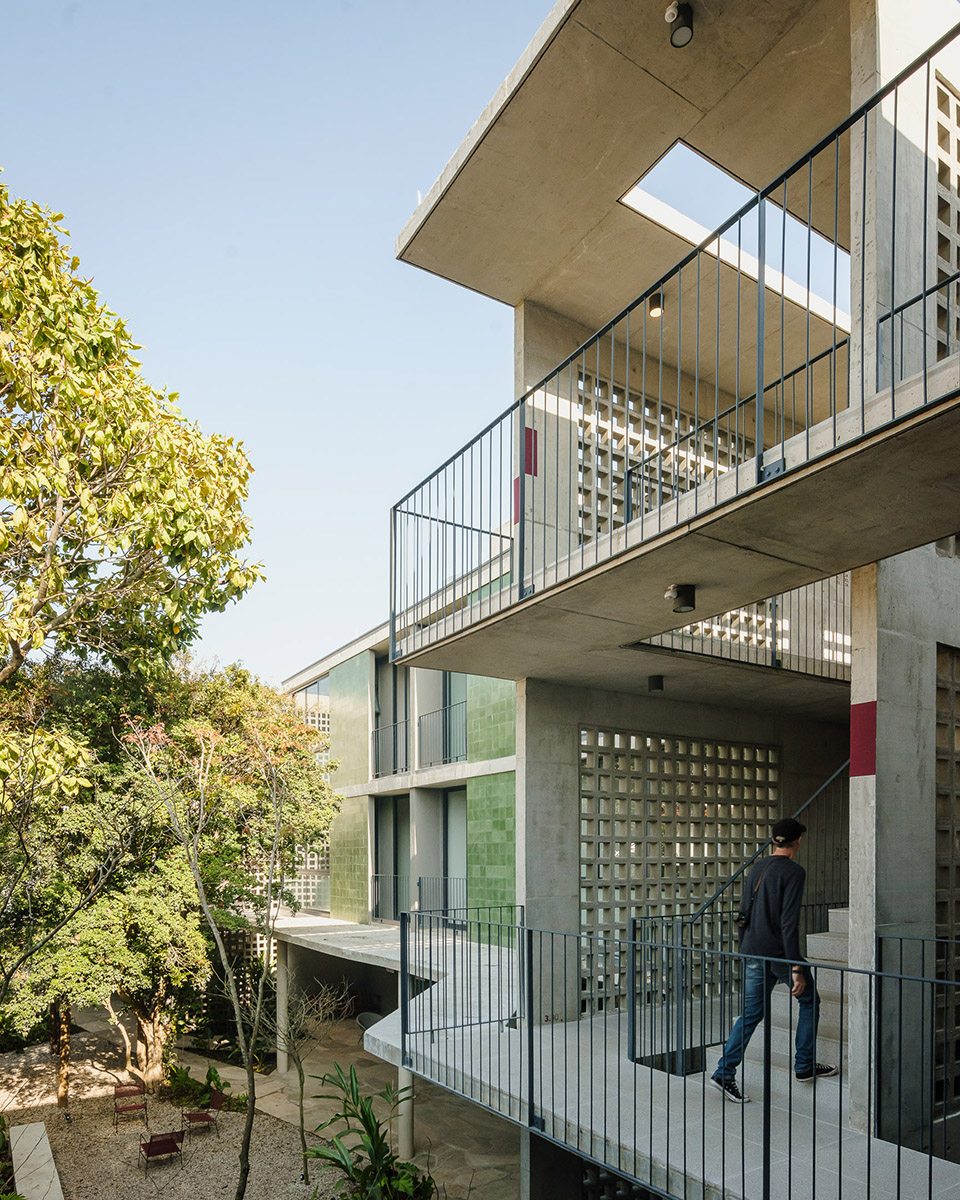
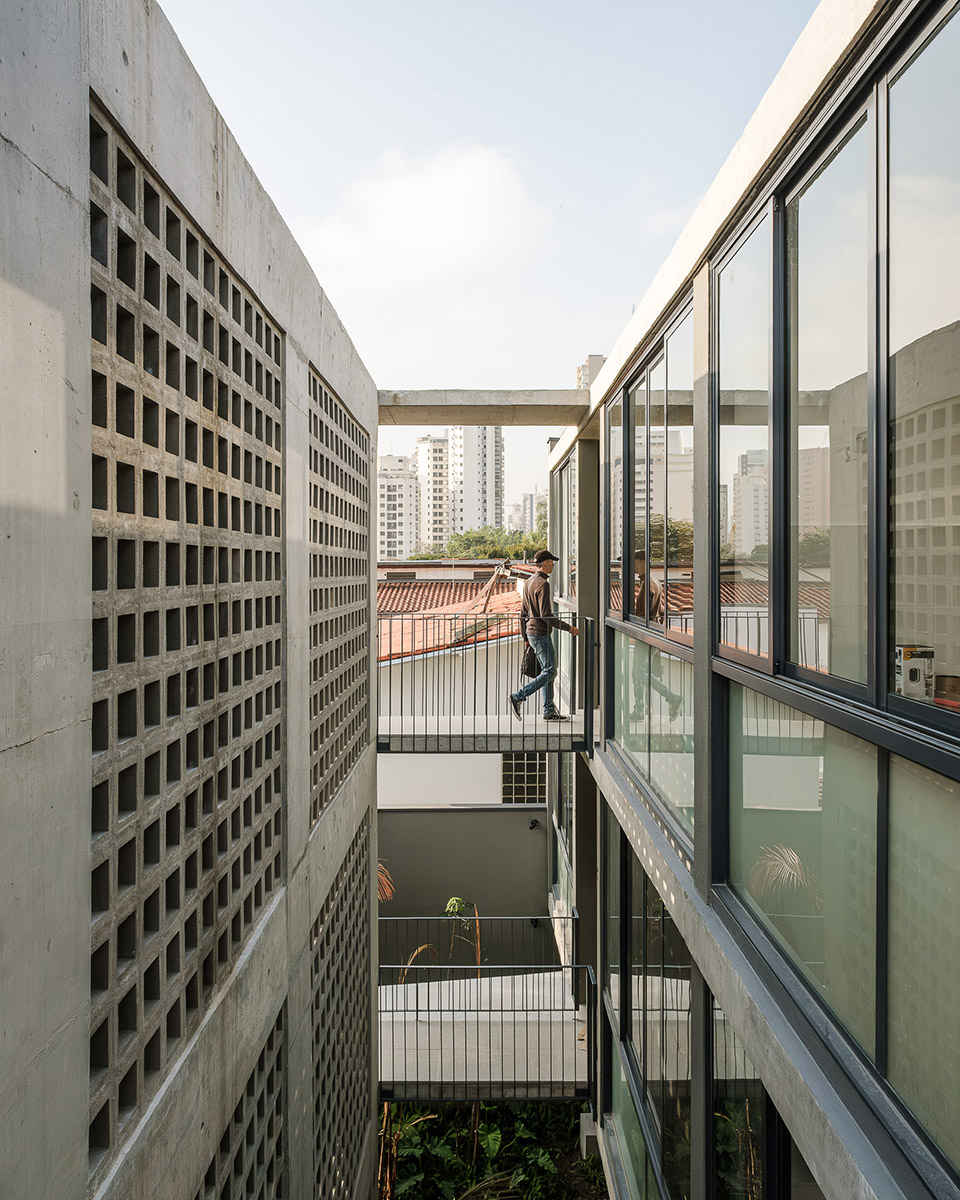
▼住户走廊,corridor along the units © Pedro Kok
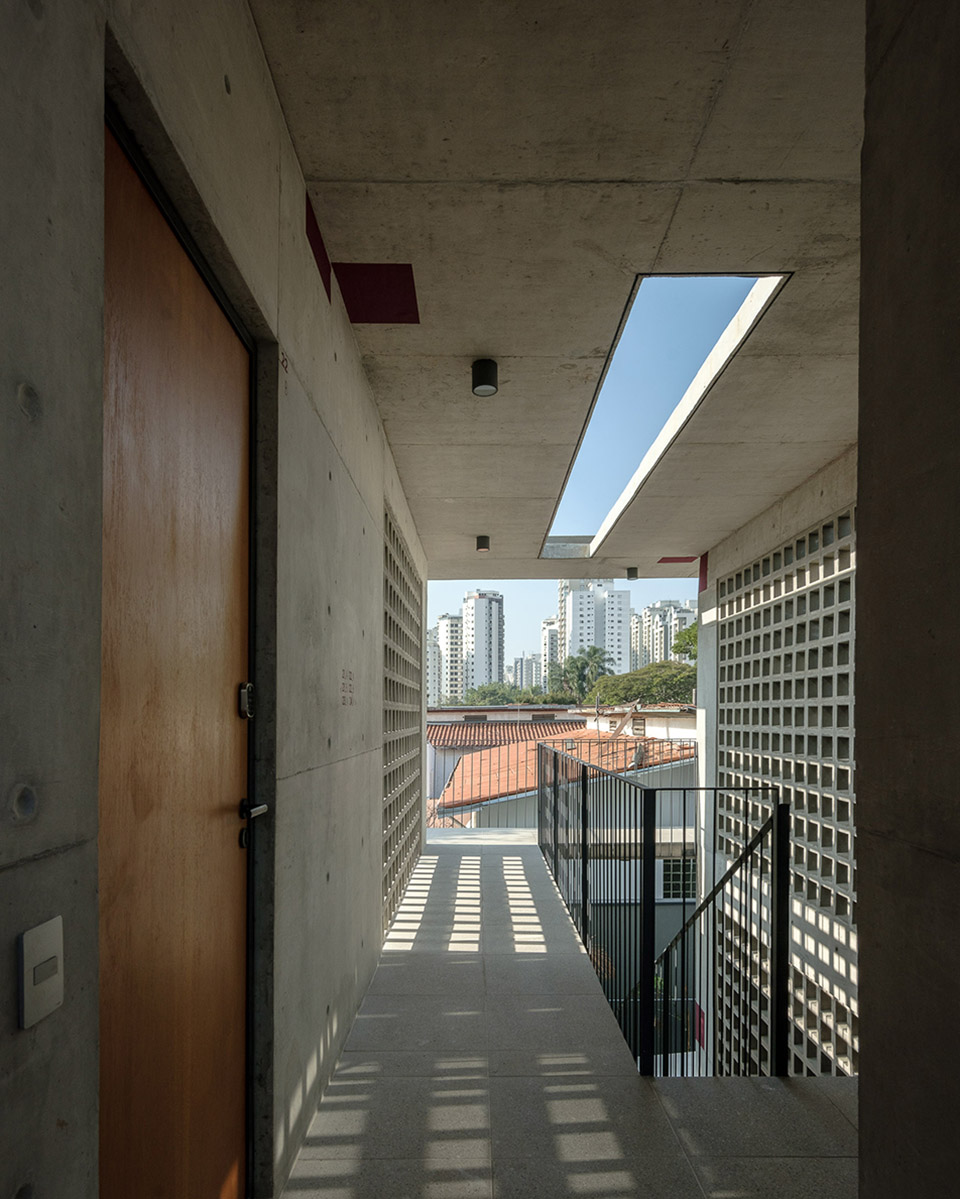
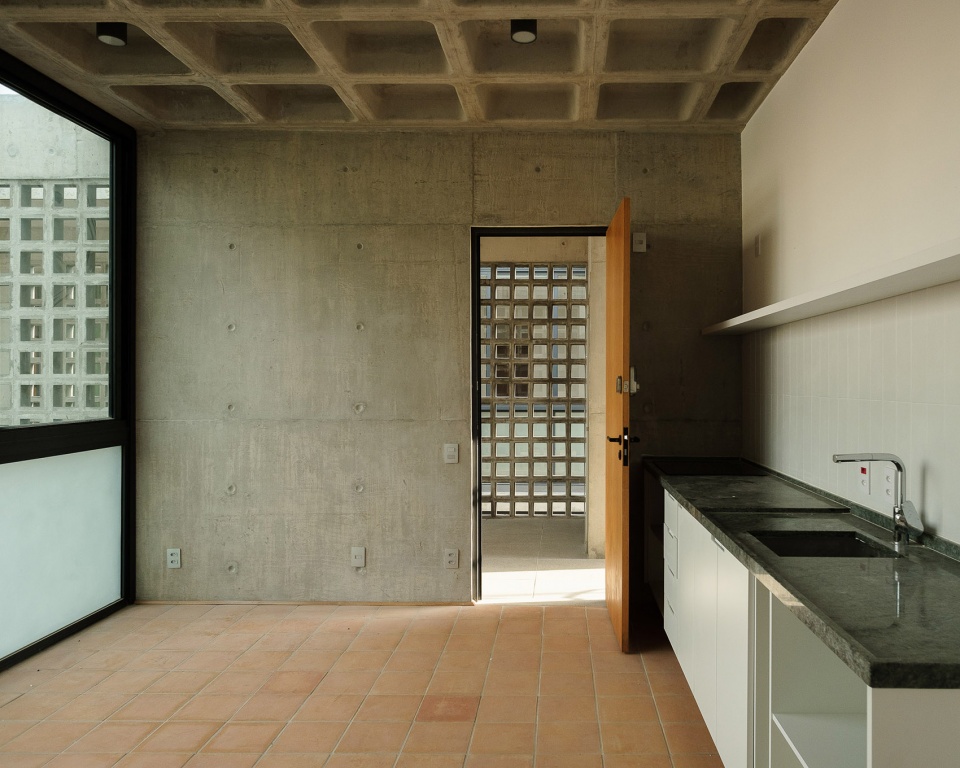
▼室内空间,interior space © Pedro Kok
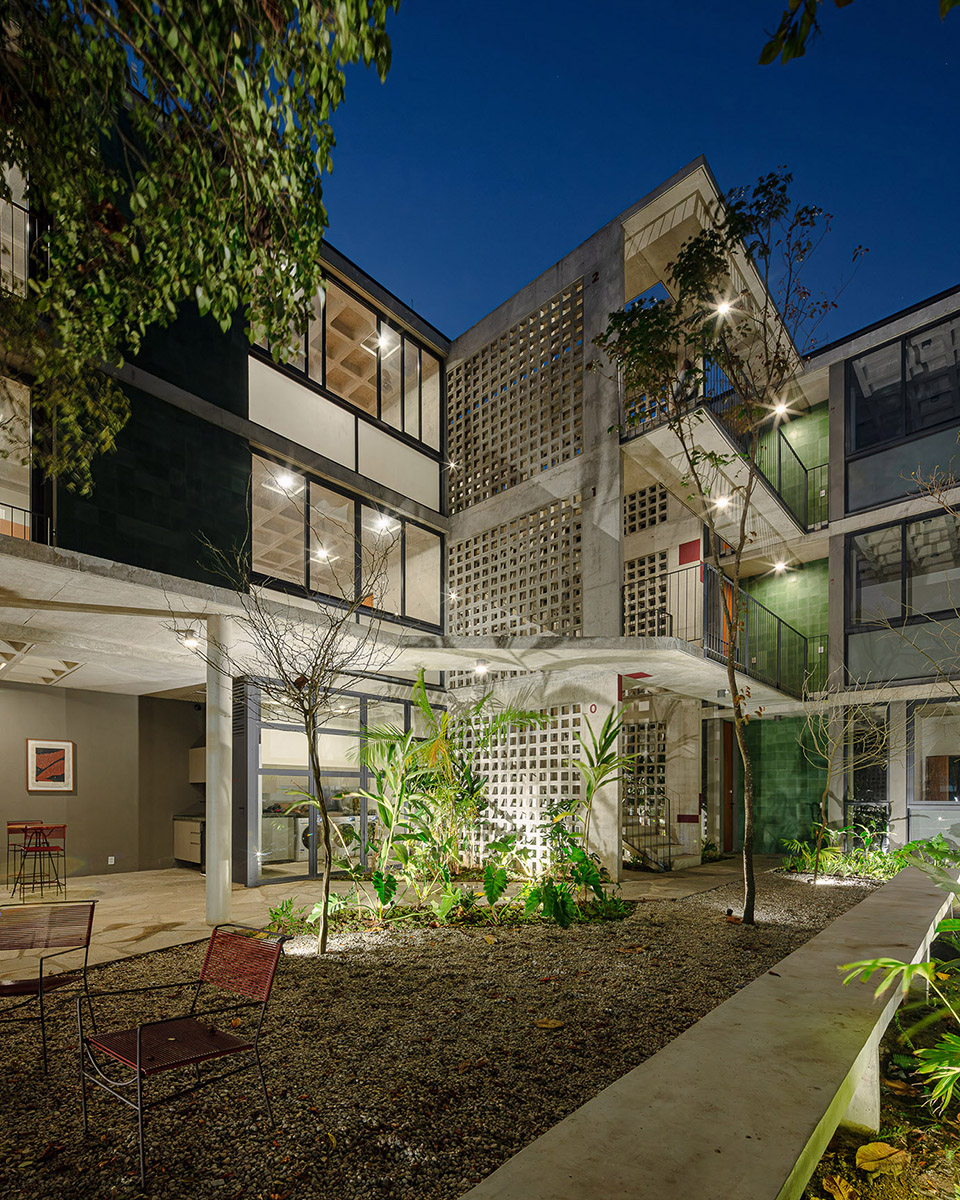
▼夜景,night view © Pedro Kok
▼一层平面,ground floor plan © Terra e Tuma Arquitetos
▼二层平面,first floor plan © Terra e Tuma Arquitetos
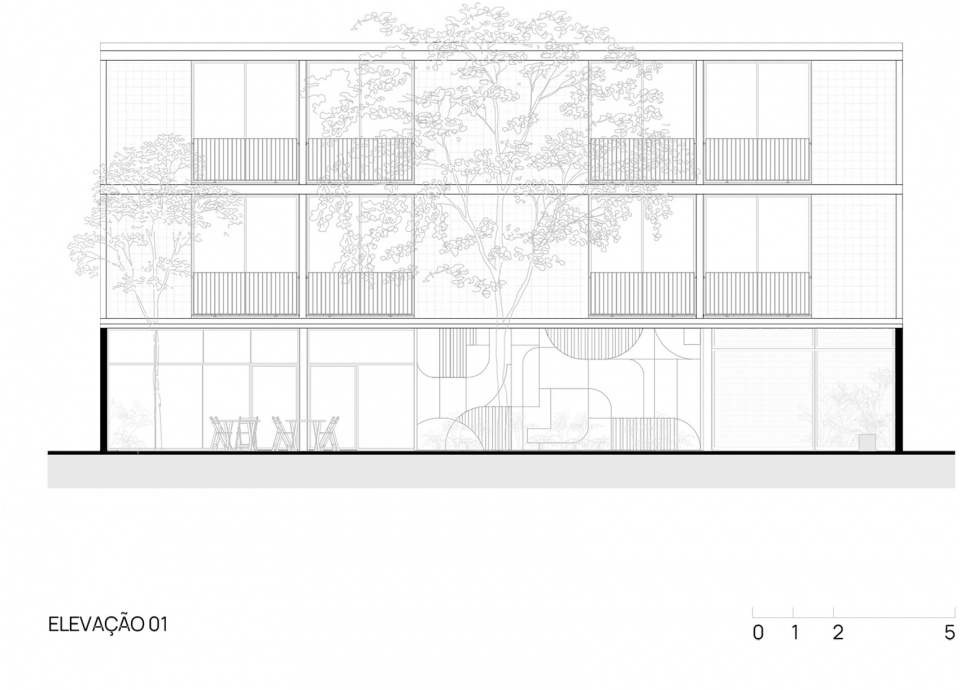
▼立面1,elevation 1 © Terra e Tuma Arquitetos
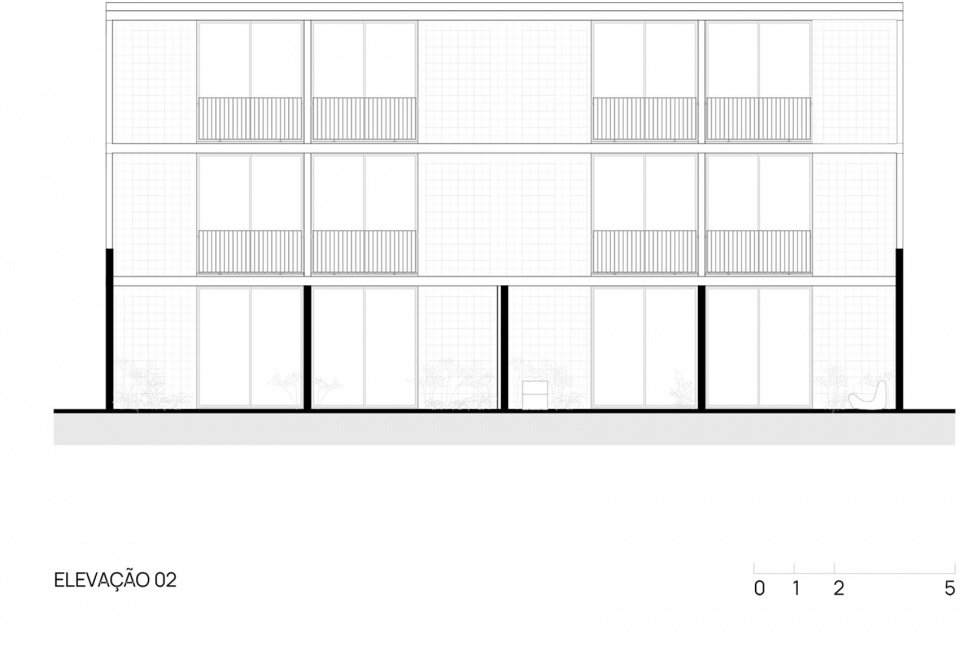
▼立面2,elevation 2 © Terra e Tuma Arquitetos
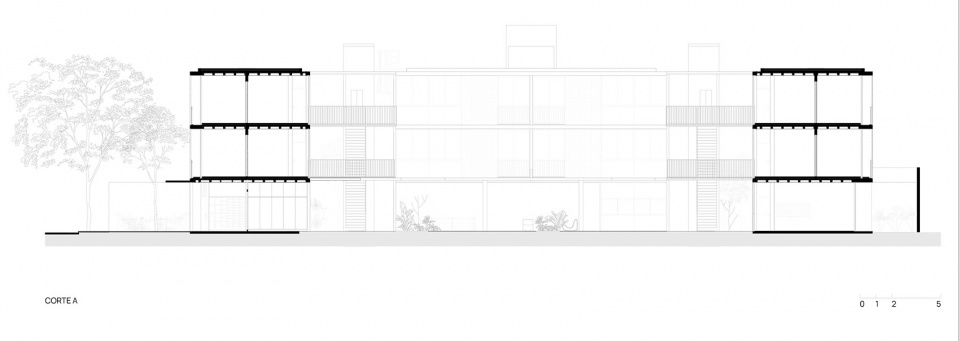
▼剖面1,section 1 © Terra e Tuma Arquitetos
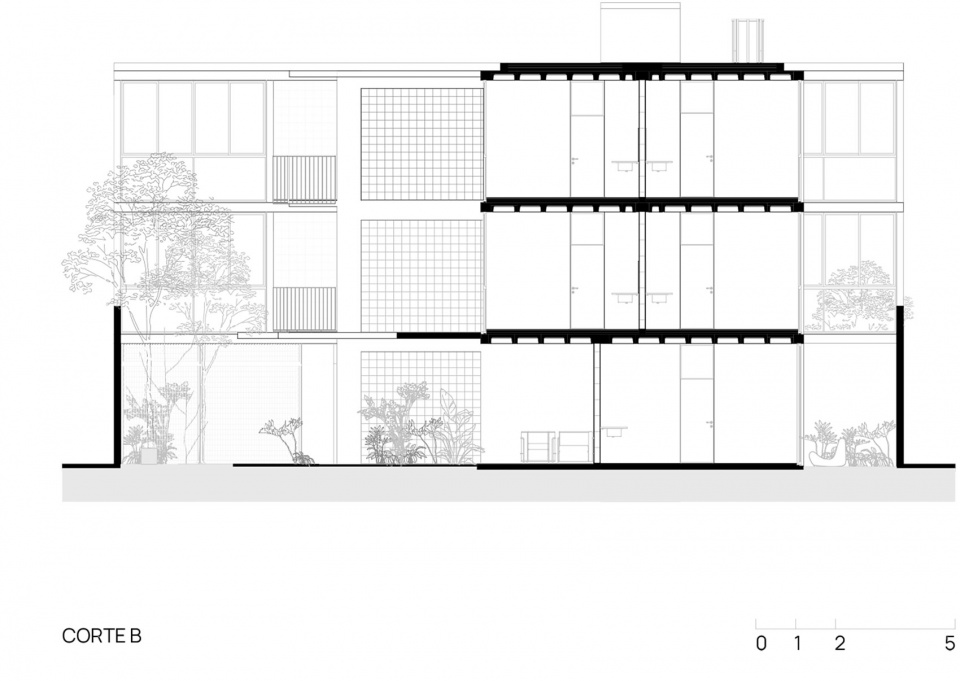
▼剖面2,section 2 © Terra e Tuma Arquitetos
Project Name: Tico Indiana Building
Architecture firm:Terra e Tuma Arquitetos
Website: www.terraetuma.com
Contact e-mail: contato@terraetuma.com.br
Office profile on Instagram: @terraetuma
Project completion year: 2021
Year of completion: 2023
Total built area: 1,607.52 m²
Land area: 1,000m²
Project location: São Paulo, SP – Brazil
Media
Photo credits: Pedro Kok
Photographer’s website: www.pedrokok.com
Photographer’s Instagram profile: @kokpedro
Credits
Architecture: Danilo Terra, Fernanda Sakano, Juliana Terra and Pedro Tuma / www.terraetuma.com Landscaping:
Gabriella Ornaghi and Bianca Vasone Landscape Architecture
Structure: Ycon Engineering
Installations: KML Engineering and Projects
Visual Communication:Nitsche Architects
Mural:M.O.A Estúdio
Construction: Taguá Engenharia
Development:TiCO
Products: concresteel flooring / lepri flooring / neorex hollow element / reka light fittings / kohler vitreous china and metals
MORE:Terra e Tuma Arquitetos Associados,更多请至:Terra e Tuma Arquitetos Associados on gooood









值得参考
DK
层次和颜色的感觉都很让人心动