感谢 八作建筑设计事务所 予gooood分享以下内容。更多关于:BAZUO Architecture Studio on gooood
Appreciations towards BAZUO Architecture Studio for providing the following description:
序言
Preface

说到西藏,第一印象一定是多彩。正如经幡的五彩,是天空的蓝、云朵的白、炽焰的红、碧水的绿与大地的黄;长久的历史中人们将其赋予建筑、服饰及饮食,成为文化的重要特征。这所海拔最高的医院是青藏高原的第一所真正意义的儿童医院——西藏自治区妇产儿童医院
When it comes to Tibet, the first impression must be colorful.As the colors of the prayer flags are the blue of the sky, the white of the clouds, the red of the flame, the green of the water, and the yellow of the earth;Over a long period of time, it has been endowed in architecture, clothing and food, and it has become an important feature of culture.The hospital, the highest on the plateau, is the first truly children’s hospital in the Tibet autonomous region
▼医院正面形象,The front of the hospital ©吕博
舞动的哈达
Dancing Hada
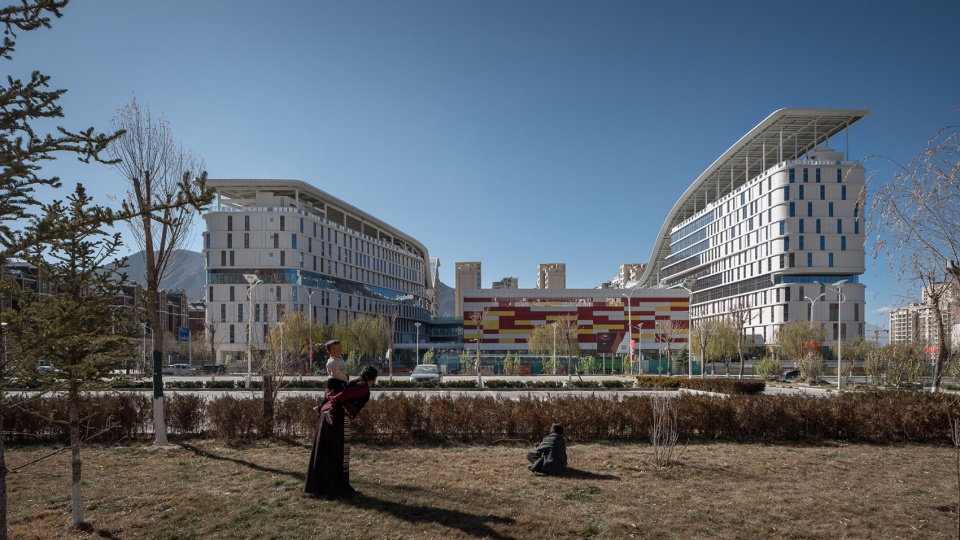
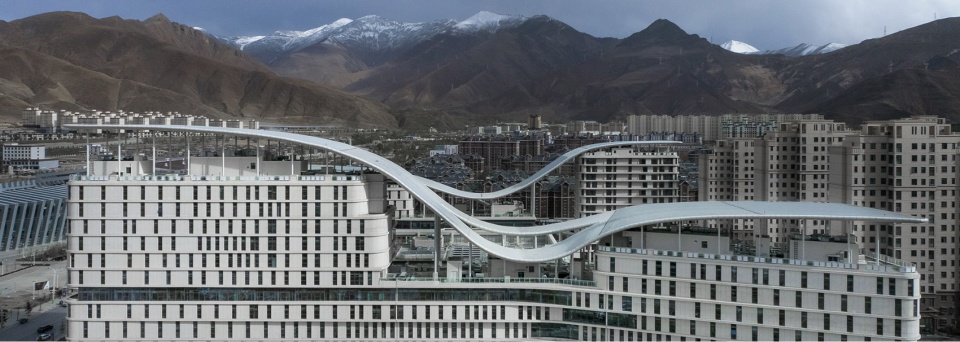
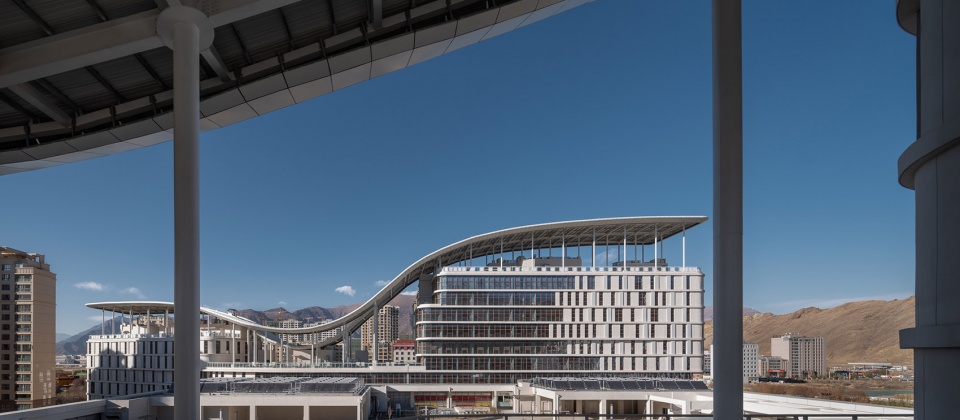
从空中看西藏自治区妇产儿童医院像两条吉祥的哈达在舞动——舞动的哈达;(在藏民族文化中,敬献哈达是一项传统又崇高的礼节,哈达代表了吉祥、祝贺的寓意。)
From the air, the maternity and children’s hospital of Tibet autonomous region is dancing like two lucky Hada — dancing Hada. In the Tibetan culture, it is a traditional and lofty ceremony. Hada represents the meaning of auspiciousness and congratulations.
▼空中看医院像舞动的哈达,Overlooking the hospital like a dancing Hada ©吕博
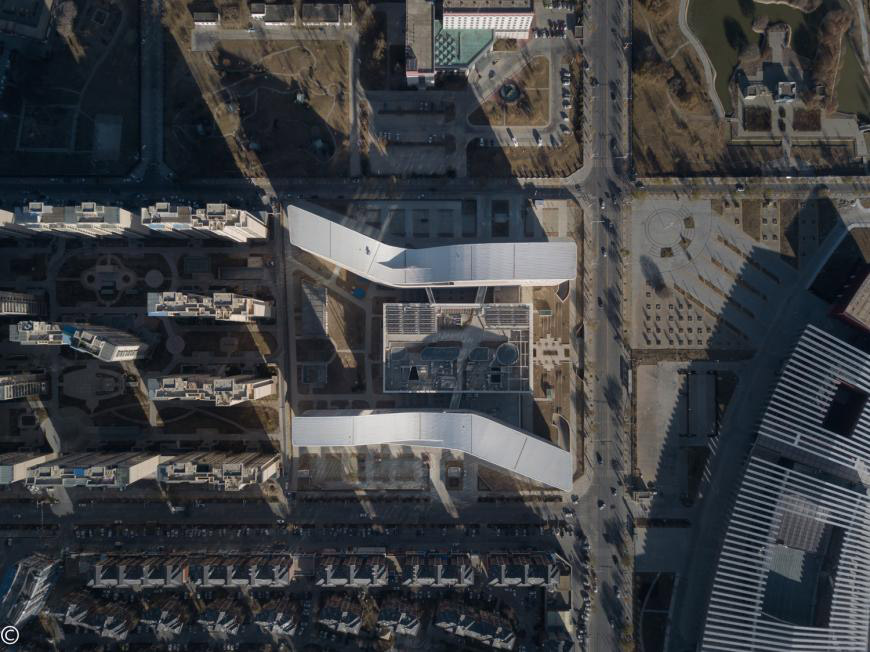
舞动的哈达南北两翼分别是儿童综合楼和妇女保健综合楼(儿童吵闹、好动又是患者,产妇则需要安静和闲适而且不是病态,适合南北分开),中央多彩的大楼是共享的医疗核心组团。
The Hada’s north and south wings are children’s complex building and woman’s health care complex building respectively, children are noisy, active and patients, and maternal needs to be quiet and relaxed and not sick, is suitable for the north and south. The central colorful building is a shared medical core group.
▼俯瞰南北两翼与共享组团,Overlooking the north and south wings with a sharing group ©吕博
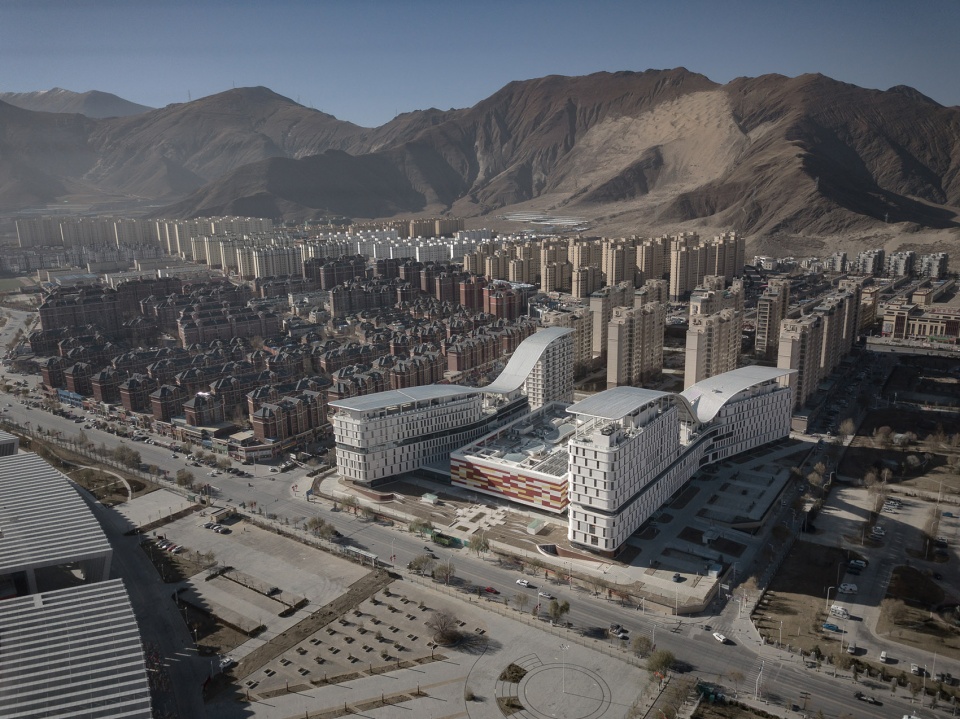
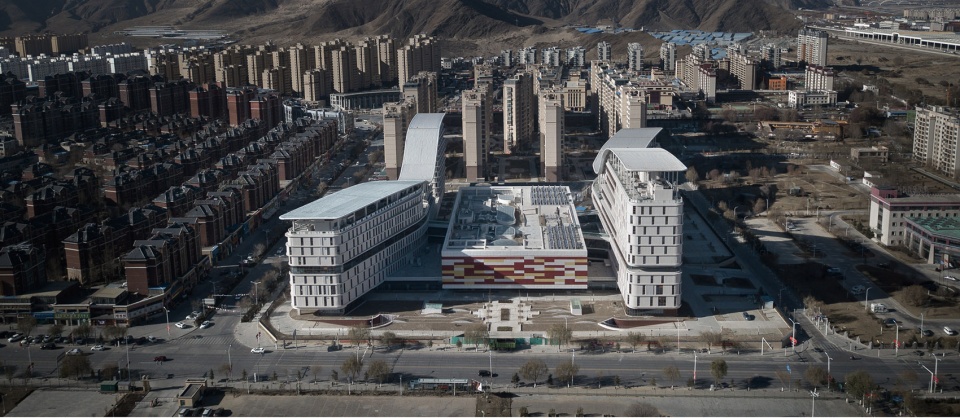
新落成的西藏自治区妇产儿童医院采用国际先进的理念,拥有国内先进的医疗设备配置,赋有地域的文化特色。
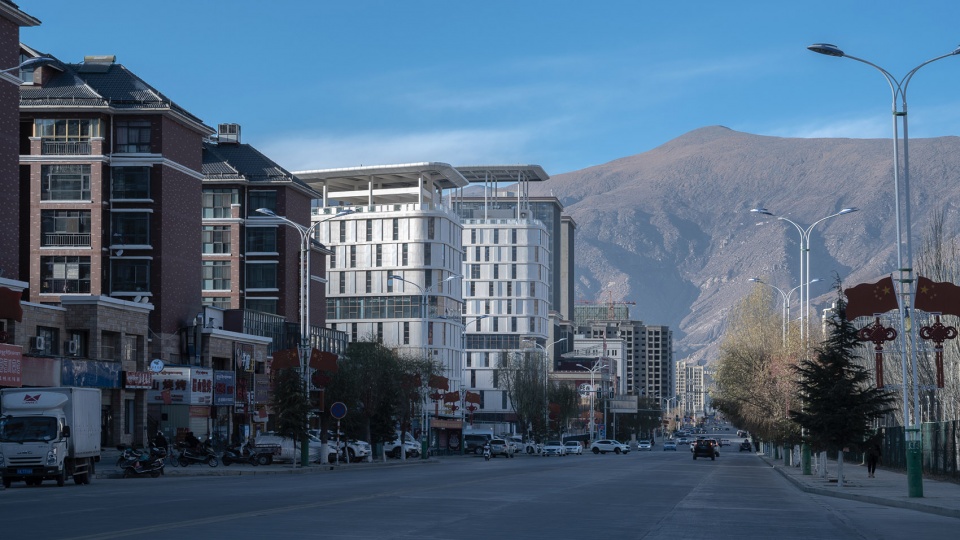
The newly completed maternity and children’s hospital of Tibet adopts the international advanced concept, has the domestic advanced medical equipment configuration, is endowed with the regional cultural characteristics.
▼街景中的西藏自治区妇产儿童医院,The woman’s and children’s hospital of Tibet autonomous region in street view ©吕博
▼空中的“哈达”, Hada in the air ©吕博
多彩
Colorful
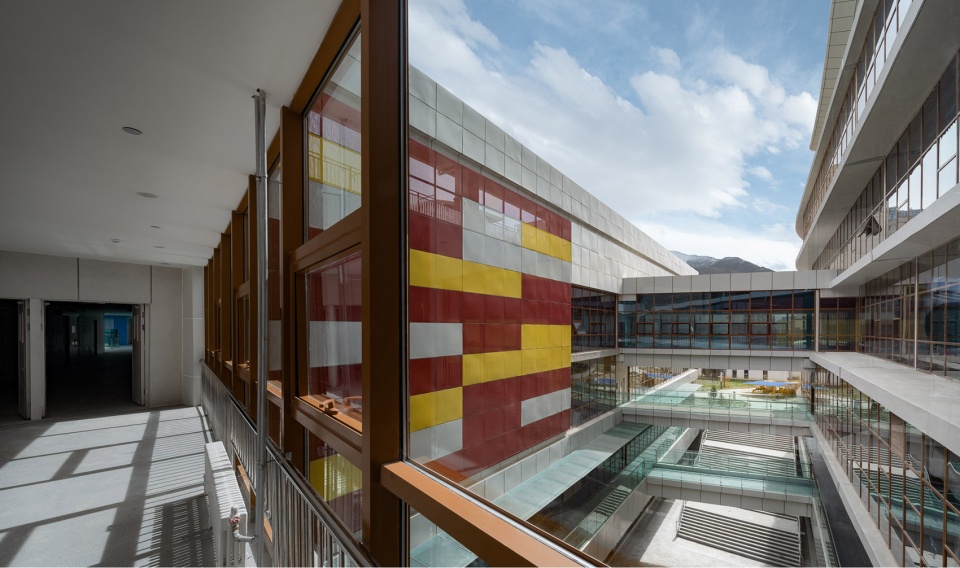
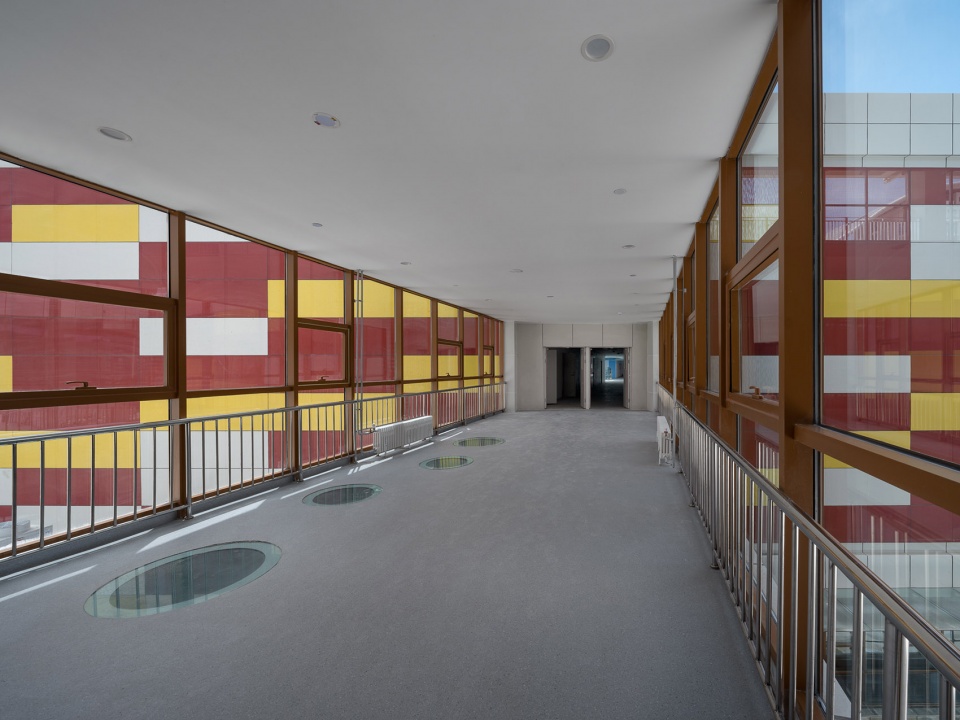
错落颜色的穿孔板灵感来自于藏文化的多彩,这个多彩既是室外景色的框景,又是室内处处的抵景。
The perforated panels with scattered colors are inspired by the colorful Tibetan culture, which is both a frame for the outdoor scenery and a backdrop for the interior.
▼错落颜色的穿孔板,Perforated plates with scattered colors ©吕博
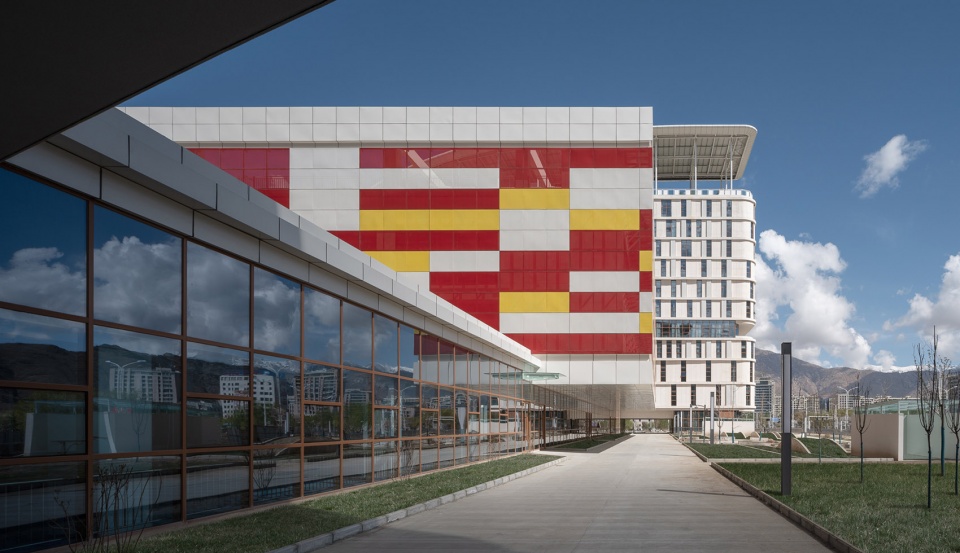
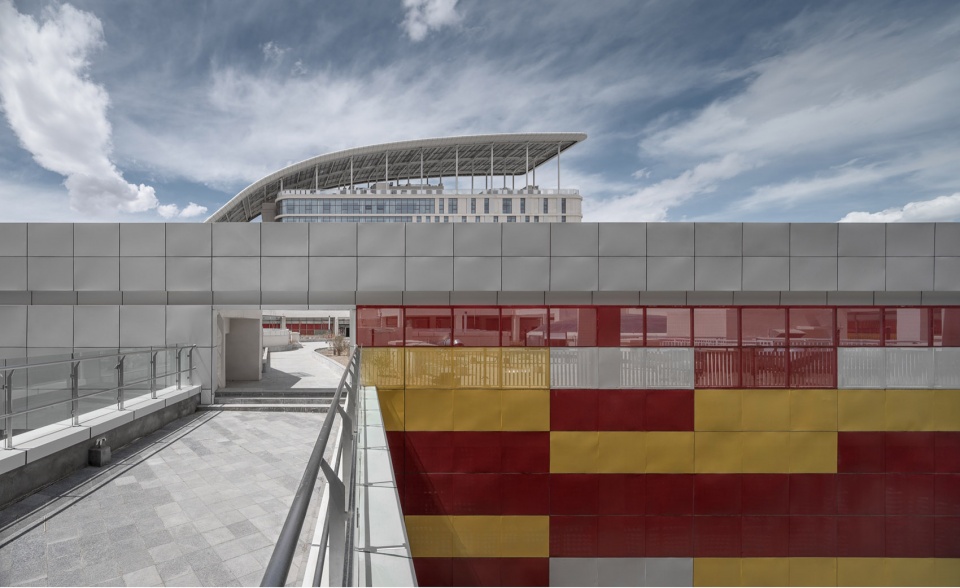
▼渗透的多彩,Permeable coloration ©吕博
阳光
Sunshine
南北两翼旋转22°角,争取充分的阳光。
The north and south wings rotate at an angle of 22° for full sunlight.
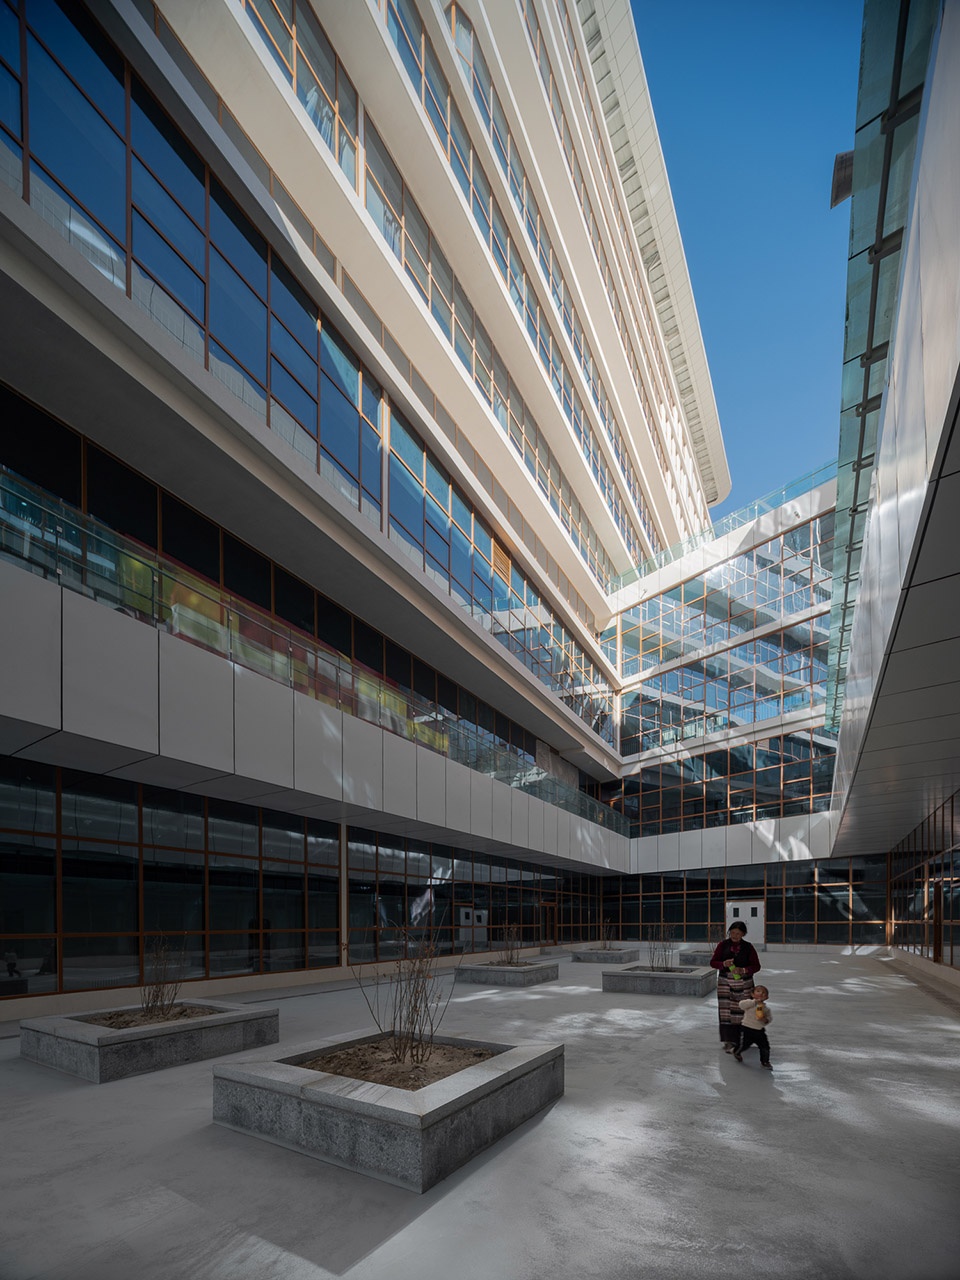
▼采光天井
Daylighting patio ©吕博
屋顶的采光可以确保室内充足的阳光(不需要开灯)。
Light from the roof ensures plenty of sunlight inside, so don’t need to turn on the lights
▼入口采光穹顶,Entrance light dome ©吕博
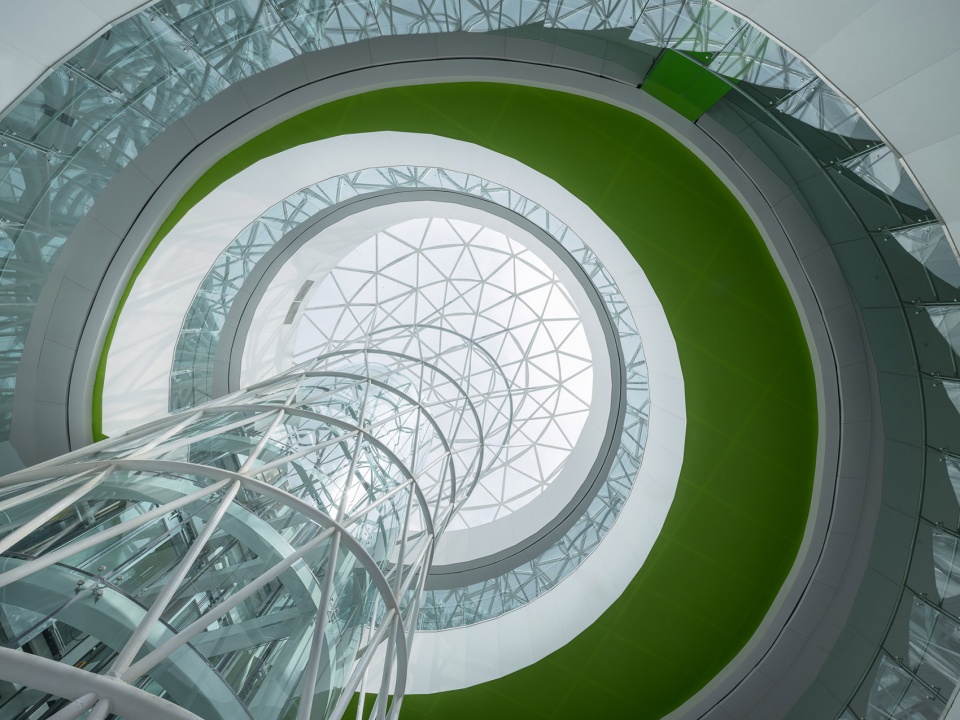
▼中央采光天井,Central lighting patio ©吕博
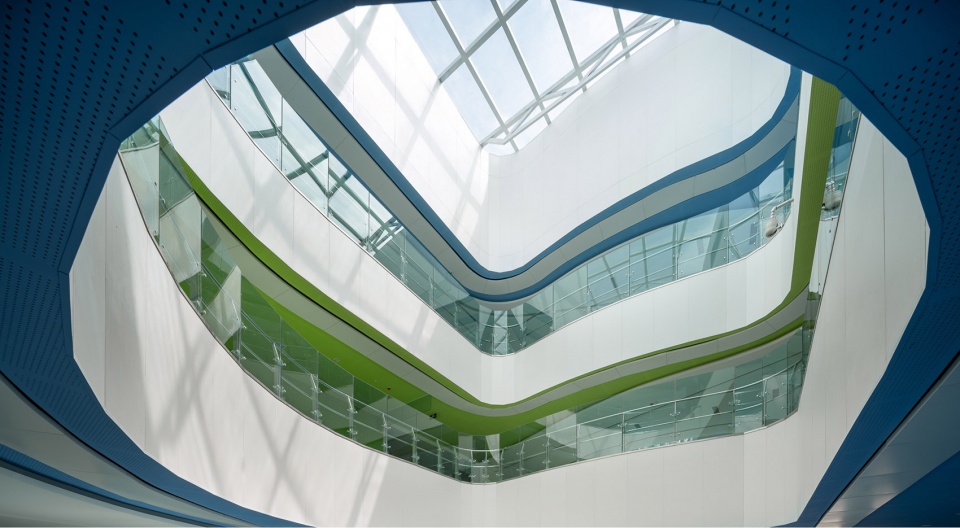
▼后区采光天井,The back patio ©吕博
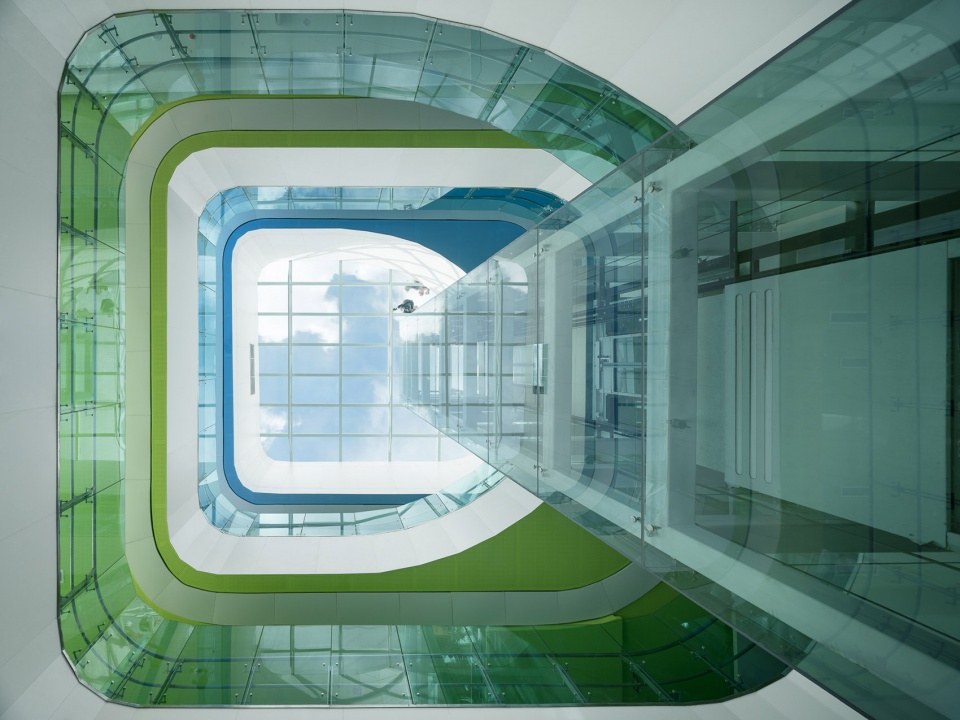
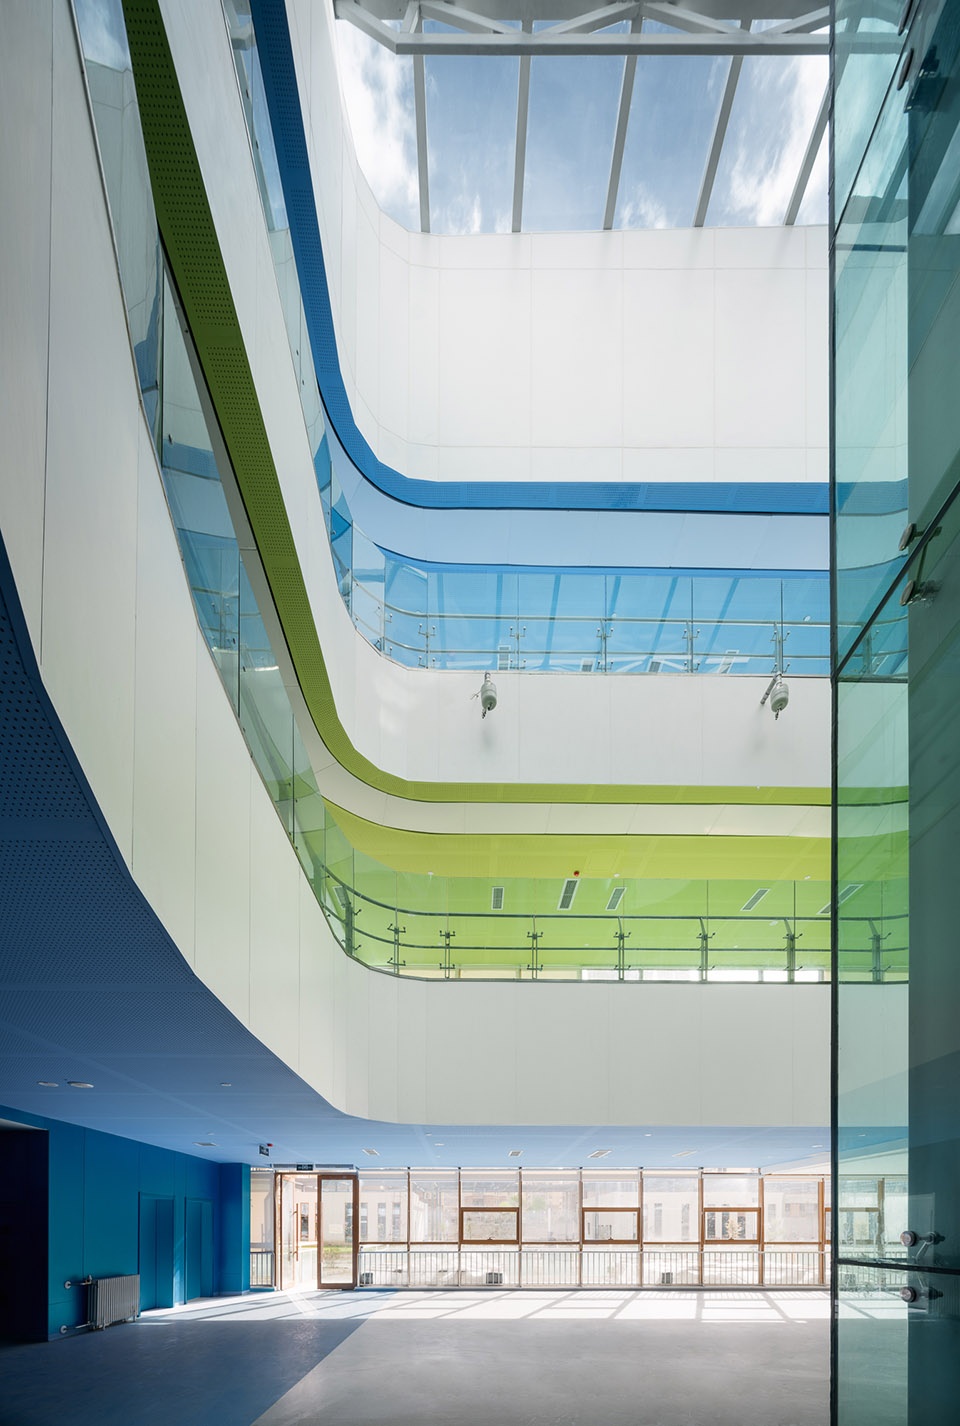
大厅里的三种颜色,深蓝代表海洋,绿色代表森林,浅蓝代表天空。
The three colors in the hall, dark blue represents the ocean, green represents the forest, and light blue represents the sky.
▼大厅的海洋森林天空颜色
Hall of sea forest sky color ©吕博
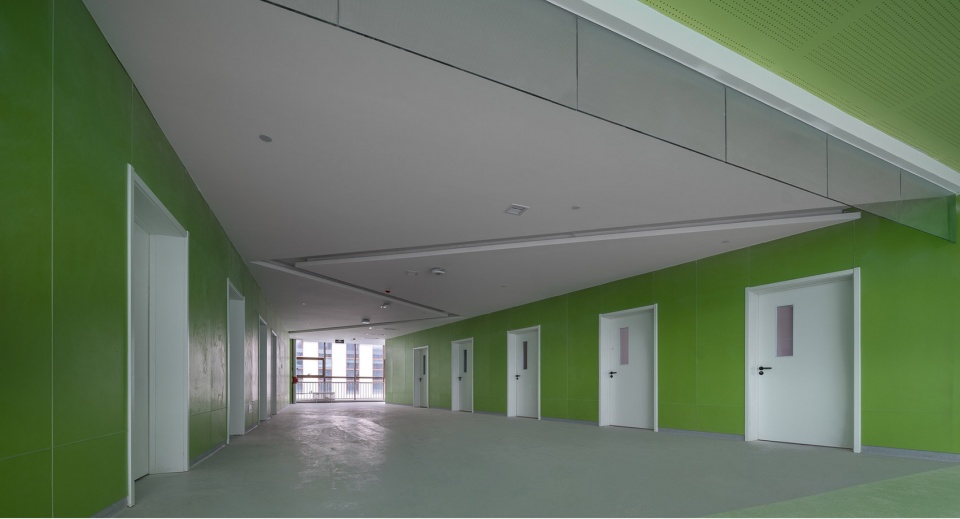
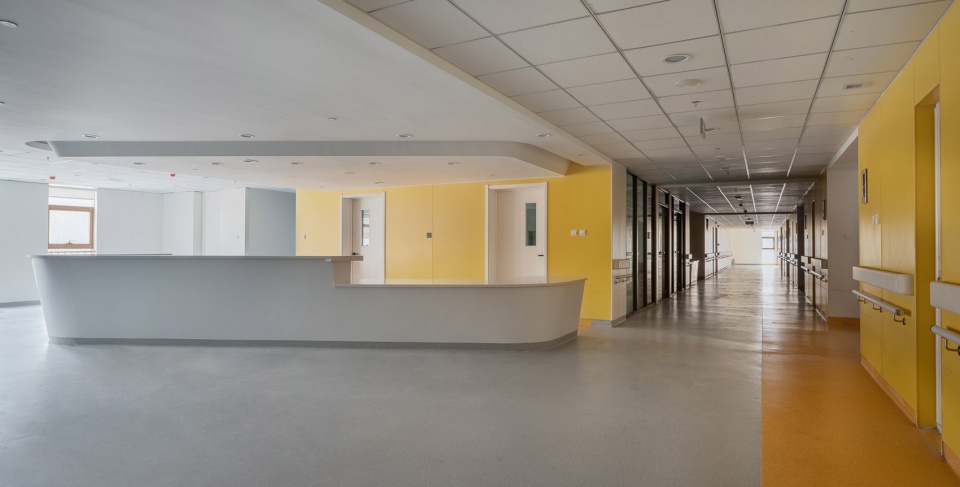
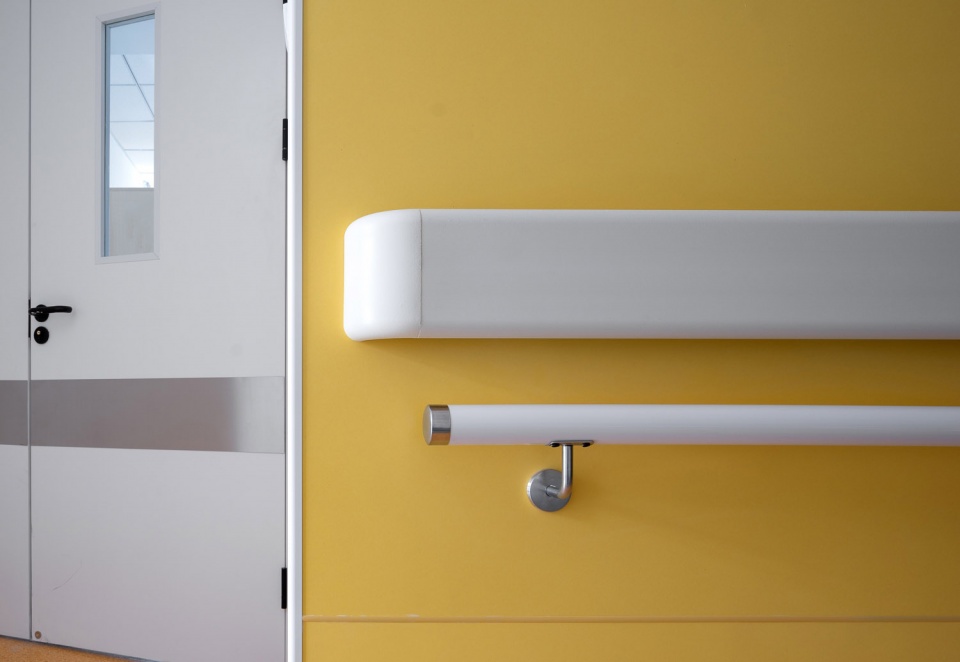
儿童部分用绿色,可以使得他们更加安静;产妇部分用橙色,可以使他们更加温馨。(色彩系统贯穿未来物品和文件管理)
Use green for children part to make them quieter, use orange for woman part to make them more sweet. The color system is applied in future object and document management.
▼绿色的儿童空间,Green space for children ©吕博
▼橙色的产妇空间,Orange space for pregnant woman ©吕博
结语
Conclusion
一座文化的,妇儿喜欢的,先进的西藏自治区妇产儿童医院正在给青藏高原带来新的气息。
A cultural, advanced and well-liked hospital for pregnant women and children in the Tibet autonomous region is bringing new life to the Tibetan plateau.
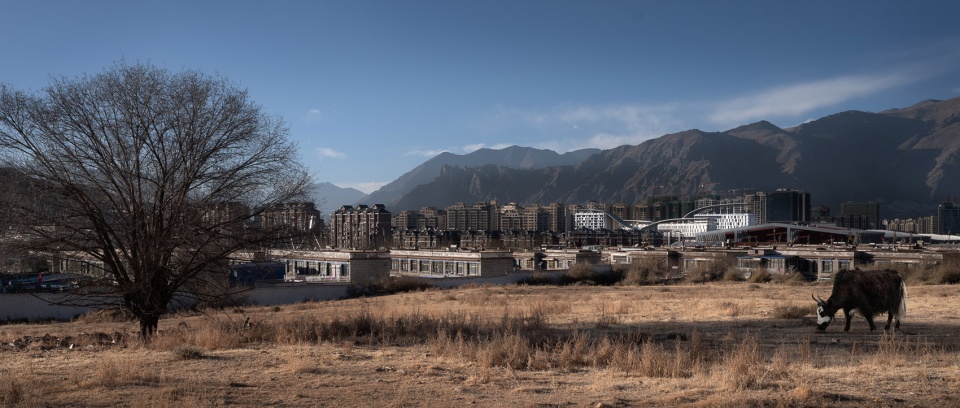
▼远看西藏自治区妇产儿童医院,A far off the hospital ©吕博
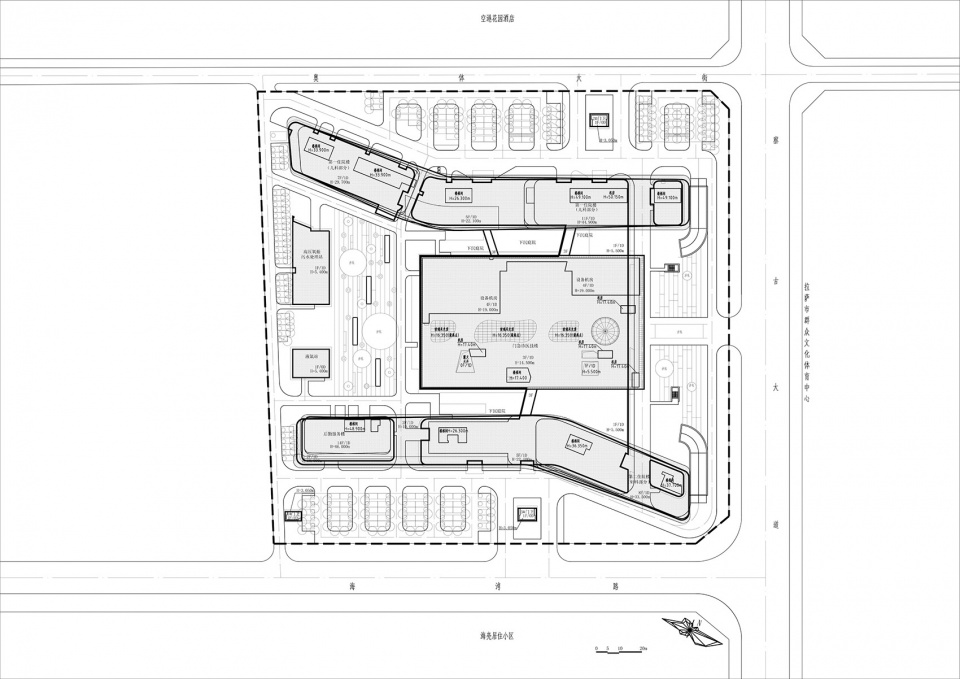
▼总平面图,site plan ©八作建筑设计事务所
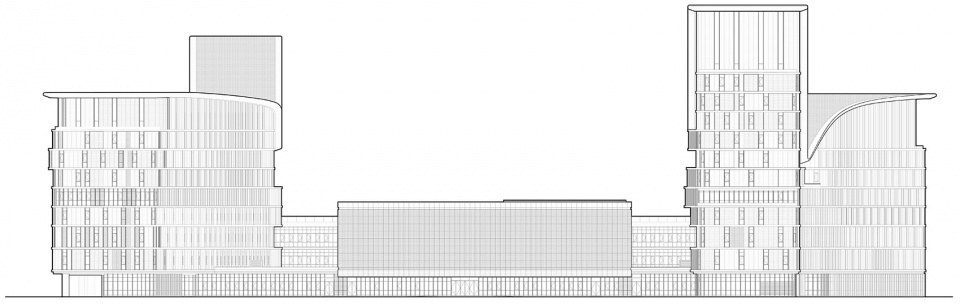
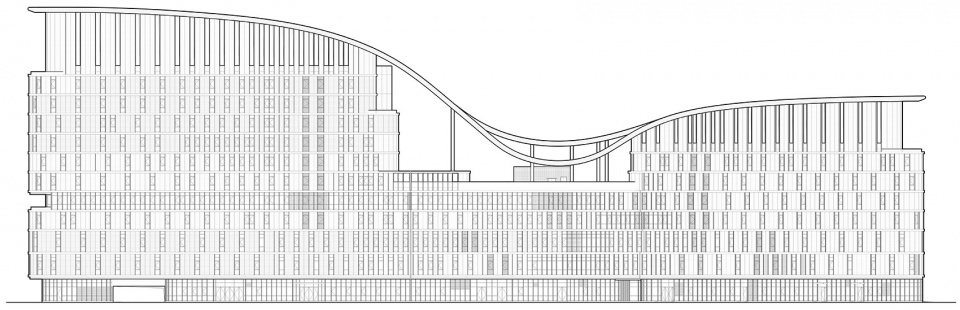
▼立面图,elevations ©八作建筑设计事务所
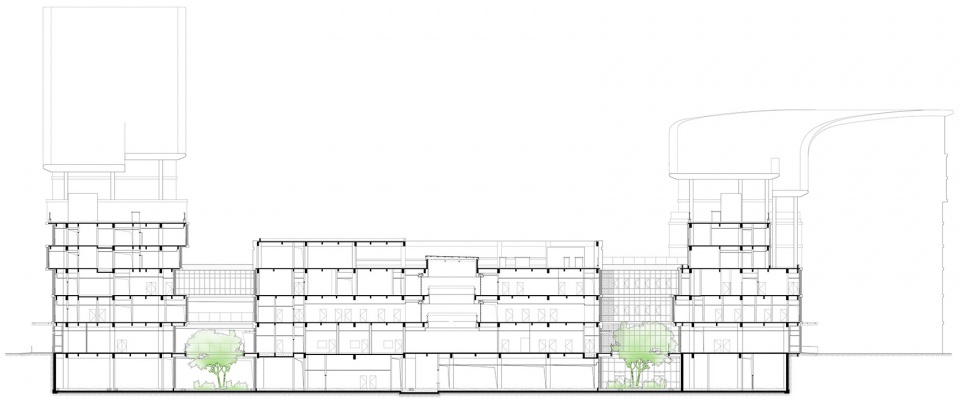
▼剖面图,section ©八作建筑设计事务所
项目名称:一座多彩的西藏妇儿医院
设计方:北京八作建筑设计事务所有限公司
公司网站:http://www.bazuo.com.cn
联系邮箱:mwang@bazuo.com.cn
开工日期:2016年
竣工日期:2018年8月
主持建筑师:王淼、张曙辉;
建筑师:石岚、贾若天、杨志强
项目地址:中国西藏自治区拉萨市柳梧新区
建筑面积:88560㎡
摄影版权:吕博
合作方:中国建筑西南设计研究院有限公司
客户:西藏自治区卫生计生委
Project Name: A Marvelous Tibet Woman’s and Children’s Hospital
Design: BAZUO Architecture Studio Co., Ltd.
Website: http://www.bazuo.com.cn
Contact e-mail: mwang@bazuo.com.cn
Design & Completion Year: Commencement date: 2016, completion date: August 2018
Lead architects: Wang Miao and Zhang Shuhui.
Architects: Shi Lan, Jia Ruotian, Yang Zhiqiang
Project Location: Liuwu New District, Lhasa, Tibet, China
Gross Built Area: 88560㎡
Photo Credits: Lv Bo
Partners: China Architecture Southwest Design and Research Institute Co.
Clients: Tibet Family Planning Commission
More: 八作建筑设计事务所。更多关于:BAZUO Architecture Studio on gooood









真正格格不入的是周围大片复制粘贴的地产建筑,有一种压得人喘不过气的积压感
对西藏、拉萨始终有一份神秘,想多看看拉萨和其他城市不一样的地方。但这个医院和周边的建筑有点颠覆认知。整个城市和远处的雪山对比之下,给人一种压抑、撕裂的感觉。这不禁想起布达拉宫,布达拉宫以一种超然的姿态和气势,即使与远处的雪山对比也毫不相让。回到这个医院,一个巨大的体量生搬硬凑“哈达”的概念着实让人不解。建筑立面的材料、色彩和形式简单就用“灵感来自于藏文化的多彩”来概括实在敷衍。景观和室内不知是不是还没投入使用的缘故,冰冷和疏远是我的第一感觉,尤其是采光天井和其他的公共空间,即使考虑投资、造价等诸多元素,设计上也应该多体现一点温暖和关怀。相比这个事务所的其他案例,这个儿童医院可以说是乏善可陈。
第一印象:这是修建在西藏的建筑?格格不入,甚至有些敷衍
不知道为啥 看到医院格格不入 附近的建筑更可怕 这是在西藏吗 中国的城镇化规划和建筑 真的正确吗 我个人觉得我们的道路方向错了 政府和开发商钱的味道太浓烈的建筑 此时想起刚建国时 那时没CAD没SU没lumion 这些软件 做的建筑很有特色 影响中国建筑下一个人会是谁?????????????!!!!!!
这个内装色彩真尴尬,西藏这么好的地方,那么多设计元素,哎真浪费呀
儿童用绿色,产妇用橙色??
这个建筑和街景已经看不出来是西藏了,看上去以为是老家县城,地方特色没有了,同质化严重,和环境也没有违和感,真心觉得现在的造城运动是失败的,没有吸引人想去那里的冲动。
硬是要得
你要不说我没看出来这个是哈达的意思。看着像染色体。
败笔!
逮到什么都是败笔 评论如人!
哈达这个点看着很牵强,而且这样的屋顶除了装饰没有任何作用,在建筑层面上看起来很多余。大家一直都对具象的建筑持否定态度,其实大都的原因是因为做的好的具象建筑太少了。观念需要用优秀的实际来改变。
但是如果去除了屋顶之后,这个建筑是不是就更尴尬了
个人不喜欢这个外表皮,这个环境里协调么?虽然有哈达这一说法
航拍图看到了远处14年做的项目了。。甚是欣喜~~~~~
”舞动的哈达“–此类总平面艺术毫无意义,不如多考虑城市中的人以及内部使用者的空间感受。
表示赞同
入口采光穹顶很吸引人
除了不像舞动的哈达以及为了尽量像舞动的哈达导致屋顶比例失调以外,其他都还好。
施工质量有点差。